
Warburton Island
Lac La Ronge Provincial Park, Saskatchewan
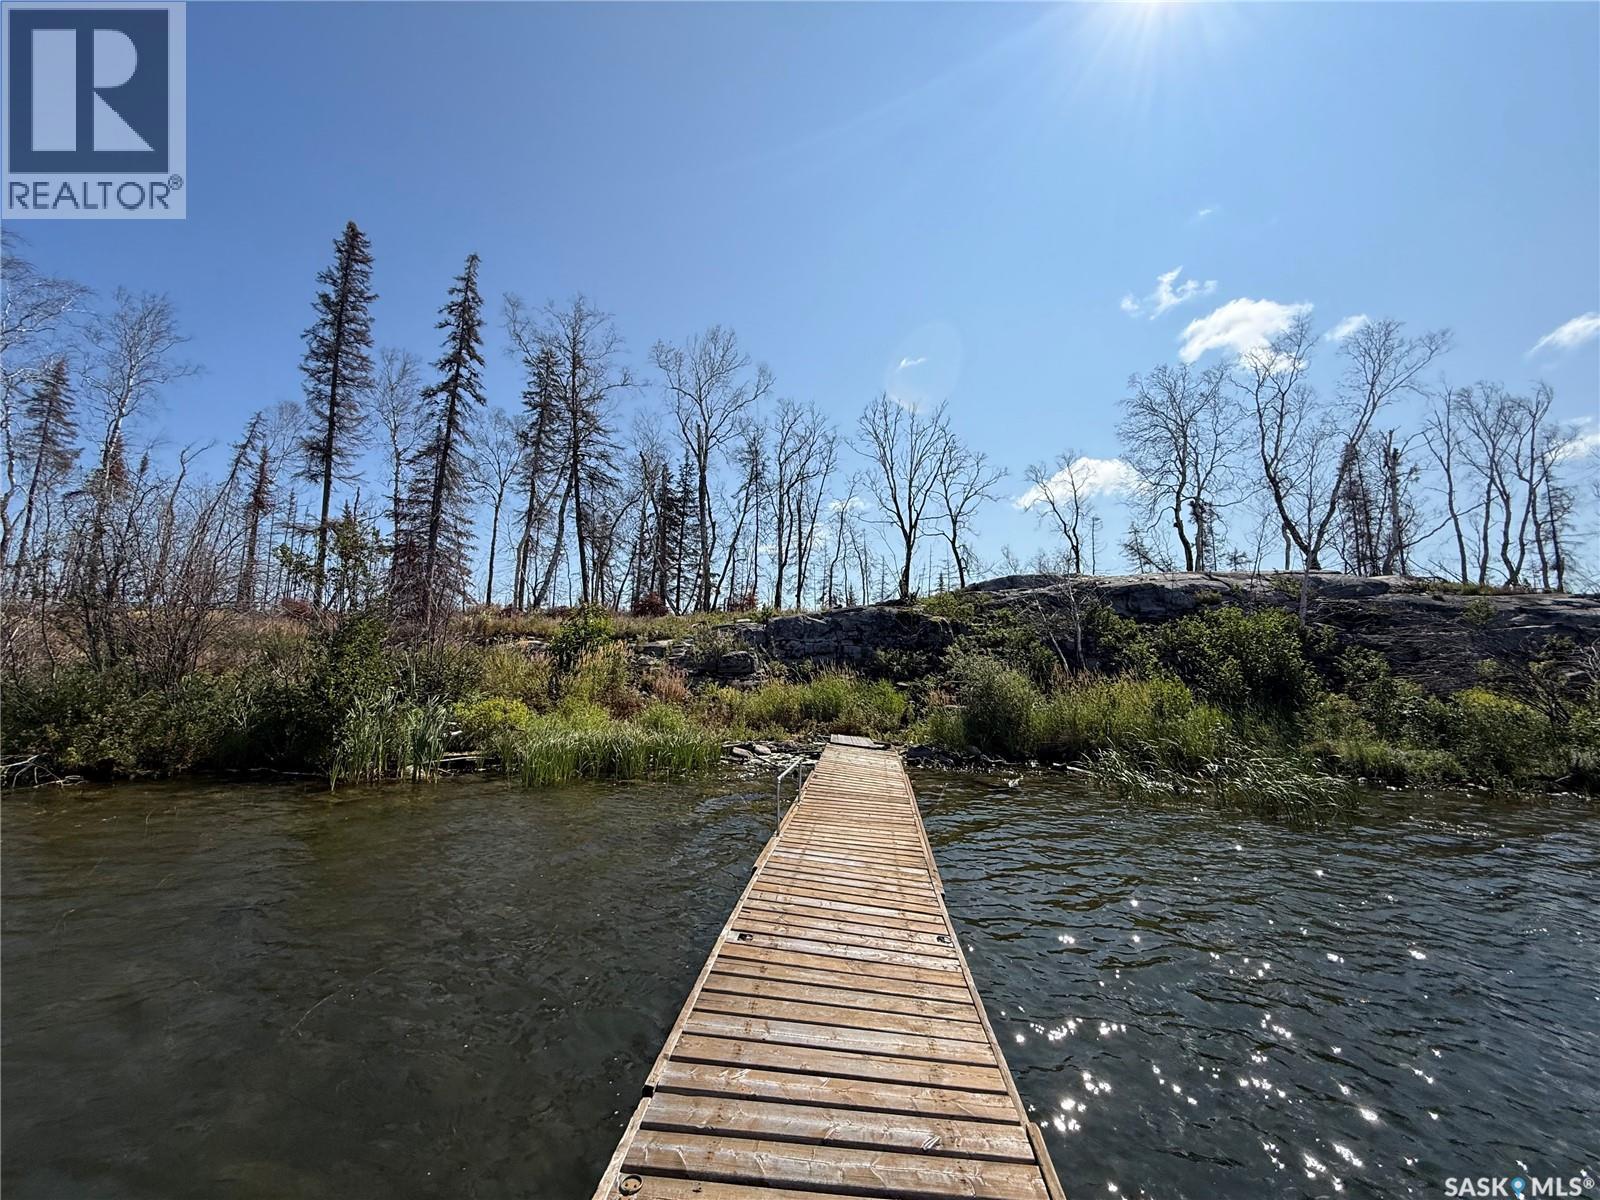
Welcome to Warburton Island a place where magnificent breathtaking sunsets views await. -Warburton Island is approx 5 km from the Town of La Ronge, Situated adjacent to marker 4 in Campbell channel for easy quick commute from town or nut point campground. This gorgeous spot has you tucked in offering some weather protection for your dock tucked back just far enough off the path for some privacy while still be able to enjoy such a beautiful landscape and location Cabin was lost in 2025 due to a forest fire, site has been clean up completed and inspected. This lot can only truly be appreciated after viewing. Amazing views lake views from both sides, truly incredible spot. Don't walk but run to scoop up this beauty. Ready to build your dream cabin A few things the current owners would like to share This has been their happy place for many many year and they hope to find someone who will love and enjoy it as much as they did. -Adjoining bedrock outcropping has a natural large flat surface which provides an outdoor patio, fire pit, tenting and above ground tiered shelf garden. -Views of both the Campbell Channel and Freeman Island Channel right from the cabin. -The 2025 Wildfire destroyed many trees but the one year later a lush resurgence of fireweed, broadleaf tree shoots and green grass ensures that landscaping that the forest is regenerating itself and it is recovering. - -Emergency trip Approx 20 minutes away and ambulance service to Nut Point dock. -Gradual sloped swimming hole on the Freeman side of Warburton. -Major trout fishing area Approx 10 minutes away. Come view this spot for yourself it's a gem! More pictures to follow. (id:63476)
2275 Flanders Avenue SW
Calgary, Alberta
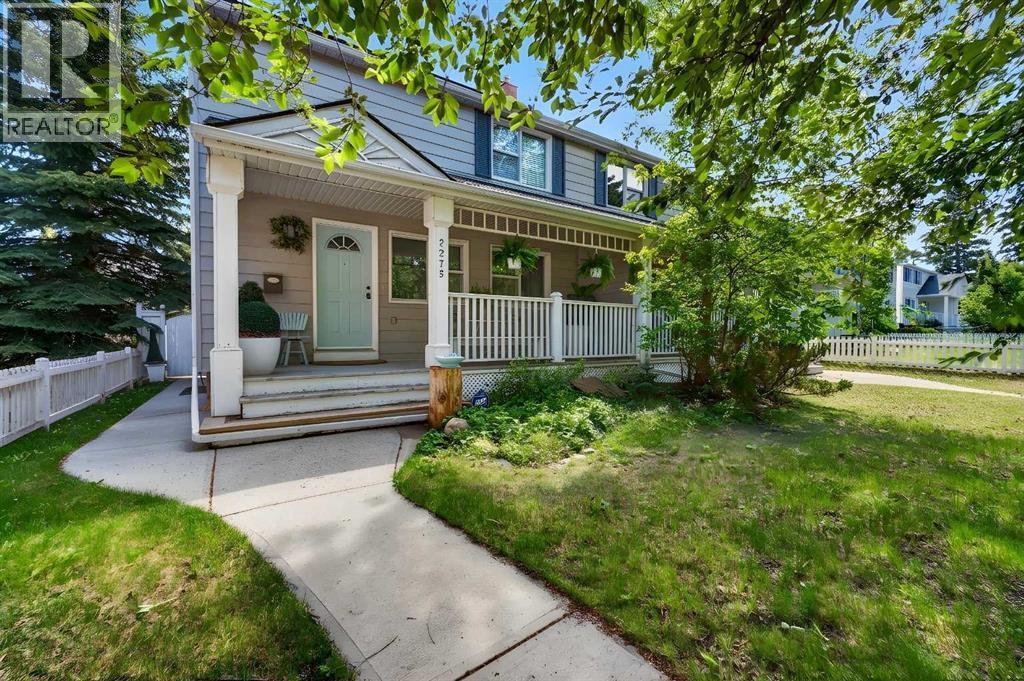
RARE OPPORTUNITY to own this IMMACULATE 3-bedroom HALF-DUPLEX in the sought-after community of GARRISON WOODS! NO CONDO FEES - SEPARATE ENTRANCE - LIVE UP & RENT DOWN!This MODERN and ELEGANT 2-storey HOME boasting over 1600 SQFT of living space, nestled among mature trees and a multitude of green spaces, is a HIDDEN GEM you don't want to miss! Upon entering, the main level welcomes you to a BRIGHT OPEN layout filled with NATURAL DAYLIGHT through its expansive windows. The BEAUTIFULLY DESIGNED chef's kitchen features a large island with seating area, a coffee bar area, stainless steel appliances, ample storage with pantry, and a dining area with access to the outside deck, making al fresco dining a breeze! The open floor plan effortlessly unites the dining area with the living room creating a versatile space for both entertaining, and daily living. Cozy up by the fireplace and enjoy memorable evenings with family and friends. A convenient 2-piece bathroom and main-floor laundry complete this level. The upper level unveils 3 spacious bedrooms with ample storage and a recently renovated 4-piece bathroom. The fully developed BASEMENT with SEPARATE ENTRANCE features a large living area, full kitchen, a new 3-piece bathroom, with new hardwood floors, fresh paint, ample storage, and in-suite laundry. Alternatively, the lower space could be used as a family room, a home gym or converter into a teenager private quarters! Enjoy your spacious front porch overlooking Flanders Park, where kids can play just steps from home, or retreat to the fully fenced private backyard — your own peaceful oasis for relaxing summer days. Additional highlights include a DOUBLE DETACHED garage with plenty of storage, full renovation in 2019, and recent UPGRADES include a NEW basement BATHROOM, gleaming NEW FLOORING, and fresh PAINT throughout the main floor and lower level. This incredibly well-maintained home located in proximity to all amenities, schools, walking/bike paths, running t rack, golf course, arena, tennis courts, off-leash dog park, shopping, transit and major roads, is sure to impress! Schedule your private viewing today and envision your future in this stunning home! (id:63476)
1548 Windsor Street NW
Calgary, Alberta
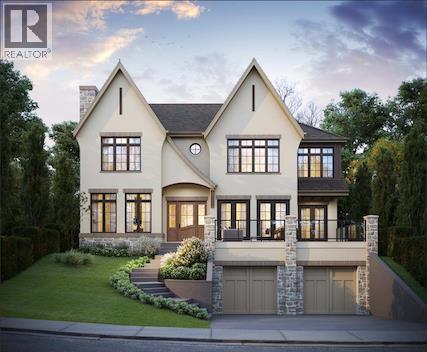
OPEN HOUSE at SHOWHOME located at 2920 Toronto Crescent NW on Sunday August 30th 12-2PM! Introducing an exceptional new luxury residence in the heart of St. Andrew's Heights by Altitude Developments, where timeless architecture, meticulous craftsmanship, and elevated design come together to create an extraordinary living experience. This stunning two-storey home showcases premium finishing selections and thoughtfully curated spaces that effortlessly balance everyday comfort with sophisticated entertaining. Designed for today's modern lifestyle, the home offers an ideal layout with four spacious bedrooms on the upper level and an additional bedroom in the fully developed lower level. Every detail has been carefully considered, from the integrated appliance package and striking tilework, to the elegant arched doorways, custom built-in millwork, generous walk-in closets, vaulted ceiling in the primary suite, and rough-in for a elevator. The home's exceptional amenities set it apart, including a spice kitchen, temperature-ready wine room, stylish wet bar, dedicated fitness area, and a private infrared sauna—offering resort-inspired living without leaving home. Whether hosting guests or enjoying a quiet evening in, every space has been designed with both function and luxury in mind. Outdoor living is equally impressive, featuring an expansive southwest-facing balcony off the dining room, perfect for soaking in the sunshine, along with a private rear patio accessible from both the kitchen and great room, creating seamless indoor-outdoor entertaining. An oversized double attached garage completes this outstanding offering. For those who require more space for additional vehicles, or desire for extra storage, there is also room to add a second garage off of the lane with a 643 SF footprint. Perfectly positioned just steps from Mackoweki Hill Greenspace and moments from Foothills Hospital, the University of Calgary, and downtown, this coveted location also provides excepti onal connectivity via Crowchild Trail and the Trans-Canada Highway. A rare opportunity to own a masterfully crafted home that delivers uncompromising quality, exceptional amenities, and an enviable inner-city lifestyle. Expected Completion Q4 2027. Advertised RMS Measurements based on existing builder plans and subject to change upon finalized product. Visit the Show Suite located nearby at 2920 Toronto Crescent NW to experience the quality of Altitude Developments builds in person. (id:63476)

92 Everglen Close SW
Calgary, Alberta
Set at the end of a quiet CUL-DE-SAC in Evergreen, this two-storey WALKOUT offers the kind of space families spend years searching for — SIX BEDROOMS, three and a half baths, and roughly 3,400 sq ft of finished living across three well-planned levels.Step onto hardwood that carries you through a light-filled main floor. A working fireplace anchors evenings in the living room, the dining area comfortably seats a crowd, and a walkthrough pantry leads into a kitchen finished with GRANITE COUNTERS and updated stainless steel appliances — cabinetry that's held up beautifully over the years. A den with oversized windows makes an effortless home office, rounded out by a main-floor half bath.Upstairs, the primary suite delivers on quiet-morning routines: a huge walk-in closet and an ensuite built for unwinding, with a soaking tub and separate stand-up shower. Three more bedrooms, a full bath, and a large bonus room give a growing household breathing room.Downstairs, the FULLY FINISHED WALKOUT BASEMENT opens straight to the backyard — a spacious family and entertainment room, two more bedrooms, and a full bath, ideal for teens, guests, or extended family who want their own space.Recent updates take the guesswork out of ownership: NEW ROOF (2024), TANKLESS WATER HEATER (2021), FURNACE (2020), water softener (2020), upgraded toilets, and fresh paint throughout. PERMANENT OUTDOOR LED LIGHTING adds effortless curb appeal and season-ready ambiance, day or night. A fully insulated DOUBLE ATTACHED GARAGE completes the package.SIX BEDROOMS. A WALKOUT BASEMENT. A CUL-DE-SAC ADDRESS. Layouts like this don't come up often in Evergreen. (id:63476)
1608, 1010 6 Street SW
Calgary, Alberta
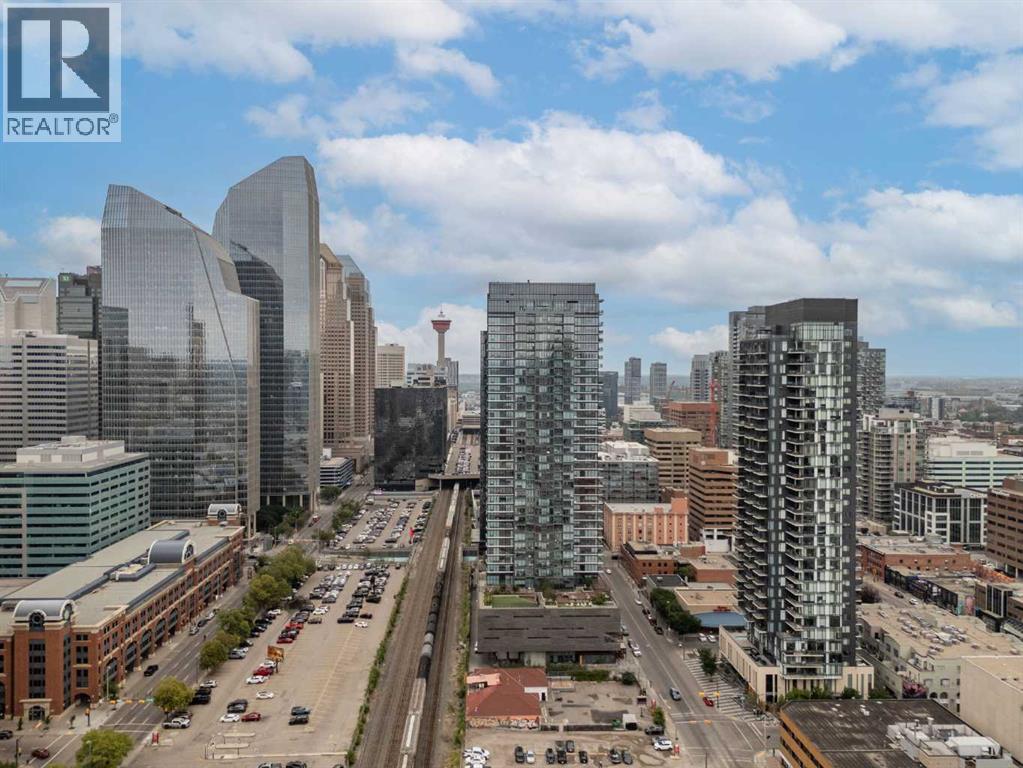
Urban living is easy from this stylish 2-bedroom, 1-bathroom condo in 6th & Tenth, one of the Beltline’s recognizable high-rise buildings. Set on the 16th floor, this home puts you right in the middle of one of Calgary’s most connected neighbourhoods, with downtown, 17th Avenue, restaurants, coffee shops, shopping, transit and everyday amenities all close by.Freshly painted with brand new flooring throughout, the home feels modern, clean, and move-in ready. The well-planned layout makes great use of the space, offering two bedrooms for added flexibility whether you need a second bedroom, home office or space for guests. Modern finishes and a contemporary design give the home a clean, urban feel, while the elevated setting adds to the sense of being above the activity of the city.6th & Tenth offers an impressive collection of resident amenities, including a fully equipped fitness centre, outdoor pool, Sky Lounge, landscaped outdoor terrace, secure bike storage, and 24-hour concierge and security services. It’s a building designed for those who want the convenience of condo living without giving up spaces to work out, relax or spend time outdoors.The Beltline location is a major part of the appeal. Walk to some of Calgary’s best restaurants and cafés, head downtown for work, meet friends along 17th Avenue, or take advantage of nearby pathways and green spaces. With quick connections throughout the inner city, you can leave the car at home and enjoy a lifestyle where so much of Calgary is right outside your door.A great option for professionals, first-time buyers, investors, or anyone looking for a low-maintenance home in the heart of the city. (id:63476)

72 Arbour Crest Road NW
Calgary, Alberta
Welcome to 72 Arbour Crest Road, a warm and welcoming two storey home with some great updates and plenty of space to make your own. The main floor has been freshly painted as well as new vinyl plank flooring, giving the home a bright, fresh feel as soon as you walk in. The kitchen has also had a beautiful update with new ceramic countertops and brand-new appliances, making it a great space for everything from busy weekday mornings to having friends and family over. Upstairs you'll find three spacious bedrooms, with plenty of room for the whole family. The basement adds even more functional space and is currently set up with a crafting area and a small woodworking shop. Whether you love to create, work on projects or just need some extra hobby and storage space, it's a really useful addition to the home. The backyard is another space you'll love spending time in. A tiered deck gives you lots of room to sit outside and entertain, while the fire pit area, irrigation system and garden space make it easy to enjoy the yard throughout the warmer months. Lets not forget year round lake access with swimming in the summer and skating in the winter. This is one listing you aren't going to want to miss. Book your showing now! (id:63476)
2213, 9655 Bowfort Road NW
Calgary, Alberta
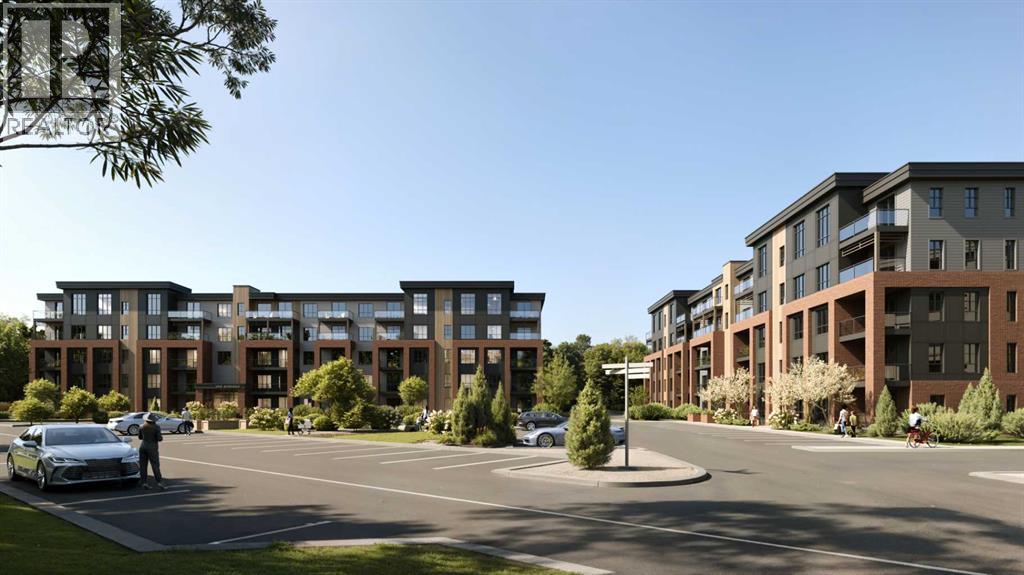
Discover modern condo living in Upper Greenwich with The Ava by Partners, a beautifully designed 2 bedroom, 2 bathroom home offering 925 square feet of thoughtfully planned living space in one of NW Calgary's newest master-planned communities. Combining contemporary finishes, practical design, and an exceptional location, this brand-new condominium is ideal for first-time buyers, downsizers, and investors alike. Designed for comfortable everyday living, the open-concept layout features 9-foot ceilings, a bright living area, and a dedicated dining space that flows seamlessly into the kitchen. The kitchen is both stylish and functional, complete with quartz countertops, 42-inch full-height cabinetry, a large centre island, stainless steel appliances, a full corner walk-in pantry, soft-close cabinetry, a full-height tile backsplash, and a refrigerator waterline. The spacious primary bedroom includes a walk-in closet and a private ensuite with dual vanities, while the second bedroom also offers a walk-in closet and is conveniently located next to the second full bathroom. A separate laundry room with a full-size washer and dryer provides additional storage and everyday convenience. Step outside to the southeast-facing covered balcony, complete with a natural gas line for your BBQ, creating the perfect outdoor space to relax or entertain. Additional highlights include one titled underground parking stall, an assigned storage locker, secure underground bike storage, a blind package, forced-air heating with fan coil rough-in for optional air conditioning, luxury vinyl plank and tile flooring, carpet in select areas, and a code-compliant sprinkler system. The pet-friendly building is finished with timeless full-bed brick and fibre cement siding for lasting curb appeal. Located in Upper Greenwich, residents enjoy easy access to scenic walking paths, the community canal, parks, playgrounds, sports courts, and nearby shopping and restaurants, including Calgary Farmers' Market West. WinSport is just minutes away, with convenient access to Stoney Trail, downtown Calgary, and the Rocky Mountains only a 45-minute drive away. (id:63476)
301, 7301 Valleyview Park SE
Calgary, Alberta
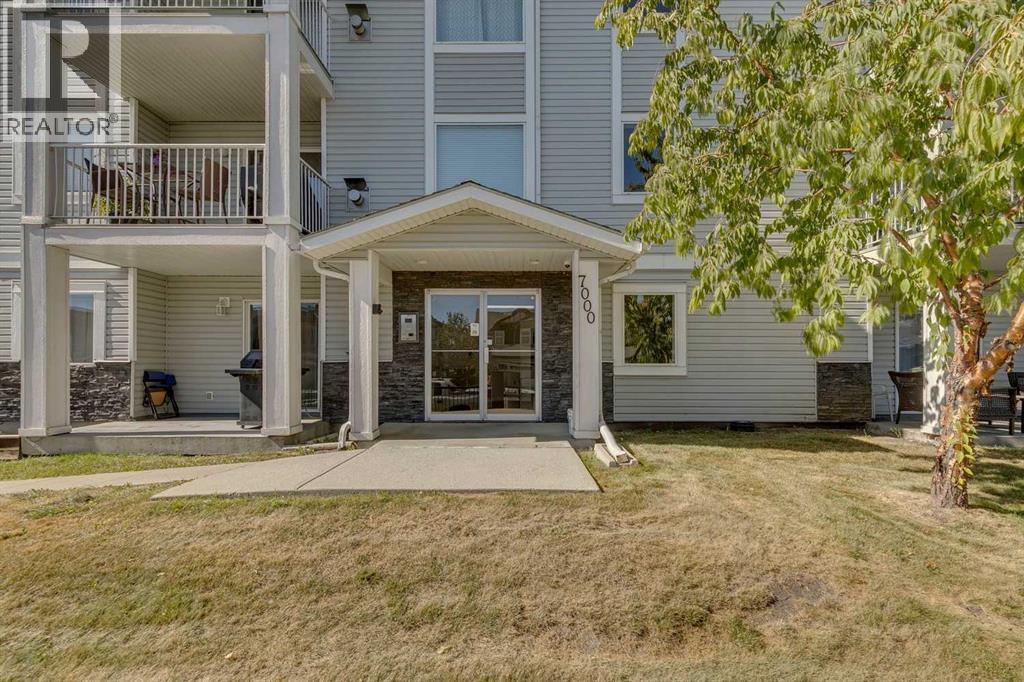
Top Floor Corner Unit! Incredible opportunity to own this bright and spacious 2-bedroom, 2-bathroom with in-suite storage and laundry. The home has been refreshed with new flooring throughout the kitchen and living room, fresh paint, and a brand-new range and fridge, making it completely move-in ready. Start your mornings on the east-facing patio with a natural gas hookup, perfect for coffee or evening BBQs. This pet-friendly condo is just minutes from natural green space and walking paths. The unit includes one titled underground parking stall, with plenty of additional street parking available for guests. Vacant and ready for quick possession, this stylish condo checks all the boxes. Call today to book a private showing! (id:63476)
407, 1315 12 Avenue SW
Calgary, Alberta
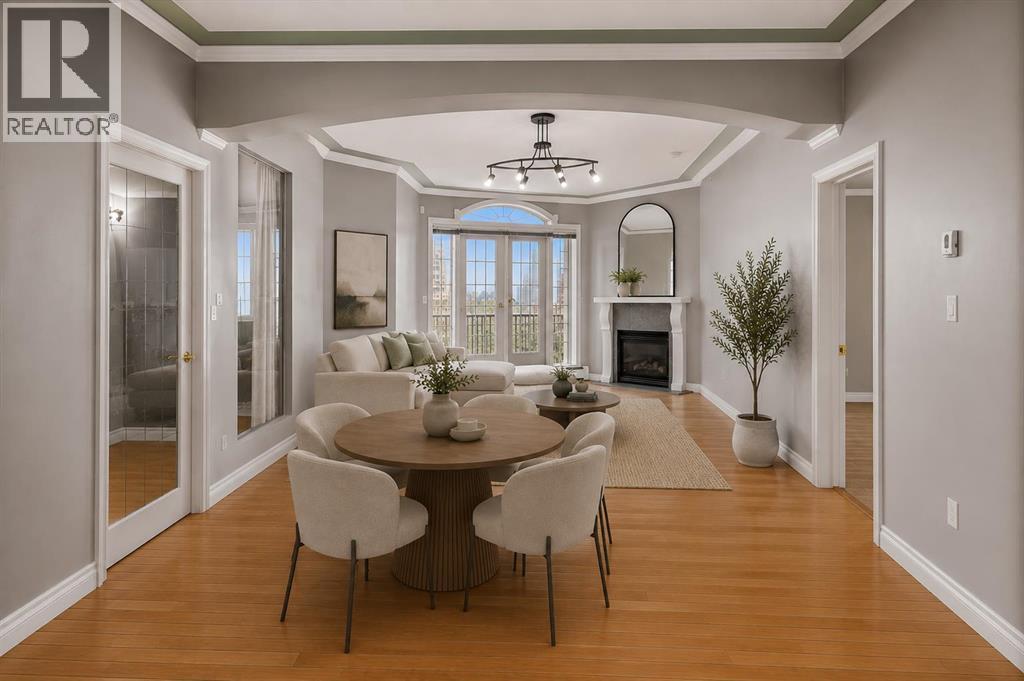
Welcome to this bright and spacious 2 Bed + Den, 2 Full Bath suite in the heart of the Beltline. Set in a quiet concrete building, this corner unit offers a bright, open-concept layout with 9-foot ceilings and hardwood floors throughout. An abundance of windows fills the space with natural light from multiple exposures, making this home feel welcoming from the moment you walk in. The kitchen is a real standout, with a gas stove, granite countertops, a large island, stainless steel appliances, and under-mount lighting - it's built for cooking, entertaining, and everything in between! The dining area flows naturally into a gorgeous living room with a cozy gas fireplace, making it easy to picture dinners with family and friends here. Step through the French doors onto the spacious curved balcony with a gas BBQ hook-up, a great spot for summer evenings, a glass of wine, and city views. The primary bedroom is generously sized and includes its own Juliet balcony, a walk-in closet, and a spa-like ensuite with a jetted soaker tub. The second bedroom and full bath are ideal for a roommate or guest room, and the private den offers flexible space for a home office, workout room, or whatever fits your lifestyle. Rounding things out: in-suite laundry and storage, titled heated underground parking, bike storage area, and access to a rooftop patio with sweeping views. It's all within walking distance to downtown, Community Natural Foods, Midtown Co-op, the shops and restaurants on 17th Avenue, and plenty of parks nearby. This one checks all the boxes! *CHECK OUT 360 VIRTUAL TOUR* (id:63476)
40 North Bridges Crescent
Langdon, Alberta
Welcome to the Redwood II by Alliston at Home, a thoughtfully designed home offering 1,354 sq. ft. of above-grade living space with a bright, open-concept layout created for comfortable everyday living. The main floor brings together the kitchen, dining, and living areas, with a spacious kitchen layout featuring quartz countertops, stainless steel appliances, and durable luxury vinyl plank flooring.Upstairs, the primary bedroom features an ample walk-in closet and bright 3-piece ensuite. Two additional bedrooms, a full 4-piece bathroom, and convenient upper-floor laundry complete the second level, providing a practical layout for families, guests, or a home office.Quality finishes continue throughout the home with quartz countertops, luxury vinyl tile flooring, triple-pane windows, and a stainless steel appliance package. The home also features a Home Comfort System, including a Hi-Velocity Heating System, MERV 13 air filtration system, and tankless hot water heater for enhanced year-round comfort and efficiency. Combining modern finishes, an efficient floor plan, and thoughtful everyday functionality, the Redwood II offers an inviting place to call home at 40 North Bridges Crescent in Rocky View County. (id:63476)
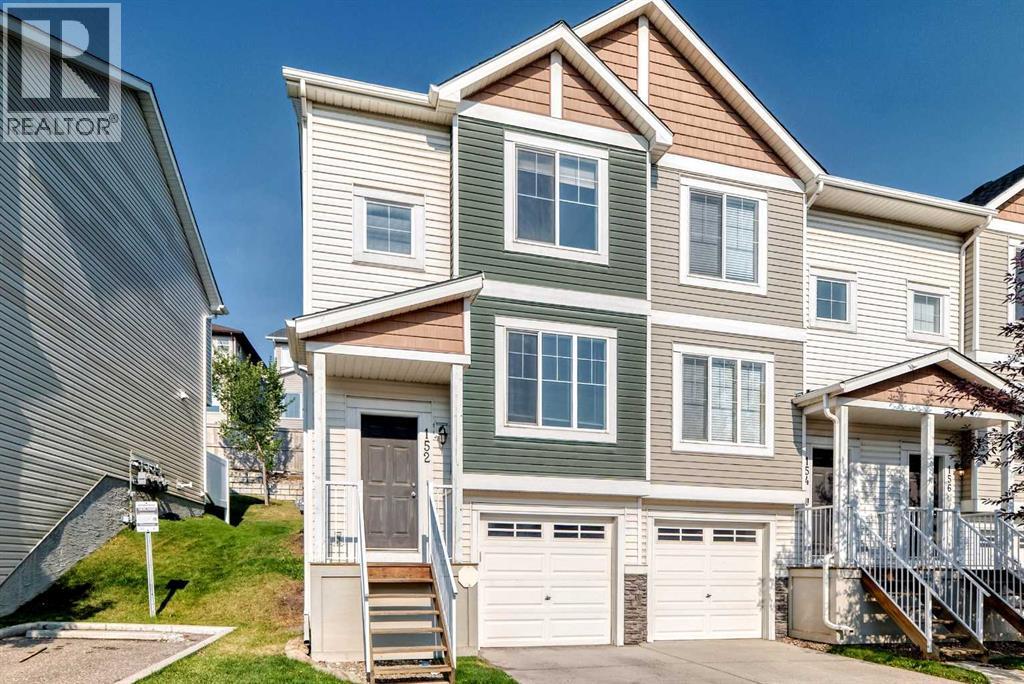
152 Pantego Lane NW
Calgary, Alberta
If you're looking in Panorama Hills, you already know why this community is highly sought-after—now it’s just about choosing the right home. And this is the one.Welcome to your pristine, turn-key townhome! Exceptionally well-kept, freshly painted, and completely move-in ready—all the hard work has already been done for you, right down to a brand-new hot water tank (2026).As a desirable corner unit, this home enjoys easy access to the private yard, extra natural light, and convenient visitor parking just steps away. The bright, open-concept main floor features gleaming hardwood flooring, a well-appointed kitchen with a large island and ample cabinet space, and a back entry leading directly to your private patio—perfect for summer BBQs. The flexible main floor layout offers endless possibilities for modern living.Upstairs, you’ll find two full primary suites, each featuring its own private ensuite bathroom and a spacious walk-in closet—an ideal floor plan for kids, roommates, or overnight guests. Downstairs, the lower level offers a laundry room and a versatile basement space with tons of storage, leading directly into your attached single garage and a driveway for extra parking.Unbeatable Location & Convenience:Top Schools Nearby: Minutes to Panorama Hills School (K–6), Captain Nichola Goddard School (6–9), and Notre Dame High School (10–12).Amenities at Your Doorstep: Minutes drive to grocery stores, shopping, dining, walking paths, and the Vivo Recreation Centre.Easy Commute: Fast access to 14th Street, Stoney Trail, Deerfoot Trail, and Cross Iron Mills.Vacant, well-priced, and fully refreshed—don't miss your chance to make it yours. Schedule your showing today before it’s gone! (id:63476)
First Place Realty

1915 Mccaskill Drive
Crossfield, Alberta
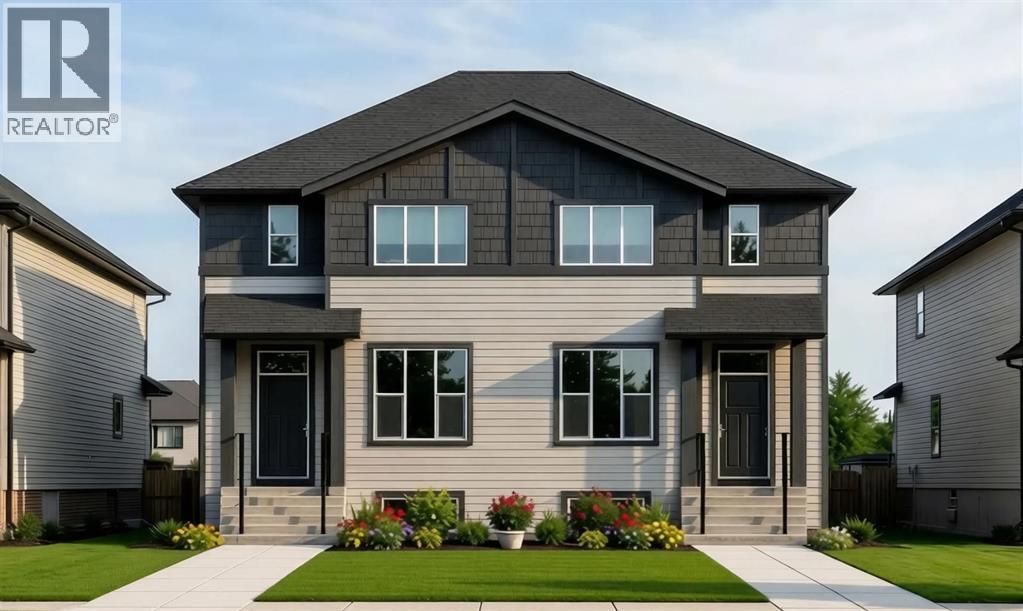
Welcome to this beautifully upgraded semi-detached home in the growing community of Crossfield, Alberta! Offering a fantastic blend of modern style, functionality, and space, this brand-new home is move-in ready and available immediately. Step inside to soaring ceilings, an inviting open-concept main floor, and plenty of natural light. The main level features a spacious bedroom and full bathroom, making it ideal for guests, family members, or a home office. Upstairs, you'll find three additional bedrooms, a generous bonus room, and a well-designed layout that gives everyone room to spread out. This home backs on to a paved back lane, boasts a backyard view of the greenspace and walking path. The home has been thoughtfully upgraded throughout, with quality finishes and modern details that make it truly move-in ready. Outside, enjoy a beautifully landscaped front yard and the convenience of a separate side entrance to the unfinished basement, offering excellent potential for future development, additional living space, or an investment opportunity. Located in the welcoming town of Crossfield, this home offers the appeal of brand-new construction without the wait. No construction timeline, no waiting for possession—just move in and enjoy. Homes with this combination of upgrades, layout, and immediate availability don't come along often. Book your private showing today! (id:63476)