
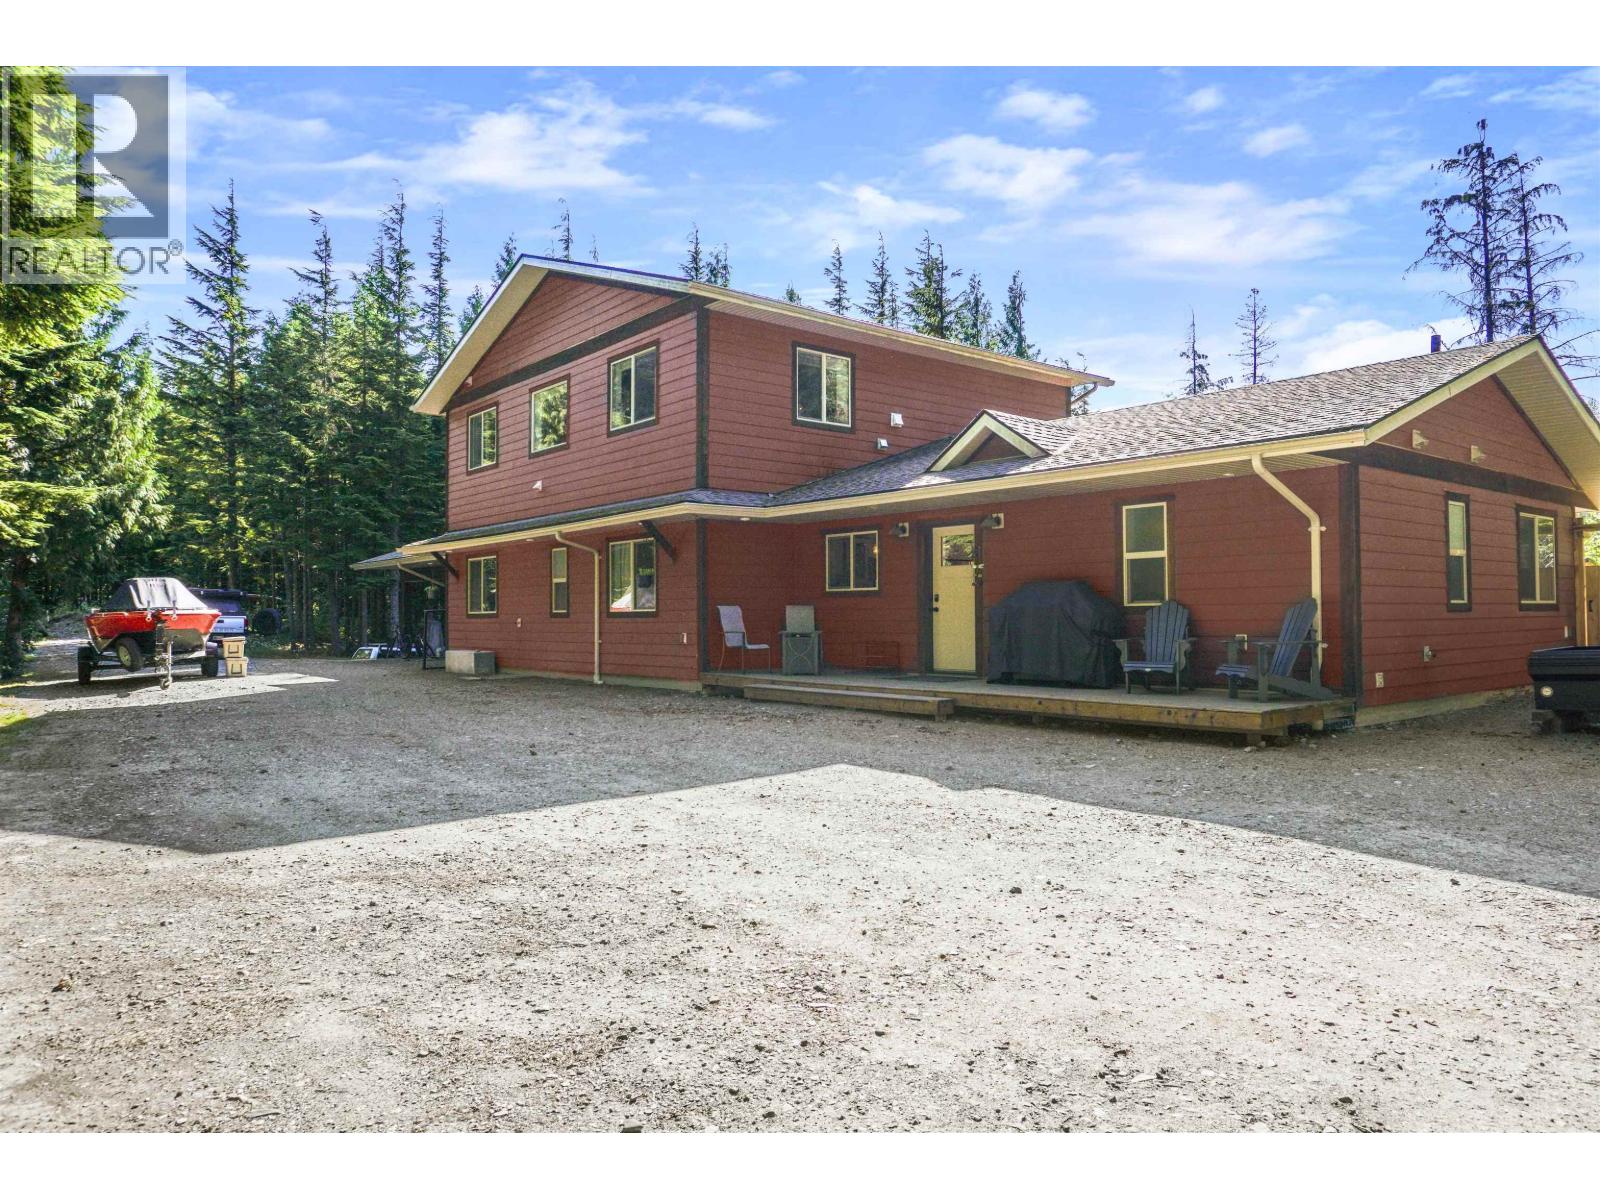
152 Dewberry Street
Kitimat, British Columbia
Looking to get into the meadows but don't want the hassle or price of building? This home is an excellent opportunity into one of Kitimat's most desired neighbourhoods. Sitting on just over 1.2 acres there is plenty of room for a future shop or carriage home. The house offers 2760 sq.ft of living space with 6 bedrooms and 2.5 bathrooms. The living room is huge, perfect for gathering and make memories. The wood fireplace keeps the house warm in the winter months making a cozy atmosphere. The backyard is fenced in with a patio and built in hot tub perfect for unwinding. The kitchen is solid maple cabinets and oak butcher block countertops giving that modern yet traditional touch! Tons of space for the family and toys. (id:63476)
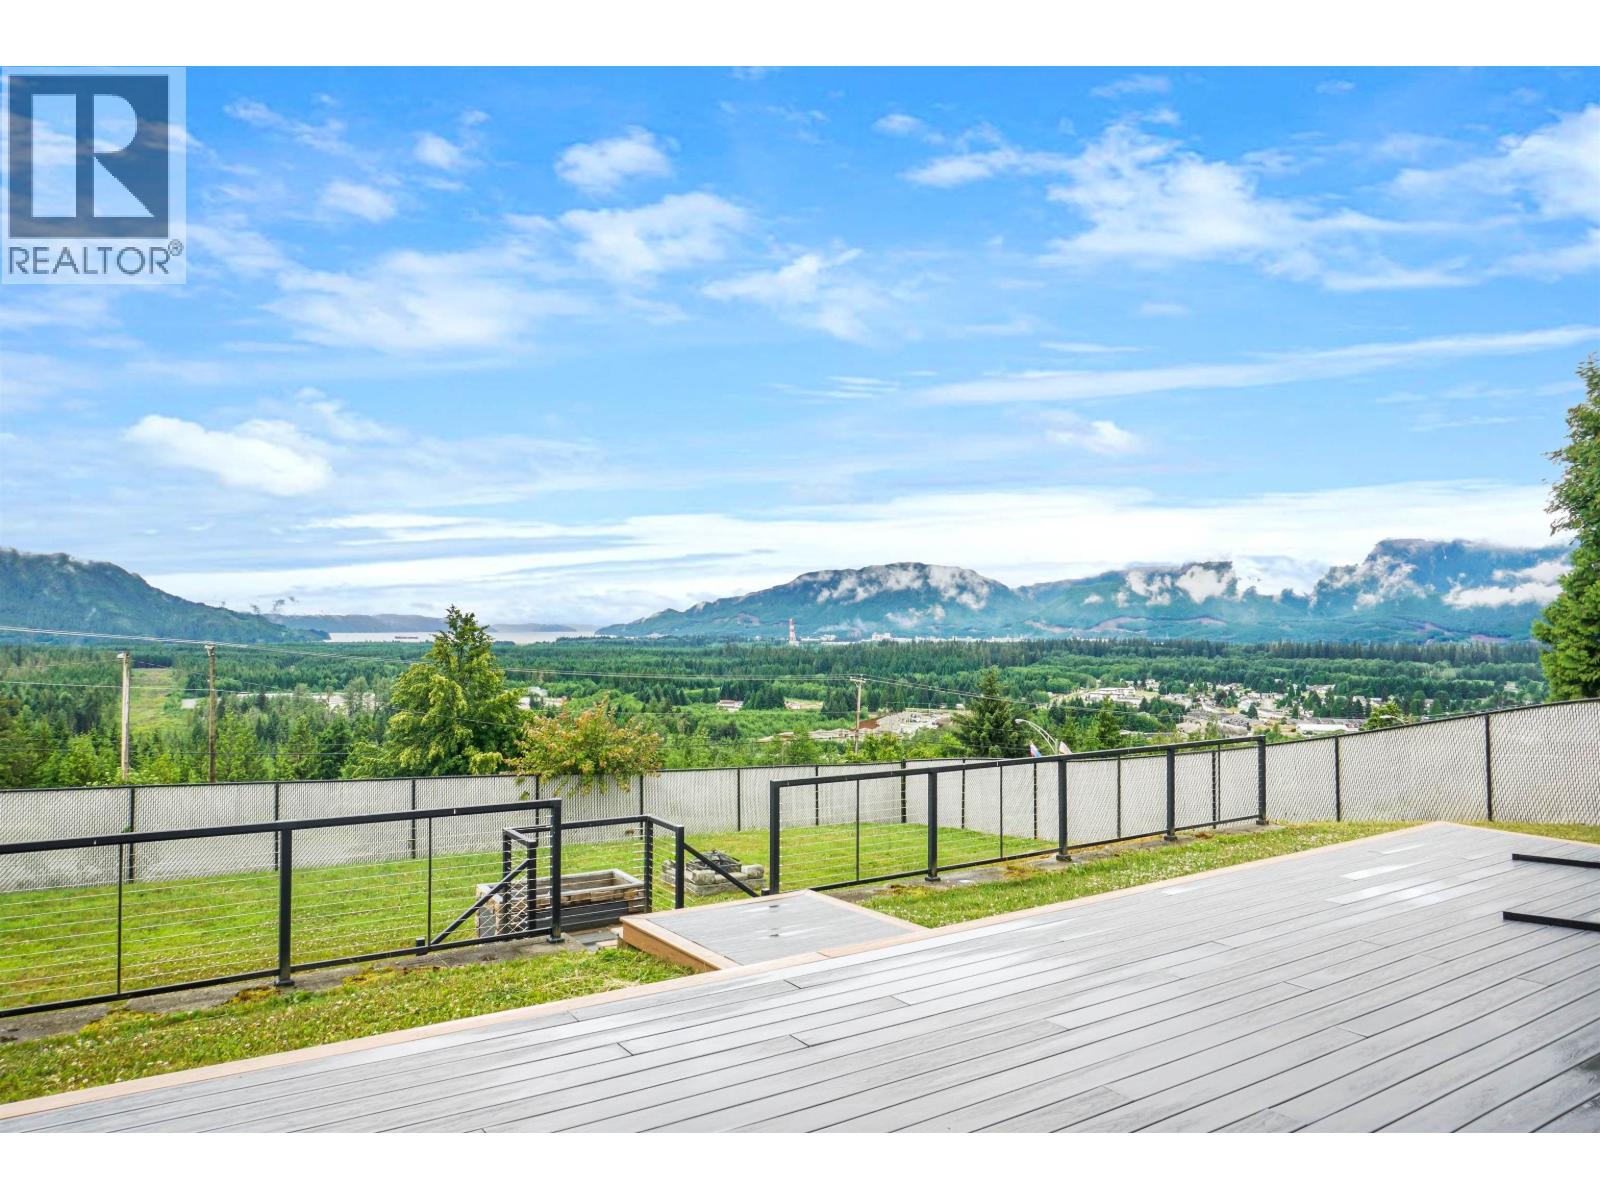
1457 Albatross Avenue
Kitimat, British Columbia
This house has the best view in town, and a yard you can actually use! Welcome to 1457 Albatross, where your entertaining will always have a backdrop that makes everyone stop and stare. Whether you're entertaining on your composite deck, taking in the view with the kids playing in the fenced in yard or enjoying a quiet night under the stars in the hot tub. Or maybe you're hosting new years in your open and airy entertaining area with snow falling in the background with the mountains looking magical. This home has had a ton of updates over the years and once you walk in you will appreciate it all! The secondary garage is ideal if you have any toys, and a massive driveway means you have room for everything. With a separate lower entrance there is potential for an in-law suite! (id:63476)
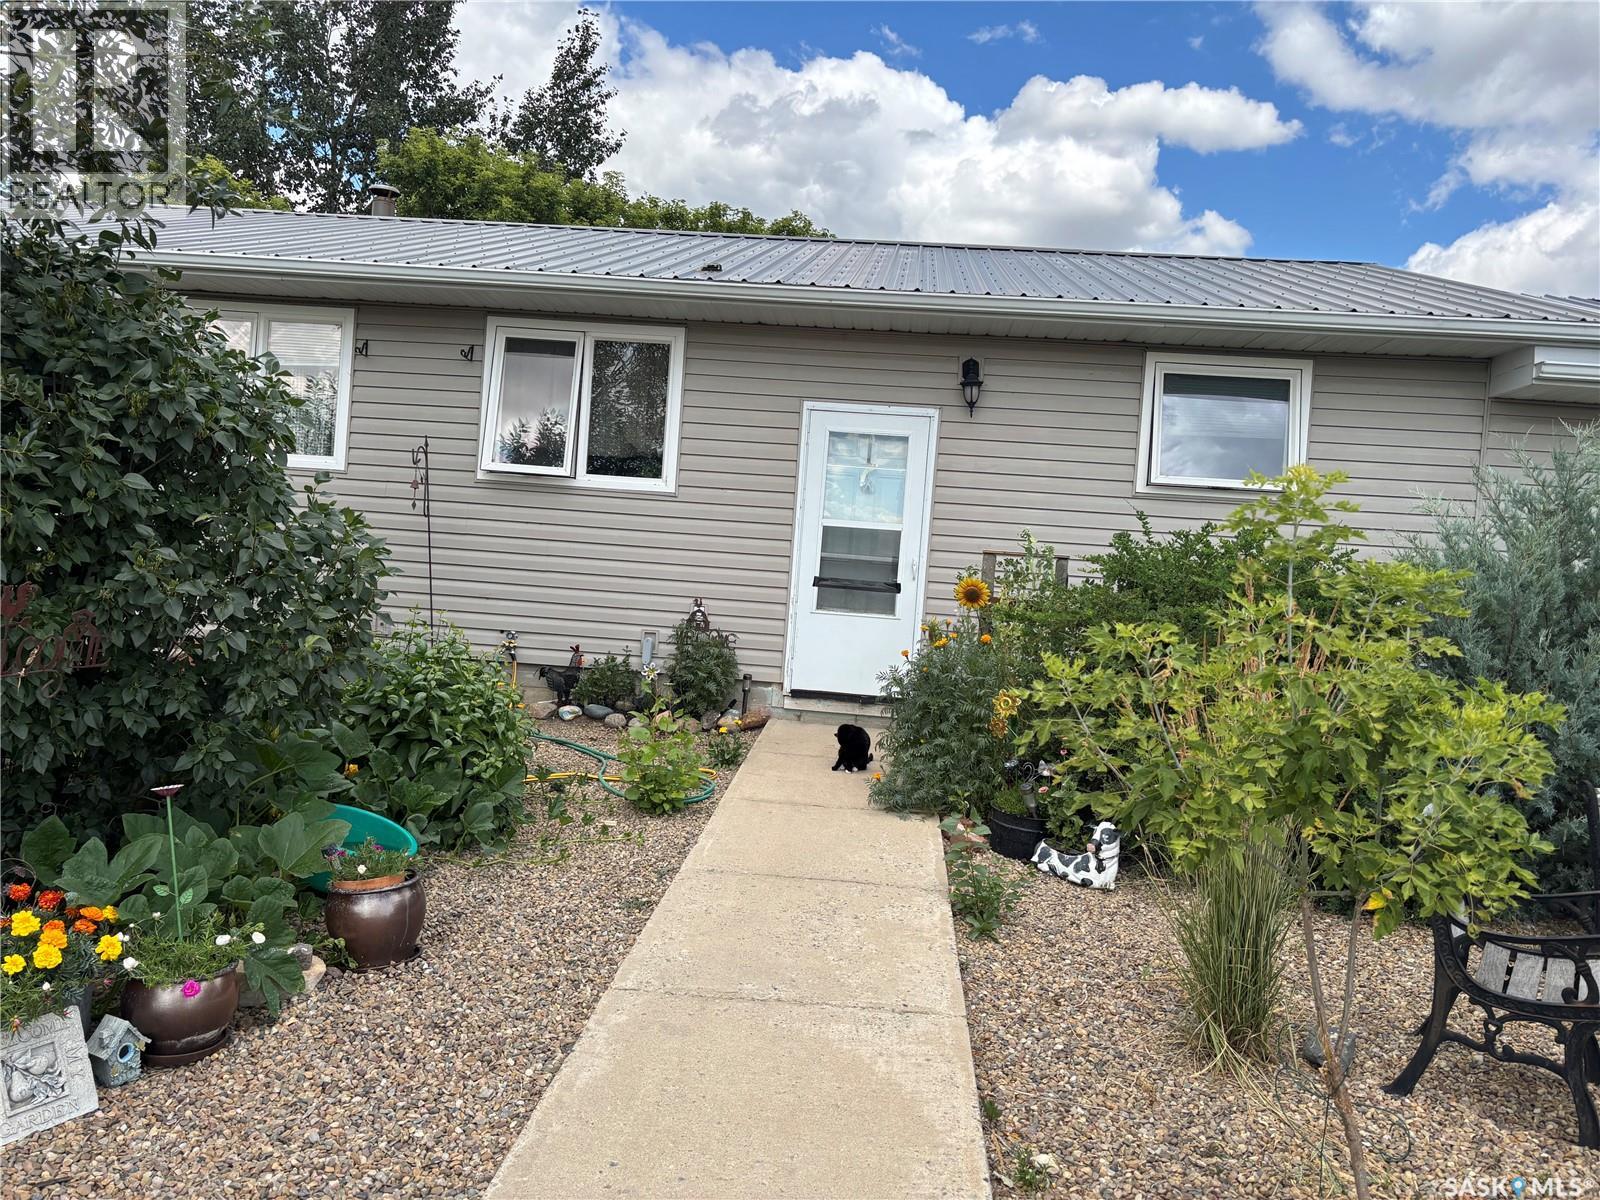
Welsh Acreage
Excelsior Rm No. 166, Saskatchewan
Welcome to your new dream acreage! This property features 102 acres of land, fully fenced pasture/hay land that has produced an abundance of bales. There are many corrals/pens and 3 watering bowls. The main house is a 1500 square foot bungalow with a tin roof, vinyl siding, beautifully landscaped yard. The home has 5 bedrooms on the main level and a 4 piece bathroom. There is a spacious mud room and attached double garage. Outside you will enjoy a huge shop. One side is heated and has a concrete floor, office and bathroom area, and the other end is dirt floor with excellent cold storage. There is a barn with box stalls in excellent condition. All the buildings have metal roofs so no maintenance. There are also 2 mobile homes on the property that are fully serviced with their own yards and landscaping. Don't miss out on this one. Its a must see to appreciate property. Call today to view. (id:63476)
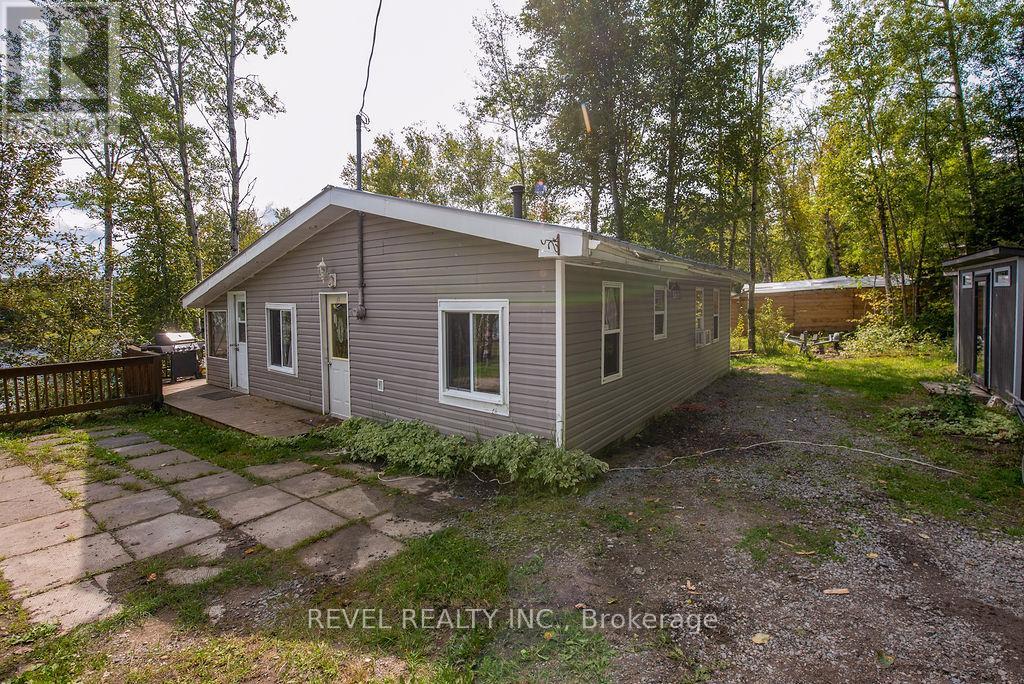
24 South End Access
Smooth Rock Falls, Ontario
3 season, 2 bedroom, 1 bathroom cottage on Departure Lake featuring an 8x12 hydro-serviced bunkie for guests, 18x32 detached garage, dock with excellent pickerel fishing, and a wood fired hot tub. Interior highlights include a bright sunroom, electric heat plus a wood stove, lake intake water system, and holding tank septic. Offered fully furnished and equipped, this property is turn key and ready to enjoy. Year round road access, immediate possession, and beautiful morning sunrise views make this an ideal lakeside retreat. (id:63476)
Moonbeam - 48 Remi Lake Road
Kapuskasing, Ontario
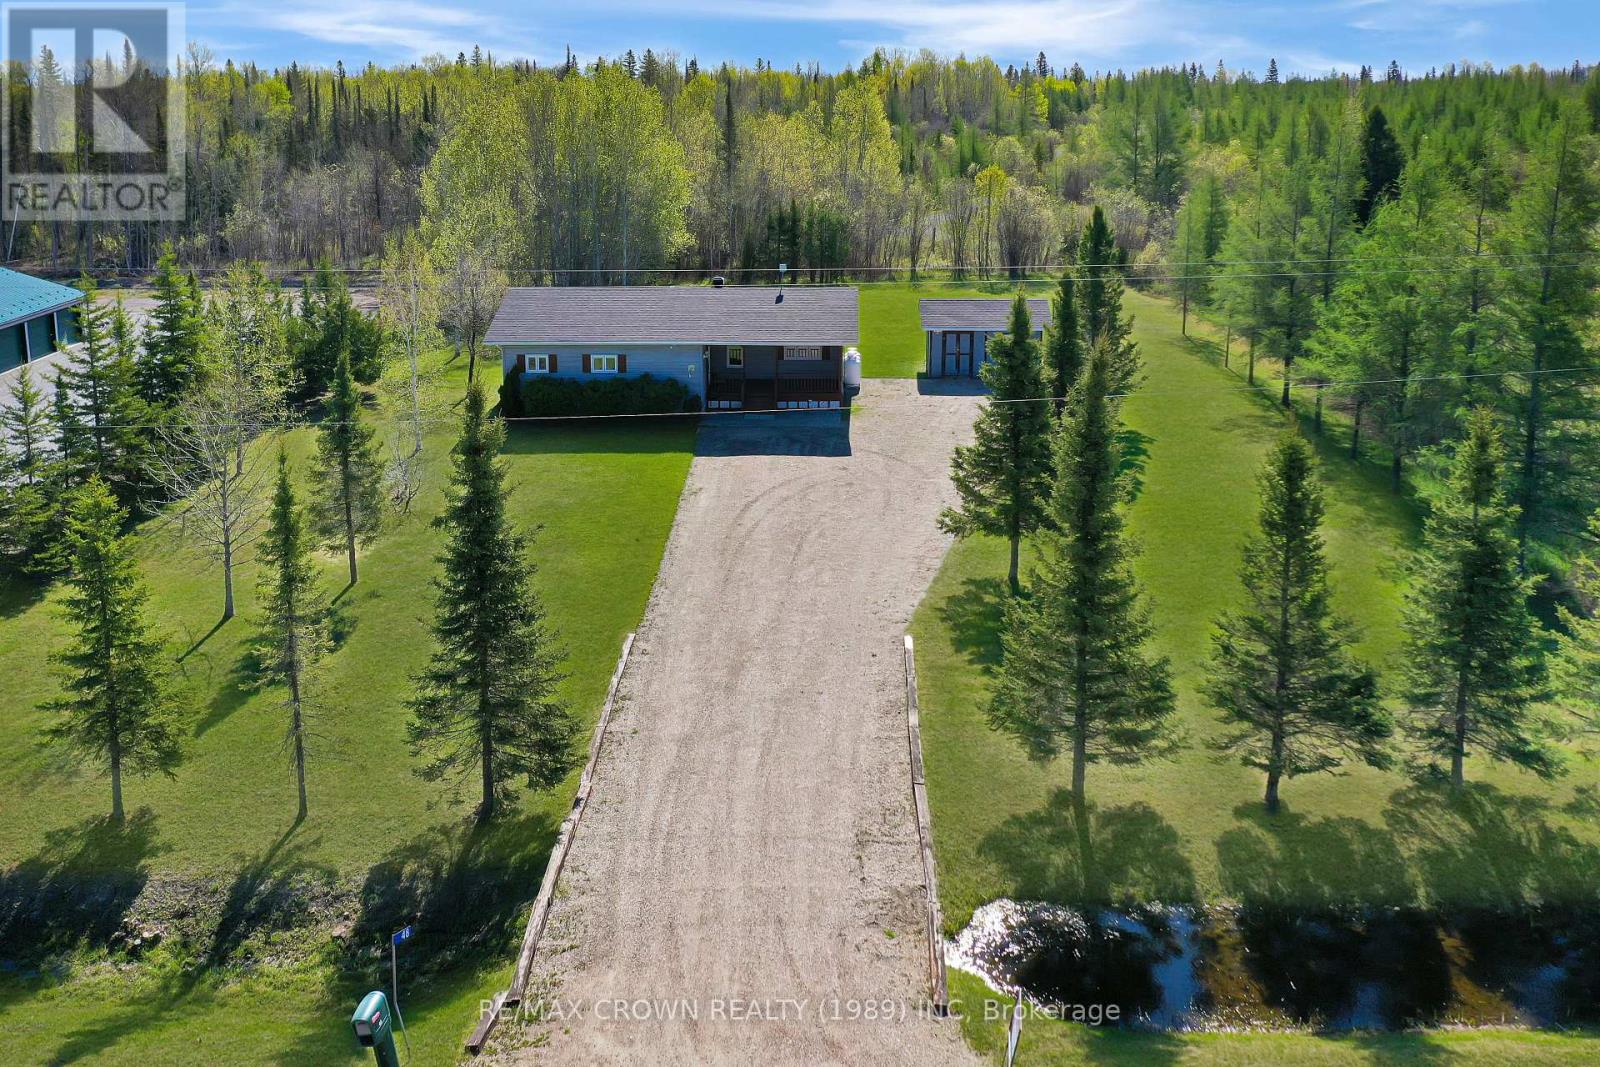
Set on a beautiful 0.69-acre lot (150' x 206') surrounded by mature trees and nature, this renovated 3-bedroom, 1-bathroom bungalow offers 874 sq. ft. of comfortable single-level living just minutes from the lake. Perfect as a year-round home, retirement property, or weekend getaway, it combines privacy, modern updates, and outdoor recreation in one inviting package. Inside, the bright layout features a spacious living room, kitchen and dining area, 4-piece bathroom, laundry room, and utility room. With no basement and only a crawl space, everything is conveniently located on one level for easy living. Major updates include a new roof and vents (2023), windows (2024), entrance door with updated handle and padlock system (2023), plus freshly stained exterior window panels and deck (2025). Between 2024 and 2026, the interior was refreshed with painted ceilings and walls, new trims and casings, updated plugs, and several new light fixtures. The bathroom was tastefully updated with a new bathtub and shower, fan/light, faucet, and freshly painted finishes. Additional upgrades include a storage cabinet in the laundry room, hot water on demand system (2023), and water softener (2024). Step outside to enjoy peaceful sunsets from the 18' x 8' deck overlooking the large backyard that opens onto forested land with nearby nature trails. The property also includes a 16' x 12' storage shed and plenty of parking space for vehicles, trailers, boats, and recreational toys. Serviced by a well and septic system and heated with a propane boiler, this home is just minutes from boat launches and Bay Ouellette Beach. Located in the recreational Town of Moonbeam, you'll enjoy easy access to lakes, campgrounds, Twin Lakes Waterpark, Rene Brunelle Provincial Park, golf course, ski hill, snowmobile and ATV trails, and essential amenities. Move in and start enjoying peaceful living near the lake. (id:63476)
60 - 40 Tiffany Drive
London East, Ontario
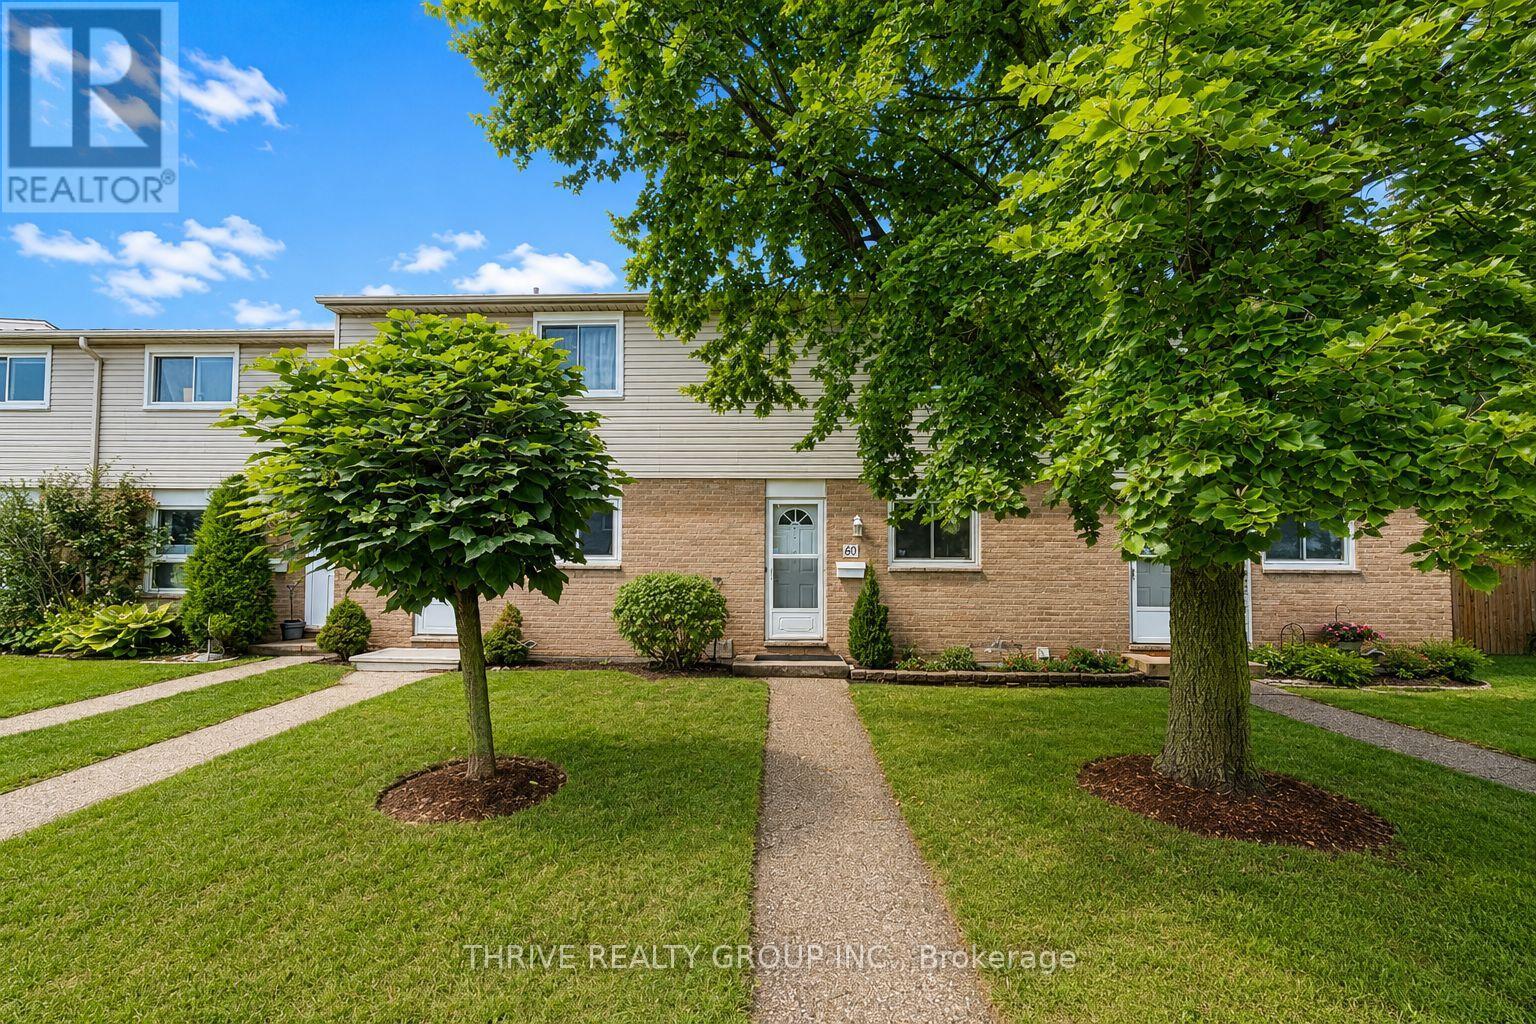
Bright and spacious 3-bedroom, 1.5-bath townhouse offering two dedicated parking spaces plus ample visitor and year-round street parking. The kitchen is perfect for everyday living and entertaining, while the basement provides generous storage, a convenient 2-piece bathroom, and in-suite laundry. Step outside to your private backyard, ideal for relaxing or hosting family and friends. Upstairs features three generously sized bedrooms with ample closet space and a full 4-piece bathroom. Conveniently located just minutes from Argyle Mall, restaurants, shopping, public transit, and with quick access to Highway 401. Water is included in the rent; tenants are responsible for heat and electricity. (id:63476)
1 Smallman Drive
London North, Ontario
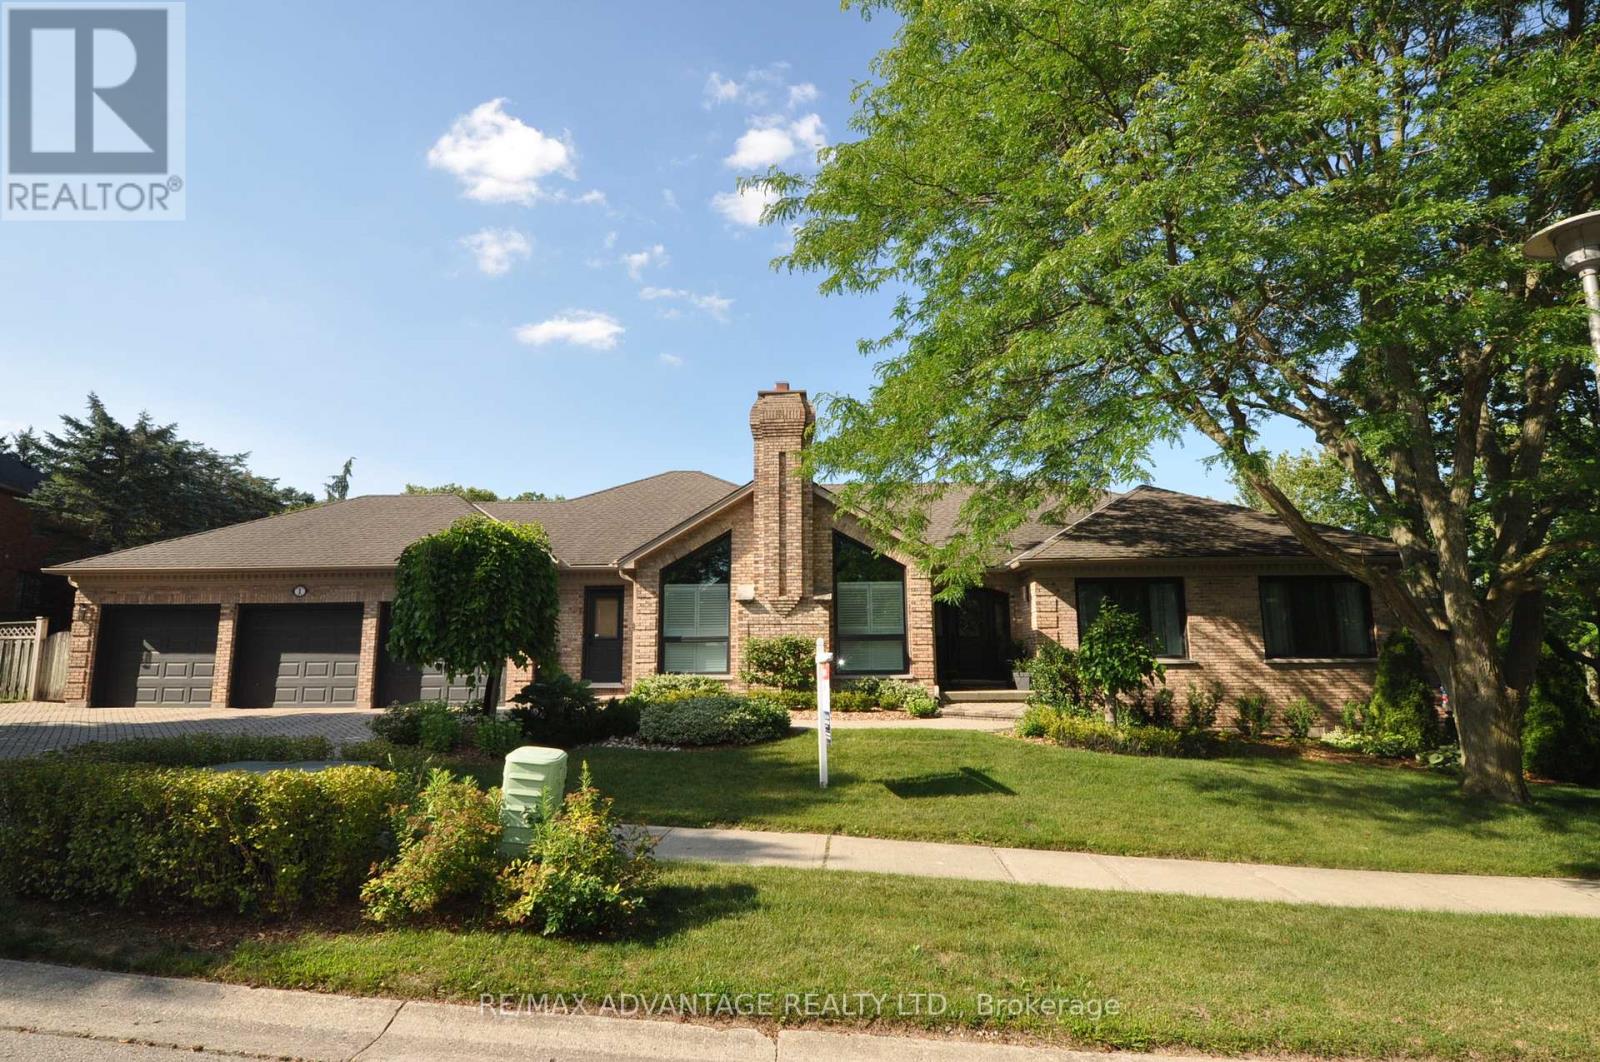
Welcome to 1 Smallman Drive, a beautifully maintained ranch in one of North London's most sought-after neighbourhoods-ideal for professionals working at University Hospital or Western University. This sprawling home offers the rare combination of space, privacy, and proximity to key amenities, all within minutes of Masonville shopping, dining, and major routes. Set on a mature, landscaped corner lot, the property features a spread-out backyard retreat and a triple car garage-perfect for busy households or those needing extra storage. Inside, you'll find thoughtful updates throughout, including hardwood flooring, oversized windows, and quality finishes that reflect pride of ownership. The inviting foyer, complete with crown molding, opens into bright formal living and dining spaces filled with natural light. The eat-in kitchen is both functional and welcoming, offering an ideal setting for everyday living or entertaining. The living room and family room each feature vaulted ceilings and a cozy gas fireplace, adding warmth and architectural interest. With 3 bedrooms and 2.5 bathrooms, the layout is both practical and comfortable. The spacious primary suite includes a walk-in closet and a well-appointed 5-piece ensuite. A refreshed main bathroom and convenient 2-piece guest bath balance out the main level. Don't overlook the convenient secondary front entrance leading directly into the main floor laundry/mudroom-perfect for improving day-to-day flow and keeping things organized. The expansive, unspoiled lower level provides a blank canvas-whether you envision a home gym, media room, or additional living space, the possibilities are endless. This is a rare opportunity to own a turnkey home in a prime North London location. (id:63476)
14310 Ilderton Road
Middlesex Centre, Ontario
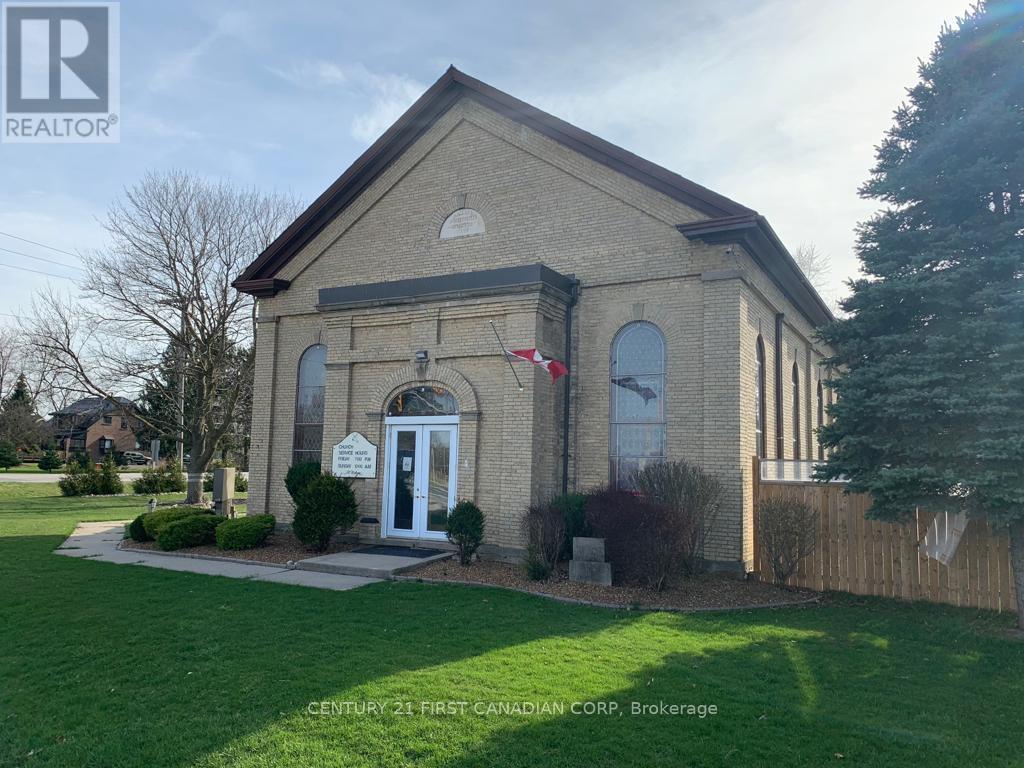
Zoned Institutional (I) and located in a prime area with just under 1 acre at the corner of Richmond Street (HWY #4) and Ilderton Road, there are many opportunities open for the savvy investor with this amazing property! The main building was primarily used as a Church and most recently as a Hall for special events. At the rear of the main building, on the ground level, you will find an apartment with separate entrance featuring 2 bedrooms plus loft, kitchen with quartz countertops, 1.5 bathrooms, open concept living dining room, 2 skylights for tons of natural daylight and a large deck leading to the beautifully landscaped fenced yard. There is room for 30-40 cars on the property just off Ilderton Road. On the third level at the back of the main building you will find a 2nd apartment with separate side entrance featuring 4 bedrooms, 2 full bathrooms, kitchen and eating/social area. When fully rented, the ground level apartment brings in $2,700 per month and the third level 4 bedroom apartment brings in potentially $2,250 per month. Also, the parking area can be rented out short-term to contractors for vehicle storage. There are 3 separate Air Conditioning and Furnaces with separate controls for the 2 apartments and main building. The roof of the main building was replaced in 2025 with steel and skylights were added to bring in more natural light. Don't miss the opportunity to add this wonderful property to your growing portfolio. (id:63476)
129 Giles Street
London East, Ontario
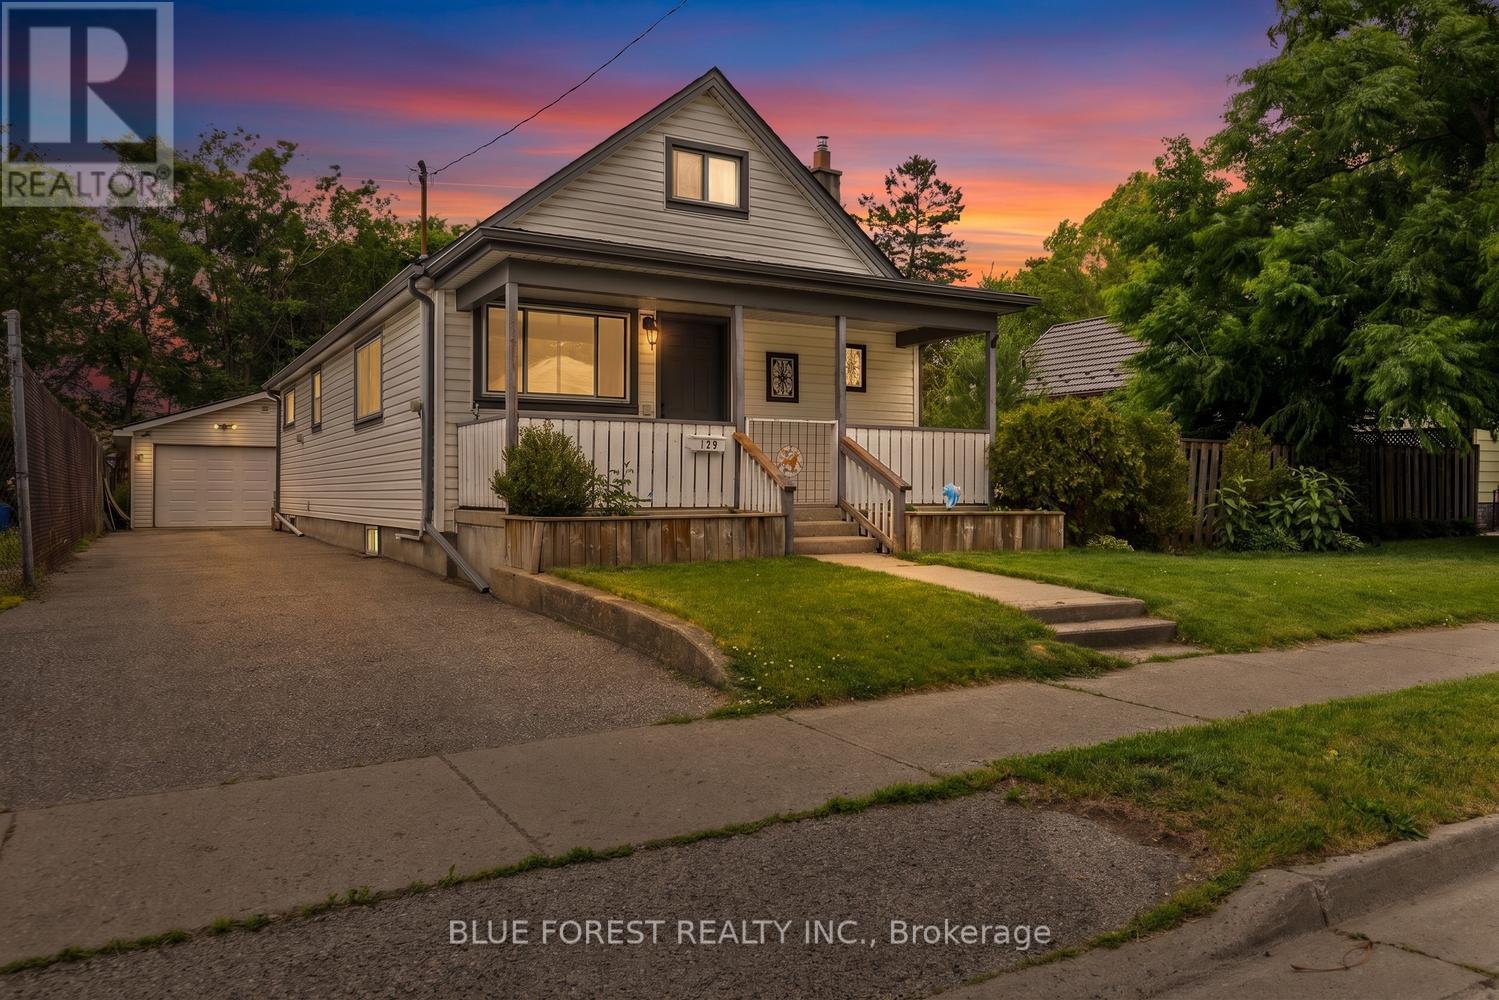
Welcome to 129 Giles Street, a rare and extensively updated 1.5-storey home situated on a massive 66-foot wide double lot with potential for severance.The charming covered front porch, leading into a freshly painted interior featuring new flooring and trim throughout with roughly 1645 total square feet of living space. The main floor boasts a open concept kitchen and dining room equipped with newer appliances including a gas range and fridge and safety is prioritized with tamper-proof plugs and switches added in 2026, also added in August 2026 is a brand new AC unit! Alongside an updated laundry room (2025) and a bathroom fully renovated in August 2025. This level also features a primary bedroom with two large closets and a sunroom with a new sliding door (2026) that carries a transferable warranty. While the windows were updated in 2010. Moving to the second floor, you will find two cozy bedrooms perfect for a growing family. The lower level extends the utility of the home with a partially finished basement containing a den and ample bonus storage in the utility room, which houses the furnace (2017) and an owned 50-gallon water heater (installed 2025) with a 10-year warranty. Transitioning outside to the fully fenced backyard, the property reveals its true scale on the expansive double lot. You can relax on the large wood deck under the gazebo or utilize the impressive 11 by 30 foot stamped concrete pad (completed between 2024-2026), which comes prepared with buried conduit for a gas line and four sono tubes for a future lean-to. The property is completed by a standout 20 by 24 foot insulated detached garage featuring a durable steel roof. This hobbyist's dream includes 230-volt electricity ideal for welding or air compressors, with a heater already hung and ready for a gas connection. With a redone foundation and driveway (2019) and a roof, eavestrough, and soffit update (2010)Additional note, quick and easy access to the 401 (id:63476)
801 Camp Lane
Leeds And The Thousand Islands, Ontario
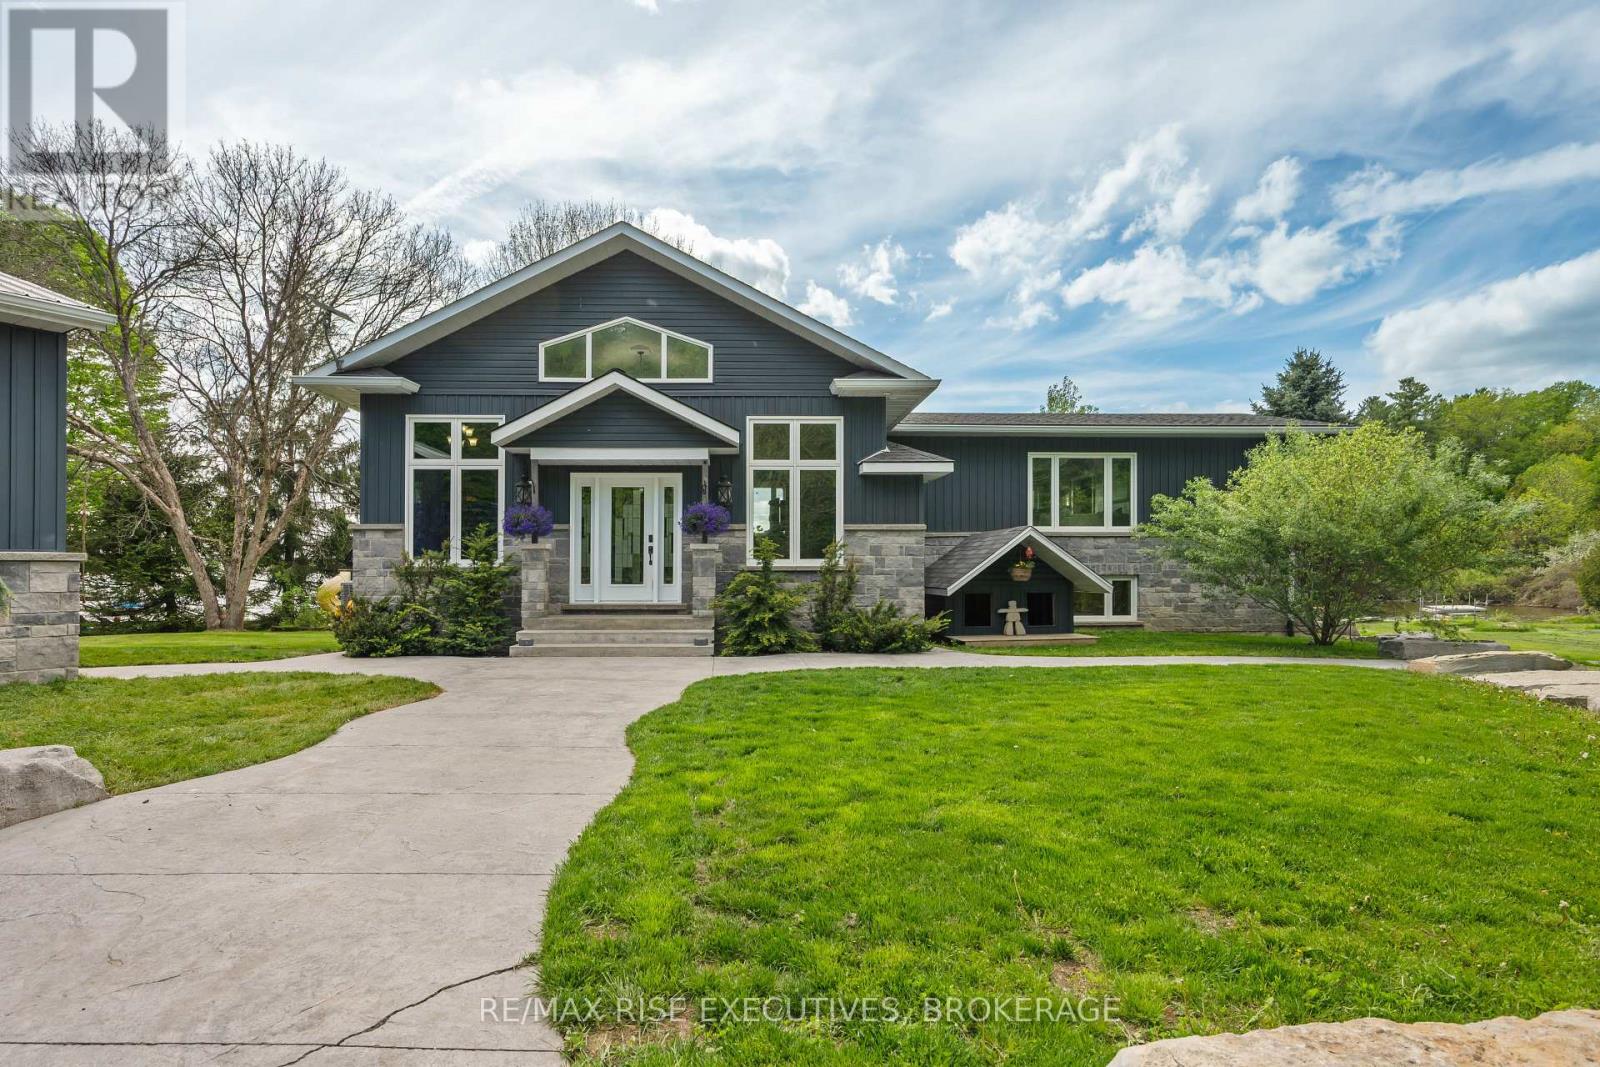
Welcome to 801 Camp Lane in Lyndhurst - a spectacular custom-built waterfront retreat on the pristine shores of Grippen Lake. Built in 2015 by Valleyview Homes and loaded with upgrades, this stunning property offers over 3,000 square feet of finished living space with 4 bedrooms, 3 bathrooms, plus an additional bathroom in the heated detached garage. From the moment you arrive, the attention to detail is evident with extensive landscaping, ICF construction on both the home and garage, 200-amp service, and a massive deck with sleek glass railings overlooking one of the nicest waterfront settings you'll find anywhere. The property is perfectly flat all the way to the water, leading to an incredible stamped concrete fire pit patio at the shoreline and a 50-foot dock extending into the crystal-clear, spring-fed waters of private Grippen Lake. Known for excellent bass, pike, and walleye fishing and depths reaching approximately 60 feet, this lake offers a rare combination of recreation and tranquility, surrounded primarily by seasonal cottages for exceptional privacy. Inside, the home features a bright open-concept layout with oversized windows capturing breathtaking lake views, while the walkout basement creates the perfect extension of indoor and outdoor living. The detached garage with in-floor heat offers endless possibilities - from a premium workshop to a home gym or even a golf simulator setup. Additional highlights include water lines servicing all gardens, an unforgettable custom dog house, and a natural sunbathing rock just off the dock where turtles can often be seen soaking up the sun. This is the kind of waterfront property that rarely comes to market. (id:63476)
3499 Luoma Rd Road Unit# 156
Malakwa, British Columbia
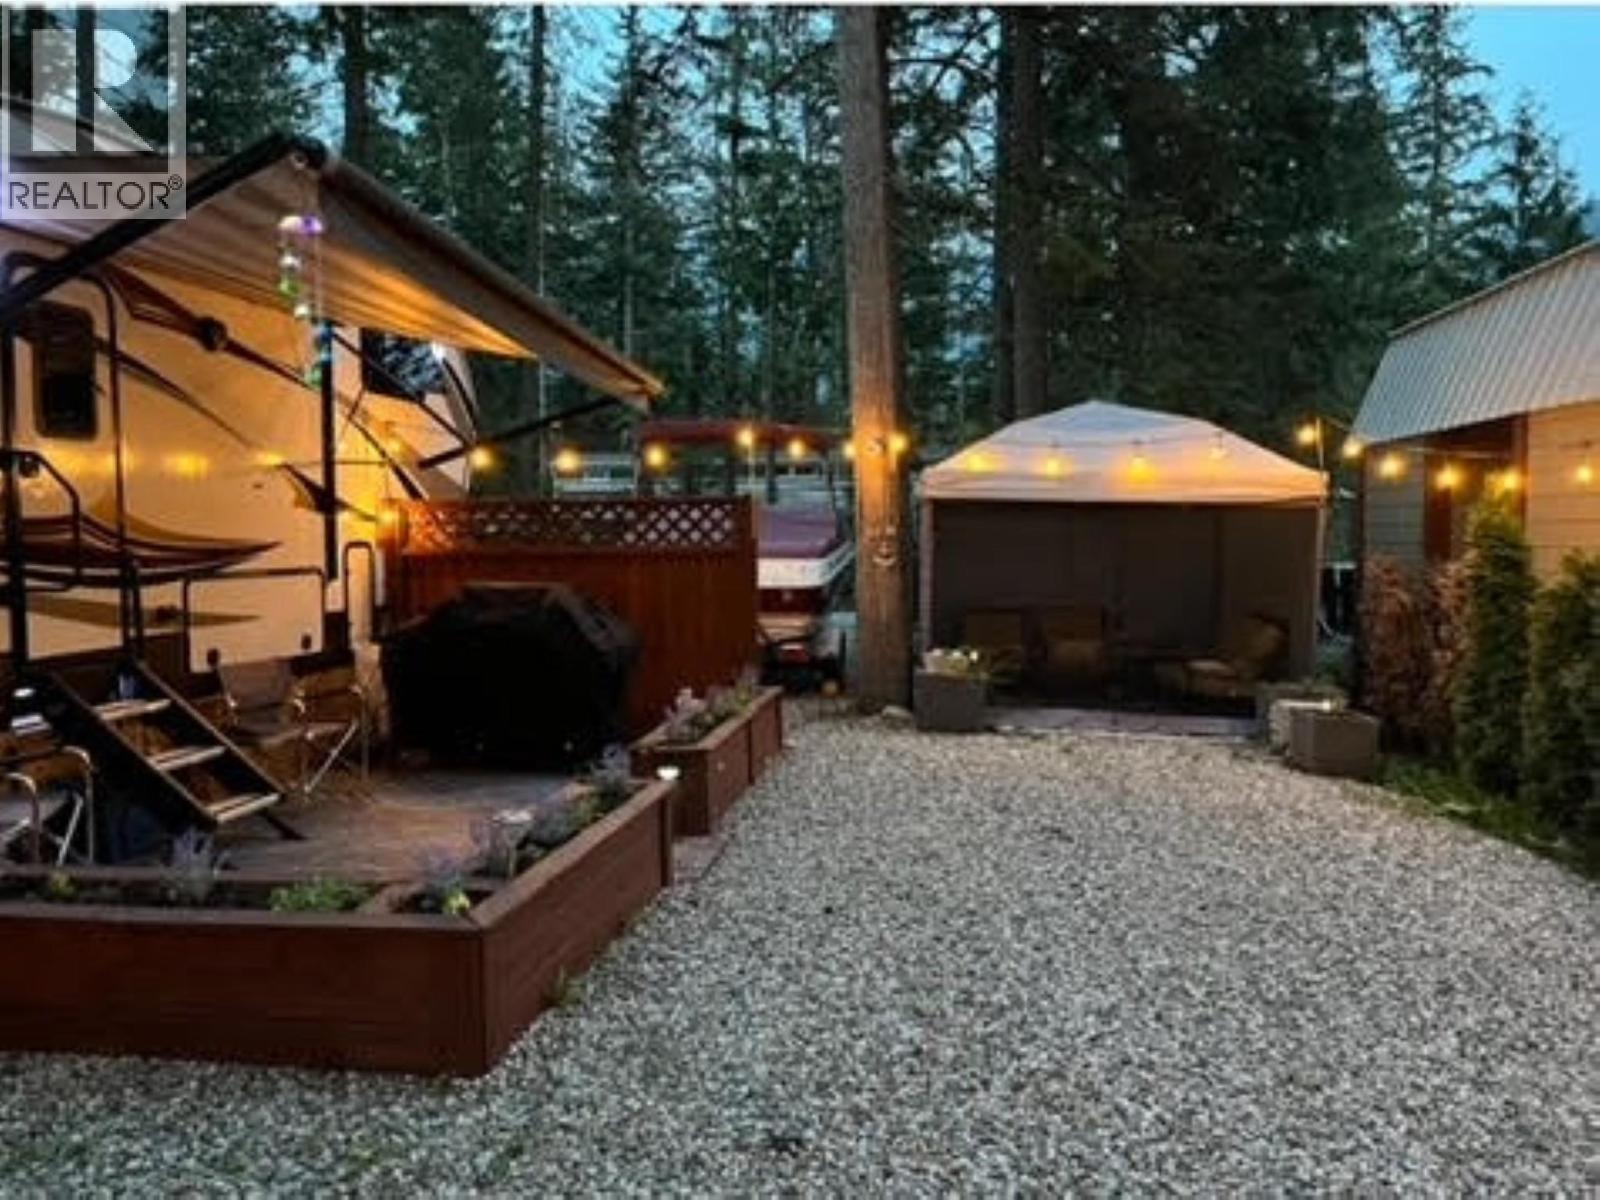
Four-season RV lot for sale at Cedars RV Resort! This level, fully serviced site features 50-amp power and backs directly onto a provincial park, offering exceptional privacy and access to forested walking trails. Located near Mara Lake and Shuswap Lake, this property is ideal for year-round recreation including boating, fishing, hiking, biking, and snowmobiling. Monthly strata fee of $201.48 includes hydro, water, septic, garbage, snow removal, on-site caretaker/management, resort maintenance, insurance, property taxes, bookkeeping, and annual financials—providing truly hassle-free ownership. Site includes a fire pit and picnic table, with all utilities connected and ready for immediate use. Perfect for full-time seasonal living, weekend getaways, or snowbirds. Located in one of BC’s premier four-season recreation areas with endless outdoor activities nearby. (id:63476)
951 Stockwell Avenue
Kelowna, British Columbia
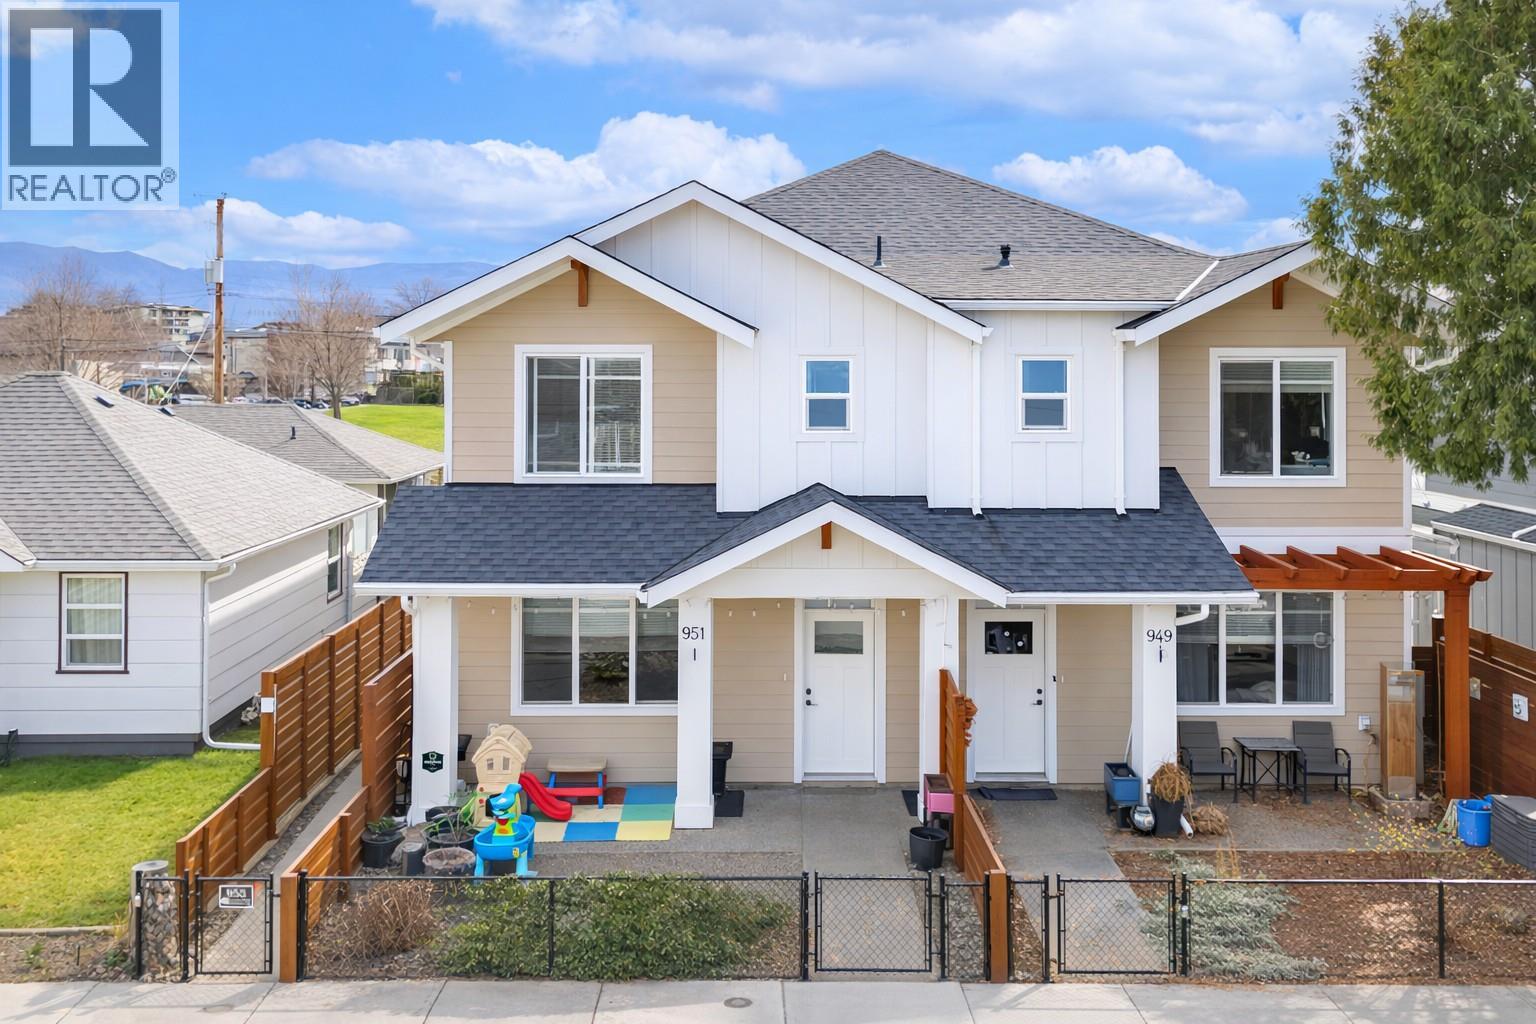
Experience the ultimate urban lifestyle in this bright 3 bedroom, 2.5 bathroom townhome in Kelowna’s vibrant North End. With the new UBC Downtown campus rising just steps away, this location is poised for exceptional long-term growth, rental demand, and strong appreciation. Walkable to everything. The future UBC campus, local shopping, the Cultural District, cafes, breweries, and the waterfront. This home sits in one of Kelowna’s fastest transforming neighbourhoods. Inside, large windows and an open-concept main floor create a bright, modern feel. The sleek kitchen flows into a comfortable living area with a cozy electric fireplace. A fully fenced front yard offers private outdoor space perfect for pets, kids, or relaxing. The detached single-car garage provides secure parking and extra storage. Whether you’re looking for a stylish urban home or a strategic property near Kelowna’s newest university hub, this townhome delivers lifestyle, location, and income potential in one of the city’s most exciting areas. One dog or one cat allowed. No size restrictions. (id:63476)