
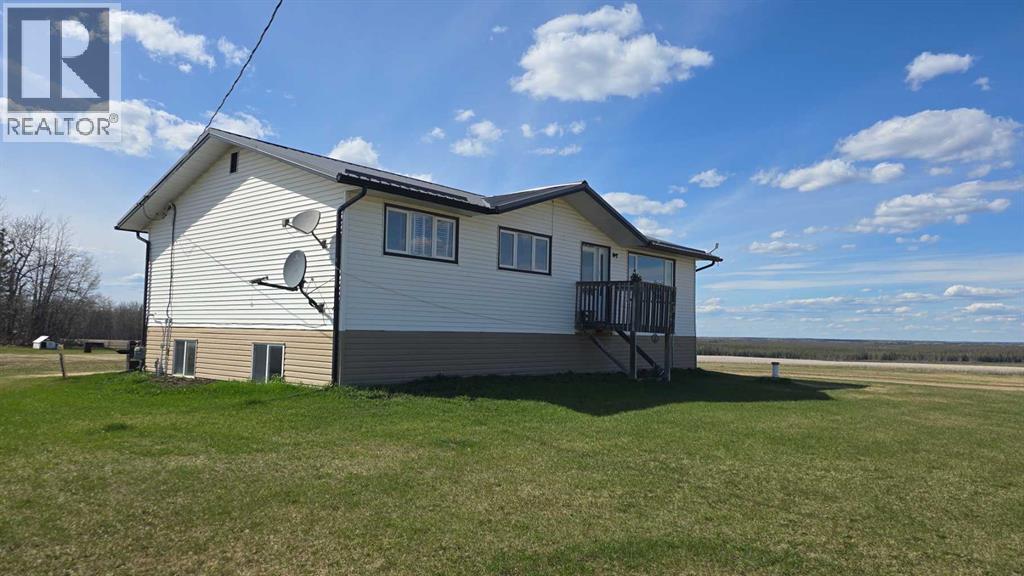
683010 Rg Rd 175
Atmore, Alberta
Rare 10 acre parcel on a quiet no-through road near Atmore, AB. This practical acreage offers plenty of open space and flexibility to develop the property to suit your needs. The 1968 home was moved onto an ICF block basement and features a new high efficiency furnace, alarms on the cistern and septic tank, on-demand hot water and lines in the concrete floor to add in-floor heat if you so choose. The basement includes two large bedrooms, a bathroom, and a spacious rec room. Upstairs offers three bedrooms, two bathrooms, main floor laundry, some new windows, upgraded carpet, and a durable metal roof. Lastly an existing barn structure with partitions is also included, perfect for housing small or large animals. Located just 10 minutes from Atmore or Plamondon for amenities, this is a great starter acreage with room to grow. (id:63476)

6036 4 Street NE
Calgary, Alberta
***Investor Alert*** Welcome to this well-maintained home recently upgraded in a quiet, well established neighbourhood, lined with large mature trees spacious city roads plenty of parking space. The house is situated on a generously sized lot (R-GC) with extended frontage, the property features a fully fenced backyard perfect for families, pets, and added privacy. The Back lane can easily accommodate an extra entrance to the yard for larger outdoor motor vehicle toys such RV's and bikes. The outdoor space continues with a spacious backyard and a large deck, ideal for summer BBQs and entertaining. The double detached garage provides ample parking and storage, adding to the home’s overall functionality specifically in the winter. Inside the home you will find newer finishes throughout, including tastefully updated spa inspired bathrooms, beautiful vanities with plenty of space. With a total of 4 bedrooms and 2 full bathrooms, this property is well-suited for large families, multi-generational living, or investors alike.A key highlight is the fully finished legal suited basement, offering excellent flexibility and income potential. This suite offers separate laundry with high end front load washer and dryer. Also finding in the basement a second bathroom with a stand up shower. Spacious Kitchenette with newer appliances enormous flex room/ dinning area or living room.Conveniently located with easy access to major roadways, commuting is simple and efficient. Public transit is right at your doorstep with a bus route along Centre Street, and you’re just minutes from shopping, schools, parks, and everyday amenities.A great opportunity to own a functional and adaptable property in a desirable borderline NE/NW area of the city. (id:63476)

168 Huntwell Road NE
Calgary, Alberta
FULLY RENOVATED & MOVE-IN READY! Welcome to this beautifully updated 2-bedroom, 1-bathroom home in the established community of Huntington Hills, backing directly onto green space! The bright, modern interior features new flooring, fresh finishes, a stunning renovated kitchen with white cabinetry, quartz-style countertops and stainless steel appliances, plus a beautifully updated bathroom. Enjoy the convenience of in-suite laundry, air conditioning, a single attached garage and plenty of additional parking. Outside, you’ll love the large private yard, peaceful green space behind and included shop/storage shed. Ideally located close to Nose Hill Park, schools, shopping, transit, pathways, recreation and major roadways. An incredible opportunity offering modern finishes, outdoor space and exceptional value. Move in and enjoy! (id:63476)
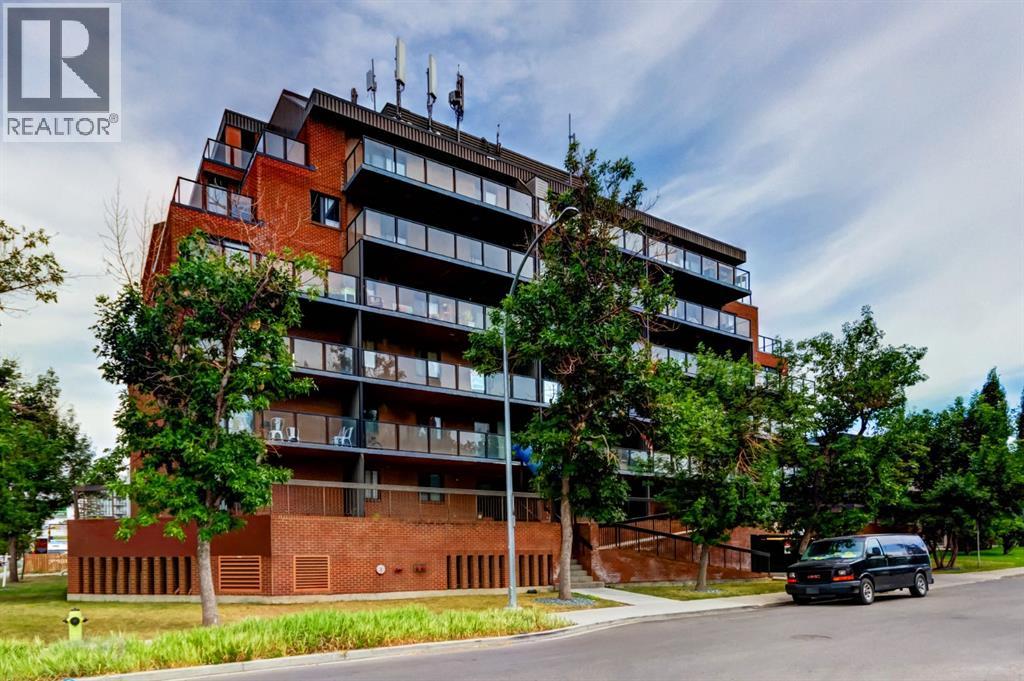
502, 1900 25a Street SW
Calgary, Alberta
Tastefully updated and move-in ready, this bright 2-bedroom corner unit offers exceptional value in the sought-after inner-city community of Richmond Hill/Killarney/Glengarry. Featuring luxury vinyl plank flooring, fresh paint, and a timeless neutral colour palette, this home provides the perfect backdrop to add your own personal style. Enjoy an expansive west-facing balcony with peek-a-boo mountain views and plenty of afternoon sunshine.The functional kitchen offers ample cabinetry and generous counter space, flowing into an open-concept living and dining area with flexibility for a home office or reading nook. Both bedrooms are generously sized with excellent closet space, while the 4-piece bathroom is conveniently located between them. An assigned heated underground parking stall adds year-round comfort and convenience.Situated just off vibrant 17 Avenue SW, this unbeatable location offers exceptional walkability to shopping, restaurants, cafés, transit, schools, and recreation. You're just a 5-minute walk to the Killarney Aquatic & Recreation Centre, Shaganappi LRT Station, Alexander Ferguson School, and the New Castle Pub, with easy access to downtown, Marda Loop, and the Bow Trail corridor.Ideal for first-time buyers, professionals, downsizers, or investors looking for a turnkey property in one of Calgary's most desirable inner-city neighbourhoods. (id:63476)

123 Centre Street N
Sundre, Alberta
Amazing opportunity to take forward the development of a new subdivision in Sundre. Part of the proposed Sundre Hills ASP, this key parcel is already on it's own title and ready to go! A short distance from the future HEALTH CAMPUS and carefully proposed subdivision. This community is medium density residential (R2) and the initial plan includes 56 lots. At ~$14,000 per lot this is incredible value! Services are close by, including Fibre on the south side of the parcel! Sundre is a thriving town with a strong tourism industry, great amenities and unlimited growth potential! Don't miss this chance to take this plan forward! Reference A2253999, A2253998 & A2291063 for additional development opportunities! (id:63476)
Greater Calgary Real Estate

8520 48 Avenue NW
Calgary, Alberta
Have you been looking for the right lot to build your dream home? This expansive 50' x 385' lot backs onto the serene East Bowness Park Lagoon and offers a large footprint to develop on. Nestled on a quiet, low-traffic street, this oversized property offers an incredible combination of inner-city convenience and secluded parkland tranquility. The unique topography features a commanding elevation at the front, providing a stately build site that overlooks the sprawling, private backyard as it moves toward the water. This is a clear, ready-to-build canvas with no demolition required, offering ample room for a custom home, oversize garage, and a deep outdoor oasis.Life here is a four-season experience. Enjoy the peaceful, treed backdrop of the lagoon in the summer and your own skating rink in the winter, a luxury shared with only five neighboring families. Just steps away from the extensive pathway network connecting you to Bowness Park, Baker Park, Bowmont Park, and the Bowmont Island Off-leash area. Despite the nature-first feel, you remain minutes away from the Foothills Hospital, U of C, downtown, and the gateway to the Rocky Mountains. Own one of the most versatile and private park-side parcels in Calgary. (id:63476)

104 Copperstone Terrace SE
Calgary, Alberta
Charming and Functional Design - What a perfect family home, nestled in the desirable community of Copperfield. This delightful 3-bedroom, 2.5-bath residence welcomes you with an inviting front porch and attractive exterior features. Step inside to discover a freshly painted interior, a tiled entrance foyer, and beautiful espresso hardwood flooring. The open concept main floor includes a spacious kitchen with a centre island, corner pantry, stylish tiled backsplash, and a generous eating nook, making it ideal for family gatherings. Upstairs, you'll find a large primary bedroom complete with a walk-in closet and a 4-piece bathroom, along with two additional bedrooms to accommodate the whole family. The fully developed basement offers a rec room, extra storage, laundry area, a high-efficiency furnace, a hot water tank (installed in 2020), and two windows that allow plenty of natural light. A second 4-piece bathroom completes this versatile lower level. The warm and inviting atmosphere throughout the home is sure to make you feel welcome.Enjoy the southwest-facing, fully fenced backyard, perfect for relaxing or hosting evening barbecues on the good-sized porch. Additional features include a storage shed and parking for two cars, with ample space available for a future double garage.Copperfield is a vibrant, amenity-rich community offering a community centre, parks, ponds, pathways, tennis courts, and winter skating. Residents benefit from easy access to major routes, and are only minutes away from the YMCA, local library, Seton's restaurants and pubs, South Health Campus, and the wide array of big box stores and popular eateries on 130th Avenue. (id:63476)

5410 Temple Road NE
Calgary, Alberta
Amazing opportunity to own an income generating property in Calgary! This wonderful bi-level in the community of Temple with a legal basement suite is perfectly situated with a view of the lovely park to the front and back lane access backing onto to the many shops and amenities in this lovely community. This property has had many recent upgrades such as roof replacement in 2015, new energy efficient furnace, new energy efficient triple pane windows in 2020, new quartz countertops in 2021, etc. The main floor offers 3 spacious bedrooms plus a 4 piece bathroom. The kitchen and open concept living and dining areas with views of the park is ideal. This level also offers a laundry room. The 2 bedroom legal basement suite is bright and also offers a nice kitchen, 4 piece bathroom and laundry room as well as a nice living room area. Don’t miss out on this exceptional opportunity! (id:63476)
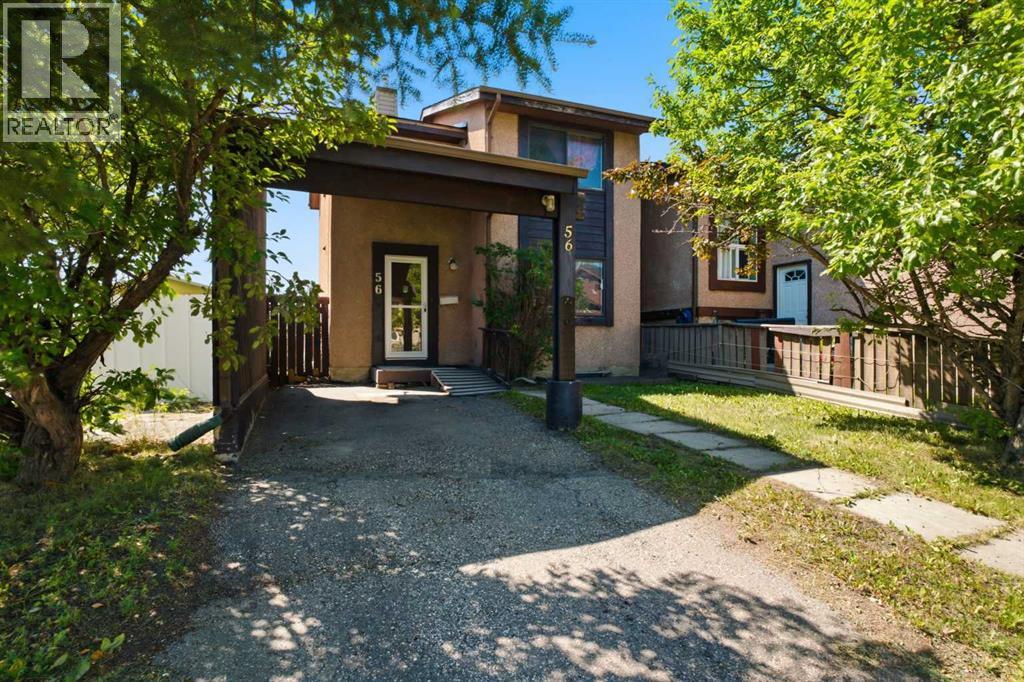
56 Pinecliff Close NE
Calgary, Alberta
Opportunity, potential, and location come together on this spacious CORNER LOT. This detached home offers the kind of layout and potential that investors, renovators, and buyers with vision are always searching for. With NEW QUARTZ COUNTERTOPS in the kitchen, a NEW ROOF, and a NEW FENCE already completed, there's a great foundation to build on while adding your own personal touch. Inside, the functional layout is filled with natural light, featuring welcoming living and dining spaces and a bright kitchen with updated QUARTZ COUNTERTOPS. The SUN ROOM is a standout feature, offering the perfect space to relax, entertain, or enjoy your morning coffee year-round. Upstairs, you'll find 3 comfortable bedrooms and a practical family-friendly layout, while the lower level offers an additional bedroom, recreation space, storage, and an additional shower. Outside, the large CORNER LOT provides added privacy, mature landscaping, and plenty of room to enjoy. Whether you're looking for an investment property, renovation project, or a DETACHED HOME with room to build equity, this property is full of opportunity. (id:63476)

9, 6440 4 Street NW
Calgary, Alberta
Welcome to this beautifully maintained end-unit townhome backing directly onto greenspace in the established community of Thorncliffe. With nearly 1,000 sqft of above-grade living space, a beautifully renovated bathroom completed in 2026, a quiet setting, mature trees, and thoughtful improvements throughout, this home is an excellent opportunity for first-time buyers, investors, or anyone looking for exceptional value. Parking is conveniently located just steps from the front entrance, adding everyday convenience, while the quiet entrance enhances the home's appeal. Inside, you will find durable luxury vinyl plank flooring throughout the home, with the flooring project completed in 2024, fresh paint completed in 2025, and several updated light fixtures that give the home a fresh, modern feel. The bright living and dining areas offer plenty of space to relax or entertain, while the bright kitchen is thoughtfully laid out and overlooks the front patio. Enjoy your morning coffee or fire up the BBQ just outside the front entrance, then unwind in the partially fenced backyard backing directly onto greenspace with mature trees, creating a private, treed setting with peaceful greenspace views and no neighbours directly behind. Upstairs you will find two generous bedrooms, including a spacious primary bedroom with a large picture window overlooking the mature trees and greenspace, plus enough room for a sitting area, home office, or reading nook. Both upstairs bedrooms feature updated closet doors. The beautifully renovated 4-piece bathroom, completed in March 2026, features a new tub and shower with tiled surround, updated vanity, new flooring, modern light fixture, and updated tub faucet. The unfinished basement offers excellent storage, houses the laundry area, and provides the flexibility to develop additional living space in the future if your needs change. Additional mechanical updates include the furnace motor and fan switch replaced in 2023. Ideally located close to schools, parks, Thornhill Aquatic & Recreation Centre, playgrounds, shopping, transit, and walking paths, with quick access to Deerfoot Trail, Centre Street, McKnight Boulevard, downtown Calgary, and the Calgary International Airport, this beautifully maintained home offers outstanding value in a convenient location. (id:63476)

2745 Coopers Manor SW
Airdrie, Alberta
Welcome to this well-appointed 3-bedroom, 3.5-bathroom home in the desirable community of Coopers Crossing. Offering over 2,400 square feet of living space, this home features a spacious and functional floor plan designed for comfortable family living, entertaining and everyday convenience. Central A/C adds to the year-round comfort. This home offers permanent LED architectural lighting that can be programmed at your convenience.A key feature of the property is the separate climate-controlled (21’3”x1’3”) detached single-car garage, offering valuable year-round flexibility for a workshop, hobby space, vehicle storage or additional workspace. The heated double attached garage provides excellent parking and storage, creating an uncommon combination of three garage bays with the added benefit of a fully climate-controlled detached space.The established Coopers Crossing community offers convenient access to schools, parks, pathways, shopping and a variety of everyday amenities. With its generous living space, functional layout and exceptional garage configuration, this property presents an excellent opportunity for buyers seeking a well-equipped family home in one of Airdrie’s sought-after communities. (id:63476)
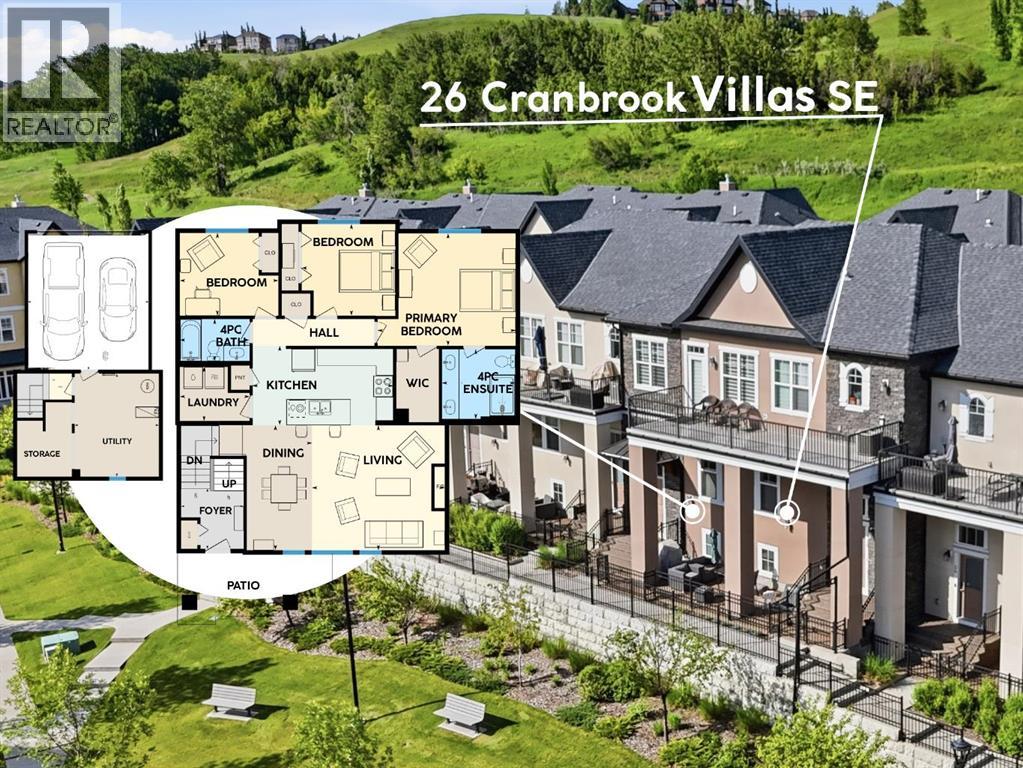
26 Cranbrook Villas SE
Calgary, Alberta
ONE Luxurious Location, ONE Level of Living, in ONE Perfect Place for You. | Spread out, not up. This beautifully appointed 1,431 SqFt townhouse in the sought-after Cranbrook Villas - Mosaic of Riverstone offers 3 bedrooms and 2 bathrooms, with your bedroom, laundry, kitchen, living room, bath, and office/guest room all on one convenient level, designed for simpler, more accessible everyday living. The bright open-concept great room is elevated by 9' ceilings, maple hardwood floors, and large west-facing windows that flood the space with natural light and overlook your sun-soaked terrace, perfect for long, relaxing evenings. Everyday comfort is built in with up/down blinds, giving you control over light throughout the seasons. The spacious kitchen is both functional and inviting, featuring a central island, granite countertops, neutral painted cabinets, stainless steel appliances, and a gas stove, ideal for cooking, hosting, and gathering. The large primary suite offers a private retreat with a walk-in closet and a well-appointed ensuite complete with double vanity and stand-up shower, while two additional bedrooms provide flexibility for guests, a home office and daily life, all thoughtfully positioned on the same level for true main-floor living. On the lower level, enjoy the convenience of a 2-car attached garage, along with a versatile flex space perfect for storage, a home gym, office, or creative studio. Located in Riverstone of Cranston, just steps to the Bow River walking pathways, this home offers a lifestyle that blends nature and convenience. Enjoy peaceful riverside walks right outside your door, while still being minutes to Deerfoot Trail, Stoney Trail, 130th Ave Shopping Plaza, and Seton's growing hub of shops, restaurants, and everyday amenities. Set within a pet-friendly complex (2 pets allowed) with $438/month condo fees, this is a true lock-and-leave lifestyle, ideal for snowbirds or home bodies. Experience sun-filled spaces, refined comfort, and a home designed to support the way you live. Stop stairing and live life comfortably at 26 Cranbrook Villas. 2 Pets Allowed w/ Board Approval. VIEW 3D TOUR BELOW. (id:63476)