
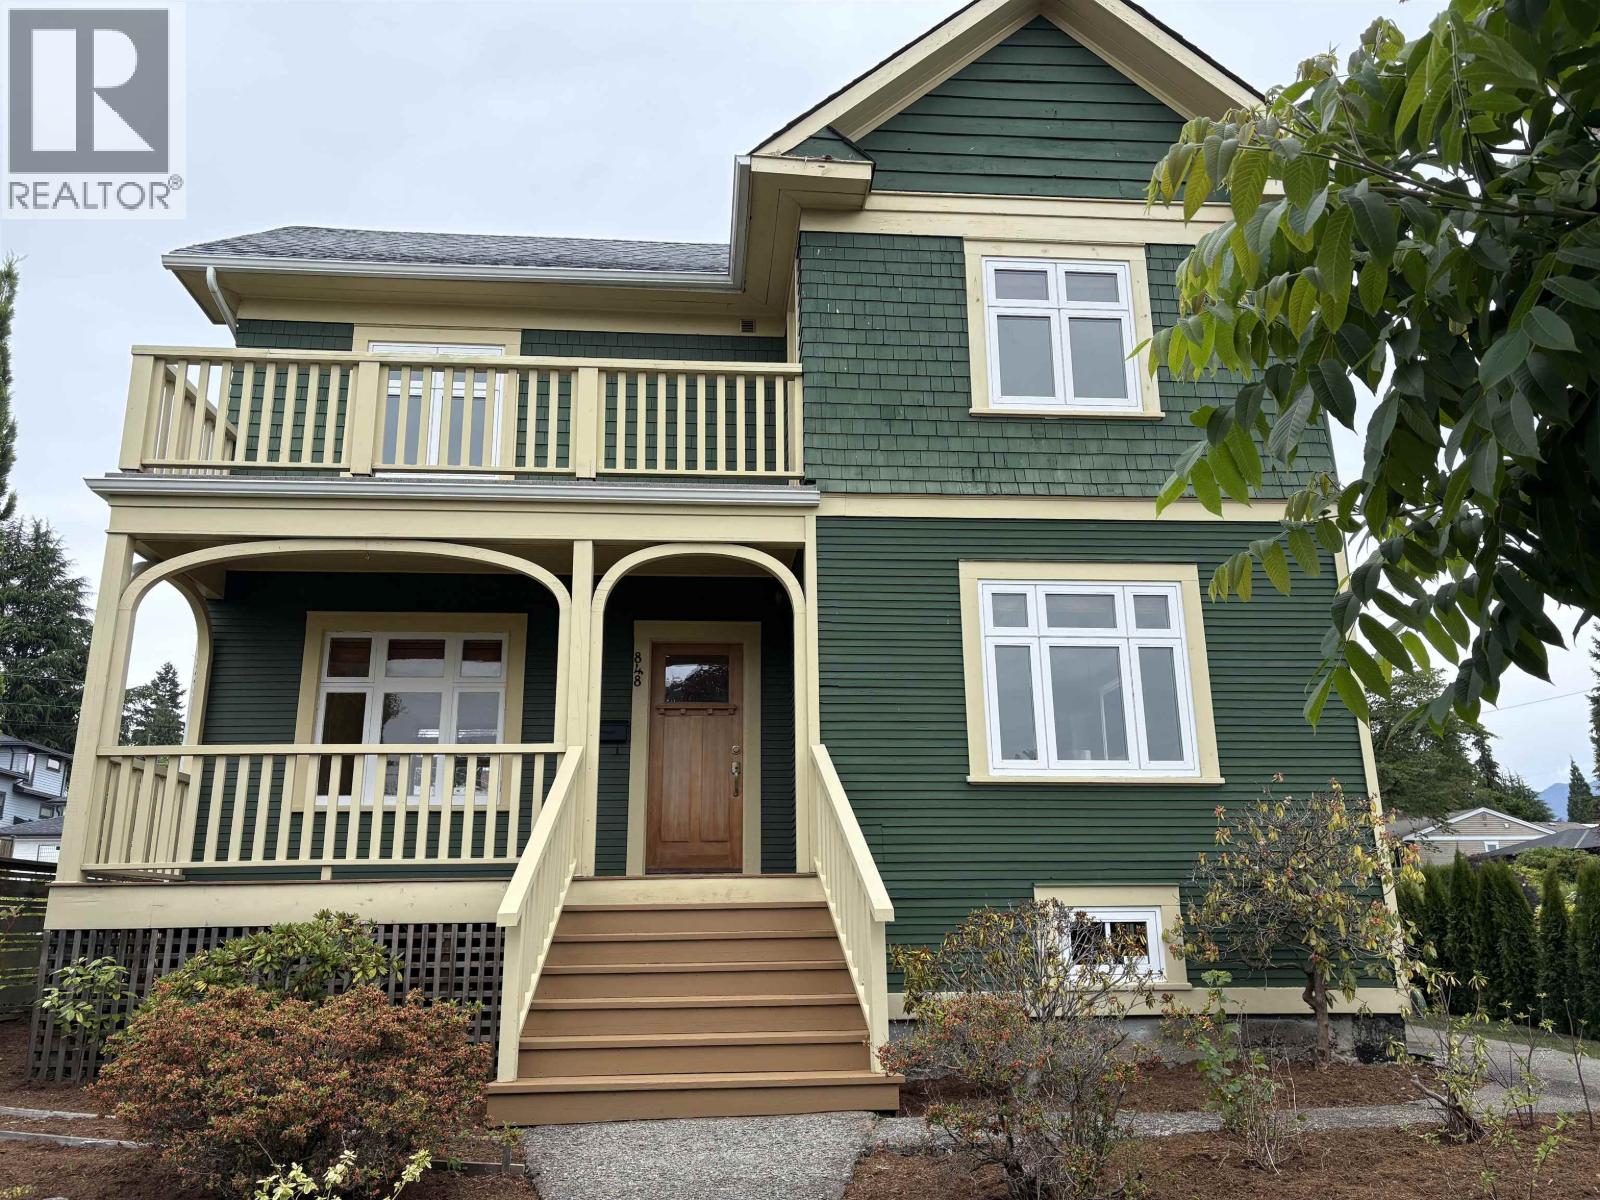
848 E 6th Street
North Vancouver, British Columbia
Own the fabulous "Edington Residence". This Heritage home has been restored to hold it's arts and craft charm since 1912. Own a home with a flexible rent-to-own option. Take advantage of a 4% interest rate while building equity toward ownership. Step inside this heritage style strata home, timeless character meets everyday convenience. Sunlight fills the warm inviting spaces, while classic architectural details give a real sense of home. Comfortable bedrooms, generous living and entertaining areas, and private outdoor space make it easy to feel at home. Tucked away on a corner lot with views jut steps from shops restaurants, parks and transit makes a rare balance of solitude and connection. If your looking for a truly special home with a creative path to ownership, this deserves a look. (id:63476)
Babych Group Realty Vancouver Ltd.
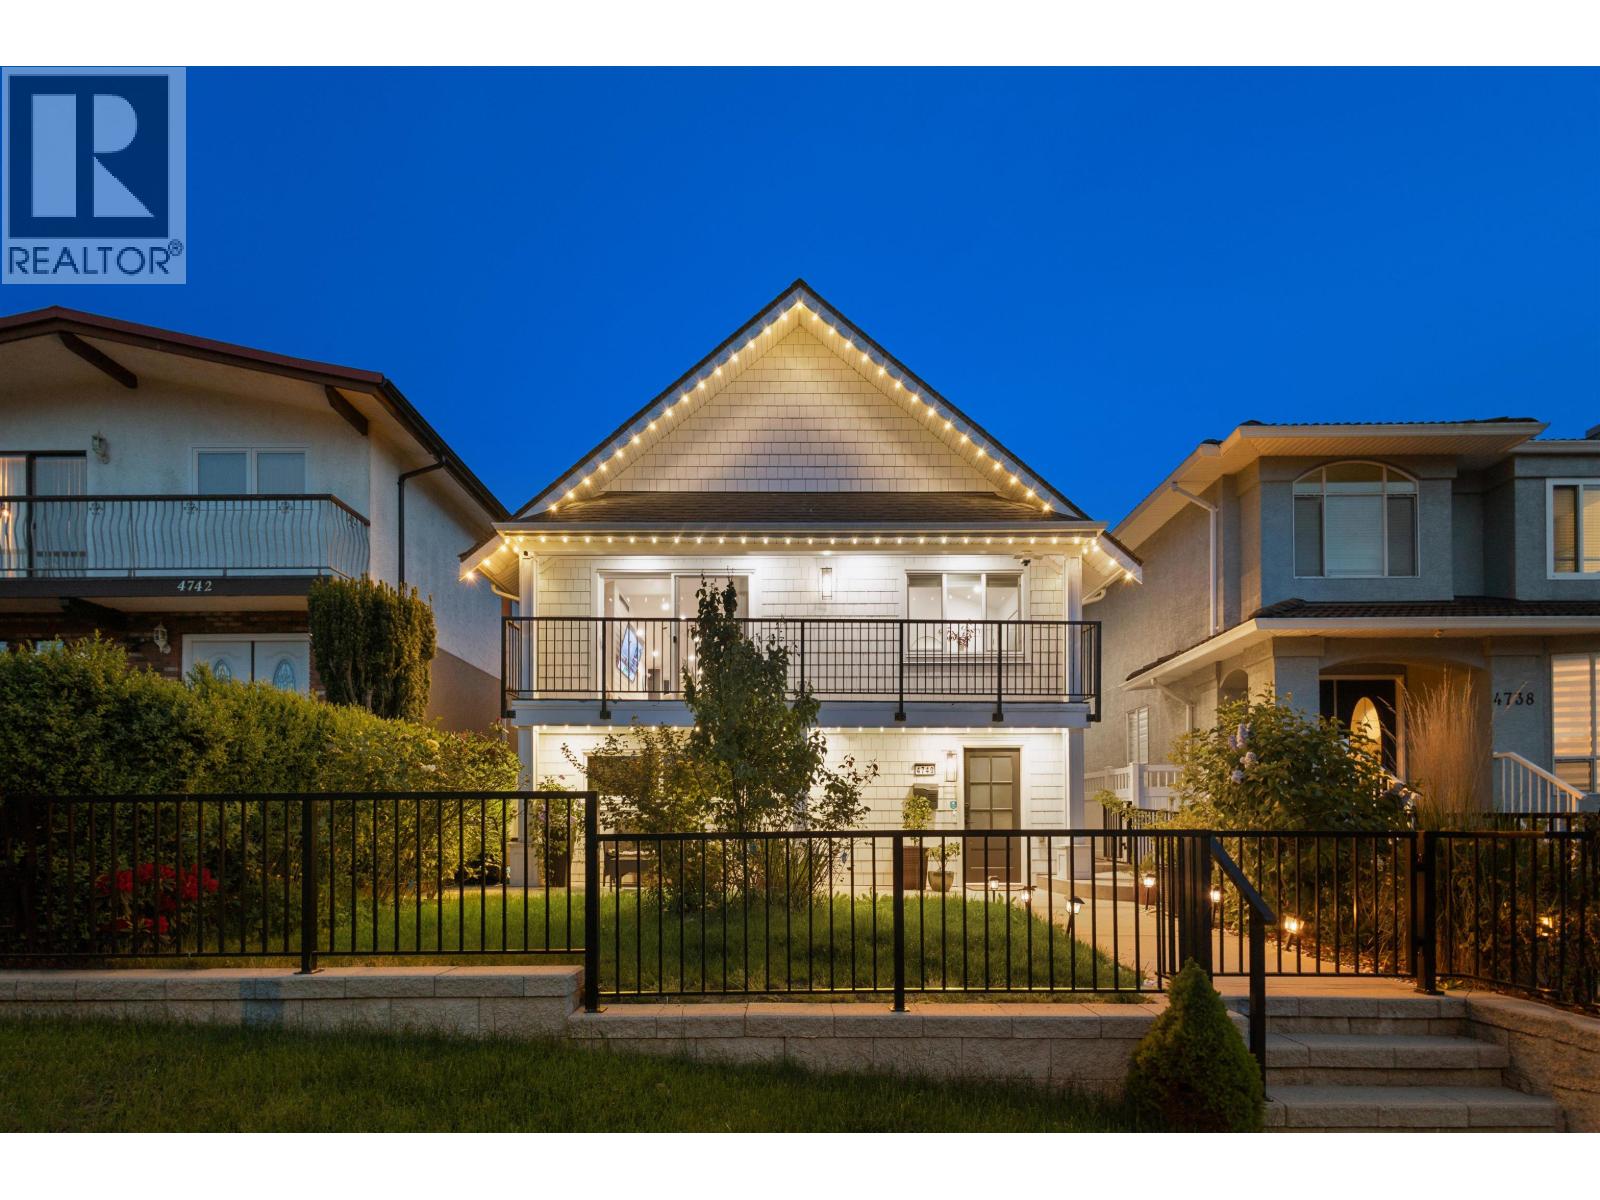
4740 Albert Street
Burnaby, British Columbia
Situated in Burnaby´s prestigious Capitol Hill neighbourhood, this exceptional 2-year-old custom home blends luxury, craftsmanship, and modern design. A proud 3-time HAVAN Award winner, the residence features premium materials and high-end interior and exterior finishes throughout. Designed for seamless indoor-outdoor living, the main level opens to a stunning covered pergola off the kitchen, perfect for year-round entertaining. A fully self-contained 1-bedroom suite offers flexibility for in-laws, guests, or mortgage-helper potential. Minutes to parks, shopping, transit, and top schools. This home also offers many additional details and thoughtfully designed spaces that truly must be experienced in person to fully appreciate. (id:63476)
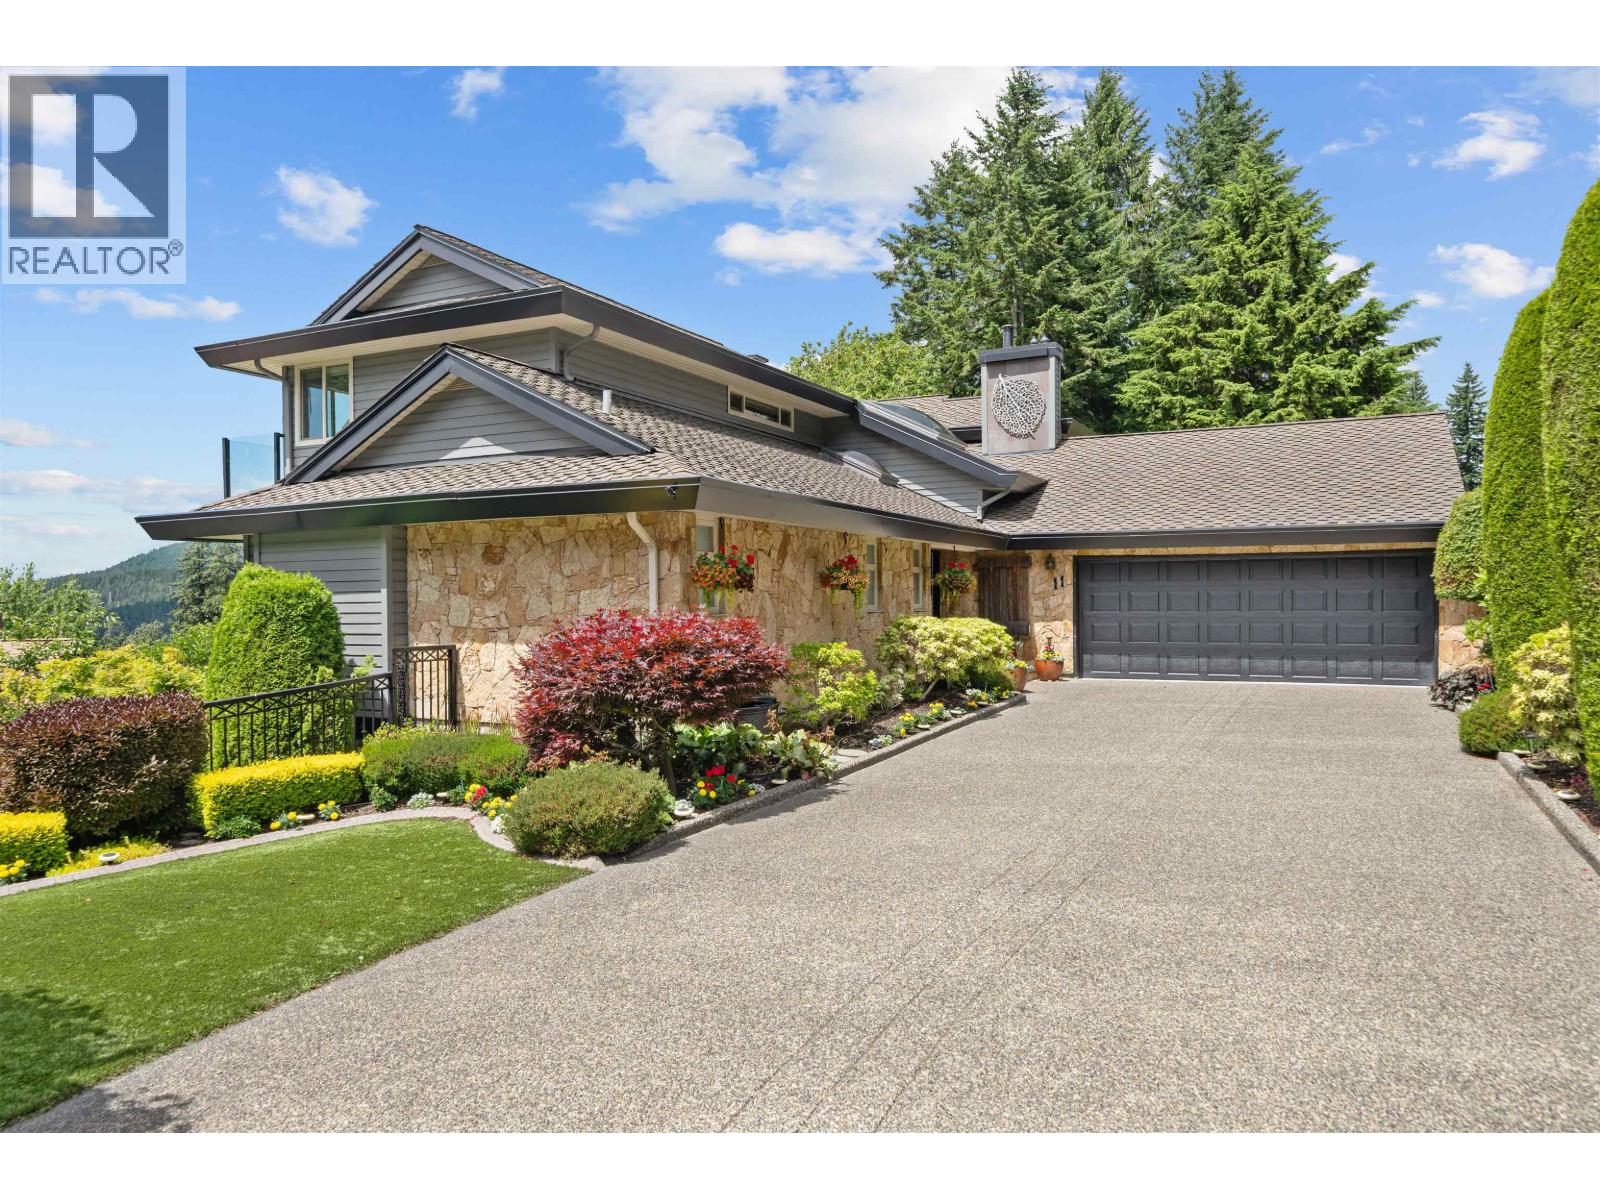
11 Elsdon Bay
Port Moody, British Columbia
Executive West Coast estate offered for sale for the first time in nearly 46 years. Located on a quiet cul-de-sac in Port Moody's prestigious Barber Street neighbourhood, this meticulously maintained 5,981 sq.ft. home offers stunning Burrard Inlet views from the kitchen, dining room, covered deck, and every bedroom. Fully renovated from top to bottom in 2008, it features 4 bedrooms, 4 bathrooms, a main-floor primary suite, theatre room, games room, gym, cedar sauna, and multi-generational living potential. Heated 1,109 sq.ft. four-car garage with workshop, parking for 8+ vehicles, dual HVAC, and backup generator. **OPEN HOUSE Wednesday August 5th 4-6PM & Sunday August 9th 3-5PM Call, text, or email to book your appointment. Click the multimedia link for more information, photos, and video. (id:63476)
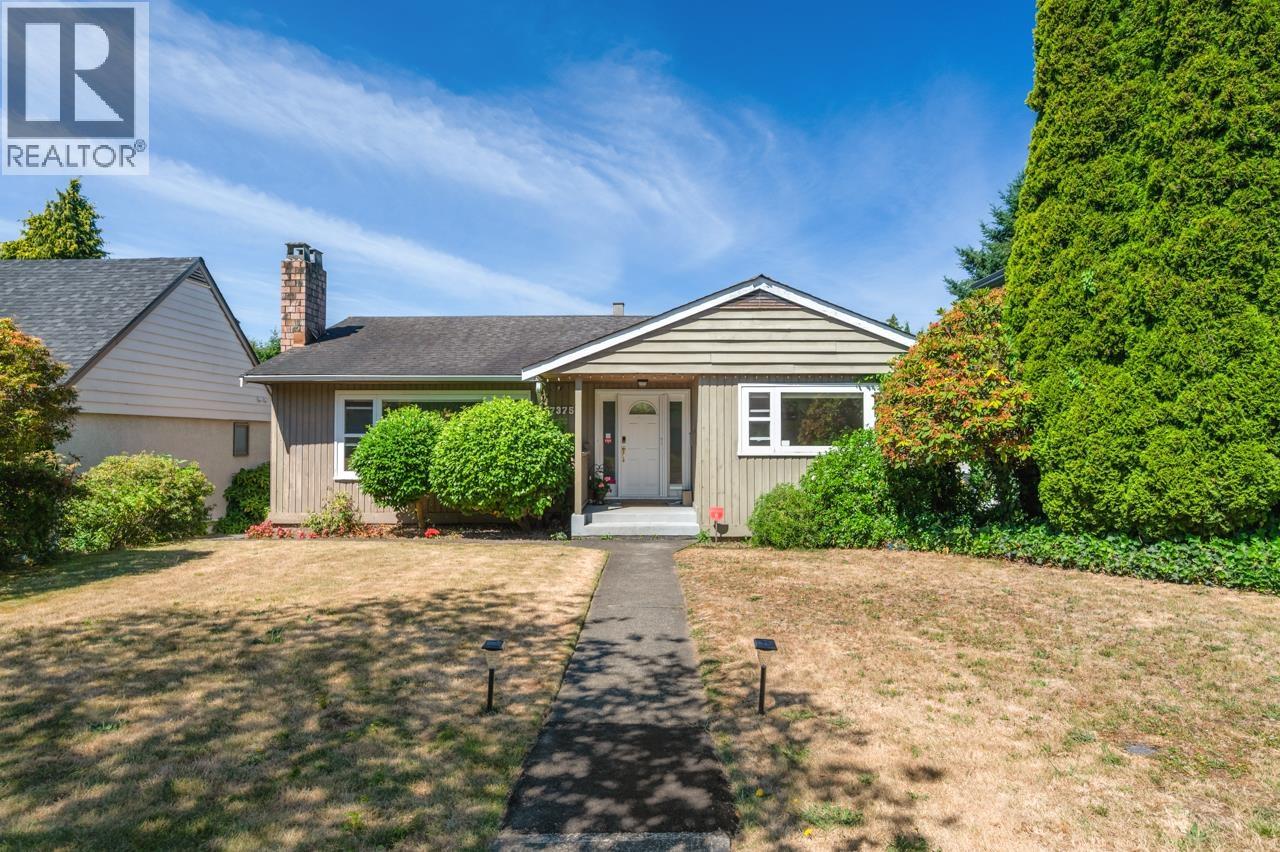
7375 Laburnum Street
Vancouver, British Columbia
Prime SW Marine Dr. neighbourhood, situated on a 50 x 119.84 foot lot with a west facing backyard. This home has been renovated in 2016. There are three bedrooms, one bathroom in main level and a rental suite with two bedroom and one bathroom in the basement. On main level, the generous sized living and dining rooms are perfect for entertaining. The kitchen is open to a bright family room with windows facing south and west, full of natural light. Large deck off the family room is perfect for your summer BBQ's. In the basement, there are a media room and a separate entrance rental suite. This home is in a great location, close to shops, transit and excellent schools. Perfect location to raise your family or built your dream home. Open House, Sun Aug 9, 2-4 pm. (id:63476)
Lot 26 Hemlock Drive
Forties, Nova Scotia
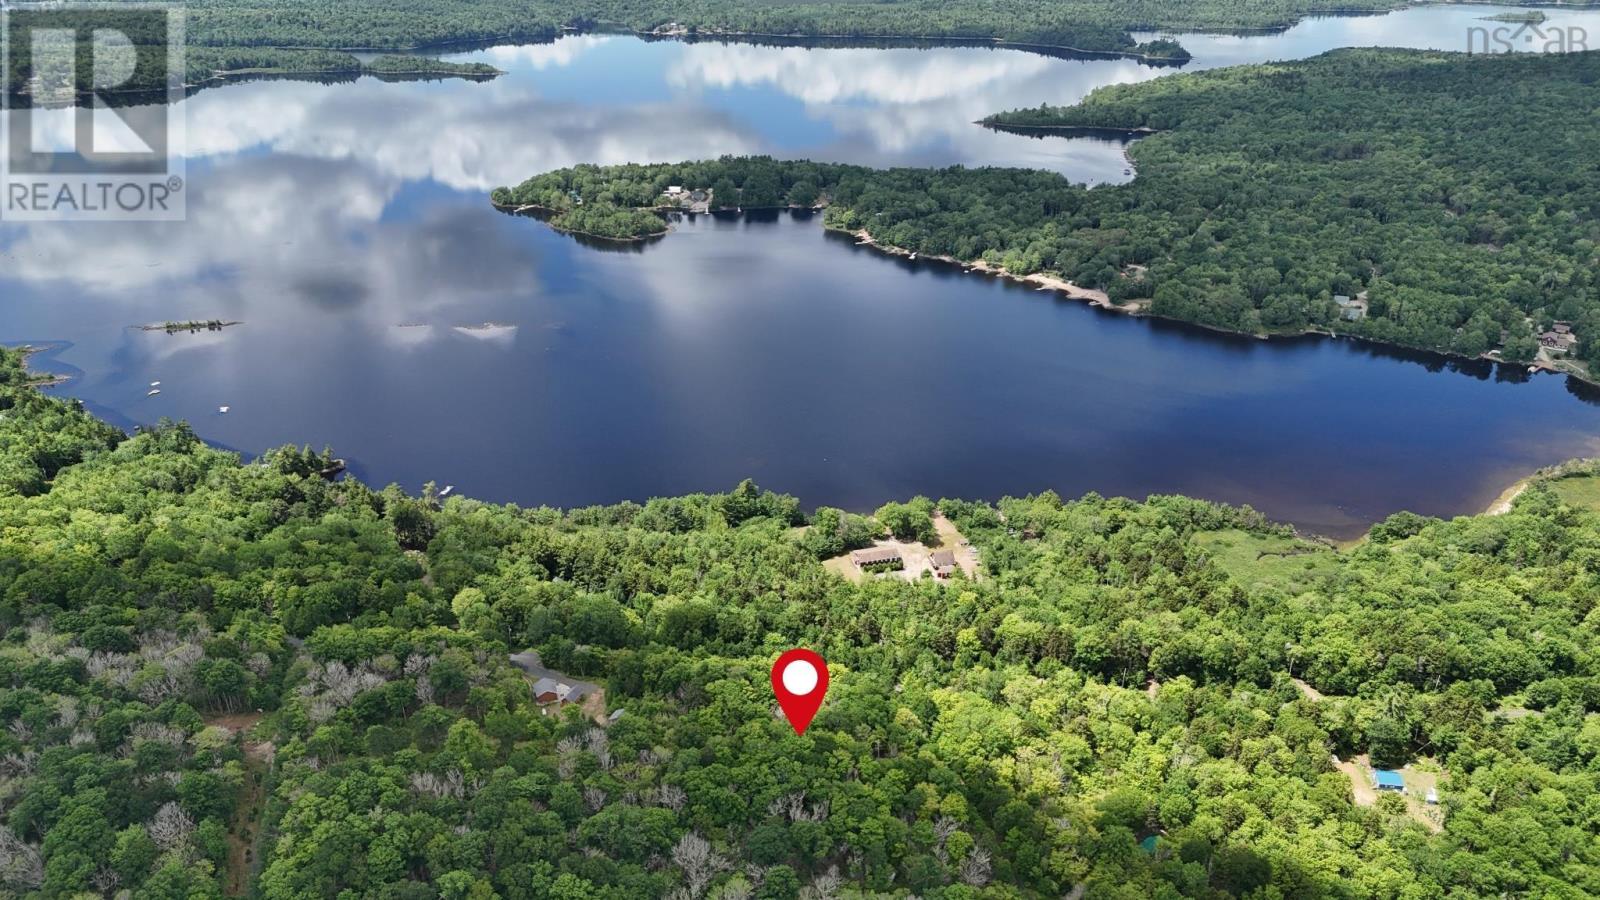
Escape to the tranquility of Sherbrooke Lake and discover the perfect canvas for your dream vacation retreat or permanent escape. Whether youre looking to build your custom lake-house getaway or simply seeking an accessible, quiet spot to park your trailer, this 1.35 acre wooded corner lot offers so much potential. Experience deeded lake access just steps away, featuring a sandy beach and boat launch perfect for summer days spent boating, fishing, and kayaking. When the seasons turn, the $200/year association fee ensures year-round road maintenance, keeping your property accessible for winter snowmobiling, skiing, and snowshoeing. Enjoy that sought-after private lake lifestyle while having access to essential amenities. Discover shops and services in New Ross (25 minutes) and community activities at the Forties Community Centre (20 minutes) while being 1 hour from either Windsor or Mahone Bay. Dont miss your chance to indulge in Nova Scotia lake life! (id:63476)
431 Glenbrook Drive
New Westminster, British Columbia
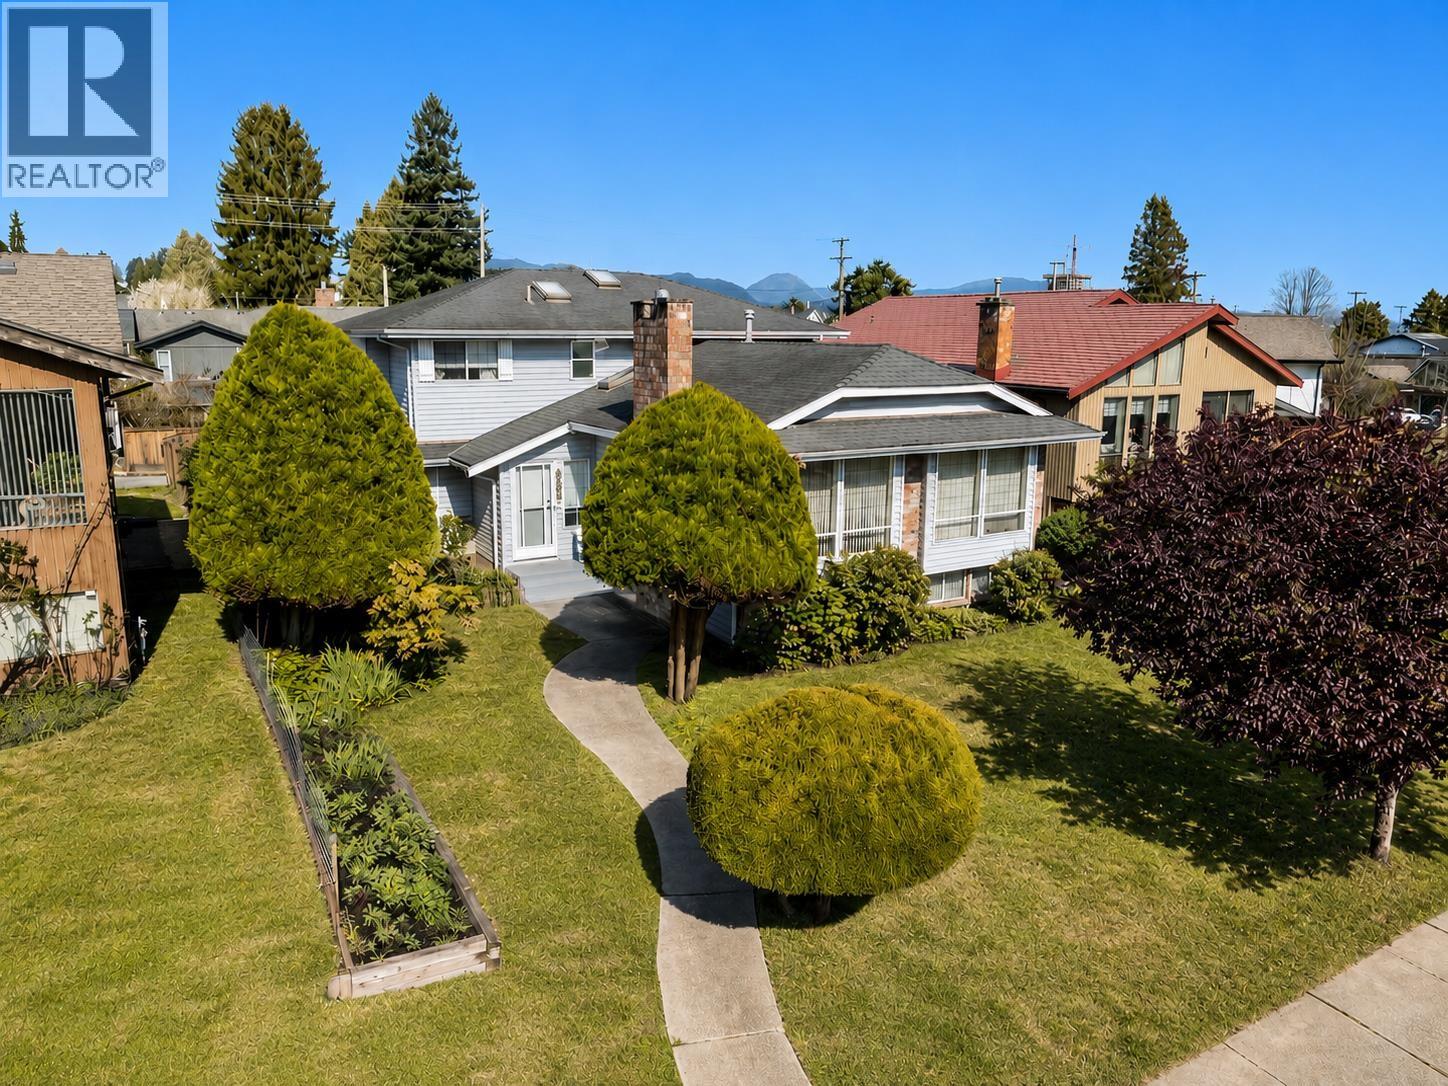
Situated on one of New Westminster's most sought-after streets, this well-maintained home offers an exceptional blend of space, character, and future potential-an ideal opportunity to create your forever home. With over 3,600 sq. ft. of living space, the upper two levels feature 5 generous bedrooms, 3 bathrooms, and formal living and dining rooms perfect for family gatherings. Downstairs, the basement boasts 8-foot ceilings and endless possibilities. Updates include: Brand new roof and skylights, furnace and gas fireplaces. Complete with a double garage and additional driveway parking. Open House Sunday August 9th 1:00-2:00 (id:63476)
5114 Westminster Avenue
Delta, British Columbia
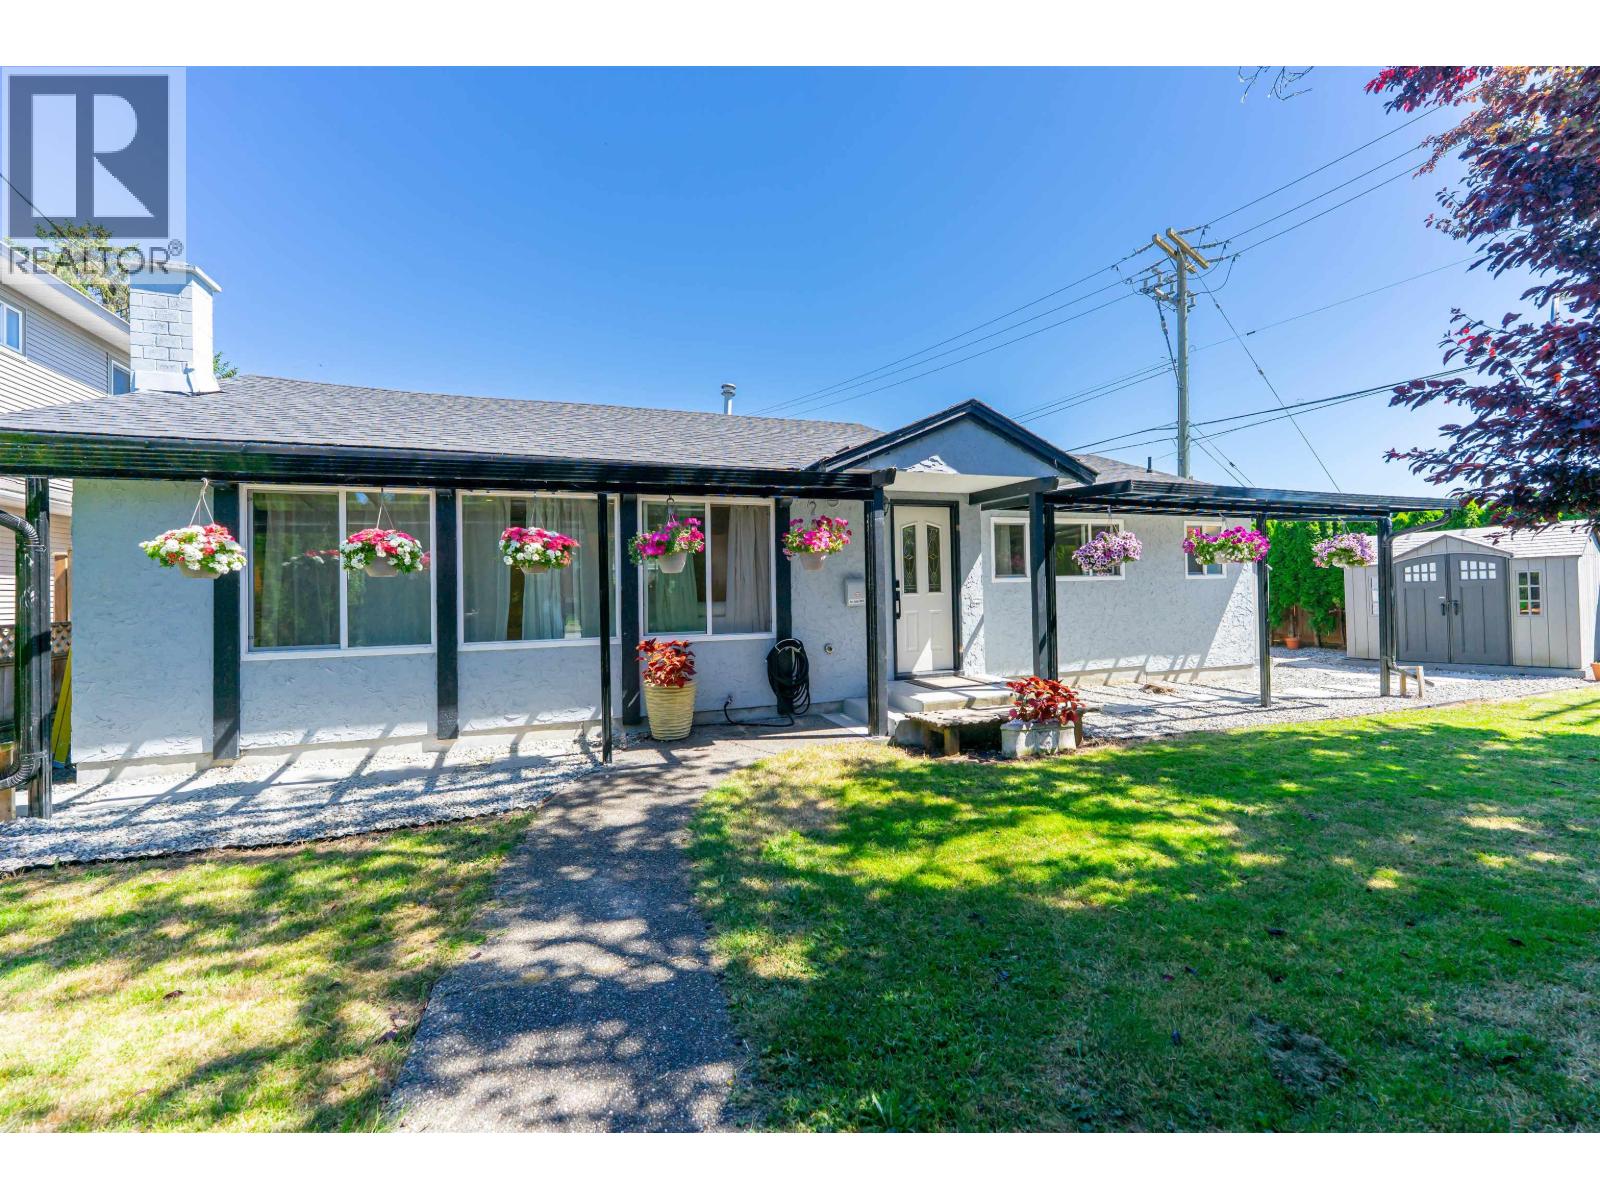
A fantastic opportunity to enter the market in the heart of Central West Ladner. Situated on a desirable 7,190 sq. ft. corner lot, this property offers approximately 1,321 sq. ft. of living space featuring 3 bedrooms ,a bright office/den ,and 2 bathrooms. The massive 700sf detached garage ,along with ample space for RVs, boats provides extra flexibility. The home has undergone extensive renovations in 2024, including a new roof, kitchen and appliances, bathrooms, flooring, and exterior glass cover, among other updates. Enjoy sunny southern exposure in a neighborhood surrounded by newer homes, making this an ideal holding property. Build your dream home of up to approximately 3,600 sq. ft. (buyer to verify with the City ), or hold for potential subdivision and redevelopment opportunities. (id:63476)
1180 Devonshire Crescent
Vancouver, British Columbia
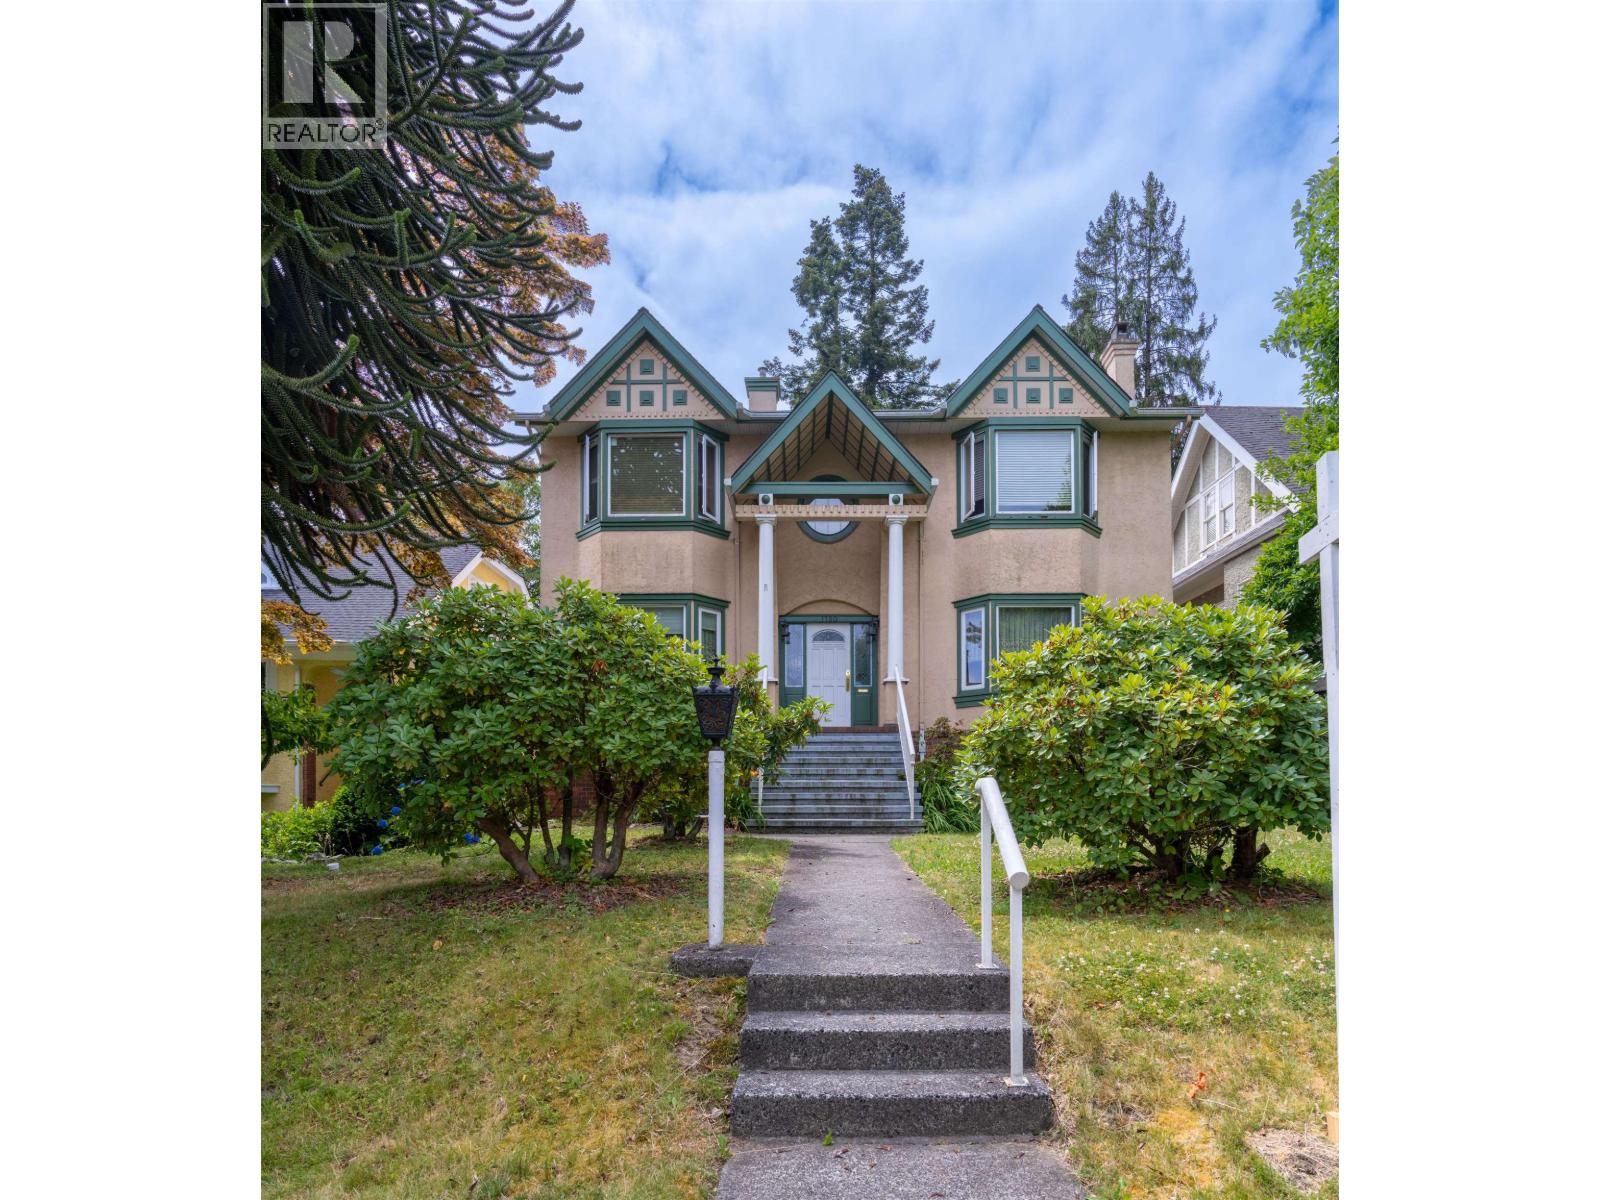
Nestled on a quiet, tree-lined street in Vancouver's most prestigious enclave, this magnificent craftsman-style estate in Shaughnessy offers an unparalleled fusion of timeless elegance & luxury. Sits on an expansive, beautifully landscaped 6,096sf lot, this residence greets you with a grand foyer & soaring ceilings that flow seamlessly over gleaming hardwood flrs. The spectacular, sun-drenched, south-facing backyard sets the stage for flawless indoor-outdoor living, while the masterfully designed open-plan interior layout boasts a sprawling chef's kitchen equipped with rich granite countertops, a massive center island, & a separate, fully equipped wok kitchen. Upstairs, with remarkably huge 3 spacious bedrooms designed for ultimate relaxation. Just steps to elite private schools & UBC. (id:63476)
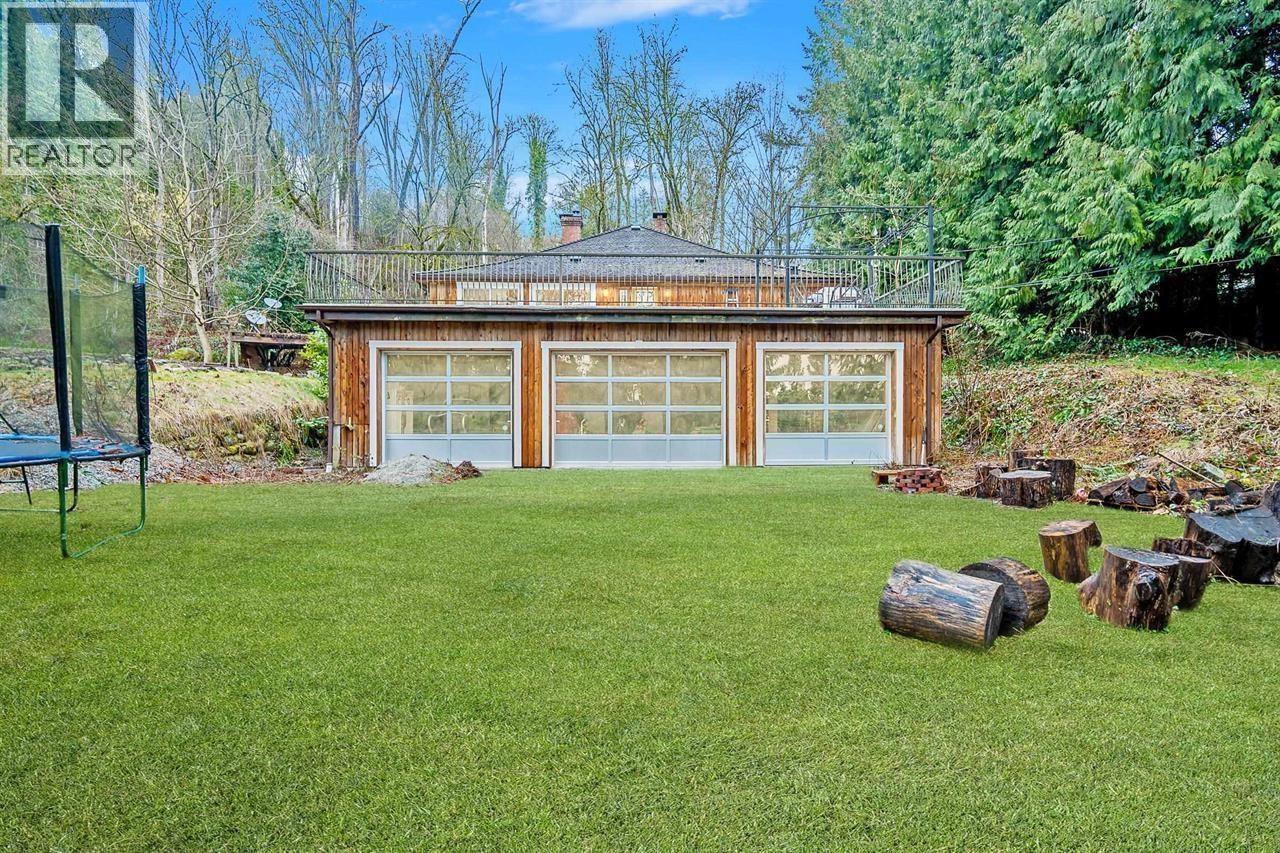
25745 Lougheed Highway
Maple Ridge, British Columbia
Open House: SUN Aug 9, 1-3pm. (id:63476)
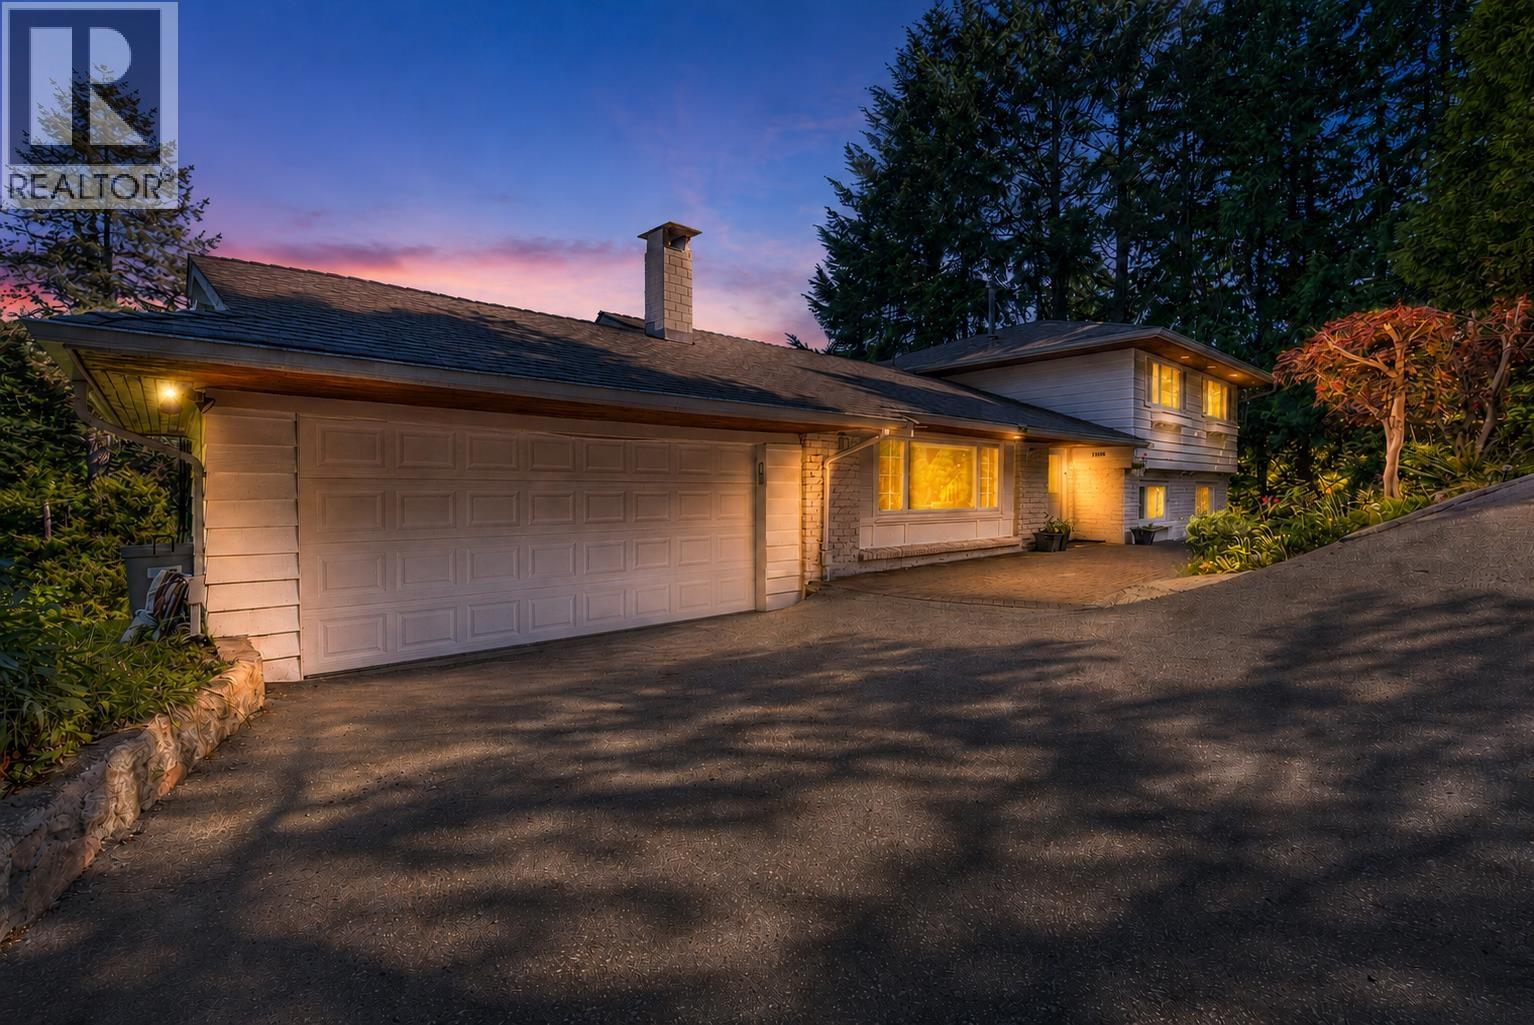
670 St. Andrews Road
West Vancouver, British Columbia
In the prestigious British Properties known for luxury, it´s rare to find a home that´s been cared for quite like this. This 5 bed, 4 bath home features a bright, functional layout with spacious living areas and great natural light throughout - with a legal suite adding flexibility for family or income potential.The over 650 square ft deck extends the living space, seamlessly connecting kitchen, dining, and family rooms while capturing sweeping mountain views and a touch of city skyline. Situated on a gated 15,000 square ft lot, the property provides exceptional space for entertaining, relaxation, and family living. Just minutes from West Vancouver favourites including Hollyburn Country Club and Capilano Golf Course, this meticulously kept home offers exceptional convenience with ultimate privacy. (id:63476)
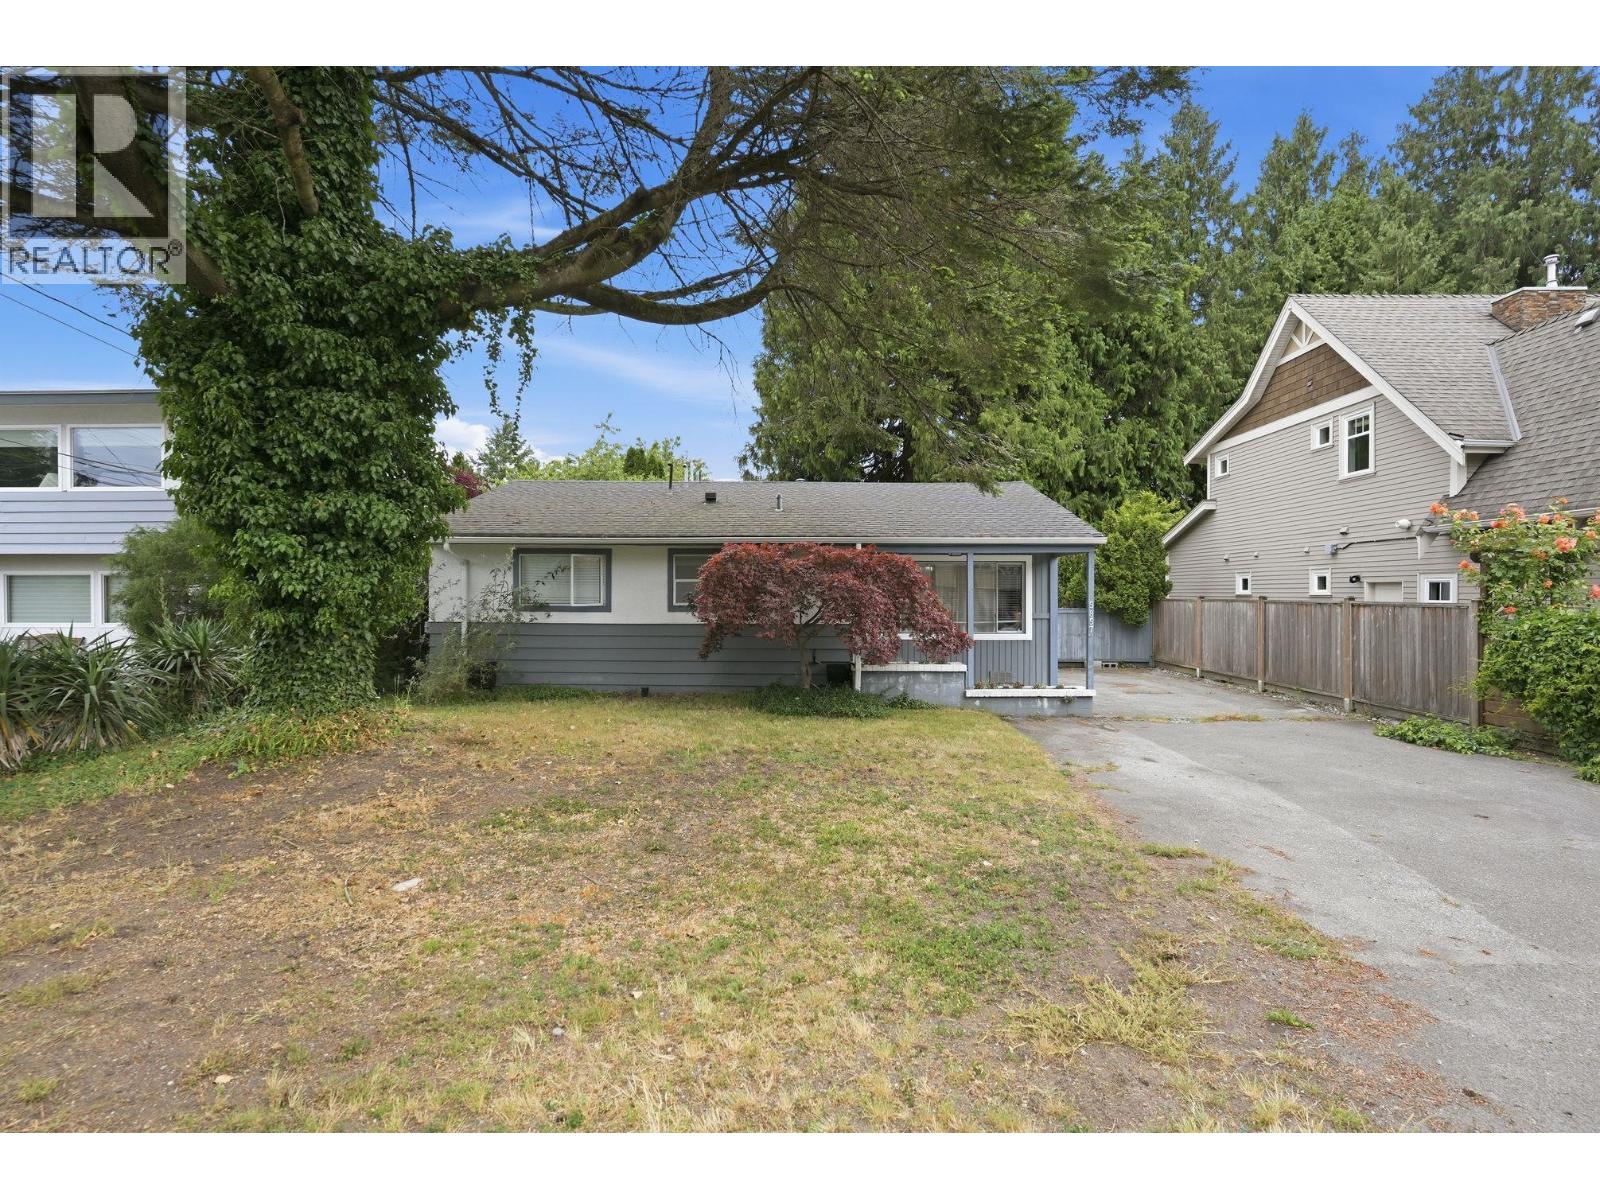
5857 16 Avenue
Delta, British Columbia
Exceptional Beach Grove opportunity! Perfect for first-time buyers, downsizers, investors, or builders. Situated on one of Tsawwassen's most sought-after neighborhoods, directly across from Beach Grove Golf Club and just a short stroll to Beach Grove Elementary, the Boundary Bay dyke, beach, parks, and close to Southpointe Academy. Move in and enjoy the charm of this well-maintained home, offering the ease of condo-sized living on a valuable piece of land. Updates include roof (2019), furnace and hot water on demand (2013). Looking to build? This prime property offers the opportunity to create your dream home with a garden suite in the heart of this vibrant seaside community. (id:63476)
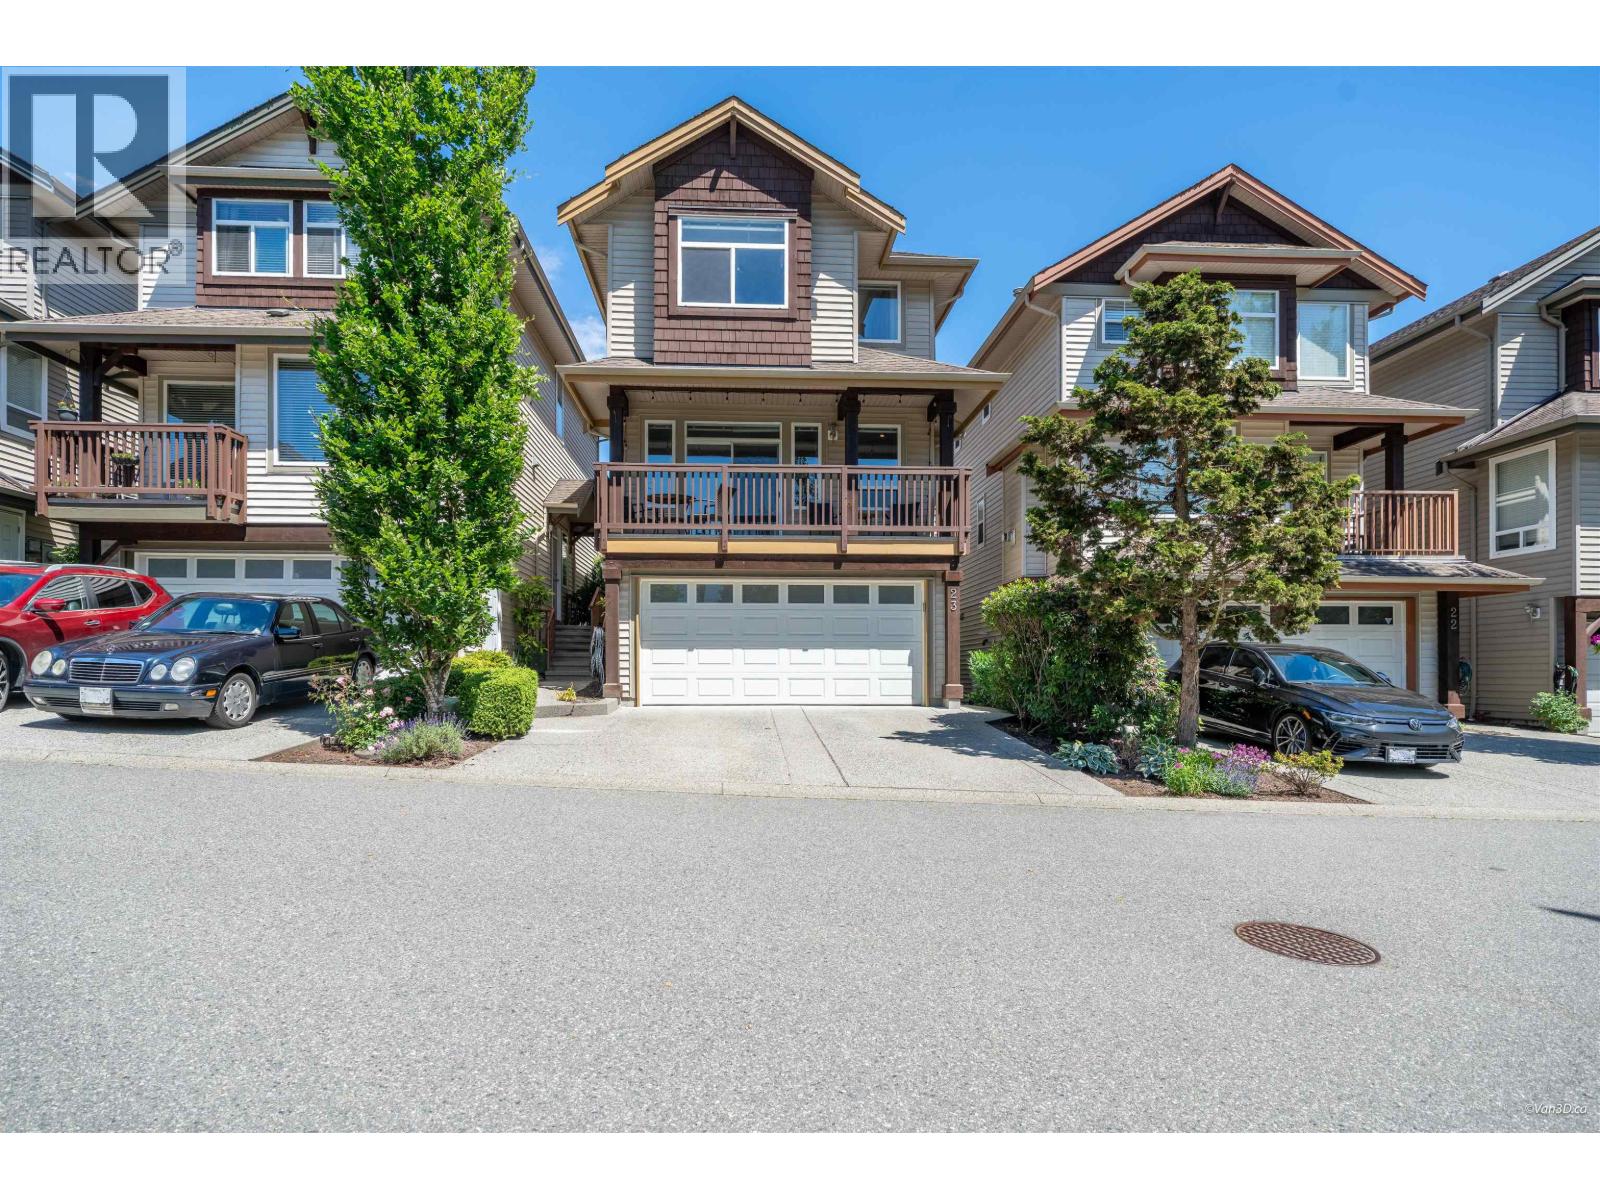
23 2387 Argue Street
Port Coquitlam, British Columbia
WATERFRONT living at Citadel Landing, a sought-after Fraser River community built by Liberty Homes. This thoughtfully renovated, move-in ready home offers A/C, 3 beds & 3 baths, a fenced yard, and double garage. PLUS a brand-new roof (Sept 2026 payment by the Sellers). Updates include a fully renovated kitchen with custom cabinets, bar seating, S/S appliances, abundant storage, updated flooring, bathrooms, paint, and custom closet organizers. Spacious & functional layout offers a LARGE rec room with yard access, generous living area and dining areas, and a large primary bedroom with a walk-in closet, 4pc ensuite and soaker tub. Double garage + parking for 2 more vehicles. Quick access to the freeway, nature, amazing trails & docks along the Fraser River. (id:63476)