
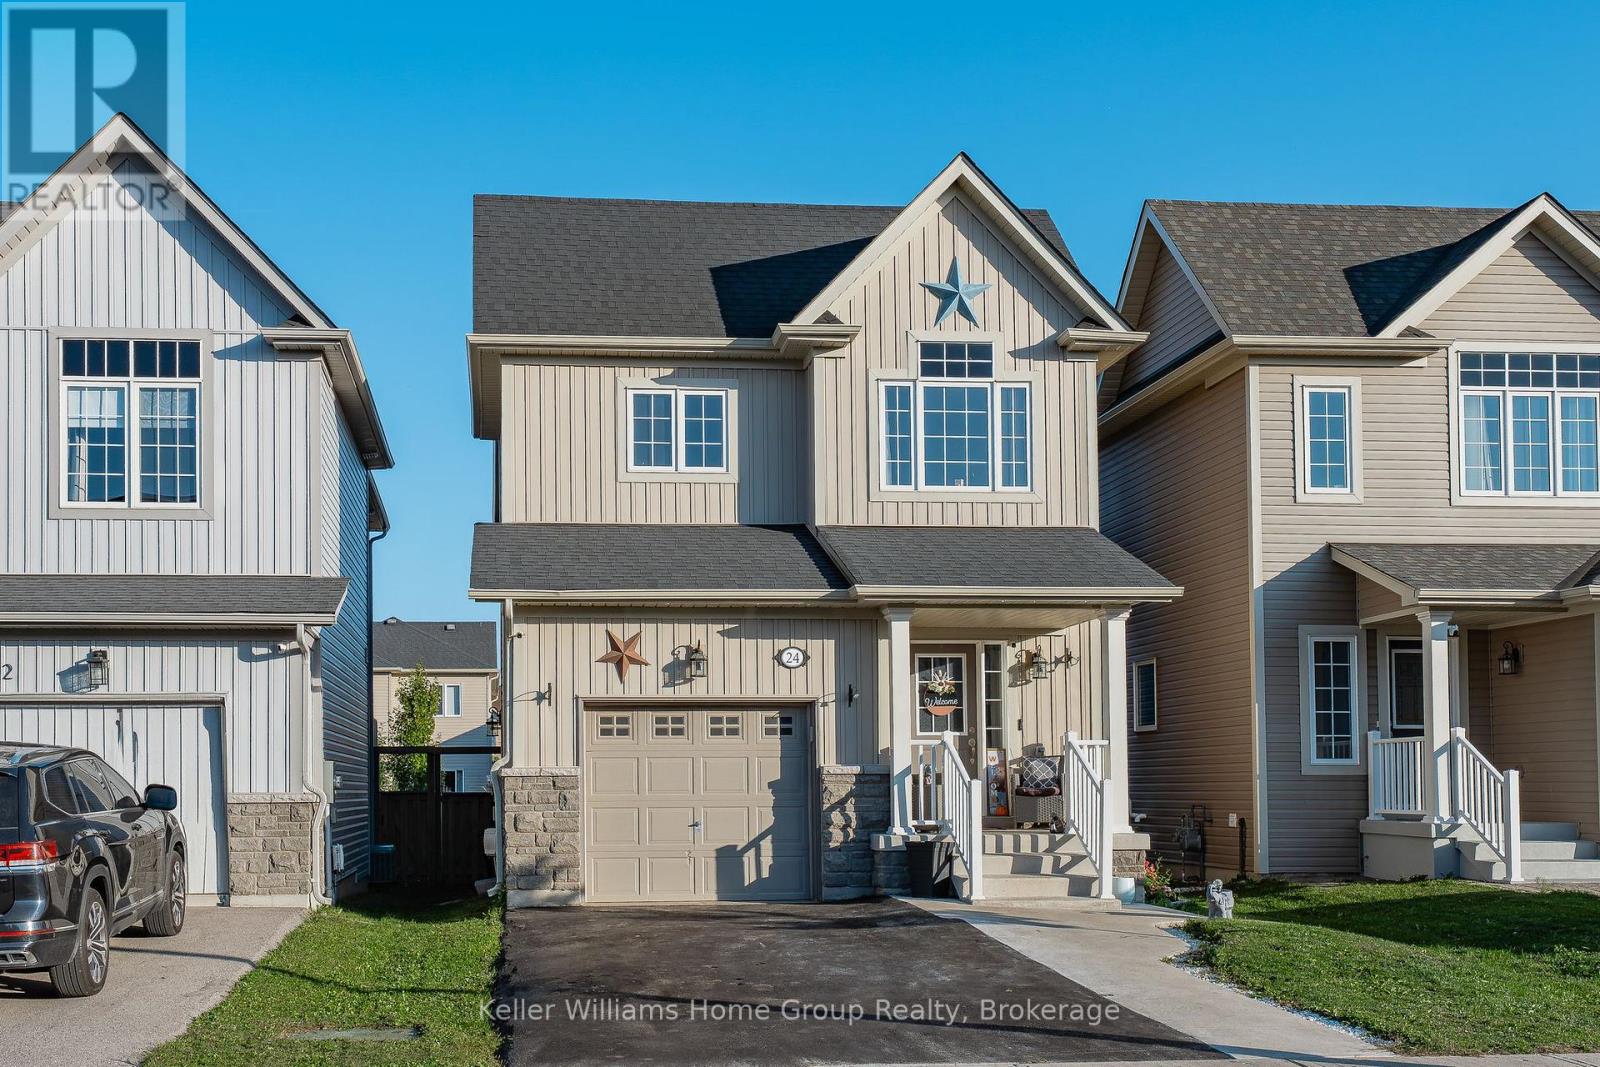
24 Courtney Street
Centre Wellington, Ontario
Welcome to 24 Courtney Street, located in a very popular and desirable family neighbourhood in the north end of Fergus. This 7 year old home is clean and has been well maintained and has a great floor plan, it has plenty of space for the whole family to enjoy. The main floor is open concept and has a bright and functional layout, with its living room, dining area, nice kitchen with dark cabinetry, and dinette with patio doors leading out to a deck and fenced backyard. The main floor also has a 2 piece washroom and a storage closet which would make an ideal pantry, storage area or potential for main floor laundry. The second level has 3 bedrooms, one being the large primary bedroom with walk in closet and a nice ensuite, 2 more good sized bedrooms and a main 4 piece bathroom.The unfinished basement awaits your creative ideas and finishes, it does currently have a laundry area which could possibly be moved to the storage area on the main level. This is a great family home, with a park just down the street, close to schools, and other local amenities. (id:63476)
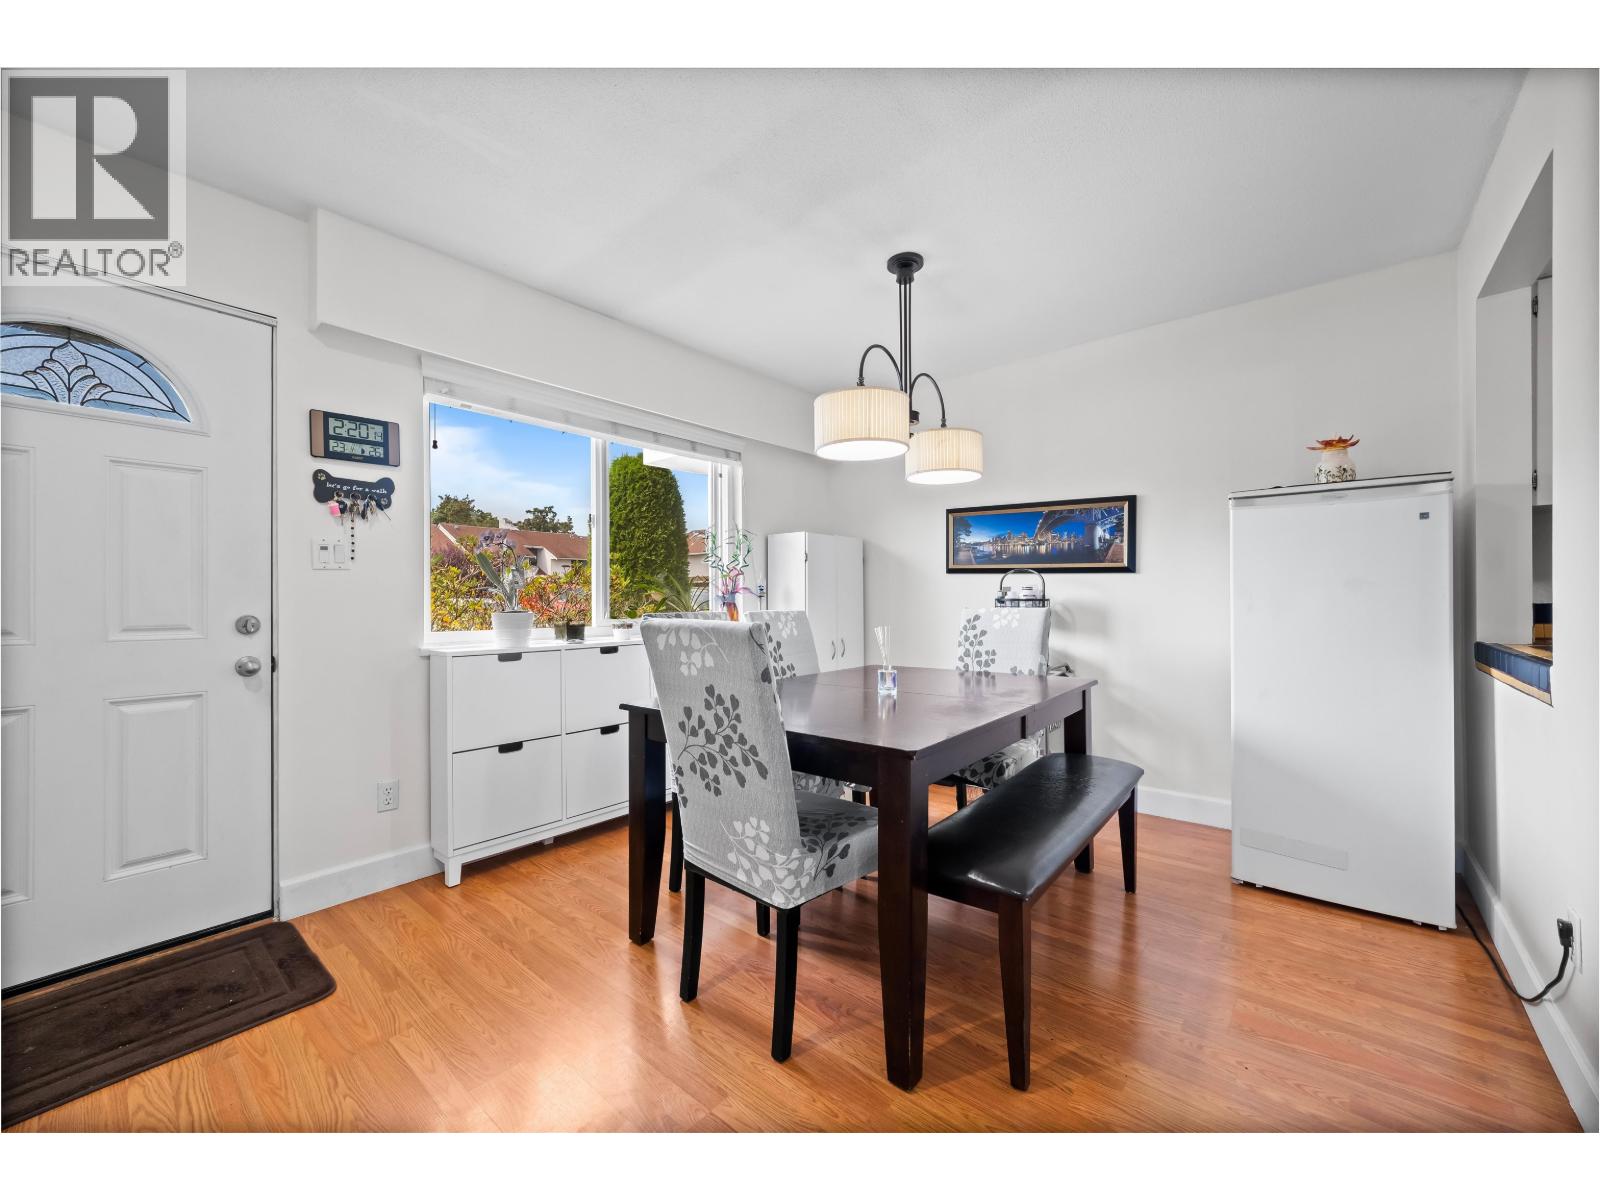
107 9700 Glenacres Drive
Richmond, British Columbia
Rare opportunity to own in Glenacres Village, a beautifully maintained townhouse community in Richmond´s desirable Saunders neighbourhood. This lovingly cared-for 3-bedroom, 2-bathroom home features a spacious two-level floor plan, 2 parking stalls, and the comfort of a community that has stood the test of time. The complex is known for its excellent upkeep and healthy Contingency Reserve Fund, offering buyers confidence in their investment. Conveniently located near schools, parks, shopping, and transit, this is a home where comfort, community, and value come together. 5 min walk to bus stop, 4 min to community centre, 5 min to Broadmoor Village, 8 min to Ironwood. Strata fee includes city utilities. (id:63476)
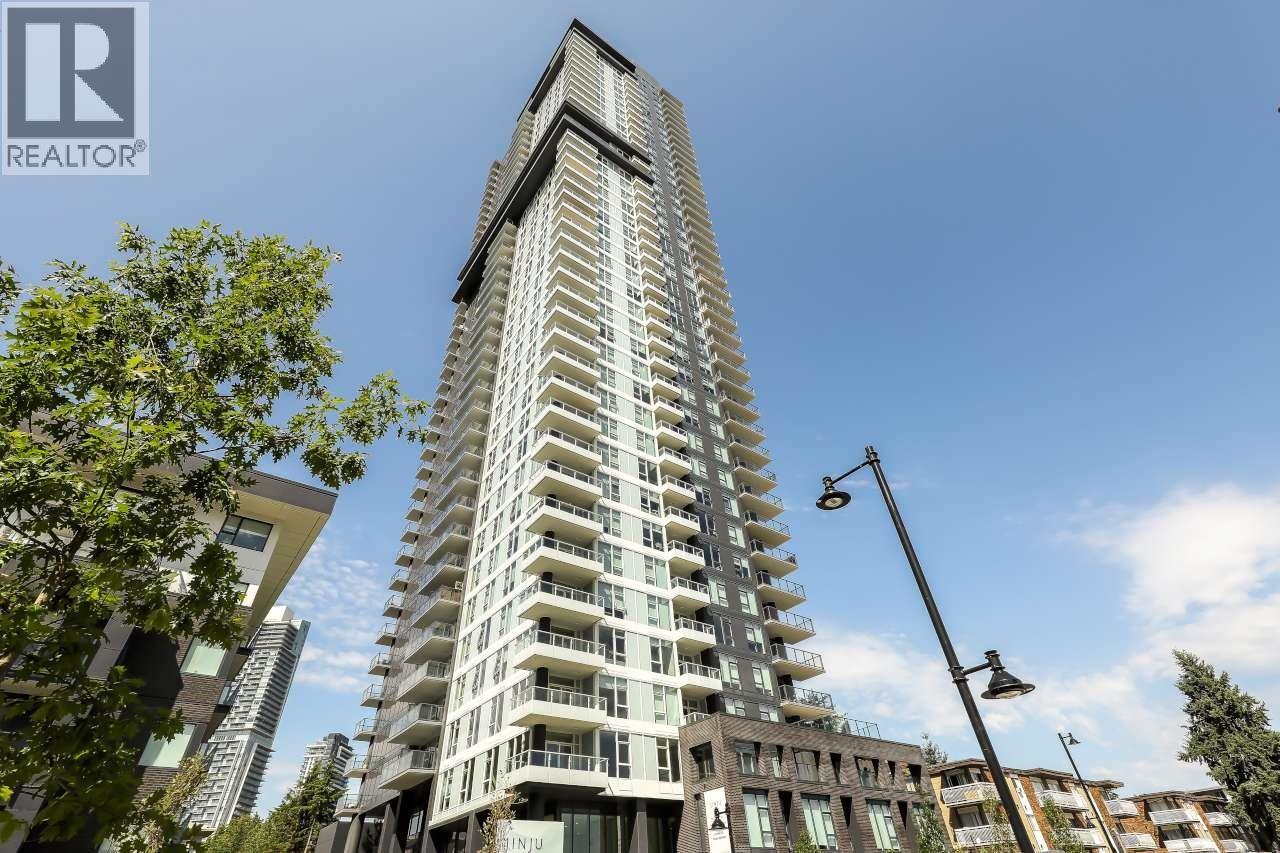
301 537 Cottonwood Avenue
Coquitlam, British Columbia
Welcome to JINJU by Anthem - a brand-new concrete tower in West Coquitlam, steps from Burquitlam SkyTrain. This southeast-facing 3-bed, 2-bath home offers 1,164 SF plus an oversized private terrace - a rare find in a highrise. Framed by full-height brick masonry walls, it feels like a true outdoor room - sheltered from wind and completely private. Inside: 9' ceilings, floor-to-ceiling windows, southeast morning light, a heat pump for year-round heating and cooling, and stainless steel appliances. Includes 1 parking stall and 1 storage locker. Over 25,000 SF of amenities: concierge, fitness centre, co-work space, guest suite, panoramic sundecks and a 28th-floor spa. Safeway, Cottonwood Park, the YMCA and Lougheed Town Centre are minutes away. 2-5-10 New Home Warranty. (id:63476)
Anthem Realty Ltd.
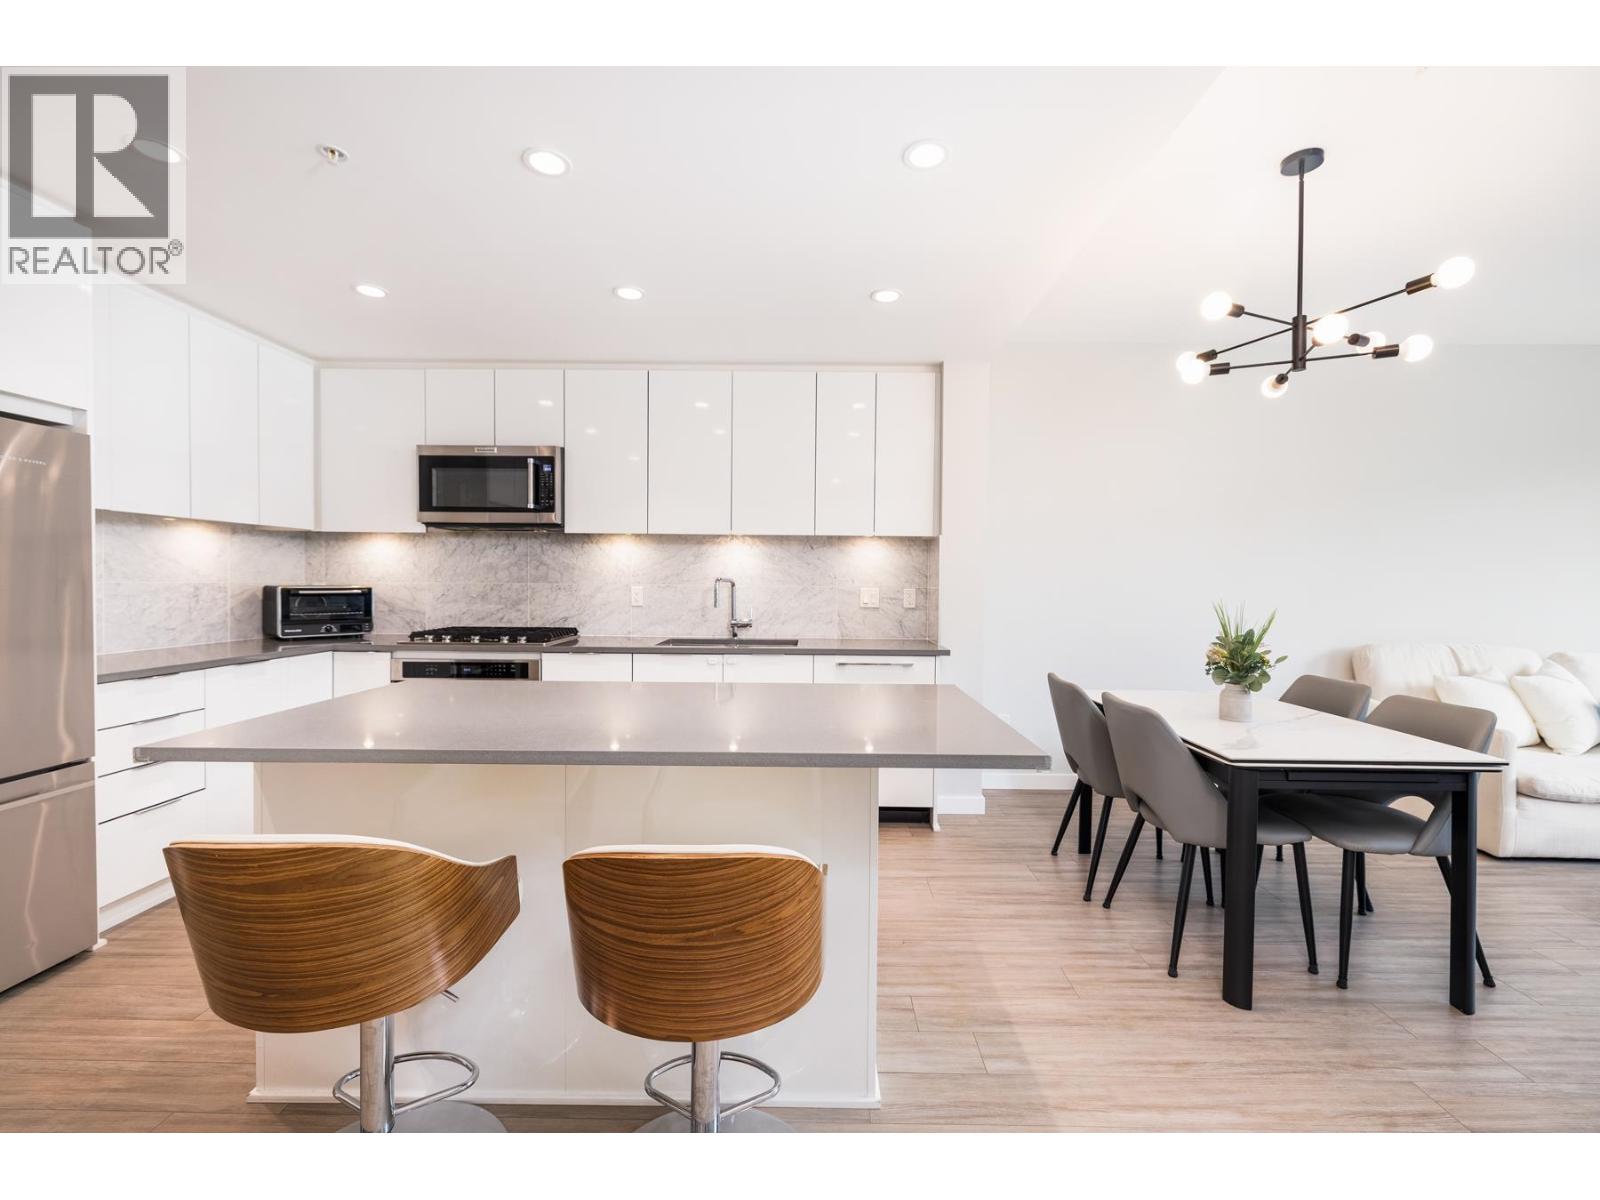
302 2651 Library Lane
North Vancouver, British Columbia
Imagine stepping outside your door to meet friends for coffee at Delany's, enjoying breakfast at Tommy's, browsing the local shops, or picking up fresh groceries in the heart of Lynn Valley Village. Spend your weekends exploring world-class hiking and mountain biking trails just minutes from home, then return to the comfort of this beautiful five-year-old Polygon-built home at Taluswood. Lovingly owner occupied and in immaculate move-in condition, this bright two-bedroom, two-bathroom residence features high ceilings and an open-concept design. The stylish kitchen offers quartz countertops, white cabinetry, a tile backsplash, stainless steel appliances, and a generous island for gathering with family and friends. The spacious primary suite includes a walk-in closet and a spa-inspired ensuite with double sinks. Two parking stalls and a storage locker complete this exceptional offering. This is more than a beautiful condo-it's the Lynn Valley lifestyle you've been waiting for. (id:63476)
8 Foxdale Court
Toronto, Ontario
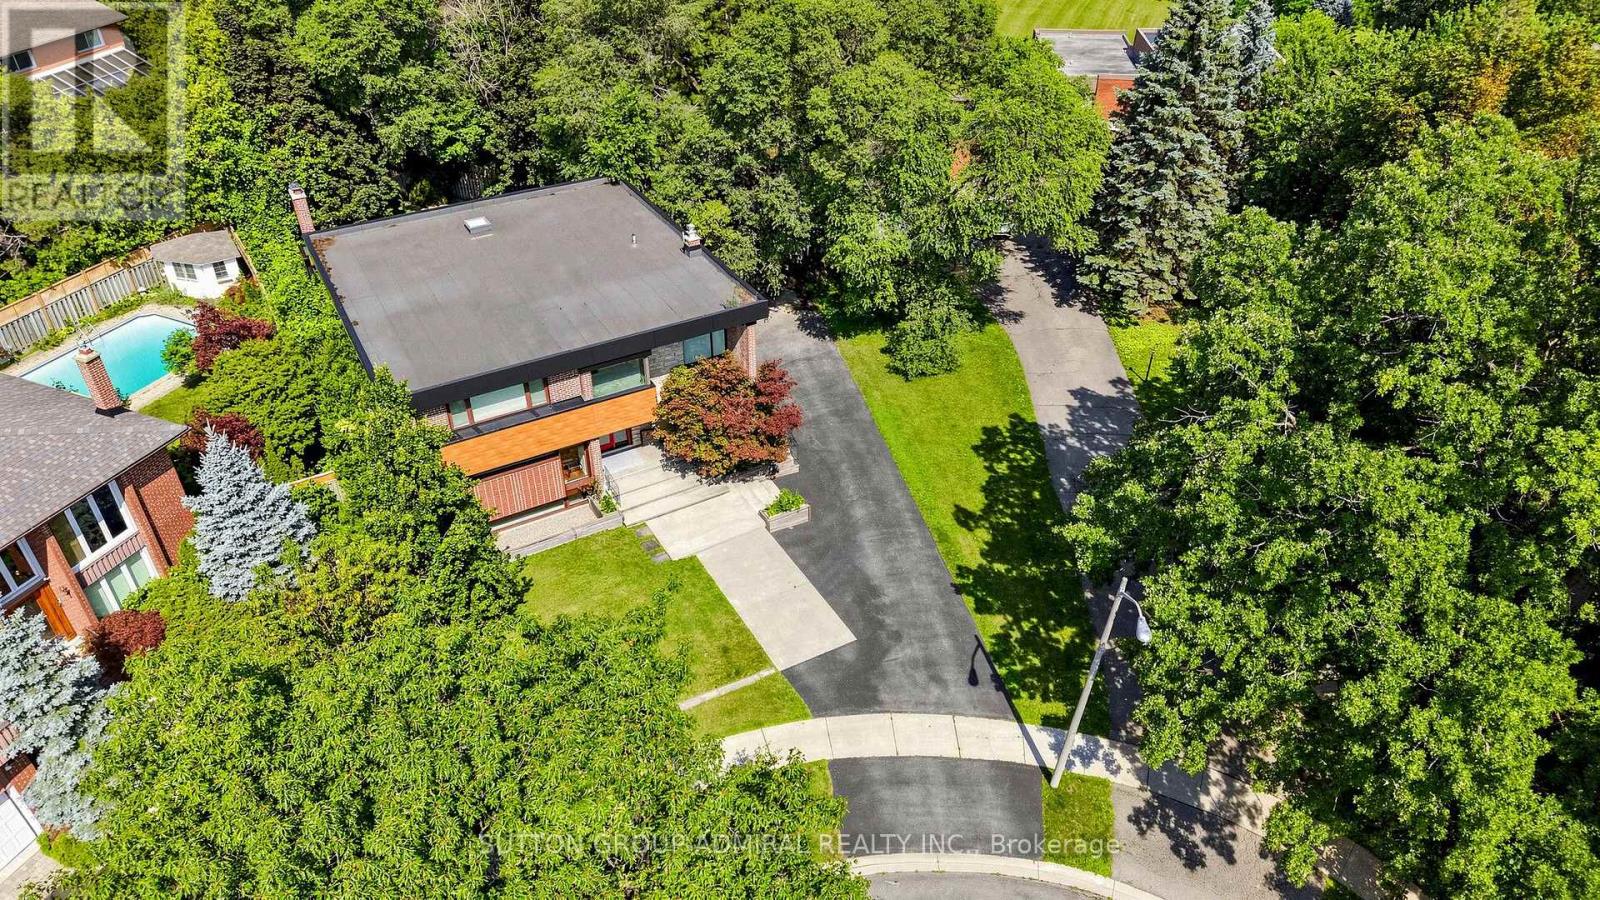
Welcome To This Exceptional, Fully Reimagined Luxury Detached Residence, Nestled On A Quiet Court And Set On A Premium Oversized Lot Backing Onto Lush Green SpaceOffering Ultimate Privacy With Minimal Neighbours While Being Just Moments To The Amenities Of Bayview Ave.Boasting 4 Spacious Bedrooms &6 Elegantly Designed Bathrooms, This Home Has Undergone A Complete Top-To-Bottom Renovation, With Every Square Foot Thoughtfully Curated To Deliver A Seamless Blend Of Modern Luxury And Functional Design.The Main Floor Has Been Expertly Redesigned To Create A Stunning Open-Concept Layout, Featuring A Sophisticated Chef's Kitchen, Expanded Mudroom, And A Beautifully Appointed Powder Room Premium Finishes Include Bamboo Hardwood Flooring Throughout The Entire Home, Spanning All Bedrooms, Main Level, And Basement-Providing A Warm, Cohesive Aesthetic. Designer Tile Enhances The Foyer, Bathrooms, And Laundry Areas, While The Basement Features High-End Luxury Vinyl Flooring In The Mudroom And Powder Room.Thoughtfully Designed For Today's Evolving Lifestyle, This Home Is Ideal For Multi-Generational Living Or As A Private Retreat For Your Growing Family. With Generous Living Spaces, Multiple Bathrooms, And A Fully Finished Lower Level, There Is Ample Room To Accommodate Extended Family, Create Separate Living Zones, Or Enjoy Ultimate Comfort And Privacy For Everyone Under One Roof. Abundant storage throughout, including convenient crawl space areas-perfect for keeping seasonal items and household essentials organized.Step Outside To Your Private Backyard Retreat Complete With An Azek Composite Deck And Sleek Glass Railings-Perfect For Entertaining Or Enjoying ThePeacefulNatural Surroundings.Additional Features Include An EV Charger Outlet In The Garage, Catering To Modern Living Needs.Located In A Prestigious And Family-Friendly Enclave, This Home Offers The Rare Combination Of Tranquility And Convenience.A True Turnkey Masterpiece-This Is Luxury Living At Its Finest. A Must See! (id:63476)
3504 1283 Howe Street
Vancouver, British Columbia
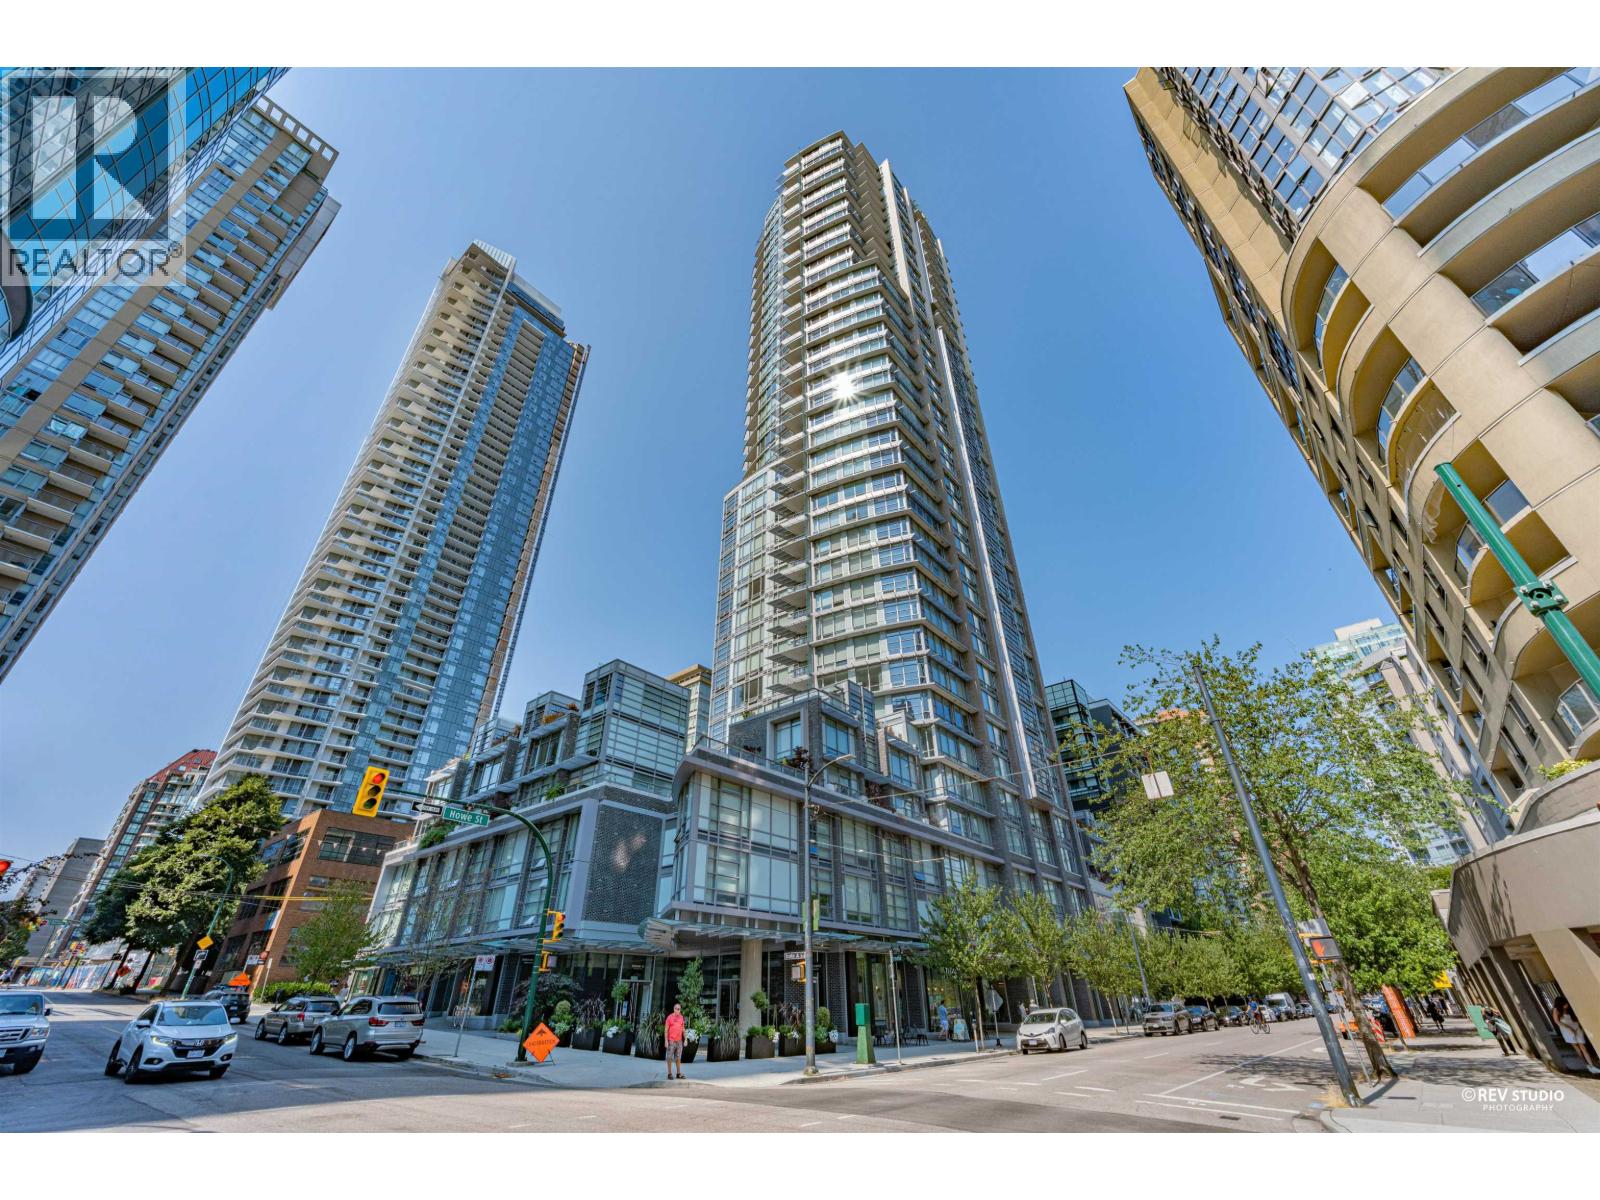
Stunning NE corner 2 Bed, 2 Bath + Den at Tate's Private Collection with breathtaking views of the North Shore Mountains, False Creek & Coal Harbour. Bright open layout featuring A/C, premium flooring, European appliances, gas cooktop, and radiant heated bathroom floors. Spacious den perfect for a home office. Resort-style amenities include 24-hour concierge, gym, yoga studio, theatre, party lounge, garden terrace & more. 1 parking & 1 locker. Steps to Yaletown, the Seawall, Roundhouse SkyTrain, David Lam Park, shopping & restaurants. (id:63476)
401 275 Ross Drive
New Westminster, British Columbia
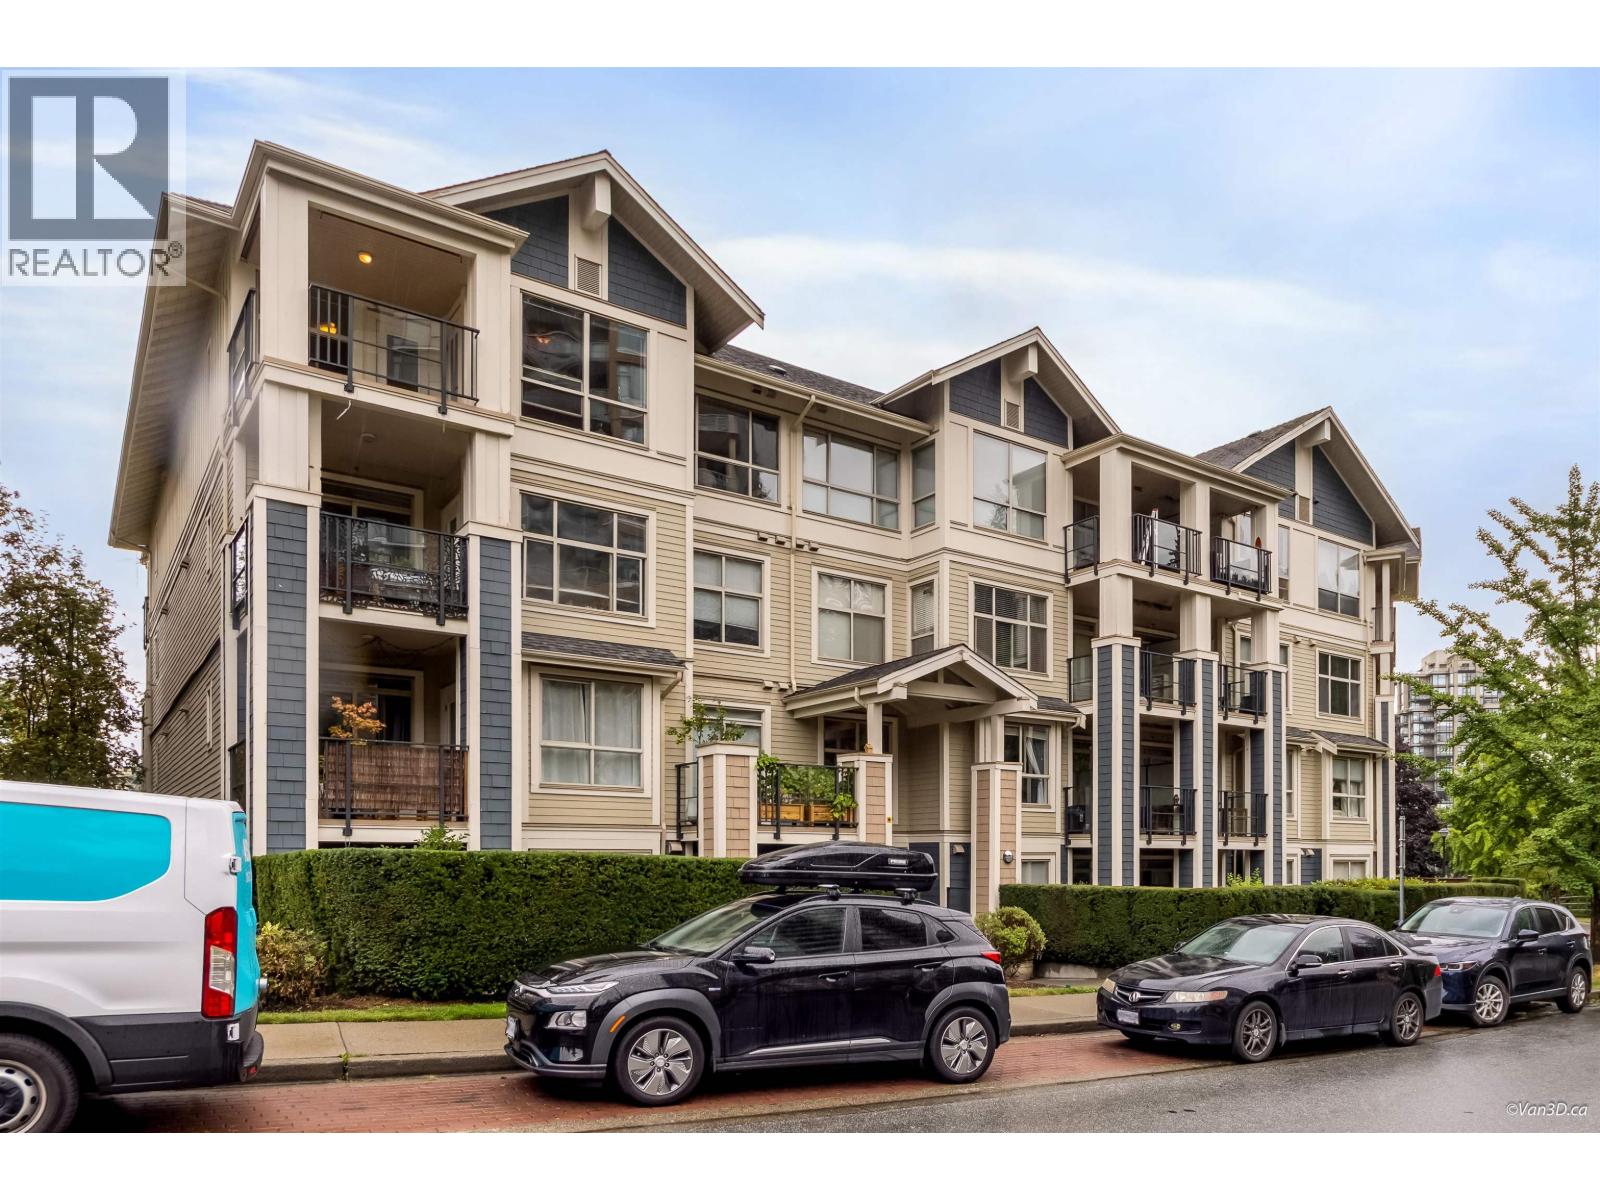
TOP FLOOR CORNER UNIT! This large 1000sqft 2 bedrooms 2 bathrooms also includes 2 massive walk-in closets! This well maintained home features a functional open floorplan with the BEST layout in the complex. Other features include south facing exposure for abundant natural light, vaulted 12 ft ceilings, a large covered balcony perfect for BBQs. Complete with parking, storage, and access to premium amenities including a fitness centre, theatre, lounge, and basketball court. Just steps to Queen's Park, Aquatic/Community Center, transit and SkyTrain. OPEN HOUSE AUG 8/9 (SAT/SUN) 2-4PM (id:63476)
73 Lord Seaton Road
Toronto, Ontario
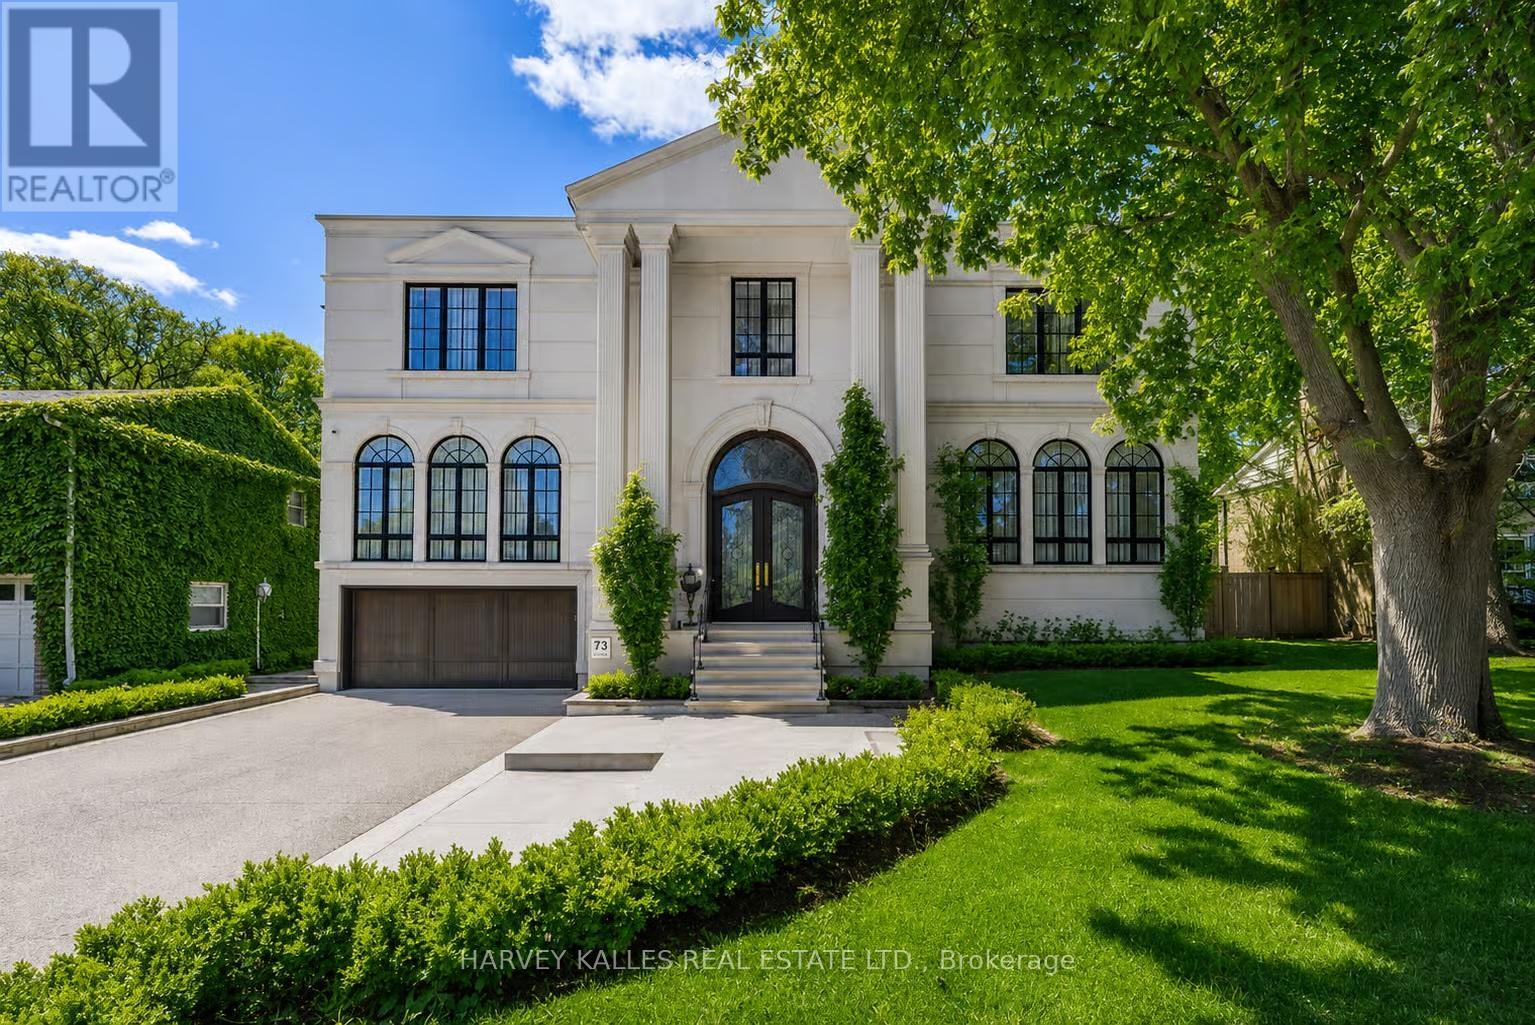
Step into a world of luxury and sophistication at this extraordinary custom-built estate offering approximately 6,500 sq. ft. of exquisitely finished living space in one of Toronto's most prestigious neighbourhoods. Seamlessly blending modern elegance with timeless architectural design, this transitional masterpiece showcases exceptional craftsmanship throughout. Wrapped in a stunning custom-cut Indiana limestone façade and topped with an Inspire roof, the home makes an unforgettable first impression with its stately curb appeal and presence. A breathtaking two-storey foyer welcomes you inside with soaring ceilings, a sweeping staircase, and a dazzling Swarovski crystal skylight that fills the space with natural light. Designed for both elegant entertaining and everyday family living, the main level features expansive principal rooms, designer lighting, premium finishes, and exceptional millwork throughout. The chef-inspired kitchen is the heart of the home, complete with top-tier appliances, custom cabinetry, an oversized centre island, and a fully equipped butler's pantry. The adjoining family and dining spaces flow effortlessly together, creating warm sophisticated living areas. A richly panelled main floor library offers the perfect executive workspace. Retreat to the magnificent primary suite featuring a spa-inspired 11-piece ensuite with heated floors and luxurious finishes. The lower level is a true lifestyle retreat featuring a nanny's suite, gym, sauna, home theatre, wet bar, wine cellar, and radiant heated floors throughout. Every aspect of this residence reflects elevated luxury and modern convenience, including a triple car garage with direct access to a multi-floor elevator, automated lighting systems, heated driveway, and Restoration Hardware light fixtures throughout. Ideally located close to top-rated schools, parks, transit, and major highways, this is a rare opportunity to own a remarkable estate that combines luxury, comfort, and timeless design. (id:63476)
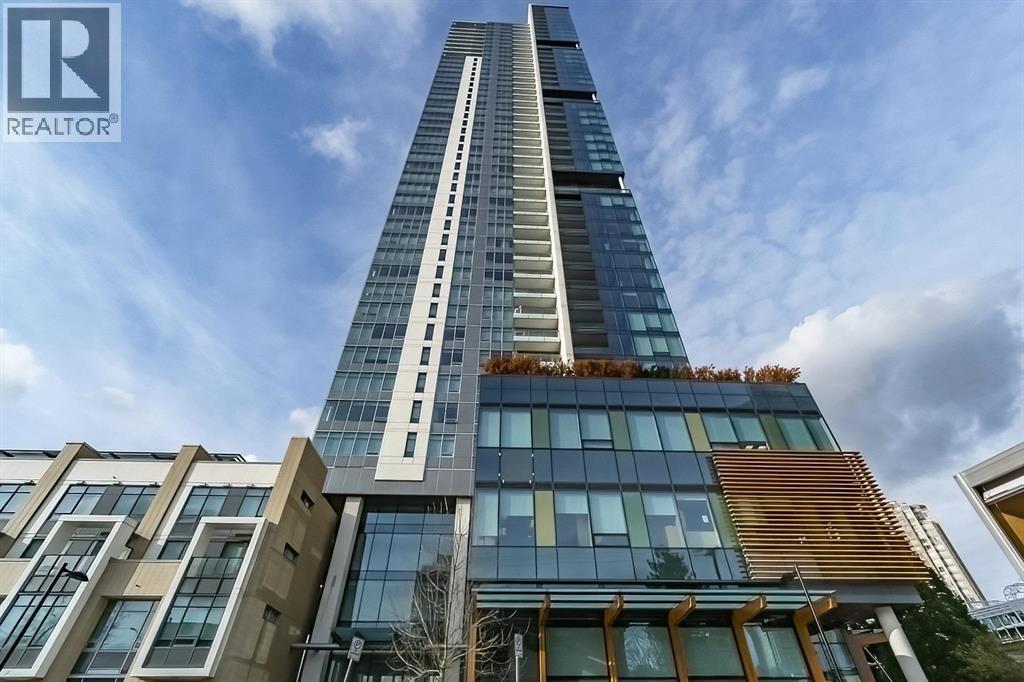
3009 6461 Telford Avenue
Burnaby, British Columbia
MetroPlace built by Intracorp at the heart of Metrotown, unbeatable luxury living steps away from Metrotown Shopping & SkyTrain station. This 2 Beds, 2 Bath PLUS Den on the upper floor has spectacular NW facing views of the City and Mountains. Quality finishings include open gourmet kitchen, S/S appliances, Quartz counter tops, balcony, laminate floor and more. Amenities: gym, yoga/dance studio, party room, rooftop patio, BBQ area, car wash and EV charge station. Everything within walking distance right at your doorsteps like library, community center, parks, shopping, restaurants, Crystal Mall, bus loop, Skytrain access. Includes 1 Parking & 1 storage. Pets and rentals allowed, very low maintenance fee- Perfect for first-time owner or investor. (id:63476)
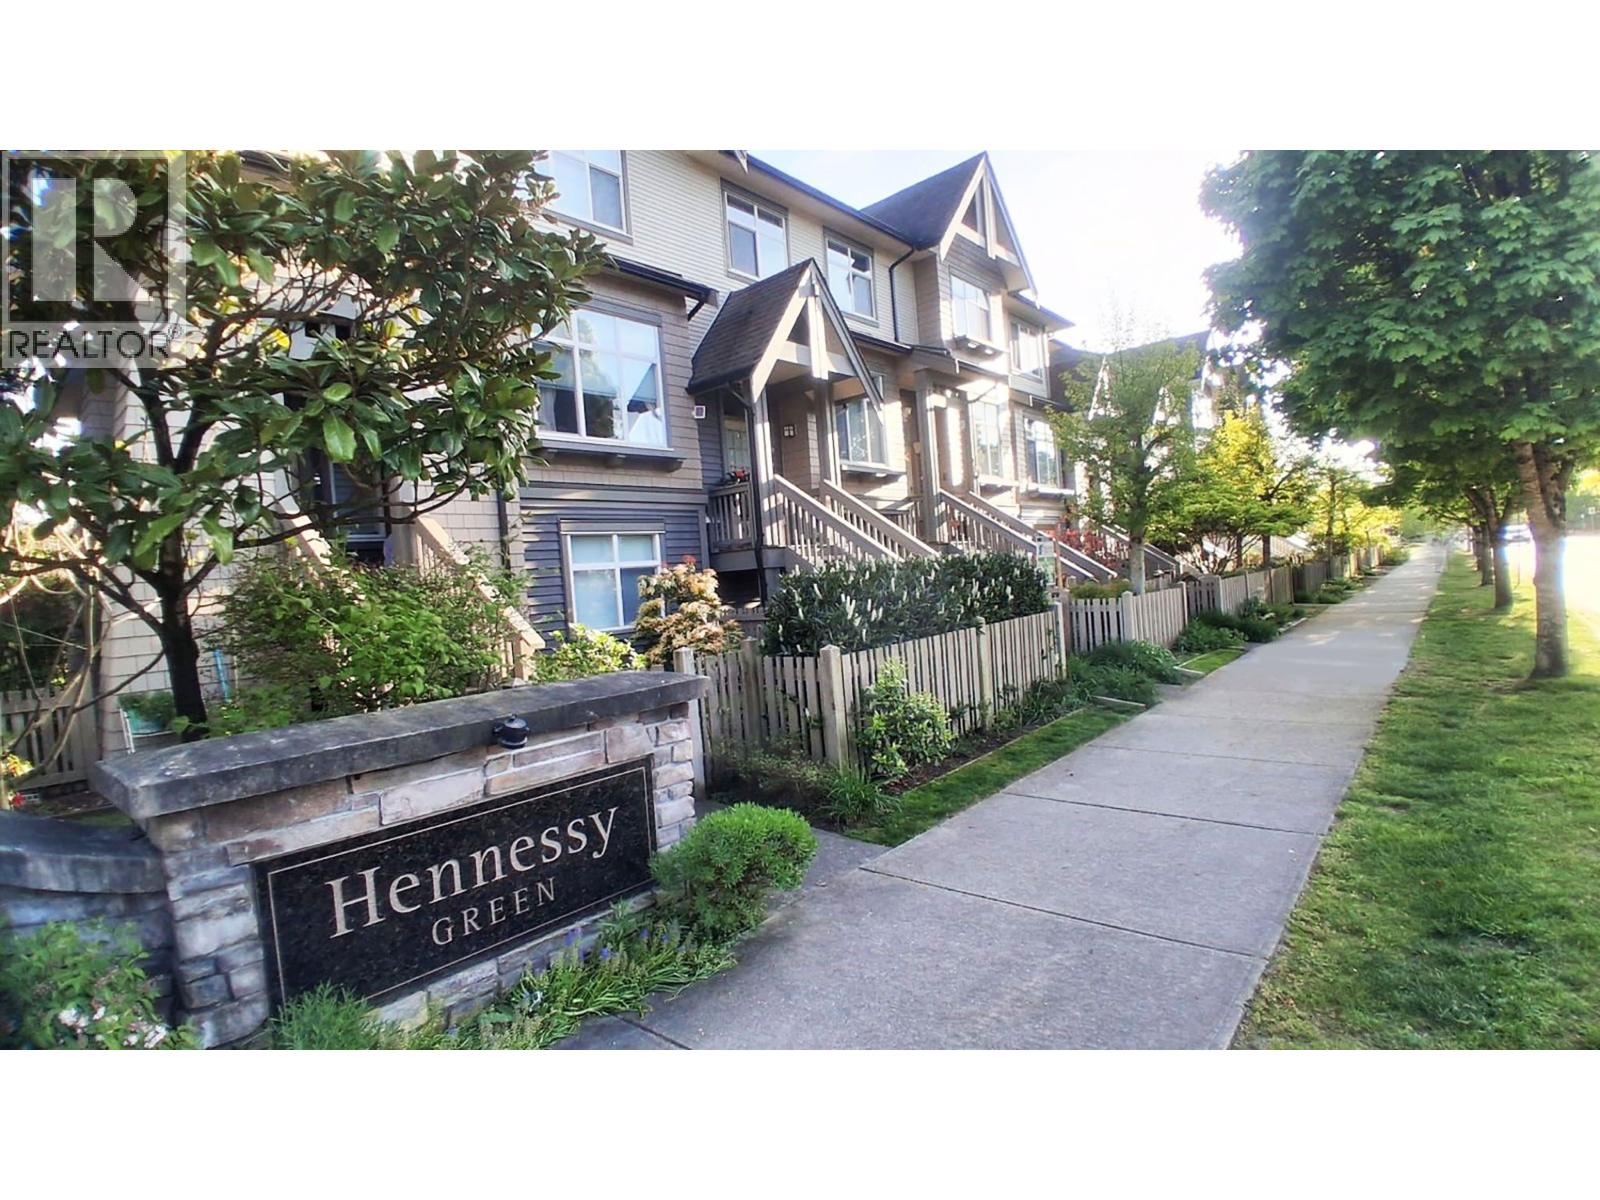
2 9800 Odlin Road
Richmond, British Columbia
A well-maintained town house within the Hennessy Green by Polygon, the premises comprise 3 bedrooms and a study, with a desirable north-south orientation. The unit features approximately 9' ceilings, a spacious and functional interior layout, a good size balcony. The home is equipped with an air conditioning system. The living area is generously proportioned, the kitchen is fitted with extensive cabinetry offering ample storage. Residents also have access to a multi-purpose clubhouse with shared amenities. The property is conveniently located within a short walking distance to Walmart, various retail outlets and restaurants. easy to show. (id:63476)
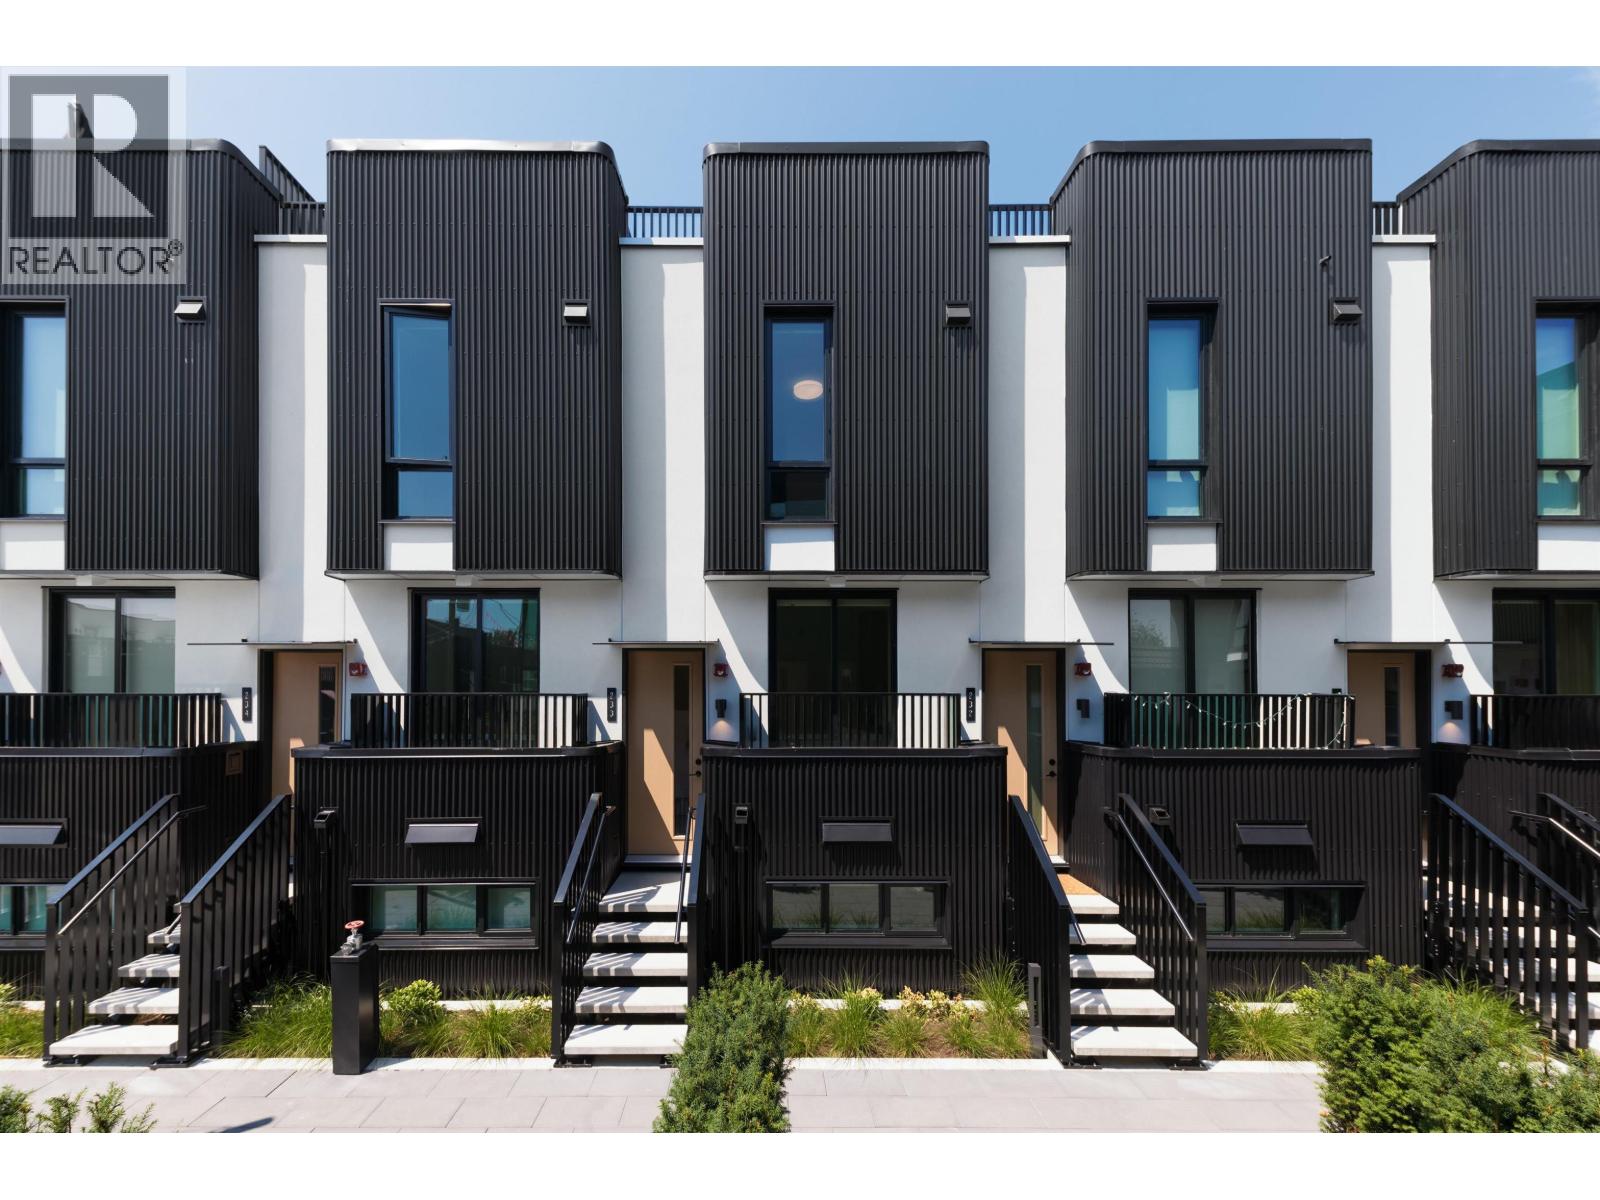
233 2830 Nanaimo Street
Vancouver, British Columbia
Thoughtfully designed two storey townhome featuring almost 1300ft of intentionally designed living space by Mckinley Studios. Kitchens feature integrated Fulgor Milano appliances and 5 burner gas cook tops. Homes at The Cut feature striking metal exteriors balanced with curved edges, and warm, inviting, interiors designed for functional living. Enjoy warm summer evenings on your 400ft roof top patio with views to Brentwood, Mt. Baker, and the North shore mountains. Or socialize with your neighbors in the secured community courtyard with BBQ area. The Cut is made for living, with the best of East Vancouver's lifestyle within a short walk. Trout Lake, Commercial Drive, and more. Open Tuesday to Thursday from 4-7 pm, Saturday & Sunday from 11-4pm. (id:63476)
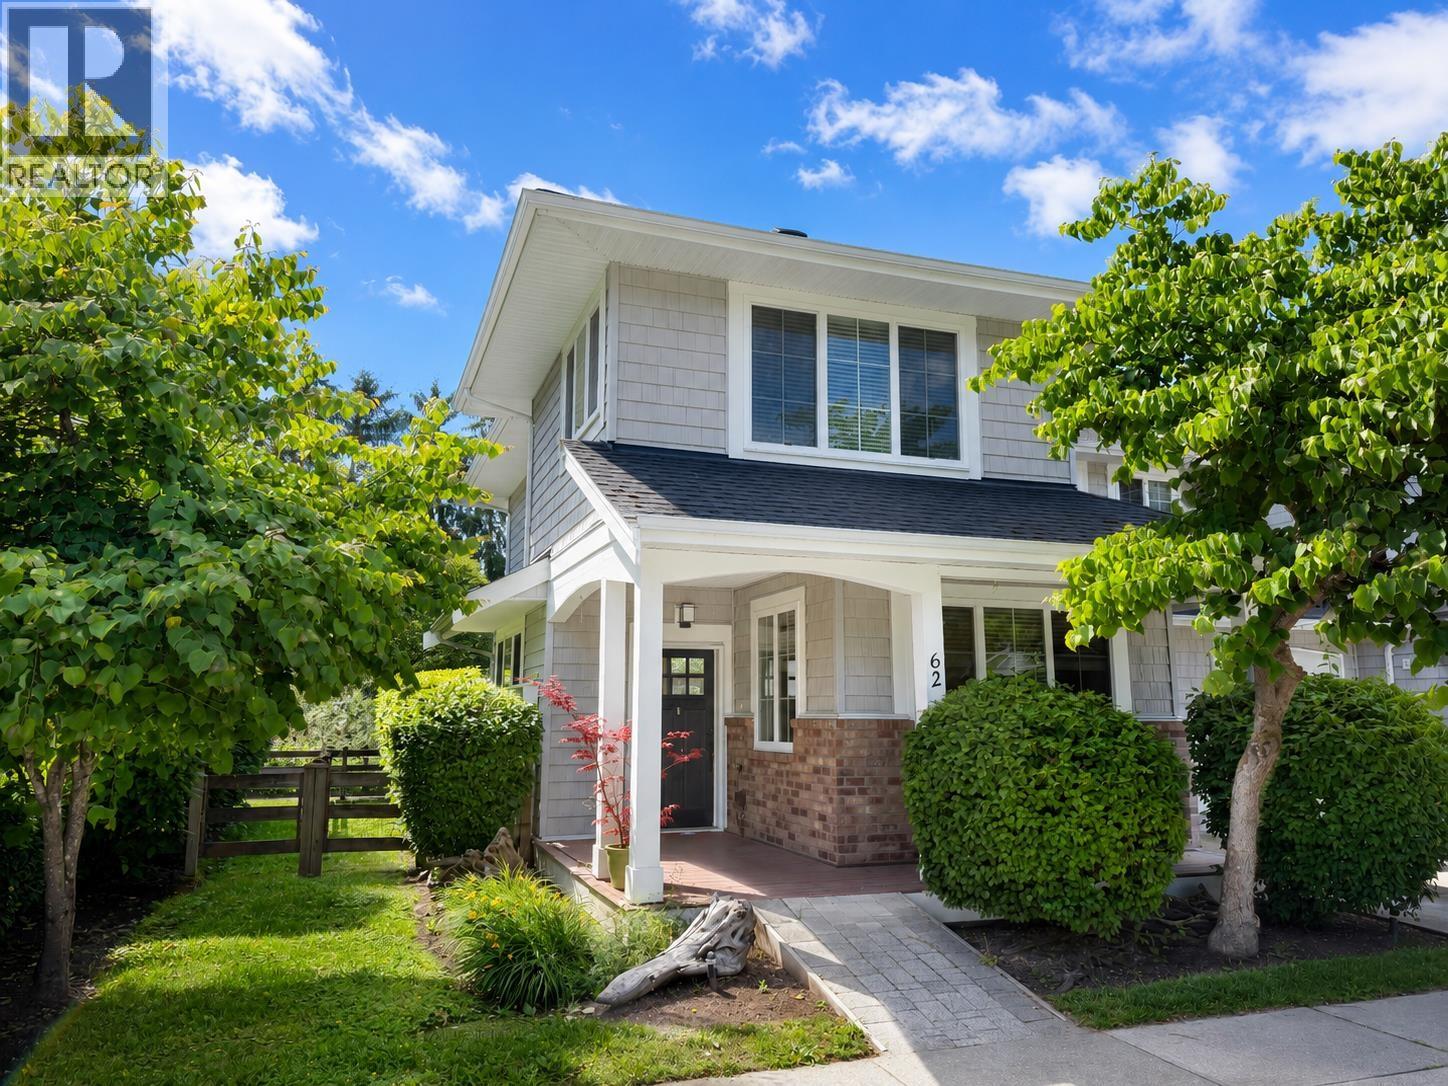
62 12161 237 Street
Maple Ridge, British Columbia
Village Green! Rare 2-STOREY, HALF-DUPLEX-STYLE townhome with a TESLA EV CHARGER, backing directly onto peaceful ALR GREENSPACE. Enjoy the warmth of the free-standing GAS FIREPLACE in winter and a private, fully fenced west-facing yard with a patio and gas BBQ hookup in summer. This spacious 3-bedroom, 2.5-bath home features an open layout and a shaker-style kitchen with quartz counters, stainless steel appliances and a large island. Upstairs offers a generous primary bedroom with a full ensuite, two additional bedrooms and side-by-side laundry. Single garage, driveway parking and no neighbours directly behind. Located in one of the area´s most open and desirable complexes. Quick possession available. (id:63476)