
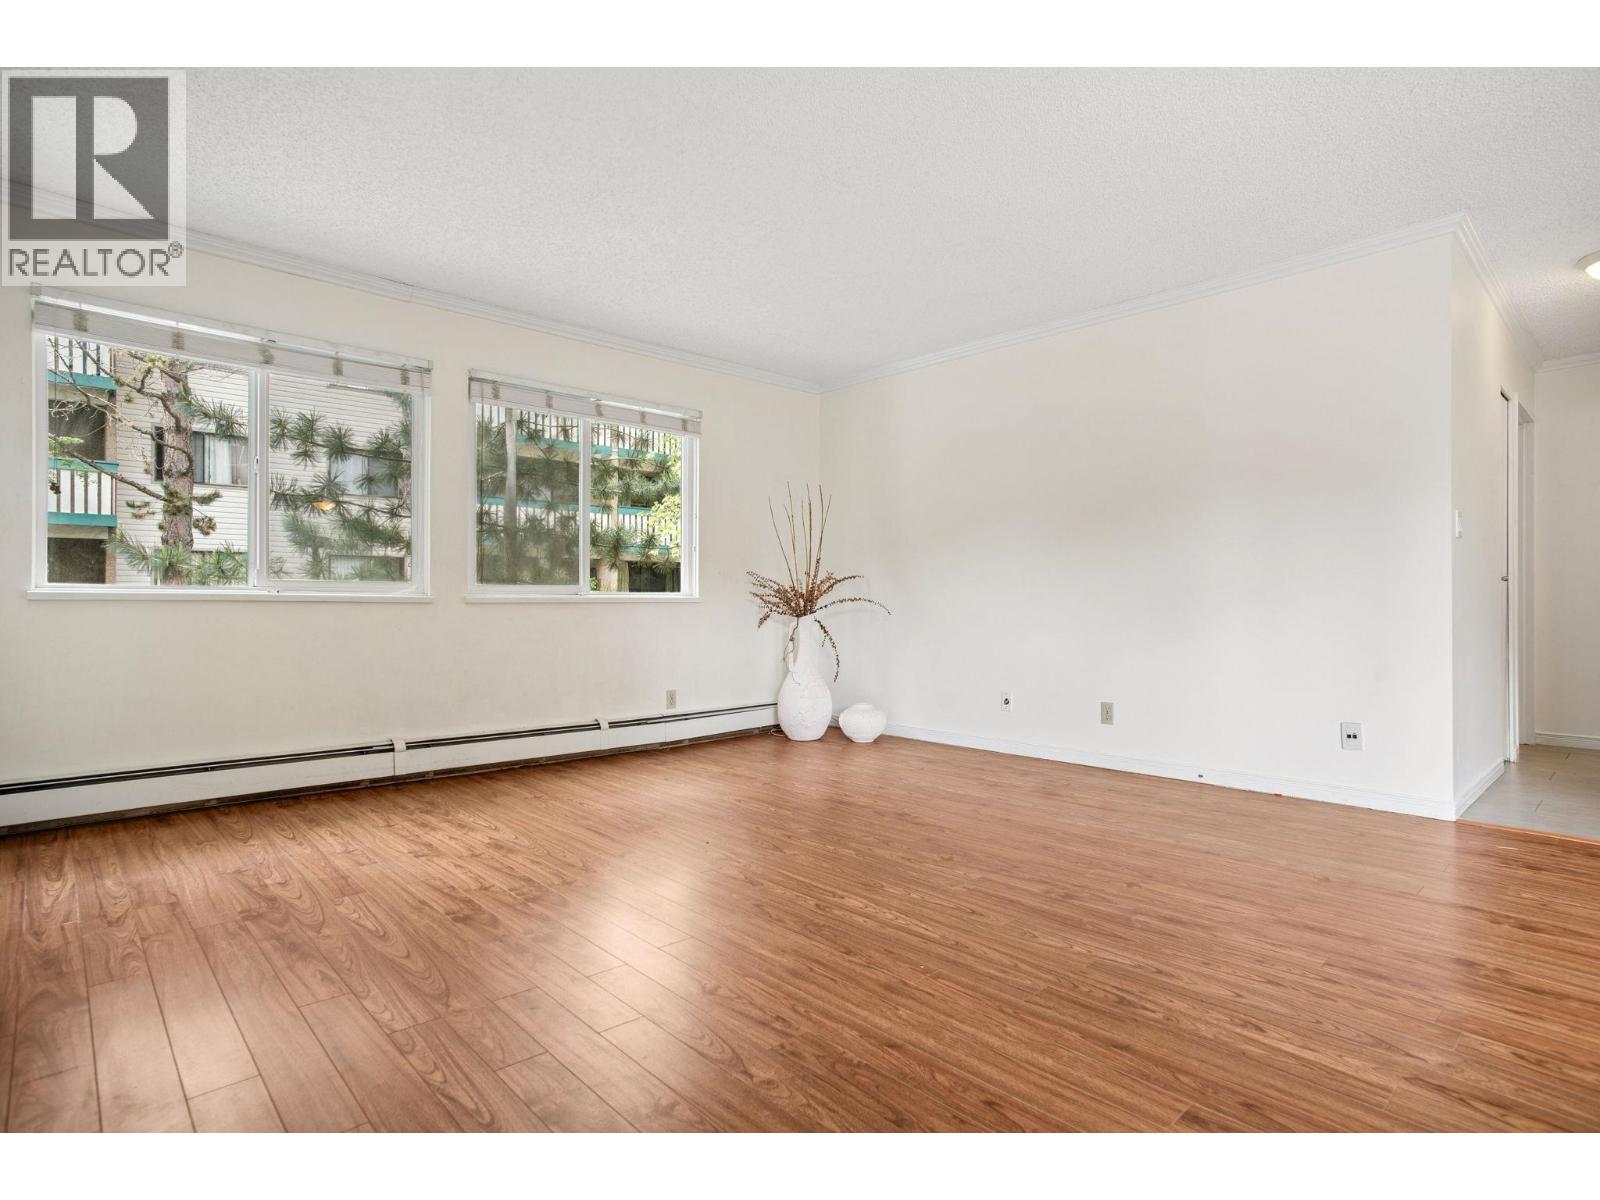
101 8870 Citation Drive
Richmond, British Columbia
Welcome to Chartwell Mews - This bright above-ground (2nd floor) corner unit offers 2 beds & 1 bath, ideally situated on the quiet side of the building. The spacious balcony is perfect for summer BBQs. Updated over the years, this home is move-in ready. Additional features include in-suite storage, balcony storage room, & 1 parking stall. Strata fees include heat. Enjoy resort-style amenities at "The Paddock" Recreation Centre, featuring an outdoor pool, hot tub, lounge, party room, & basketball/tennis courts. This well-maintained building has undergone significant upgrades, including repiping (2004), new roof (2011), & windows, patio doors, balconies, railings, & siding (2013). School catchments: Cook Elementary, Anderson French Imm., & MacNeill Secondary - less than 15 minutes walk away! (id:63476)
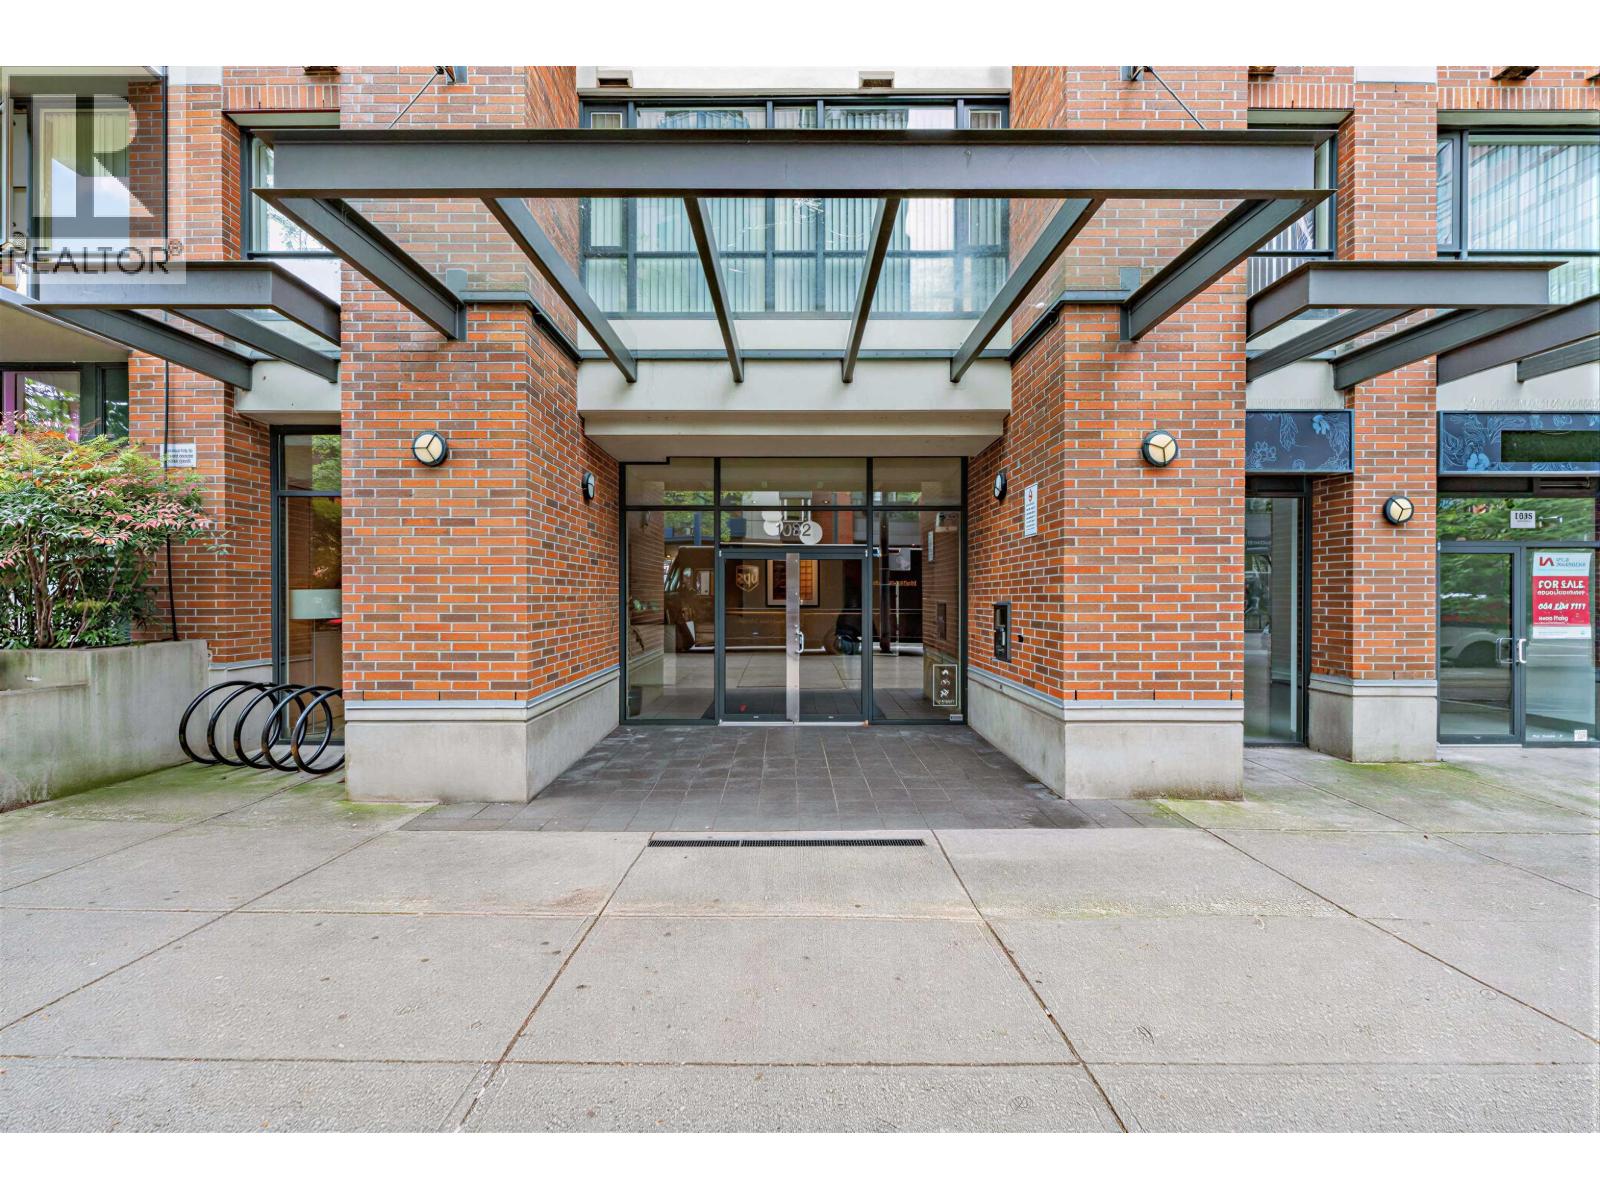
1106 1082 Seymour Street
Vancouver, British Columbia
Welcome to The Freesia, a quality concrete residence in the heart of downtown Vancouver. This coveted corner home is QUIETLY FACING THE INNER STREET, overlooking a serene streetscape and the landscaped rooftop patio across. Thoughtfully designed with hardwood floors, an open kitchen featuring updated cabinetry and stainless steel appliances, a spacious den, in-suite laundry, storage, and one secured parking stall. Residents enjoy a well-equipped fitness centre and meeting facilities. A pleasure to show! (id:63476)
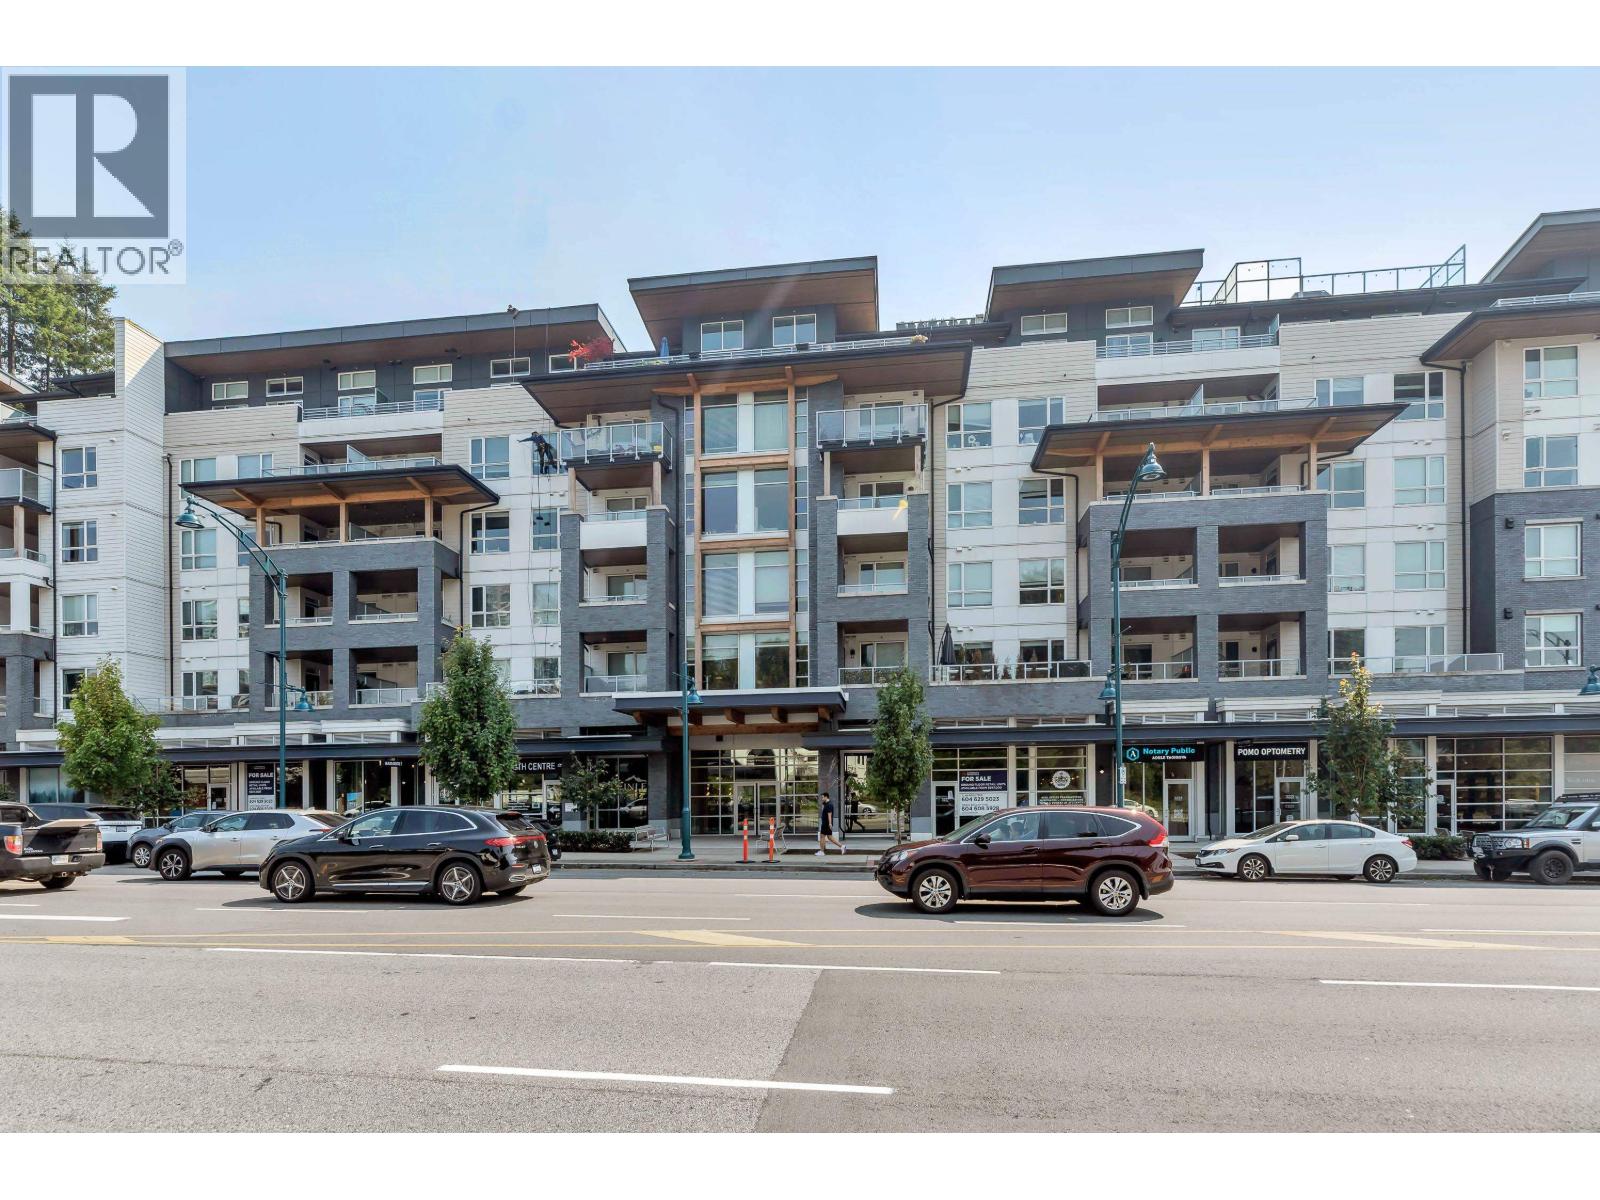
419 3229 St. Johns Street
Port Moody, British Columbia
Welcome to this beautifully designed 1 bed + den home, built in 2023 by award-winning Porte Communities. Offering 696 sq. ft. of thoughtfully designed living space, this home enjoys peaceful east and north exposures overlooking a lush, treed greenbelt.The modern kitchen features quartz countertops, a porcelain tile backsplash, stainless steel appliances and a gas range, complemented by stylish herringbone flooring throughout. The spacious bedroom, versatile den and spa-inspired bathroom with a deep soaker tub create the perfect balance of comfort and functionality.Enjoy building amenities including a social lounge, outdoor courtyard with fire pit, fitness centre, and convenient car and dog wash station. Centrally located in the heart of Port Moody just minutes from Inlet Centre SkyTrain. (id:63476)
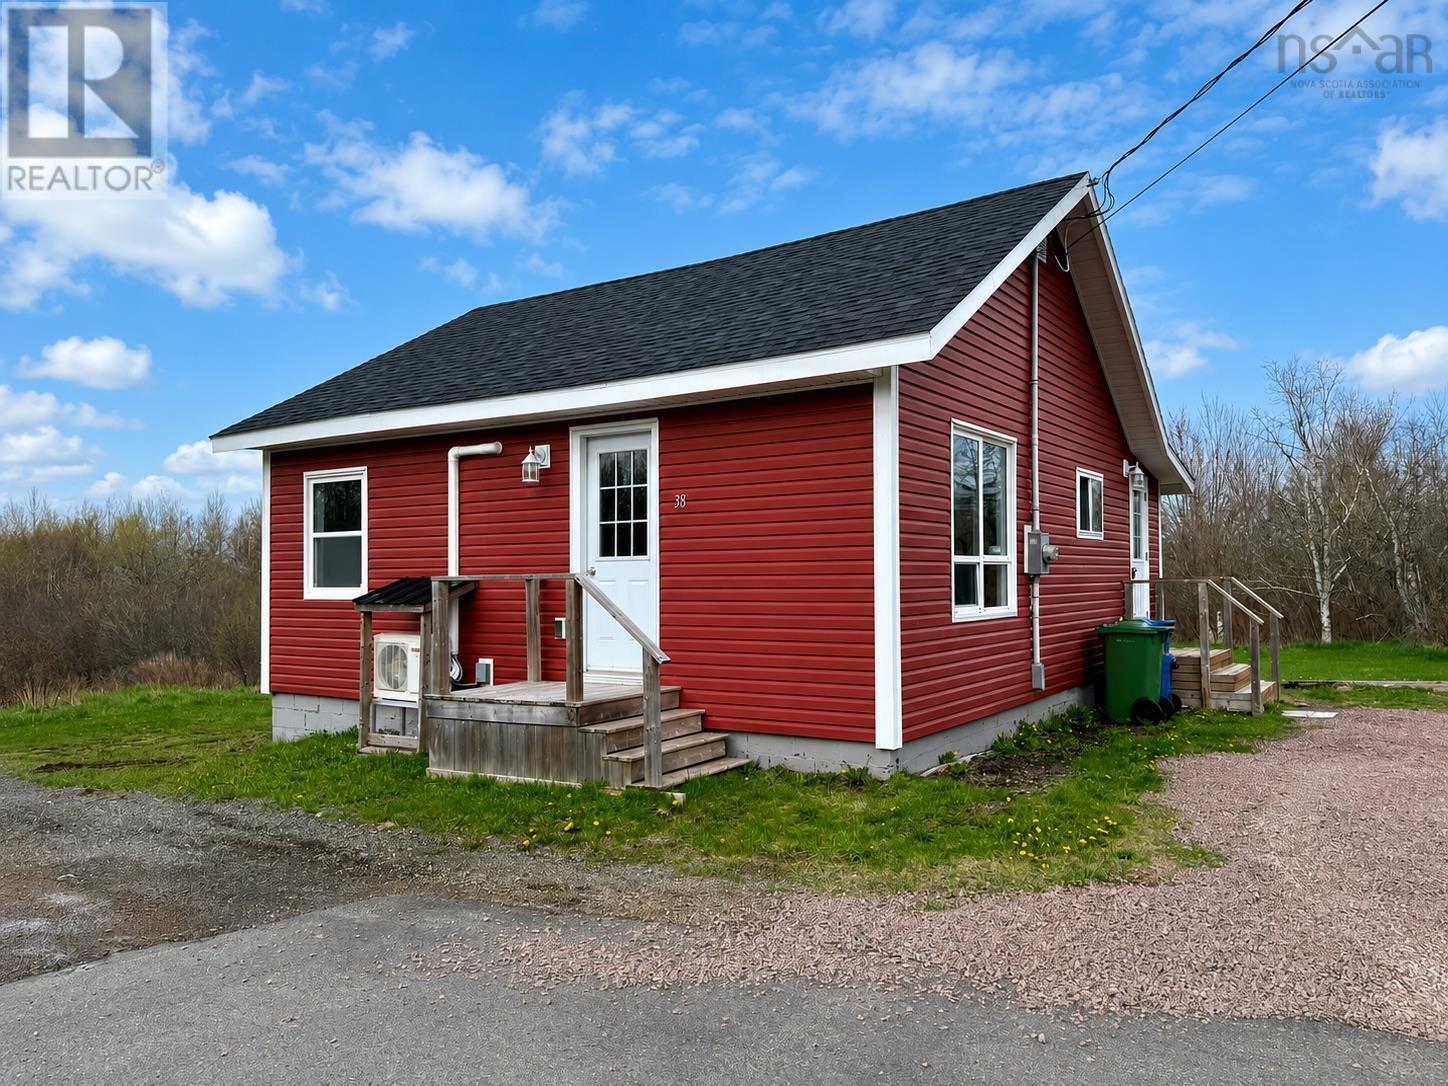
38 Beatons Lane
Athol Road, Nova Scotia
Tucked away at the end of a quiet no-exit street on the edge of Springhill, this cute and cozy two-bedroom home offers comfort, efficiency, and plenty of updates! Whether youre starting out, downsizing, or searching for an affordable move-in-ready property, this charming home is sure to impress. Recent improvements include vinyl siding and windows, a newer asphalt shingle roof, fresh paint throughout, and durable vinyl plank flooring. The home is well insulated and designed to be simple and cost-effective to heat, featuring a 200-amp breaker panel with electric baseboards and a ductless heat pump to keep you comfortable year-round. The functional layout includes a generous mudroom with laundry and access to the basement for additional storage. Inside, youll find a cozy eat-in kitchen with the living room just off of it, two comfortable bedrooms, and a good-sized full bathroom. Appliances are included and the work has already been done-all thats left to do is move in and enjoy! Take a tour of this great little home today! (id:63476)
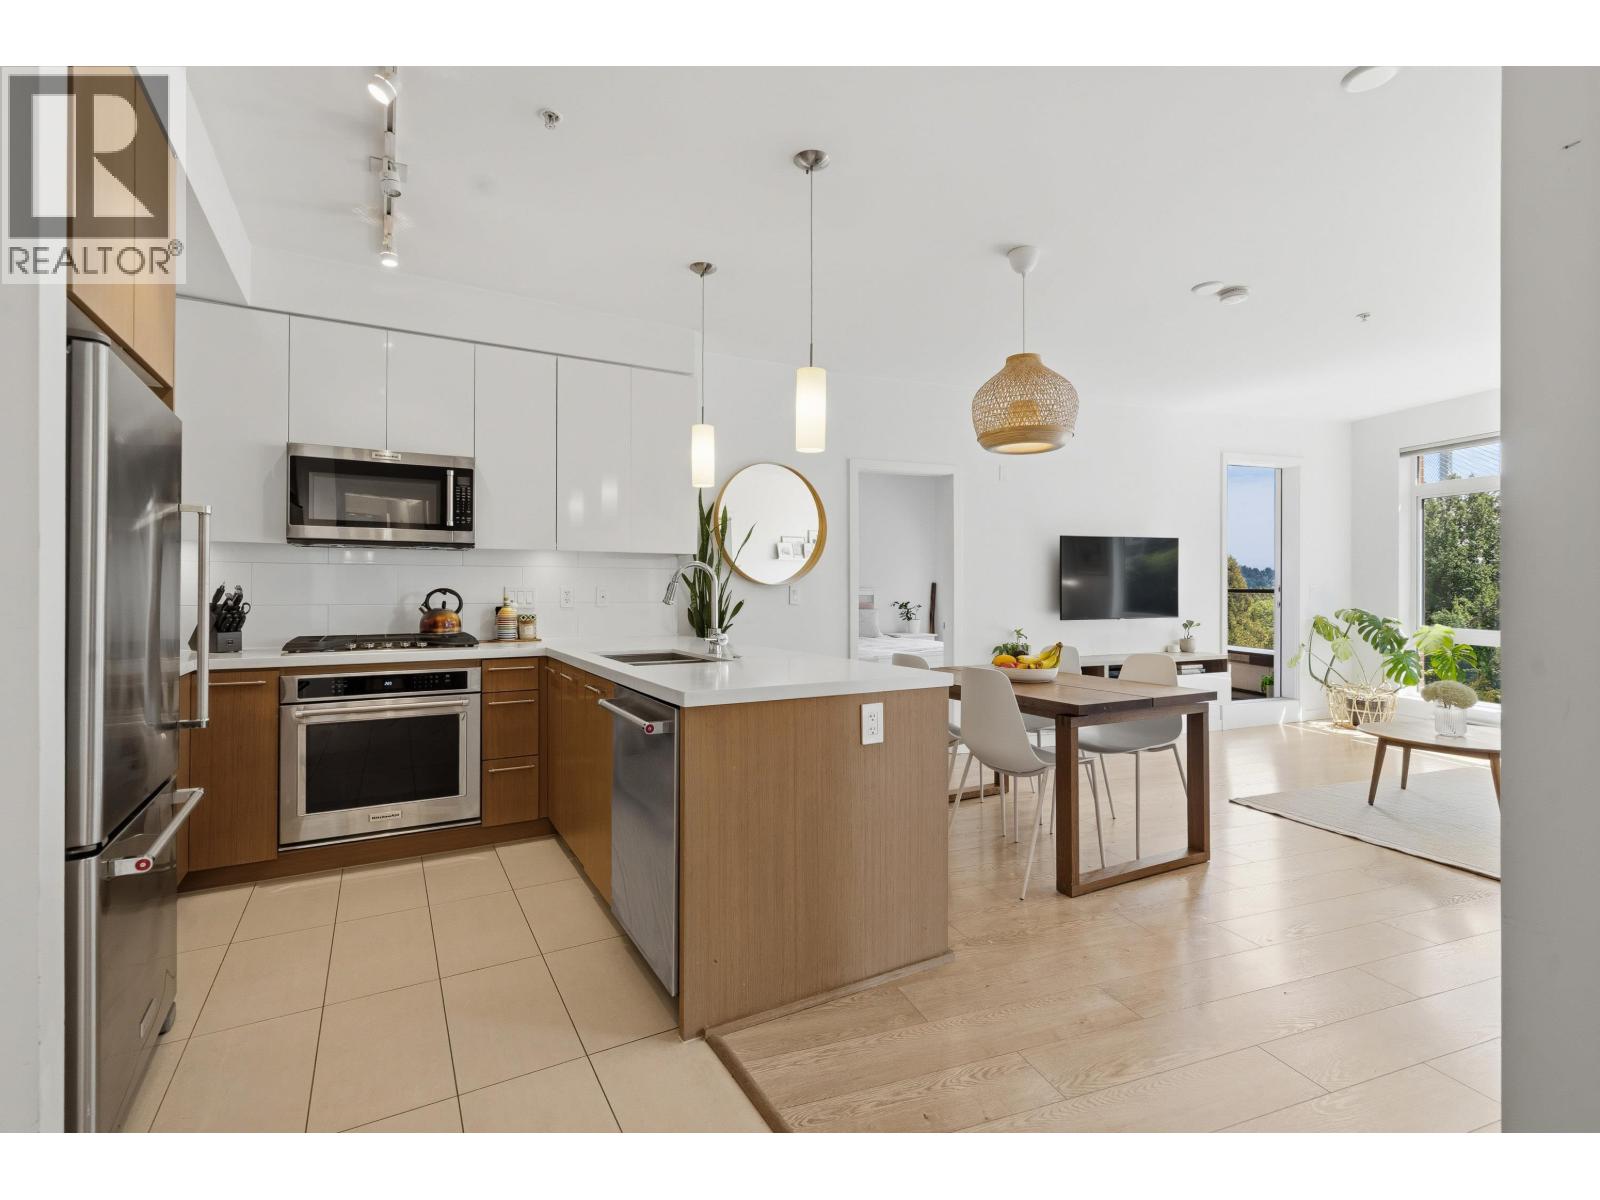
303 20 E Royal Avenue
New Westminster, British Columbia
Welcome to The Lookout at Victoria Hill. This 2 bedroom + den, 2 bathroom home offers almost 900 square ft of well-designed living space with stunning Fraser River views from the main living areas and private balcony. The open-concept layout features tall ceilings, a gourmet kitchen with KitchenAid appliances, quartz countertops, and a 5-burner natural gas stove. The den is ideal for a home office, nursery, studio, or extra storage. Pet-friendly and family-friendly, with parks, walking trails, and green space right outside your door. Just steps to Queen's Park, schools, everyday amenities, and convenient transit connections. A great opportunity to own in one of New Westminster's most sought-after communities. (id:63476)
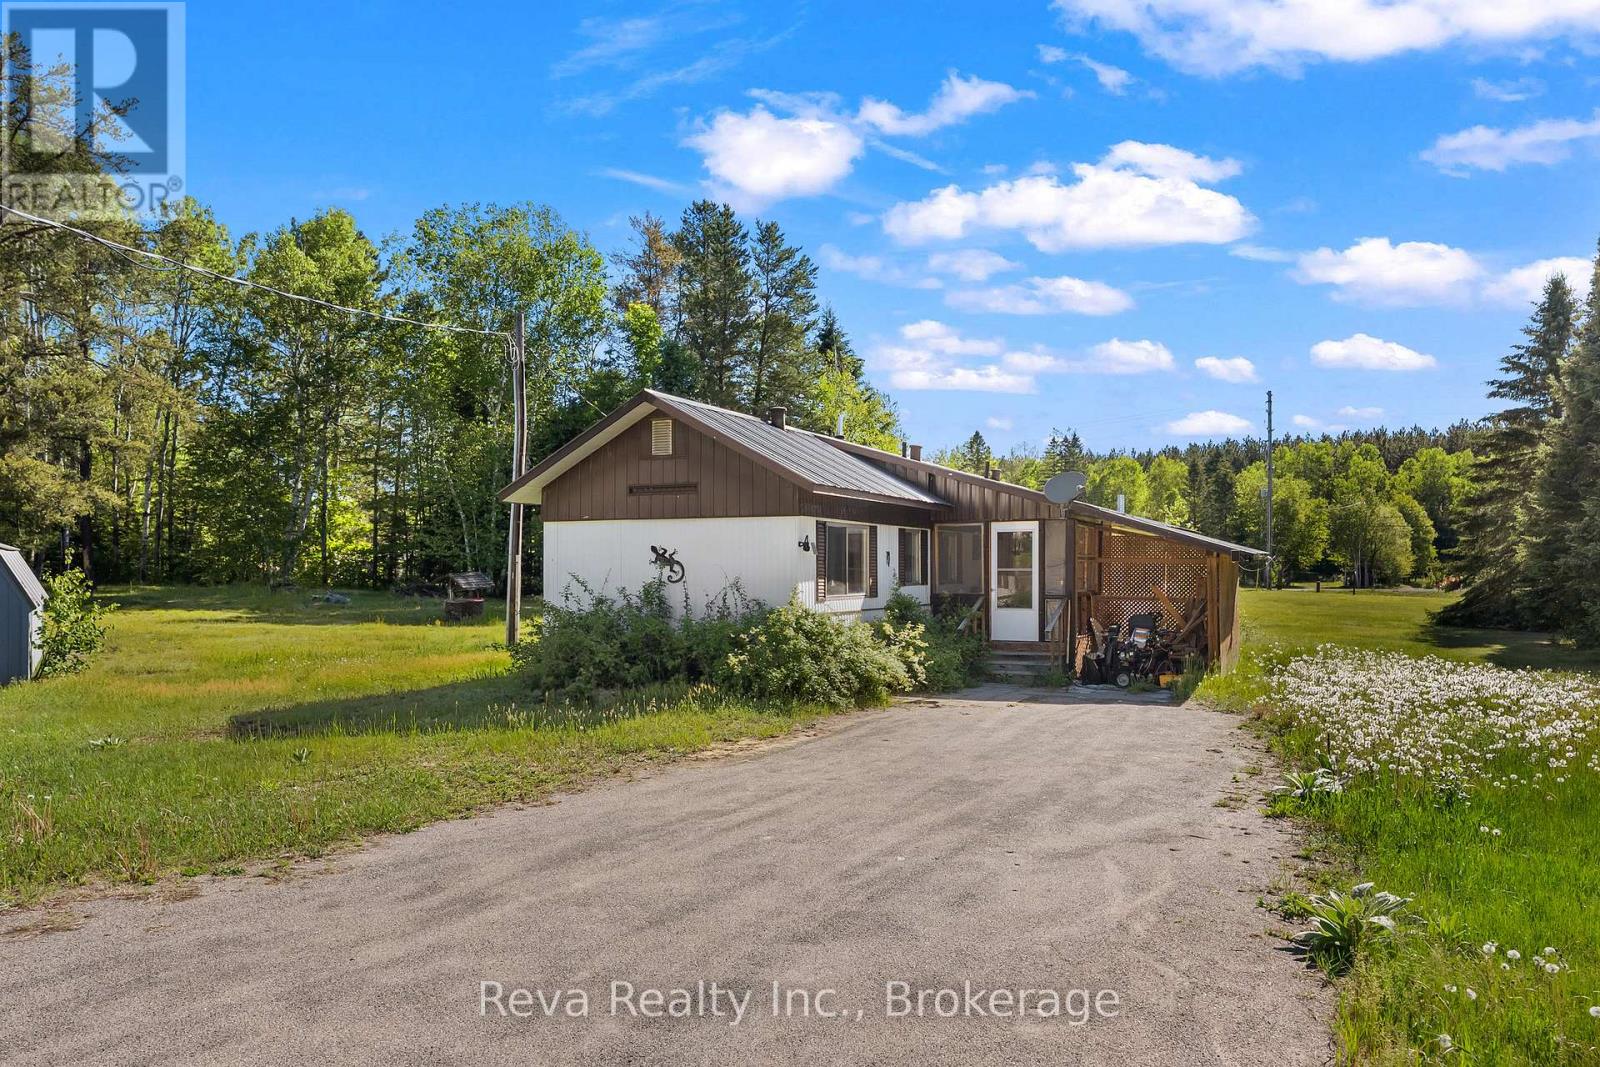
38 Boulter Lake Road
Hastings Highlands, Ontario
Set among a trio of lakes - Lake St. Peter, Boulter Lake, and Mink Lake - this four acre property zoned RRC (Recreational Resort Commercial) is a rare blend of lifestyle and opportunity. The property features two separate mobile homes: the main residence offers 3 bedrooms, a sunroom, covered porch, and a fully fenced in-ground pool with gazebo, while the second unit is a comfortable two bedroom, perfect for rental income or guests. Both are heated with forced air propane and sold with all appliances and furniture included.With 400 feet of road frontage, direct access to the Heritage Trail for ATVing and snowmobiling, and RRC zoning that opens the door to an RV park, glamping sites or development (subject to township approval), this property is as practical as it is exciting. Whether you're looking for a full-time home, a getaway, or an investment with real potential, this one checks all the boxes. Available for immediate possession. (id:63476)
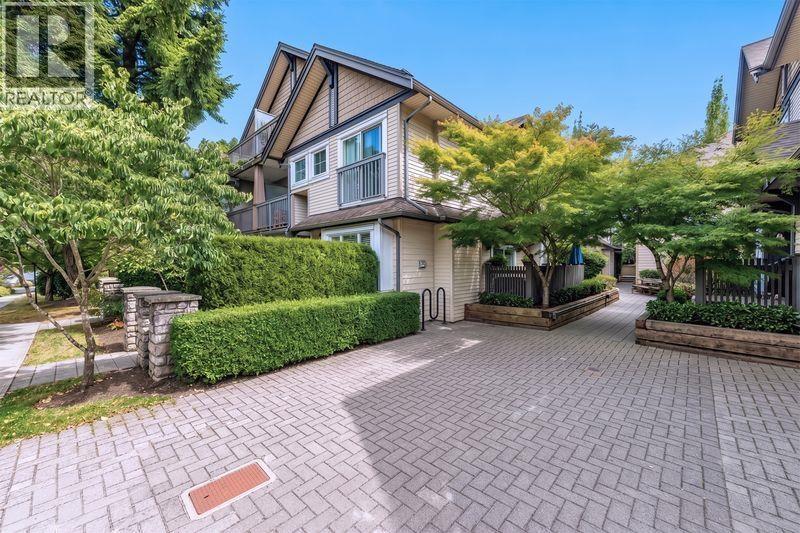
306 4468 Albert Street
Burnaby, British Columbia
Fantastic 2 level end unit townhouse with 2 beds + 2.5 bathrooms in the desirable Vancouver Heights neighborhood! This gorgeous, quality built home features an open concept living and dining with cozy fireplace, 9ft ceilings, hard wood floors, spacious gourmet kitchen with granite counters, maple cabinets, stainless steel appliances, gas range, large pantry & built in vacuum. Includes 2 secure underground, side by side parking spots + 1 storage locker. Very central and convenient location with easy access to Highway 1, downtown, transit plus steps to a variety of great restaurants, groceries, cafes, Confederation Park, banks, schools, Eileen Daily Rec Centre, & all that the Heights has to offer. Recently renovated roof and gutter. OH: on 8/8/2026 at 2-4pm and 8/9/2026 at 1:30-3pm. (id:63476)
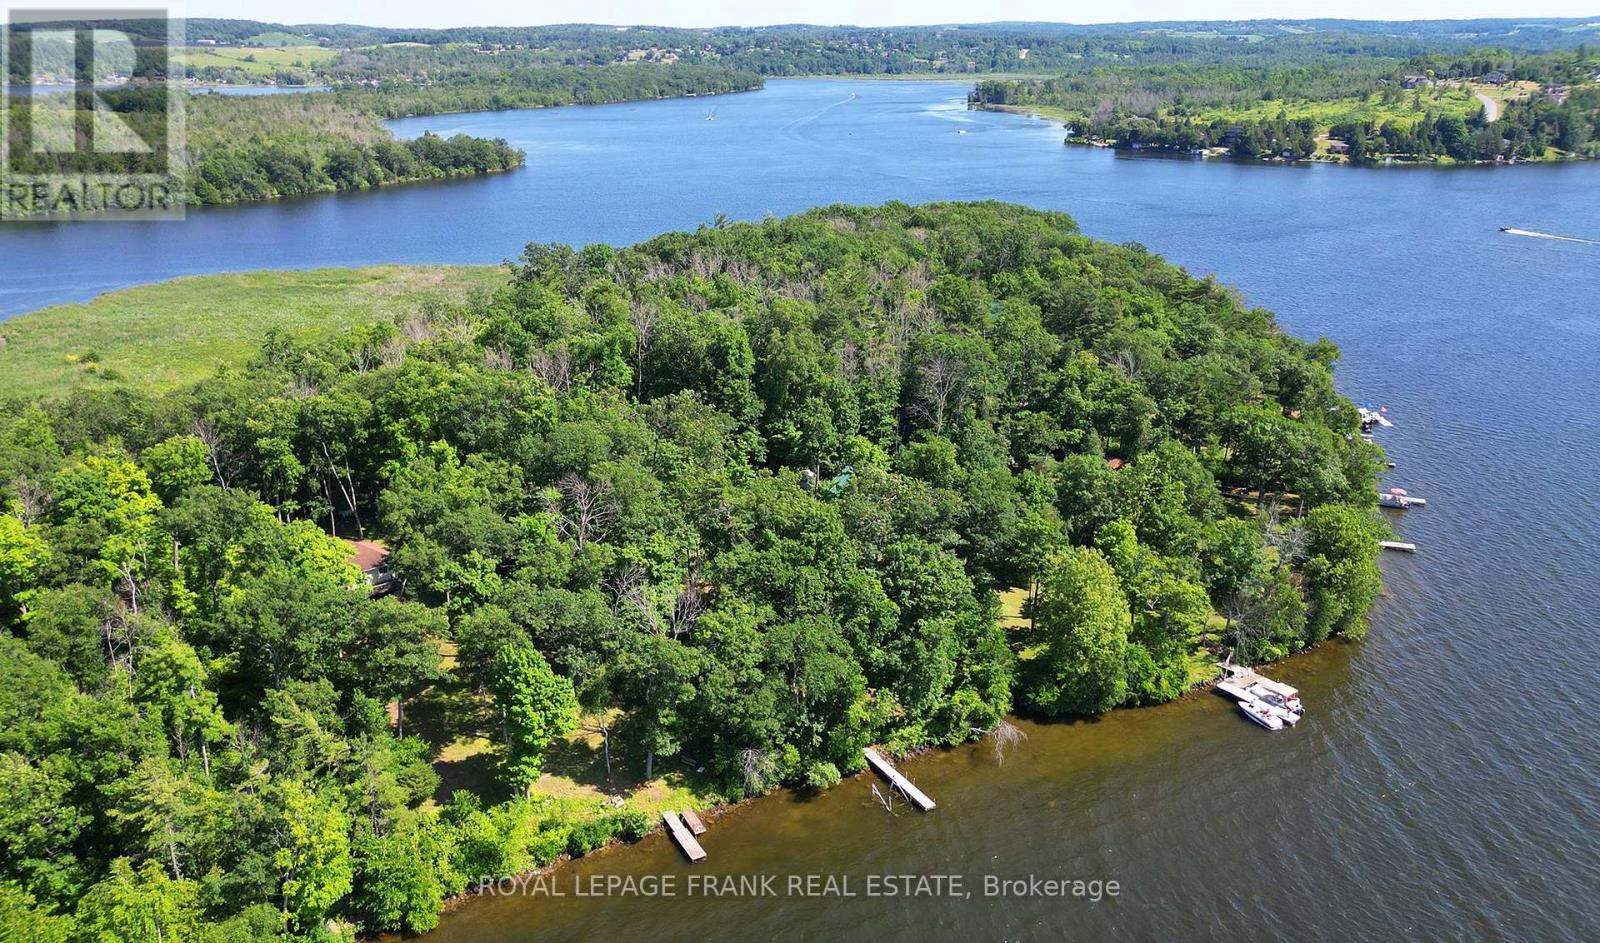
10 - 200 Ingham Road
Alnwick/haldimand, Ontario
Rack Island, Rice Lake. Enjoy the simplicity of this 2 bedroom, rustic, island hide-away. The perfect little spot to get back to nature. Enjoy the simple things in life....early morning coffee on the deck with the sound of waves lapping the shoreline, refreshing afternoon dips in the lake and quiet moments around the crackling bonfire watching the blazing Rice Lake sunsets slowly dissipate into nightfall. Enjoy the rustic, carefree ambiance as is, or add your own personal finishing touches. Island dock included with plenty of space to pull those toys ashore! Deeded, lit & gated, mainland parking included. (id:63476)
Lot 16 Birch Trail
Forties, Nova Scotia
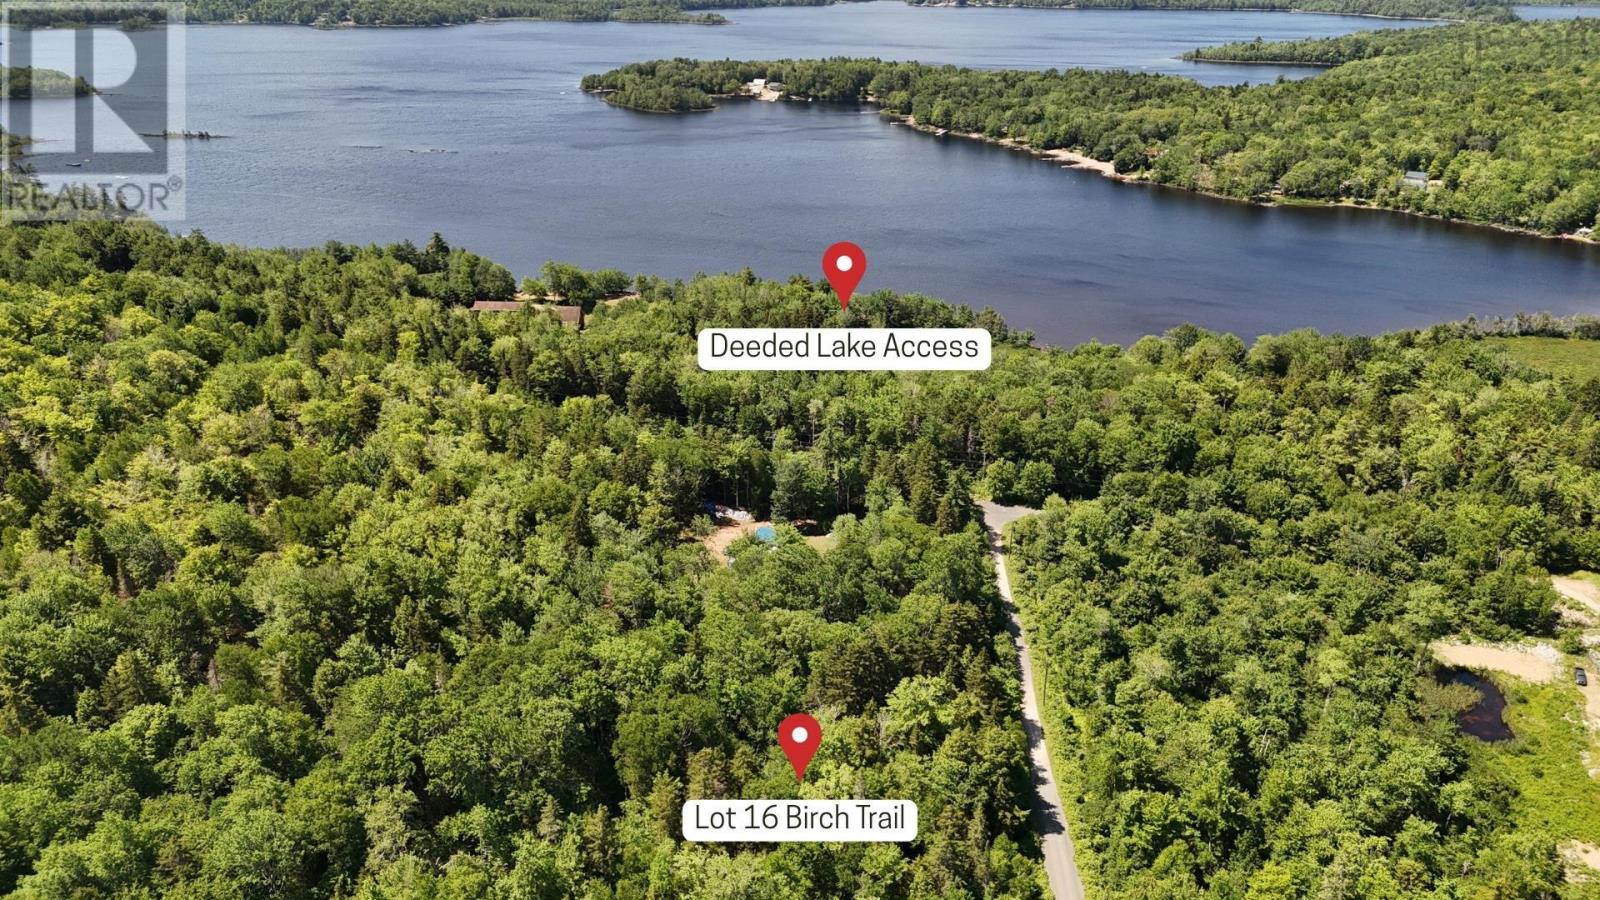
Your Year-Round Getaway Awaits: Prime Building Lot with Deeded Lake Access Whether you dream of a seasonal cottage for summer escapes, a rustic camp for hunting and fishing adventures, or a year-round custom home, this wooded 1.33 acre lot provides the blank canvas for your vision. A key feature of this land is the deeded access to Sherbrooke Lake, ensuring a lifetime of lake enjoyment without the cost of direct waterfront ownership. Just a short stroll down the road, you will find the exclusive community lakefront area. This shared space is equipped with a community boat launch, making it easy to get your watercraft onto the lake for a day of stand up paddling, canoeing, or kayaking. Adjacent to the launch, the beach area offers the perfect spot for swimming, soaking in the sunshine, and enjoying family picnics by the water. The access roads leading to and surrounding the property are maintained by the community association throughout the year, offering year-round recreation opportunities. This is a prime opportunity to secure a natural canvas to build your getaway! (id:63476)
601 691 North Road
Coquitlam, British Columbia
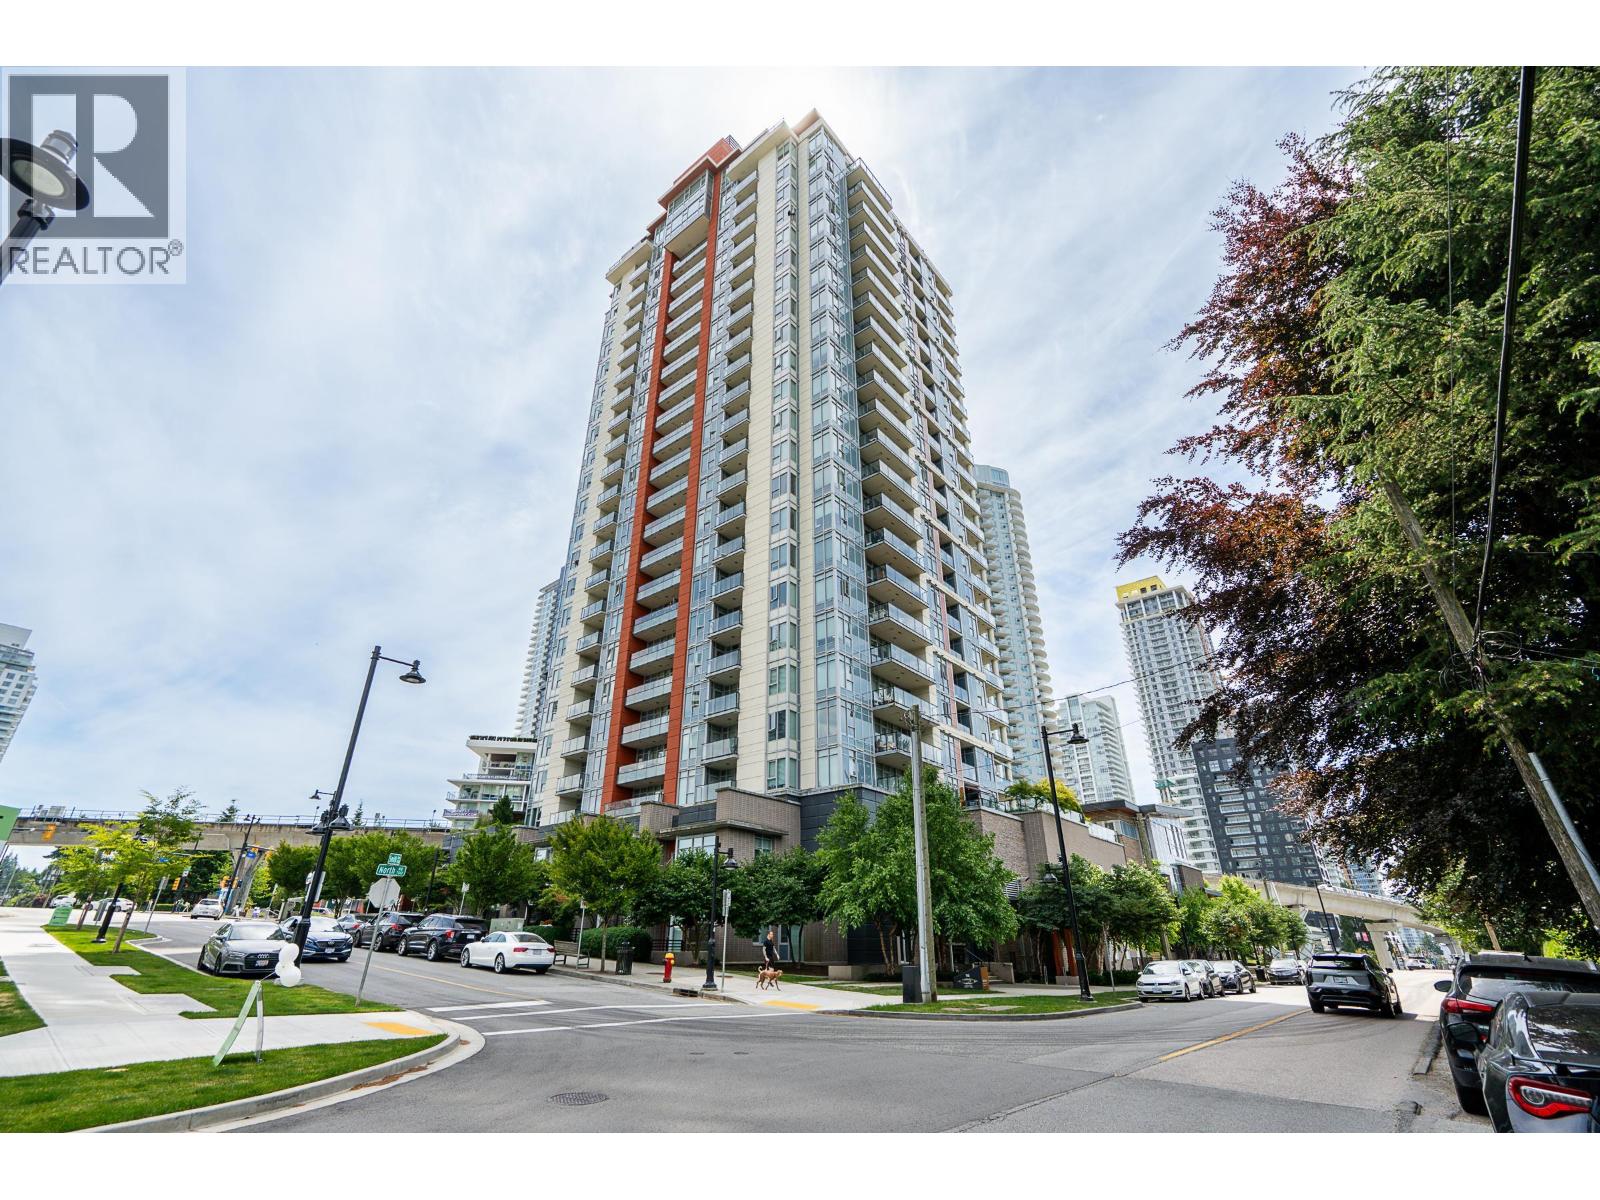
Welcome to Burquitlam Capital!! This exceptional corner unit home offers 2 beds, den, 2 baths, and 925 square ft of beautiful and modern living space. Enjoy 9' ceilings with an open, bright layout. The kitchen is functional and stylish with an island, quartz counters and s/s appliances. The generous living room is embraced by floor to ceiling windows that stream in natural light. Covered SOUTH facing balcony with impressive views of greenery and the city skyline. The primary bed has a WIC and 3 piece ensuite. Beds have separation for privacy. Den is perfect for work from home or storage. Laminate floors throughout. Includes 1 parking and locker. Located in the heart of a growing community with quick access to the SkyTrain Station, Lougheed Mall, Supermarkets, YMCA and Highways. (id:63476)
N433 - 7 Golden Lion Heights
Toronto, Ontario
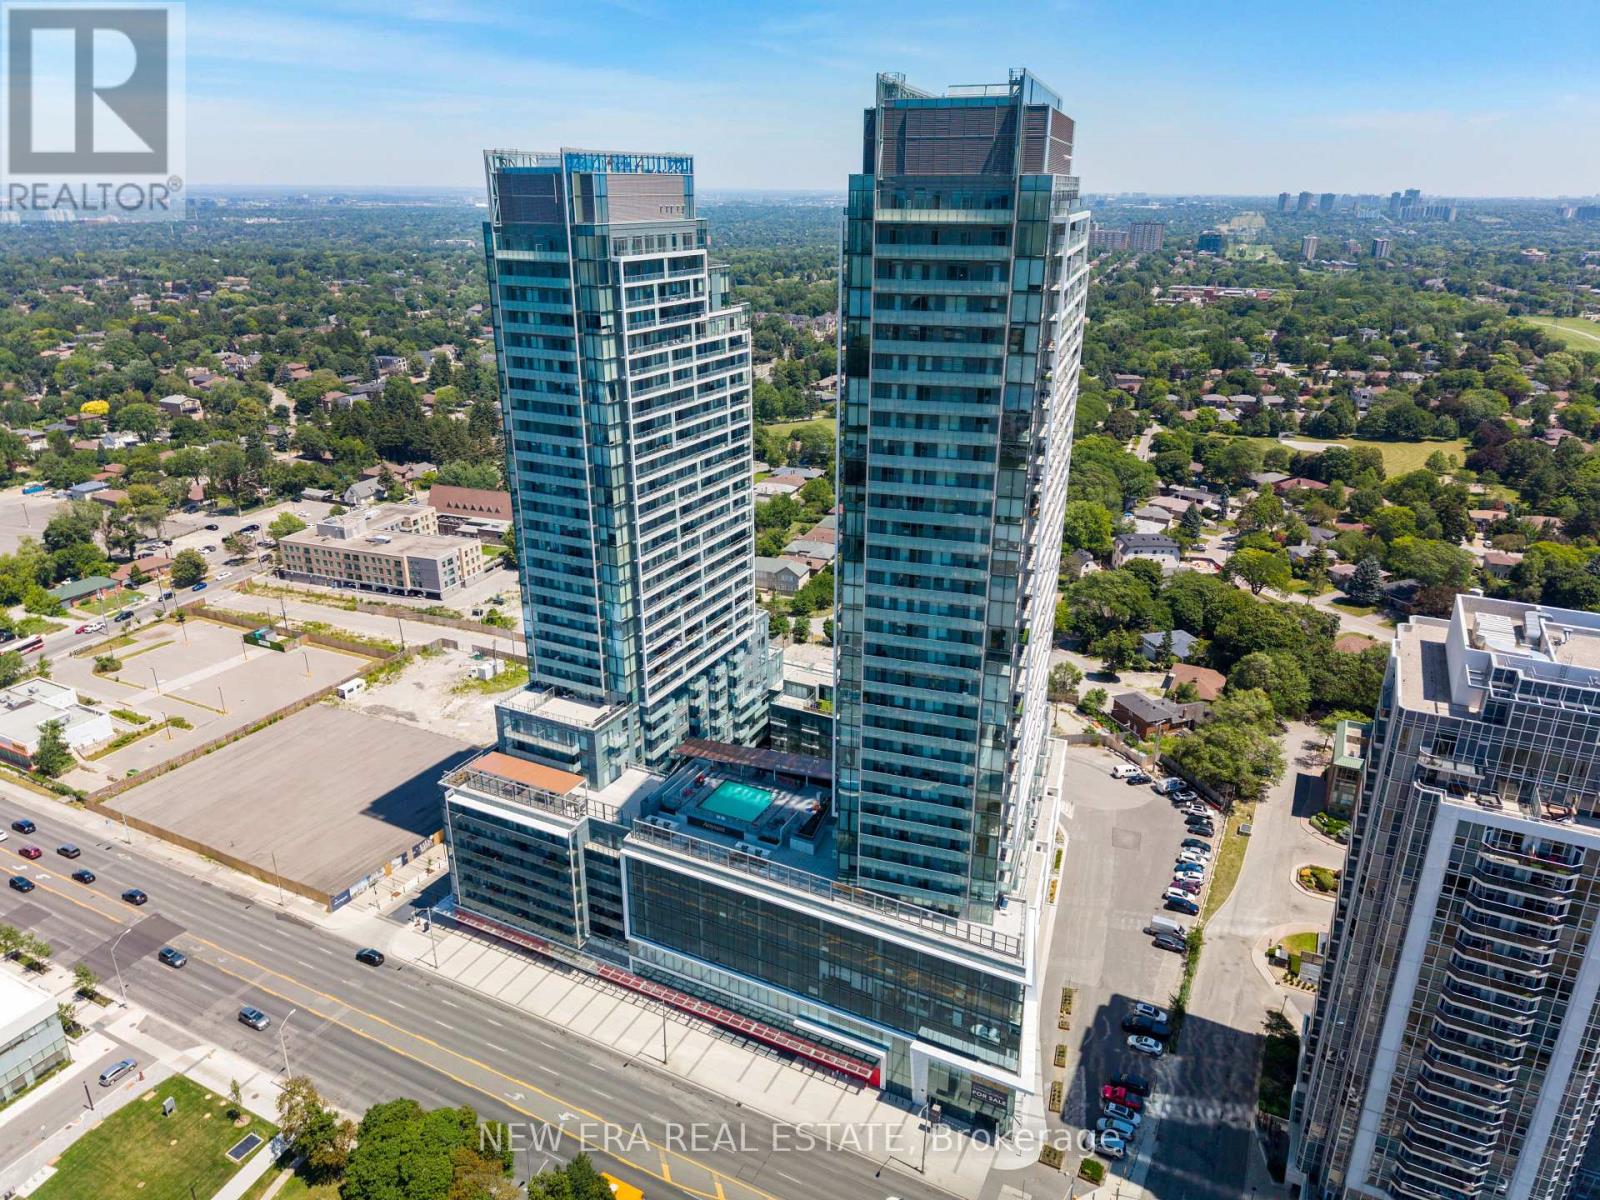
Experience Elevated Living in One of the City's Most Exciting New Luxury Residences. Thisbrand-new, never-lived-in executive suite offers a sophisticated blend of contemporary design,premium finishes, and unmatched convenience. This impeccably designed 1-bedroom + versatileden (ideal as a private home office or guest suite) and 2 full bathrooms delivers exceptionalfunctionality with an elegant, open-concept layout.Refined finishes include wide-plank flooring throughout with no carpet, a designer kitchenappointed with quartz countertops, sleek modern cabinetry, built-in appliances, integratedrefrigerator, stylish backsplash, double closets, and a private balcony that seamlessly extendyour living space while filling the home with natural light.A Landmark Lifestyle Awaits. Soon to open within the building is a flagship H-Mart, redefiningeveryday luxury with an expansive gourmet marketplace, premium bakery, and vibrant eat-in foodhall-all just an effortless elevator ride from your front door. Imagine world-class dining,artisan pastries, and fresh market shopping without ever stepping outside.Residents enjoy an extraordinary collection of resort-inspired amenities curated for the mostdiscerning homeowner, including a 24-hour concierge, spectacular two-storey fitness centre,rooftop terrace, infinity-edge outdoor pool, elegant party and meeting lounges, private movietheatre, games room, guest suites, beautifully appointed indoor and outdoor entertainingspaces with BBQs, and thoughtfully designed children's play areas.Perfectly positioned in an exceptional location with effortless access to transit, shopping,restaurants, and everyday conveniences, this residence offers the rare opportunity to own inone of the area's most anticipated luxury communities. An exceptional home where sophisticateddesign, unparalleled amenities, and ultimate convenience come together to create a trulyelevated lifestyle. (id:63476)
206 245 St. Davids Avenue
North Vancouver, British Columbia
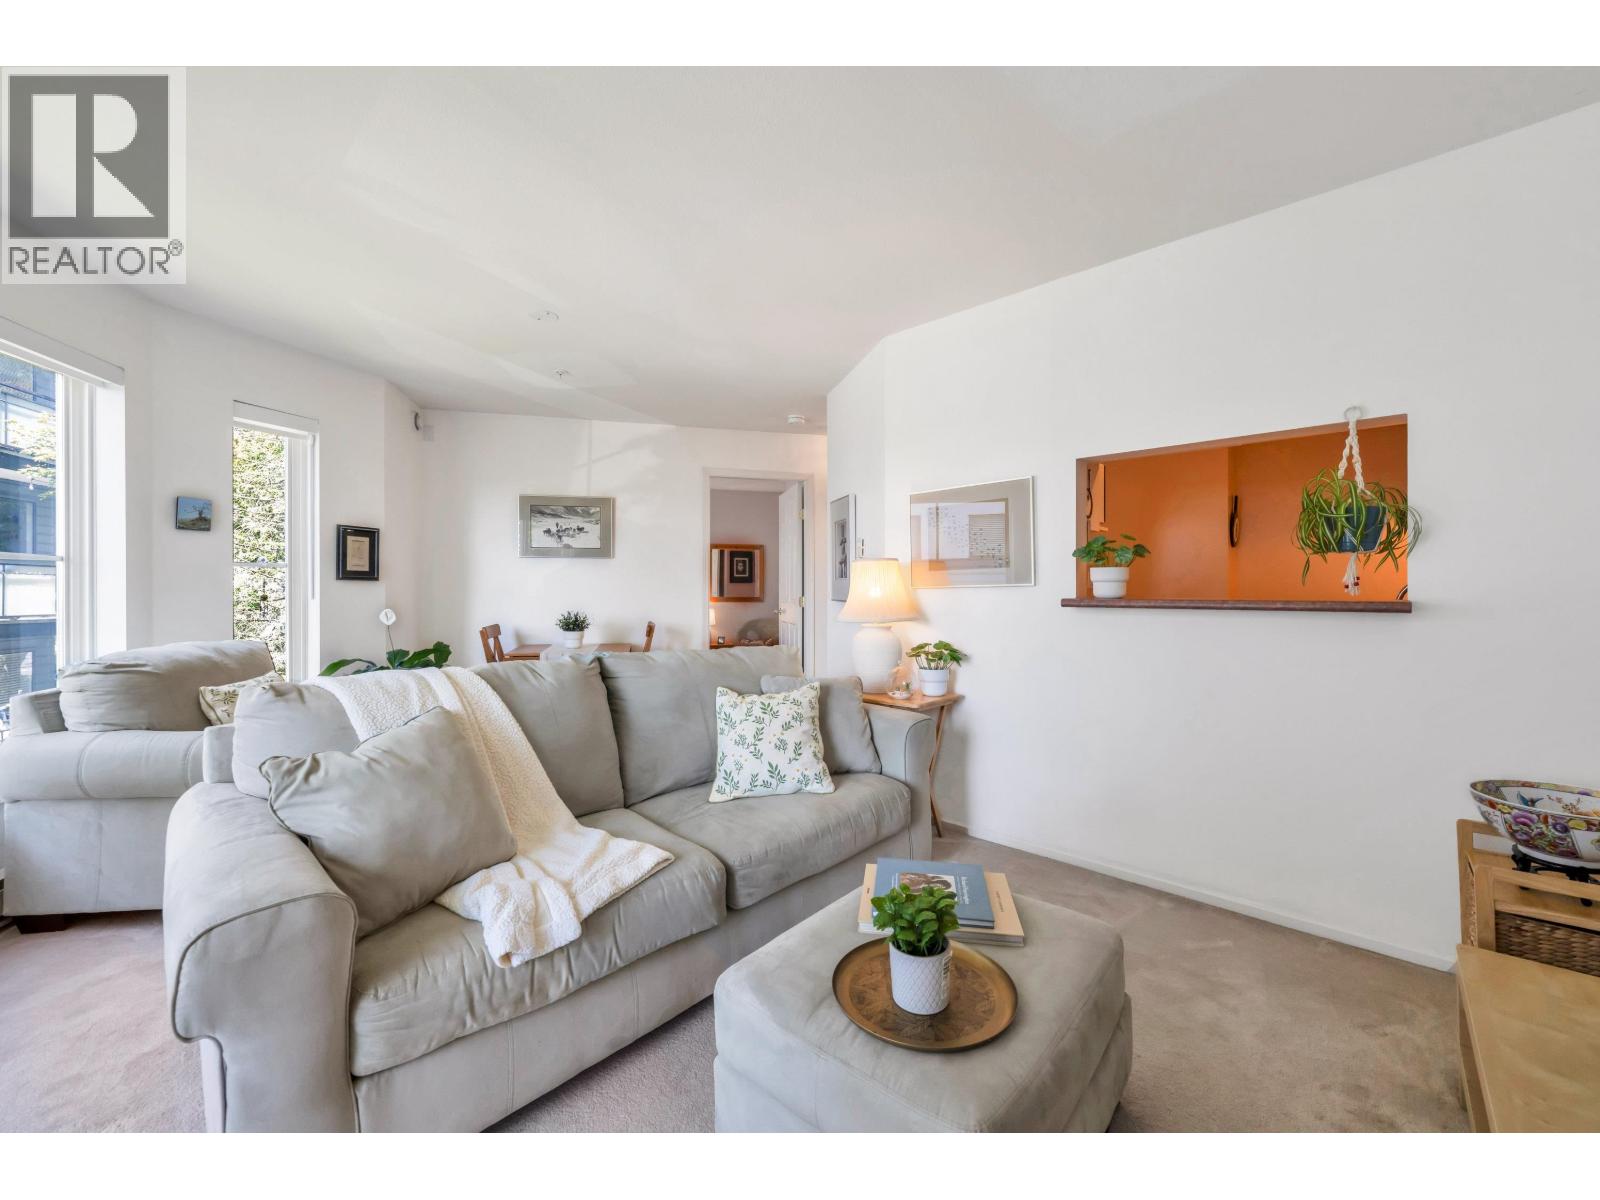
Welcome to the Lower Lonsdale Lifestyle! Bright & cozy 1 bed/1 bath with a gas fireplace, balcony, and in-suite laundry - perfect for first-time homebuyers. Includes 1 parking + 1 storage locker, a newer roof (2024), and a proactive strata council, in a building with a warm community feel. Just named one of Canada´s coolest neighbourhoods, Lower Lonsdale is North Vancouver´s most walkable community - independent shops, buzzing restaurants, an outdoor skating rink, and the Polygon Gallery all anchor the Shipyards District. Grab a coffee at Delaney´s, the neighbourhood´s newest addition, right across the street, or wander to Lonsdale Quay Market´s newly revitalized food hall. Just 12 minutes by SeaBus to downtown Vancouver. Pets welcome! (id:63476)