

5 Albert Street
Casselman, Ontario
This charming 3+1 bedroom, 2-bath home is perfectly positioned on a corner lot. Step inside to a bright and inviting living area featuring a large window that fills the space with natural light. The kitchen showcases a stylish brick feature wall, while the adjacent dining area offers direct access to the rear deck-ideal for entertaining or enjoying morning coffee outdoors. Upstairs, you'll find a spacious primary bedroom with a cheater door to the full bathroom, along with two additional generously sized bedrooms. The lower level provides even more living space, featuring a cozy family room with a gas fireplace, a fourth bedroom, a second full bathroom combined with laundry, and ample storage. Outside, enjoy a backyard surrounded by mature trees for added privacy and a large deck perfect for gatherings or quiet relaxation. Freshly painted this year and conveniently located close to shopping, schools, and parks, this home is truly move-in ready. (id:63476)
612a - 2851 Highway 7 Road
Vaughan, Ontario
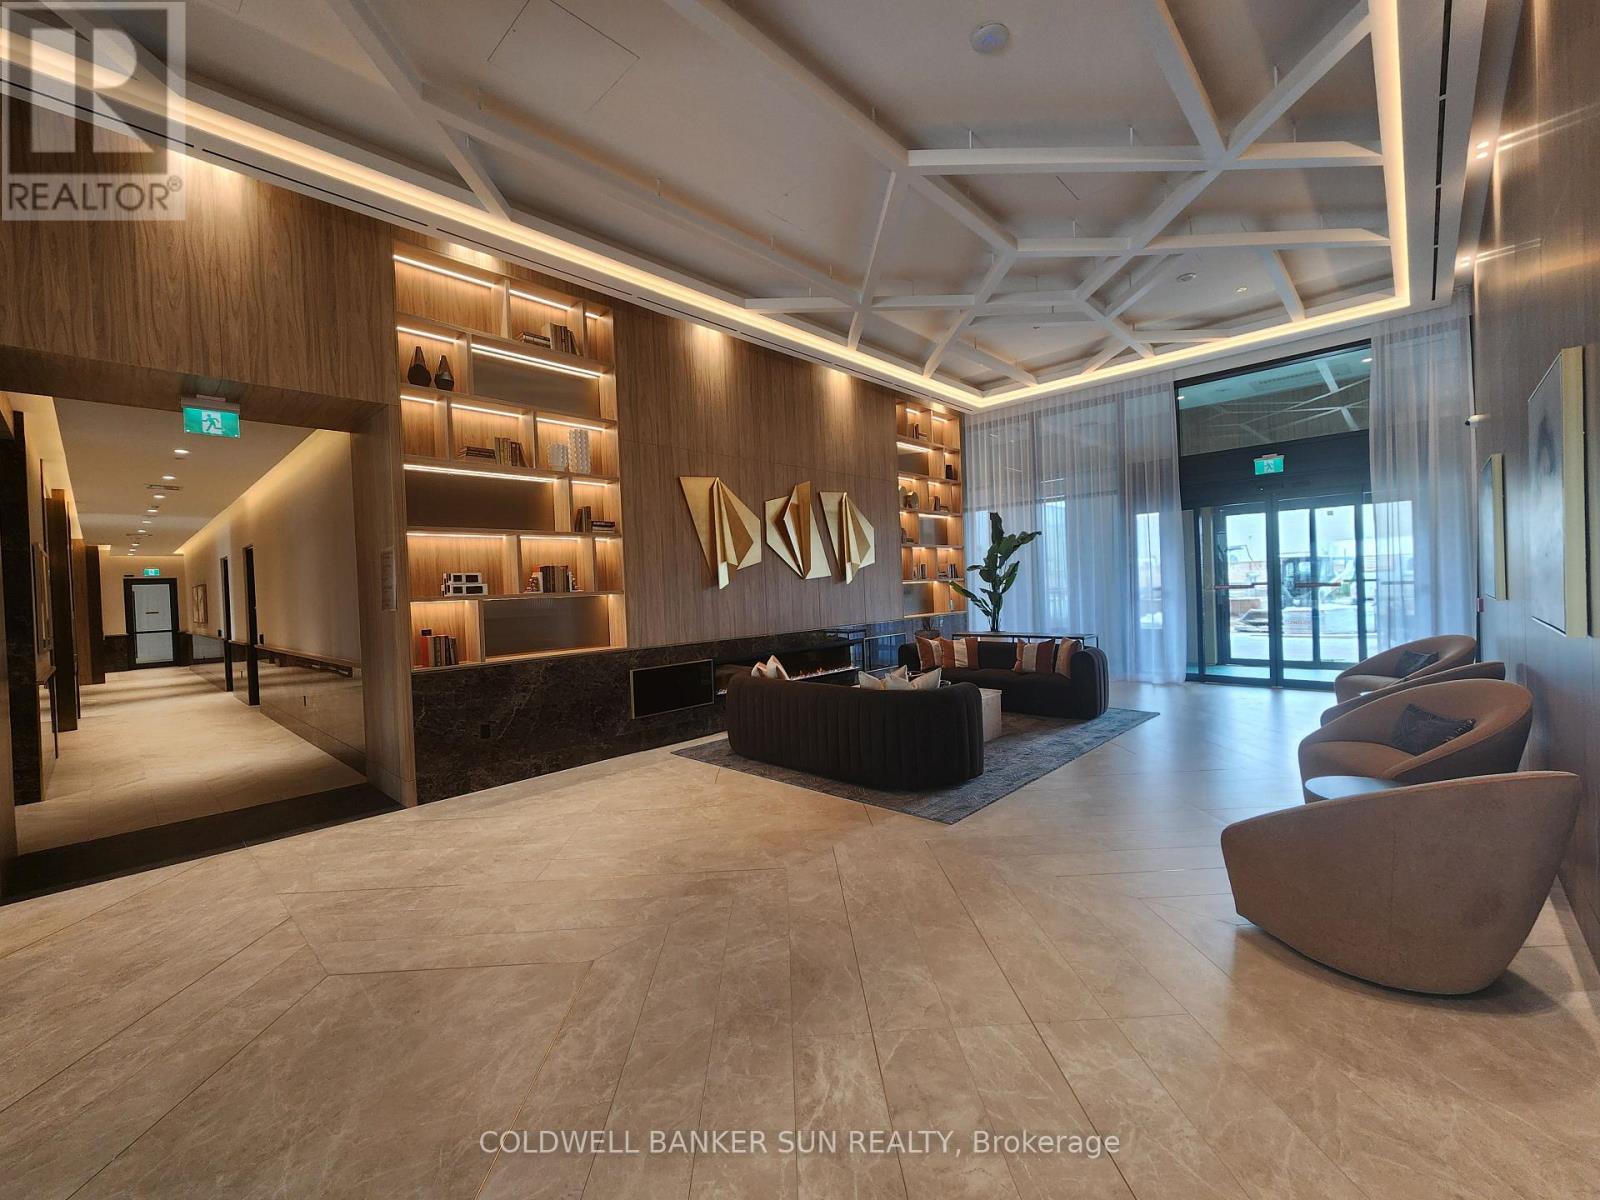
Welcome to premium urban living in this never-lived-in, brand-new luxury condominium located inthe heart of Vaughan. Featuring a functional and highly sought-after layout, this bright and airy suite offers the perfect blend of modern style and everyday convenience. 850 square feetof living space with 2 spacious bedrooms with large windows and ample closet space. Minutes away from the Vaughan Metropolitan Centre (VMC) subway station, Viva transit routes, andimmediate access to Highways 400 and 407. (id:63476)
C - 550 Guy Street
Ottawa, Ontario
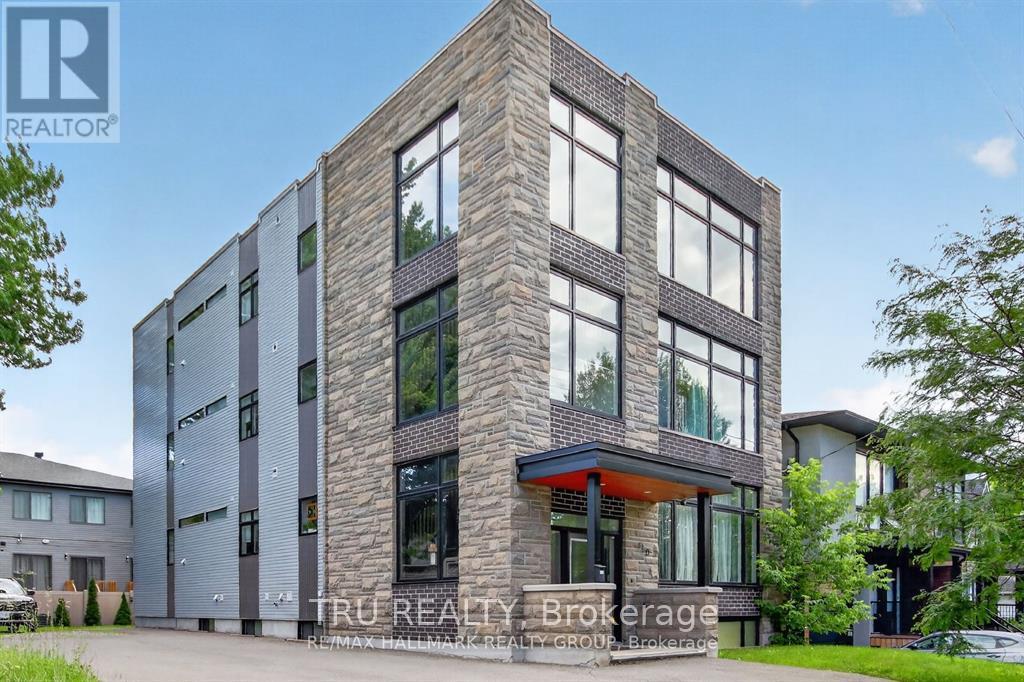
ALL INCLUSIVE bachelor apartment available for SEPTEMBER 1st! This well designed, single unit has a private living space with your own 3 piece bathroom and a generous kitchenette (cooktops and air fryers are used to cook by current tenants as there is no stove) with a refrigerator and shared laundry area located within close proximity to shops, grocery stores, walking/biking paths along the Ottawa River as well as St-Laurent mall. Parking available for $150/month, utilities included are hydro, gas, water, high speed internet, snow removal and landscaping included. Rental application, proof of income, credit report required. Unit is not suitable for more than 2 adults and we are looking for tenants who have at least 3x the rent amount (gross) per month and credit scores of over 700+. **For inquiries, please contact by email only. We kindly ask that you do not call, as phone inquiries will not be answered.** (id:63476)
2 Astrid Terrace
Markham, Ontario
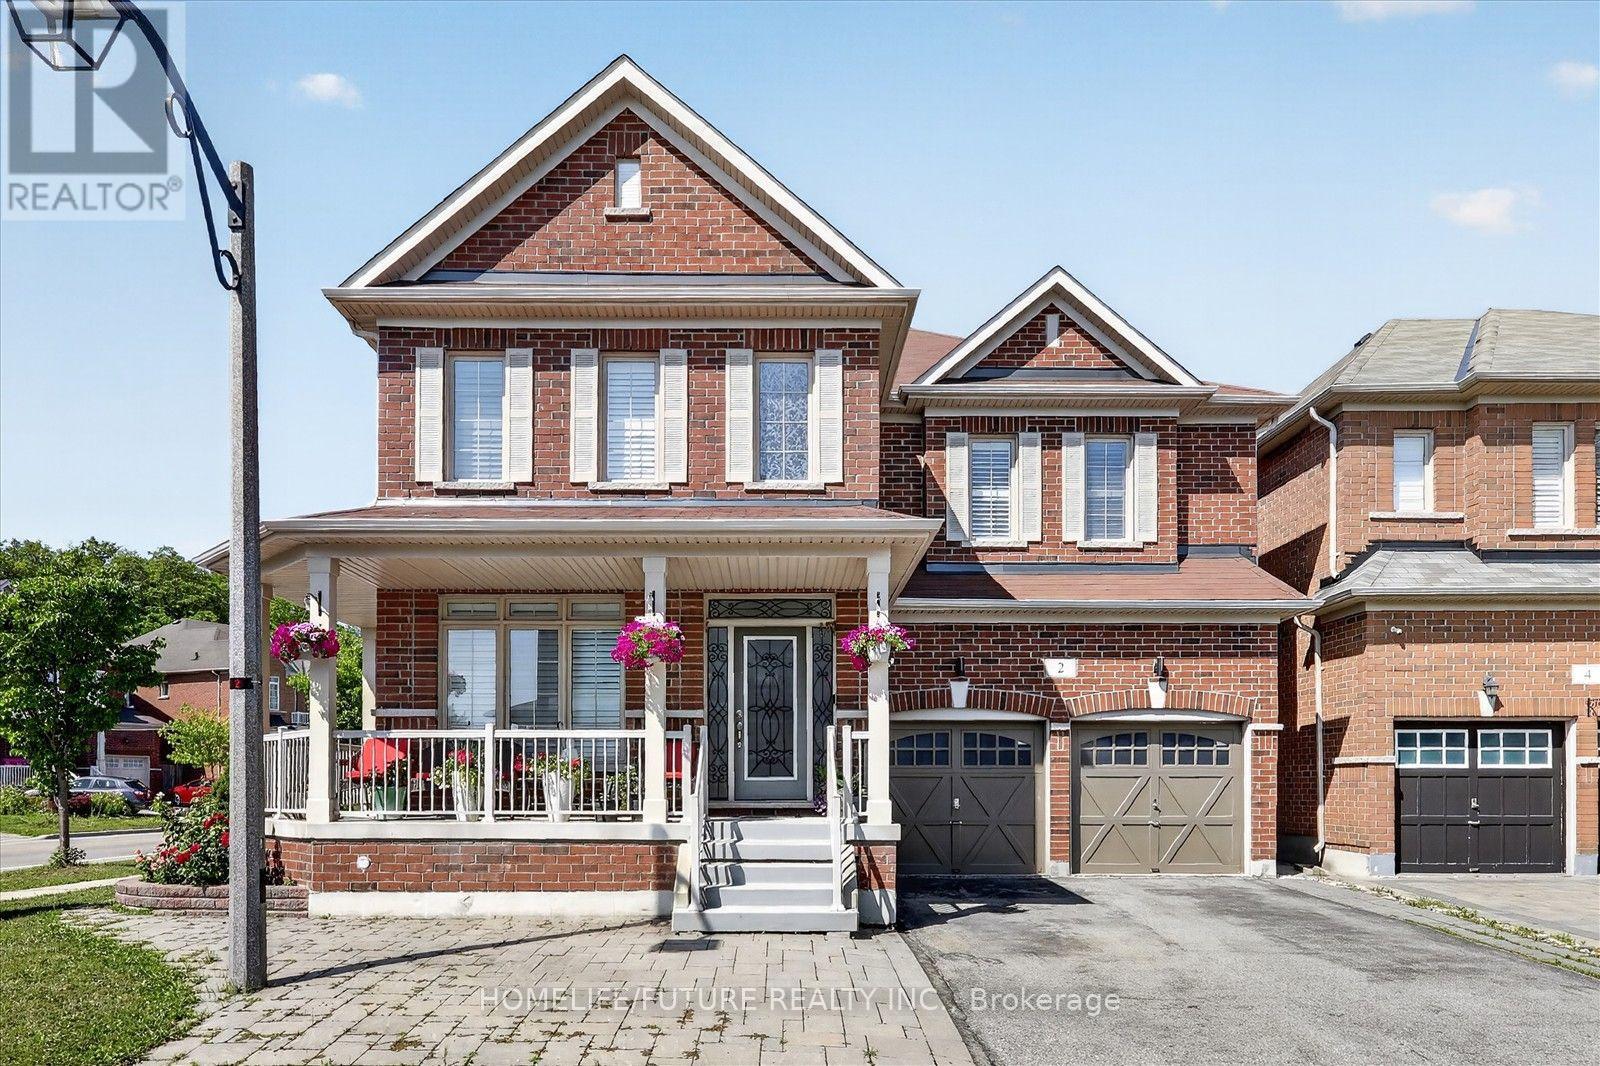
Welcome To The Most Desired Community Of Wismer With The Top Ranking Schools Of Bur Oak Ss And Fred Varly Ps And French Immersion In Markham. Stunning Executive 3089 Sqft Of Beautifully Curated Living Space In This Impressive All-Brick Detached Home. Offering 4 Spacious Bedrooms And 3.5 Bathrooms, This Residence Blends Timeless Design With Modern Comfort. The Well-Appointed Layout Features Including Separate Living And Dining Areas Ideal For Hosting And Everyday Living. Beautiful Kitchen With Upgraded Cabinetry, Stainless Steel Appliances, And A Spacious Breakfast Area Overlooking The Family Room. The Inviting Family Room, Anchored By A Cozy Gas Fireplace, Offers The Perfect Setting For Gathering And Relaxing. A Private Office Provides The Ideal Workspace At Main Floor. Double Door Entry, Fully Fenced Backyard. Finished Bsmt With 2 BRMS, 1 wr Ms, Kitchen & Sep-Entrance From the Garage. Nestled In A Quiet, Family-Friendly Neighbourhood, Its Walking Distance To Elementary School, High School, Parks, And Shopping, And Much More. (id:63476)
6 Ryler Way
Markham, Ontario
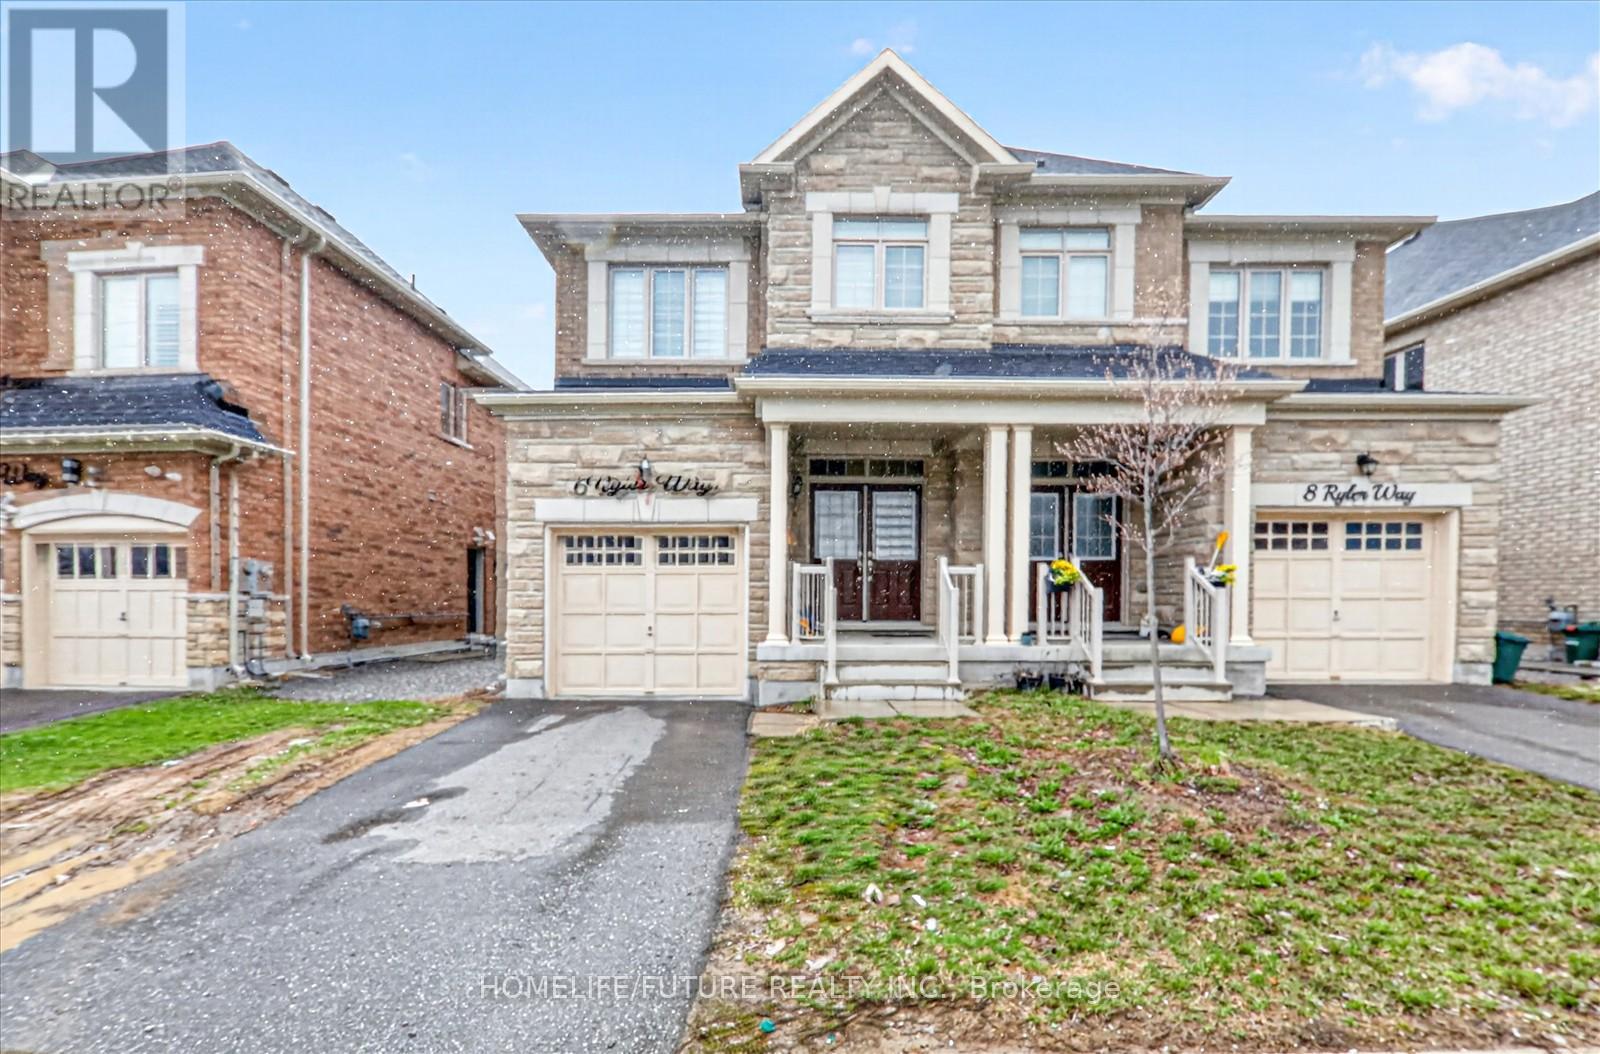
Beautiful Home Located In A High Demand Area Within Markham. Approx 2100Sqft. No Neighbors Behind. 4 +1 Bdrms. 9' Ceiling Makes This Already Spacious Home Feel Even Bigger. Hardwood Floors Throughout, Bright Open Concept Kitchen W/Lots Of Natural Light, Quartz Counters & Island Overlook Great Room, Primary Bedroom W/Spa Like 5pc En-Suite, Finished Basement W/Side Entrance, Kitchen & 1 Bedrooms, Double Door Entry. Bright & Spacious Layout.... Mins To 407, Steels, Costco, Home Depot, Canadian Tire, Supermarket & Much More. Close To Both Primary And Secondary Schools, This Home Is Ideal For Families Looking To Live In A Top-Rated School District. (id:63476)
309 Colmar Street
Russell, Ontario
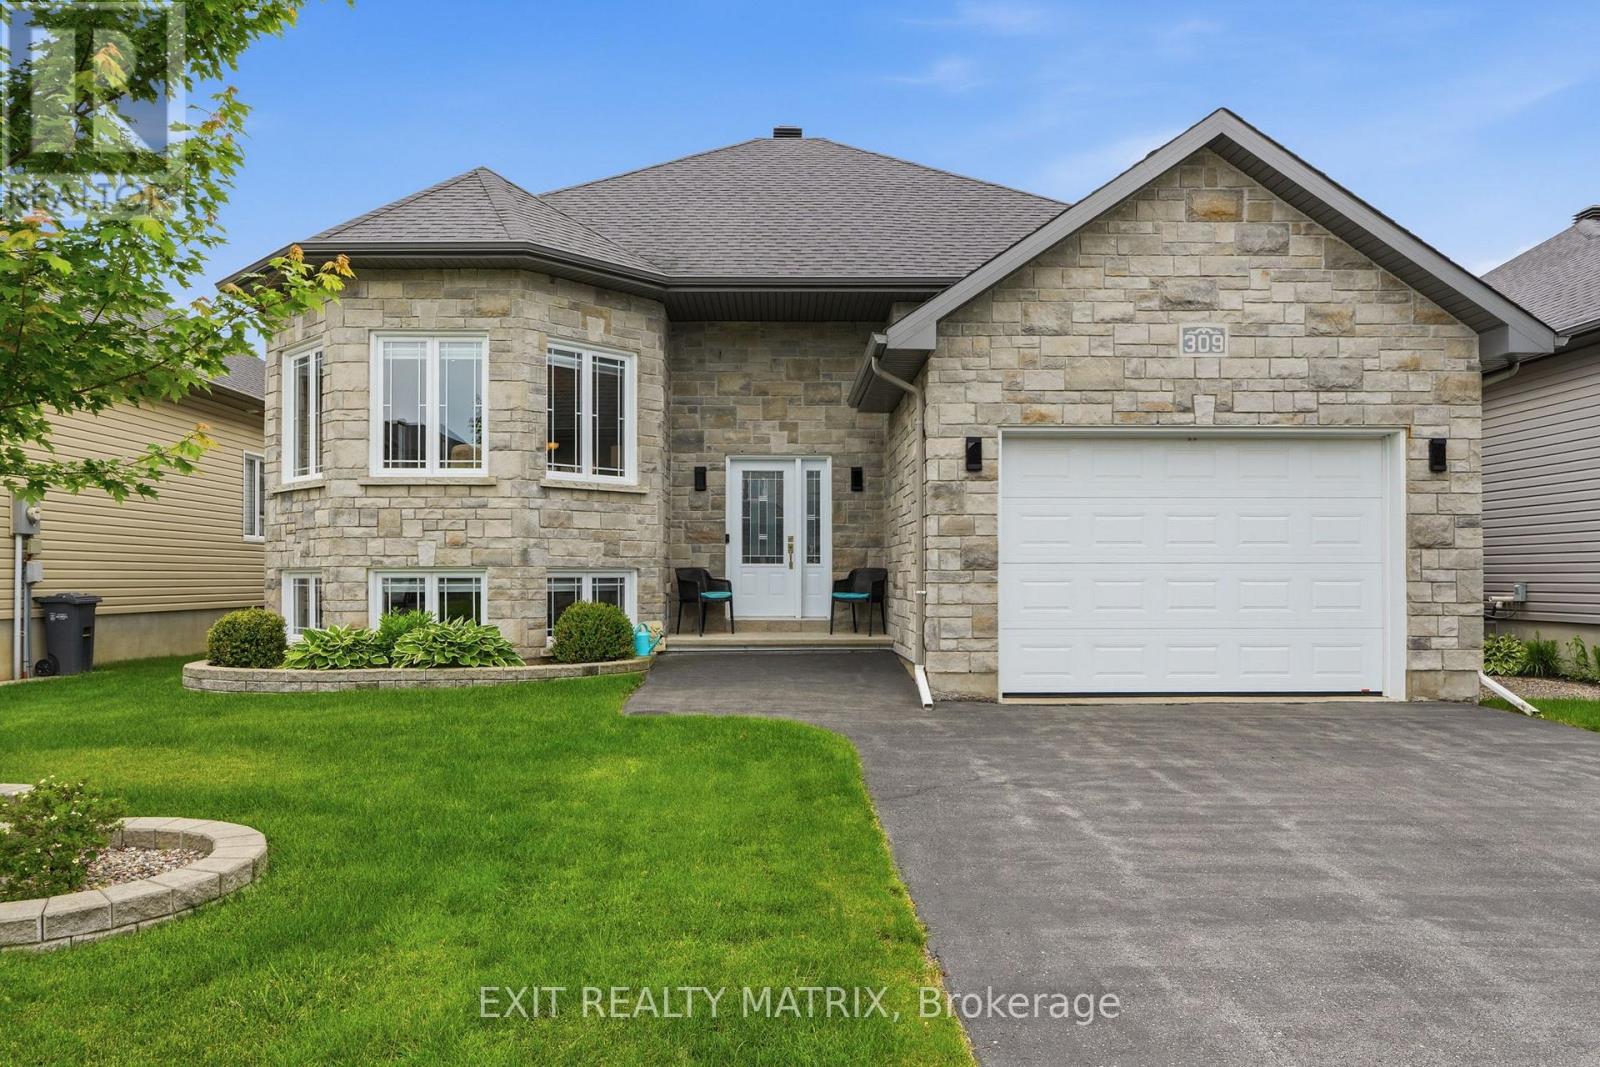
Welcome to this immaculate SACA Homes-built bungalow, showcasing the highly sought-after Oriole 2 model and offering exceptional pride of ownership throughout. From the moment you arrive, you'll be impressed by the welcoming curb appeal featuring a paved driveway, beautifully landscaped grounds, an attached garage with a versatile loft space, and a warm, inviting entrance. Step inside to a bright foyer that leads to the spacious main living area, where pristine hardwood floors, soaring natural light, and an open-concept design create an inviting atmosphere. The well-appointed kitchen offers abundant cabinetry, generous counter space, a convenient sit-at island, and includes all appliances. The sun-filled living room showcases a beautiful architectural alcove with windows on multiple sides, creating a bright and inviting atmosphere. The adjoining eating area features patio doors leading to the backyard oasis. The primary bedroom retreat offers a private 3-piece ensuite, while two additional generously sized bedrooms and a full 4-piece bathroom complete the main level. The fully finished lower level expands the living space with a spacious recreation room highlighted by a cozy fireplace, a dedicated laundry room, an additional bedroom, and another full 4-piece bathroom. Outside, enjoy your own private and peaceful backyard retreat featuring mature landscaping, a spacious deck, a natural gas BBQ hookup, and a charming wood-fired pizza oven-perfect for entertaining family and friends or enjoying quiet evenings at home. Combining quality craftsmanship, thoughtful design, and a prime layout, this exceptional home is truly move-in ready. (id:63476)
857 Cologne Street
Russell, Ontario
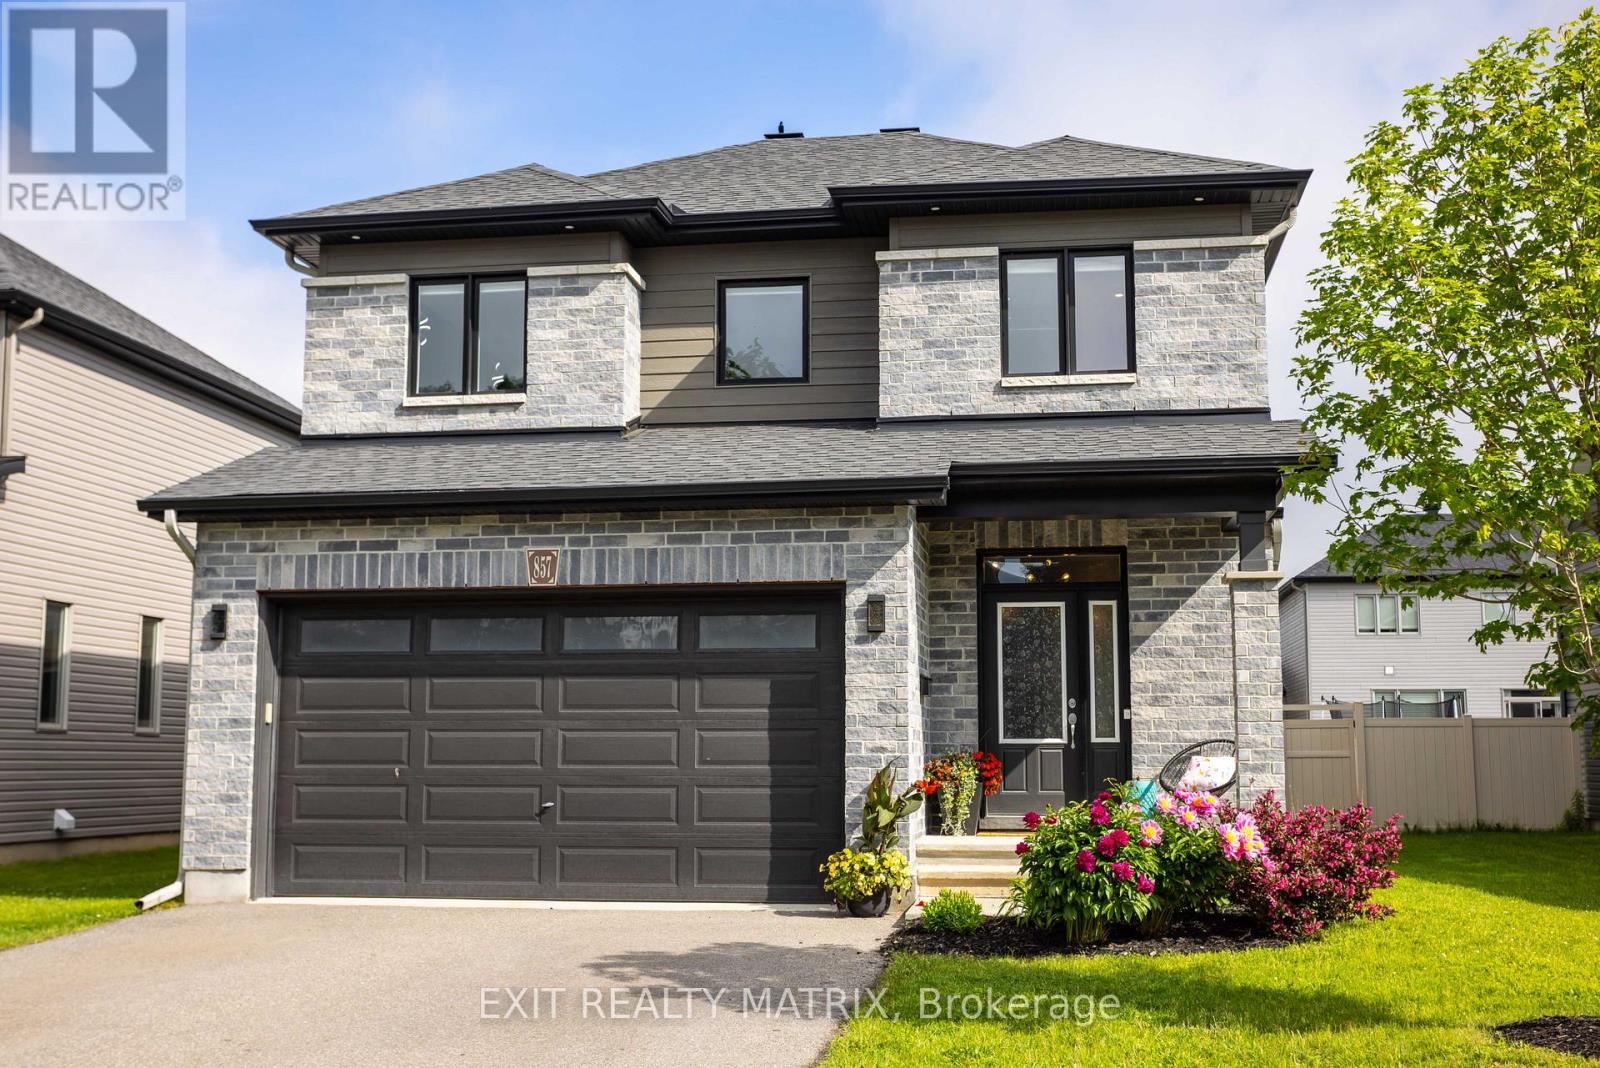
Situated in one of Embrun's most prestigious and sought-after neighbourhoods, this exceptional 2-storey residence offers an outstanding blend of luxury, comfort, and family-friendly living. Boasting impressive curb appeal with a charming front porch, vibrant perennial gardens, a double-car garage with inside entry, and ample parking, this meticulously maintained home is sure to impress. Inside, a bright and inviting foyer welcomes you to a spacious layout designed for both everyday living and entertaining. The stunning kitchen features abundant cabinetry, generous counter space, a large sit-at island, walk-in pantry, and all appliances included, while the adjoining eating area provides patio door access to the backyard retreat. The showstopping living room is highlighted by a striking stone gas fireplace, soaring cathedral ceilings, oversized windows, and an abundance of natural light. A dedicated home office and convenient 2-piece bathroom complete the main level. An elegant hardwood staircase leads to the second floor where a dramatic open-to-below design and mezzanine create a grand sense of space and light. The spacious primary suite offers a walk-in closet and beautifully renovated 4-piece ensuite, while two additional generously sized bedrooms, a full bathroom, and a convenient laundry room provide exceptional functionality. The partially finished lower level extends the living space with a large recreation room, unique climbing wall, ample storage space, and a bathroom rough-in offering excellent future development potential. Outside, the fully fenced backyard and storage shed provides a private oasis perfect for entertaining, relaxing, or enjoying quality time with family and friends. Ideally located near parks, schools, recreation, shopping, and all amenities, this remarkable home delivers the lifestyle you've been dreaming of. (id:63476)
4457 Gertrude St
Port Alberni, British Columbia
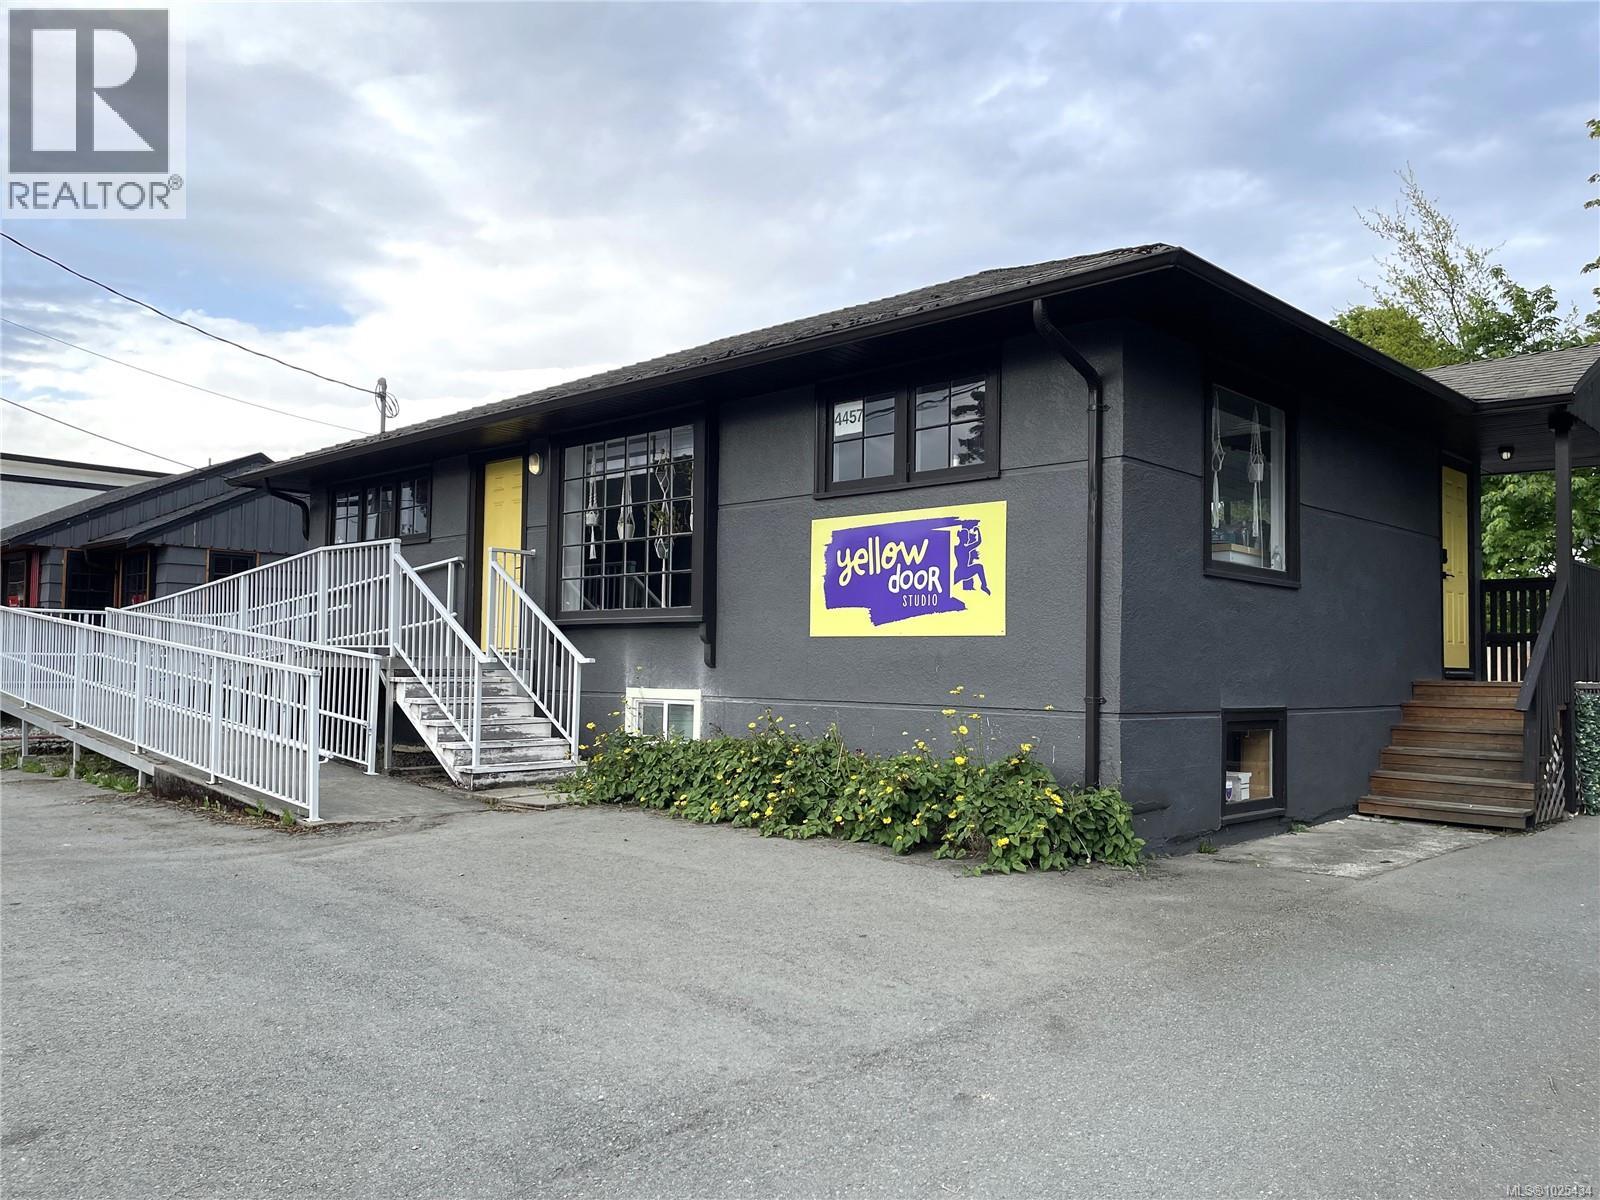
Prime commercial opportunity in the heart of Port Alberni! This versatile C7-zoned building offers 1,000 sq ft of open floor plan on the main level, plus an additional 1,000 sq ft in the basement beautifully updated ready with offices, 2nd bathroom and laundry hookup. Located on high-traffic Gertrude Street just off Johnston Road, the property ensures excellent visibility and accessibility. Features include wheelchair access, electric heat pump for year-round comfort, a robust 200-amp electrical service and onsite parking. Don’t miss your chance to establish your business in one of the city's most strategic locations! All measurements are approximate and must be verified if important. (id:63476)
4457 Gertrude St
Port Alberni, British Columbia
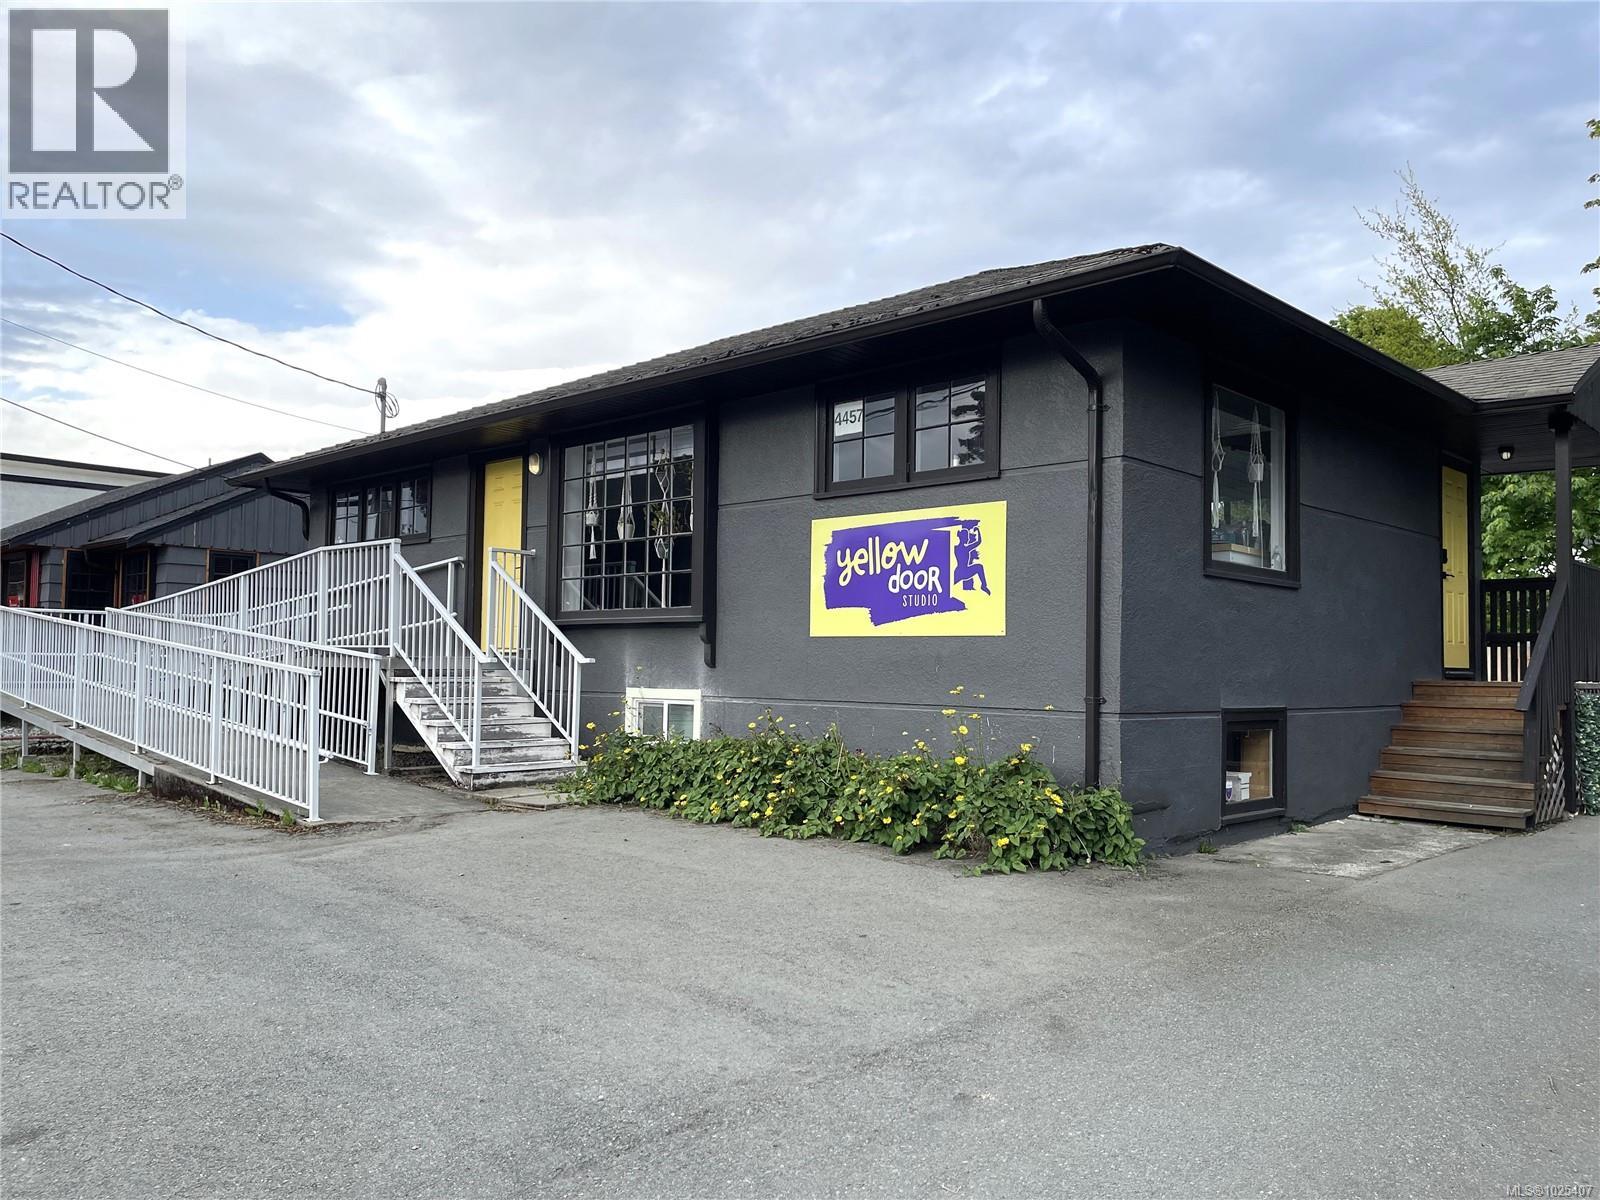
Prime Lease Space opportunity in the heart of Port Alberni! This versatile C7-zoned building offers 1,000 sq ft of open floor plan on the main level, plus an additional 1,000 sq ft in the basement beautifully updated ready with offices, 2nd bathroom and laundry hookup. Located on high-traffic Gertrude Street just off Johnston Road, the property ensures excellent visibility and accessibility. Features include wheelchair access, electric heat pump for year-round comfort, a robust 200-amp electrical service and onsite parking. Don’t miss your chance to establish your business in one of the city's most strategic locations! (id:63476)

24 Terry Clayton Avenue
Brock, Ontario
Welcome to 24 Terry Clayton Ave, all-brick two-storey in Beaverton. This 4-bedroom home sits on a deep 39.37' x 180.45' lot with a fenced yard, attached double garage, and walk-out from the kitchen to the rear yard. The unfinished basement offers potential for future living space. Ideally located just minutes from Lake Simcoe, Beaverton Harbour and marina, local beaches, schools, parks and golf, with quick access to Highways 12 and 48. Property is being sold, as is where is. (id:63476)
301b 3000 Oak St
Chemainus, British Columbia
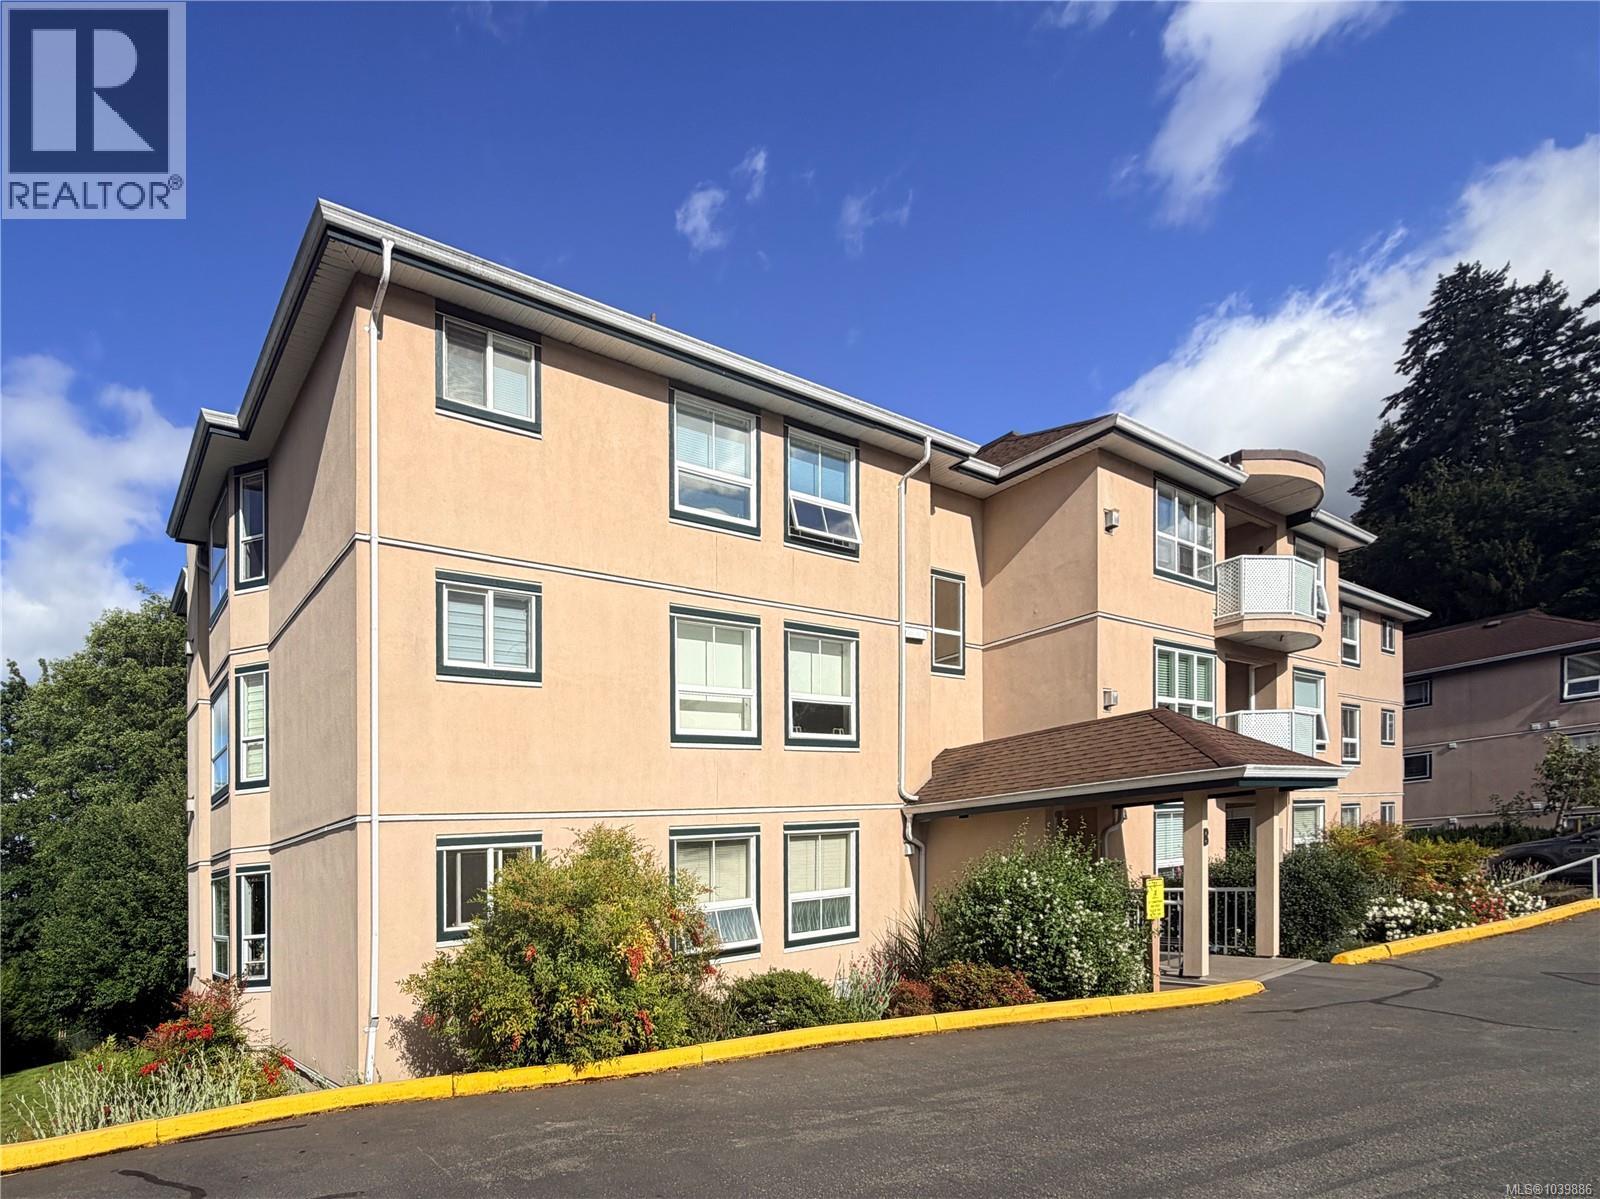
All ages welcomed here to refined coastal living. Tucked into the heart of charming Chemainus, this residence strikes the perfect balance of understated luxury, comfort, and modern elegance. Inside, enjoy an inviting layout bathed in natural light, showcasing timeless finishes and a seamless flow designed for both effortless entertaining and quiet relaxation. The kitchen pairs crisp design with everyday functionality, offering quality finishes and generous prep space. Unwind in the spacious living quarters, or step out onto your private balcony to savour morning coffee and refreshing coastal breezes. Every detail reflects low-maintenance ease. Located just steps from Chemainus’ famed artisan village, local dining, theatre, and scenic oceanfront parks, this home offers a sophisticated lifestyle in a tranquil setting. Elegant, welcoming, and ready to love. Contact your favourite real estate agent now to view this beautiful space. (id:63476)
1805 1 Av
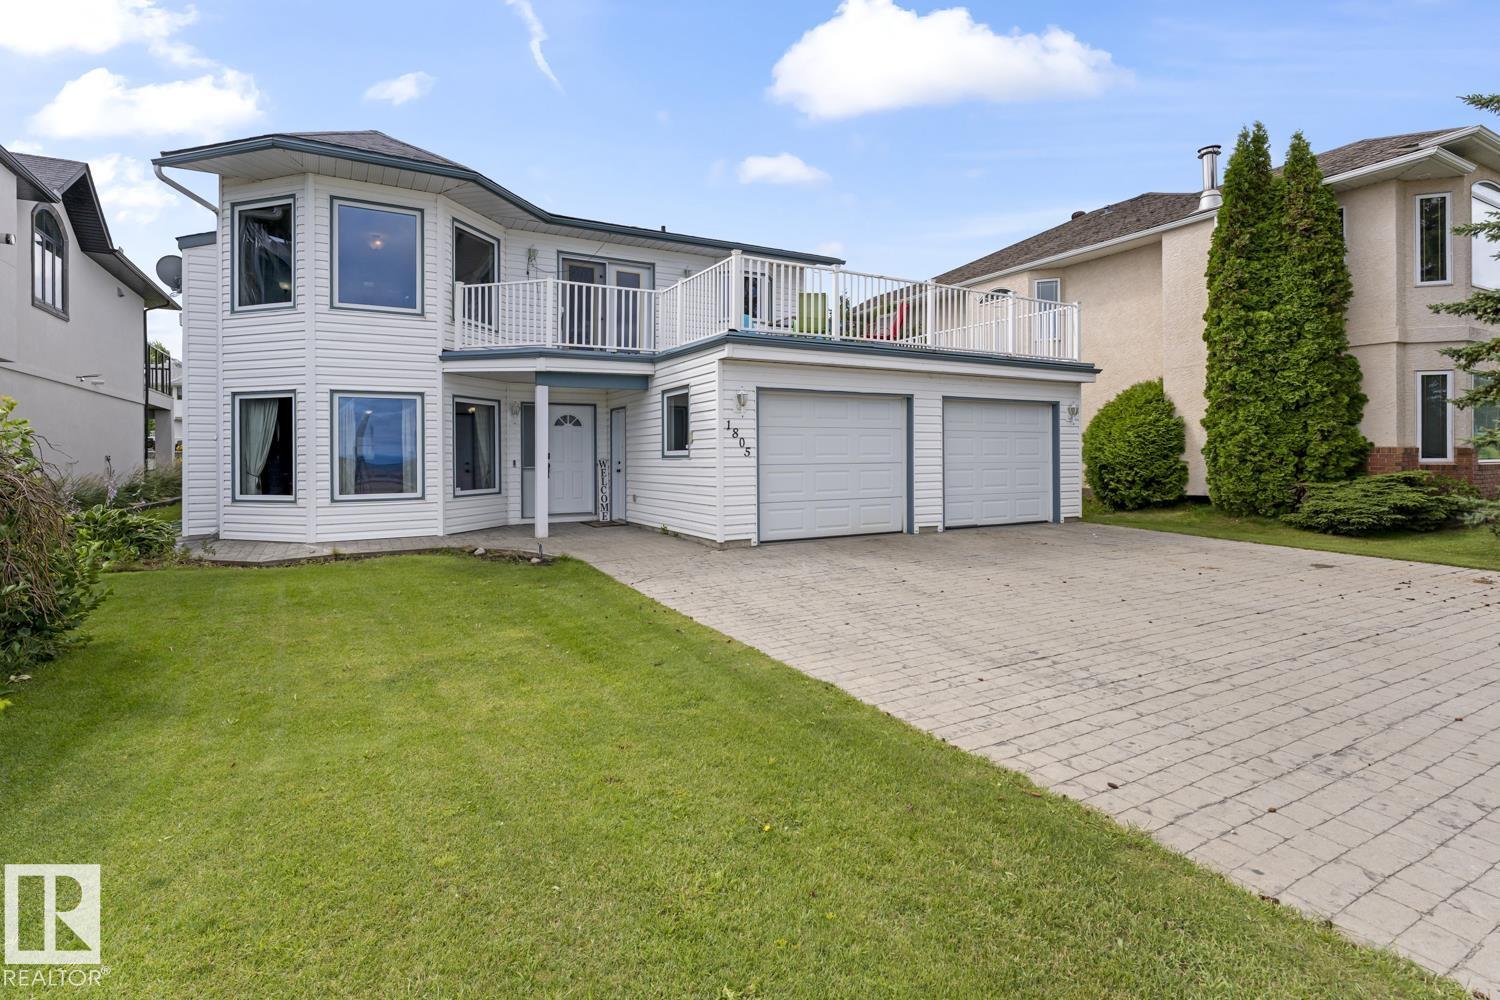
Cold Lake, Alberta
With Kinosoo Beach at your doorstep and unobstructed lake views as part of your everyday backdrop, this is an opportunity to secure a piece of Cold Lake that rarely becomes available. The home truly comes to life with expansive lake views from the kitchen, dining area, and living room. The inviting living room features a gas fireplace, creating a warm and sophisticated space to take in the scenery year-round. The kitchen offers crisp white cabinetry, granite countertops, and an effortless connection to the dining area. From here, step outside onto the oversized front deck positioned above the garage. The upper level is completed by 3 bedrooms, including a spacious primary suite with 3pc ensuite, along with a 4pc main bathroom. The lower level offers exceptional flexibility with a large family room, fourth bedroom, 3-piece bathroom, laundry area, and direct access to the backyard. The fourth bedroom could easily be transformed into an impressive suite, home office, or flex space. (id:63476)