
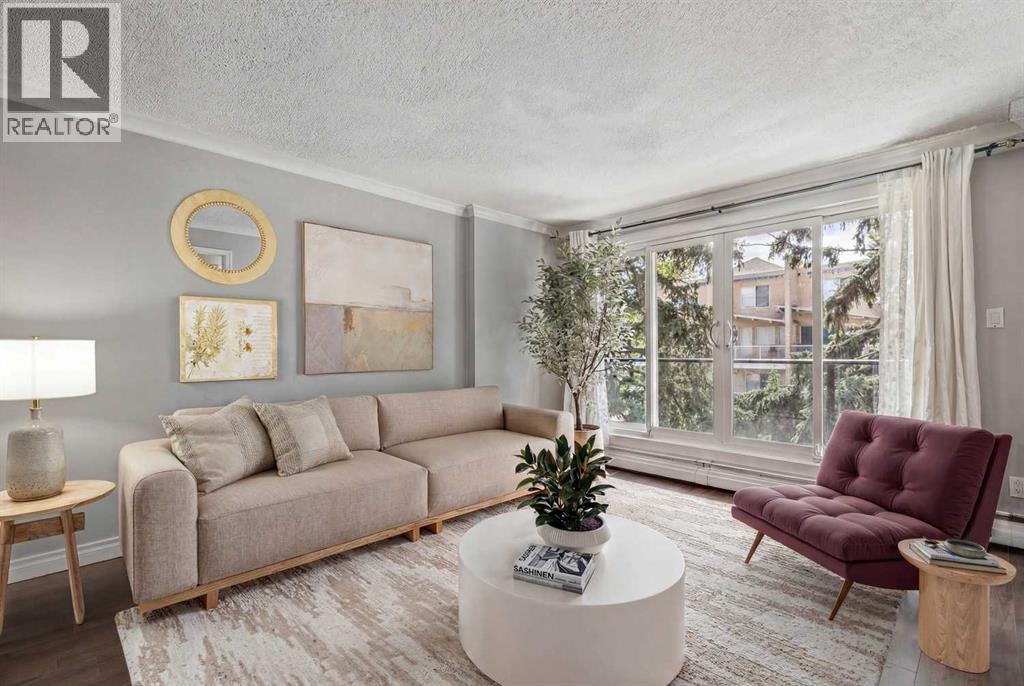
302, 110 24 Avenue SW
Calgary, Alberta
Welcome to this 3rd floor south facing one bedroom unit in a quiet concrete building. Renovated with granite countertops, stainless steel appliances, beautiful cabinets, crown moldings, and updated bathroom, this unit has a river view from the balcony (balcony railings have just been replaced). Walk to shops and restaurants on 4th Street, and close to the river pathways. LOW CONDO FEES AS WELL! (id:63476)

1318 Windsor Street NW
Calgary, Alberta
From the moment you pull up to this lush St. Andrews Heights street, it’s clear this isn't your standard luxury build. This is an architectural masterpiece balancing timeless character with modern functionality. With over 5,810 sq ft of total developed living space, the home underwent extensive renovations a couple years ago; including top-tier custom built-ins elevating the design & storage of the home; professional paint on all walls; wainscoting; built-ins; & the kitchen cabinetry, which shine in a classic white. The main & upper levels’ stunning natural tropical walnut floors have been fully refinished, complementing the brand-new lighting fixtures throughout the home & the plush new carpet underfoot. The main floor is a masterclass in layout & flow. Beautiful stone & refinished hardwoods ground the space, while a central two-way gas fireplace surrounded by granite connects the grand foyer to the heart of the home. The formal dining room sets a gorgeous scene with its massive front window & a unique architectural archway leading into the kitchen. Tailored for serious cooking, the gourmet kitchen features a paneled fridge, a high-end 6-burner gas range with a griddle, dual ovens, & an expansive slab-granite island with a prep sink. It opens directly into a sun-filled living room featuring a charming, rounded seating alcove, & quick access to the upper deck. Also tucked away on this level is a highly productive executive office with extensive built-ins. Upstairs, the home is bathed in natural light from strategic skylights. This level features a convenient laundry room & three remarkably large bedrooms-each equipped with its own private ensuite and cozy in-floor heating. The primary suite is a total escape, offering a sitting area, a boutique-style walk-in closet with custom dresser storage, & a spa-like 6-piece ensuite complete with a deep soaker tub, a steam shower, dual vanities, & a makeup area. The walk-out lower-level steps from traditional basement & leans into a high-end resort experience. A sprawling rec room centers around a stone feature wall, a built-in library,& a fully loaded wet bar with a paneled beverage fridge & dishwasher.Around the corner, wine collectors will find a dedicated cellar with room for over 500 bottles.This level also includes a flexible fourth ensuite bedroom & a full-scale wellness wing boasting a private gym, a second steam shower & a natural cedar sauna.The lifestyle extends right out the walk-out doors to a covered patio & a private backyard space with a dedicated gas fire pit area, making it perfect for evening entertainment.The triple oversized, heated garage adds functionality & additional storage. Beyond the property line, the location is unbeatable-offering effortless walkability to schools, Foothills Hospital, McMahon Stadium, the UofC, & local shopping.Benefiting from recent, high-caliber capital investments, this is a rare opportunity to secure a deeply cared-for, legacy estate in one of the city's finest neighborhoods. (id:63476)

39 Saddlecrest Link NE
Calgary, Alberta
WELCOME HOME!! BEAUTIFUL 2024 BUILT WITH UPGRADES. MAIN FLOOR BEDROOM WITH FULL BATH, FOYER LIVING ROOM AREA AT ENTRANCE. LARGE FAMILY ROOM W/TILE SURROUND GAS F.P. /KITCHEN WITH ISLAND + SPICE KITCHEN IS A PLUS. TOTAL 5 BEDROOMS + BONUS AND LAUNDRY , DUAL MASTERS WITH ENSUITES, WALK-IN-CLOSETS, 9' CEILINGS , SEPARATE SIDE ENTRY FOR FUTURE BASEMENT DEV. QUIET AREA. CLOSE TO GURDWARA SAHAB, SHOPPING AND SCHOOLS. MUST SEE!! SHOW/SELL !! (id:63476)
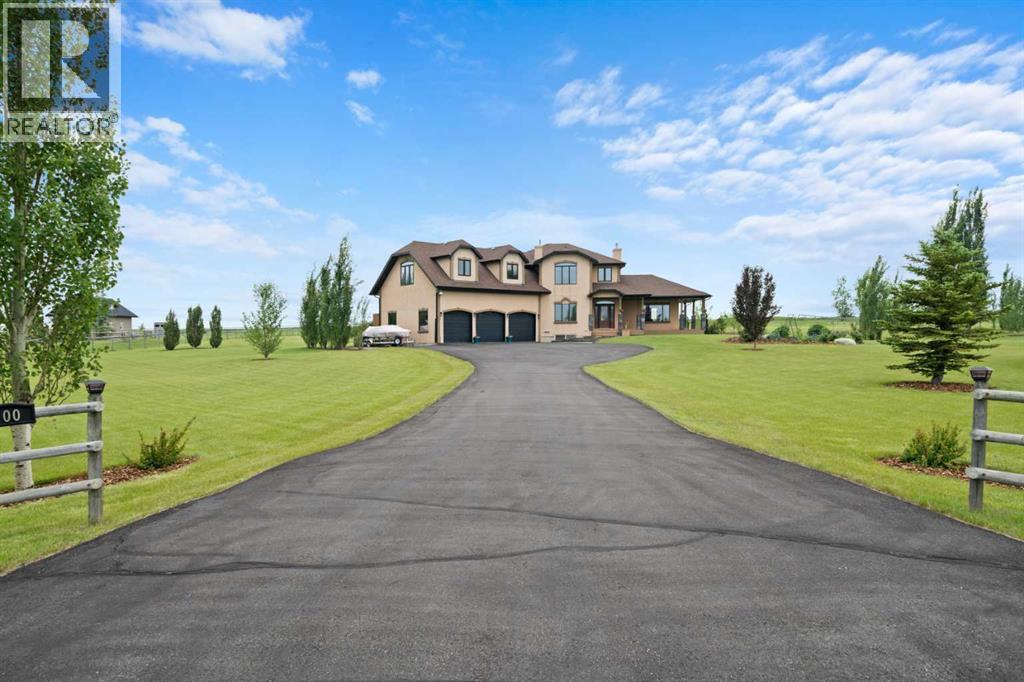
100 Ravencrest Drive
Rural Foothills County, Alberta
Welcome to this exceptional executive two-storey home with over 3325 sq ft of developed space, proudly offered by the original owners and set on 3.5 beautifully landscaped acres in the sought-after community of Ravencrest. Ideally located with easy access to the Sheep River and environmental reserve, this remarkable property offers the perfect balance of peaceful country living and everyday convenience.A paved driveway leads to the home, where a charming covered wraparound porch welcomes you inside. The spacious foyer features slate flooring and soaring ceilings, while a generous main-floor office with rich cherry hardwood flooring provides the ideal work-from-home space.The impressive living room is flooded with natural light from triple-aspect windows and features vaulted ceilings, a striking gas fireplace with a tiled surround and mantle, and breathtaking views across the property. Triple-glazed windows throughout enhance energy efficiency, comfort, and quiet enjoyment.Hardwood flooring flows into the spacious dining room, where east- and west-facing doors open onto expansive outdoor living spaces. The west-facing deck, complete with a gazebo and sunshades, is perfect for entertaining or relaxing while enjoying the tranquil setting.The chef-inspired kitchen offers abundant cabinetry, granite countertops, a large central island, walk-in pantry, pot drawers, built-in Bosch wall oven, gas cooktop, chimney hood fan, and a convenient beverage station.Completing the main floor are a stylish powder room, an oversized mudroom with laundry sink, and direct access to the heated triple attached garage—perfect for car enthusiasts, hobbyists, or extra storage.Upstairs, the loft provides a wonderful reading nook or sitting area. The spacious primary suite features a private balcony overlooking the acreage, a walk-in closet plus an additional closet, and a spa-inspired ensuite with dual granite vanities, bidet, bubble tub, oversized tiled shower, and in-floor heatin g.There is a second spacious bedroom with vaulted ceiling and great views. Completing this level is a beautifully finished four-piece bathroom, an upper-level laundry room and an unfinished 658 sq. ft. bonus room offers incredible potential for additional bedrooms, a games room, gym, or studio.The finished walk-up basement offers exceptional versatility with its own private exterior entrance, making it ideal for future multi-generational living. It features in floor heating, a large family/theatre room, spacious third bedroom, a three-piece bathroom with tiled shower, relaxing sauna, and a substantial workshop with abundant storage.Outside, enjoy the beautifully maintained grounds, complete with a 12' x 20' storage shed for tools, equipment, and recreational toys.This outstanding Ravencrest acreage combines luxury, functionality, and an exceptional location, offering a rare opportunity to enjoy executive country living just minutes from city conveniences. View 3D/Multi Media/Virtual Tour! (id:63476)
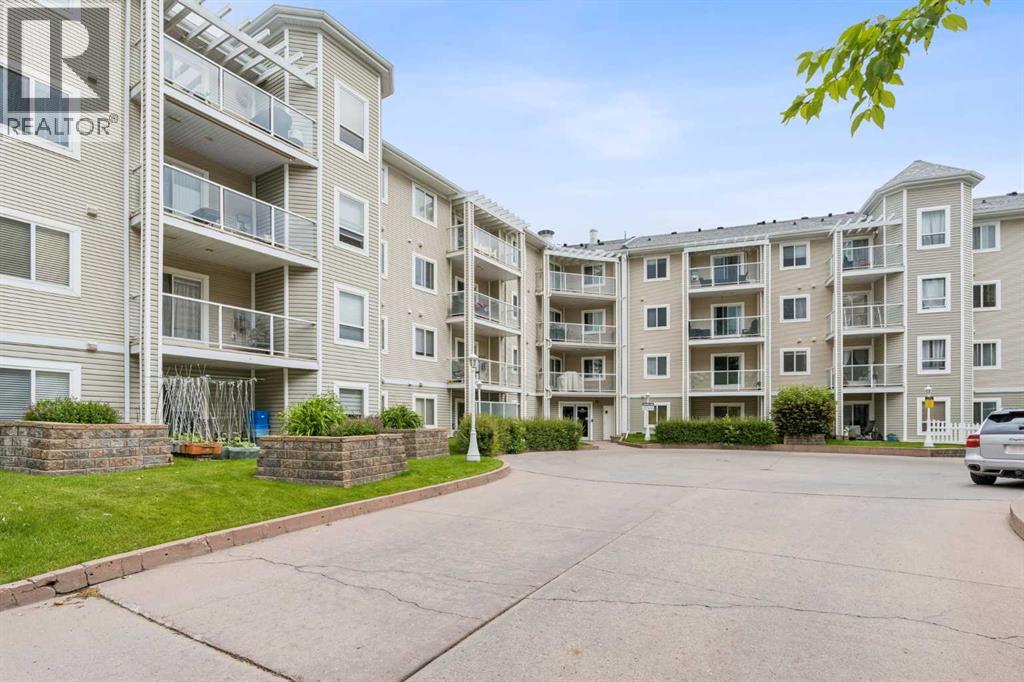
413, 260 Shawville Way SE
Calgary, Alberta
Exceptional opportunity to own an outstanding condo in the highly sought-after Gateway Shawnessy! This one has it all! Quiet TOP FLOOR LOCATION, 2 UNDERGROUND TITLED PARKING STALLS close to elevator, sunny southwest exposure, open-concept floor plan, 2 large private opposite side bedrooms, 2 bathrooms, 2 walk-in closets, stainless steel appliances, eat-in Island, plenty of cupboard space with corner pantry, dining area with ceiling fan, spacious living room with corner gas fireplace, large sun-lite southwest facing balcony, separate laundry room with storage plus stack washer/dryer and upgraded wide-plank hardwood flooring! Gateway Shawnessy is a well-managed building ideally located just steps from the Shawnessy LRT station, YMCA, Landmark Cinemas, all levels of shopping, great restaurants, grocery stores, pubs, parks, schools, library, and major shopping including Superstore, Safeway, Walmart, Canadian Tire, Home Depot, London Drugs and more. Quick access to Macleod Trail and Stoney Trail makes commuting anywhere in the city simple and convenient. Time to enjoy everything this great condominium complex and outstanding community has to offer! (id:63476)
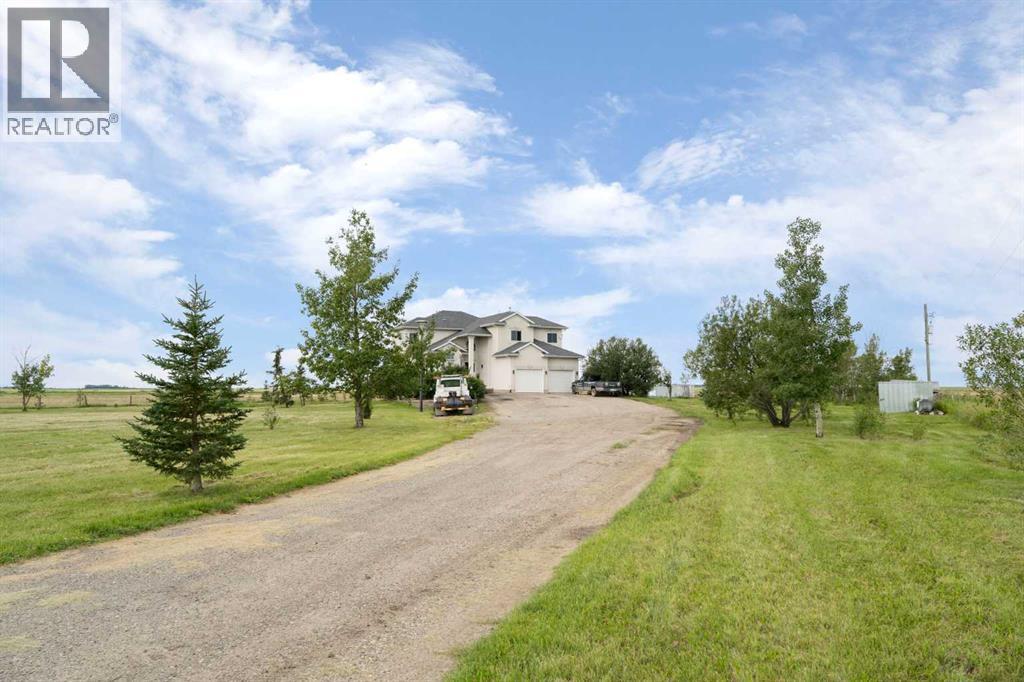
250257 Range Road 271
Rural Rocky View County, Alberta
Step into a life where sweeping views, privacy, and comfort come together in perfect harmony. This stunning 2,741 sq ft two-storey walk-out home sits on a peaceful 4-acre parcel of prairie in Rocky View County -- perfect for that serene acreage charm. From the moment you arrive, a grand spiral staircase makes a dramatic first impression, setting the tone for thoughtful design and spaces meant to be lived in. The open-concept main floor boasts vaulted ceilings in the family room and living areas, complemented by rounded corner detailing, hardwood and ceramic tile finishes, and a gourmet kitchen featuring a large island, breakfast bar, double oven and eat-in nook -- built for both everyday living and entertaining. The fully finished lower level is a self-contained illegal suite -- featuring two additional bedrooms, bathroom, a full kitchen, and a living area complete with a cozy gas fireplace. It also benefits from a walk-out to the backyard and massive amounts of natural light. Enjoy both privacy and easy access; in under 15 minutes you can be in Calgary. Whether you’re sipping coffee on the balcony or exploring your land, this is a property that brings the calm and beauty of country living right to your doorstep. (id:63476)
46, 1304 Rutherford Road
Edmonton, Alberta
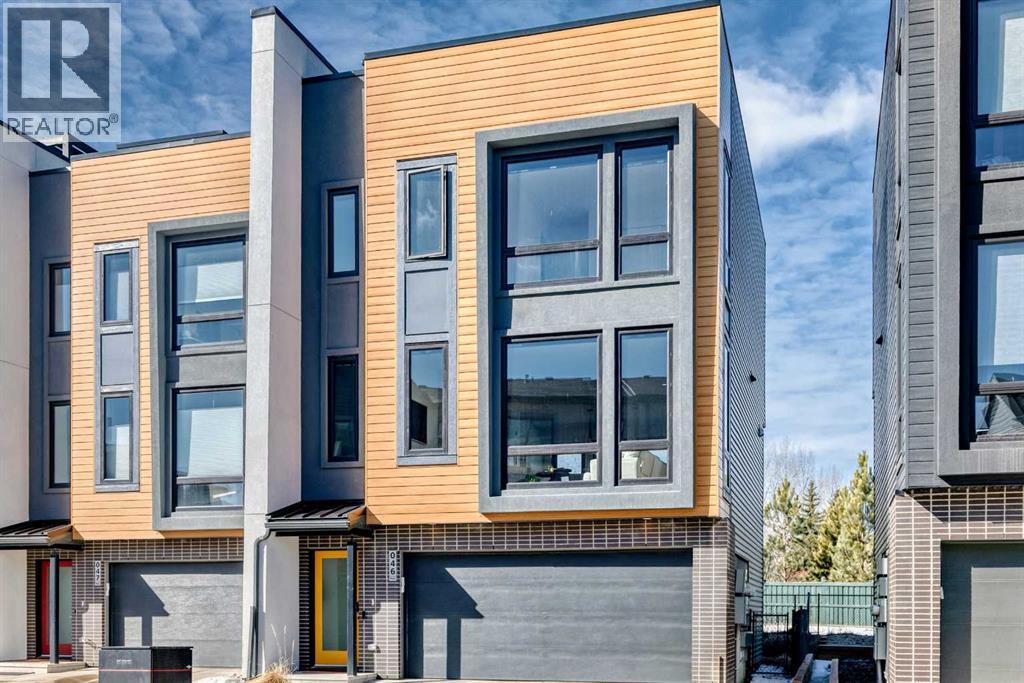
Welcome to Pivot at Rutherford, Averton’s award-winning townhouse community offering the perfect balance of modern design and low-maintenance living. This beautifully upgraded End unit has 3-bedroom home features 1,861 sq. ft. of thoughtfully designed space, along with a rare tandem 4-car garage 19 feet wide by 31.5 feet deep —ideal for vehicles, motorcycles ,storage, or a home gym.The main level impresses with floor-to-ceiling windows, front facing East for early morning sun and West facing back for sunsets. An open-concept layout, and a stunning kitchen complete with Quartz countertops, oversized island, and premium stainless steel appliances. Very spacious living and dining areas, vinyl flooring, and contemporary finishes throughout, creating a bright and inviting atmosphere.Upstairs, you’ll find a well-appointed primary retreat with a 4-piece ensuite, along with two additional bedrooms and another 4 piece bath convenient upper-level laundry. Thoughtful upgrades include blackout blinds on the main and upgraded blinds in all bedrooms, upgraded lighting, mirrors, and designer feature walls.One of the home’s standout features is the expansive rooftop patio, offering over 650 sq. ft. of outdoor space across the top levels—perfect for entertaining or enjoying some of Edmonton’s most beautiful sunsets. Backing onto a forested area with walking trails, this home provides a rare sense of privacy and connection to nature. This one of only 3 units that running path accessibility.Located just minutes from schools, parks, shopping, and transit, and within walking distance to a newly developed hockey rink, this property combines urban convenience with a serene setting.Don’t miss your opportunity to own this exceptional home in one of Edmonton’s most stylish and sought-after communities. Note Some photos are Virtual staged (id:63476)
201, 116 7a Street NE
Calgary, Alberta
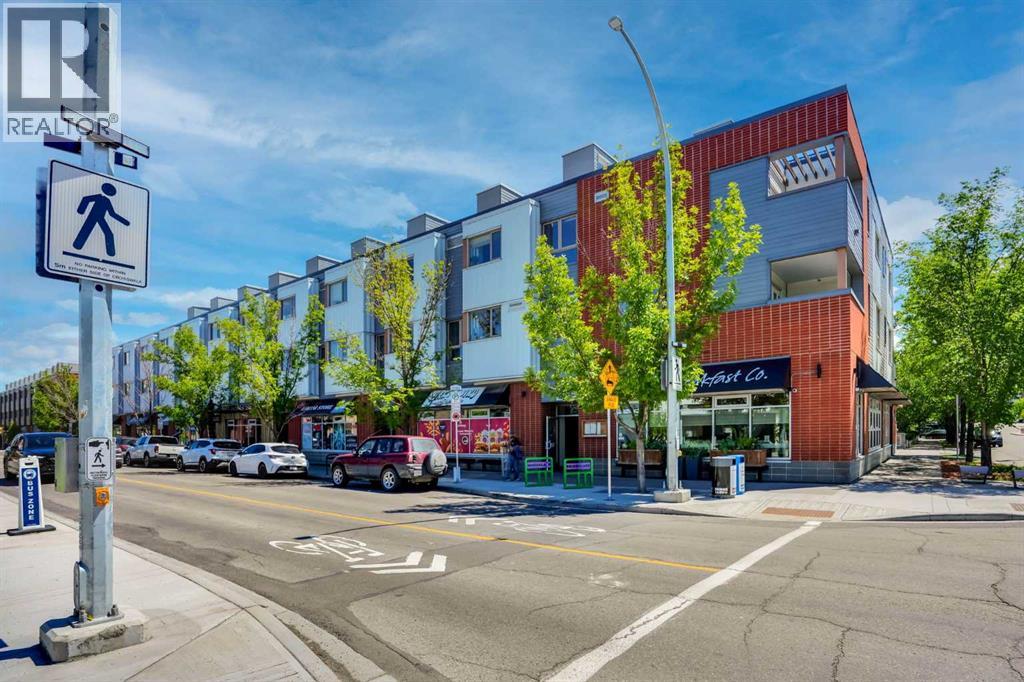
LOCATION, LOCATION, LOCATION!!! 100 WALK SCORE!! REMARKABLE PRIVATE ROOF TOP TERRACE WITH CITY VIEWS, AND NEW RENOVATION!!! Welcome to the "VENTO" located in Bridgeland, one of Calgary's most desirable and trendy neighborhoods in Calgary. This is a green building, achieving LEED Platinum Status, energy efficient, using recycled materials, & water conservation, all part of the design and construction. Walk to downtown, Bridgeland LRT, City Zoo, Telus Science Center, & exceptional restaurants/coffee shops at street level like OEB, UNA, Village Ice Cream, Shiki Menya, Blue Star Diner & Small Bar, Sushi Zipang, Starbucks, Mari Bakeshop, Good Earth, Lil' Empire...too many amenities to mention. Enjoy all the features of this NEWLY RENOVATED 1266 sqft END UNIT townhouse, separated by concrete staircase (sound proof), between the one neighbor, very quiet!! Private secure entrance one level up off the street level, secure elevator access to the second floor common courtyard, or quick staircase access with security fob direct to the unit front entrance door from the street. Upgrades include raised glass breakfast bar, GRANITE COUNTERS, stainless appliances, upgraded cabinets, in-floor heating, subway tiled showers & GRANITE bathroom vanity tops. Glass staircase freature uniquely separates the living and dining rooms, as well as separating the two upper bedrooms for added privacy. NEW RENOVATIONS include hardwood floors, paint, carpet and window coverings. The floor plan is spacious & contemporary, featuring two bedrooms, and three bathrooms (inc primary ensuite, and main floor 2-piece bath). Heat/water INCLUDED in condo fees, HVAC air exchanger. This end unit has tons of windows providing lots of natural light. Rooftop patio has two private seating areas. In 2018 the entire building envelope was re-done, including windows/doors, no special assessments owing. Underground garage with heated/secure titled parking stall , secure assigned storage unit, as well as a secure bike roo m. A one of a kind property, competitively priced for the location, listed at ONLY $459,900, City of Calgary Assessed value $530,500. Book your private showing today at #201 116 7A Street N.E. VACANT POSSESSION AVAILABLE FOR SEPT 2026. A few of the photos have been virtually staged to reflect possible furniture placement for the floor plan. NEW PATIO DECK BEING INSTALLED THIS WEEK!! (id:63476)
710 Bridge Crescent NE
Calgary, Alberta
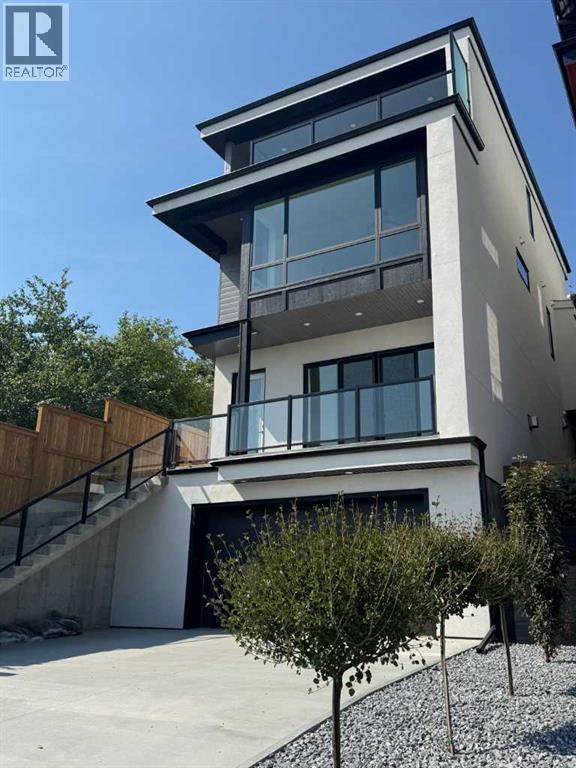
Set on coveted Bridge Crescent in Bridgeland, this newly completed, move-in-ready residence is an architecturally striking offering with interiors beautifully curated by designer Erin Gaspirini. Thoughtfully designed across four levels, the home delivers over 3,650 sq. ft. of refined living space, including 3,170 sq. ft. above grade, in one of Calgary’s most desirable inner-city locations.The main floor makes an immediate impression with a generous foyer, soaring 10' ceilings, and a layout that feels both elevated and deeply livable. At the centre of the home, the chef-inspired kitchen pairs custom high-end cabinetry with an oversized island, pantry storage, and a premium Dacor appliance package. The adjoining dining area is ready for lively dinners and long conversations, while the great room is anchored by a fireplace and oversized patio doors that extend the living space onto the balcony and draw natural light deep into the home. A private office, a designer powder room, and a practical mudroom-style entry complete the level.Upstairs, 9' ceilings continue and the second floor is anchored by an impressive primary retreat that feels private, calm, and refined. The suite features a generous walk-in closet and a spa-inspired ensuite with dual vanities, a large walk-in shower, and a soaker tub. Two additional bedrooms, a full bathroom, and a dedicated laundry room with Electrolux washer and dryer plus full-height storage complete the level with the kind of function that supports daily life without compromising the overall design.The third floor changes the mood entirely. Designed as an elevated entertaining level, it offers distinct media and games areas, a wet bar, a full bathroom, and additional storage, all connected to a large covered balcony positioned to capture gorgeous Calgary skyline views. Whether it becomes the setting for evenings with friends, slow weekend mornings above the city, or a memorable work-from-home lounge, this upper level is built to le ave an impression.The lower level adds flexibility with a fourth bedroom or gym space and a full bathroom, ideal for guests, fitness, or multigenerational living. An oversized attached double garage and elevator rough-in further enhance the home’s convenience and long-term functionality.Outside, tiered patios back onto green space, creating a uniquely private backyard setting that feels unexpectedly secluded for an inner-city address. It is a rare balance: skyline views, layered outdoor living, and privacy, all within walking distance of Bridgeland’s beloved cafés, restaurants, parks, and amenities.Now complete and ready for immediate possession, this is a compelling opportunity to own an inner-city home where architecture, designer-selected finishes, custom cabinetry, premium appliances, skyline views, and a rare setting come together in one cohesive, memorable package. (id:63476)
206 Stockton Avenue
Okotoks, Alberta
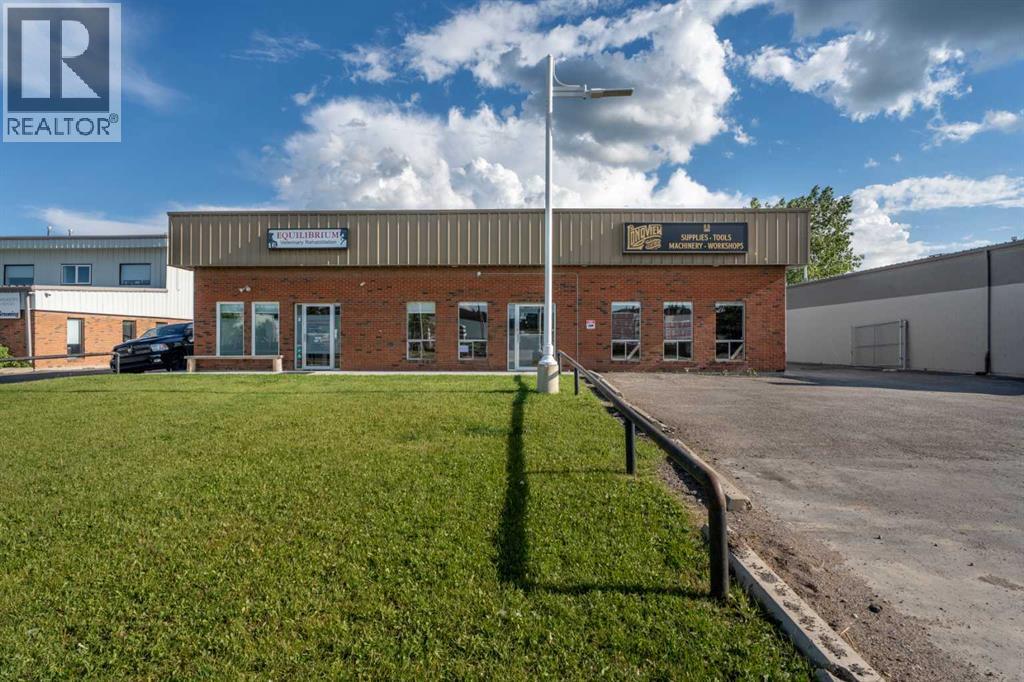
Rare opportunity to own a stand-alone commercial building in the heart of Okotoks’ industrial area, offering both immediate income and future upside. Situated on a 0.31 acre fenced lot, the property features five parking stalls out front plus ample additional parking behind the building, adding flexibility for staff, customers, or operational use. With excellent access to downtown Okotoks, the business park, and Highway 2, this is a highly accessible location for a wide range of commercial users.The building is configured into two separate units, creating a strong opportunity for investors or owner-users looking to offset occupancy costs with rental income. Unit A offers over 3,000 sq. ft. and is ready for a new business, presenting immediate lease-up potential. This unit includes a spacious front retail or showroom area, private office, board room, kitchen, bathroom, and a large rear warehouse with a second bathroom and over 500 sq. ft. of mezzanine space. The flexible layout is well suited to a variety of business types and offers the ability to generate additional income right away.Unit B offers nearly 1,000 sq. ft. of commercial space and is leased to a successful veterinary business with approximately four years remaining on the current lease, providing stable income from an established tenant. This unit includes two bathrooms and a staff area with kitchen space in the back.Well maintained with updates completed throughout the years, including a rooftop renovation last year, this property offers a compelling mix of existing revenue, leasing potential, and functional space in one of Okotoks’ key industrial locations. (id:63476)
10 & 20, 30245 Range Road 12
Rural Mountain View County, Alberta
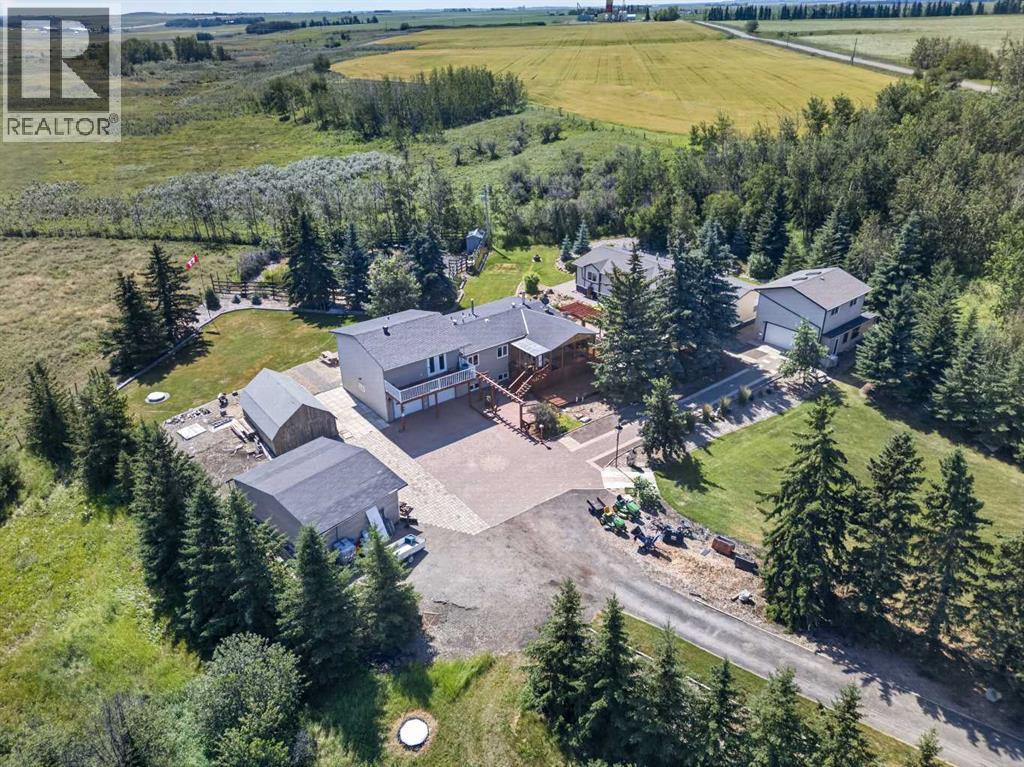
Opportunities like this are rare along the QE2 corridor, and don’t come along often. Only a ½ mile off pavement, and located just 5 minutes from Carstairs makes it an easy commute to Calgary. Snuggled into the hills of Carstairs Creek coulee, this acreage has outstanding views and breathless sunsets and sunrises ! Surrounded by nature and a mature landscape with plenty of space to breathe and relax. Many possible opportunities await….room for a hobby farm – horses, goats, chickens….large garden with greenhouse to reduce the ever increasing grocery bills and/or sell what you grow at the many local markets….rent out the 2nd home for additional income or have extended family move with you and share the expenses, there’s plenty of room and privacy if needed for all and many indoor and outdoor spaces. The place for kids of all ages…on current school bus route…pathways with wild berries and flower picking with a rest stop along the way…treehouse hidden in the back for adventures, and any type of playing in the maintained front field or convert for additional hobby farm space. The property is exceptionally well-equipped with 2 heated garages, one featuring a fantastic loft hobby room, plus a double open garage with lean to storage. You’ll also find a large barn-style storage shed and a charming garden shed. Even your pets are pampered, with a Catio attached to the enclosed front deck. Inside, the main home has seen extensive upgrades, including a brand new boiler this summer, a refreshed exterior, new windows, interior and exterior doors, updated flooring, and a beautifully renovated kitchen with modern appliances. A substantial addition has created a dream-worthy primary retreat, complete with a luxurious ensuite and private access to a second-storey front deck. Offering 2774 sq. ft. of living space, the main home also features a warm and inviting living room with a wood burning fireplace and convenient direct access from the basement to the attached double heated garage. The second residence is equally impressive, offering 1891 sq. ft. all on one level, 2 full bathrooms, and both living and family rooms. Call today to schedule a time to view this wonderful property ! (id:63476)
129, 2117 81 Street SW
Calgary, Alberta
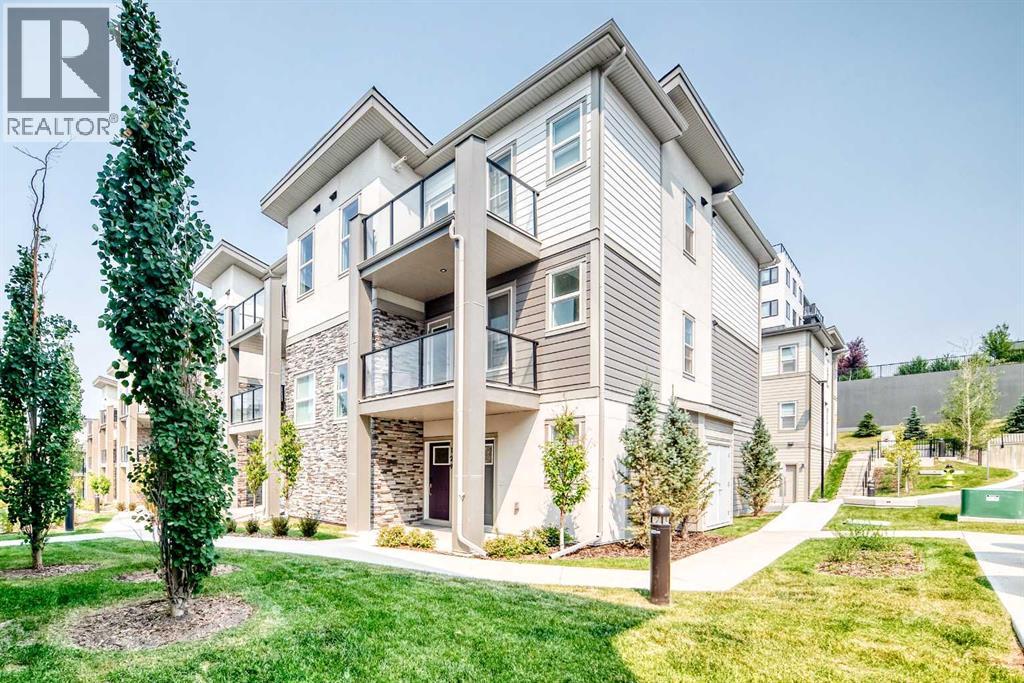
Welcome to this well appointed townhome in the sought after community of Springbank Hill, offering over 1,400 sq. ft. of thoughtfully designed living space, low condo fees, and an exceptional west Calgary location. Whether you're a first-time buyer, investor, professional, or looking to downsize, this home offers an outstanding combination of comfort and convenience.The bright, open concept main level is designed for everyday living and entertaining, featuring large windows, a contemporary kitchen with sleek cabinetry, a generous island, and a walk-in pantry. Step out onto the private balcony to enjoy your morning coffee or fire up the BBQ on warm summer evenings.Both bedrooms are spacious enough to comfortably fit king-sized furniture, making the layout ideal for roommates, guests, or those needing extra room for a home office. On the entry level, a flexible bonus space provides the perfect spot for a home gym, office, reading nook, or additional sitting area. An attached single garage and extra storage complete the package.The exterior combines Hardie board, stone, and stucco for lasting curb appeal and durability, while the professionally managed complex offers a low maintenance lifestyle with affordable condo fees.Just minutes from Aspen Landing, Westhills, Signal Hill Centre, the 69 Street LRT, parks, pathways, transit, and some of Calgary's top-rated schools, this location delivers outstanding access to shopping, recreation, and commuting routes. If you're searching for a move-in-ready home with modern finishes, flexible living space, and excellent investment potential, this Springbank Hill townhome deserves a closer look. (id:63476)