
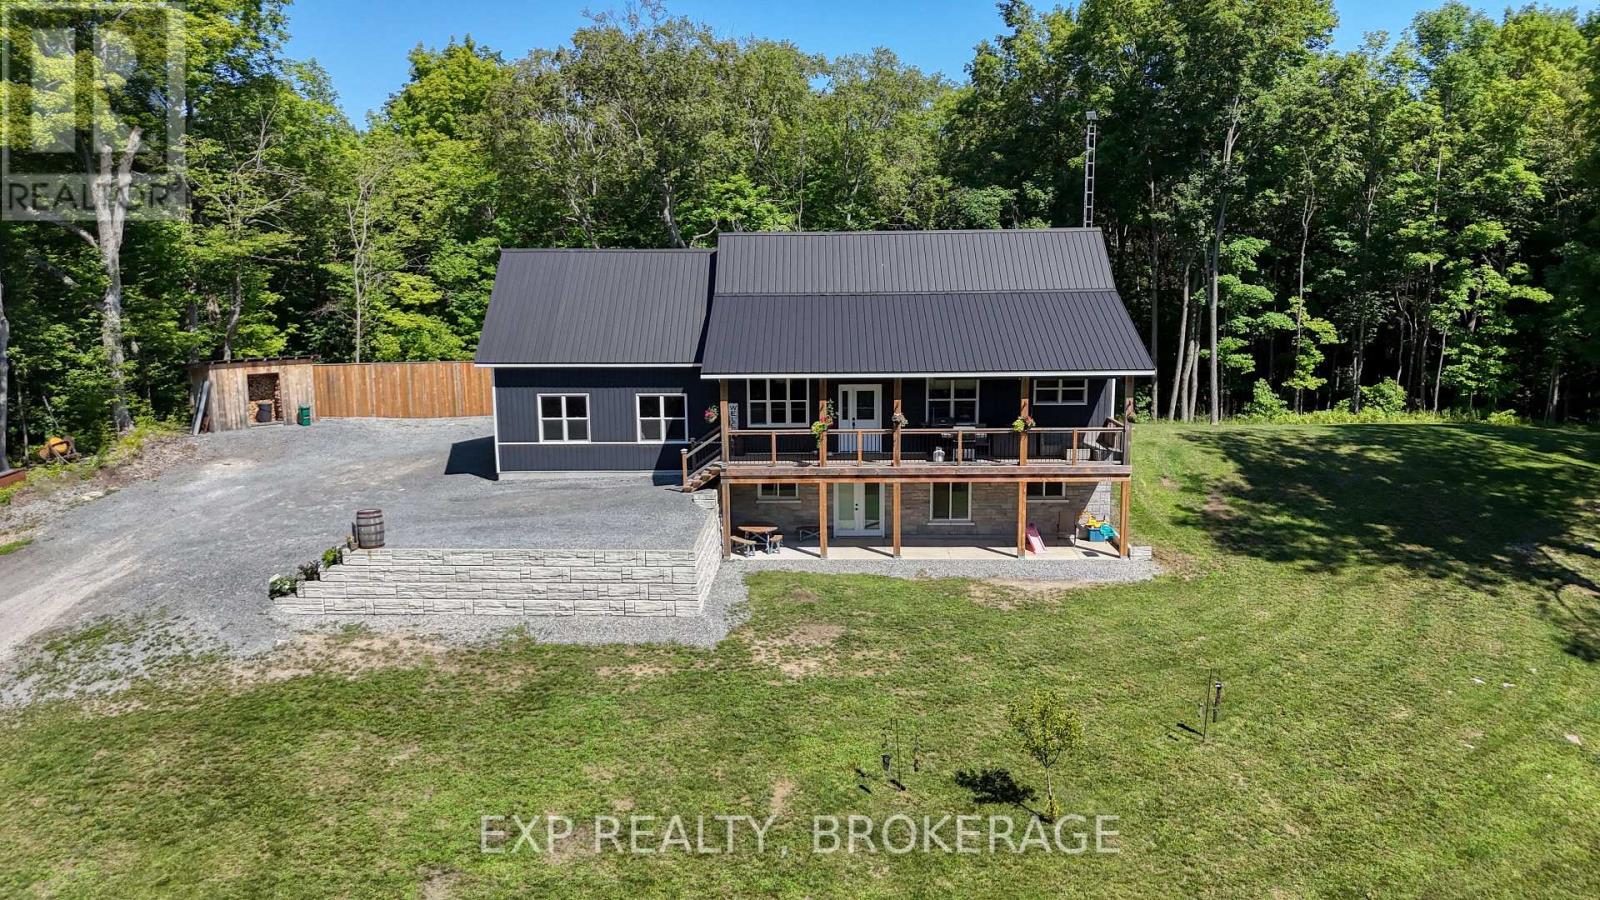
1020 Hill Road
Frontenac, Ontario
Nestled on a picturesque 3.89-acre corner lot in the peaceful countryside of Godfrey, this inviting property offers the perfect balance of privacy, space, and rural charm. Backing onto open farmland, you will enjoy tranquil views, a serene setting, and the beauty of nature right outside your door. The home features 3 bedrooms and 2 full bathrooms, providing a comfortable layout for families or retirees. A finished walkout basement is ideal for entertaining family and friends and for giving you extra space, or for anyone seeking country living with room to breathe. An attached garage offers convenient parking and additional storage, while the expansive property provides endless opportunities for gardening, recreation, or simply enjoying the outdoors. Located just a short drive from Kingston and the amenities of Verona, this property offers the peace of country living without sacrificing convenience. Whether you are looking for your first rural home, a family retreat, or a place to enjoy nature, 1020 Hill Road is ready to welcome you home. (id:63476)
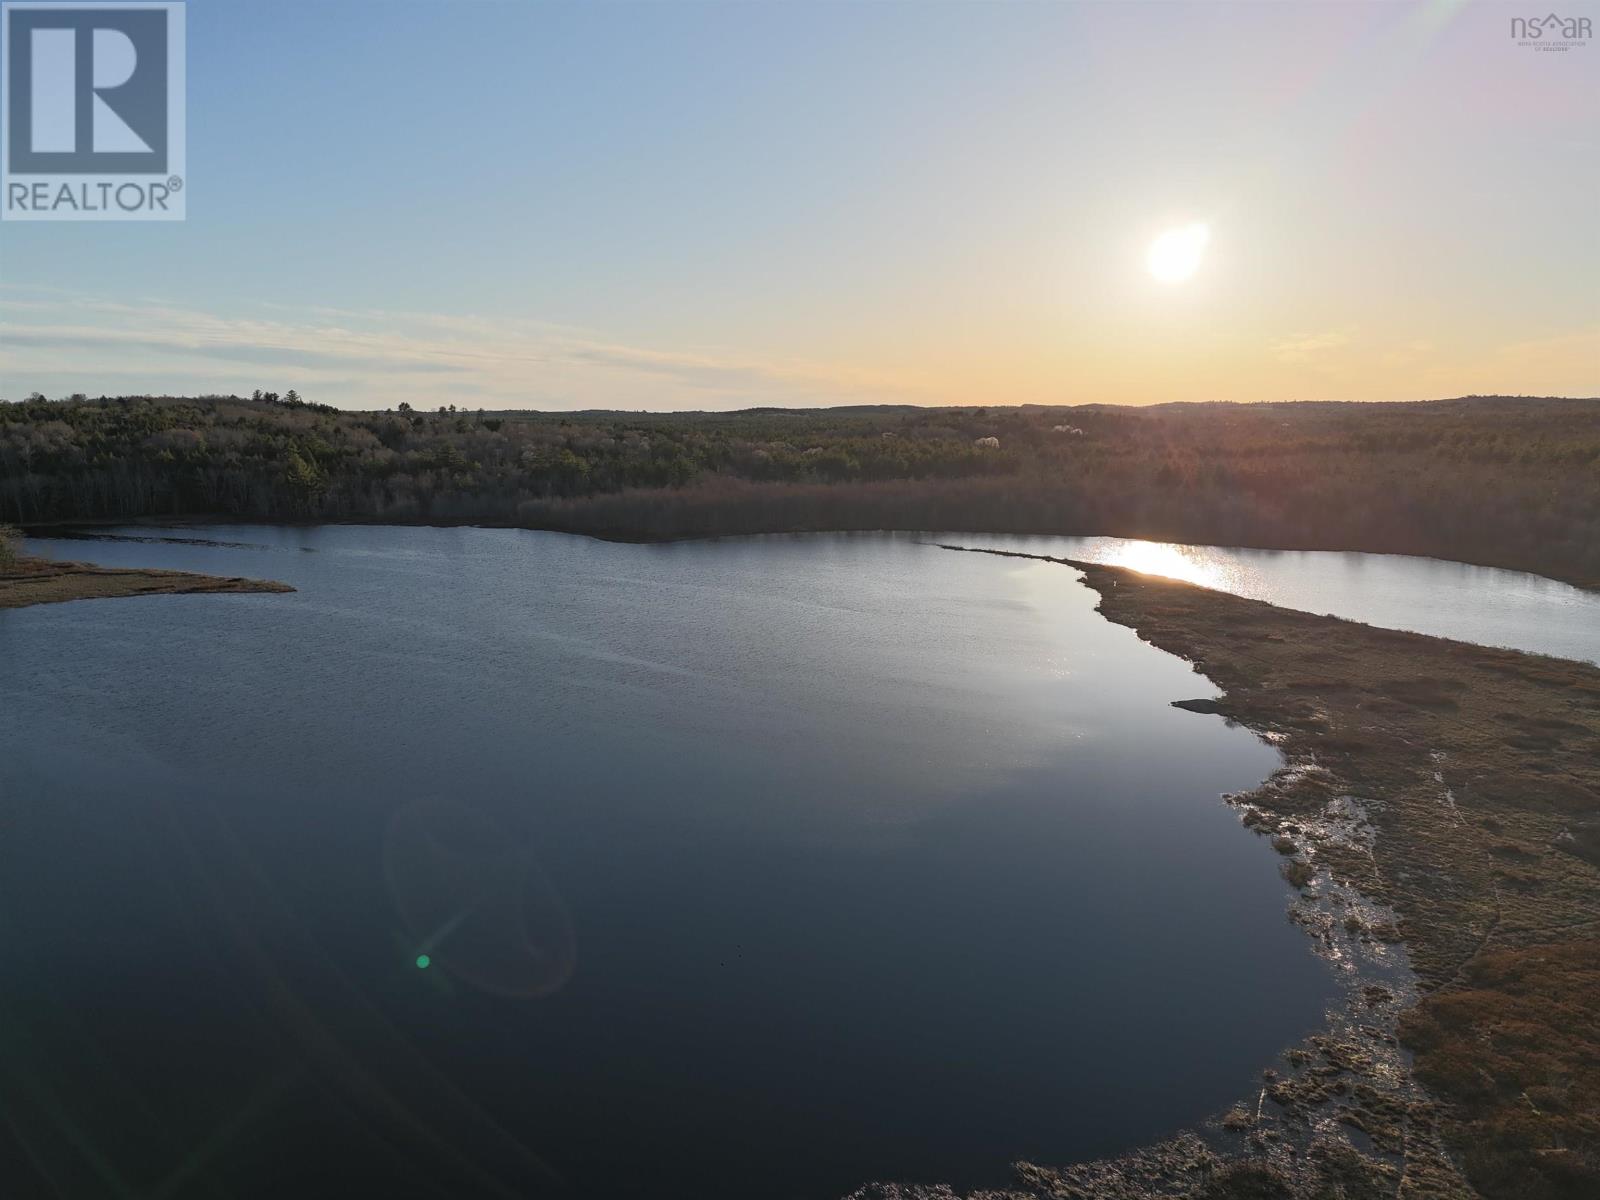
Bridge Road
New Elm, Nova Scotia
Nestled along the calm waters of the Pleasant River, this scenic 18-acre waterfront property offers a rare opportunity to enjoy nature, privacy, and endless outdoor recreation. Known as a popular canoeing and kayaking route connecting to nearby Molega Lake, the river creates a peaceful setting ideal for a getaway property, future cottage, custom home, or private estate. This parcel is being subdivided from a larger PID and features a beautiful blend of mature forest, open clearings, and accessible river frontage along the Eel Weir Stillwater. Whether youre dreaming of quiet mornings by the water, weekend adventures on the river, or a secluded place to build, this property delivers a true Nova Scotia wilderness experience. Surrounded by natural beauty and tucked away in a serene location, this is your chance to own an exceptional piece of riverside land in the heart of cottage country. Seller is willing to negotiate for less acreage if desired by buyer- there is a total of 18 for sale. (id:63476)
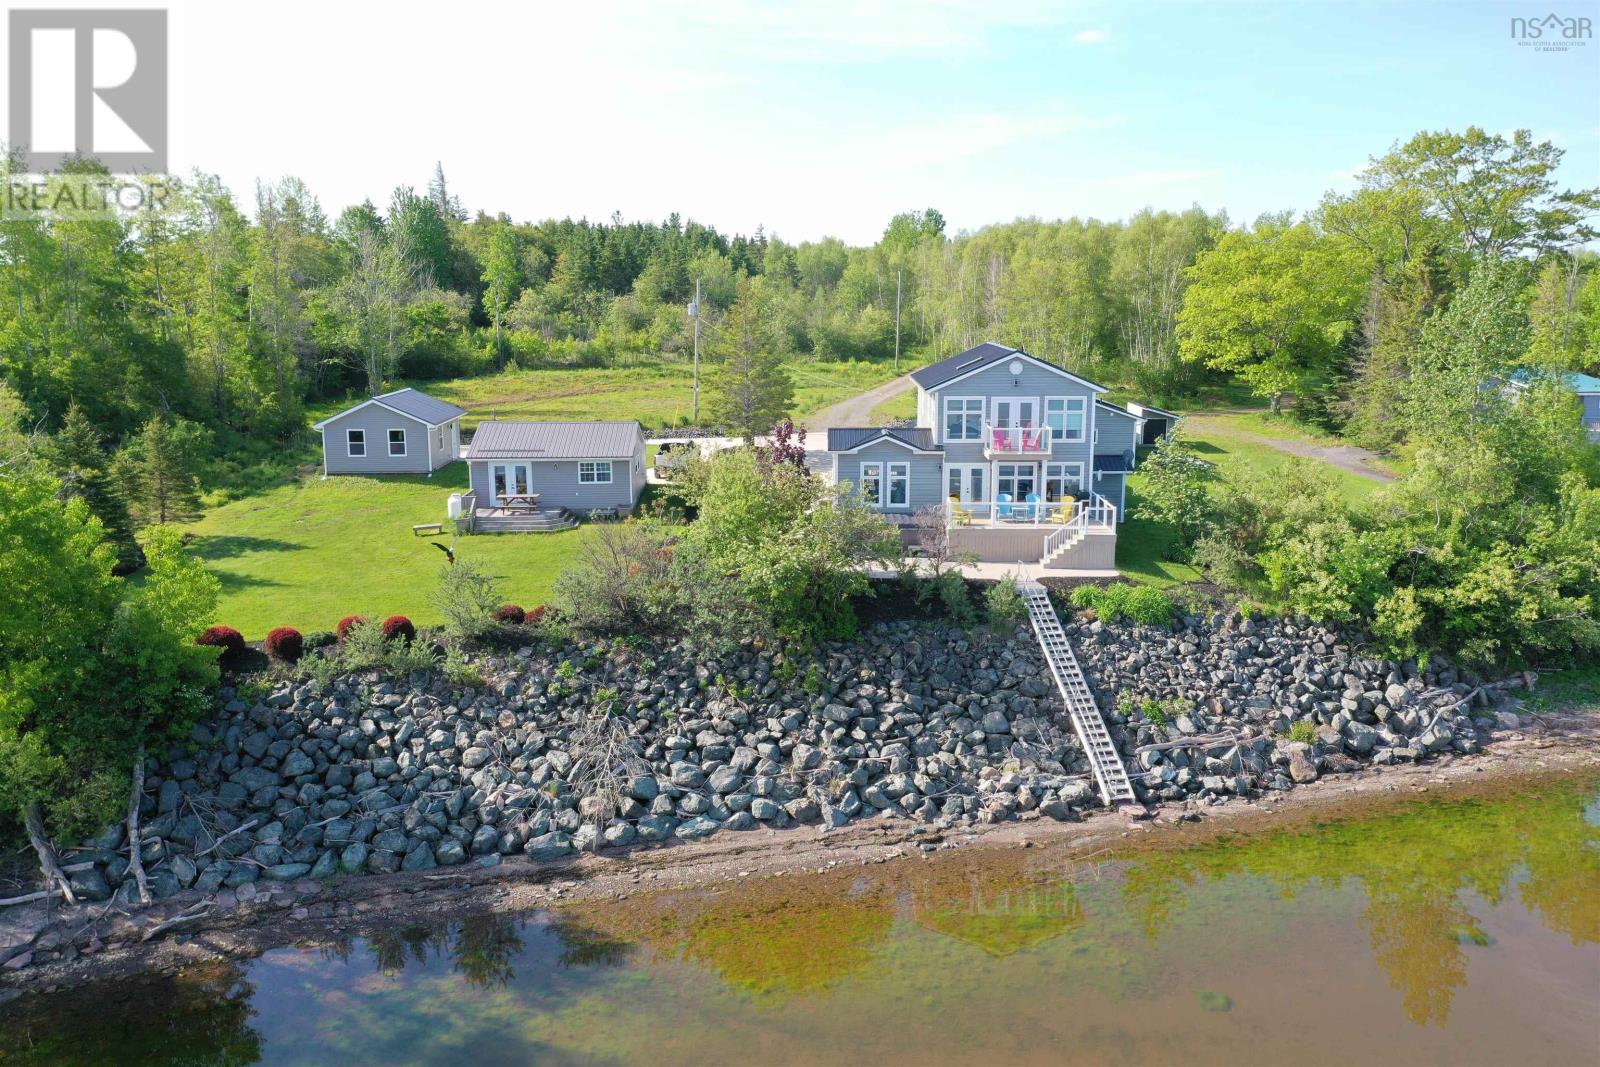
79 & 81 Oak Lane, Loch Broom Loop
Loch Broom Loop, Nova Scotia
Stunning Waterfront Property! Step into your serene and rejuvenating dream waterfront oasis, nestled on 255 feet of saltwater frontage from Pictou Harbour across two parcels spanning 3.6 acres. This exquisite updated modern property boasts a main house with a guesthouse, two newer garages, and a plethora of luxurious amenities to elevate your lifestyle. The main house is a three level sanctuary featuring 3 bedrooms, 2 1/2 baths, and a robust 22000 KW automatic Generac ensuring seamless operations during power outages. Experience year-round comfort with the propane fireplace plus heat pumps in the house and in the massive garage. Indulge in the culinary delights of a newer custom kitchen equipped with pots & pan drawers, an appliance garage, two pantry closets and built in large recycling bins. Embrace sustainability with an enormous 16.5 KW solar panel system and time of day savings meter. Unwind in the heated swim spa infinity pool year round with 4 hydrotherapy seats or turn up the heat and use as a x large hot tub! Entertain in style on the 100% PVC decks with integrated lights in the glass panels or on the front concrete pad with epoxy finish. Enjoy beach access with the galvanized stairs to the beach and a boat launch for your aquatic adventures. The garage is a dream space, featuring a half bath, industrial sink plus an EV charger. But wait, there's more! A charming guest house featuring a 2 bedrooms with 1 bathroom, laundry room, and wired for a generator with a 10,000 KW one included. Ideal for in-law accommodations or generating rental income, this fully furnished house offers both convenience and comfort. This remarkable property combines convenience with luxury, offering a slice of paradise with resort-like amenities that cater to your every need. Experience the epitome of waterfront living with this exceptional property. Dont forget to ask for the two page FEATURE SHEET! (id:63476)
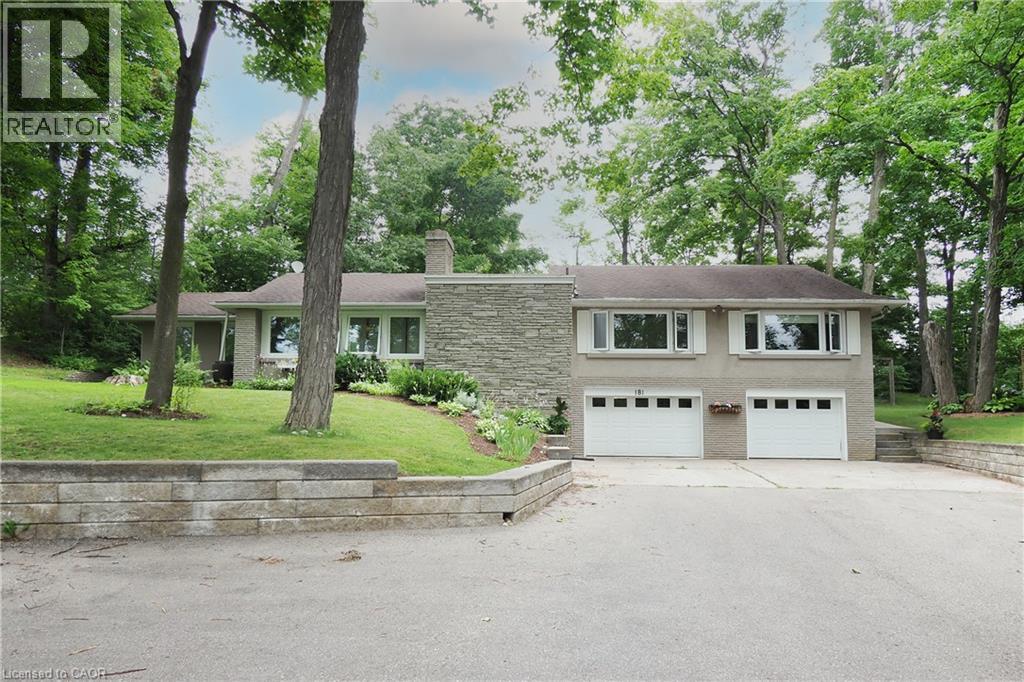
181 Lincoln Road
Waterloo, Ontario
Welcome to 181 Lincoln Road, an exceptional California-style raised bungalow nestled on one of Waterloo's most desirable tree-lined streets. Set on a spectacular private lot surrounded by mature trees and established perennial gardens. this beautifully maintained home offers a rare blend of privacy, space, convenience and future potential. Inside, generous principal rooms, quality finishes, and an inviting layout create an elegant setting for everyday living and entertaining. The flexible floor plan offers four generously sized bedrooms, with option to configure as three bedrooms plus a home office. The lower level provides excellent potential for additional living space, an in-lawsuite, recreation area or multi-generational accommodation.An oversized triple car garage and an extraordinary driveway with parking for up to 15 vehicles offer exceptional flexibility for car enthusiasts, business owners, hobbyists, or growing families The location is second to none, with Lincoln Heights Public School, St. Agnes Catholic School, Bluevale Collegiate Institute, and St. David's Catholic Secondary School nearby. Transit is at your doorstep, while the University of Waterloo and Wilfred Laurier University are just minutes away. Professionally surveyed for future expansion, this remarkable property offers exciting possibilities for the future. A rare Waterloo offering where mature grounds, exceptional privacy, generous living space, extraordinary parking, and an enviable location come together. Move in and enjoy, or bring your vision to make this exceptional property truly your own. (id:63476)

361 Nelson Street
Stratford, Ontario
A rare opportunity to own a beautifully renovated home with a fully approved detached Accessory Dwelling Unit (ADU) in a quiet, sought-after Stratford neighbourhood. Whether you're looking to generate supplemental rental income to help offset your mortgage, create a private space for aging parents, adult children, guests, or a dedicated home office, this property offers exceptional flexibility.The main residence was completely transformed by a local licensed contracting team between February and July 2026, with all permits pulled and passed. A welcoming entry with custom built-ins opens to bright, open-concept living spaces finished in engineered hardwood. The custom kitchen features quartz countertops, matching backsplash, stainless steel appliances, and plenty of room to gather. Upstairs offers three spacious bedrooms, including a primary suite with a large walk-in closet. A beautiful 5-piece bathroom with a double vanity, standalone soaker tub, custom tiled shower, and second-floor laundry completes the upper level. Originally the property's carriage house, the detached building has been thoughtfully reimagined into a fully self-contained, City-approved ADU. It offers a full kitchen with quartz countertops, skylights, in-floor heating, in-suite laundry, one bedroom, a 3-piece bathroom, and all appliances included. Sliding patio door lead to a private patio and fenced yard, while ample parking and its own civic address (361-2) make it feel like a completely separate home. Set on a 66' x 132' lot, both homes enjoy their own private outdoor spaces. A new asphalt driveway, concrete walkways, hardscaping, grading and drainage improvements, upgraded water and sewer servicing, and countless quality updates reflect the craftsmanship invested throughout. Whether you're searching for your forever home, multigenerational living, or a property that can adapt with your family's changing needs, 361 Nelson Street is a truly rare opportunity. ** This is a linked property.** (id:63476)
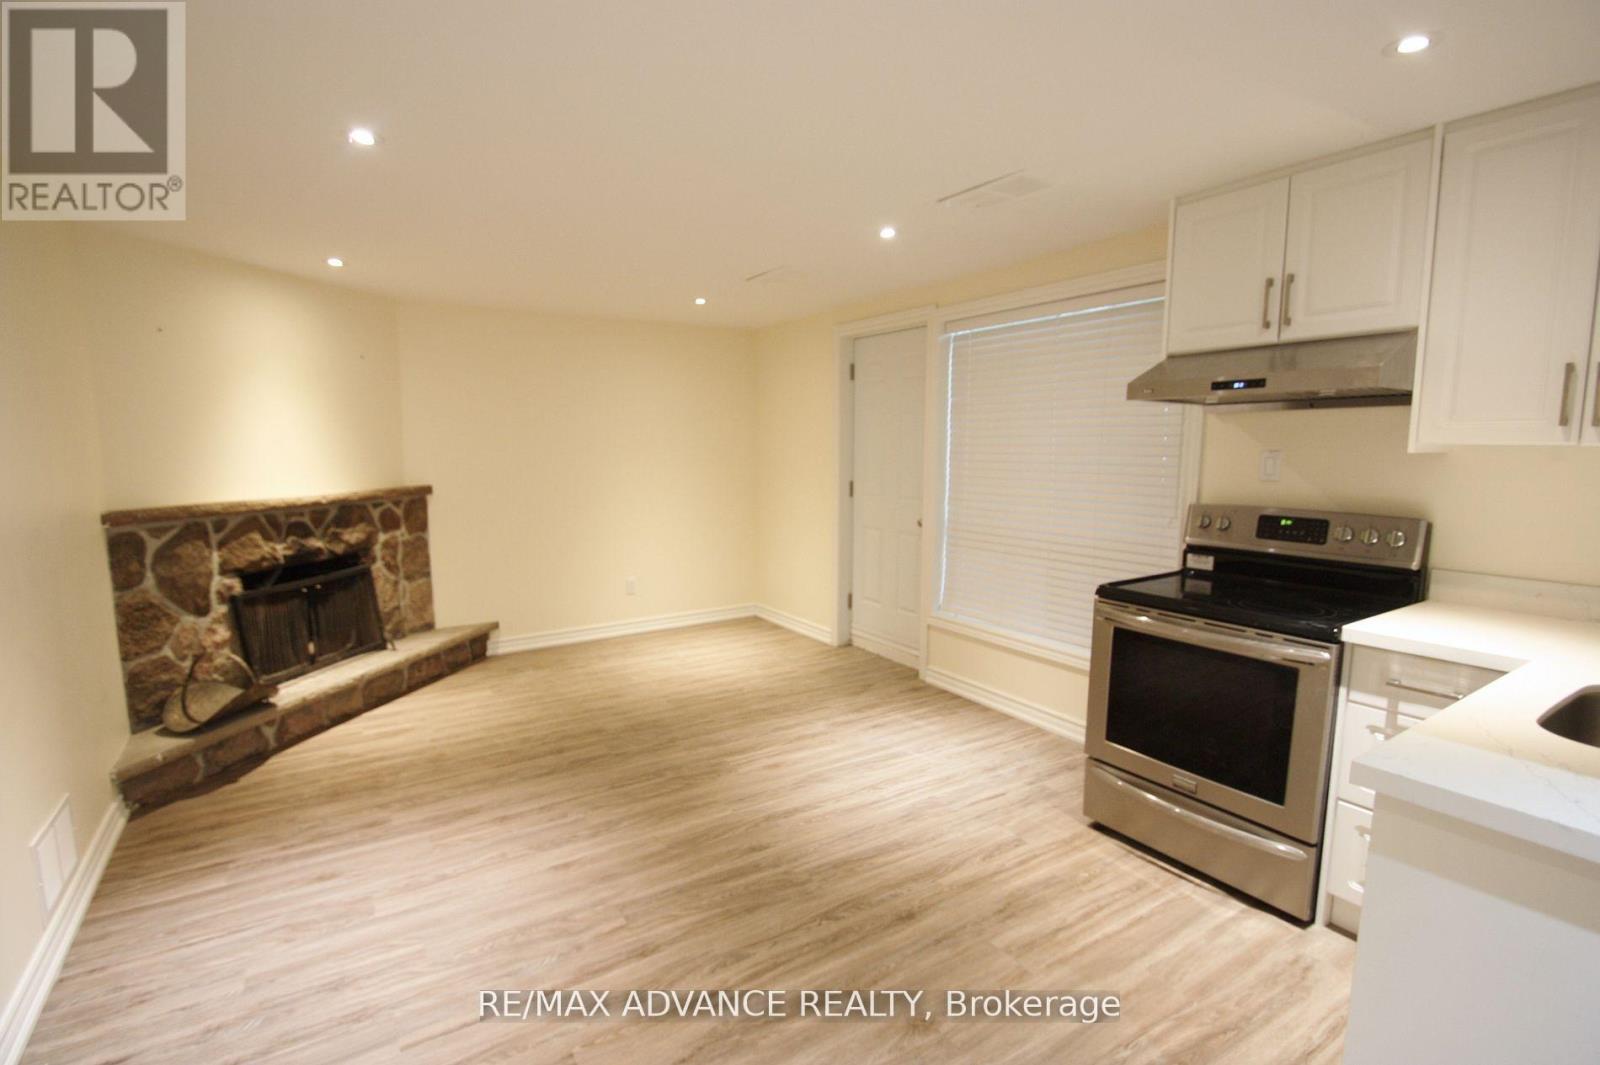
Lower - 33 Carluke Crescent
Toronto, Ontario
Rare opportunity to lease a beautifully finished lower-level residence in sought-after St. Andrews. This bright unit offers 2 bedrooms, 2 full baths, a private entrance, and a functional open-concept living space. Modern kitchen equipped with stainless steel appliances and exclusive laundry facilities. Two parking spots included. Minutes to Bayview Village, TTC, 2 mins to Highway 401, and everyday amenities.Owen Public School, St. Andrews Junior High And Short Distance To York Mills Collegiate. (id:63476)
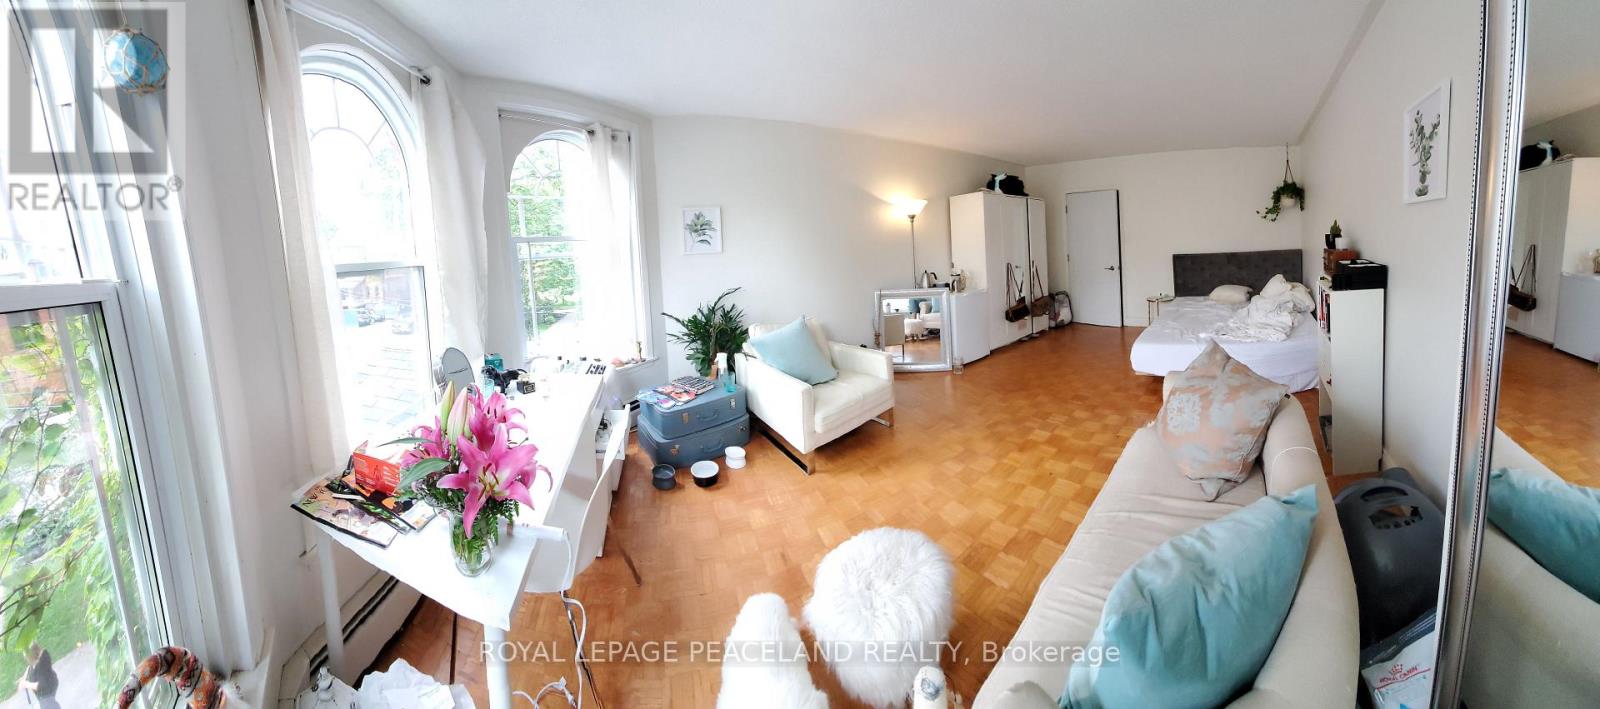
2nd Flr - 63 Madison Avenue
Toronto, Ontario
Luxurious Living Located In A Heritage Victorian Home in the Annex. Professionally Managed Executive 3 Bedroom 1 Bath Apartment Features Include 1300Sf, Living Room, High Ceilings, Large Windows And Lots Of Lights! Huge bedrooms, tons of storage! Located Steps From Yorkville, Annex, Subway And 5 Min Walk To U Of T. Heat & Water Included, Tenants only pay hydro & own internet! Students Welcome! (id:63476)
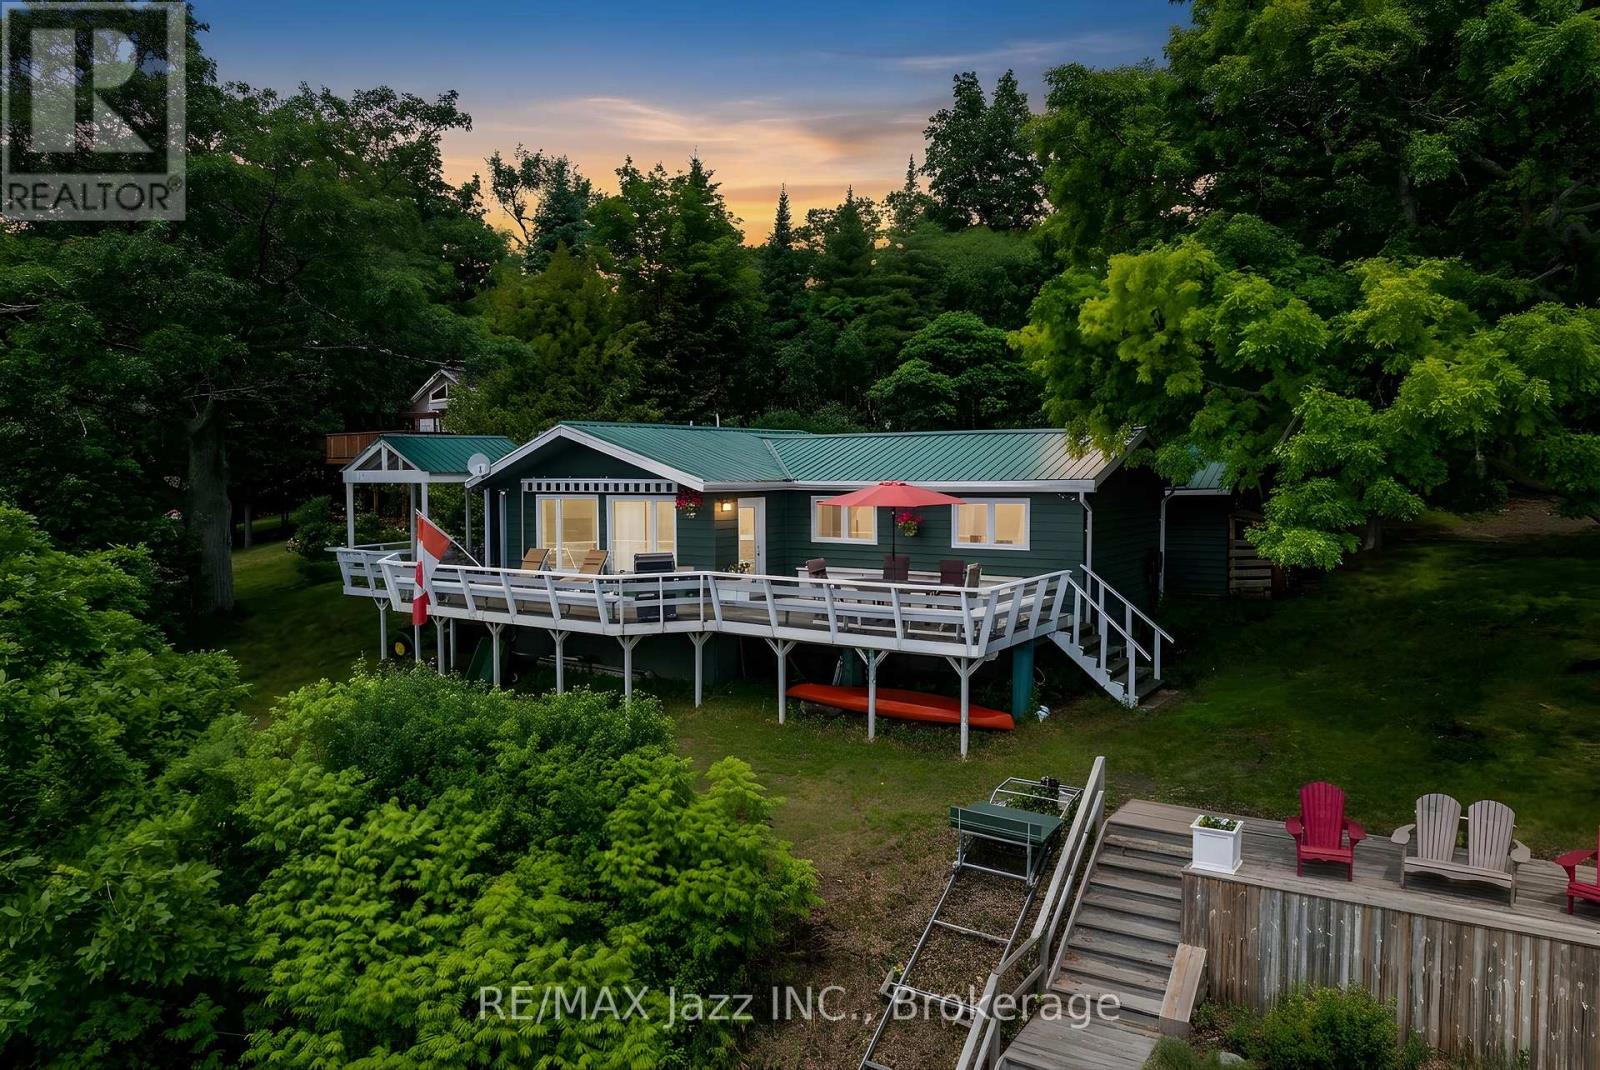
82 Cow Island
Otonabee-South Monaghan, Ontario
One of the most desirable lots on the island, with spectacular south exposure. Also includes separate bonus lot (84 Cow Island) with separate pin 280220001, tax bill $842.67 for 2025 and legal description. Combined waterfrontage of both lots together is 248.63 ft. Privacy abounds here. Enjoy your morning coffee on the spacious dock to take in the sunrise and wind down your day on your deck overlooking the water. There's an abundance of activity for every interest: boating the Trent Waterway, swimming and fishing in the lake, or snowmobiling from the cottage on the Ganaraska snowmobile trail system. Built In 1976, you'll see this 1056 Sq. Ft. 3 Bedroom home has an amazing floor plan with spacious living and family rooms. It's also fully furnished and you can relax while the Marine Railway Lift delivers all your necessities from the dock straight to the cottage. Ariel aluminum dock system 42 ft by 6 ft with 14 ft 6 ft area at the end, 100 amp electrical upgraded 2021, heat and ac mini split 2021,kitchen 2022, bathroom 2022, great remodel reno 2023, cedar wood siding 2025, metal roof. 20ft. The property has a proper septic system and drilled well, so you have fresh water for drinking, cooking etc. Pontoon boat included, 2005 Aqua Patio with 50hp Yamaha 4 stroke with Bimini top and full mooring cover. Seating and floor covering need a touch of TLC but works great. This is an absolutely beautiful must-see family cottage. (id:63476)
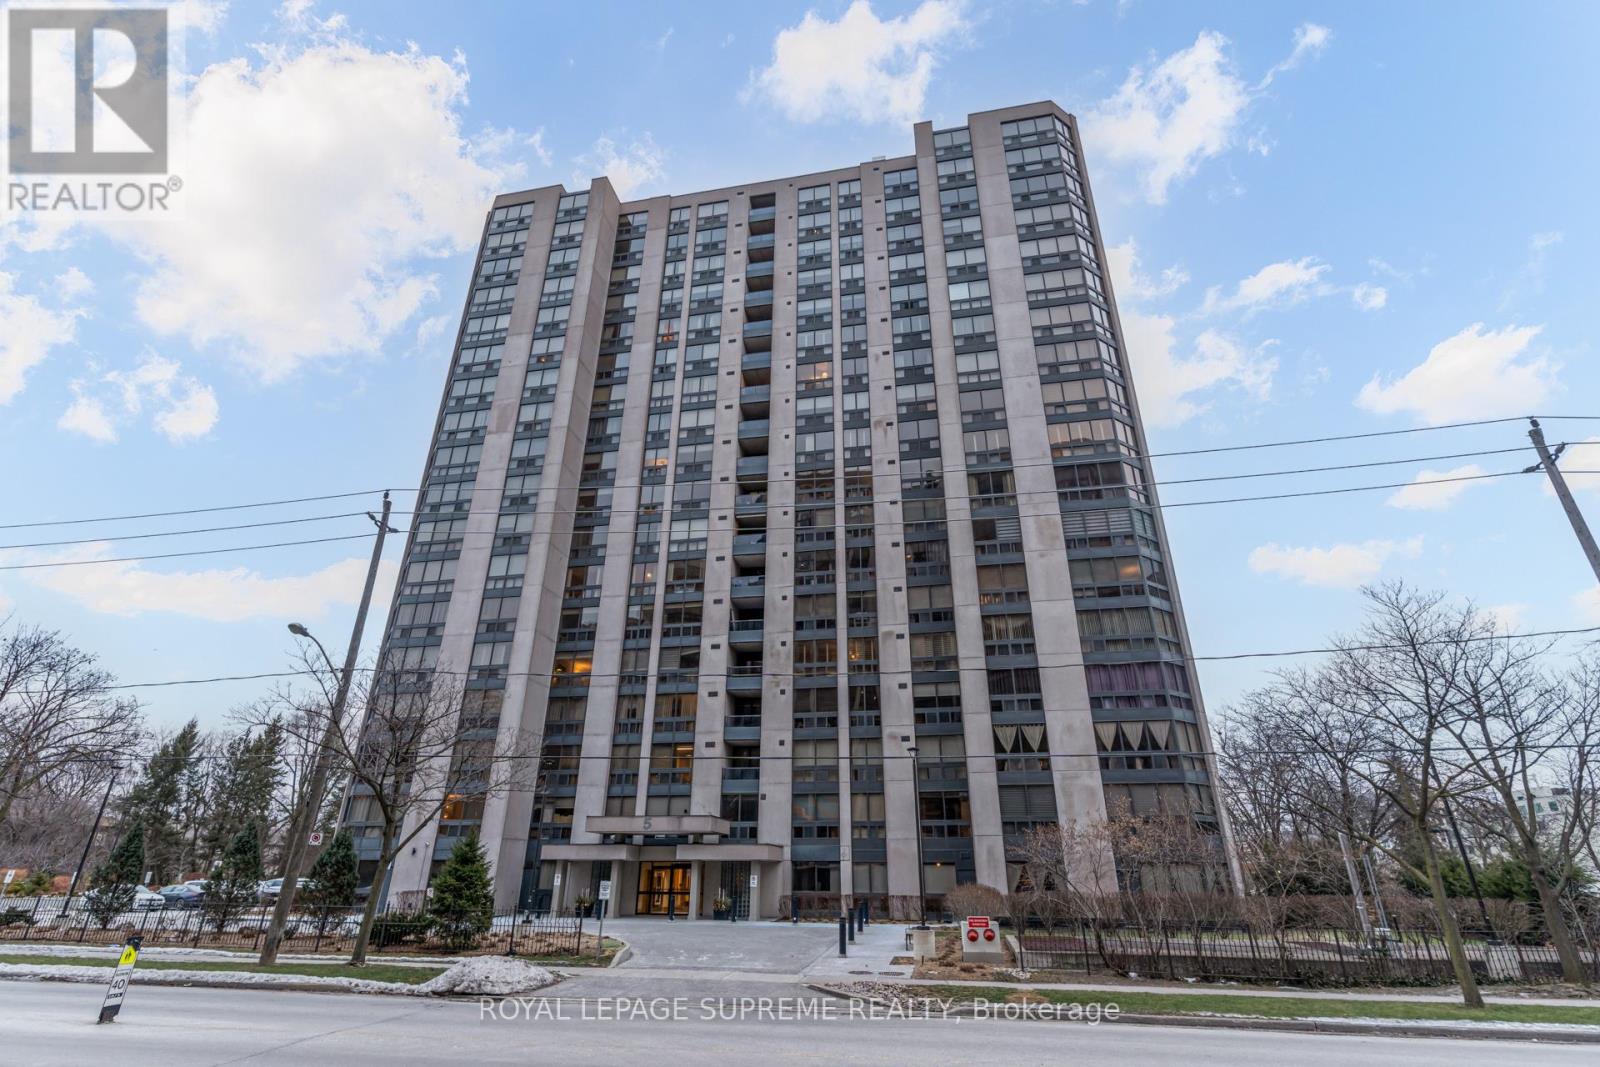
1804 - 5 Kenneth Avenue
Toronto, Ontario
Enjoy generous, open-concept living in this oversized one-bedroom plus large den condo with two bathrooms and 1,093 square feet of well-designed space. Just steps from Yonge & Sheppard subway, you're close to the vibrant energy of midtown while still tucked away for quiet evenings at home.With restaurants, cafes, grocery stores, shopping, and top-rated schools at your doorstep-plus quick access to Highway 401-every convenience is within reach.The bright and spacious den easily functions as a second bedroom or dedicated home office for working professionals or small families. Additional highlights include an upgraded kitchen, in-suite laundry, and a spa-inspired primary ensuite featuring a Jacuzzi tub and separate shower.The suite also includes one underground parking space and a private locker, offering comfort and practicality in the heart of North York. All inclusive condo fees take care of everything including your Rogers Cable package for worry free living! Building Amenities: 24-Hour Concierge, Indoor Pool, Gym & Sauna, Party Room, Pool Table & Table Tennis, Outdoor BBQ Area. (id:63476)
40 Winnifred Avenue E
Parry Sound, Ontario
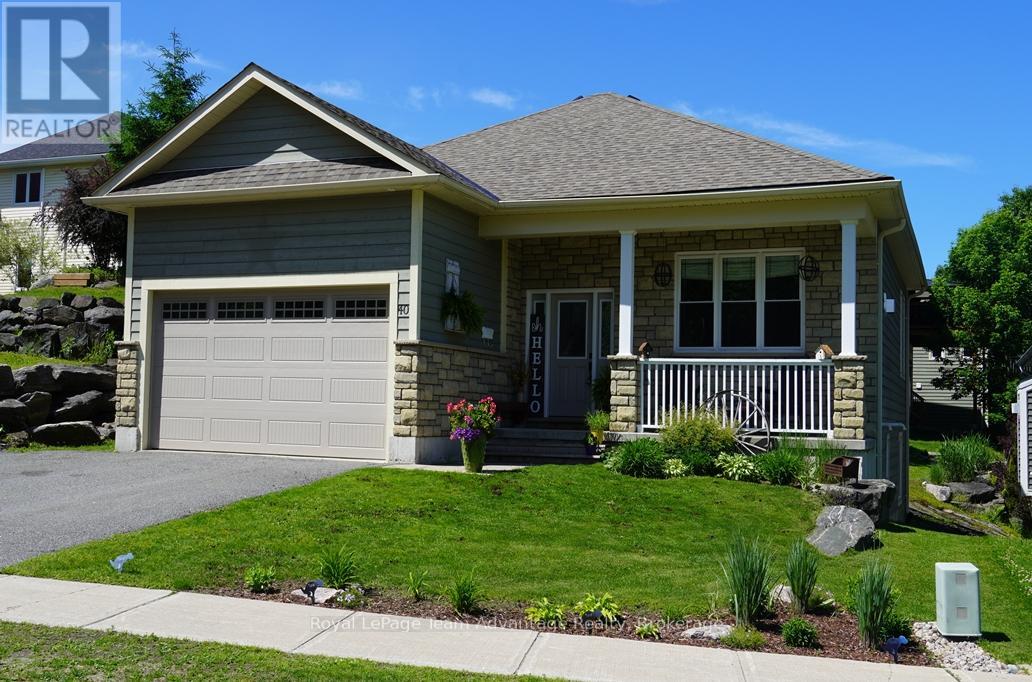
Beautiful 4-bedroom bungalow in a prime Parry Sound neighbourhood. Located in one of Parry Sound's most sought-after residential neighbourhoods this well-maintained 4-bedroom bungalow offers comfortable family living on a beautifully landscaped lot featuring an attractive rock garden and a private backyard setting. A paved driveway leads to the attached double-car garage while the welcoming front porch provides a lovely easterly view - an ideal spot to enjoy your morning coffee and watch the sunrise. The bright and inviting main level features a spacious living and dining room combination highlighted by beautiful oak flooring. The functional kitchen comes complete with appliances and is complemented by a cozy breakfast area with a walkout to a balcony overlooking the backyard, perfect for relaxing and enjoying the afternoon sun. Two generous bedrooms and a 4-piece bathroom complete the main floor. The finished lower level offers excellent additional living space with two more bedrooms, a second 4-piece bathroom and a comfortable family room featuring a walkout to the patio and backyard. A large storage area provides plenty of room for seasonal items, tools and household essentials. Recent updates add peace of mind including a new energy-efficient natural gas furnace installed in 2025 and roof shingles replaced in 2022. The home is also equipped with central air conditioning for year-round comfort. Combining comfort, functionality and an exceptional location this attractive property is well-suited for families, retirees or anyone seeking a quality home in the heart of Parry Sound, close to schools, shipping, recreational facilities and the area's beautiful waterfront amenities. (id:63476)
25 Clarendon Avenue
Toronto, Ontario
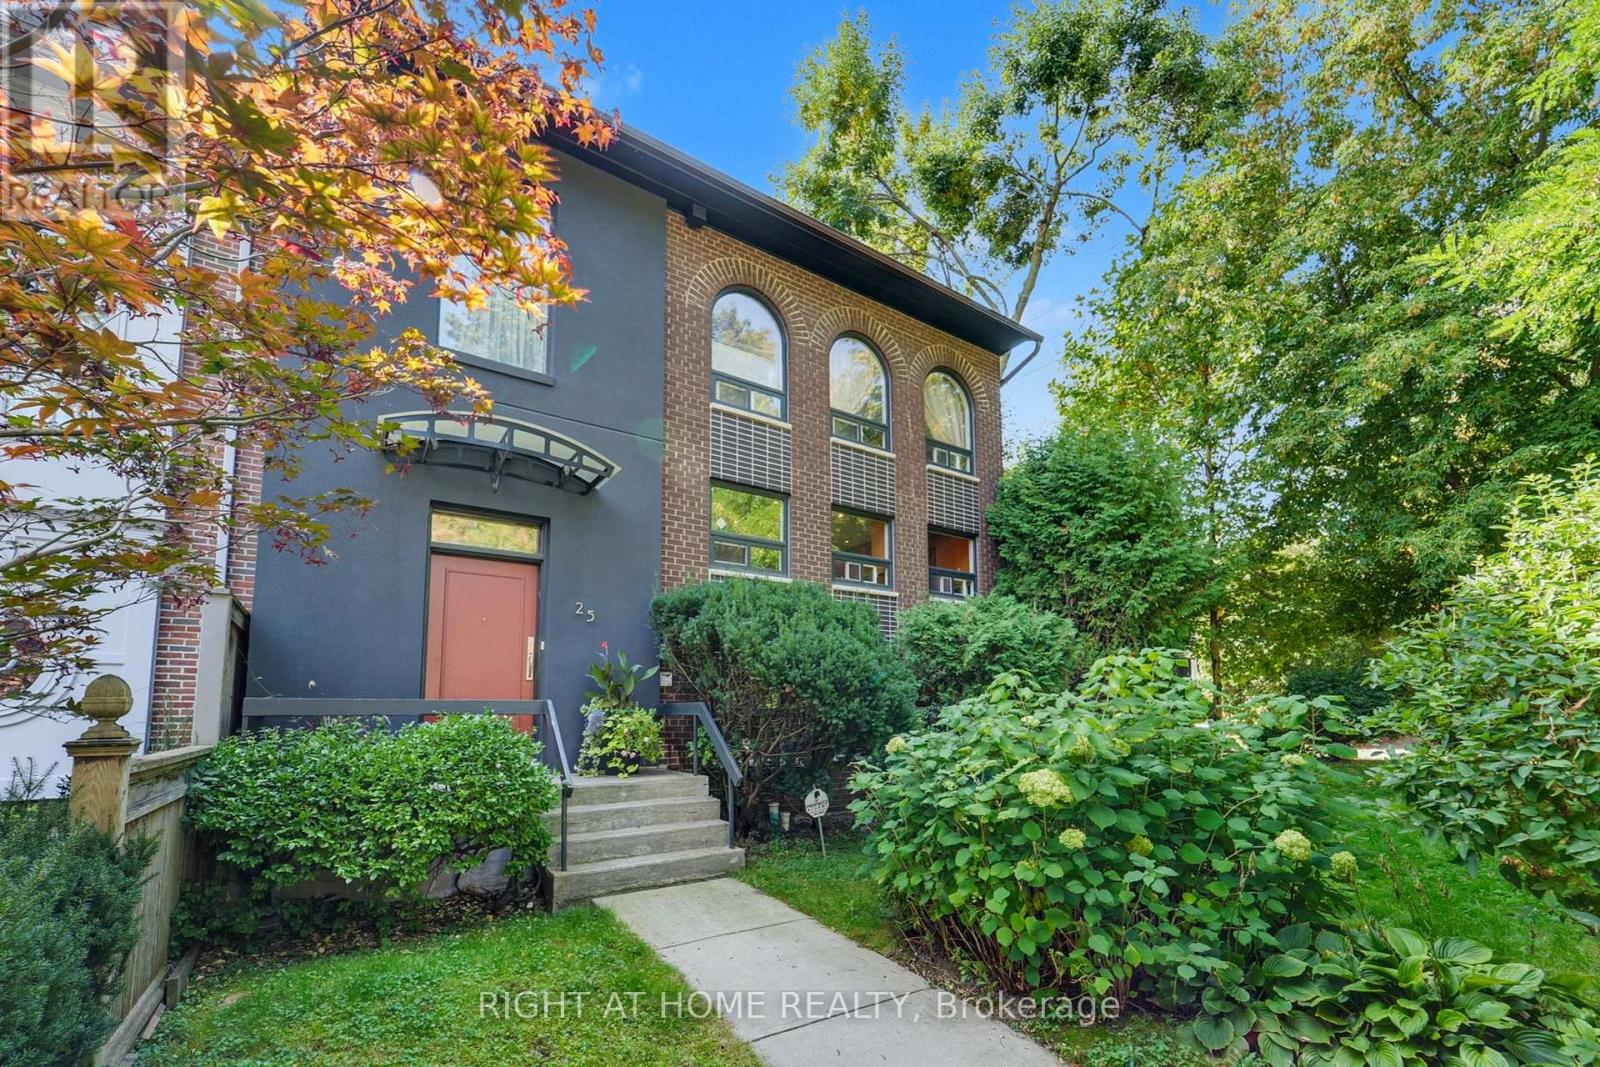
Experience refined living in Toronto's prestigious South Hill. This exquisitely furnished 3+2 bedroom, 4 bathroom residence spans over 2,200 sq. ft. of timeless design and modern comfort. Gracious principal rooms flow seamlessly, complemented by a chef-inspired eat-in kitchen and a living room that opens onto a glass-enclosed balcony overlooking a low-maintenance, backyard oasis. A spacious living room/dining room offers the perfect retreat for quiet evenings or elegant entertaining. The property features a 4-car private driveway, providing exceptional convenience a rare offering in this sought-after neighbourhood. Surrounded by lush ravines and tree-lined streets with walking and biking trails through the Cedarvale/Nordheimer Ravine. South Hill offers a peaceful residential setting moments from Forest Hill Village, Yorkville, and Summerhill's boutiques and cafes. Located within walking distance of Upper Canada College, The Bishop Strachan School, and Brown Junior Public School, and minutes from Sinai Health, Toronto General, and St. Michael's Hospital, this home combines prestige, practicality, and lifestyle in one of Torontos most coveted enclaves. (id:63476)
110 Dorothy Drive
Blue Mountains, Ontario
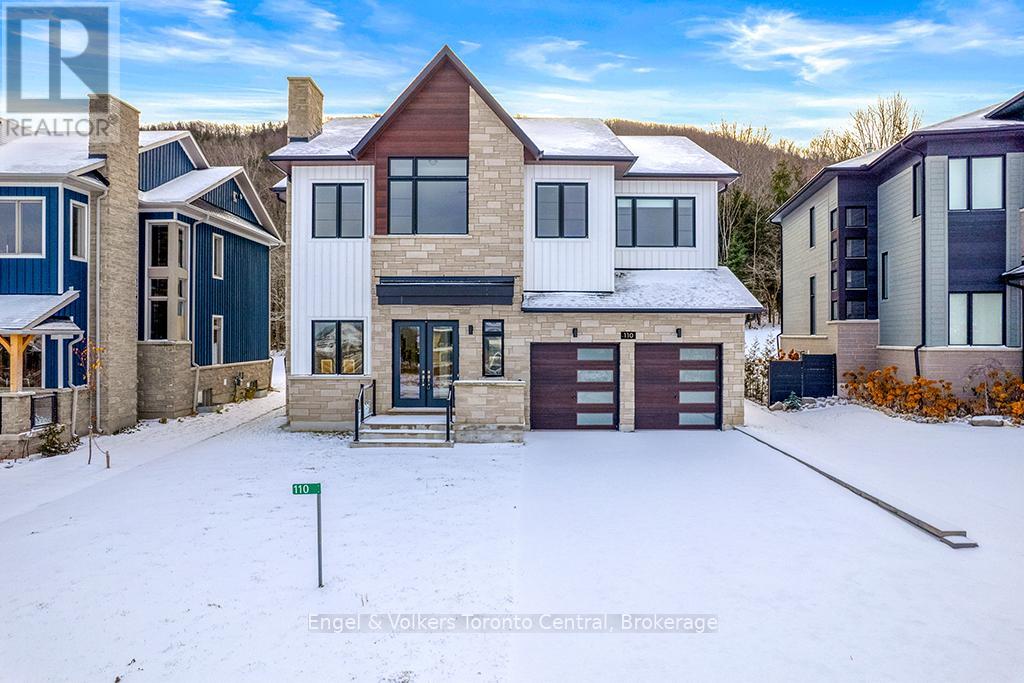
Lease available at $7500 per month plus utilities. Welcome to this exceptional four-bedroom home, thoughtfully designed for both full-time living and the perfect ski-chalet getaway. The main level features a luxurious primary suite complete with a spa-inspired en suite offering double vanities, a large glass shower, and a separate soaker tub. A second bedroom includes its own private three-piece ensuite, while the remaining two bedrooms share a convenient Jack-and-Jill bathroom. The heart of the home is the stunning gourmet kitchen, ideal for any chef, complete with a butler's area and spacious walk-in pantry. The dining room offers lots of windows for bright natural light, creating a warm and inviting atmosphere. Beautiful hardwood flooring runs throughout, enhancing the elegance of every space. The living room features a two-sided fireplace, creating a seamless flow into the dining area and setting the tone for cozy, memorable gatherings. A well-appointed laundry area includes custom storage cubbies and direct access to the garage for added convenience. Enjoy breathtaking escarpment views, offering a serene and picturesque backdrop year-round. The impressive loggia, a covered outdoor deck with a gas fireplace, provides the perfect setting for warm, relaxing summer evenings. The lower level extends your living space with two generous bedrooms, a full bathroom, and a huge recreational room-an ideal spot for kids to hang out, play, and make lifelong memories. Book your private viewing today and experience the charm and comfort this incredible home has to offer (available September 30th). (id:63476)