
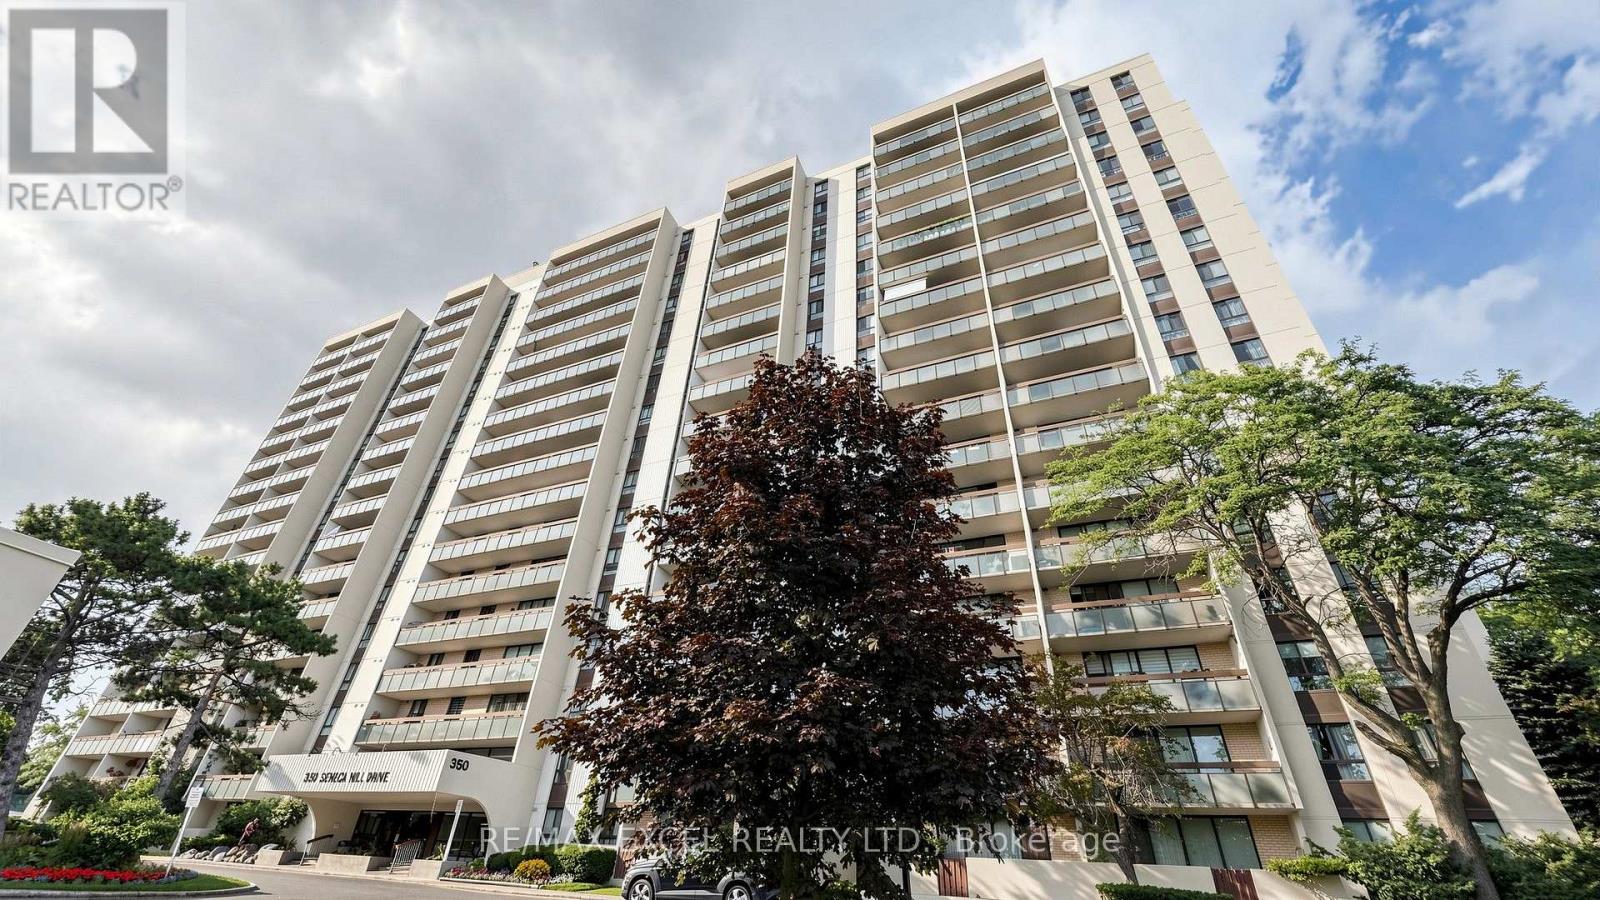
1011 - 350 Seneca Hill Drive
Toronto, Ontario
Bright & Spacious 2-Bedroom Unit In A Prime North York Location! Freshly Painted Throughout With Engineered Hardwood Floors And A Functional Open-Concept Layout. Enjoy A Well Maintained Kitchen, Sun-Filled Living Space, And A Large Open Balcony Offering Stunning Unobstructed Views. Well-Maintained Building With Exceptional Amenities Including An Indoor Pool, Gym, Tennis & Squash Courts, Sauna, And Daycare. Conveniently Located Steps To TTC, Walking Distance To Seneca College, Schools, Parks, And Shopping. Minutes To Fairview Mall, Don Mills Subway Station, Highways 401 & 404, Making Commuting A Breeze. (id:63476)
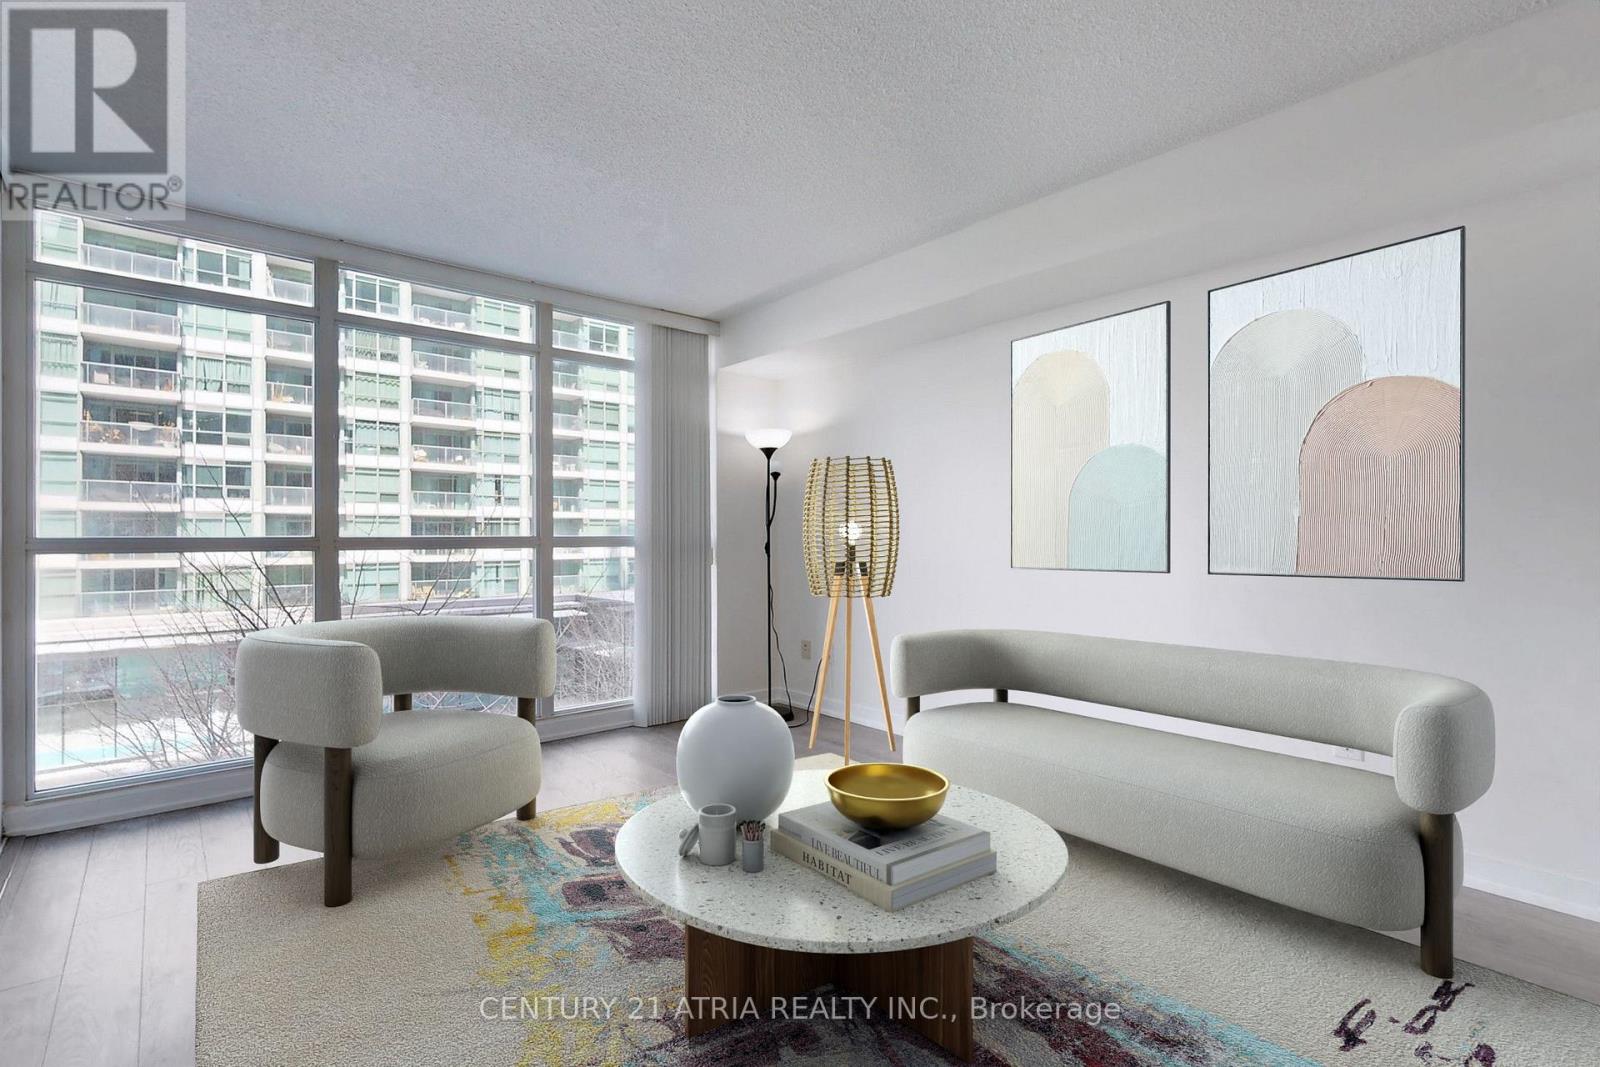
310 - 19 Singer Court
Toronto, Ontario
Welcome home to your North York one bedroom retreat overlooking lush courtyard where comfort, convenience, and lifestyle come together effortlessly. This freshly painted, bright and spacious suite offers an open-concept layout, full kitchen, walk-in closet, in-suite laundry, and a private balcony facing a quiet courtyard for a more peaceful living experience. Enjoy resort-inspired amenities, full service laundry room, 24-hour concierge, and one of North York's most connected locations, just steps to Leslie & Bessarion stations, Oriole GO station, North York General Hospital, IKEA, and Canadian Tire. With quick access to Hwy 401 and 404, this is turnkey condo living designed for the tenant who wants it all! (id:63476)
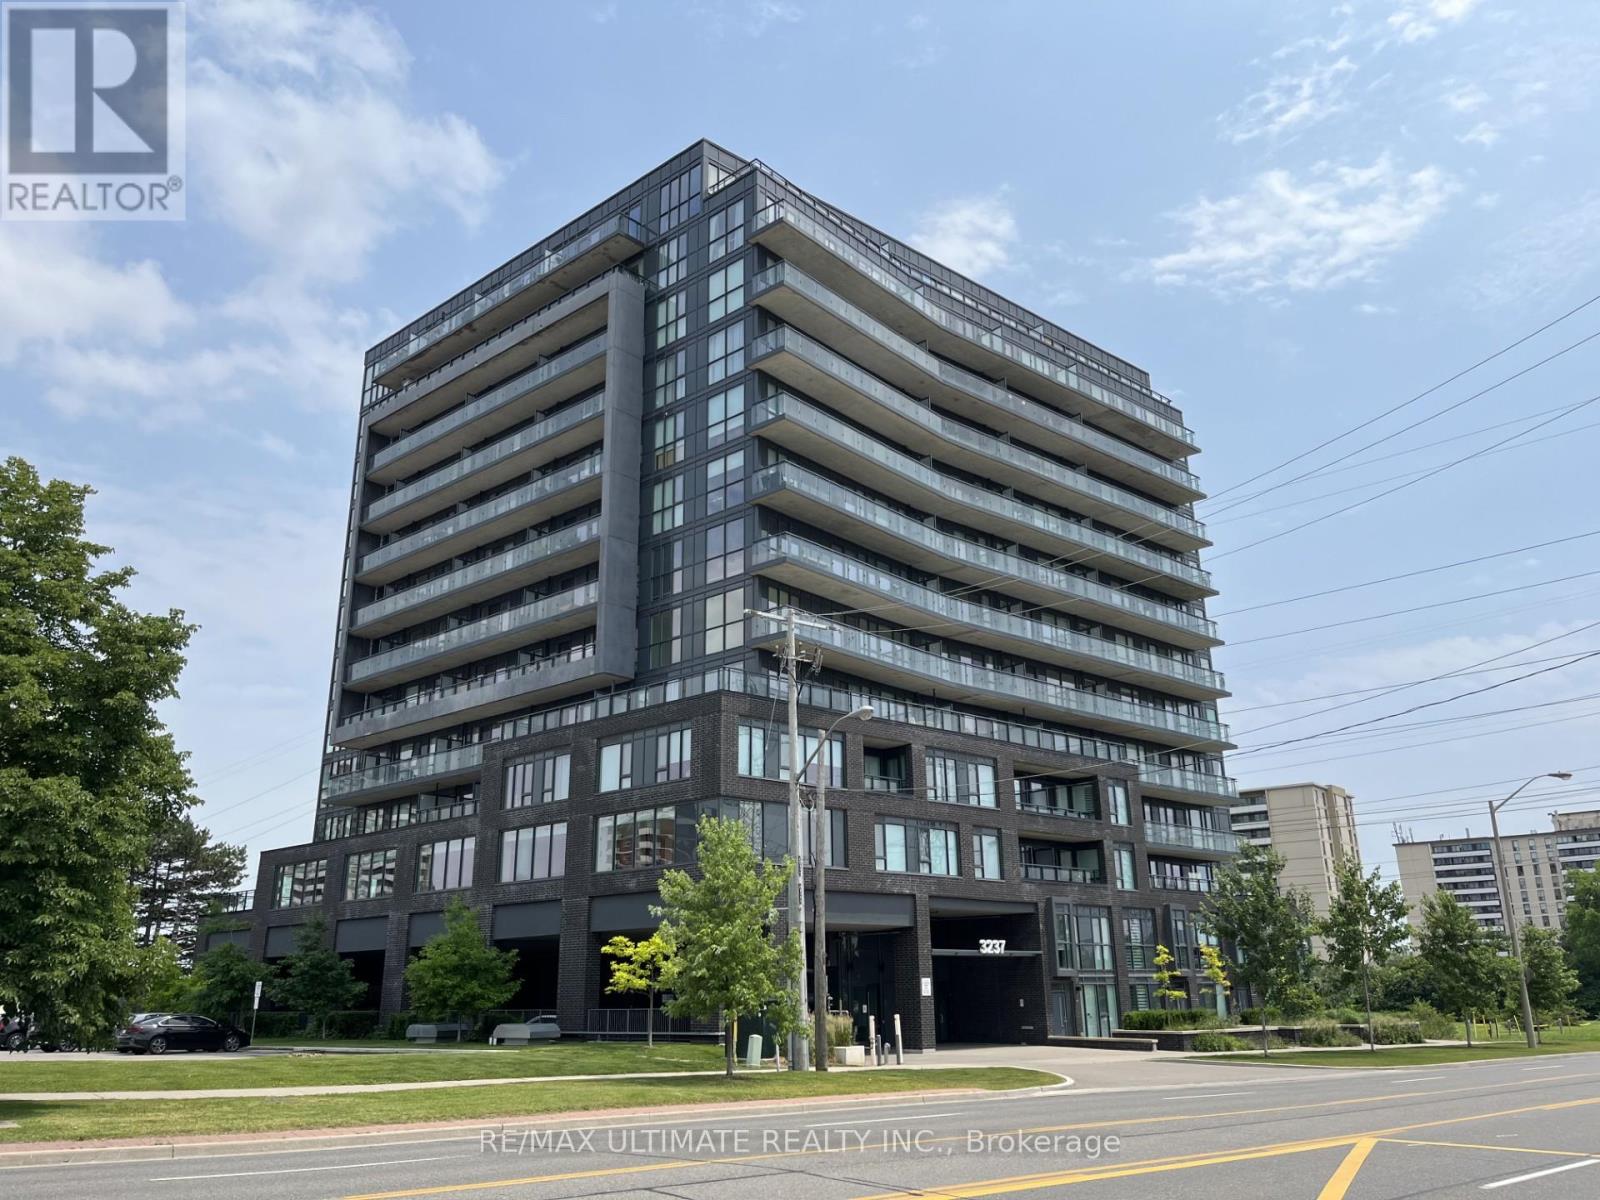
1211 - 3237 Bayview Avenue
Toronto, Ontario
Welcome To This Spacious 2 Bedroom, 2 Bathroom South West Facing Corner Unit In The Bennett On Bayview. Live In Comfort & Style & Be The Envy Of All In This Prestigious Neighbourhood. This 1137 Sq Ft.Corner Unit With 9 Ft Ceilings Offers Floor To Ceiling Windows With Lots Of Natural Light. The Massive Balcony Offers South, West, & Northern Views. Open Concept Layout With Quartz Countertops In Kitchen & Bathrooms, Tile Floors In Bathrooms & Laundry Room. This Boutique Residence Is Close To All Amenities. Surrounded By All The Conveniences You Will Ever Need; Offers Transit At Your Doorstep, Incredible Shopping & Convenient Access To All Major Highways. Definitely A Must See. Won't Last. **EXTRAS** One Of The Largest Layouts In The Entire Building. Amenities Include: BBQ Area, 24 Hr Security/Concierge, Yoga Studio, Gym & Wellness Studio, Guest Suites, Outdoor Lounge Space, Outdoor Fire Pit. (id:63476)
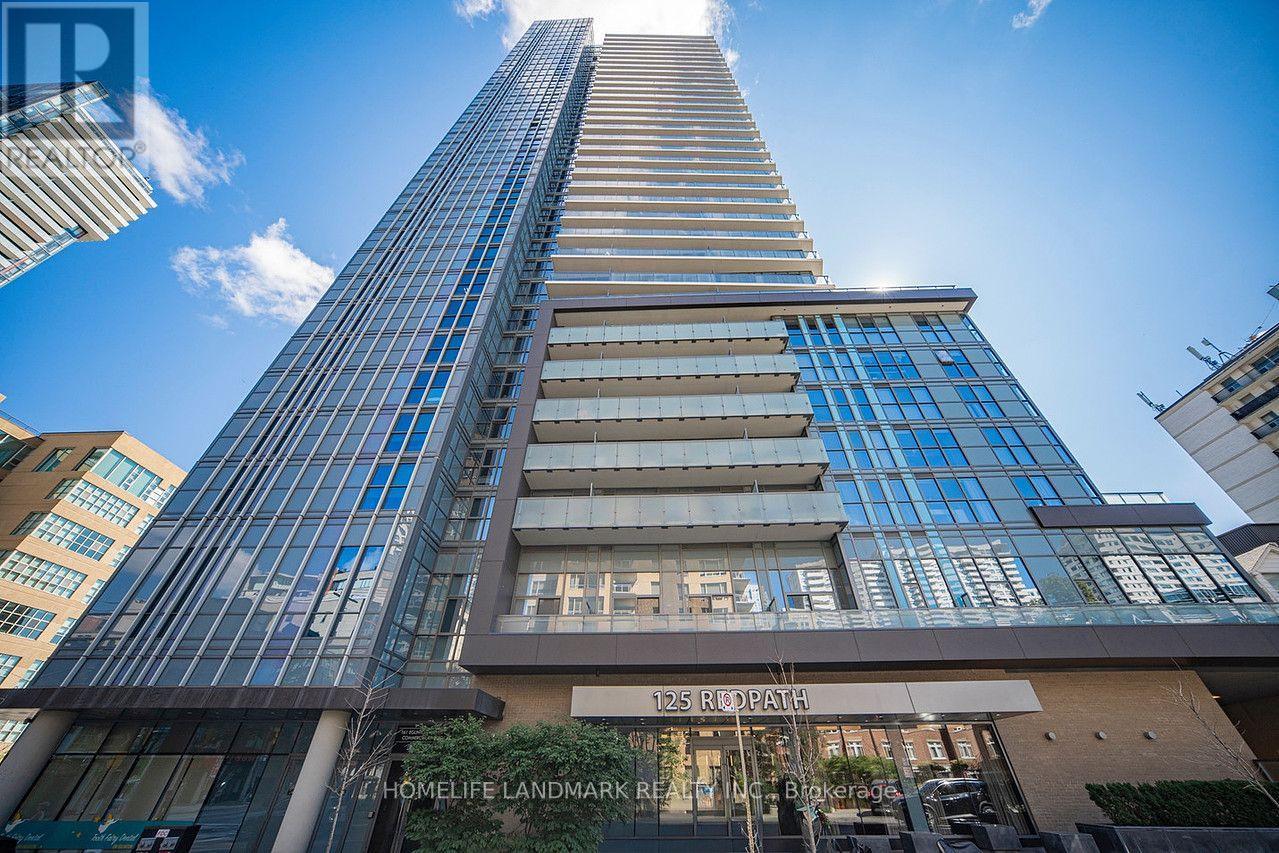
1206 - 125 Redpath Avenue
Toronto, Ontario
Welcome To The Eglinton Condo Built By Menkes, 1+1 Layout W/ 2 Full Baths, 652sf, Den Can Be Used As 2nd Bedroom, Floor-To-Ceiling Windows, Walk-In Closet, Open Concept Living, Modern Kit W/ quartz Counter, S/S Kit App. 5 Min Walk To Eglinton Station, Street Car At Door, Steps To Loblaws, LCBO, Shops And Restaurants, 24 Hr Concierge, Gym, Sauna, Billiards, Party Room, Theatre And Much More, Don't Miss Out! 1 Parking Spot Included. (id:63476)
191 Glengarry Avenue
Toronto, Ontario
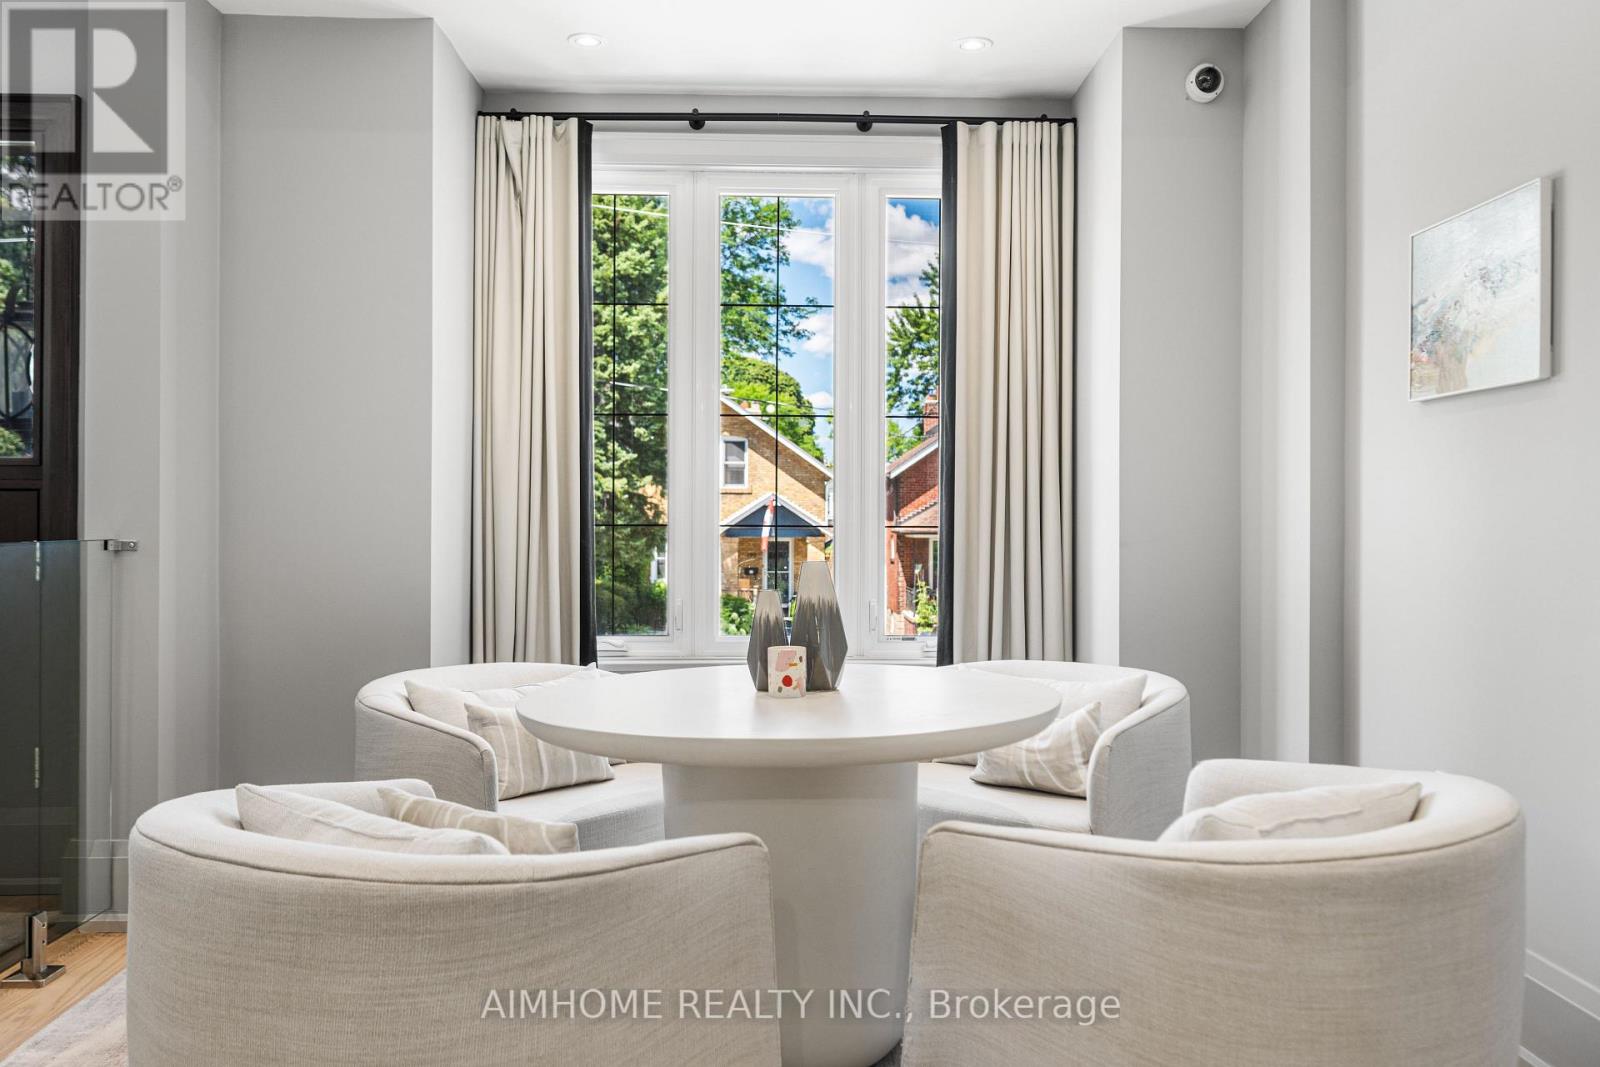
Stunning one-of-a-kind custom-built home boasting extensive high-end upgrades throughout! Features brand-new premium hardwood flooring, a soaring 13.5' foyer, and pot lights with abundant natural light. The open-concept chef's kitchen with an 11' ceiling features a central island, seamless flow to the living room, and a walkout to a large deck with a BBQ gas line. Enjoy custom built-in media shelving in both the living room and basement, high ceilings in all bedrooms, heated floors in all bathrooms, foyer, and basement, plus convenient 2nd-floor laundry. Truly a turnkey luxury home! (id:63476)
2616 - 35 Mercer Street
Toronto, Ontario
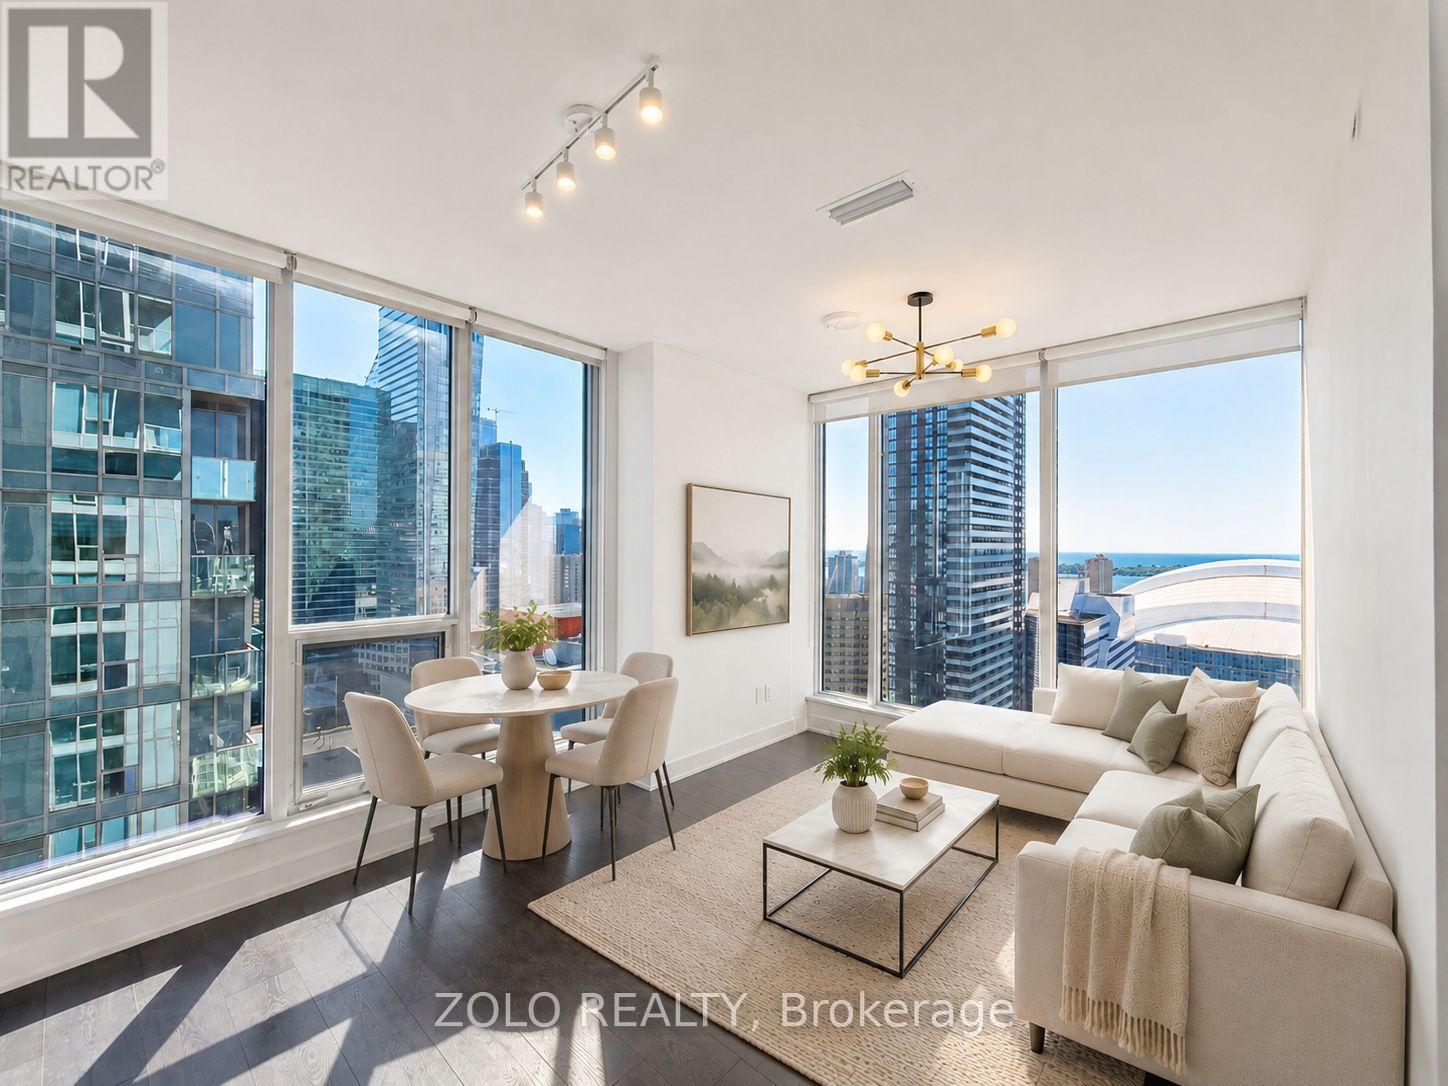
Welcome to Nobu Residences. This bright 667 sq. ft. southeast corner suite offers 2 bedrooms, 2 bathrooms, 9-foot ceilings and floor-to-ceiling windows with unobstructed views of Lake Ontario, the CN Tower, Rogers Centre and the Toronto skyline. Both bedrooms feature exterior windows. The open-concept kitchen includes quartz countertops, integrated Miele appliances and contemporary cabinetry. Additional features include custom window coverings and ensuite laundry. Building amenities include a 24-hour concierge, fitness facilities, media room, party/meeting room and bike storage. Located in the Entertainment District, steps to restaurants, theatres, transit, the Financial District and waterfront. (id:63476)
409 - 181 Sheppard Avenue E
Toronto, Ontario
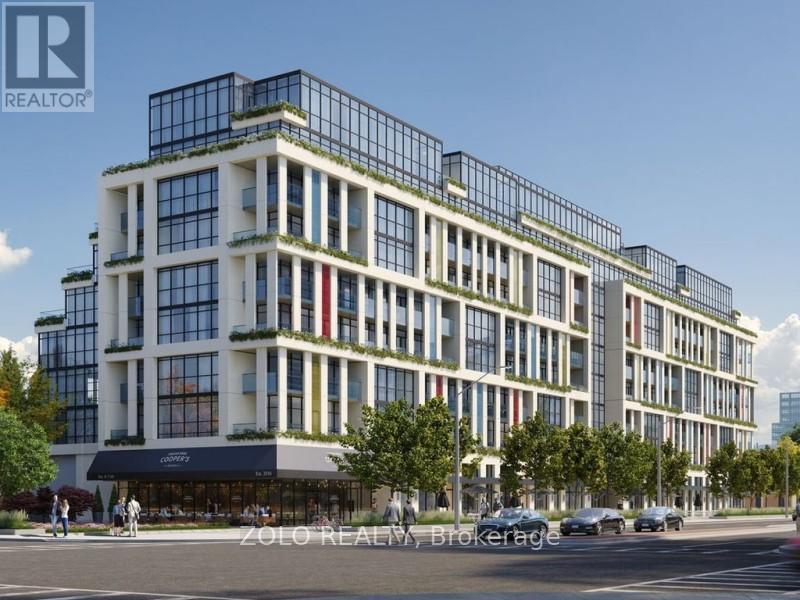
Welcome to 181 East. This bright and airy bachelor suite features high ceilings, modern finishes, and a large window walk-out to a spacious balcony with unobstructed south-facing views.Located just a short walk from Sheppard Subway Station, this open-concept unit puts you steps from the Yonge-Sheppard Centre, popular shops, restaurants, and nearby parks. With a bus stop at your doorstep and quick access to Highway 401, commuting across the GTA is effortless.High-speed internet is included. Building amenities feature co-working spaces, an event lounge, fitness studio, kids' play area, games room, visitor parking, and 24-hour concierge service.A perfect blend of comfort, convenience, and modern city living in the heart of Willowdale East. (id:63476)
15 Redden Street
Kingston, Ontario
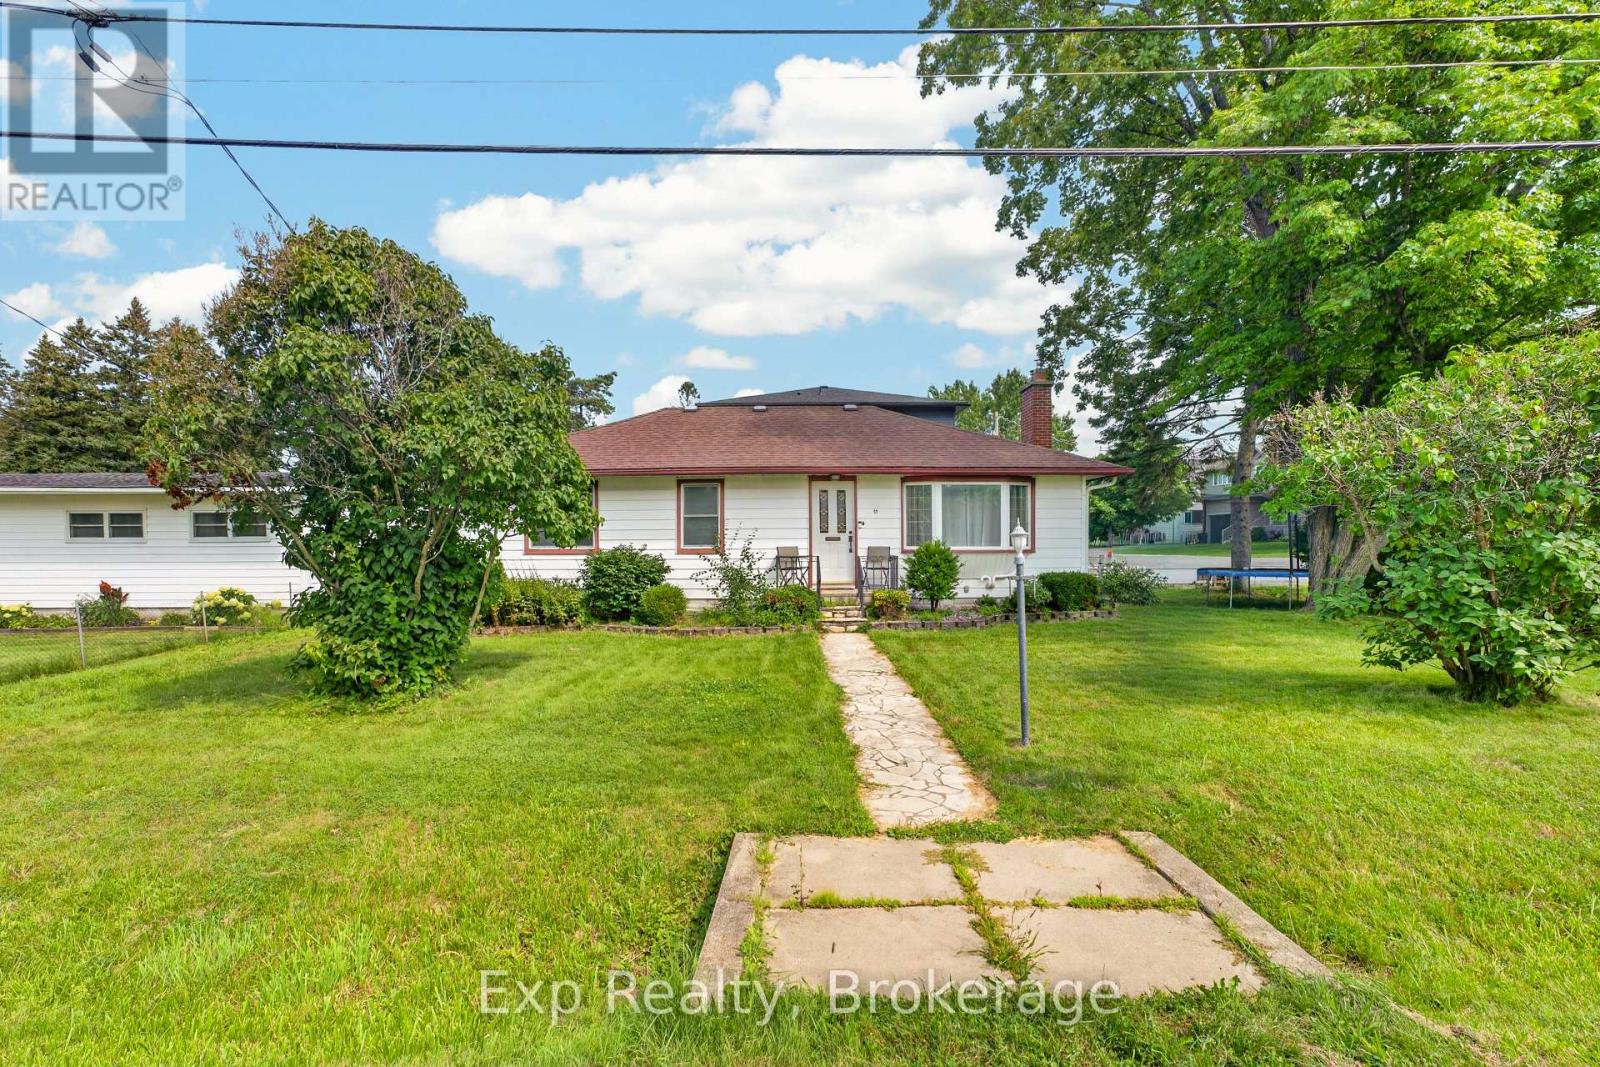
Sought-after Reddendale neighborhood - lightly updated single-family home with excellent income or multigenerational potential. The upper floor offers 3 bedrooms and a fully updated bath; the kitchen has been modernized and the home features updated flooring throughout for a fresh, move-in-ready feel. The partly finished basement is ready to customize and has strong potential for an in-law suite; a permit is already in place for an additional dwelling unit (ADU), simplifying conversion and adding flexibility for rental income or extended family living. Well-located, charming, and practical - a smart canvas for added value. (id:63476)
34 South Park Street
Quinte West, Ontario
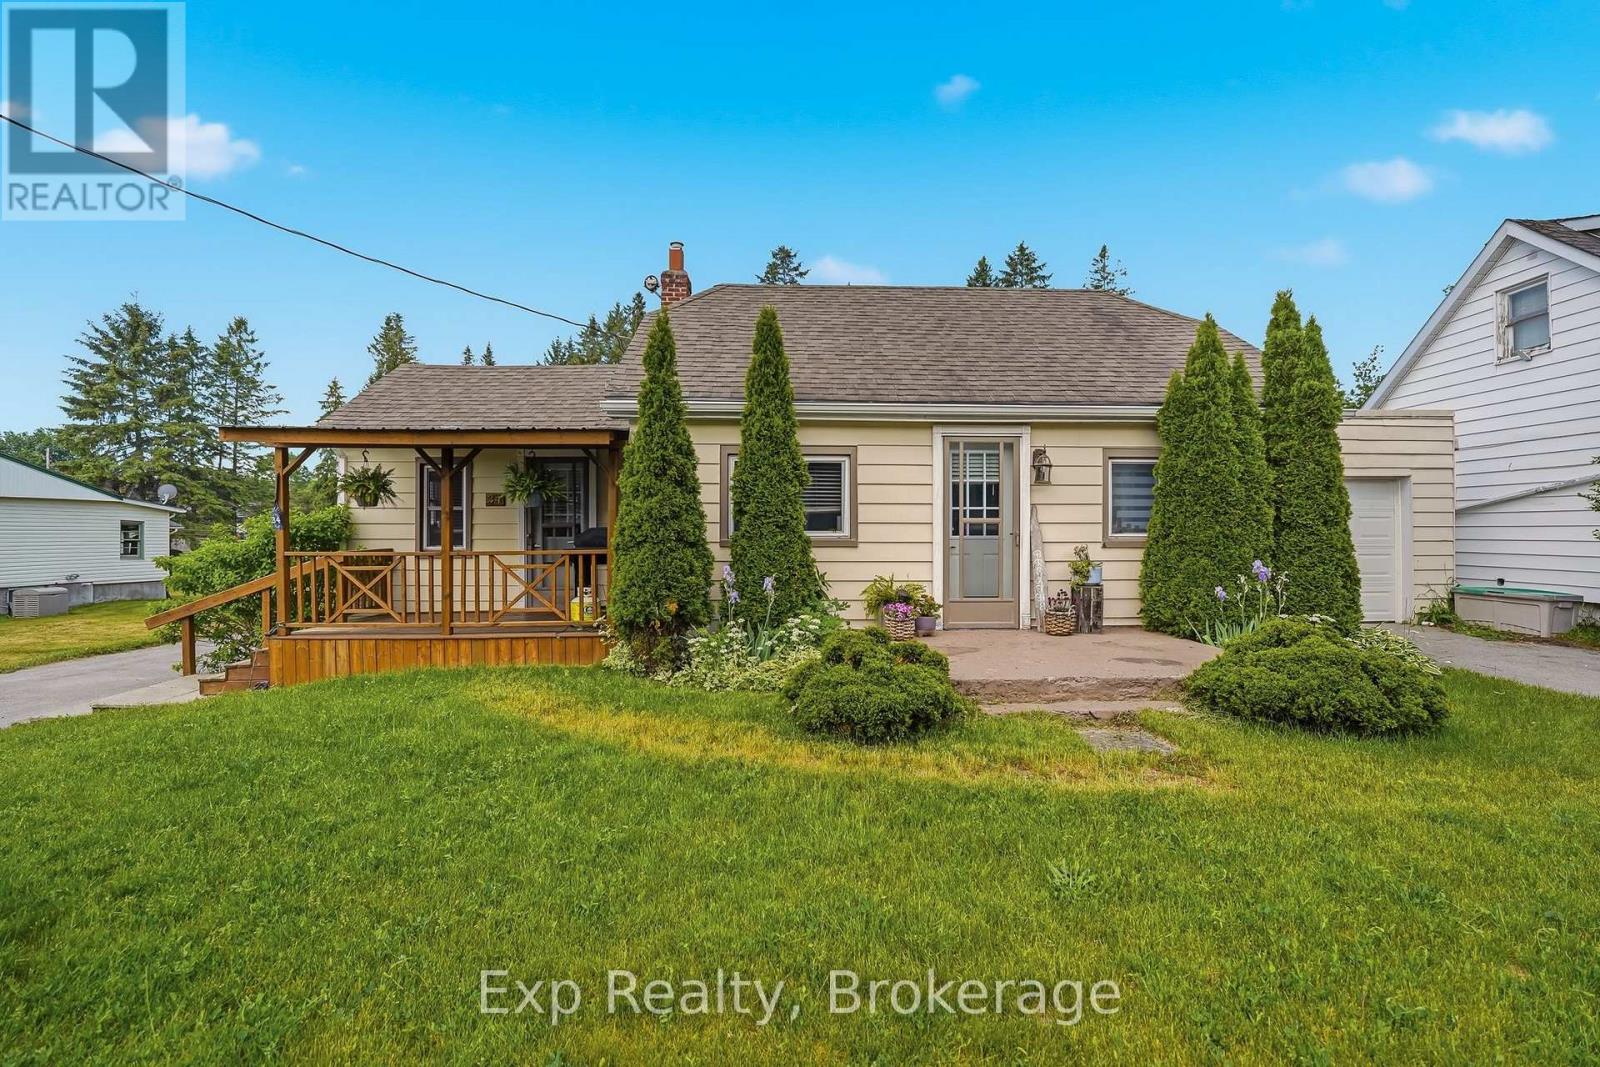
Welcome to 34 South Park Street, a charming and well-maintained 1.5-storey home nestled in the heart of Frankford. This inviting property offers the perfect blend of comfort and functionality, making it an excellent choice for first-time buyers, growing families, or those looking to downsize. The home features a bright and welcoming layout designed for everyday living. The main floor offers a spacious living room filled with natural light, creating a comfortable space to relax and unwind. The dining area is ideal for family meals and entertaining, while the well-appointed kitchen provides ample cabinetry and generous counter space. Located on the main level, the primary bedroom offers privacy and comfort and features a walk-in closet. A beautifully renovated three-piece bathroom adds a modern touch to the home, while the main-floor laundry room, complete with direct access to the attached garage, enhances everyday convenience. Upstairs, the second level provides two additional bedrooms, offering flexible space for children, guests, a home office, or hobby room. One of the bedrooms is complemented by its own two-piece ensuite bathroom, creating a private and functional retreat. Step outside and discover the generous backyard and inviting outdoor living spaces. Enjoy your morning coffee on the covered front porch, or spend warm summer evenings relaxing in the screened-in porch overlooking the spacious backyard. With plenty of room for gardening, play, or outdoor entertaining, the backyard offers endless possibilities. Two separate driveways, an attached garage, and parking for up to six vehicles provide exceptional convenience for homeowners and guests alike. Ideally located close to schools, parks, local amenities, and the scenic Trent River, this property offers the best of small-town living while remaining within easy reach of everyday necessities. Combining charm, practicality, and a wonderful location, 34 South Park Street is a place you'll be proud to call home! (id:63476)
102 Betty Ann Drive
Toronto, Ontario
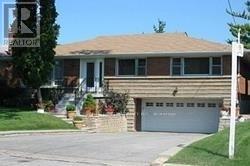
Wow Location! This Quiet Established Neighbourhood Offers Excellent School + Walks In The Betty Ann Park, Easy To Walk To Subway/ Ttc. Very Spacious. 3 Bedroom Huge Backyard, Move In Ready, And Plenty Of Natural Light. Well Mainained .Newly Renovated Detached House .Fridge, Stove, Washer, Dryer, Cac, Humidifier, Window Coverings And Existing Light Fixtures (id:63476)
138 Colborne Street
Tweed, Ontario
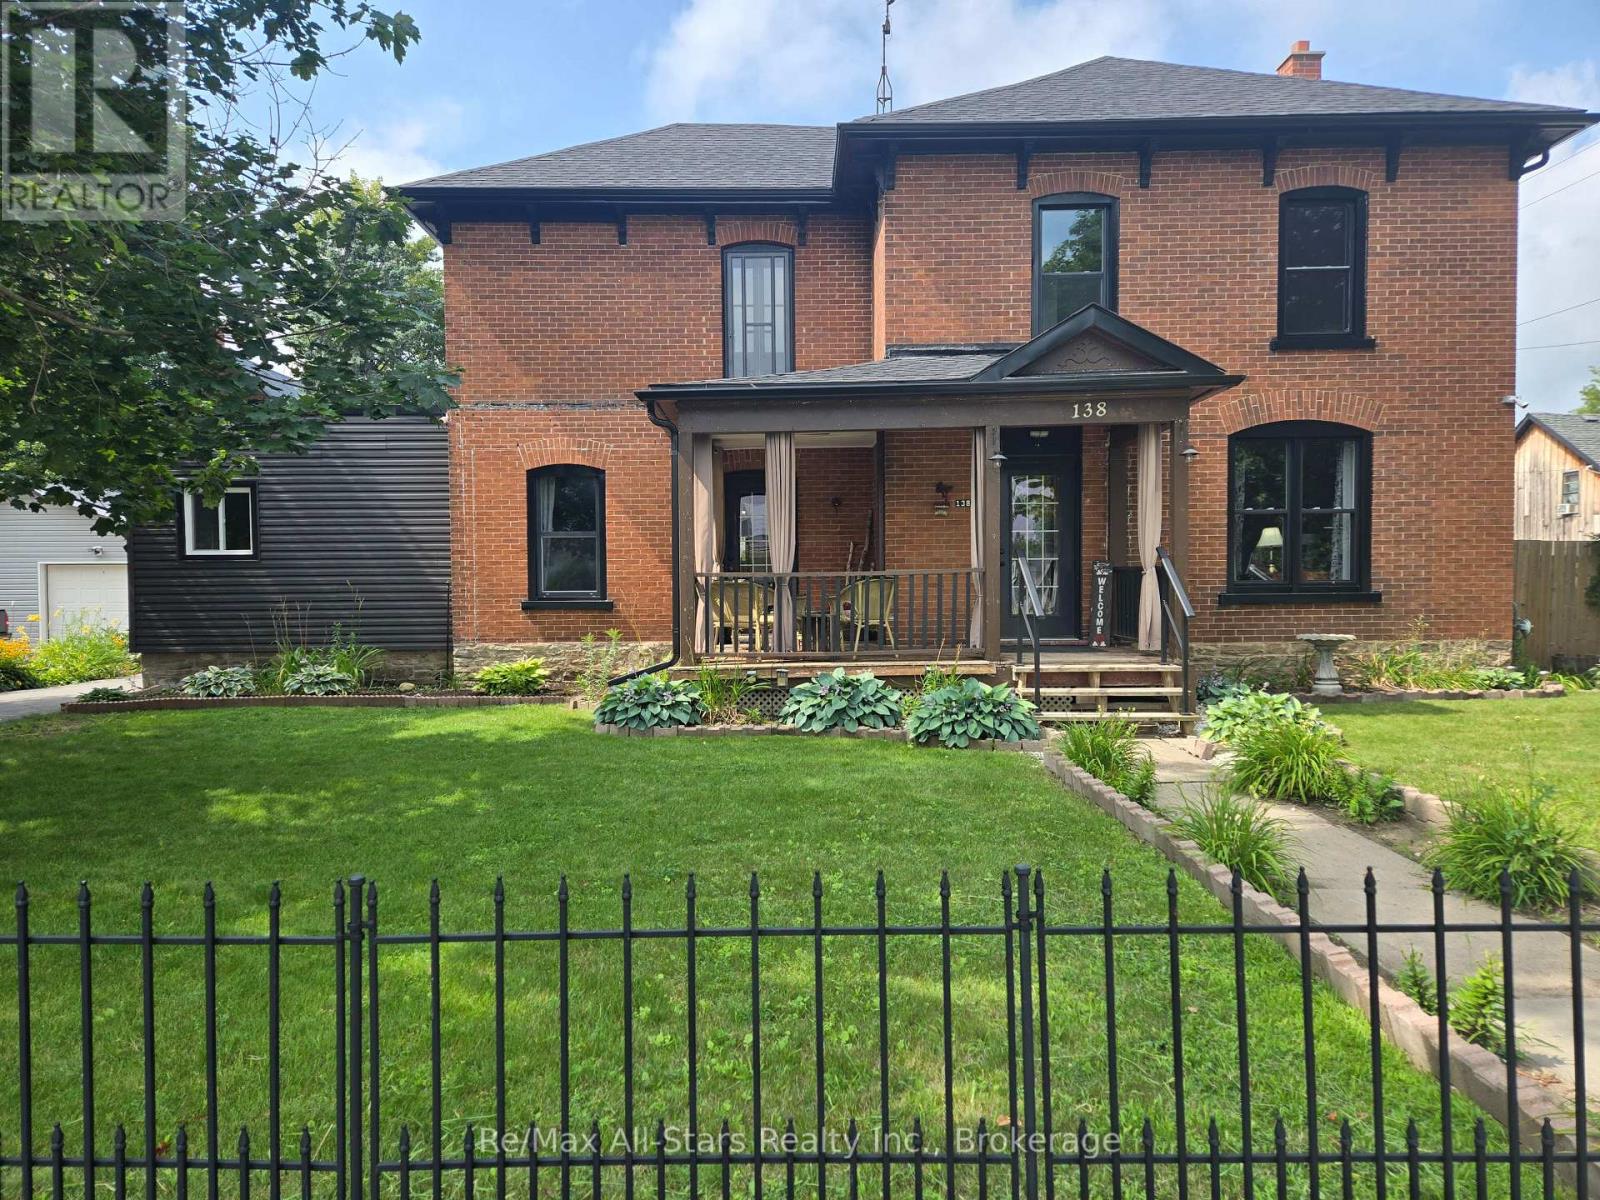
Set in the heart of Tweed, this beautifully updated brick Century home combines timeless craftsmanship with thoughtful modern upgrades including all new windows, shingles, eavestrough and privacy fence. Offering 4 bedrooms and 1.5 bathrooms, the home features rich original woodwork, classic architectural details, and a spacious covered front veranda that creates an inviting first impression. Natural gas heating and central air provide efficient year-round comfort. Inside, the versatile main floor offers generous living spaces including a formal dining room with direct access to the porch, along with adjoining living and family rooms that can remain open-concept or be separated by elegant antique pocket doors. The kitchen has been updated with new appliances, while recent exterior improvements include new shingles and eavestroughs completed in 2025. Upstairs, a bright and airy sunroom offers the perfect place to relax with morning coffee, enjoy a quiet afternoon, or take in the changing seasons. Outside, the property is designed for both entertaining and everyday enjoyment with a spacious deck, outdoor kitchen, private patio area, and a fully fenced backyard ideal for kids and pets. Located just a short walk from local shops, restaurants, the Moira River, Stoco Lake, and the Trans Canada Trail, this property offers the charm of small-town living with easy access to outdoor recreation and everyday conveniences. (id:63476)
190 Century Hill Drive Unit# A5
Kitchener, Ontario
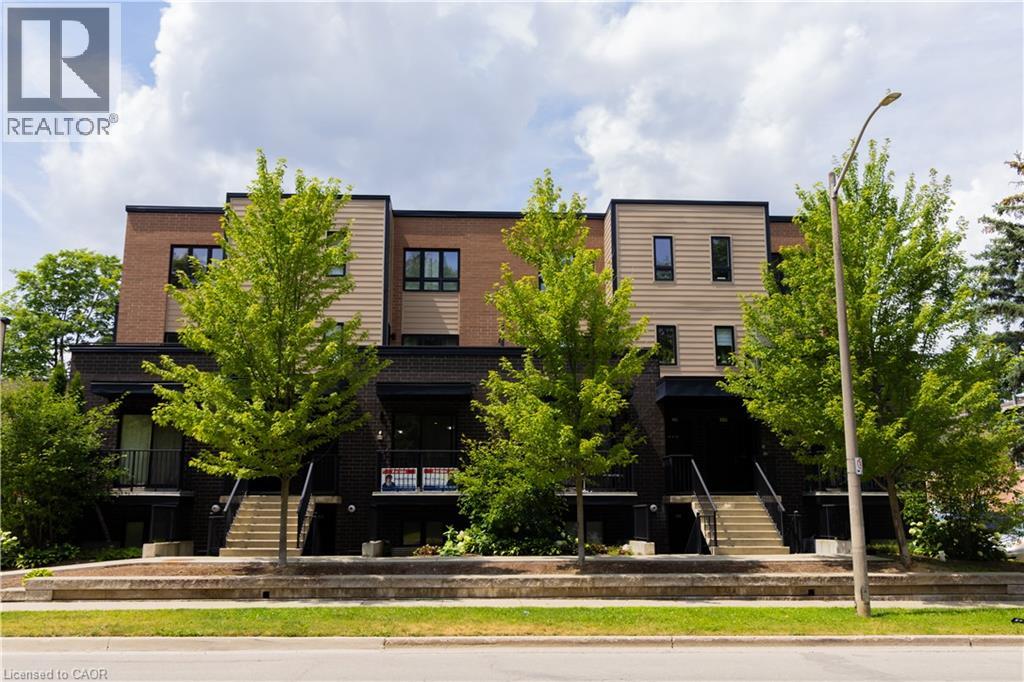
This modern executive condo unit is strategically positioned in its prime location! Less than 10-minutes from Highway 401 and Conestoga College, this location is ideal for commuters and students. Nature enthusiast will love being across the street from Steckle Woods offering scenic walking trails. With nearby shopping, dining and parks, everything you need is within reach. Whether you're an investor looking for an excellent opportunity, downsizers or young professionals searching for the perfect home. (id:63476)