
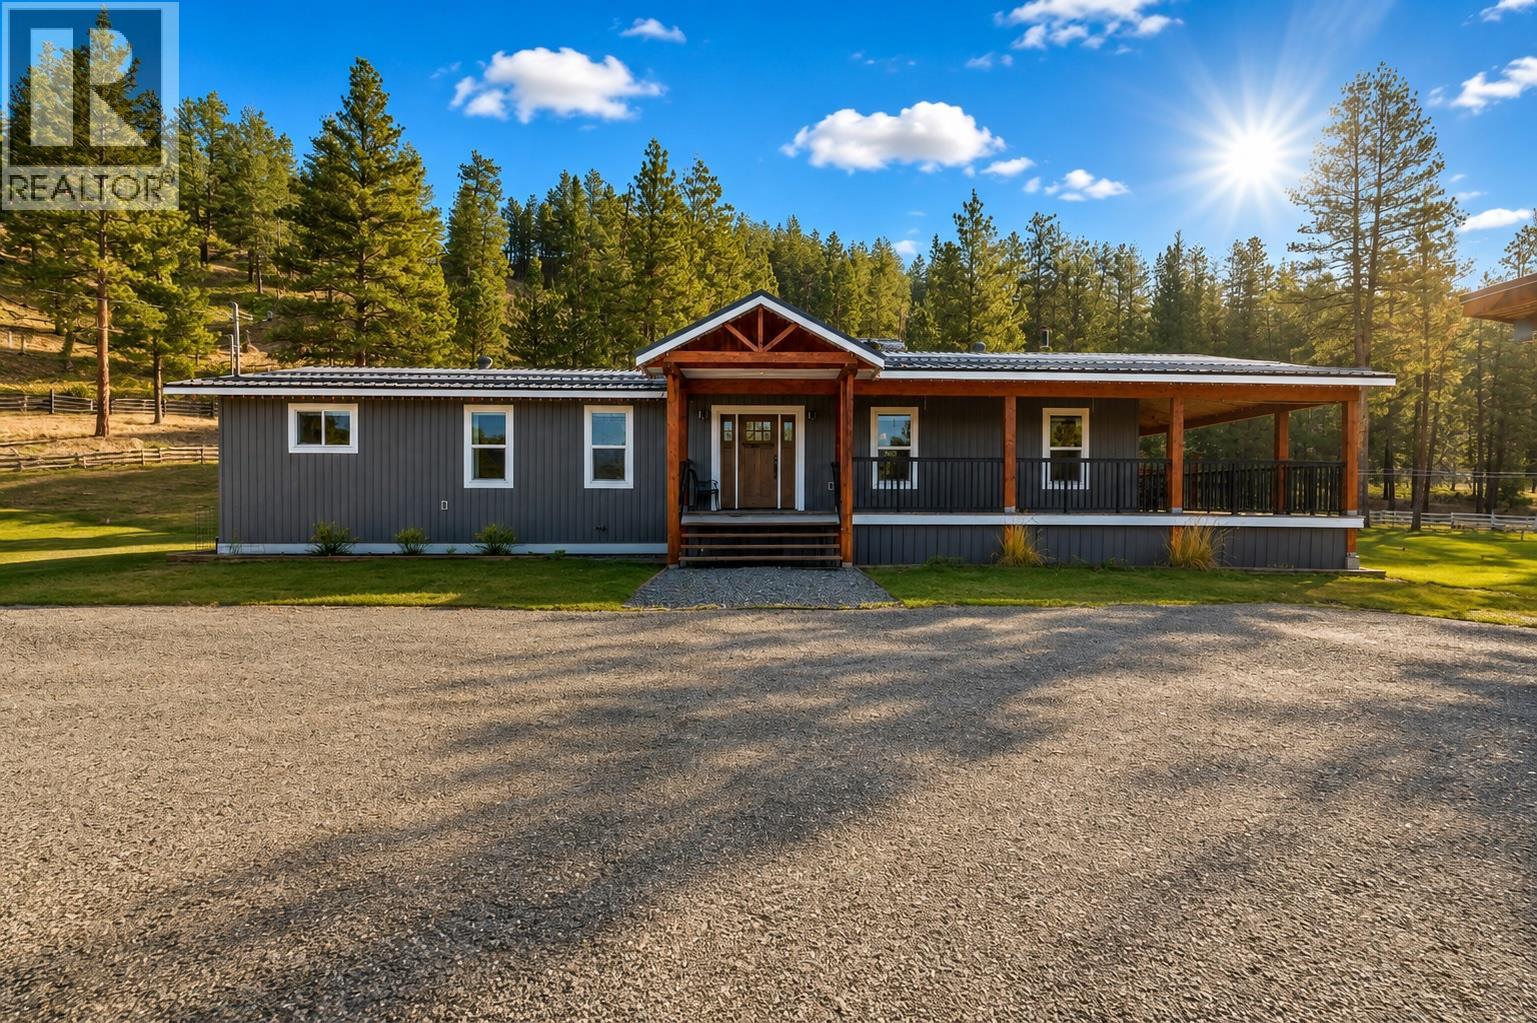
451 Princeton Summerland Road
Princeton, British Columbia
Beautifully rebuilt in 2020, this one-level rancher offers the perfect blend of comfort, space, and rural lifestyle—just 4 kilometres from the Town of Princeton. Set on just under 3.5 private acres, this 3-bedroom, 2-bathroom home is ideal for those seeking room to breathe without sacrificing convenience. The open, functional layout is complemented by a wrap-around deck, perfect for enjoying mountain views, peaceful surroundings, and outdoor entertaining. A high-producing 50 GPM well, in ground sprinkler system, and established garden areas make this property well suited for a hobby farm or self-sufficient lifestyle. Additional highlights include a detached shop, SH4 zoning/ second dwelling offering excellent potential for a future suite, guest home or secure storage. Direct KVR Trail access provides endless opportunities for walking, biking, and year-round outdoor recreation. With privacy, space, and proximity to lakes, trails, and outdoor activities, this property delivers a rare opportunity to enjoy country living close to town. A must-see for those seeking lifestyle, versatility, and long-term value! (id:63476)
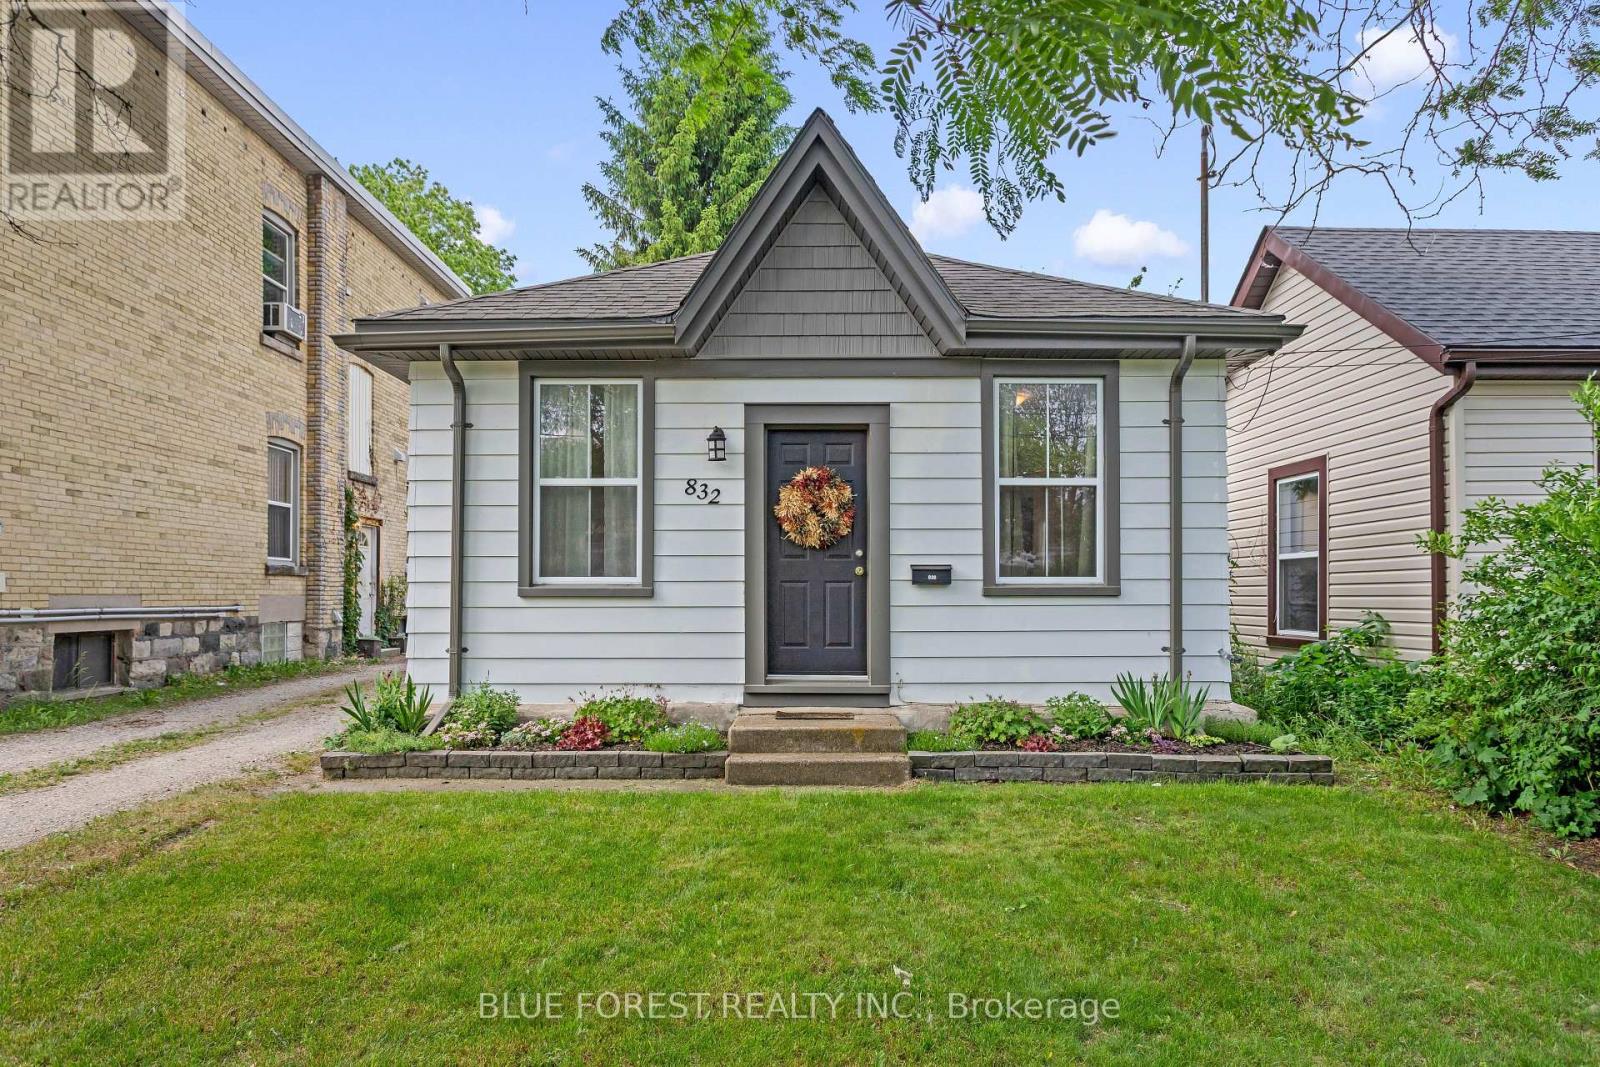
832 Queens Avenue
London East, Ontario
Welcome to 832 Queens Avenue, a charming cottage-style property that makes the perfect starter home. Located in London's vibrant Old East Village, this move-in-ready house offers a wonderful mix of cozy comfort and convenient city living. Inside, you will find a welcoming living room that is ideal for unwinding, a main bedroom, and a practical four-piece bathroom. The layout also features a versatile flex space that can easily serve as a dedicated home office or a welcoming guest room. At the back of the house, the spacious eat-in kitchen serves as the central hub of the home, complete with a large peninsula that offers plenty of counter space for cooking and casual dining. This smart space also features laundry integrated right into the kitchen cabinets-hidden nicely away as a practical, space-saving solution. Patio doors lead from the kitchen straight out to the backyard, where you can relax on the back deck under the pergola. The deep yard is fully fenced-in and provides plenty of open space to start your own summer garden. Outside, the property also features a mutual drive that opens up at the back to provide plenty of parking space for 2 to 3 vehicles. Enjoy peace of mind for years to come with major updates already completed, including a newer roof installed in 2019 and hot water tank in 2026. The location offers an unbeatable neighbourhood lifestyle. You are just steps from public transit and Lorne Avenue Park, and only minutes away from the area's best amenities. Enjoy easy access to fantastic local bakeries, great restaurants, the Western Fair Market, and the entertainment complex at The Factory. (id:63476)
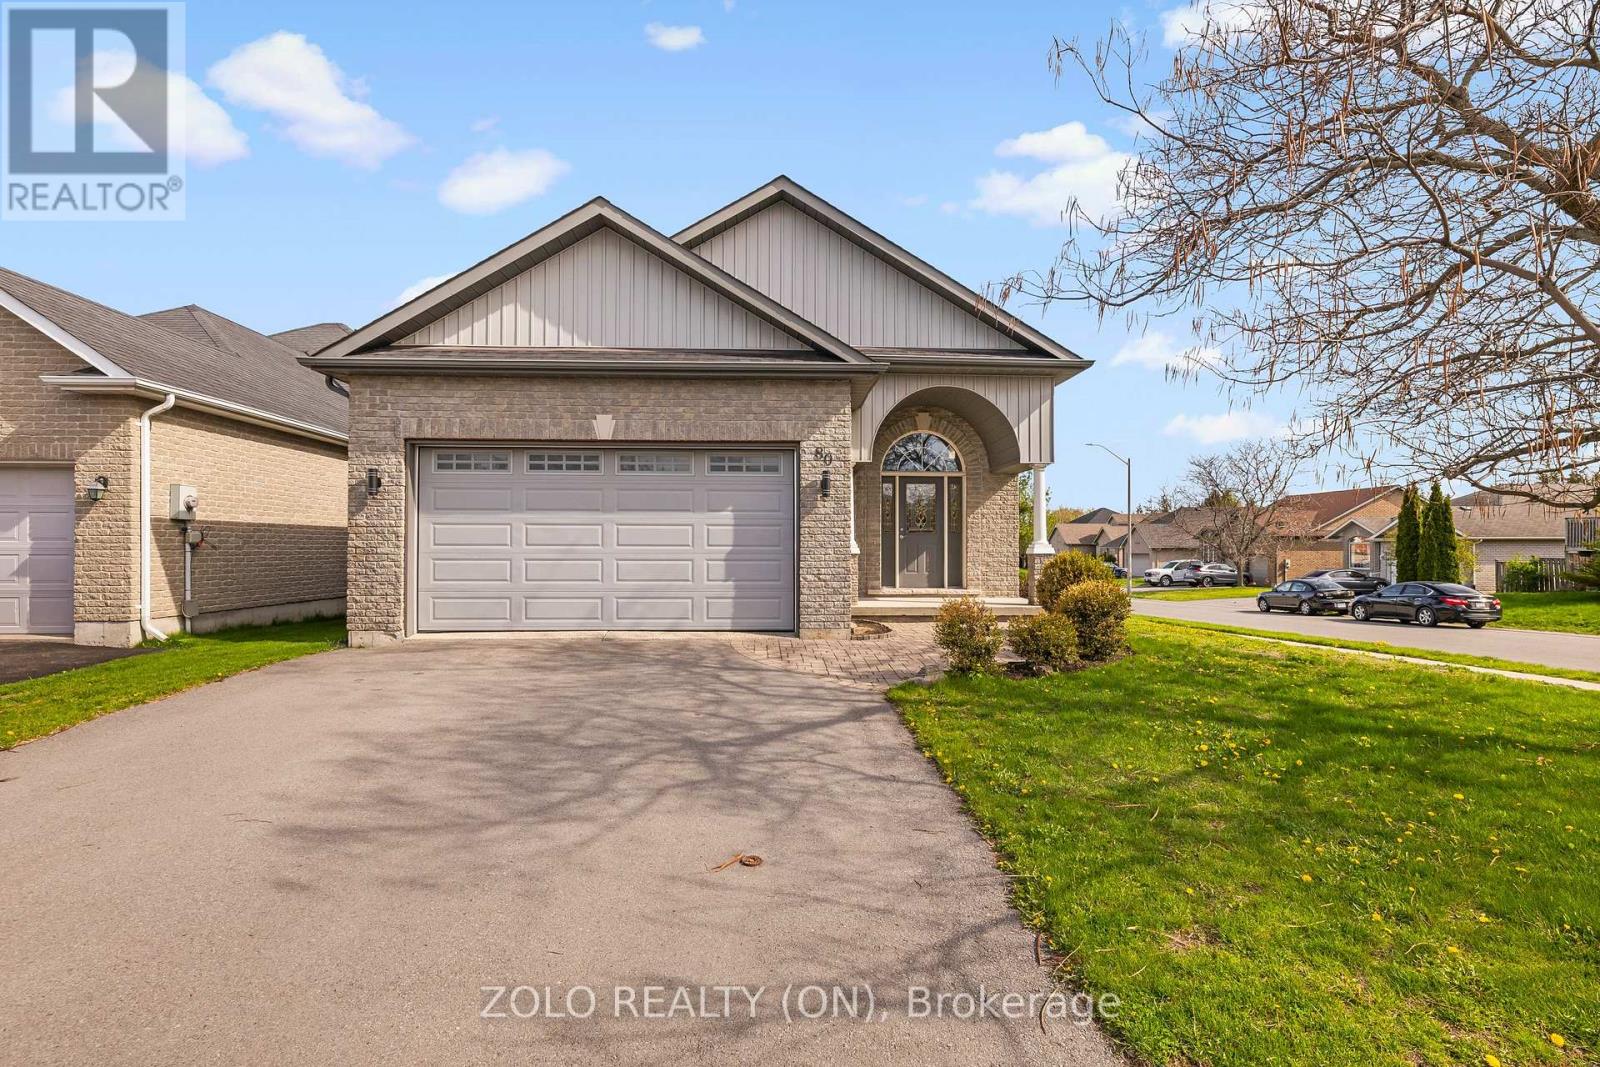
80 Gavey Street
Belleville, Ontario
Exceptional all-brick 2-car garage detached Raised Bungalow home boasting a TOTAL OF 3,035 SQ FT OF FINISHED LIVING SPACE across the main & lower levels! Located in Belleville's highly sought-after Deerfield Park, this impeccably maintained residence features a seamless, open-concept main floor with beautiful hardwood flooring. The CHEF'S KITCHEN is a true standout, beautifully equipped with sleek quartz countertops, a gas range, a reverse osmosis water system, and walkout access to a sun-drenched, south-facing deck. Upgraded quartz counters flow through every bathroom, and the main bedrooms showcase newly installed, modern vinyl floors. The professionally finished basement offers unmatched versatility, highlighting large windows with lots of natural light, elegant French doors, a private HOME OFFICE (easily used as a 5th bedroom), an additional basement bedroom, and an expansive family room with a sleek modern bar and beverage fridge. Premium functional upgrades include a built-in CENTRAL VAC system and an OWNED TANKLESS WATER HEATER (Oct 2024). Peacefully located near top schools and local amenities, just 90 minutes from the GTA. QUICK CLOSE OR FLEXIBLE POSSESSION AVAILABLE! (id:63476)
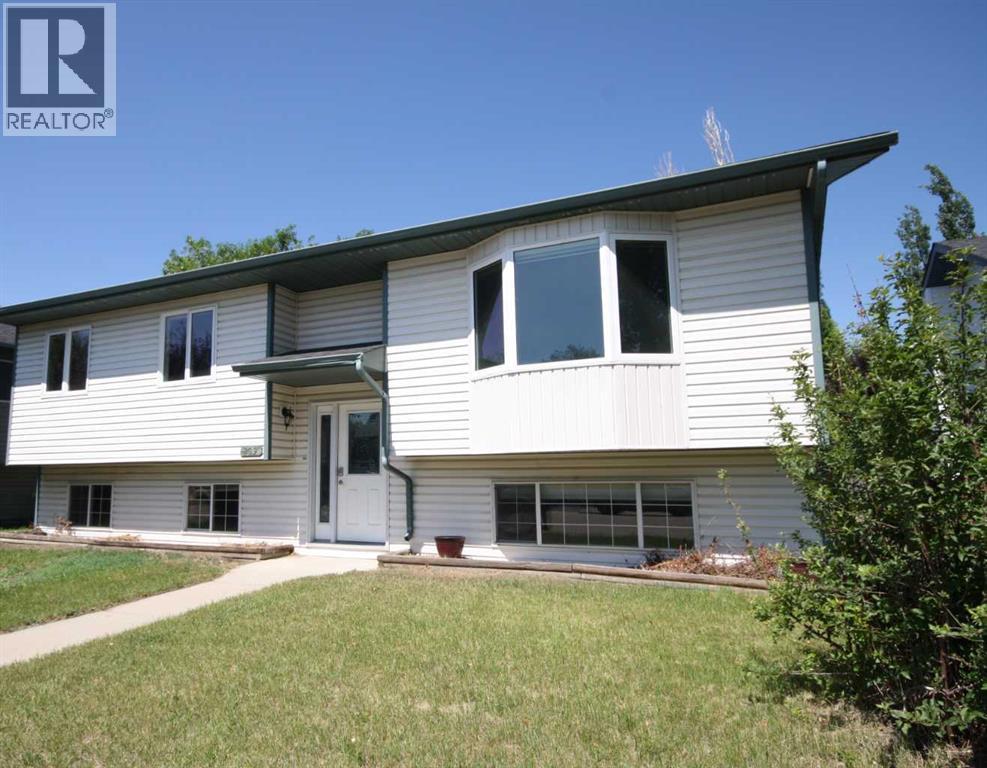
209 Strathaven Bay
Strathmore, Alberta
Welcome to 209 Strathaven Bay! Check this out: Shingles on both house and garage are two years old, new carpet in basement, new hot water tank furnace and air conditioner are only about 5 years old. This bi-level home boasts over 2,103 sq. ft. of living space and is situated on a desirable cul-de-sac. The property features a generously sized fenced lot with back-alley access, RV parking, and a 24x22 heated garage—the ultimate "man-cave in side. The main level is bright and airy, offering an open-concept layout with beautiful laminate flooring and large windows that fill the living room with natural light. The entire main level has been renovated over the last few years, new windows, featuring a classy kitchen with newer cabinets, newer island, sleek quartz countertops, new backsplash and stainless steel appliances Living room, dining room and kitchen have just been freshly painted. The spacious primary bedroom includes a dedicated sitting area, a large walk-in closet, and private access to the bathroom. An additional well-sized bedroom completes the main floor.The basement adds significant living space with brand new carpet, two extra-large bedrooms, a three-piece bathroom, and a gigantic family room perfect for entertaining. Step outside to a beautifully landscaped backyard featuring both a newer lower deck and an upper deck—both crafted with composite decking. Enjoy the private sunroom or relax in your own hot tub. This home also comes equipped with central air conditioning for your comfort.Located in a family-friendly neighborhood, this home offers quick access to schools, parks, and all local amenities. This incredible property truly has it all—don't miss your chance to make it yours! (id:63476)
422 College Street
Kingston, Ontario
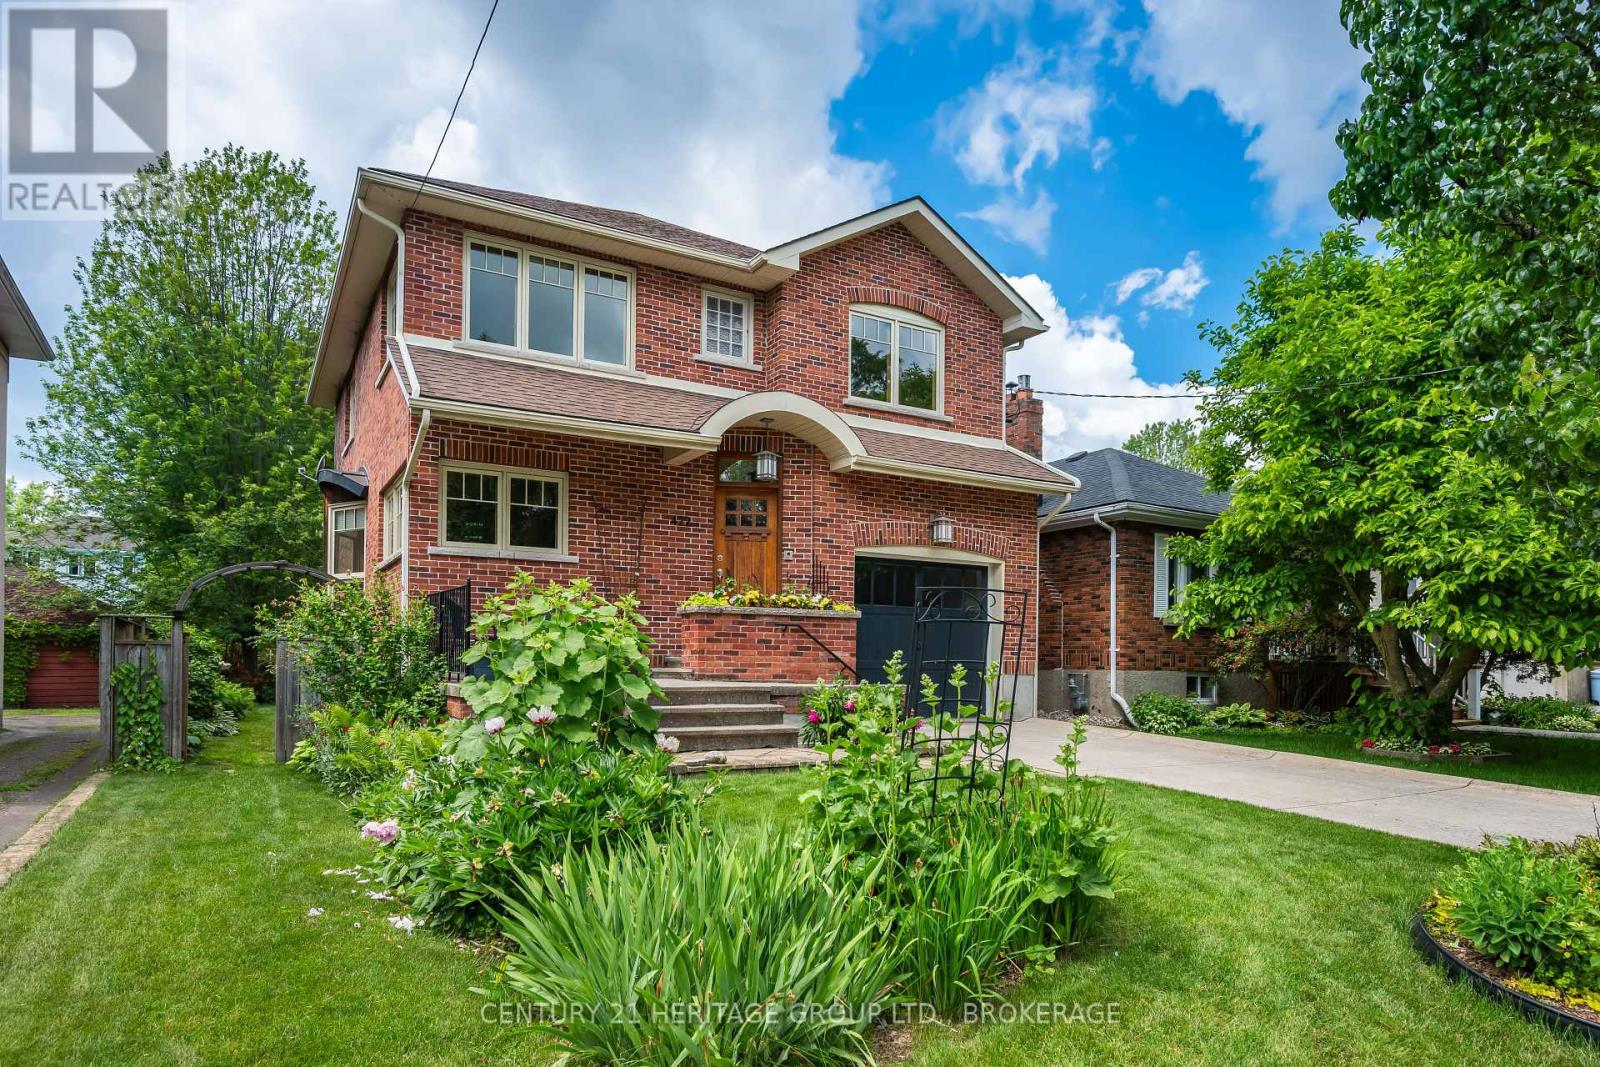
Newer built homes in an established neighbourhood like Williamsville are extremely rare. Built in 2005, this home offers the perfect blend of modern construction and the charm of one of Kingston's most established communities. Enjoy the character, walkability, and mature streetscapes of Williamsville while benefiting from the conveniences of a newer home. The main floor is designed for both everyday living and entertaining, featuring a custom kitchen that opens to a spacious living and dining area. A built-in projector, sound system, and electronically retractable projection screen create an impressive home theatre experience. A convenient powder room completes the main level. Upstairs, you'll find three generously sized bedrooms, including a primary suite with its own ensuite bathroom. A second full bathroom and upper-level laundry add to the home's practical layout. Hardwood flooring runs throughout the main and upper levels. The unfinished basement offers excellent potential with its own separate entrance and plumbing rough-in for a future bathroom. Whether you envision additional living space, a recreation room, home gym, or a future secondary suite (subject to approvals), the opportunity is yours to create. Step outside to a rare backyard oasis. The large, private yard is beautifully landscaped with mature gardens, an irrigation system and offers plenty of space to relax, entertain, and enjoy the outdoors. Centrally located, you're just minutes from downtown Kingston, Kingston Health Sciences Centre (KGH), Hotel Dieu Hospital, Queen's University, shopping, restaurants, parks, and some of Kingston's most sought-after schools. 422 College Street delivers a unique combination of modern living, an established neighbourhood, future potential, and exceptional outdoor space. A rare opportunity to have it all in the heart of Williamsville. (id:63476)
1807 - 284 King Street E
Toronto, Ontario
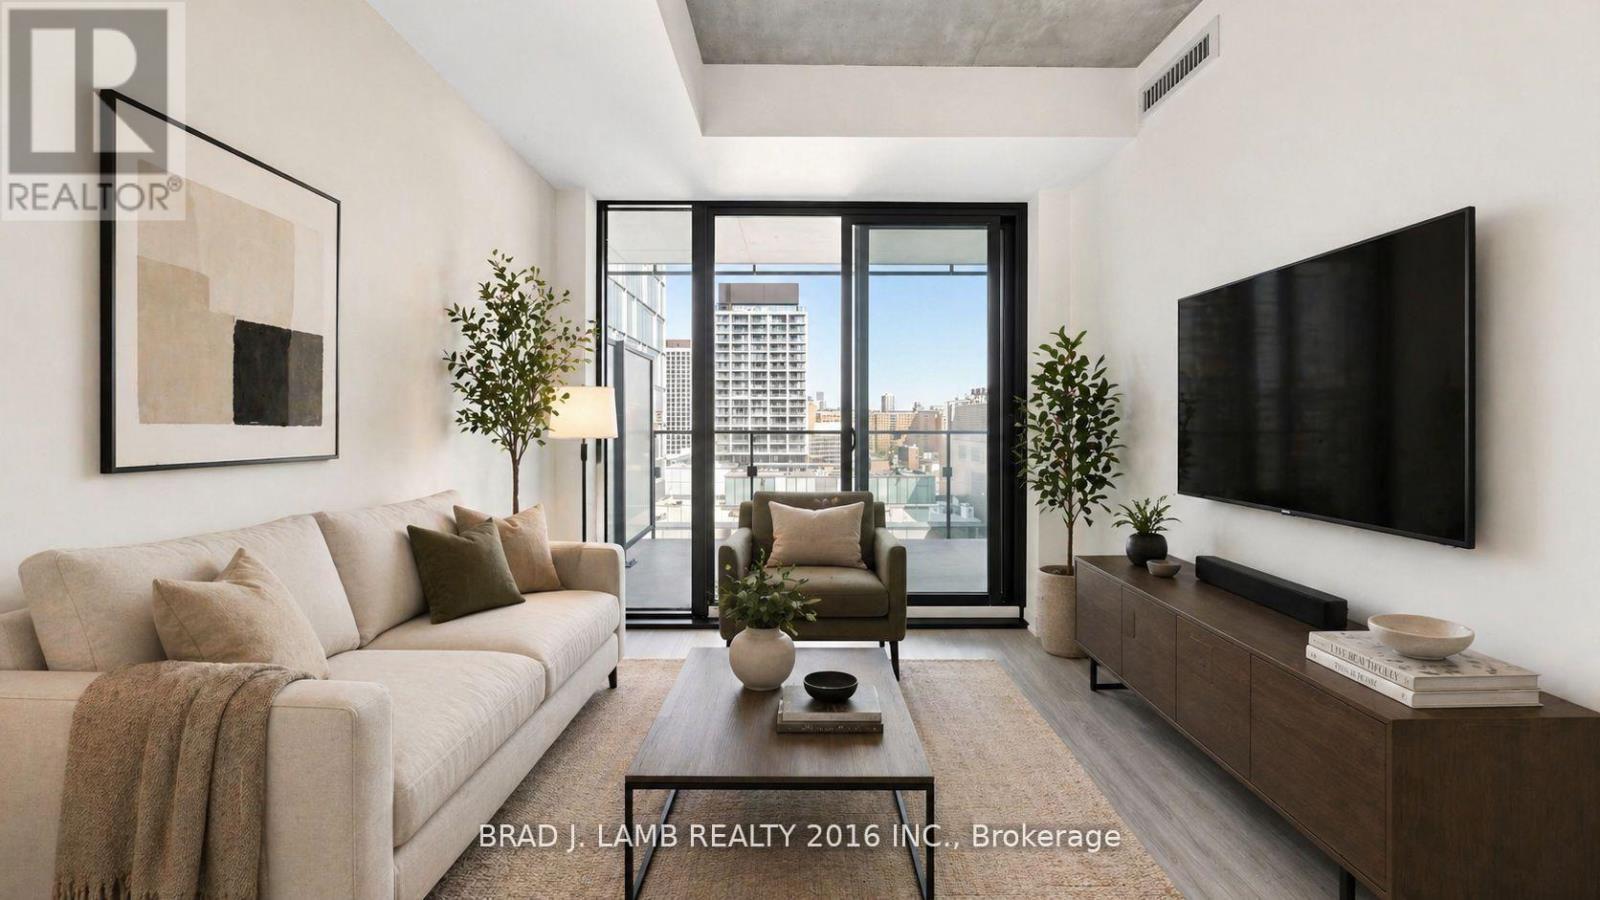
Welcome to Bauhaus! Never lived-in, brand new approx. One Bedroom + den floor plan, this suite is perfect! Stylish and modern finishes throughout this suite will not disappoint! 9 ceilings, floor-to-ceiling windows, exposed concrete feature walls and ceiling, stainless steel appliances and much more! The location is unbeatable. Situated in the heart of downtown, you're steps from the King streetcar, St. Lawrence Market, and the Distillery District. Enjoy easy access to Toronto's Financial District, vibrant nightlife, acclaimed restaurants, cafes, and everyday conveniences. Experience the best of urban living with everything you need right outside your door. Move in today and enjoy the energy of downtown Toronto! (id:63476)
333 Brookdale Avenue
Toronto, Ontario
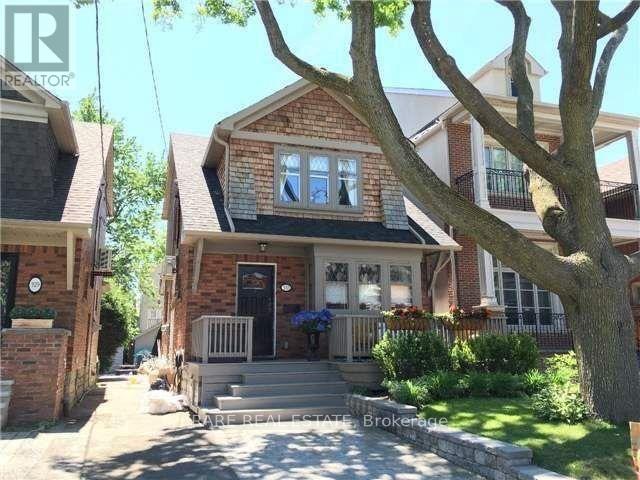
* Beautiful Recently Renovated House In Lawrence Park North * Lots of Natural Light Throughout Open Concept Main Floor * Perfect For Entertaining Or Watching Kids * Amazing Kitchen With Large Island and Upgraded Appliances * Built-In Surround Sound Speaker In Living Room * High Ceilings In Basement With Heated Floors * Large Bedroom and Storage and Separate Entrance * Steps to Several Best Schools in GTA. * (id:63476)
Ph1 - 155 Dalhousie Street
Toronto, Ontario
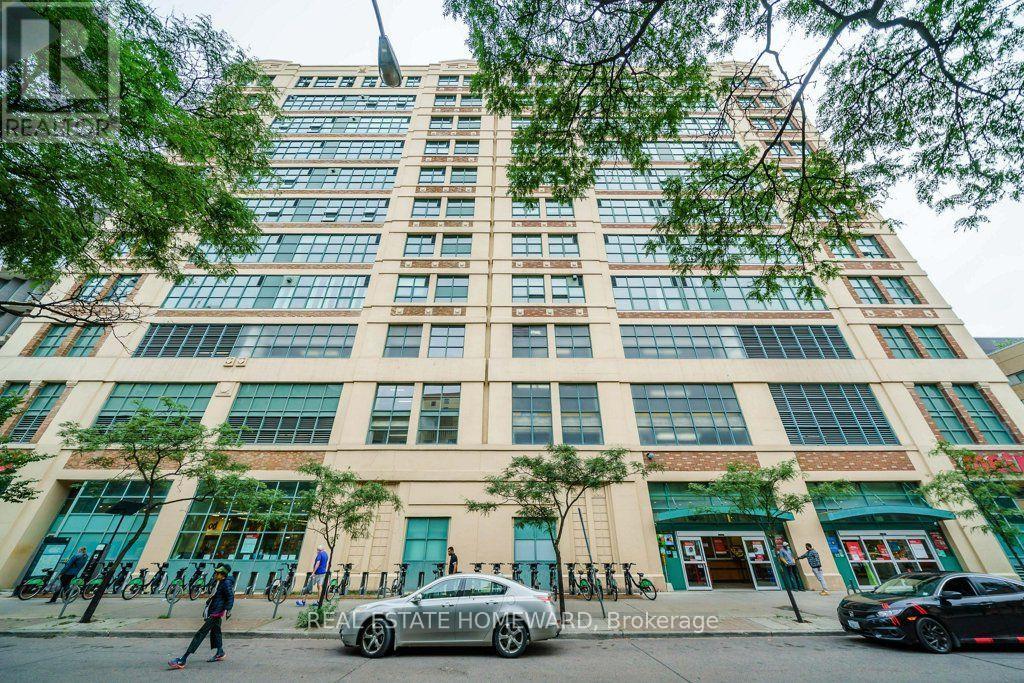
A rare offering this hard loft is defined by its truly exceptional and seldom-found private terrace: an expansive 1,220 sq. ft. rooftop that is both a retreat and an entertainer's dream, with sweeping south, west, and north skyline views that are virtually impossible to replicate. The Merchandise lofts is a Chicago School inspired architectural gem. Perfectly positioned in the heart of downtown this expansive 2-bedroom, 3-bath residence spans almost 2,500 sq. ft., offering the ideal balance of urban energy and private sanctuary living. The home immediately impresses with soaring 24-foot ceilings in the foyer, setting a dramatic tone of scale and light. The main level is thoughtfully designed for both gallery-style living and everyday featuring polished concrete floors, cozy two-sided fireplace, and expansive wall space ideal for art collectors. The chef's kitchen is appointed with a Bertazzoni gas range and microwave, custom dual-level cabinetry, cork flooring, and an oversized granite-topped island that anchors the space for entertaining. The main floor bedroom has a private ensuite bathroom loads of closet space and custom office space with pull down bed. Upstairs, the primary suite is a serene retreat, complete with a gas fireplace, spa-inspired ensuite with jacuzzi tub and dual vanities, and floor-to-ceiling windows capturing panoramic skyline views. What truly sets this home apart is its rare private rooftop terrace-an extraordinary extension of living space featuring multiple walkouts, and water/gas hookups for seamless outdoor entertaining or quiet evenings above the city. Residents enjoy an impressive suite of amenities including a basketball court, fitness centre, rooftop indoor pool, rooftop dog park, party room, games room, guest suites. If you are someone who wants it all this home is for you, urban convenience, a private wrap around green terrace, and distinctive architecture unlike anything else in the city. (id:63476)
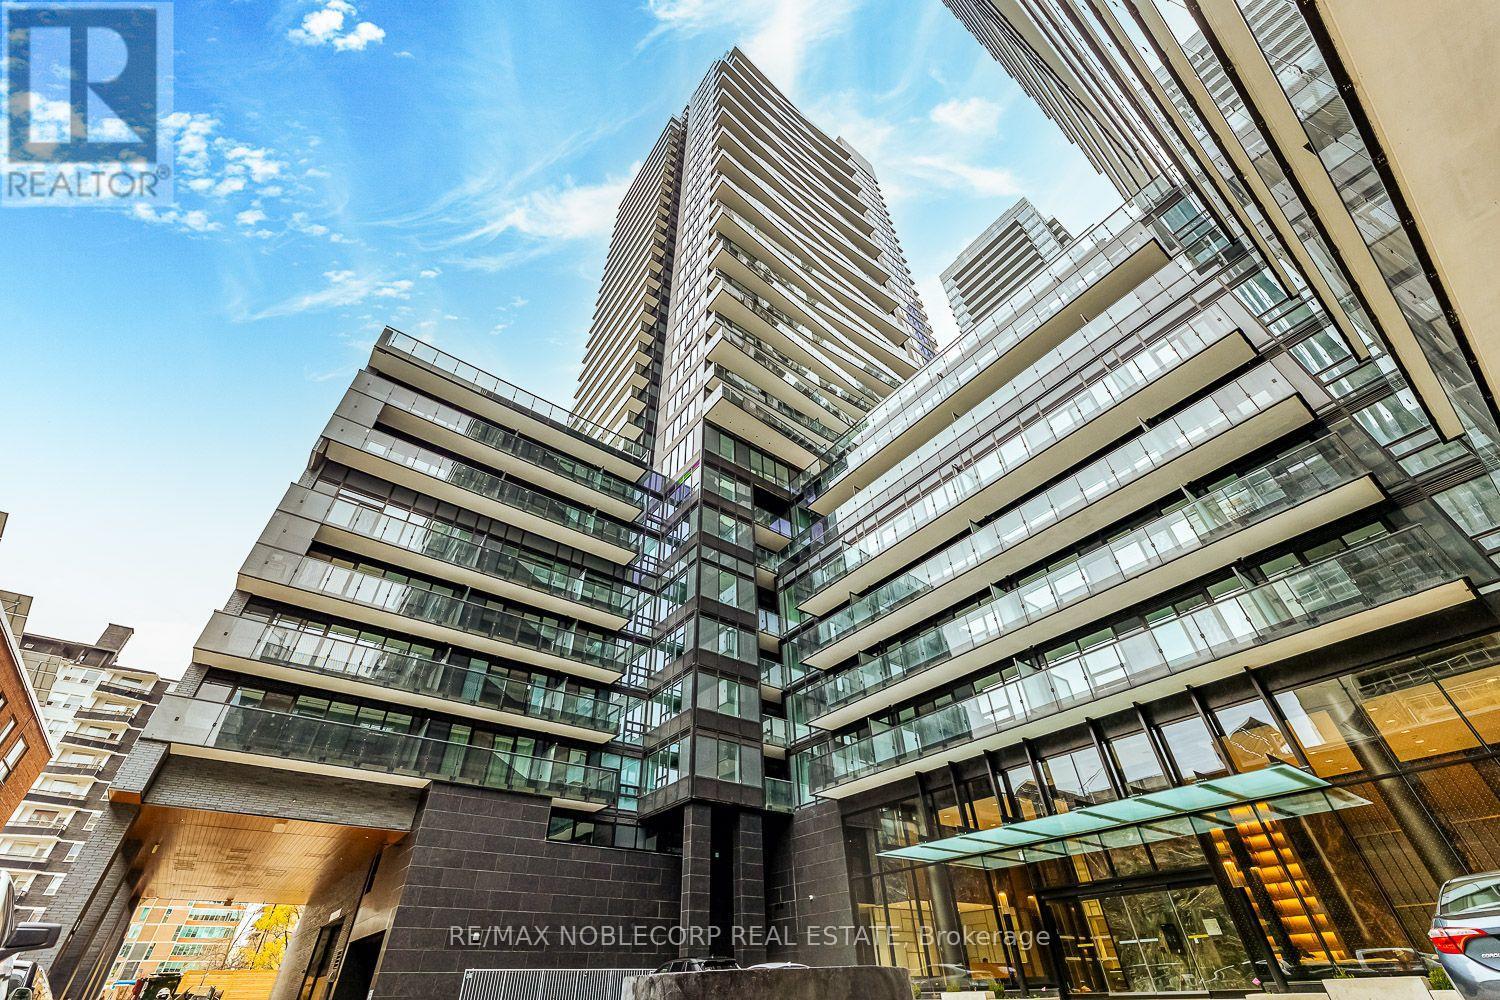
817 - 117 Broadway Avenue
Toronto, Ontario
Welcome to Line 5 Condos, one of Midtown Toronto's premier new luxury residences. This beautifully appointed 1+1Bed, 2Bath suite features 9-foot ceilings, floor-to-ceiling windows, premium finishes and a bright open-concept layout that extends to a private balcony. The versatile and spacious den is ideal as a home office, guest room, or additional living space. The modern kitchen is equipped with integrated built-in appliances, quartz countertops, sleek cabinetry, and designer finishes. Enjoy the convenience of motorized smart blinds throughout the suite easily controlled through the Neo Smart Blinds app offering additional comfort, privacy, and smart-home convenience. Perfectly situated just steps from Eglinton Subway Station, the Eglinton Crosstown LRT, TTC transit, shopping, grocery stores, cafés, restaurants, parks, and everyday amenities. Residents enjoy an exceptional collection of resort-style amenities, including a 24-hour concierge, outdoor pool, fitness center, yoga studio, sauna, party and dining rooms, outdoor BBQ terrace, pet spa, media room, and beautifully designed indoor and outdoor social spaces. Experience sophisticated urban living in one of Midtown Toronto's most sought-after communities. (id:63476)
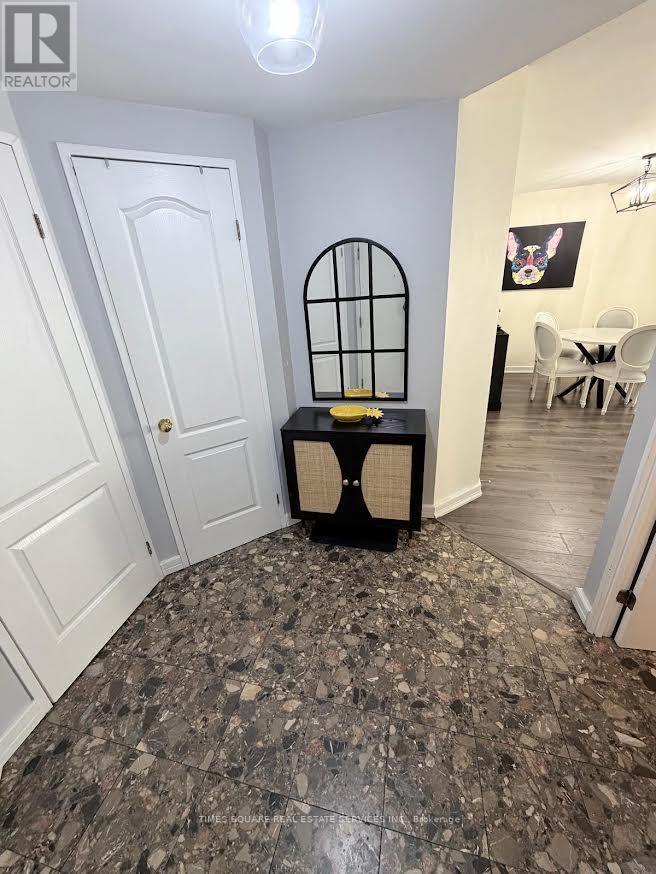
2003 - 55 Centre Avenue
Toronto, Ontario
Welcome to Chestnut Park Residence with 1076 Sq Ft. 2 bedroom(Solarium removed) Corner suite. View of the CN tower. Walking distance to Subway, TMU, U of T, Eaton Centre, Sankofa Square, Financial district. (id:63476)
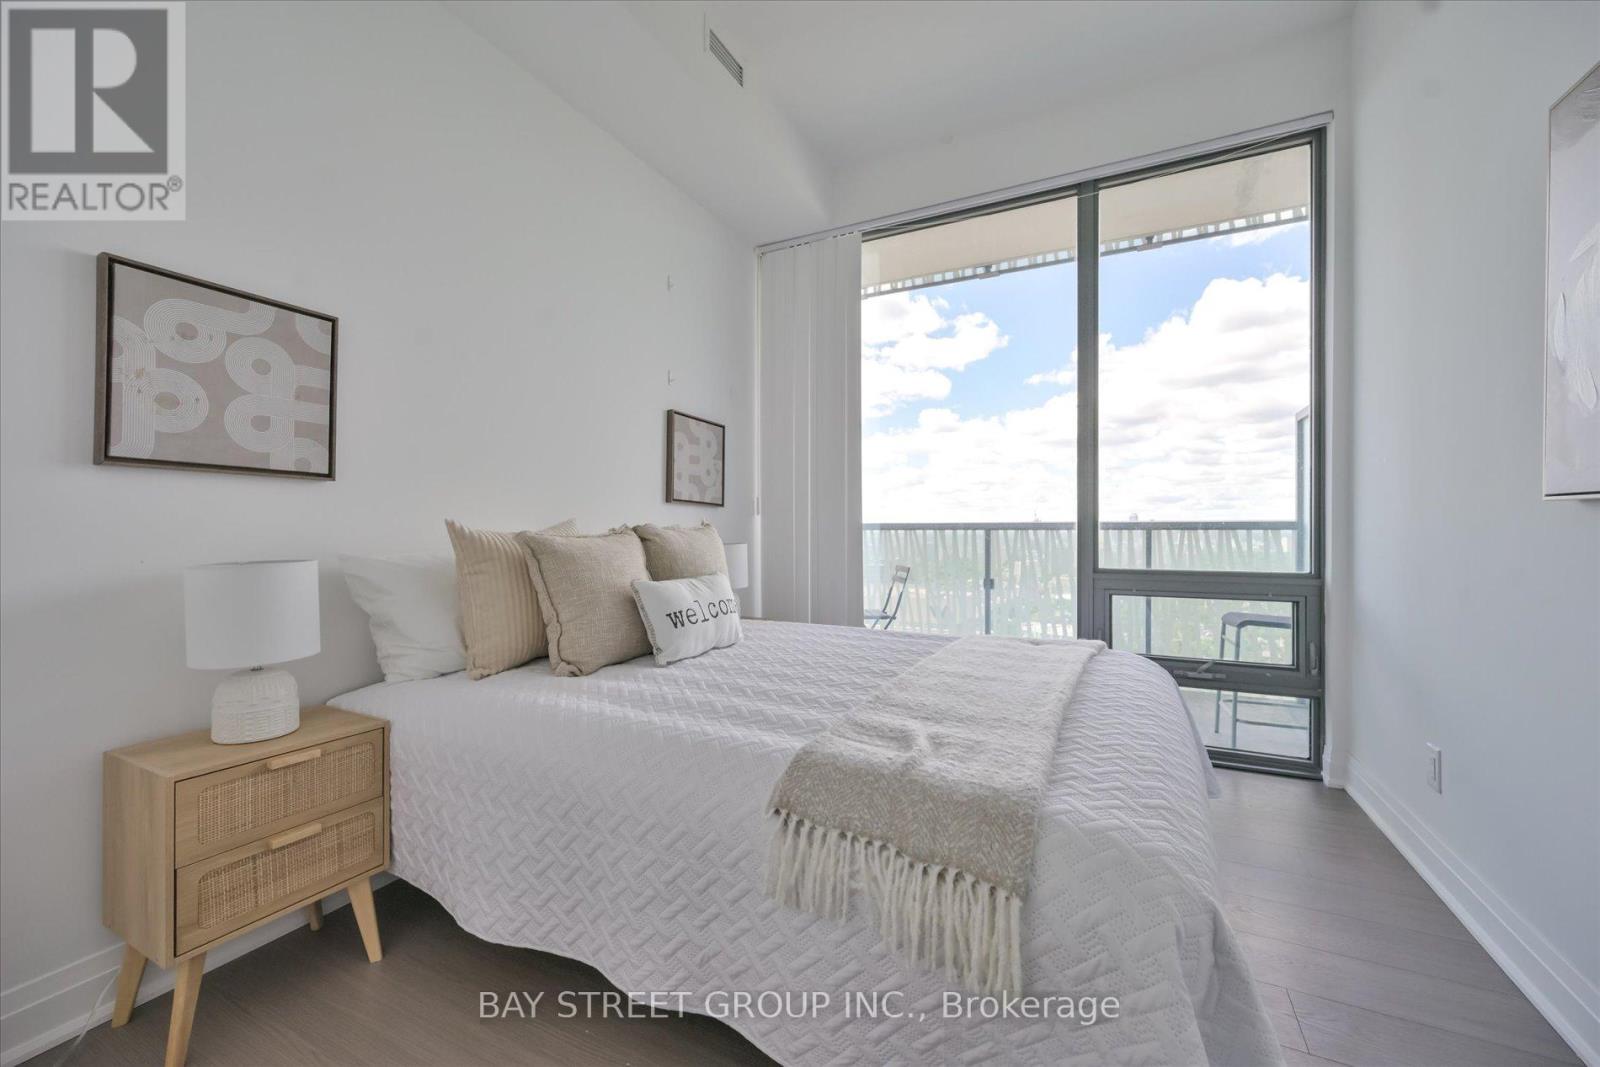
Lph4706 - 50 Charles Street E
Toronto, Ontario
A Must See!! Closed to 1450sqft Living Space, 5 Start Casa 3 Condo, Corner Unit, Unobstructed City & Lake View! Luxury Penthouse Collection, High 10 Ft Ceiling!!! Floor-To-Ceiling Windows, Wrap Around Terraces With Gas Bbq Hood. One Of Best Floor Plan, 2 Large Bed Rooms, 2 Full Bath, Large Den W/Window(Could Be 3rd Bedroom), High End Finishes And Appliances, Gas Cook-Top, Granite Counter, Backsplash, Mable Bath, Hardwood Floor Throughout. Walking Distance To U Of T And Steps To Bloor Subway. Amenities: Pool, Gym/Exercise/Party/Meeting Rm, Cinema, Yoga Std, Rooftop Dk, 24/7 Security And Soaring 20 Ft Lobby Furnished By Hermes.Extras: (id:63476)
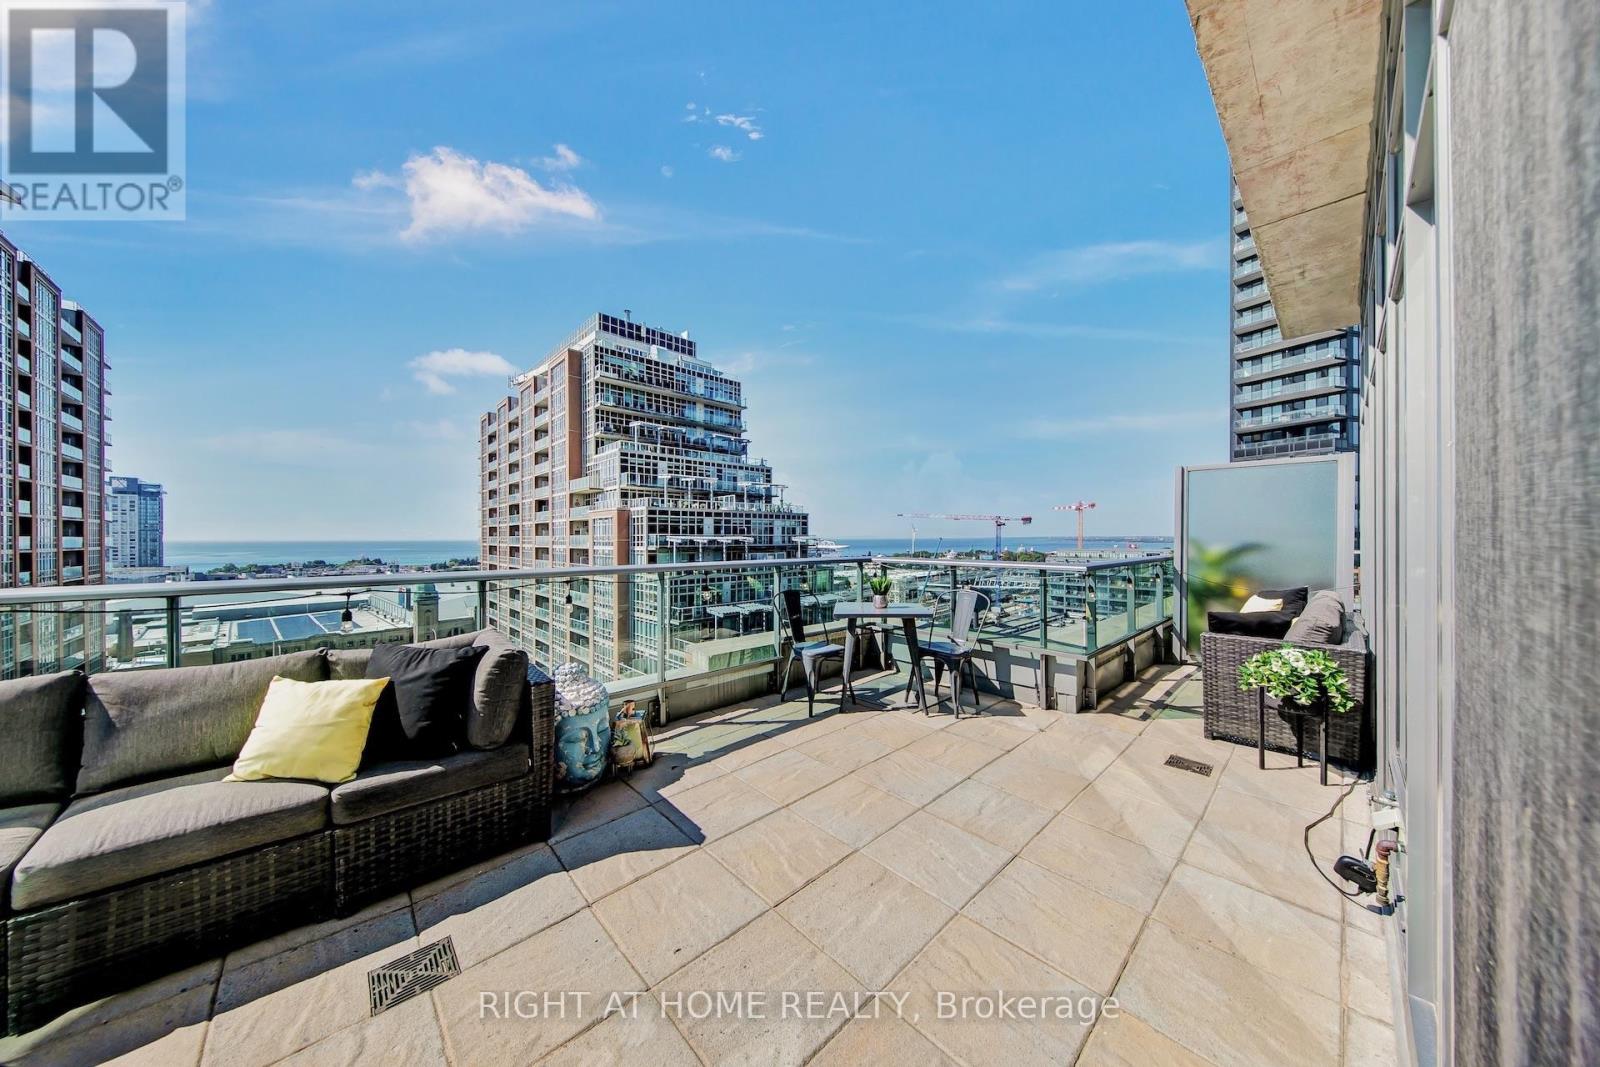
Ph03 - 69 Lynn Williams Street
Toronto, Ontario
Welcome To Your Freshly Painted Rare & Exclusive Corner Penthouse Suite With 10' Smooth Ceilings! Your New Memories Await In This Designer Liberty Village Building With Low Maintenance Fees! Steps To Grocery, Banks, Coffee Shops, Restaurants, Goodlife, Dog Park & Greenspace! Your Elegant Foyer Leads To Your Cozy Family Room With Unobstructed Views Of The CN Tower & Toronto Skyline. Two Full Bathrooms, Massive 329 SQFT Terrace Overlooking Lake Ontario With A Natural Gas Line & A Water Hose Bib (Exclusive To Penthouse Suites) Make This Unit The Perfect Place To Entertain! You Have 2 Spacious Bedrooms Which are Perfect For A Soon-To-Be Family Or For Those Looking For More Room To Live & Enjoy Liberty Village! (id:63476)