
605/607 Railway Avenue
Ashcroft, British Columbia
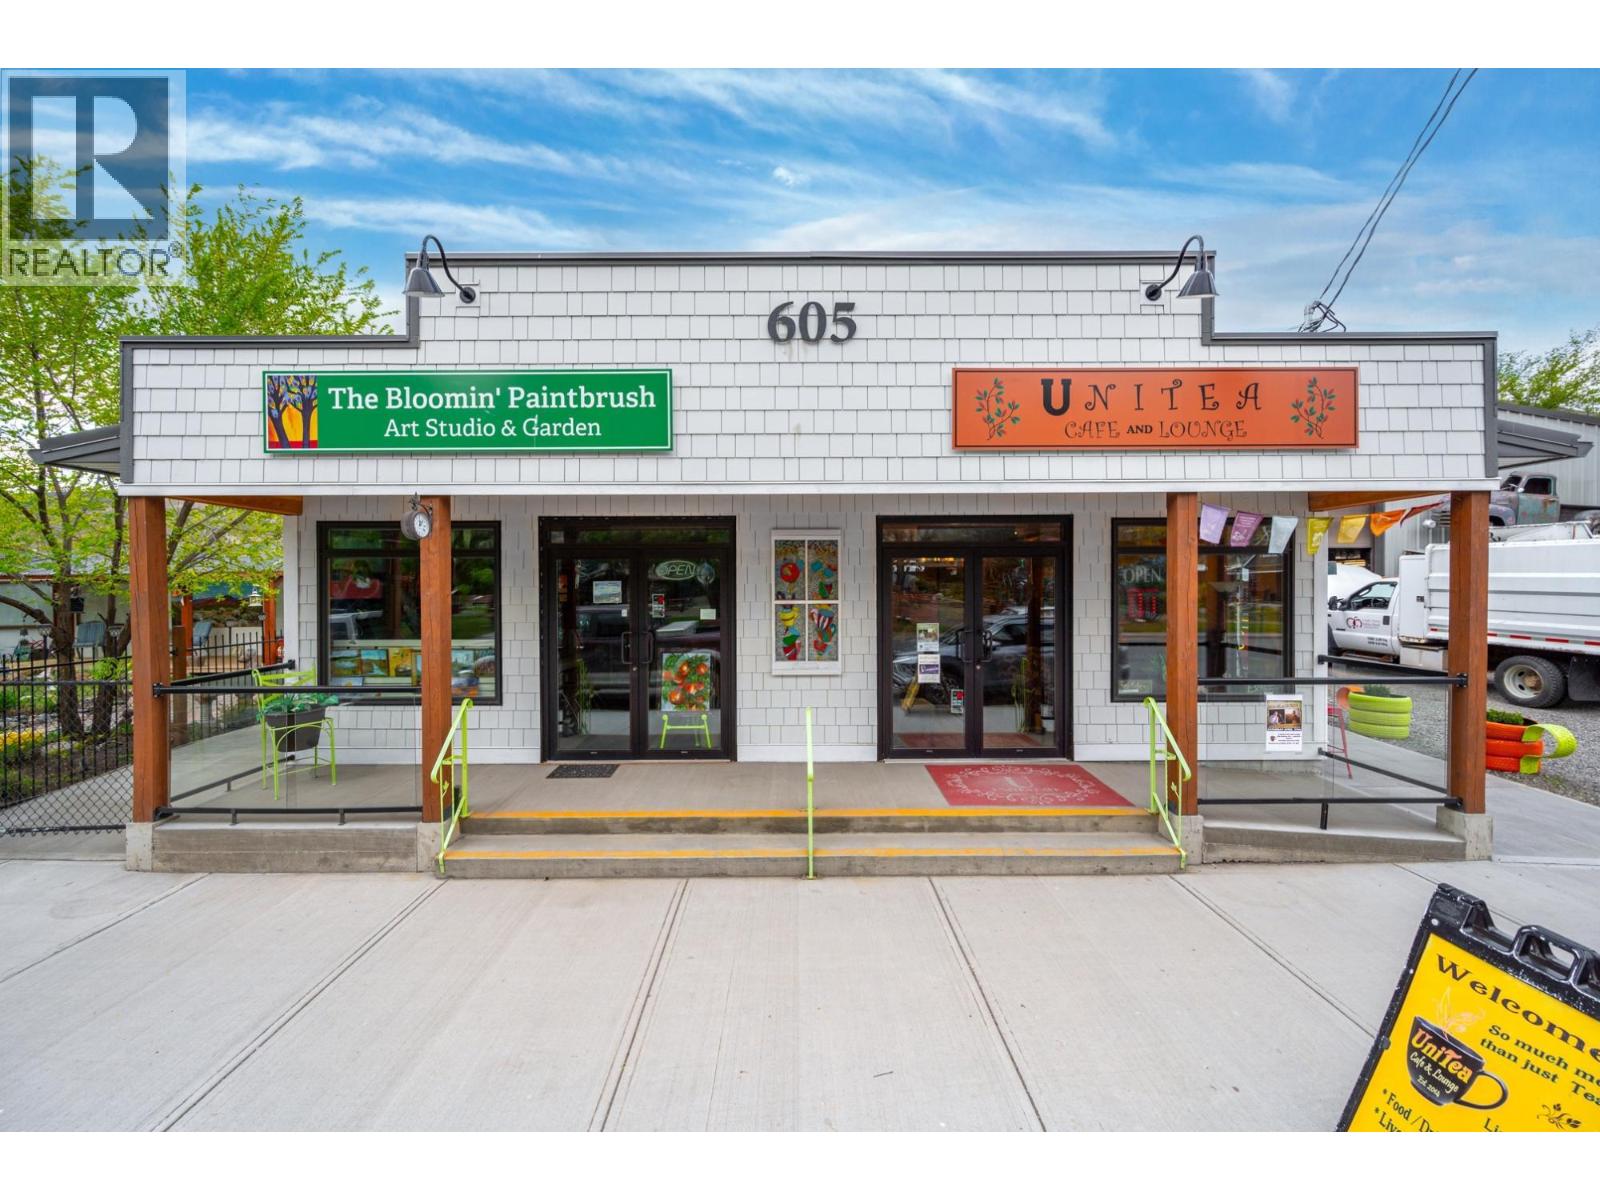
Turnkey investment, a live/work opportunity, a low-maintenance home with income,? This mixed-use property offers possibilities rarely found in one package. 2 lots downtown Ashcroft across from a beautiful park, built in 2021. Fully leased commercial space has been occupied by the same tenant since construction, the rear residence has been successfully operated by the current owner as a 5 star short-term rental. Continue the current setup, live in the residence while benefiting from rental income, or explore the property's many possibilities. Commercial and residential spaces each have separate services, meters, high-efficiency furnaces with central air, Hardie board siding, an aluminum roof, and the balance of the 10-year home warranty. The commercial space features attractive storefronts, 2 washrooms, a mechanical room, and front and side patios. Residence offers an open-concept main floor with a beautiful kitchen, a 6-foot island, pantry, gas range, ss appliances, spacious dining and living areas, cozy wood stove, 2 patios including one covered, a bathroom, large storage, and oversized windows that fill the home with natural light. Upstairs are 2 large bedrooms, a walk-in closet, a family room, could convert to a third bedroom, a sundeck a bathroom with dual sinks, and upstairs laundry. The adjacent fully fenced lot includes a 20' x 30' Coverall RV shelter/shop, portable storage buildings, raised garden beds, peach trees, and a charming courtyard with a stage. (id:63476)
520 Ketch Harbour Road
Bear Cove, Nova Scotia
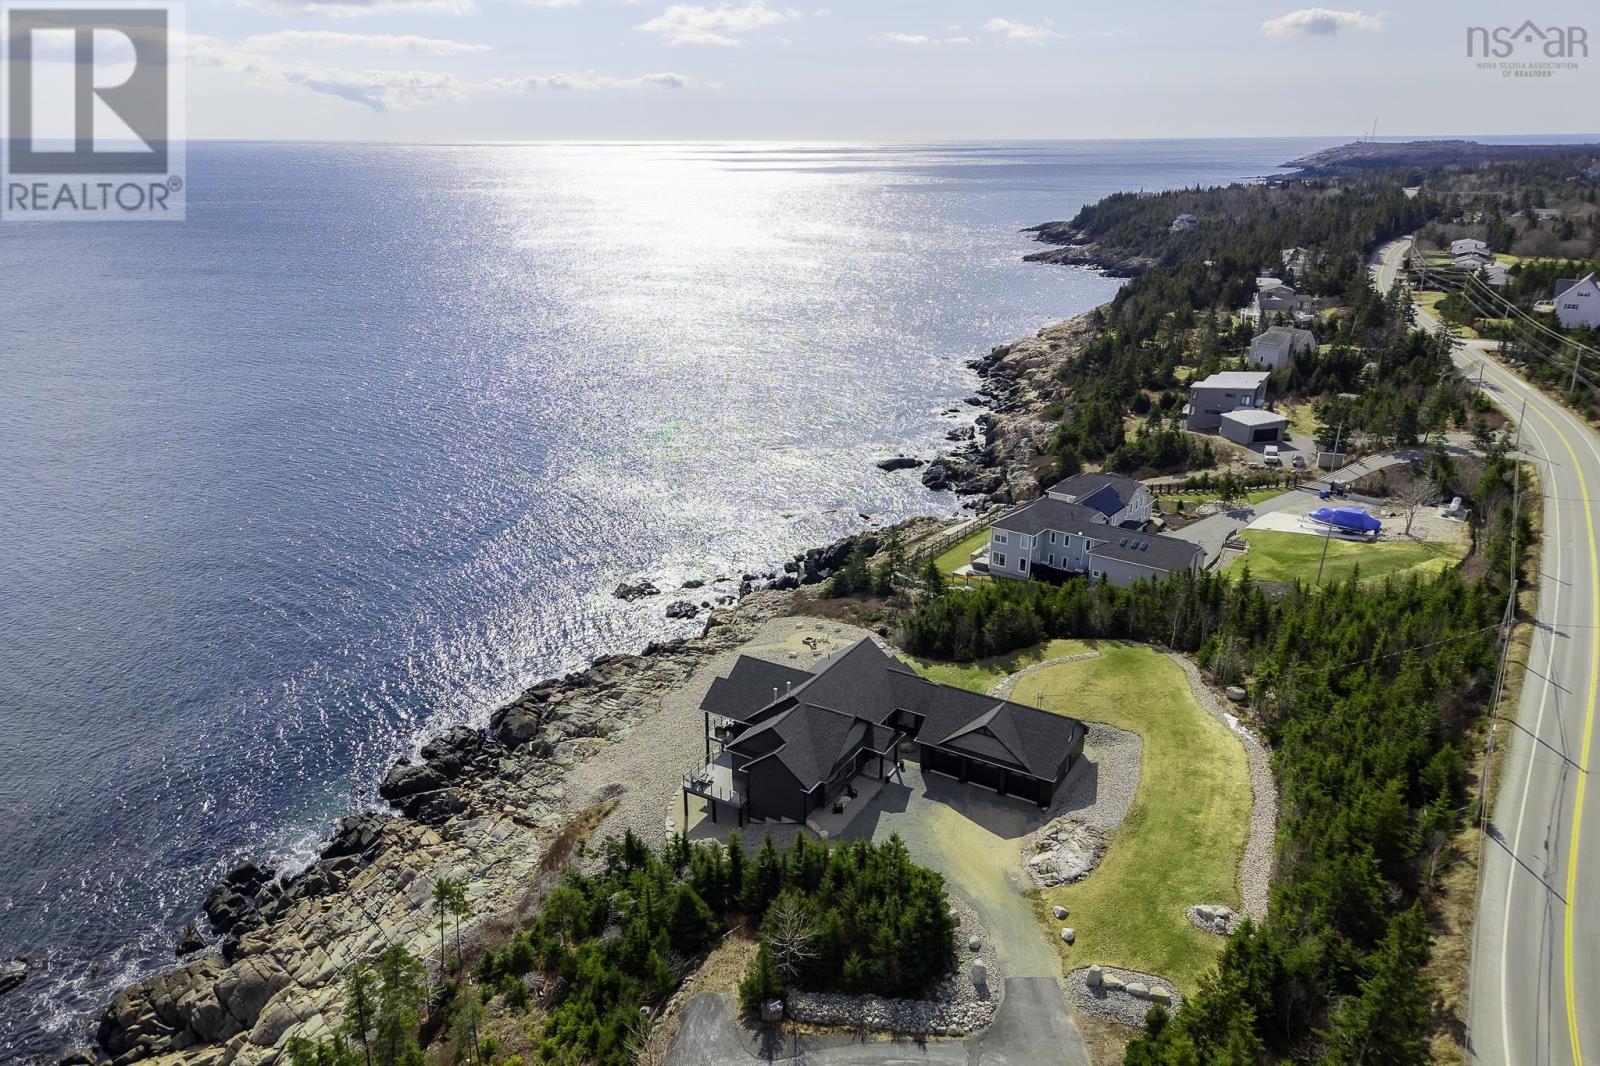
Unbelievable oceanfront propertystep inside and youll instantly say OMG! This stunning bungalow is perfectly positioned to capture breathtaking ocean views from almost every room. The main level features a gorgeous white shaker kitchen cabinets with a large island and a peninsula, quartz countertops, and high-end stainless steel appliances included range with 5 burners, including a propane range. Whether youre enjoying your morning coffee or an evening glass of wine, the ever-changing ocean views provide the perfect backdrop. The spacious primary bedroom is a true retreat, complete with a beautiful ensuite where you can relax in the tub and feel as though youre floating above the water. Two additional bedrooms upstairs and another in lower level, a full bath, and convenient access to the triple car garage with side entrance complete the main floor. Downstairs offers incredible versatility with a generous rec room, TV area, and gym spaceperfect for entertainingalong with a walkout to the outdoors. Youll also find two additional office/den spaces (or potential bedrooms), ample storage, and a large utility room. This home is equipped with an upgraded ducted heat pump and two propane fireplaces for year-round comfort. Step outside to multiple decks ,plus beautiful landscape green lawn area, outside fire pit including a lower-level seating area and a stunning upper deckideal for taking in the sweeping ocean views and coastal lifestyle. (id:63476)
1407 - 117 Broadway Avenue
Toronto, Ontario
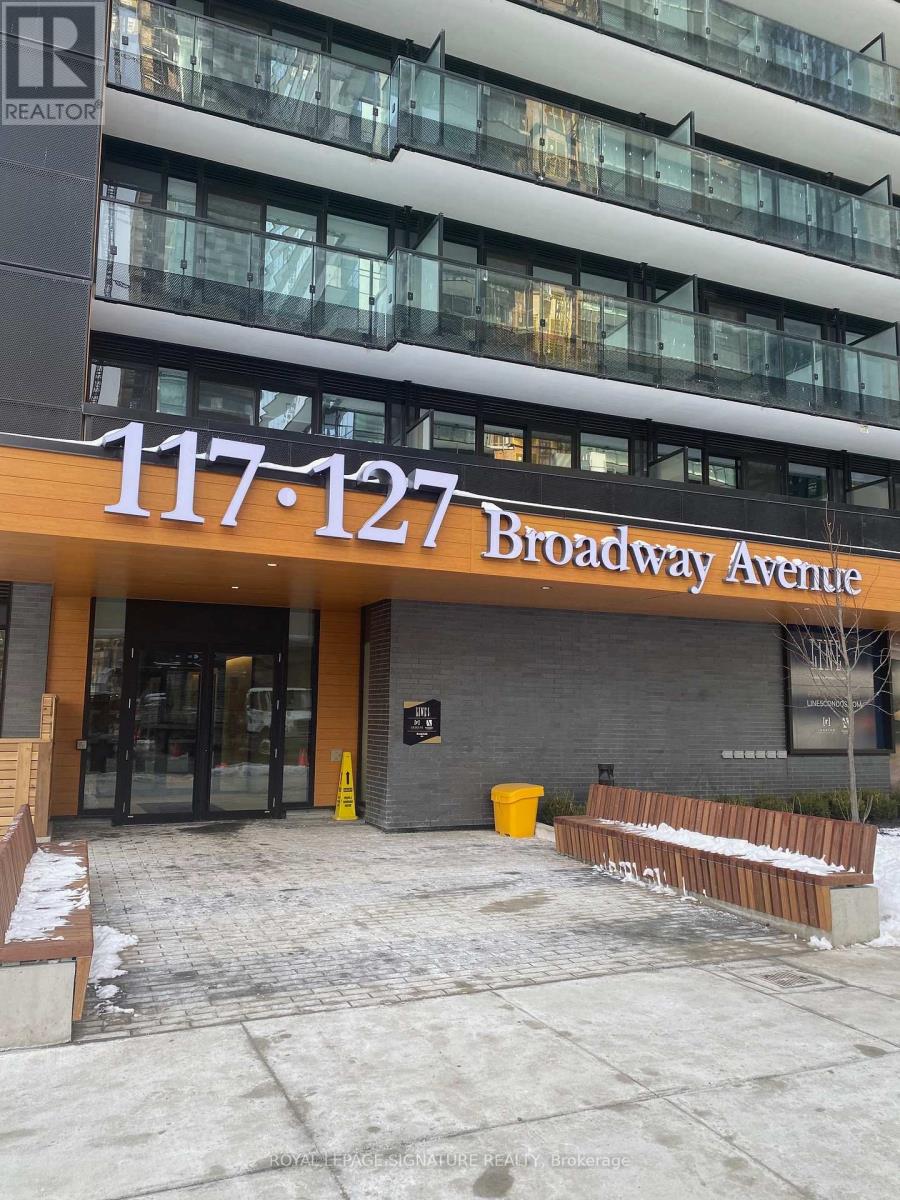
1 Plus Year New Line5 Condos. Spacious Ultra Modern 2BR and 2WR Suite Located In The Heart Of Toronto's Urban Yonge and Eglinton Area With a Clear View! The Open Concept Design, Sleek Cabinetry and Stainless Steel Appliances, 9 foot Ceilings , Large Windows With Bright Light. The Broadway Club Has Over 28000 sqft of Amenities. Including a Gym, Yoga Studio, Pool, Steam Room and Sauna, 7th Floor Party Lounge With Outdoor Theatre, Social Club On The 9th Floor With Shared Workspace, BBQ's and More. Steps to TTC/ Subway/ LRT, Grocery Shopping, Top Restaurants, Cafeteria. Cafes, Cineplex Movie Theatres and Sherwood Park! (id:63476)
1008 - 91 Montclair Avenue
Toronto, Ontario
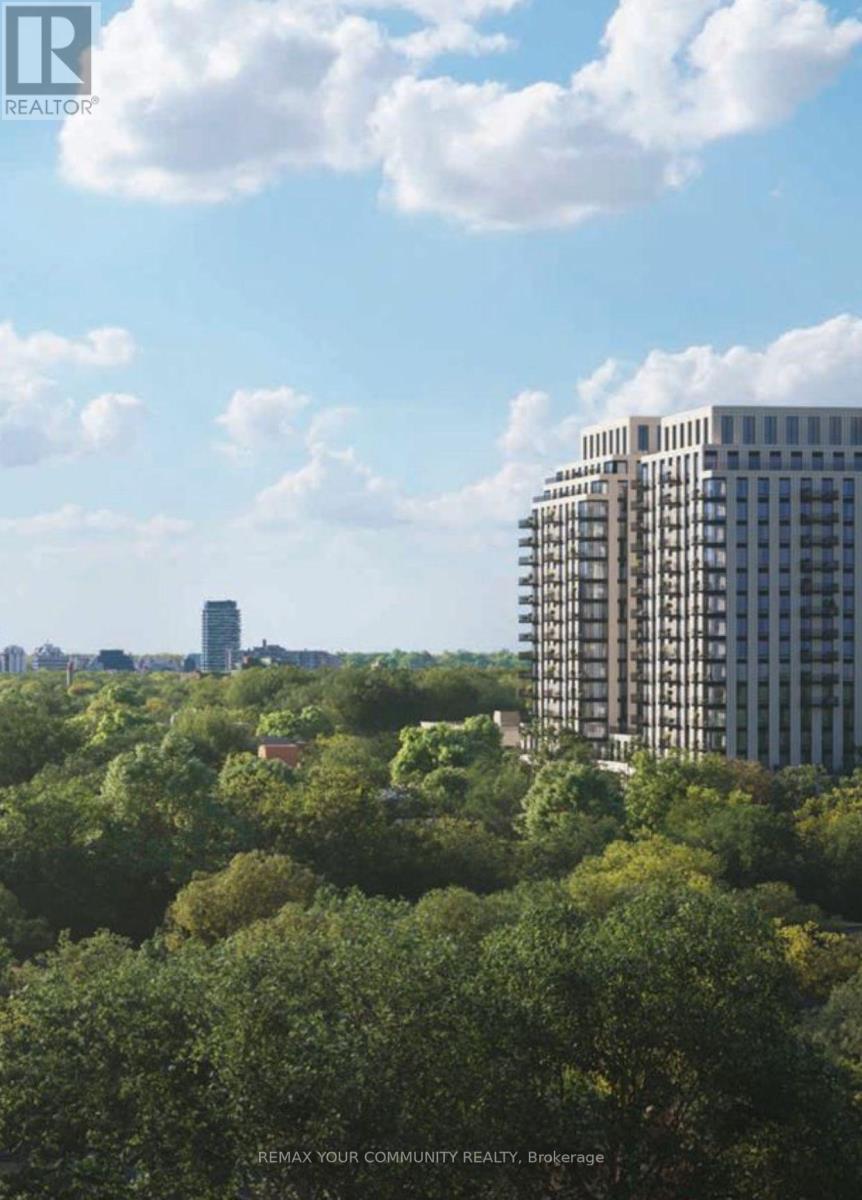
Be the first to live in this brand-new, sun-filled one-bedroom plus private den suite at South Forest Hill Residences, offering approximately 580 sq. ft. of thoughtfully designed interior space. The modern kitchen flows into a bright, open-concept living area with modern B/I appliances, while the enclosed den is ideal for a home office or flexible space. Amenities will include a gym, spa with steam room and sauna, co-working area, and residents' lounge. The building offers unparalleled convenience with a dedicated pedestrian walkway providing a direct 2-minute walk to St. Clair West Subway Station. It is just stepsaway from Forest Hill Village, the TTC streetcar, local shops, restaurants, parks, and trails. The location is ideal for families and academics, sitting within walking distance to Upper Canada College, Bishop Strachan School, and St. Michael's College School, and just minutes from Yorkville, Yonge & St. Clair,the University of Toronto, and major city hospitals. Location is everything here. This is effortless urban living at its best! (id:63476)
201 - 20 Bruyeres Mews
Toronto, Ontario
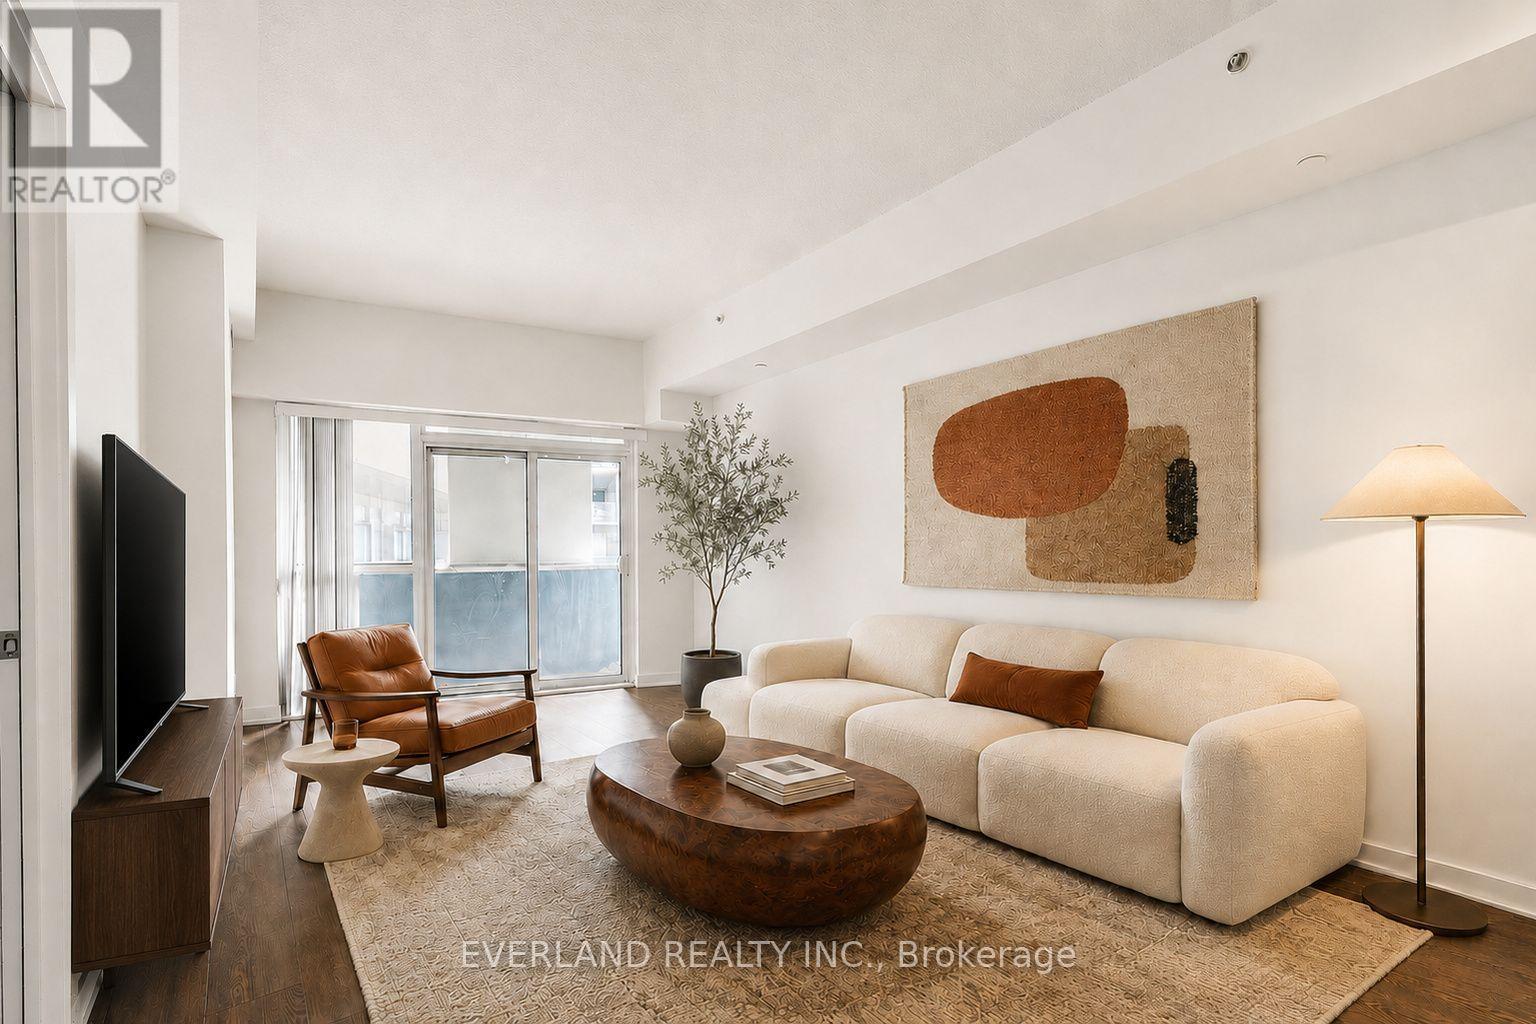
Welcome to The Yards at Fort York, just minutes from Toronto's waterfront and the Martin Goodman Trail. This oversized 765 sq. ft. one-bedroom plus den suite features soaring 11-ft ceilings, a well-sized primary bedroom with generous closet space, and an open-concept living and dining area leading to a west-facing terrace. The spacious, versatile den can be used as a home office, lounge, or additional bedroom. Includes in-suite laundry and one underground parking space. Close to TTC, Loblaws, Stackt Market, King West, and the Gardiner. Amenities include concierge, gym, rooftop terrace with BBQs, party room, guest suites, and visitor parking. Some photos have been virtually staged. (id:63476)
Lower - 123 Bedford Road
Toronto, Ontario
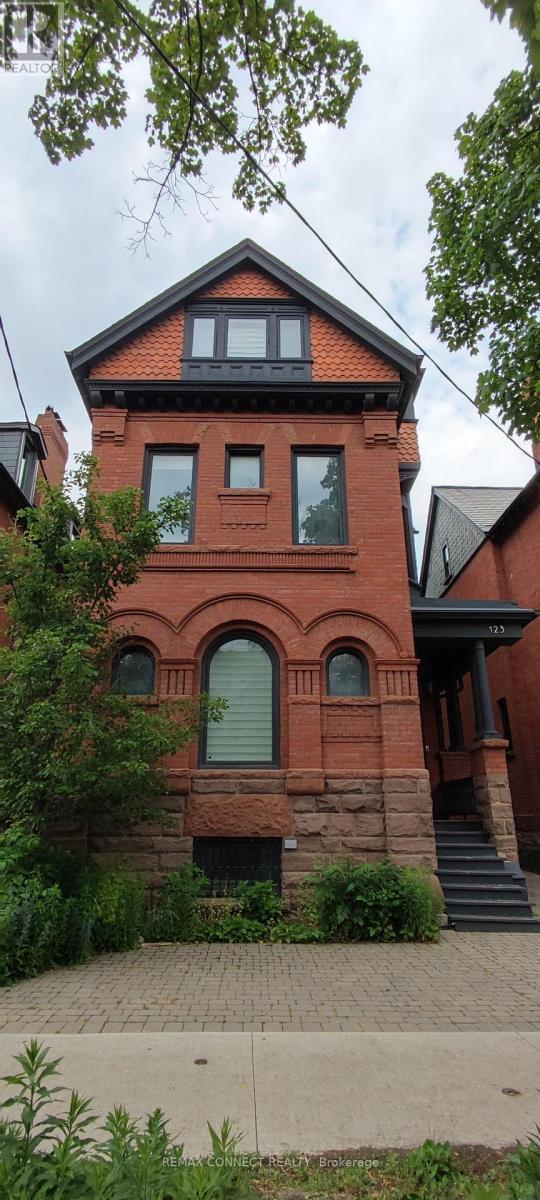
Two year renovated lower level unit with great attention to details. Broadloom with radiantheating. Newer kitchen with granite counter along with wood cabinets. T.V. in the bedroom withqueen size bed frame. Separate entrance. Shared beautiful backyard. Easy walk to St. Georgesubway station and Bloor St, shops. close to University, Luxury shopping. University studentswelcome.Shared Laundry,1/3 Utility cost. Student welcome (id:63476)
1702 - 108 Peter Street
Toronto, Ontario
Fully Furnished 3 Bedrooms 2 Full Washrooms Unit In A Newer Building Is Available From October 1st, 2026 Until May 31,2027. Amazing Location!Hospitals, Universities, Restaurants, Shopping,Parks,Etc... (id:63476)
4812 - 8 Eglinton Avenue E
Toronto, Ontario
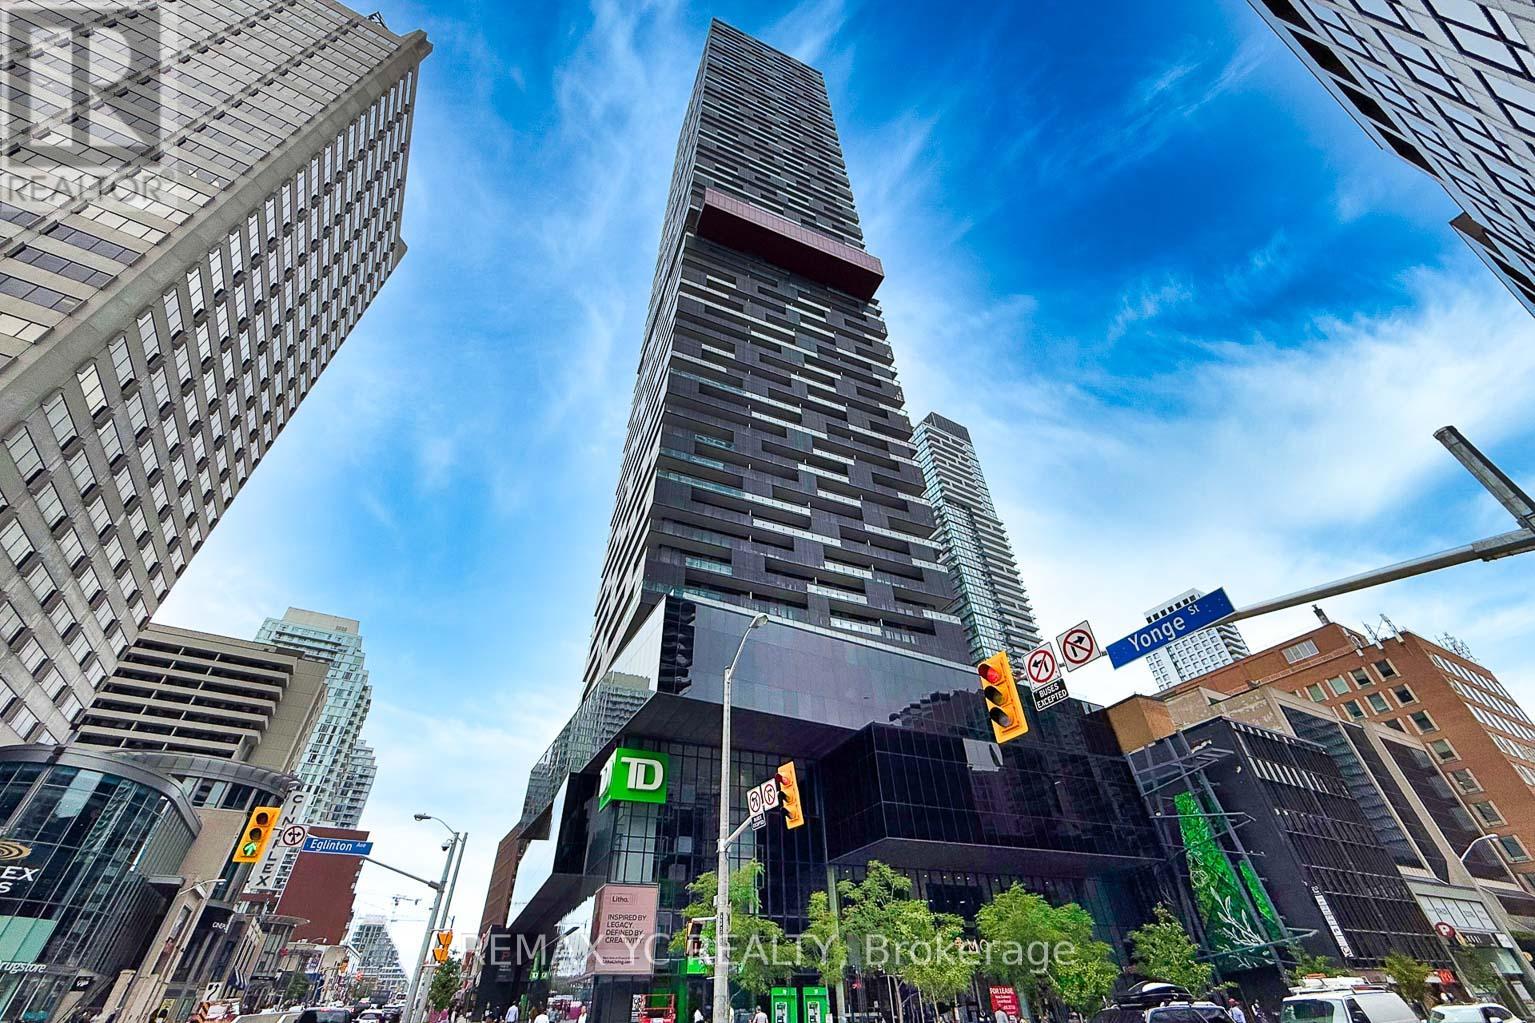
Welcome To E Condos In The Heart Of Yonge And Eglinton! This Bright And Functional 1 Bedroom + Den, 2 Full Bathroom Suite Offers Approximately 620 Sq. Ft. Of Interior Space Plus A 100 Sq.Ft. Balcony With Unobstructed South-Facing City Views. The Spacious Den Features A Sliding Door And Can Be Used As A Home Office Or Second Sleeping Area. Enjoy 9-Ft Ceilings, Floor-To-Ceiling Windows, Laminate Flooring And A Modern Kitchen With Quartz Countertops And Built-In Appliances. Direct Underground Access To The TTC Subway, With Shopping, Restaurants, Cafes, Entertainment And Everyday Essentials Just Steps Away. Exceptional Building Amenities Include An Indoor Pool With City Views, Fitness Centre, Yoga Studio, Rooftop Terrace, Party Room, Guest Suites And 24-Hour Concierge. A Fantastic Opportunity For End Users Or Investors In One Of Midtown Toronto's Most Convenient Locations! (id:63476)
1540 - 8 Hillsdale Avenue E
Toronto, Ontario
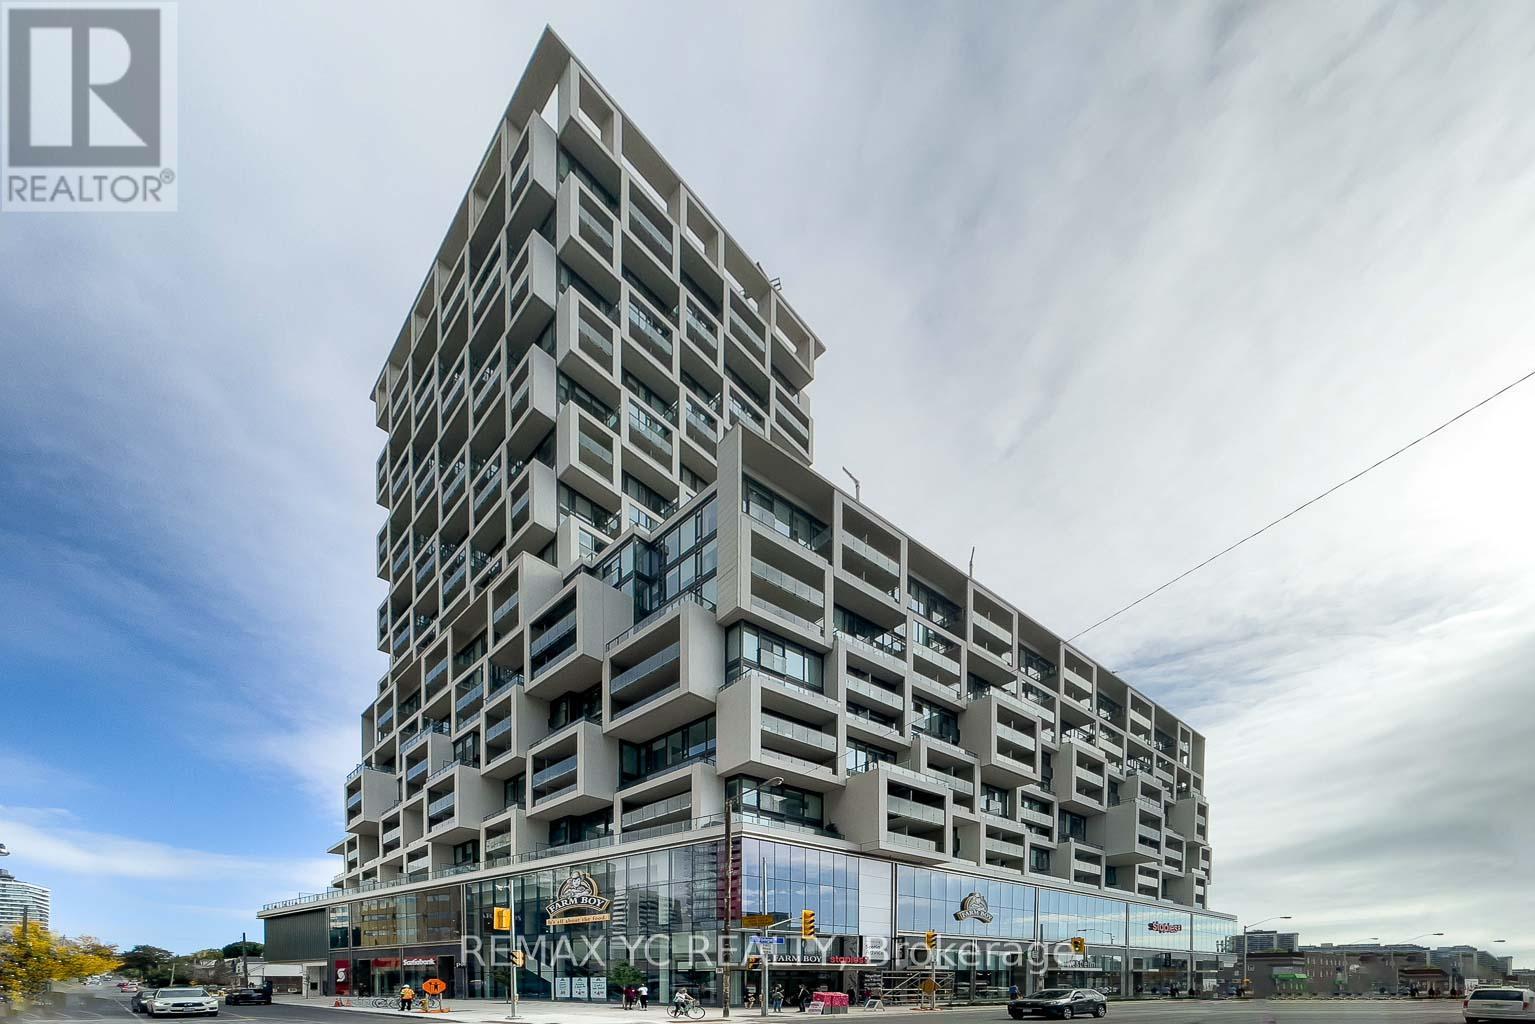
Welcome To Art Shoppe Lofts + Condos In The Heart Of Midtown! This Bright And Functional 510Sq. Ft. 1 Bedroom + Den Features Unobstructed East Views, A Spacious Open Balcony And AWell-Designed Layout With No Wasted Space. The Open-Concept Living, Dining And Kitchen Area Offers Modern Finishes And Plenty Of Natural Light. The Bedroom Includes A Walk-In Closet, While The Separate Den Provides Flexible Space For A Home Office Or Study Area. Enjoy Exceptional Building Amenities Including A Rooftop Infinity Pool, Fitness Centre, Outdoor Terrace, Party And Dining Rooms, Guest Suites And 24-Hour Concierge. Steps To The TTC, Shops, Restaurants, Cafes And Everything Yonge & Eglinton Has To Offer! (id:63476)
1855 White Lake Road W
Douro-Dummer, Ontario
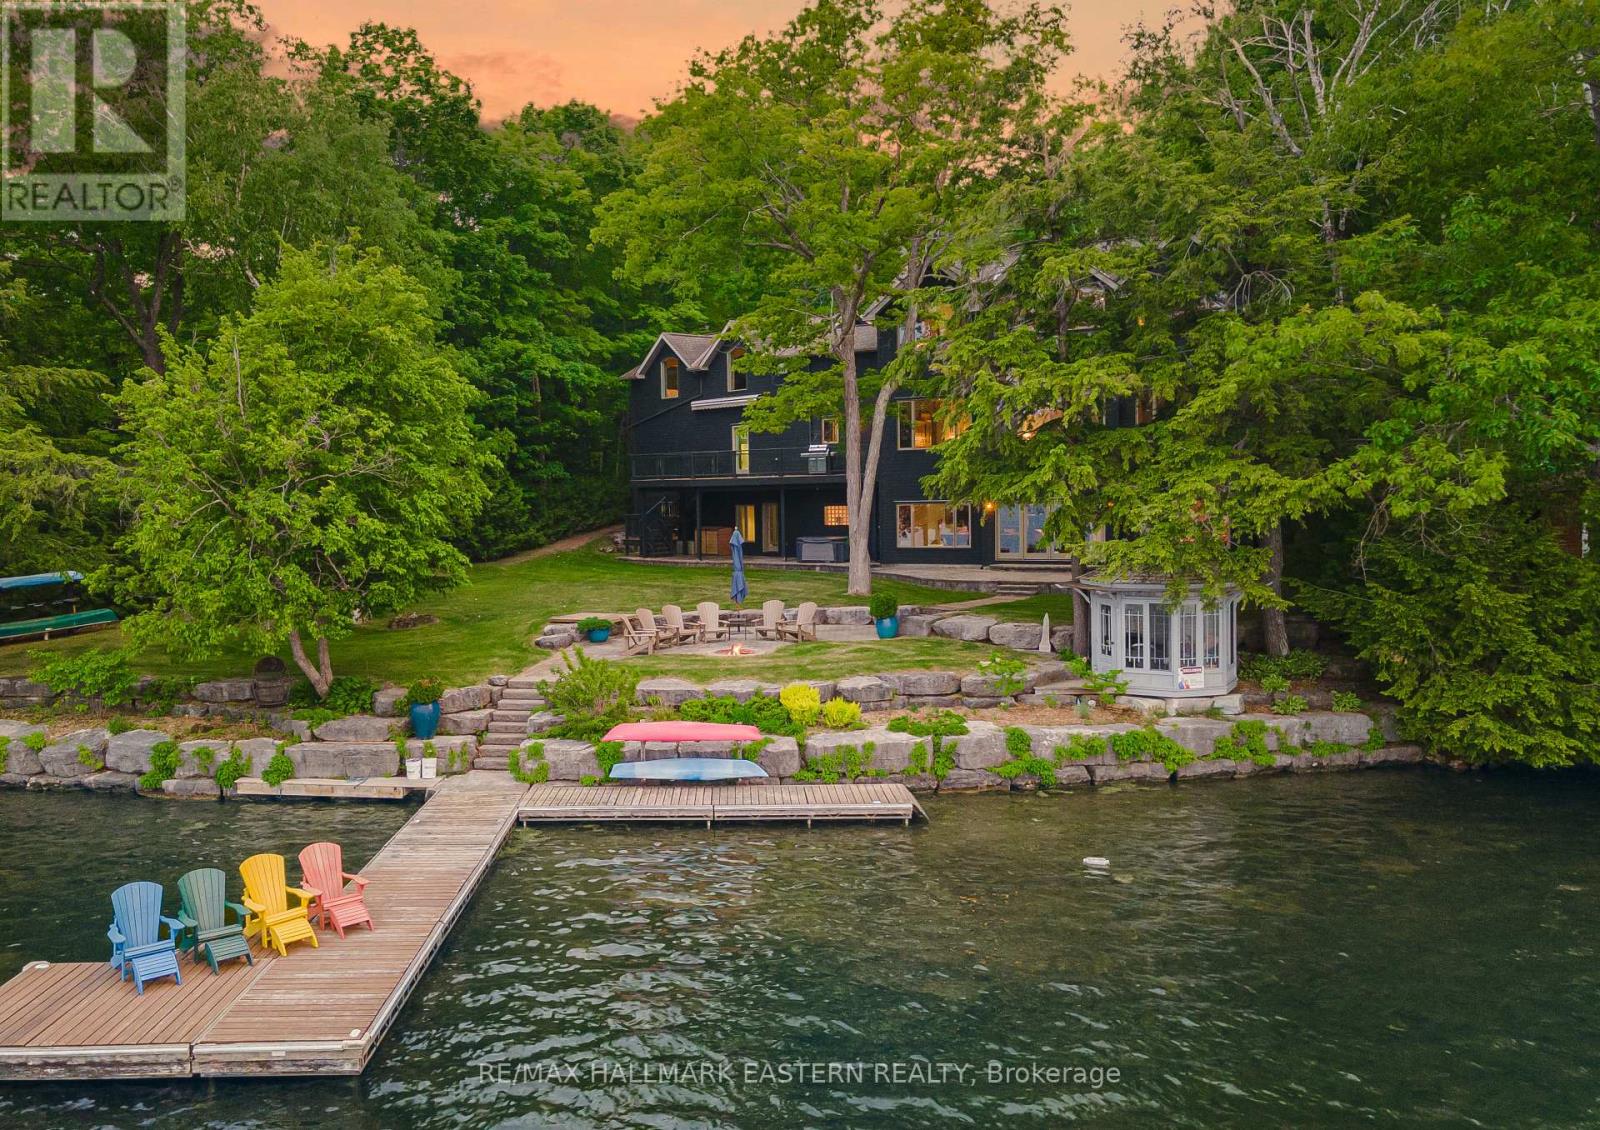
Completely Upgraded, Turn Key, Fully Furnished & Move In Ready, This Beautiful White Lake Retreat Is Your Perfect Opportunity To Jump Into The Finest Of Waterfront Living With Ease & Enjoy The Rest Of The Summer! Boasting 7 Bedrooms, 6 Bathrooms, And Over 5,500 Sq Ft Of Living Space, This Lakefront Estate Offers 150 Ft Of Clean, Swimmable Waterfront, Beautifully Manicured Resort-Like Landscaping, An Armour Stone Shoreline, A Flat & Spacious Backyard, And Ultimate Privacy. Wow Your Guests The Minute They Step Through The Door With Stunning Waterfront Views, Soaring Ceilings & Statement Windowscapes. The Open Concept Layout Features Newly Refinished Floors, A Spacious Chef's Kitchen Outfitted With Top-Tier Appliances & A Sunken Living Room That Showcases A Custom Fit Sofa Anchored By An Oversized Floor-To-Ceiling Fieldstone Gas Fireplace. Upstairs, The Primary Wing Is A True Sanctuary, Enhanced With A New Gas Fireplace, Cathedral Ceilings, Expansive Waterfront Views, And A Spa-Like Ensuite With An Oversized Walk-In Closet. The Guest Suite Above The Garage Offers A Private 2-Bedroom, 1-Bath Layout Perfect For Teens, Visitors Or An In-Law Setup. The Walkout Basement Is Built For Entertaining W/ Double Doors Framing Beautiful Lake Views, A Dedicated Games Rm, Storage For Water Toys, 3 Add'l Bedrooms, 2 Baths & A Steam Room. Irrigation System On Property. Recent Upgrades Also Incl A Generac Generator (Sept 2025), Brand New Whole-Home Heat Pump W/ Extra Heating Package (2026), New Scandinavian Sauna, Newer Outdoor Hot Tub, Completely Replaced Pressure-Treated Deck & Stairs (2026), 2x 1000 Gal Water Tanks For Extra Guests, New Carpet On Basement Stairs, New Dock Panels & Fresh Paint Throughout. Approx $220K+ In Recent Upgrades. 30 Mins To Lakefield, 45 Mins To Peterborough & Less Than 5 Mins To Wildfire Golf Club. Steps To Hiking Trails & Kawartha Snowmobile Trails. (id:63476)
134-142 Simcoe Street S
Oshawa, Ontario
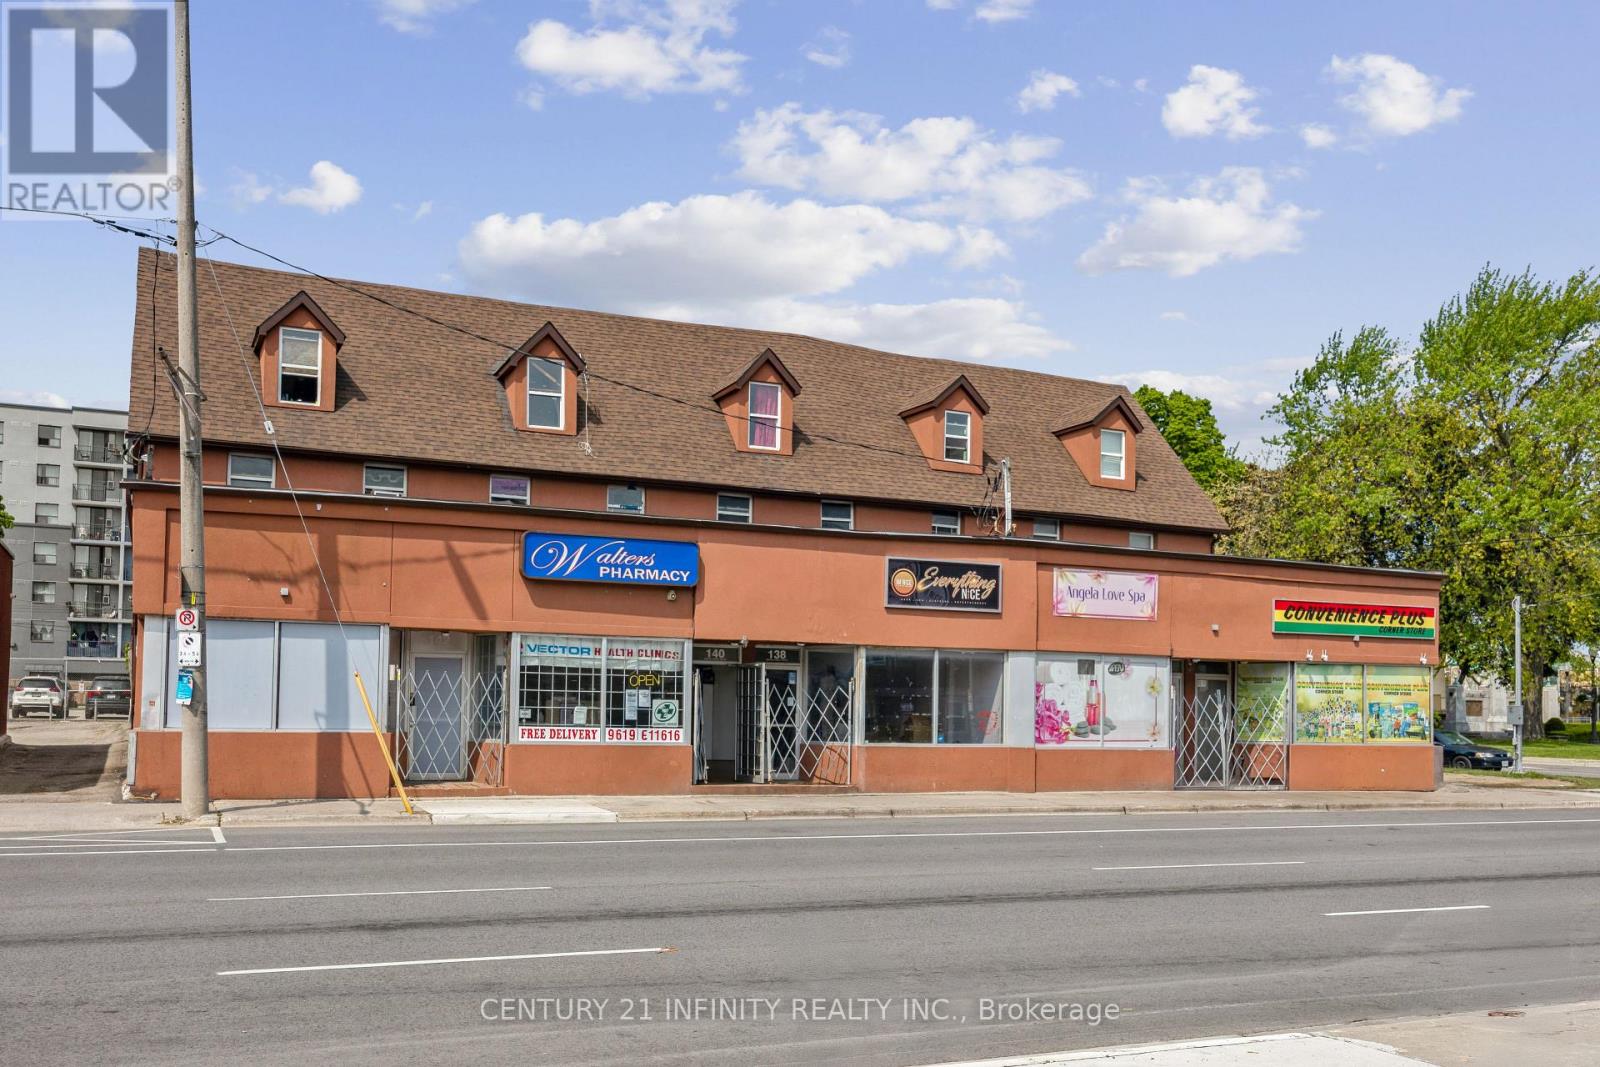
Attractive Investment Opportunity - High Cap Rate! Mixed-Use Commercial Building W/ 6 Ground-Level Commercial Retail Units & 5 Two-Storey Residential Apartments Above. Rear Parking Lot With 10 Spaces and Newly Installed Steel Security Gate. Seller Has Made Many Improvements - Roof 2021, Windows Replaced, Kitchens Updated in Apartments, New Storefronts, Exterior Stucco. Possible VTB. Financial Information Available Upon Signing A Confidentiality Agreement. (id:63476)
1608 - 133 Wynford Drive
Toronto, Ontario
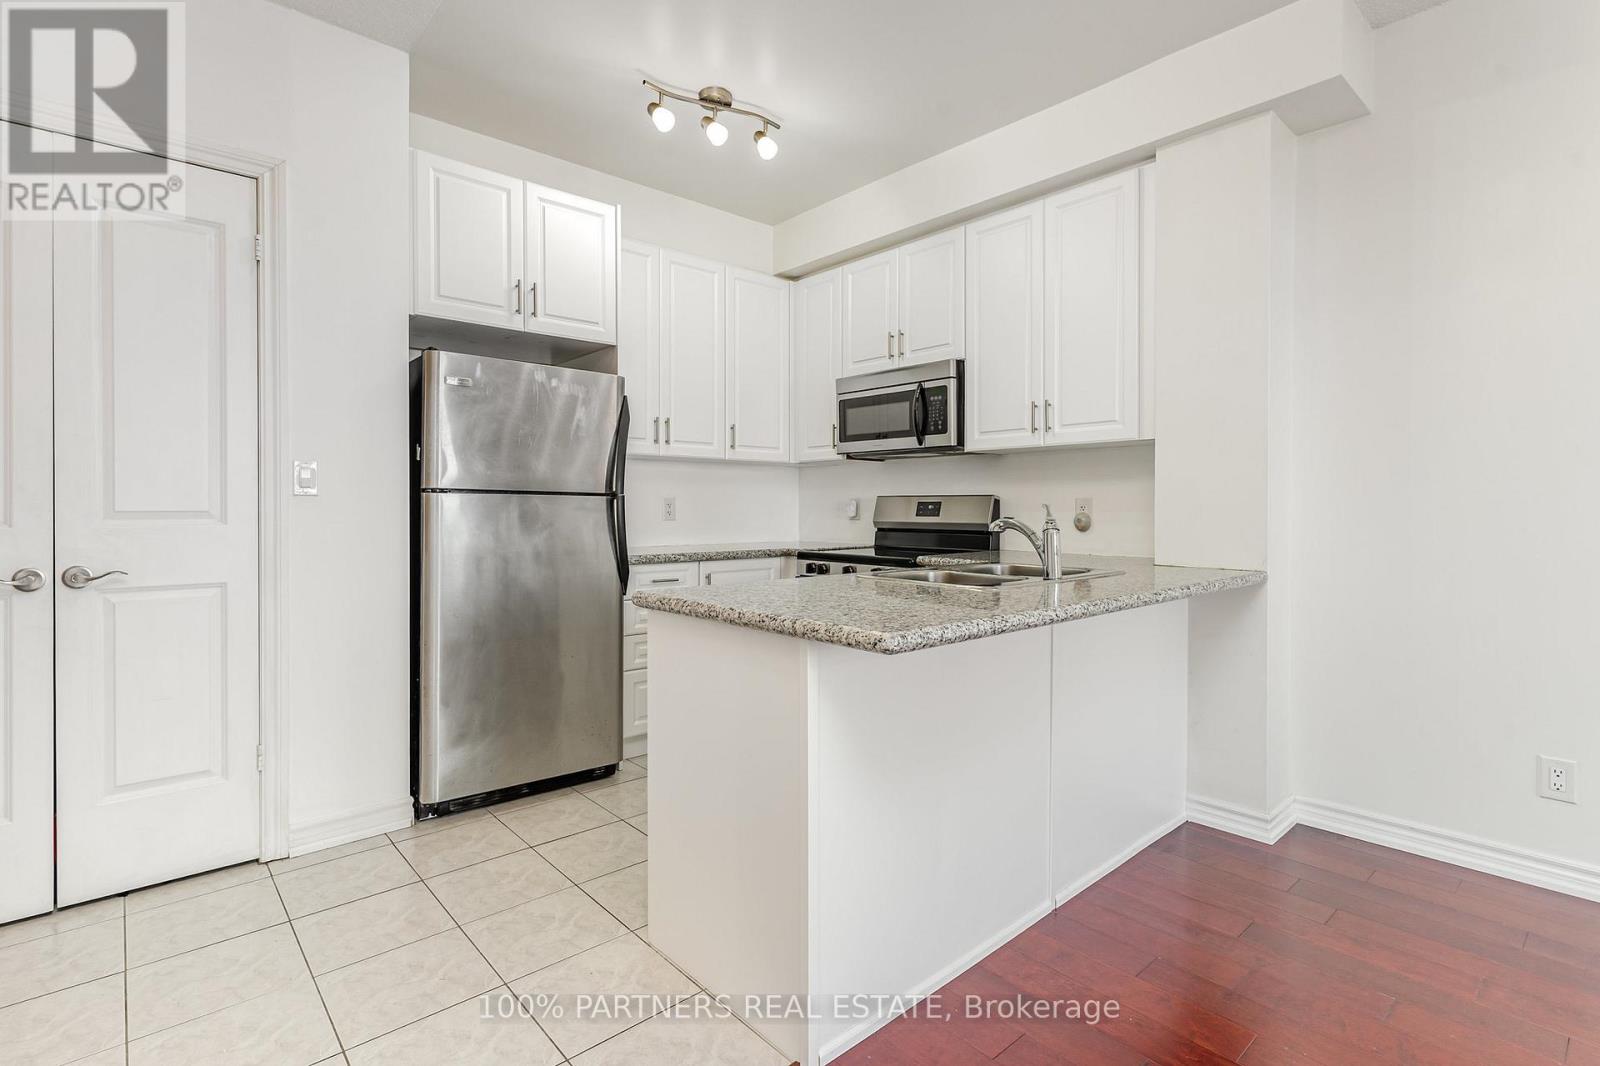
Welcome to Rosewood on the Park! This bright and spacious 2-bedroom, 2-bathroom suite features a functional open-concept layout with 9-ft ceilings, laminate flooring throughout, and large windows that fill the home with natural light. The updated kitchen offers granite countertops, stainless steel appliances, ample cabinetry, and a breakfast bar overlooking the living and dining area. Step out onto the private 48 sq. ft. balcony and enjoy open views. The split-bedroom layout provides added privacy, making it ideal for professionals, couples, or small families. Located in a well-managed building with recently renovated amenities and a welcoming community atmosphere. Conveniently situated just minutes to the DVP, Hwy 401, TTC, the Eglinton Crosstown LRT, Shops at Don Mills, parks, trails, schools, and all everyday amenities, with easy access to downtown Toronto. (id:63476)