
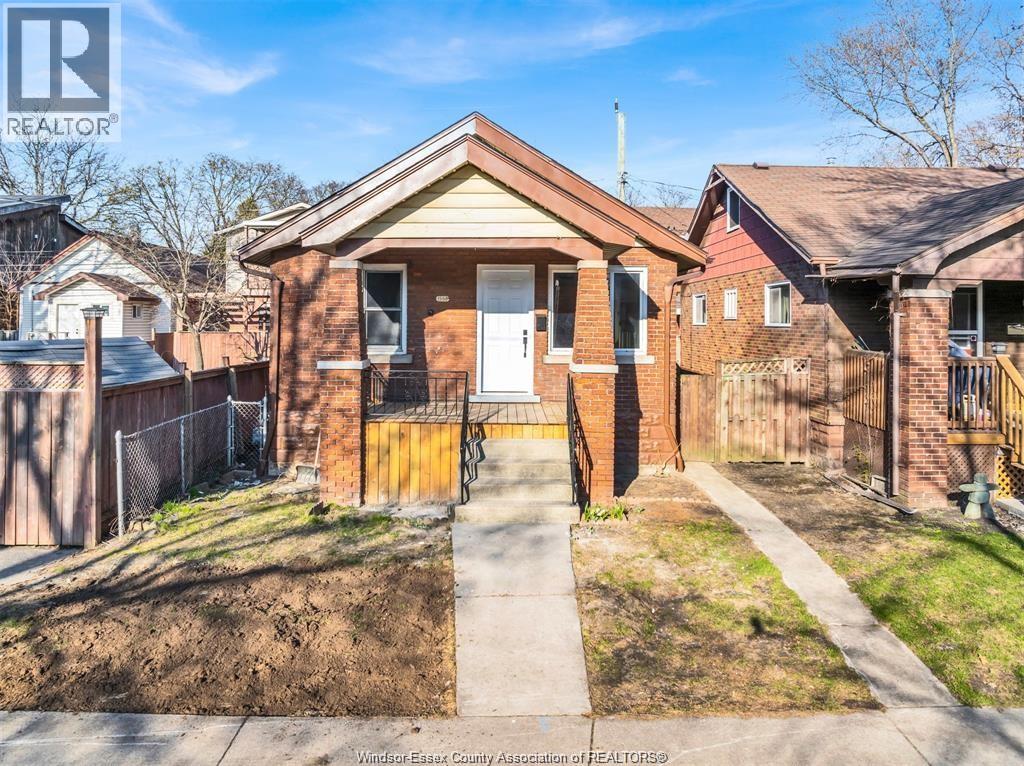
1568 York Street Street
Windsor, Ontario
PRIME MULTI-GENERATIONAL & DUAL-INCOME TURNKEY HOME — FULLY RENOVATED TOP TO BOTTOM! WELCOME TO 1568 YORK STREET! This fully renovated, move-in-ready property has been completely remodelled from top to bottom and features 2 modern kitchens, 2 separate entrances, and 2 independent laundry areas, offering exceptional potential for multi-income generation or multi-generational living. Currently tenanted for a total of $3,000/month plus utilities ($1,700/mo upstairs + $1,300/mo downstairs), this high-performing cash-flow asset provides immediate, turnkey returns. Situated in a prime, high-demand central location, you are just steps from bus stops, banks, shopping, Jackson Park, downtown, and minutes from the University and local colleges. Extensive updates throughout provide total peace of mind for years to come—minimum 24 hours' notice required for private showings, Offers will be reviewed as they come in, Seller/Landlord reserves the right to accept or decline any offer so book yours today! (id:63476)
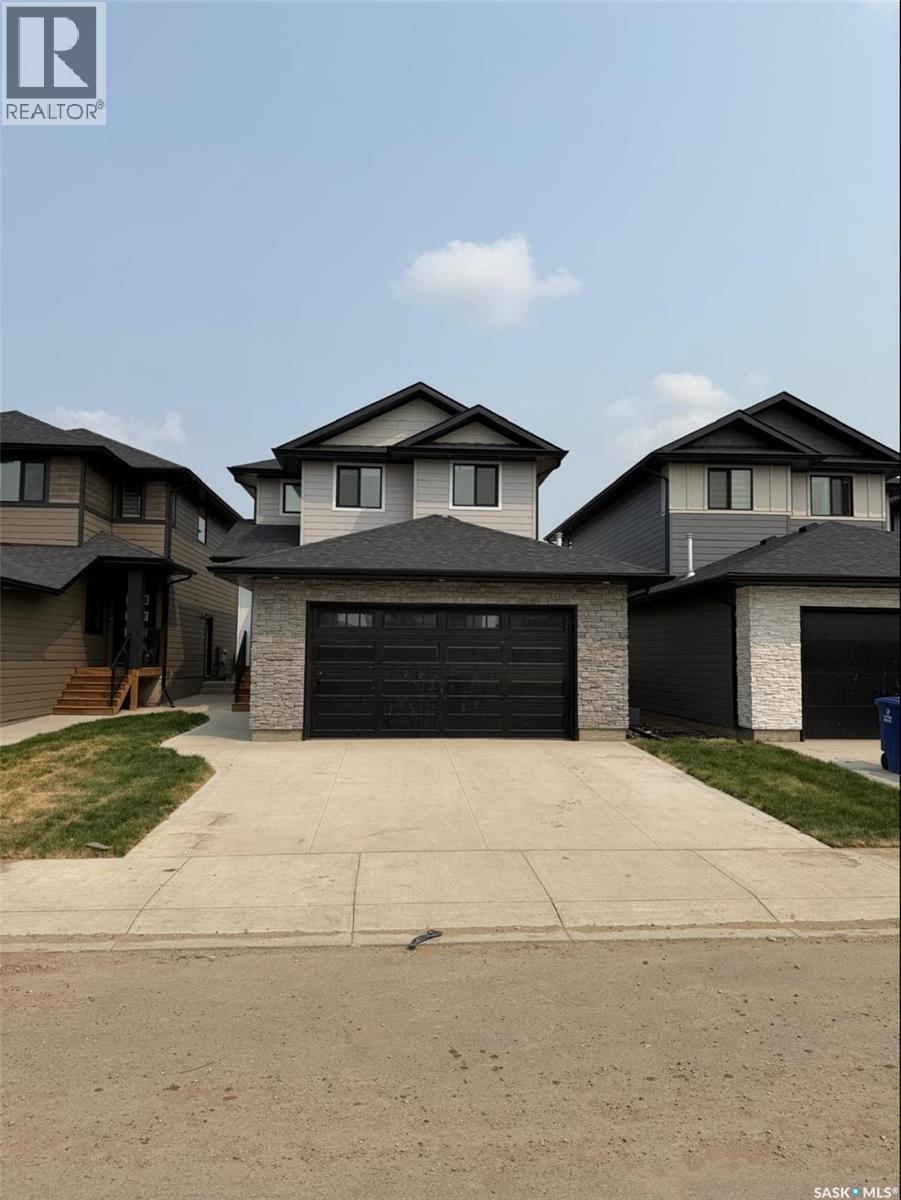
243 Leskiw Lane
Saskatoon, Saskatchewan
Welcome to this stunning brand-new home in the highly sought-after neighbourhood of Rosewood. Ideally located close to parks, schools, and all amenities, this residence offers the perfect blend of comfort, convenience, and modern family living. Beautiful exterior featuring durable Hardie board siding complemented by black windows and elegant stone work on Garage. Thoughtfully designed with today’s lifestyle in mind, the main floor features a bright and spacious open-concept layout with quality finishes throughout. A versatile bedroom and full bathroom on the main level provide flexibility for guests, extended family, or a home office. The beautifully designed main kitchen is complemented by a separate spice kitchen, adding convenience for everyday cooking and entertaining. A generous living room and dining area create an inviting space for family gatherings. Upstairs, you’ll find a spacious bonus room—perfect for family movie nights or a relaxing retreat. The oversized primary suite offers a true escape, complete with a walk-in closet and a well-appointed ensuite. Two additional bedrooms, a full bathroom, and a conveniently located laundry room complete the upper level. The fully developed basement includes a legal two-bedroom suite with a separate entrance, offering an excellent mortgage helper. Additional features include a concrete driveway and front landscaping, both included in the price. SSI rebate goes to the buyer. August end Possession. Photos are from a previous build; finishing colours and materials may vary. There is still an opportunity to select interior finishes. Don’t miss your chance to own this exceptional Rosewood property—contact today to book your viewing. (id:63476)
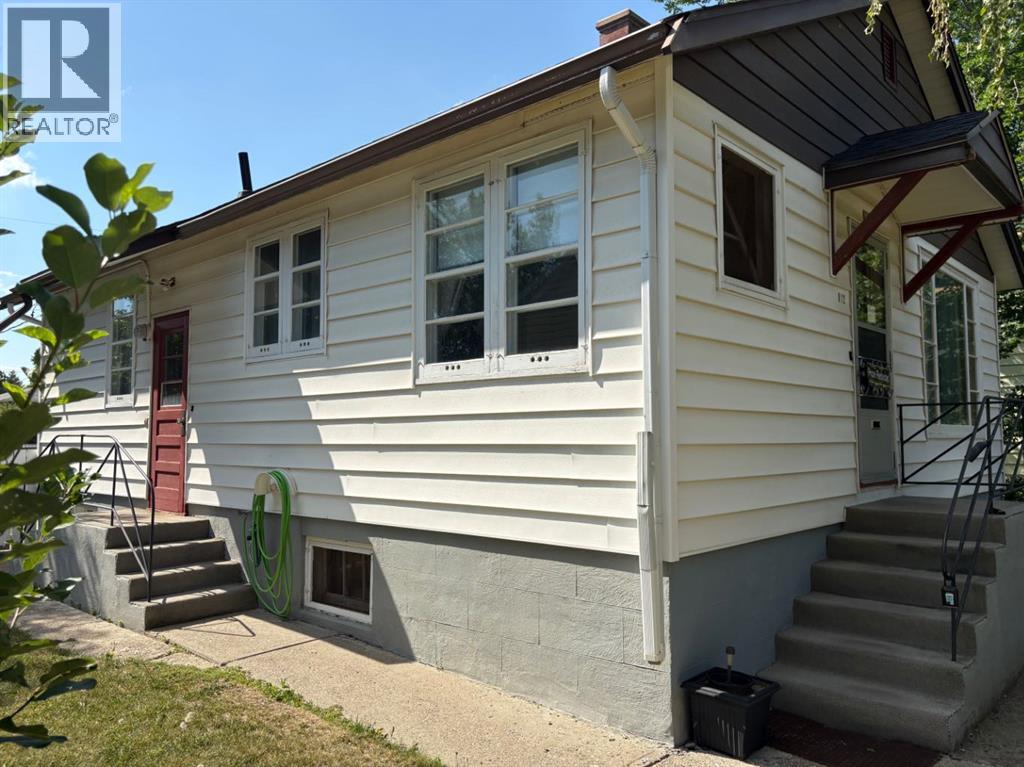
812 6 Street S
Lethbridge, Alberta
Located in the desirable south side of Lethbridge, in the sought-after London Road neighbourhood, this property is within walking distance of downtown, schools, daycares, parks, and other amenities.This well-maintained home offers 866 sq. ft. of main-floor living space and presents an excellent opportunity for a buyer looking to add their own updates and personal touches. The main floor features a functional kitchen and dining area, a spacious living room with well-preserved hardwood flooring, two bedrooms with hardwood floors, and a 3-piece bathroom. The home also boasts ceilings exceeding 8 feet in height, creating an open and inviting feel.The mostly developed basement features over 8-foot ceilings and includes two large rooms, a 3-piece bathroom, and a full laundry/utility room. With some redesign and finishing touches, this space offers excellent potential for additional living areas.Outside, you'll find a large lot that provides plenty of room for recreation, gardening, or future opportunities. (id:63476)
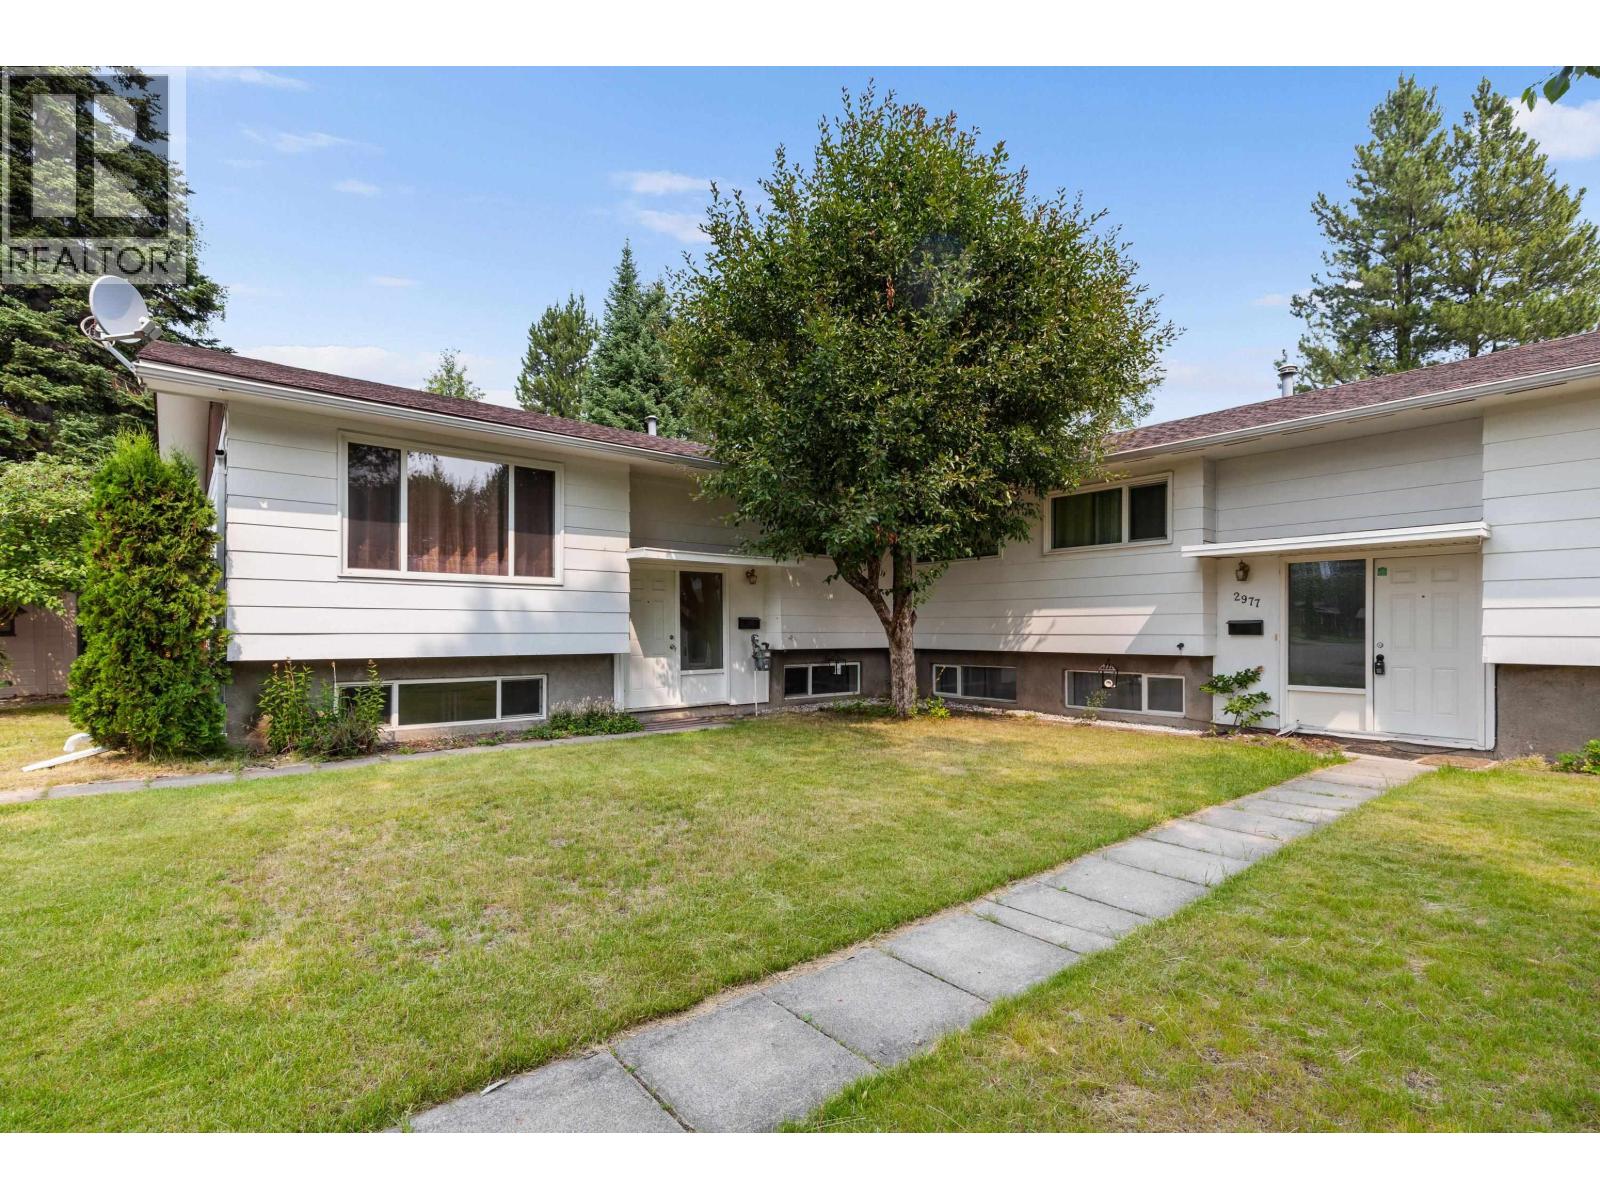
2973 Mcgill Crescent
Prince George, British Columbia
Awesome investment opportunity. Full side-by-side duplex in upper College Heights with 3 suites & possibility of 4th. Several updates over the last 15 yrs include: flooring, kitchens, bathrooms, & vinyl windows. As per the seller, the roof is approximately 6 yrs old. 2977 side features 3 bedrooms upstairs with an extra rec room and 4th bdrm downstairs. Bonus potential on this side is to develop a bachelor suite as it has its own OSBE & rough-in plumbing for kitchen and bathroom. Unit 2973 features a 3 bdrm suite up with oak kitchen, bamboo flooring and laundry. Downstairs 2973 offers a 3 bedroom suite with its own OSBE and laundry. This is also an excellent setup for multi-generational family living. Fully fenced backyard with 4 sheds and paved parking in the front for 5 or 6 cars. (id:63476)
127 Bond St Street
Ingersoll, Ontario
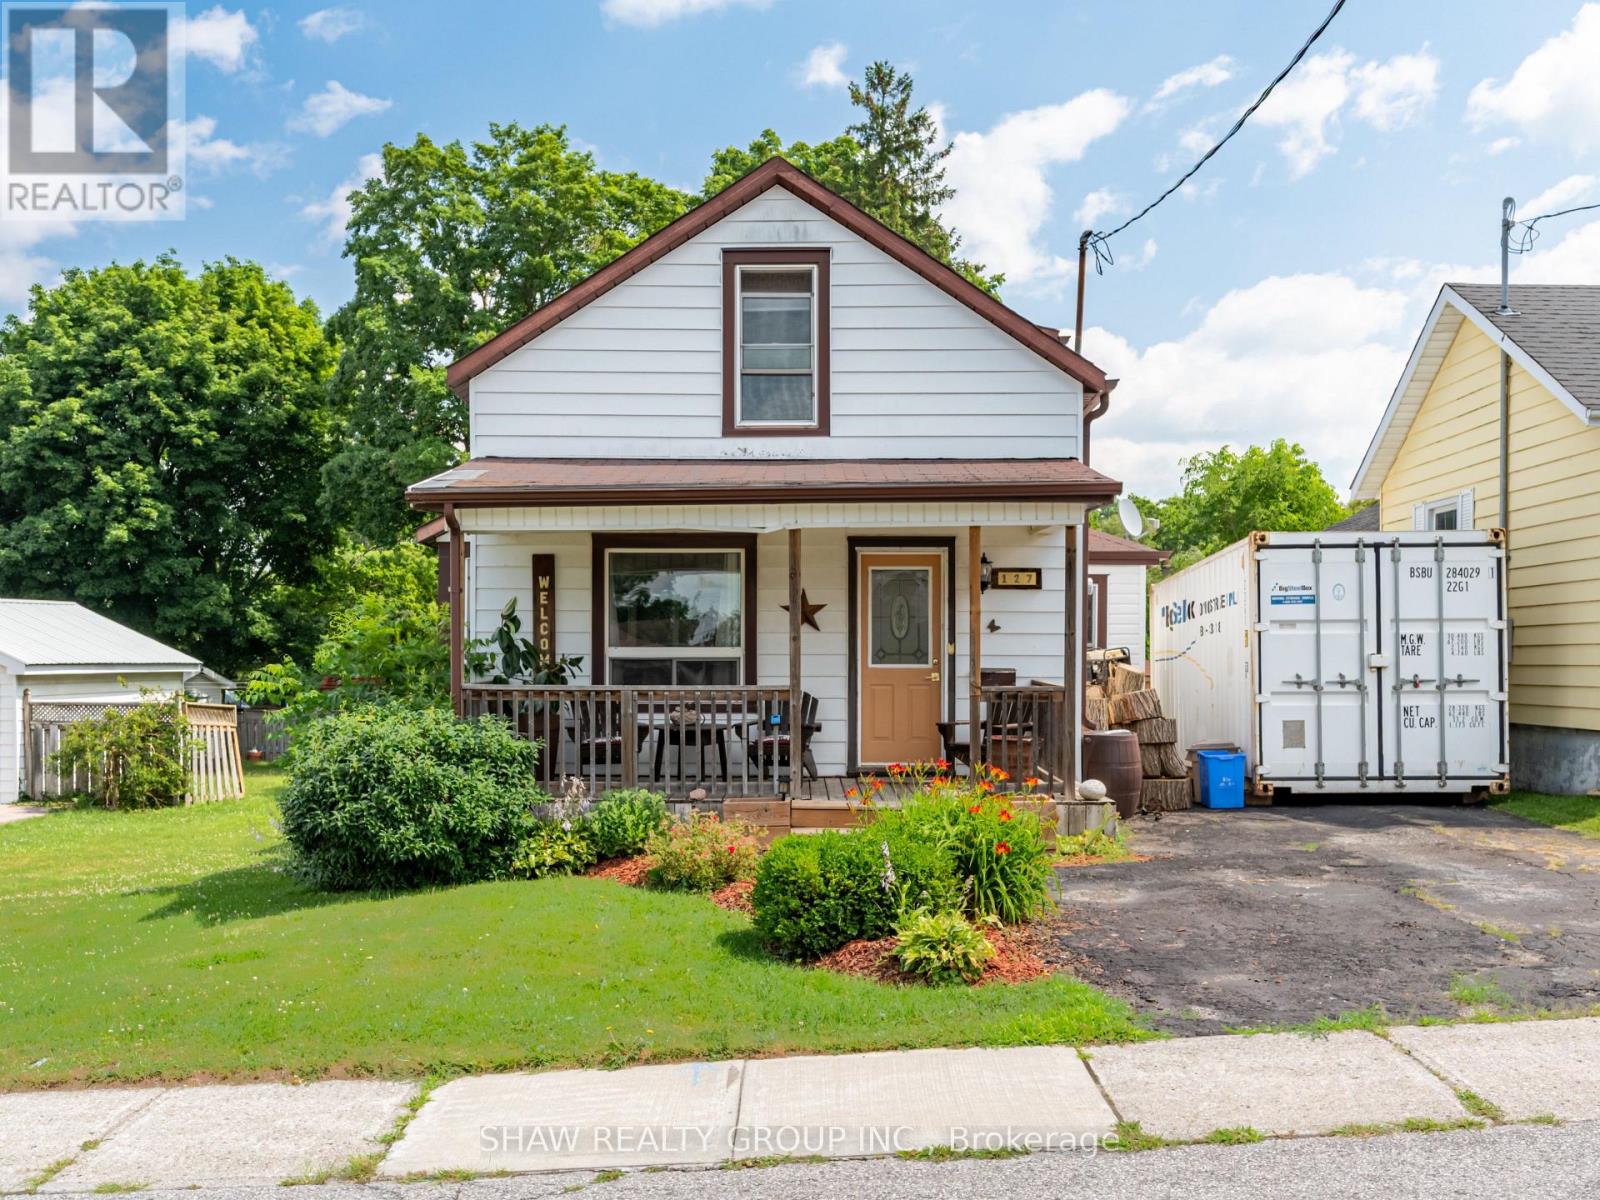
Welcome to 127 Bond St, a Freehold spectacle of craftsmanship located in one of Ingersoll's most well established, and quiet neighborhoods. Enter the main foyer to an open floor plan connecting your living room with a supersized dining room. Transitioning seamlessly into your updated kitchen, featuring ample counter space with upgraded countertops, all stainless steel appliances, and room to spare for an additional breakfast area. The kitchen also features a full pantry just around the corner for endless storage! This home uniquely features two separate staircases leading to the upstairs where you'll find 2 full bedrooms, with a BONUS Den being used as a 3rd bedroom, & 1 full bathroom.. Step outside into your fully fenced private backyard with a 130ft deep lot approved for the possibility of expansion! Featuring an updated deck (2023) , multiple storage sheds and a meticulously trimmed lawn with a designated fire pit, this backyard is ready to host those summer events for your loved ones! Owners upgraded Furnace and also added A/C (2014) making it one of the few homes at this age with central air, perfect for those hot summer days! At this price point, it doesn't get better than this! Whether you're a first time buyer, retirees or even contractors, this home is a gem for all! (id:63476)
412 Queen Avenue
Monarch, Alberta
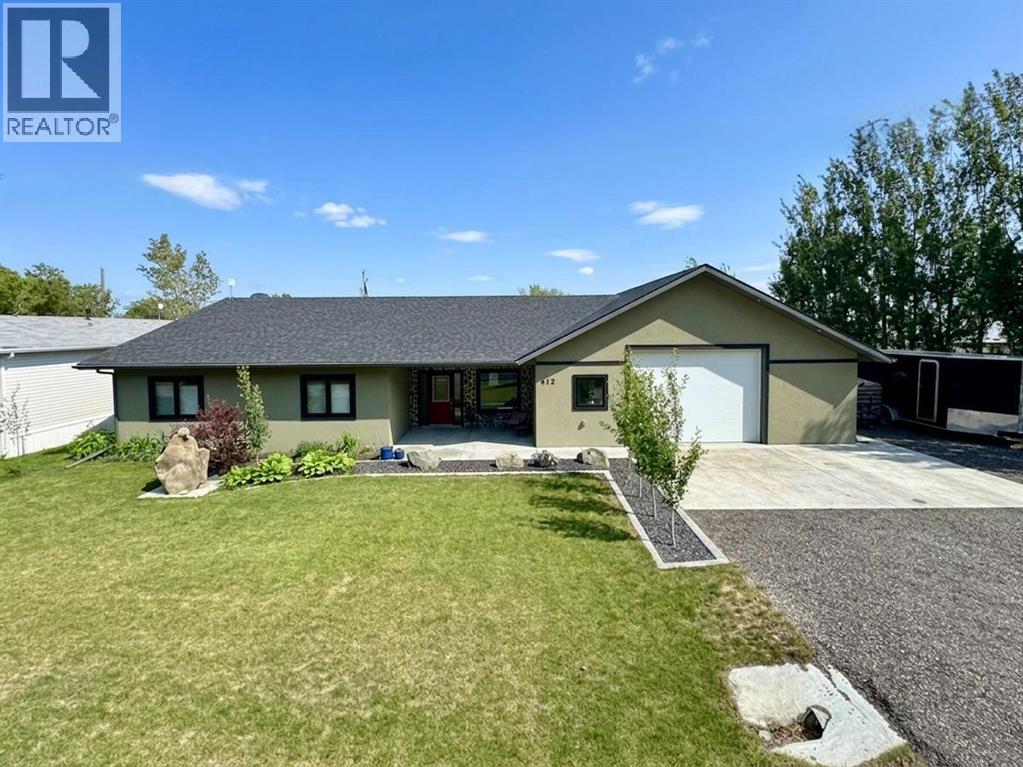
Welcome to 412 Queen Avenue in Monarch, a thoughtfully designed bungalow set on a spacious double lot, offering comfortable one-level living with exceptional utility, energy efficiency, and outdoor space. This well-built home features 3 bedrooms, 2 bathrooms, and an oversized double attached garage. As you enter the home, you’re welcomed by a bright open-concept living area with high ceilings that create an inviting sense of space as well, all doorways are 36 inches wide for wheelchair access. The kitchen showcases beautiful cherrywood cabinetry, quartz countertops, and ample workspace, flowing seamlessly into the dining and living areas. The home also features a spacious primary bedroom with a 5-piece ensuite, two additional bedrooms, a 3-piece bathroom, and a convenient laundry room. Designed for year-round comfort, the home offers in-floor heating throughout, zone-controlled thermostats in every bedroom, triple-pane windows, and durable stucco siding. The property is equipped with three electrical panels and an oversized solar panel system designed to support high-energy demands, making it ideal for welding equipment, RV usage, and workshop operations. The oversized double attached garage features a 10-foot overhead door, cold storage area, and an unfinished 3-piece bathroom, providing excellent flexibility for hobbies, projects, storage, or future customization. Additional exterior features include RV hookups, a dedicated sewer-connected RV drain pit for grey/black water disposal, raised flower beds with irrigation, gardens and landscaping, and mature apple and plum trees. The expansive backyard offers exceptional outdoor living space with room for gardening, a greenhouse, workshop area, and plenty of space to enjoy the peaceful surroundings. Built with durable 40-year shingles and quality finishes throughout, this property combines practicality, efficiency, and functionality in a quiet community setting. With its energy-efficient features, oversized lot, impres sive garage, RV-friendly amenities, and thoughtfully designed layout, 412 Queen Avenue offers a rare combination of space, versatility, and modern conveniences, making it a property well suited to a wide range of lifestyles and needs. Please view the video walkthrough in the links tab or on YouTube by searching for the home address; this is a home you’ll want to experience in full. (id:63476)
Unknown Rr272 Southern Ab
Rural Cardston County, Alberta
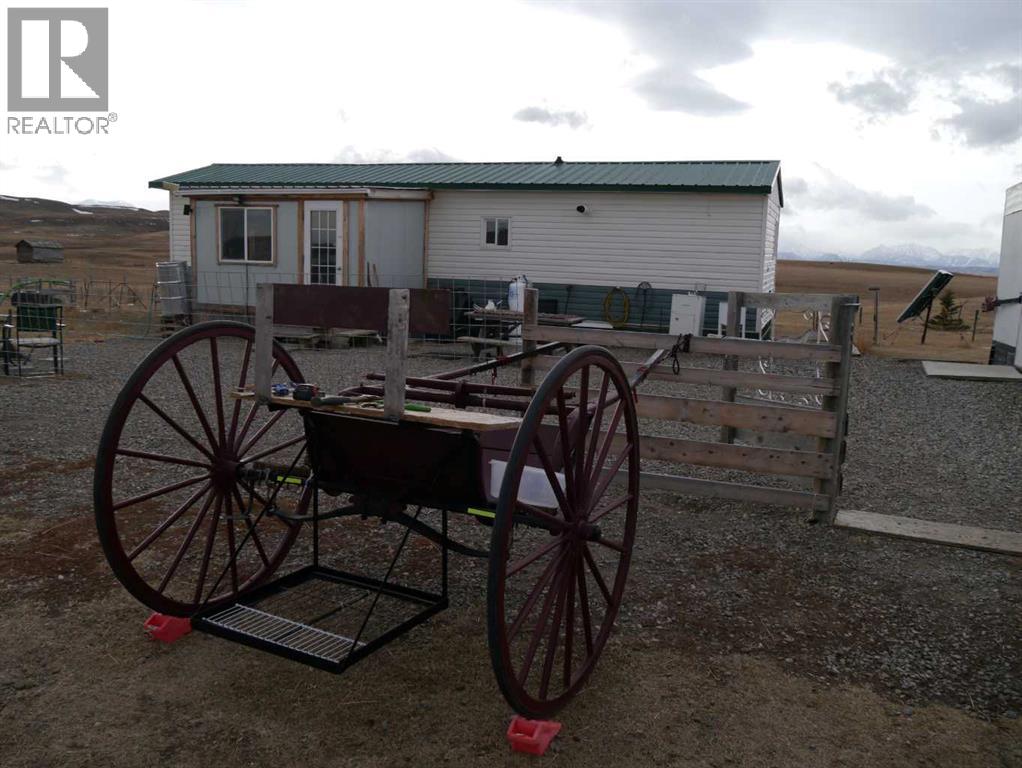
Escape the noise and live truly independent on this rare 5-acre off-grid retreat, just 15 minutes from Waterton Lakes National Park. Set up for the homesteader, and outdoor enthusiast, this one-of-a-kind property features a small home, a shop, and multiple outbuildings already in place for goats, horses, chickens, and rabbits—so you can step right into the lifestyle without starting from scratch. Designed for self-sufficient living, the home is newly resided, and powered by solar panels plus two wind turbines, giving you dependable renewable energy year-round. Water is hauled in from Cardston or Pincher Creek, and stored in a 1,000-gallon cistern, and the property is serviced by a septic tank and field that are only 4 years old!—a practical, proven setup for rural living. If you’ve been looking for a property that offers privacy, freedom, and a true off-grid experience in an unbeatable location near the mountains, this is it. Not your typical acreage— Welcome to off-grid living at its finest. This property comes with all outbuildings, and the full set up in place, ready for you to take it over! Its just that easy. (id:63476)
A - 1001 Maitland Street
London East, Ontario
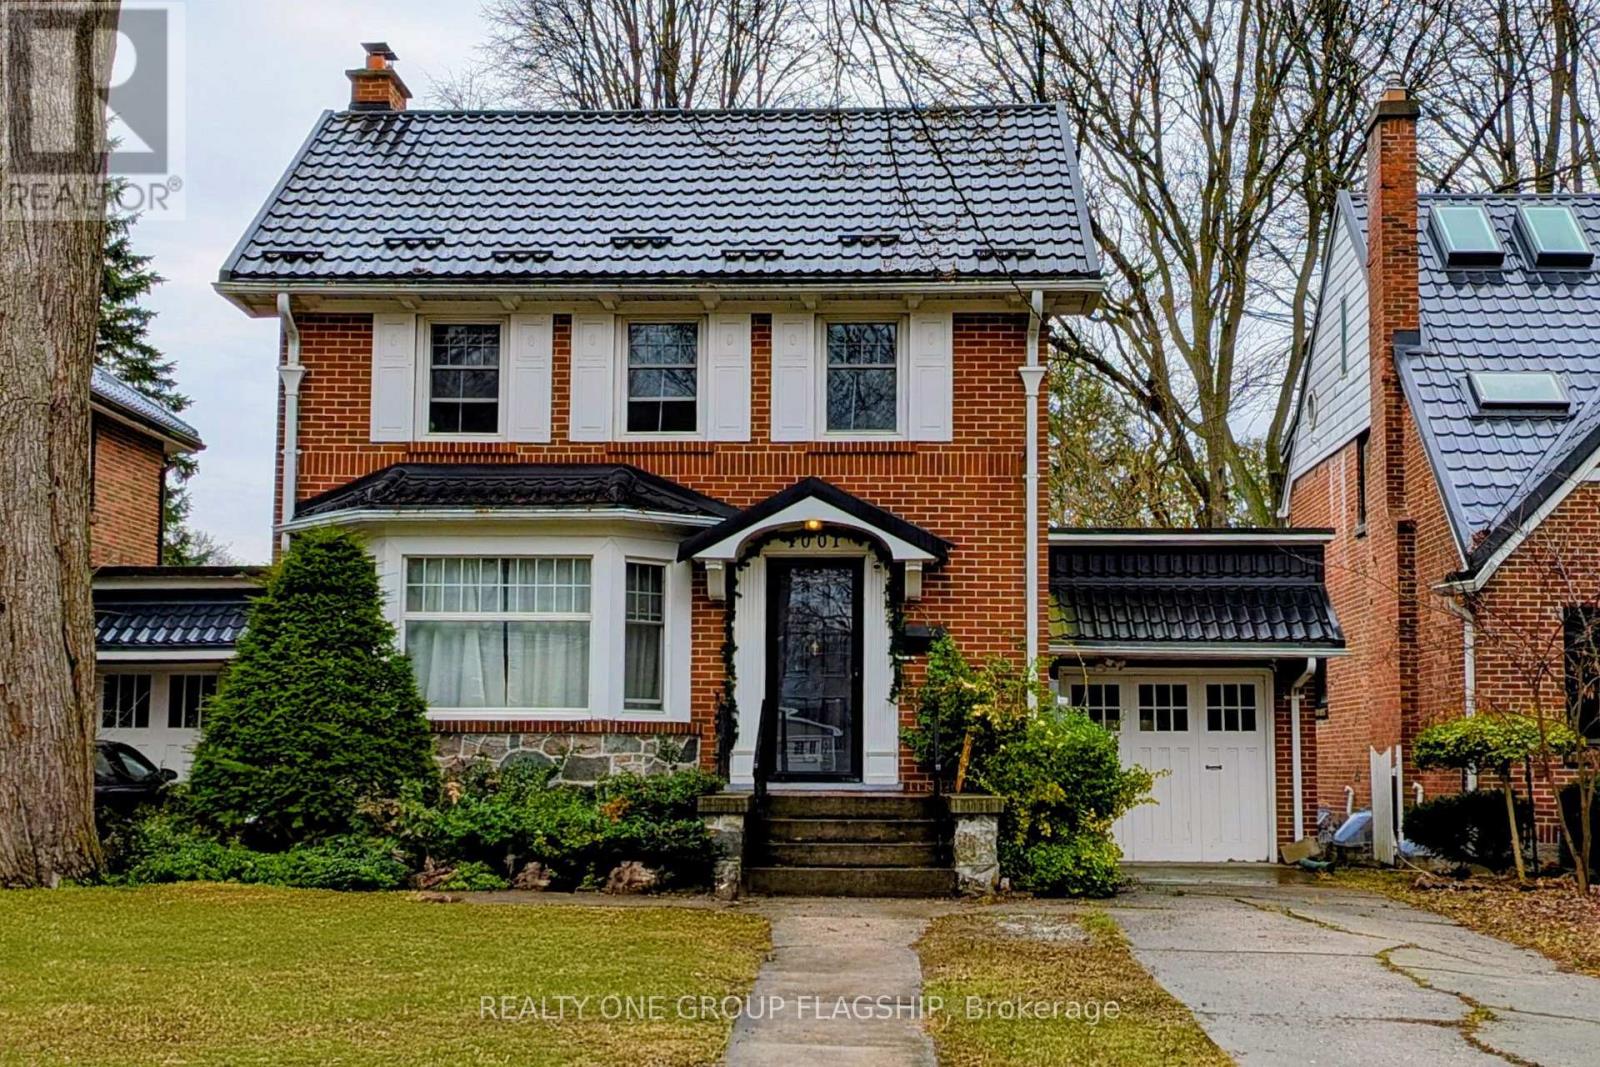
Welcome to 1001 Maitland Street in London, a spacious and well-maintained student rental ideally located just minutes from Western University. Perfect for a group of 6-7 friends or individuals, this large home offers flexible living arrangements with 6-7 bedrooms and 3 bathrooms, making it an excellent option for shared student living. Many of the bedrooms include furniture such as a bed and desk for added convenience. The home offers a variety of room styles including a main floor bedroom with bay window and views of the front yard, an upstairs bedroom with a private balcony, a large primary bedroom overlooking the front yard, a cozy smaller upstairs bedroom, and a spacious basement bedroom that includes additional living space and a semi-private washroom. The common areas are thoughtfully furnished with a comfortable couch, accent chairs, coffee table, TV, buffet table, and dining set with seating for six, creating a welcoming space for relaxing or studying with roommates. The kitchen is well equipped with two refrigerators, a large freezer, dishwasher, and plenty of cupboard space to accommodate multiple residents. Additional features include free on-site laundry, central heating and air conditioning, free parking, and exterior safety cameras. Utilities are shared and include gas, hydro, water, and internet. The location is exceptionally convenient for students, with a bus stop directly in front of the house, approximately a 3 minute drive, 10 minute bus ride, or 30 minute walk to Western University, and a grocery plaza just a 5 minute walk away for everyday essentials. (id:63476)
5758 W Kettle Crescent
Surrey, British Columbia
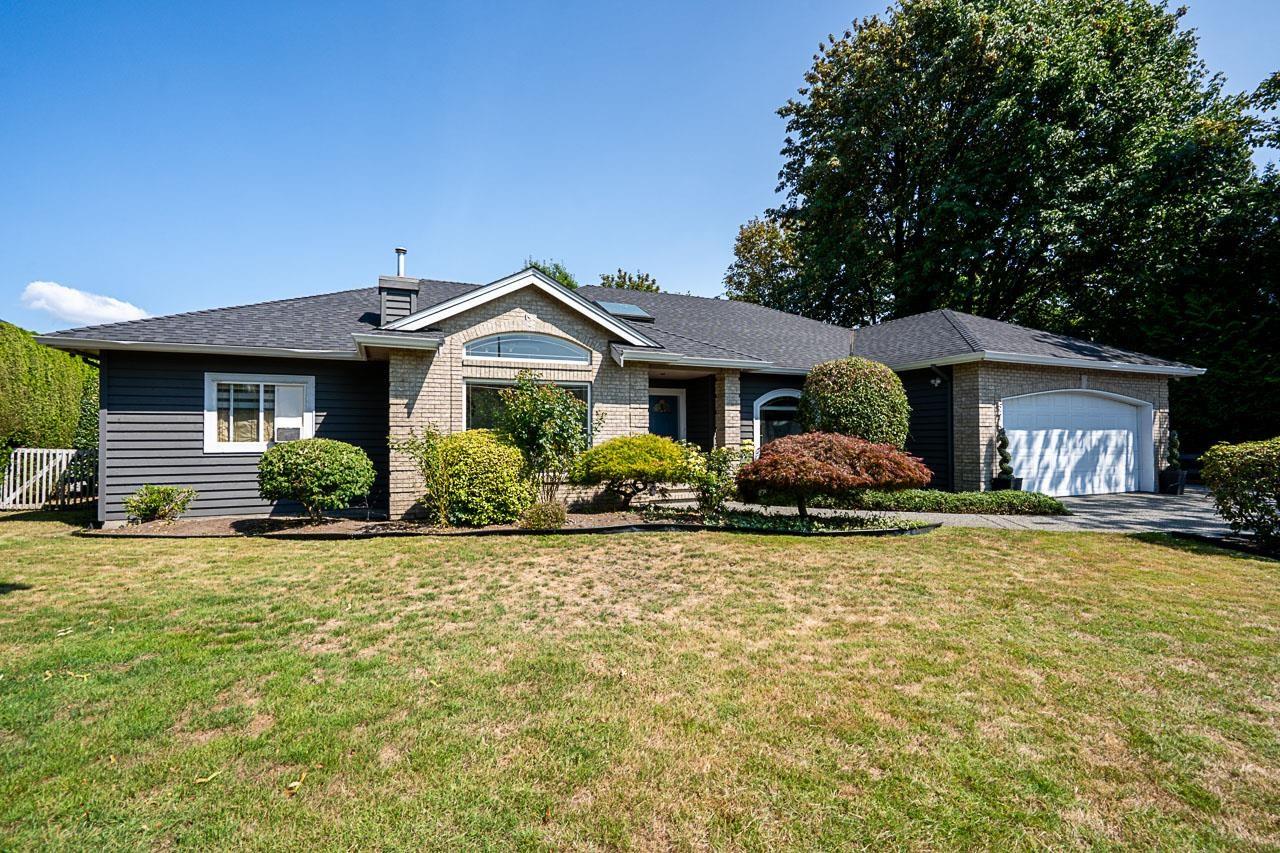
First time offered on the market after a decade ! Enjoy an executive 4 Bed/3 Full Bath home centrally located in one of Surrey's most sought after neighbourhoods, Sullivan Station (R2 zoning permits a future 3-Level improvement). This rancher stye bungalow w/ 2,800 Sq.Ft. of living space sits on a beautifully manicured 14,000+ Sq.Ft. lot. Positioned next to a green space, Kettle Crescent Park, the fenced and tree lined private backyard is truly an entertainers dream. A multitude of features including: roman columns, gas f/p, new asphalt roof, hot tub, EV charger, the list goes on. A stones throw to significant amenities, the YMCA, and with convenient access to Highway 10, this home delivers scale, comfort, and versatility ! (id:63476)
104 1371 Foster Street
White Rock, British Columbia
. (id:63476)
73 6852 193 Street
Surrey, British Columbia
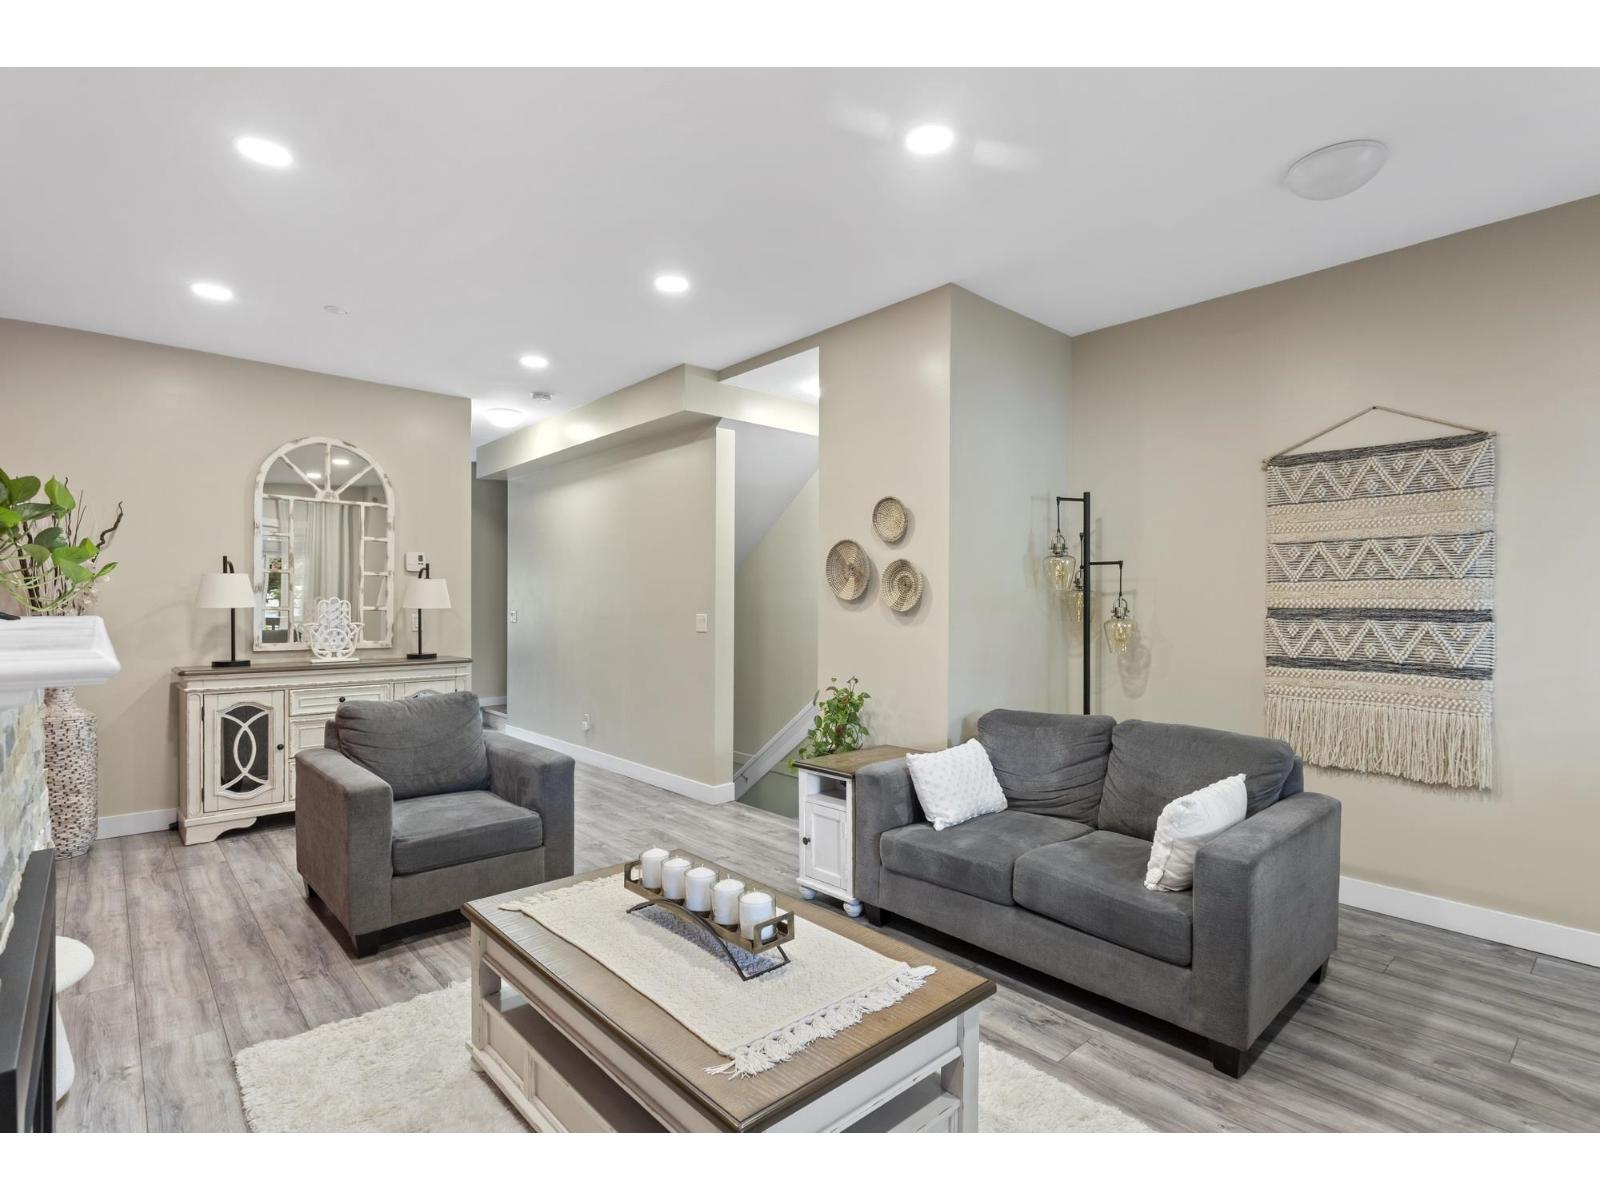
Location, location, location! Seriously, it doesn't get much better than being right in the heart of Clayton at the Indigo. This 3-bed, 3-bath unit has been leveled up with all the right updates: sleek new vinyl plank flooring, hot water tank in 2020, and a cozy stone fireplace (2019), and roof is done last year. Skytrain will be close by in the near future. The layout is a total win with a powder room on the main floor, plus screened windows and a privacy screen on the porch for those quiet morning coffees. You're steps away from the park and just minutes from Willowbrook Mall and great schools like Katzie Elem & Clayton Heights Secondary.. It's the perfect home base! (id:63476)

312b, 5611 9 Avenue
Edson, Alberta
A fantastic investment opportunity awaits! This 2-bedroom unit is on the 3rd floor of Mountain Vista Condos Building B on the North side of the building. All rooms are a good size and have either carpet or linoleum. The galley-style kitchen is equipped with full-sized appliances (fridge, stove and dishwasher) and plenty of cabinets. The spacious living room has sliding doors to the large balcony that is great for BBQing or enjoying the outdoors. Down the hall, there’s two good-sized bedrooms, a 4-piece bathroom, and an in-suite storage room. The building's laundry room is located on the main level and has upgraded machines operated by a Coinomatic card system. Building security includes interior hallway and entrance cameras and each entrance has fob controlled access for tenants and an intercom system for guests. The large parking lot provides one powered spot for each unit and there’s lots of street parking for guests. Mountain Vista Condominiums are professionally managed by Realty Canada, and there is an onsite manager with an office in Building A. There’s a great Condo Board in place and the Condo Corporation has a healthy Reserve Fund and reasonable monthly condo fees. The complex is located in the Westhaven neighborhood, close to schools, shopping, recreation, and the Town's trail system. This unit can be self-managed or managed by a property manager for a hassle-free investment. Whether you’re looking to start out in the real estate market or for an investment property, this Condo is worth a look. This unit is currently tenanted (long term tenant) on a lease making it a great turn-key investment property. (id:63476)

1401 54 Street
Edson, Alberta
This uniquely designed home offers the perfect blend of comfort, character, and space for both everyday family living and effortless entertaining. From the moment you arrive, you’re welcomed by a charming covered front deck with a cozy seating area — an ideal spot to relax and enjoy the outdoors. Step inside to a spacious foyer that opens into the light-filled living room, where soaring vaulted ceilings create an airy, open feel. The adjoining dining area features a south-facing window overlooking the yard, allowing natural sunlight to pour into the heart of the home. The kitchen is thoughtfully laid out for both functionality and gathering, offering warm stained wood cabinetry, plenty of counter space, a powered island with breakfast bar and convenient pull-out drawers, plus a wall pantry for added storage.The main level also features two generously sized bedrooms, a 4-piece bathroom complete with a jetted tub, a 2-piece powder room, and a large rear mudroom — perfect for busy family life. Upstairs, the loft-style primary suite provides a private retreat with a walk-in closet and 3-piece ensuite. A true highlight is the covered balcony off the primary bedroom — the perfect place to enjoy your morning coffee or unwind at the end of the day while taking in the southwestern exposure, stunning sunsets, and mountain views in the distance. The developed basement adds even more living space with a comfortable family room featuring a dry bar, a fourth bedroom, laundry and utility rooms, and a large storage area. Outdoors, the landscaped and fenced backyard is designed for enjoyment, with a spacious patio ideal for hosting family and friends. The detached 21’ x 25’ garage includes a loft space — perfect for a workshop, crafting area, or creative studio. A double concrete driveway provides ample additional parking. Numerous upgrades have been completed over the years, including 100-year shingles with snow guards (approx. 2008), new windows (approx. 2008), upper-level balcon y cover, updated paint, light fixtures, flooring, trim, and basement carpet. Situated on a corner lot in the family-friendly Tiffin subdivision, you’ll appreciate the welcoming atmosphere — from festive holiday decorating to friendly neighbours — all while being conveniently close to amenities, schools, the YCE Rec Plex, and the Town’s scenic trail system. Move-in ready and full of charm, this is a home you won’t want to miss. (id:63476)

218 Skogg Avenue
Hinton, Alberta
Are you looking to downsize, or purchasing your first home? 218 Skogg Avenue may be just what you need. This one-level home has 3 bedrooms, 2 baths, an open concept plan with 2 bedrooms at one end, living room & kitchen in the middle, and the master suite at the other end. This home has had many upgrades – the deck is rebuilt & has a nice gazebo on it, the fence is new, the kitchen appliances are new, as are most of the lights in the home. Both bathrooms have been renovated & now have nice showers. The yard is landscaped, it comes with a shed, the driveway is paved. All this plus the home backs onto a wooded area. It is located within walking distance of parks, restaurants & shopping. (id:63476)
5221 42 Street
Camrose, Alberta
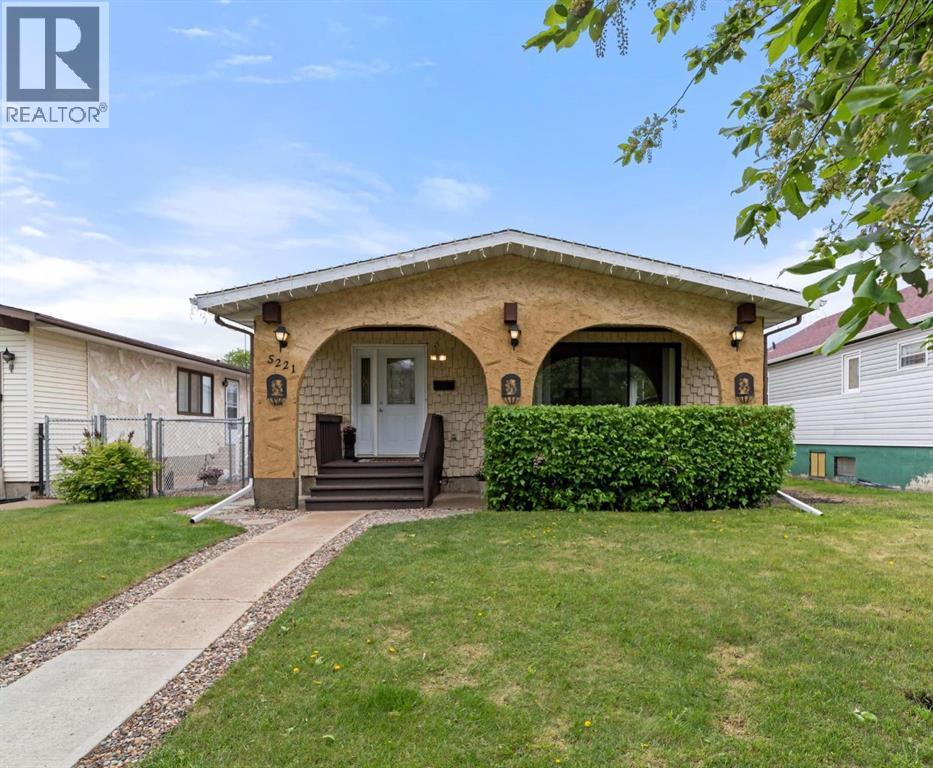
Packed with charm, character, and unique design touches, this 4 bedroom, 3 bathroom four-level split is anything but ordinary! From the inviting curb appeal to the stylish details found throughout, this home offers warmth, personality, and an abundance of natural light from every angle. Large windows fill the home with sunshine, creating bright, welcoming spaces from front to back and side to side.The main level features a spacious yet cozy living room, a dedicated dining area, and a lovely kitchen with plenty of cabinetry and workspace for everyday living. Upstairs, you'll find three bedrooms and a beautifully updated bathroom complete with a luxurious soaker tub, the perfect place to unwind after a long day. The primary bedroom is a true retreat with its own impressive ensuite with walk-in shower.The lower level has comfortable rec room, ideal for family movie night and work out space. A fourth bedroom, laundry room, and convenient 3-piece bathroom finish this level, while the basement provides plenty of storage for all your seasonal items and extras.Outside, the fully fenced yard creates a safe space for kids and pets to play, while the single detached garage is ideal for a workshop, hobby space, or additional storage. Enjoy your morning coffee in one of two outdoor patio seating areas, either on the charming front patio or the private side patio.Situated on a rare 40' x 150' lot, this property offers exceptional outdoor space and endless possibilities, including room to build the garage or shop of your dreams. Full of character, functionality, and charm this lovely home is ready for a new family to begin building memories here. (id:63476)

4309 43 Street
Castor, Alberta
Bare land in the new subdivision on the south part of Castor, 15 lots listed by Sutton Landmark Realty, all are approximately 65x128 ft. Negotiable time line to build. (id:63476)
139 Morris Court
Blackfalds, Alberta
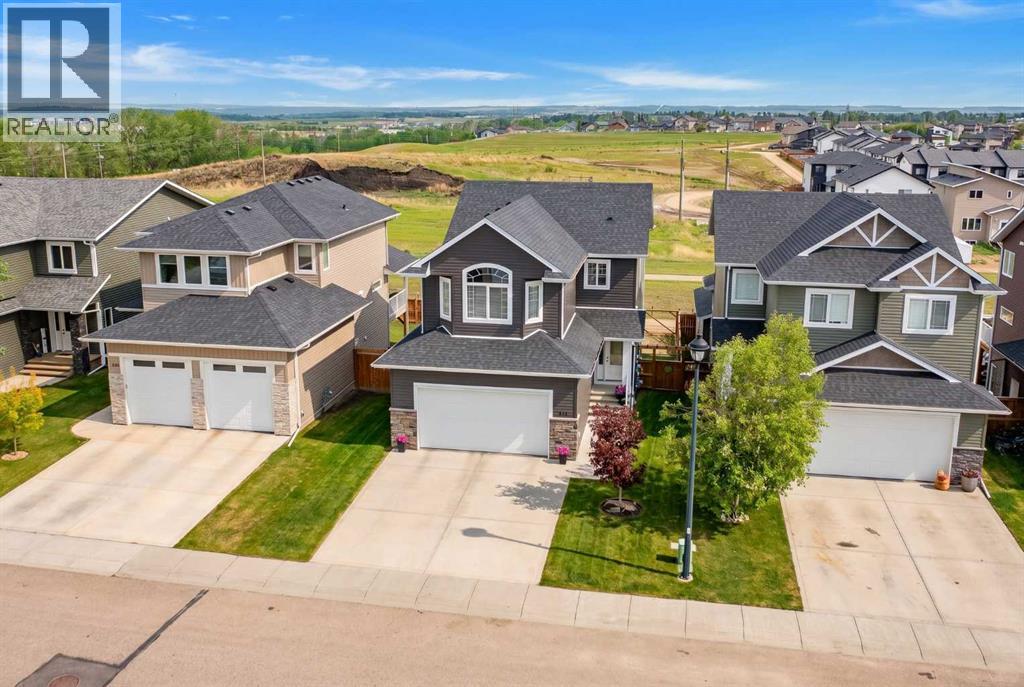
Family homes in locations like this don't come along very often. Tucked away on one of Blackfalds' most desirable family-friendly closes, this fully developed 1,924 Sq.Ft. two-storey offers 4 Bedrooms, 3.5 Bathrooms, a Bonus Room, walk-out basement, Double Attached Garage. With a west-facing backyard, this is the kind of setting where kids can play, families can gather, and summer evenings can be enjoyed long after the sun starts to set. Step inside and you'll immediately appreciate the spacious entryway, taller ceilings, abundant storage, and beautiful hardwood floors throughout the main level. The open-concept design is centred around an impressive Kitchen featuring granite countertops, stainless steel appliances, a large centre island, corner pantry with wood shelving, and an incredible amount of cabinet space. The dining area overlooks the backyard and opens onto the upper deck, while the living room is filled with natural light and anchored by a gas fireplace with a wood mantle. Upstairs, the primary bedroom easily accommodates a king-sized suite and includes a large walk-in closet with wood shelving and a 5-piece ensuite with dual sinks, a walk-in shower, and a soaker tub. Two additional bedrooms are generously sized and share a full 4-piece bathroom. The convenient upper-floor laundry room helps simplify daily routines, while the oversized Bonus Room creates the perfect space for movie nights, gaming, or family time. The fully developed walk-out basement provides even more room to spread out with a large recreation room, fourth bedroom, full bathroom, and additional storage. Whether you're hosting friends to watch the game, setting up a play area, or creating a space for teenagers to hang out, there's plenty of flexibility here. Outside, the backyard is built to be enjoyed. The upper deck includes a gas line for the BBQ, while the lower concrete patio offers another place to relax. The fully fenced yard features garden boxes, back lane access, and a swing gat e with room for RV, boat, or trailer storage. The attached garage has built-in shelving, cabinets, and gas line rough-in, while Central Air Conditioning installed just one year ago keeps the home comfortable all summer long. Exceptionally clean and move-in ready, this is the kind of family home buyers wait for—offering space to grow, a layout that works, and a location that's difficult to beat. Settle in, enjoy the backyard, and make the most of summer before the busy fall season arrives. (id:63476)
604 - 625 The West Mall
Toronto, Ontario
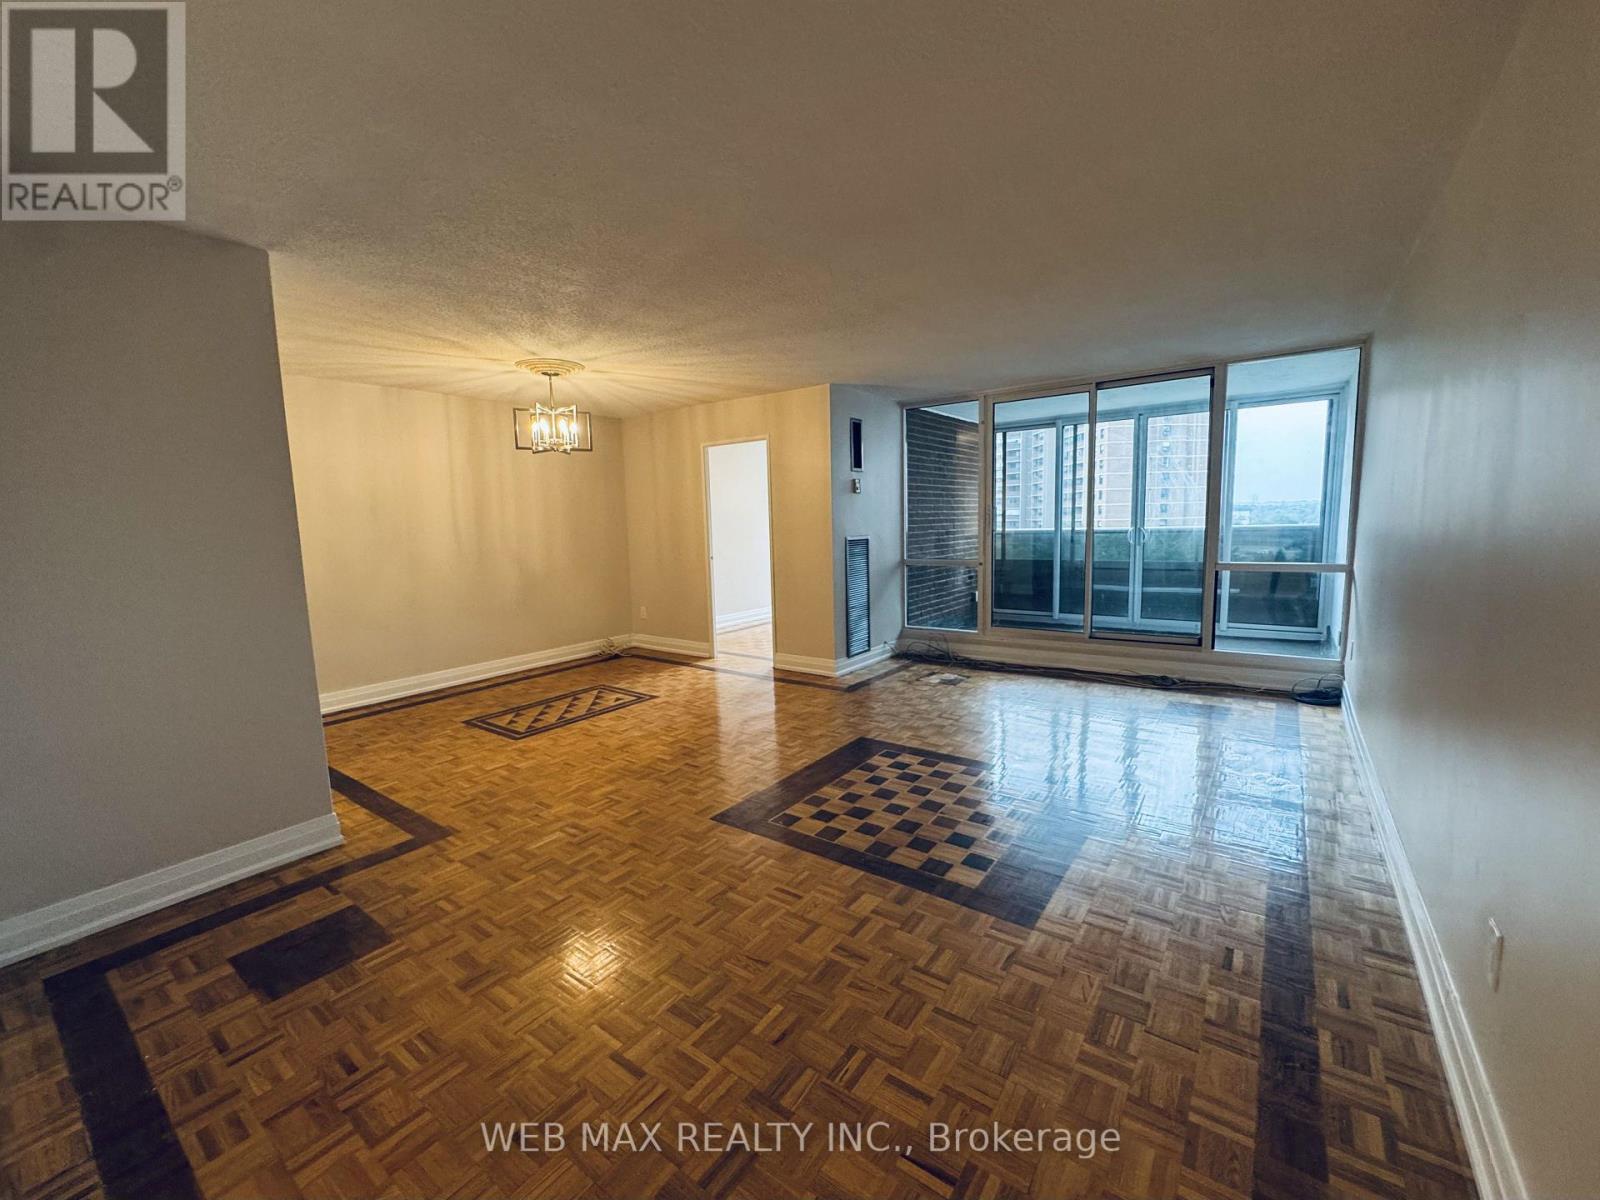
Spacious, newly renovated 3 + 1 Bedroom Condo located in a safe and family friendly neighbourhood in central Etobicoke. Conveniently located just 10 minutes from Pearson Airport, 10 minutes from Kipling Subway, 5 minutes from Sherway Gardens and the sprawling Centennial Park. Lots of great schools to choose from. ** Rent includes utilities, TV and internet ** One underground parking spot and one storage locker included. Additional parking can be rented for about $80/mth. The condo comes with loads of amenities. Indoor and outdoor swimming pools. Gym, tennis/pickle ball courts, playground, party room and barbecues. (id:63476)
111 - 65 Yorkland Boulevard
Brampton, Ontario
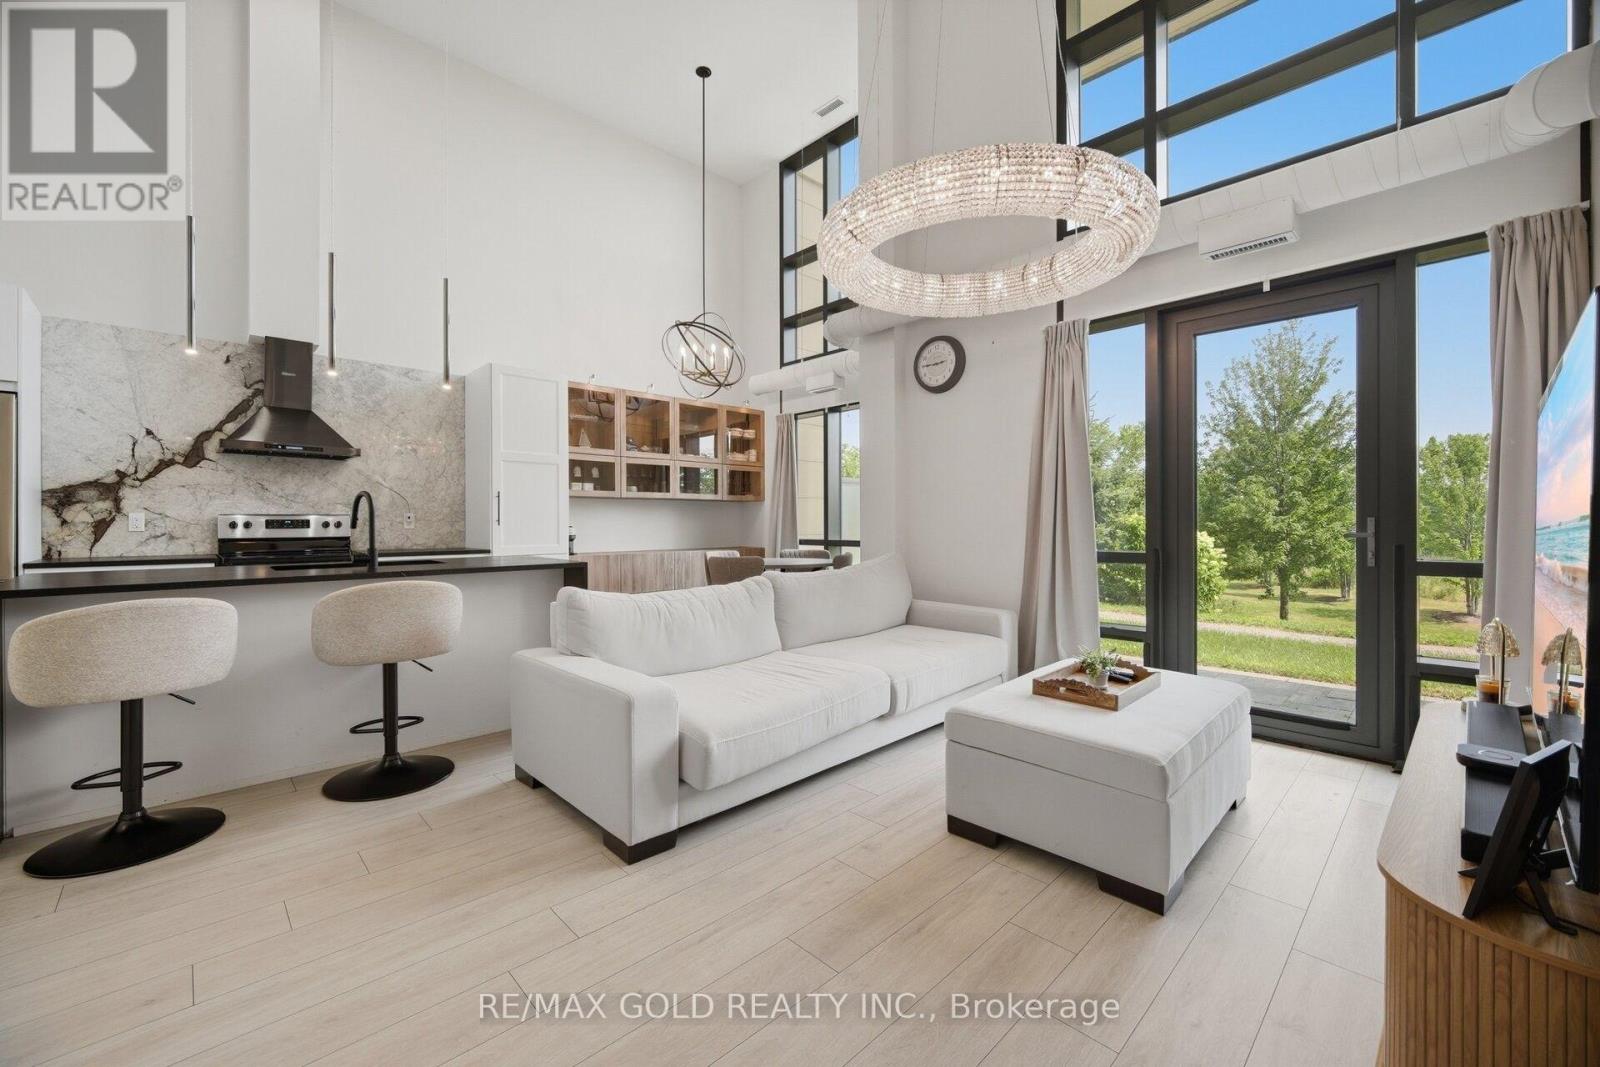
1049 Sq Ft As Per MPAC! Welcome To This Stunning Upgraded Ground Floor Condo Townhouse. This Extensively Upgraded Home Offers A Bright & Spacious Open-Concept Layout Featuring Custom Kitchen Cabinetry, Matte Leather Granite Countertops. The Elegant Dining Area Showcases Custom Cabinetry & Designer Lighting. Spacious Living & Dining Area Is Perfect For Everyday Living & Entertaining. Upgraded Wide-Plank Flooring, Smooth Ceilings, Custom Lighting, Upgraded Floor Trim & Custom Drapery Add A Luxurious Touch Throughout. This Beautiful Home Features 2 Generous Size Bedrooms & 2 Full Bathrooms. Primary Bedroom Offers Custom Closets, Limestone Wash Paint. Enjoy A Private Terrace With Natural Gas Connection & Hot Tub, Perfect For Outdoor Entertaining. Includes 2 Owned Side-By-Side Underground Parking Spots & An Owned Storage Locker. Ground Floor Access Offers Added Convenience With No Need For Elevators. Located Close To Schools, Parks, Shopping, Public Transit, Highways & All Major Amenities. Truly Move-In Ready With High-End Custom Finishes Throughout! (id:63476)
37301 Range Road 264
Rural Red Deer County, Alberta
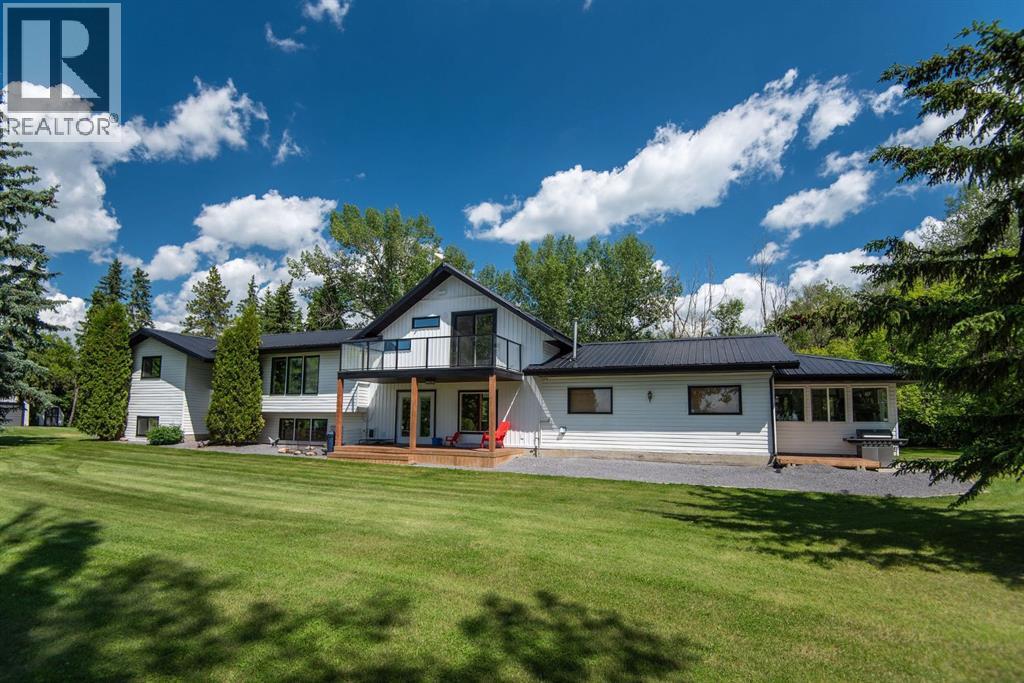
Experience the perfect blend of country living and modern comfort on this stunning 14-acre property—fully renovated, move-in ready, and ideal for families, hobby farming, or an equestrian lifestyle.Enjoy this 2,500 sq ft modified bi-level with treed perimeter, private ½ km driveway, a 5-acre fenced pasture with water and livestock shelter—perfect for horses or hobby farming. The north side features a chicken coop, multiple outbuildings, a 20 x 26 secondary building equipped with power gas and water. Ample space remains for equipment or RV storage. The 36' x 60' Heated shop has 13' ceilings allowing for a a Mezzanine area, 220 power and cement floor with a 12' x 20' door for easy access for machinery. Underground power has been run to most outbuildings.The south side showcases a landscaped yard with large garden, secluded fire pit area, with RV hook ups including water, power and sewer and stunning West-facing views. The 5-bedroom, 3-bath home includes an attached heated 24x25 garage with 8 ft doors and 3-season sunroom./gym. Entering the home enjoy a vaulted entrance, functional mudroom, office/craft/rec. room with in-floor heat, and 10x19 covered deck. The open-concept kitchen/living area features quartz countertops, a large island, all-new stainless-steel appliances, and a spacious butler’s pantry with counter space, pull-out shelves, fridge/freezer combo, WOW!Upstairs, the primary retreat offers vaulted ceilings, private west-facing deck, luxurious 4-piece ensuite, separate water closet , standalone tub, and walk-in closet with separate washer/dryer. The lower level includes a family room, two additional large bedrooms with egress windows, full bath, large laundry, ample storage, and a cold room for garden harvests.Enjoy a quiet, family-friendly country lifestyle on 14 private acres with room to play, garden, and explore—just minutes SE of Red Deer. (id:63476)
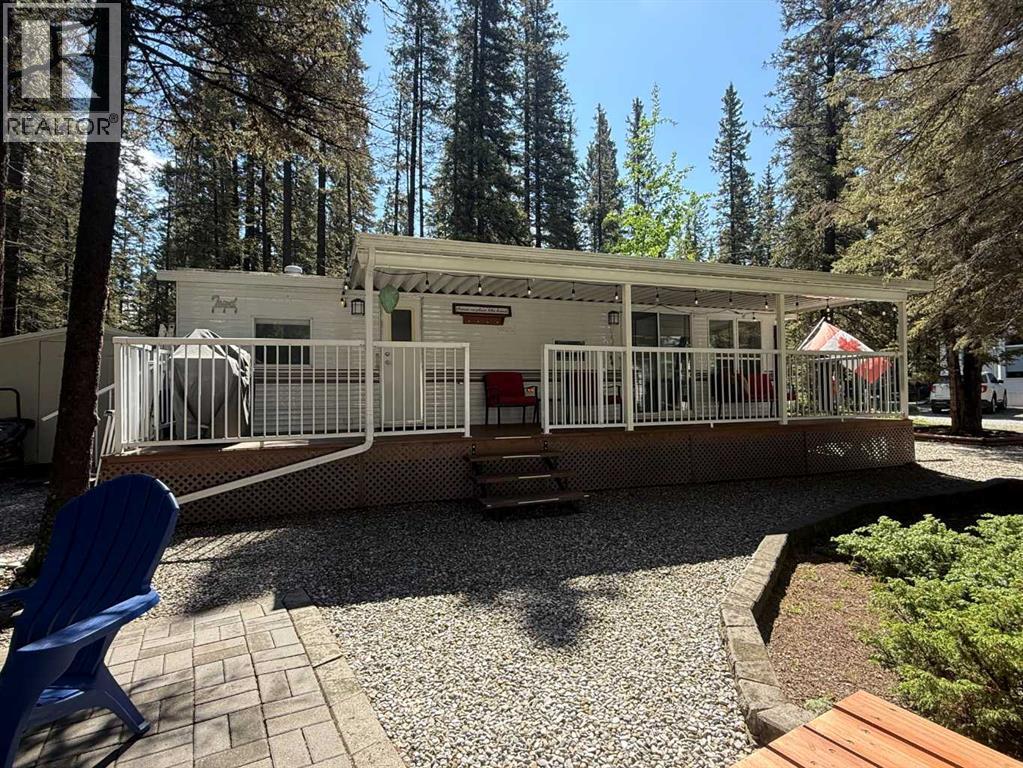
29 Timber Trail, 5230 27 Highway
Rural Mountain View County, Alberta
Escape to your own recreational retreat at Tall Timber! This well-maintained 2002 Breckenridge Park Model is situated on a beautifully landscaped lot backing onto peaceful greenspace, offering privacy and a true outdoor-living experience. The property features a double gravel parking pad, mature trees, an 8' x 8' tin storage shed, a cozy firepit area, and a covered deck spanning the full length of the trailer—perfect for relaxing or entertaining.Inside, you'll find a bright open-concept kitchen and dining area flowing into the comfortable living space, complete with a built-in desk and divider screen to accommodate additional guests. Recent updates include new luxury vinyl plank flooring and fresh paint throughout. The spacious bedroom features a full-size queen bed, while the 4-piece bathroom provides all the comforts of home. The kitchen is equipped with a full-size refrigerator and full-size gas stove, making extended stays easy and convenient. The unit is serviced by an owned propane tank.Enjoy seamless indoor/outdoor living in this 3-season getaway, along with unlimited access to Tall Timber's outstanding amenities, including an indoor pool, hot tub, basketball and volleyball courts, ball diamond, and disc golf course. Whether you're looking for weekend escapes or a seasonal retreat, this property offers the perfect combination of comfort, recreation, and relaxation. Condo fees include power, water, sewer. Skip the marital fight of backing in a trailer and the hassle of booking a campsite —this turnkey retreat is set up and ready for you to enjoy! (id:63476)
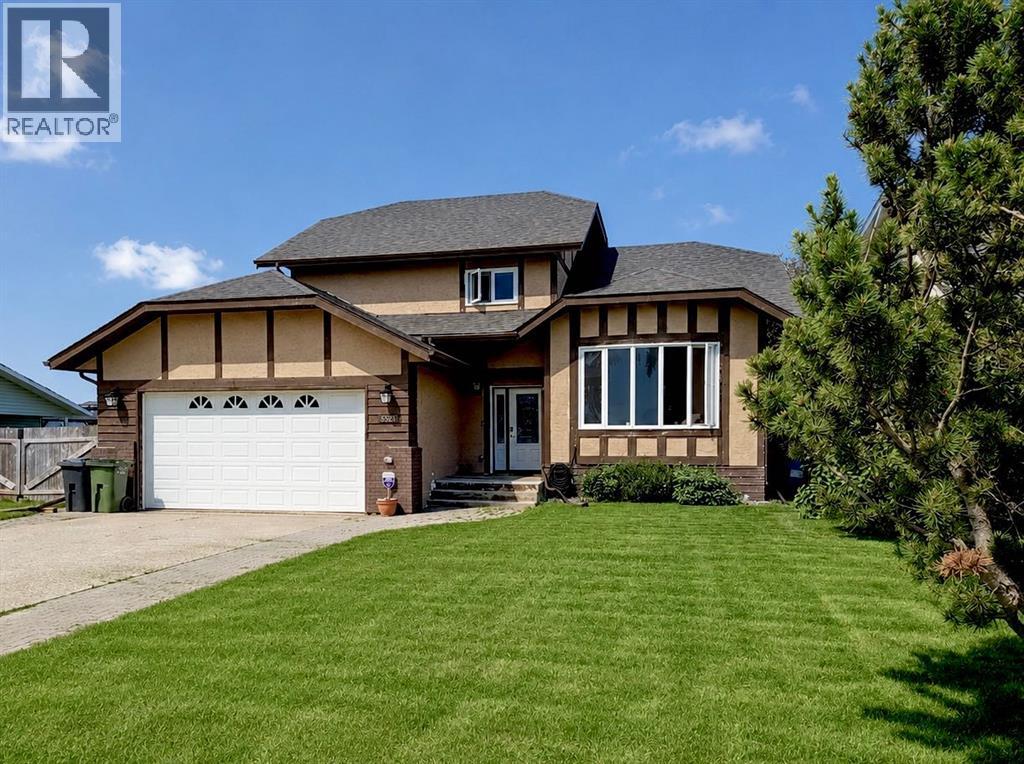
5521 46 Street
Rimbey, Alberta
Are you looking for SPACE? Well look no further. This massive property offers nearly 3,000 SQUARE FEET of developed living space across five levels, a large private lot, a double car attached garage, AND a separate 24x28’ WORKSHOP! This spacious and versatile home provides room for a large family & guests with 4 bedrooms, 3.5 bathrooms, 3 living rooms, PLUS 3 ADDITIONAL DENS/STORAGE ROOMS, you could use for a home office, gym, playroom, craft room, or all of the above! Situated on a large, fully landscaped and fenced lot across from a green space/playground AND backing onto peaceful undeveloped pasture, you’ll love the privacy and serene views. Inside, vaulted ceilings create an open and inviting atmosphere, while fresh paint on the upper floors, new railings, and an updated kitchen add a modern feel. Wake up to the peaceful views from your primary suite and enjoy the HUGE WALK-IN CLOSET, along with a 3 piece ensuite that creates a functional retreat-like space. Out back, enjoy coffee on the large two-tiered covered NEW DECK, that was just recently redone with all new pressure treated wood right off the kitchen! A perfect place to relax and take in the tranquil surroundings. The heated double attached garage is fully finished and equipped with a floor drain plus hot and cold water taps. For those looking for even more space, the impressive 24’ x 28’ detached workshop with vaulted ceilings and a hot water tank, offering endless possibilities for hobbies, storage, or projects. New shingles in 2026. Home was also recently PRE-INSPECTED by a licensed inspector for added peace of mind and transparency and the report is available to serious buyers! This is an incredible opportunity for those with a growing or large family, or buyers wanting to take advantage of a truly spacious home in an affordable price range! *some rooms virtually staged* (id:63476)
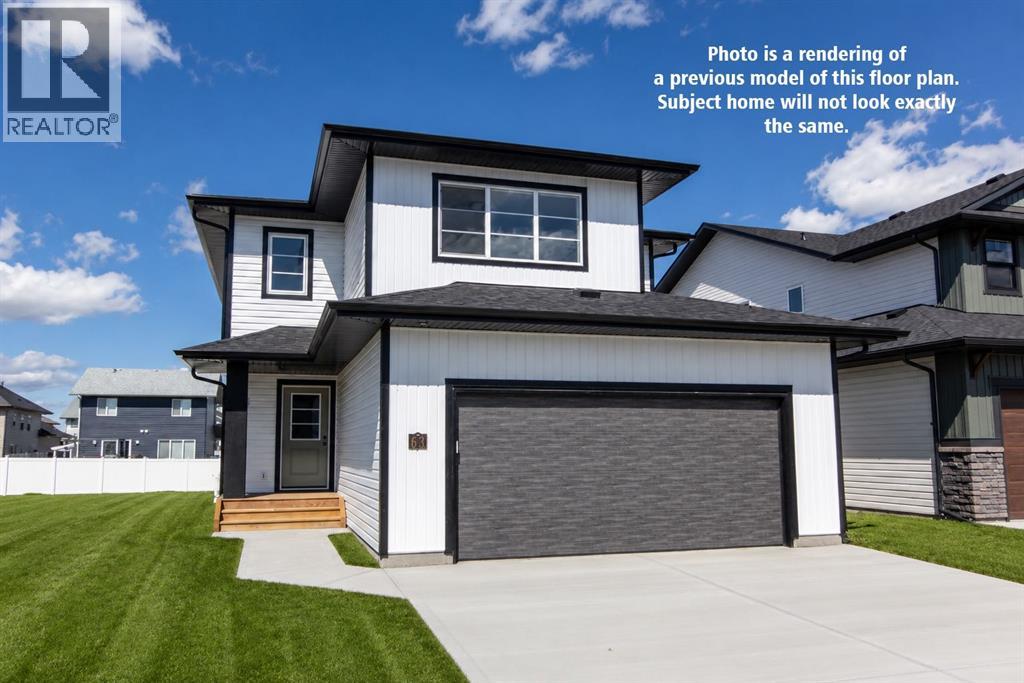
4425 53 Street
Rocky Mountain House, Alberta
Be the first owner of this beautiful brand new build by Laebon Homes! This best selling floor plan offers 1,928 square feet above grade with a bright, open concept layout and modern finishes throughout. The kitchen is thoughtfully designed with two tone cabinetry, quartz countertops, stainless steel appliances, a large island with eating bar, and a spacious walk-in pantry. The living room is spacious and bright, featuring a large picture window that overlooks the backyard, while the dining area sits just off the kitchen and provides access to the back deck through sliding patio doors. Upstairs, the large primary suite offers a private 4 pce ensuite complete with dual sinks, a shower, and a spacious walk-in closet. Two additional bedrooms share a 4 pce bathroom, and the convenient upper level laundry makes everyday living easy. The upper bonus room provides a great additional living space, ideal for family movie nights, a playroom, or a relaxing space to wind down. The attached garage is insulated, drywalled, and taped. If you need more space, the builder can complete the basement development for you, and allowances can also be provided for a washer and dryer to make this a completely move in ready package. Poured concrete front driveway, front sod, and rear topsoil to grade are included in the price and will be completed as weather permits. 1 year builder warranty and 10 year Alberta New Home Warranty are included. GST is included in the price and first time buyers can save the GST via the new Federal first time home buyers rebate. Taxes have yet to be assessed. This home has an estimated completion date of August 2026. Photos and renderings are examples from a similar home built previously and do not necessarily reflect the exact finishes and colours used in this home. (id:63476)

1b Highway 13 Avenue
Daysland, Alberta
Prime Commercial Lot on Busy Highway – Excellent Visibility & High Traffic. Don’t miss this outstanding opportunity to own a commercial lot located directly on Highway 13, the main thoroughfare passed Daysland, a growing small town with strong community roots. Access: Easy ingress and egress with frontage on high-traffic highwayThis lot is ideal for entrepreneurs and investors seeking a high-exposure location in a community that values local business. Whether you’re opening a coffee shop, convenience store, auto repair shop, or professional office, this property offers the location and visibility to succeed. (id:63476)