
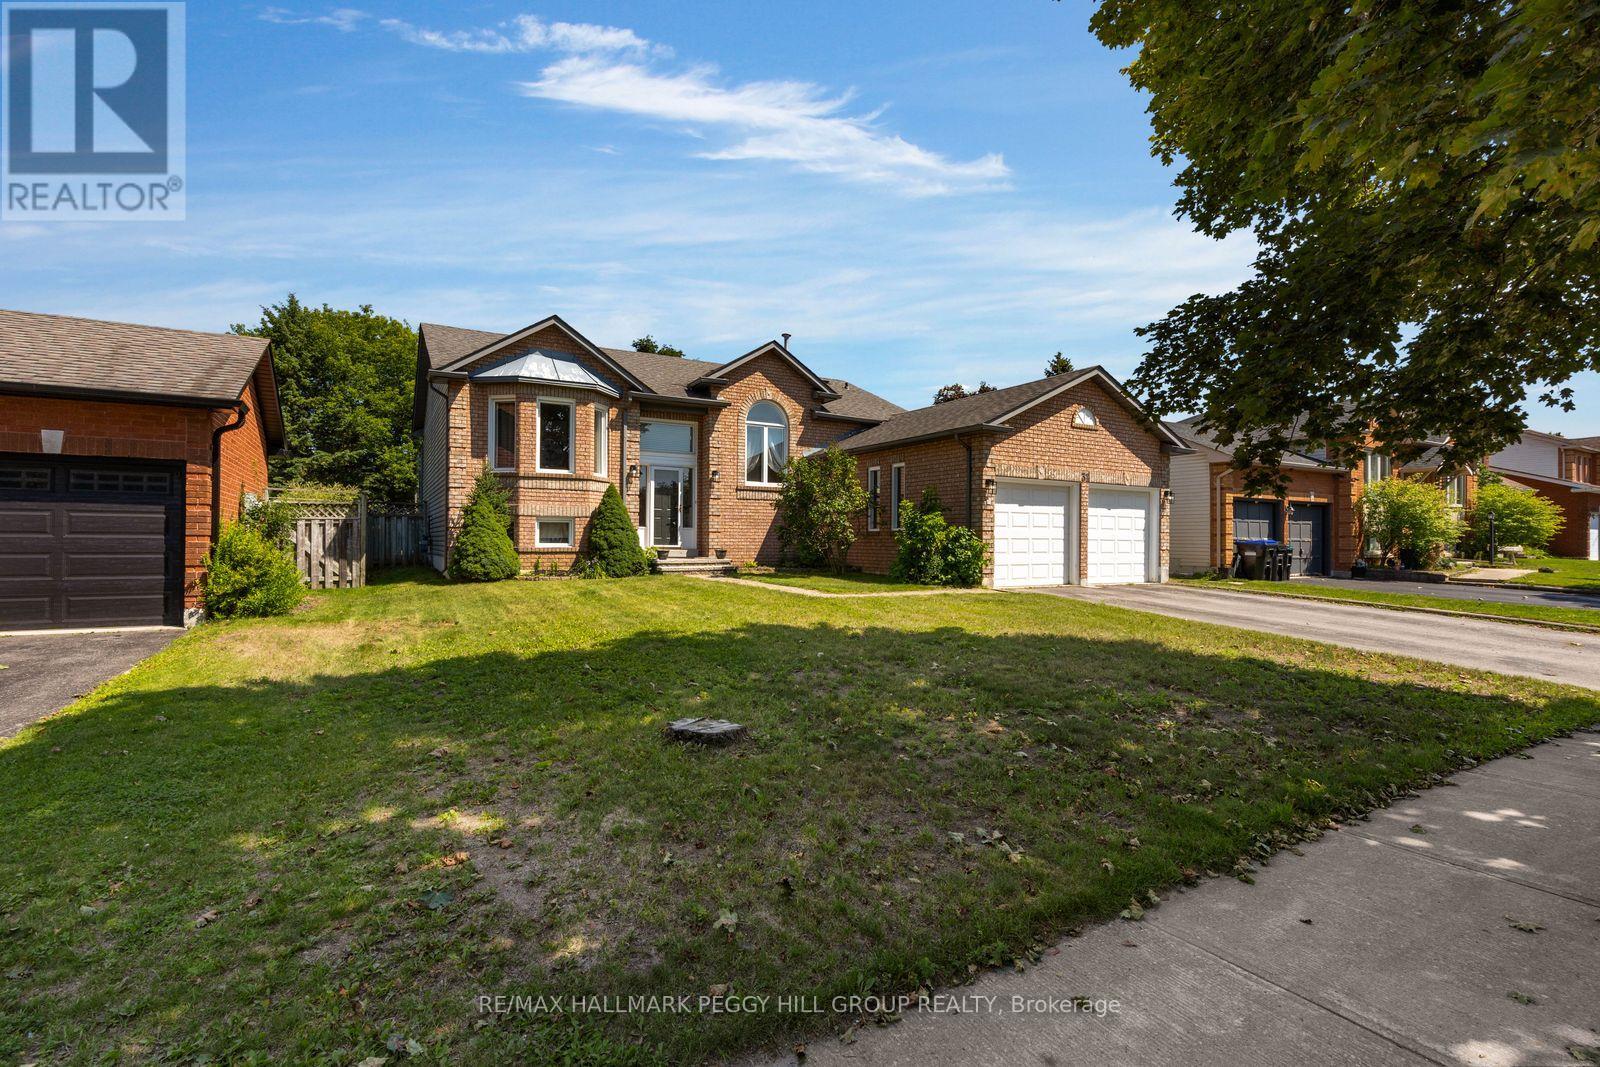
31 Edenbridge Drive
Essa, Ontario
Put Down Roots In Angus & Let Bungalow Life Begin! Pull into the driveway at 31 Edenbridge Drive and you're met with an attached two-car garage, brick and siding exterior and an interlock walkway leading to the front door. Nearly 1,400 sq. ft. on the main level gives this raised bungalow plenty to work with, beginning with a sunlit living room that connects naturally to the dining area. The kitchen brings a little more personality with wood cabinetry, tile flooring and stainless steel appliances including a gas stove. There's loads of prep space, and the centre island gives you even more room to chop, plate or pull up a stool while dinner comes together. Sliding doors open to the elevated deck and fenced backyard, where summer meals, a garden or an evening around the firepit can all find their place. Three bedrooms are on the main floor, including a primary suite with its own 4-piece ensuite and walk-in closet. Downstairs, the oversized rec room can take on movie nights, a games area or simply somewhere to disappear when you want a little separation from the main floor, with the fireplace making it especially tempting once winter arrives. A fourth bedroom works well for guests or a dedicated office, while the laundry area comes with loads of storage for everything you would rather keep out of sight. Carpet-free flooring and central vac round out the practical details, and with parks, recreation, local amenities and Base Borden all within easy reach, this is a #HomeToStay with a layout that can work beautifully through more than one stage of life. (id:63476)

134 Karen Lane
Drummond/north Elmsley, Ontario
Tucked into sought after Chaloa Acres, this remarkable stone home feels as though it belongs in another era. Climbing ivy, mature surroundings and an impressive sense of scale give it an almost storybook quality, while extensive updates have made it beautifully suited to modern family life. Offering more than 3,200 sq. ft., the home was made for gathering. The renovated white kitchen is an entertainer's dream with quartz counters, two sinks, two dishwashers, wine fridge, Whirlpool appliances, coffee station, a mix of solid and glass-front cabinetry and an enormous peninsula with seating for six. Oak engineered hardwood carries into a truly grand dining room with space to comfortably seat 18, setting the scene for long dinners, holidays and a house full of family and friends. The sunroom offers a quieter escape and opens to a huge deck overlooking the peaceful, tree-lined yard. In the living room, a wood-burning fireplace and views of the winding oak staircase create one of the home's most memorable spaces. A powder room is conveniently located near the main entrance, while a separate entrance into the mudroom provides easy access between the home and attached double garage. Upstairs, the expansive primary suite includes an ensuite and sizeable walk-in closet, alongside an office or flex room, a second bedroom and an incredible oversized bedroom above the garage. The finished lower level offers a living area, two additional flex rooms, full bathroom, laundry, storage and plenty of room for guests. The home has been beautifully updated over several years, with the kitchen, flooring, most windows, A/C, added ductwork and finished basement completed in 2020, a new deck in 2023, fresh paint throughout from 2020-2025, and a new furnace and garage door in 2026. Quiet, peaceful and surrounded by nature, Chaloa Acres offers a wonderful place to put down roots, just minutes from Perth, Smiths Falls, lakes, parks and shopping, with Ottawa within easy reach. (id:63476)
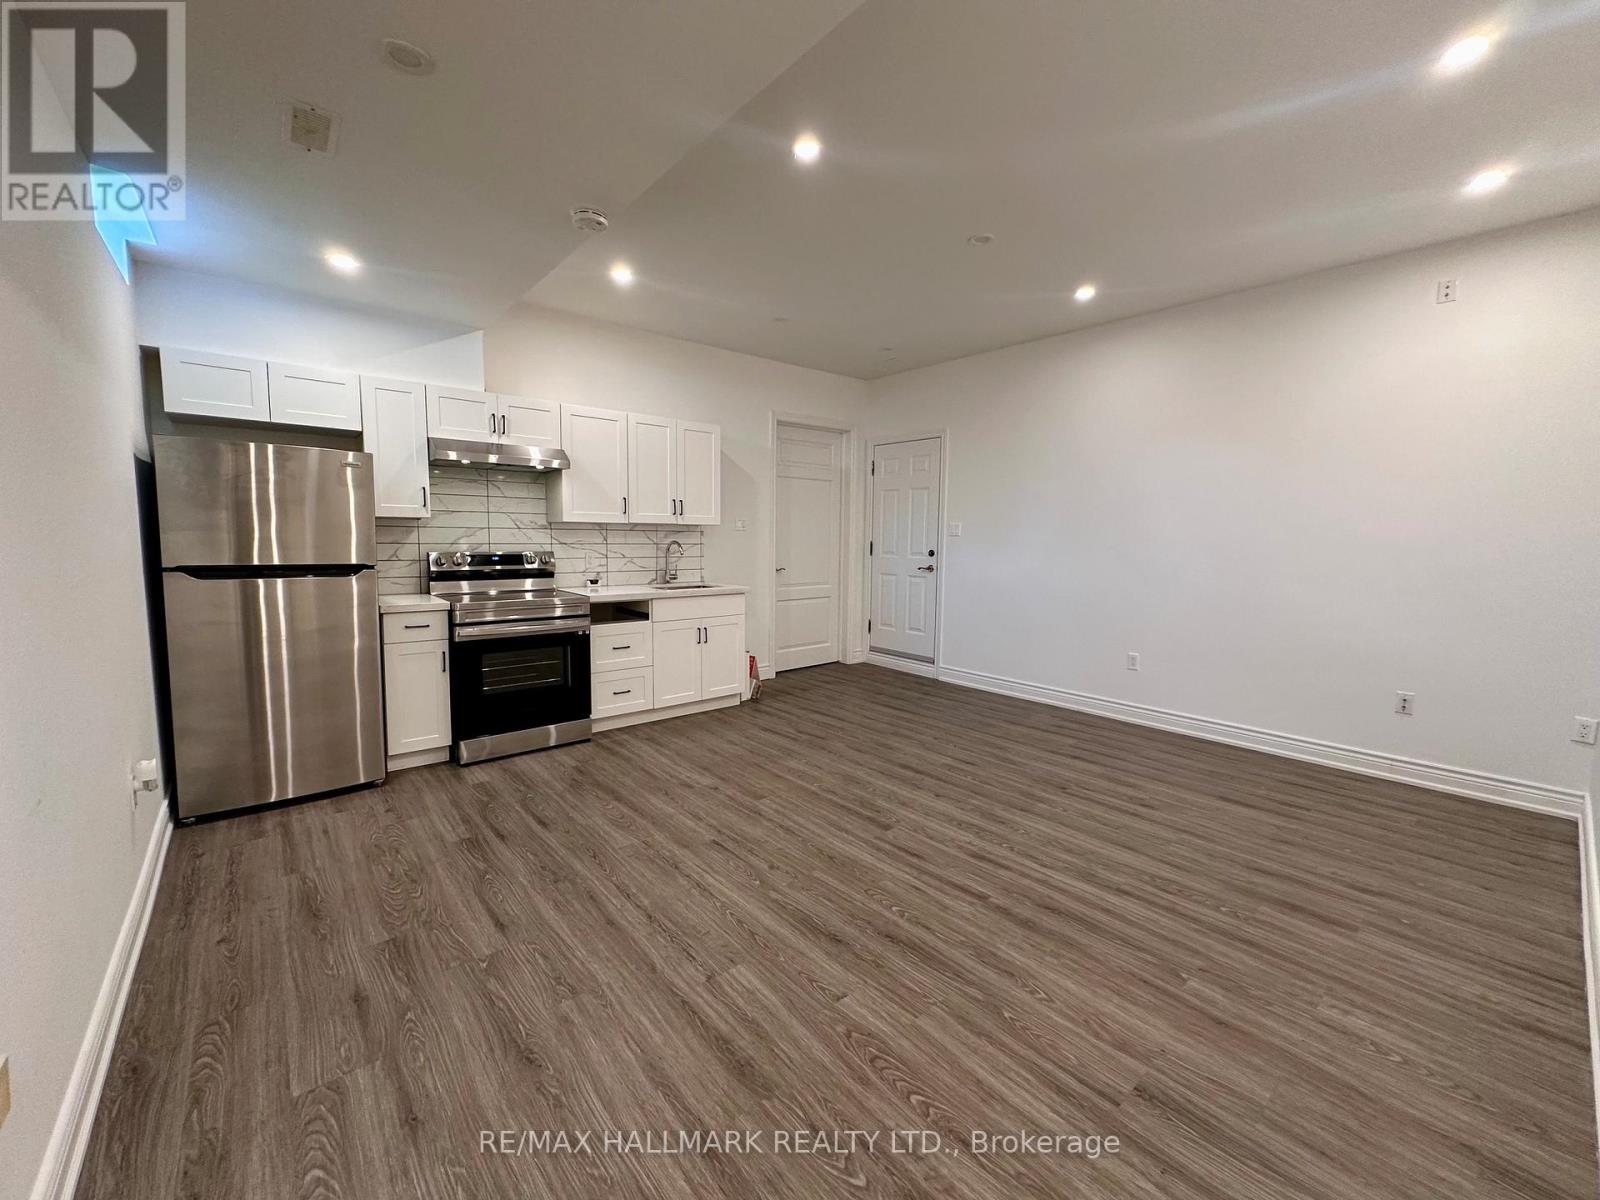
Bsmt - 91 Greenbank Drive
Richmond Hill, Ontario
One bedroom, one bathroom basement unit with high ceiling in one of the high demand areas of Richmond Hill. Lots of pot lights, stainless steel appliances, and your own private washer and dryer including one parking space in the driveway.Extras: (id:63476)
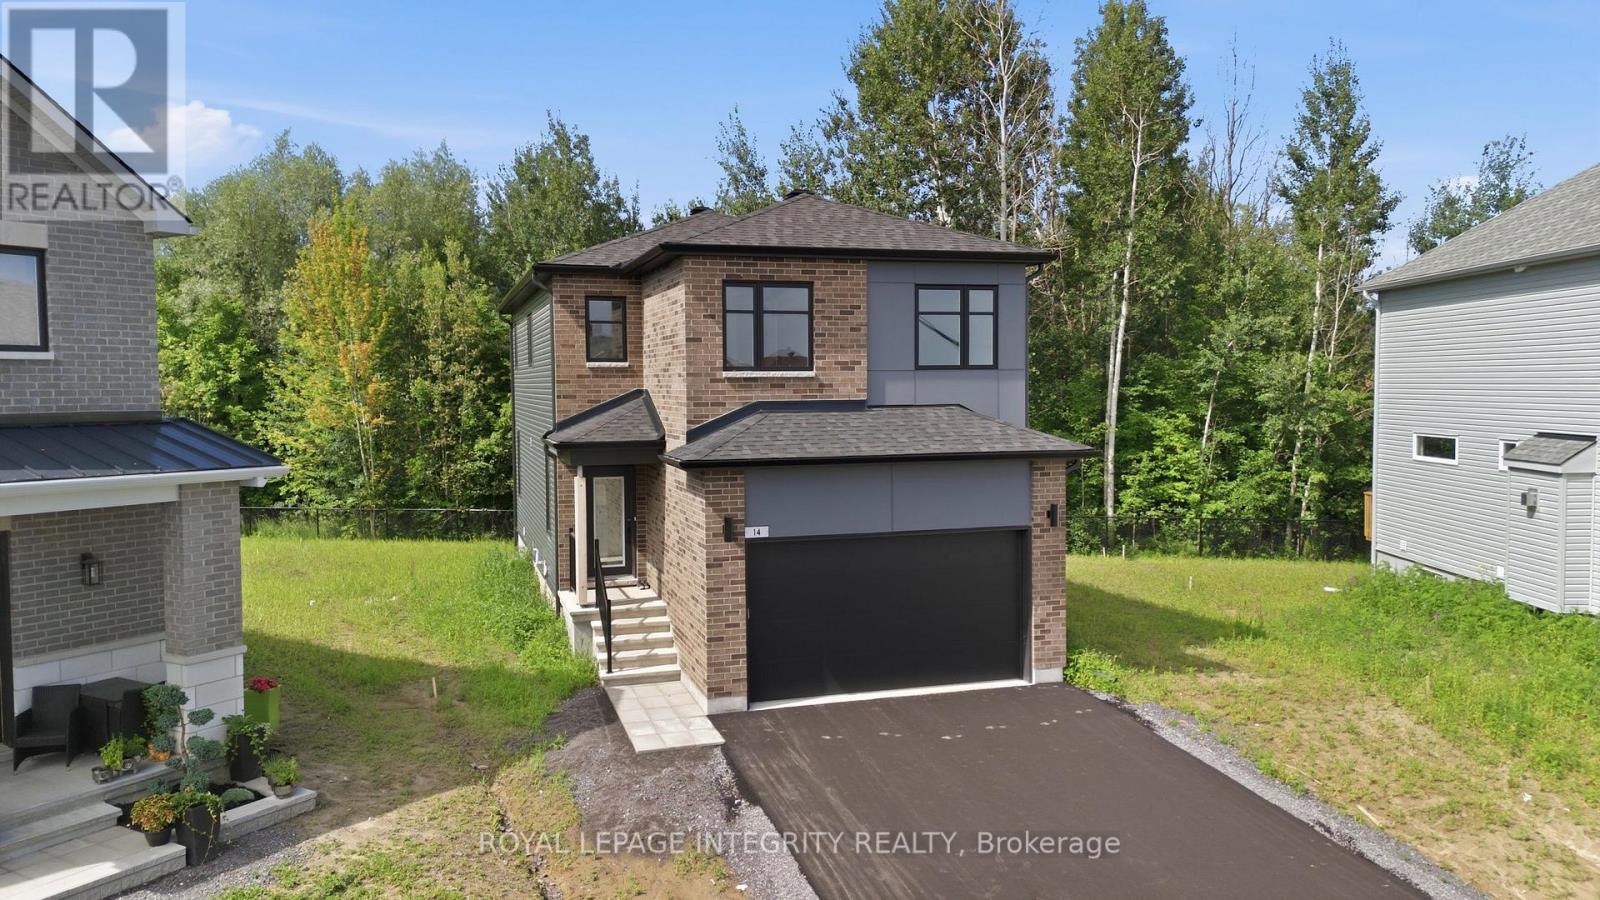
14 Academie Street
Russell, Ontario
Experience the perfect blend of privacy, comfort, and nature in this exceptional EQ home on a quiet cul-de-sac. This home is situated on a premium lot that backs directly onto a peaceful forest, providing complete privacy and a beautiful natural backdrop. Thoughtfully upgraded from top to bottom, this newly built home is ready for you! Designed with modern family living in mind, the open-concept main floor offers the perfect balance of style and functionality. At the heart of the home is a beautifully appointed gourmet kitchen featuring an oversized quartz island, upgraded cabinetry, premium appliances, and plenty of workspace, all seamlessly connected to the bright dining area, ideal for everyday living and entertaining. The thoughtfully designed second level offers a rare five-bedroom layout, providing exceptional flexibility for growing families, guests, or home office space, along with a spacious and convenient laundry room. The primary suite is a peaceful retreat, perfectly positioned to capture tranquil views of the forest beyond, creating a private setting to relax and unwind. The professionally finished basement adds valuable living space, offering a spacious family room, a full bathroom, and an additional bedroom-perfect for guests, teens, extended family, or a private home office. Enjoy all the benefits of a new home without the wait! (id:63476)
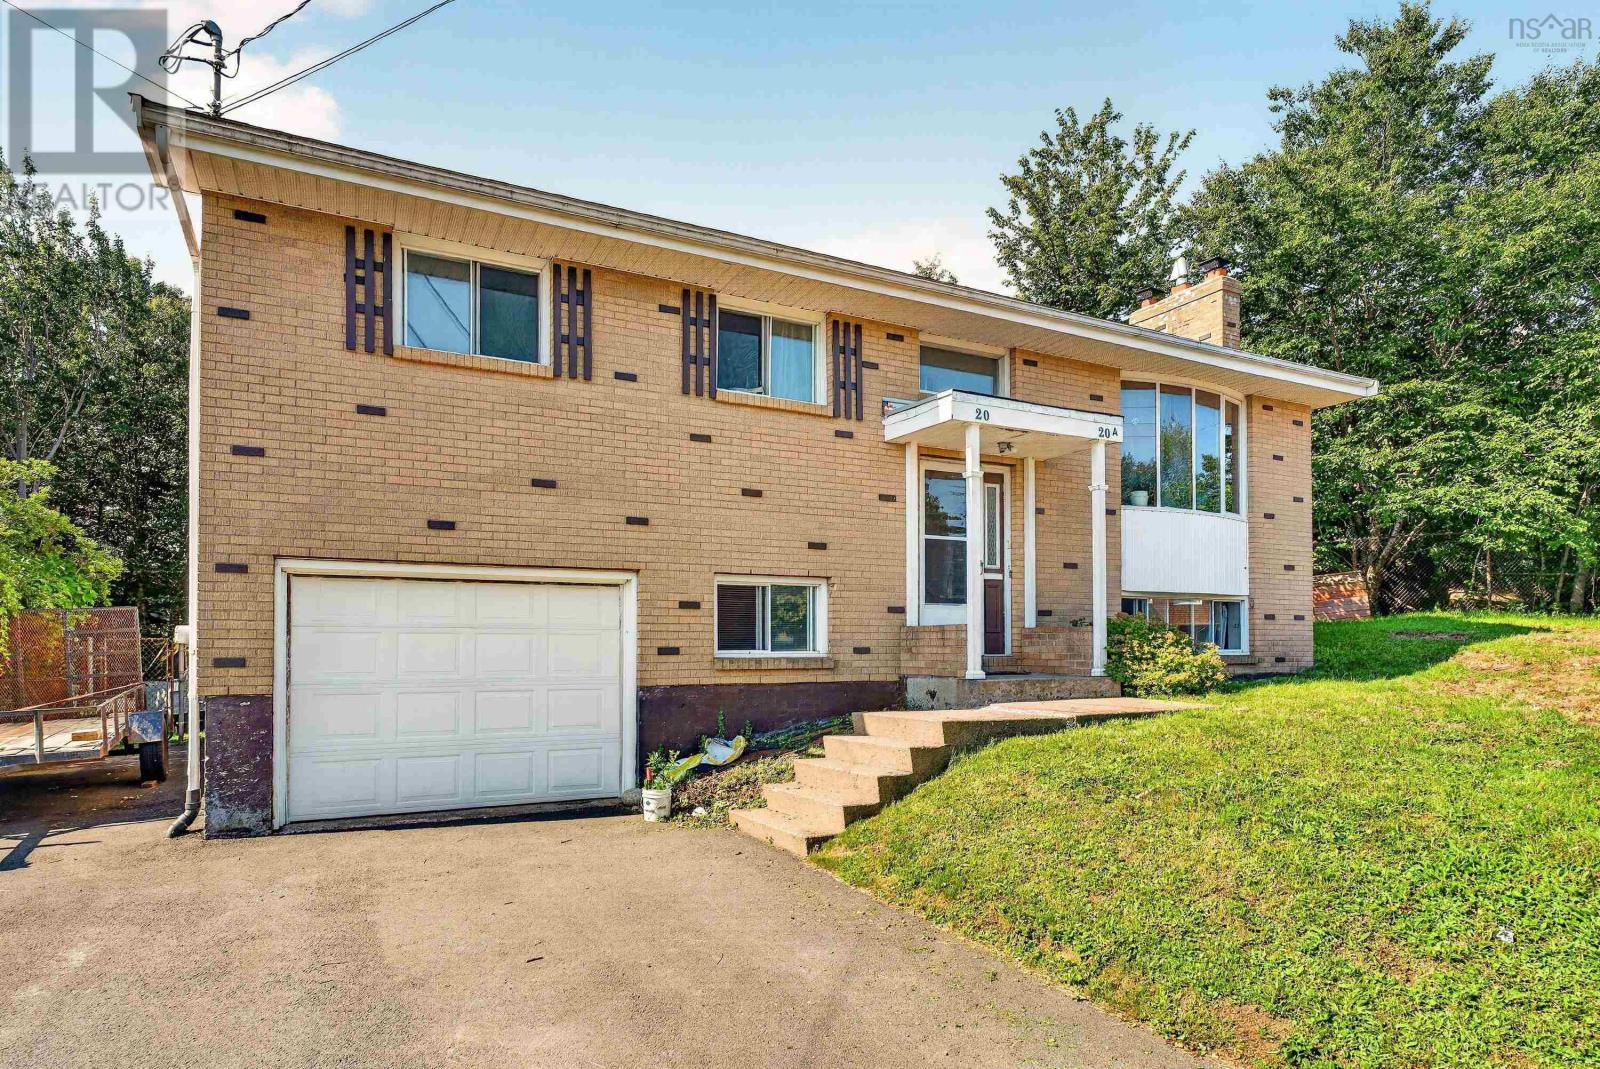
20 Apollo Court
Clayton Park, Nova Scotia
Welcome to 20 Apollo Crt, a bright and versatile 3 -bedroom split entry home nestled on a quiet, family friendly cul-de-sac in Clayton Park. This property features a completely separate, self contained 1-bedroom suite that is perfect as an in-law suite or rental to help with the mortgage. The main level is perfect as owner occupied with 3 bedrooms, a large kitchen and dining area that flows seamlessly into an open, sunlit living room. Complete with lots of parking, a single attached garage, and private yard space this home provides a quiet retreat while keeping you minutes away from local schools, parks and shopping. (id:63476)
41 Sidon Crescent SW
Calgary, Alberta
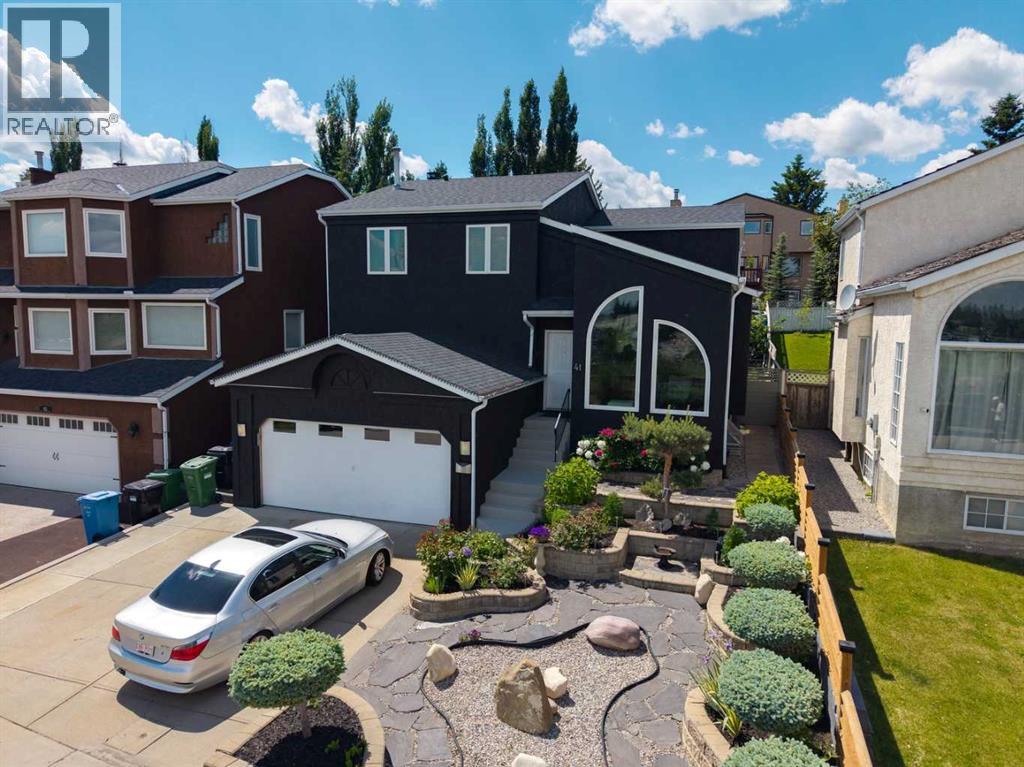
***BIG PRICE REDUCTION AUGUST 6TH 2026** Welcome to this exceptional home in the highly sought-after community of Signal Hill, thoughtfully upgraded throughout and ready for its next family. Ideally situated facing the Rotary/Mattamy Greenway pathway system, this property offers an outstanding combination of luxury, functionality, and stunning outdoor living. Step inside to discover a bright formal living room that flows seamlessly into the elegant dining room, complete with a built-in bar—perfect for entertaining family and friends. The beautifully appointed kitchen overlooks the west-facing backyard and is designed for both everyday living and entertaining. It features premium Dacor appliances, including a wall oven and warming drawer, a side-by-side refrigerator/freezer, electric cooktop, industrial-style range hood, custom pot filler, granite countertops, built-in microwave, abundant cabinetry, a built-in pantry, and a Kinetico water filtration system. The inviting family room showcases a custom stone feature wall, a cozy wood-burning fireplace, and built-in media cabinetry. Completing the main floor are a convenient powder room and a well-designed laundry area with a folding counter. Upstairs, you'll find three spacious bedrooms plus a generous open office overlooking the formal living room below. The luxurious primary suite offers a spa-inspired ensuite featuring a custom walk-in shower, large jetted tub, and granite countertops. The main bathroom has also been beautifully renovated with a steam shower, custom tile inlay, and multiple shower heads for a true spa experience. The fully finished basement provides exceptional flexibility, featuring an additional bedroom with its own ensuite bathroom, a bar area, and plenty of room for a home gym, recreation space, or media room. Outside, the professionally landscaped yard is truly one of a kind. The front yard features custom gardens with distinctive plantings and attractive tiered retaining walls. The spectacular backyard is designed for year-round enjoyment, complete with: Built-in fire pit, Large deck with outdoor sink, Custom stone-clad storage shed, Greenhouse connected to rain barrels with a filtration system, Heated pond where fish can comfortably live year-round, Beautiful custom stone garden beds surrounding spacious lawn. The heated attached garage is currently set up as a workshop, providing excellent space for hobbies, projects, or additional storage. This is a rare opportunity to own a meticulously maintained, extensively upgraded home in one of Calgary's most desirable communities. Properties of this caliber seldom become available. Book your private showing today! (id:63476)
5a Bank Street
St Bernards Jacques Fontaine, Newfoundland & Labrador
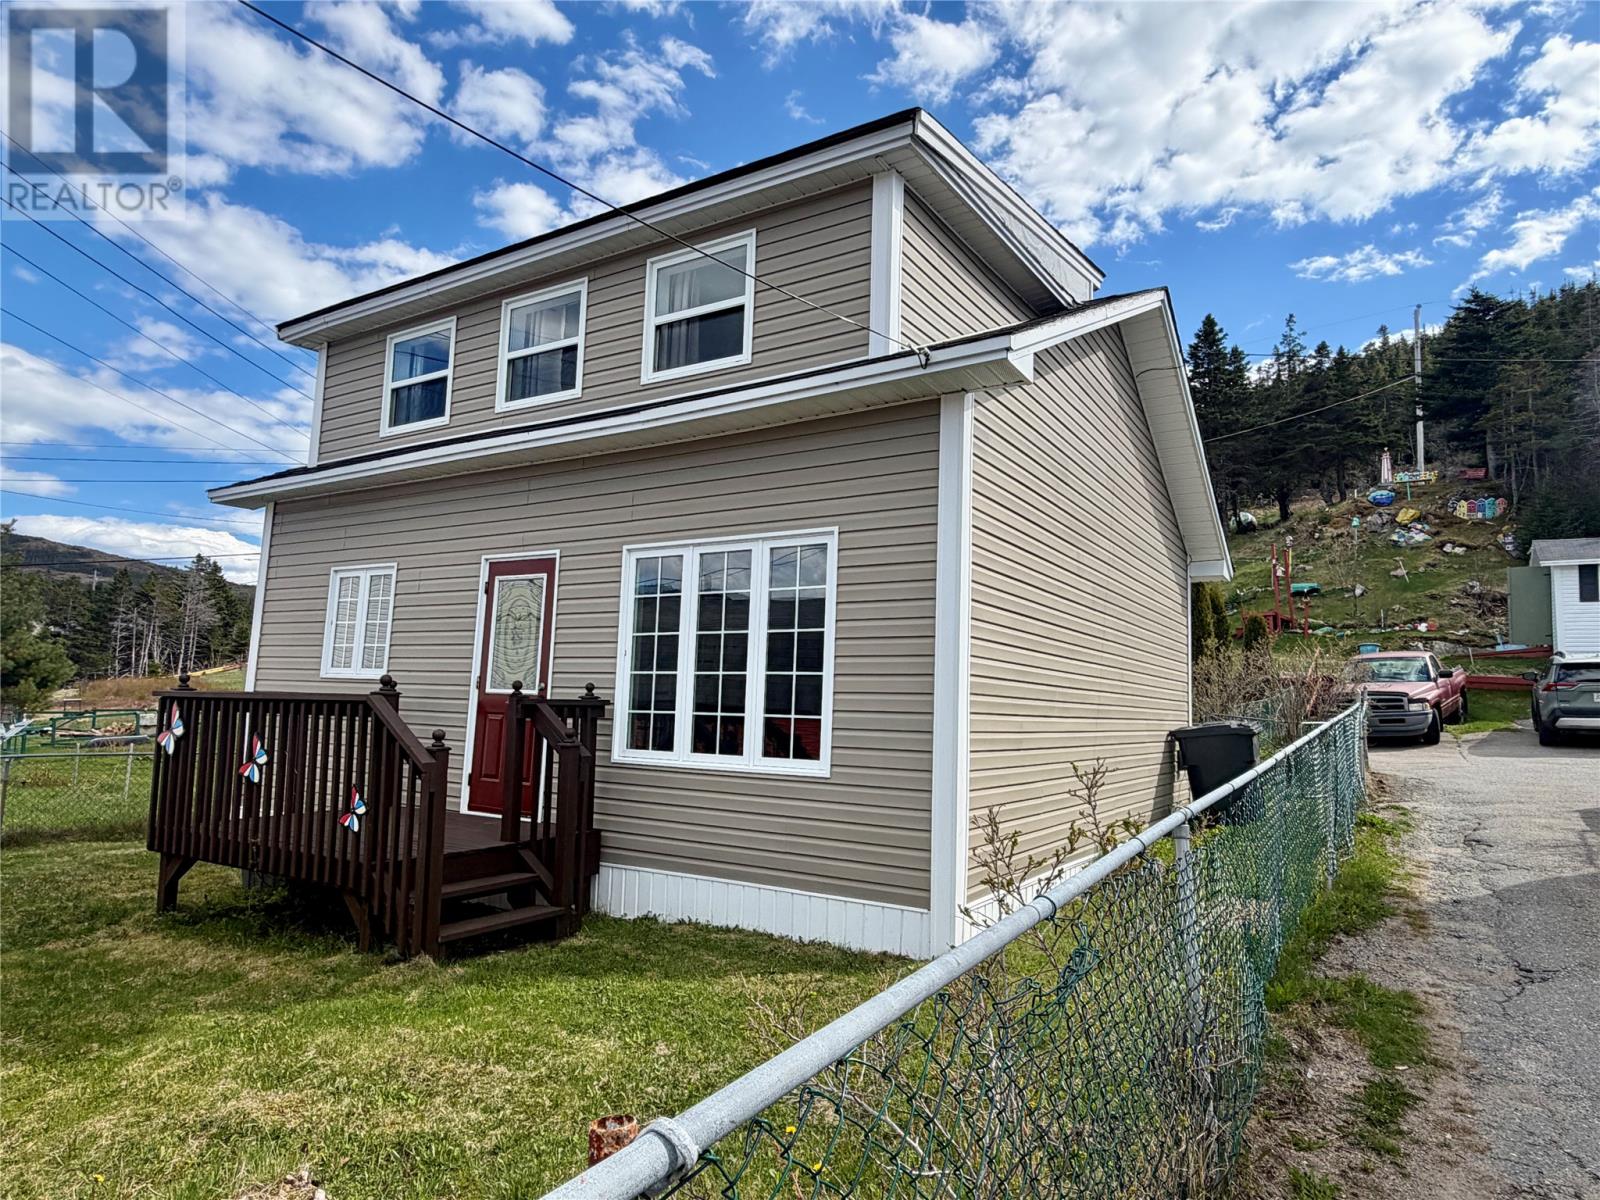
Lovely starter or retirement home in the scenic coastal town of St. Bernards-Jacques Fontaine. This older salt box home has the washroom and a bedroom on the main level for convenience if you are looking for a retirement home close to the ocean. The back entry porch doubles as the laundry room. The main level also has the spacious kitchen and living room. Up the stairs you have two additional bedrooms for company. This town offers some of the finest views and ocean vibes. The enjoyable walk listening to the sounds of the sea will have you captivated from day one. If you want t get out of the cycle of rent or you are ready to retire to NEWFOUNDLAND, this may be the opportunity you have been seeking. Call for a private viewing. (id:63476)
1220 Dorchester Avenue
Ottawa, Ontario
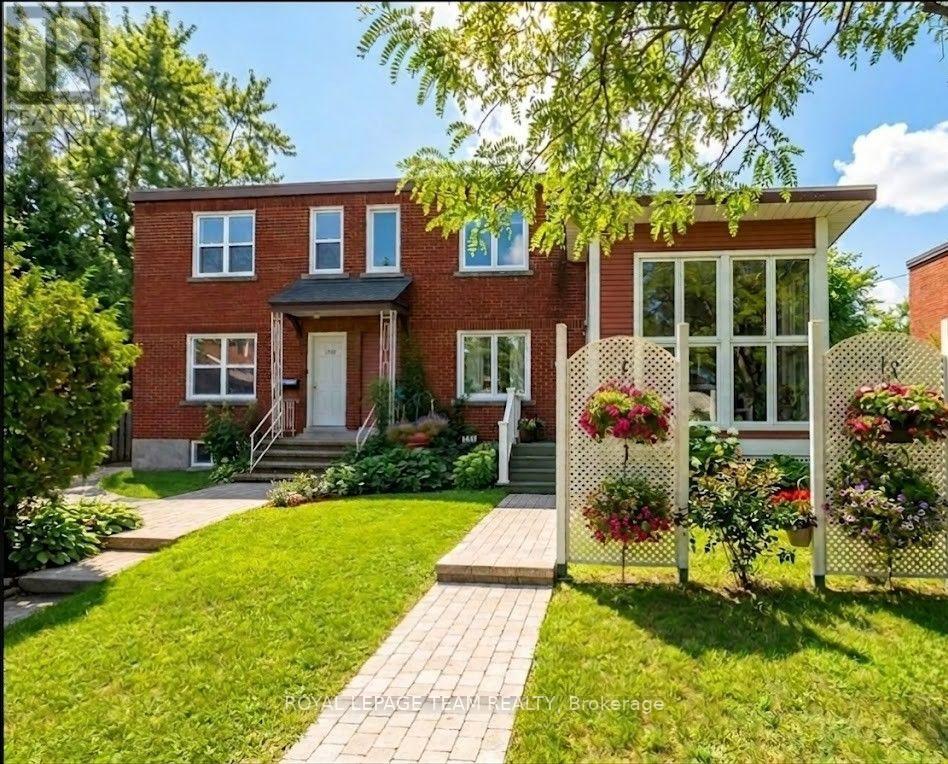
No Carpet! 3 bed 2 Full Bath 3 Parking! Finished basement! This unique, freehold semi-detached home impresses from the moment you step into its welcoming foyer, showcasing beautiful hardwood-laminate flooring throughout. The main level flows seamlessly from a bright, formal living and dining area into a spacious, upgraded open-concept kitchen-perfect for both everyday living and elegant entertaining. Upstairs, the home features three generous bedrooms with ample closet space and a full washroom complete with a sleek glass shower. The large, fully finished basement maximizes functionality, offering excellent storage alongside a versatile recreation room, a dedicated laundry room, and a convenient full three-piece bathroom. Complete with one surface parking space, this turnkey property is nestled in the highly desirable Glebe CI and Nepean HS school district, just a short walk from multiple parks and the scenic Central Experimental Farm. Available August 1, 2026; tenants are responsible for utilities (natural gas, electricity, water/sewer, and hot water tank rental). (id:63476)
0 Whalefinn Drive
Spaniards Bay, Newfoundland & Labrador
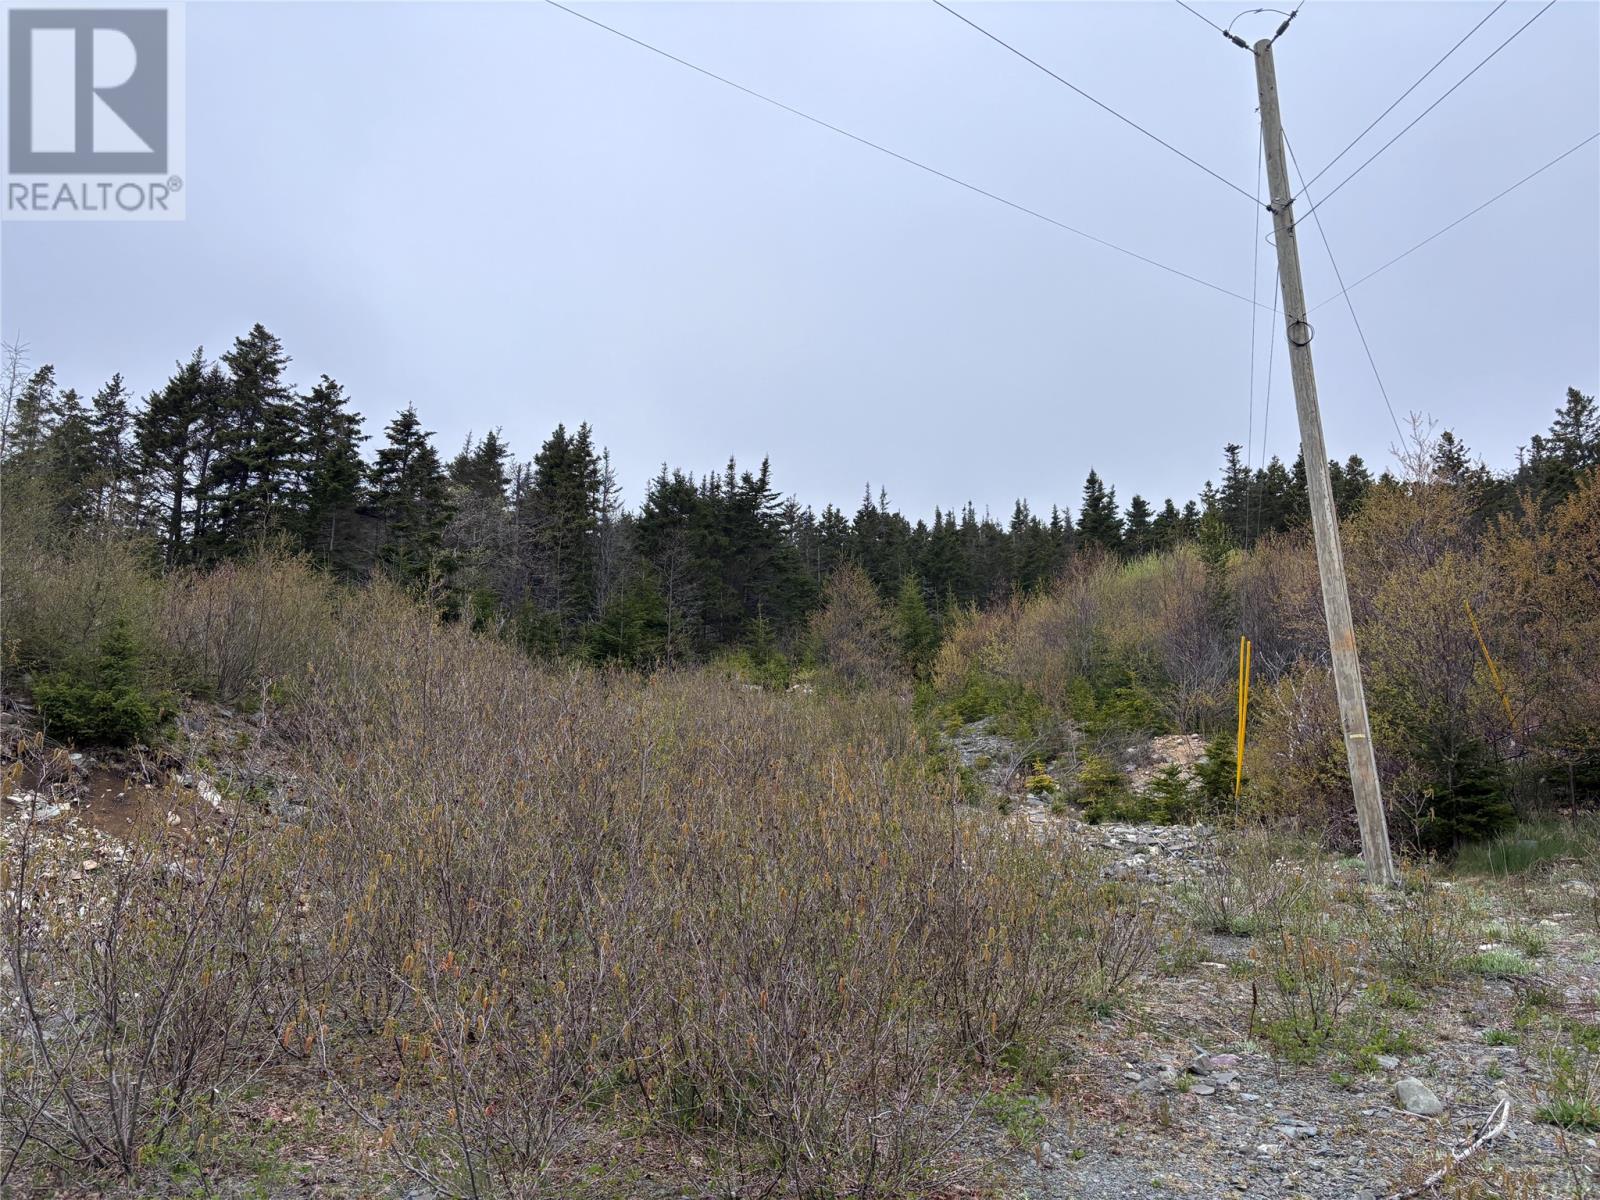
Spacious 3+ acre hillside lot situated in beautiful Spaniard’s Bay, offering an exciting opportunity for your dream home or future development. With the potential to subdivide into up to 11 lots, this property offers endless possibilities at a very attractive price point. Keep it all for yourself and enjoy the space, privacy, and scenic surroundings...or explore the development potential. A rare opportunity in a sought after growing community! (id:63476)
72102 164 Range
Rural Big Lakes County, Alberta
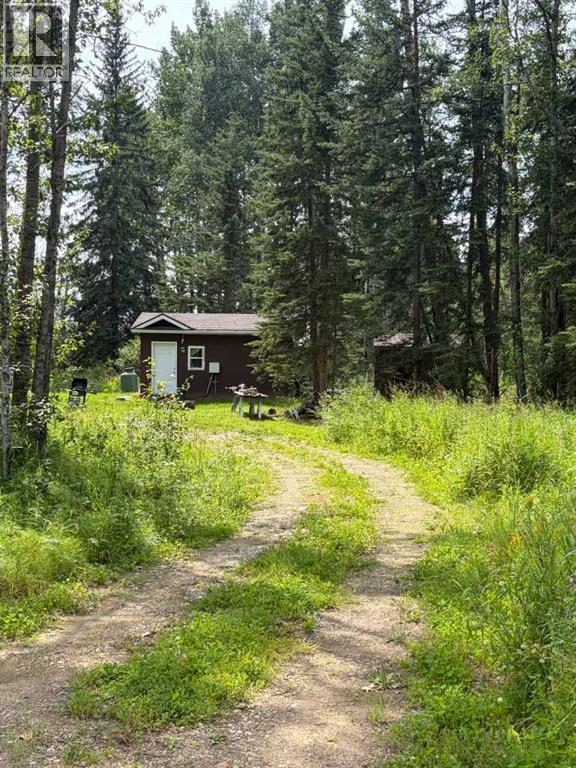
Whether you're looking to get away and live off grid, need a base for hunting, starting out and want a cost effective home, this may be for you. This four season one room cabin is idea for any of the uses. Located south of Hgh Prairie in the Banana Belt and serviced with solar power and propane, you can live off grid if you want (id:63476)
52 Fieldberry Private
Ottawa, Ontario
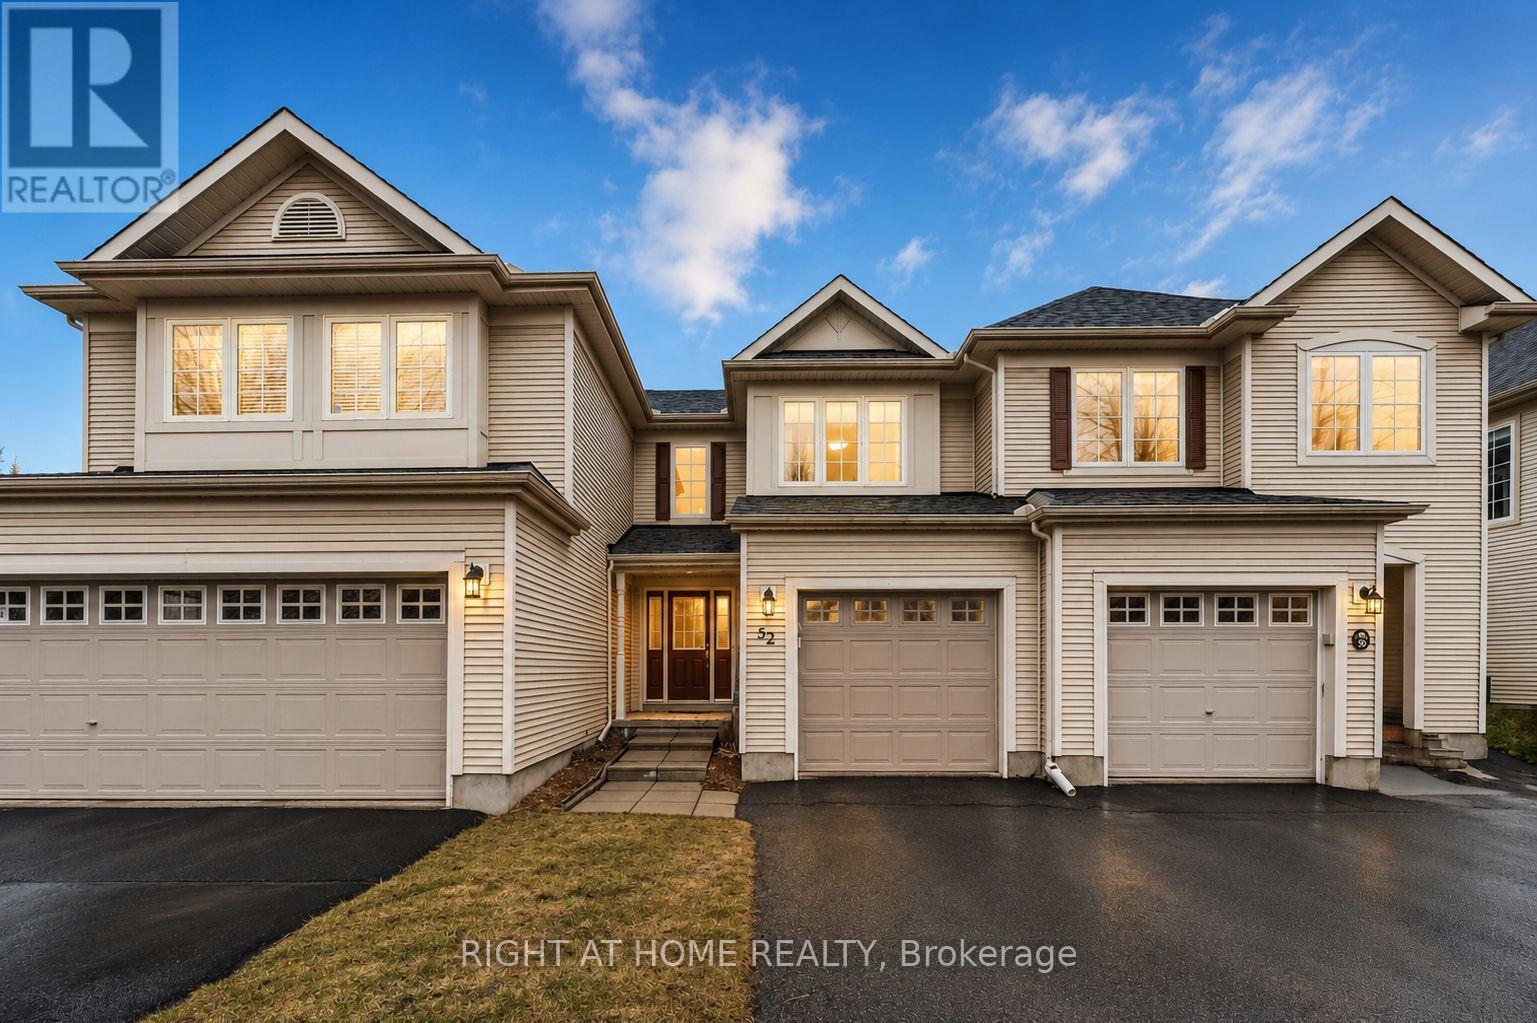
Charming freehold townhome in the highly desirable Stonebridge community. Perfectly positioned facing a park and located right beside the entrance to the scenic Stonebridge Trail. Ideal for nature lovers and active lifestyles. This well-maintained home offers 3 bedrooms and 2.5 bathrooms, with beautiful hardwood flooring throughout the main level. The bright and functional kitchen features classic wood cabinetry, generous counter space, and a comfortable eating area with direct access to the fully fenced backyard. The inviting living room showcases a stone-faced gas fireplace and flows seamlessly into the dining area. Upstairs, you'll find three well-sized bedrooms, including a spacious primary bedroom with a walk-in closet and private en-suite bath. A versatile loft area provides the space for a study nook or reading corner. Two full bathrooms on the upper level add convenience for families and guests alike. The fully finished basement includes a family room, a dedicated laundry area, and offers additional storage. Enjoy peace of mind with important updates, including the roof (2017) and air conditioner (2016). Set in a quiet, family-friendly neighbourhood close to parks, golf, schools, and amenities, this home combines comfort, location, and lifestyle. Freehold property with common managed elements; monthly fee $125. (id:63476)
#26 85 Spruce Village Dr W
Spruce Grove, Alberta
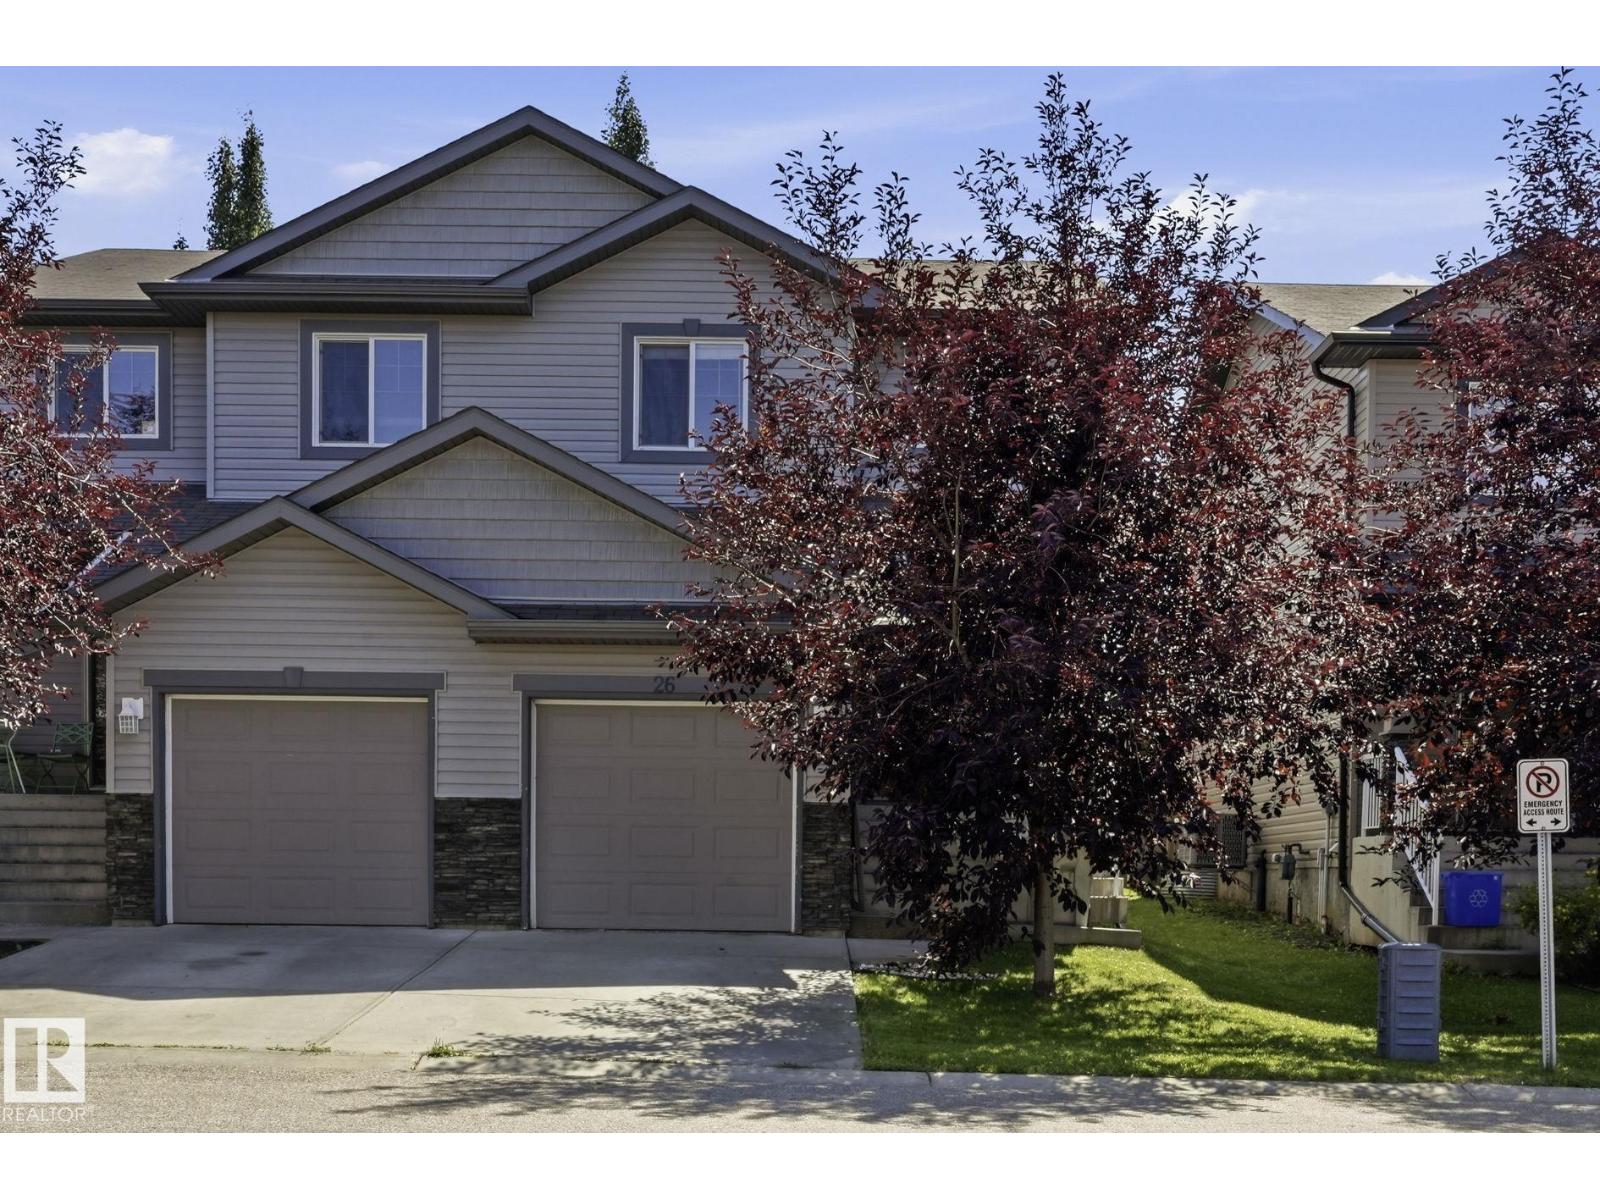
QUICK POSSESSION.. Step into a bright & welcoming 2-storey half duplex in Spruce Village, where stylish finishes, a functional layout & plenty of space come together. The main floor is made for everyday living, featuring large windows, spacious living & dining areas, contemporary finishes & a convenient 2-pc bath. Upstairs, the inviting primary suite offers a private 4-pc ensuite, while 2 additional bedrooms share a 4-pc bath. The unfinished basement is ready for your ideas—create the rec room, home gym, office or extra living space you've been dreaming of! Enjoy the convenience of being close to parks, shopping, dining & everyday amenities, with easy Hwy 16 access for commuters. A stylish, move-in-ready opportunity with space to make it your own! (id:63476)