
11253 89 St NW
Edmonton, Alberta
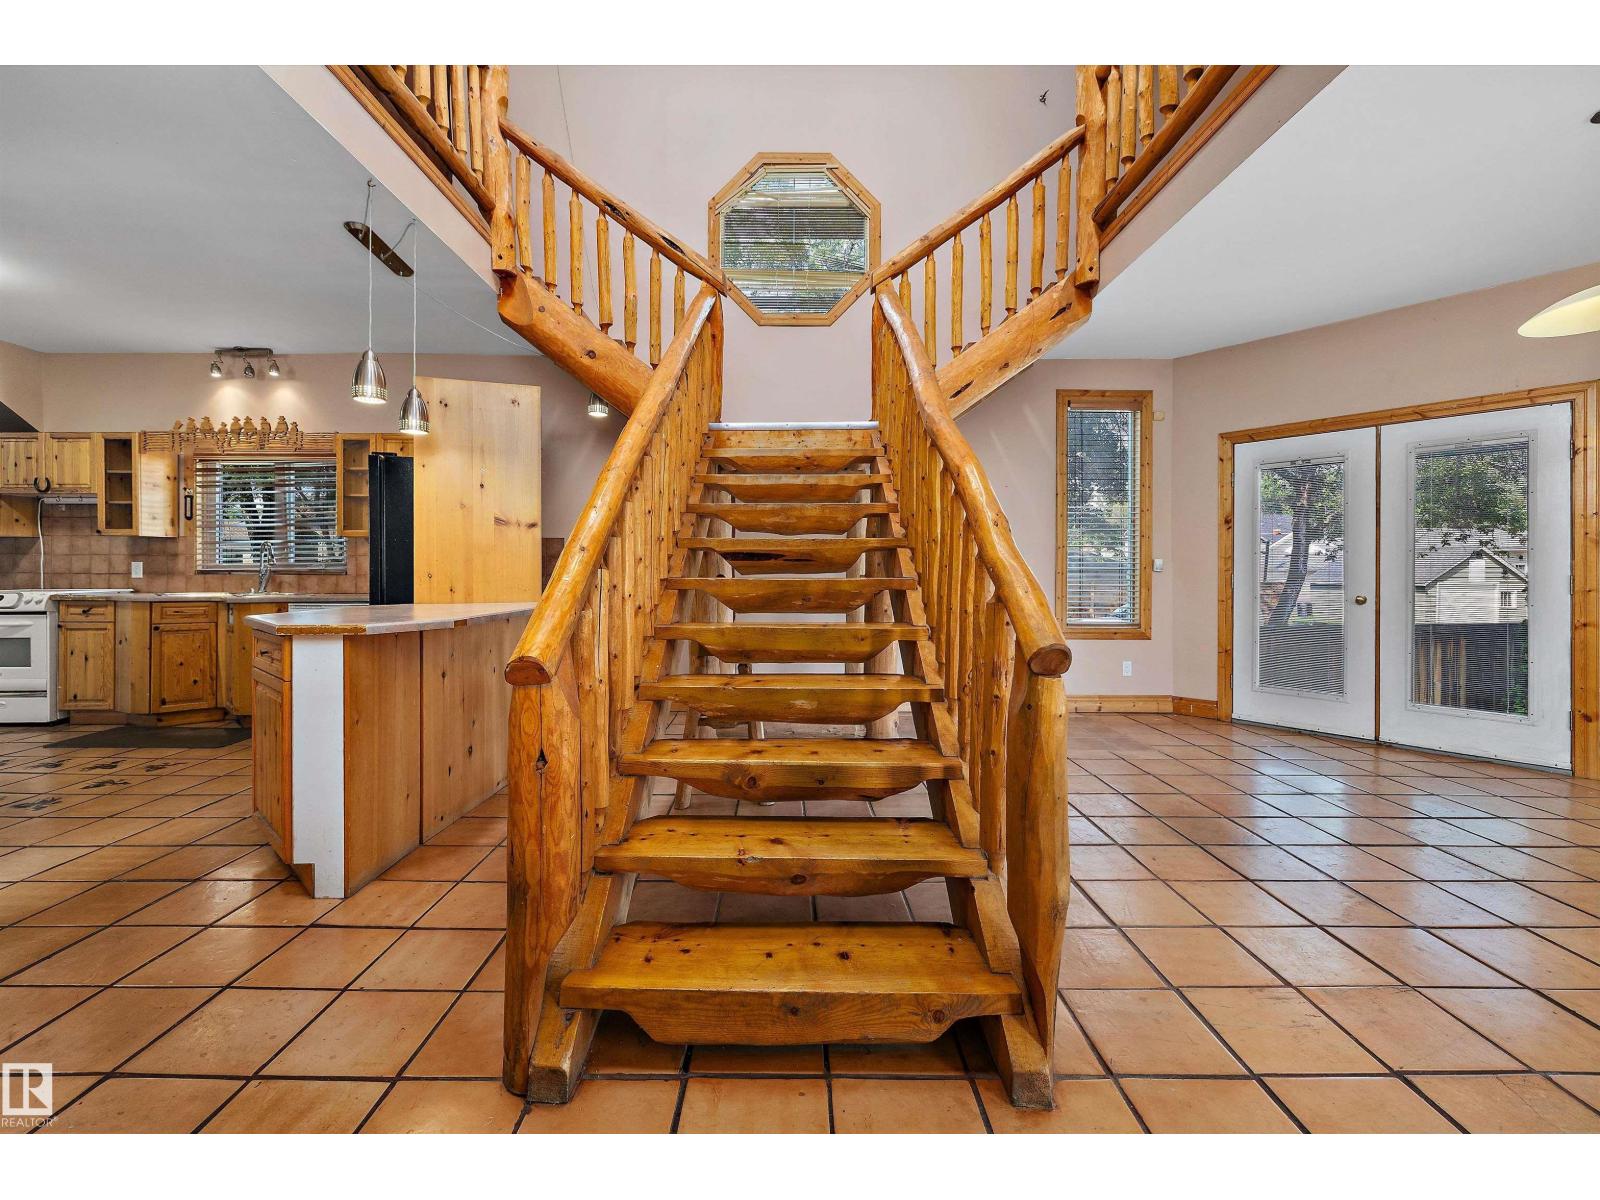
Welcome to one of Edmonton's most unique homes! Offering 1,668 sq ft above grade with a distinctive log cabin-inspired design, this one-of-a-kind property blends rustic charm with modern versatility. Soaring vaulted ceilings, abundant windows, skylights, warm wood finishes, and a dramatic central staircase create an unforgettable first impression. The main floor features spacious living and family rooms, a large kitchen, den, 4-pc bath, and laundry. Upstairs offers 2 bedrooms, including a generous primary suite with a 3-pc ensuite, plus an open loft overlooking the main living area. The non-permitted basement has a more contemporary feel and includes a second kitchen, living and dining areas, a bedroom, 4-pc ensuite, and separate laundry—ideal for extended family or flexible living. Enjoy the oversized double detached garage, fenced yard, and central location close to downtown, Commonwealth Stadium, parks, schools, shopping, and the LRT. (id:63476)
22 Penland Way NE
Medicine Hat, Alberta
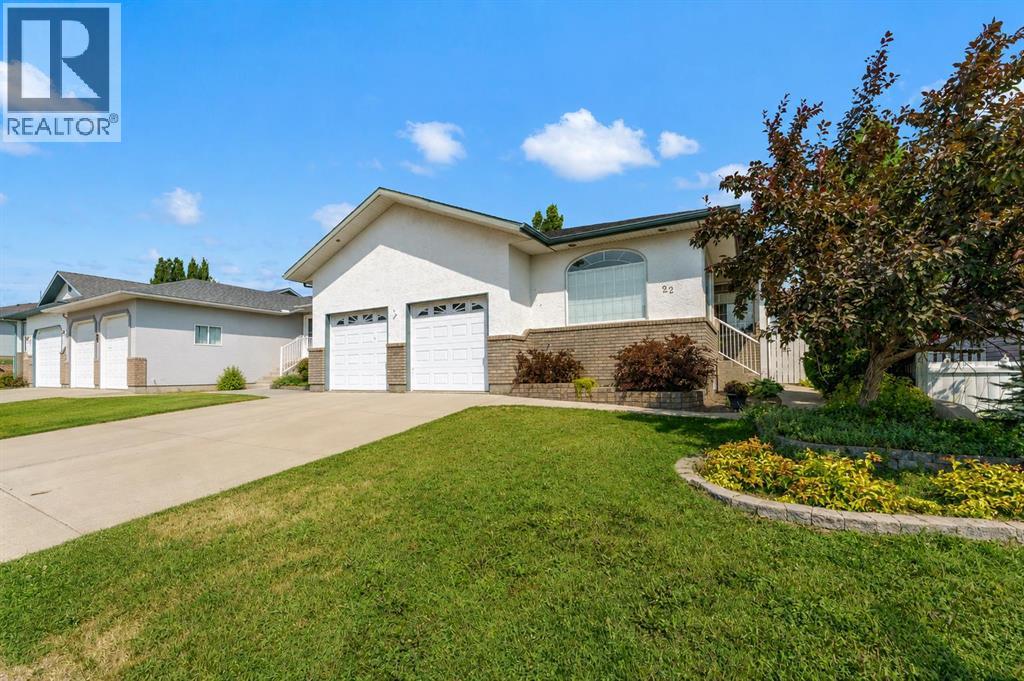
Welcome to this exceptional bungalow located in the highly sought after Parkview neighbourhood, where quality, space, and an unbeatable location come together to create the perfect family home. Impeccably maintained and offering an incredible amount of living space, this is a property that truly needs to be experienced in person.Step inside to a grand foyer that opens into a bright and spacious open concept living area featuring soaring vaulted ceilings, beautiful hardwood flooring, and an abundance of natural light streaming through the many large windows. Designed for both everyday living and entertaining, the home offers a warm and inviting atmosphere from the moment you walk in.The well appointed kitchen flows effortlessly into the dining and living areas, while the formal dining room provides the perfect setting for hosting family dinners and special occasions. Gather around the cozy fireplace on cooler evenings or enjoy your morning coffee and summer barbecues on the back deck overlooking the beautifully landscaped yard.The main floor features a spacious primary suite complete with a walk in closet, 4 piece ensuite, and private access to the deck. You'll also appreciate the convenience of main floor laundry, a versatile den or home office, and additional generously sized bedroom with a 2 powder room.The finished basement offers incredible space with a large family room to enjoy cozied up to the gas fireplace. Two large bedrooms a 3 piece bathroom and plenty of room for a games area, exercise room or playroom for the kids. The options are endless when you have this much space.Outside, you'll find a fully fenced and landscaped backyard ready to enjoy the peaceful neighbourhood. Perfectly positioned overlooking a park and playground while backing onto a peaceful green space, this home offers the privacy, views, and lifestyle that families are searching for. You will also enjoy the double heated attached garage.Rarely do homes of this size and quality beco me available in one of Medicine Hat's most desirable neighbourhoods. If you've been searching for a home with room to grow in an exceptional location, this one is not to be missed. (id:63476)
99 Mcnab Park Street E
Brooks, Alberta
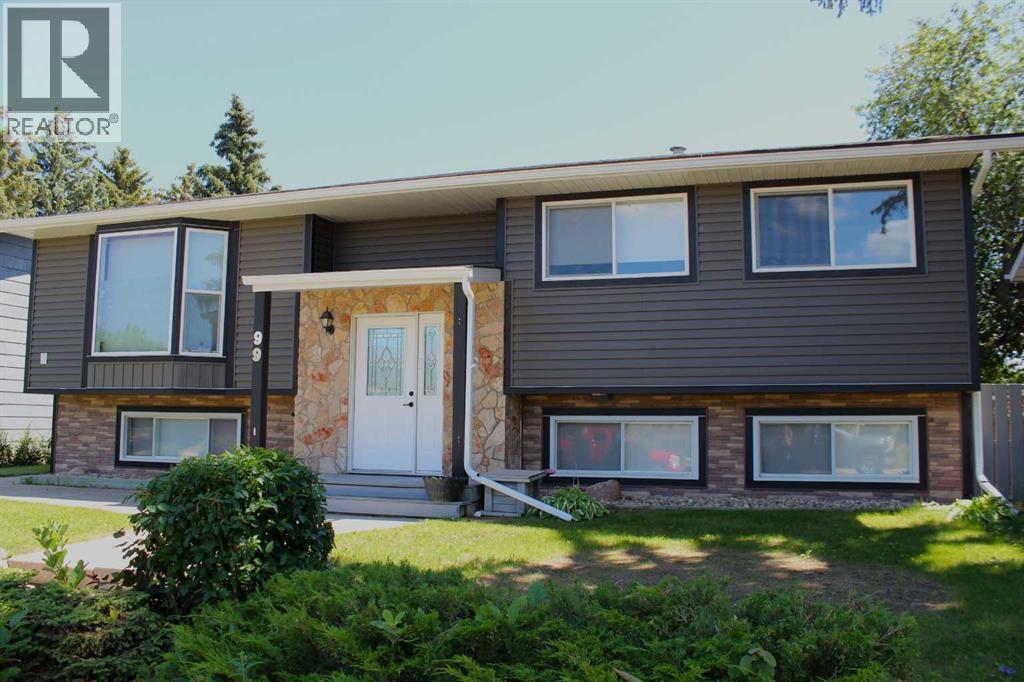
Welcome to 99 McNab Park Street E, a spacious and well maintained family home offering over 1,300 square feet of comfortable living space in one of Brooks' most desirable neighborhoods. Situated on a quiet, family friendly street, this four bedroom, three bathroom home has been thoughtfully updated and is ready for its next owners. The main floor features a bright and inviting living room that flows into the dining area, creating an ideal space for family gatherings and entertaining. The beautiful kitchen offers warm oak cabinetry, generous counter space, and plenty of storage for the home chef. You'll also appreciate the spacious primary bedroom complete with an updated three piece ensuite, along with two additional bedrooms and a beautifully updated main bathroom. Downstairs, you'll find a large recreation room, an oversized fourth bedroom, laundry area, and plenty of additional storage. With direct access from the attached heated garage into the home, the lower level also offers excellent future potential for a secondary suite, subject to any required municipal approvals and permits. Outside, enjoy the fully fenced backyard with plenty of room for children, pets, or summer entertaining, along with a convenient storage shed. The heated single attached garage, paved driveway, updated upstairs windows, newer furnace, and new shingles installed in 2025 all add to the value and peace of mind this home provides. With all appliances included and an outstanding location close to parks, schools, and amenities, 99 McNab Park Street E is the perfect place to call home for a growing family or anyone looking for a spacious property with future possibilities. Don't miss your opportunity to make this exceptional Brooks home yours! (id:63476)
Route 14
Waterford, Prince Edward Island
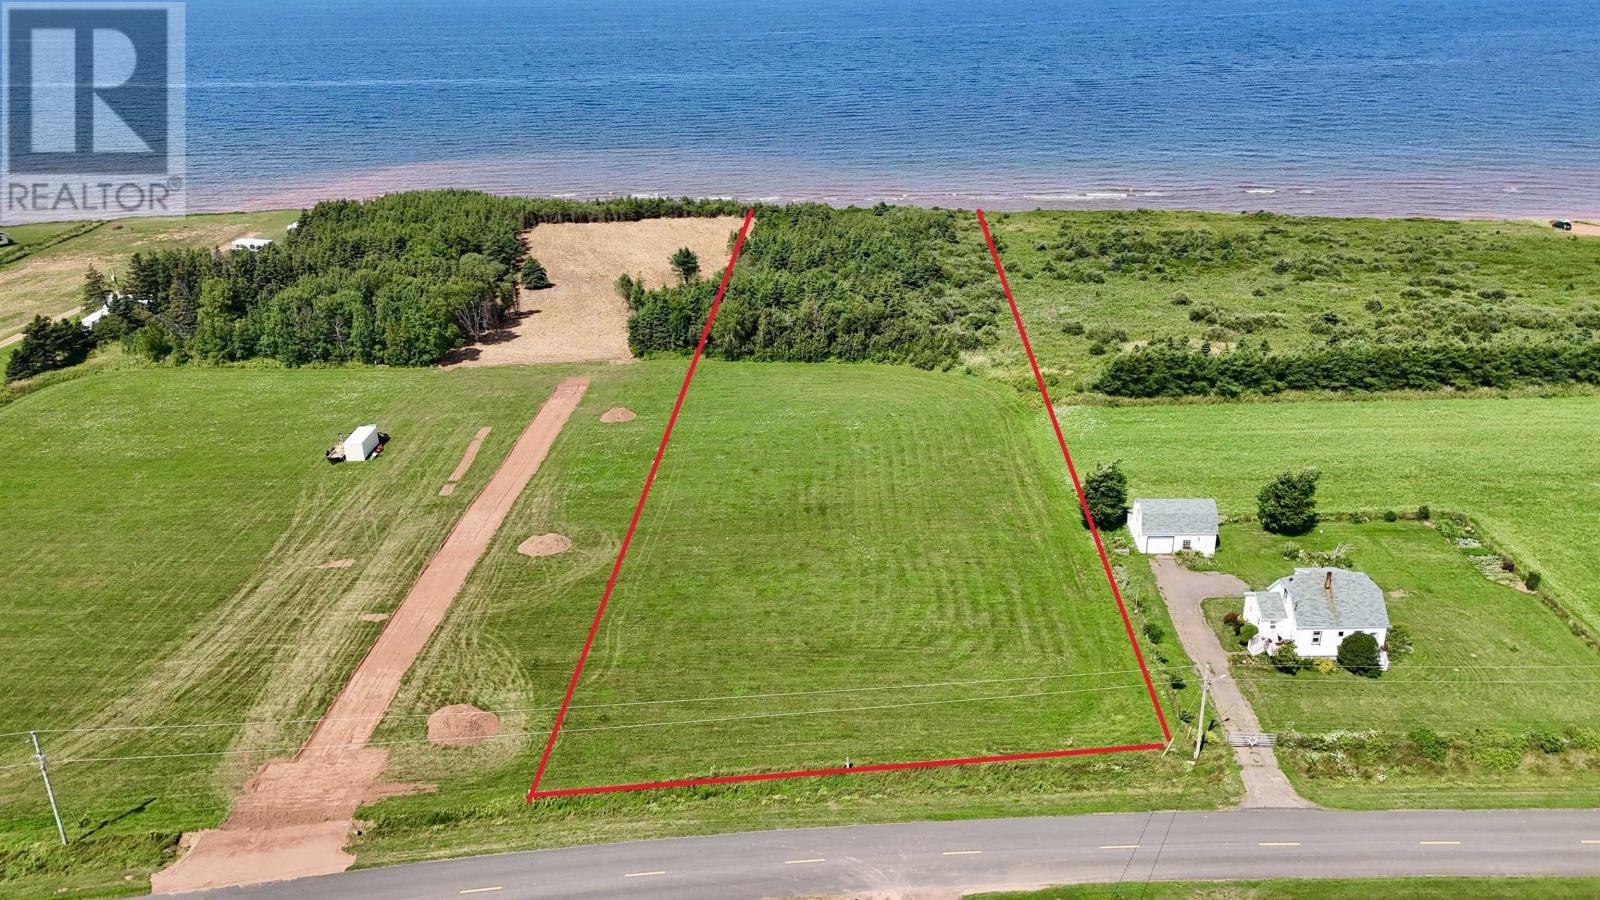
Create your dream coastal escape with Lot 22 1, a 3.35 acre property featuring 165 feet of waterfront on PEIs breathtaking west side. With its category 2 perc test and year round paved road access, this lot offers privacy and convenience in an idyllic setting. Whether you enjoy bass fishing, watching the boats sail by, or swimming in the pristine waters, this lot is perfect for outdoor enthusiasts. Walk to Skinners Pond Beach Harbor, just a short distance away, or add stairs for direct beach access. For additional convenience, use the nearby public access road. This is your chance to own a piece of paradise on PEI. No calling if an agreement expires, is withdrawn or otherwise terminated. Taxes represents 2 lots. (id:63476)
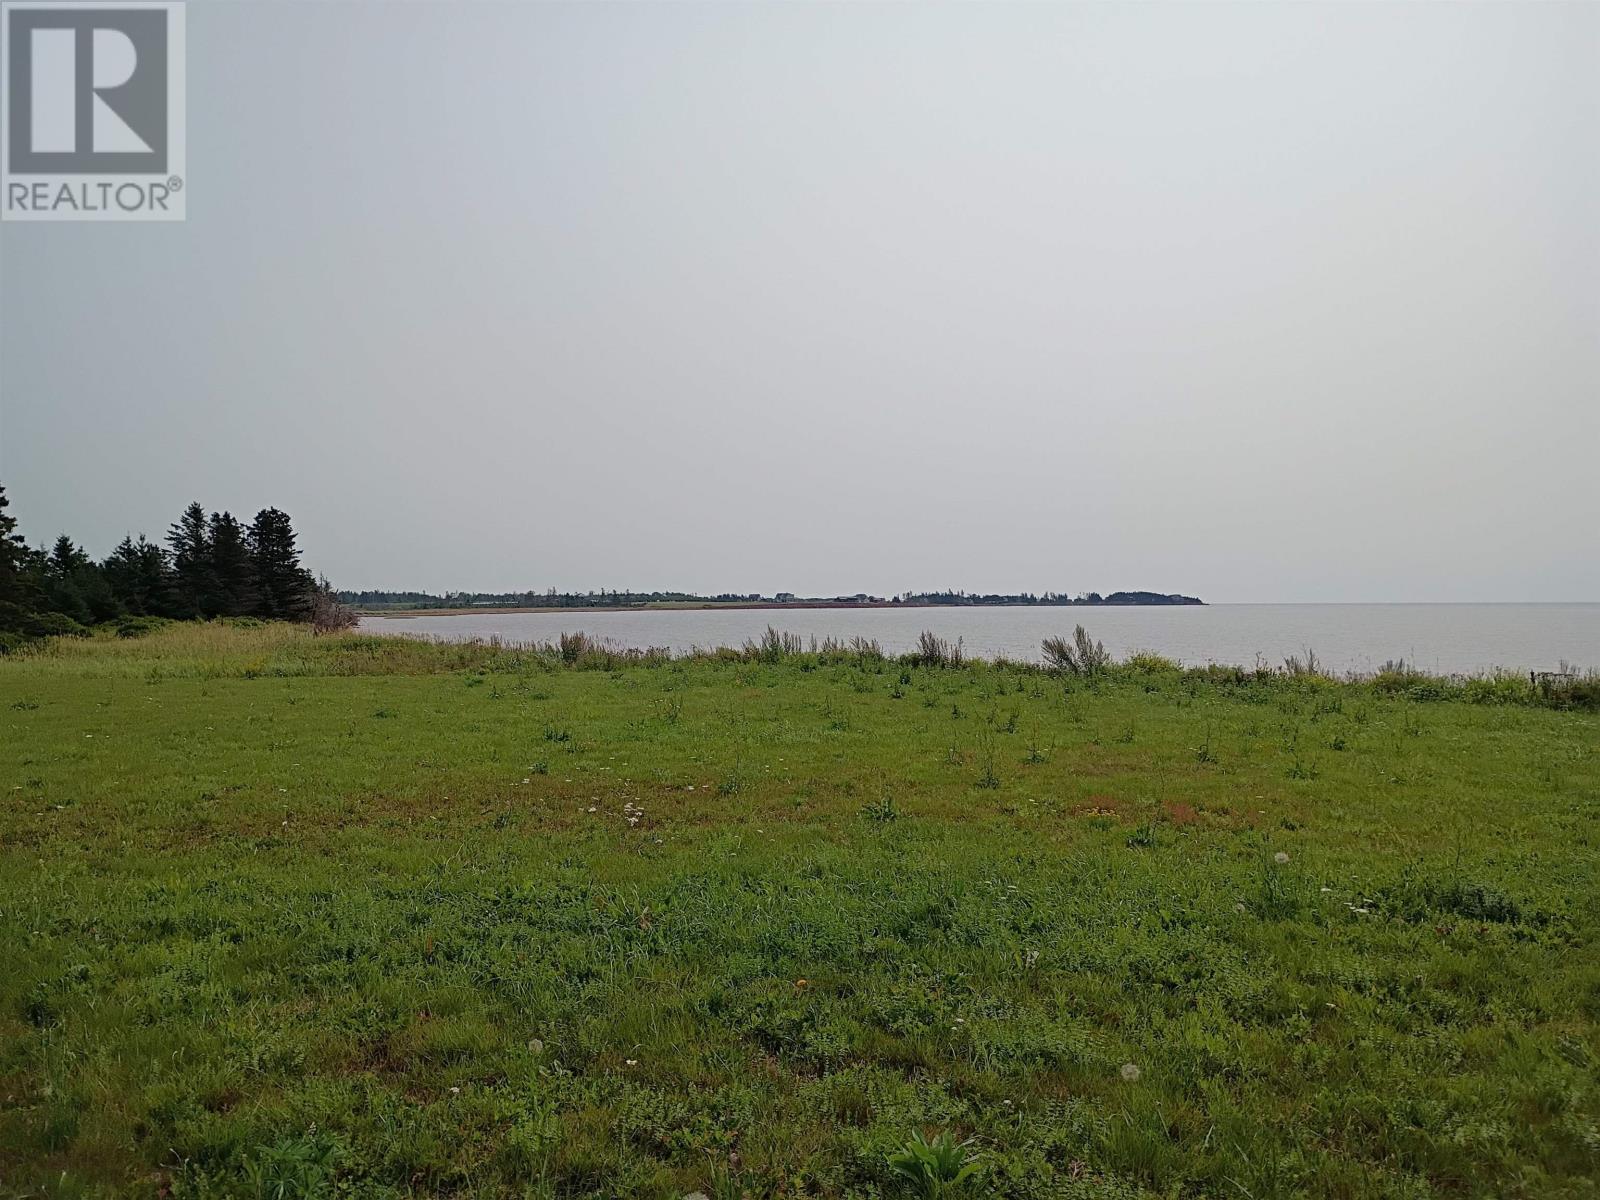
Lot 11 Provost Cove Road
Cape Traverse, Prince Edward Island
Here is your opportunity to own 136 feet of waterfront at an affordable price along the sheltered shores Provost Cove. If you join this small quiet summer community you will be able to walk from your lot out and wade over the sand bars, enjoy safe shallow swimming or digging for clams with your family . If boating is part of your ideal summer living the Cove leads out to Northumberland Strait and within 10 minutes in either direction you could be either underneath the Confederation Bridge or enjoying the many activities in Victoria-By-The-Sea. If you and your family have been looking for quiet seasonal waterfront living in a great location this may be the place for you. (id:63476)
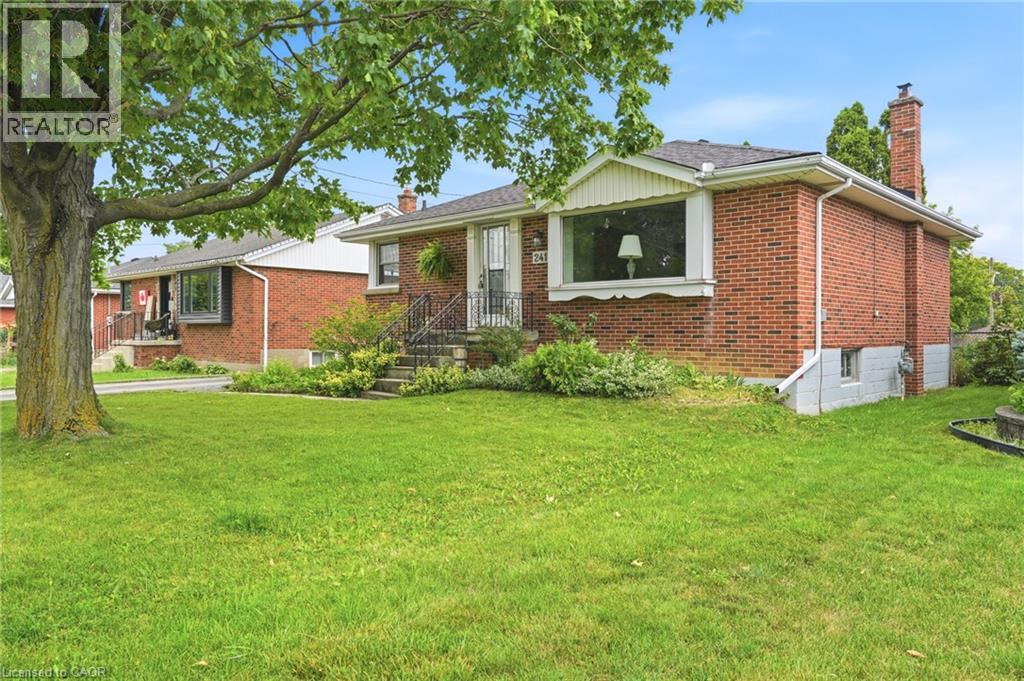
241 East 44th Street
Hamilton, Ontario
Welcome to 241 East 44th Street! Loved by the same family since it was built, this solid brick 3-bedroom, 1-bath home sits on an impressive 50 x 103 ft lot — one of the larger footprints in the neighbourhood. Pride of original ownership shows throughout, offering a fantastic opportunity for a new family to add their own updates and build instant equity. Enjoy outdoor living on the private deck, perfect for morning coffee or evening entertaining. The partially finished basement provides bonus living space, and the separate side entrance opens the door to a potential in-law suite. (Roof/AC/Furnace Approx. 2017) Call today to view! (id:63476)
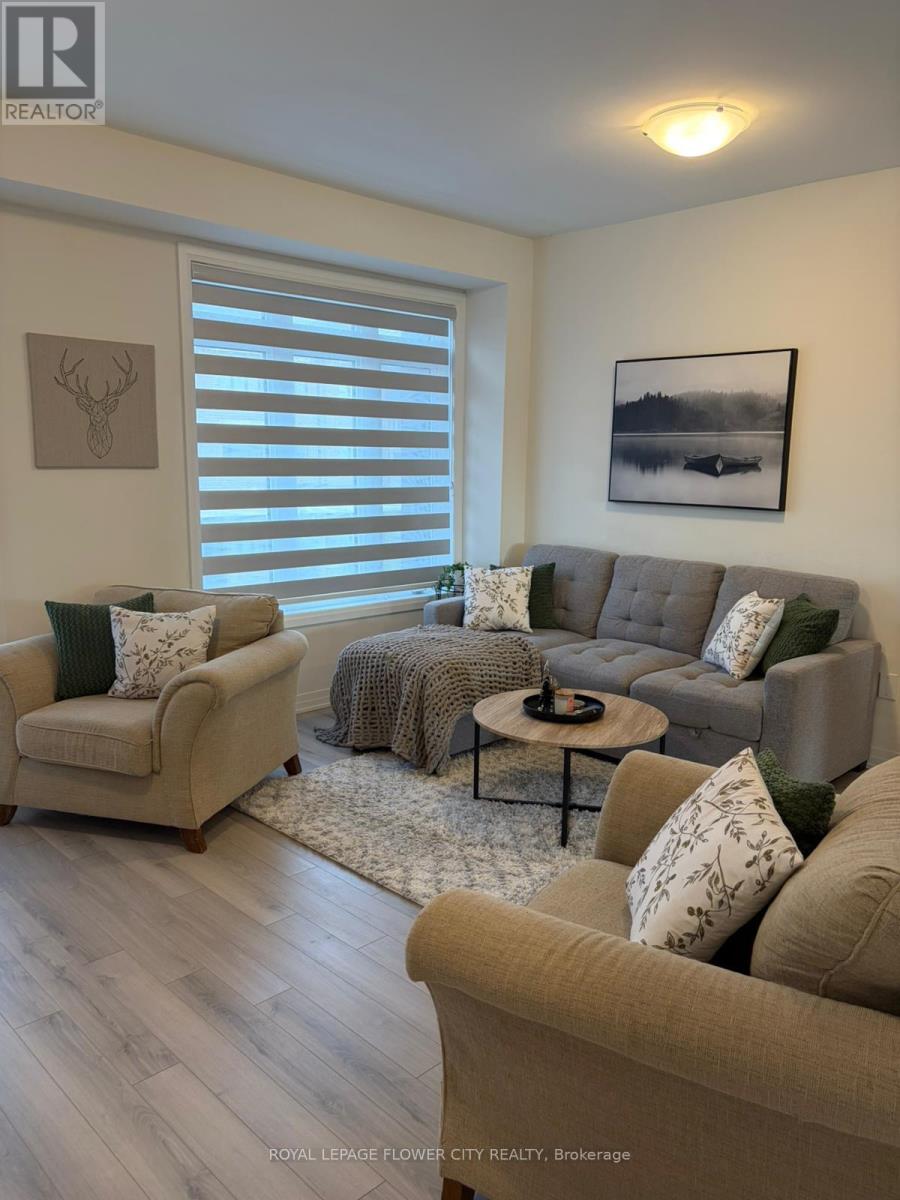
205 - 585 Colborne Street
Brantford, Ontario
Beautiful Executive Townhouse Expertly Crafted by Cachet Homes and exceptionally well maintained. Featuring a modern open-concept layout, this stunning 3-bedroom, 2.5-bathroom home is filled with natural light throughout. Enjoy contemporary finishes, an eat-in kitchen with a spacious island and walk-out to the terrace, and laminate flooring on the main and second levels. The private primary suite boasts a luxurious ensuite bathroom and its own balcony, offering comfort and style. Conveniently located just minutes from banks, shopping centres, schools, parks, and other everyday amenities, this home is ideal for young families or professionals seeking upscale living in a vibrant community. Don't miss the opportunity to own this exceptional home! (id:63476)

10 Island Lake Road
Mono, Ontario
Welcome home to this elegant two-storey residence in the prestigious Island Lake Estates minutes from vibrant downtown Orangeville. This home offers approximately 2,800 sq ft of refined living on a beautifully landscaped, private 0.66-acre lot surrounded by mature trees. The inviting covered front porch reveals a home designed for gracious entertaining and relaxed family living. Rich architectural details define the main level, with 9-ft ceilings and crown moulding throughout. Formal living and dining rooms provide refined spaces for gatherings, and a butler's pantry connects the dining rm to a gourmet kitchen. The kitchen is a cook's delight with granite countertops, a large centre island and breakfast bar, undermount sink, and pot lighting; a bright breakfast area opens to a covered rear porch and a generous patio-perfect for alfresco dining and entertaining. The kitchen flows seamlessly into a spacious living room anchored by a corner fireplace, creating a warm, inviting heart to the home. Upstairs, all three bedrooms are generously proportioned with walk-in closets. The primary suite is a true retreat featuring dual walk-in closets and an indulgent five-piece ensuite with a granite counter, double sinks, glass shower and jet tub. A versatile upstairs loft offers an ideal work-from-home space, homework area, or quiet reading nook. The lower level is bright with above grade windows ready for your personal touch, offering opportunity to expand living and recreational space. Practical comforts include an extended double garage with ample room for two large vehicles, with interior access, main-floor laundry and an additional walkout to the backyard. Beyond the grounds, lifestyle is elevated by immediate access to the Island Lake Conservation Area-steps away for hiking and biking amid natural beauty. This distinguished property combines timeless design, thoughtful detailing, and an exceptional setting to deliver a rare Mono offering for the discerning buyer. (id:63476)
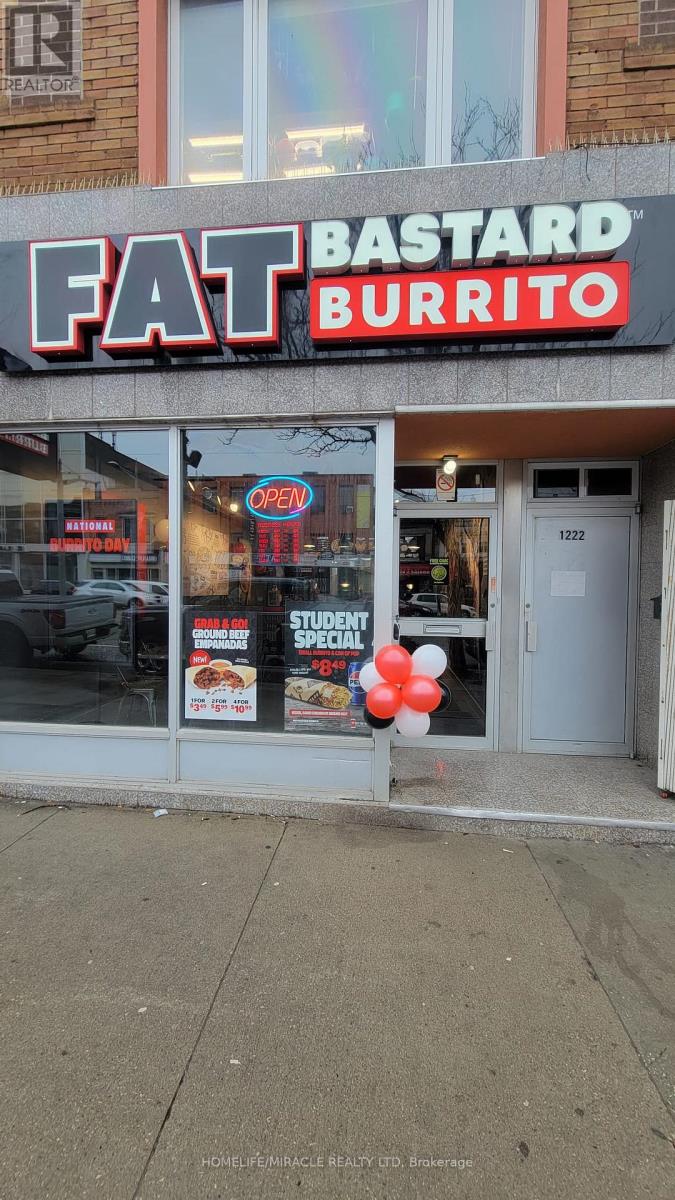
1222 St Clair Avenue W
Toronto, Ontario
Prime turnkey restaurant opportunity in a vibrant, high-traffic corridor along St. Clair Avenue West. This well-established Fat Bastard Burrito location offers excellent street visibility, strong brand recognition, and consistent foot traffic driven by both local residents and near by businesses. The space is efficiently laid out with a fully equipped kitchen, making it ideal for continued operation under the existing concept or a seamless rebranding to suit your own vision. Surrounded by a dynamic mix of retail, residential developments, and transit access, this location benefits from steady daytime and evening clientele. Attractive lease terms and a proven business model provide a solid foundation for both experienced operators and first-time entrepreneurs looking to step into the food service industry. Garage is available for additional space usage. it it approximate 200 Sq. Ft. Don't miss this rare chance to acquire a successful, ready-to-operate restaurant in one of Toronto's most desirable and evolving neighbourhoods. (id:63476)
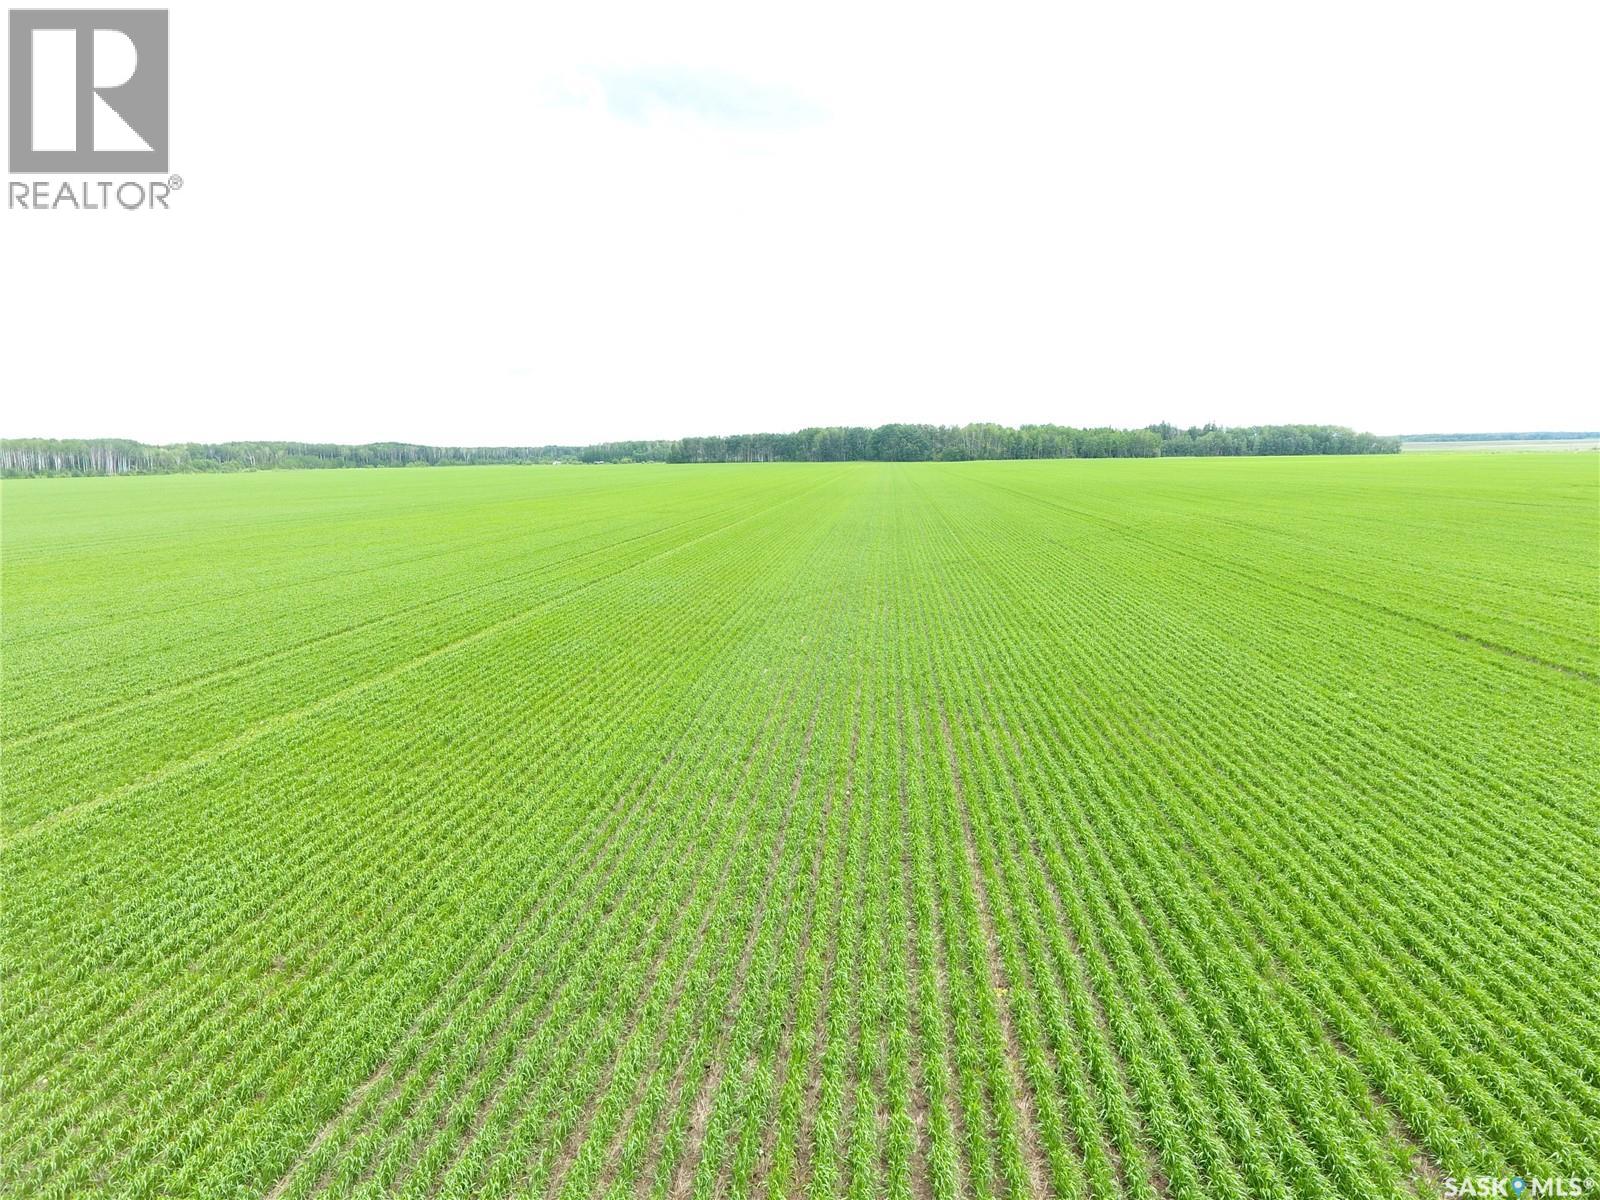
Brick Land
Hudson Bay Rm No. 394, Saskatchewan
For Sale - 160.34 Titled acres in the RM of Hudson Bay # 394 - NW 36 45 04 W2 Excellent opportunity to purchase 160.34 titled acres in the RM of Hudson Bay #394, with approximately 150 cultivated acres as per SAMA. This productive quarter consists of Kakwa and Etomami heavy clay soils and has a SAMA assessment of $199,800. The seller(s) would consider a long -term leaseback, making this a strong option for buyers looking for an investment with a potential renter in place - if required. More land could be available, if purchaser wants a larger package of land. Great investment to add to your farm or investment portfolio. (id:63476)
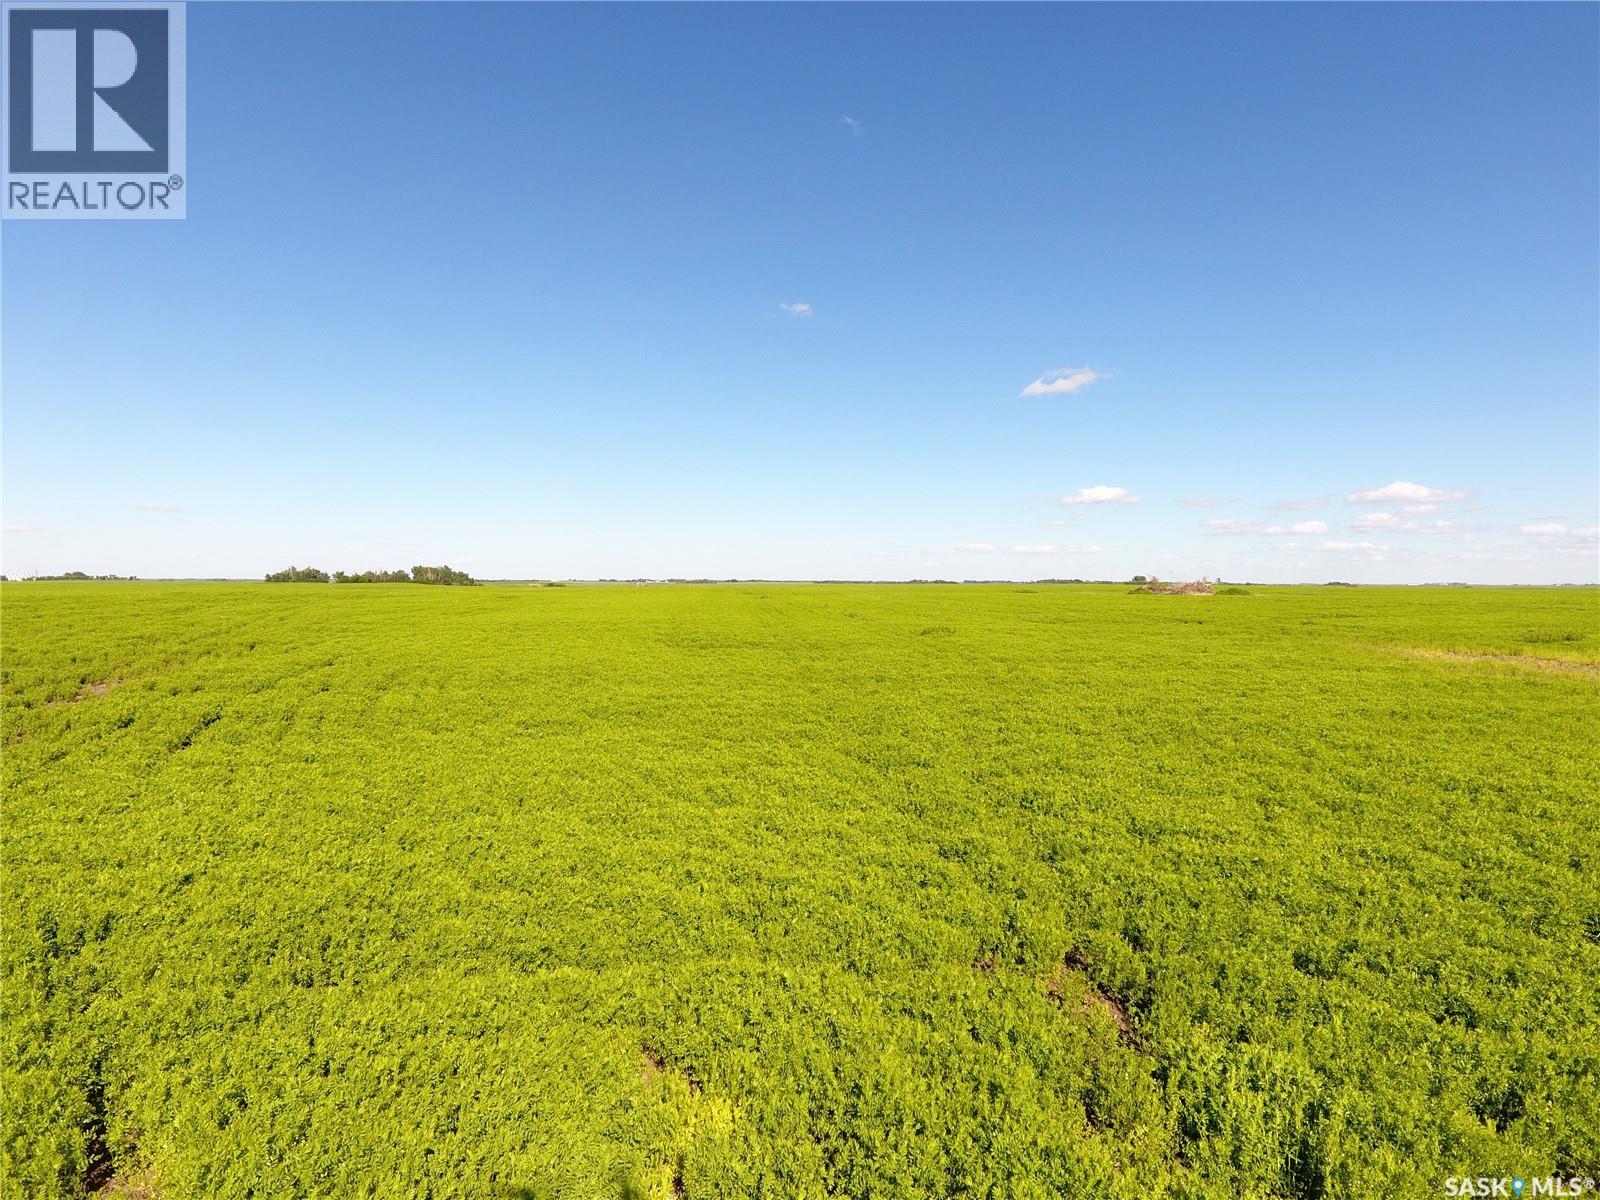
Neels Land
Francis Rm No. 127, Saskatchewan
163.28 Acres for Sale – RM of Francis No. 127 An excellent opportunity to acquire 163.28 acres of farmland in the RM of Francis No. 127, legally described as SW 21-16-14 W2. With approximately 143 cultivated acres and 20 acres of waste land, this property offers strong potential as an investment parcel or as a valuable addition to an existing farming operation. The land features H class soil with Oxbow Loam soil association and texture. The topography is level to gently sloping, with few stones, supporting practical farming use and ease of operation. With a SAMA assessment of $255,600, this quarter section presents an appealing opportunity in a productive agricultural area. Seller to retain access to the land to harvest the 2026 crop. Highest or any Offer may or may not be accepted by Seller. (id:63476)
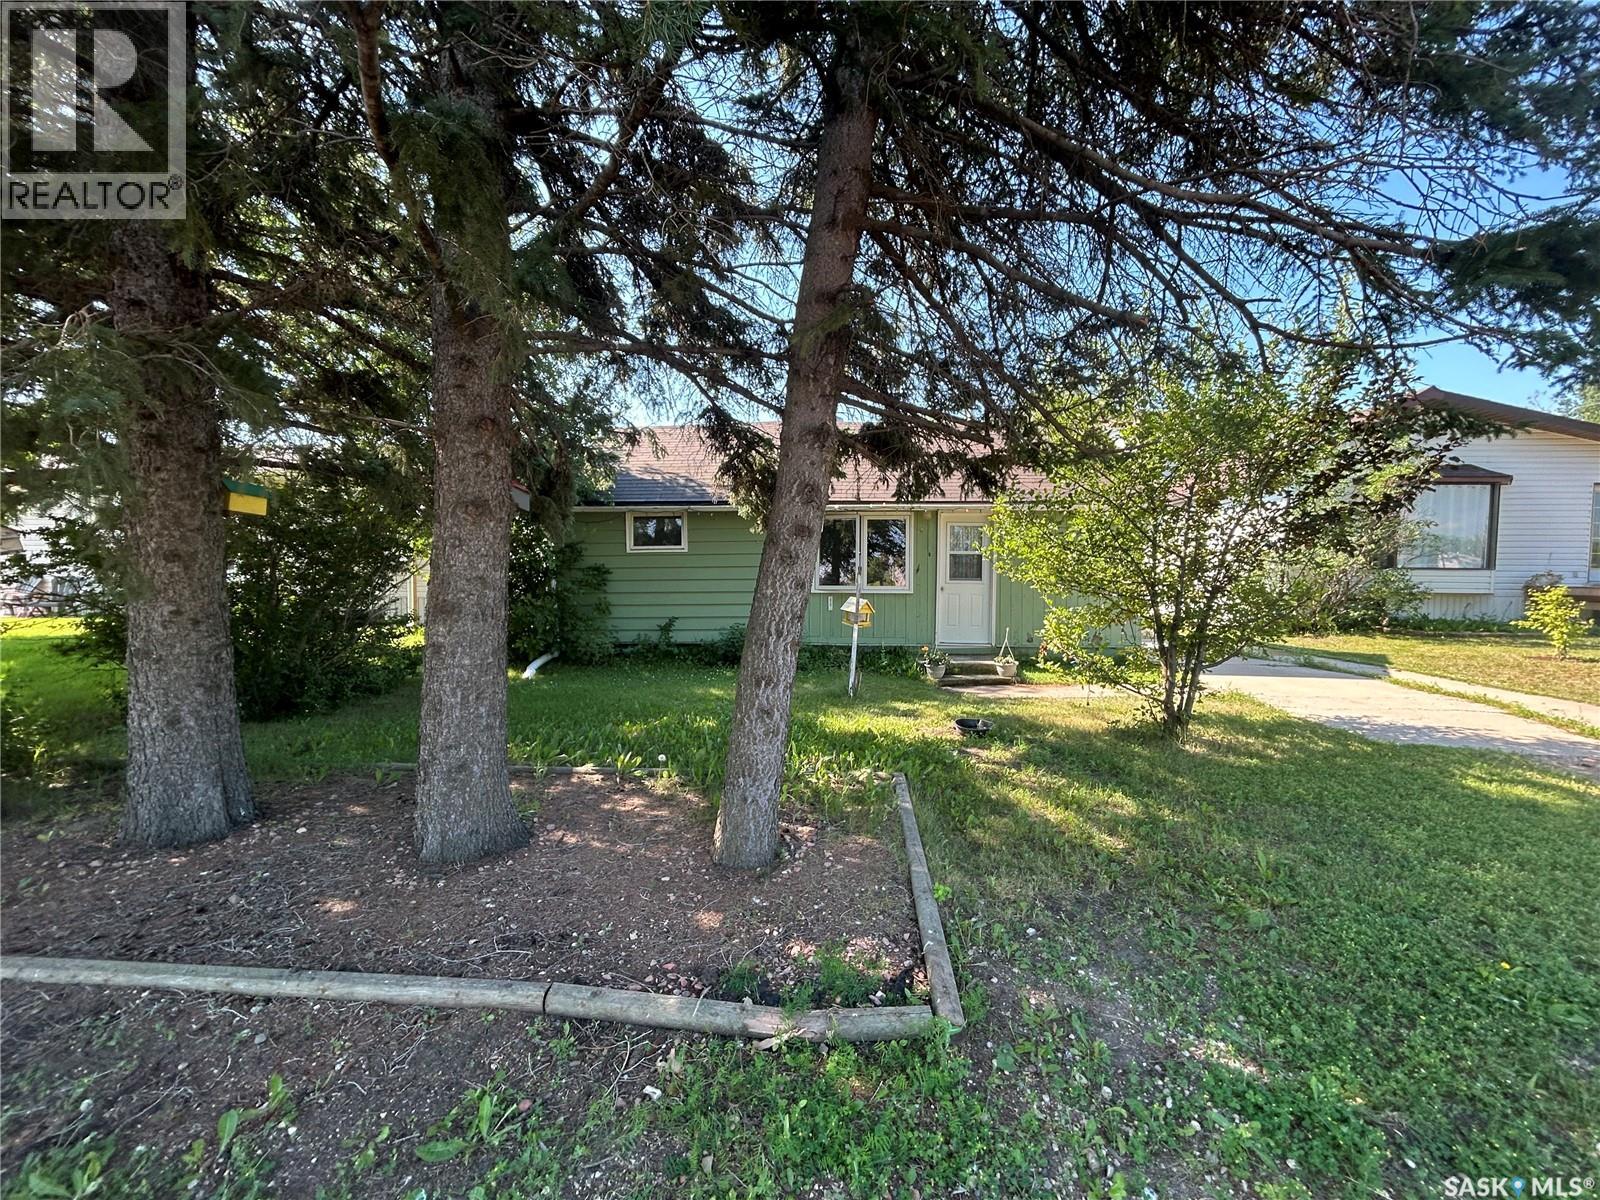
804 96th Avenue
Tisdale, Saskatchewan
804 96th Avenue, Tisdale, SK. Welcome to this affordable opportunity located in a quiet, family-friendly neighbourhood in Tisdale. Offering 816 sq. ft. of living space, this 2-bedroom, 1-bathroom home is the perfect choice for first-time buyers, investors, or anyone looking for a rewarding fixer-upper project. The property features a detached single-car garage, a spacious yard with mature fruit trees, and plenty of room for a garden to enjoy throughout the growing season. Whether you’re looking to enter the housing market or searching for your next renovation project, 804 96th Avenue is a fantastic opportunity with endless possibilities. (id:63476)