
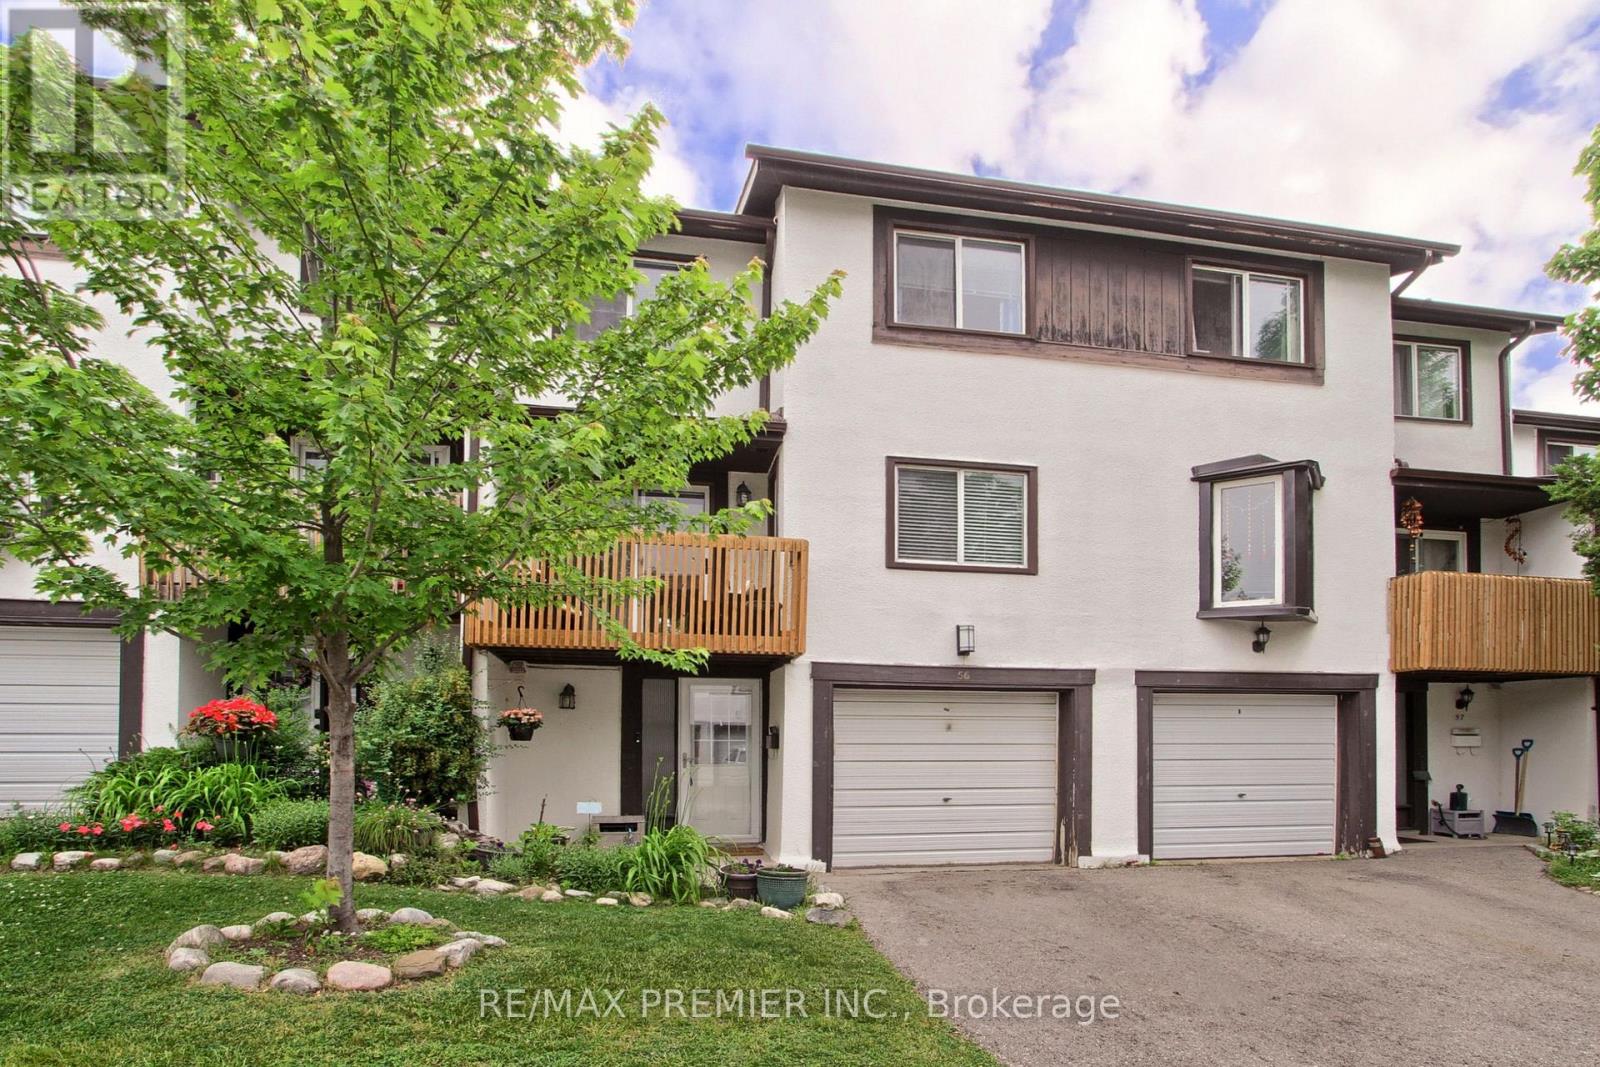
56 - 2651 Aquitaine Avenue
Mississauga, Ontario
This spacious townhome offers 3 generously sized bedrooms, 1.5 bathrooms, and a versatile flex room that can be used as a home office, recreation room, guest area, or additional sleeping space. The flex room provides direct access to a fully fenced private backyard, creating the perfect space for children, pets and outdoor entertaining. The home also features a private garage and driveway parking for added convenience. Enjoy your morning coffee or unwind in the evening from your private balcony, easily accessed from the bright, sun-filled kitchen and breakfast nook. Two generously sized secondary bedrooms offer comfortable space for children and guests. The oversized primary suite features two large closets. Thoughtful updates include an energy efficient tankless hot water system, newer central air conditioning, and durable laminate flooring on main. Ideally located in sought-after Meadowvale, just minutes from Lake Aquitaine Park, excellent schools, restaurants, Meadowvale Town Centre, and everyday amenities. Commuters will appreciate easy access to public transit, GO Station, Highways 401, 403, and 407. Freshly painted and featuring updated balconies, this move-in-ready home offers comfort, convenience, and excellent value. The well-managed complex offers exceptional convenience with internet included, visitors parking, a playground, professional landscaping, and snow removal service, providing residents with a carefree, maintenance-free lifestyle in a family-friendly community. Perfect for first-time buyers, growing families, or downsizers seeking a low-maintenance life style. (id:63476)
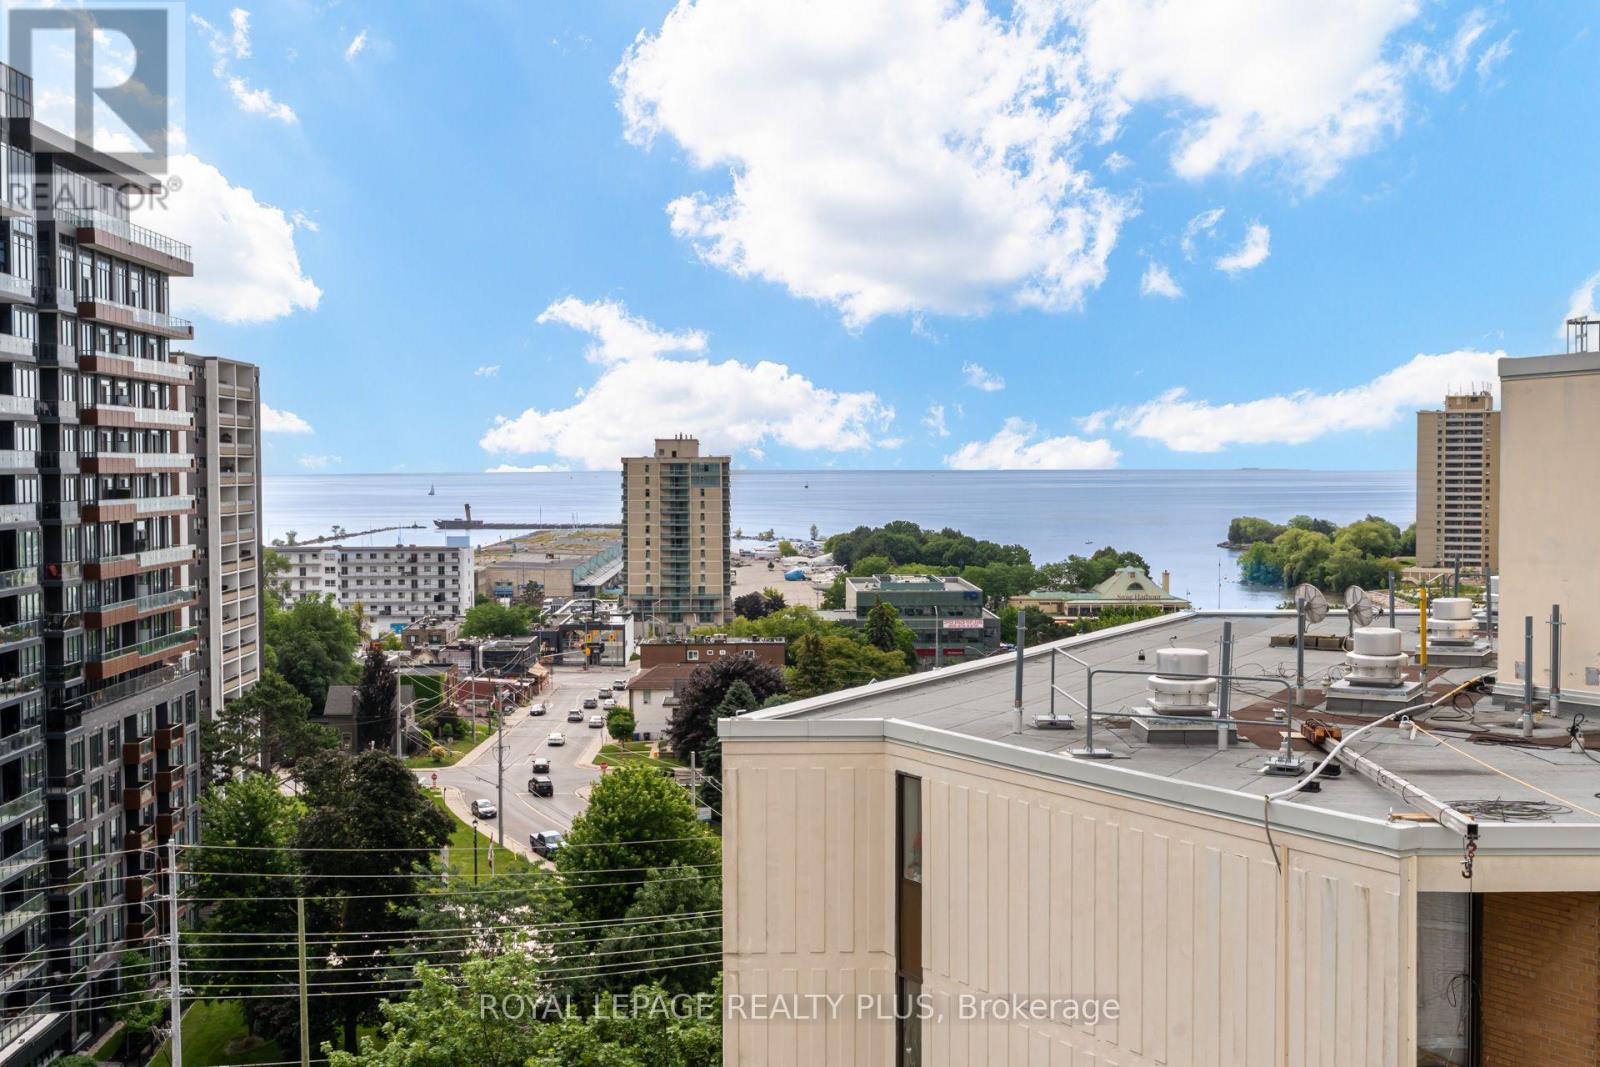
Ph 4 - 39 Stavebank Road N
Mississauga, Ontario
Lake. View. Penthouse. These coveted suites rarely come up for sale. With sweeping views of the Village of Port Credit and Lake Ontario, this spotless and well maintained suite delivers the perfect canvas for you to create your dream home. The open layout is made for full sized furniture and is great for those who love to entertain. Huge eat-in kitchen with pantry and breakfast room. Open concept living space boasts oversized windows providing tons of natural light throughout the day. Walk-out from the dining room to a three season sunroom which flows out to a big balcony with 180 degree views. Spacious king-sized master bedroom with 2-piece ensuite, a very large guest bedroom with double closet plus a sizeable open concept den with closet that easily converts to a 3rd bedroom. A separate laundry room for practical daily living and some extra storage space. Quiet building of professionals and empty nesters with just 4 units per floor and a total of 48 suites. This building perfectly combines a quiet home environment with the vibrant Village of Port Credit offering shopping and restaurants just a 300 metre walk away. Dine out, take a stroll by the Lake or along the Credit River, enjoy a festival in the park, check out the weekly summer farmers market. All amenities are accessible on foot including several grocery options, pharmacies, banks, library and more. With the GO Train just a 3 minute walk away, you can be in downtown Toronto in about 30 minutes for work or play. Very well maintained and managed building offering a heated outdoor saltwater pool, BBQ area, rooftop patio and many gardens to enjoy. Well equipped gym, change rooms with sauna. Have a green thumb? Join other like-minded gardening enthusiast residents for some outdoor time and camaraderie. Friendly residents create a sense of community. One of Port Credits hidden gems. Don't miss it! (id:63476)
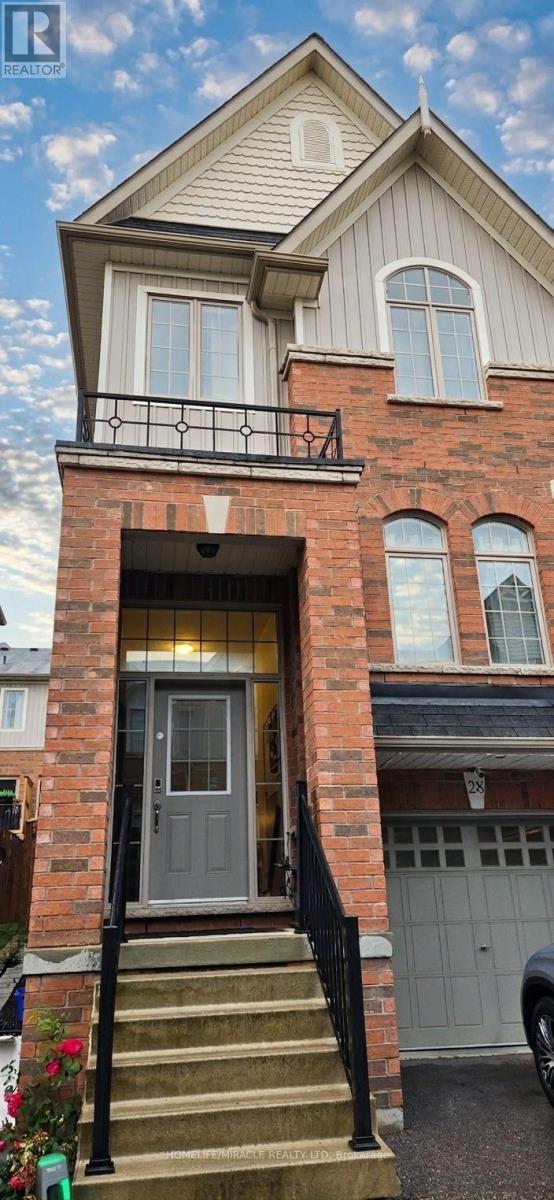
28 - 60 First Street
Orangeville, Ontario
Welcome To This Gorgeous Beautifully Maintained End-Unit Townhome Offering Approximately 1,507 Sq. Ft. Of Bright And Functional Living Space In One Of Orangeville's Most Convenient Locations. Featuring 3+1 Bedrooms And 2.5 Bathrooms, This Home Is Perfect For Families Or Professionals Seeking Comfort, Space, And Convenience. The Main Level Showcases Hardwood Flooring, A Spacious Open-Concept Layout, And A Gorgeous White Kitchen Complete With Extended Cabinetry, Granite Countertops, A Large Centre Island, Stainless Steel Appliances, And A Built-In Range Hood Microwave. A Cozy Coffee Nook And Ample Built-In Storage Add Everyday Functionality, While The Walkout To The Enclosed Deck Creates The Perfect Space For Barbecuing And Outdoor Relaxation. The Finished Lower Level Offers Exceptional Flexibility With A Large Recreation area that can be used as a Bedroom, Additional Living Space, A Home Office, Recreation Room, for Multifaceted Living Upstairs, The Primary Bedroom Features A Walk-In Closet And A Private 3-Piece Ensuite, While The Additional Bedrooms Offer Premium Carpeting And Generous Closet Space. Fresh Paint Throughout Enhances The Bright And Welcoming Interior. This Home Includes Hardwood Flooring On The Main Level, Granite Kitchen Countertops, Extended Kitchen Cabinetry, And Other Thoughtful Finishes Designed For Comfortable Living. Ideally Located Within Walking Distance To Downtown Orangeville, Schools, Parks, Shopping, Restaurants, And Everyday Amenities, With Easy Access To Highway 10 For A Convenient Commute. This Exceptional Lease Opportunity Combines Modern Finishes, Functional Living Space, And An Unbeatable Location. Some photos are virtually staged. (id:63476)
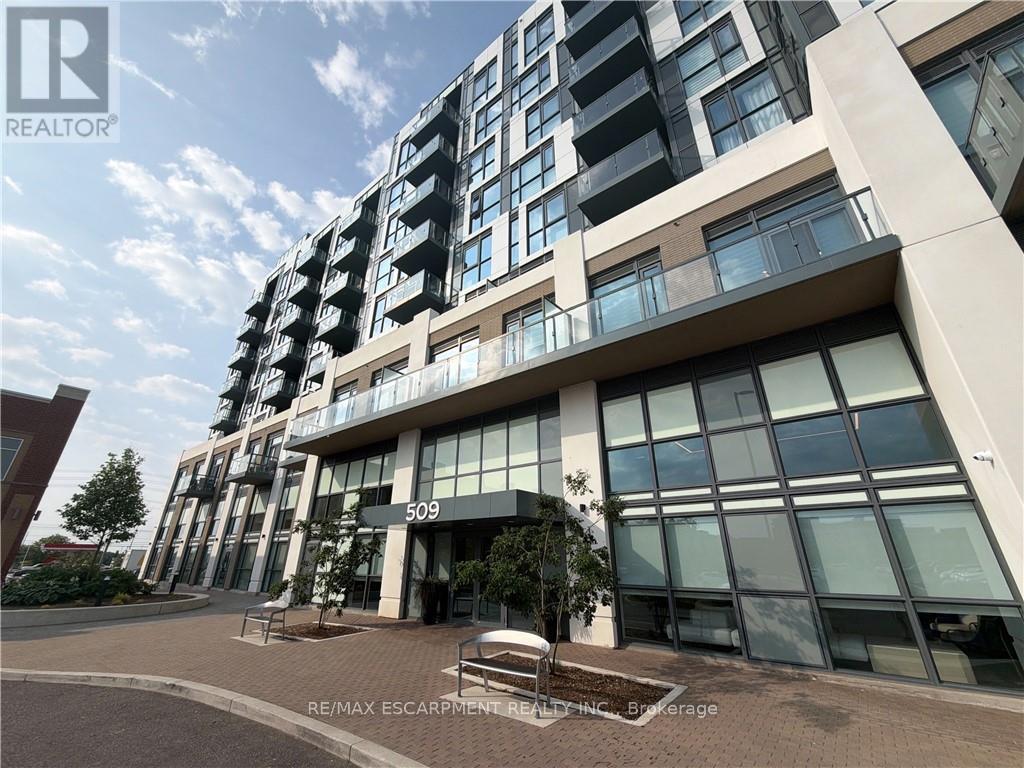
616 - 509 Dundas Street W
Oakville, Ontario
Bright and modern 2-bedroom plus den suite available August 15 in a convenient and well-connected Oakville community. Thoughtfully designed with a functional open-concept layout, this home features a versatile den that's perfect for a home office, study area, or additional living space. Enjoy the convenience of being just minutes from shopping, restaurants, cafés, grocery stores, and everyday essentials along Dundas Street. Commuters will appreciate easy access to major highways, public transit, and GO Transit, making travel throughout the GTA convenient. Conveniently located near Oakville Trafalgar Hospital, the area is also surrounded by new retail plazas, fitness centres, parks, and recreational amenities, offering a balanced lifestyle with a wide range of nearby amenities. An excellent opportunity for professionals, couples, or small families seeking modern living in a connected Oakville neighbourhood. (id:63476)
1208 - 2175 Marine Drive
Oakville, Ontario
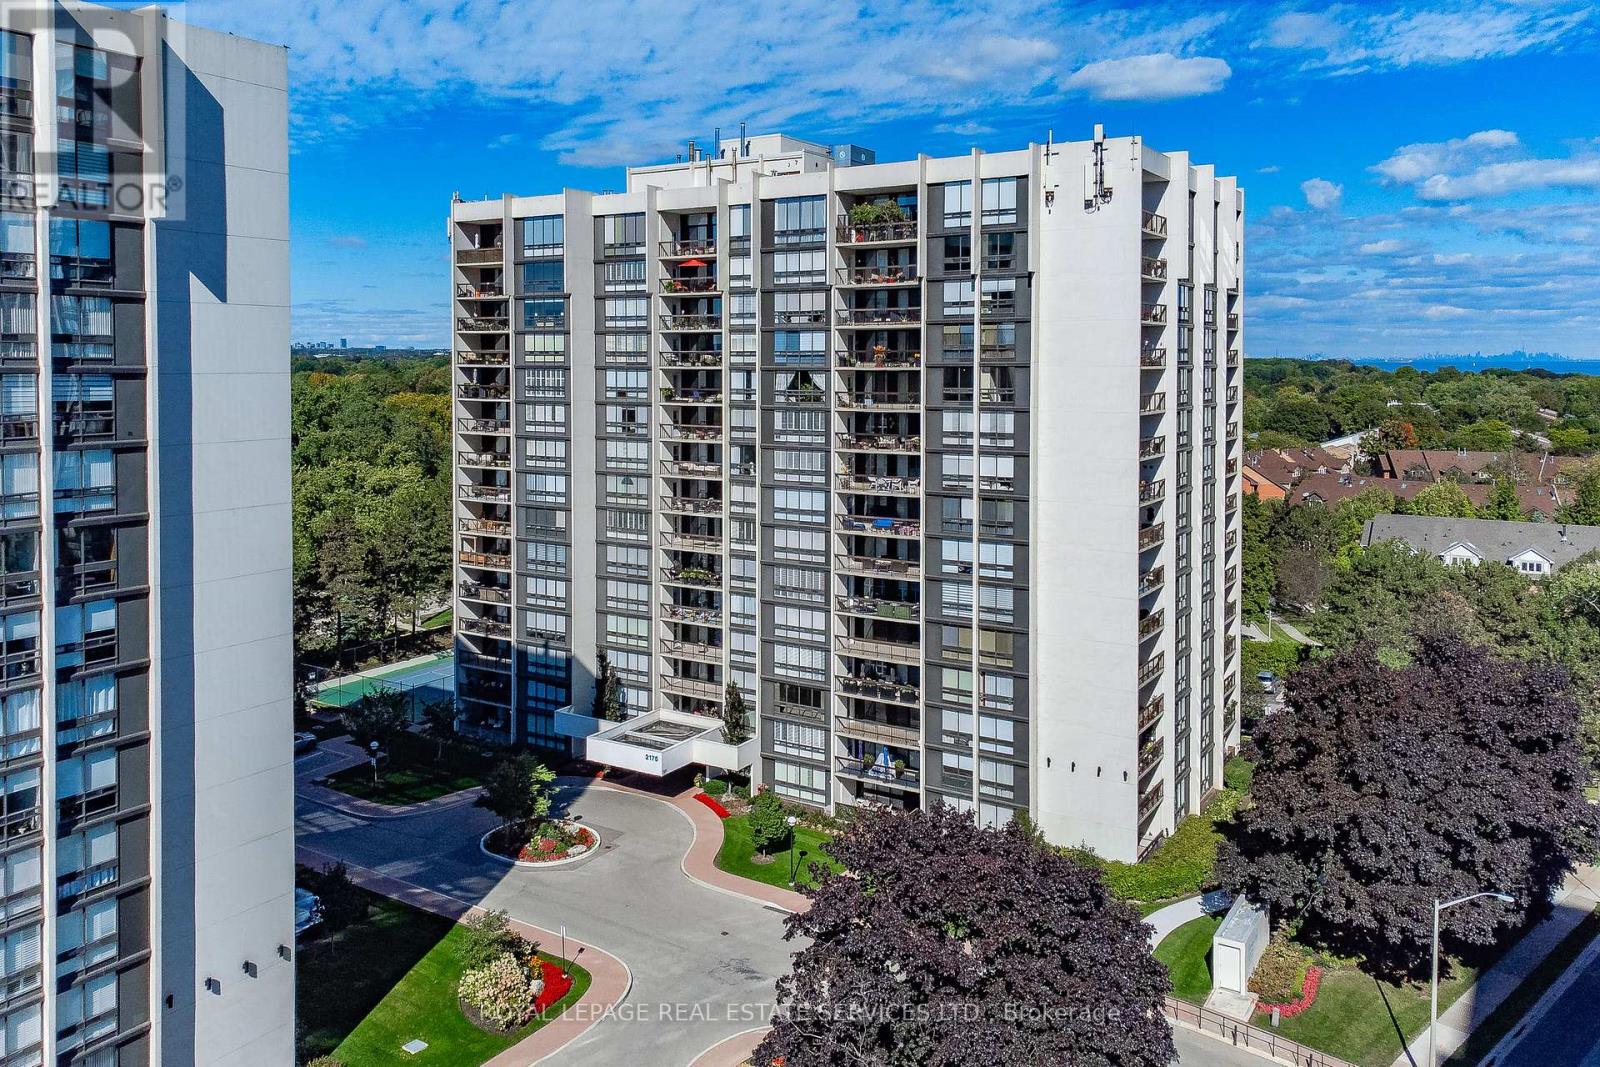
Experience the perfect blend of space, comfort & location in this sought-after two-bedroom plus den corner suite at Ennisclare on the Lake, a vibrant adult lifestyle community. Offering 1574 sq. ft. of well-designed living space, this residence showcases breathtaking views of Lake Ontario & the Toronto skyline. Floor-to-ceiling windows fill the home with natural light, while three walkouts provide seamless access to a spacious balcony where you can take in the stunning waterfront scenery. The welcoming foyer leads to a well-appointed kitchen featuring ample cabinetry, counters & under-cabinet lighting. The open-concept dining & living areas create an inviting space for both everyday living & entertaining. The versatile den offers flexibility as a home office or tv room. The primary suite is a peaceful retreat with private balcony access, multiple mirrored closets & a 3-piece ensuite featuring a walk-in shower. Wake up each morning to spectacular lake views from the comfort of your bedroom. The second bedroom is equally bright & inviting, offering beautiful views of the Toronto skyline & tree-top canopy. A 4-piece bathroom, in-suite laundry room & storage room complete this well-designed layout. Heating & cooling units were updated in 2022 for added comfort. Includes two underground parking spaces & an exclusive-use storage locker. Residents enjoy extensive building amenities, including an indoor pool, exercise room, saunas, lounge & library, party room, billiards, woodworking shop, indoor golf range, ping pong room, darts & crafts room, social activities & much more. Fabulous outdoor amenities include stunning gardens with seating areas, tennis/pickleball court, bocce ball area & visitor parking. Ideally situated in the heart of desirable Bronte Village, you're just steps from the lakefront, walking trails, shops, cafés, restaurants & everyday conveniences. More than just a home, this is an adult lifestyle opportunity near the lake. (id:63476)
3052 New Street
Burlington, Ontario
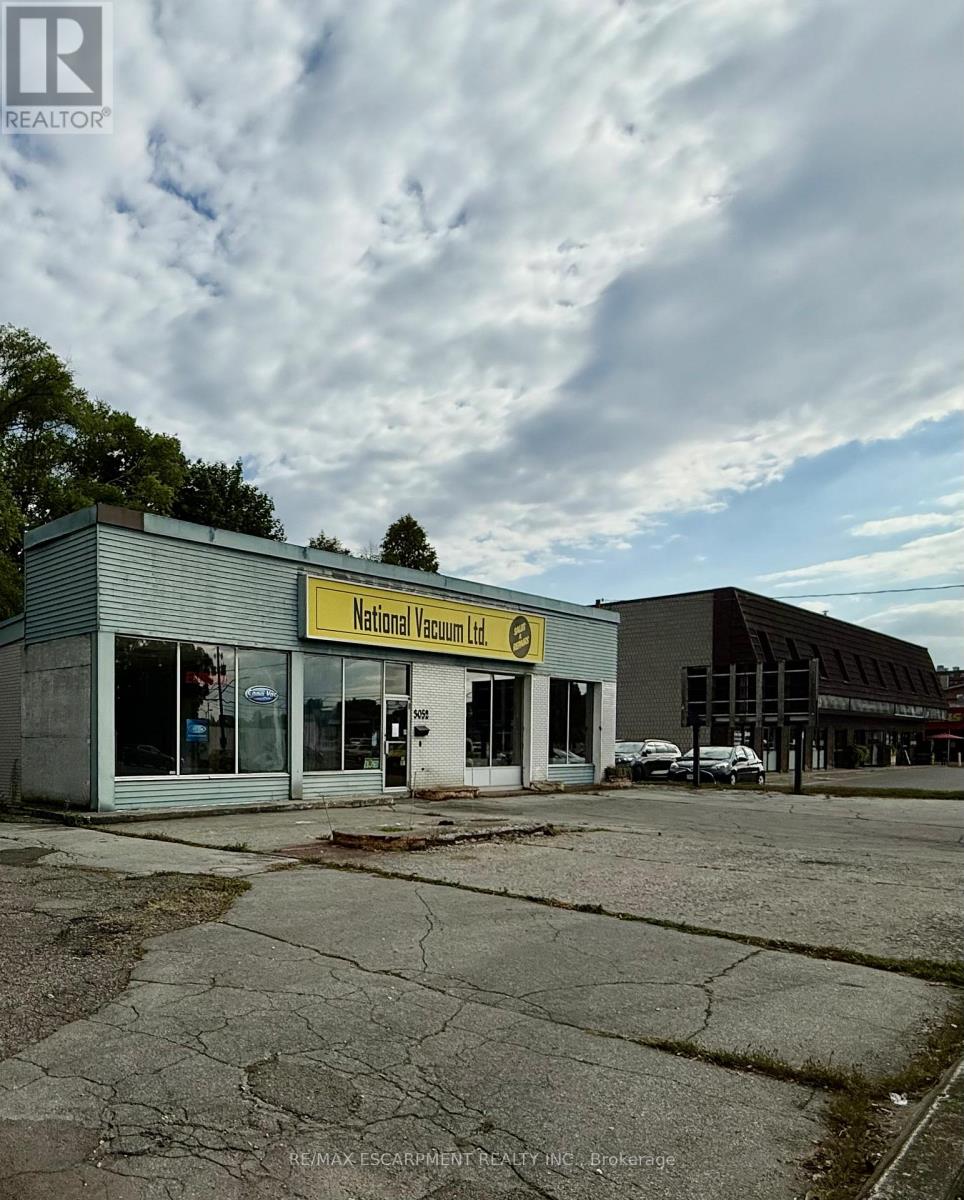
South Burlington commercial lot. Develop or for your own use. Lot is 11,915 sq ft (0.274 ac), 122 ft frontage. Current zoning allows for lots of uses, retail, restaurant, grocery, office, recreational/entertainment. City of Burlington pre-consult done for commercial/residential development. (id:63476)
62 Pearsall Place
Oro-Medonte, Ontario
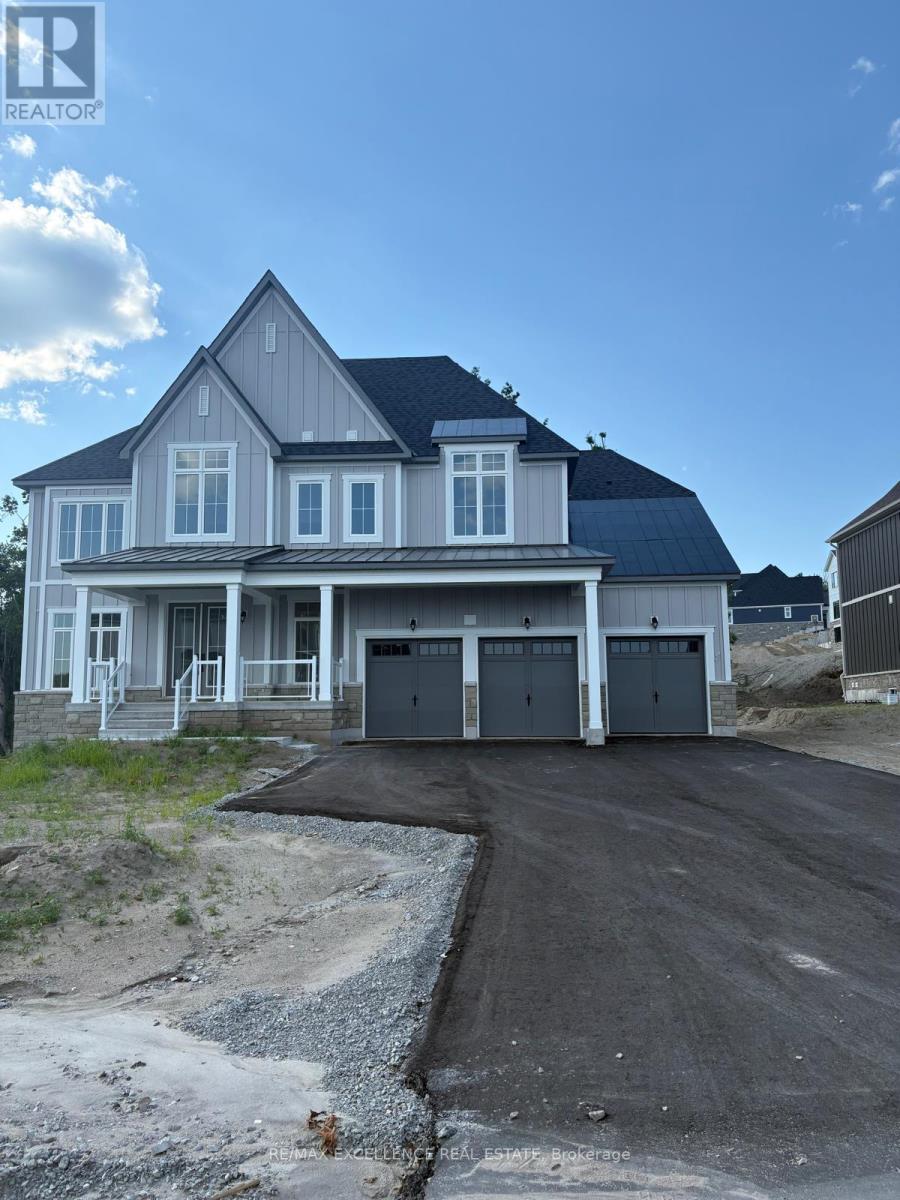
Welcome to an exceptional residence where space, sophistication and timeless country living come together. Set on an impressive approximately **87' x 187' lot** in desirable Oro-Medonte, this substantial **4,448 sq. ft. family home** offers an extraordinary sense of scale, privacy and comfort. From the moment you enter, the generous proportions and thoughtfully designed floor plan create an impressive yet inviting atmosphere. The main level features an expansive **24' x 16' living/dining area**, a dramatic **16' x 20' great room**, and an elegant country kitchen with an extended breakfast area-an ideal setting for both intimate family moments and larger gatherings. A versatile main-floor bedroom with semi-ensuite offers an ideal private retreat for parents, extended family or a nanny. A well-appointed mudroom and powder room add practicality and convenience to the home's exceptional design. Upstairs, the magnificent **19' x 17' primary suite** provides a true private sanctuary, complete with walk-in closets and a luxurious ensuite. Three additional generously sized bedrooms, multiple walk-in closets a nd thoughtfully designed attached bathrooms ensure comfort and privacy for every member of the household. The walk-out basement presents an exciting opportunity to further expand the home's living and entertaining spaces, with endless potential for a recreation room, home theatre, gym, games area or additional family accommodations. An oversized garage provides abundant space for vehicles, storage and lifestyle equipment. Set within the coveted Oro-Medonte countryside, this property offers the rare combination of **privacy, space and convenience**, with easy access to Barrie, Lake Simcoe, Horseshoe Valley and surrounding amenities. A truly remarkable opportunity for those seeking a substantial family residence with an exceptional floor plan, generous outdoor space and room to create the home you've always envisioned. (id:63476)
200 - 50 Dunlop Street E
Barrie, Ontario
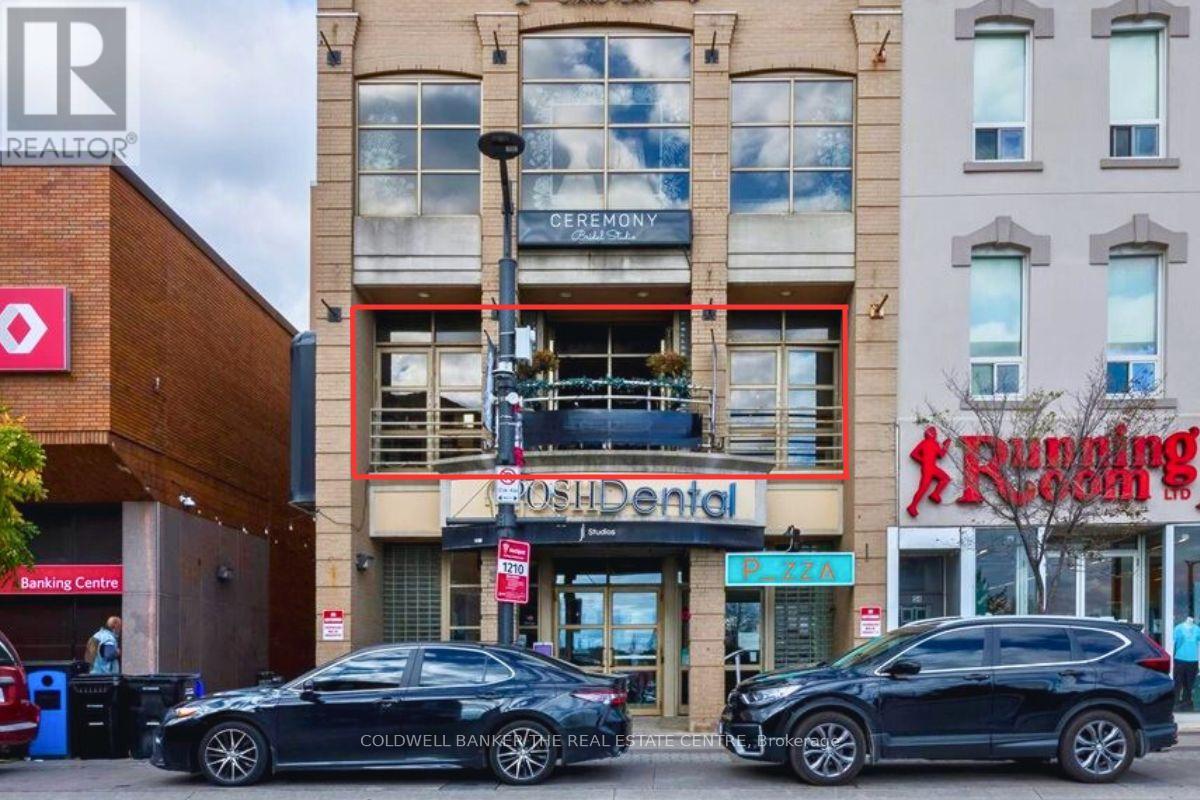
READY TO GO FROM STYLIST TO SALON OWNER? Skip the costly build-out and step into a fully equipped, established business from day one. Samson's Salon & Spa has been part of Barrie's beauty industry since 1988 & offers a rare turn-key opportunity in the heart of downtown. Since 2020, the business has operated from a beautifully finished 1,521 sq ft second floor space at 50 Dunlop St E, complete with elevator access, multiple hair stations & a bright open spa room ready to customize, sublet or introduce a new revenue stream. Equipment, furnishings, fixtures & leasehold improvements are included, saving a new owner the time, expense & downtime of creating a salon from scratch. Even better, 3 pre-arranged chair rentals may be available at the Buyer's discretion, creating potential income from day one. Overlooking the Meridian Centre and Barrie waterfront, the salon delivers beautiful views & a distinctive downtown atmosphere ideal for everyday services, self-care experiences & bridal parties. Professionally managed premises & the ability to extend the lease for an additional 5 years provide continuity for the next owner. After decades in business, the owner is transitioning to their next chapter & is willing to assist with a smooth transition. For an established stylest ready to build their own team, an exisitng salon looking to expand, or an entrepreneur entering the beauty industry, the foundation is already here. Bring your brand, your vision & your ambition - the salon is ready. (id:63476)
2488 Irish Line
Severn, Ontario
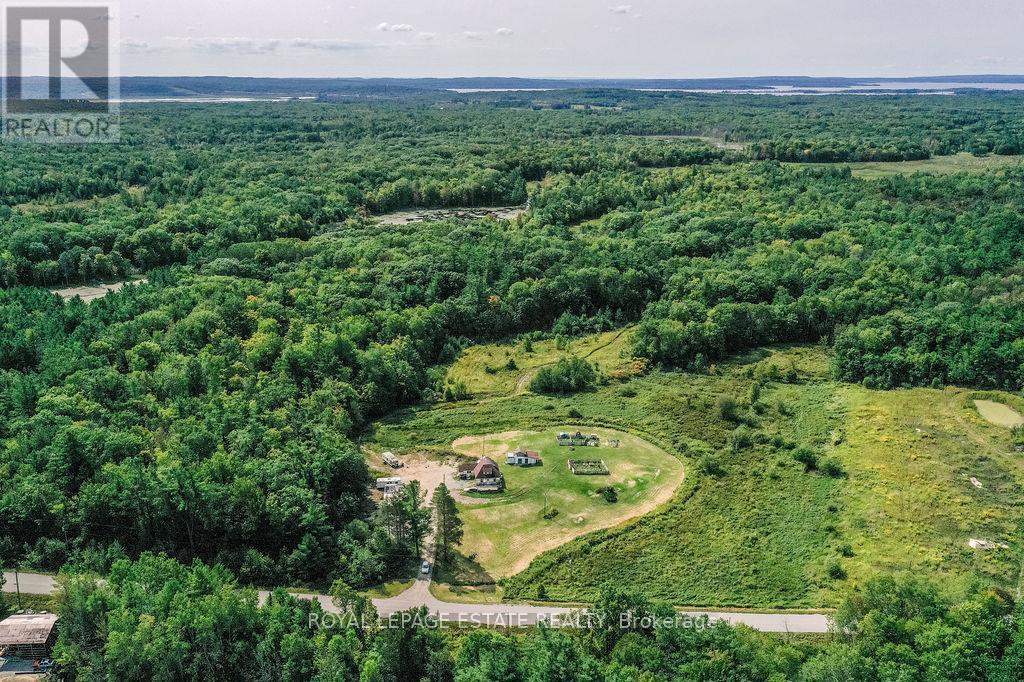
Welcome to 2488 Irish Line, Severn with just over 190 acres of natural beauty with endless potential! Approximately 10 acres are cleared in the front of the property and 2 more acres cleared at the back by the pond. This property is ideal for a hobby farm, while the expansive back acreage with trails makes this property a dream for hunters, ATV'g, or simply enjoying the outdoors. The property includes a 3-bedroom, 2-bathroom home ready for your love and inspirations. A 200 ft drilled well, septic system, and detached oversized garage measuring approximately 22X24 with electricity are already in place. Enjoy abundant wildlife, a quiet school bus route, and proximity to McClean Lake, with connections to the Severn River and Big Chute. Conveniently located just 30 minutes to Orillia or Midland, and only 1.5 hours to Toronto, this rare offering provides privacy, recreation, and endless opportunity in sought-after Severn. (id:63476)
948 Isaac Phillips Way
Newmarket, Ontario
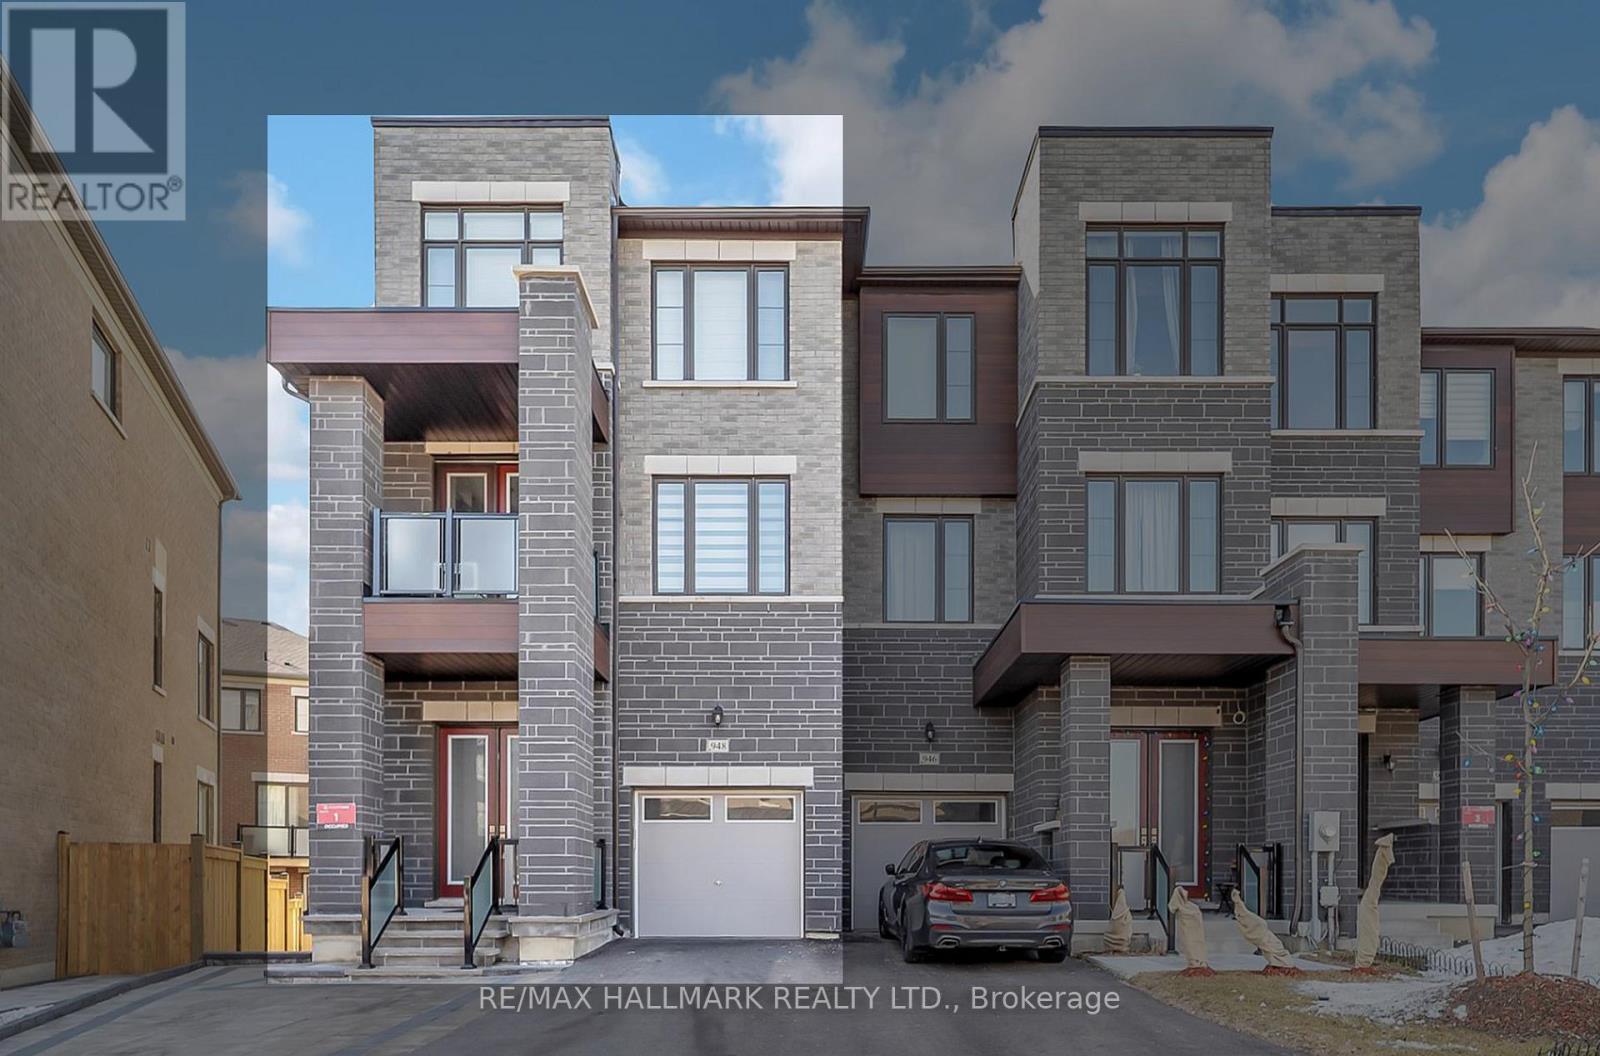
Welcome to 948 Isaac Phillip Way, a rare end-unit townhome that feels like a semi-detached in Newmarket's sought-after Summerhill Estates. Situated on a premium pie-shaped corner lot, this bright and spacious 3-bedroom, 3-bathroom home offers one of the largest backyards in the neighbourhood, extra windows throughout, main-floor laundry, and a rare walk-out basement with endless potential. Enjoy quality upgrades including upgraded appliances, custom entertainment wall, renovated powder room, driveway interlock, water softener/filtration system, custom blinds, and a BBQ gas line off the kitchen. Complete with 4-car parking (double driveway + garage) and ideally located close to top-rated schools, parks, shopping, GO Transit, and Highway 404. A unique opportunity to own a stylish, upgraded home with the space, privacy, and feel of a semi-detached. (id:63476)
26 Sam Battaglia Crescent
Georgina, Ontario
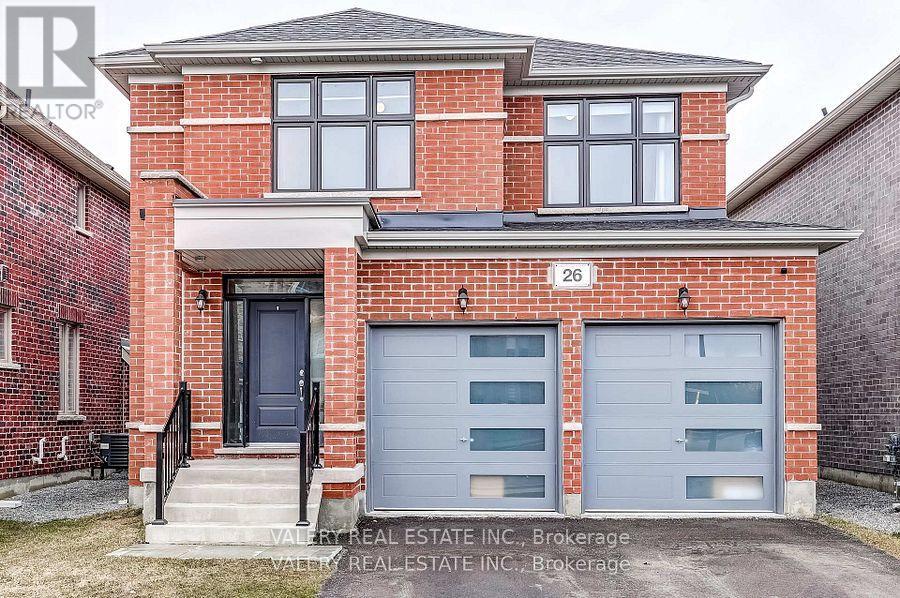
Welcome to 26 Sam Battaglia Crescent-a beautifully built 2024 home available for lease in a quiet, family-friendly neighbourhood in Georgina's desirable Sutton/Jackson's Point community, just minutes from Lake Simcoe. This bright and modern home features an open-concept kitchen, living, and dining area, perfect for comfortable everyday living and entertaining. The stylish kitchen is complete with quartz countertops and premium Bosch 800 Series appliances, while gas throughout includes a gas stove, cozy gas fireplace, and outdoor gas line for BBQs. A built-in HRV system provides added comfort and improved air quality year-round. Upstairs, you'll find spacious, light-filled bedrooms, while the basement offers additional storage and usable space. Conveniently located close to schools, parks, shopping, dining, beaches, and marinas. An ideal rental for a family, couple, or working professionals looking for a modern home in a welcoming community. Tenant is responsible for all utilities, including the hot water tank rental, as well as lawn care and snow removal. No smoking and no pets please. (id:63476)
217 - 10909 Yonge Street
Richmond Hill, Ontario
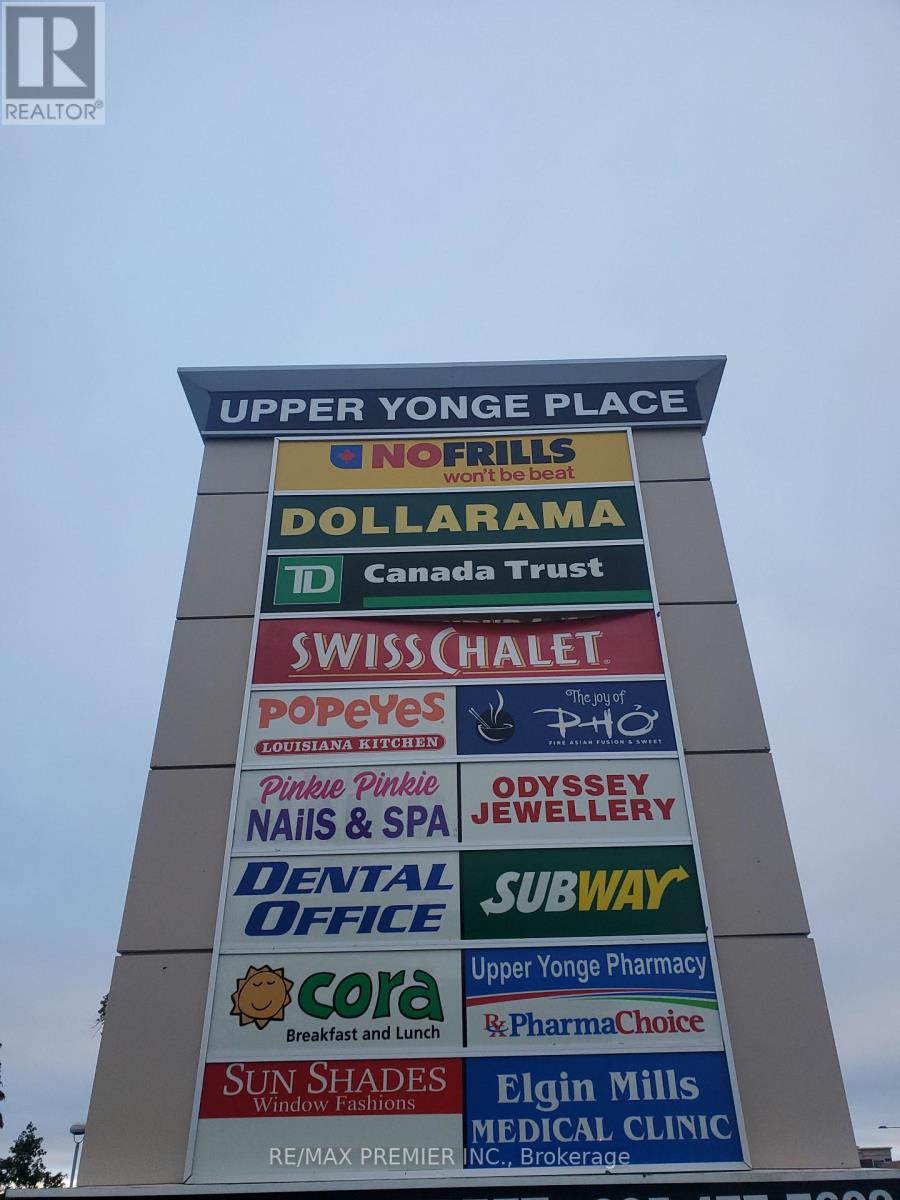
Move-in-ready 2nd-floor suite with elevator access*Completely built out with spacious office, inviting reception area*Functional layout*Bright window exposure*Abundance of natural light*Located in busy plaza anchored with No Frills, Dollarama, TD Bank, Imagine Cinema, Swiss Chalet, A&W, Subway, Cora's Chatime, Poeye's, Service Ontario, Dental, Medical, Pharmacy, Optical, Barburrito, Jewellery, and more * Strategically located between 2 signalized intersections in close proximity to the YRT loop in a well-established trade area* Multiple ingress and egress from surrounding streets * High pedestrian and vehicular traffic. (id:63476)