
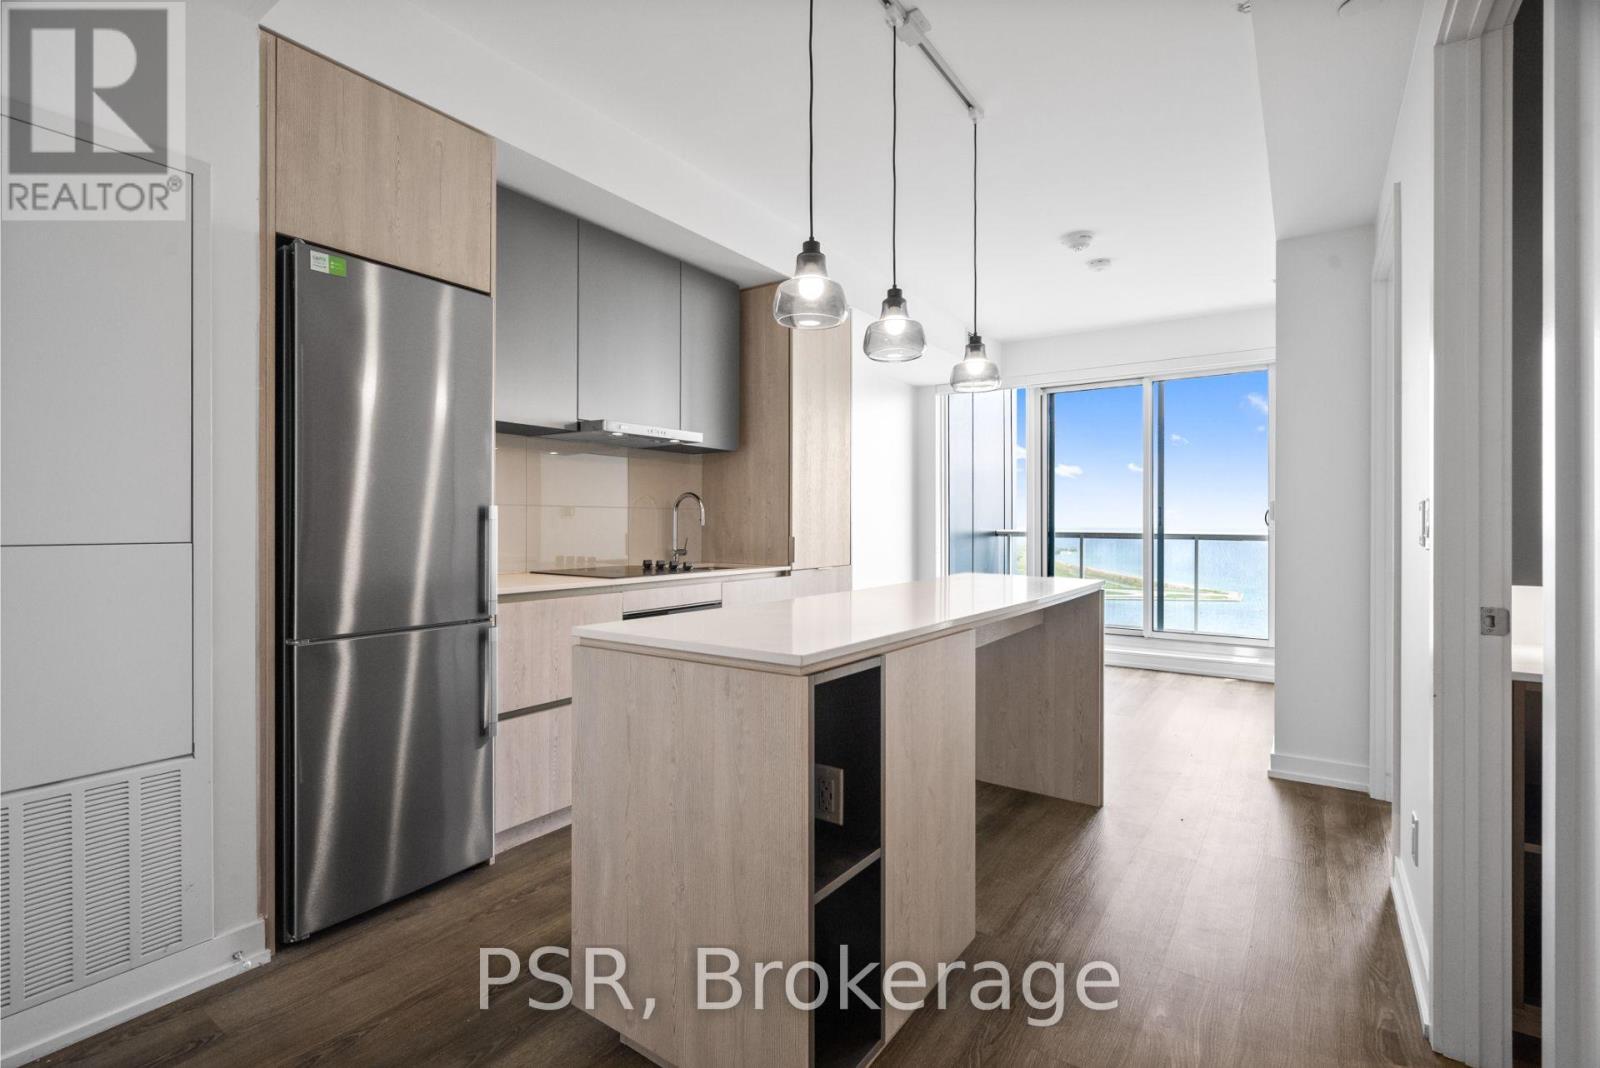
2203 - 25 Ordnance Street
Toronto, Ontario
Welcome To The Novus! Located In The Heart Of Liberty Village Offering Future Residents AUnique Blend Of Modern Design, Comfort And Convenience. This 1-bedroom suite features athoughtfully designed layout with south-facing views that flood the space with natural light. Aspacious balcony extends your living space and showcases stunning views of Lake Ontario. TheNovus offers an impressive selection of amenities, including state-of-the-art fitnessfacilities, a yoga studio, roof top sky lounge with private dining room and catering kitchen,games room, theatre room, rooftop terrace with fire pits and BBQs, Wi-Fi lounge with cafe, petspa and more. Your future home is conveniently situated steps away from Altea Active, grocery,LCBO, banks, parks, waterfront, public transit, local shops & restaurants. (id:63476)
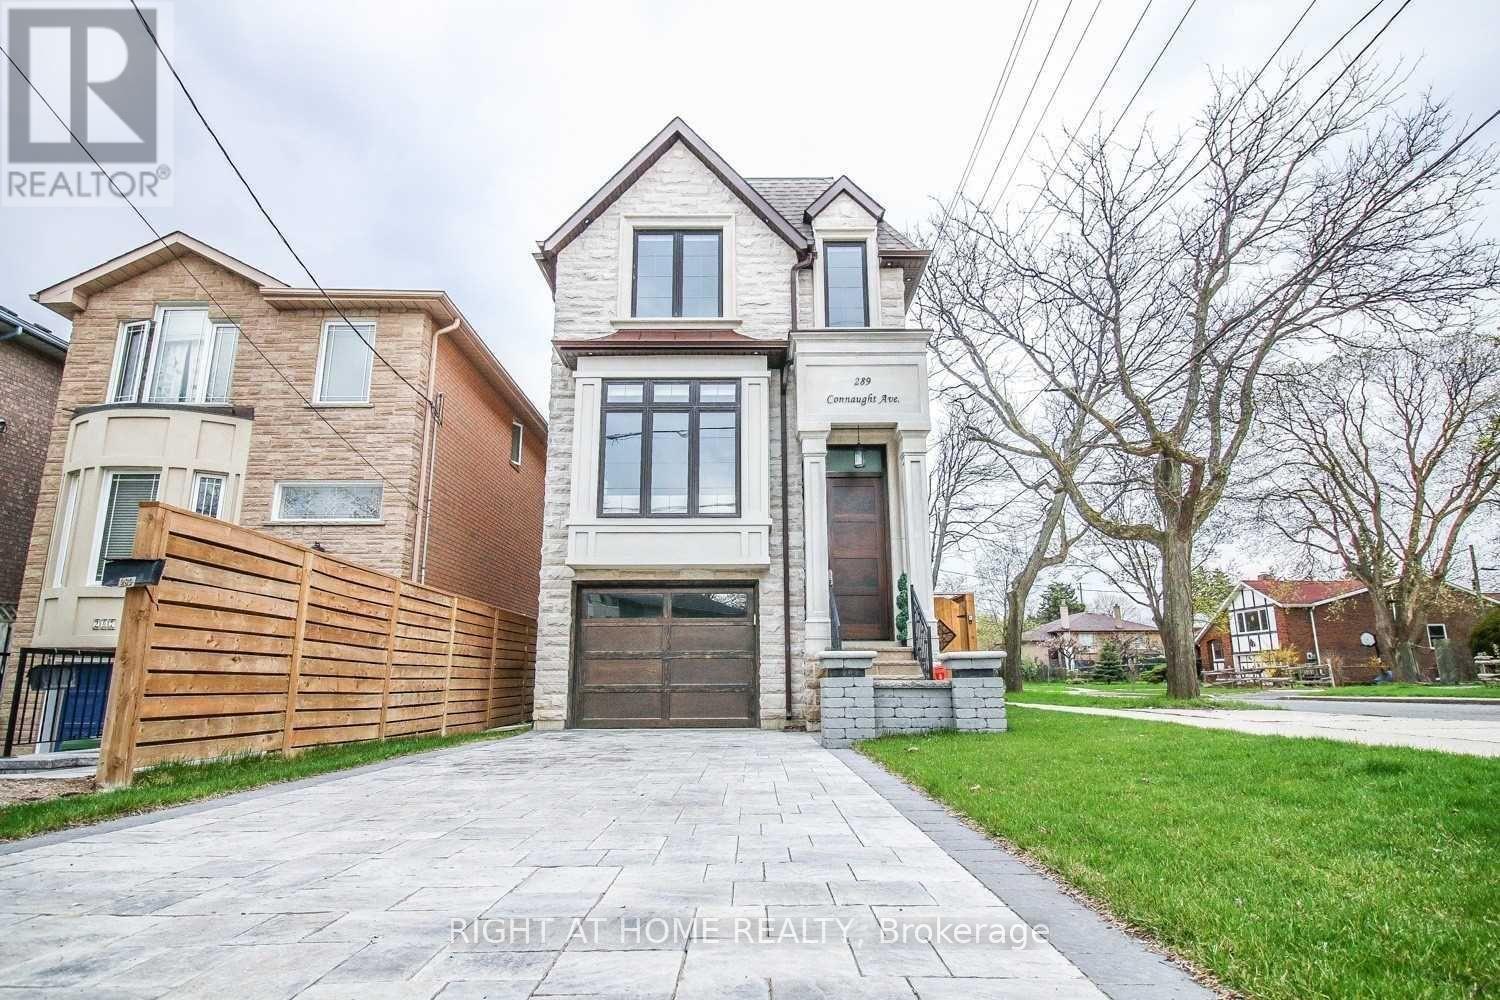
289 Connaught Avenue
Toronto, Ontario
Beautiful south facing custom home in a highly sought-after neighbourhood, just steps from Yonge and Finch. This 4 bedroom home features high ceilings, 5 skylights, oak hardwood floors and custom finishes throughout. Open-concept main floor with a gourmet kitchen, high end appliances and a breakfast area that opens to the family room and south-facing deck. The primary bedroom has a walk in closet and a 6-piece ensuite with heated floors. Finished walkout basement with 11-foot ceilings, heated floors, nanny's quarters and a walnut wine cellar, Interlocked driveway. Close to great schools, transit, shopping and everything you need. (id:63476)
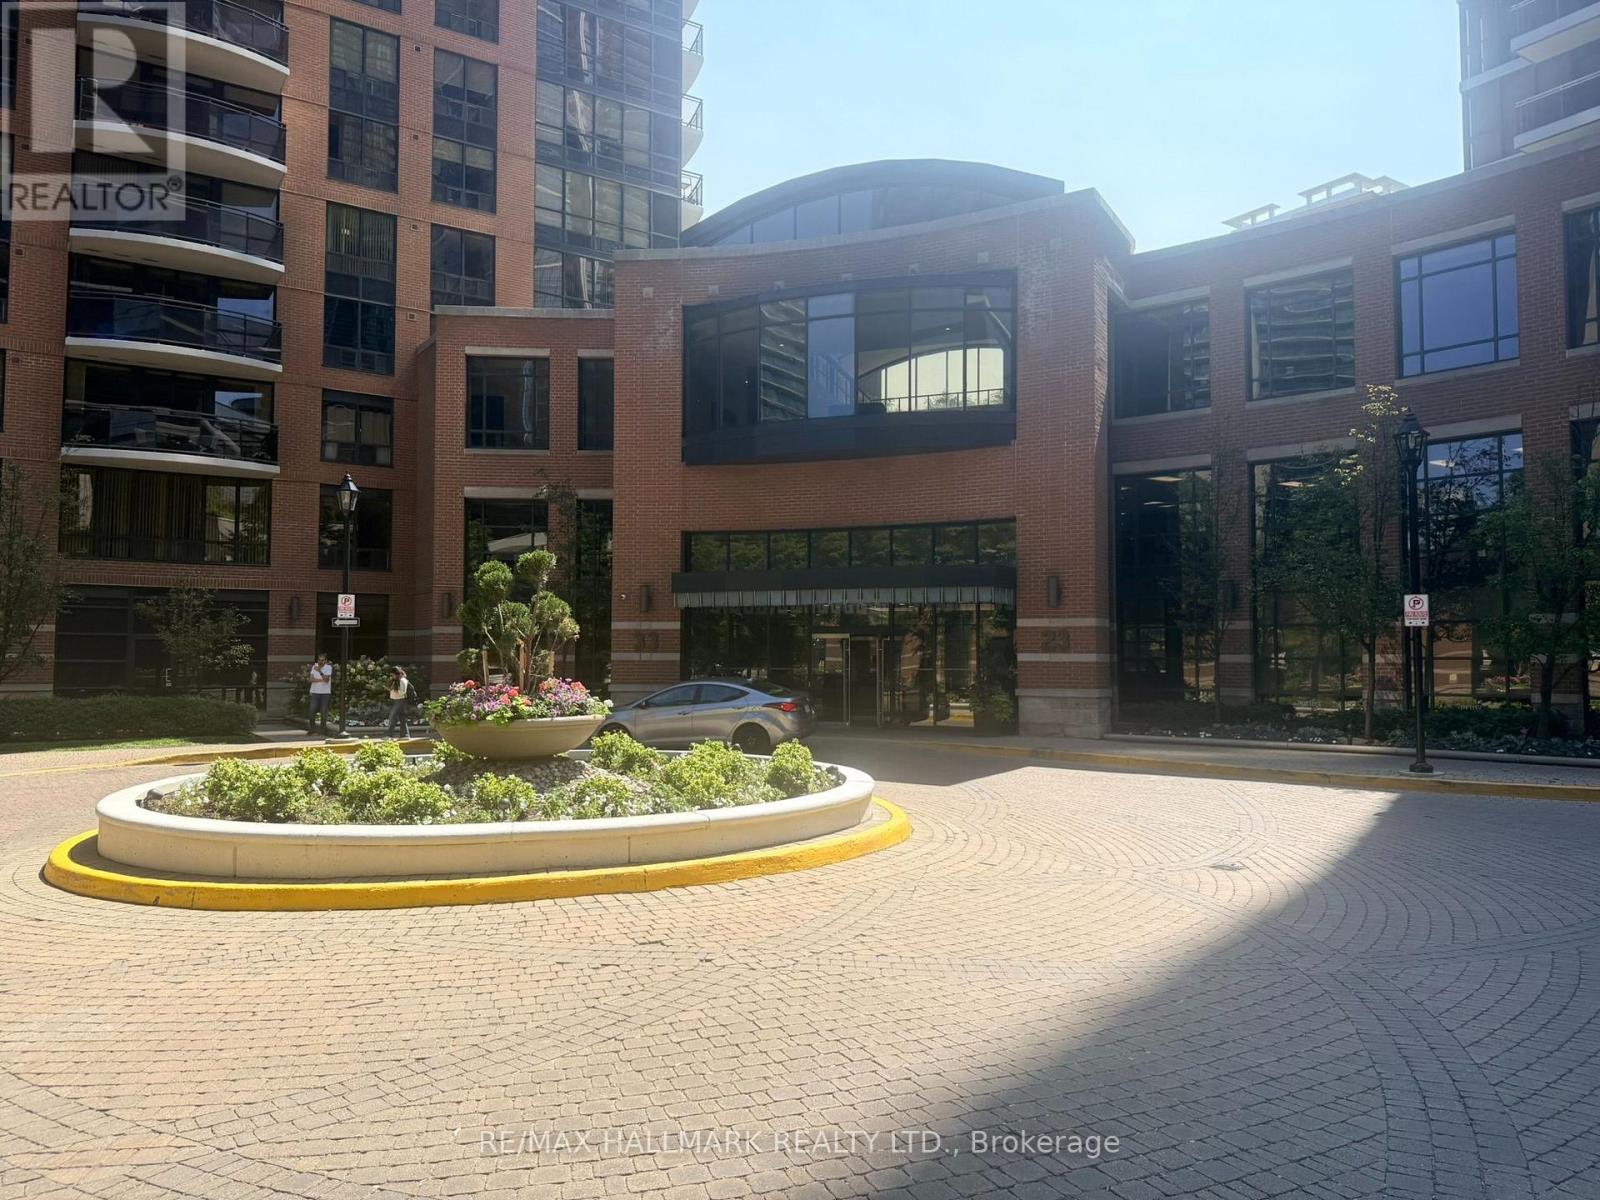
2011 - 23 Sheppard Avenue E
Toronto, Ontario
Excellent 633 Sq' open-concept layout, living & dining area which flows into a separate den, offering flexible living space. Spacious bedroom with large window, generous closet featuring built-in shelving & frosted glass doors, and laminate flooring in excellent condition. Functional kitchen. End-unit balcony offering privacy, no adjoining balcony, West Facing, overlooking courtyard & building pool amenities. Building Amenities on site, 24 Hr concierge, fitness centre, seimming pool, whirlpook, steam room, party room, billiards, media room, guest suites and cinema. Steps to Yonge, TTC, Hwy 401, shopping, schools, parks (id:63476)
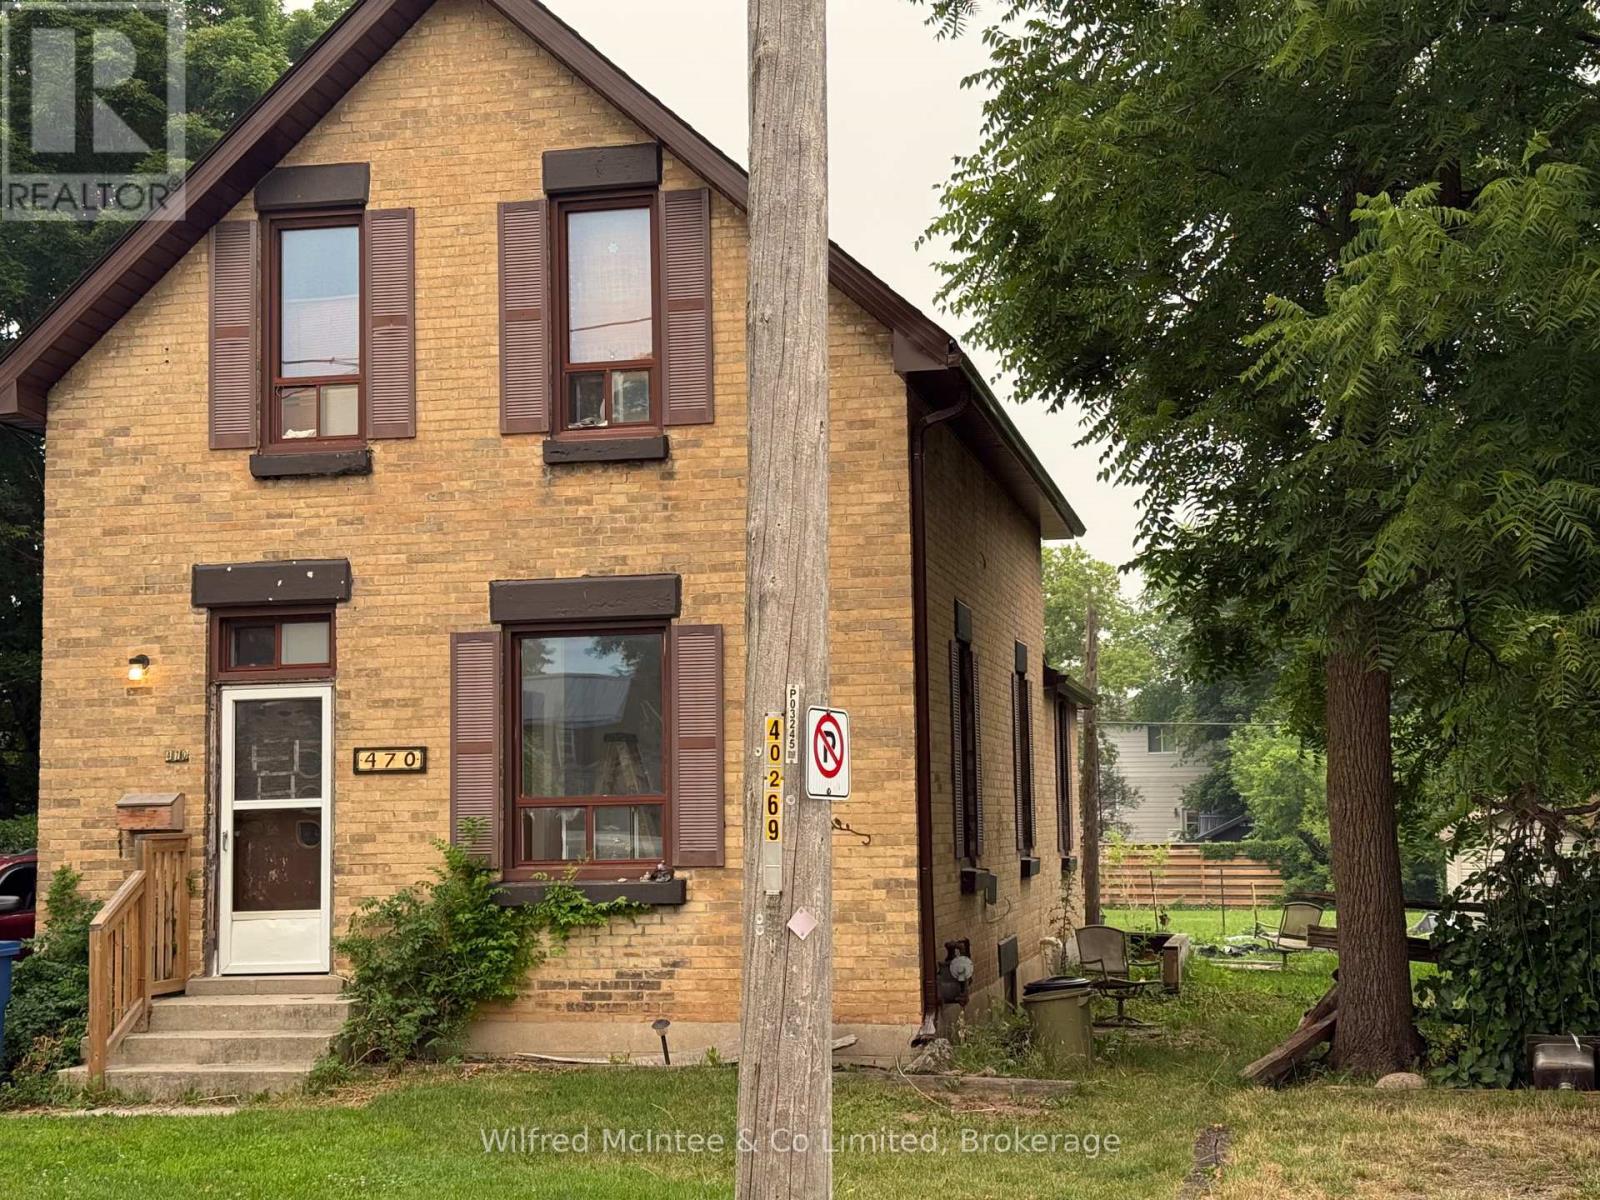
470 11th Street
Hanover, Ontario
Well-maintained two-bedroom main floor residence centrally located in Hanover duplex featuring a private entrance, small covered deck, and a rear yard with patio. The unit offers a good-sized renovated eat-in kitchen, large living room and a renovated four-piece main floor bathroom with laundry plus a full basement for storage. The property includes parking for 3-4 vehicles and has been freshly painted with new flooring, light fixtures throughout. Rent is $1,950/mo. + hydro and 60% of water/sewers, & 60% of heat (f/a natural gas). First and last month's rent & references are required. Seeking a mature long-term tenant. Preferably non-smoker with no pets. Tenant is responsible for snow removal & lawn care. (id:63476)
4 - 669 10th Street W
Owen Sound, Ontario
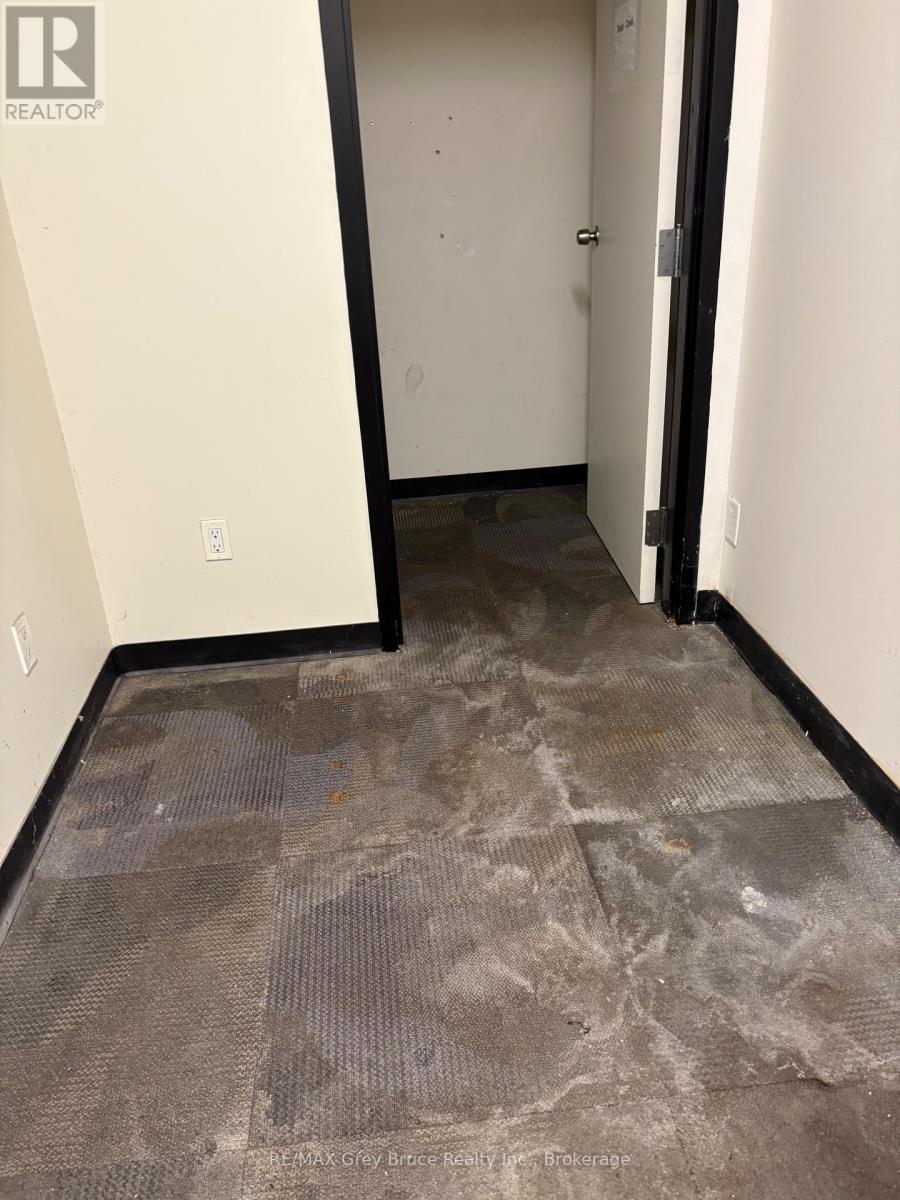
PRIME EXPOSURE on the top of 10th street west. Pizza Hut, Tim hortons, within walking distance as is ODSS. Great opportunity await in this space. Single wash bay to the back , or convert to more retail space. $18.00 per square $8.50 per square for TMI (id:63476)
34 Woodside Close NW
Airdrie, Alberta
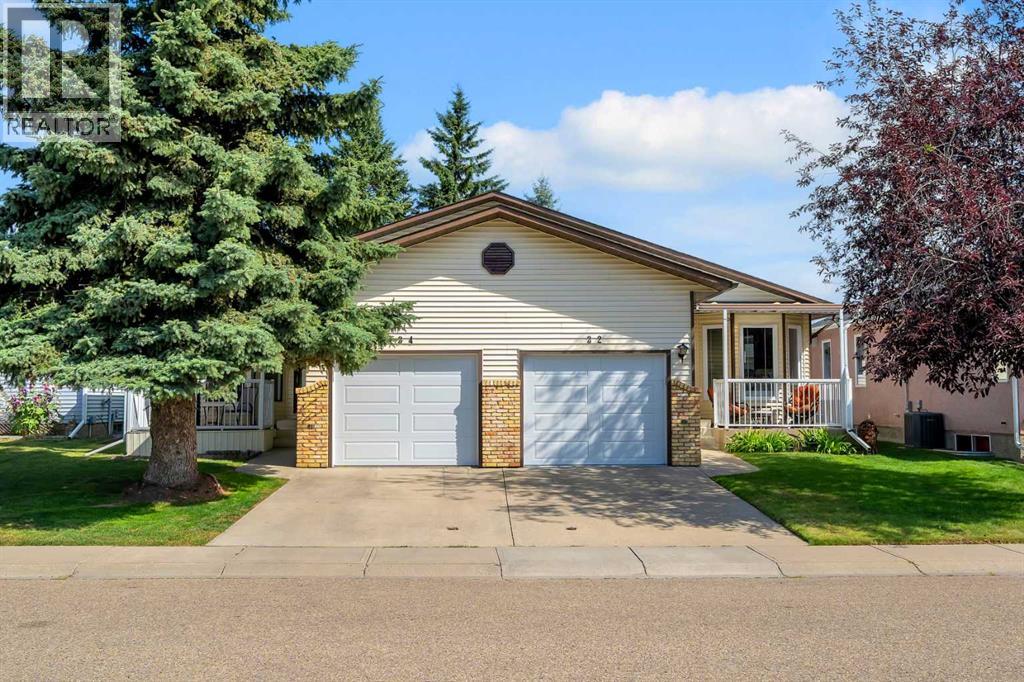
Welcome to Woodside, the 55+ community where retirement living is about so much more than the home itself; it’s about becoming part of a warm, welcoming community unlike any other in Airdrie. Just steps from the Woodside Seniors Club, you’ll enjoy potluck dinners with neighbours, Tuesday morning coffee gatherings, bingo, bridge, social events, and countless opportunities to stay active and connected. If golf is your game, you’re just around the corner from Woodside Golf Course, where you can enjoy a round before meeting friends for lunch or dinner at Restaurant 525. This charming bungalow with an attached single garage offers comfortable, easy living with an open-concept layout and everything you need on the main level. Updated laminate flooring flows throughout the main level. At the same time, the kitchen features sleek stainless steel appliances. The dining area and living room feature beautiful bay windows and fill the space with natural light. The generous primary bedroom provides a peaceful retreat. At the same time, the additional flex room offers endless possibilities as a TV room, hobby space, or home office, complete with access to the back deck and yard. The partially updated bathroom is both practical and functional, and main-floor laundry means everyday living can be enjoyed without worrying about stairs. Downstairs, the basement is ready for your personal vision and already includes an additional bedroom that’s perfect for overnight guests. For added peace of mind, the Poly-B plumbing has already been replaced. Move-in ready and waiting for its next chapter, this is your opportunity to enjoy the lifestyle that has made Woodside one of Airdrie’s most beloved communities. (id:63476)
4725 12th Road
South Stormont, Ontario
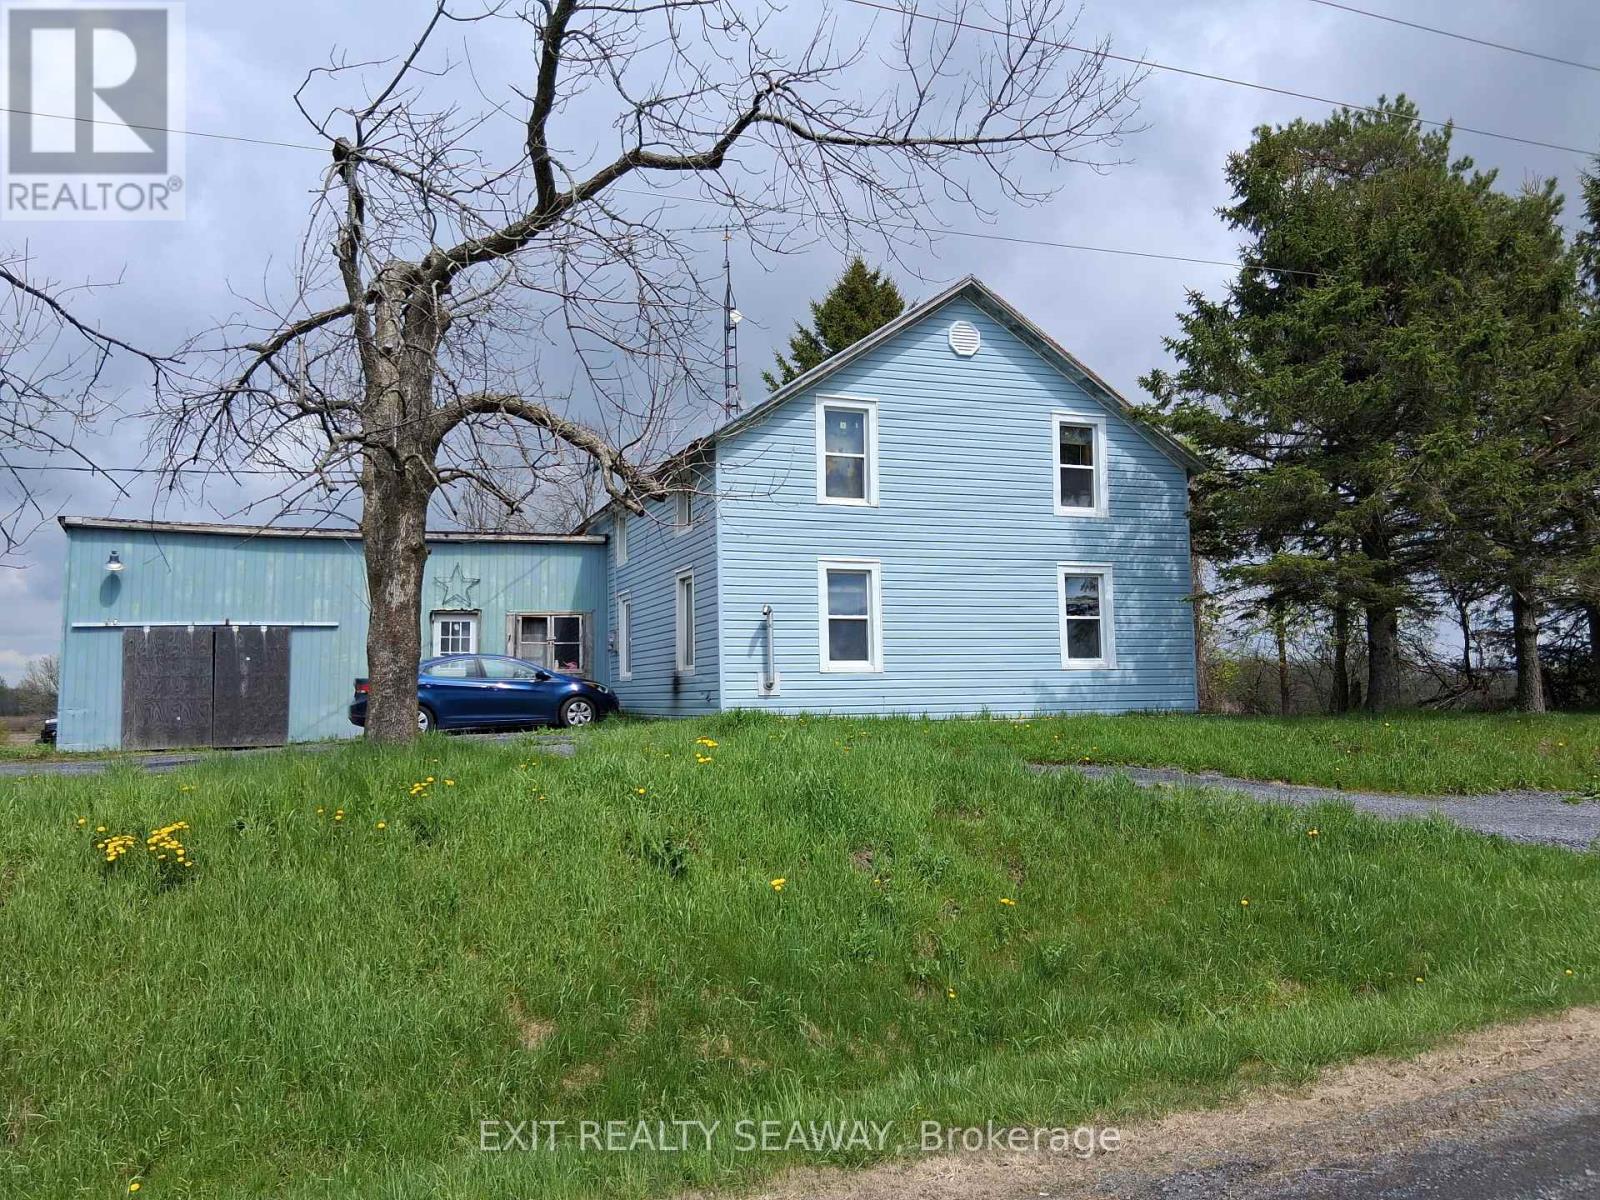
Situated on approximately 1.4 acres, this 1.5 storey farmhouse offers an affordable opportunity for buyers looking to add their own updates and improvements over time. The home features a spacious eat-in kitchen with abundant cabinetry and room for family dining, along with 4 bedrooms and 1 family bathroom combined with laundry facilities. Heating is provided by a heat pump along with forced air propane, and the home is topped with a durable metal roof. An attached garage and solid rear deck add to the functionality of the property, while the large backyard provides plenty of outdoor space to enjoy country living. The home is in need of updating and cosmetic improvements, making it well suited for buyers wanting a property they can personalize to their own taste and style. With a solid structure, practical layout, and desirable rural lot size, this property presents a great opportunity for someone seeking affordable country living with potential to make it their own. (id:63476)
97 & 99 Huron Street
Collingwood, Ontario
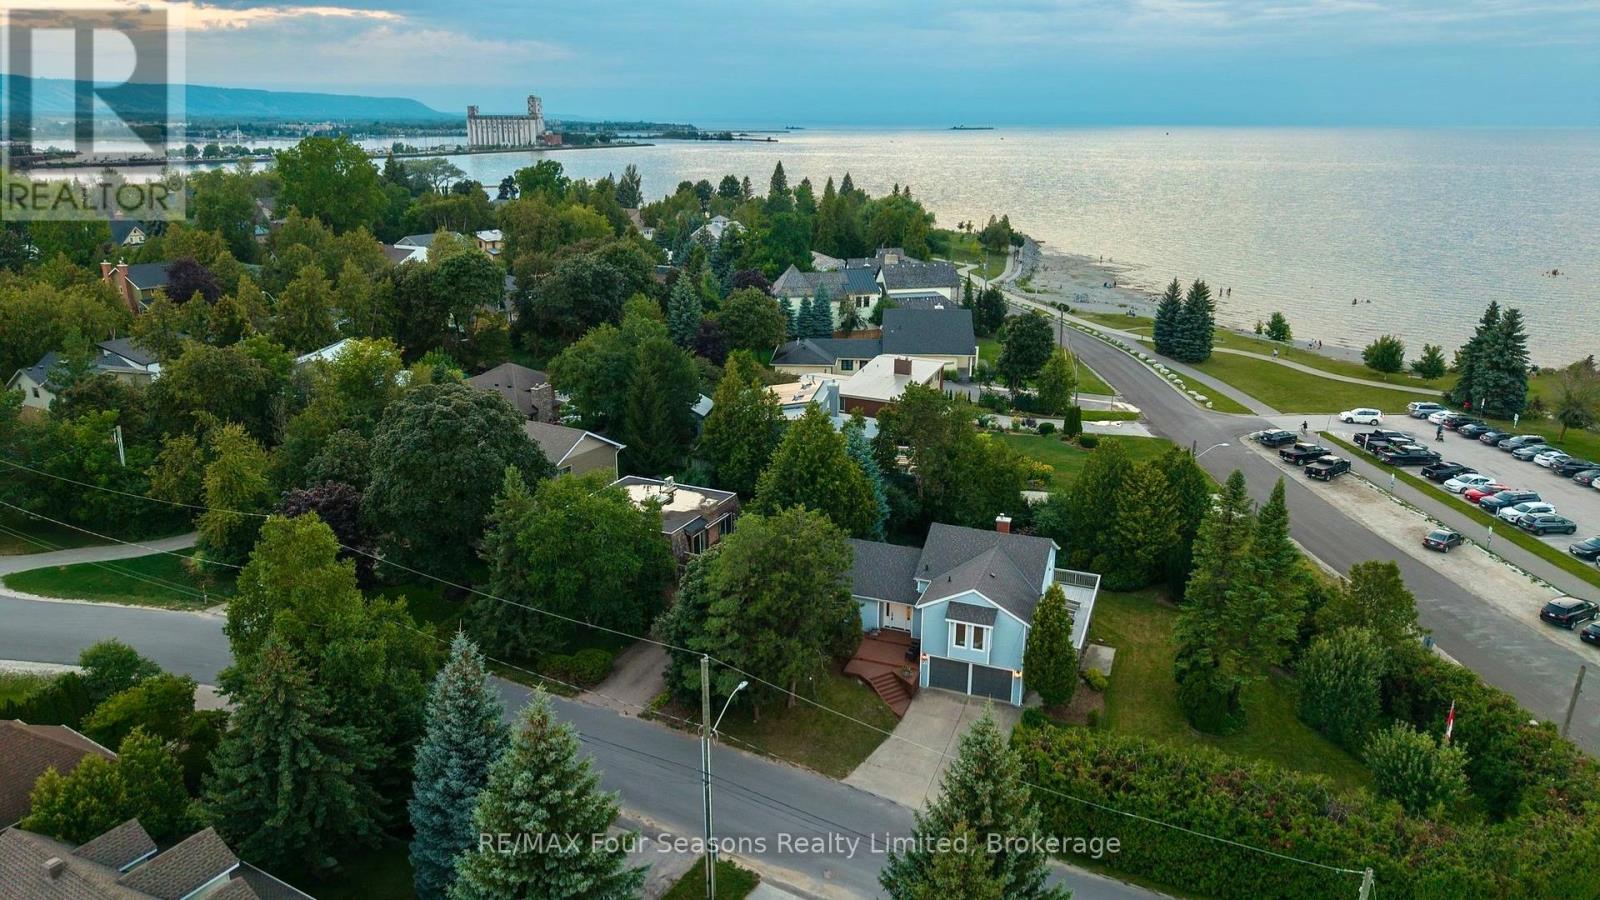
Private Beach House on a Double Corner Lot at Sunset Point Beach. This beautifully renovated 4-bedroom, 3-bathroom home is designed for effortless indoor-outdoor living, with nearly every room opening onto a patio, deck, or balcony. All four bedrooms capture stunning Georgian Bay views, while three offer direct walkout access to the expansive balcony. Wake to spectacular sunrises, unwind to serene sunsets, and fall asleep to the peaceful sound of waves from your bedroom. Surrounded by mature green space, the property offers a rare sense of privacy and tranquility while remaining incredibly close to everything Collingwood has to offer. Renovated with meticulous attention to detail, the home blends contemporary comfort with the timeless character of its original design. Highlights include a custom kitchen completed in July 2026, all-new windows and sliding glass doors, new tile and hardwood flooring, and a bespoke gas fireplace. A standout feature is the adjoining lot, offering endless possibilities to expand and enhance the property. Create a private pool retreat, pickleball court, additional outdoor living spaces, or explore future development potential. Step outside and enjoy direct access to the shallow stone shoreline and crystal-clear waters of Sunset Point Beach. With the world-class kids' Enviro Park within sight, scenic walking trails along Georgian Bay, and downtown Collingwood just steps away, this property offers an extraordinary combination of waterfront living, privacy, and convenience. A truly special opportunity to own a one-of-a-kind Georgian Bay escape in one of Collingwood's most sought-after settings. (id:63476)
3 859 Devonshire Rd
Esquimalt, British Columbia
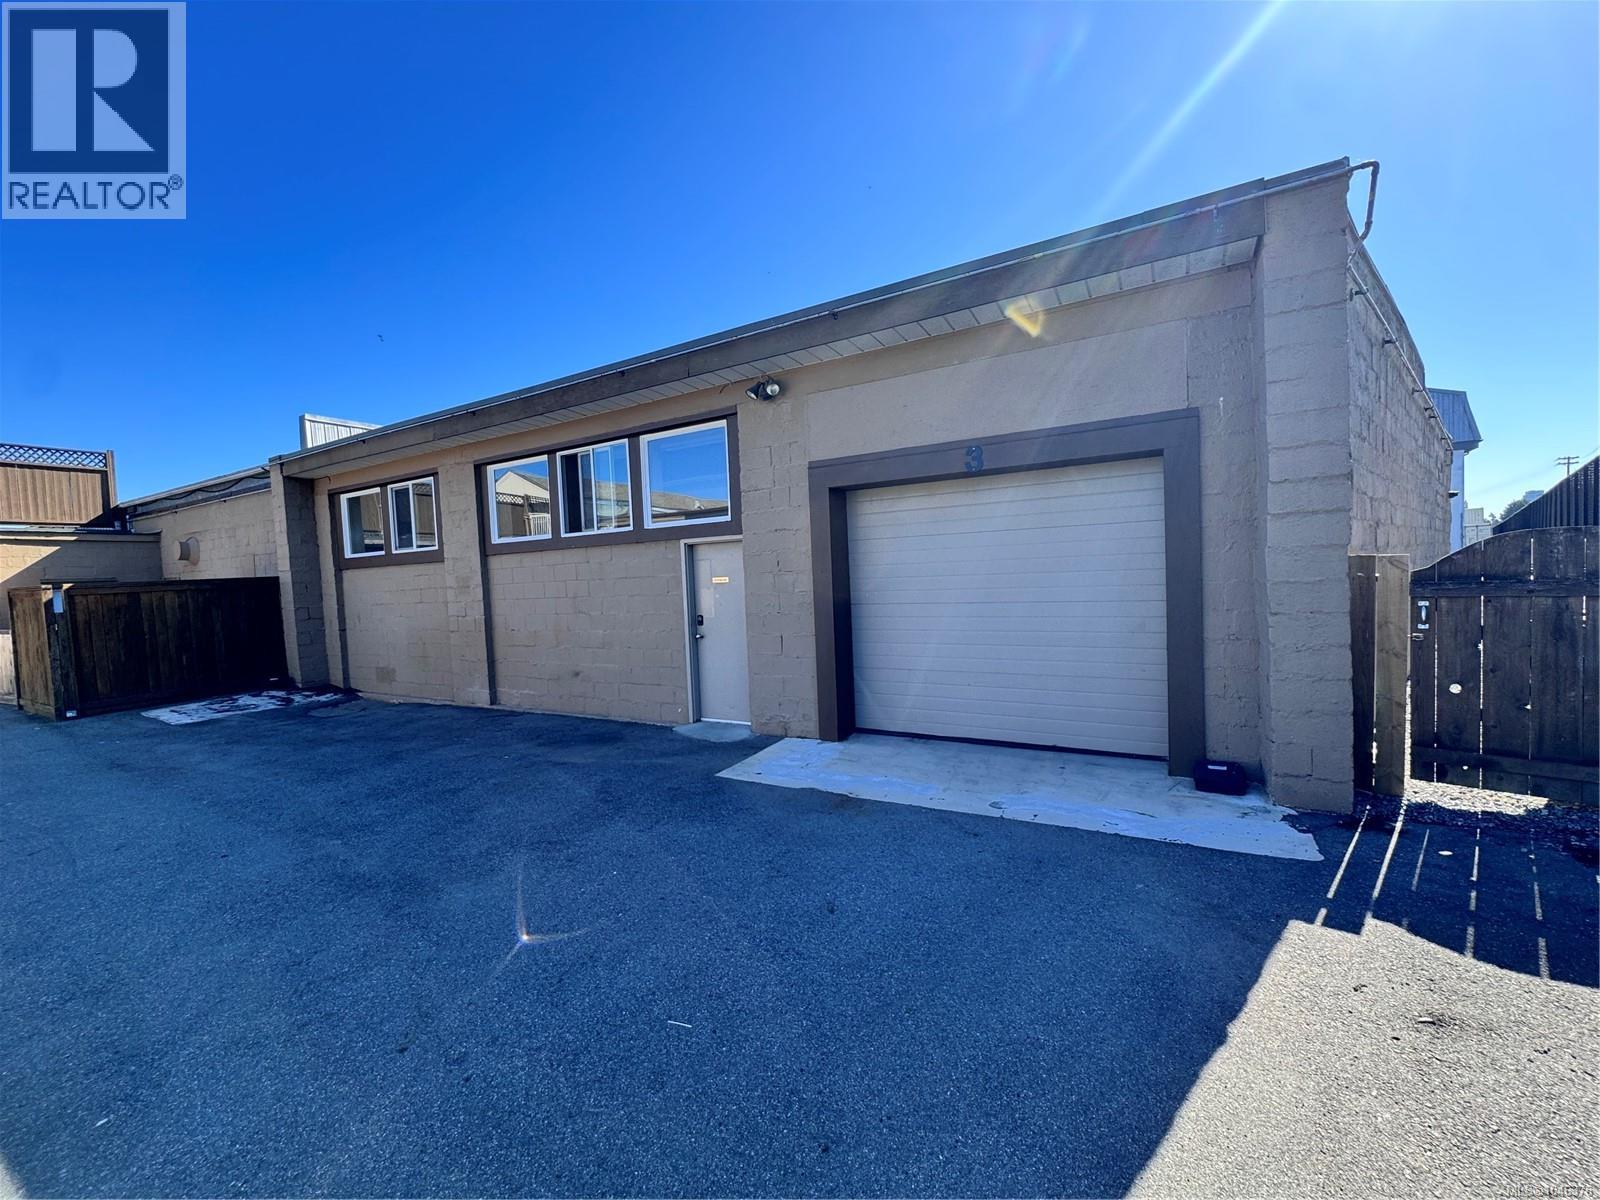
Subleasing warehouse space with 11 ft. ceilings, grade level door, washroom and skylights for natural lighting. Leasable area 2,767 sqft. Able to do a sublease or can negotiate a brand new lease with the landlord.Nov1 2025-Oct31 2026 Base rent: $19 Nov1 2026 - Oct 31 2027 Base Rent $20 Nov1 2027 - Oct 31 2028 Base rent $21 Nov1 2028-Oct31 2029 Base rent $22 Plus additional rent $6.82/sqft (id:63476)
56525 Heritage Line
Bayham, Ontario
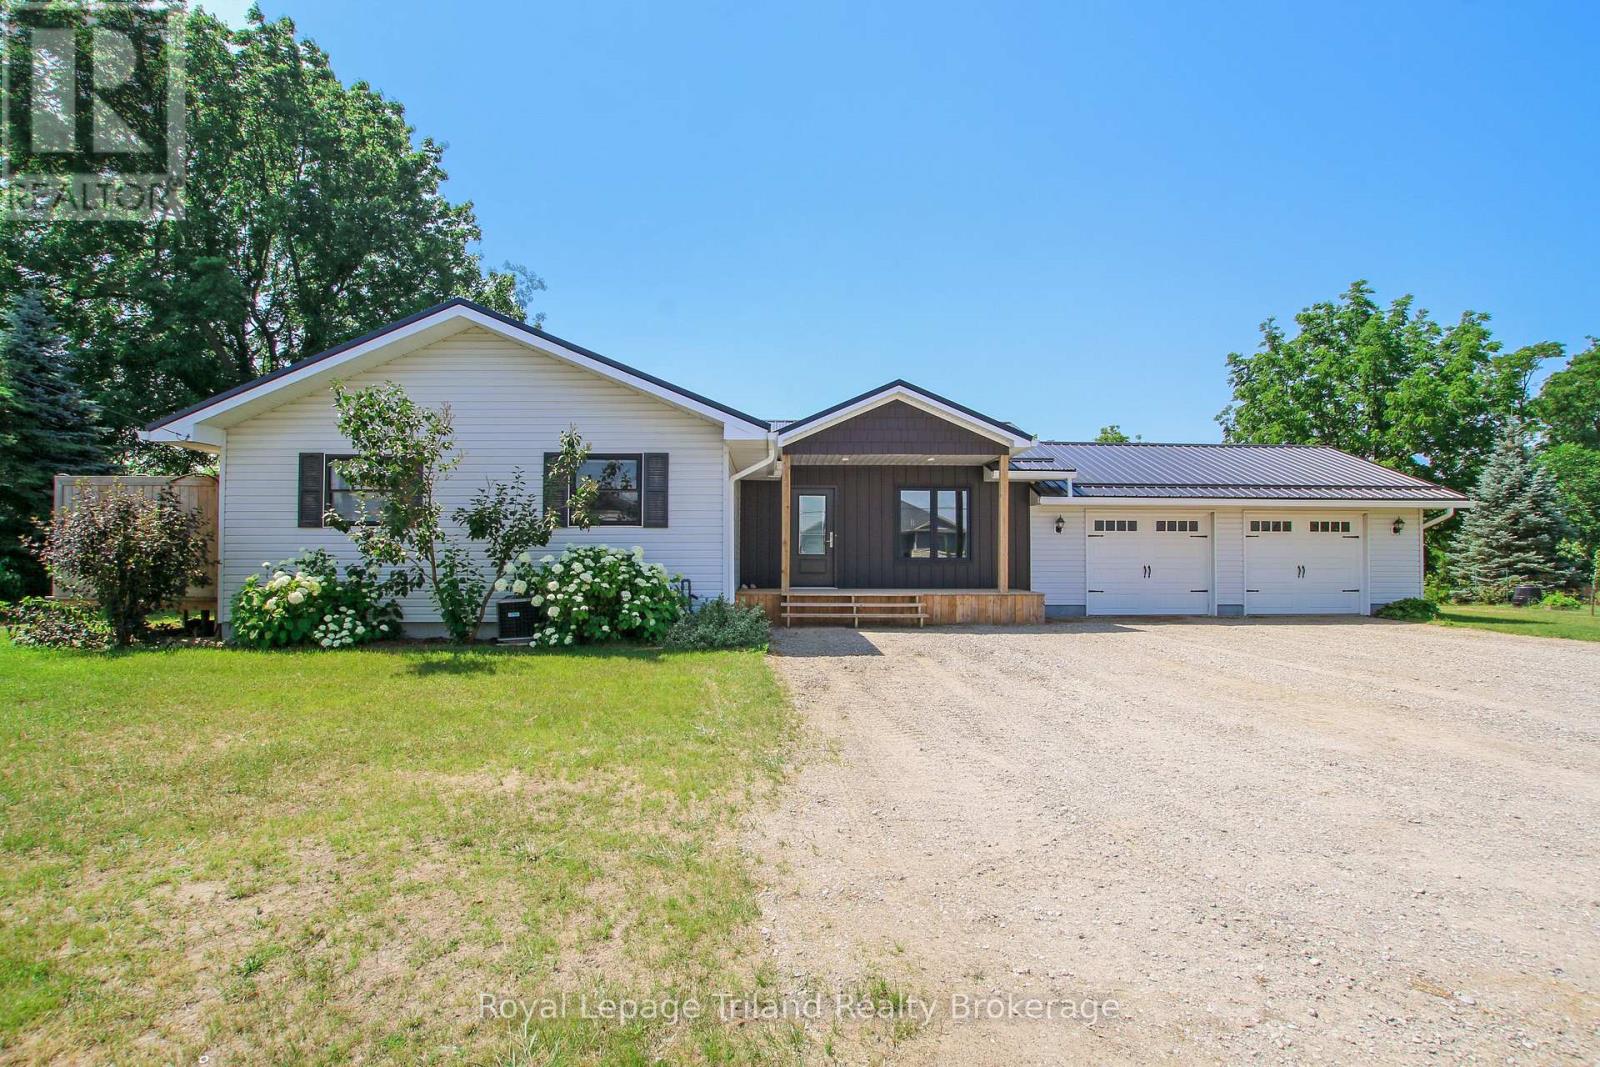
Welcome to this beautifully updated bungalow on the edge of Straffordville, where small-town charm meets modern comfort. From the moment you arrive, you'll appreciate the exceptional curb appeal and evident pride of ownership. Step inside to a spacious, newly added mudroom featuring wall-to-wall custom storage and convenient access to the attached double garage. The bright, updated main floor offers a stylish kitchen complete with newer cabinetry, a large island, a dedicated coffee bar, and ample built-in storage for spices and kitchen essentials. The adjoining dining area opens onto a large deck, making it the perfect space for entertaining or enjoying your morning coffee. The main level also features three generous bedrooms and a full bathroom. The primary bedroom offers its own private deck overlooking the backyard-an ideal retreat to relax and unwind. Downstairs, you'll find a spacious recreation room, a dedicated office, an updated 3-piece bathroom, and an oversized laundry room with abundant storage space. Situated on an impressive 0.6-acre lot, the outdoor space is just as impressive. The property includes a workshop, a storage shed, and a finished loft that's perfect as a home office, guest space, studio, or your own private getaway. Meticulously maintained and thoughtfully updated throughout, this move-in-ready home truly showcases pride of ownership and offers the perfect combination of space, functionality, and peaceful country living just minutes from town. (id:63476)
595 Lincoln Street
Welland, Ontario
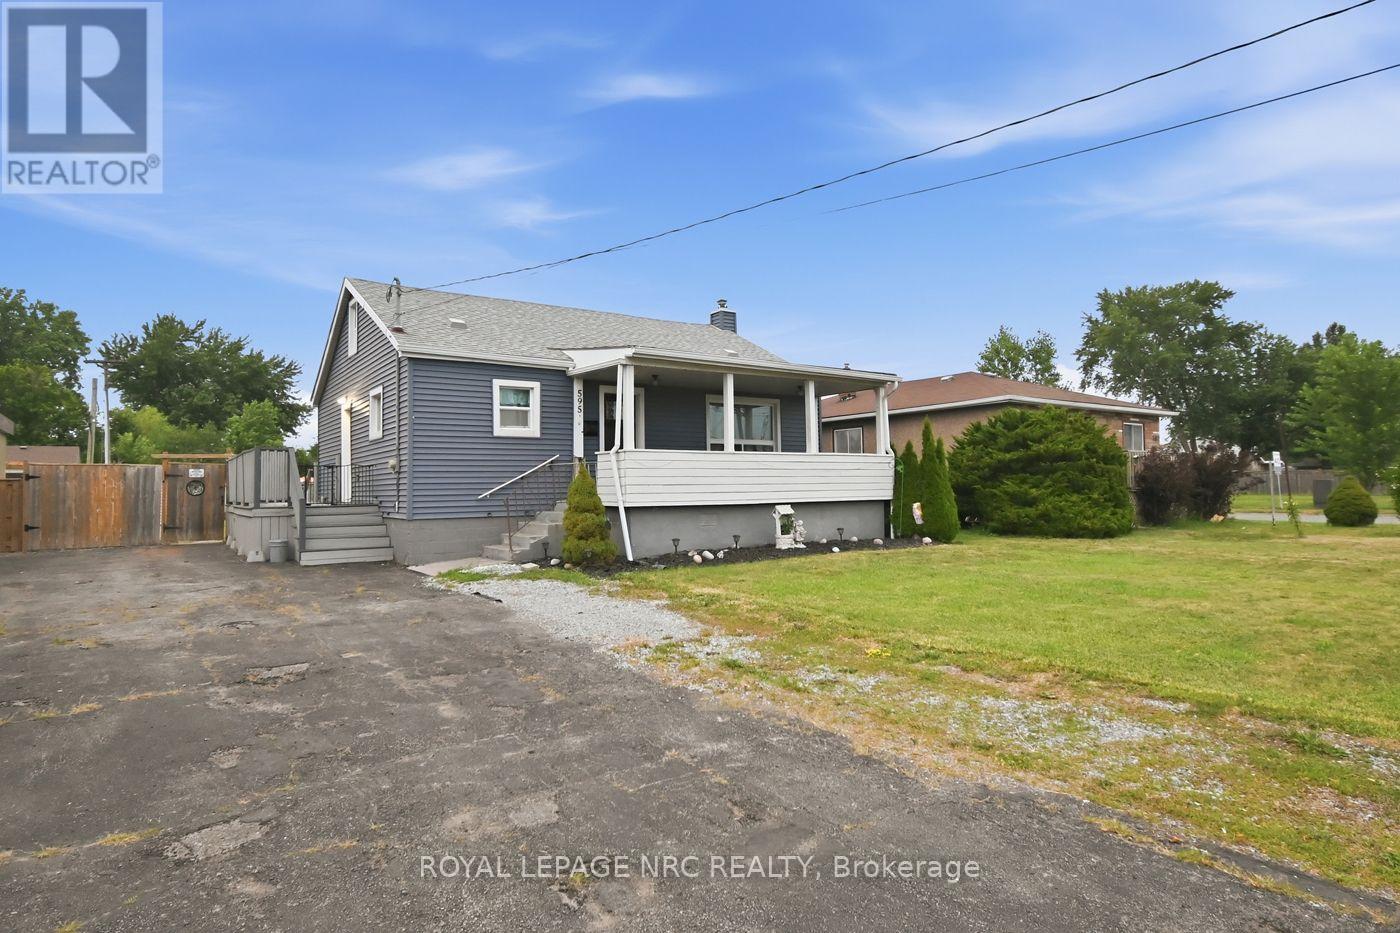
Welcome to this charming 3 bedroom, 1-1/2 storey home. Offering large living room with big front window allowing lots of natural light, spacious eat-in kitchen which includes all appliances, main floor primary bedroom and 2nd bedroom and 4pc bath on main floor. Upper level can be a great area for 3rd bedroom or would also make a fantastic office space or hang out for the kids. The unfinished basement brings a ton potential and leaves a blank canvas for you to complete as an in law suite since there is a separate entrance at the side or a beautiful additional living space. Large fenced in yard and tons of parking complete the package. (id:63476)
405 Church Street
Merrickville-Wolford, Ontario
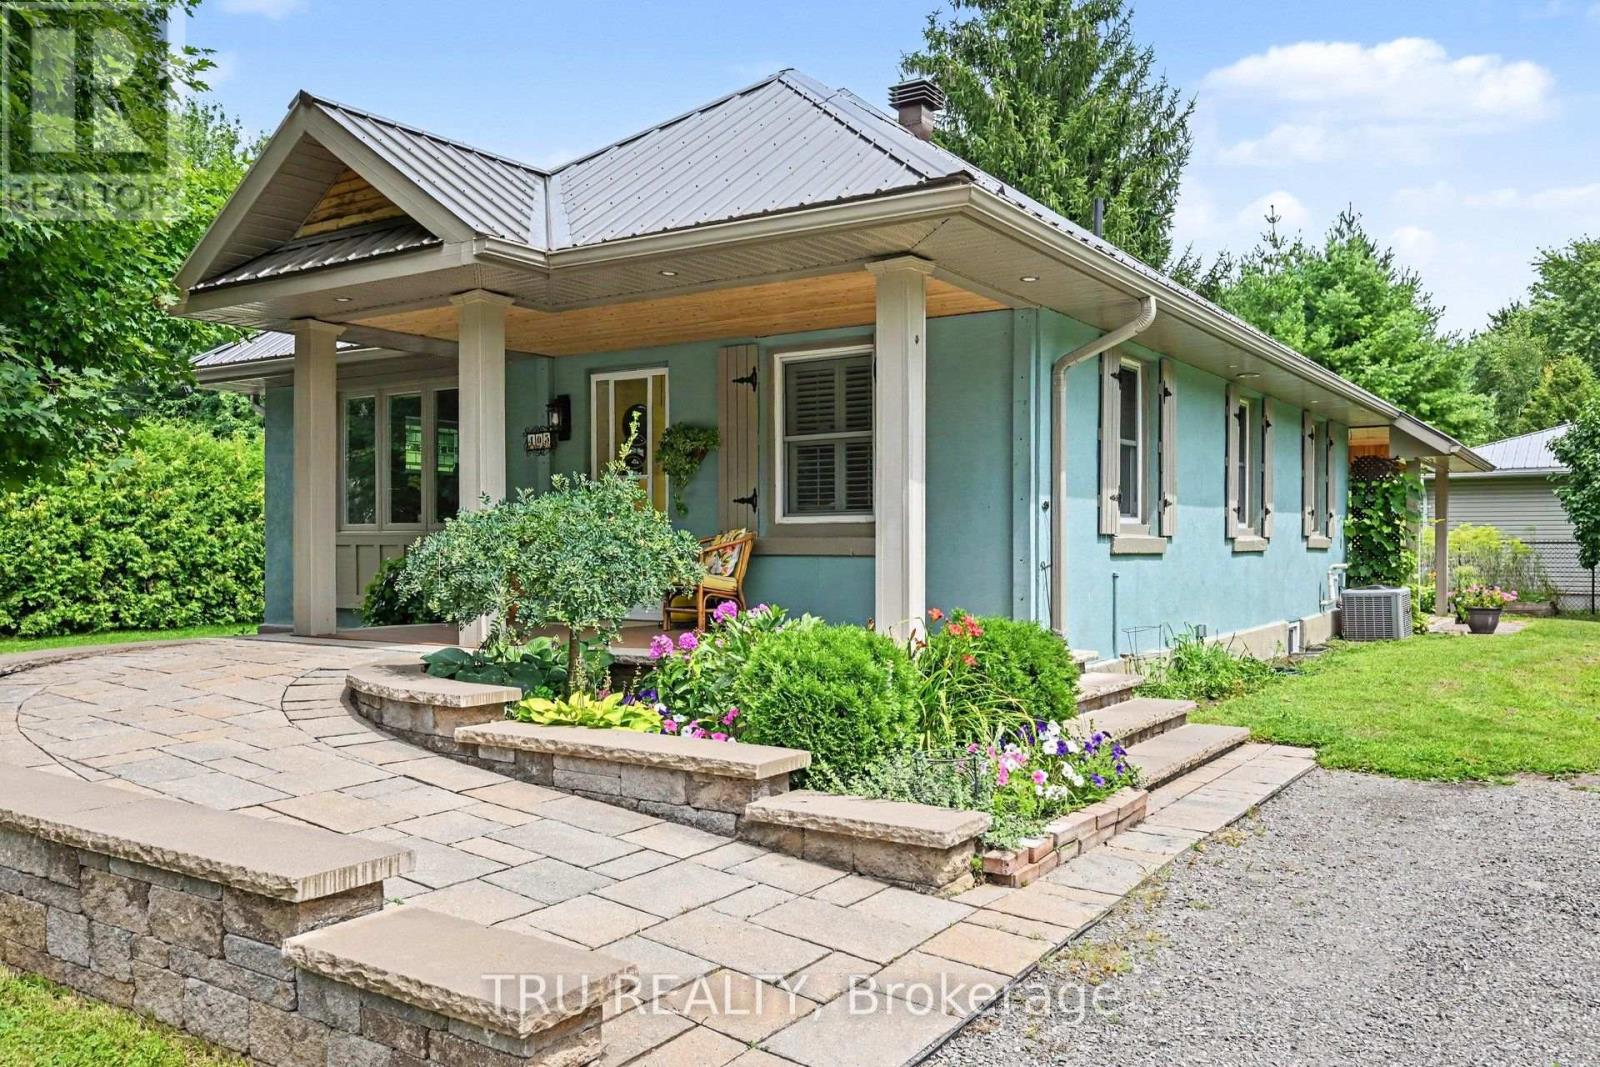
Charming, beautifully updated bungalow in the heart of Merrickville! Set on an attractive corner lot, this move-in-ready home combines village character with the comfort and convenience of extensive modern updates. Step inside from the welcoming covered front porch to a bright, inviting interior featuring hardwood floors and an open living and dining area. The updated kitchen offers white cabinetry, stone counters, stainless steel appliances and plenty of workspace. Two comfortable bedrooms, an updated 5-piece bath and convenient main-floor laundry make for easy one-level living. Outside, a spacious rear deck overlooks the mature yard and provides a wonderful spot for relaxing, entertaining or summer dining. The unfinished basement is bright, clean and dry, offering exceptional storage and workspace. Major improvements include a metal roof, natural gas heating, a newer high-efficiency furnace and hot water tank. Two garden sheds and ample parking provide even more practicality. Best of all, enjoy a wonderful village lifestyle just a short walk from Merrickville's shops, cafés, restaurants and the Rideau Canal. A beautifully cared-for home that's ready to move in and enjoy! (id:63476)