
Pl12c6 Dawson Loon Lake Road
Meldrum Bay, Ontario
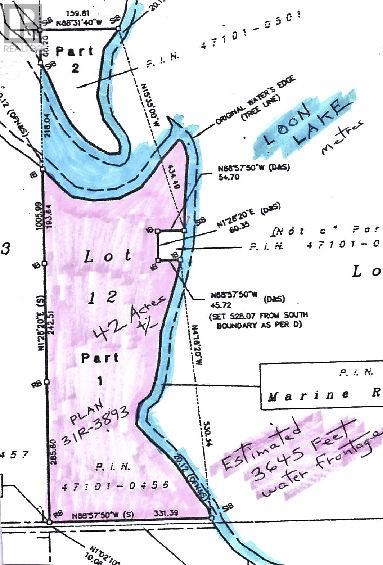
Lakeside wilderness for hunting, fishing, forest management or just chilling out is ready for you on Loon Lake on western Manitoulin Island. Tree covered 42 acres heavy in cedar and pine along with an estimated 3,645 feet of warm water frontage for swimming and other water sports. Perch, bass and pike are waiting to be hooked. Being the unorganized Township of Dawson, taxes are low currently being $460 per year. The property is already approved by the Manitoulin Planning Board for a 24x32 feet cottage and a 12x20 feet bunkie. This a water access lot from the landing on Loon Lake Road. There is also an ATV trail over some private land most of which is owned by the Nature Conservancy of Canada that borders this property on two sides with the other two being the lake. The short distance from the landing is well within the range of canoeing or kayaking if you prefer not to own an outboard motor. $319,000 (1688) (id:63476)
33 17th Street N
Wasaga Beach, Ontario
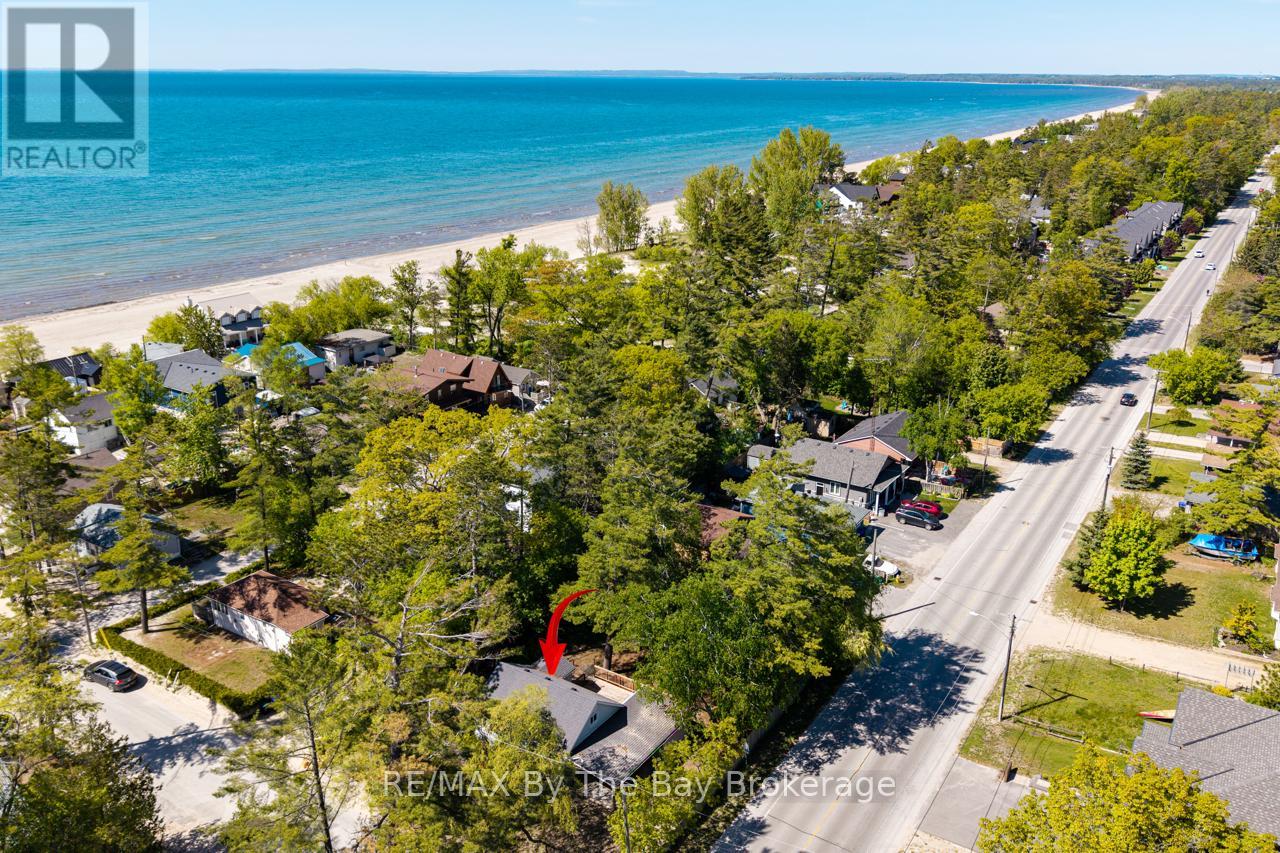
Your Georgian Bay Getaway Awaits! Charming, Cozy & Full of Possibilities - Just a Stone's Throw from Georgian Bay! Escape the hustle and bustle and discover your own slice of tranquility with this inviting rustic retreat, ideally located close to the breathtaking shores of Georgian Bay. Whether you're searching for a weekend getaway, family cottage, year-round home or investment opportunity, this property offers the perfect blend of comfort, character and location. The home is fully insulated and features a controlled thermostat with electric heating throughout, providing convenient and comfortable heat throughout the home during the cooler months. In addition, the gas fireplace in the fully finished basement provides supplemental heat for the entire home, offering an additional source of warmth and comfort. The fully finished basement adds valuable living space and features a separate entrance, making it ideal for a family room, guest space, home office, recreation area or additional living accommodations. The home offers three bedrooms, with two upstairs and one in the basement, providing plenty of room for family and friends. Outside, the possibilities continue! Situated on a spacious 84.88 x 99.87-foot corner lot, the property features two driveways, providing ample parking for multiple vehicles, guests and recreational toys. A large back deck expands your indoor/outdoor living space. And the location? Simply unbeatable. Just a stone's throw from Georgian Bay, you'll be surrounded by beautiful scenery and endless opportunities to enjoy nature, explore the outdoors and create lasting memories. Come see the possibilities for yourself! This charming Georgian Bay property offers comfort, space, flexibility and an incredible location - the perfect place to relax, entertain and make lasting memories. Don't miss the opportunity to make this special retreat your own! (id:63476)
2033 Concorde Street
Cornwall, Ontario
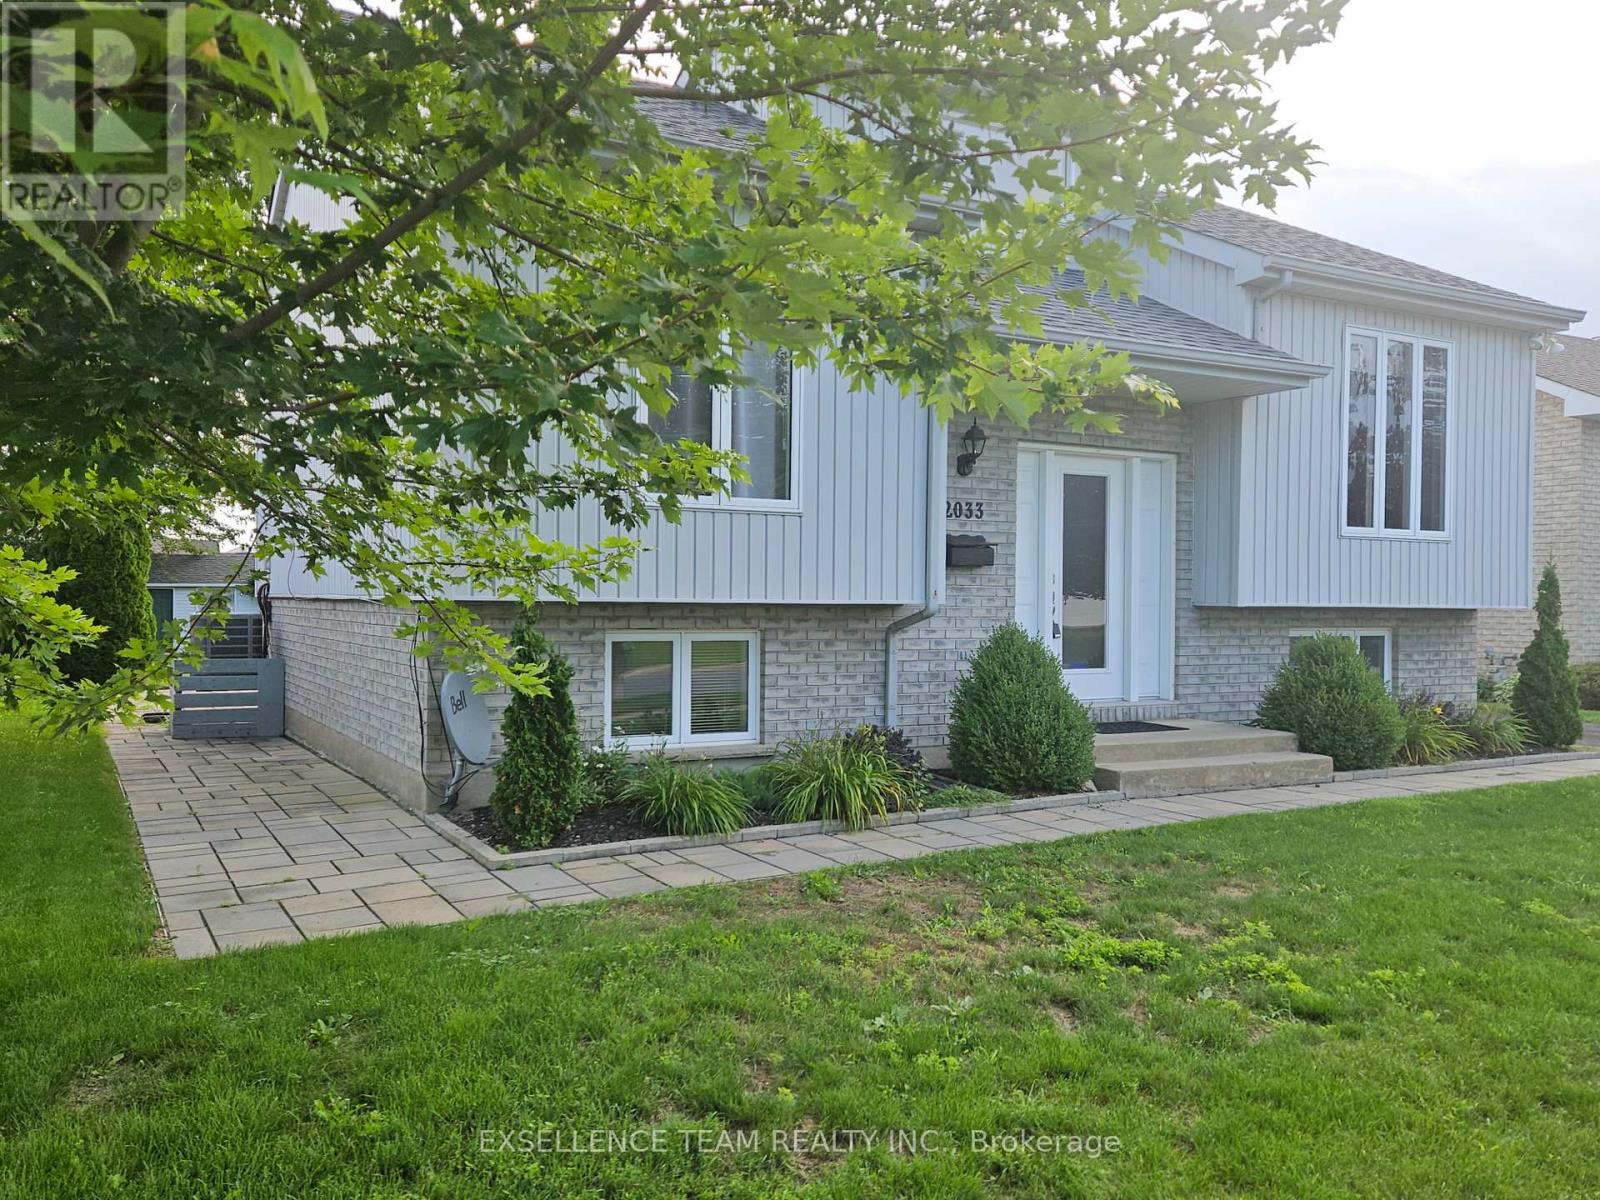
This immaculate well maintained 2+1 bedroom raised bungalow is an absolute must see. It's a non smoker, move in condition home & has been enjoyed by the same owner since 2004. How about making it yours in 2026? You'll notice coming in, the welcoming & bright main foyer large window over the front door, which brings a fine touch to be appreciated. The main floor greets you to an open concept kitchen, dining & living room area. The main floor is hardwood flooring throughout except for the foyer, kitchen & bathroom, which are on ceramic. The primary bedroom boasts mirrored closet doors & the 2nd bedroom was used as an office as shown in the photos. The meticulously finished basement with its rustic finish is where you'll find the 3rd bedroom, the family/exercise room, a 3 piece washroom + a separate laundry, all of which are also on ceramic flooring. You'll also notice the large windows spreading throughout offering plenty of natural sunlight. Now for the outside, you'll appreciate the large backyard, a 12x12 garden shed + a sitting area to relax during those hot summer days. The outside also features a landscaped & stone walkway to the front entrance, with the same walkway hugging the side perimeters of the house, ending in the back into a large patio area for when you BBQ and entertain guests. How about being walking distance to a neighbourhood park & close proximity to highway #401, church, schools, golf course & riverfront bike path to name a few. This quiet & most desirable neighbourhood also features a nearby sidewalk pathway to neighbouring backstreets.The furnace & hot water tank are from (2025), C/A (2026) & roof shingles are approximately (2022). Water taxes around $1000 per year. Also comes with a central vac system, two pine closets + air exchanger. Concorde Avenue also offers the convenience of Canada Post mail delivery at the door. Please Note: the seller requested a 36 hour irrevocable on all offers. Additional info in REALTOR remarks. (id:63476)
18 Baker Boulevard
Kawartha Lakes, Ontario
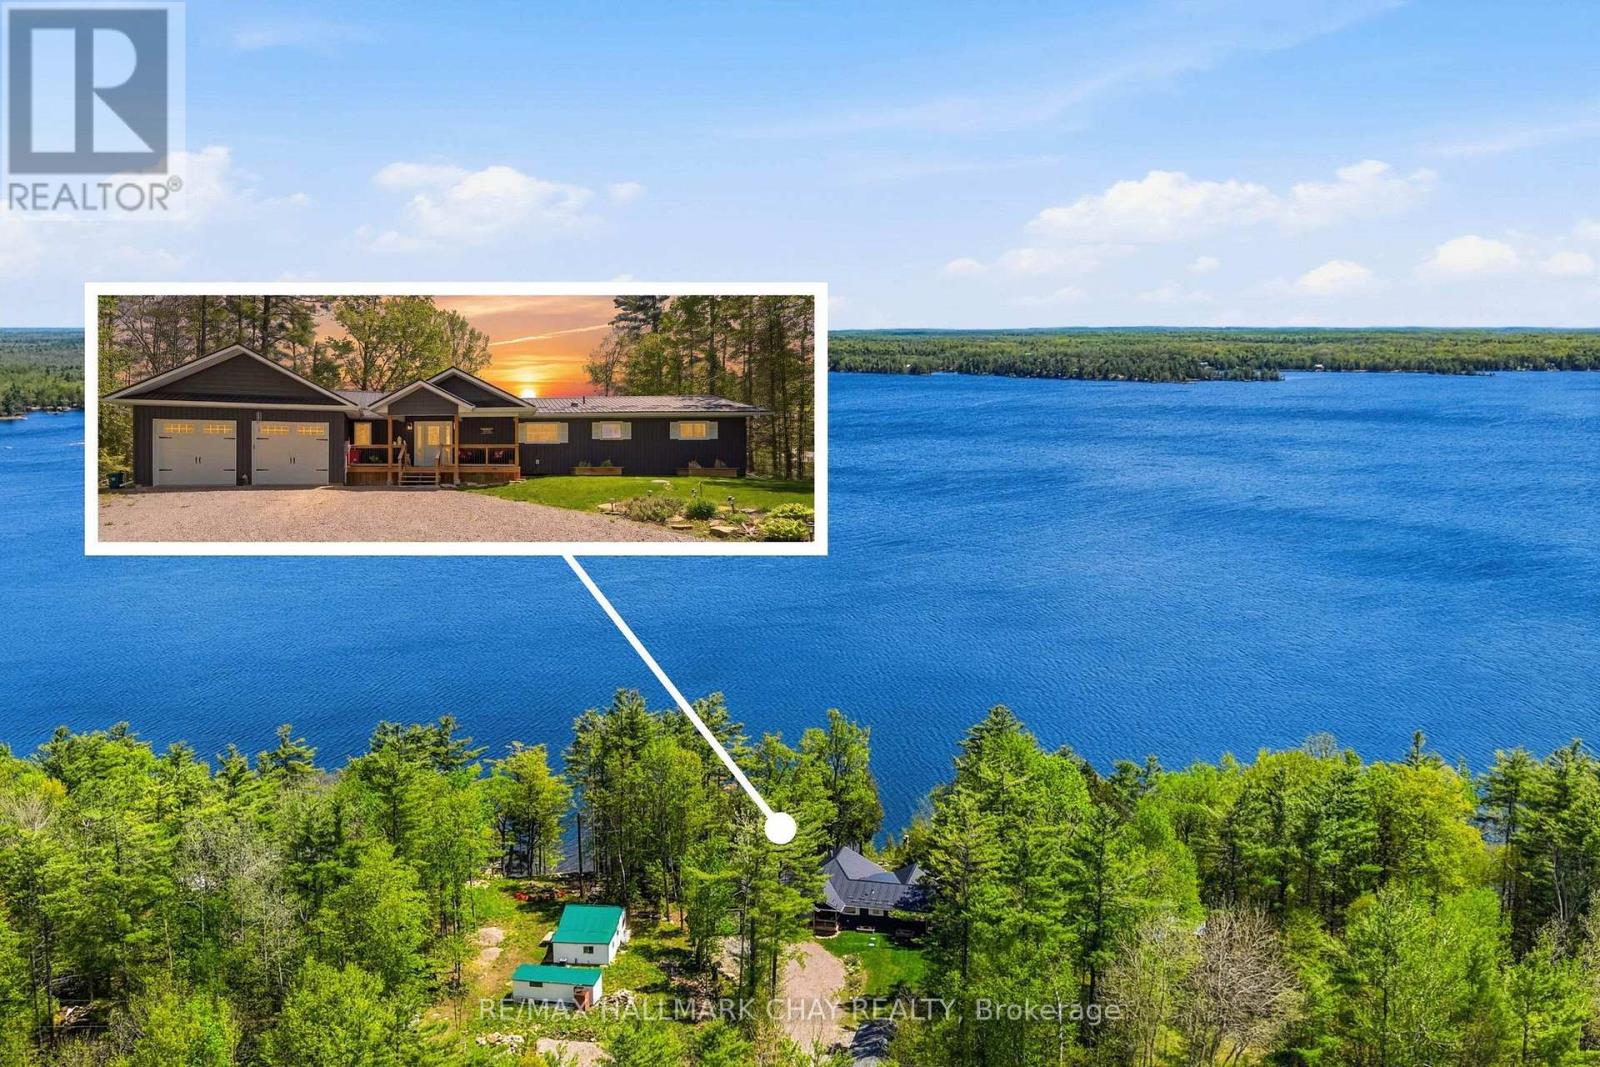
Welcome to Head Lake- Often described as "Muskoka-like", with pristine rugged shorelines and breathtaking natural beauty. Here, peaceful waterfront living provides for incredible fishing, boating & swimming- that relaxed pace that makes cottage country so special. Extensively remodeled in 2019 with no detail overlooked, this roughly 1,700 sq ft( above grade) home showcases carefully selected finishes and quality craftsmanship throughout. The stunning kitchen was designed for both entertaining and everyday living, featuring quartz countertops, a double wall oven, 5-burner cooktop with pot filler and timeless contemporary finishes. It flows perfectly into the open concept living room and dining area where there is plenty of space to gather with those you love most. This home is perfectly placed and thoughtfully designed offering Lake views from almost every room in the house! Imagine waking each morning to the most radiant sun rises- visible right from your bed. Don't miss the 3 additional bedrooms, year 'round sunroom, 3 bathrooms and convenient main floor laundry as well. Access the partial basement from the oversized attached drive through garage. Here you will find an abundance of storage and the coolest rec room space, complete with exposed granite. Every inch of this home reflects thoughtful design- from the oversized base boards and upgraded trim work to the carefully selected light fixtures, pot lights, marble bathroom counters, and durable wide-plank vinyl flooring that perfectly complements the relaxed luxury feel of the home. Outside is just as impressive as the inside with over 100 ft of shoreline. Walk in to the clear waters to swim or park your boat alongside your private dock. The ultimate Kawartha escape. Endless opportunities to enjoy life on the water, this is a destination people fall in love with season after season. (id:63476)
302 West Pike Creek Road
Lakeshore, Ontario
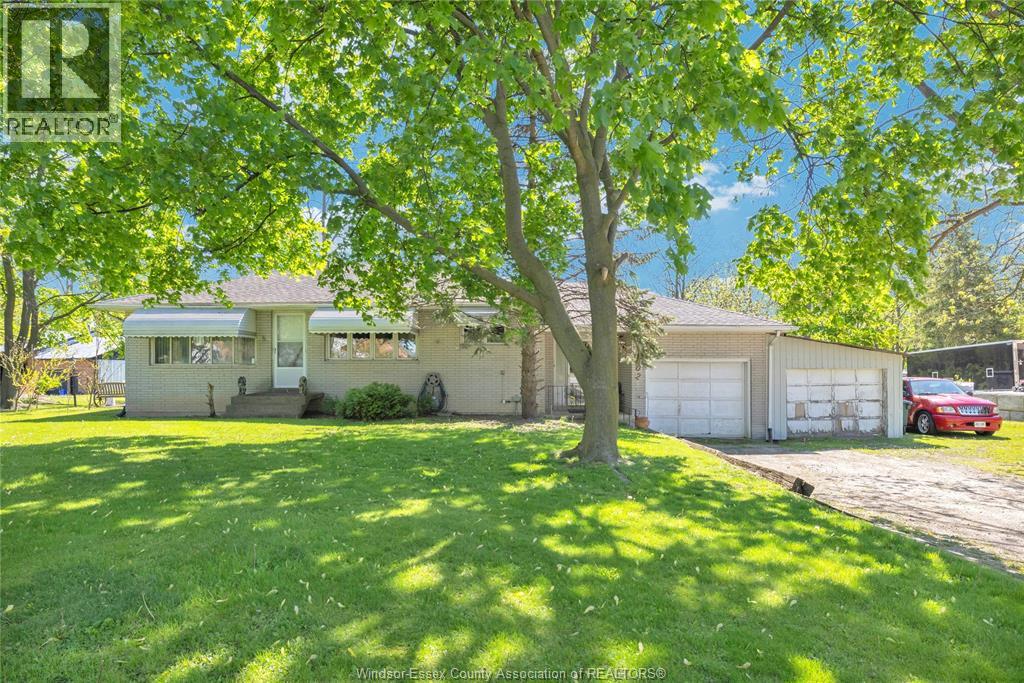
ARE YOU LOOKING TO STEP OUT OF THE CITY LIFE? DO YOU WANT A LITTLE MORE THAN AN ACRE OF PROPERTY? WE HAVE THIS PROPERTY AVAILABLE NOW. COME TAKE A LOOK AT THIS BRICK RANCH WITH A FULL PARTLY FINISHED BASEMENT, ATTACHED GARAGE, EAT-IN KITCHEN, FAMILY ROOM WITH A NATURAL GAS FIREPLACE. IT BACKS DIRECTLY ONTO THE PIKE CREEK. THE ROOF IS GOOD, THE HEAT IS NATURAL GAS FORCED AIR WITH CENTRAL AIR. THE HOME IS APPROXIMATELY 1100 SQ FEET PLUS THE BASEMENT, 1 BEDROOM ON THE MAIN FLOOR AND 1 BEDROOM IN THE PARTIALLY FINISHED BASEMENT. IF YOU HAVE A KEEN VISION FOR THE POSSIBILITIES THAT THIS PROPERTY PRESENTS THEN YOU MUST VIEW IT. CALL THE LISTING BROKER'S OFFICE FOR PROMPT SERVICE. (id:63476)
5125 Riverside Drive East Unit# 604
Windsor, Ontario
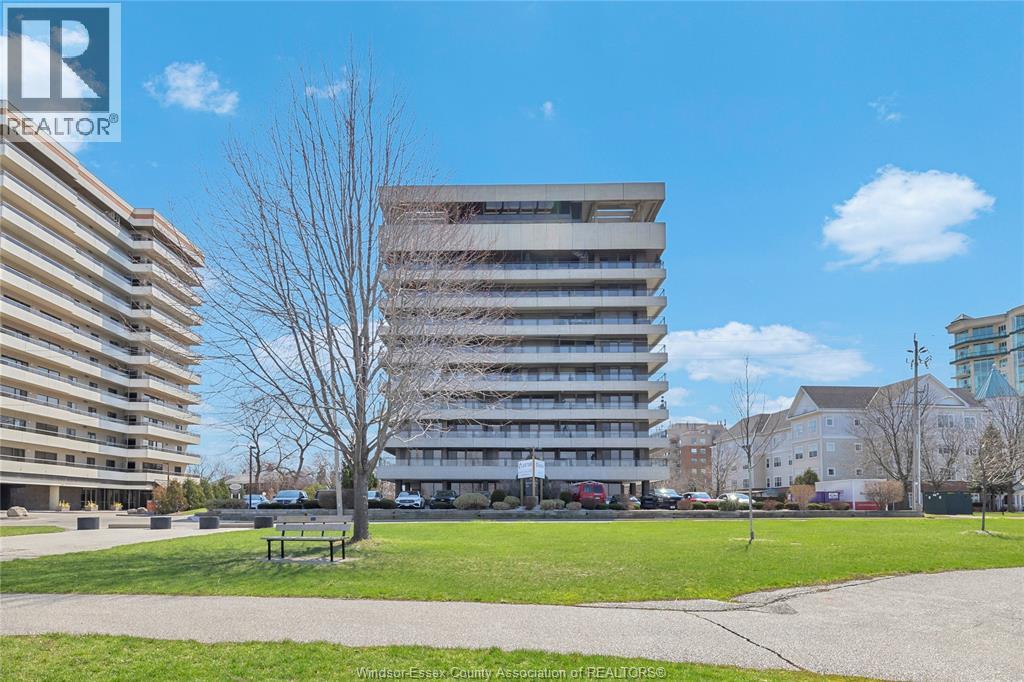
Unit 604 at 5125 Riverside Dr E offers a rare opportunity in one of Windsor’s most desirable, adult oriented buildings. Recently updated common areas with over $1M invested in hallway renovations, plus amenities including underground parking, storage locker, indoor pool, gym, sauna, billiards room, party room, and a stunning lobby. This rear corner unit features unobstructed views of the Detroit skyline, Reaume Park, and the Peace Fountain. Inside, the unit has been tastefully updated over the past 3 years with an open concept layout, custom cabinetry, quartz countertops with waterfall island, and stainless steel appliances. Large, bright rooms throughout, including two oversized bedrooms with ample storage, plus a 1.5 bath layout with a 5pc main featuring a thermostatic shower. Many custom updates throughout. This is one unit that is a must see. (id:63476)
3374 Hazelwood Rd
Langford, British Columbia
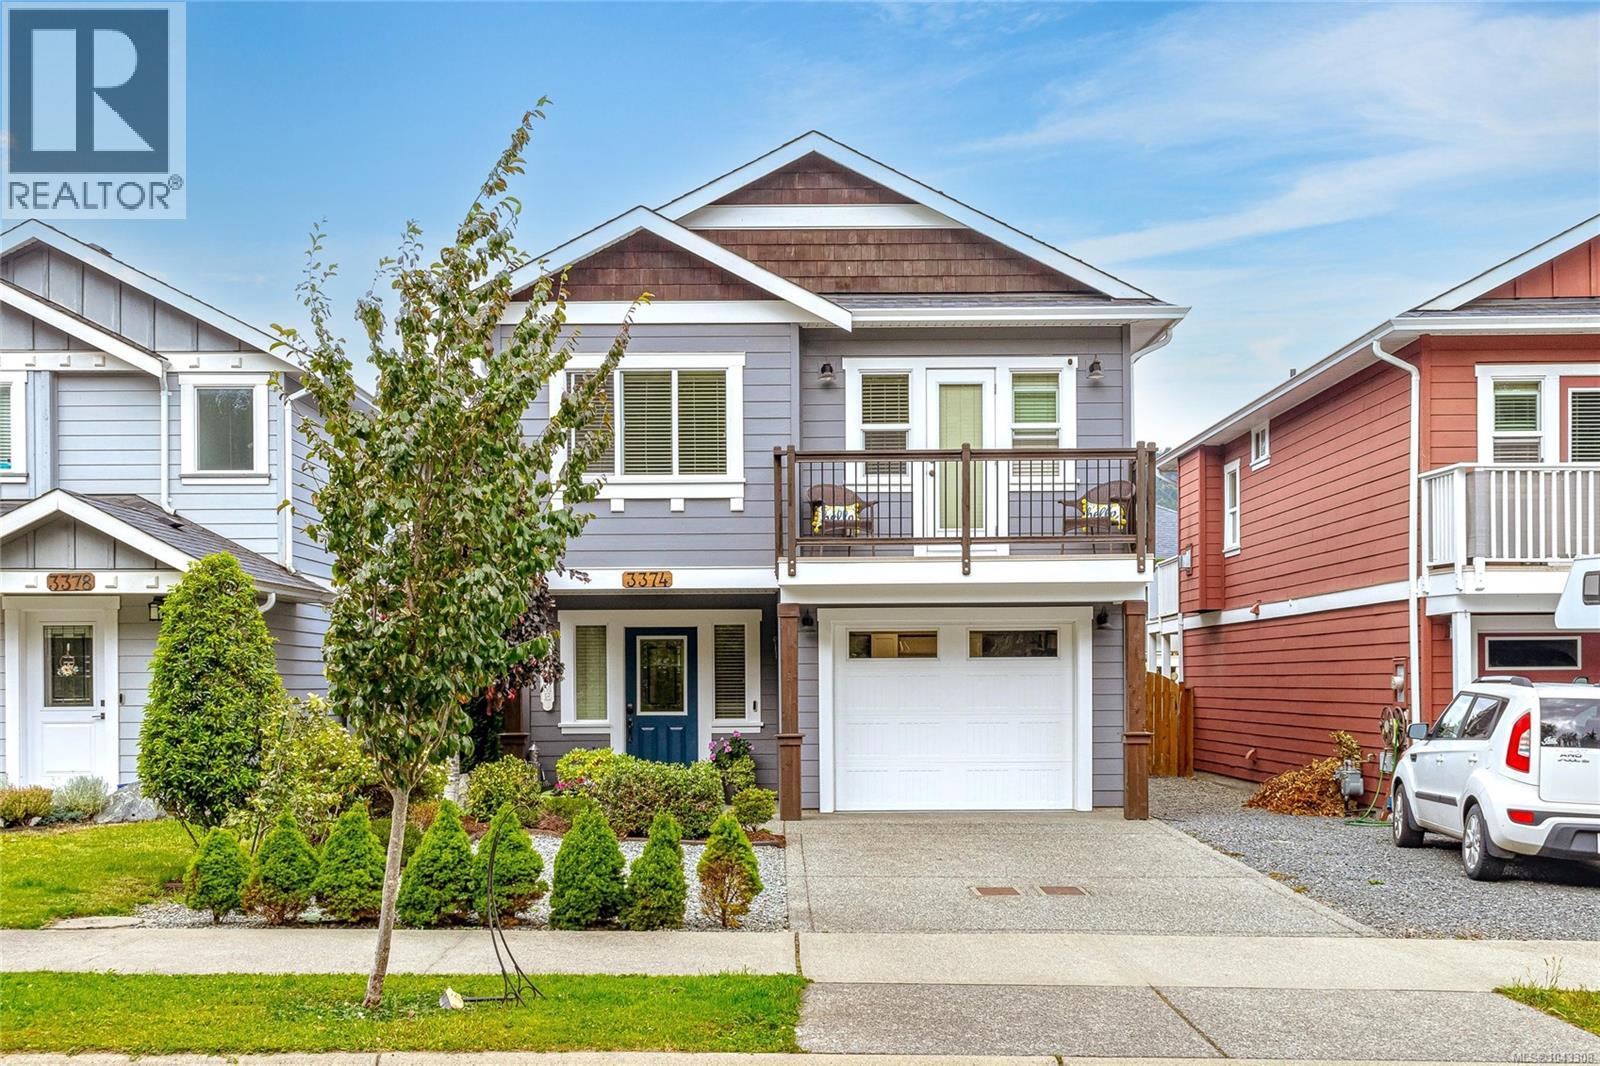
Prepare to be impressed with this beautifully updated 2011 home situated in the heart of Happy Valley mere steps to the Galloping Goose trail. This bright & cheery home has the perfect family layout with the flexibility of adding a 1 bedroom suite. Main level boasts a brand new kitchen with beautiful quartz counters, eating bar, & newer appliances. Dining area features built-in bench seating & flows to the living room with cozy gas fireplace & built-in shelving with access to the large west facing deck. Also on this level is the main bath, newly added ensuite bath, large primary with built-in closet & storage & a second bedroom. The lower level has a large family room with access to the rear yard, 3rd bedroom, full bath, office and single car garage. The gorgeous rear yard is fully fenced and has easy maintenance turf. Other features/updates include but are not limited to, a heat pump, on demand hot water, newer flooring, larger rear deck & updated bathrooms. Nothing to do but move in. (id:63476)
22 Victor Street Unit# 610
Essex, Ontario
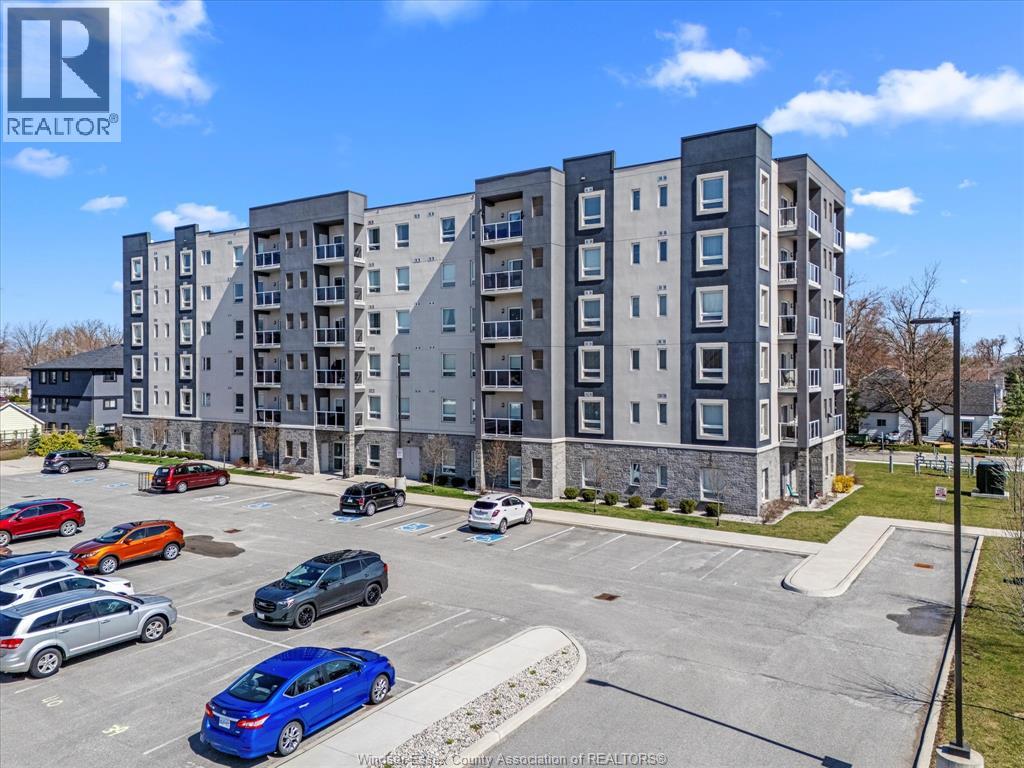
Embrace maintenance-free living in the heart of downtown Essex at the Weston Apartments. This inviting 975 sqft 2-bedroom, 2-bathroom apartment offers a comfortable living experience with an abundance of natural light. The generous primary bedroom features an ensuite bathroom and a walk-in closet, while a spacious second bedroom featuring a double closet is perfect for storage and organization. Enjoy the convenience of in-suite laundry, a second full bath and stainless steel appliances in the well-appointed kitchen. Relax and unwind on your private balcony, or take advantage of the independent AC/Furnace for personalized comfort year-round. A designated parking spot is included, and with a property manager on-site, peace of mind is assured. Plus, with all local amenities just a short stroll away, including shops, dining, and more, you'll experience the best of urban living at your doorstep. Don't miss out on this fantastic opportunity. (Unit may not be exactly as shown) (id:63476)
416 Sage Hill Grove NW
Calgary, Alberta
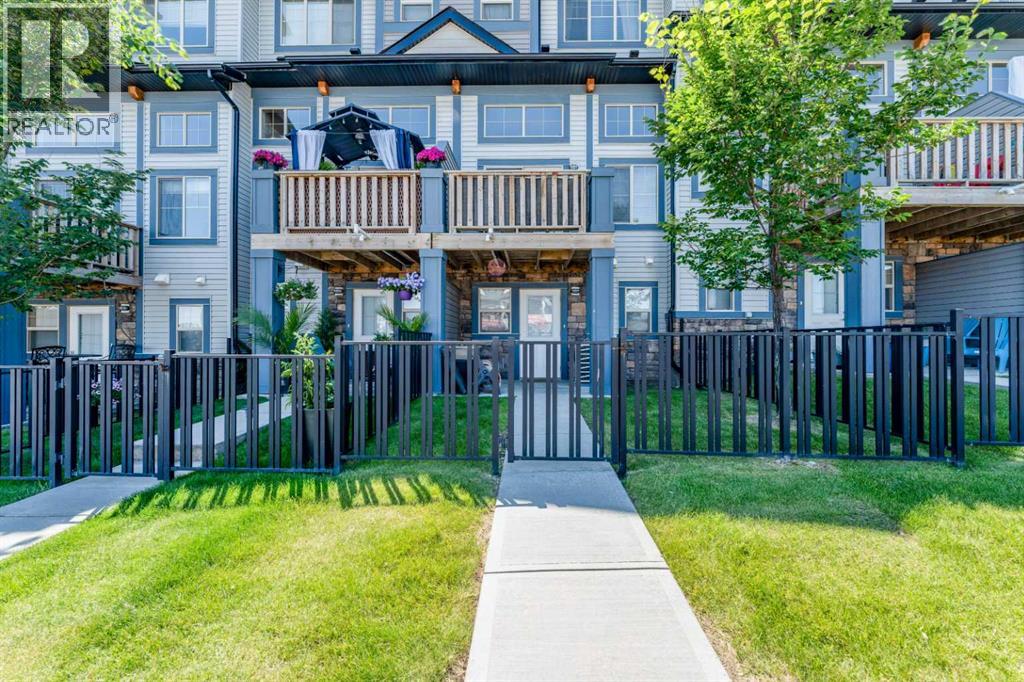
Welcome to this STYLISH AND BEAUTIFULLY MAINTAINED TOWNHOME located in the highly desirable community of SAGE HILL NW. Offering approximately 1,395 SQ. FT. OF ABOVE-GRADE LIVING SPACE, this thoughtfully designed home features 3 SPACIOUS BEDROOMS, 2.5 BATHROOMS, a SINGLE ATTACHED GARAGE, CENTRAL AIR CONDITIONING, and multiple outdoor living spaces, providing the perfect combination of comfort, style, and functionality. Step inside through the welcoming foyer with direct access to the SINGLE ATTACHED GARAGE, offering secure parking and additional storage. The home's unique multi-level design creates excellent separation between living, entertaining, and private spaces, making it ideal for today's modern lifestyle. The second level features a bright and spacious LIVING ROOM filled with natural light, creating the perfect setting for relaxing or entertaining. A convenient 2-PIECE POWDER ROOM completes this level, while the PRIVATE DECK provides an inviting outdoor space to enjoy your morning coffee or evening sunsets. The third level is truly the heart of the home, showcasing a beautifully designed kitchen complete with GRANITE COUNTERTOPS, AMPLE CABINETRY, generous prep space, a convenient pantry, and an open layout that flows seamlessly into the dining area. The GRANITE COUNTERTOPS CONTINUE INTO THE BATHROOMS, adding a timeless, upscale finish throughout the home. Step outside onto the PRIVATE BALCONY, perfect for BBQs or relaxing with family and friends. The fourth level offers a peaceful retreat featuring a spacious PRIMARY BEDROOM with a WALK-IN CLOSET and a private 4-PIECE ENSUITE. A second generously sized bedroom also enjoys its own 4-PIECE ENSUITE, making this layout ideal for families, guests, or roommates. The convenience of UPPER-FLOOR LAUNDRY completes this thoughtfully designed level. The fully developed lower level includes a versatile THIRD BEDROOM, ideal for guests, a home office, fitness room, or hobby space, along with direct access to a PRIVATE PATI O, providing yet another outdoor area to relax and enjoy. Additional highlights include CENTRAL AIR CONDITIONING for year-round comfort, elegant GRANITE COUNTERTOPS IN BOTH THE KITCHEN AND BATHROOMS, a SINGLE ATTACHED GARAGE, and THREE PRIVATE OUTDOOR LIVING SPACES—a deck, balcony, and patio—offering exceptional flexibility for entertaining and outdoor enjoyment. Ideally located in the vibrant community of SAGE HILL, you'll enjoy quick access to shopping centers, restaurants, coffee shops, parks, playgrounds, scenic walking pathways, schools, public transit, and major roadways. Whether you're a FIRST-TIME HOMEBUYER, YOUNG PROFESSIONAL, DOWNSIZER, or INVESTOR, this beautifully maintained home offers an exceptional blend of MODERN DESIGN, PREMIUM FEATURES, LOW-MAINTENANCE LIVING, and an outstanding location. DON'T MISS THIS RARE OPPORTUNITY TO OWN A BEAUTIFUL TOWNHOME IN ONE OF NW CALGARY'S MOST DESIRABLE COMMUNITIES—BOOK YOUR PRIVATE SHOWING TODAY! (id:63476)
3688 Is 1810, Bone Is
Georgian Bay, Ontario
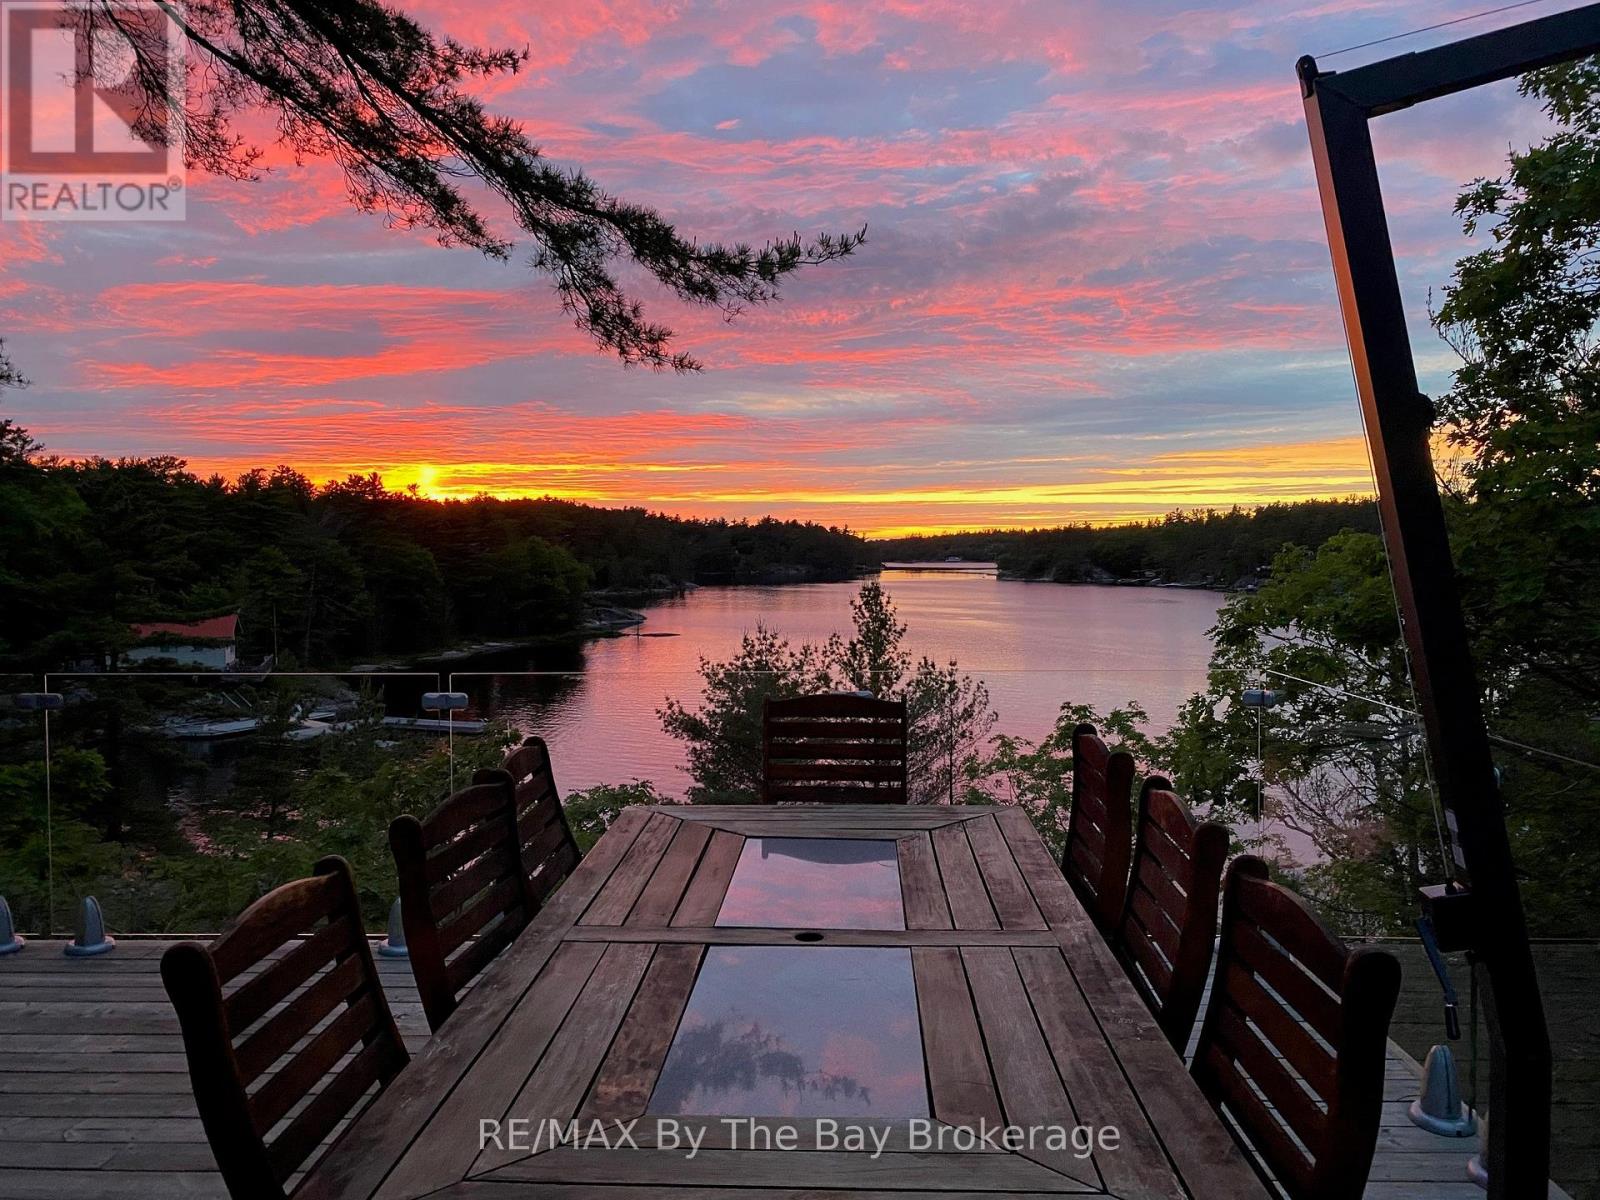
Welcome to your dream hideaway - an awe-inspiring 6.9-acre treetop retreat on picturesque Bone Island, boasting 635 feet of iconic "Group of Seven" shoreline! This immaculate cottage offers two primary bedrooms, each with its own ensuite, providing comfort and privacy for family and guests.The larger primary suite is spacious enough to accommodate two sets of bunk beds, creating flexible sleeping arrangements for groups or families.The sunroom serves as a bright and tranquil space by day - and with room for a daybed, it easily transforms into an extra sleeping area when needed.A charming guest cottage adds even more space for visitors, making this property truly ready to host family gatherings or weekend getaways.Perched proudly on the rocky shoreline, this lakefront gem shines inside and out with extensive updates such as two newer oversized docks (2024/2025), hardwood throughout the main and guest cottage and tile flooring in the bathrooms. The kitchen has luxurious white cabinets and quartz countertops.Updates are lengthy and there's nothing left to do but move in and start enjoying. Stay connected with Starlink internet and work lakeside if you must.Outdoor living is at its finest here; bask in the sun on the wrap-around deck with sweeping 250-degree water views, unwind under the gazebo, or soak in the built-in hot tub. A shaded large awning provides shade for sitting up top overlooking Georgian Bay.Edge-lit glass railings add a magical glow to evenings outdoors. For your boating lifestyle, the two large fixed and floating docks provide deep, sheltered mooring and perfect spots for swimming.There's ample storage for all your lakeside toys plus a separate workshop for your hobbies.And with the hassle-free inclinator, you can glide easily between the waterfront and your cottage haven - no stairs required.This property truly combines luxury, flexibility, and nature's beauty. Upon approval, Membership to the Honey Harbour Boat Club is available. (id:63476)
Blk C 94 Mile Frontage Road
100 Mile House, British Columbia
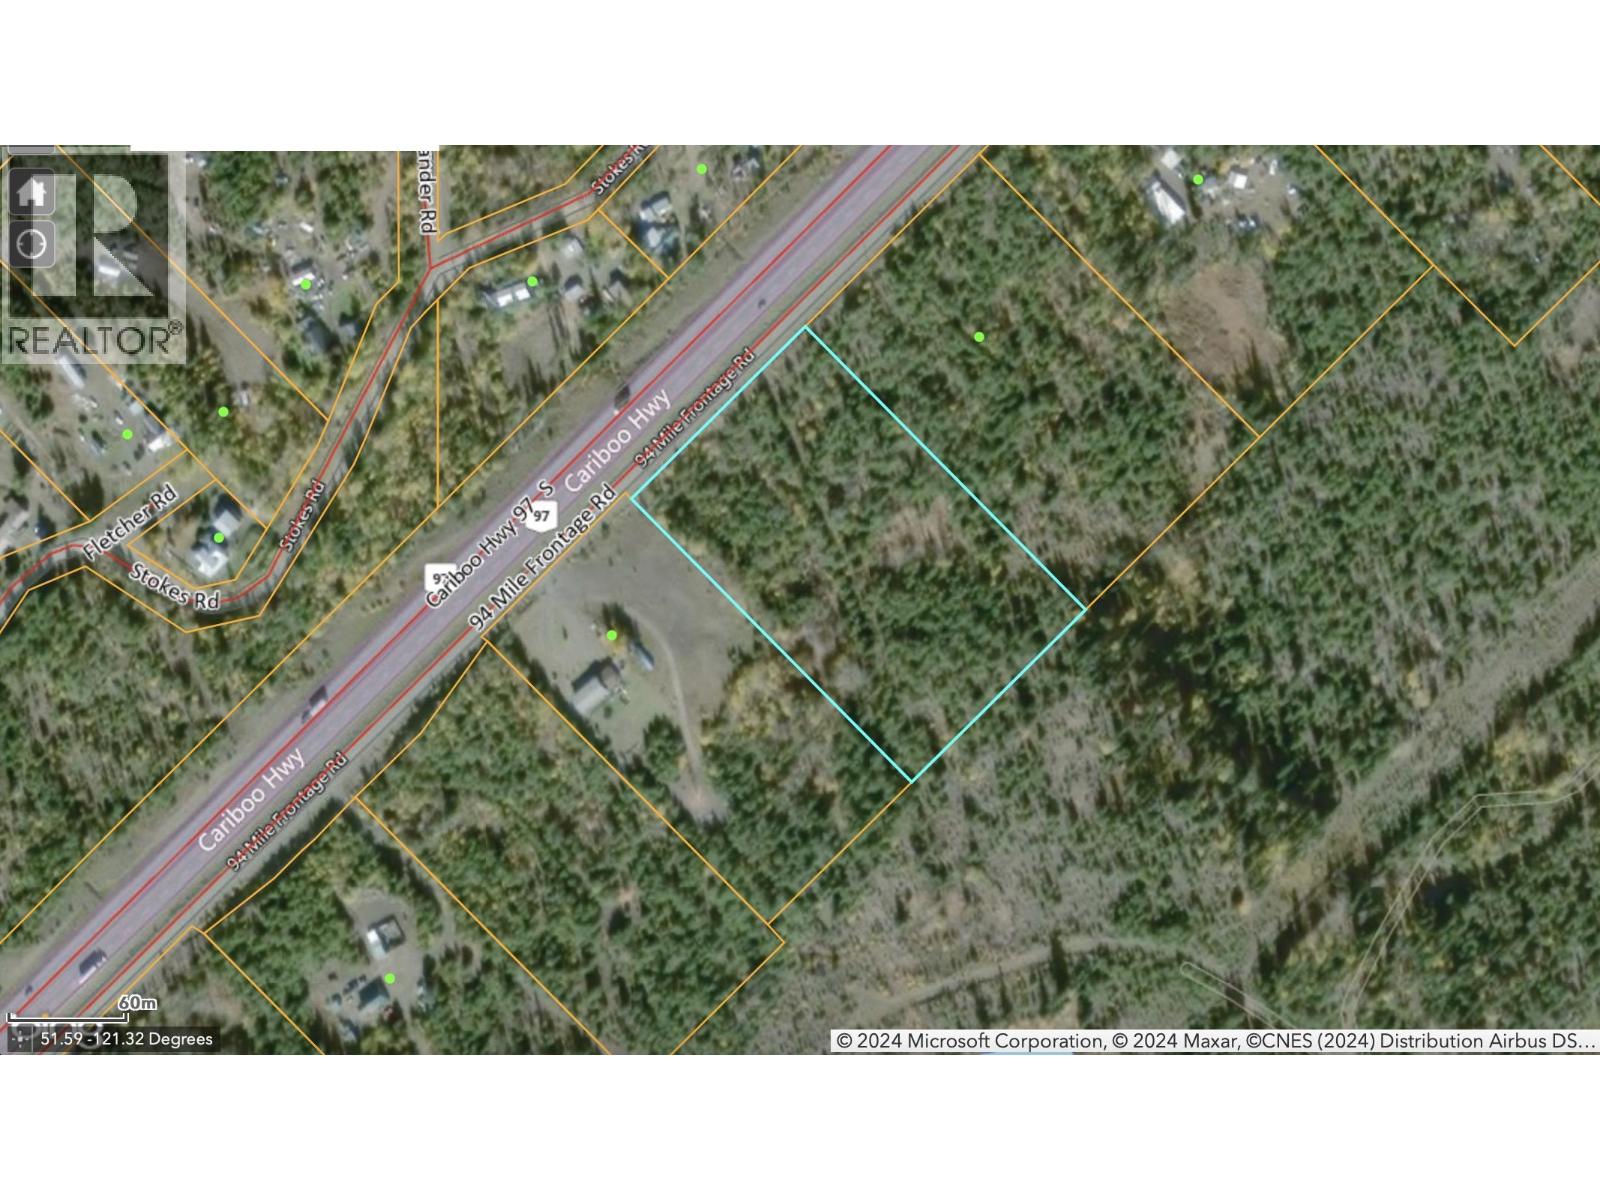
Nearly 6 acres with access to endless trails right out your back door. Located just 7 km south of 100 Mile House, this 5.93 ac parcel offers easy access off 94 Mile Frontage Rd with hydro & telephone at the road. A roughed-in driveway leads into a nicely treed setting with potential building sites to choose from. Whether you’re planning a home, getaway, or holding property, this is a solid piece of land in a convenient location with room to grow. (id:63476)
101 4822 Lazelle Avenue
Terrace, British Columbia
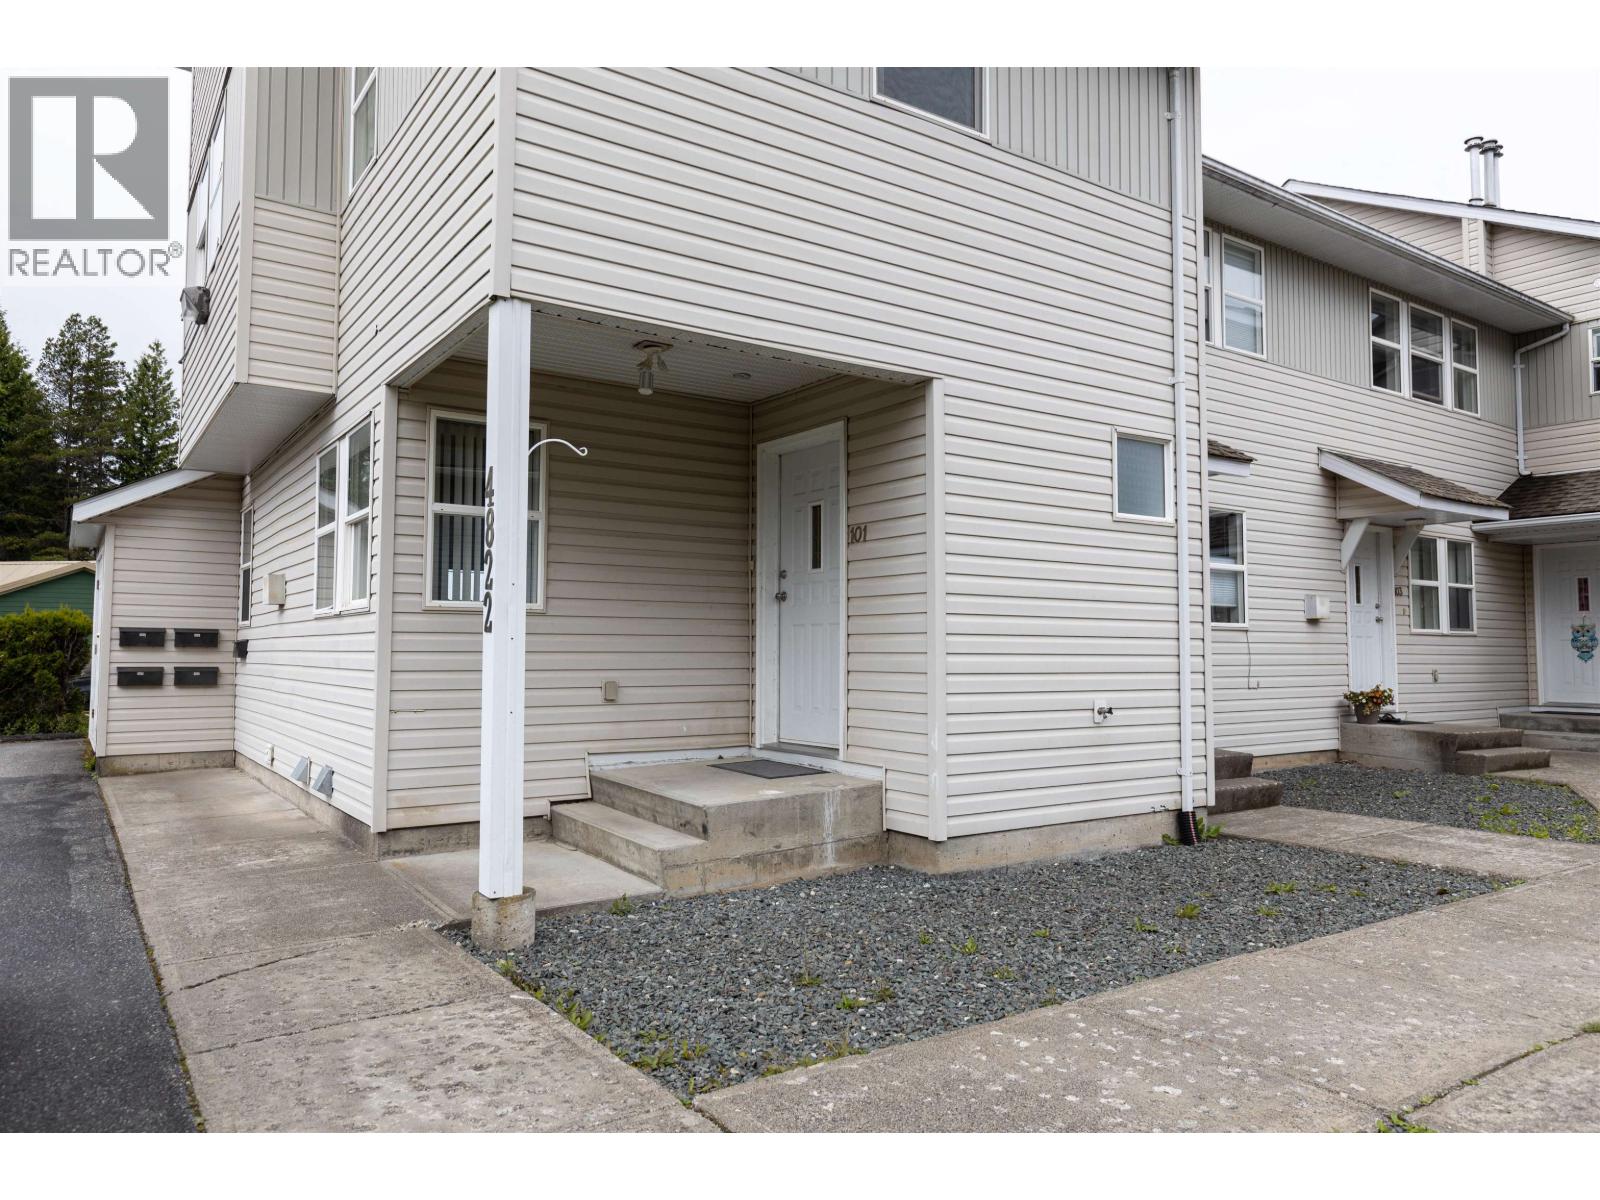
Centrally located. Live a downtown lifestyle with shopping nearby and walking/biking distance to everything! Ideal south facing corner unit in a 5 unit strata complex. Perfect for yourself or a rental to improve your portfolio. Bright and open main floor includes your living area with a 2 pc powder room with the 3 bedrooms (new carpet) and fully renovated main bath upstairs. Enjoy life with minimal house work and low maintenance yard. Strata fees $198/month. Quick possession is available! (id:63476)