
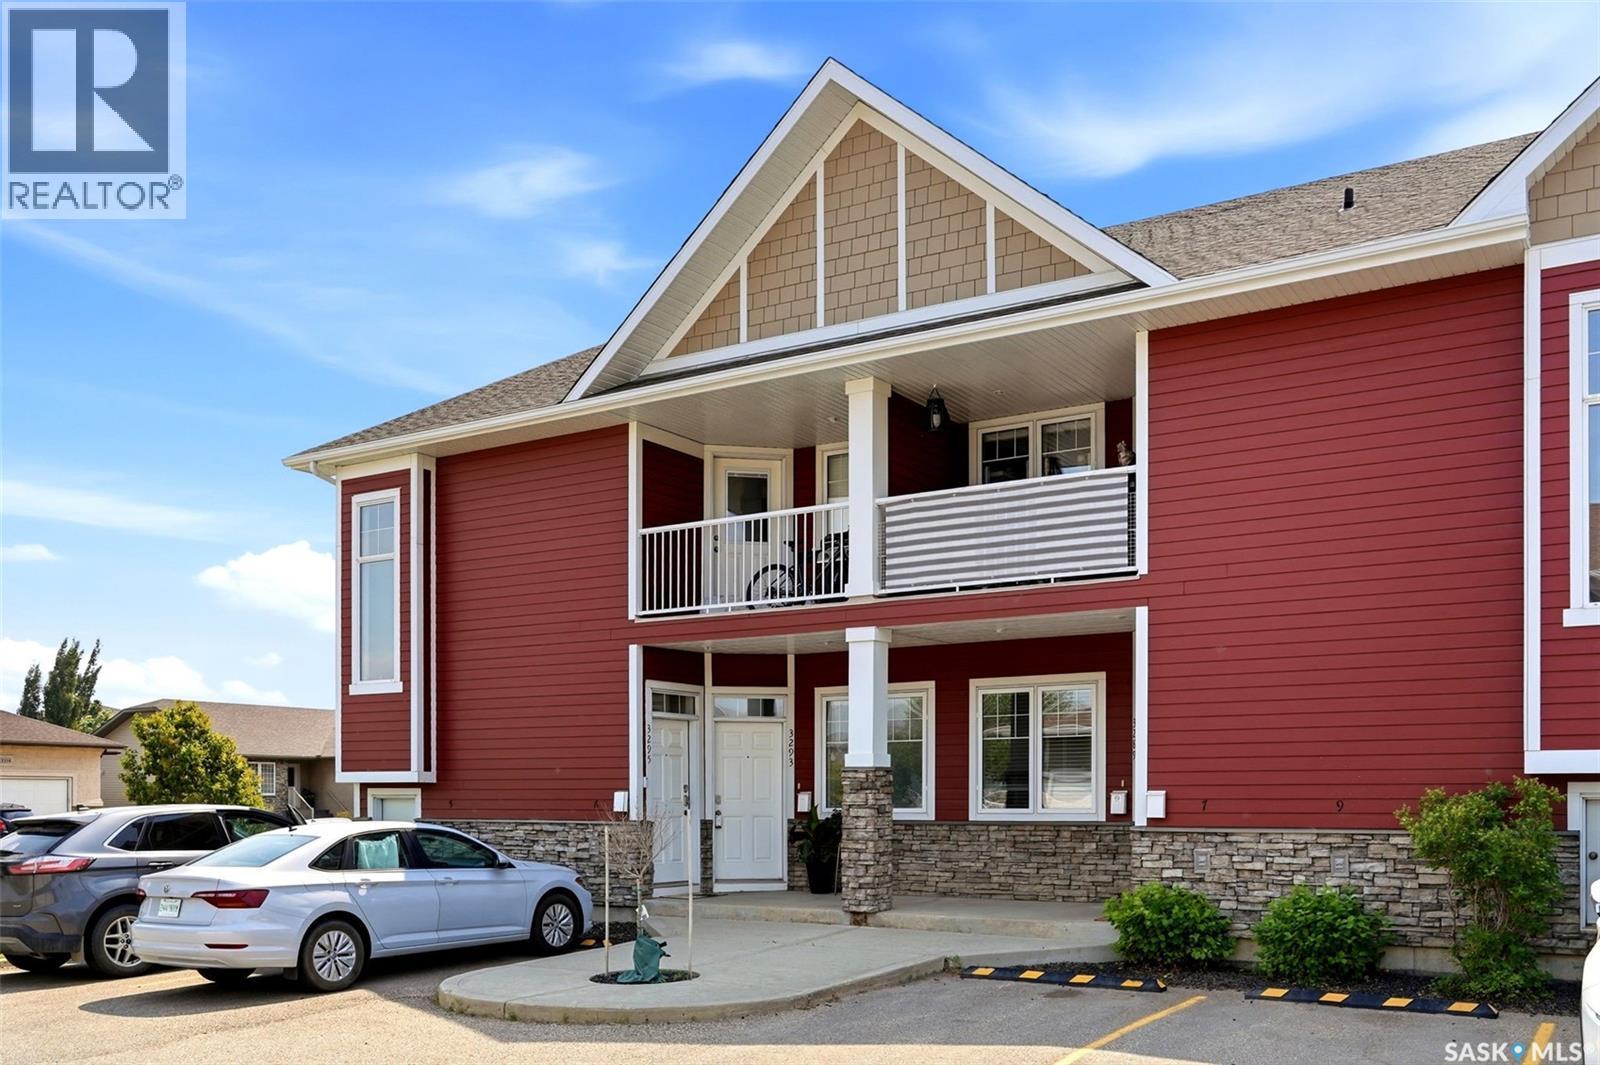
3293 Green Bank Road
Regina, Saskatchewan
Former show suite alert! Say hello to 3293 Green Bank Road. This bright and stylish 2-bedroom, 2-bathroom main floor condo in Royal Greens offers all the extras buyers love: engineered hand-scraped hardwood, additional side windows for an abundance of natural light, and a private patio perfect for morning coffee. Enjoy affordable condo fees, in-suite laundry, a tankless water heater, and a crawl space for seasonal storage. Parking is a breeze with an electrical stall right in front of the condo and convenient side-street access right beside the unit, while the courtyard playground and nearby Green Meadow Park add to the lifestyle appeal. Complete with stainless steel appliances, a movable island, and window coverings, this move-in ready home is just minutes from Acre 21 shopping, restaurants, schools, and quick access to Arcola Avenue for an easy commute downtown. (id:63476)

64 46360 Valleyview Road, Promontory
Chilliwack, British Columbia
Welcome to this ideal family home in the sought-after Apple Creek complex! This spacious 3 bed (potential for 4th), 3 bath townhouse on Promontory offers over 2,111 sq ft with a 2-storey w/ basement layout that feels like a detached home. The open main floor features a covered deck off the kitchen w/ gas BBQ hookup, while the walkout basement leads to a private backyard. Enjoy large bedrooms, ample storage, and a sizable double garage. Recent upgrades include American walnut hardwood floors, high-efficiency furnace & hot water tank, oversized GE washer/dryer, and a 40-amp EV charger. Well-run, family-friendly complex with clubhouse, playground, and no pet restrictions! (id:63476)
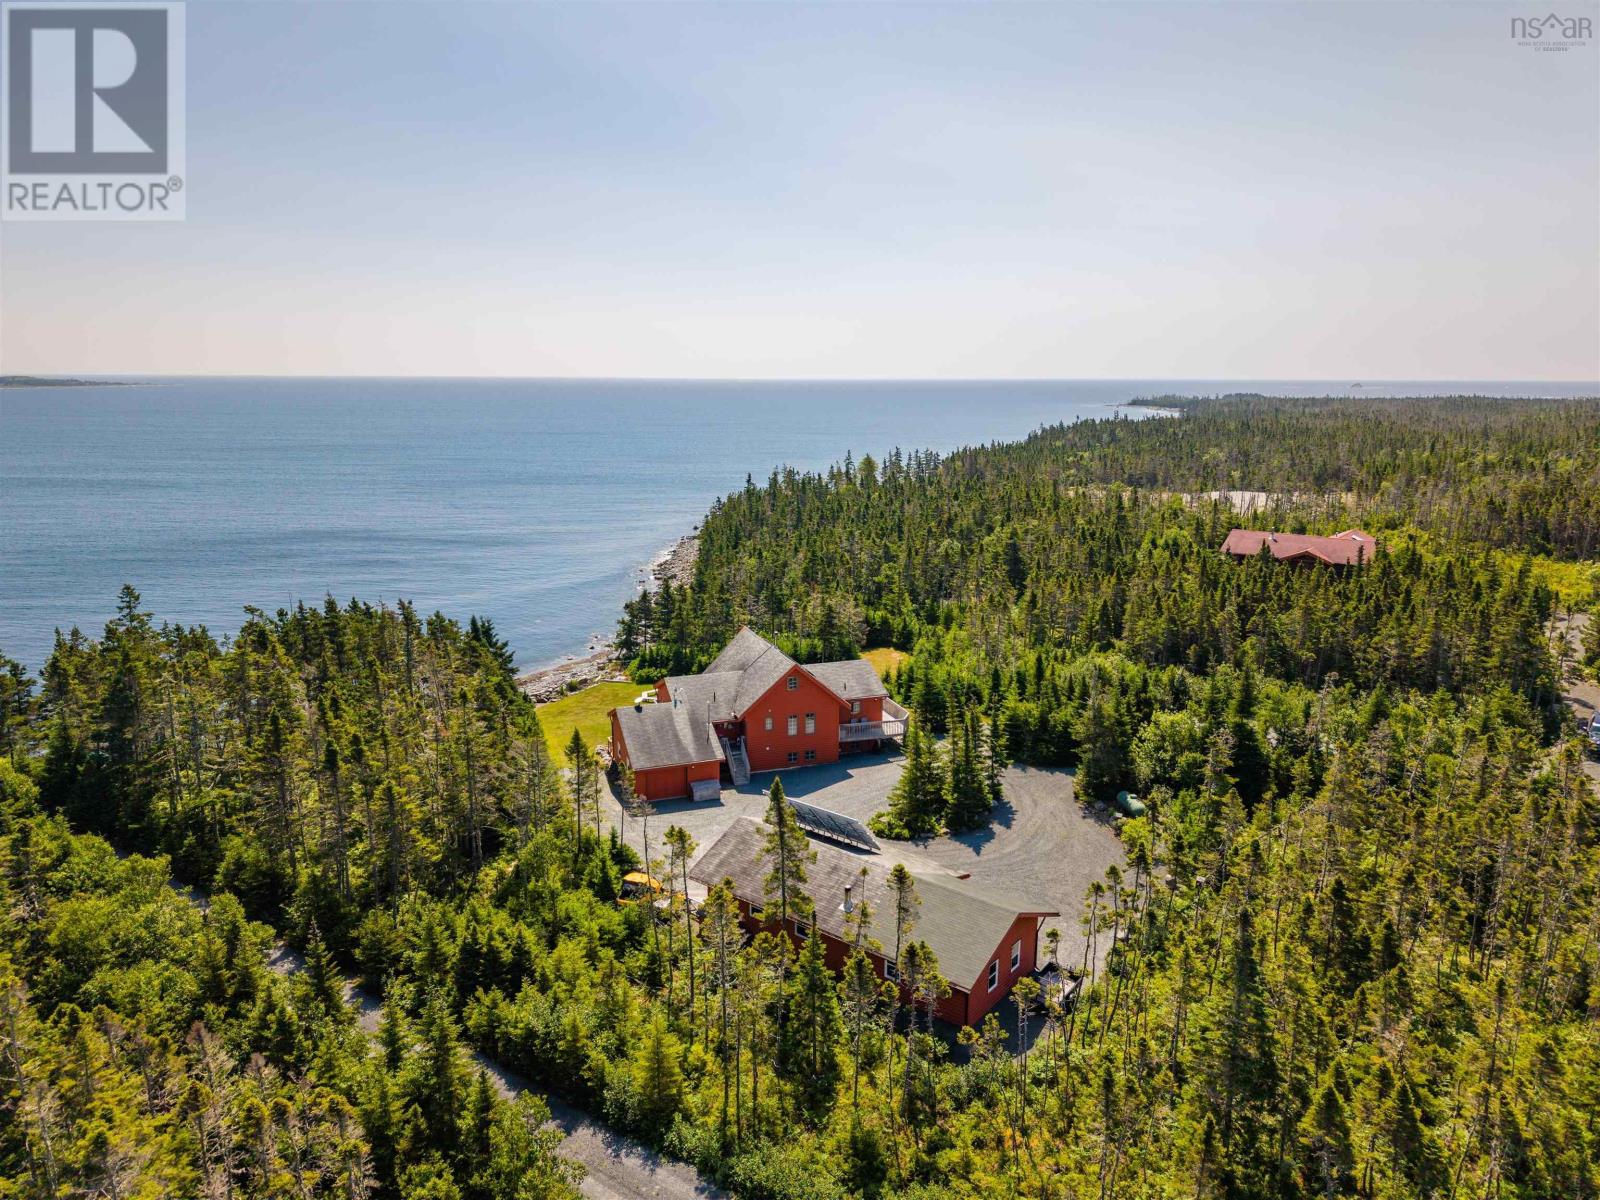
2932 Cape Gegogan Road
Goldenville, Nova Scotia
This once in a lifetime listing with breathtaking views, sitting on the edge of the Atlantic ocean with 445 ft of ocean frontage, is perfect for you and your extended family. This house is a stunning property that is completely off grid, in one of the most remote settings in beautiful Nova Scotia. The seven bedroom completely finished Swiss Log built home is over 3000 sqft, with a walk out lower level and second level deck on the whole back of the house. The property also boost a 46x20ft garage and a 10x12ft generator shed. The home comes fully furnished with everything minus personal items. Did we mention you are 100% OFF GRID. All you need to do is show up and enjoy. Don't miss out on this once and lifetime property! (id:63476)
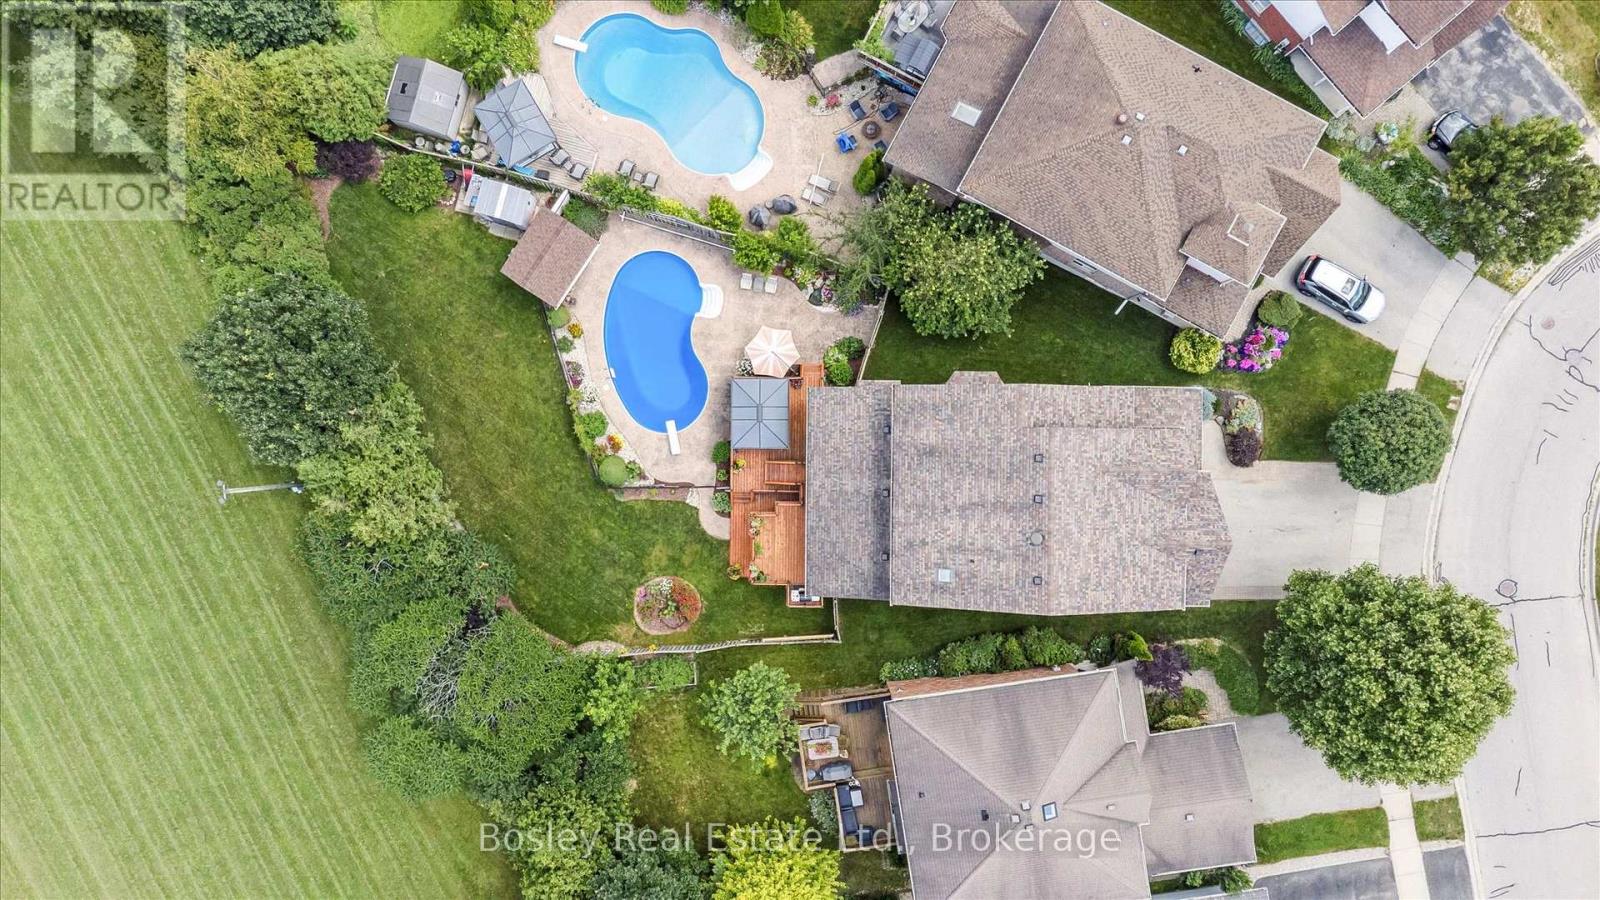
37 Munroe Crescent
Guelph, Ontario
Welcome to this beautiful family home, set on a private pie lot (32ft x198ft x 111ft x 138ft) in Guelph's sought after south end. Backing onto greenspace, this impressive 4+2 bedroom, 4-bathroom home offers the space, privacy, and lifestyle today's families are looking for. Inside, you'll find a bright and functional layout with generous principal rooms, including a living room that could also be used as a dining room, a spacious kitchen and dinette with an extended island, and a large family room with a fireplace overlooking the beautiful backyard. One of the owners' favourite features is the custom main floor laundry room with a large double pantry, making everyday storage, organization, and stocking up on groceries a breeze. The finished walkout basement features 2 bedrooms and 3pc bath and offers even more flexible living space, ideal for family, guests, a home office, gym, recreation area, or extended living needs. The backyard is simply an oasis and where this property truly shines. Step outside to a private, mature, sun filled setting surrounded by nature and open sky. The multi-tiered deck is perfect for morning coffee, summer dinners, and relaxed evenings overlooking the grounds. Spend the day by the inground pool, stretch out in the hammock, enjoy the peaceful greenspace backdrop, and take in the kind of outdoor space that is rarely found in the city. This is a backyard designed for family, entertaining, and making special memories. Located in a wonderful, family-oriented community, this home is close to parks, schools, grocery stores, transit, and everyday conveniences. Preservation Park and its extensive trail system are just steps away, offering endless opportunities to walk, bike, and enjoy nature. In the winter, an ice rink behind the property adds to the sense of community and connection year-round. These original owners have made a lifetime of memories in this special property. Now it's your turn to call this exceptional property home. (id:63476)
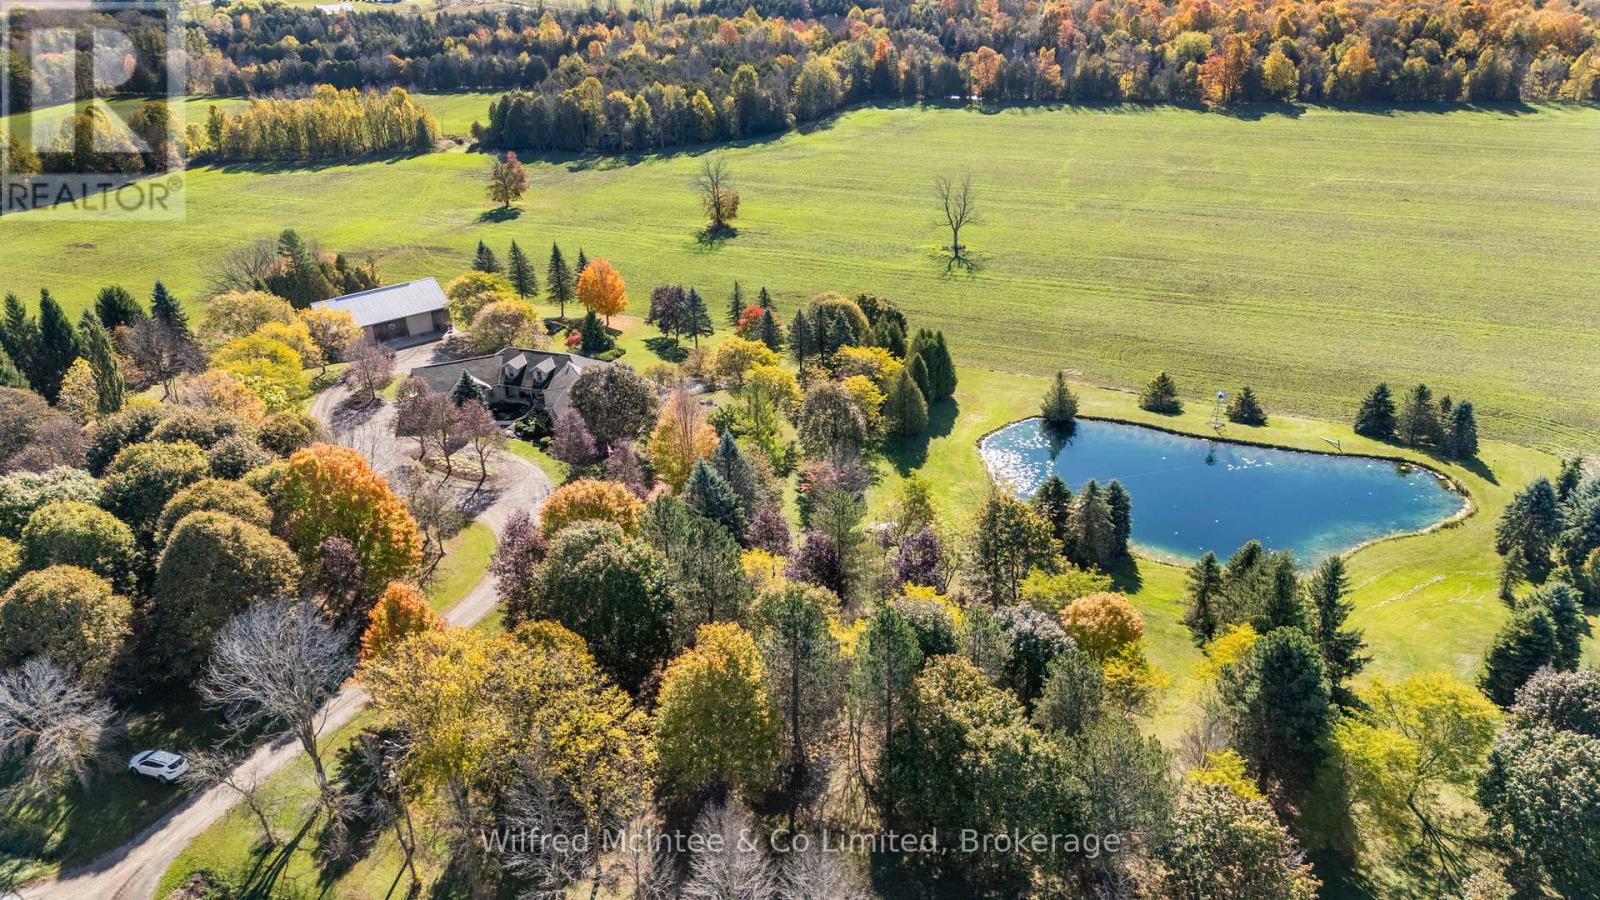
1151 Bruce Rd 4 Road
Brockton, Ontario
Exceptional 69-Acre Country Estate Between Walkerton & Hanover. Experience the perfect blend of productive farmland, natural beauty, and luxurious country living on this exceptional 69-acre estate, ideally situated just minutes from both Walkerton and Hanover. Approximately 50 workable acres of sought-after Fox loamy soil provide outstanding agricultural potential, while the Saugeen River borders the south end of the property. A picturesque spring-fed pond, approximately 25 feet deep, mature bush, and beautifully landscaped grounds create a truly breathtaking setting. The impeccably renovated 1,800 sq. ft. executive home was extensively updated in 2016 with exceptional craftsmanship and quality throughout. The stunning kitchen is the heart of the home, featuring a large island and flowing seamlessly into the spacious dining and living areas-perfect for entertaining or everyday living. The main level also offers a luxurious primary suite with a spa-inspired 5-piece ensuite and walk-in closet, a second bedroom, convenient laundry, and a powder room. Fully finished walkout lower level is equally impressive, offering two additional bedrooms, a 4-piece bath, an exceptional family room, office, additional 2-piece bath, and utility room. Enjoy year-round comfort with gas in-floor heating, forced-air natural gas heating, and central air conditioning. Car enthusiasts, hobbyists, and entrepreneurs will appreciate the incredible garage space, including an oversized attached double garage, an additional double garage below, and a separate single garage behind-providing parking for five vehicles. Completing this remarkable property is a 36' x 64' shop with mezzanine storage, built in 2004, offering endless possibilities for equipment, business, or recreational use. A rare opportunity to own a spectacular country estate where premium farmland, outstanding amenities, and an executive home come together in one extraordinary package. (id:63476)
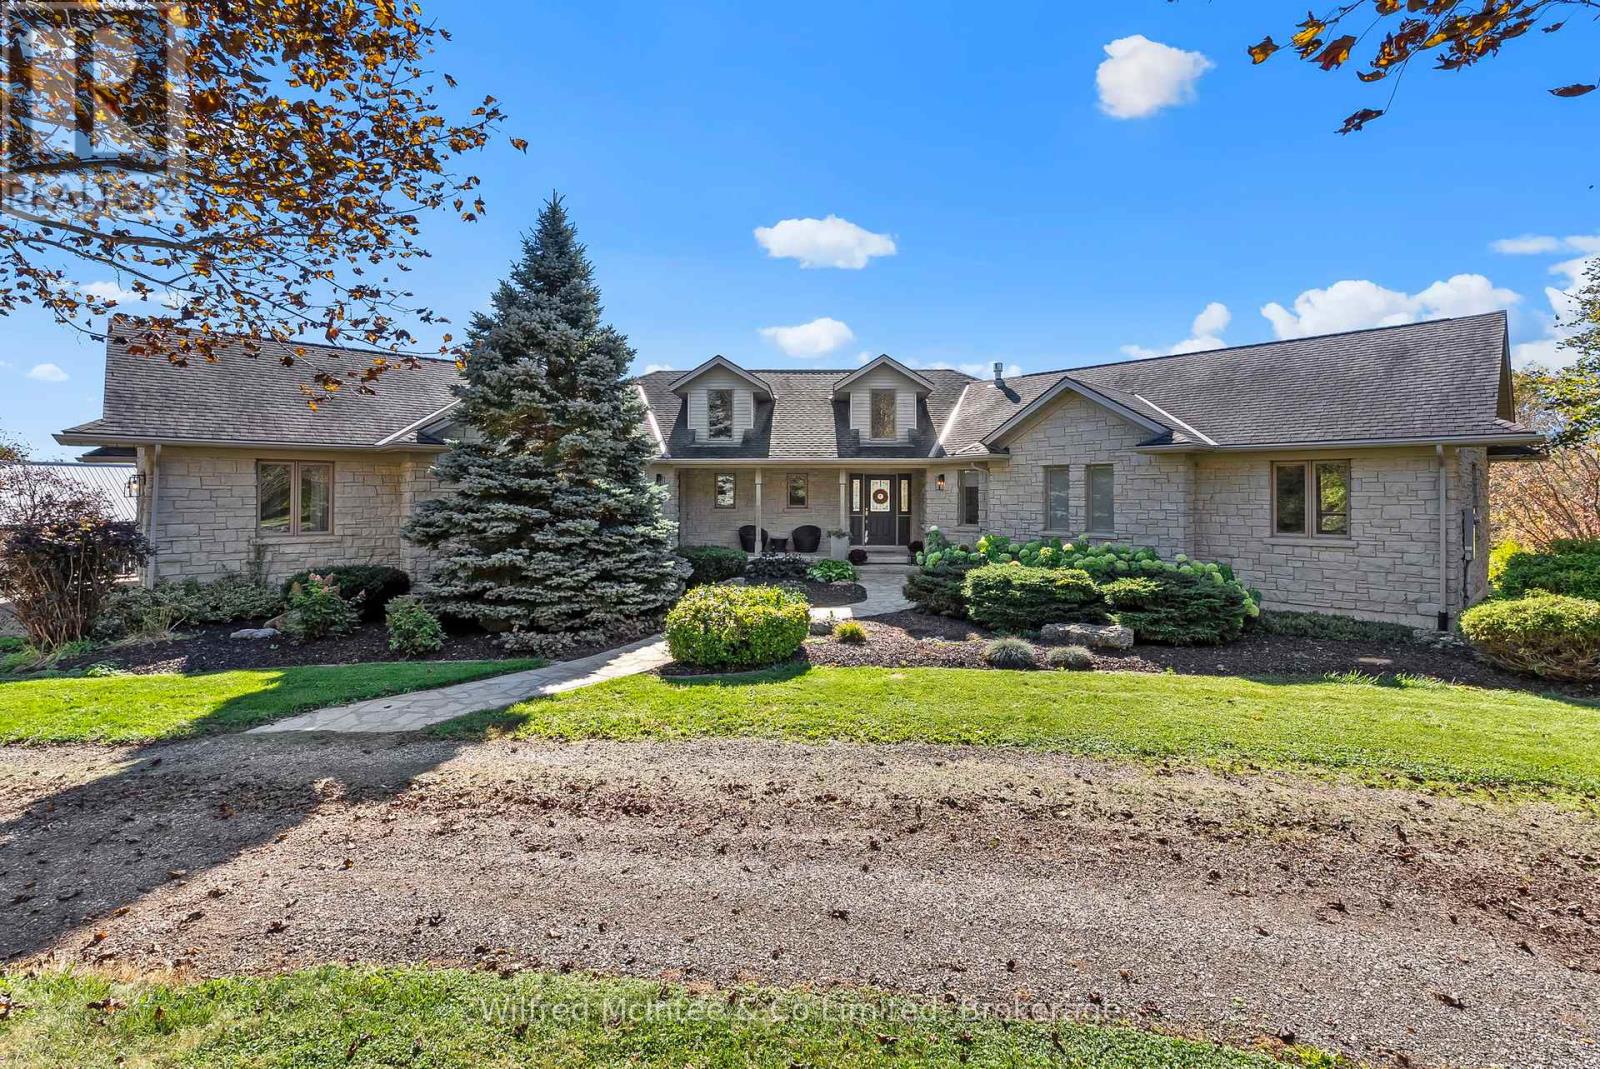
1151 Bruce Rd 4 Road
Brockton, Ontario
Exceptional 69-Acre Country Estate Between Walkerton & Hanover. Experience the perfect blend of productive farmland, natural beauty, and luxurious country living on this exceptional 69-acre estate, ideally situated just minutes from both Walkerton and Hanover. Approximately 50 workable acres of sought-after Fox loamy soil provide outstanding agricultural potential, while the Saugeen River borders the south end of the property. A picturesque spring-fed pond, approximately 25 feet deep, mature bush, and beautifully landscaped grounds create a truly breathtaking setting. The impeccably renovated 1,800 sq. ft. executive home was extensively updated in 2016 with exceptional craftsmanship and quality throughout. The stunning kitchen is the heart of the home, featuring a large island and flowing seamlessly into the spacious dining and living areas-perfect for entertaining or everyday living. The main level also offers a luxurious primary suite with a spa-inspired 5-piece ensuite and walk-in closet, a second bedroom, convenient laundry, and a powder room. Fully finished walkout lower level is equally impressive, offering two additional bedrooms, a 4-piece bath, an exceptional family room, office, additional 2-piece bath, and utility room. Enjoy year-round comfort with in-floor heating, forced-air natural gas heating, and central air conditioning. Car enthusiasts, hobbyists, and entrepreneurs will appreciate the incredible garage space, including an oversized attached double garage, an additional double garage below all with in floor heating, and a separate single garage behind-providing parking for five vehicles. Completing this remarkable property is a 36' x 64' shop with mezzanine storage, built in 2004, offering endless possibilities for equipment, business, or recreational use. A rare opportunity to own a spectacular country estate where premium farmland, outstanding amenities, and an executive home come together in one extraordinary package. (id:63476)
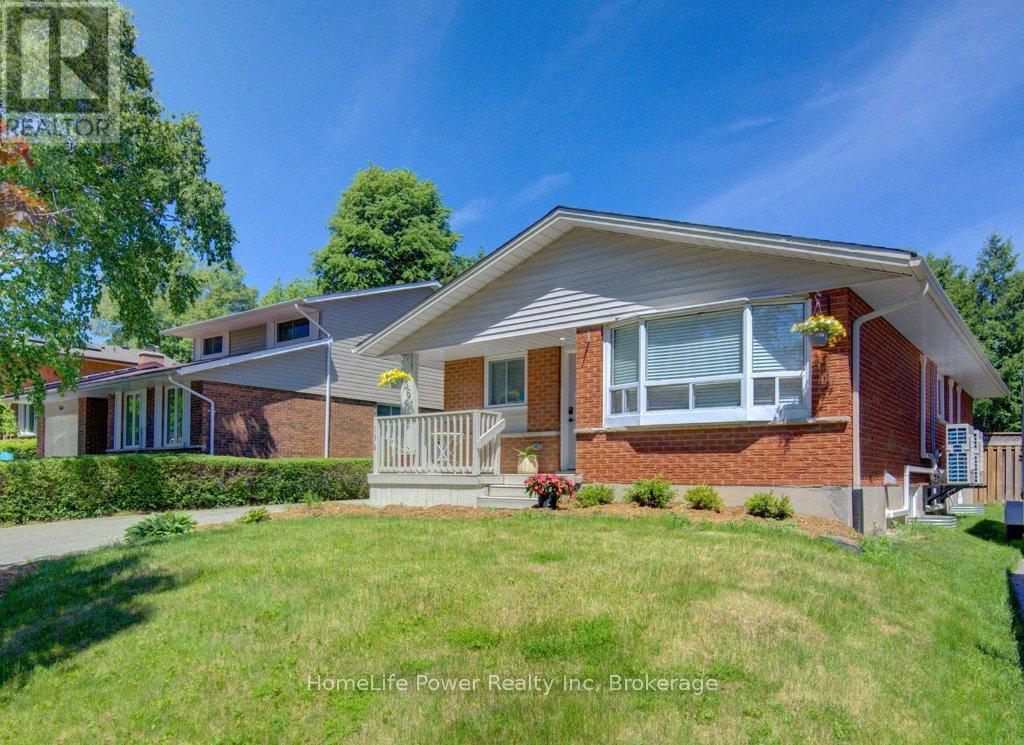
136 Dunsmere Drive
Kitchener, Ontario
Vacant possession. Endless potential. This 6-bedroom legal duplex bungalow is FULLY VACANT on closing - a rare opportunity for investors to set market rents from day one, for new buyers to secure a built-in mortgage helper, or for multi-generational families seeking flexible living arrangements. With over $130,000 in upgrades completed within the last year, this turn-key property delivers immediate value. Featuring 6 bedrooms (3+3), separate hydro meters, private entrances, spacious storage areas, and complete separation between units, this duplex is ideally suited for investors and owner-occupiers alike. The bright main floor features an updated kitchen, living & dining areas, 3 bedrooms, a full bathroom, in-suite laundry, and extensive recent upgrades, including quality new flooring throughout. The updated lower level offers a spacious 3-bedroom layout with a new kitchen, full bathroom, large living area withoversized egress window, in-suite laundry, and new appliances. Major 2025 improvements include a brand-new roof, complete replacement of all original aluminum wiring with copper wiring, newelectric water heater, water softener system, separate plumbing shut-offs for each unit, and the replacement of the old HVAC system with 8 energy-efficient heat pumps providing individualized comfort throughout the home. A fully gas-free property, eliminating monthly gas bills while offering efficient year-round heating and cooling. The garage has been divided into two separate storage areas, one for each unit. Outside, you'll find a fully fenced backyard with mature trees, updated landscaping, and plenty of space for a future shed. The double-wide driveway accommodates up to 6 vehicles. Conveniently located on a bus route and close to schools, shopping, parks, and major amenities. This move-in-ready duplex presents an outstanding opportunity in one of Kitchener's most desirable neighbourhoods. (id:63476)
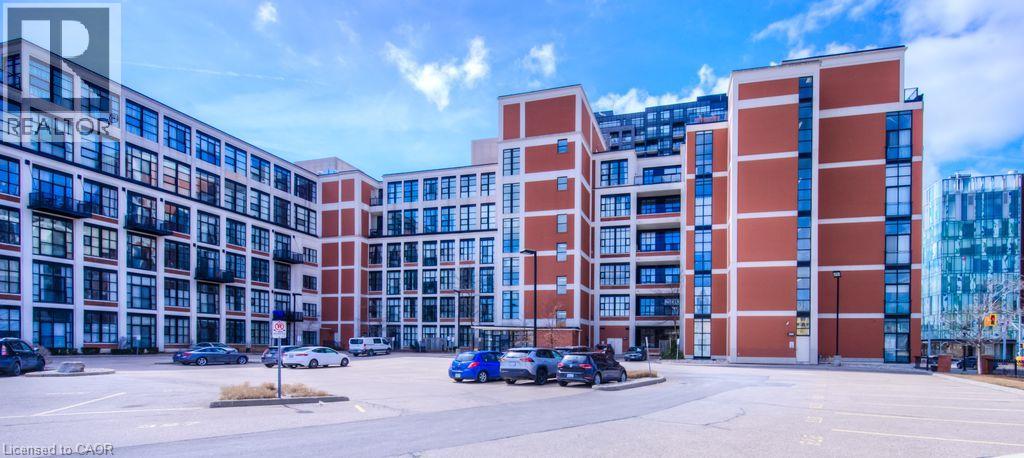
404 King Street W Unit# 405
Kitchener, Ontario
Experience authentic loft living at the iconic Kaufman Lofts, one of downtown Kitchener's most sought-after warehouse conversions. Designed by renowned architect Albert Kahn, this landmark building blends historic industrial character with modern urban living in the heart of the Innovation District. This stylish one-bedroom, one-bathroom loft showcases everything loft enthusiasts love, including soaring 12-foot exposed ceilings, polished concrete floors, oversized factory windows that flood the space with natural light, and an open-concept layout full of character and charm. Plus enjoy the convenience of in-suite laundry and one owned parking space! Step outside and immerse yourself in one of the region's most vibrant neighbourhoods. With the ION LRT right at your doorstep, you'll enjoy effortless access to downtown Kitchener, Victoria Park, Google, local tech companies, boutique shops, cafés, restaurants, festivals, entertainment, and major commuter routes. Residents also enjoy exceptional amenities, including a stunning rooftop terrace featuring a gas BBQ and fire table—an ideal space to relax, entertain, and take in the city skyline. Whether you're a professional seeking an exciting urban lifestyle, a downsizer looking for a low-maintenance home with personality, an investor, or someone hoping to leave the GTA without compromising on convenience or culture, this distinctive Kaufman Loft offers the perfect blend of history, style, and location. (id:63476)
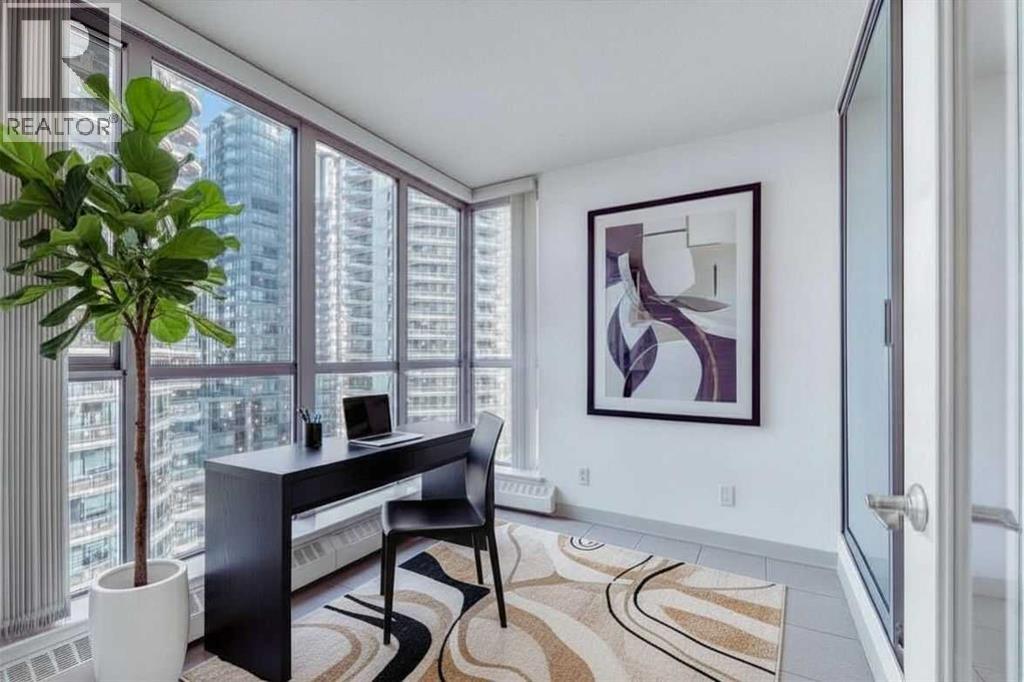
804, 650 10 Street SW
Calgary, Alberta
Bright and airy, this one-bedroom-plus-den apartment is as spacious as many 2-bedroom units. This home offers exceptionally good value as either an investment opportunity or a starter home. For someone who wants the convenience of being in the heart of Calgary's downtown West End, within walking distance to the C-train, No Frills, the downtown CO-OP, coffee shops, a large array of restaurants and a scenic expanse of bike paths along the Bow River walkway, this unit has it all. The unit itself is bright and open with a kitchen and breakfast bar, a large dining and living area, featuring an expansive wall of windows and an inviting, corner tile-faced fireplace. From both this area and the primary bedroom, you have access to the Den/Office/Sunroom. This extra living space is unique and inviting. With an abundance of windows, it is saturated with loads of natural light. The flooring consists of a neutral, sandy-coloured chestnut laminate for the entire living area, tiles in the front entrance, kitchen, and den, and carpet in the large bedroom. The unit also features in-suite laundry, one assigned underground parking stall and extra storage, all completely enclosed to ensure privacy for your contents. The Axxis is a well cared for building that includes security, a generous amenity/ party room, a gym, a spacious outside living area, and a designated space for any deliveries you have coming. Rare and seldom available at such a desirable price point, this is an exceptional opportunity for anyone who'd love to become a homeowner and step away from contributing to someone else's investment portfolio. Book your showing today! (id:63476)
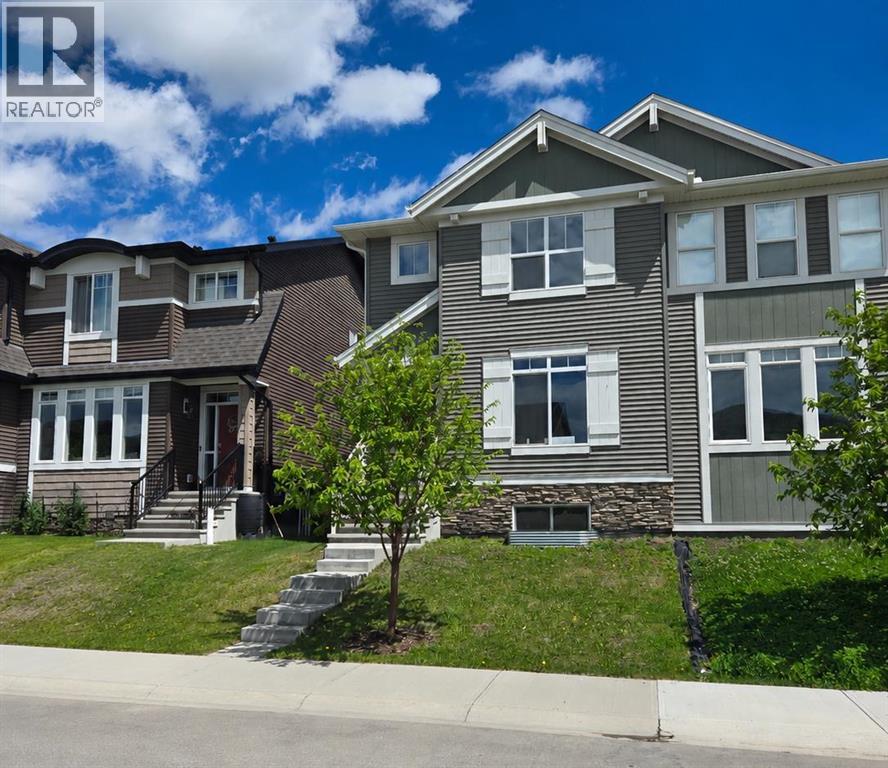
18 Willow Crescent
Okotoks, Alberta
One of the largest semi-detached homes in the community, offering over 1,600 sq ft above grade, an unfinished basement, and room to build the garage you actually want. Step inside to a bright and welcoming main floor where the sunny south-facing living room is filled with natural light. Just off the front entry is a versatile flex room that works beautifully as a home office, playroom, reading room, or homework space. At the heart of the home, the spacious kitchen features a large island with seating for four, plenty of cabinetry, and a stainless steel appliance package including a double oven, over-the-range microwave, dishwasher, and refrigerator with water dispenser. The adjoining dining area creates a functional layout for both everyday living and entertaining. The rear mudroom offers additional storage with a bench and closet and provides direct access to the deck and backyard. Upstairs, the generous primary suite features a walk-in closet and private 3-piece ensuite. A central loft/bonus room separates the primary bedroom from the secondary bedrooms, creating a flexible family-friendly layout ideal for a media room, play area, or home office. Two additional bedrooms and a full 4-piece bathroom complete the upper level. The unfinished basement offers excellent future potential with rough-in plumbing already in place for a bathroom. Whether you're dreaming of additional bedrooms, a recreation room, home gym, or all three, the space is ready for your ideas. Additional features include central air conditioning, a sunny south-facing front exposure, and exceptional value for buyers looking for space, flexibility, and fast access to Calgary, this home deserves a look. With ample space available, you'll have the freedom to design and build a future double garage sized for your vehicles, toys, or workshop needs. Prelisting inspection has been completed. Carpets professionally cleaned, walls freshly painted. This home is movein ready! (id:63476)
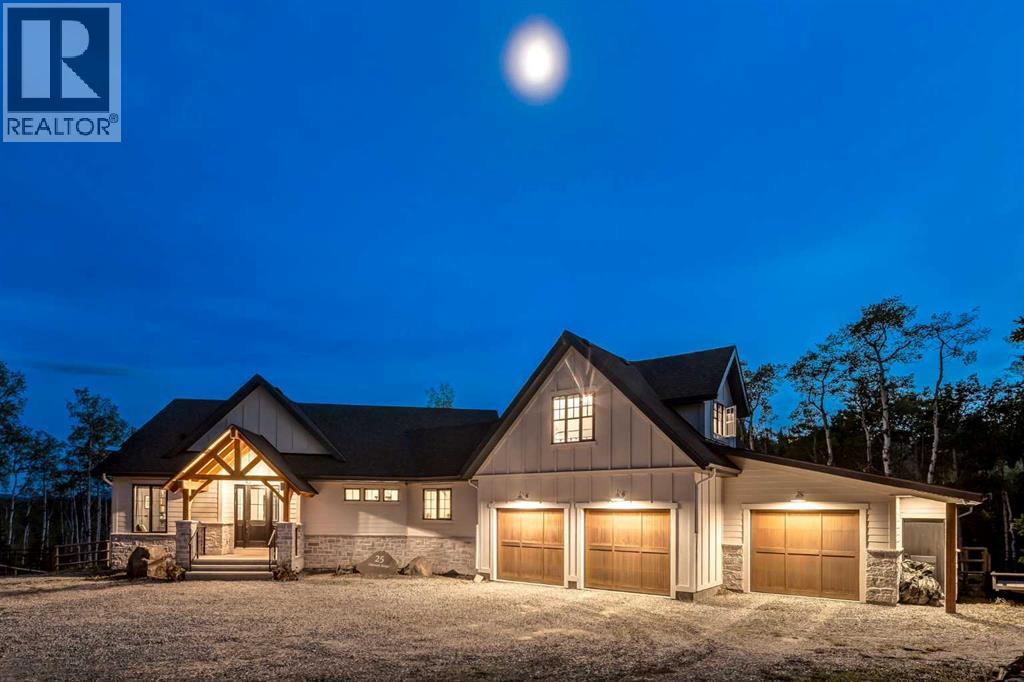
25 Chinook Ridge
Rural Foothills County, Alberta
This SPECTACULAR LIFESTYLE Property is the PERFECT ESTATE for the AVID OUTDOORSMAN located in the gated community of Square Butte Ranches on 1.98 ACRES w/BREATHTAKING — UNINTERRUPTED — MOUNTAIN VIEWS + a LUSH, TREED YARD!!! This AWARD-WINNING 1.5 Story home blends MODERN FARMHOUSE + OLD-WORLD CHARM, offering 3,318 Sq. Ft. of DEVELOPED LIVING SPACE, 4 Bedrooms, 3.5 Bathrooms, WALK-OUT Basement, Home Gym, Guest Quarters + ATTACHED TRIPLE GARAGE + 8’ doors (TRUCK + BOAT). It's STUNNING CURB APPEAL has Hardie Board siding, Stone accents + NATURAL WOOD pillars. An incredible backyard feat. a WRAP-AROUND Deck w/MOUNTAIN VIEWS, STONE-CLAD WOOD-BURNING Fireplace, OUTDOOR DINING, DUAL GAS BBQ LINE + a HOT TUB!!! Inside this “IMMACULATE” home, you’re welcomed by 9’ knockdown ceilings, rich wide-plank hardwood flooring + a neutral colour palette throughout, thoughtfully incorporating both NEW + VINTAGE elements. Off the foyer is a private office feat. CUSTOM BUILT-INS, along + a 2 PC bath for guests. The striking BLACK-FRAMED Windows in living room capture the MOUNTAIN VIEWS, as well as a STUNNING STONE-CLAD gas fireplace w/a wood mantle is a focal point + elevated TRAY CEILING for added depth + architectural interest. The SPACIOUS dining area flows seamlessly into the INCREDIBLE CHEF’S KITCHEN featuring a complete two-tone custom floor-to-ceiling cabinetry, under-cabinet lighting, a LARGE island finished in QUARTZ + a BUTCHER block extension + a farmhouse sink. Premium SS APPLIANCES include a 36” GAS RANGE w/a POT FILLER, a Venetian plaster range hood + a DOUBLE fridge. Large sliding doors off the dining area create a seamless INDOOR-OUTDOOR LIVING experience. Archway leads to the mudroom + a built-in microwave in the BUTLER'S PANTRY, while the Laundry Room connects to the garage. The PRIMARY BEDROOM is a SERENE RETREAT has a tray ceiling + large windows that fill the space w/natural light. The SPA-INSPIRED ENSUITE showcases stone work, a freestanding tub, glass shower + dua l vanity + a CUSTOM WALK-IN CLOSET w/built-in shelving + thoughtfully designed storage. A LOFT BEDROOM above the garage is ideal for GUEST QUARTERS w/a private exterior entrance + access through the garage. A partial kitchen has a farmhouse sink, microwave + mini fridge, built-in bench seating, a 3 PC bath + wardrobes. The WALK-OUT basement has a WINE ROOM w/stone wall, a SPACIOUS family room has MOUNTAIN VIEWS. A WET BAR in the flex room has cabinetry, a wine fridge + sink. A HOME GYM w/10MM glass doors, rubber flooring + mirrored wall. The 2nd + 3rd bedrooms are a GOOD SIZE, a 4 PC bath + utility/storage room. Square Butte Ranch: 480 ACRES w/Ponds + Pastures + PRIVATE Riding Trail + AMENITIES incl EQUESTRIAN FACILITY (heated barn, tack room, trailer storage, riding arena, round pen, paddocks), SALOON, gym, stocked pond, trout stream + community garden— ideal for FULL-TIME LIVING or FLEXIBLE, COME-AND-GO LIFESTYLE + direct access to Kananaskis Country: hiking, biking, trail riding + MORE!!! (id:63476)
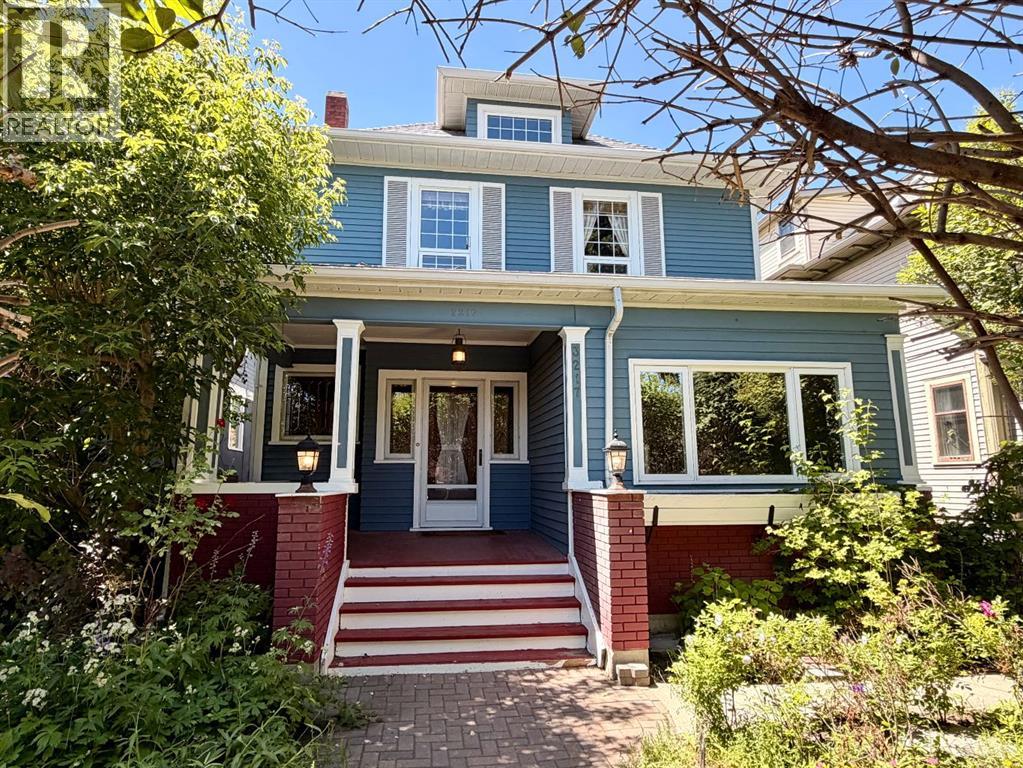
3217 Elbow Drive SW
Calgary, Alberta
Nestled on prestigious Elbow Drive, directly across from picturesque park space, green space, and the scenic Elbow River with highly desirable walking and biking paths and a pedestrian bridge, this classic 2½-storey character home offers a rare opportunity to own a truly special property in one of Calgary’s most desirable locations. Offered as an estate sale, this cherished family home has been lovingly enjoyed for many years and is rich with warmth, history, and timeless charm.Step inside to discover impressive 9’3” main floor ceilings, an inviting front foyer anchored by a beautiful stone fireplace, and expansive living spaces filled with character. The open living and dining areas feature hardwood flooring, elegant bay windows, and striking beamed ceilings, creating an atmosphere that is both grand and welcoming.The updated kitchen blends modern convenience with classic appeal, offering quartz countertops, stainless steel appliances, under counter lighting, pot lights and a bright eating area perfect for everyday living. Main floor laundry adds convenience and functionality.Upstairs, the second level features four generous bedrooms and an updated 3-piece bathroom. The primary bedroom offers patio doors leading to a large west-facing sundeck—an ideal retreat for enjoying afternoon sun and evening sunsets.The third level adds incredible versatility with a bonus room, flex space, and potential recreation area, all enhanced by charming dormer windows that fill the space with natural light.While the roof has been replaced relatively recently and the exterior remains in solid condition, the interior presents an exciting opportunity for renovation or personalization to suit modern tastes while preserving the home’s original character.Outside, the private west-facing backyard offers a spacious sundeck, multiple patio areas, and an older single detached garage with convenient alley access. Mature landscaping in the front yard, including a beautiful lilac hedge, prov ides privacy and enhances curb appeal along iconic Elbow Drive.With immediate access to walking and biking pathways and just minutes from the boutiques, dining, and amenities of 4th Street SW, this is an exceptional opportunity to restore, renovate, or simply appreciate a remarkable home in an extraordinary setting. Note: Metal roofing and most windows are vinyl. (id:63476)
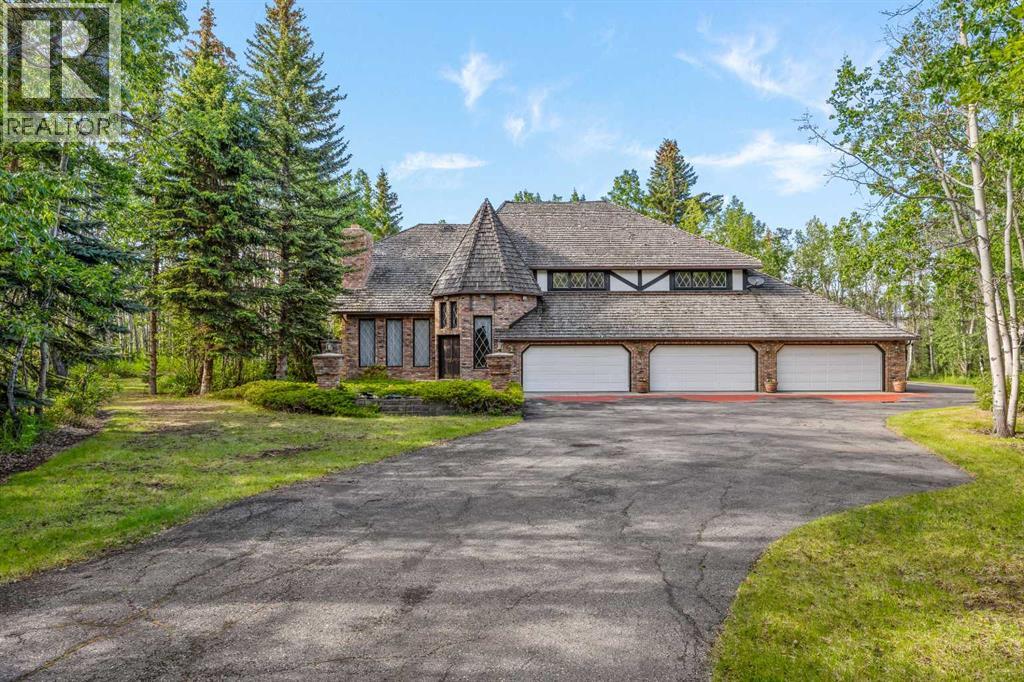
7 Biggar Heights Bay
Rural Rocky View County, Alberta
Four acres. Thirty-five years. Built exactly as it was designed - without compromise, and never a single corner cut. Tucked into the tree canopy of Bearspaw just ten minutes west of Calgary - and set on an extraordinary lot on a quiet cul-de-sac with almost no passing traffic - this is the kind of acreage that surfaces once in a generation. Not because properties like this don't exist, but because the people who build them rarely let them go. When they do, what they leave behind is something remarkable. The approach sets the tone. A tree-lined driveway opens to a fully heated six-car garage, a 24x24 workshop with 220 wiring, and a pump house with genuine conversion potential - the infrastructure acreage buyers spend years searching for. Inside, craftsmanship announces itself before you've taken three steps. Solid wood millwork with brass inlays, solid interior doors, custom trim detail, and joinery that tells you immediately this home was built to a standard, not a budget. Every casing, every piece of hardware chosen with intention. A Schonbek chandelier anchors the entry. The front living room is centred on a fireplace clad in floor-to-ceiling imported Italian stone with a mantle. French craftsman hardwood, crystal hardware, and hand-milled trim carry that finish through every room. The kitchen flows into the main living areas with blue pearl granite, a premium appliance package that has hardly seen a full season of use, built-in Bose speakers, and a family dining space where mornings linger and nobody rushes off. Across from the kitchen, an indoor hot tub wrapped in matching blue pearl granite adds a spa-like touch. The adjacent living room features a stone fireplace and built-in indoor garden that quietly dissolves the line between inside and out. The outdoors simply pours in. A skylit home office with its own fireplace, built-in cabinetry, and private side entrance sits off the main level - perfect for client meetings or closing the laptop before rejoining famil y. A laundry room and powder room complete the main floor before the staircase draws you up. A custom winding staircase leads to an intimate den and reading nook with detailed cabinetry, framed by a window overlooking the trees. Through French doors, the primary suite is spacious and serene - dual sinks, fully tiled shower, soaker tub, and custom walk-in closet. Three additional bedrooms, two connected by a Jack and Jill bath, give a growing family genuine room. The lower level offers a media room with full wet bar, gym space, and flexible entertaining areas. Outside, a built-in BBQ and chimneyed stone gas fireplace anchor a deck and patio built for every season, across four private acres that balance mature trees with open space for sport, play, and room to roam. Whoever comes through the door next is inheriting something rare - thirty-five years of thoughtful decisions, genuine craftsmanship, and a life well lived. This one is in a category of its own. The next chapter starts here. (id:63476)
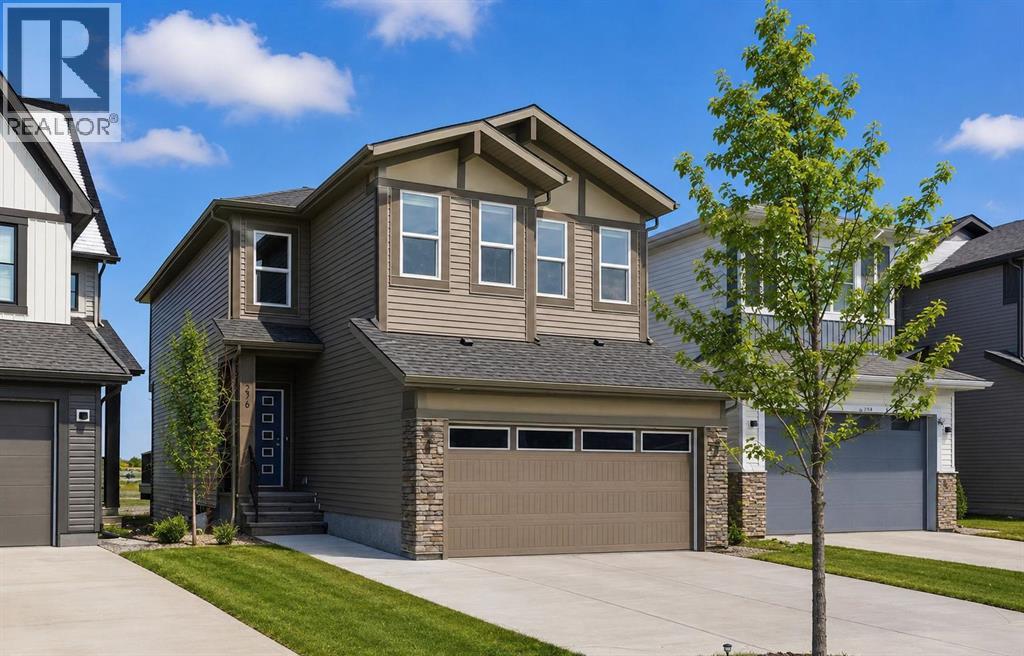
276 Belvedere Drive
Calgary, Alberta
Welcome to this beautiful home offering FOUR bedrooms, a WALK-OUT basement, an enormous backyard, and a thoughtfully designed layout for modern living. Both the main floor and basement feature 9-foot ceilings, complemented by luxury vinyl plank flooring and expansive windows that fill the home with natural light. The kitchen is equipped with quartz countertops, a large central island, stainless steel appliances, a gas range, and an upgraded chimney-style hood fan, and flows seamlessly into the spacious living room featuring an electric fireplace and oversized windows. A versatile main-level room provides the perfect space for a home office, guest room, or flex area. Upstairs, the spacious primary bedroom offers a private ensuite with dual sinks, a walk-in shower, and a HUGE walk-in closet. Three additional bedrooms, a full bathroom with dual vanity, a central bonus room, and a convenient upper-floor laundry area complete the upper level. The walk-out basement features a 9-foot foundation and bathroom rough-ins, offering exceptional potential for future development and the opportunity to expand the total living space to nearly 3,000 sq. ft. A double attached garage with gas and 220V electrical connections adds everyday convenience and flexibility. Don’t forget to check out the enormous backyard, rarely found in newer communities, providing endless possibilities for a fire pit, trampoline, gardens, and more. Located in the growing southeast community of Belvedere, this home is within walking distance to parks, shopping, dining, and entertainment at East Hills Plaza. A fantastic opportunity to own a nearly new home in a vibrant and convenient location. Book your viewing today! (id:63476)
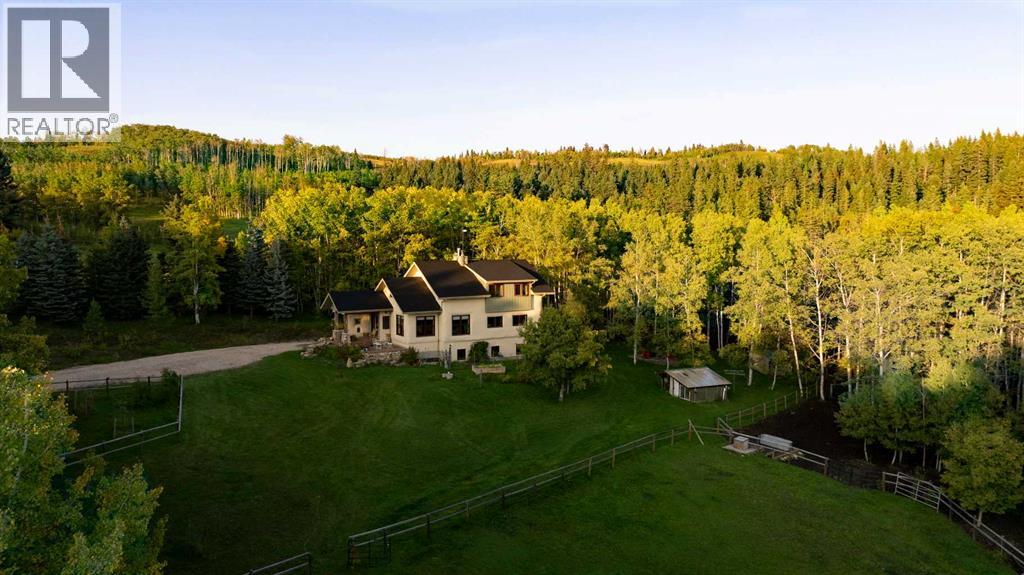
200, 290108 Parkins Road W
Rural Foothills County, Alberta
Country Living Re-imagined near Millarville and Bragg Creek!Set amidst mature spruce and aspen forest with breathtaking mountain views stretching from every south-facing window, this extraordinary, original owner, acreage offers a rare blend of sustainable design, modern comfort, and rural self-sufficiency. Thoughtfully crafted and extensively updated, this one-of-a-kind flax strawbale home delivers exceptional energy efficiency, remarkable structural integrity, and a lifestyle deeply connected to nature. Designed with engineered precision and built well beyond conventional standards, the home features impressive insulation values, radiant in-floor heating, and a solid construction that creates a quiet, comfortable living environment in every season. Sunlight pours through expansive windows, illuminating warm and inviting living spaces accented by timeless character details including antique stained glass sidelights, a vintage French metal railing, and an elegant antique chandelier. At the heart of the home, the beautifully renovated kitchen blends style and function with quartz countertops, stainless steel appliances, a Jenn Air 5-burner natural gas stove, Meile dishwasher, plus a custom stained glass kitchen pantry cabinet. The primary bedroom features a luxurious ensuite featuring a pebble-tiled shower, newly refinished claw foot bath tub, new fixtures, vanity, and designer finishes. Recent improvements throughout the property include a 50 year Euroshield rubber roof, a new front entry door, updated basement development, renovated laundry area, and a fully equipped separate living space in the basement, offering flexibility for guests, family, or supplemental income.Outside, the lifestyle opportunities are endless. Relax in the cedar barrel wood-fired sauna, or gather around the fire while surrounded by your own private forest. Established gardens, and mature landscaping provide homegrown produce including currants, haskaps, sea buckthorn berries, sour cherr ies, hawthorn, herbs, and productive vegetable gardens in addition to a greenhouse. The property is exceptionally well equipped for equestrians and hobby farmers with multiple fenced paddocks, horse shelter, heated livestock waterer, insulated chicken coop, and tractor shed. Live a more sustainable lifestyle while remaining connected to modern conveniences, such as the solar-powered well, a Tesla charger and high-efficiency Viessmann boiler system. The impressive heated 23’ x 23’ garage is a dream workspace, 220 Amp service, featuring hot and cold water, Reznor Gas Heater with the option of connecting the garage slab to a boiler system. Whether your vision includes gardening, horses, homesteading, entertaining, or simply enjoying the peace and privacy of country life, this remarkable property offers an opportunity unlike any other. A place where sustainability meets comfort, where mountain views greet every day, and where country living has truly been re-imagined. (id:63476)
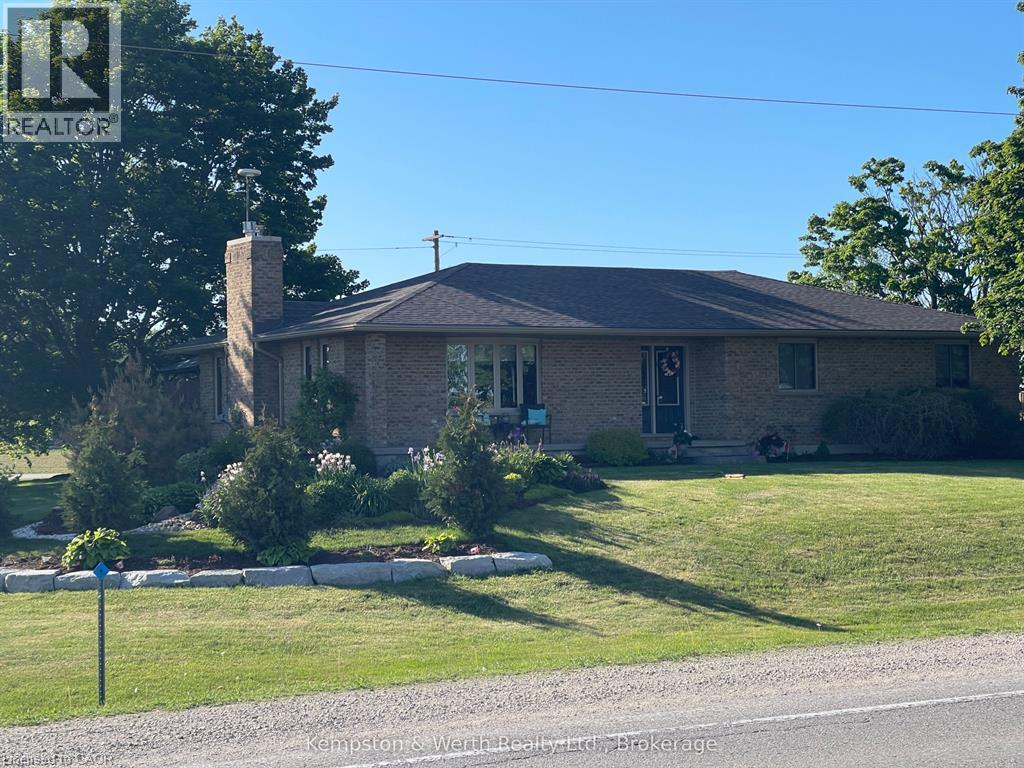
1a Crawford Street
Wingham, Ontario
Welcome to 1A Crawford Street, where executive living meets peaceful country charm at the end of a quiet dead-end street just outside of Wingham. This all-brick bungalow offers privacy, space, and refined finishes while remaining minutes from town amenities, the hospital, Maitland Links Golf Course, Lake Huron, and the Blyth Festival, with easy access to London, Kitchener, Waterloo, and Cambridge. The bright open-concept main floor is ideal for everyday living and entertaining, featuring a custom kitchen with quartz countertops, built-in appliances, pantry storage, a breakfast bar island, and coffee bar, flowing into a warm living area anchored by a natural gas fireplace and beautiful brick hearth. The spacious primary bedroom includes a walk-in closet with built-in organizers and a private 4-piece ensuite, complemented by two additional bedrooms, a second main floor bathroom, and convenient main-floor laundry. The fully finished basement adds incredible versatility with a natural gas 'woodstove', expansive recreation and bar area, pool table space, a soundproof office, additional bathroom, and ample storage. Outside, enjoy a private composite deck surrounded by mature maples and sweeping farmland views, along with a covered front porch, landscaped yard, gardens, fire pit area, and oversized double garage. Thoughtfully upgraded, energy efficient due to extra insulation, and offering a flexible closing, this exceptional home delivers comfort, functionality, and a serene setting in one impressive package. (id:63476)
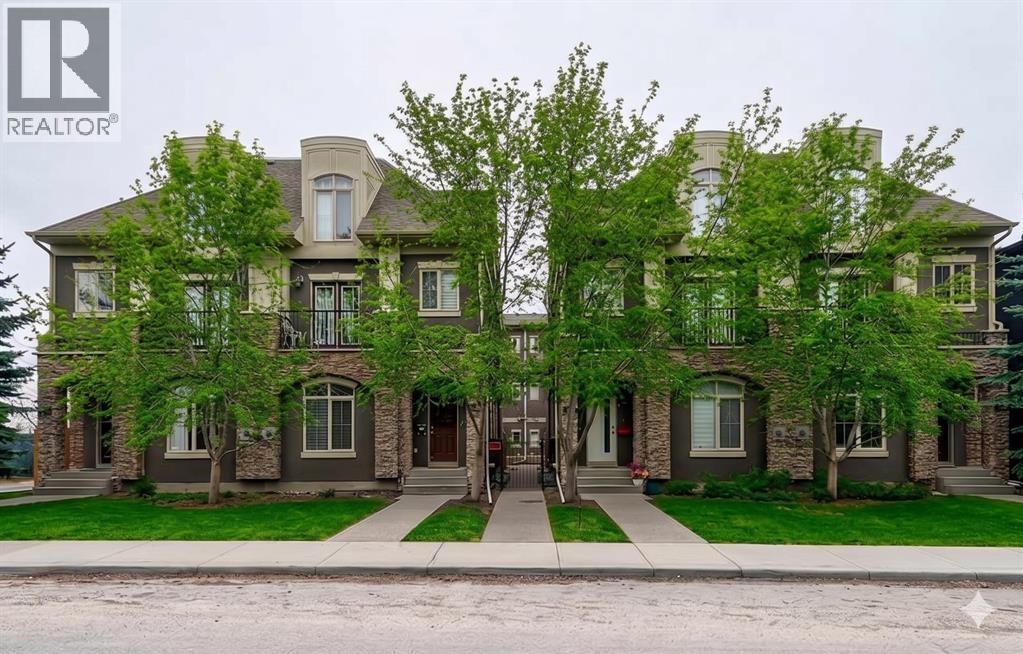
3, 1916 36 Street SW
Calgary, Alberta
Welcome to this beautifully maintained 2 bedroom, 2.5 bathroom townhouse in the heart of Killarney with over 1,500 Sq Ft of living space, offering exceptional inner city value with a low condo fee of just $145 per month. Thoughtfully designed across three levels, this bright and inviting home features desirable east and west exposure, filling the space with natural light throughout the day. The open concept main floor showcases rich hardwood flooring, 9 foot ceilings, fireplace, and a spacious living area that flows seamlessly into the well appointed kitchen. Complete with stainless steel appliances, a functional island, abundant cabinetry, and a dedicated pantry, the space is perfectly suited for both everyday living and entertaining. A private patio with convenient gas BBQ hookup provides an easy outdoor space for grilling, container gardening, or enjoying your morning coffee. Upstairs, both bedrooms are oversized and feature their own private 5 piece ensuite bathrooms with dual sinks, creating a highly sought after dual primary layout ideal for professionals, guests, roommates, or a home office setup. Additional highlights include in-suite laundry, a single attached garage, and extra storage space for bikes, seasonal gear, and everyday essentials. The well managed complex offers true low maintenance living, with landscaping and snow removal included. Located just minutes from downtown, the C-Train, and Westbrook Mall, this home delivers the perfect combination of convenience, lifestyle, and affordability in one of Calgary's most desirable neighbourhoods. Whether you're a first time buyer, investor, or looking to simplify without compromise, this turnkey property is a rare opportunity to secure premium inner city living at an exceptional value. (id:63476)
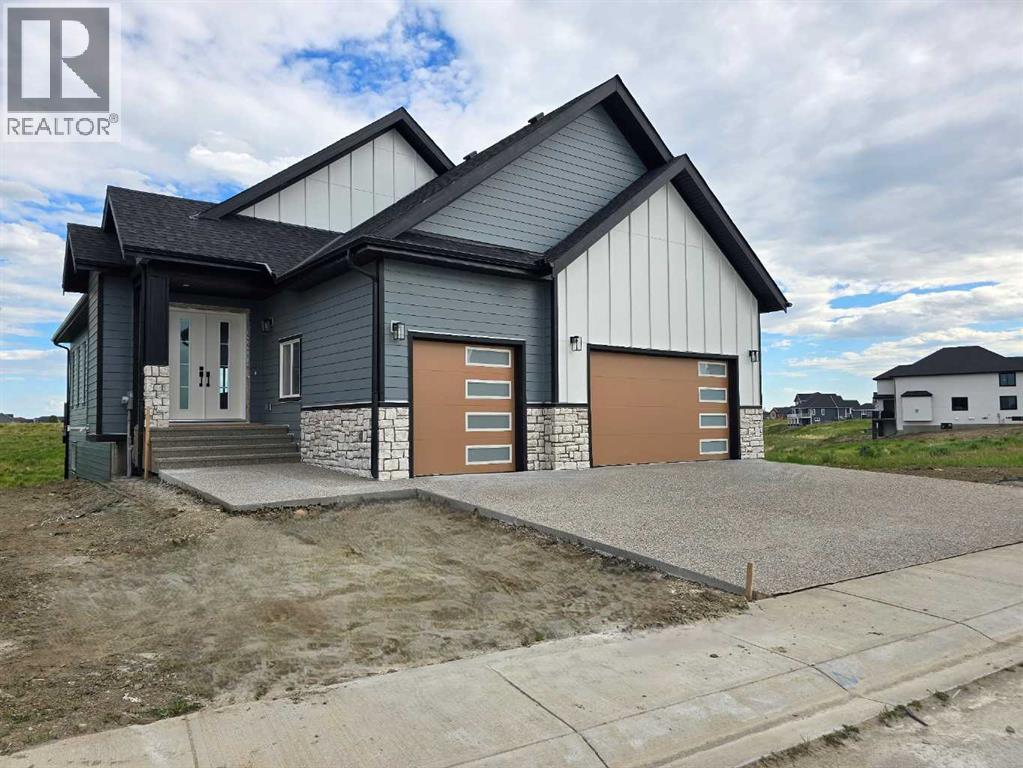
267 Muirfield Crescent
Lyalta, Alberta
ELIGIBLE FOR FIRST HOME BUYERS GST REBATE- Stunning vaulted walkout bungalow backing onto the canal in the sought-after Lakes of Muirfield, offering 1,838 sq ft on the main level plus 1,727 sq ft in the fully developed walkout lower level. This thoughtfully designed home blends spacious living with a relaxed, country-inspired setting. The main floor is filled with natural light and highlighted by soaring vaulted ceilings and peaceful canal views from the primary living spaces. The kitchen is both functional and inviting, featuring quartz countertops, a large central island, stainless steel appliances, abundant cabinetry, and built-in storage—ideal for everyday living and entertaining. Two bedrooms are located on this level, including a spacious primary retreat with a large walk-in closet and a five-piece ensuite. A second full bathroom and convenient main-floor laundry complete the level. The fully developed walkout lower level extends the living space with two additional bedrooms, a generous recreation area with custom built-ins, and seamless access to the outdoors—perfect for family gatherings, entertaining, or multigenerational living. Enjoy outdoor living with a large deck spanning the full width of the home, overlooking the canal and surrounding pathways. An oversized triple garage provides ample room for vehicles, storage, and recreational toys. Located in a quiet, welcoming golf-course community, residents enjoy access to scenic walking trails, lakeside pathways, private community greenspaces, and the Muirfield Golf Club. With serene canal and waterway views right from your backyard, this home offers a rare combination of comfort, functionality, and community charm. Enjoy the freedom of no water restrictions in this premier golf community - a significant advantage over Calgary, Chestermere, and Strathmore. (id:63476)
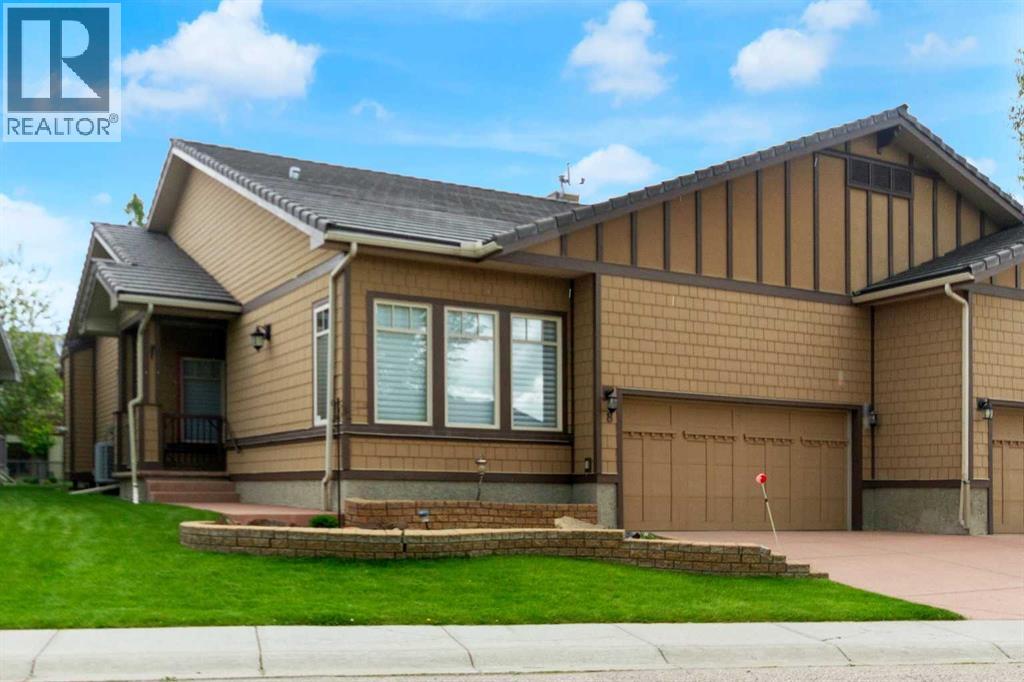
8 Bridle Estates Manor SW
Calgary, Alberta
Welcome to this beautifully maintained bungalow villa in the highly sought-after community of Bridlewood Estates, offering the perfect combination of space, comfort, and low-maintenance living. Backing onto picturesque green space and walking paths, this exceptional home boasts over 3,100 sq. ft. of developed living space and one of the most impressive outdoor living areas you’ll find in a villa setting.Thoughtfully designed for both everyday living and entertaining, the bright and inviting main floor features a spacious foyer, formal dining room, and an elegant living room highlighted by a cozy gas fireplace and custom wood detailing. The well-appointed kitchen is the heart of the home, showcasing granite countertops, stainless steel appliances, a corner pantry, stone tile backsplash, and generous dining areas that seamlessly connect the living spaces.A true highlight of the home is the expansive rear deck, offering an outstanding outdoor retreat overlooking the beautifully maintained green space and walking paths beyond. Whether you’re enjoying your morning coffee, hosting family and friends, or simply relaxing and taking in the peaceful surroundings, this remarkable outdoor space extends your living area and provides a setting that is rarely found.The spacious main-floor primary suite offers a private retreat complete with a walk-in closet and a beautifully renovated ensuite featuring a separate shower and a relaxing Jacuzzi tub. A second bedroom, convenient main-floor laundry room, and powder room complete this level.The fully finished lower level provides exceptional additional living space, featuring a large family room with a second gas fireplace, a third bedroom, full bathroom, and a versatile flex room ideal for a home office, fitness area, hobby room, or additional guest space. Extensive storage adds to the home’s practicality and functionality.Quality craftsmanship and pride of ownership are evident throughout, with custom crown mouldi ngs, durable exterior finishes, and thoughtful upgrades that enhance both style and comfort.Enjoy the benefits of low-maintenance living with no condo fees—just a modest $180 monthly HOA fee covering lawn care, snow removal, and irrigation. This allows you to spend more time enjoying the lifestyle and surroundings that make this community so desirable.Rarely do homes become available in this exclusive villa enclave. Offering beautiful green space views, generous living areas, outstanding outdoor space, and a lock-and-leave lifestyle, this is an exceptional opportunity to right-size without compromise. (id:63476)
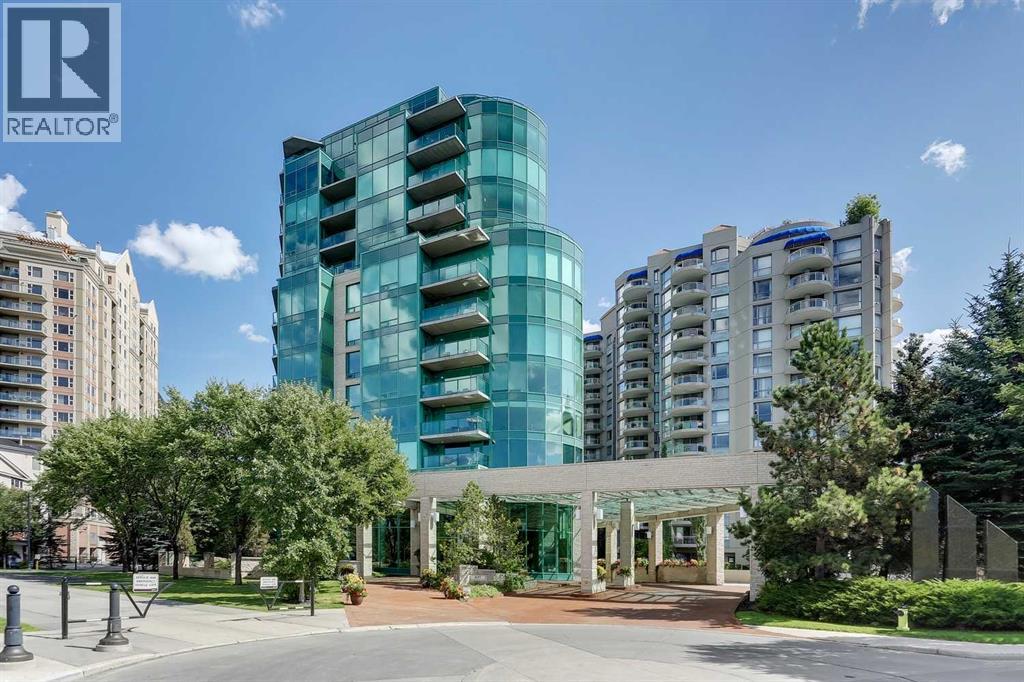
303, 837 2 Avenue SW
Calgary, Alberta
New Price! Exceptional Value! Welcome to the epitaph of luxury living in the Point on the Bow! Extraordinary private location surrounded by serene parklike beauty that can be enjoyed from every room! This upgraded gem with almost 2000 sq ft of luxurious living blends sophistication, elegance and functionality with an open concept floor plan that seamlessly connects the kitchen, dining and living areas, creating the perfect environment for entertaining or quality time relaxing at home. Upgraded with many quality built-ins, stainless steel appliances, recessed lighting, bamboo hardwood and porcelain tile floors, quartz and granite countertops and raised bathroom vanities. Enjoy the large covered balcony with bbq gas line, 3 gas fireplaces, large laundry room with sink, storage and new high-end Samsung washer/dryer, ensuite jetted tub, built-in vacuum system, large tile entrance to greet guests and secure underground titled parking and storage locker room. Large gourmet style kitchen with gas range, hood fan, double oven, steam oven, warming drawer, lots of cupboard space, pull-out pantry and built-in breakfast nook. Primary bedroom retreat has gas fireplace, 5 pce ensuite bathroom with large jetted soaker tub, shower stall, combo bidet toilet with auto-lift, plenty of storage and walk-in closet with great organizers. Guest bedroom is very spacious with gas fireplace, 2 pce ensuite bathroom and flex area with built-in closets and book shelves. The Point on the Bow is a luxury low-density building with only 38 suites, incredible Tropical Atrium Lobby, first-class Point Spa amenities, full-time concierge service, on site building manager and underground visitor parking. The location is extraordinary situated across from Peace Park on a quiet no-thru traffic cul-de-sac in West Eau Claire! Outstanding amenities include indoor pool, hot tub, fully equipped fitness room, large social lounge with full kitchen, outdoor garden terrace with gas barbecue, main floor library with billiard table & wet bar, underground visitor parking and carwash bay. The beautiful Tropical Atrium Lobby creates a lush natural garden oasis with extensive ledge stone planters, stone bridge and 2 impressive granite waterfalls with trickle creek ponds! This amazing lifestyle opportunity can be yours with close proximity to the world-class pathway system, beautiful Prince's Island Park, Bow River and Lagoon, fine dining, great Restaurants, Pubs, Bakeries and Cafés, Plus 15 Skywalk System, LRT & Transportation, Peace Bridge and just a short walk to Kensington Shops, Safeway and Calgary's vibrant city center. Time to enjoy the ultimate in downtown urban living! (id:63476)
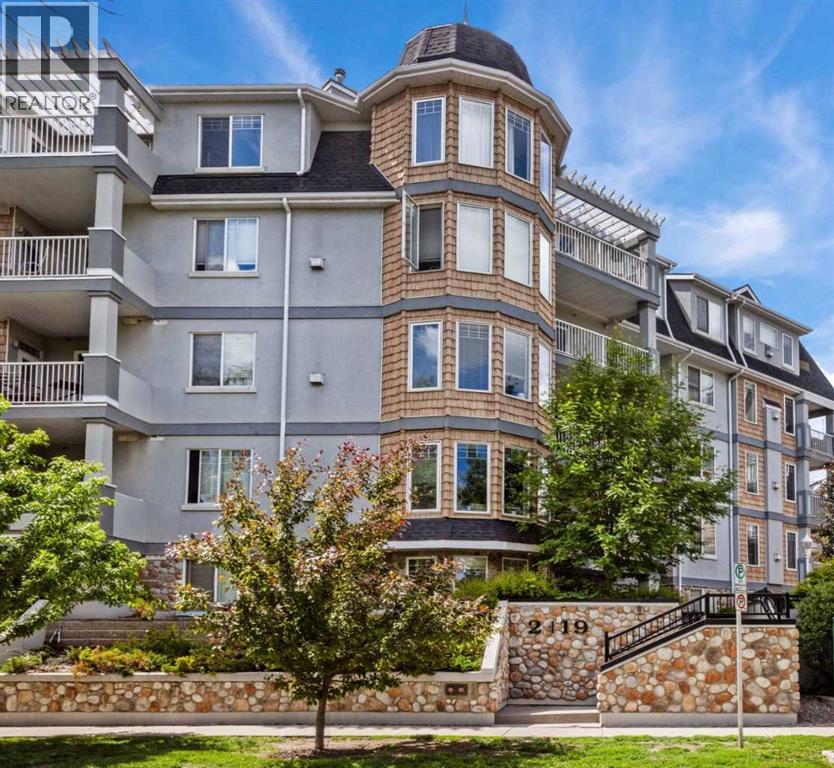
207, 2419 Erlton Road SW
Calgary, Alberta
Welcome to urban living at its finest in this beautifully maintained 2-BEDROOM, 2-BATHROOM condo in the sought-after community of Erlton. FRESHLY PAINTED and featuring HARDWOOD flooring throughout the main living areas, this bright and inviting home offers an open-concept layout designed for both comfort and functionality. The spacious living room is highlighted by a cozy GAS FIREPLACE and impressive 9-FOOT CEILINGS, creating an airy and welcoming atmosphere. The well-designed kitchen flows seamlessly into the dining and living spaces, making it ideal for everyday living and entertaining. The primary bedroom features a WALK THROUGH CLOSET and a private 4PC ENSUITE, while the 2ND BEDROOM and FULL BATHROOM, with a WALK-IN CLOSET provides FLEXIBILITY for guests, a roommate, or a HOME OFFICE. Enjoy your morning coffee on the PRIVATE COVERED east-facing BALCONY overlooking mature trees, complete with a SECURE STORAGE room for added convenience. IN-SUITE LAUNDRY, TITLED UNDERGROUND PARKING with OVERHEAD STORAGE, and exceptional building amenities further enhance the appeal. The HEATED UNDERGROUND PARKADE includes a CAR WASH bay and detailing area, plus separate SECURE BIKE STORAGE. Unbeatable location just steps to REPSOL SPORTS CENTRE, the Erlton/Stampede LRT Station, the scenic PATHWAYS ALONG THE ELBOW RIVER, and the exciting new SCOTIA PLACE entertainment district. Whether you're commuting downtown, enjoying Calgary's extensive river pathway system, or taking in concerts, sporting events, and festivals, everything you need is right outside your door. An incredible opportunity to enjoy a vibrant inner-city lifestyle with outstanding convenience and amenities. (id:63476)
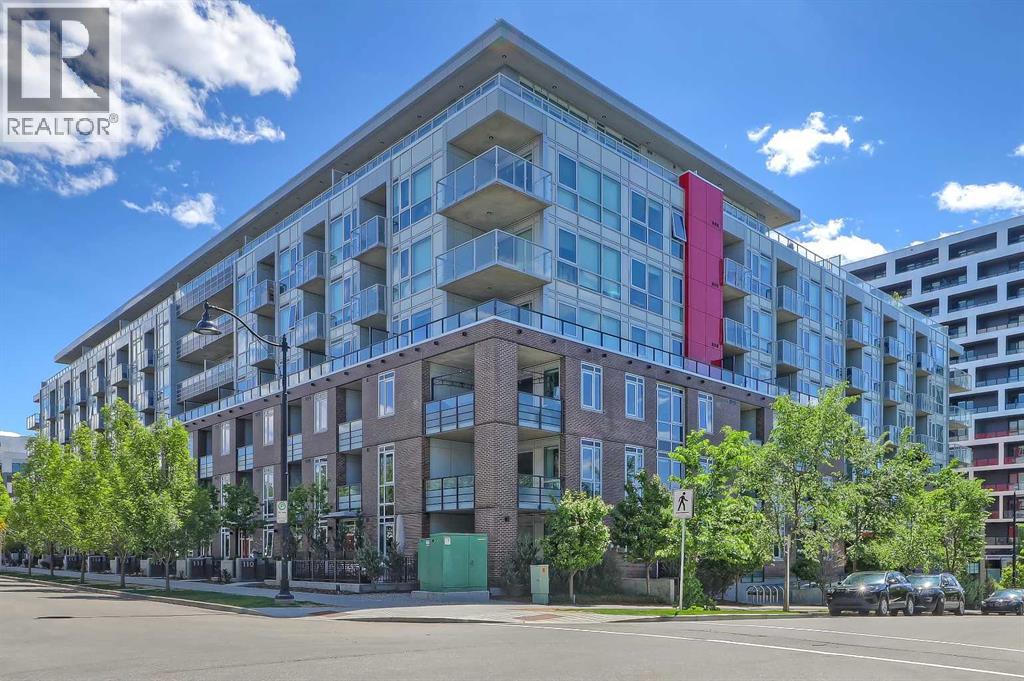
211, 88 9 Street NE
Calgary, Alberta
EXECUTIVE LIKE-NEW 2-BEDROOM + DEN, CORNER UNIT IN A CONCRETE BUILDING WITH 3 PARKING STALLS, DOWNTOWN VIEWS, IN THE HEART OF BRIDGELAND. Easily the most intelligent floorplan design and positioned at the front of the building for discerning buyers or high-end downsizers seeking condo living without compromising on space, comfort and style. Don't forget the NEW full-size Shoppers Drug Mart only 2 short blocks away! A spacious foyer welcomes you inside, where engineered white oak flooring, custom built-ins, dimmer lighting throughout, upgraded blinds and corner unit windows create a bright and refined living environment. The oversized kitchen is rarely found in condo living and features quartz countertops, extensive cabinetry, generous prep space, a gas range, and wine fridge. Adjacent to the kitchen, the large dining area easily accommodates a full-sized dining table and is highlighted by a designer light fixture. The expansive living room offers ample space for entertaining and for larger furniture arrangements that rival even penthouse-style living. Easily access the oversized balcony with downtown and neighbourhood views, large enough for substantial outdoor furniture. This private outdoor retreat also features frosted lower balcony glass for added privacy. The spacious primary suite is a true retreat with custom built-in closet and a luxurious 5-pc ensuite featuring dual sinks, quartz countertops, extensive cabinetry with integrated lighting, lower motion-activated cabinet lighting, and a fully tiled shower with separate soaker tub. Positioned on the opposite side of the unit, the second bedroom offers excellent privacy, storage and is conveniently located next to a beautifully appointed full bathroom with a fully tiled shower, extra upper cabinetry built-ins, and more lower motion-activated cabinet lighting. A dedicated enclosed office/den, complete custom-designed built-ins provides an ideal work-from-home space, while full-size in-suite laundry appliances add everyday convenience. A rare highlight is the inclusion of THREE parking stalls and an oversize storage locker, all conveniently located on P1 for easy access and ideal for multi-vehicle households or full-size trucks. Residents of Radius enjoy exceptional amenities, including concierge service, two gyms, yoga and spin studios, a landscaped courtyard, a rooftop patio with BBQs, a dog wash station, car wash facilities, bike storage, and a tool room. Located in the heart of Bridgeland, one of Calgary’s most sought-after inner-city communities, this home is just a short walk to the CTrain, Bow River pathways, downtown, and some of the city's best restaurants, cafés, breweries, and local shops, offering an unmatched urban lifestyle with exceptional convenience. (id:63476)
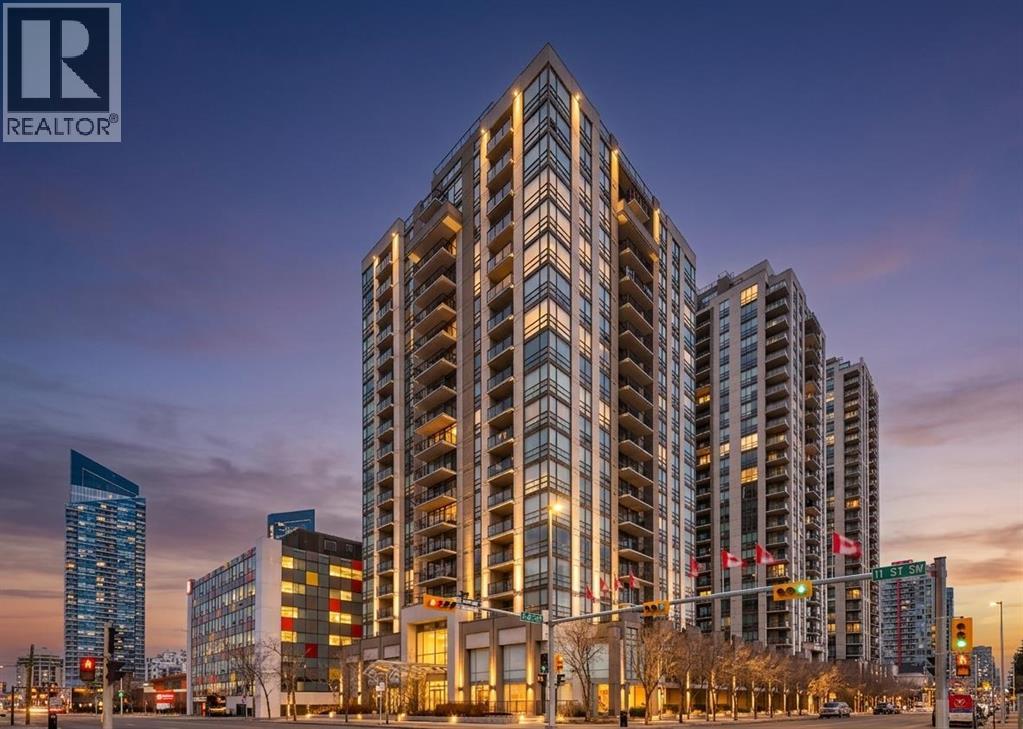
504, 1110 11 Street SW
Calgary, Alberta
HOME SWEET HOME! Indulge in maintenance free, upscale DOWNTOWN LIVING at its finest with BREATHTAKING CITY VIEWS in the heart of the Beltline! This spectacular condo is steps from all of the hot spots you could desire offering, 2 bedrooms, a den, 2 bathrooms and incredible, panoramic Downtown Calgary views. Heading inside you will fall in love with the sun drenched, open concept floor plan boasting 921+ contemporary, exquisitely maintained SQFT of living space with newer updates including easy maintenance, scratch resistant laminate flooring. Walking through you will find a bright foyer, formal dining area, spacious living room flooded in natural sunlight and amazing views from the abundant oversized windows and the chef’s kitchen complete with stainless steel appliances, granite counters, island with an eating bar, high gloss white cabinetry and access to the balcony that is perfect for BBQ’ing, entertaining and enjoying a morning coffee complimented by dreamy views. Completing the unit is in-suite laundry with extra storage space, a convenient den that can accommodate a home office making it ideal for young professionals., a stylish 3 piece bathroom, spacious bedroom with a wall of windows and the magnificent primary bedroom with a walk-in closet and spa-like 4 piece ensuite bathroom. Additional upgrades include a heated, secured, titled underground parking, assigned storage locker and exclusive top of the line building amenities including a fitness room with adjacent steam room, large media/party room, 24/7 concierge and security, bike storage, visitor parking and guest suites. This unbeatable location is steps from Downtown shopping like Co-op Midtown Market, close to 17th ave amenities, popular restaurants, bars, coffee shops, across the street from a green space and playground, public transportation and much more. Great opportunity for investors and buyers alike! Book your private tour of this GEM today! (id:63476)
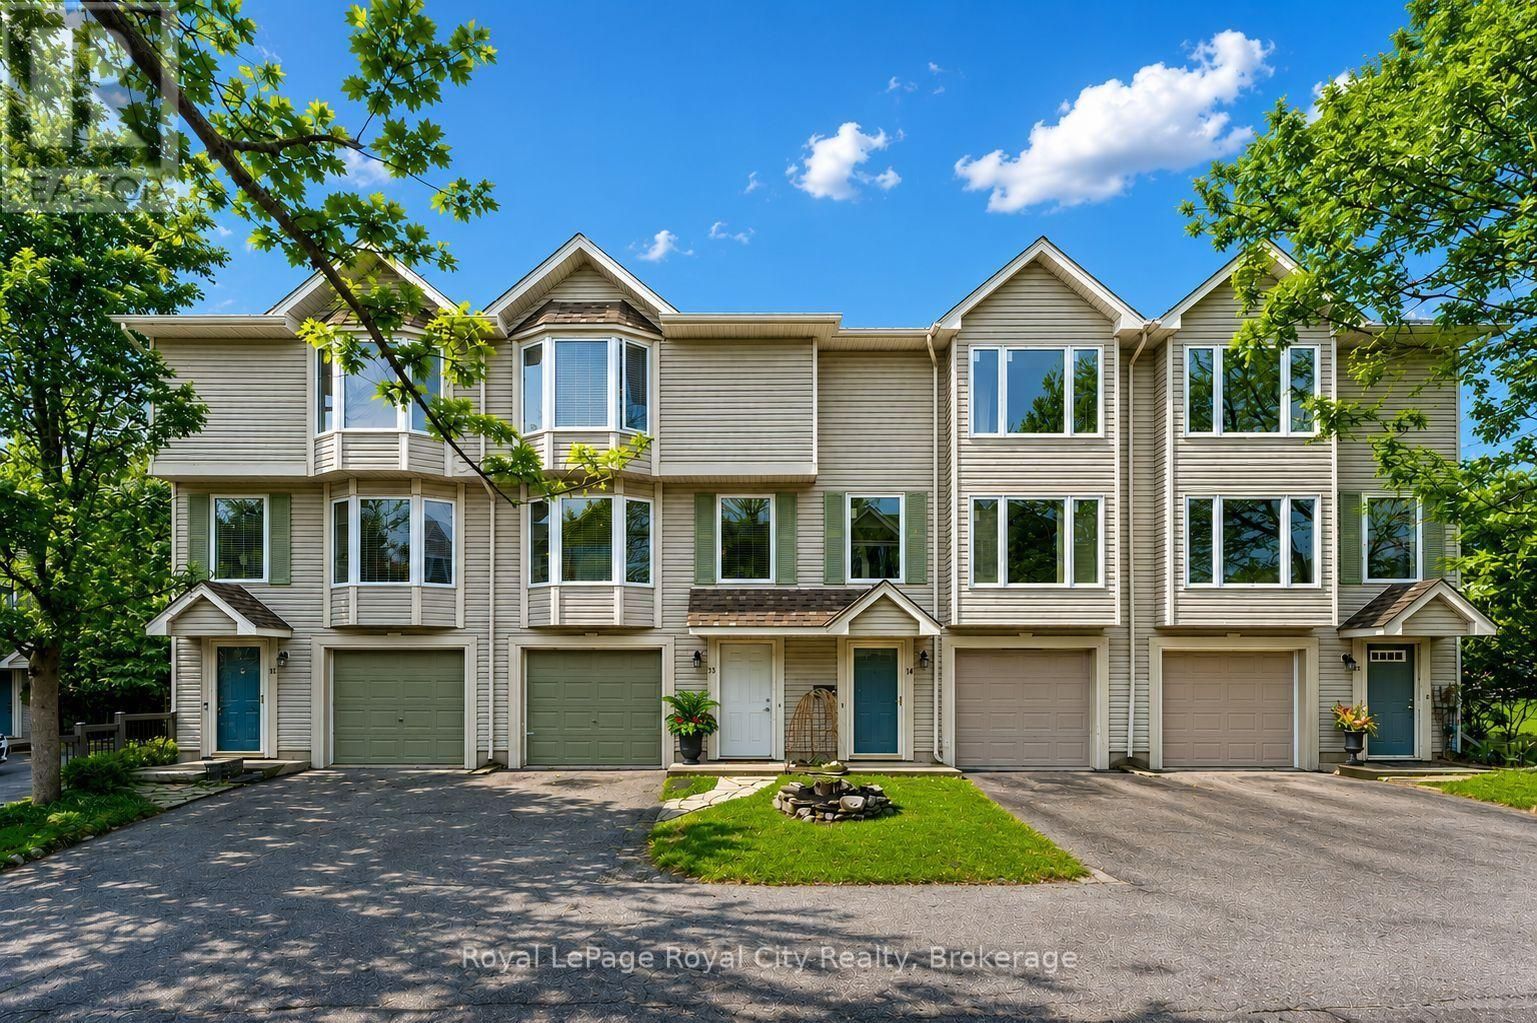
13 - 320 Alma Street
Guelph/eramosa, Ontario
Welcome to your ultimate low-maintenance lifestyle retreat, perfectly positioned directly across from the stunning Rockwood Conservation Area with scenic walking trails quite literally at your doorstep. This beautiful 3-storey townhome condo features a bright, carpet-free, open-concept living room and kitchen illuminated by modern pot-lights-creating a warm, sophisticated atmosphere that is perfect for both quiet evenings and effortless entertaining. Step out from the main living space directly onto your private backyard deck, which backs onto peaceful green space with no rear neighbors. The home offers incredible structural flexibility, including a spacious third-floor primary bedroom alongside two additional well-appointed bedrooms, as well as a versatile main-floor bonus room ideal for a private home office or den. Complete with a freshly renovated 2-piece powder room (2026) and a dedicated laundry area with seamless inside access to the single-car garage, every detail balances comfort and convenience. While completely immersed in nature, you are just minutes from daily essentials with grocery stores and restaurants within walking distance, alongside quick access to the University of Guelph and a short 15-minute drive to Downtown Guelph and the Hwy 401. Whether you are a first-time buyer, a growing family, or looking to downsize without compromising on nature, this spectacular property is ready for its next chapter. (id:63476)
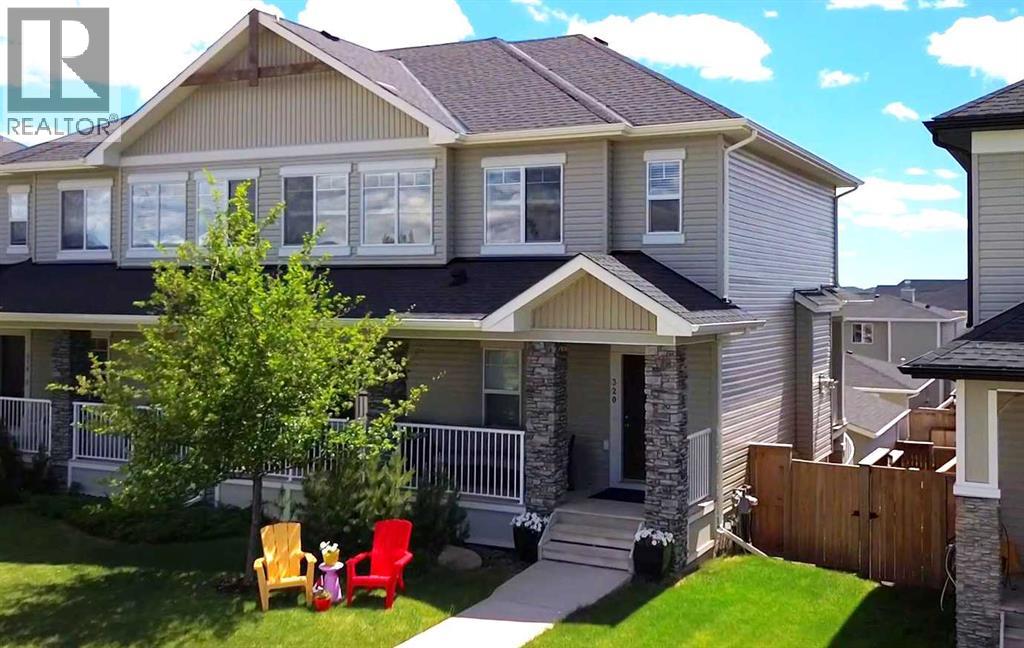
320 Rainbow Falls Green
Chestermere, Alberta
Welcome to this beautifully maintained 3-bedroom, 3.5-bath home in Rainbow Falls, offering more than 2,400 sq. ft. of finished living space, a fully developed walkout basement, central air conditioning, and a detached double garage. A covered front porch opens to a bright, welcoming main floor finished with hardwood throughout. Near the entrance, a private office provides an ideal space for working from home, while the open-concept living area brings the kitchen, dining room, and living room together with an easy, inviting flow. The kitchen features white cabinetry, quartz countertops, stainless-steel appliances, a tiled backsplash, pantry, and a generous island with seating. Large windows fill the adjoining dining area with natural light, while a door leads to the covered upper deck with a privacy screen. A spiral staircase from the deck provides easy access to the backyard, a thoughtful feature not commonly found in neighbouring homes. The spacious living room is centred around a gas fireplace with a stone surround, creating a comfortable gathering place for everyday living. A convenient 2-piece bathroom completes the main level. Upstairs, the expansive bonus room offers plenty of flexibility for a media room, playroom, gym, or second family space. The primary bedroom includes a walk-in closet and a well-appointed 5-piece ensuite with dual sinks, extensive cabinetry, a soaker tub, and tiled finishes. The second bedroom, a second full bathroom with dual sinks, and upper-floor laundry complete this thoughtfully designed level. The fully developed walkout basement adds even more usable space with a large recreation room, the third bedroom, 4-piece bathroom, storage, and direct access to the covered lower patio and fenced backyard. Outside, enjoy multiple covered outdoor living areas, established landscaping, mature shrubs, and a detached double garage. Ideally located across from open green space and close to pathways, parks, schools, shopping, and the many amenities of Rainbow Falls, this home offers an exceptional combination of space, comfort, and everyday convenience. Click on the link to view the Virtual Tour (id:63476)
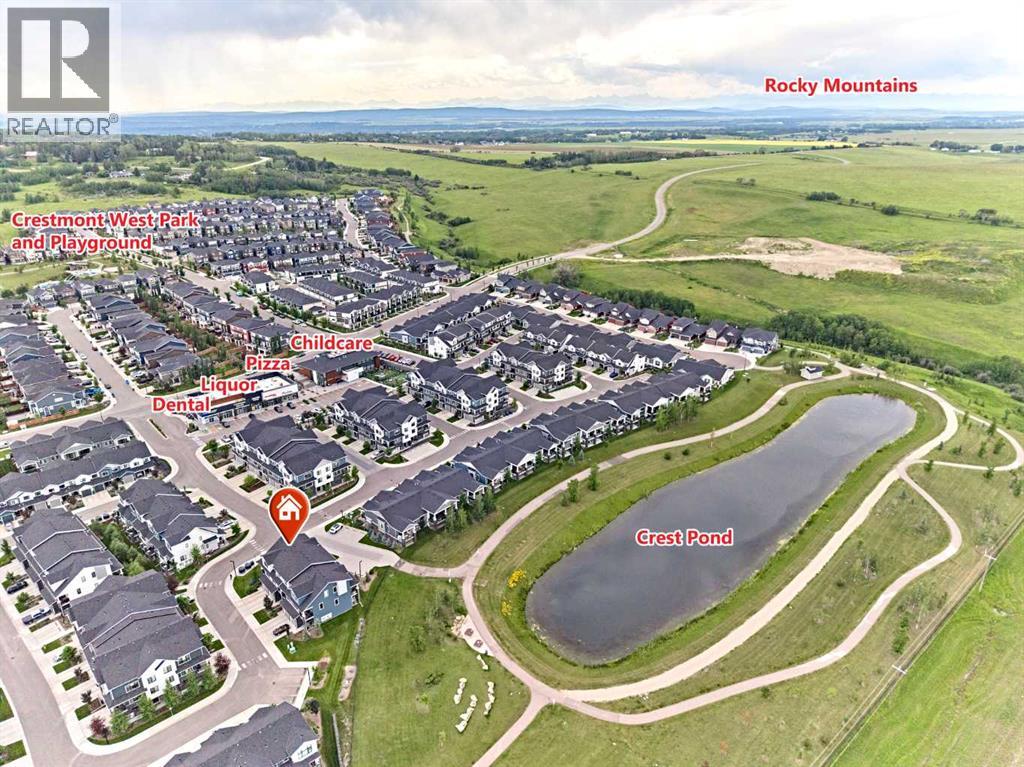
102 Crestridge Common SW
Calgary, Alberta
Rare Opportunity! Over 2,045+sqft of LIVING SPACE in a townhouse, CORNER UNIT with a WALKOUT MAIN LEVEL nestled in the quite scenic of Crestmont. This Gorgeous home with numerous upgrades offers a rare combination of privacy and beautiful views, looking onto a tranquil pond with uninterrupted mountain views. With no unit attached to the back - a rarity within the complex - the sense of openness and connection to nature is truly special. This certified "Built-Green" townhouse is about to leave you at a wow! 3 Bedrooms + Bonus/Rec Room | 2.5 Bathrooms | WALKOUT MAIN LEVEL | Open Spacious Floor Plan | 3 balconies/patio | Fully Upgraded In & Out | Luxury Finishings | OVERSIZED Single Car Garage + Driveway | East/West Orientation | Tankless Water Heater | A/C. A charming front porch welcomes you home. The entry level hosts a spotless foyer leading to a versatile Rec/Bonus room, perfect for family gatherings or movie nights. This level also offers direct outdoor access, allowing guests to conveniently park nearby and enter the home with ease. Step out onto the west-facing covered patio, seamlessly blending indoor and outdoor living spaces. The main level is a standout, designed to maximize both functionality and the spectacular setting. It features LVP floor throughout. A spacious living room, opens onto a large covered west deck, equipped with gas hookups for effortless outdoor grilling and relaxation with sweeping mountain and pond views. The chef-inspired kitchen features a massive center island w/quartz countertop, cabinets to the ceiling, under the cabinet’s lights, sleek stainless built-in steel appliances, elegant backsplash, and plenty of cabinet space. A formal dining space with its own small deck offers the perfect spot for your morning coffee. Enjoy your expansive covered west deck, equipped with gas hookups for effortless outdoor grilling and relaxation. Upstairs, the upper level features three generously sized bedrooms. The master suite enjoys east-facing na tural light, complemented by a spa-like Ensuite bathroom with dual sinks, quartz countertops, and a separate shower. Convenient upper-level stacked laundry adds practicality, with the second and third bedrooms comfortably accommodating queen-sized beds and sharing access to a full 4-piece bathroom. All staircases boast upgraded spindle railings, enhancing both safety and aesthetic appeal throughout the home. The oversized/heated single garage offers ample room for storage, bikes, and outdoor gear, supporting an active lifestyle. The location is exceptionally convenient, just steps away from the parks, pathways and pond, perfect for dog owners and nature lovers. With quick access to Stoney Trail for easy commuting downtown or seamless escapes to the mountains, and all major city routes close by. Don't miss this opportunity to own your dream townhome in a vibrant and amenity-rich community. Schedule a viewing today and experience the lifestyle that awaits you!! (id:63476)
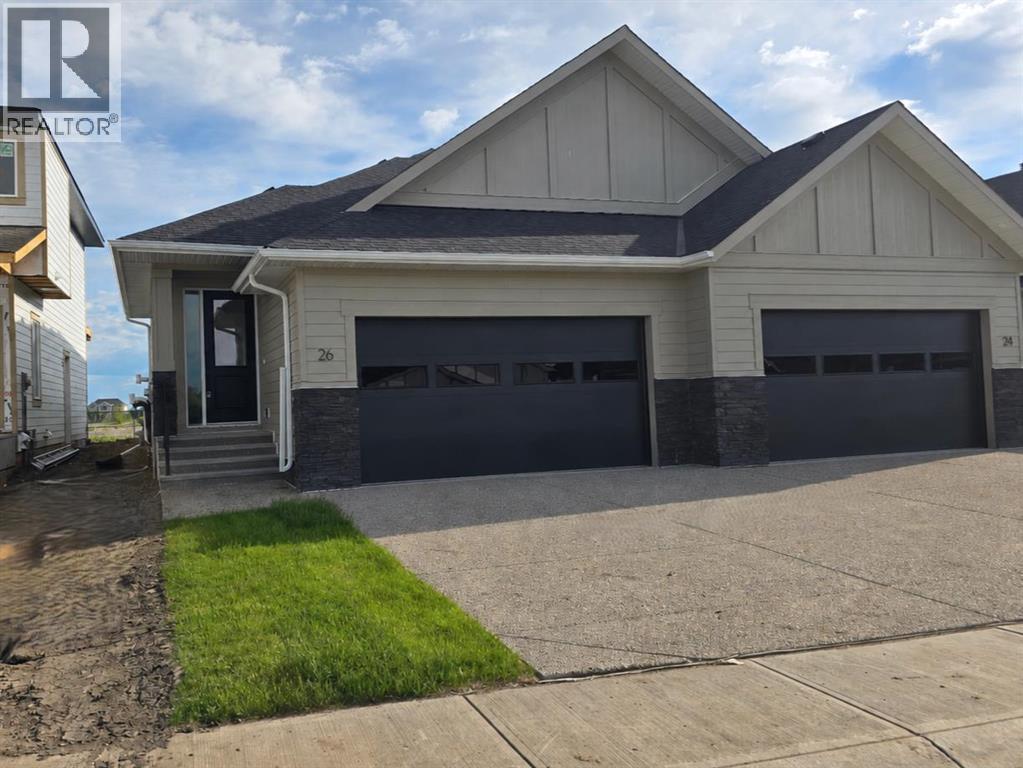
26 St Andrews Close
Lyalta, Alberta
ELIGIBLE FOR FIRST HOME BUYERS GST REBATE. Brand New Fully Finished Bungalow | Pond & Mountain Views | Quiet Cul-de-Sac | Lakes of Muirfield Welcome to 26 St. Andrews Close - an exceptional brand new semi-detached bungalow perfectly positioned on a quiet cul-de-sac in the sought-after golf course community of Lakes of Muirfield. Backing onto open space with no neighbours behind, this home offers stunning pond and mountain views along with 3,258 sq ft of beautifully finished living space. The main floor spans 1,662 sq ft above grade and showcases soaring vaulted ceilings and an open-concept design filled with natural light. The chef-inspired kitchen features quartz countertops, an oversized island with seating, stainless steel appliances, modern cabinetry, and statement pendant lighting. The kitchen flows seamlessly into the dining area and spacious living room, highlighted by a dramatic floor-to-ceiling tile fireplace feature wall. Expansive rear windows frame peaceful water views and open skies, creating a truly serene backdrop. The primary suite is a private retreat complete with a walk-in closet and a luxurious 5-piece ensuite with dual vanities, a deep soaker tub, and separate shower. A second bedroom, full 4-piece bath, mudroom, and convenient main-floor laundry complete this thoughtfully designed level. The fully finished basement offers incredible additional living space with a massive recreation room and stylish wet bar—perfect for entertaining or relaxing. Two additional bedrooms, a full bathroom, ample storage, and a second laundry area add flexibility and function, ideal for guests or multi-generational living. Enjoy the freedom of no water restrictions in this premier golf community - a significant advantage over Calgary, Chestermere, and Strathmore. Low-maintenance living in this quiet, established golf course community just 20 minutes from Calgary and Strathmore. With pond views, mountain views, no neighbours behind, and a premium cul-de-sac location , this home offers the perfect blend of privacy, comfort, and modern design. (id:63476)
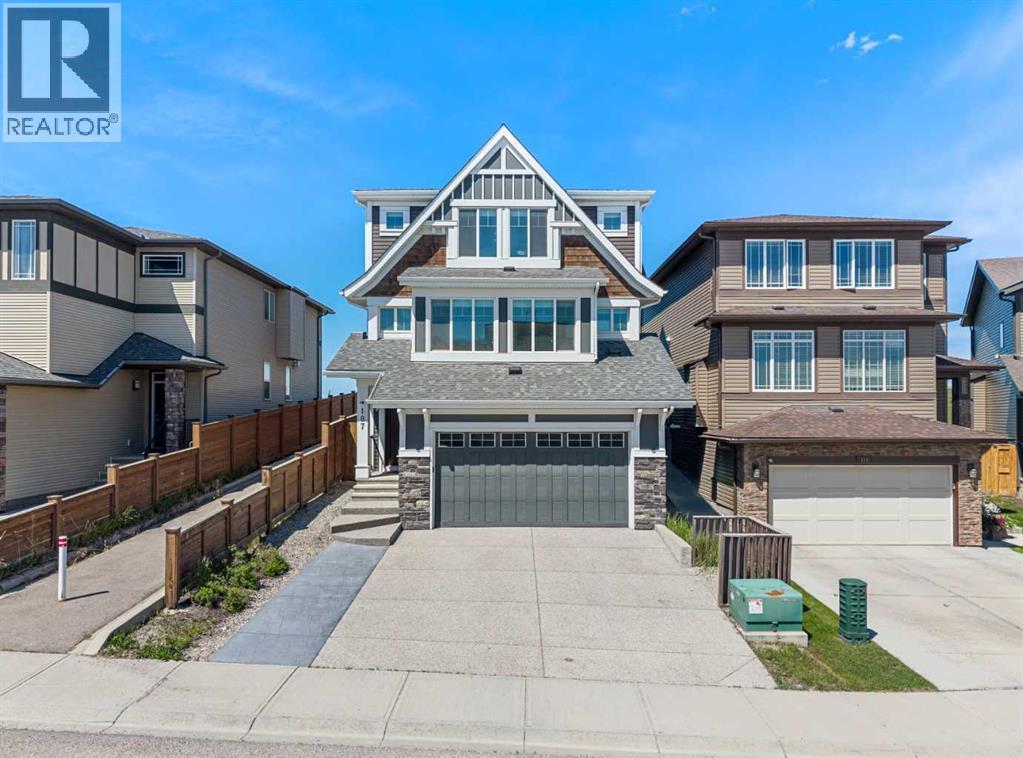
107 Sage Bluff Green NW
Calgary, Alberta
Welcome to 107 Sage Bluff Green! This is an elegantly crafted 5-Bedroom, 4-Bathroom custom home nestled onto a green space corridor in the charming community of Sage Hill that is perfect for those looking for a family-oriented home. As you enter the home, you will find meticulously maintained hardwood floors, and the abundance of natural light that enters the home through its expansive windows. The spacious living room exudes warmth and provides an inviting atmosphere that is perfect for hosting gatherings with family and friends. The kitchen is designed so that it is a haven for culinary enthusiasts to home cooks alike, featuring ample space, full height cabinetry, a large central island built in gas range and oven, and stainless steel appliances throughout. One of the home's most distinctive features is an oversized attached garage with direct access to the finished basement, a rare and incredibly functional design that is complete with an additional bedroom, a full bathroom, and generous recreation space. This lower level offers exceptional flexibility to suit your family's lifestyle whether as a home gym, workspace, or for multi-generational living. Additionally, this home has also been extensively refreshed for its next owners, featuring a brand-new roof (2026), brand-new furnace (2026), brand-new carpet (2026), a new paint throughout, and a professional clean that provides a true move-in-ready peace of mind. (id:63476)
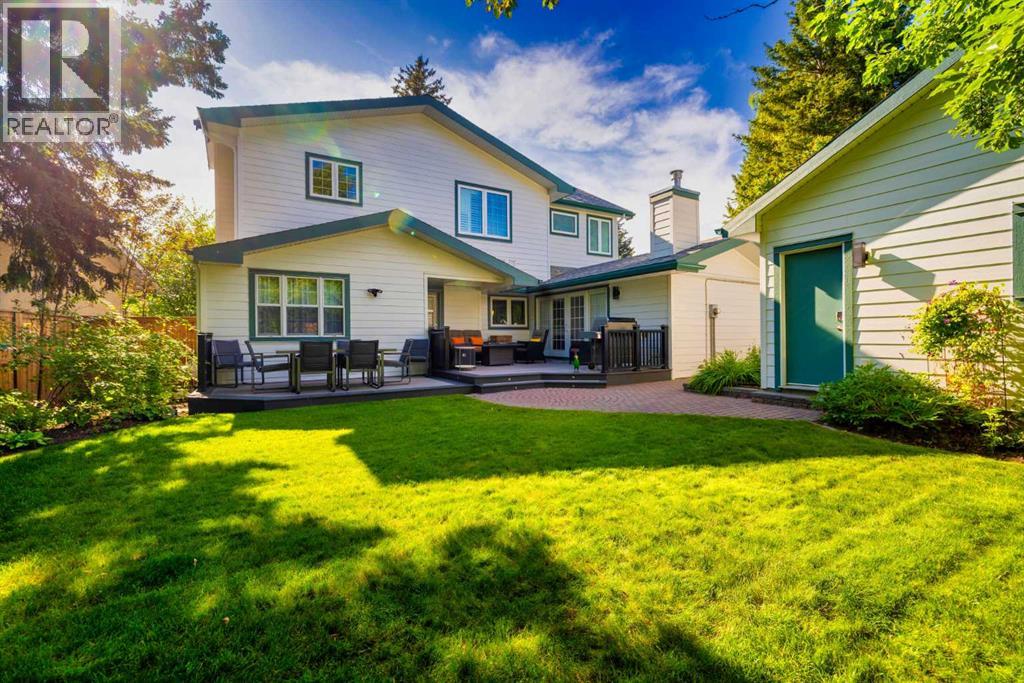
5028 Vanstone Crescent NW
Calgary, Alberta
5028 Vanstone Crescent NW is a truly cherished family home in the heart of Varsity, one of Calgary's most beloved communities.Some homes are simply lived in. This one has been loved. Offering over 4,500 sq ft of beautifully finished living space on a generous 7,100 sq ft lot, this 5-bedroom home tells the story of a family who took pride in every corner, upgrading, refining, and caring for it with intention over three decades.The heart of the home is a stunning open-concept kitchen, completely renovated in 2010 and anchored by a granite island with Wolf appliances. Hardwood floors run warmly throughout all levels, with the upper floor updated in 2022 to match the main. Two gas fireplaces, one in the family room and one in the fully developed basement, invite you to slow down and settle in.Both the primary ensuite and the upper-floor bathroom were fully renovated in 2019, the latter featuring in-floor radiant heat. The basement is an entertainer's dream with a custom wet bar with quartz countertop, full bathroom, and a built-in entertainment system with in-wall and in-ceiling speakers.The major systems have all been thoughtfully addressed: both furnaces replaced and central A/C added (2016), upper-floor tankless hot water system, water softener (2017), and a Class 4 impact-rated Malarkey Legacy roof (2016). The exterior was re-clad in James Hardie board siding with new eaves and soffits in 2023. The double attached garage was purpose-built in 2003, featuring insulated walls, a 7-foot door and attic storage. From the Pella windows to the composite deck to the carefully tended paving stone walkway, this home has been given everything it needed, year after year. Now it's ready to be loved by its next family. (id:63476)
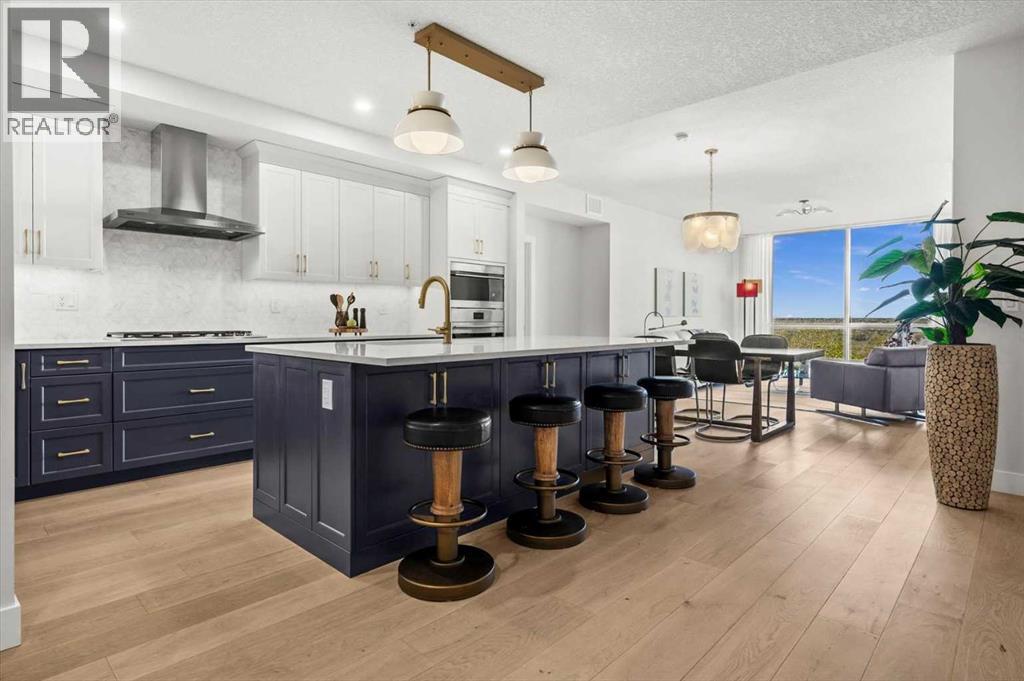
209, 15 Cougar Ridge Landing SW
Calgary, Alberta
Welcome to The Views, where luxury condo living feels more like a private bungalow surrounded by nature. Formerly the Arbutus show suite, this exceptional ravine-facing residence offers 2,248 sq. ft. of beautifully designed single-level living, with the elevated finish package and thoughtful details expected from a former show suite. Floor-to-ceiling windows frame the natural surroundings and bring a calm, elevated feel into the home from the moment you walk in. The main living space is warm, open, and inviting, with wide-plank hardwood, a modern tiled fireplace, and uninterrupted ravine views that create a quiet backdrop for everyday living. At the heart of the home is a stunning chef’s kitchen, designed with a generous island, quartz countertops, upgraded Wolf and Sub-Zero appliances, elegant two-tone cabinetry, upgraded hardware, and a massive walk-in pantry just steps away. It is both beautiful and highly functional, with the kind of storage and workspace rarely found in condo living. The primary suite feels like a true retreat, with ravine-facing windows, space for a sitting area, an impressive walk-in closet system, and a beautifully finished 5-piece ensuite with a freestanding tub, glass shower, dual vanities, and refined modern finishes. The second bedroom also enjoys ravine views and its own private ensuite, creating a comfortable space for guests or family. A dedicated office area and private rec/media room add incredible flexibility, whether you need work-from-home space, a quiet reading room, or a cozy place to unwind. Thoughtful upgrades continue throughout, including electric blinds, air conditioning, upgraded cabinetry, generous in-suite storage, a separate storage locker, and two titled side-by-side stalls in the heated underground parkade. The building is secure, impeccably maintained, and designed for true lock-and-leave living, with a building water softener, owner lounges, a fitness centre, sauna, golf simulator, visitor parking, and beautifully finished outdoor BBQ and fire pit areas. With pathways just outside the building, West 85th nearby, and quick access to the Trans-Canada Highway, this is sophisticated, peaceful, one-of-a-kind living at The Views. (id:63476)
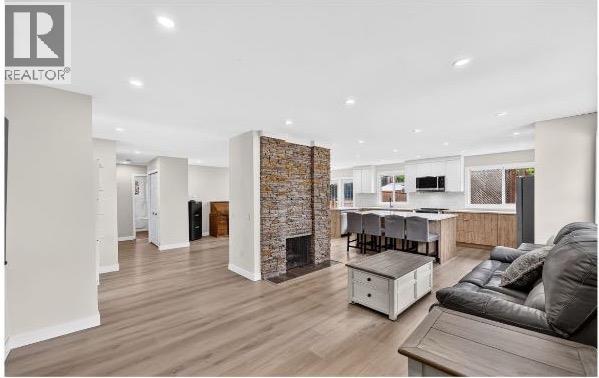
104 Silver Springs Green NW
Calgary, Alberta
This Silver Springs bungalow gives you everything you actually want at this stage — real main-floor living, zero stairs for your day-to-day — without giving up the one thing that matters most: room for everyone to come home.The main floor is built for how you live now. Three bedrooms, a brand-new chef's kitchen with a massive island and quartz counters, and a double-sided stone fireplace warming both the living and dining space. New luxury vinyl plank runs throughout — waterproof, scratch-resistant, and built to stay looking new without the upkeep of hardwood or carpet.And when the whole family descends for the holidays? The fully renovated basement means nobody's sleeping on an air mattress in the office. A gas fireplace and its own living room give the grandkids — or your own adult kids home for the week — somewhere to spread out. Two bedrooms with walk-in closets and a spa-level 4-piece bathroom with heated floors mean overnight guests are comfortable, not crammed. This is a home that can hold a full house at Christmas and go quiet again in January.Outside, the fully fenced backyard is made for long summer evenings rather than weekend yard work — mature trees, tiered patios, a pergola with retractable shade, and a Rundle rock firepit area for cider and conversation after the kids are in bed. A gas BBQ line and 220V hot tub hookup mean you can make it as low-effort or as indulgent as you like.And it's all in Silver Springs — one of Calgary's most established northwest communities, sitting right on the Bow River with direct access to the pathway system and Bowmont Park's ravine trails. It's the kind of neighbourhood where the trees are fifty years mature, the streets are quiet, and there's no construction noise because the community was fully built out decades ago. The Silver Springs Community Centre runs a long-standing Plus 55 club, and the Botanical Gardens are a five-minute walk for a morning stroll. You're minutes from Crowfoot Centre for everyday errands, with quick highway access west to the mountains for weekend trips.This isn't a smaller life. It's a simpler one — with just as much room for the people who matter.CHECK OUT our virtual tour. See what is waiting for you in Silver Springs (id:63476)
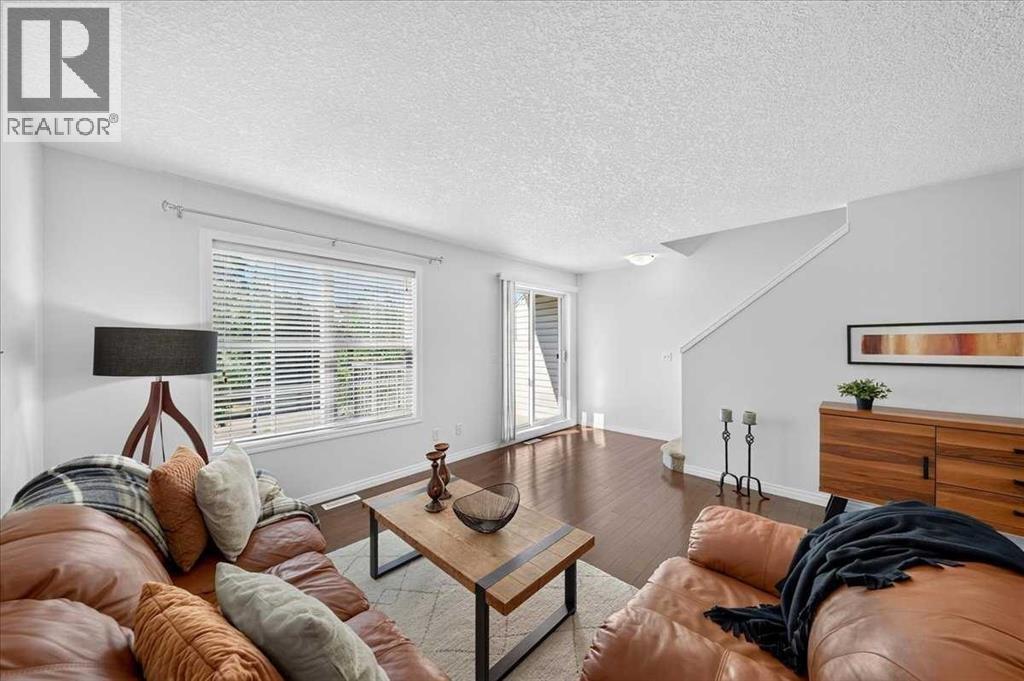
38 Cranford Drive SE
Calgary, Alberta
***STOP BY OUR OPEN HOUSE ON SUNDAY, JULY 19, 3:00 P.M. - 5:00 P.M. *** Love where you live! Look at all the new stuff on the market and tell me this is not a DEAL OF GREAT VALUE! This fabulous townhome is truly a MUST-SEE property in PRISTINE CONDITION and breaks the mould with a wider layout that truly feels more like a detached home. With ALL LEVELS FRESHLY PAINTED, professionally DEEP CLEANED, and fully move-in ready, it’s an ideal fit for families, roommates, or savvy investors. The street-level flex room offers endless versatility for a home office, gym, playroom, or media lounge, while the sunlit main floor showcases oversized windows, GENUINE HARDWOOD, and an open family/dining space. Sunny SOUTH-FACING BALCONY for warm summer evenings. The kitchen features a center island, stainless steel appliances, and a welcoming dining nook (or flex space for media or work area). The spacious living room easily accommodates larger furniture pieces. Upstairs, TWO PRIVATE PRIMARY SUITES each include a walk-in closet and a 4-piece ensuite, conveniently separated by an UPPER LAUNDRY room with a stackable washer and dryer. Increasingly rare is an actual SIDE-BY-SIDE DOUBLE GARAGE for extra storage room and long-term value. Cranston is a much-loved SE Calgary community, close to everything: schools, grocery stores, the Residents’ Association’s private tennis courts, splash park, and skating rink, plus South Health Campus, the YMCA, Cineplex, major shopping, and world-class pathways. Priced to move. Book your showing today. We can’t wait to show you around! (id:63476)
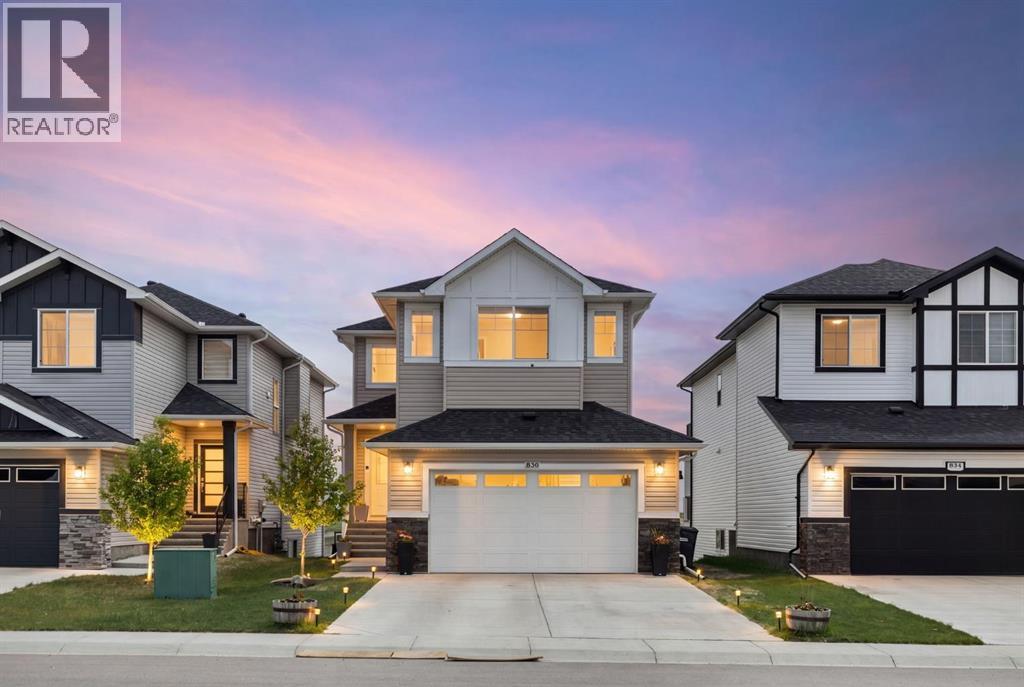
836 Edgefield Street
Strathmore, Alberta
Huge opportunity in Strathmore! Income producing single family home in Edgefield. This 5 bedroom, 3.5 bathroom walkout is like-new and ready for its new family or investor. Featuring 3 generous sized bedrooms upstairs, with a bonus room and large laundry room. The main floor has a large open concept layout with tons of room for entertaining, cooking and enjoying the east facing view. The kitchen has many upgrades including a huge island and gas stove. The double attached garage has a natural gas hook up for future heater installation. The driveway easily accommodates RV parking. Income opportunity with this fully permitted 2 bedroom LEGAL suite with private entrance, seperate laundry and fully equipped kitchen. The basement has been successfully rented on Air BnB as well as long term. Tons of storage throughout. Enjoy this quiet family friendly neighbourhood with very quick access to the highway. Only a 30 minute commute to the east side of Calgary. Strathmore has many major amenities, walking trails, bike paths and demand for rentals - making this property a wonderful investment opportunity. (id:63476)
351 Marina Landing SE
Calgary, Alberta
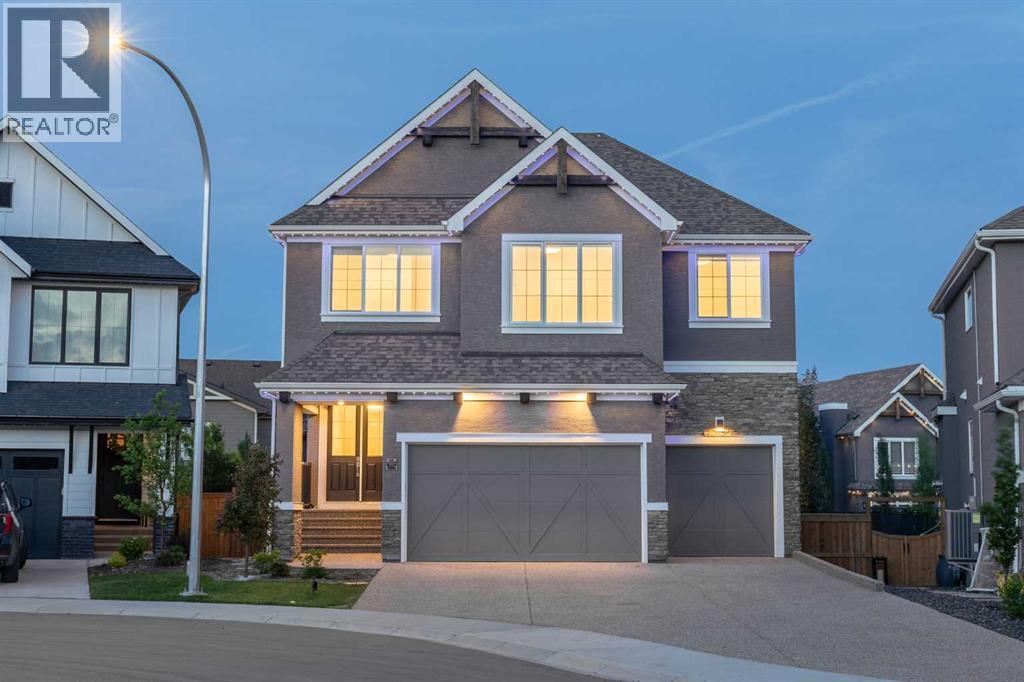
Welcome to this exceptional luxury home in the award-winning lake community of Mahogany! Built by Calbridge Homes with the highly sought-after Serenity II floor plan, offering more than 4,400 sq. ft. of luxurious living space across three levels, this meticulously upgraded residence offers an impressive blend of elegance, functionality, and modern convenience.A grand double-door entry welcomes you into a thoughtfully designed layout featuring 9' ceilings throughout, 8' interior doorson both the main and upper floors, upgraded lighting, and a spacious main-floor flex room perfect for a home office or guest space. The stunning executive kitchen is complemented by a fully equipped spice kitchen, making it ideal for entertaining and everyday living. The inviting living room showcases a beautiful gas fireplace with floor-to-ceiling tile surround, while additional windows fill the home with natural light.Upstairs, you'll find a spectacular vaulted bonus room, dual primary suites, and a luxurious owner's retreat featuring a tray ceiling, custom wooden walk-in closet, and an upgraded 5-piece ensuite. Every upstairs bathroom is finished with tile to the ceiling, while the laundry room includes a sink rough-in and custom wooden linen storage.This home is loaded with premium upgrades, including built-in Sonos speakers throughout, a Kinetico water softener, central air conditioning, Gemstone permanent exterior lighting (front and back), EV charger rough-in, and a triple attached garage complete with a water connection. Step outside onto the full-length deck overlooking the walkout basement, with a hot tub rough-in already in place. The extended driveway and low-maintenance backyard add even more convenience.Enjoy the best of lake living with semi-private access to Mahogany Lake, along with nearby parks, schools, shopping, restaurants, and all the exceptional amenities that make Mahogany one of Calgary's most desirable communities.Luxury, space, and thoughtful upgrades throughout—this is a home that truly stands apart. Don't miss this rare opportunity to own one of Mahogany's finest homes. (id:63476)
117 Riviera Crescent
Cochrane, Alberta
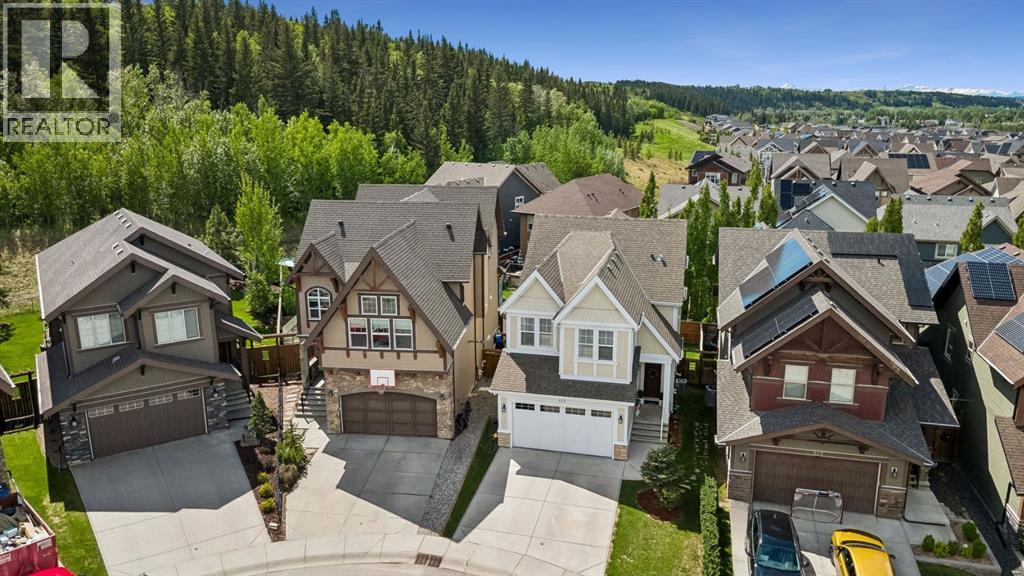
-- OPEN HOUSE JULY 25TH 1PM - 4PM -- Welcome to 117 Riviera Crescent, a beautifully maintained Jayman BUILT home offering over 2,300 SQFT of thoughtfully designed living space in one of Cochrane’s most sought after river communities. Perfectly positioned with VIEWS OF THE TREED RESERVE and a WELL TREED BACKYARD, this home delivers the ideal balance of nature, comfort, and functional family living. Located in the vibrant community of Riviera, residents enjoy scenic walking paths along the Bow River, nearby parks and playgrounds, quick access to schools, and an easy commute to Calgary while still enjoying the charm of Cochrane living.Built in 2014, this FULLY FINISHED WALKOUT home features 4 BEDROOMS, CENTRAL AIR CONDITIONING, a HEATED GARAGE, and PERMITS COMPLETED FOR ALL DEVELOPMENTS. The main floor welcomes you with ENGINEERED HARDWOOD FLOORING, MATCHING HARDWOOD ON THE STAIRS, and a stunning FLOOR TO CEILING STONE GAS FIREPLACE that creates a warm and inviting focal point in the living room. The bright U SHAPED KITCHEN is designed for everyday functionality and entertaining alike, showcasing MAPLE CABINETRY, GRANITE COUNTERTOPS, UNDER CABINET LIGHTING, a BUILT IN OVEN & MICROWAVE, RANGE HOOD, and updated DISHWASHER (2026). Large windows frame peaceful views of the mature trees beyond.Upstairs, the spacious BONUS ROOM offers incredible flexibility and includes POCKET SLIDING DOORS plus a DEDICATED BEDROOM SPACE WITH PAX WARDROBE, ideal for guests, teens, or a private home office setup. The generously sized bedrooms are filled with natural light, while the primary retreat overlooks the trees and features a JACK & JILL ENSUITE complete with a SOAKER TUB and separate shower. Convenient upstairs WASHER & DRYER complete the upper level.The WALKOUT BASEMENT has been beautifully finished with CEDAR BEAMS, a FLOOR TO CEILING FAUX STONE ELECTRIC FIREPLACE, BARN DOORS WITH HARDWARE, and a flexible setup featuring WASHER & DRYER HOOKUPS, WET BAR WITH STOVE, FRIDGE & DEEP F REEZE, plus a spacious 3 PIECE BATHROOM WITH STAND UP SHOWER. Step outside to enjoy the STONE PATIO, UPPER DECK, and peaceful backyard retreat complete with an OUTDOOR SHED and mature landscaping — the perfect place to relax and take in the surrounding nature. (id:63476)
Unknown Rr272 Southern Ab
Rural Cardston County, Alberta
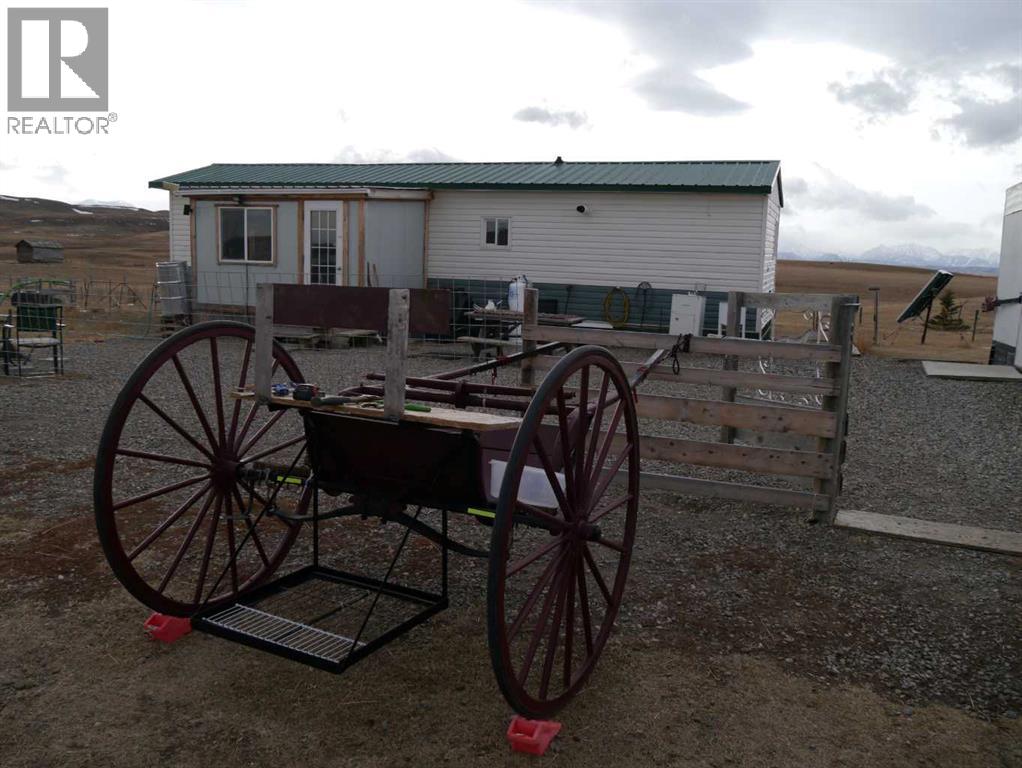
Escape the noise and live truly independent on this rare 5-acre off-grid retreat, just 15 minutes from Waterton Lakes National Park. Set up for the homesteader, and outdoor enthusiast, this one-of-a-kind property features a small home, a shop, and multiple outbuildings already in place for goats, horses, chickens, and rabbits—so you can step right into the lifestyle without starting from scratch. Designed for self-sufficient living, the home is newly resided, and powered by solar panels plus two wind turbines, giving you dependable renewable energy year-round. Water is hauled in from Cardston or Pincher Creek, and stored in a 1,000-gallon cistern, and the property is serviced by a septic tank and field that are only 4 years old!—a practical, proven setup for rural living. If you’ve been looking for a property that offers privacy, freedom, and a true off-grid experience in an unbeatable location near the mountains, this is it. Not your typical acreage— Welcome to off-grid living at its finest. This property comes with all outbuildings, and the full set up in place, ready for you to take it over! Its just that easy. (id:63476)
33 Redstone Drive NE
Calgary, Alberta
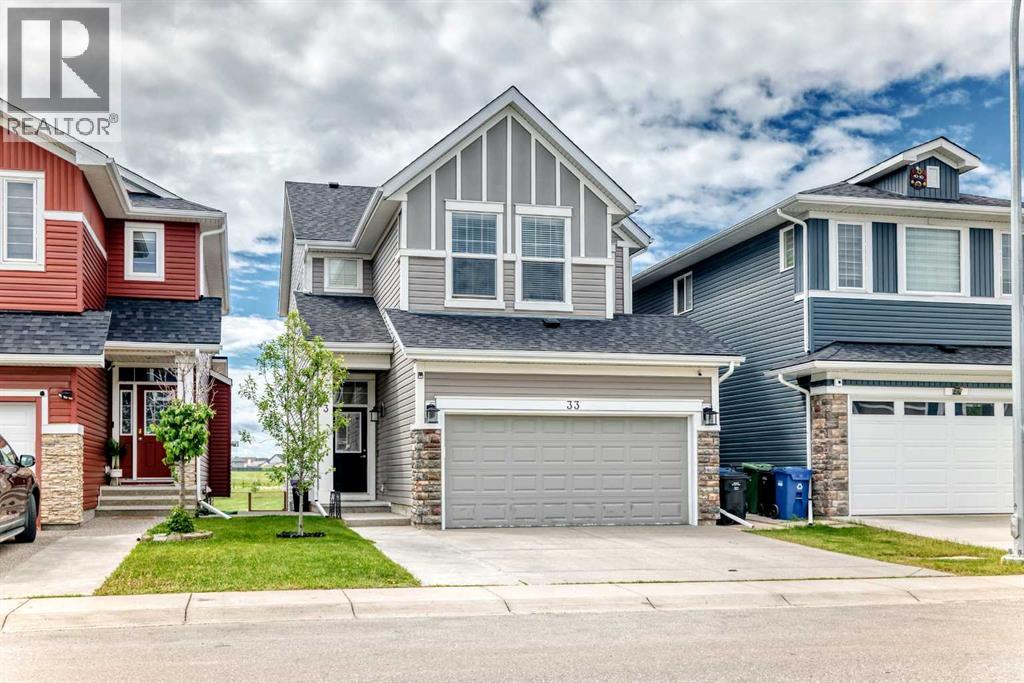
Welcome to this well-maintained and meticulously cared-for back-on-pond walkout residence in the Redstone neighbourhood, offering over 2,650 sq. ft. of beautifully designed living space in a highly desirable location. Perfectly positioned on a quiet street, this elegant two-storey home backs onto a tranquil pond, combining timeless style, modern comfort, and peaceful rear views.The main level showcases a bright and sophisticated open-concept design, where the spacious living room, dining area, and gourmet kitchen flow seamlessly together. Thoughtfully appointed with granite countertops, abundant cabinetry, generous preparation space, and a kitchen island with stools for easy breakfasts and quick meals, the kitchen is designed to impress both everyday cooks and avid entertainers.Step outside onto the expansive rear deck, complete with a gas line for effortless outdoor entertaining, and enjoy serene pond views directly behind the home. The beautifully landscaped outdoor living spaces continue at the walkout level, featuring a large concrete patio that creates the perfect setting for relaxation and gatherings.Upstairs, the luxurious primary retreat offers a spacious master bedroom, a generous walk-in closet, and an inspired 5-piece ensuite designed for ultimate comfort. A large bonus room provides the perfect family lounge or media space, while two additional well-appointed bedrooms and 4-piece washroom complete the upper level.The fully developed walkout basement offers exceptional versatility, featuring a complete illegal suite with a kitchen, pantry, spacious living area, dining space, and a private bedroom—ideal for multigenerational living, guests, or potential mortgage-helper opportunities.Additional premium features include a double attached garage, central vacuum system, and central water filter. Located in the Redstone neighbourhood, just minutes from top-rated schools, shopping, transit, parks, and everyday amenities, this remarkable home offers the perfect blend of luxury, functionality, and a serene natural setting.Rarely do homes with this combination of location, views, and versatility become available. Experience refined living at its finest in this spectacular walkout home backing onto a pond. (id:63476)
112, 150 Lebel Crescent NW
Calgary, Alberta
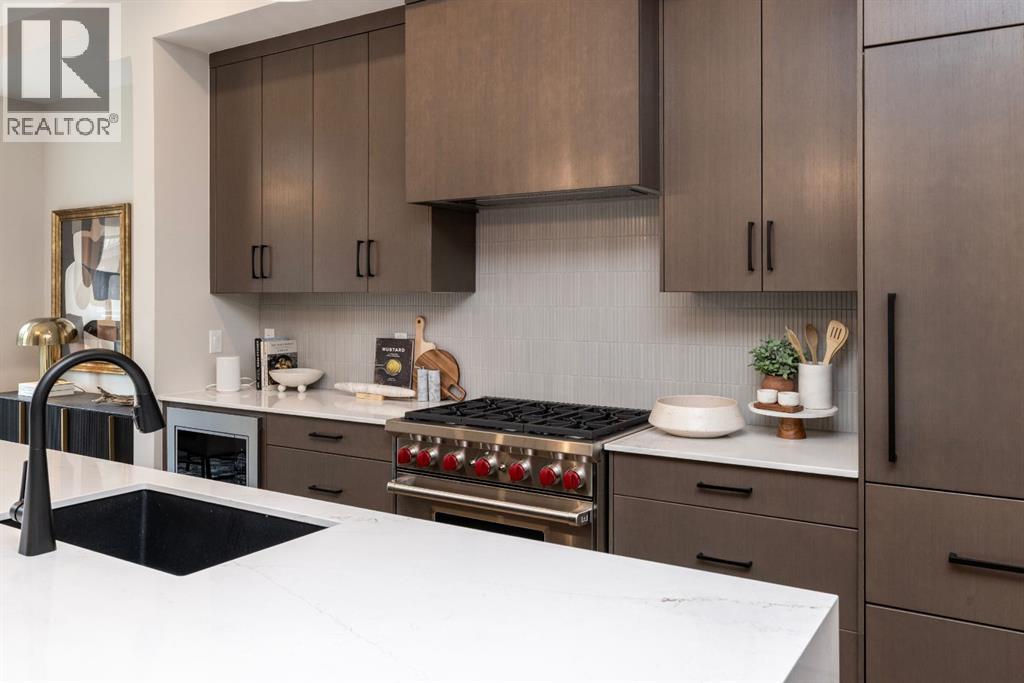
Welcome to Guild: an all-encompassing and modern townhome complex in the highly desirable University District. This luxurious 3 bedroom south-facing unit is mere steps from trendy restaurants, boutique fitness, and local retail. Adorned with 7" engineered oak hardwood flooring, quartz and porcelain countertops, and a private elevator for added convenience and accessibility across all four levels. The spacious main living area features a 62" electric fireplace set against a fluted plaster feature wall as its focal point, and seamlessly integrates into the designer kitchen with premium SubZero refrigerator and Wolf gas range, sleek cabinetry, and large waterfall island. The upper level primary bedroom is an illuminated oasis, complete with a walk-in closet featuring built-ins, and a spa-like ensuite with heated flooring, soaker tub, double vanity and shower with bench. Two additional bedrooms offer lifestyle flexibility, whether used as office space, for hosting guests, or to accommodate a growing family. Ascend to the final level and experience the breathtaking rooftop patio, a space thoughtfully curated for entertaining loved ones, or simply lounging and enjoying the sights and sounds of nature. A gas line for BBQs and single zone A/C unit ensure optimal enjoyment and convenience. Each space in this residence, from the double-car garage to the fully loaded laundry nook, has been meticulously designed to enable you to live the most comfortable life possible. Indulge in the perks that come with living in a vibrant, pedestrian-oriented neighbourhood, where countless amenities are within walking distance including main street retail and accompanying night markets, along with quick access to Alberta Children's Hospital, Foothills Medical Centre, University of Calgary, Market Mall, and scattered NW greenspaces. With a minimal commute or bike ride to the Downtown Core, this community offers elevated urban living and is the perfect place to settle down. (id:63476)
4931 54 Avenue
Taber, Alberta
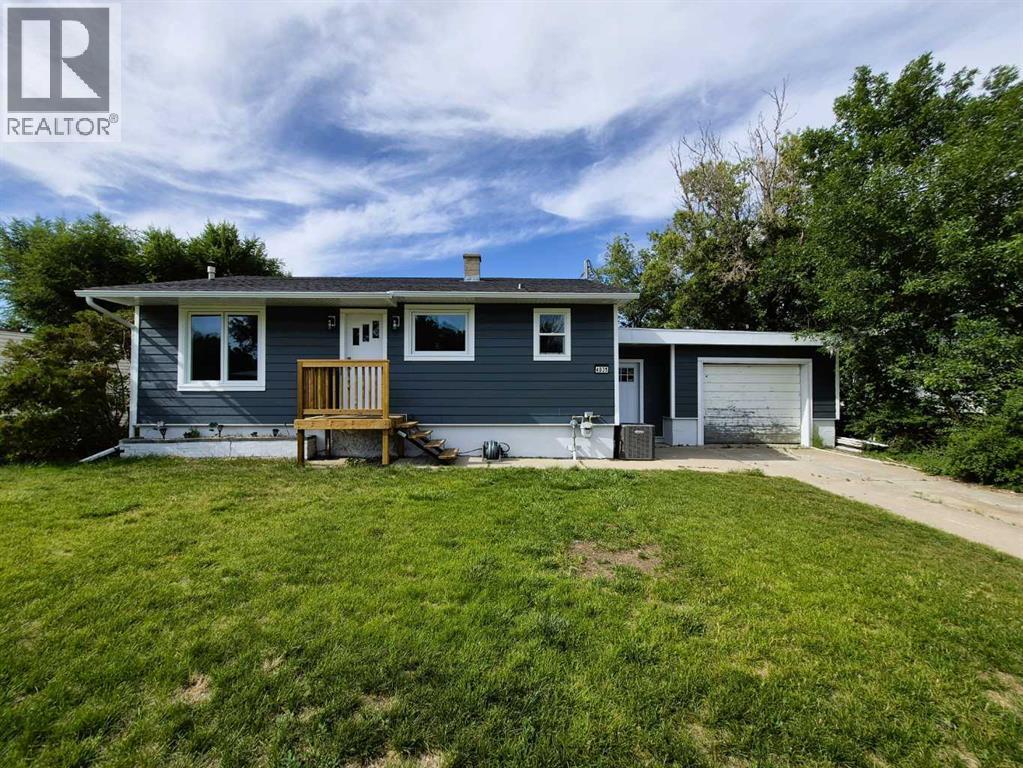
Beautifully renovated 908 square foot 3 bed, 1.5 bathroom bungalow in excellent location close to multiple schools. Located on a quiet street close to St. Mary's, St. Patrick's and Dr. Hamman schools, this solid, well cared for home has much to offer. Enjoy ample space to enjoy the yard on the large, 75x130 foot lot with lane access and firepit. Comfortable year round with central Air conditioning and a single attached garage to keep the family car protected and snow free. Recent updates in 2026 include new shingles, eavestroughs, soffit & fascia as well as PVC windows and durable hardie plank siding. New windows and interior doors, new flooring with luxury vinyl plank upstairs. This property offers exceptional value without all the stress of updating. (id:63476)
23 Red Sky Manor
Calgary, Alberta
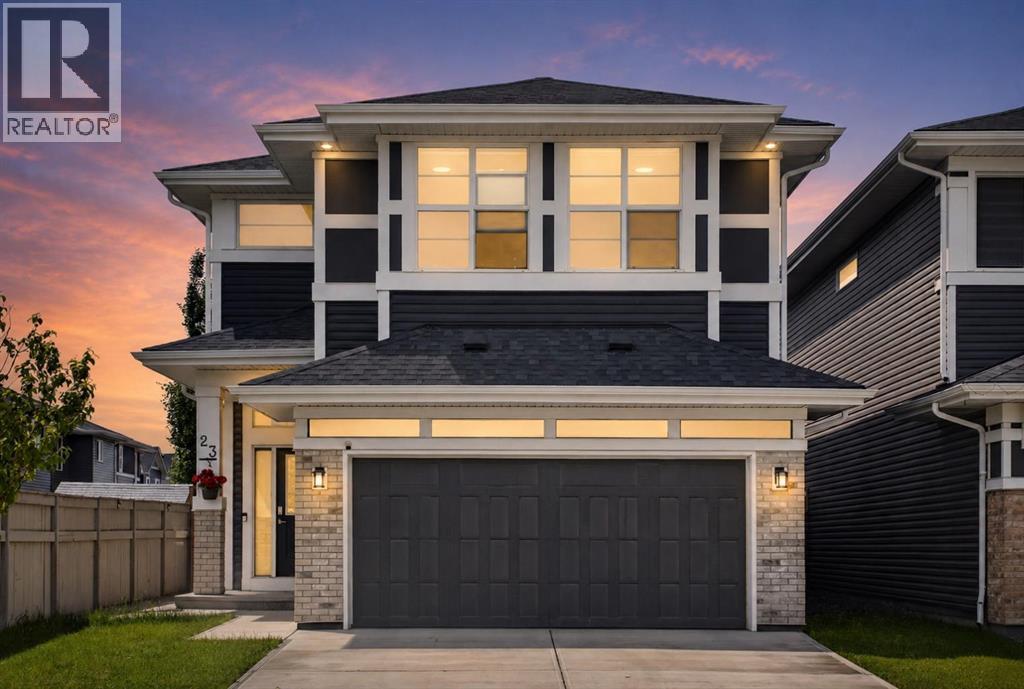
Price Improvement - worth seeing in person! Rare. Refined. Ready. Sitting on a premium CORNER LOT in the heart of Redstone NE, this EIGHT BEDROOM *JAYMAN BUILT* home was designed for the buyer who wants more — more space, more income, more life. With over 3,800 SQ FT OF TOTAL DEVELOPED SPACE and 2,726 sq ft above grade, every inch of this home has been thoughtfully built and meticulously maintained.The main floor opens into an effortlessly flowing layout anchored by a massive kitchen island, quartz countertops, and a gas stove that means business — this is where Sunday mornings happen. A MAIN FLOOR BEDROOM + FULL BATH makes this layout genuinely versatile, whether you're hosting guests, accommodating multi-generational living, or simply want the flexibility most homes at this price point simply don't offer.Head upstairs and find FOUR BEDROOMS, a sun-soaked bonus room that's large enough to actually feel like one, and a dedicated laundry room. The primary suite is where the layout truly shines — dual vanities, dual walk-in closets, his and hers everything. Another bedroom upstairs also offers its own walk-in closet, an attached sink, and a private bathroom — the kind of setup that works perfectly for older kids, guests, or anyone who values their own space. The EAST FACING orientation floods the mornings with natural light through TRIPLE PANE WINDOWS — the kind of detail that matters in Calgary winters.The fully developed basement with a SIDE ENTRANCE, 3 bedrooms, and a full bathroom isn't just extra space — it's currently generating RENTAL INCOME, and it's set up to keep doing exactly that. Two furnaces, an HRV system, built-in humidifier, and 6 SOLAR PANELS mean this home is as smart and efficient as it is spacious.Step outside to a low-maintenance concrete backyard, hook up to the NATURAL GAS BBQ LINE, and in your garage — plug in your vehicle with the built-in EV CHARGER. Recently, this home has come back better: brand new roof, reglazed windows, update d siding, fresh eavestroughs & downspouts, and a replaced back door — all done.The community of Redstone puts you minutes from Stoney Trail, Country Hills Boulevard, grocery stores, restaurants, and daily conveniences — with schools, parks, and pathways woven right into the neighbourhood fabric. This one is built to hold a family, generate income, and hold its value. It does all three exceptionally well. (id:63476)
575 Evergreen Circle SW
Calgary, Alberta
WELCOME TO EVERGREEN ESTATES! Situated on a rare 5,715 sq. ft. lot with no rear neighbours, this beautifully maintained 2 storey home offers over 2,368 sq. ft. of thoughtfully designed living space in one of Calgary's most sought after family communities.THE BACKYARD & MAIN LEVEL:The southwest facing backyard enjoys abundant natural sunlight throughout the day and offers exceptional privacy with no rear neighbours. Inside, you will appreciate the functional layout featuring a main floor flex room, spacious living area and a beautifully renovated kitchen completed in December 2024. Recent upgrades include full height custom kitchen cabinetry extending to the ceiling, new countertops, a large island and new main-level flooring, creating a modern and inviting space for everyday living and entertaining.UPPER LEVEL LIVING:Upstairs, you will find a massive bonus room, a generous primary retreat and two additional well-sized bedrooms. The efficient floor plan maximizes every square foot providing excellent flow and usability throughout the home.MAJOR UPDATES FOR PEACE OF MIND:• New roof (2022)• Air conditioning (2022)• Interior paint (2024)• Kitchen renovation (2024)• Furnace replacement (2025)LOCATION & COMMUNITY HIGHLIGHTS:Located within walking distance to schools, parks and a bus stop, this home is ideally positioned for family living. Families will appreciate being within the designated area for E.P. Scarlett High School and having elementary, junior high and high school options in Evergreen. Enjoy being just minutes from Fish Creek Provincial Park and approximately 6 minutes to the Fish Creek–Lacombe CTrain Station, providing excellent recreation and commuting options. DAILY CONVENIENCES:Daily conveniences are close at hand, with shopping, restaurants, recreation facilities, Costco, and the Shawnessy shopping district all just a short drive away. Quick access to Stoney Trail and being under 10 minutes from Spruce Meadows further enhances the life style and convenience this location offers.A rare opportunity to own a move-in-ready home on a large private lot in Evergreen Estates. (id:63476)
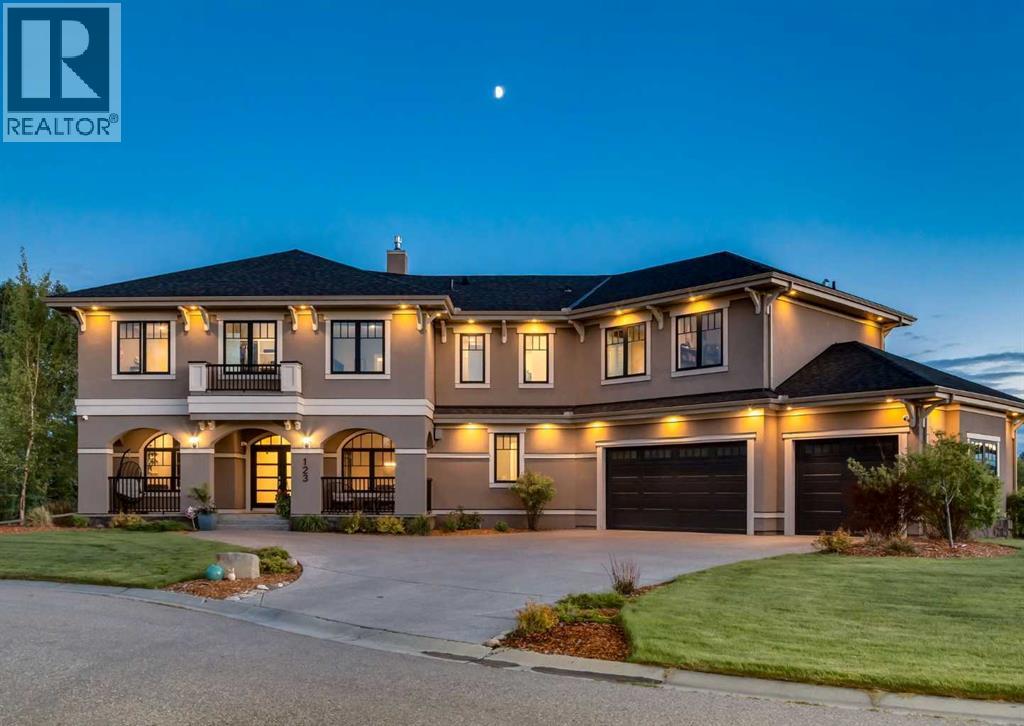
123 Leighton Lane
Rural Rocky View County, Alberta
OPEN HOUSE - SATURDAY JULY-18th 2-430PM This amazing home situated .73-acre cul-de-sac lot, This extensively renovated walkout estate home combines luxury, comfort & exceptional craftsmanship across more than 6,000 sq.ft. of developed living space. Surrounded by mature trees & beautifully landscaped grounds, this air-conditioned home features 6 bedrooms, 7 bathrooms, built-in speakers throughout, 9' ceilings on all 3 levels & countless upgrades recently completed. Outstanding curb appeal is enhanced by gemstone lighting, a new front door, refreshed exterior trim & a heated oversized triple garage with EV charger. Rich refinished hardwood flooring flows through the main level where an elegant dining room & private office with built-ins create impressive yet functional spaces. Gather in the soaring living room highlighted by grand cathedral ceilings, curved oversized windows & dramatic full-height tile that surrounds the gas fireplace flanked by built-ins. At the heart of the home, a stunning chef's kitchen showcases a massive waterfall stone island, Sub-Zero & Wolf appliances, gas cooktop, full-height cabinetry, butler's pantry, updated cabinet finishes & premium hardware. Daily life is simplified by a redesigned mudroom featuring ski lockers, extensive storage & a dog wash station, while 2 powder rooms add convenience. Extend entertaining onto the expansive full-width upper deck overlooking the private south-facing yard. Ascend the elegant spiral staircase to a flexible bonus area ideal for homework, studying or relaxing. Unwind in the exceptional primary retreat where a gas fireplace, private balcony, outstanding views & a custom walk-in closet accompany a luxurious ensuite with dual vanities, clawfoot tub & oversized multi-head rain shower. 3 additional bedrooms include walk-in closets, one with a beautifully renovated private ensuite, while 2 more full bathrooms serve the upper level. Another elegant spiral staircase leads to the fully finished walkout basement f eaturing in-floor heating, a large recreation area, wet bar, dedicated wine room & enclosed theatre with a 4K projector & included screen. Friendly competition awaits around the included pool table with new accessories, while 2 additional bedrooms & a full bathroom provide excellent guest accommodation. Walk directly onto the covered patio & hot tub for relaxing evenings outdoors. Sunny south exposure, built-in irrigation, a fire pit area & remarkable privacy complete this exceptional property. Recent additional improvements include updated lighting throughout, new carpet, relocated upper laundry with custom storage & new laundry machines, enhanced security system & numerous thoughtful upgrades that elevate everyday living. Located moments from pickle ball court, playgrounds,& walking paths , with quick access to Glencoe Golf, Aspen Landing , downtown Calgary & Bragg Creek. This home combines elegance, comfort & a truly unbeatable setting! (id:63476)
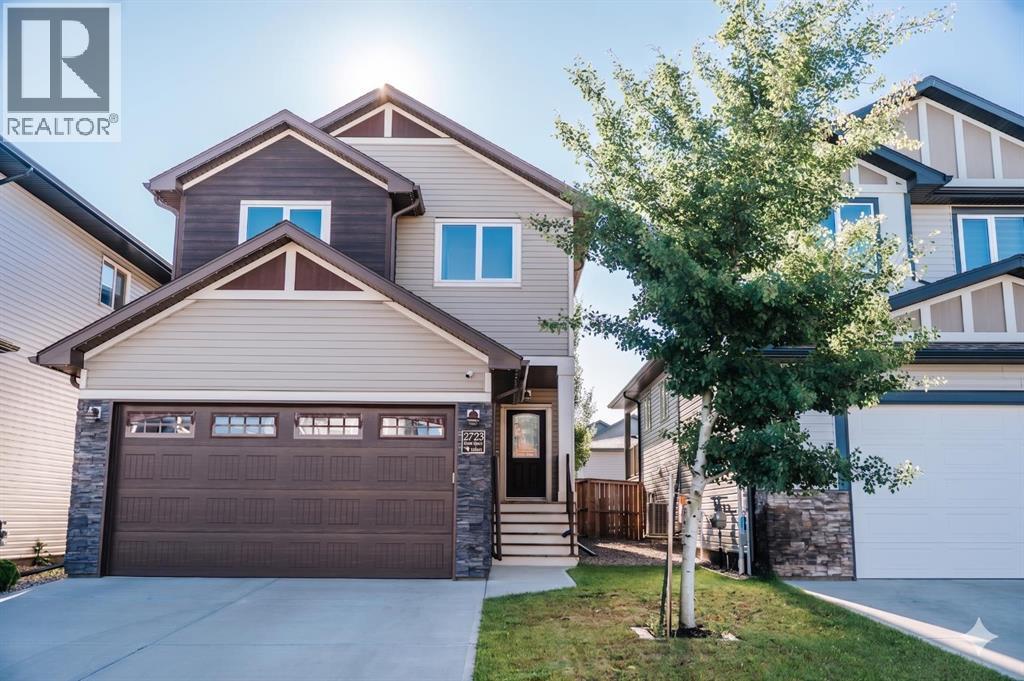
2723 45 Street S
Lethbridge, Alberta
In the modern Southbrook Subdivision, near Dr. Robert Plaxton Elementary School. This lovely home has character inside with tall vaulted living room, bright windows, and feature wall with gas fireplace, plus an eye-catching staircase to the 2nd floor. The exterior is complemented with Gemstone lights. The yard is fully fenced, treed, and includes underground sprinklers. Avoid paying for landscaping and fencing and enjoy your yard right from the beginning! Home also features central air conditioning, central vacuum, and granite countertops. (id:63476)
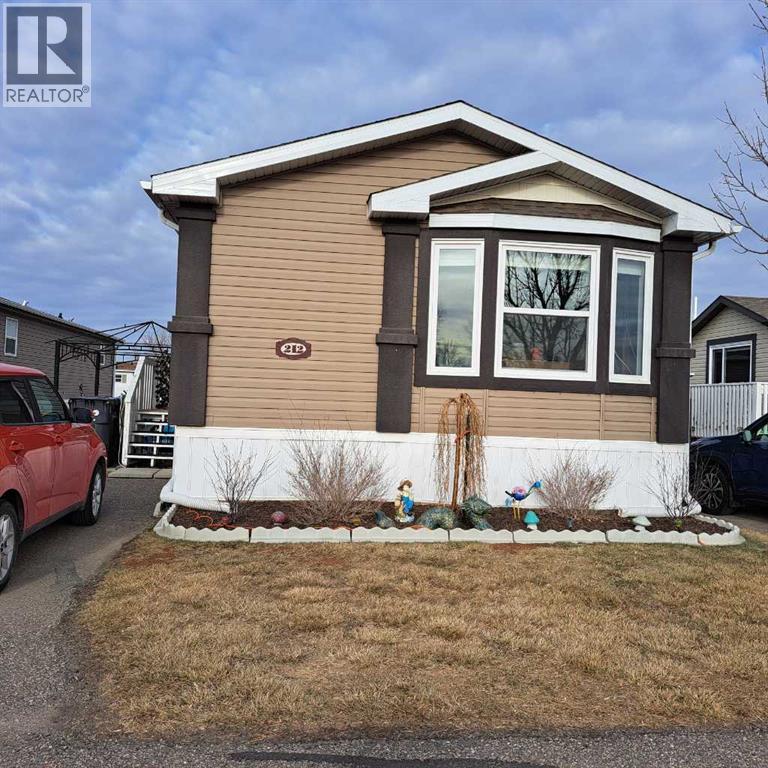
212 Engineer Avenue
Coaldale, Alberta
Welcome to 212 Engineer Avenue located in the Manufactured Housing Community of STATION GROUNDS in Coaldale. This 20 foot wide Triple M Housing home built in 2018 offers you 1520 square feet of comfort and care -free living. From the spacious open concept living room and kitchen/dining area with kitchen island to the primary bedroom with large walk-in closet with 5 piece ensuite, I’m sure you will be impressed. There’s a separate laundry/furnace room and lots of closet and pantry space. At the other end of the home are located two bedrooms, one of which could be a dandy bright office or craft room, and another 4 piece bathroom. Several appliances are included in the price as well as the gazebo (with tarp) and 10ft x 8ft shed. The parking pad will accommodate two vehicles. Pets are welcome (with restrictions as to type and size). Also, the potential buyer (no age restriction) must be pre-approved by park management located in the park. Interested? Why wait! Contact your favorite REALTOR® now and have a look at all that this home offers you. (id:63476)
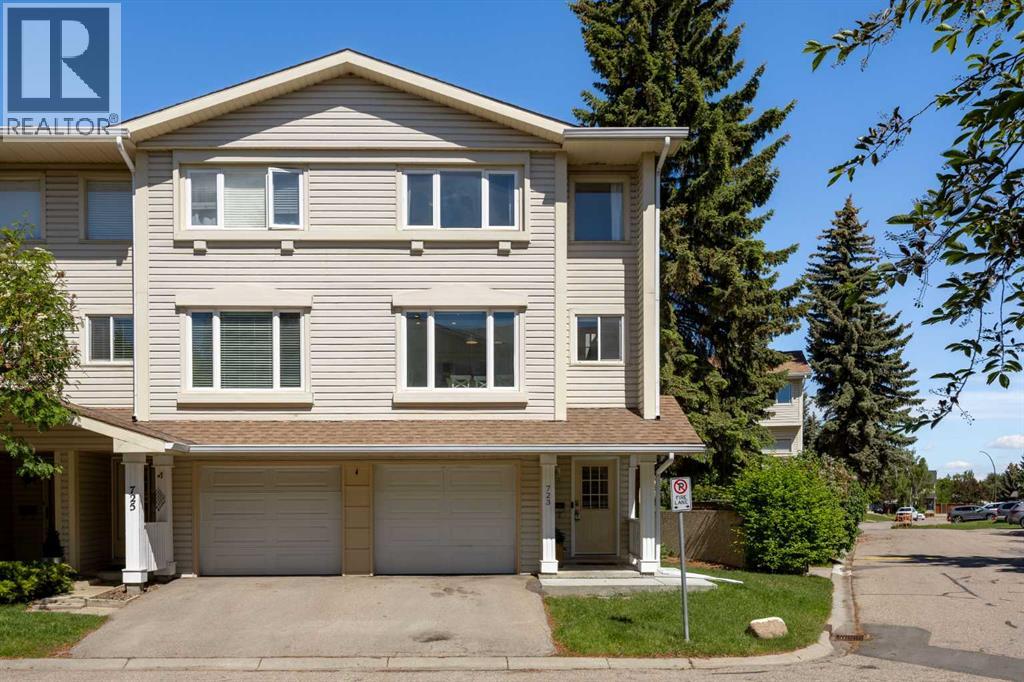
723 Queenston Terrace SE
Calgary, Alberta
Welcome to this beautifully maintained end-unit townhome offering an exceptional combination of space, privacy, and location in the community of Queensland. This inviting four-level split is designed for effortless everyday living and entertaining. Step inside to a bright and welcoming foyer before ascending to the stunning living room, where soaring high ceilings, a cozy wood-burning fireplace, and large windows and sliding glass doors create a warm and airy atmosphere. The adjacent private courtyard style patio, complete with a gas BBQ line, provides the perfect setting for summer gatherings, morning coffee, or relaxing evenings outdoors. The thoughtfully updated kitchen (2019) features ample cabinetry, generous workspace, corner pantry closet and a movable centre island, while the spacious family-sized dining area offers plenty of room to host family and friends. An updated powder room (2022) completes this level. The upper floor is home to three well-appointed bedrooms and a full bathroom. The spacious primary retreat is filled with natural light from its sunny south-facing windows and features a large walk-through closet with direct access to the bathroom. Two additional bedrooms provide flexibility for children, guests, or a home office. Additional highlights include an attached single garage, updated kitchen, new Bosch dishwasher (2022) and powder room (2022), Gosund programmable lighting system, home was substaintially repainted in 2022 abundant natural light, and a highly functional layout ideal for families, professionals, or downsizers alike. Perfectly positioned just steps from the Bluffs and Queensland off leash dog park while being only minutes from Fish Creek Provincial Park, outdoor recreation is always within reach. Families will appreciate being within a short walk of schools (Horizon Leadership Academy, Wilma Hansen School, and Don Bosco School). Shopping, restaurants, parks, and everyday amenities are all just minutes away, with great access to m ajor roadways, offering exceptional convenience. A rare opportunity to enjoy low-maintenance living, in this mature neighbourhood with exceptional outdoor space in an outstanding location. (id:63476)
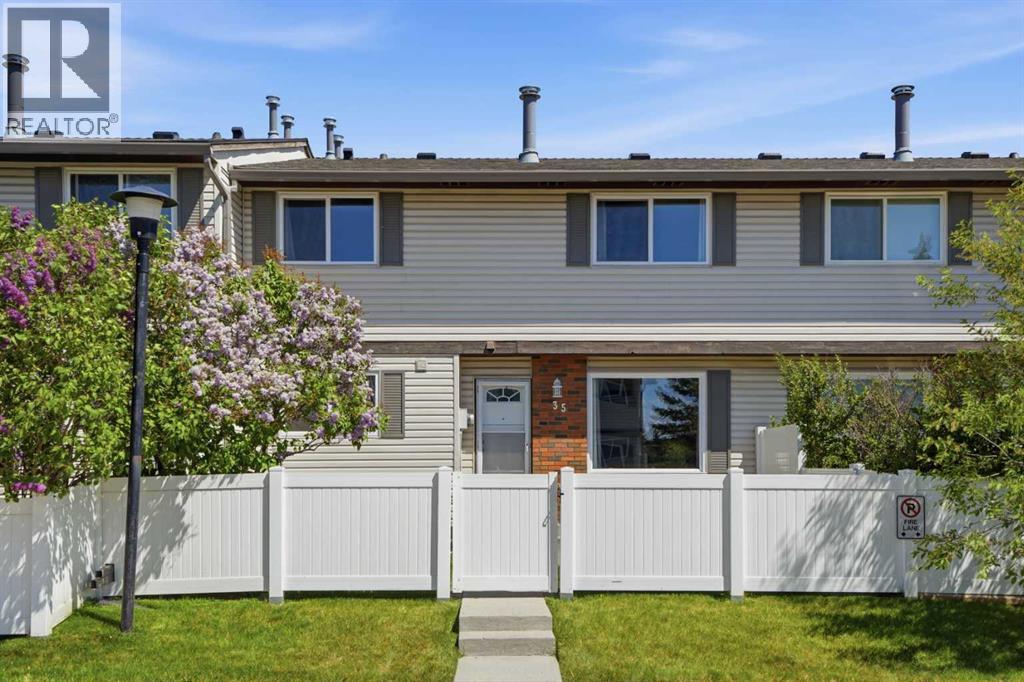
35, 740 Bracewood Drive SW
Calgary, Alberta
Welcome to this CHARMING 2-bedroom, 1.5-bath townhome, perfectly positioned in one of the city’s most established and sought-after communities of Braeside. With its desirable WEST-facing exposure and a park just steps from your front door, this home effortlessly blends EVERYDAY COMFORT with an inviting, lifestyle-driven setting. Step inside to discover a bright and welcoming interior, where natural light pours through large front windows, creating a warm and airy atmosphere throughout the main level. The SPACIOUS living room is an ideal space for cozy evenings or relaxed gatherings with family and friends. The kitchen is both FUNCTIONAL and inviting, featuring a bright west-facing window that fills the space with warm afternoon sunshine. Thoughtfully maintained, it offers a full set of WELL-KEPT appliances and timeless white cabinetry. The layout flows seamlessly into the large dining area, while a conveniently located powder room completes the main floor. Upstairs, you’ll find two GENEROUSLY sized bedrooms designed to accommodate a variety of lifestyles. The primary retreat stands out with its IMPRESSIVE proportions, offering plenty of room to unwind and recharge. A well-appointed full bathroom serves the upper level, combining practicality with comfort. The fully developed basement adds valuable versatility to the home, creating the PERFECT space for a media room, home office, fitness area, or creative studio. With in-suite laundry and additional storage, this lower level enhances both convenience and livability. Outdoors, your PRIVATE west-facing fenced front yard becomes a true extension of your living space. Enjoy a LARGE patio ideal for summer barbecues, morning coffee in the sunshine, or simply relaxing while overlooking a touch of green space - perfect for children or pets to play. An assigned parking stall, along with ample visitor and street parking, ensures ease for both homeowners and guests. This well-managed complex offers LOW CONDO FEES and peace of m ind, with notable updates including upgraded windows that add both efficiency and comfort. The surrounding community is known for its FRIENDLY, connected atmosphere, where neighbors become familiar faces and everyday living feels effortless. Located in the heart of Braeside, you’re surrounded by mature tree-lined streets, scenic pathways, and an ABUNDANCE of nearby amenities. Enjoy quick access to Southland Leisure Centre, Fish Creek Park, Southcentre Mall, Canyon Meadows Aquatic & Fitness Centre, and the Glenmore Reservoir. Parks, schools, off-leash areas, and local dining are all within walking distance, while convenient routes to Stoney Trail and public transit make commuting across the city simple. Whether you’re entering the market, expanding your investment portfolio, or downsizing without compromise, this is a RARE opportunity to own a home that perfectly balances location, lifestyle, and value - all in a community that TRULY feels like home. CALL TODAY!! (id:63476)
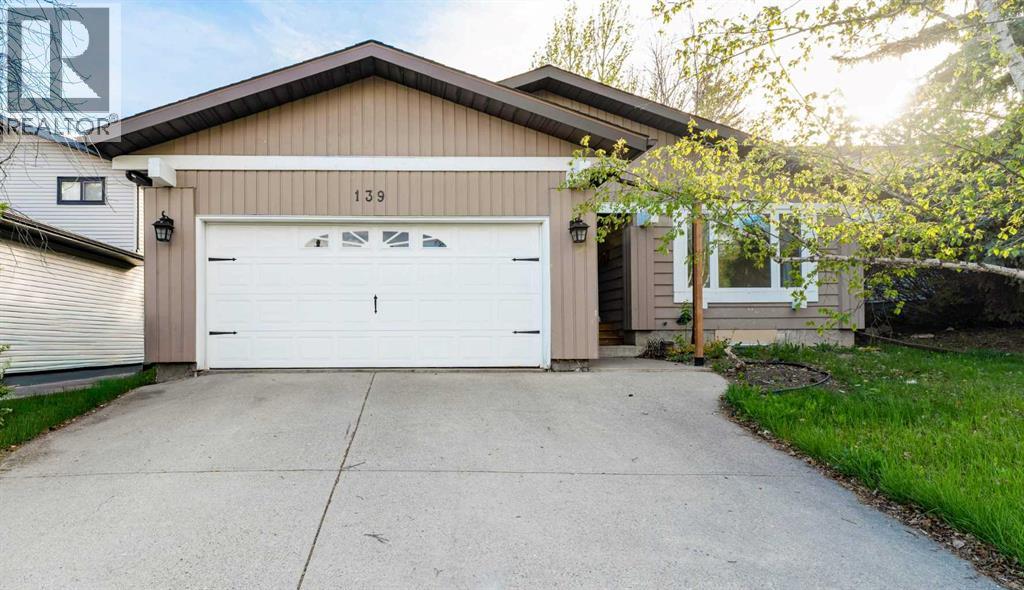
139 Edgehill Place NW
Calgary, Alberta
Welcome to this beautifully renovated bungalow in the highly sought-after community of Edgemont. Situated on a beautifully landscaped lot with mature trees, a front-attached double garage, and an extended driveway, this home offers exceptional versatility for families, multigenerational living, or investors. The bright and updated main floor features a stunning kitchen with quartz countertops, a butcher block island with electrical rough-in for future upgrades, subway tile backsplash, and a full suite of stainless steel appliances, all approximately one year old. The adjoining dining area is highlighted by a cozy gas fireplace, custom built-ins, and direct access to the backyard deck, creating an ideal space for everyday living and entertaining. A private office with French doors provides the perfect work-from-home setup. The main level is completed by four bedrooms, including a spacious primary suite with its own ensuite, a fully renovated main bathroom, convenient in-suite laundry, and thoughtful updates throughout. Step outside to enjoy the private backyard and large deck, perfect for summer BBQs, outdoor dining, or relaxing with family and friends. A standout feature of this property is the fully newly developed legal basement suite with a separate entrance, offering exceptional flexibility and income potential. Thoughtfully designed, the suite features four bedrooms, including a spacious primary bedroom with a walk-in closet and private 3-piece ensuite, an additional full bathroom, a modern kitchen with stainless steel appliances, and separate in-suite laundry. This turnkey legal suite is ideal for extended family, multigenerational living, or generating strong rental income.For investors, this property offers outstanding cash-flow potential, with combined rental income from both upper and lower suites. Whether you're looking for a revenue property, mortgage helper, or a home that accommodates multiple generations, this property delivers exceptional value and flexibility. Ideally located close to top-rated schools, parks, pathways, shopping, transit, and major roadways, this rare Edgemont opportunity combines comfortable family living with excellent long-term investment potential. (id:63476)
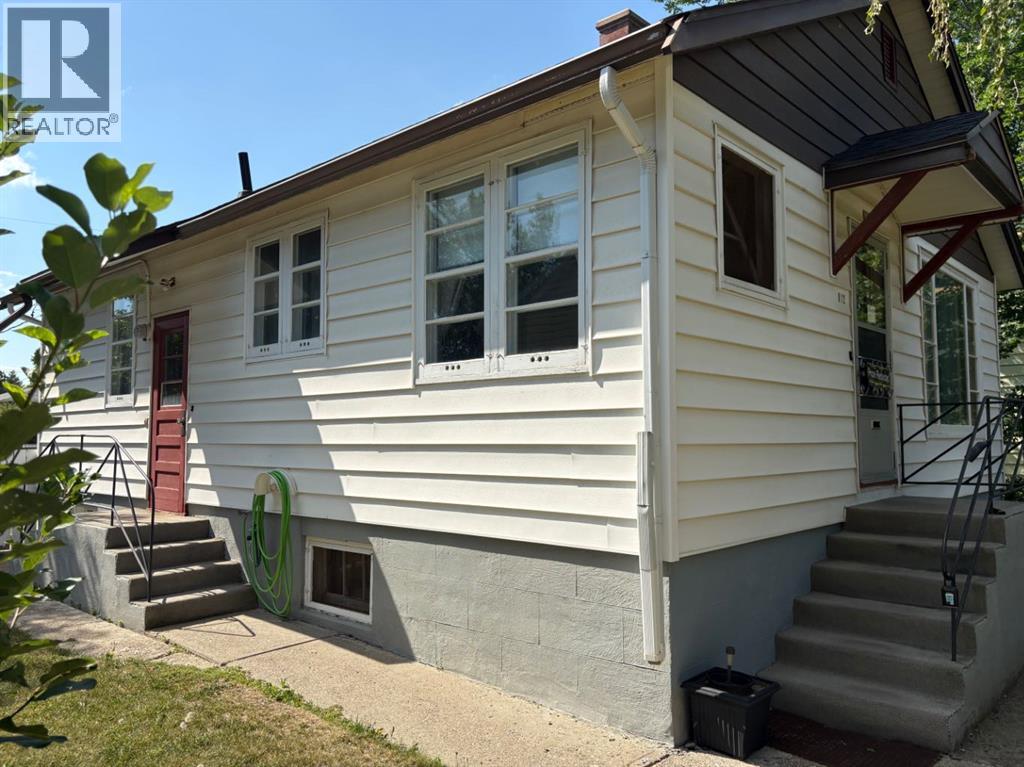
812 6 Street S
Lethbridge, Alberta
Located in the desirable south side of Lethbridge, in the sought-after London Road neighbourhood, this property is within walking distance of downtown, schools, daycares, parks, and other amenities.This well-maintained home offers 866 sq. ft. of main-floor living space and presents an excellent opportunity for a buyer looking to add their own updates and personal touches. The main floor features a functional kitchen and dining area, a spacious living room with well-preserved hardwood flooring, two bedrooms with hardwood floors, and a 3-piece bathroom. The home also boasts ceilings exceeding 8 feet in height, creating an open and inviting feel.The mostly developed basement features over 8-foot ceilings and includes two large rooms, a 3-piece bathroom, and a full laundry/utility room. With some redesign and finishing touches, this space offers excellent potential for additional living areas.Outside, you'll find a large lot that provides plenty of room for recreation, gardening, or future opportunities. (id:63476)