
2445 Godfrey Rd
Nanaimo, British Columbia
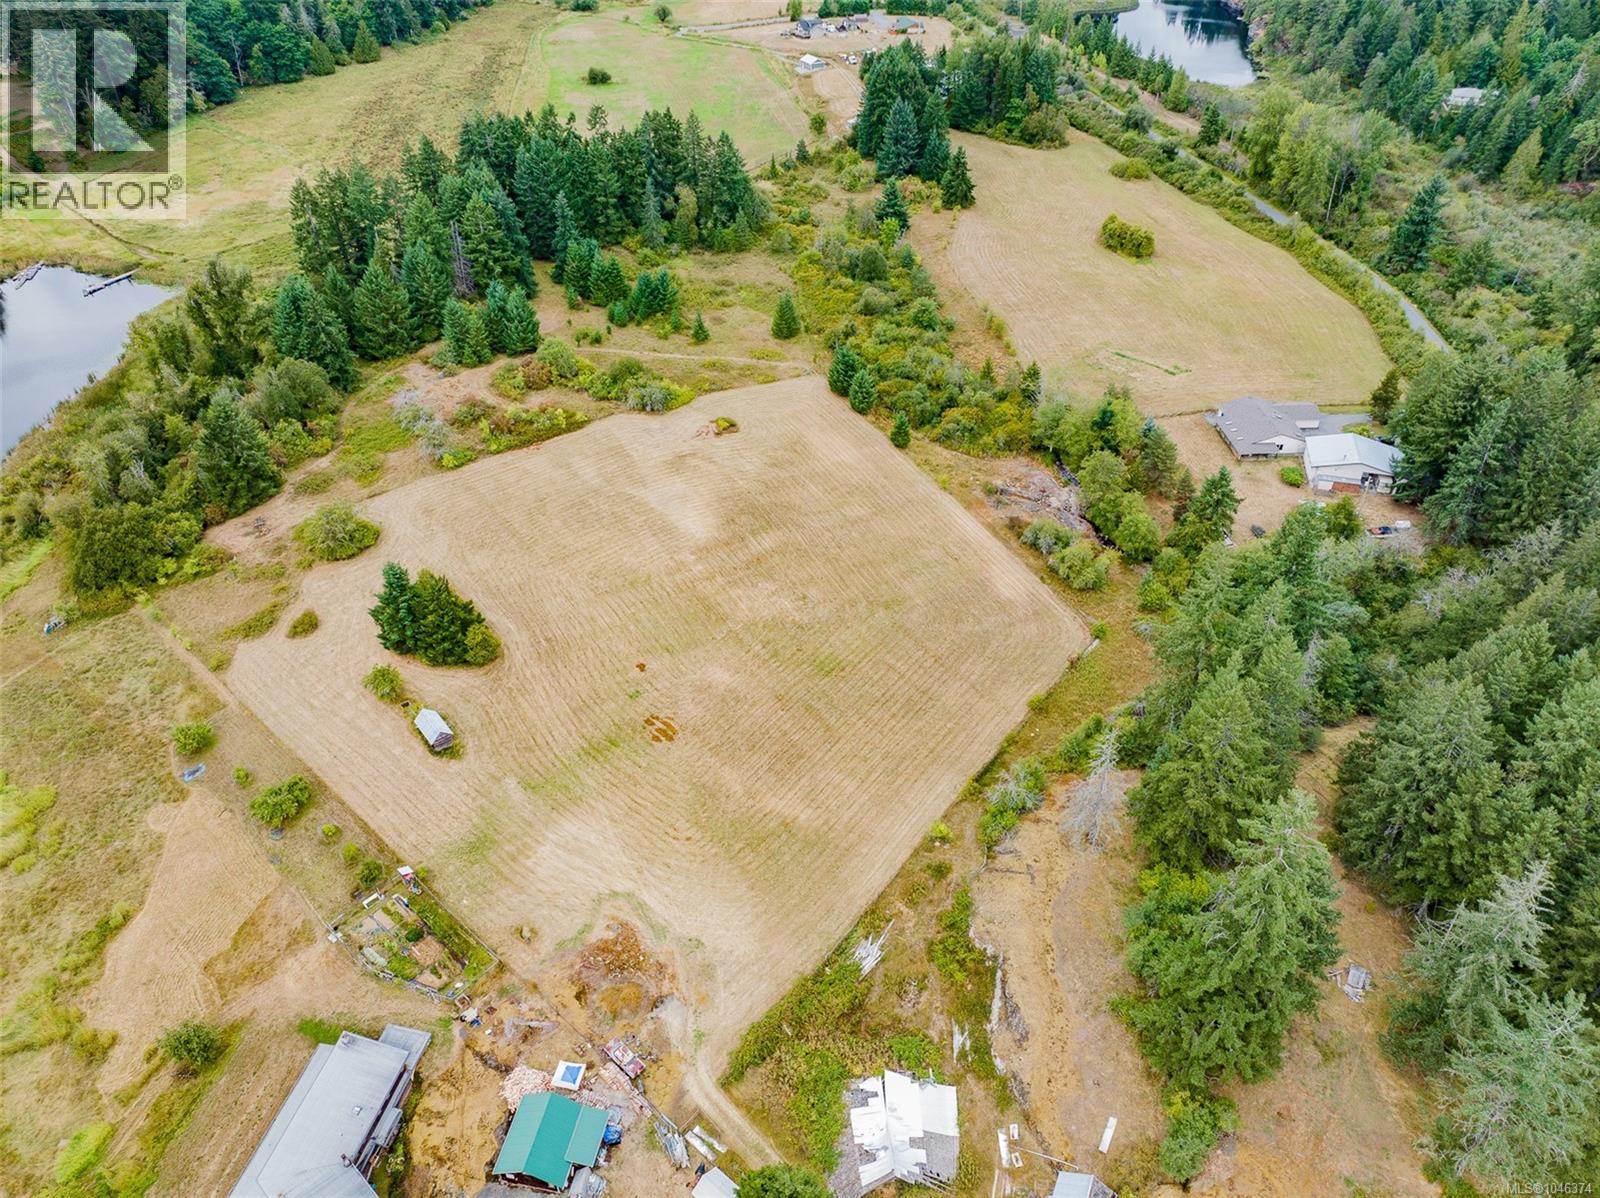
This spectacular 20+ acre property with lake frontage features a custom-built 2,342 sq. ft. 3-bedroom rancher, designed for wheelchair accessibility, complete with an attached 2-car garage. Enjoy the tranquil setting with a beautiful stream running behind the house. The estate also includes an additional 2,188 sq. ft. 2-bedroom house with its own driveway, a 1,129 sq. ft. workshop, an 870 sq. ft. undercover RV carport, a 714 sq. ft. shop/barn, and several other buildings. The main house offers 3 bedrooms, 2 bathrooms, a spacious open-concept living room, dining room, and laundry area. Take in the expansive views of the acreage from the wraparound covered patio. The large workshop is versatile, ready for any project or use you envision. The second home, currently tenanted, provides 2 bedrooms, 1 bathroom, and 2 decks, making it perfect for extended family or generating rental income. The property is adorned with rolling fields, a scenic viewpoint, numerous trees, and fenced areas suitable for livestock. It boasts easy access to Nanaimo while maintaining a completely rural ambiance. Located in the ALR, this prime location is just minutes from town. (id:63476)
216 Rainbow Creek Drive
Fort Mcmurray, Alberta
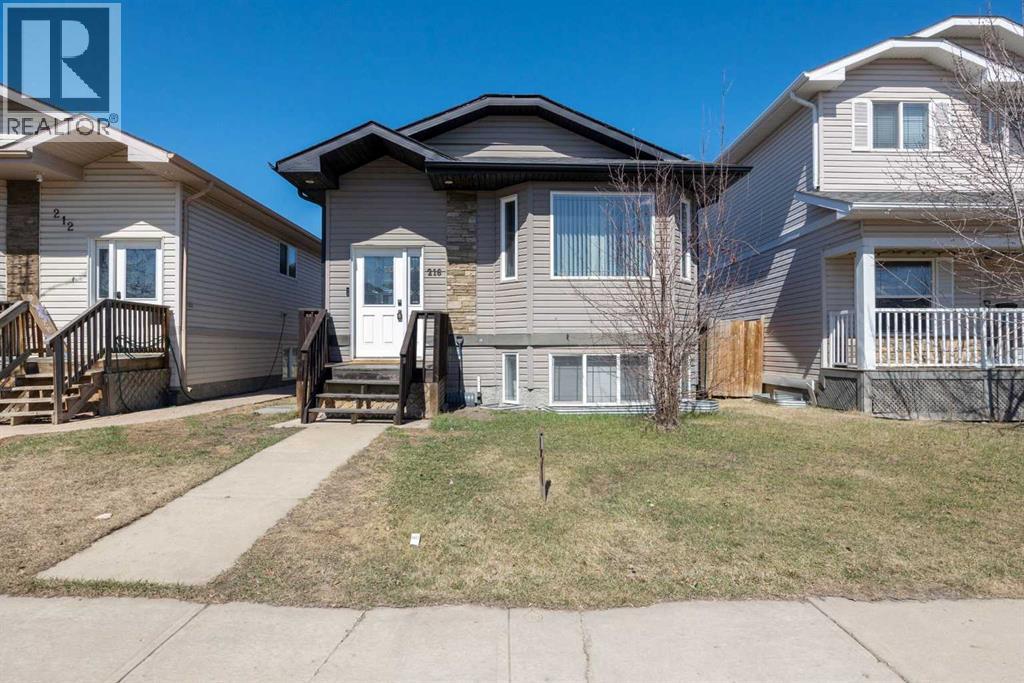
BUY THIS HOME AND HAVE SOMEONE ELSE HELP PAY YOUR MORTGAGE! Welcome to this beautifully maintained BI-LEVEL in the heart of TIMBERLEA offering exceptional value, flexibility, and income potential.This spacious home features 6 BEDROOMS, 3 FULL BATHROOMS, and TWO FULLY EQUIPPED LIVING SPACES under one roof, making it perfect for large families, investors, or buyers looking for a MORTGAGE HELPER.The upper level offers a bright OPEN CONCEPT layout with VAULTED CEILINGS, LAMINATE FLOORING, and a stunning kitchen featuring MODERN CABINETRY, ample counter space. The spacious Primary Bedroom includes a 4 PIECE ENSUITE, while two additional bedrooms and a HUGE LAUNDRY ROOM complete the main level.The basement features a SEPARATE ENTRANCE to a 2 BEDROOM LEGAL SUITE with a FULL KITCHEN, spacious living room, FULL BATHROOM, PRIVATE LAUNDRY, and a DEN that can easily be used as a THIRD BEDROOM or office space.Enjoy plenty of PARKING with room for 3 to 4 vehicles at the rear of the property.Located in a FAMILY FRIENDLY neighbourhood close to schools, parks, trails, shopping, transit, and all amenities, this MOVE IN READY home offers endless possibilities for the savvy buyer.Whether you are looking for an INVESTMENT PROPERTY, rental income, or extra space for extended family, this home checks all the boxes.CALL TODAY to book your private viewing. This is one you do not want to miss! (id:63476)
13204 47 St NW
Edmonton, Alberta
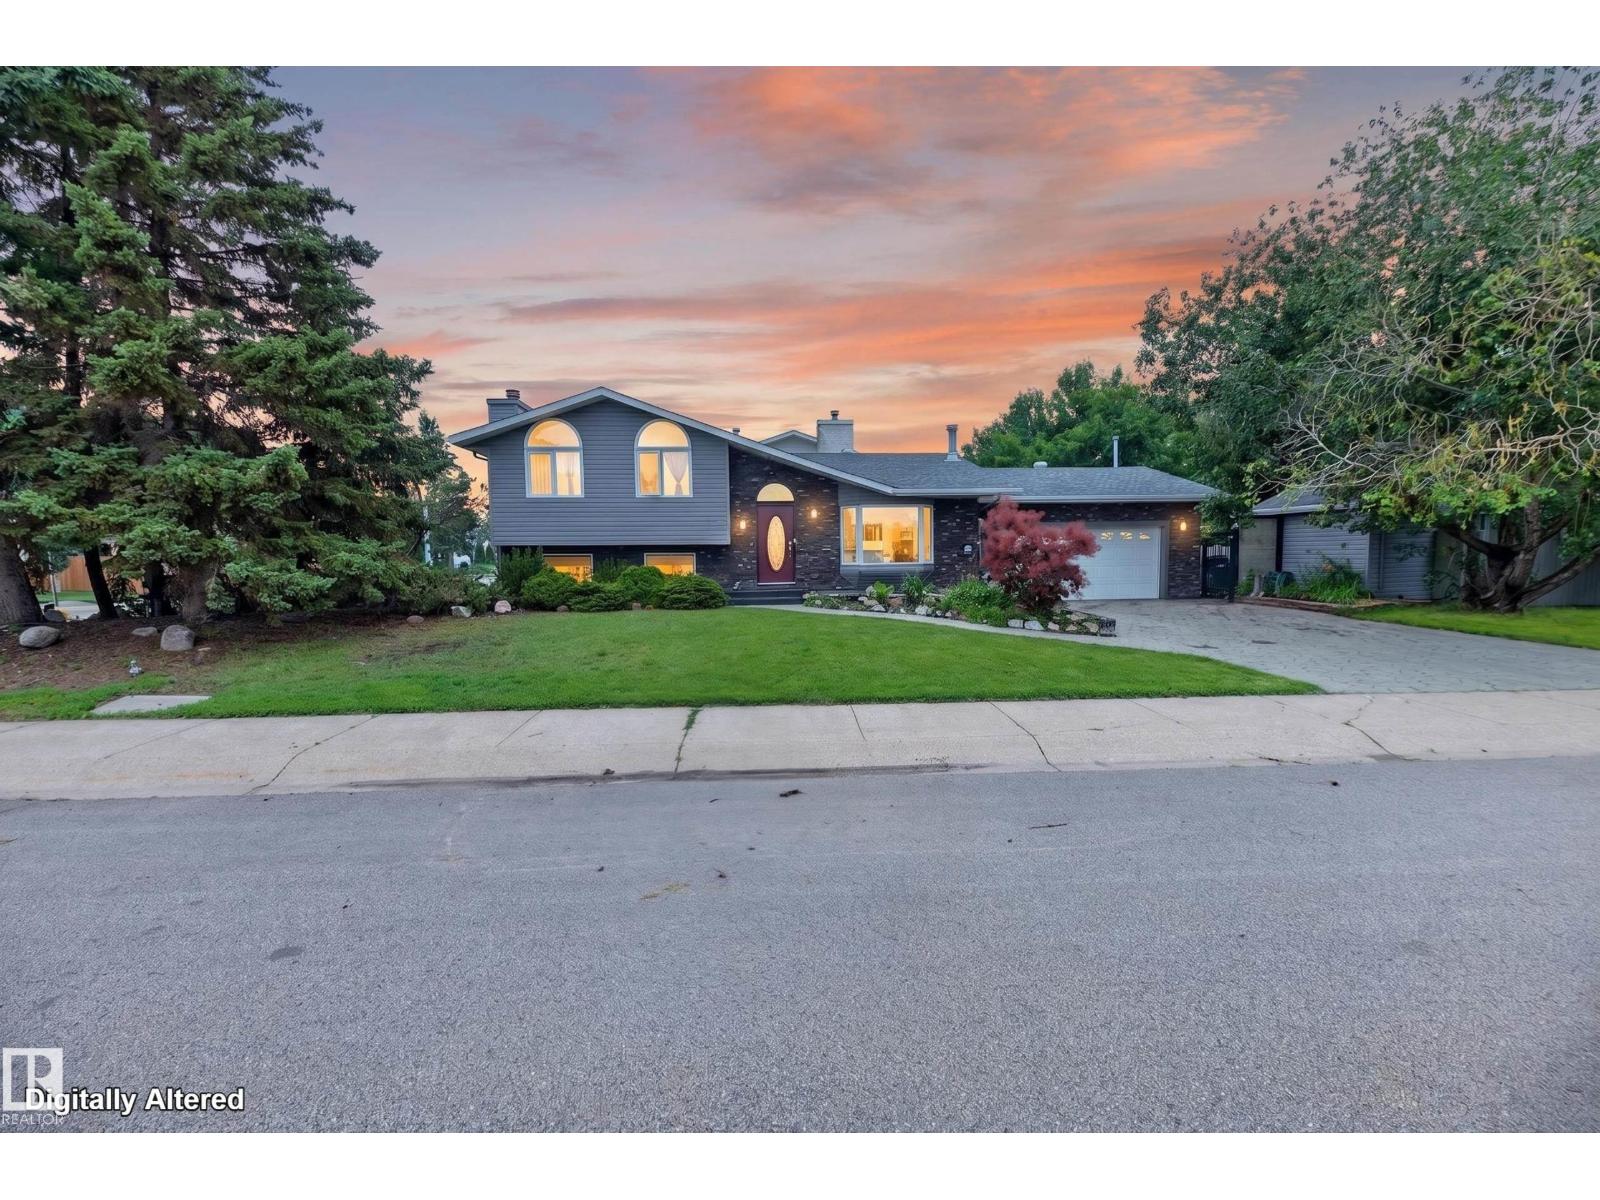
Well-maintained 3-bedroom, 2.5-bathroom split-level home in the desirable community of Sifton Park! This spacious family home offers a functional layout w/multiple living areas & backs onto a scenic ravine for added privacy. The main floor features a bright living room w/a large bay window & a wood-burning fireplace, a dining room, & a kitchen complete w/stainless steel appliances, rich walnut cabinetry, & ample cupboard space. The lower level offers a comfortable family room w/a second wood-burning fireplace, an additional bedroom, & a 2pc bathroom—ideal for guests, a home office, or multigenerational living. The basement includes a spacious recreation room & a large laundry/storage area. Upstairs, you'll find the primary bedroom featuring a 3pc ensuite & a generous walk-in closet, along w/2nd bedroom & a 4pc bathroom. Step outside to a beautifully landscaped backyard w/private patio overlooking the ravine. Conveniently located just minutes from shopping, schools, parks, and everyday amenities. (id:63476)
3907 Hertford Street
Burnaby, British Columbia
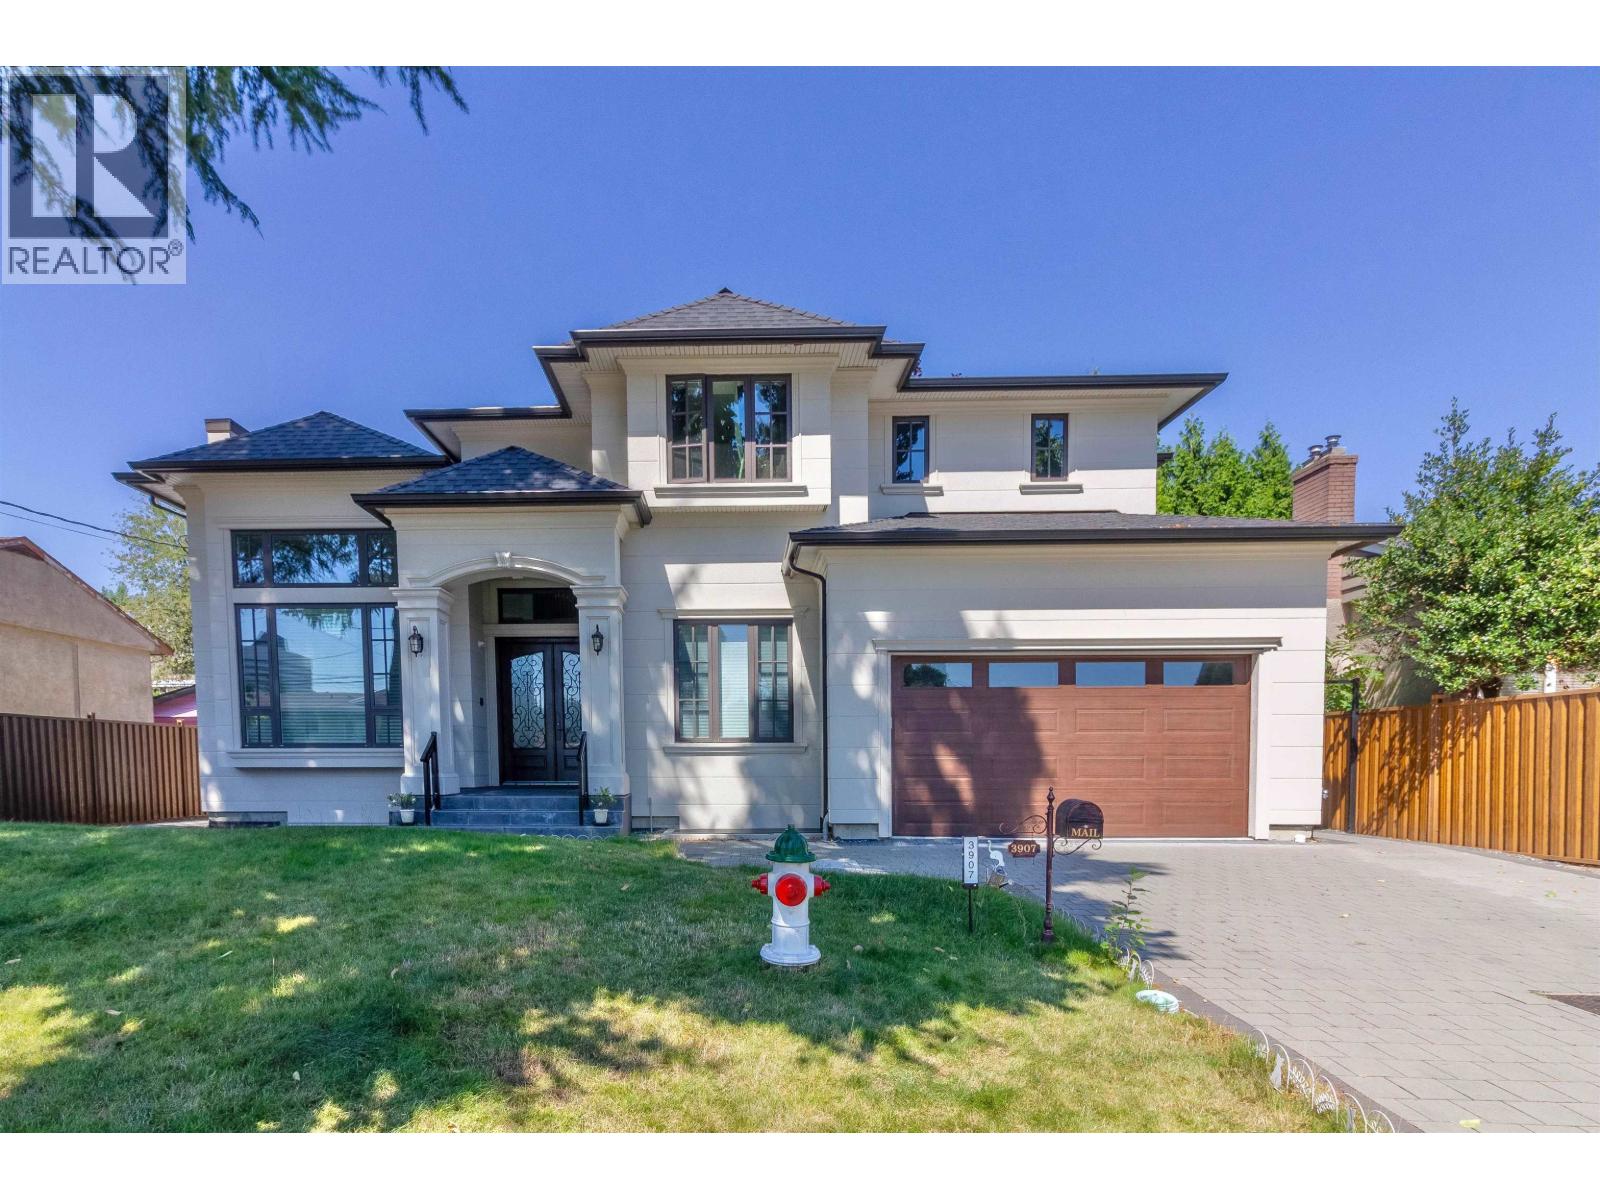
Welcome to this quality-built 2024 residence on quiet Hertford Street, a short, low-traffic street in Burnaby´s desirable Central Park neighbourhood. This impressive 9-bed, 8-bath home features a stunning 20' ceilings from living room flowing seamlessly into the dining area, creating the perfect space for entertaining. Large windows and a north-south exposure fill the home with natural light. The gourmet kitchen showcases Miele appliances, a large island, and a fully equipped wok kitchen. Two self-contained suites below offer excellent flexibility for extended family or mortgage income. Minutes to Central Park, Metropolis at Metrotown, Crystal Mall, Bonsor Recreation Complex, SkyTrain, restaurants, cafés, and shopping. Inman Elementary & Moscrop Secondary catchments. (id:63476)
306a 178 Back Rd
Courtenay, British Columbia
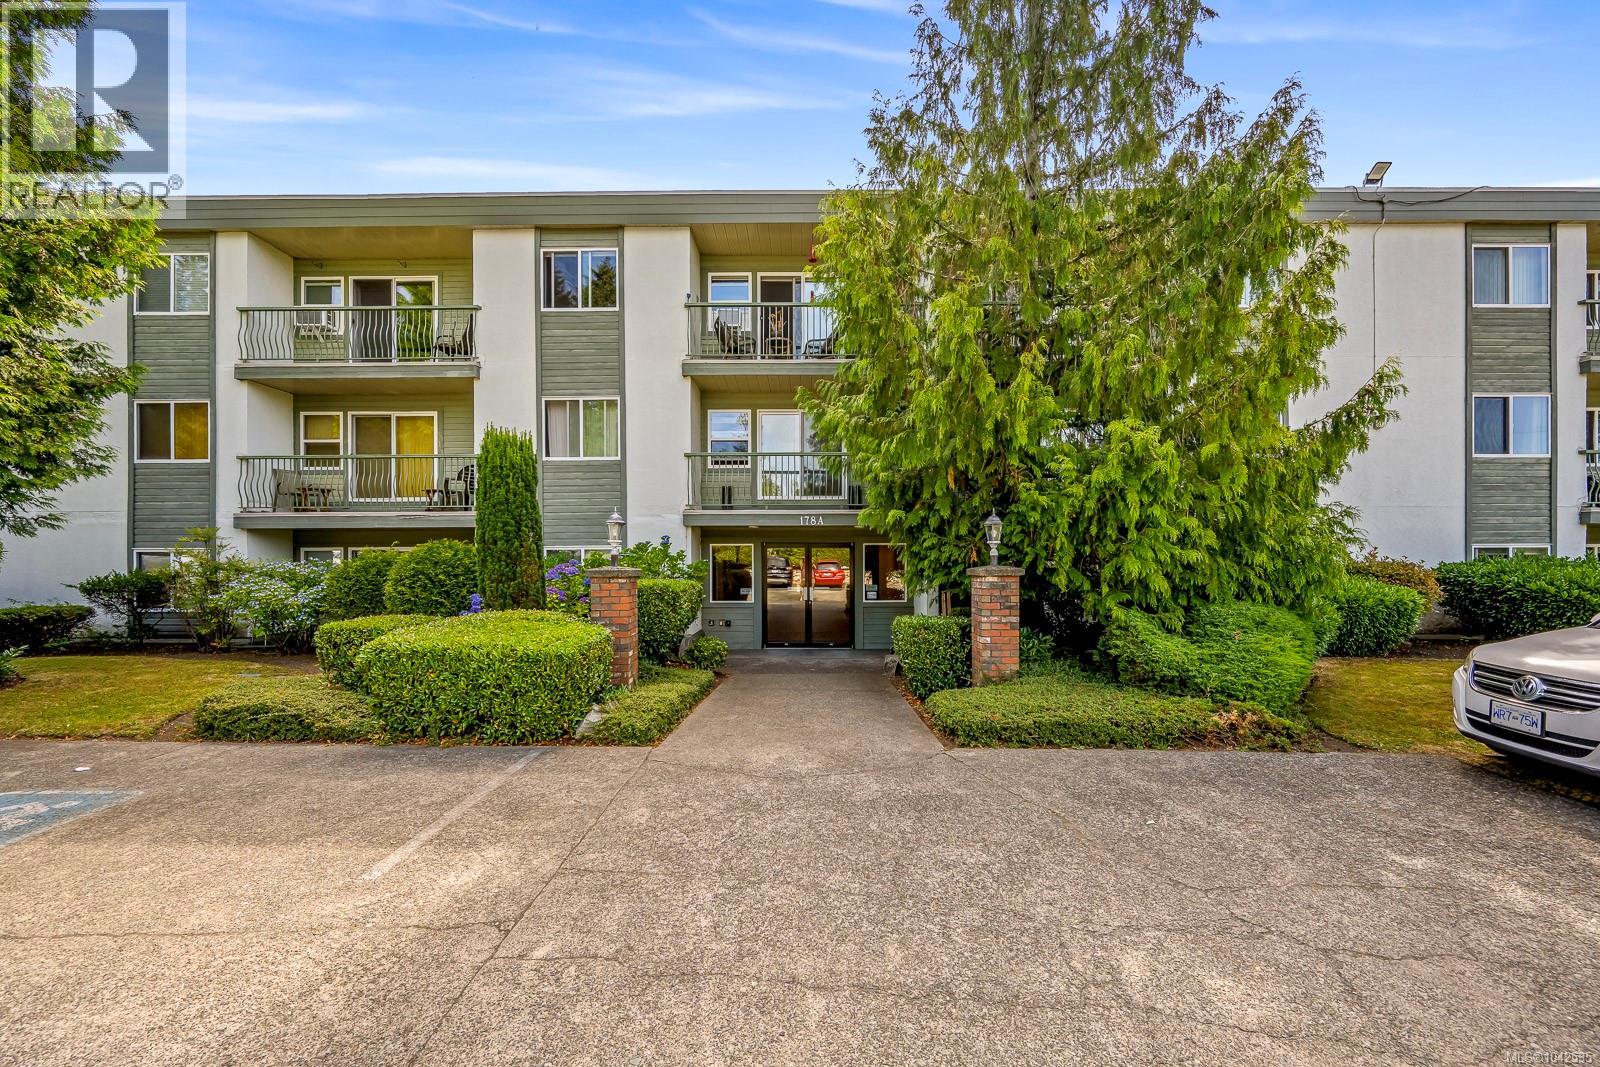
Welcome to this bright and spacious 2-bedroom, 1-bath condo offering 941 sq ft of comfortable living in the heart of Courtenay. Ideally located, you'll enjoy easy access to shopping, restaurants, North Island College, North Island Hospital Comox Valley, CFB Comox, parks, and public transit, making everyday life convenient. The functional layout features generously balcony, a spacious living area, and plenty of natural light throughout. Whether you're a first-time buyer looking to enter the market, an investor seeking a great rental opportunity, or someone looking to downsize without sacrificing space, this home offers excellent value in a central location. Enjoy low-maintenance living with everything you need just minutes from your doorstep. Don't miss this opportunity to own an affordable home in one of Courtenay's most convenient neighbourhoods. (id:63476)
1015 112th Avenue
Tisdale, Saskatchewan
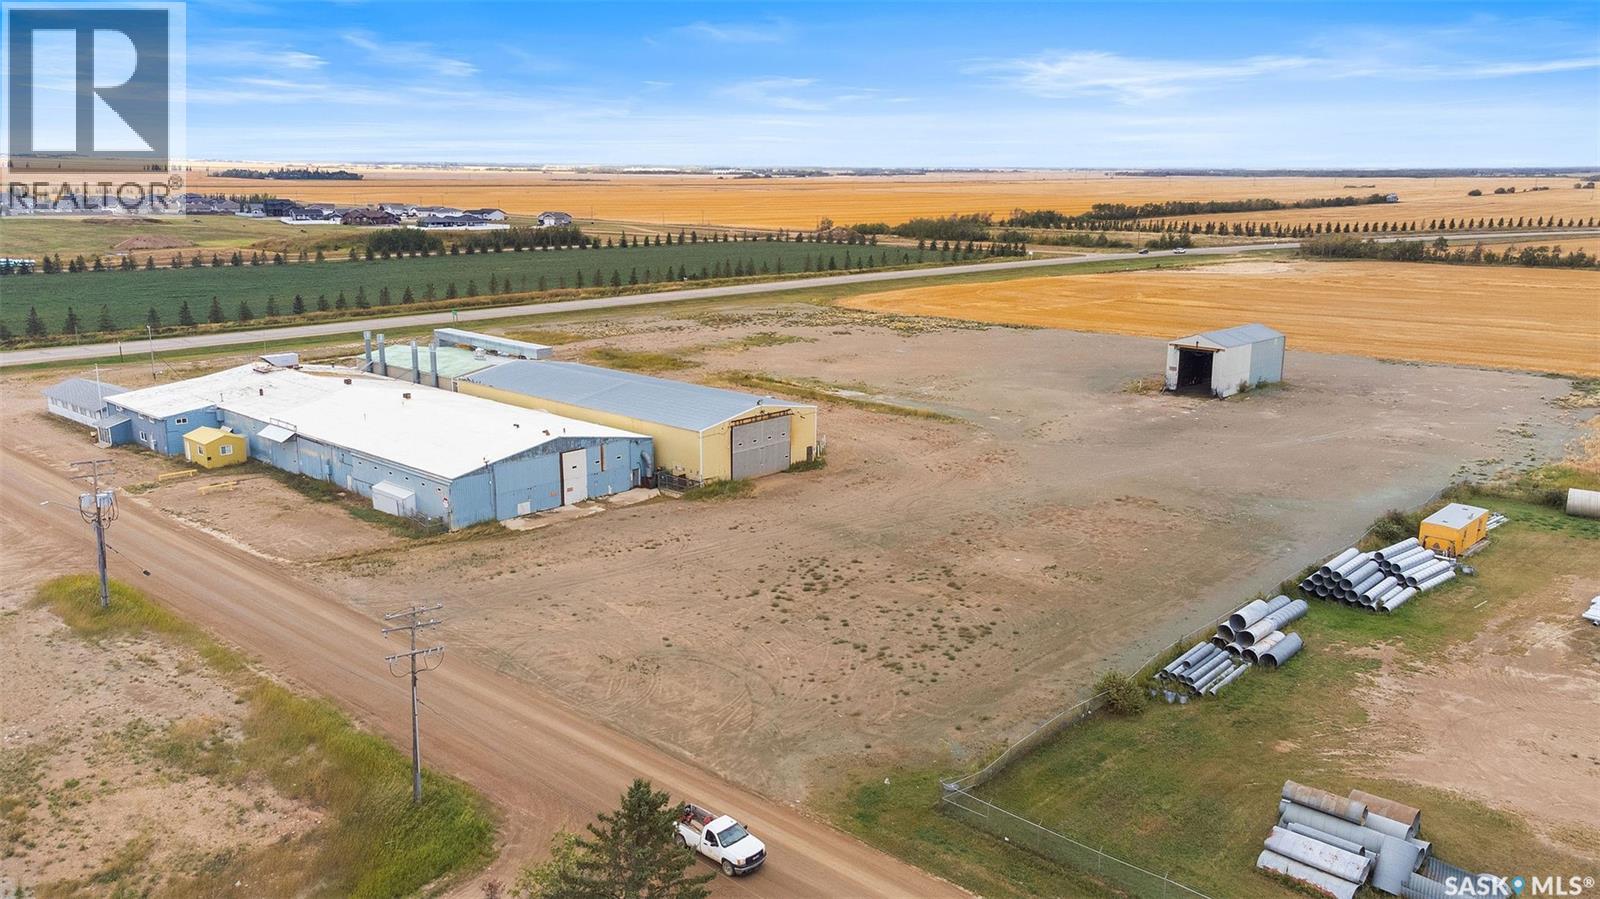
Excellent opportunity to own a large industrial building in Tisdale. Built in 1977 (with additions until 2004), this 36,096sqft building sits on 6.41 acres. The building has a large production area, several grade doors, crane/crane ways, paint room and ample storage. The building has three phase power, the production area is heated with radiant overhead heaters, paint room, overhead unit heaters, offices forced air natural gas HE furnace and boiler heat. There is central air to a portion of the offices. (id:63476)
1985 Goold Road
Houston, British Columbia
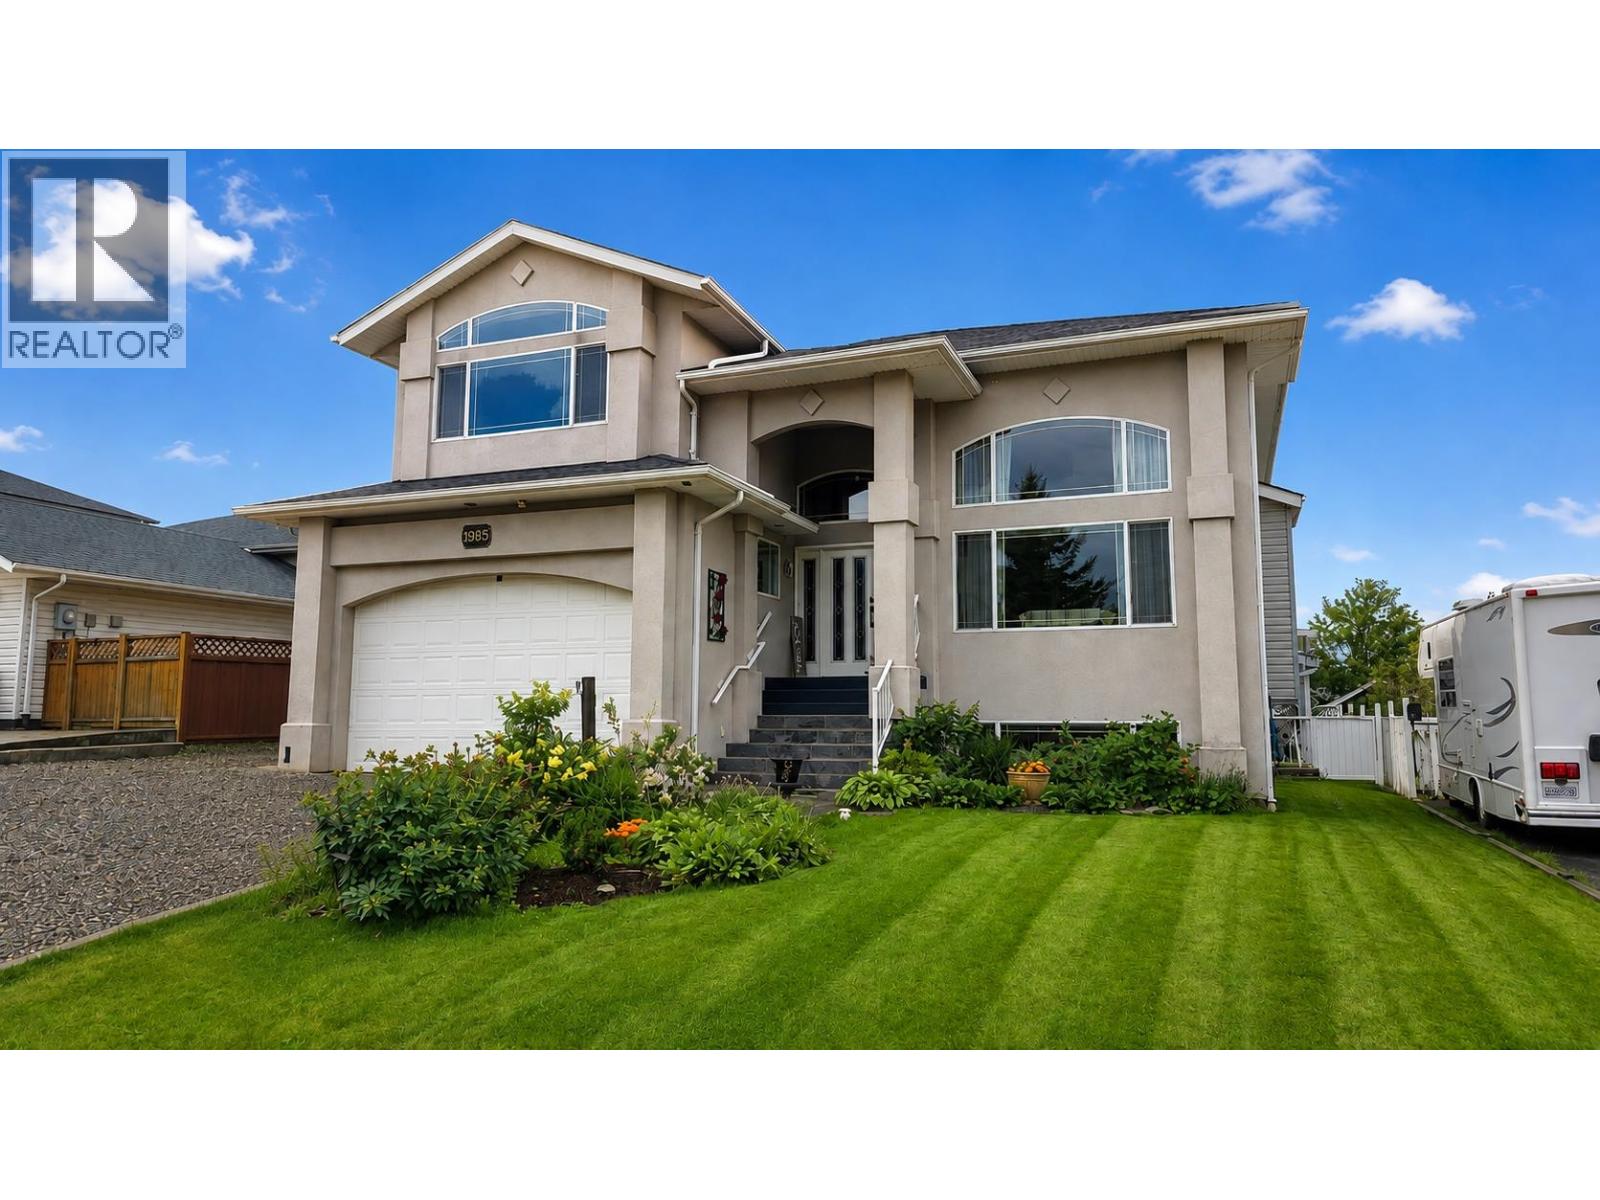
Must See!! Well kept, executive 7-bdrm/4-bath (incl. 2 bdrm bsmt in-law suite) family home in desirable Ruiter Heights! Beautifully landscaped fenced backyard w/ garden & firepit area, covered patio off kitchen, attached garage, & excellent furnished in-law suite w/ outside bsmt entry! Grand entrance w/ spiral staircase, high vaulted ceilings in the bright living rm. Large formal dining rm, french doors to the bright spacious kitchen w/ island. Cozy family rm off kitchen w/ gas fireplace, vaulted ceiling, & 2nd staircase to upper level. Convenient main-floor laundry/mudroom off the attached garage. 4 bdrms above, 1 bdrm on main, large primary bdrm w/ walk-in closet & 4 pc ensuite. The finished bsmt offers a newly developed full kitchen plus living area, laundry, full bath & 2 more bdrms! (id:63476)
4714 Charles Bay SW
Edmonton, Alberta
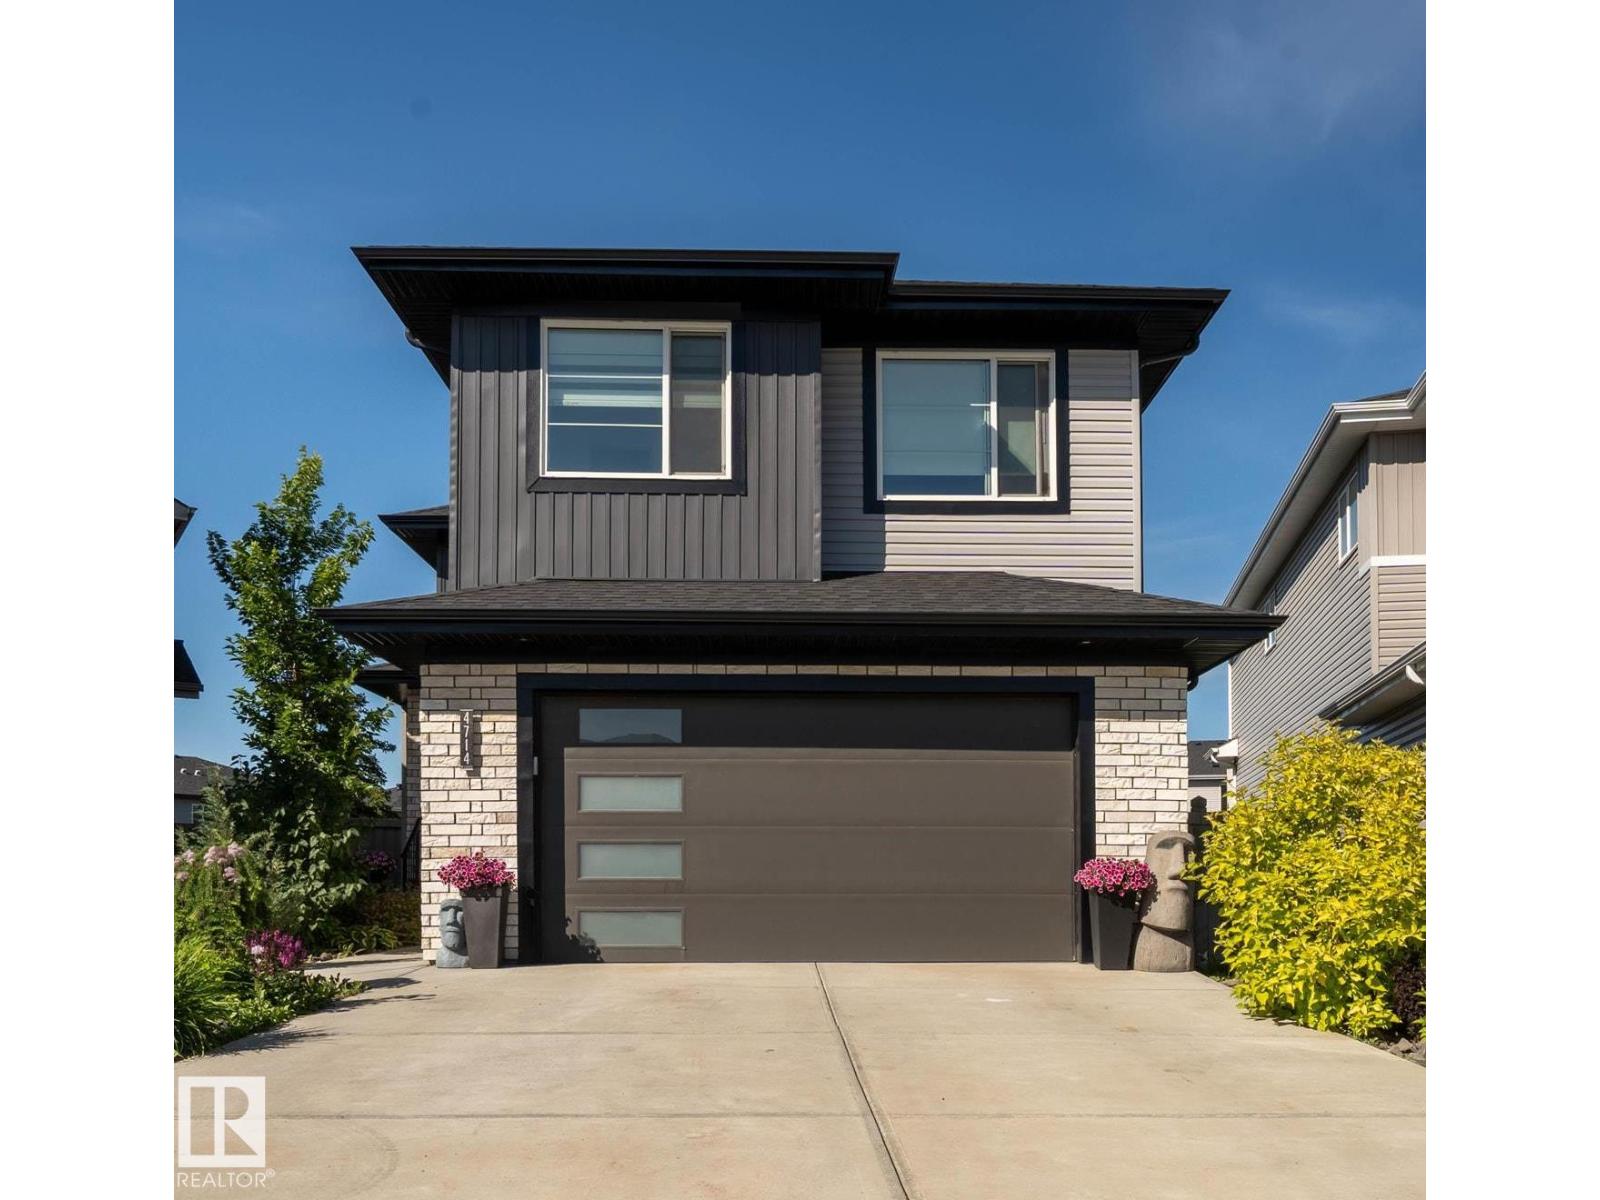
Welcome to this spacious and beautifully maintained 6 bedroom, 1 office 4-full-bath home offering an exceptional layout for large or growing families. The main floor features a bedroom and a full bathroom, ideal for guests, extended family, A separate side entrance provides access to the fully developed basement, which includes 1 bedroom, 1 office a cozy fireplace, and a recreation area complete with a refrigerator and dishwasher for added convenience. Warmth and character abound with four fireplaces located throughout the home. Step outside to an incredible backyard oasis featuring stunning landscaping, beautiful gardens, a spacious deck, a large concrete patio, a fire pit area, irrigation system, and a rear parking pad with alley access. This impressive property offers generous indoor and outdoor living spaces, making it perfect for everyday family living and entertaining. Exclusions: Pergola and storage shed. (id:63476)
Paskaruk Acreage
Paddockwood Rm No. 520, Saskatchewan
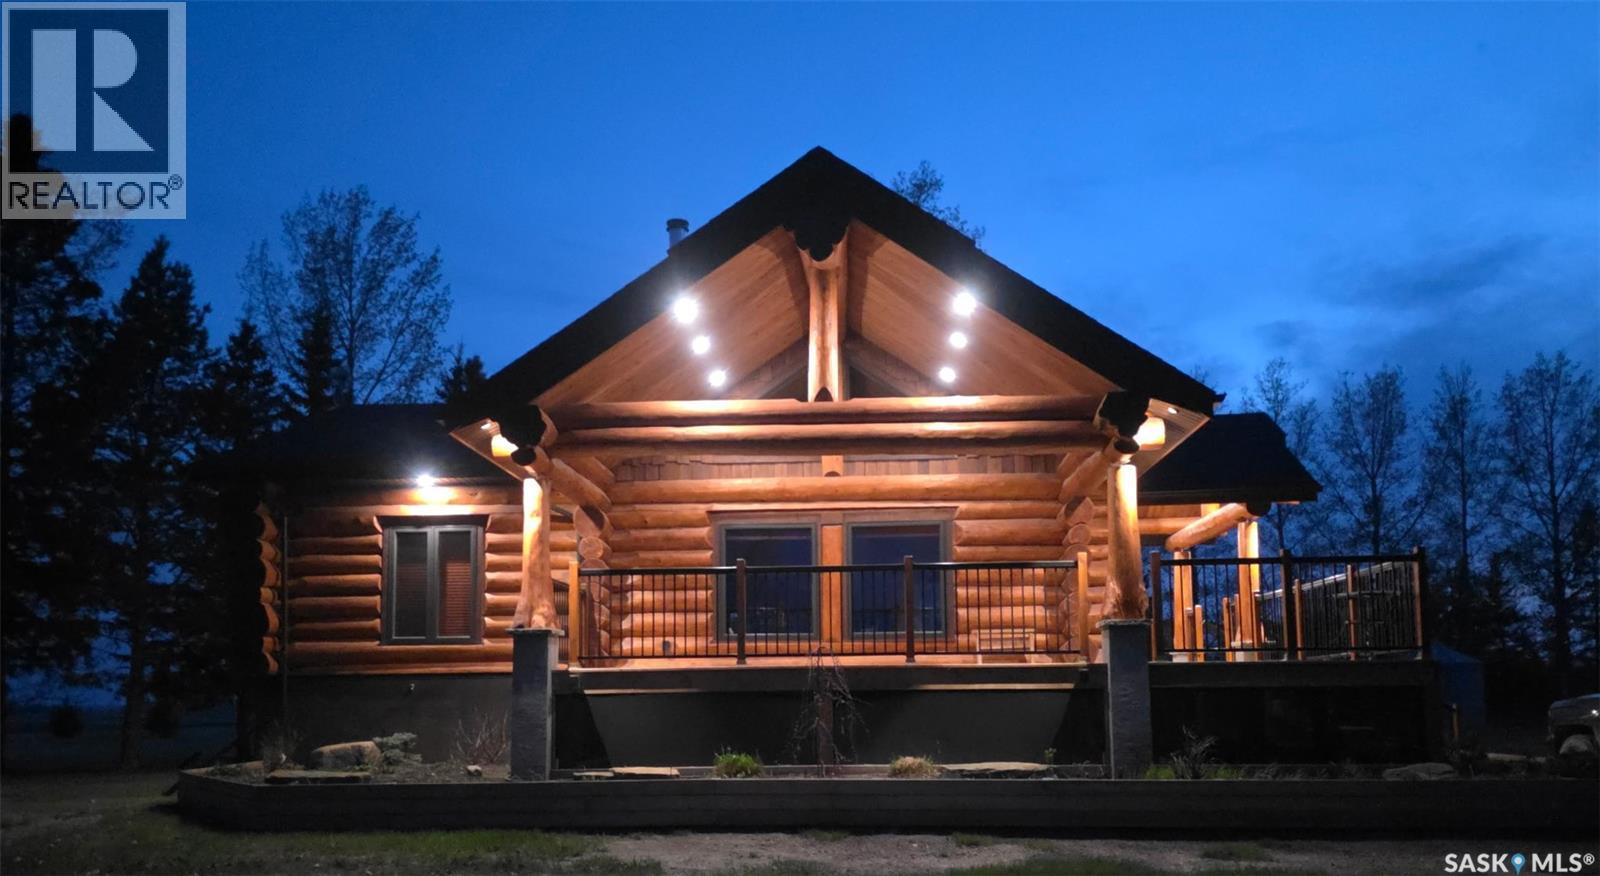
Luxury Acreage Living on 18.1 Acres Welcome to this stunning acreage offering the perfect blend of luxury, comfort, and country living. Situated on 18.1 beautifully maintained acres, this exceptional property has everything you need for peaceful rural living with modern convenience. Built by Lakeland Log & Timber Homes, this impressive bungalow-style log home features 3 spacious bedrooms with the potential for a 4th bedroom, along with 2 bathrooms. The home showcases a bright, open-concept layout with soaring ceilings, large windows, and an abundance of natural light throughout. The chef’s kitchen is designed to impress with: • Granite countertops throughout • Large granite island • High-end appliances • Spacious dining and entertaining areas The inviting living room features a stunning stone wood-burning fireplace, perfect for cozy evenings with family and friends. The primary bedroom is conveniently located on the main floor and includes a walk-in closet. Main floor laundry adds everyday convenience. The fully developed basement offers: • 2 additional bedrooms • A large den/flex room • Spacious family area • Additional bathroom • Backup generator This property is wheelchair accessible and designed for comfortable living. Outside, the features continue with: • Artesian well providing an excellent water source • 8 outbuildings • Insulated and heated garage • Beautifully landscaped yard • Endless space for recreation, storage, or hobby farming This one-of-a-kind property truly has it all. Don’t miss your opportunity to own this incredible acreage lifestyle. (id:63476)
#1 811 51st Street E
Saskatoon, Saskatchewan
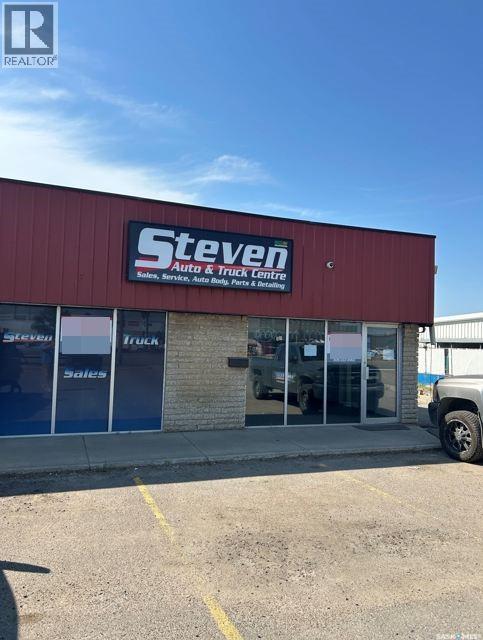
Position your business for success with this well-maintained industrial unit located on one of Saskatoon's busiest commercial corridors. Offering excellent exposure, flexible IH zoning, and a functional layout, this property is well suited to a variety of industrial and commercial users. The premises feature a bright, customer-facing showroom with storefront exposure directly onto 51st Street, creating an ideal environment for businesses requiring both retail presence and warehouse functionality. The space also includes a private office, one fully accessible washroom, and a secure, fully fenced private yard at the rear of the building. Warehouse access is provided by a large 14' x 14' grade-level overhead door, making shipping, receiving, and equipment access efficient and convenient. The professionally managed multi-tenant property is well maintained and offers air conditioning, a floor-model furnace, overhead unit heater, and on-site parking. $14.00 P.S.F. Net Rent; $7.15 P.S.F. Occupancy Cost; $5,336.85 + GST Monthly Total (id:63476)
11 Colborne Street N
Norfolk, Ontario
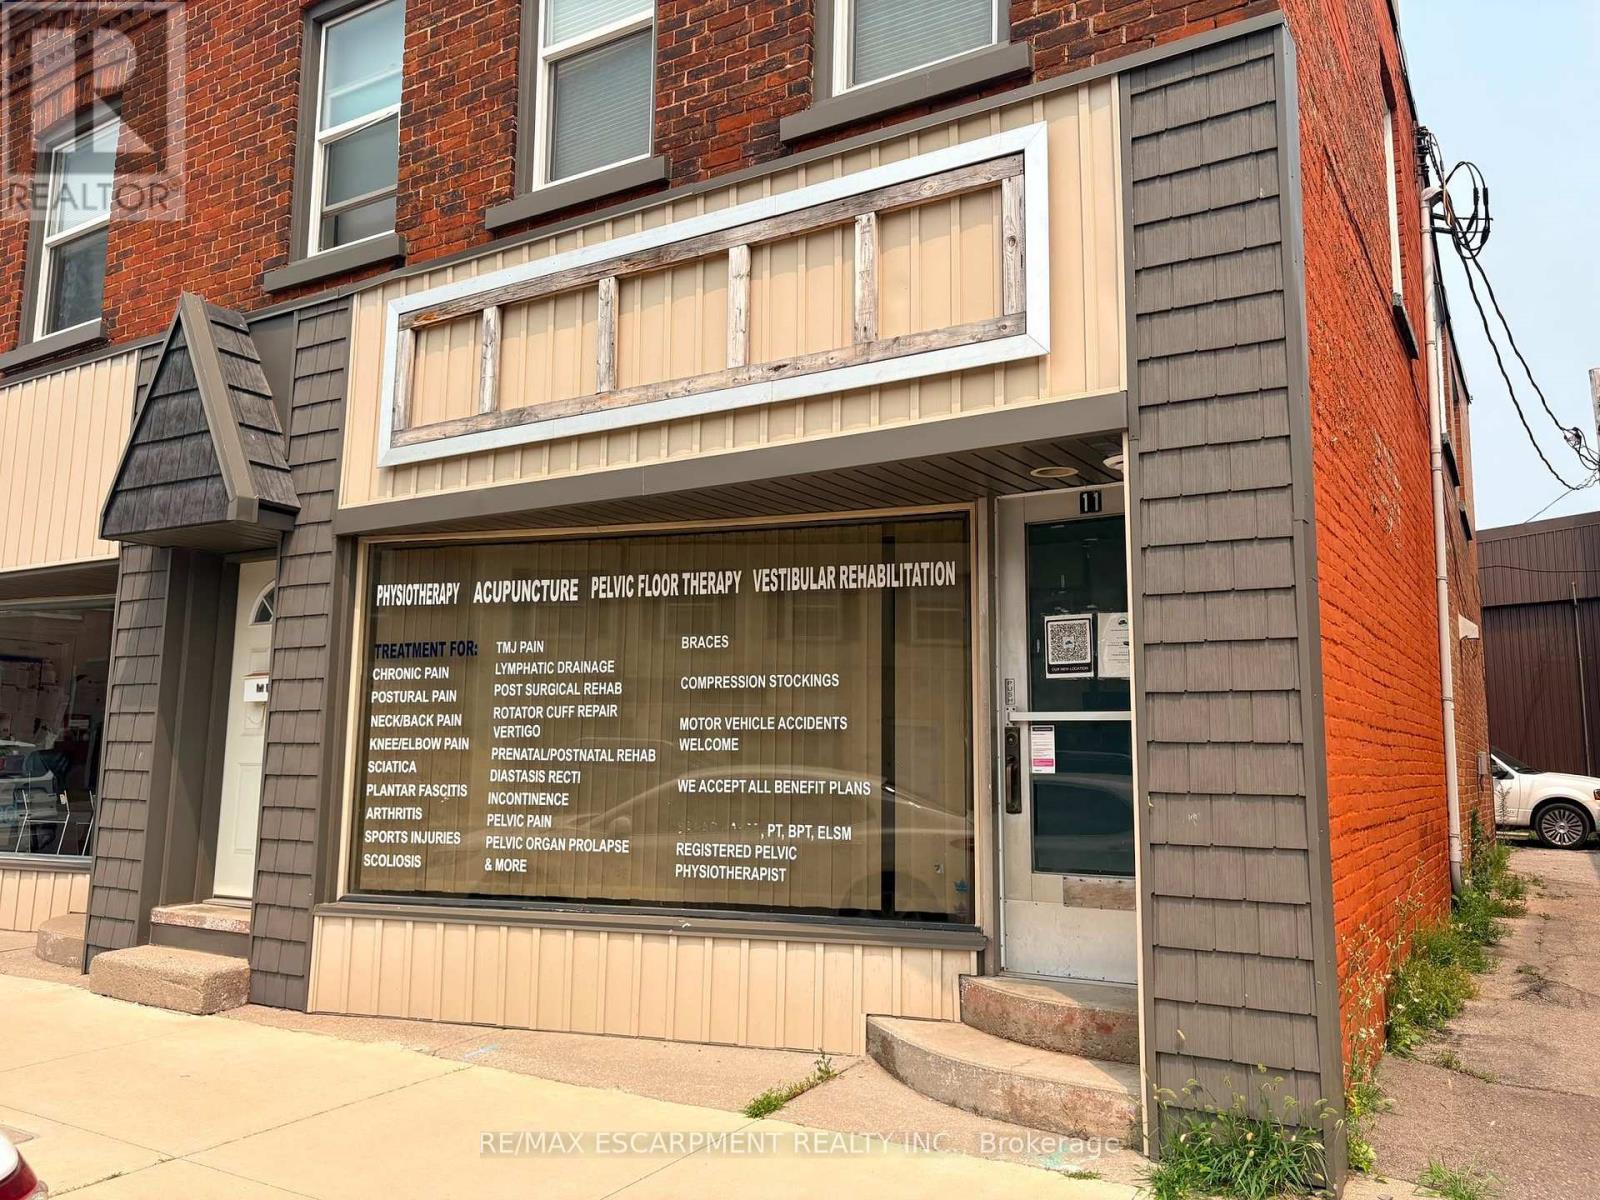
Welcome to Unit 11 at 23 Colborne Street, located in the heart of the rapidly growing town of Simcoe. While Simcoe embraces the charm of small-town living, it offers the conveniences and amenities of a much larger community. Home to a thriving business district, beautiful public spaces, and serving a county-wide population of more than 67,000, it's a community where businesses have the opportunity to grow and succeed. Positioned just off the town's main street in the vibrant downtown core, this commercial unit offers a full glass storefront, providing excellent visibility and exposure in a high-traffic location. With approximately 735 square feet of versatile space, there's plenty of room to bring your business vision to life. The layout currently includes two private rooms, a convenient 2-piece washroom, and flexible open space that can be adapted to suit a variety of business needs. Looking for a customized layout? Build-to-suit options are available through the landlord, allowing you to tailor the space to meet your specific business needs and create the ideal environment for your success. (id:63476)
150 Winters Way
Shelburne, Ontario
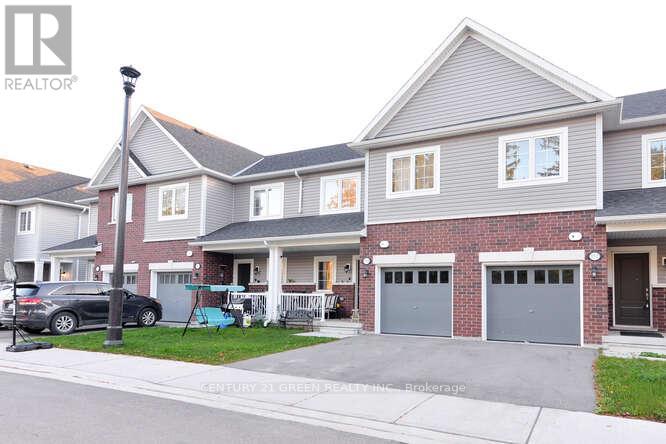
Immaculate and elegant discover the refined amenities of this sophisticated executing style residence.4 Bedroom Huge Modern Built, Premium Upgrades Including a Smooth Ceiling on the Main Floor and an Oak Staircase From the Main to The Second Floor. Professionally Freshly Painted. The House Is 1920 Sq. Ft. Plus The Basement-848 Sq. Feet With premium finishes throughout and a family-friendly location near parks, schools, and amenities, this home is not to be missed. Walk out spacious Basement. (id:63476)