
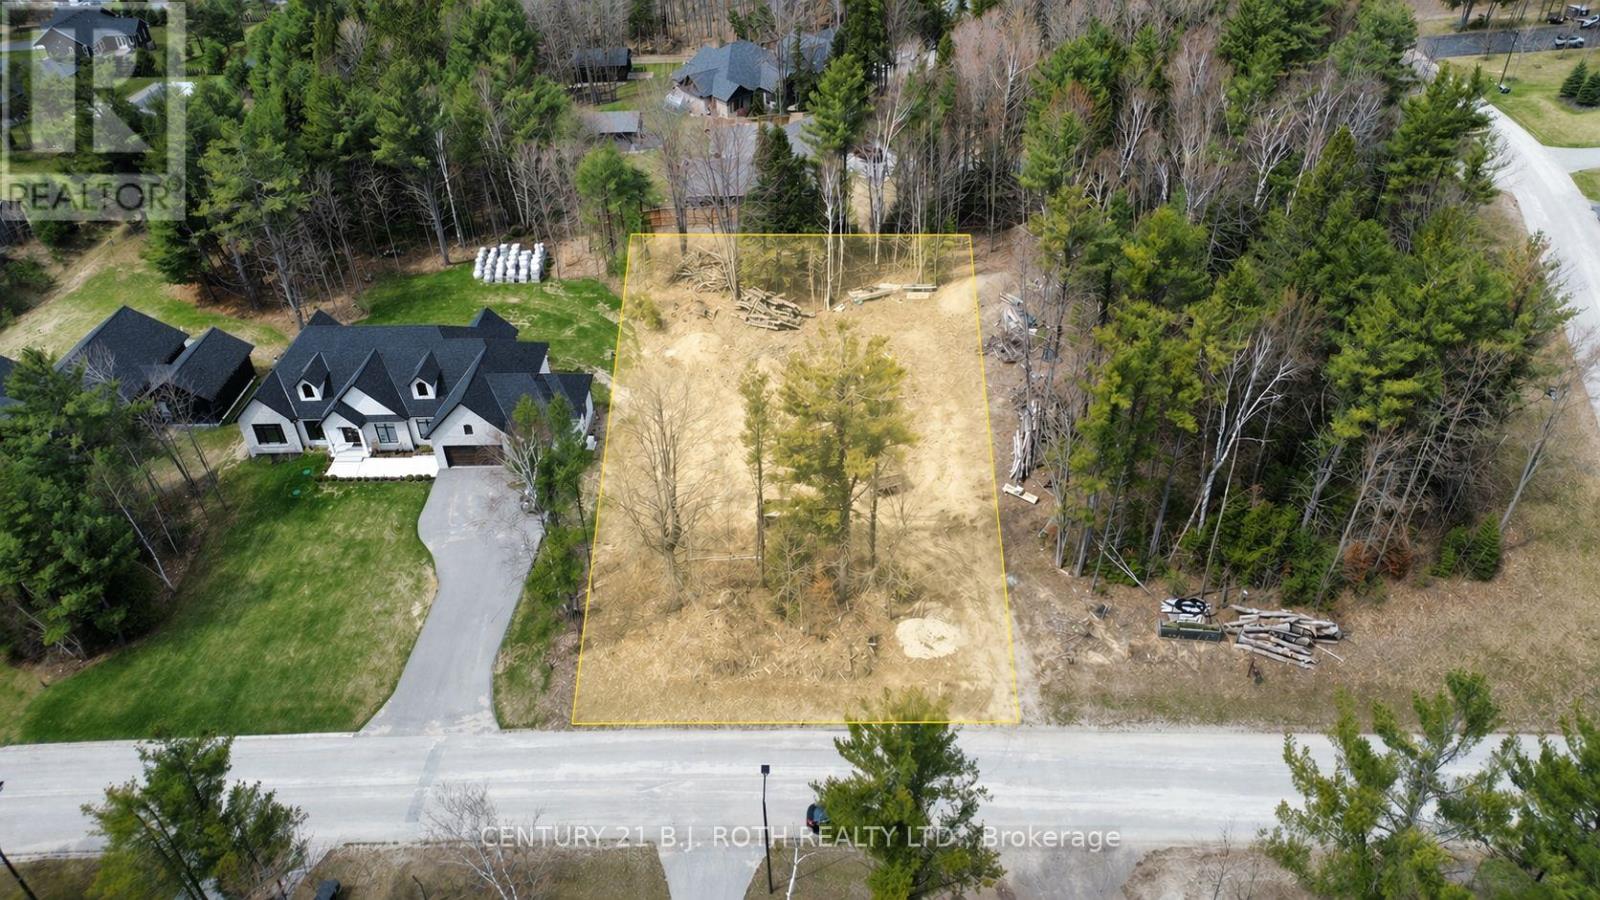
35 Marni Lane
Springwater, Ontario
An exceptional opportunity to build your dream estate on one of the area's most prestigious and sought-after streets. This expansive vacant lot offers an impressive 126' frontage x 269' depth, perfectly positioned on coveted Marni Lane, surrounded by striking custom residences that set a new benchmark for luxury, achieving sale prices exceeding $3,000,000. Marni Lane is a showcase of architectural excellence, featuring a curated mix of contemporary masterpieces, timeless traditional estates, and elegant Scandinavian-inspired designs, each home contributing to the street's unmistakable character and exclusivity. The lot is fully serviced, with natural gas, hydro, and Bell Fibe already in place. A well drilled in 2025 has been fully paid for and is ready for connection. The property has been cleared and is truly shovel-ready, with drawings and permits completed (renderings and floor plans included in the listing photos), offering a seamless path from vision to construction. Ideally located, Marni Lane provides the perfect balance of privacy and convenience, just 8 minutes to Highway 400 access and schools, 15 minutes to Barrie, 18 minutes to Wasaga Beach, 20 minutes to Royal Victoria Hospital, and approximately 1 hour 30 minutes to Toronto. A rare chance to secure a premier lot in an elite enclave, where exceptional design, location, and lifestyle converge. (id:63476)
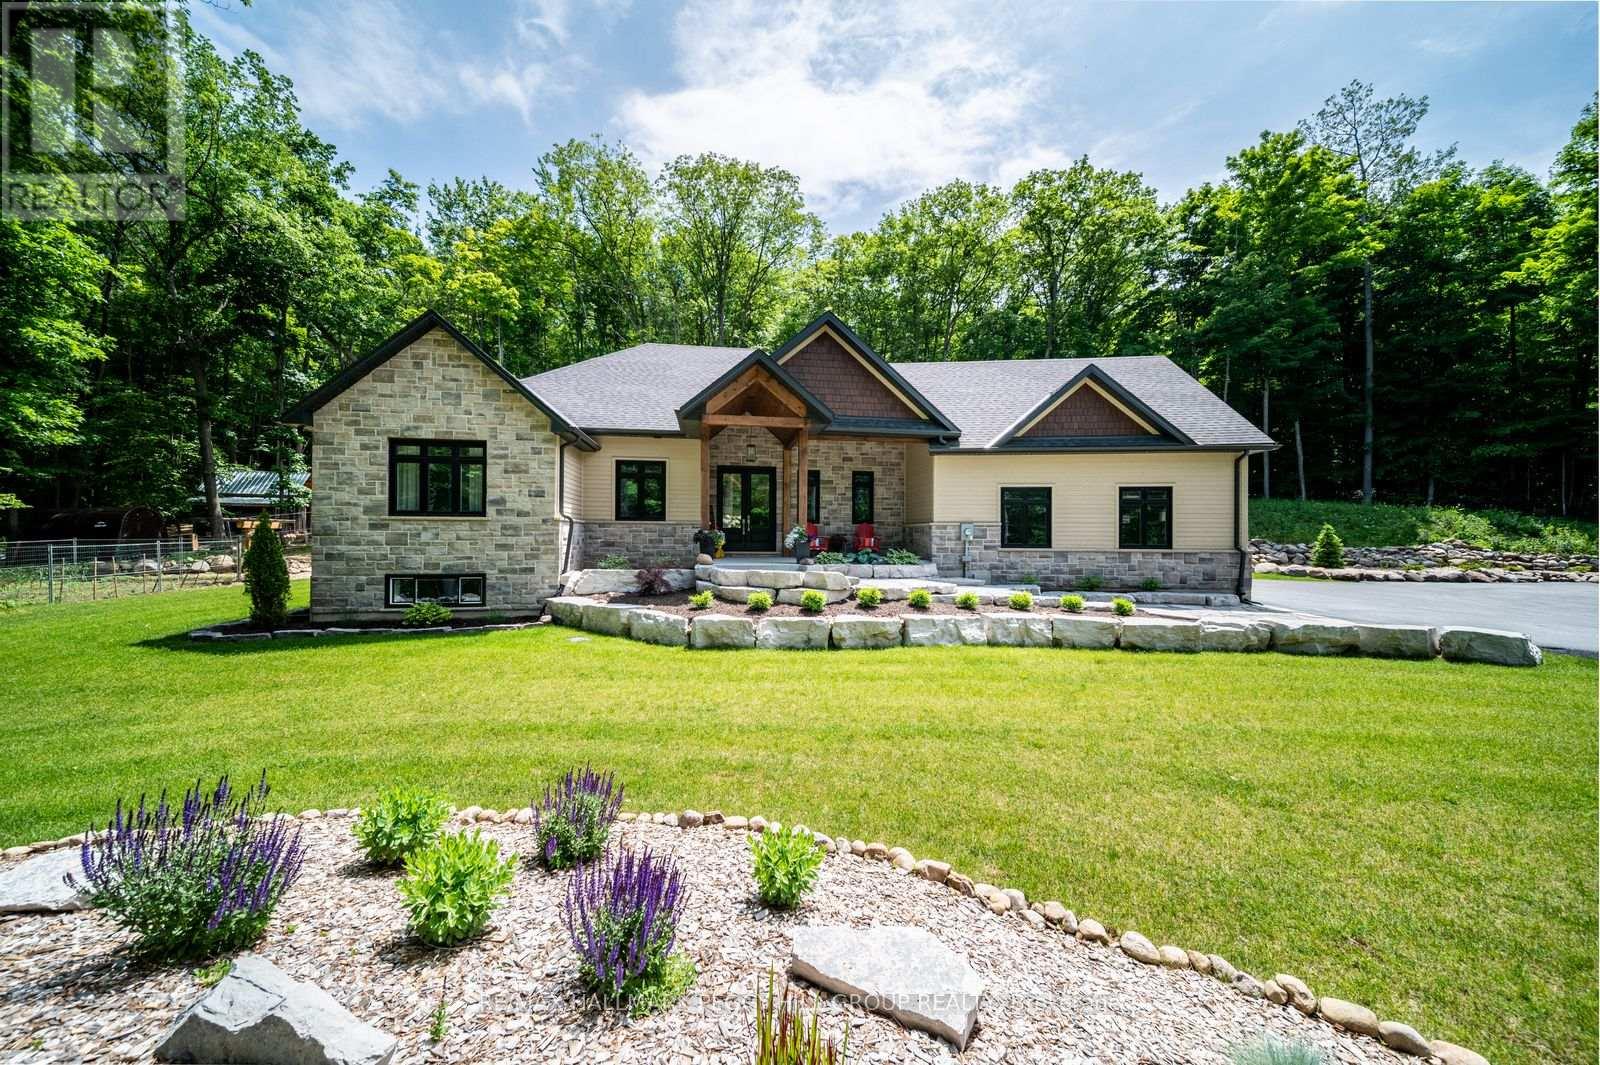
1087 Vindin Street
Midland, Ontario
PRIVATE ARCHITECTURAL MASTERPIECE ON 3.6 ACRES WITH OVER 4,000 FINISHED SQ FT INCLUDING SEPARATE LIVING QUARTERS, A POST & BEAM BARN, CEDAR SAUNA & DUAL GARAGES! Set across 3 separate parcels and hidden behind maple, oak and poplar trees, this prestigious estate makes a grand first impression with stone accents, a covered front porch, double doors, extensive armour stone landscaping, an irrigation system, attached and detached garages with 4 garage spaces, and driveway parking for 12+ vehicles. Over 4,000 finished sq ft, including the loft space, showcases high-end finishes, quality design and oversized windows that bring the wooded views into the main living areas. The chef's kitchen features white cabinets, a contrasting centre island with seating, high-end stainless-steel appliances, tile backsplash and a walk-in pantry, while the vaulted living room offers a Napoleon fireplace with a floor-to-ceiling stone surround and walkout to the covered back deck. A private main floor primary suite features a Napoleon fireplace, walk-in closet and spa-like 5-piece ensuite with a dual vanity, glass-walled shower and freestanding tub. The finished basement adds a family room, games room, exercise room, 3rd bedroom and rough-in plumbing for a future wet bar or kitchen. Outdoors, the cedar sauna, landscaped gardens and one-of-a-kind rock wall designed to mimic the natural shoreline that was once Midland Bay create a memorable backyard setting. The detached garage/shop features separate loft-style living quarters offering in-law potential, a newly added 2-piece bathroom, RV electrical outlets, a wood stove, a dry bar and an upper heating/cooling system. A post and beam barn with electrical, heat and water, Napoleon HVAC, 200 amp service, 2 septic systems, deep drilled well, UV water filtration and water softener complete this #HomeToStay. Close to downtown Midland, Midland Harbour, shopping, dining, parks, Georgian Bay General Hospital and Midland Golf and Country Club. (id:63476)
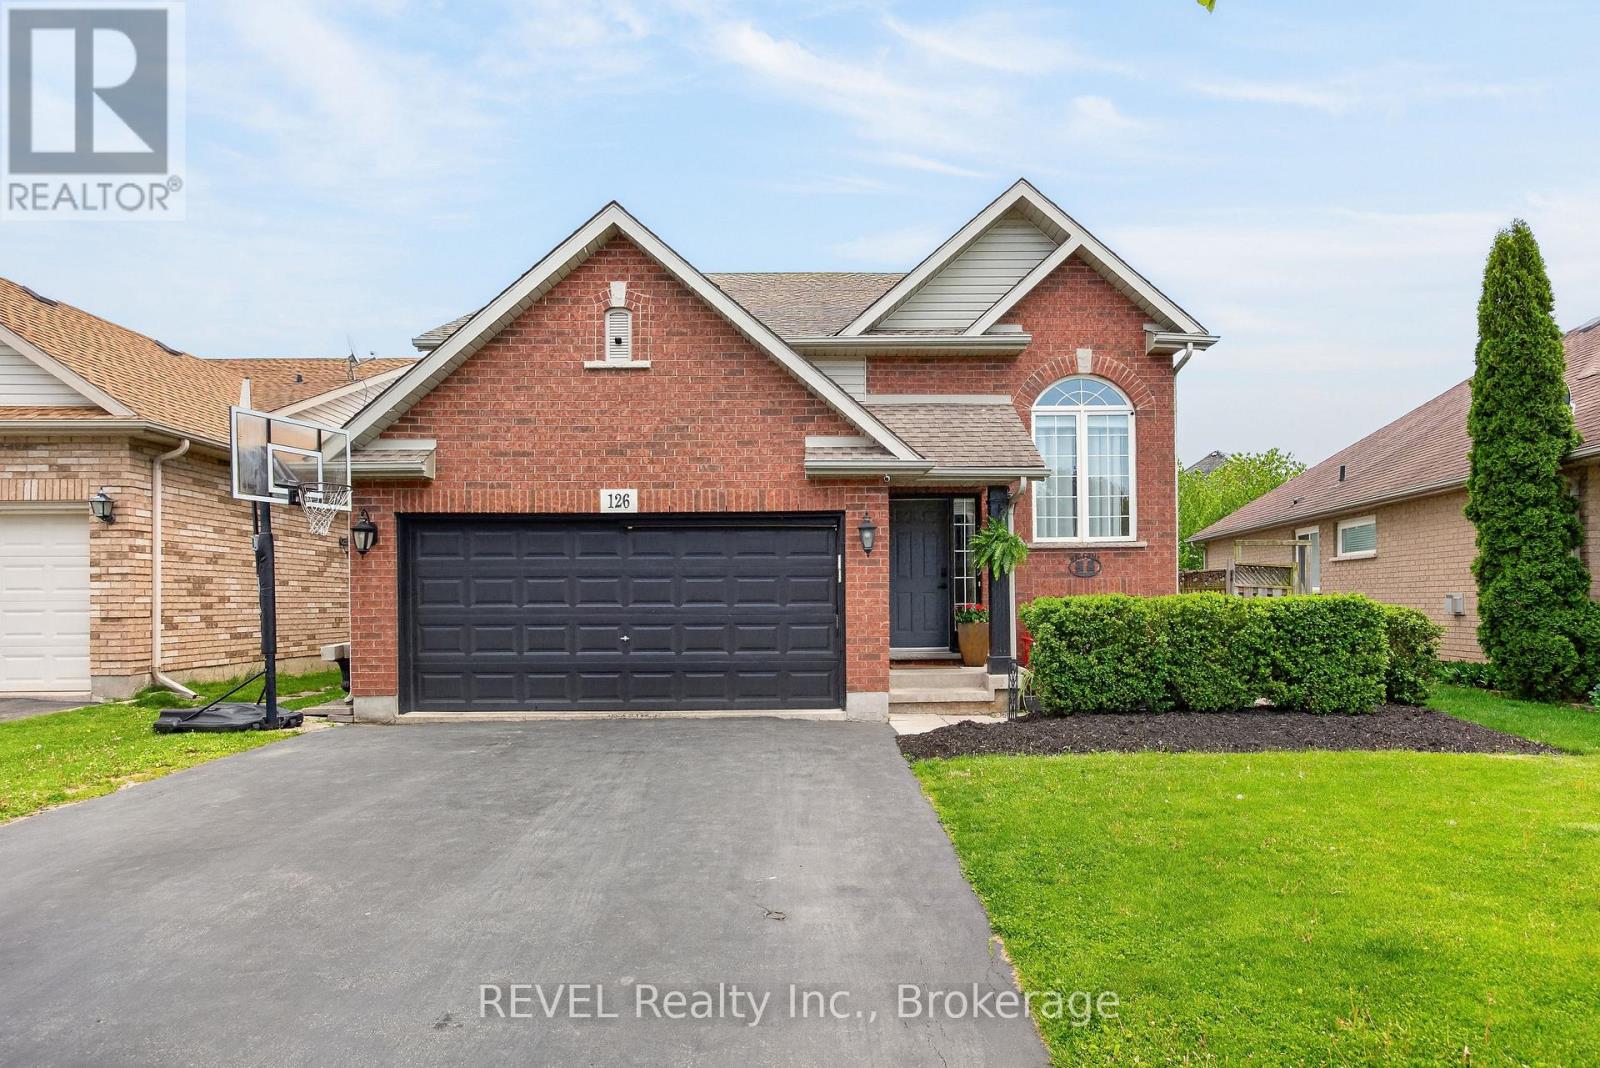
126 Westland Street
St. Catharines, Ontario
126 Westland Street is a fantastic opportunity to enjoy comfortable family living in a welcoming St. Catharine's west end neighborhood known for its strong sense of community. Located directly across from a park, this raised bungalow offers a peaceful setting with everyday conveniences just minutes away. The main floor features 3 bedrooms and a bright, functional layout, while the separate entrance leads to a fully finished in-law suite. Perfect for extended family, guests, or added flexibility. Whether you're looking for multi-generational living or potential supplemental income, this home offers plenty of options. Ideally situated close to great schools, Brock University, the hospital, major shopping, restaurants, and commuter routes, the location is hard to beat. With parks, amenities, and a family-friendly atmosphere all around, this is a home that truly delivers both lifestyle and convenience. (id:63476)
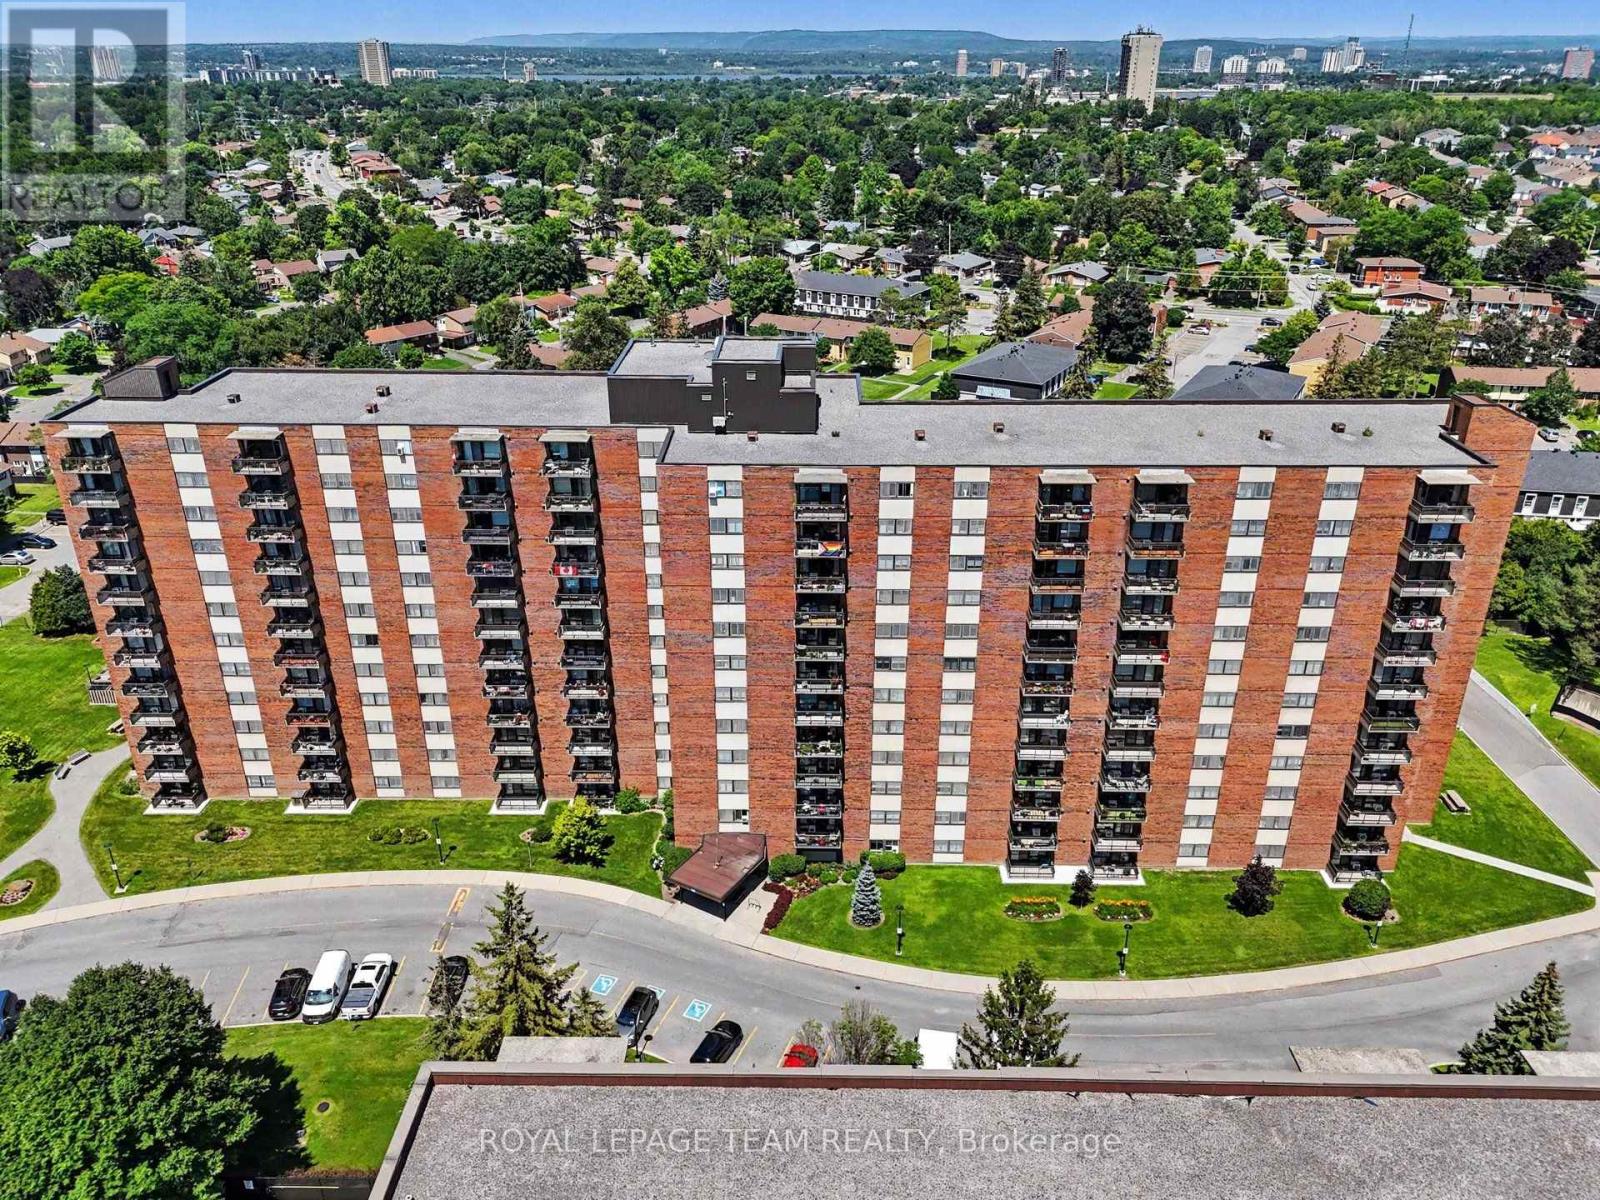
302 - 1485 Baseline Road
Ottawa, Ontario
Welcome to Unit #302 at 1485 Baseline Road, a beautifully renovated and exceptionally bright 2-bedroom condominium in the highly sought-after Copeland Park neighborhood of Ottawa West. Offering over 900 square feet of meticulously updated living space, this unit features a fresh, modern aesthetic completed entirely within the last three years, including premium designer laminate flooring and an upgraded contemporary bathroom. The heart of the home is a newly redesigned, modern neutral kitchen complete with a stylish tile backsplash and generous workspace. The open-concept floor plan provides wide, practical areas for distinct living and dining setups, flooded with steady natural light from its strategic northern exposure. Step outside onto your private balcony or look through the expansive windows to enjoy a serene, unobstructed view overlooking manicured flowerbeds, a local park, and the community's sparkling outdoor pool. Living in Century Manor means unmatched budgetary peace of mind, as the comprehensive monthly condo fees are completely all-inclusive-fully covering heat, electricity (hydro), water, and building insurance alongside full facility access. The property is renowned for its active, engaging lifestyle and premium amenities, which include both an indoor and outdoor pool, an exercise room, a billiards lounge, saunas, a workshop, and a spacious party room. Strategically positioned for ultimate convenience, the building sits directly across the street from the Laurentian Place / College Square shopping districts, providing instant foot access to Walmart Supercentre, Loblaws, dining, and fitness centers. Ideal for professionals, investors, or downsizers, it is within easy walking distance to Algonquin College and major rapid transit routes. This move-in-ready property includes an underground parking space and a storage locker. (id:63476)

79 Woodfield Drive
Ottawa, Ontario
Welcome to 79 Woodfield Drive, a spacious and well-maintained 4-level backsplit nestled in the sought-after Country Place neighbourhood. Offering approximately 1,795 sq. ft. of finished living space, this home features four generously sized bedrooms and two full bathrooms, providing plenty of room for growing families, multi-generational living, or those seeking flexible living space. The bright and functional layout includes a spacious living room, separate dining area, and eat-in kitchen, while the finished lower level features a large recreation room with kitchenette, perfect for entertaining, a home office, hobby space, or accommodating guests. Ample storage and utility space add to the home's practicality. Numerous updates have been completed in recent years, including renovated bathrooms, updated kitchen flooring, a renovated basement, fresh interior paint, a new deck, updated windows, and a high-efficiency furnace (2023). Ideally located just minutes from Merivale Road and West Hunt Club Road, this home offers exceptional convenience with easy access to shopping, restaurants, grocery stores, parks, schools, and recreation facilities. Algonquin College is only a short drive away, while nearby OC Transpo routes provide convenient public transit options throughout the city. Commuters will appreciate quick access to major roadways, making travel across Ottawa simple and efficient. A fantastic opportunity to own a spacious family home in an established neighbourhood close to transit, amenities, and everything Ottawa's west end has to offer. (id:63476)
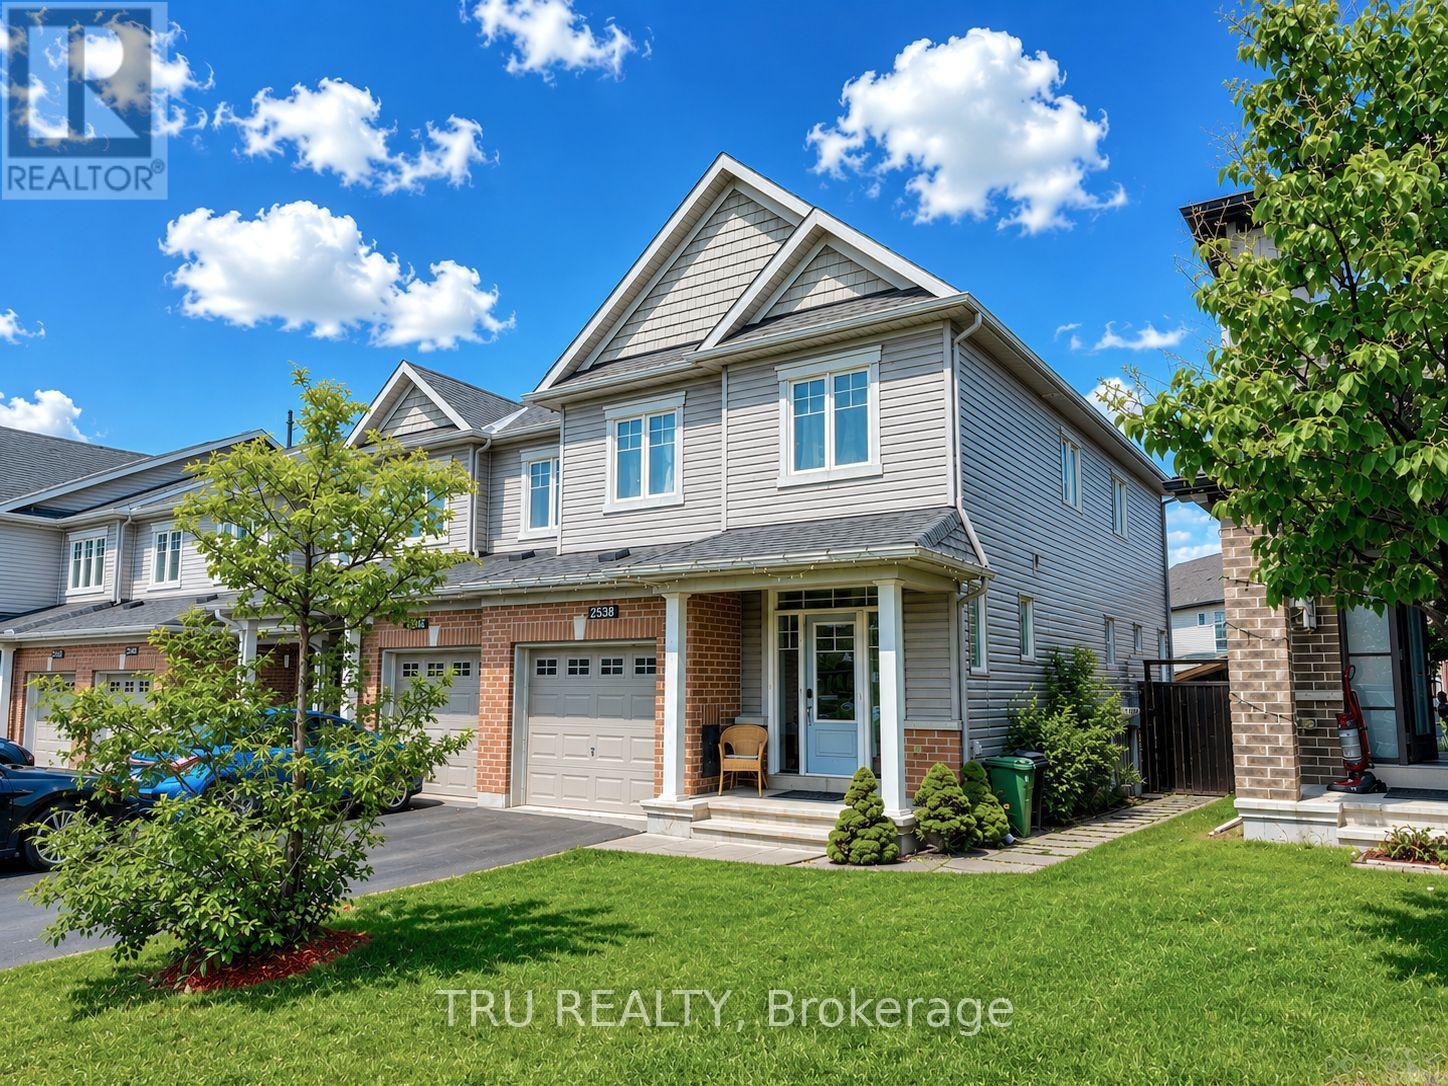
2538 River Mist Road
Ottawa, Ontario
Rare opportunity to own a true 4-bedroom end-unit townhouse in the highly desirable community of Half Moon Bay, where modern design, exceptional space, and an unbeatable location come together. Offering four bedrooms on the second floor, a professionally finished basement, and a fully fenced backyard complete with a gazebo, storage shed, and raised vegetable garden, this move-in-ready home is designed for growing families and effortless entertaining. The bright, open-concept main floor is filled with natural light and features a modern eat-in kitchen with floor-to-ceiling wood-tone cabinetry, a stylish backsplash, a spacious centre island, stainless steel appliances, and plenty of room to gather with family and friends. The inviting living room is enhanced by built-in speakers and a pre-installed TV wall mount, creating the perfect setting for relaxing or entertaining. A convenient main-floor powder room add practicality to everyday living. Upstairs, the generous primary suite offers a walk-in closet and a private ensuite, while three additional spacious bedrooms, a full family bathroom, and the convenience of second-floor laundry provide comfort and functionality for the entire family. The professionally finished basement offers a versatile space ideal for movie nights, complete with a second pre-installed TV wall mount, as well as a children's playroom, home office, home gym, study area-or any combination to suit your family's needs. Additional highlights include the practical mudroom with direct access to the garage and a bright front foyer featuring a modern glass entry door with a smart lock. Step outside to your own private backyard retreat, where you'll find plenty of space for family gatherings, summer BBQs, gardening, or simply unwinding after a long day. Located just steps from parks, top-rated schools, walking trails, shopping, all the amenities Half Moon Bay has to offer, this exceptional home delivers the lifestyle you've been waiting for. (id:63476)
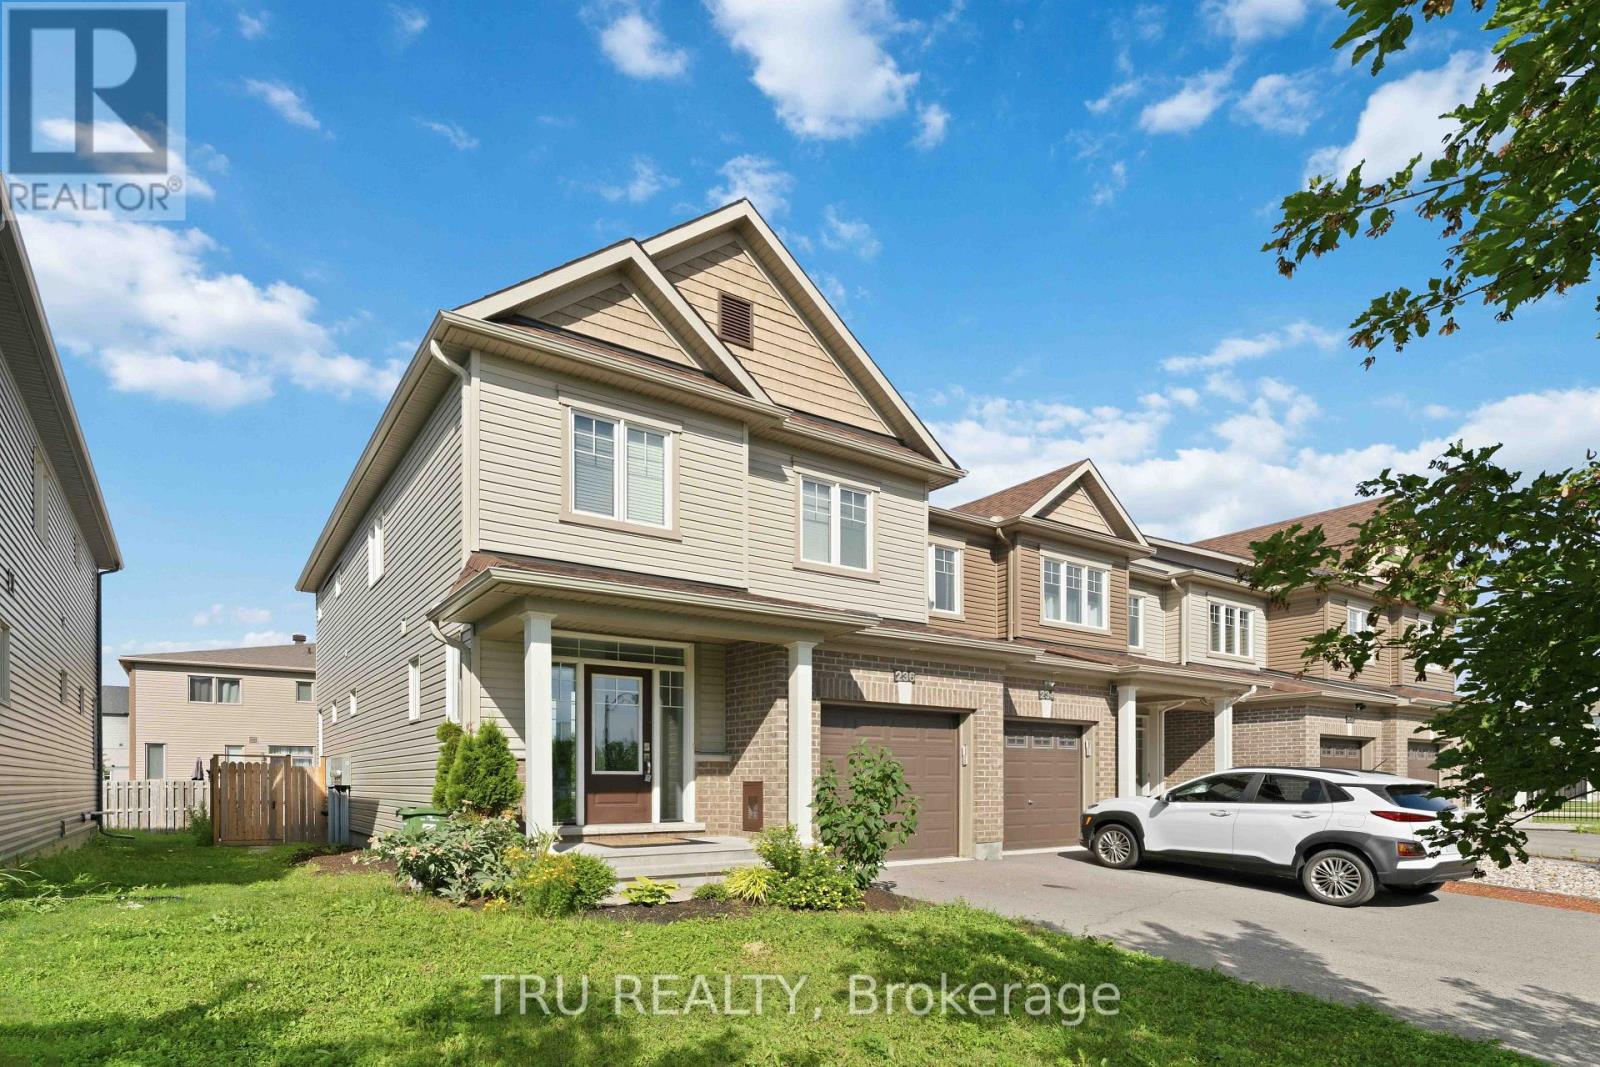
236 Yellowcress Way
Ottawa, Ontario
Welcome to 236 Yellowcress Way! This beautifully maintained 3-bedroom, 3-bathroom executive end-unit townhome is located in the highly sought-after Avalon community, just steps from 10th Line and Brian Coburn.Offering the feel of a single-family home, this bright and spacious property delivers the perfect balance of comfort, style, and convenience. The open-concept main level features elegant hardwood flooring and is ideal for both everyday living and entertaining. The kitchen is well-appointed with ample cabinetry, stainless steel appliances, and a functional breakfast bar/island, seamlessly flowing into the dining and living areas with direct access to the backyard.Upstairs, the generous primary bedroom includes a large walk-in closet and a private ensuite. Two additional well-sized bedrooms and a full bathroom provide excellent space for family or guests.The fully finished lower level adds valuable living space with a recreation room and plenty of storage-perfect for a home office, gym, or media area.Recent upgrades (2020) include laminate flooring throughout the second level and basement, along with Berber carpet on both staircases. The fully landscaped backyard features beautiful interlock, creating a low-maintenance outdoor space ideal for relaxing or entertaining.Ideally situated in a family-friendly neighbourhood close to parks, schools, shopping, transit, and everyday amenities, this home is a fantastic opportunity in one of Orleans' most desirable areas. (id:63476)
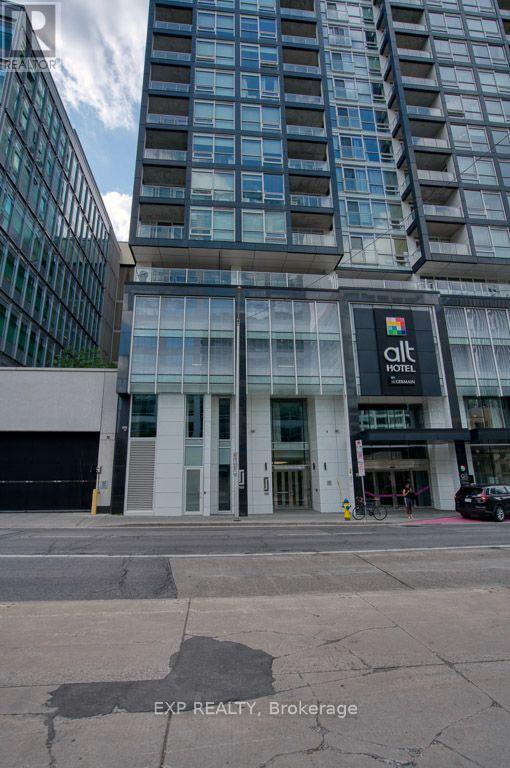
603 - 199 Slater Street
Ottawa, Ontario
Fully furnished modern condo in the heart of Ottawa Centre! This stylish unit at 199 Slater Street offers comfortable urban living with a functional layout and quality finishes throughout. The condo includes all essential appliances, including a fridge, stove, dishwasher, microwave, microwave hood fan, washer, and dryer.Enjoy your own private balcony and access to exceptional building amenities, including a fitness centre, yoga studio, exclusive resident lounge, game room, media room, hot tub, and rooftop terrace with lounge seating. Perfectly located near downtown offices, restaurants, shopping, public transit, and entertainment, this furnished condo offers the ideal combination of convenience, comfort, and luxury city living. (id:63476)
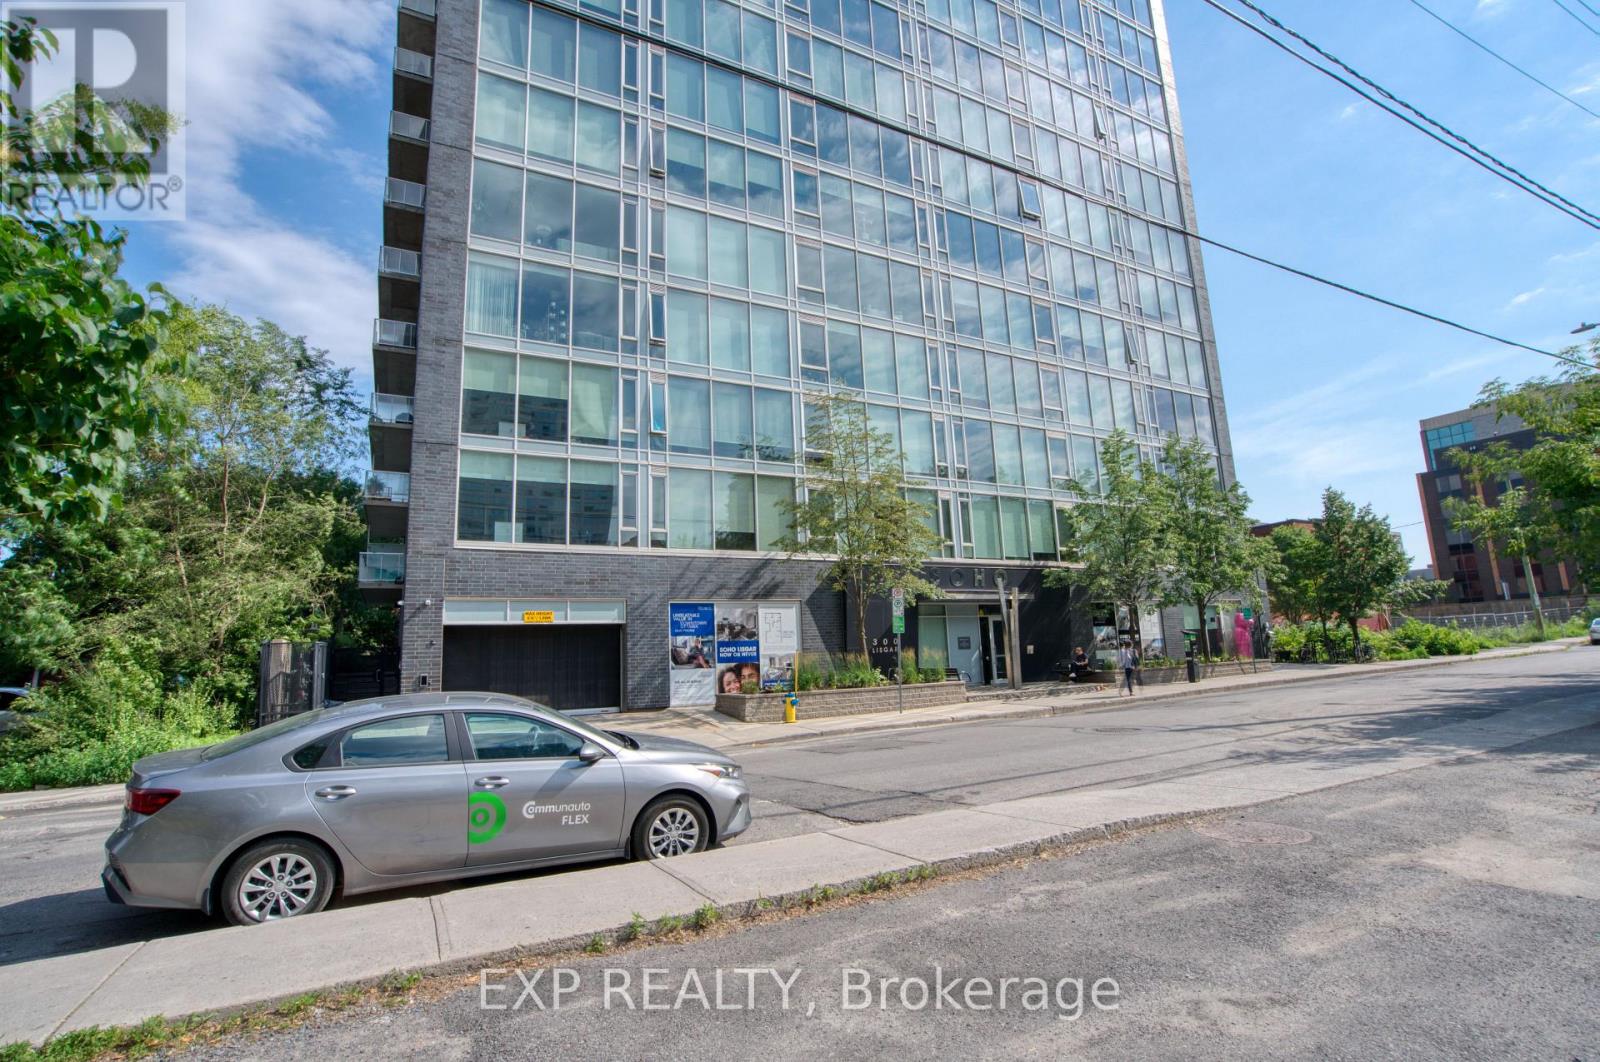
603 - 300 Lisgar Street
Ottawa, Ontario
Brand-new modern 2-bedroom, 2-bathroom condo in the heart of Ottawa Centre! Built in 2025, this stunning unit offers approximately 922 sq. ft. of thoughtfully designed living space with contemporary finishes throughout. Enjoy a bright and spacious layout, perfect for comfortable city living. One parking space and one storage locker are included for added convenience. Located at 300 Lisgar Street, this condo provides easy access to downtown amenities, restaurants, shopping, public transit, and more. A fantastic opportunity to experience brand-new condo living in one of Ottawa's most desirable locations! (id:63476)
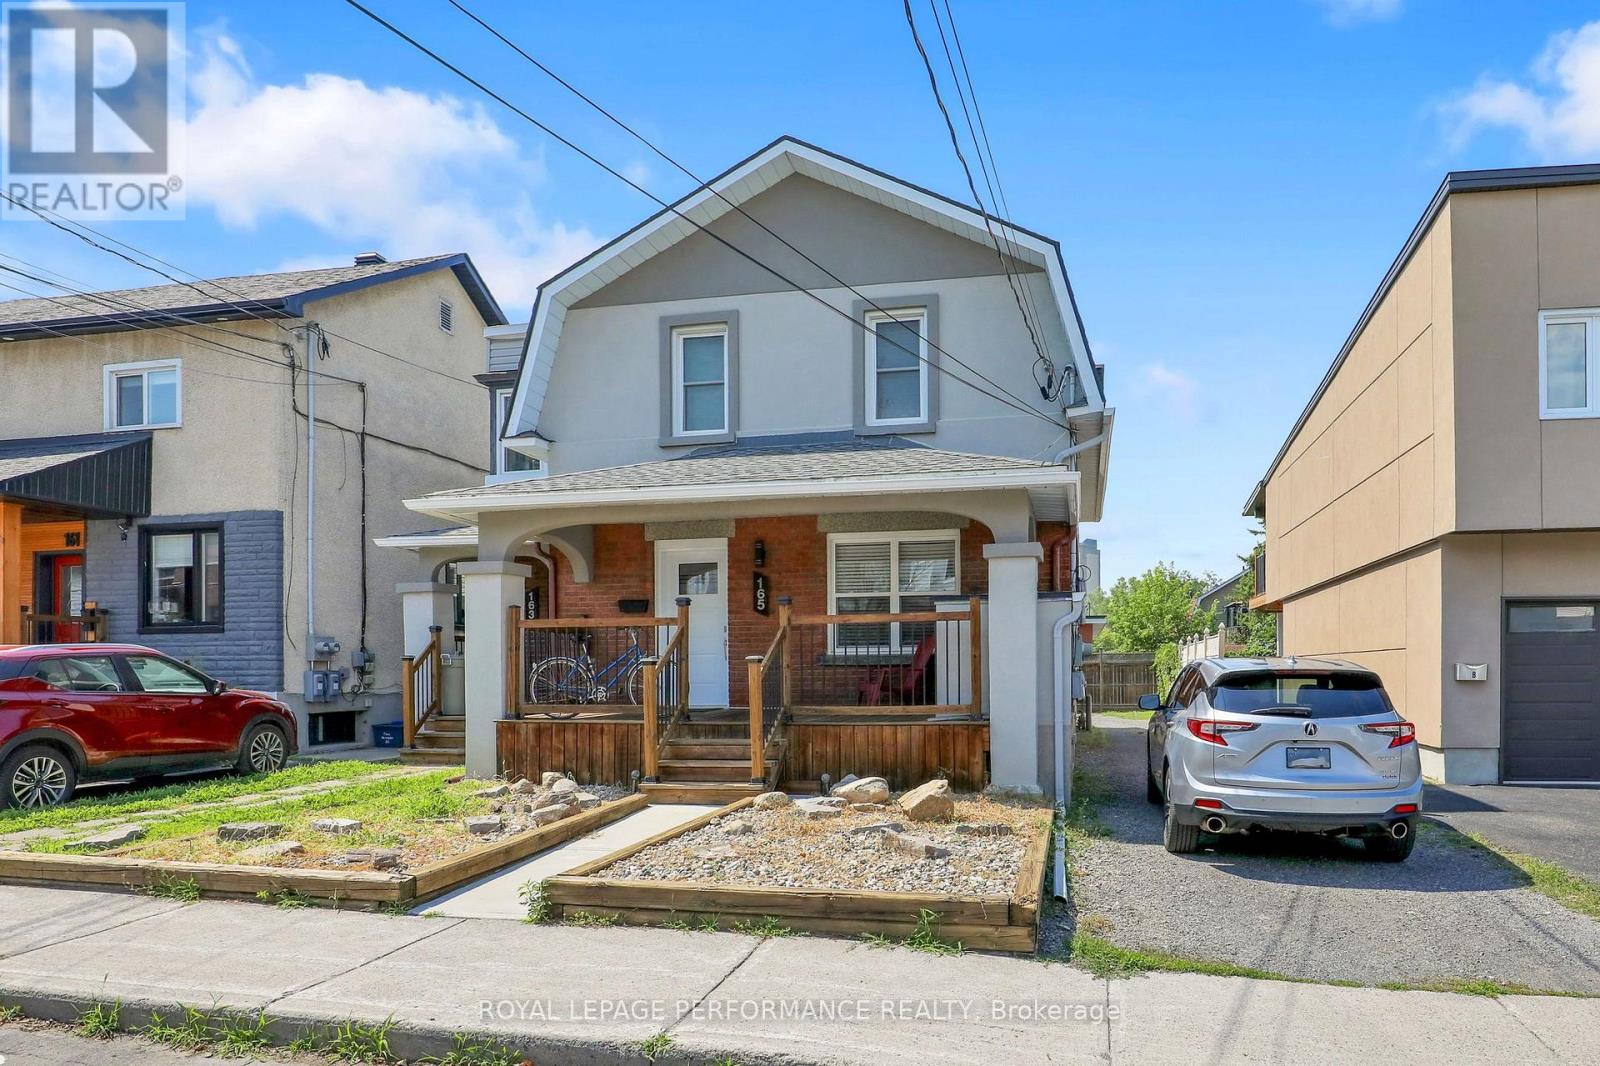
165 - 165 Laval Street
Ottawa, Ontario
Welcome to 165 Laval Street, a bright 2-bedroom, 1-bath home in the sought-after Beechwood Village community. The open-concept living and dining area features hardwood flooring throughout and flows into an updated kitchen with stainless steel appliances, ample storage and 9-foot ceilings that enhance the spacious, modern feel. Start your day with coffee or unwind in the evening on your own front or back deck. All of this just steps from Beechwood Avenue cafés, restaurants, grocery stores, parks, transit and a short trip to downtown. With parking, in-unit laundry, and heat and water included in the rent, the tenant is responsible only for hydro. (id:63476)
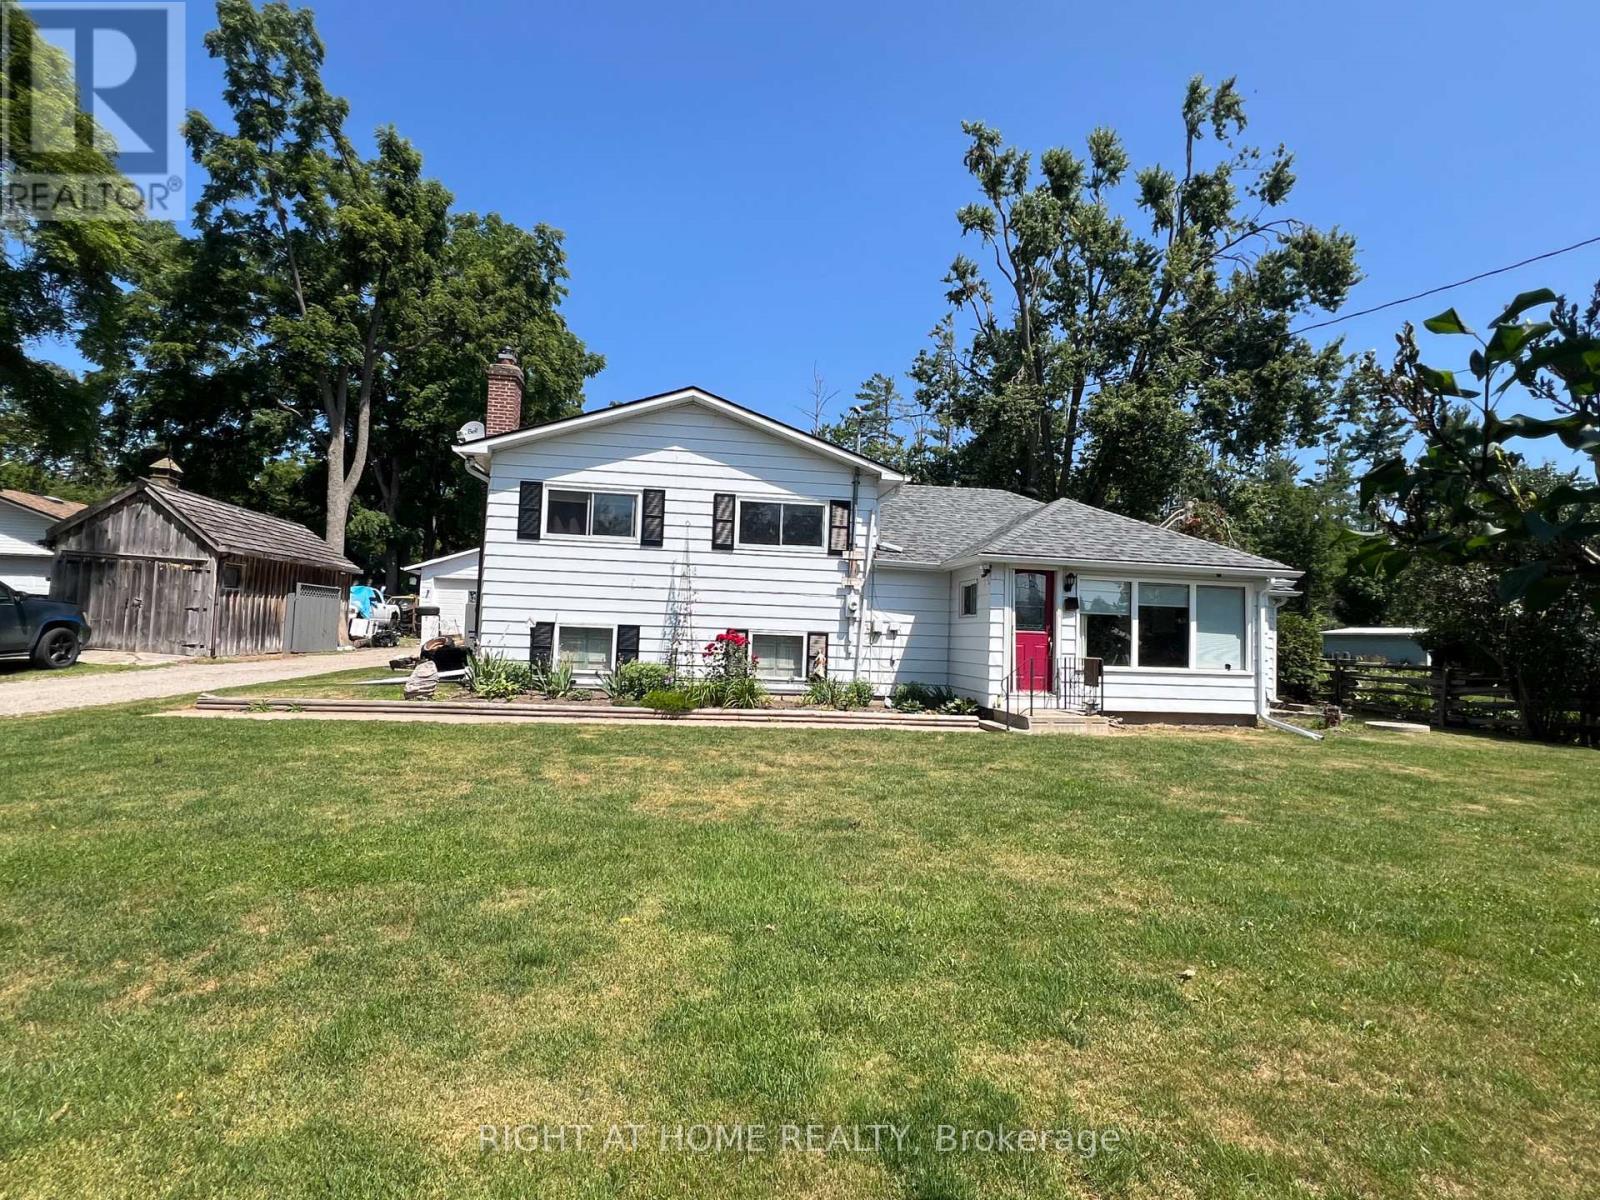
12 Lakeshore Road E
Oro-Medonte, Ontario
Welcome to 12 Lakeshore Road in desirable Oro-Medonte, where you can enjoy the Lake Simcoe lifestyle without the high waterfront property taxes. This well-maintained 4-bedroom home is ideally located directly across from Lake Simcoe, just a short walk to public water access, a boat launch with parking, and Bayview Memorial Park with its sandy beach. Set on a spacious 100' x 150' lot with lake views and abundant wildlife, the property offers a peaceful rural setting while remaining just 15 minutes from Barrie and close to golf courses, ski hills, and Highway 11. The oversized detached double garage is fully serviced with heat and water, making it an ideal workshop, while the additional outbuilding provides excellent storage or creative studio space. Additional features include a high-efficiency gas furnace, gas BBQ hookup, and a hardwired 7,500-watt generator for essential backup power. Recent upgrades include new architectural shingles on the home and garage (2022), a new garage door opener (2021), a backup sump pump, and energy-efficient lighting throughout. This is a fantastic opportunity to enjoy year-round lakeside living in a sought-after location. (id:63476)
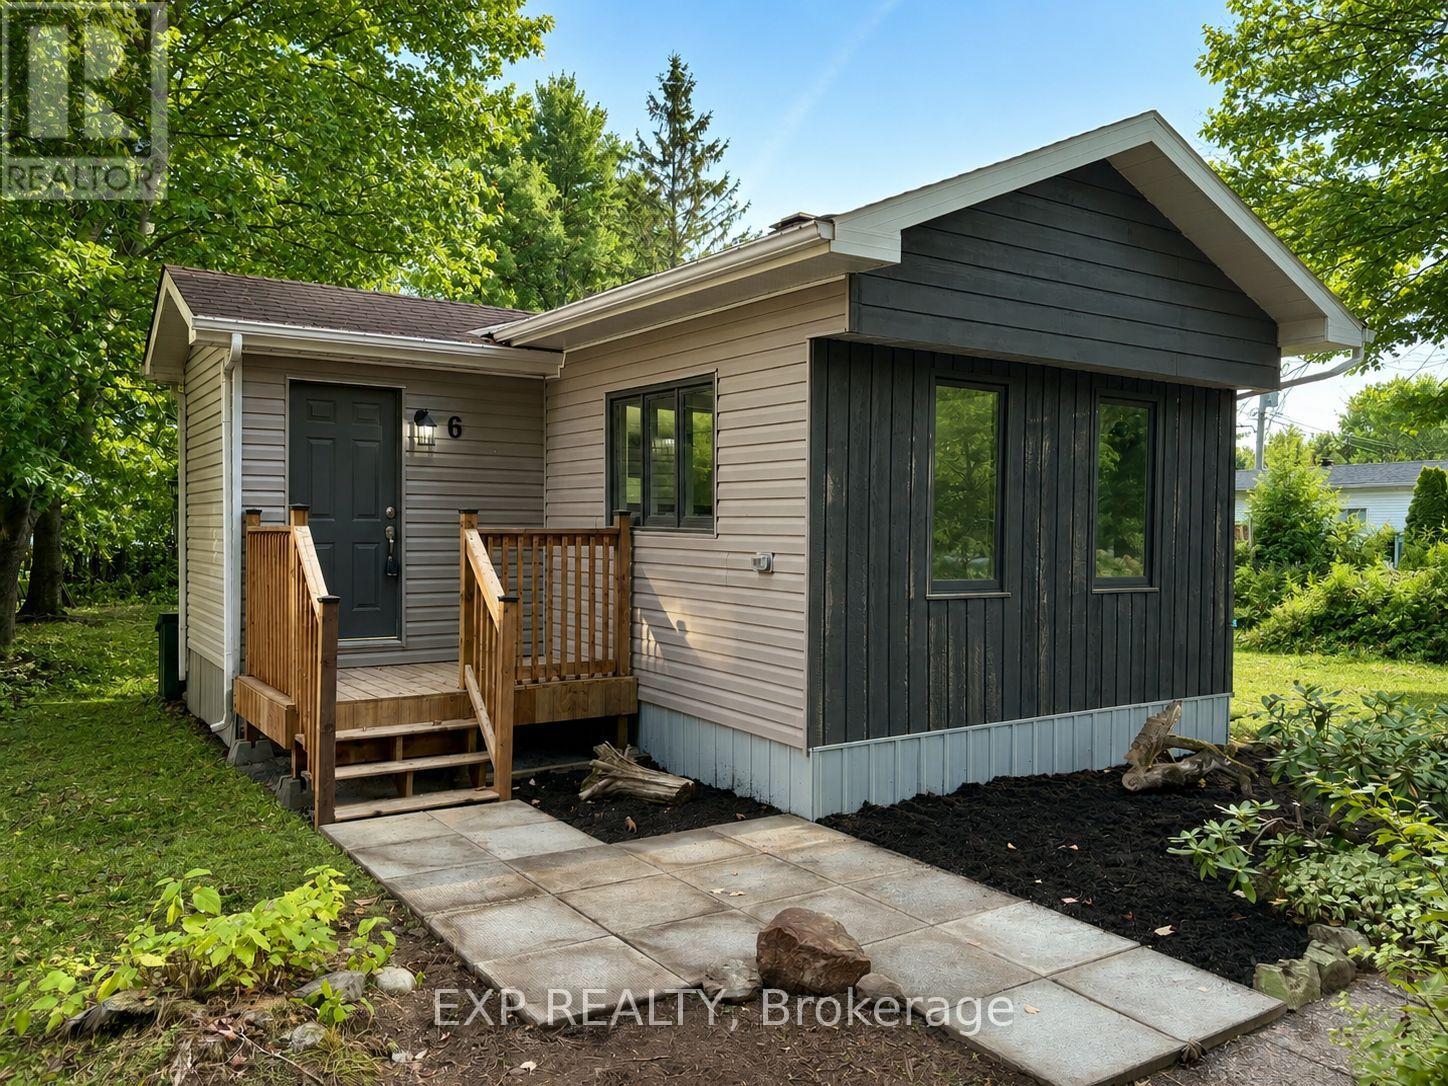
6 - 1210 St Felix Road
Clarence-Rockland, Ontario
Welcome to this RENOVATED 3 bedroom MOBILE HOME in the tranquil setting of Larose Forest Mobile Home Park! Experience low maintenance country living at its best with this property, located on leased land, close to ATV trails, hiking/biking trails, snowmobiling/skiing trails and so much more. Head in to discover a bright open concept kitchen/living/dining area finished in neutral tones. New stove! Explore further to find a generous sized primary bedroom and two additional good sized bedrooms - all served by a main bath. Convenient mud room. LOW Monthly fee of $270.46 includes land, water and sewer. A great down sizer option! Easy to view! Quick closing possible! (id:63476)