

220 Vances Side Road
Ottawa, Ontario
Opportunity awaits! Set on a waterfront lot with sweeping views toward the Gatineau Hills, this exceptional 4 bedroom, 5-bathroom home offers a rare opportunity for multi-generational living, income potential, or a private retreat just minutes from the city.Potential for a mortgage helper, live in the upper level and rent out the lower 3 bedroom, 3 bathroom lower self contained unit. Imagine morning coffee on your wrap around deck or evening drinks watching the sunset. Designed with versatility in mind, the home features two full kitchens and a walk-out lower level with vinyl flooring and patio doors to the outdoors, creating the ideal layout for an in-law suite, guest quarters, or separate living space. Expansive windows frame the natural surroundings, filling the home with light and capturing the beauty of the water and landscape from multiple vantage points.Thoughtful architectural details add character and distinction throughout, while generous storage ensures functionality for everyday living or extended stays. Whether you're hosting family gatherings, accommodating multiple generations, or envisioning a wellness or yoga retreat, this property adapts effortlessly to your needs.Enjoy peaceful waterfront living with the convenience of being just 15 minutes to Kanata and close to everyday amenities. A nearby marina makes it easy to keep and access your boat, adding to the lifestyle appeal. A truly unique offering that blends space, flexibility, and breathtaking natural beauty.heating) Windows, Drywall and Insulation, Roof, Kitchen, Plumbing, electricity, furnace, generator, baths, flat ceilings and pot lights and pot filler (2022). The lower levels offers separate entrance and there has been 300k in upgrades. Generator and water softener new in 2022. Property is tenanted and requires 24 hr notice for all showings. This property is being sold 'as is'. Current tenant has interest in staying if that suits the new owner. (id:63476)
RE/MAX Hallmark Realty Group
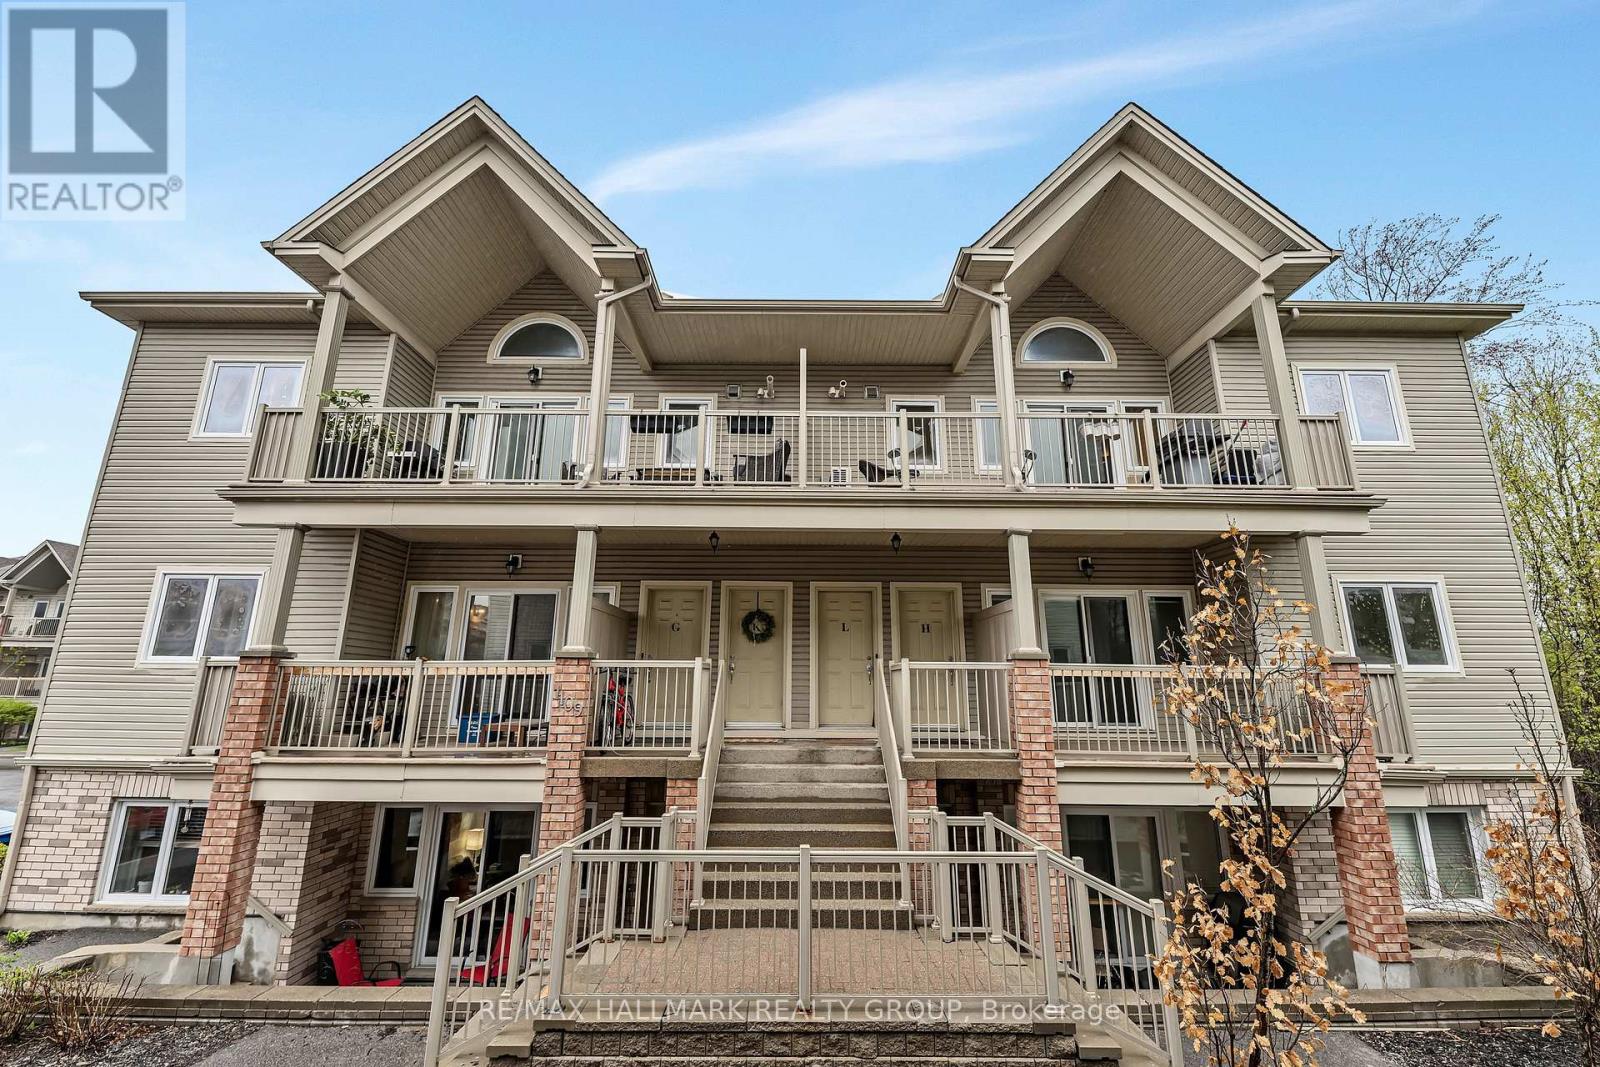
L - 1109 Stittsville Main Street
Ottawa, Ontario
Welcome to this beautifully refreshed upper-level condo, ideally situated in one of the most desirable locations within the complex. Professionally cleaned and freshly painted, this bright and spacious 2-bedroom home offers an effortless blend of comfort, functionality, and privacy-perfect for first-time buyers, downsizers, or professionals working from home. Step inside to discover an airy open-concept layout highlighted by soaring vaulted ceilings, oversized windows, and an abundance of natural light throughout. The inviting living and dining spaces flow seamlessly to the truly impressive oversized balcony, complete with a natural gas BBQ hookup-an ideal extension of your living space for entertaining or relaxing outdoors. The kitchen is thoughtfully designed with everything you need, including ample cabinetry and generous prep space. Just off the kitchen, the conveniently located laundry area doubles as a spacious pantry, adding even more practical in-unit storage. Both bedrooms are generously sized, including a serene primary retreat featuring patio doors to a Juliette balcony overlooking mature trees, creating a peaceful and private setting with calming forest views. The versatile second bedroom, currently used as a home office, offers excellent space and flexibility for guests or work-from-home living. The well-appointed bathroom includes both a standalone shower and a comfortable soaker tub, while additional in-unit storage throughout the home ensures space for everything you need.This fantastic unit also includes two parking spaces and is perfectly located close to Highway 417, shopping, restaurants, grocery stores, and everyday amenities-offering exceptional convenience without compromising on tranquility. A rare opportunity to enjoy low-maintenance living in a bright, spacious, and move-in-ready home surrounded by nature and convenience. (id:63476)
909 - 161 Laurier Avenue W
Ottawa, Ontario
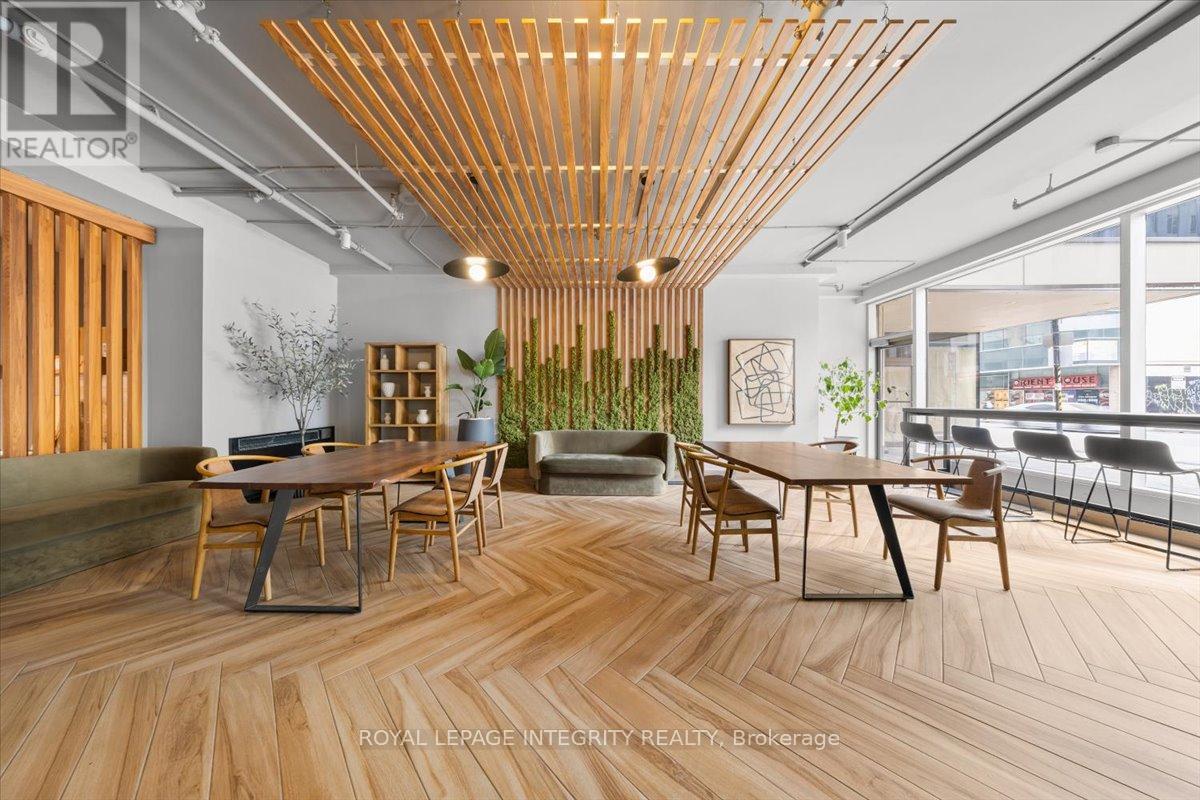
Live steps from everything that makes Ottawa's downtown core so desirable.161 Laurier Avenue West offers bright, generously sized one-bedroom suites with elegant finishes and plenty of natural light. Well-maintained and move-in ready. Rent includes water and heating. Complimentary laundry rooms are available on every floor. Electricity, internet, and parking (waitlist) are billed separately. Residents have access to a fitness centre, private screening room, games room, MontCalm Lounge, and co-working space. Family and pet friendly building. Parliament Hill, the University of Ottawa, Rideau Centre, ByWard Market, restaurants, government offices, and OC Transpo and O-Train connections are all within easy walking distance. Suitable for uOttawa students, downtown professionals, government employees, and newcomers looking for a well-located, comfortable home in the capital. ***Multiple units available.*** Photos may be from a different unit within the same building. Contact Katherine Cabrera at 613-794-9199 or katherine@katsdailyrealty.com to arrange a viewing. (id:63476)
107 Harvey Creek Road
Head, Ontario
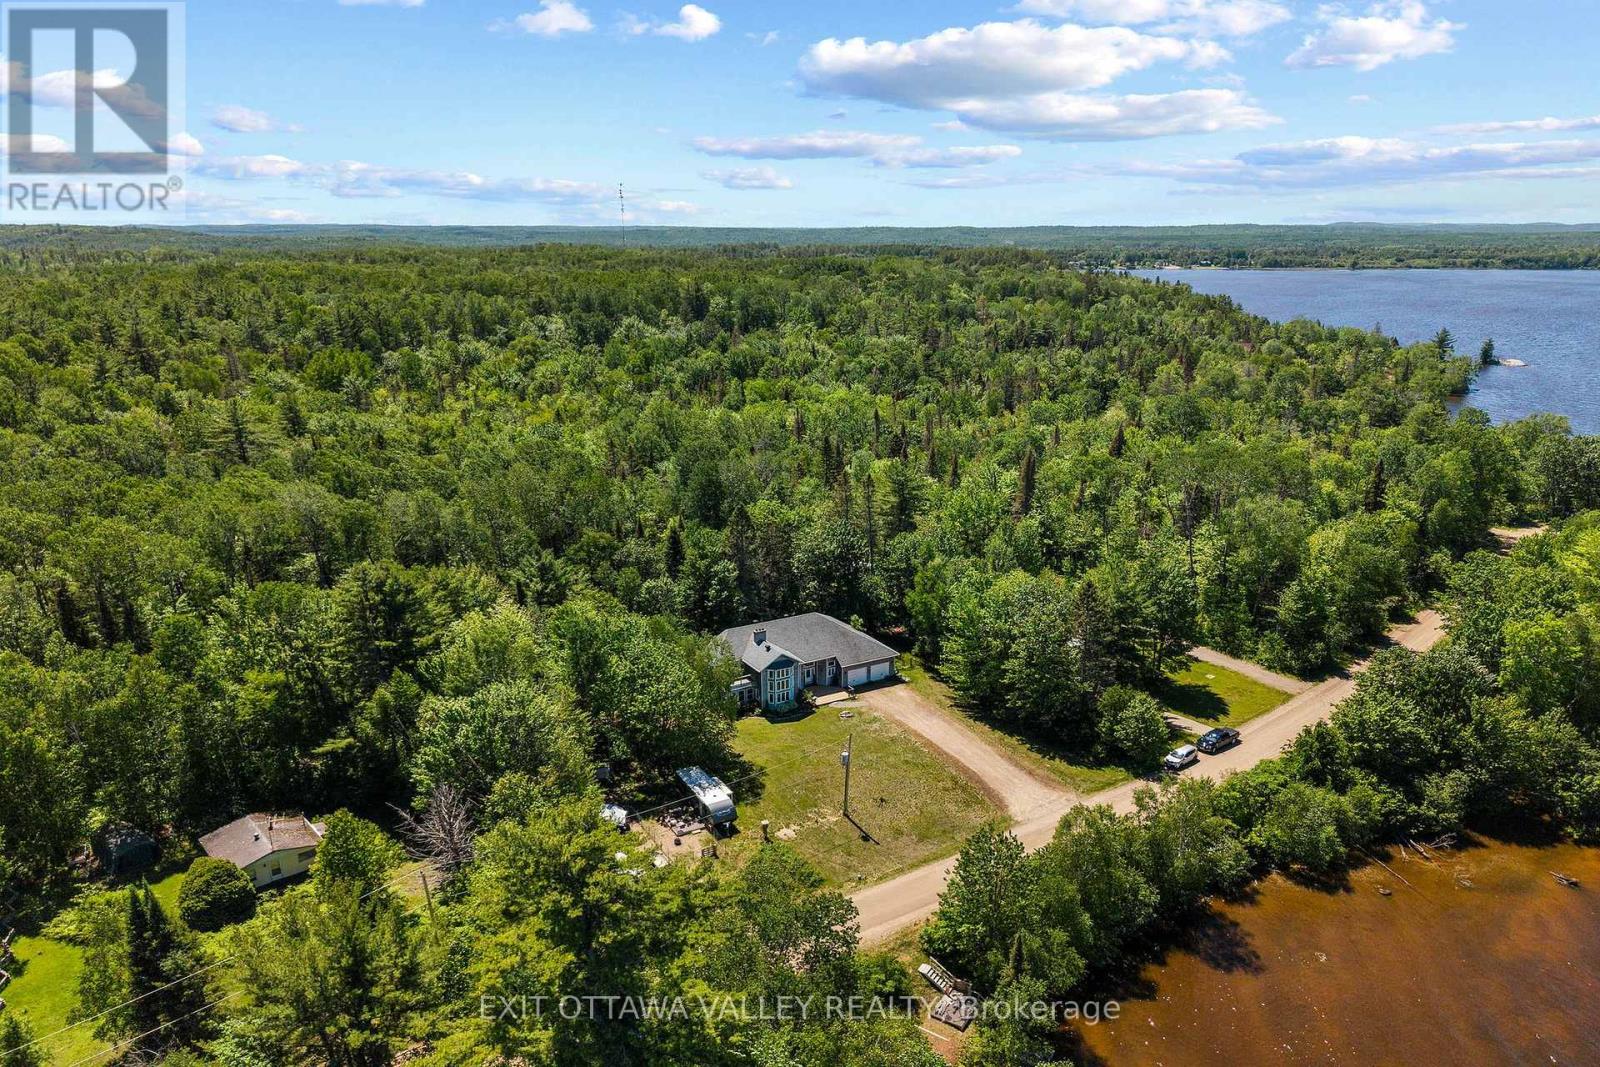
Welcome to 107 Harvey Creek Road, a custom home overlooking the Ottawa River, offering beautiful water views, generous living space, and exceptional outdoor areas and fenced yard, designed to take full advantage of the setting. Tiered decks and balconies provide multiple places to relax, entertain and enjoy the peaceful surroundings.Inside, an impressive welcoming foyer with vaulted ceiling sets the tone for this spacious home. The main living room features views of the water and a striking stone fireplace, creating an atmosphere of warmth and comfort. The home is well suited for family gatherings and entertaining, with a brand new custom kitchen, new flooring throughout, and fresh paint adding a bright, refreshed feel throughout. The bedrooms are oversized and accommodating, offering comfortable space for family and guests. The primary suite is truly a retreat, featuring its own fireplace, new carpet and walk-in closet, 4-piece ensuite bath, hot tub space, and an additional room ideal for a nursery, office, dressing room, or quiet retreat. Balconies located off the hot tub area create another private place to enjoy the river view. The sprawling basement is partially finished and awaits your finishing touches, offering excellent potential for additional living space, recreation, storage, or future development. The attached 2-car garage provides convenient access to the foyer, along with stairs offering direct access to the basement. Located near the end of a quiet cul-de-sac, this property offers the lifestyle of water views and nearby river access without the waterfront taxes. Access to the Ottawa River is just an easy walk to the end of the street, then off to the right to a sandy beach area. A rare opportunity to enjoy space, views, and access in a beautiful Ottawa River setting. (id:63476)
1404 - 161 Laurier Avenue W
Ottawa, Ontario
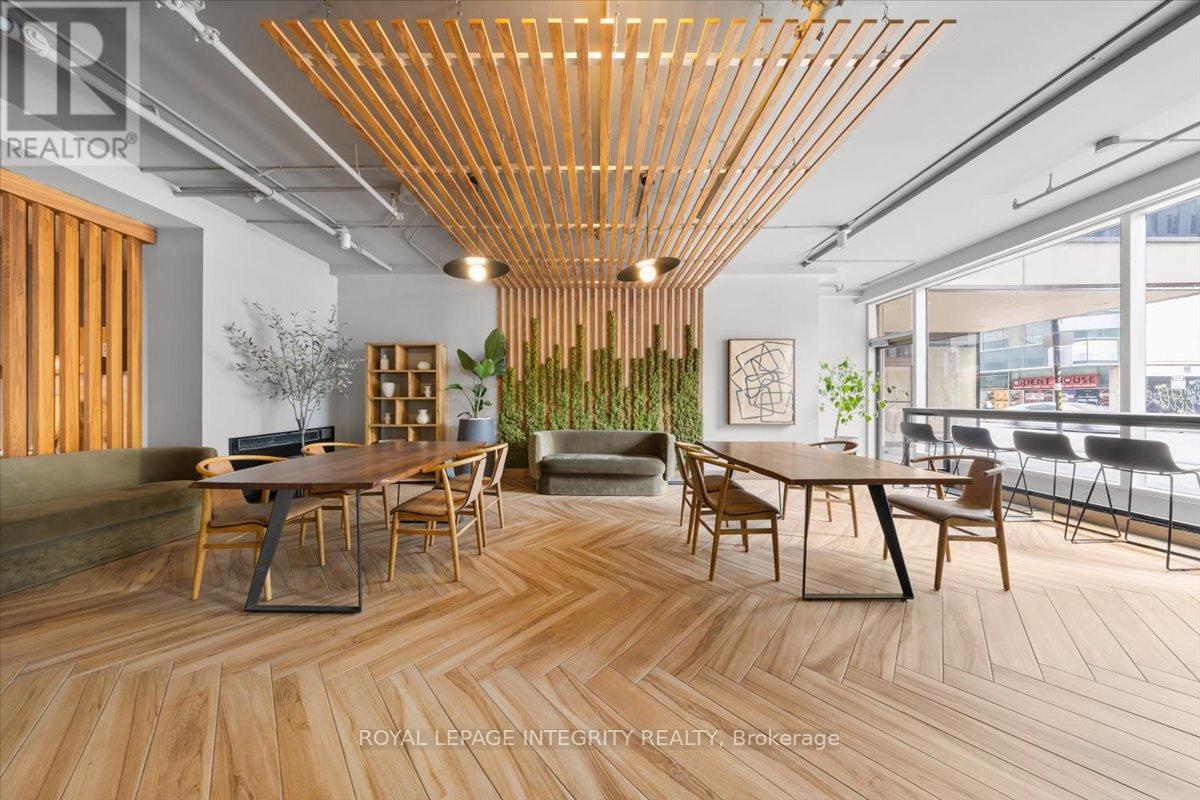
Welcome to 161 Laurier Avenue West, a chic and elegantly appointed one-bedroom suite in the pulse of the capital. Bright, spacious, and beautifully maintained, this unit is designed for those who want to live well and live smart. Rent includes water and heating. Complimentary laundry rooms are available on every floor. Electricity, internet, and parking (waitlist) are extra. Family and pet friendly. Amenities include a fully equipped fitness centre, private screening room, games room, MontCalm Lounge, and co-working space. Steps from Parliament Hill, the University of Ottawa, Rideau Centre, ByWard Market, top restaurants, government offices, and major OC Transpo and O-Train connections. Everything you need is already at your door. Ideal for uOttawa students, downtown professionals, government employees, and newcomers ready to call Ottawa home. ***Multiple Units AVAILABLE*** Photos may be from a different unit of the same building. For more information, contact Katherine Cabrera at 613-794-9199 or katherine@katsdailyrealty.com (id:63476)
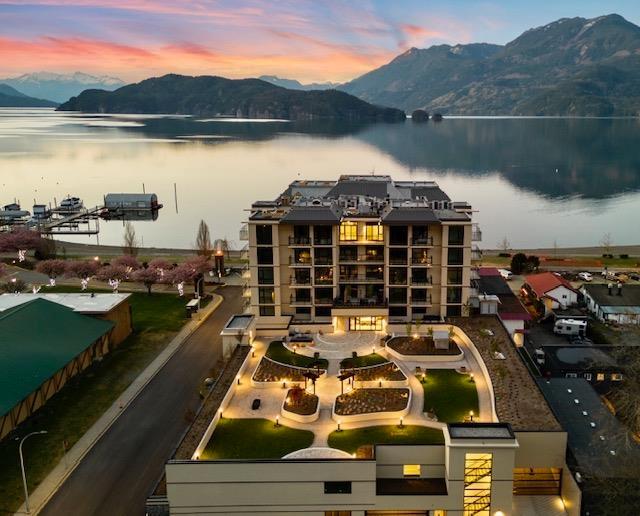
201 120 Esplanade Avenue, Harrison Hot Springs
Harrison Hot Springs, British Columbia
Welcome to Aqua Shores, Harrison Hot Springs' lakeside community steps from the water. This 1 bedroom, 1 bath plus den home is built with 9 foot ceilings and expansive windows that bring in natural light, with views over the valley, lake, or mountains depending on the home. The den gives you flexible space for a home office, a workout corner, or a quiet reading nook, all while living the kind of lifestyle where mornings start with coffee looking out at the view and evenings end with a slow walk along the quiet shoreline outside. Only a 90 minute drive from Vancouver, this is small town living without giving up the city entirely. Solid concrete construction adds quiet, durable living and real peace of mind for owners and investors alike. Book your private viewing today. * PREC - Personal Real Estate Corporation (id:63476)
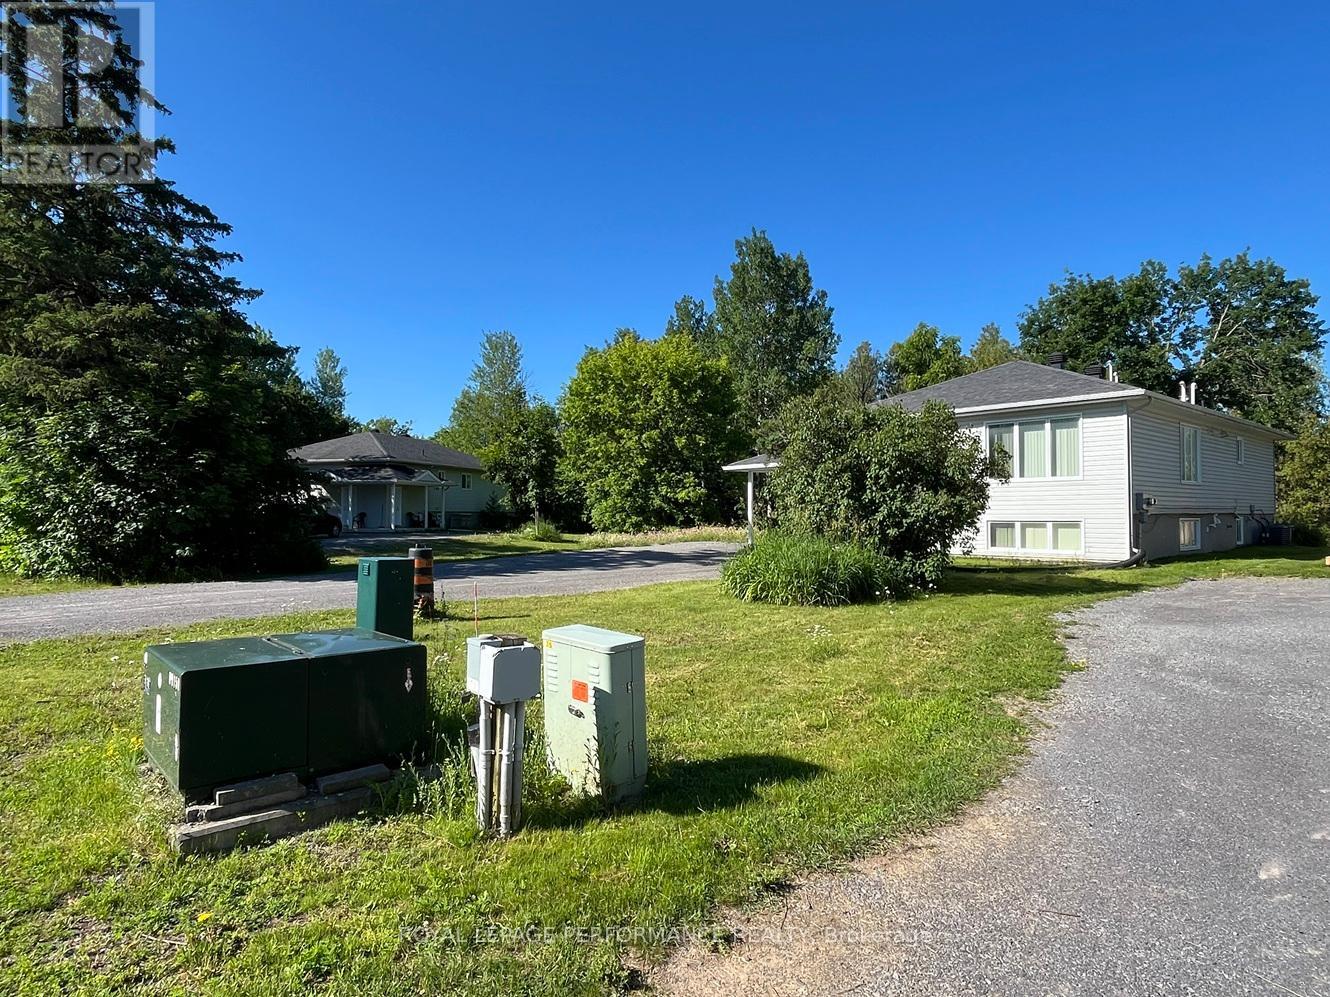
35 Cloverloft Court
Ottawa, Ontario
This property, known as Creekside Lofts, is adjacent to Poole Creek; it consists of one legal duplex rented out for medium term rentals (30 days or longer up to 180 days). Perfect for an investor or a sitting owner who wants to live in one unit and rent out the other. Alternatively, the property would be ideal for a multi-generational family or co-operative housing. Each furnished unit consists of three bedrooms and two baths. They typically rent as MTR (medium term rentals) for $3,500 per month per unit. Total potential revenue from existing duplex is $7,000 monthly ($84,000/year gross). The lot is exceptionally deep, and pie-shaped. Depth ranges from 145.7 to 164.4 feet. Zoning is R1D[2240]: Primarily single-detached dwelling plus the addition of a secondary dwelling units. As of 2025-2026, many R1 zones are transitioning to new "N-series" (Neighbourhood) zones that allow up to 4 units per lot. Subject property is close to services, transit and jobs, 7-mins from the Canadian Tire Centre and there is a natural area behind the properties bordering Poole Creek which provides noise reduction, privacy and beauty. High Ranch construction means lower-level units is only 1/2 level down, has 8-foot ceiling height and large windows, good daylighting. Each unit is about 1,350 square feet, with separate ingress/egress. Total developed floor space of approximately 2,700 sq ft. (id:63476)
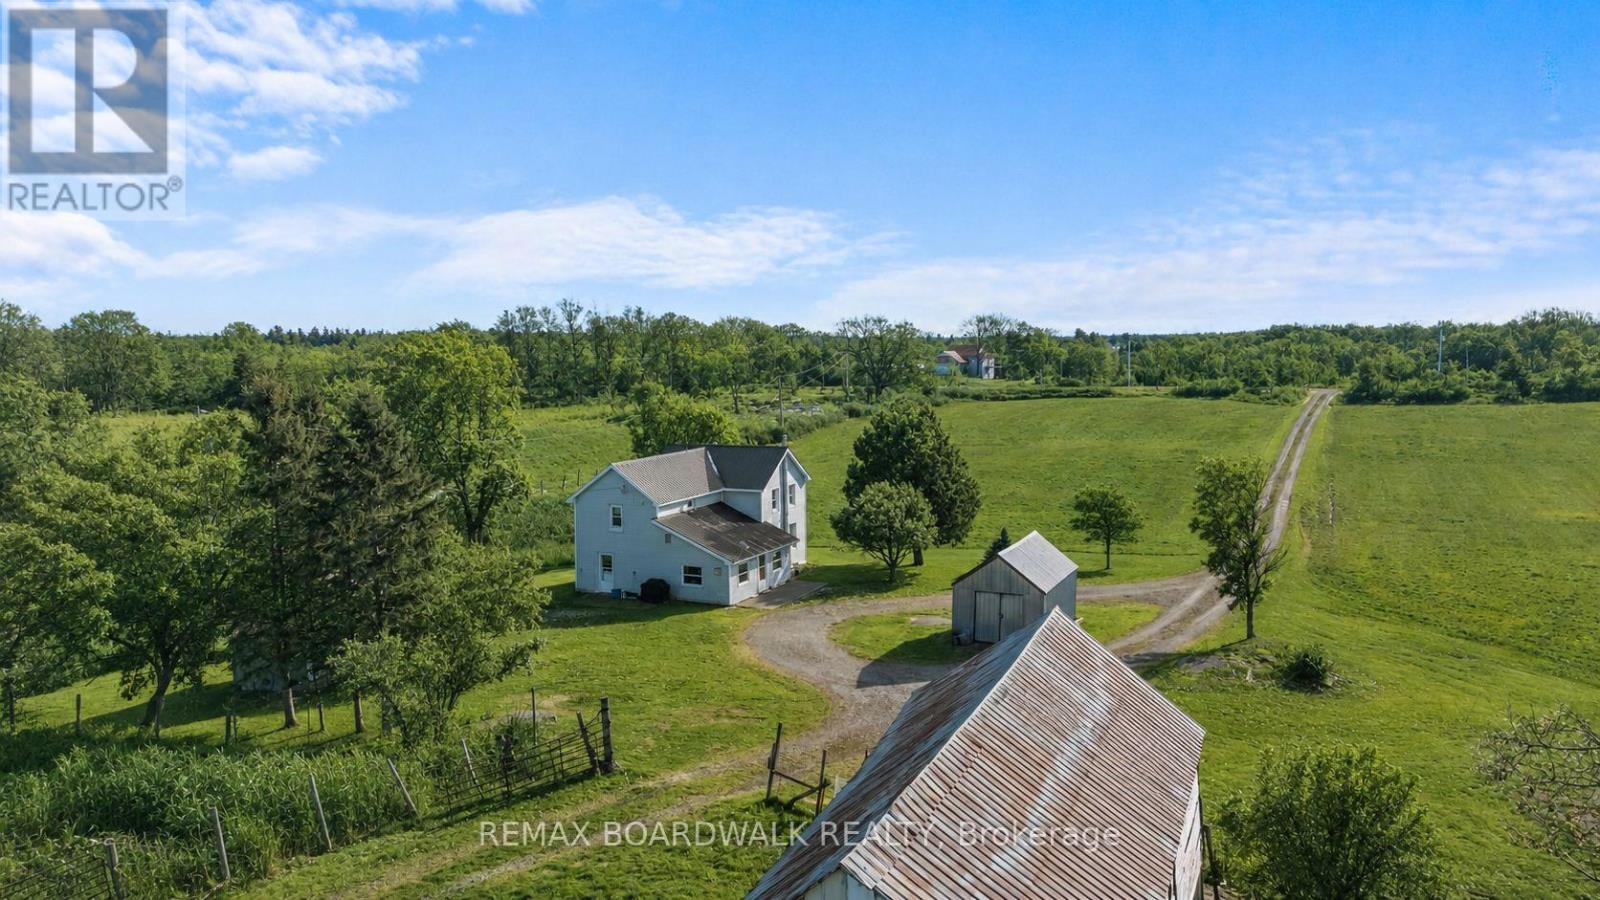
202 Marble Rock Road
Front Of Leeds & Seeleys Bay, Ontario
Welcome to 202 Marble Rock Farm, an excellent opportunity to acquire nearly 300 acres of productive agricultural land in Leeds & Grenville, just 5 minutes north of charming Gananoque and approximately 30 minutes east of Kingston. This working farm is predominantly composed of open tillable acreage and pasture, with additional sections of wooded area, making it suitable for a range of agricultural or recreational uses.The property features gently sloping topography with predominantly Class 2 and 3 agricultural soils (Lansdowne and Napanee clay loam), offering good capability for crop production, hay, and pasture. The farm includes a charming, well-maintained and spacious 3-bedroom residence with natural gas service, a large modern drive shed, a capable livestock barn, hay storage facilities, additional storage buildings, and a silo, supporting ongoing farm operations and equipment storage. The property layout is well suited for mixed farming, livestock, or equestrian use. Zoned RU (Rural), the property benefits from extensive road frontage on both Marble Rock Road and Pelow Road and offers long-term severance and development potential (subject to approvals). A large, contiguous land base in a desirable Eastern Ontario farming area, offering scale, versatility, and future opportunity. Interested parties are encouraged to reach out for additional information regarding soil specifics, drainage characteristics, Canada Land Inventory (CLI) soil classifications, lot details and more. Reach out to book a showing today! Reach out for zoning, permitted uses, severance potential, and HST applicability. (id:63476)
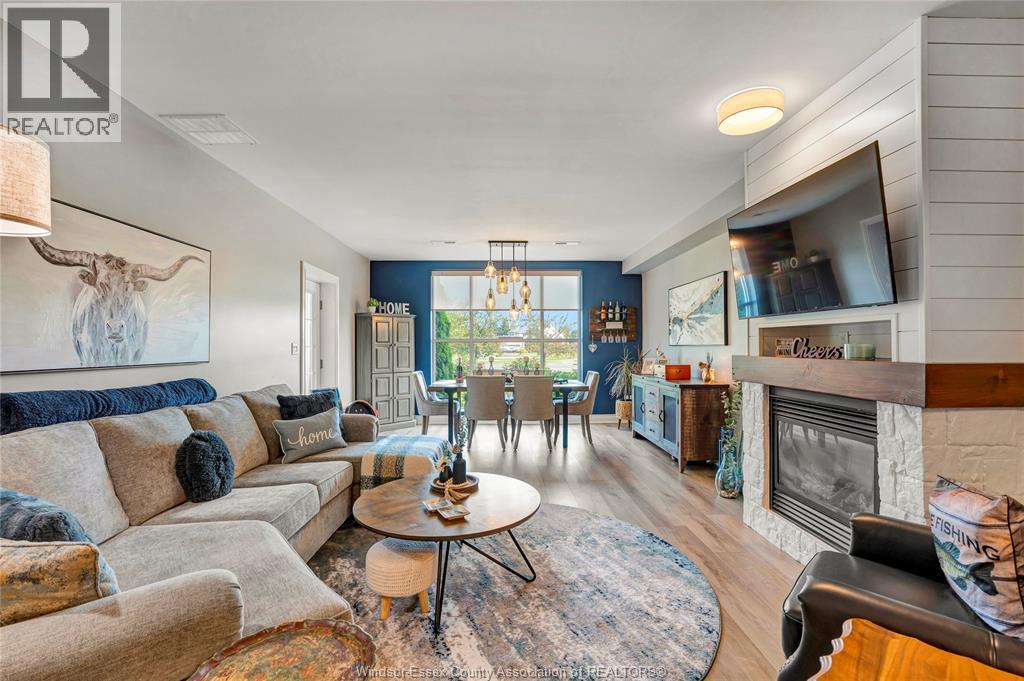
34 Boblo Island Boulevard Unit# 103
Amherstburg, Ontario
Here's a shortened version at approximately **1,000 characters including spaces**: Welcome to carefree waterfront living on beautiful Boblo Island. This beautifully upgraded ground floor condo offers two bedrooms two bathrooms new flooring throughout and breathtaking views of the Detroit River. Enjoy an open concept layout filled with natural morning sunshine and step directly onto your private waterfront patio to relax with your coffee while taking in refreshing river breezes. Watch spectacular Great Lakes freighters sail by and enjoy stunning views of Amherstburg Navy Yard Park. The spacious primary suite and well designed floor plan offer comfort and convenience while the ground floor location provides easy access to outdoor living. Enjoy scenic walking trails a private marina ferry access and the peaceful island lifestyle just minutes from the shops restaurants and waterfront of Amherstburg. Move in and enjoy everything that makes Boblo Island waterfront living so special. Ferry from Mainland runs every 20 minutes Annual Ferry Fees $5500 Annual BBHOA Fees $225 (id:63476)
240 Village Walk Boulevard
London North, Ontario
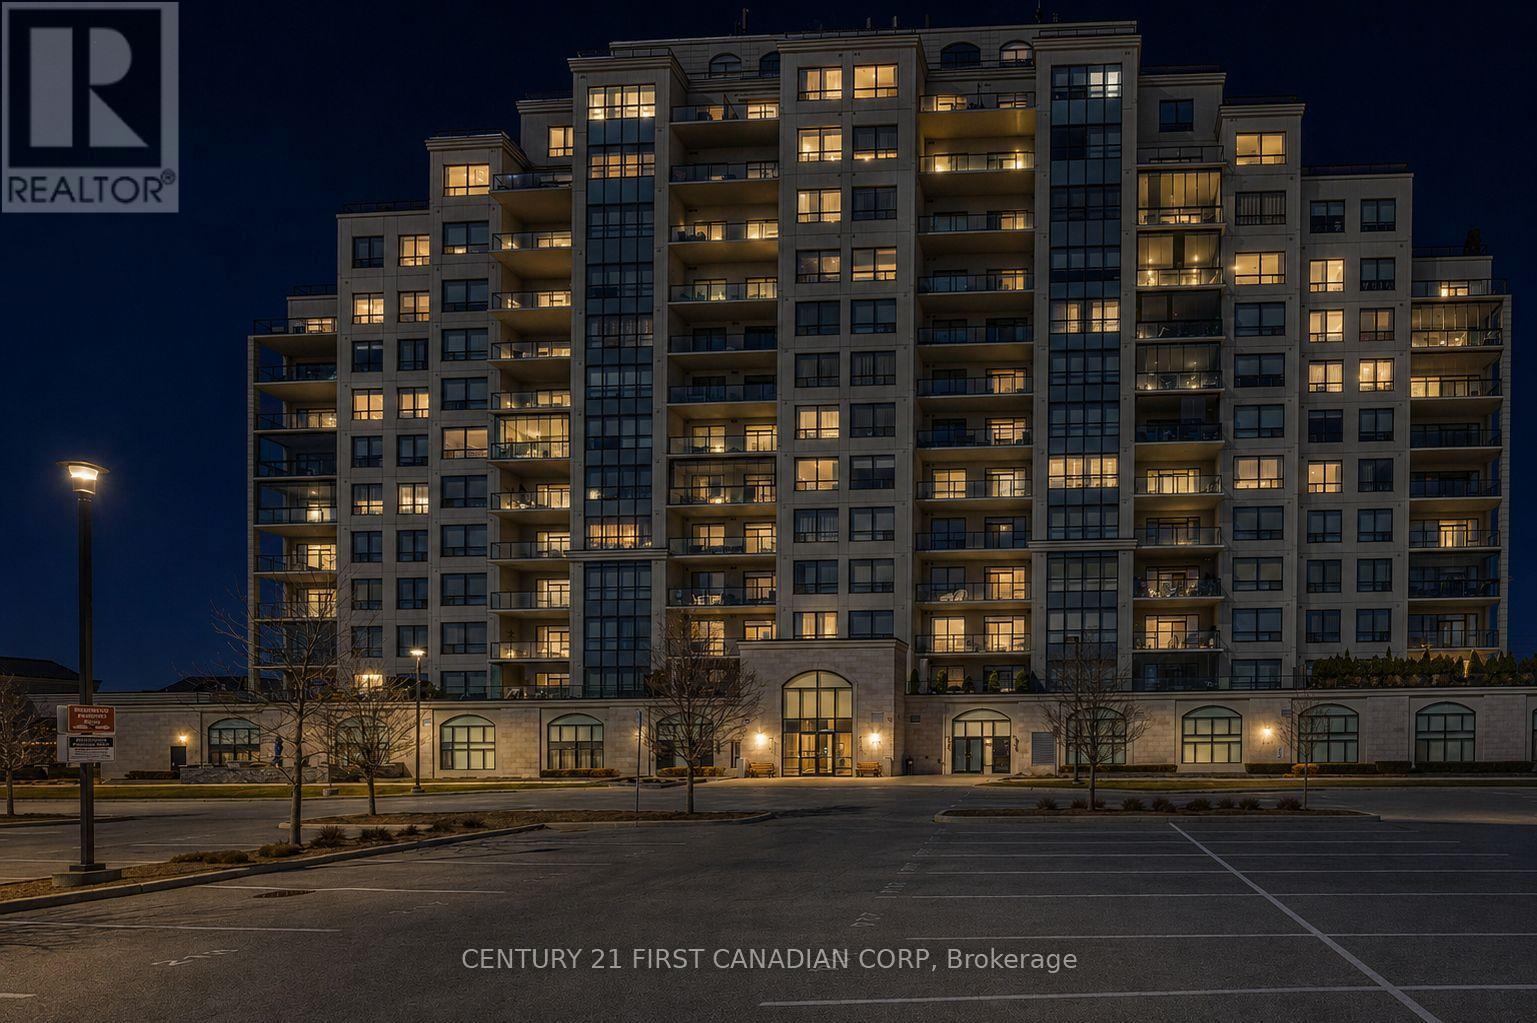
**Saltwater pool, fitness centre, theatre room, golf simulator, guest suites** Luxury Living in One of London's Most Sought-After Communities! Welcome to Suite 605 at 240 Villagewalk Boulevard, where elegance meets everyday convenience in the heart of one of North London's premier neighbourhoods. This stunning condominium features soaring ceilings, expansive windows, and a bright open-concept design filled with natural light. The beautifully appointed kitchen showcases quartz countertops, stainless steel appliances, and a generous island that's perfect for entertaining family and friends.The spacious primary bedroom offers a walk-in closet and a spa-inspired ensuite, creating a private retreat you'll love coming home to. Step onto your private balcony and enjoy peaceful views of the beautifully landscaped community.Villagewalk residents enjoy an exceptional collection of resort-style amenities, including an indoor saltwater pool, fitness centre, theatre room, golf simulator, guest suites, library, and an elegant party room. Meticulously maintained grounds with walking paths and green space provide the perfect setting for an active, low-maintenance lifestyle.Located just minutes from Western University, Masonville Shopping Centre, premier restaurants, medical facilities, and some of London's top-rated schools, this thriving neighbourhood continues to evolve with exciting new retail and grocery amenities planned nearby. Whether you're downsizing, investing, or searching for luxury without compromise, this exceptional condo offers the perfect combination of style, comfort, and location. (id:63476)
104 - 91 Spruce Street W
Aylmer, Ontario
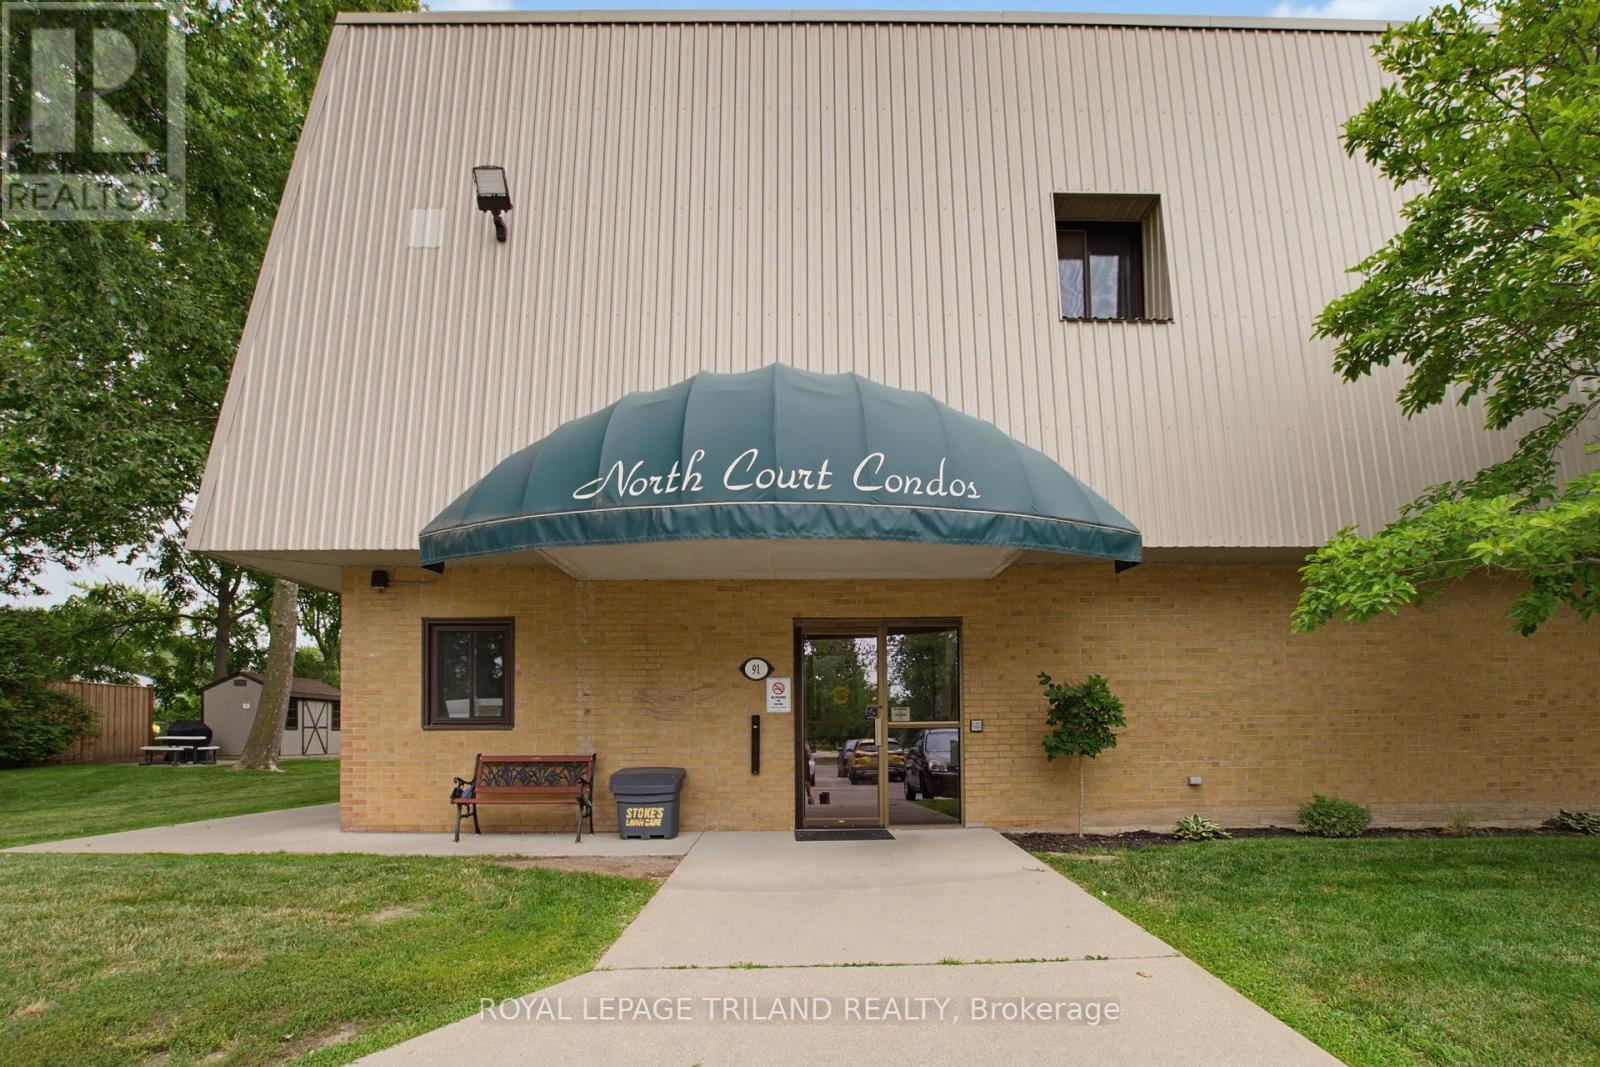
Embrace a lifestyle of effortless comfort and small-town charm with this beautifully appointed condominium unit located at 104-91 Spruce Street West in Aylmer, Ontario. Perfect for first-time buyers, downsizers, or anyone seeking a low-maintenance schedule, this home invites you to trade demanding property upkeep for free time spent enjoying what matters most. Step into a bright, welcoming interior featuring an efficient open layout where cooking, dining, and relaxing blend seamlessly together.The low-maintenance condo lifestyle means your weekends are completely yours again-no lawn to mow, no snow to shovel, and nothing to worry about but choosing your next adventure. Located in an exceptionally peaceful, slower-paced neighbourhood, you are just a short stroll or drive away from daily conveniences, and charming downtown amenities. Furthermore, being situated less than 20 minutes from the booming regional growth in St.Thomas, you get the perfect balance: a peaceful, tight-knit community refuge to return home to each evening, paired with seamless access to city employment and entertainment. If you are ready to simplify your daily routine, reduce your footprint, and maximize your lifestyle without compromising on location, this Aylmer condo is ready to welcome you home. Some images have been virtually staged to show the room's full potential. (id:63476)
7069 Diane Crescent
London South, Ontario
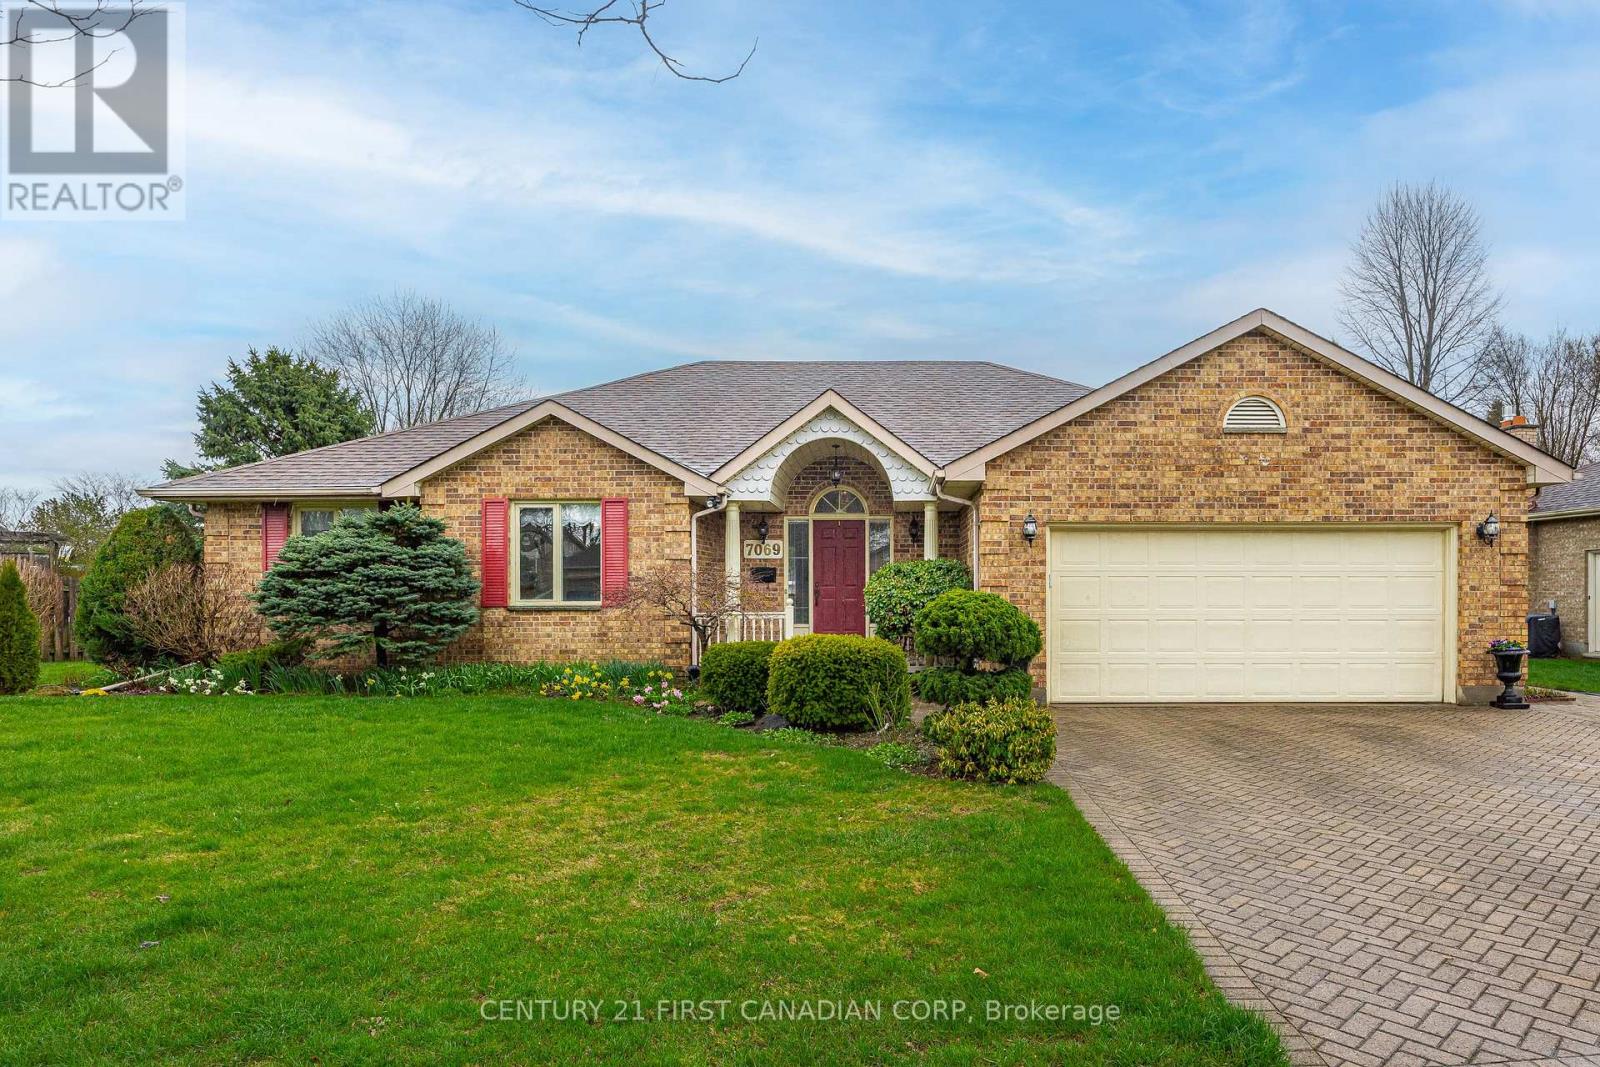
Welcome home to 7069 Diane Cres! This cozy bungalow has been lovingly cared for for 26 years and is perfect for all stages in life and is situated in the beautiful, well established area of Lambeth. You have quick access to the 402/401, grocery stores, schools, restaurants, quick convenience of Tim Hortons, pizza, LCBO, with Lambeth and Talbot Village easily accessed for amenities! This home is solid brick construction, built in 1988 and is awaiting your personal touches to make it yours! When you pull up to the home you will see an interlock double wide drive with parking space for 4 cars and a double garage with inside entry. You will enter to the spacious foyer with closets and a view to the sunken living room with vaulted ceilings, ample light from skylights and a brick gas fireplace to cozy up to in winter. Off the living room to one side is the kitchen, breakfast area and adjacent dining room which make it perfect to entertain. You have patio door access off the breakfast area to a composite deck that extends across the whole back of the house. The back yard is quiet, has an IRRIGATION system, a gas BBQ (included) and a retractable awning which makes summer entertaining even better! A garden shed with hydro completes the back yard which is fenced along back and one side.To the other side of the living room is 3 bedrooms. The primary with a walk in closet and 4pc ensuite. The Primary also has french doors to the back deck area. Downstairs access is just off the inside garage entry and mudroom. It would work well for an in-law suite for multi generational living or contained teenage den as it has a bedroom, rec room, office and 3 pc bathroom. Downstairs you will also find an incredible workshop for the handy person! This home has so much potential and space to grow. If you are looking for a wonderful family area, you have found it! Updates are: Skylights, Roof (Approx 10 yrs), some windows, newer kitchen appliances, AC (7-10 yrs), ventilation system in workshop. (id:63476)