
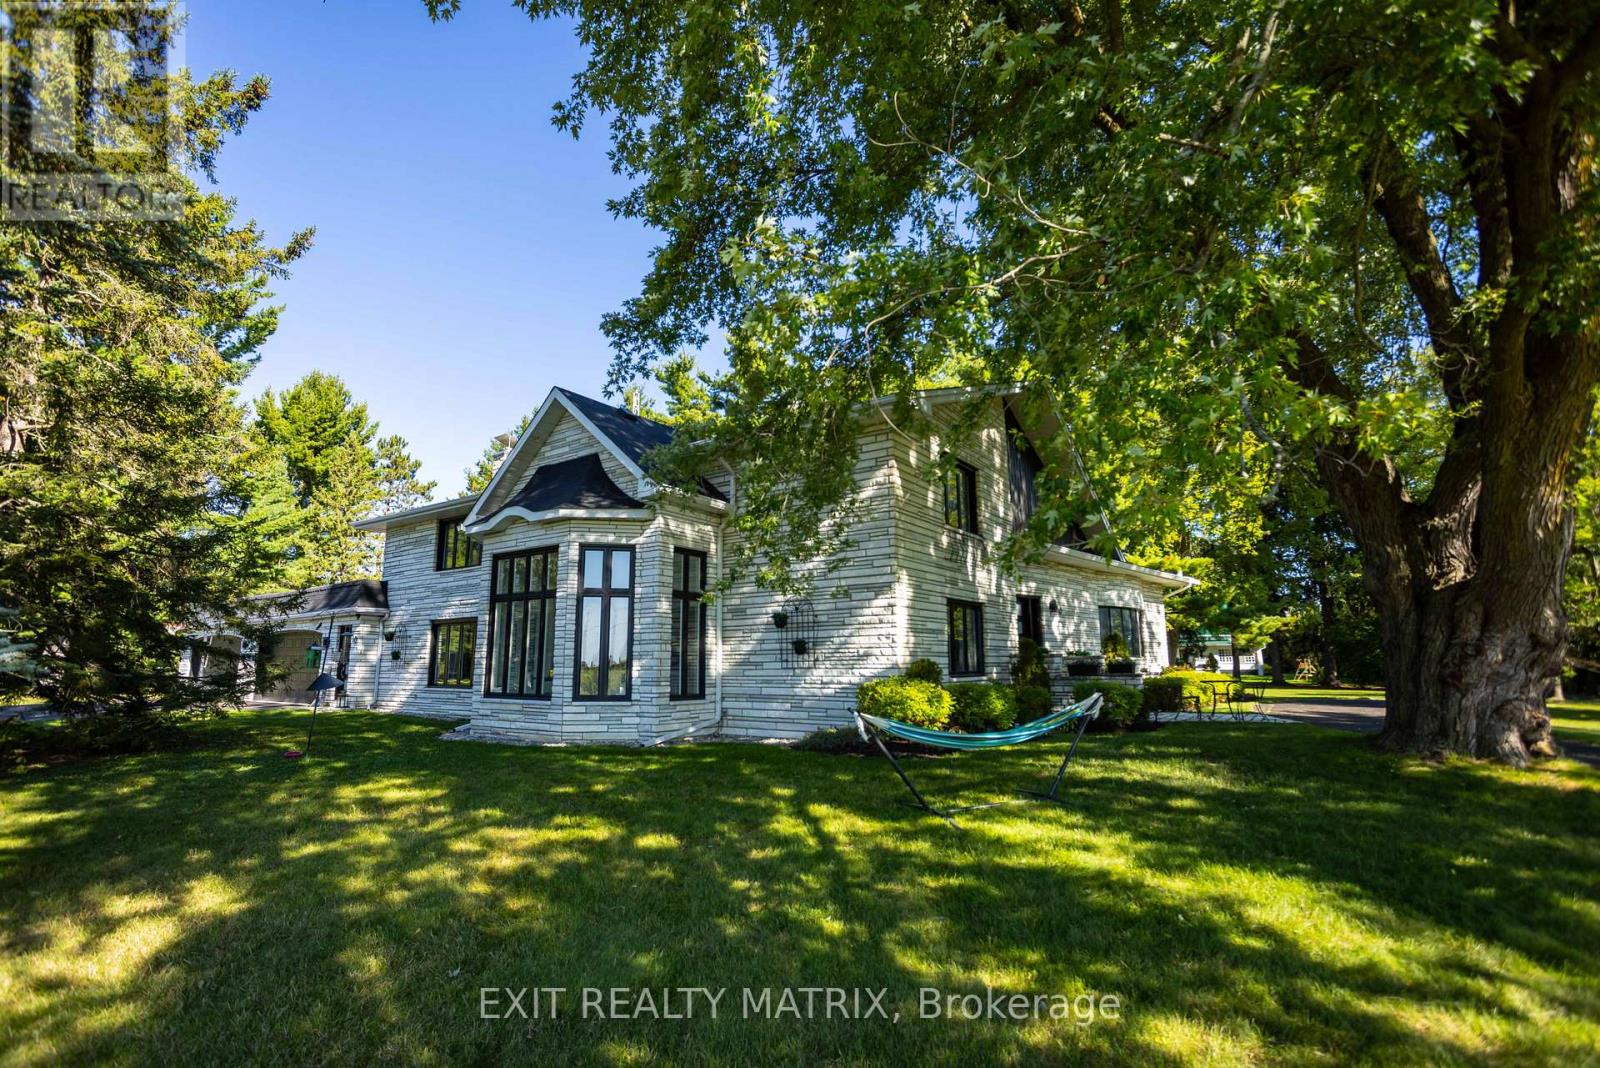
10 Riviere Nation Nord Road
Casselman, Ontario
Welcome to a truly one-of-a-kind estate property in the heart of Casselman, where timeless elegance meets an outdoor lifestyle that is simply unmatched. Set on almost 2 acres, with a conservation area at the front and no rear neighbours, this remarkable, updated 4-bed, 5-bath home offers space, privacy, and an incredible connection to nature. From the moment you arrive, the home makes a lasting impression with its striking Vermont White Marble exterior & 4 car attached garage. A grand circular driveway welcomes you home, offering parking for family, guests, and all your recreational toys with ease. Step inside to discover an expansive layout designed for everyday living and unforgettable entertaining. The main level features a formal living and dining area, a spacious sun-filled gourmet kitchen with in-floor radiant heating, an island, gorgeous granite counters, abundant cabinetry, a coffee station, and a bright eat-in area. One of the most exceptional features is the indoor, heated inground pool. Imagine morning swims, evening relaxation, and entertaining in a space that feels like your own personal resort, no matter the season. Upstairs, the home continues to impress with generously sized bedrooms, including a stunning primary suite complete with a walk-in closet, and spa-like ensuite. The fully finished lower level expands your living space even further, with a large recreation room, two offices, a gym and ample storage. A 3-car detached garage is perfect for your toys. With direct proximity to green space, nearby trails, and access to a public dock and boat ramp, this property is perfectly suited for outdoor enthusiasts-whether it's kayaking, fishing, snowmobiling, or simply enjoying the tranquillity of your surroundings. With potential for 2 lots to be severed and located just steps from local amenities. You'll enjoy the quick 20-min commute to Ottawa. This home offers the perfect balance of rural serenity and commuter convenience. (id:63476)
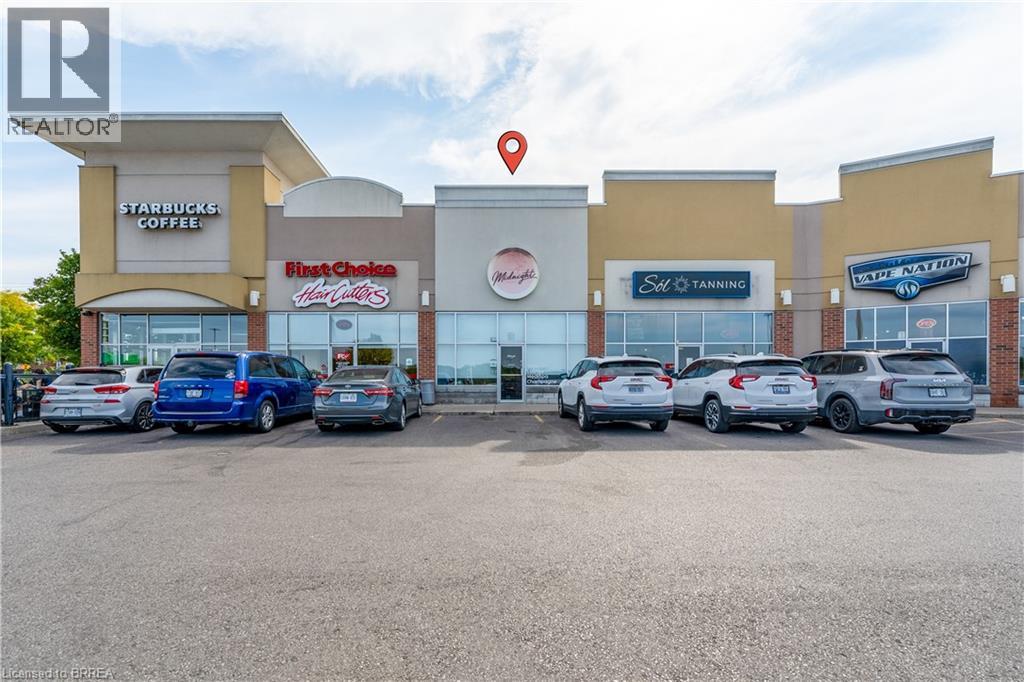
320 Colborne Street W Unit# 13
Brantford, Ontario
1,217sf Open adaptable Retail space located in High traffic West Brant plaza anchored by Sobey's, Shoppers Drug Mart, Scotiabank and Starbucks. Close to schools, new housing, high growth area of West Brantford. Current tenant fit-out includes open retail area, 3 private treatment rooms, 2pc Washrooms and prep room with sink. Very adaptable space for any use. Pylon Sign opportunities on 2 major thoroughfares. (id:63476)
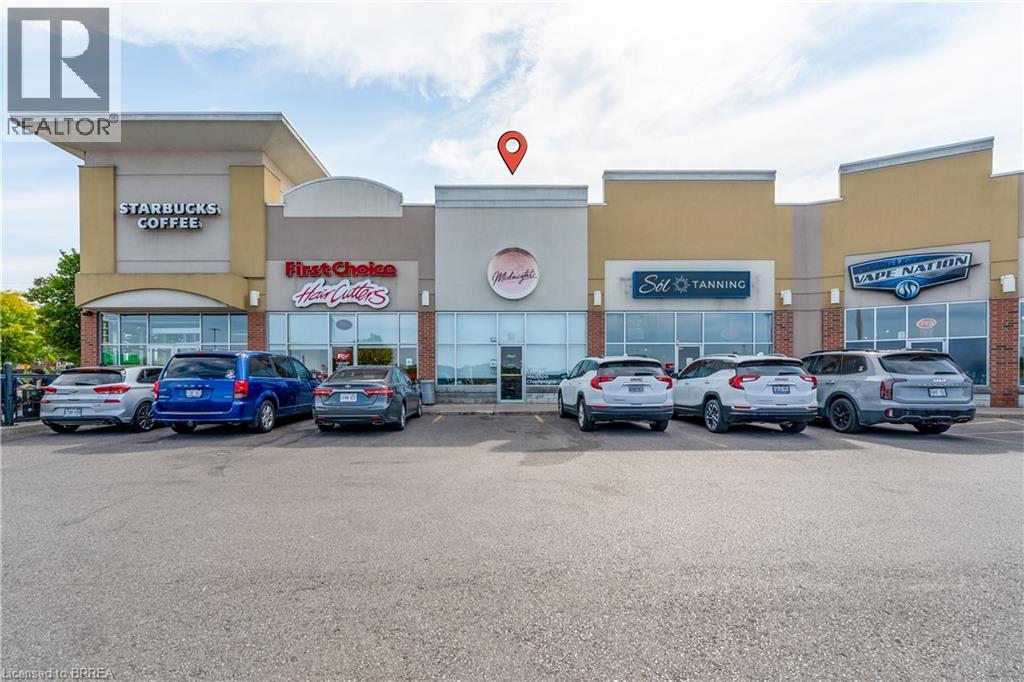
320 Colborne Street W Unit# 13
Brantford, Ontario
1,217sf Open adaptable Retail space located in High traffic West Brant plaza anchored by Sobey's, Shoppers Drug Mart, Scotiabank and Starbucks. Close to schools, new housing, high growth area of West Brantford. Current tenant fit-out includes open retail area, 3 private treatment rooms, 2pc Washrooms and prep room with sink. Very adaptable space for any use. Pylon Sign opportunities on 2 major thoroughfares. (id:63476)
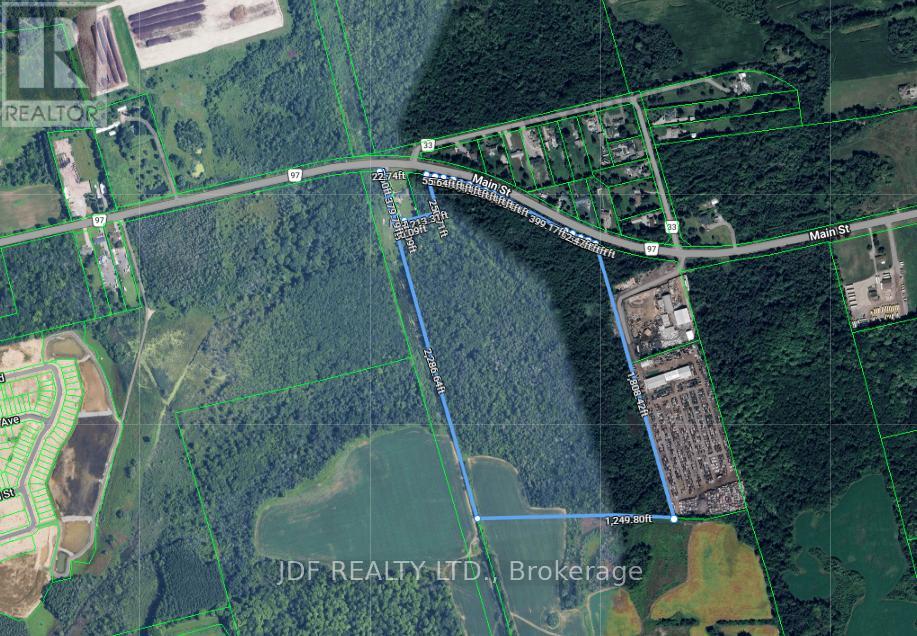
2155 Main Street
Cambridge, Ontario
56.326 acres. Approx. 4 acres designated as Low/Medium Density Residential in the OP. 14 acres designated as H(R4) but subject to Official Plan Amendment. No reports on property. Services approx. 2km West of property available on street. Appraisal Report Dec.31, 2023. (id:63476)
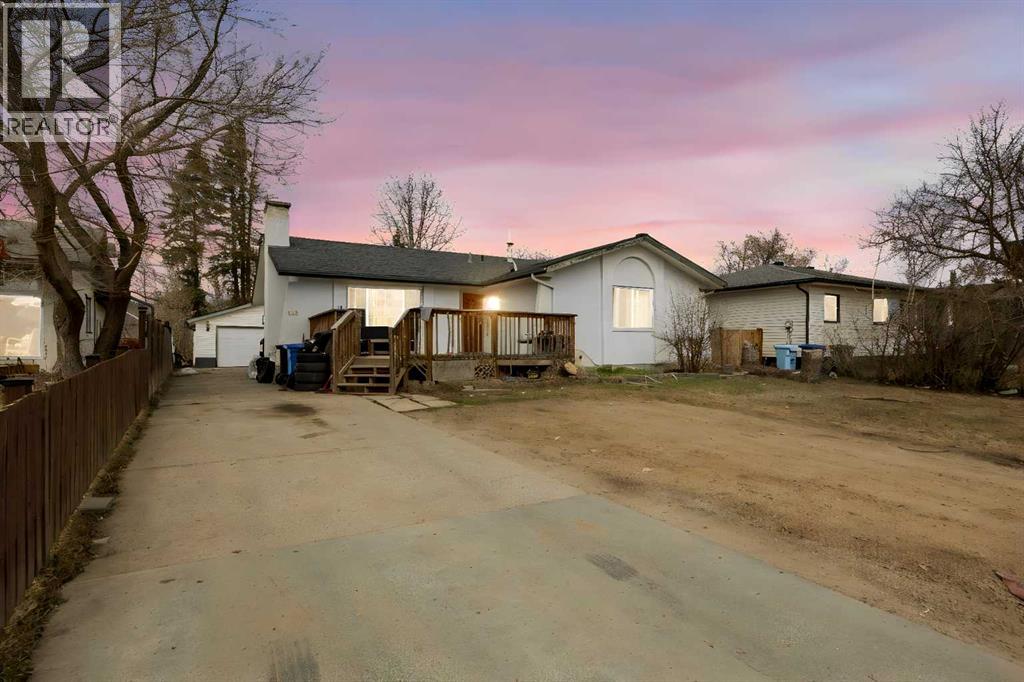
112 Hill Drive
Fort Mcmurray, Alberta
Welcome to 112 Hill Drive, where ELEGANCE meets COMFORT in the heart of downtown! This beautifully RENOVATED bungalow offers 1,718.69 SQ FT of living space and sits on a massive 8,200 SQ FT lot BACKING ONTO GREENBELT.This stunning home features 7 BEDROOMS, 4 BATHROOMS, and a SEPARATE ENTRANCE to the FULLY DEVELOPED BASEMENT with a FULL KITCHEN, currently generating rental income and offering excellent mortgage helper potential.The main floor showcases beautiful MAPLE HARDWOOD flooring with a MAHOGANY BORDER, adding an executive touch to the bright and spacious living area. The large Primary Bedroom offers plenty of space, a WALK IN CLOSET, and a 3 PIECE ENSUITE.Many recent upgrades have been completed, including an EXTRA GRAVEL PARKING PAD, making the already oversized driveway even larger. The DOUBLE DETACHED HEATED GARAGE, FIRE PIT, SHED, and huge landscaped backyard create the perfect setup for family living and entertaining.Enjoy summer evenings on the MASSIVE WEATHER TREATED DECK overlooking the private backyard.Located in a PRIME DOWNTOWN LOCATION, this home is within walking distance to schools, shopping, bus routes, parks, trails, and all amenities. Just a short stroll to the scenic Snye and vibrant downtown core, offering restaurants, entertainment, and recreation nearby.MOVE IN READY and truly a RARE FIND. Homes like this do not come up often. MUST SEE! (id:63476)
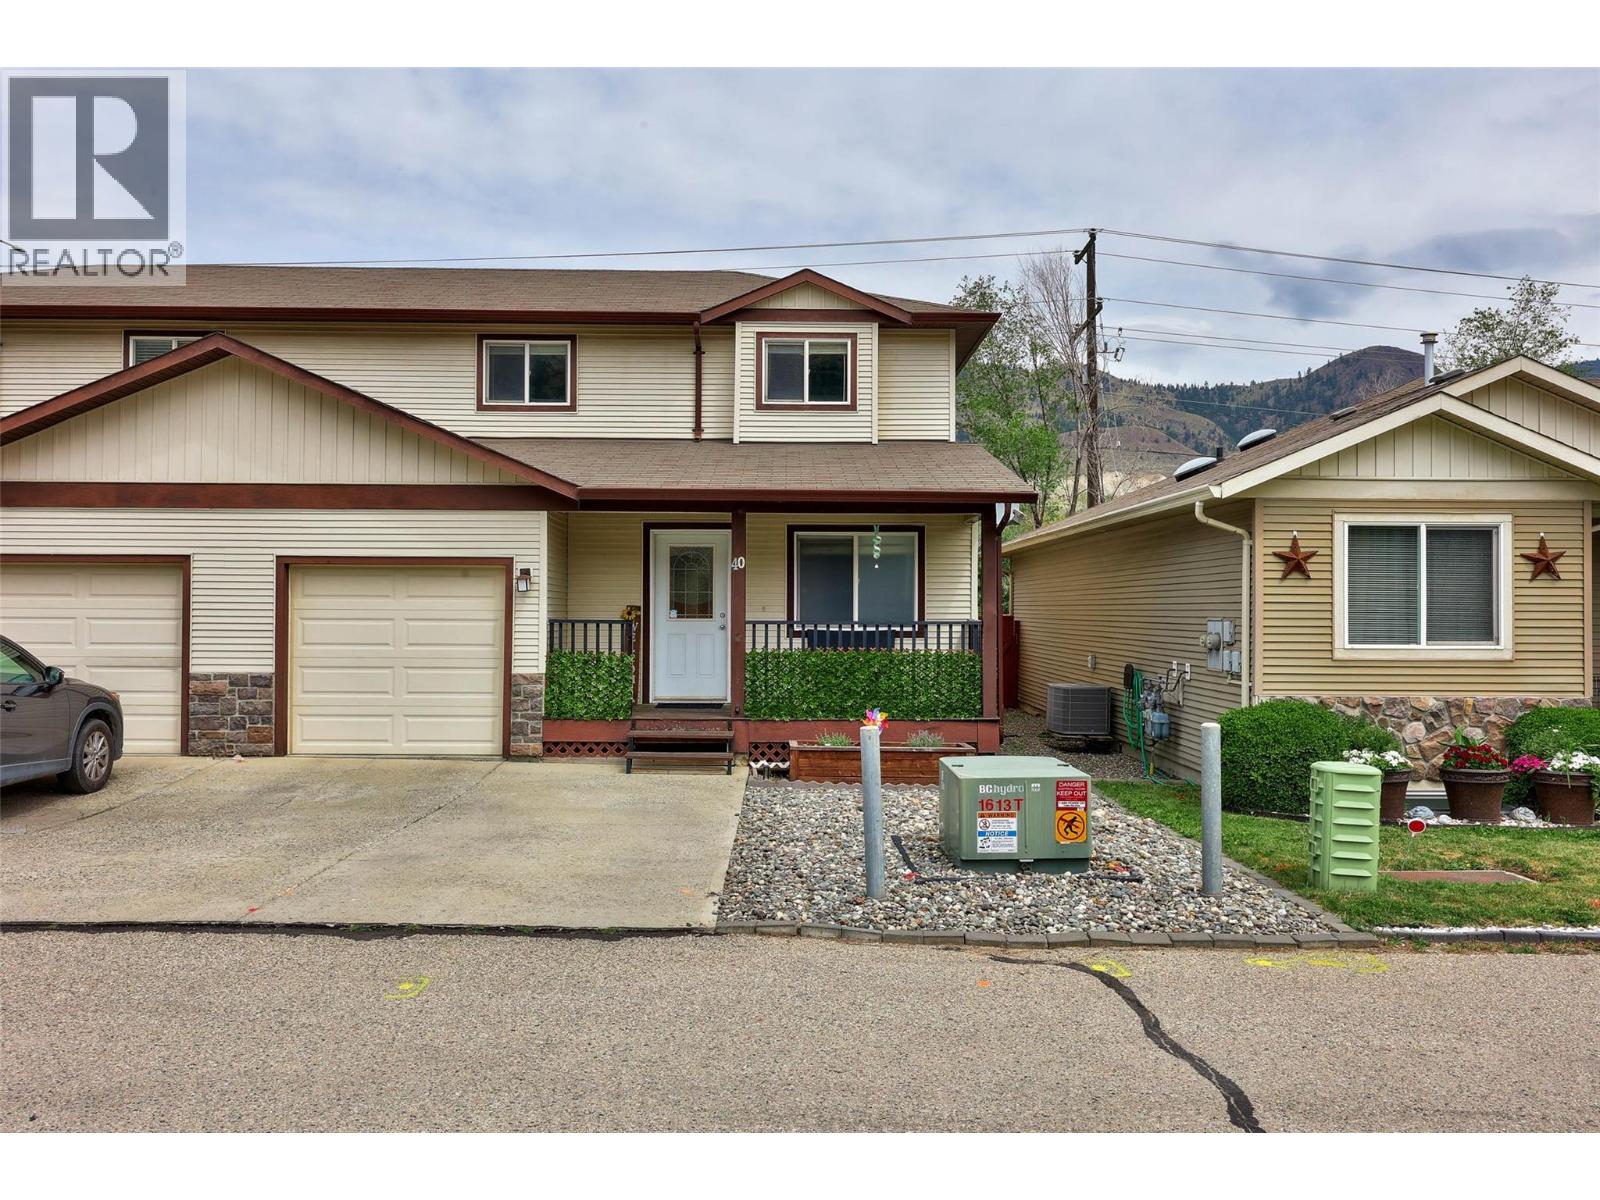
5200 Dallas Drive Unit# 40
Kamloops, British Columbia
Welcome to Golden Valley Estate in Dallas, a family-friendly complex offering the perfect blend of space, comfort, and convenience. This beautifully maintained 3-level townhome is ideal for first-time buyers or young families and is located just a short walk from elementary school, grocery store, restaurant, and all essential amenities. Upstairs, you’ll find three spacious bedrooms and a generous main bathroom complete with a soaker tub and separate shower. The main level features a bright, open-concept kitchen with a walk-in pantry, island, and seamless flow into the dining and living areas with beautiful hardwood floors. Step outside to your private, fully fenced backyard with a flat patio space, shed, and low-maintenance artificial turf. Downstairs, the professionally finished basement offers a large family room, a 4-piece bathroom, laundry room, and ample storage giving you plenty of flexible living space to suit your needs. Many practical updates over the years including: a newer hot water tank, stove, dishwasher, Air Conditioning Unit, range hood and stove, interior paint and front porch paint, basement flooring, and fencing. With low Bareland Strata fee of $153/month, minimal maintenance, and only a 10-minute drive to downtown Kamloops, this home offers unbeatable value in a quiet and convenient location. Pets and rentals allowed. Virtual Tour and Floor Plans attached. (id:63476)
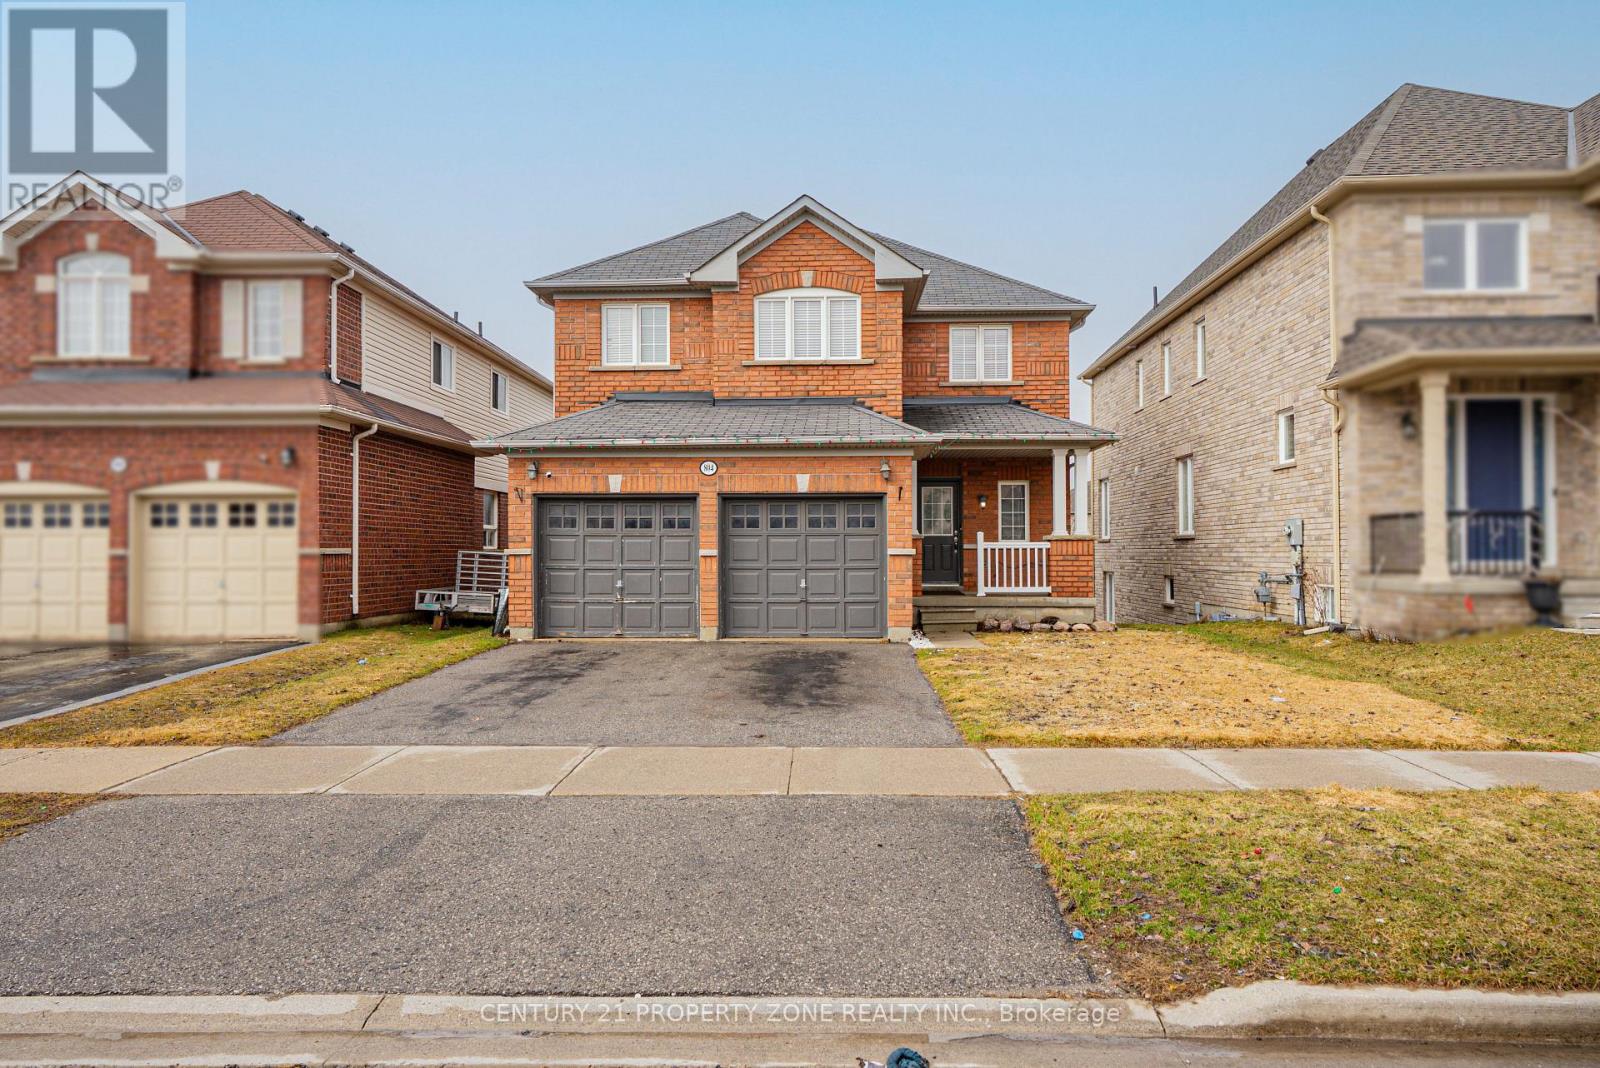
804 Ormond Drive
Oshawa, Ontario
Welcome To This Beautifully Maintained 2 Storey Double Garage Detached 3 + 1 Bedroom Home Nestled In One Of Oshawa's Most desirable And Family-Friendly Samac Neighbourhood. Offering Exceptional Space, Functionality, And Timeless Finishes, This Home Is Perfect For Growing Families And Those Who Love To Entertain Featuring 3 Spacious Bedrooms Upstairs And 4 Well-Appointed Washrooms, This Home Provides Comfort And Convenience For The Entire Family. The Main And Upper Levels Boast Elegant Hardwood Flooring Throughout - Completely Carpet-Free, Delivering A Clean, Modern Aesthetic & the Bright And Functional Open Concept Kitchen. Hardwood Throughout With 9 Ft Ceilings, Gas Fireplace, Main Floor Laundry With Access To Garage. Walkout Finished Basement with Separate Entrance - Perfect for extended family orpotential rental income.You Will Not Be Disappointed. Walk to Durham College and Ontario Tech. University. 5 minutes to 407, Costco, new high school, shopping, golf, campus arena - its ALL here !! (id:63476)
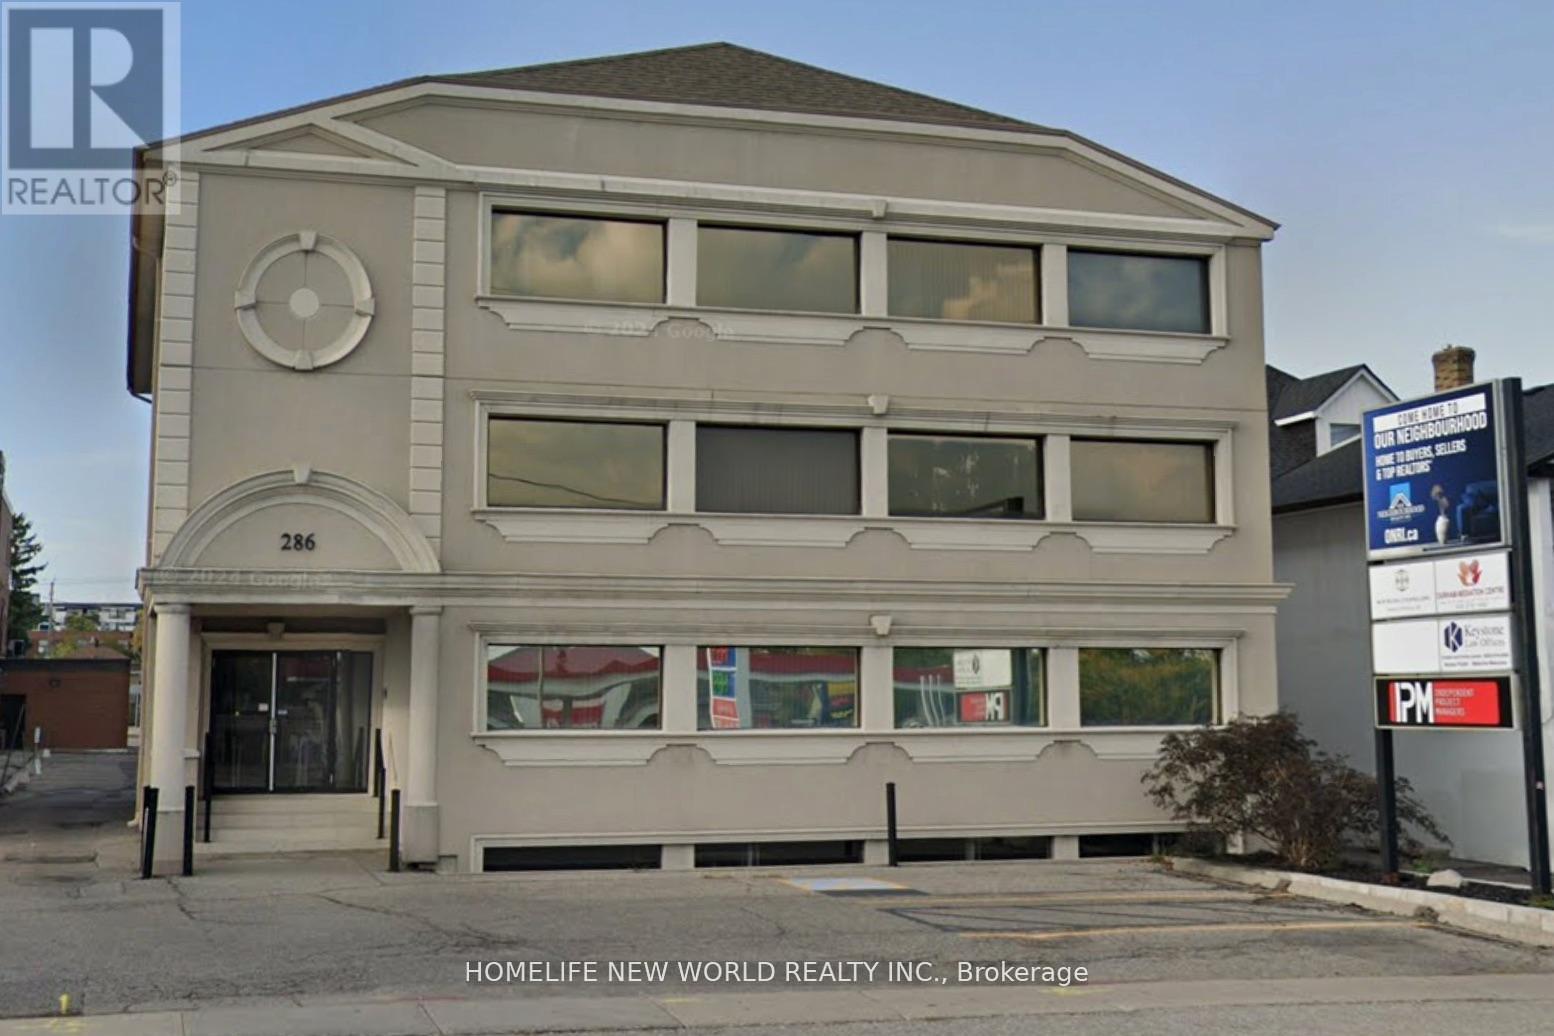
201 - 286 King Street W
Oshawa, Ontario
Excellent opportunity to lease this move in ready second floor unit. Well maintained office building. Reception, meeting rooms, kitchen area. Currently located on the city's busiest main street between Oshawa shopping Centre and the downtown core. Excellent parking. Pylon signage. (id:63476)
7792 Lochdale Road
Vernon, British Columbia
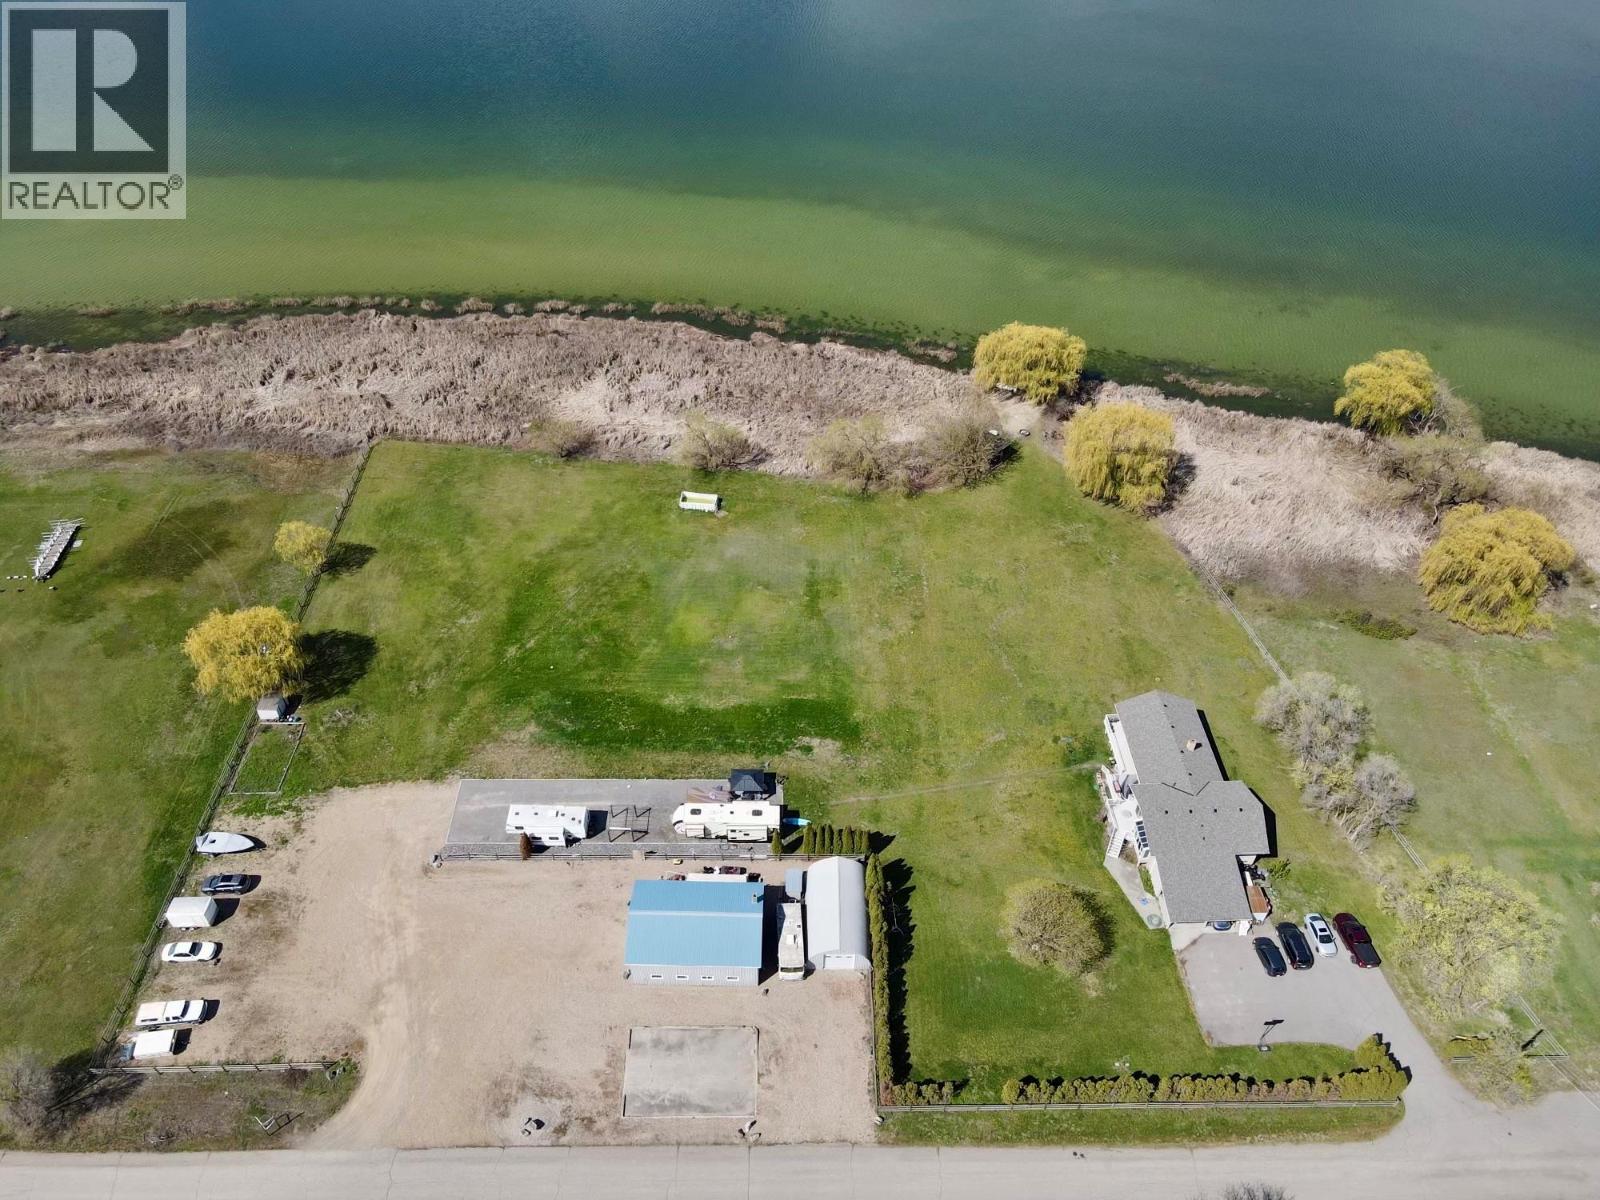
Experience the ultimate lakeside living w/ this exceptional property, featuring 400 feet of lakefront & 2.5 acres of flat, usable land. While the breathtaking views are impressive, it’s the income potential that truly sets this property apart, offering steady rental income, along w/ endless future possibilities.Situated on a dead-end road! Enjoy the luxury of a private beach, where you can relax amidst the waves & willow tree. Gather around the fire pit for cozy evenings. Unwind with paddleboarding, kayaking, or fishing right from your doorstep. The spacious 5+ bed home spans across 4 levels. Step into the heart of the home, the kitchen, renovated in 2021,. Sliding glass doors connect the indoor & outdoor spaces,leading to the large deck, where you can savor the views.This home, has a new roof (2022) & has seen numerous updates, including a new A/C/heat pump (2025) w/10 yr warranty, furnace,insulation, windows, doors, stucco, paint, the septic system & a gas fireplace. Two detached shops provide space for storage & hobbies,including a 40x30 shop w/ 200 amp service, heat & a 20x30 quonset. For RV enthusiasts, a fully serviced lake-facing site awaits, complete w/ power, sewer & water hookups. With u/g irrigation surrounding the home, maintaining the landscape is effortless. Escape the hustle & bustle of city life & embrace lakeside living. Whether you're watching turtles lay their eggs or indulging in water activities, this property offers an opportunity to connect with nature. (id:63476)
Gravelbourg Acreage
Gravelbourg Rm No. 104, Saskatchewan
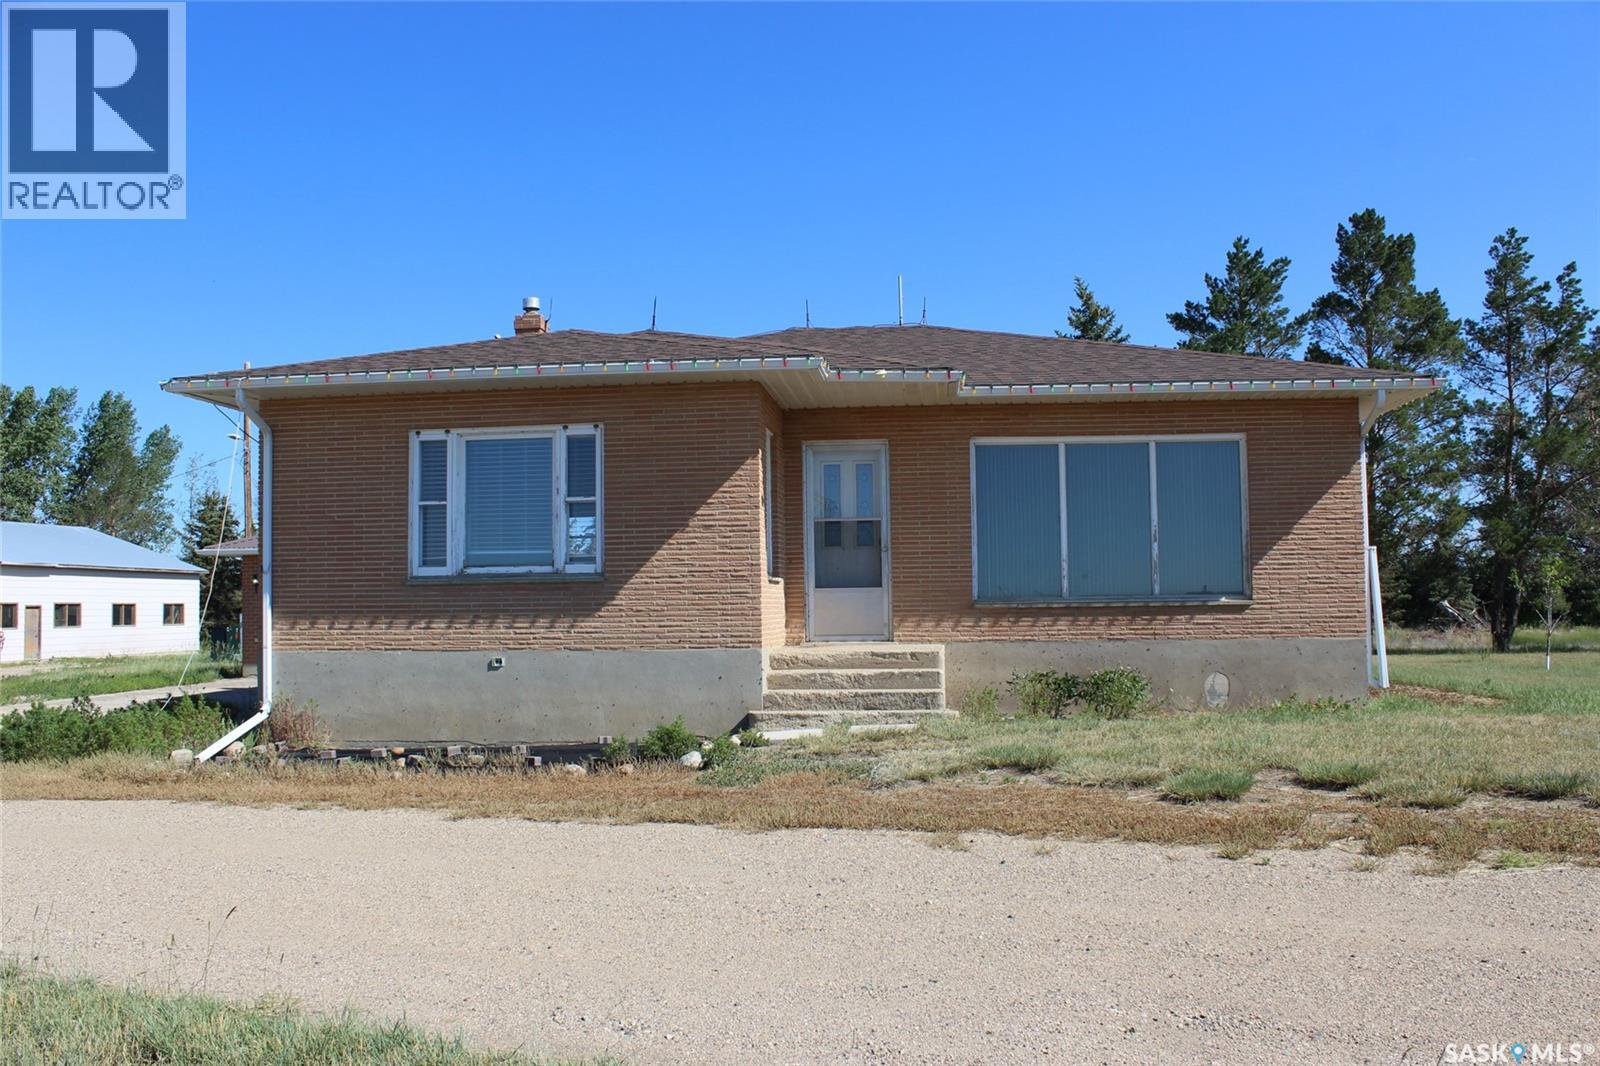
Located just north of Gravelbourg this great acreage has lots to offer. The property has a Quonset, two garages and a heated shop. The house is a three bedroom and two bath home. The eat in style kitchen is big and opens to the living room. The laundry is on the main floor with storage space. The basement is finished with more storage and a cold room. The property has lots of potential come check it out today! (id:63476)
2211 Beaver Street
Abbotsford, British Columbia
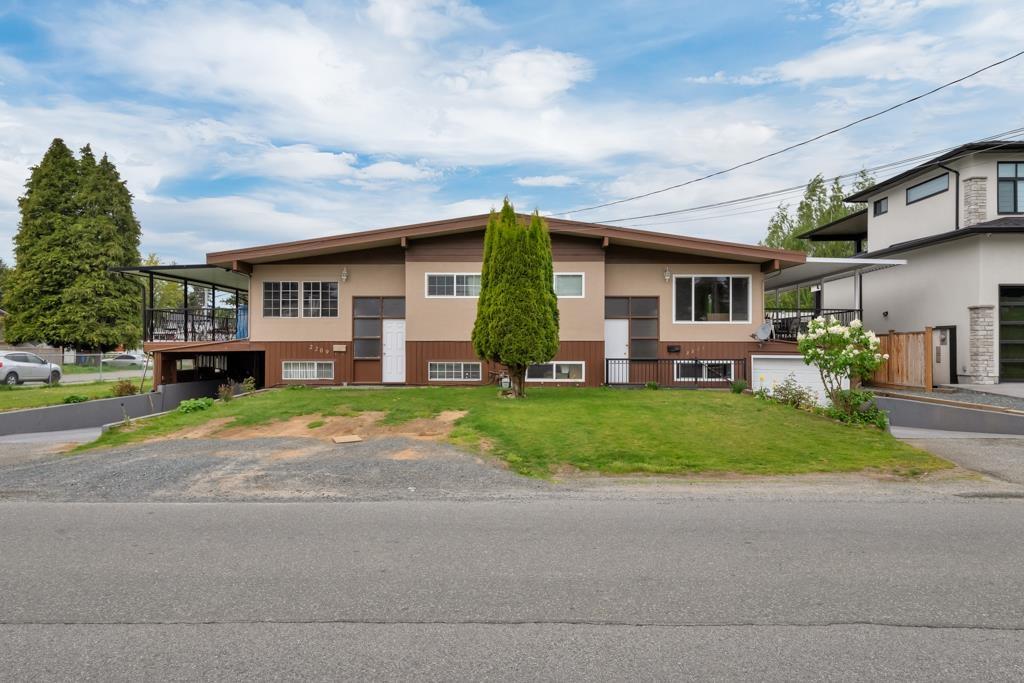
Perfect Investment Opportunity - Investors & Builders Alert! Rare side-by-side duplex in a prime central location with PLA approval for 2 separate lots, offering exceptional redevelopment potential. Whether you're looking to live in, rent out, or build new homes, this property delivers great flexibility and long-term value. Each side features a practical layout with 2 bedrooms & 1 bath upstairs, plus 2 bedrooms, 1 bath, and kitchen/living space below, ideal for multi-generational living or rental income. Located within walking distance to schools, shopping, parks, transit, and amenities, this is a high-potential property in a sought-after area with strong future upside. (id:63476)
35 Mackay Drive
Richmond Hill, Ontario
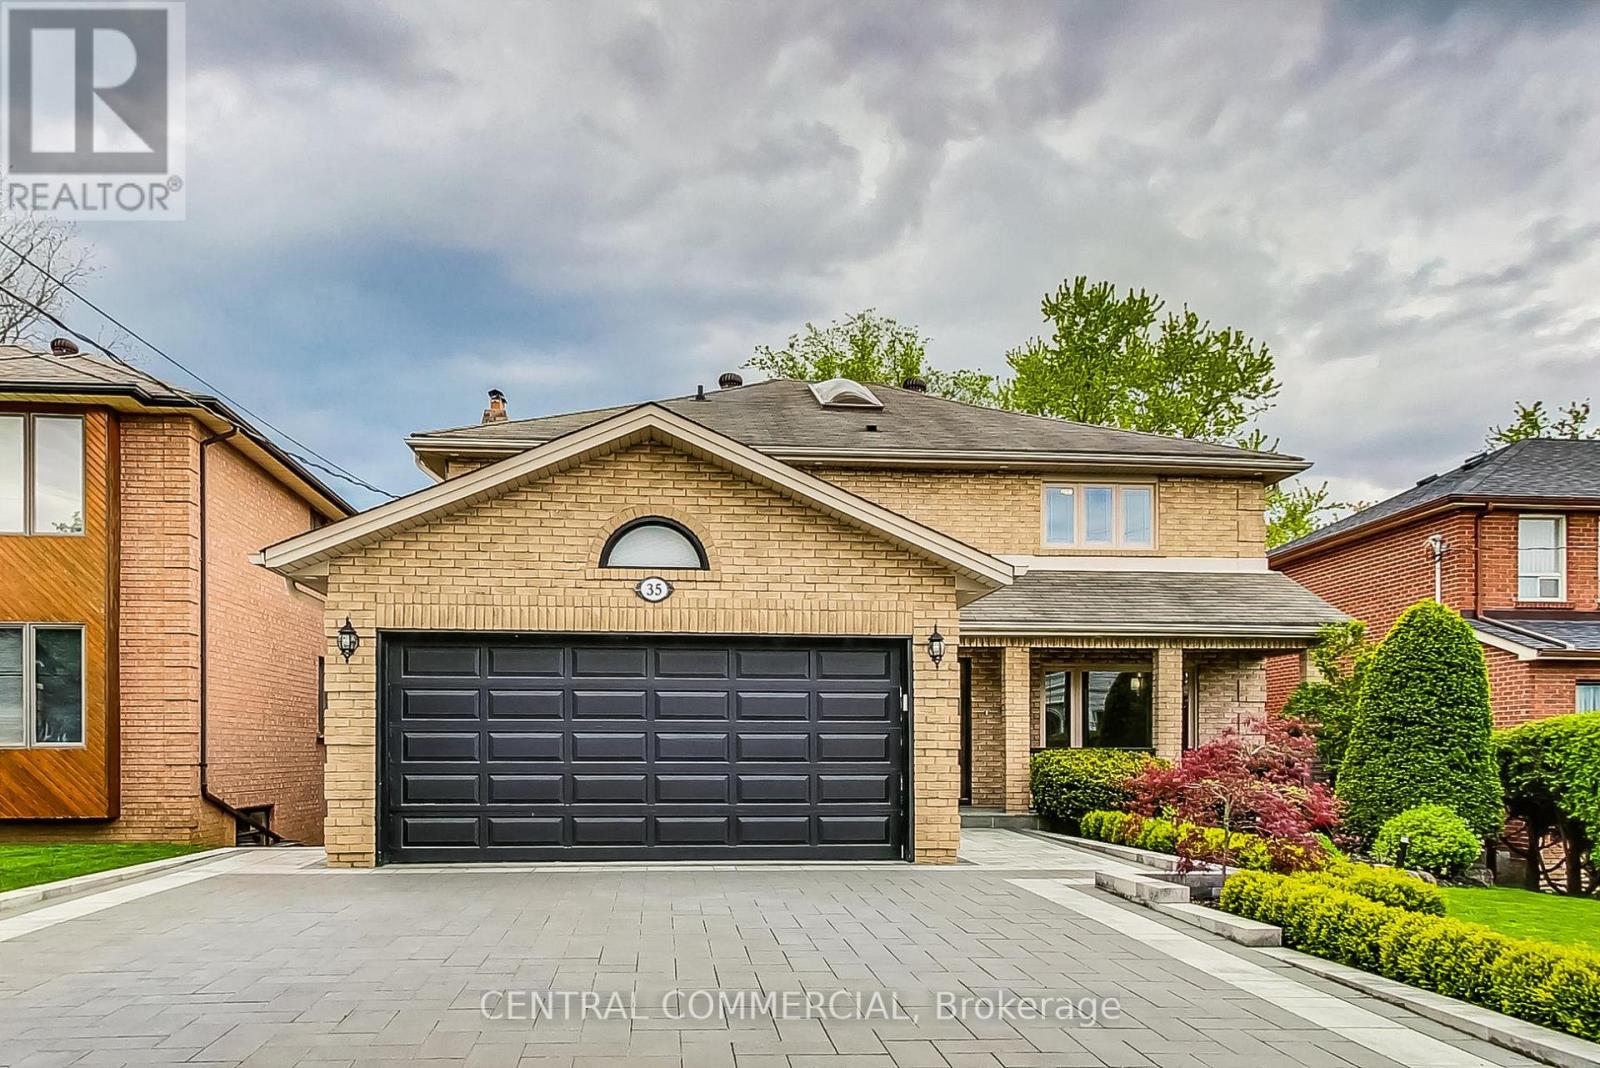
Professionally Renovated and Modernized Home Inside And Out (2023). New New New (Kitchen, Stairs, Appliances, Doors and Trim, Flooring, Lighting, Laundry, Patio Door,). All Windows have been updated. A/C replaced May 2024. New Stone Driveway, Walkway & Outdoor Patio. New Front Railways & Hand Cut Stone In Front Porch. Water Waterproofing (2024) & New Front Awning (2022). Desirable South Richvale with multi-million dollar homes. Close proximity to top rated schools, library, hospital, parks, Highway 407 and Yonge Street shopping. Future Yonge Subway Extension. (id:63476)