
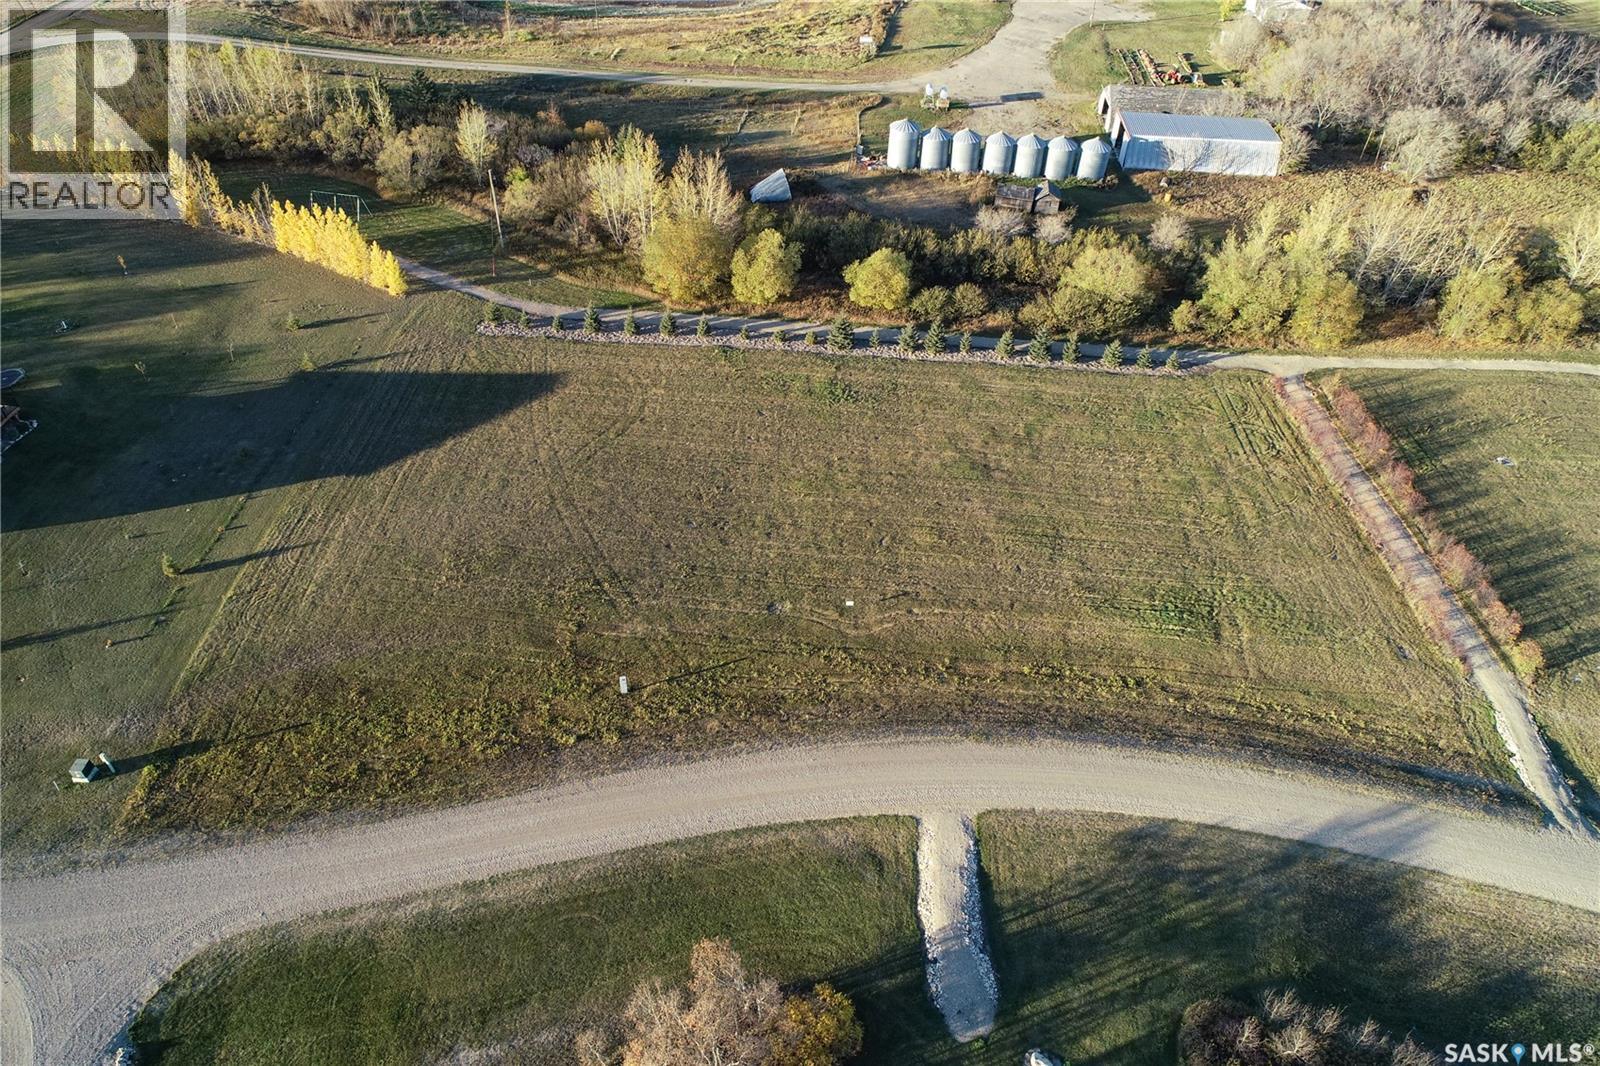
2 Willow Way
Humboldt Rm No. 370, Saskatchewan
Buy Now, Pay Later! Get ready to build your dream home at Prairie View Properties! Lot 2 Willow Way at Prairie View Properties is an extra wide lot that is well suited to a home with a sprawling footprint and side entry garage. This lot overlooks the community greenspace. 1.25 acres with a South facing view. Colorado Spruce line the back yard perimeter on the North side of the lot, just beside the community trail. A flowering hedge to the East frames the sunrise and the front curved boundary is a landscapers dream. Located in the RM of Humboldt #370, just 2 KM North East of the City of Humboldt & approx. 40 min from BHP Jansen Mine. Relax and enjoy the natural beauty of this acreage development enhanced by greenspaces, walking trails and a pond. Lots are serviced to the Property line with Power, Phone, Natural Gas and SHL Rural Pipeline Water. Sewer Service to be selected by Buyer. Approved for Type 2 Mound or Septic Holding Tank. Purchase Price is Plus GST. Buyer to pay non-refundable down payment to hold the lot with the obligations to pay the balance upon occupancy or two years. Call today for more information or to view! (id:63476)
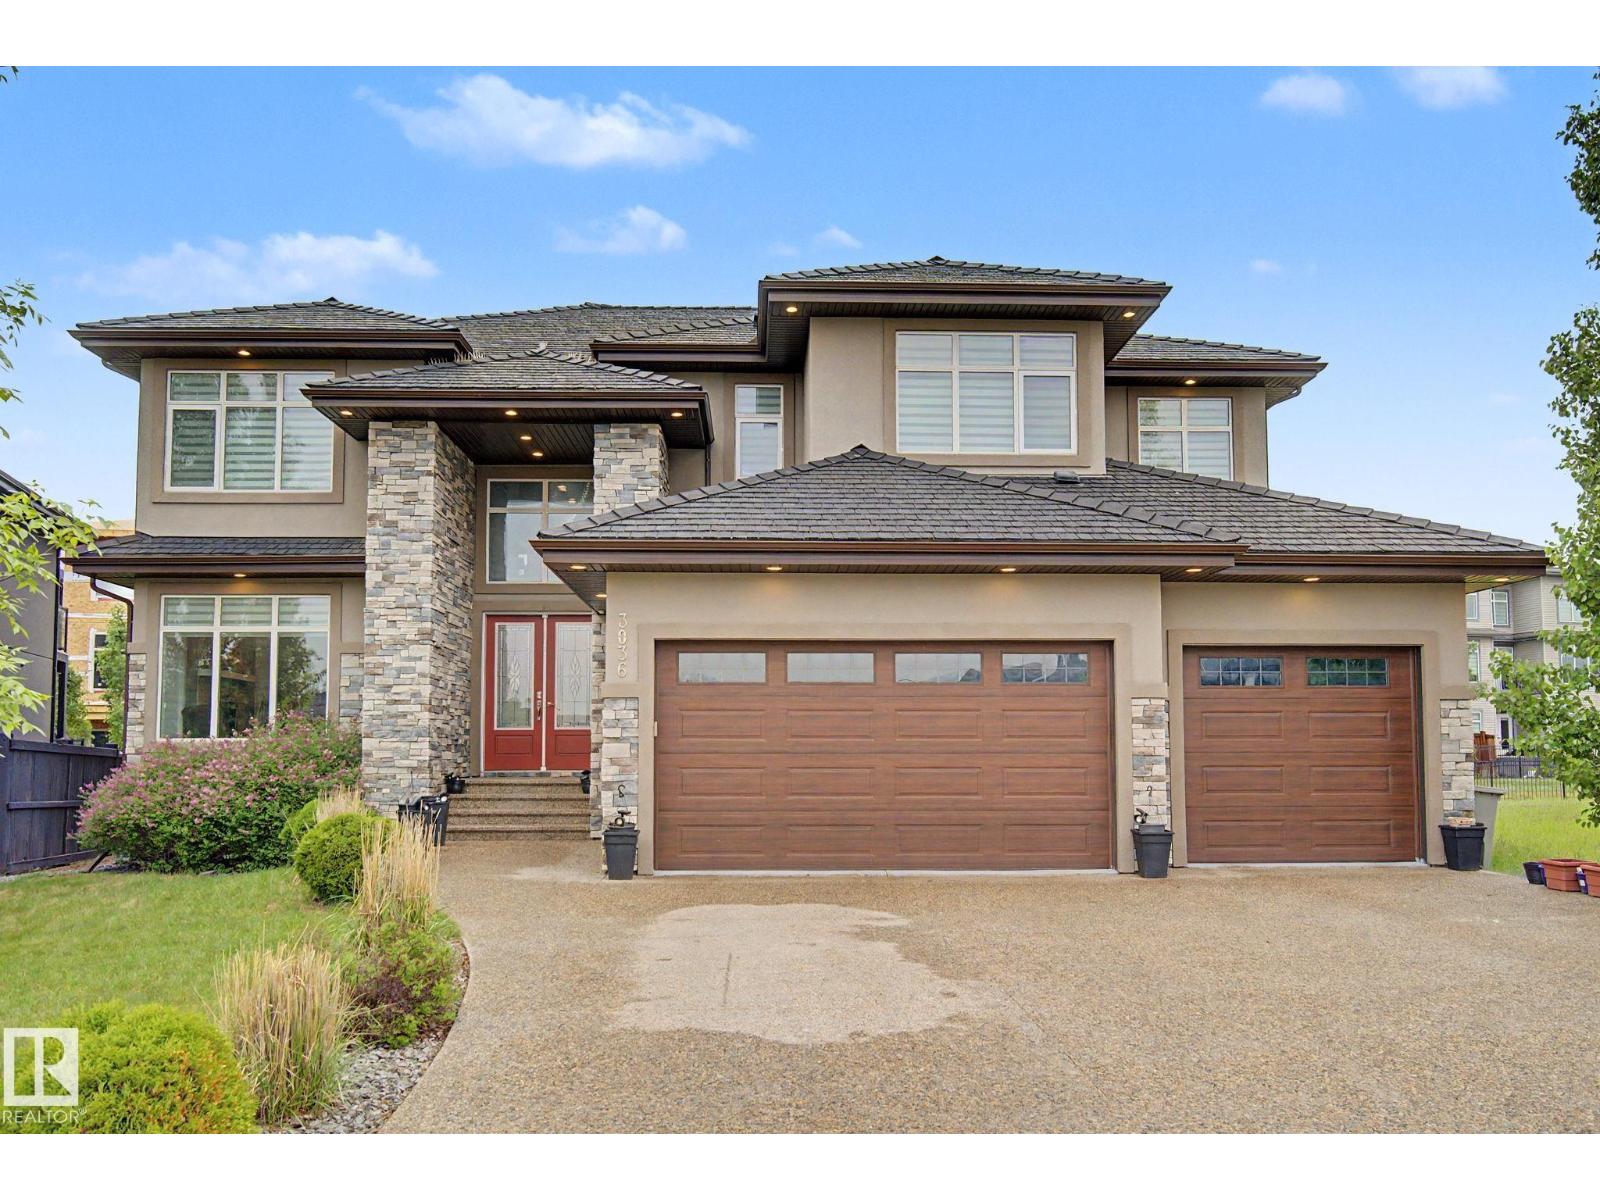
3036 59 Av NE
Rural Leduc County, Alberta
Welcome to luxury living in prestigious Royal Oaks! This exceptional 4000+ sq. ft. custom-built home offers 5 bedrooms, 4 full baths and outstanding craftsmanship throughout. The grand double-door entry opens to an impressive 18' foyer with chandelier, soaring 10' ceilings, engineered hardwood floors, glass railings, and abundant natural light from large triple-pane windows. The main floor features a bedroom with full bath, formal living room, great room with coffered ceiling and fireplace, plus a chef’s kitchen and spice kitchen complete with built-in appliances, quartz countertops, oversized island, butler’s pantry, soft-close cabinetry, and premium finishes. Upstairs offers a spacious bonus room, luxurious primary suite with spa-inspired ensuite and walk-in closet, 3 additional bedrooms, 2 full baths, and laundry room. Additional highlights include a heated triple attached garage, 2 furnaces, central A/C, water softener, purifier, sprinkler system, massive unfinished basement. Quiet cul-de-sac location (id:63476)
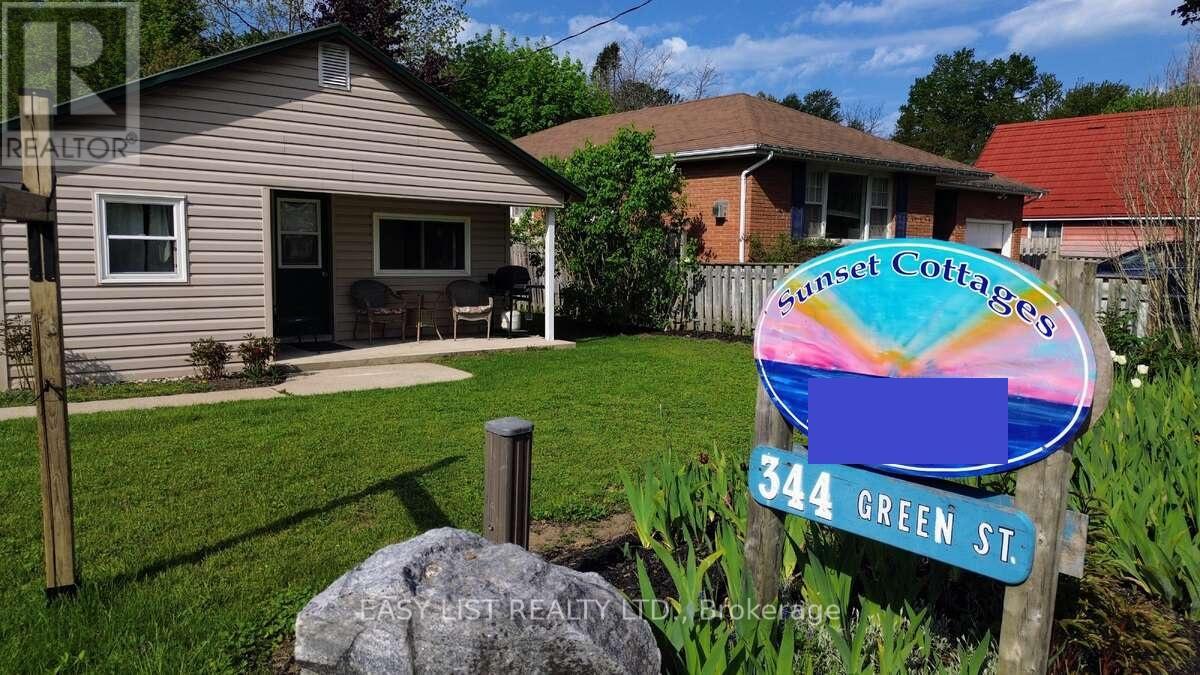
356 Green Street
Saugeen Shores, Ontario
Visit the REALTOR website for further information about this listing. Turnkey Cottage Resort - Just Steps from Port Elgin Beach! Welcome to an exceptional investment and lifestyle opportunity in the heart of Port Elgin. Located just a 2-minute walk from the area's famous sandy beach and only 20 minutes from Bruce Power, this well-established, year-round cottage resort offers strong rental appeal and endless potential. The property features a stunning 6-bedroom, 4-bathroom main residence built in 2008, along with five fully furnished, four-season cottages. The main home showcases an open-concept design with maple hardwood flooring, a beautiful stone fireplace, spacious living areas, one main-floor bedroom, sliding patio doors to the backyard, and a wraparound covered porch spanning three sides of the home. The residence has never been smoked in and has always remained pet-free. Each cottage is fully equipped with furnishings, refrigerator, stove, and low-maintenance steel roofing: Mill Road Corner - Cozy 2-bedroom cottage with covered front porch and sunset views. Centenary - Bright 3-bedroom cottage enjoying sunshine throughout most of the day. Bow Hill - Quiet 3-bedroom retreat surrounded by green space, ideal for lawn games and relaxation. Aberdeen - Shaded 3-bedroom cottage featuring family-friendly bunk beds. Hector's Place - Premium cottage offering a dishwasher, jacuzzi tub, and additional powder room. Beautifully maintained gardens and grounds create a welcoming resort atmosphere. Guests enjoy private picnic tables, BBQs, and Adirondack chairs at every cottage, along with shared amenities including a fire pit, pizza oven, gazebo, benches, and multiple outdoor sitting areas. Whether you're seeking a profitable hospitality business, family compound, or vacation investment, this turnkey property offers an incredible opportunity in one of Ontario's most desirable beach communities. (id:63476)
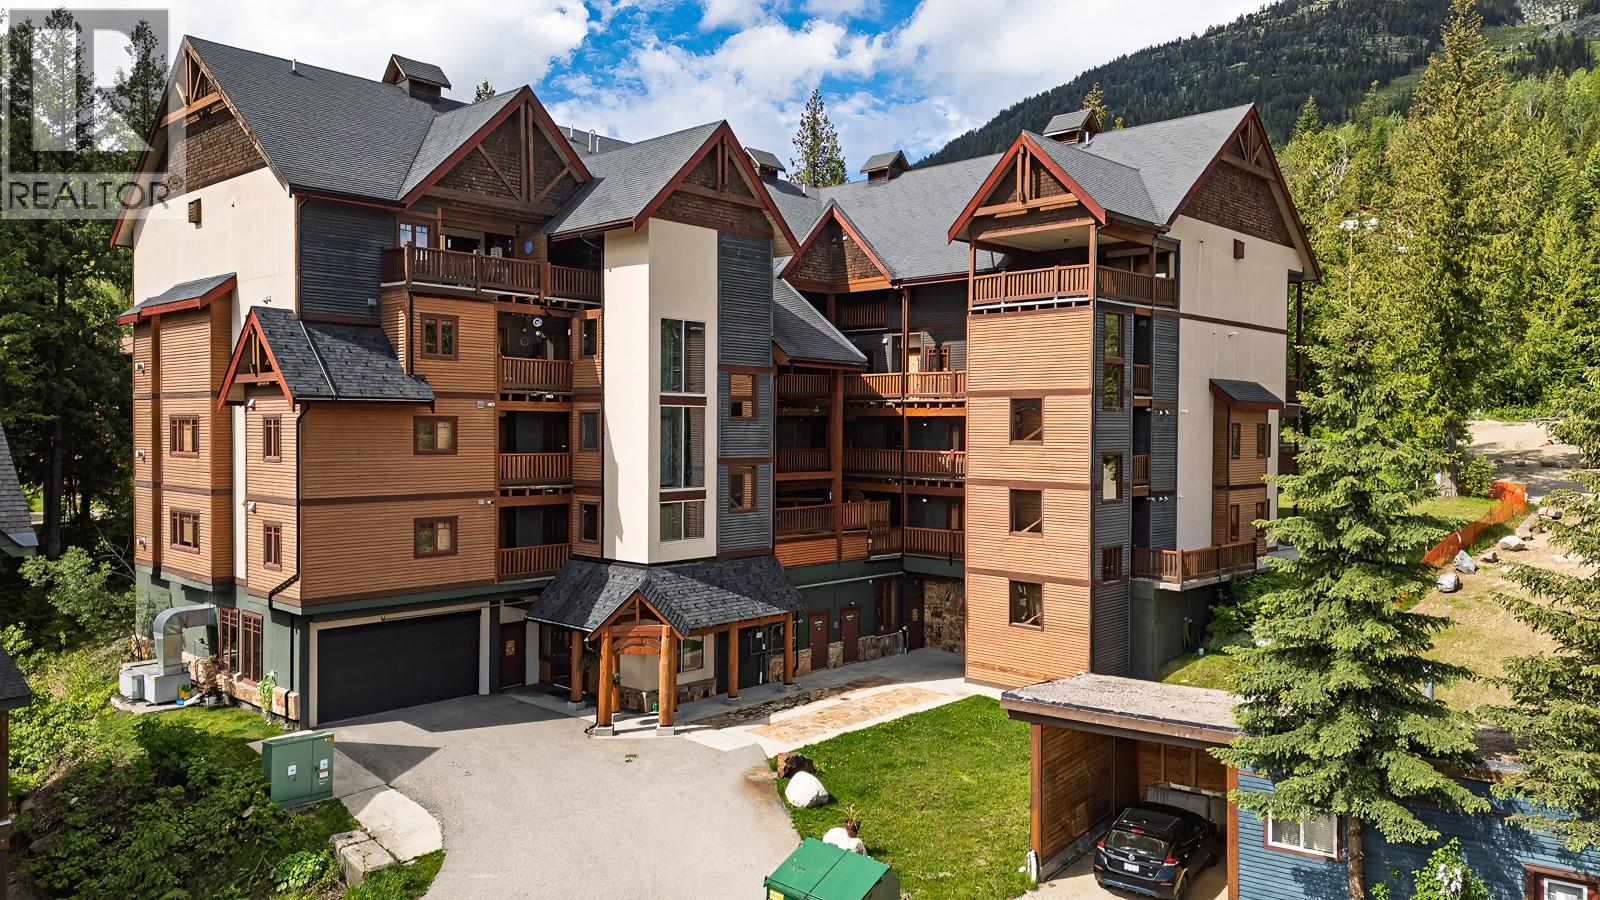
1005 Mountain View Road Unit# 2e
Rossland, British Columbia
Welcome to Cascade Lodge 2E, a rare groundfloor 3 bedroom, 2 bathroom suite at the base of Red Mountain Resort. Perfectly positioned for year-round adventure, this sought after ski area property offers the convenience of ski-in access in winter and immediate access to hiking and biking trails in summer. Enjoy two private patios and direct walkout access to a large green space: perfect for pets, kids, and guests seeking extra privacy. This mountain retreat features a newer on-demand hot water system, two parking stalls (including one in the heated underground parkade), and one of the building's largest storage lockers for all your ski and bike gear. Cascade Lodge offers an elevator, heated underground parking, and a residents' hot tub. With both short and long term rentals permitted, this property is equally suited as a full time home, vacation getaway, or investment opportunity in the heart of Red Mountain Resort. GST not applicable. Call your REALTOR to view today! (id:63476)
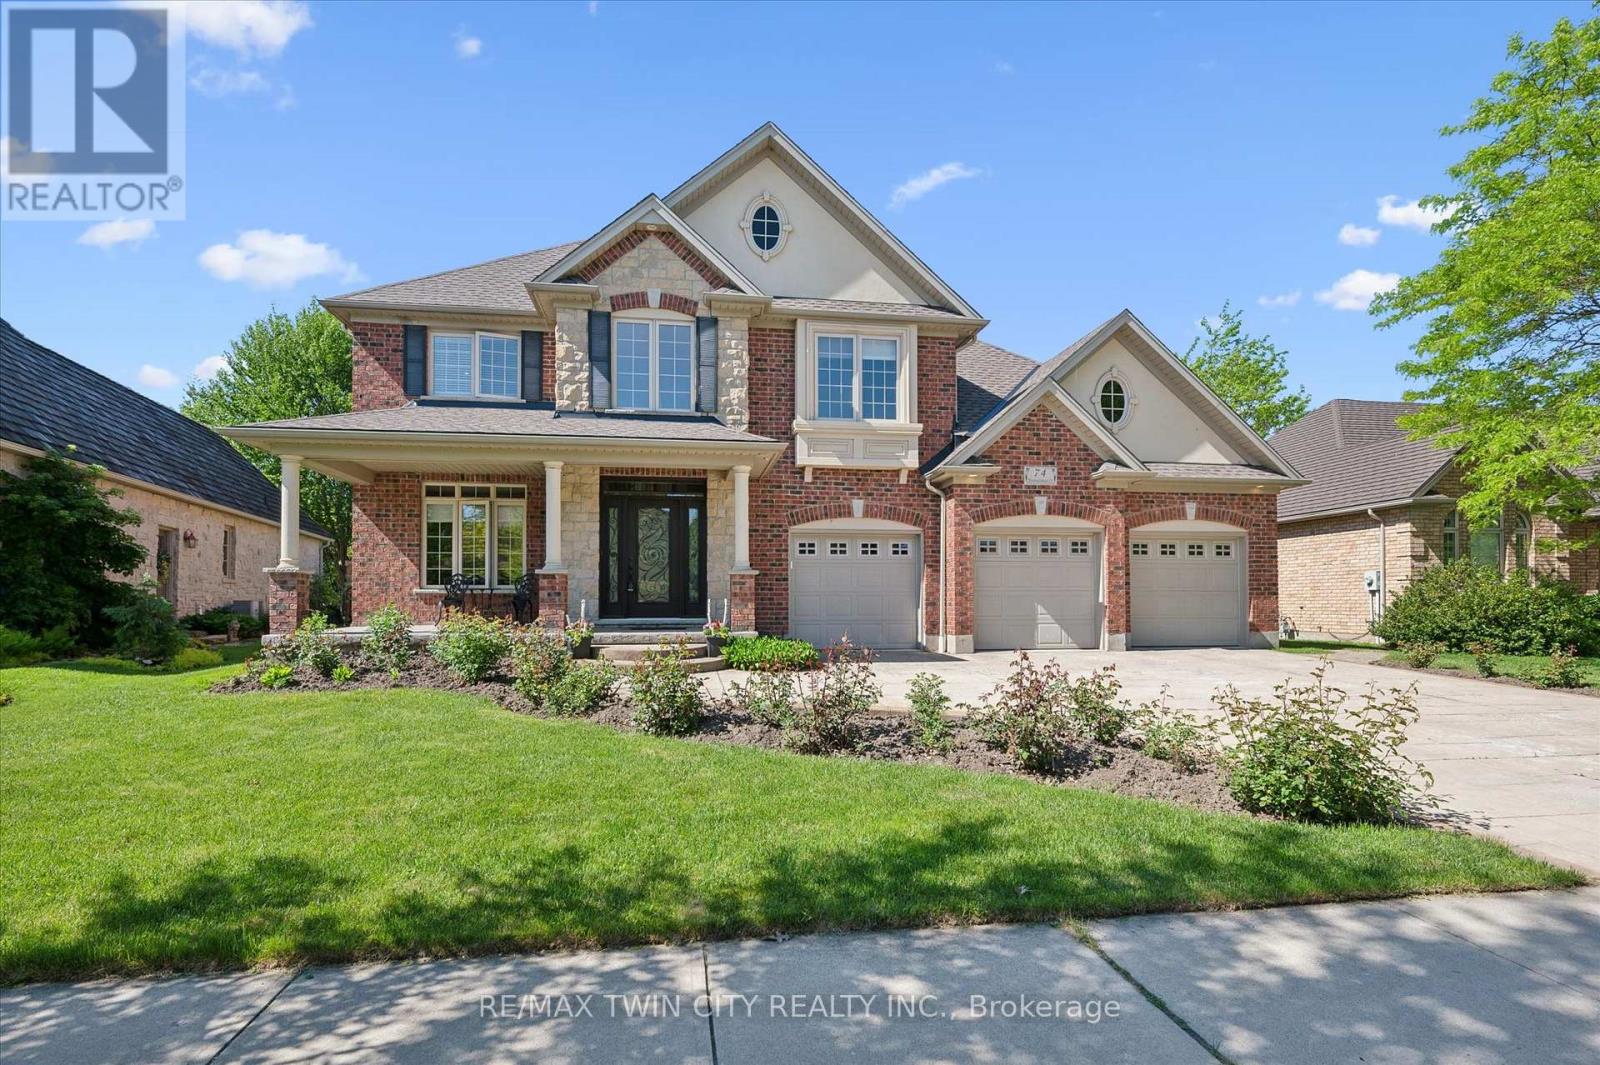
74 Pennsylvania Crescent
Kitchener, Ontario
Nestled on a quiet, executive cul-de-sac in one of Kitchener's most prestigious enclaves, this custom 2-storey Charlston-built home sits on a premium 70-foot wide lot backing directly onto the walking trails, forest, and the serene Grand River. A rare blend of natural beauty and architectural canvas, this property offers a massive, fully fenced backyard sanctuary complete with mature trees, lush landscaped gardens, and a spectacular pond with waterfall completed in 2025. Step inside to find an expansive layout bathed in natural light, featuring elegant architectural details, striking skylight, and a beautiful sunlit breakfast room. The massive primary master suite is a true retreat, framed by gorgeous wrap-around windows offering peaceful panoramic views of the estate and river beyond. The fully finished lower level features soaring 9-foot ceilings that elevate the space, offering the perfect footprint for a premium recreation room, home gym, or media centre. Rest easy knowing major exterior mechanics have already been taken care of, including roof in 2025. Complete with 2 gas fireplaces, an attached 3-car garage and a triple+ wide concrete driveway, this solid brick home presents a massive, rare opportunity to put your personal styling and finishing touches on a true forever dream home. Design inspiration available in listing supplements! (id:63476)
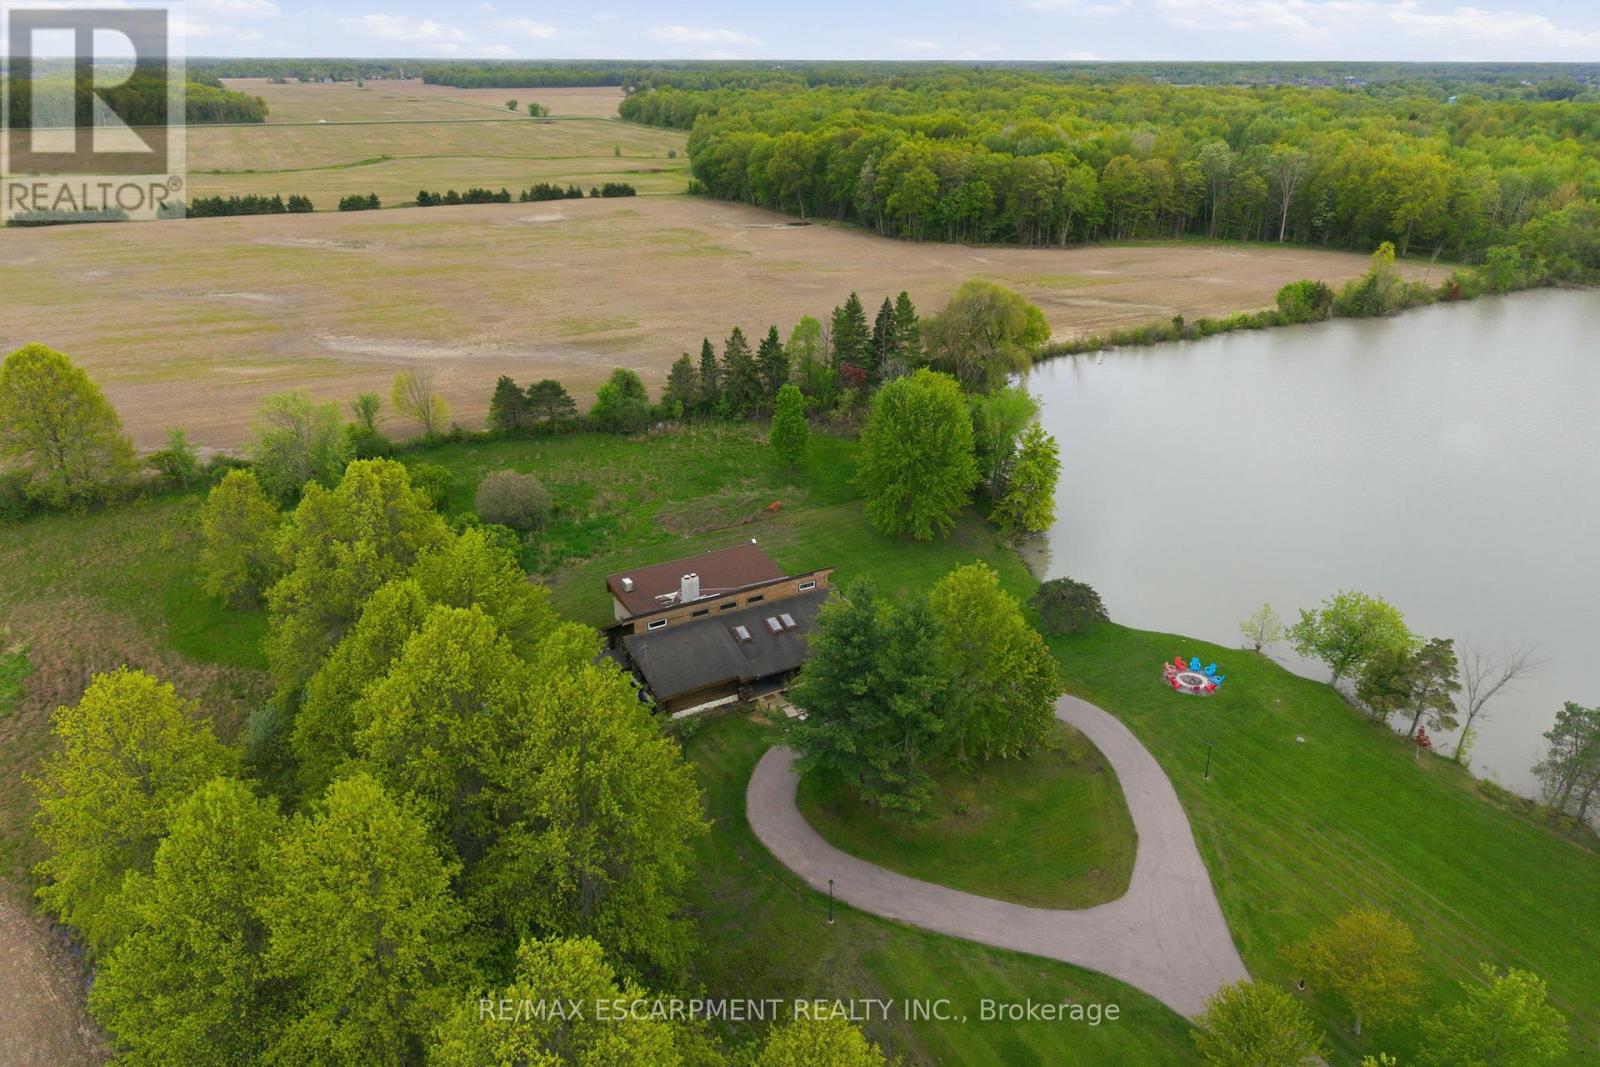
678 Chantler Road
Pelham, Ontario
Welcome to 678 Chantler Road, Fenwick, a rare opportunity to own a stunning 50-acre estate within easy reach of Niagara's world class wineries. Nestled among rolling farmland in the peaceful community of Pelham, this fully furnished, income generating property offers the perfect blend of country living & savvy investment. The home is a spacious single family detached residence offering over 3,300 square feet of living space, built in 1990 & thoughtfully maintained throughout. All major systems have been updated within the past five years, including a heat pump installed in winter 2023/2024, a brand-new water heater (spring 2026), a 5-year-old roof, & kitchen and laundry appliances replaced within the past three years. The property is being sold fully furnished & is move in ready from day one. One of the crown jewels of this estate is its picturesque pond, complete with an island, offering a truly magical backdrop that has made this property a sought after destination for short term rental guests. The property holds an official short term rental licence with a 10-person occupancy limit & is legally permitted to operate under OPA zoning. Over the past five years, the property has generated significant rental income. Sellers are happy to share full income details with serious buyers. Beyond the rental income, approximately 30 acres of the property are rented out under a signed farming contract generating an additional $1,500 in annual income, making the total income profile of this estate exceptionally compelling. The property is serviced by a concrete cistern of approximately 4,000 gallons with water, a septic system sufficient for the home & last pumped in fall 2025, & a 500 gallon propane tank. Whether you are looking for a primary residence, a weekend retreat, or a turnkey investment property, 678 Chantler Road delivers on every front. Properties of this calibre, size, & income potential rarely come to market in Niagara. RSA. (id:63476)
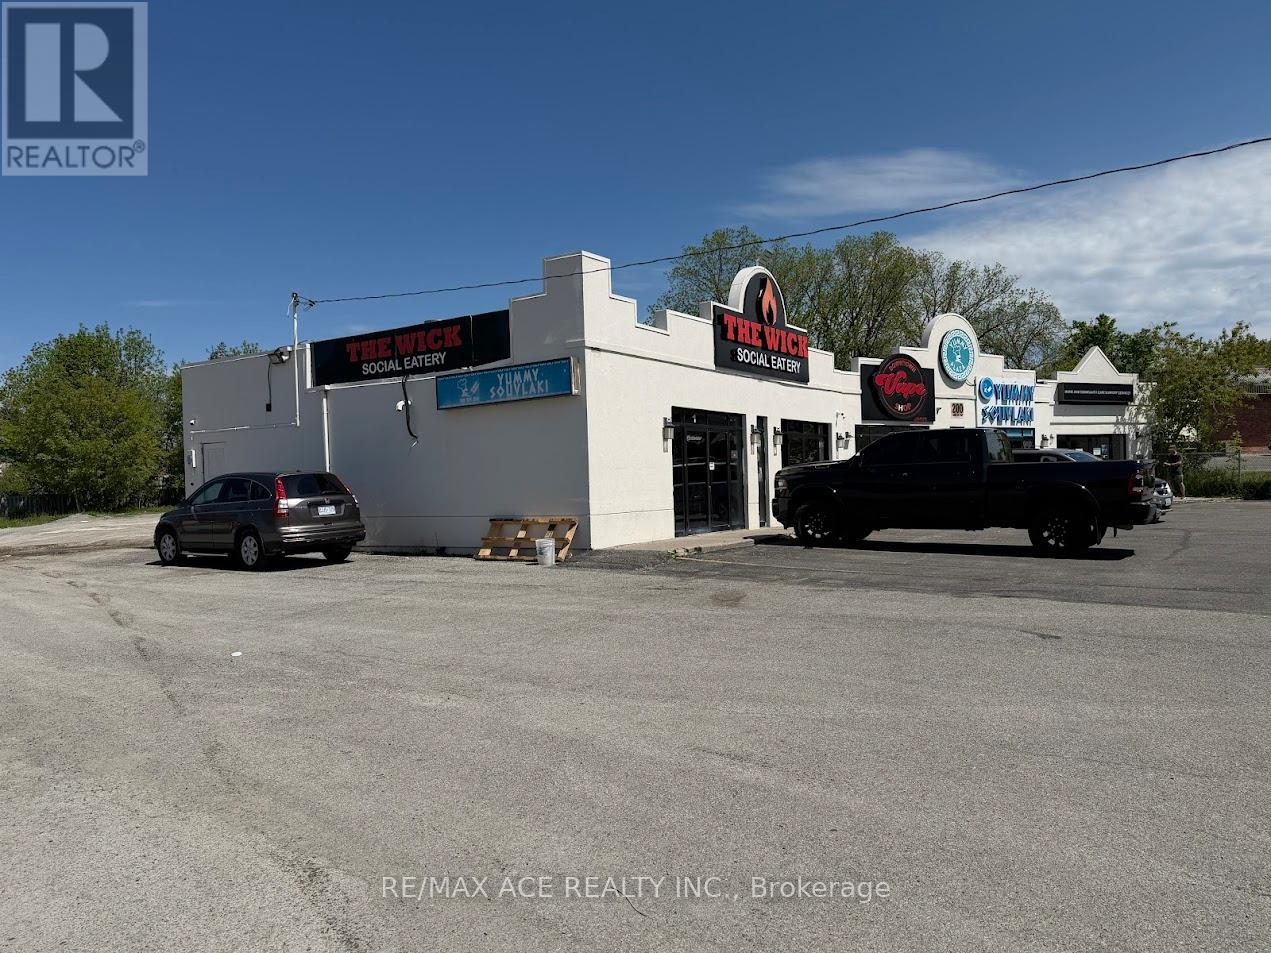
200 Simcoe Avenue
Georgina, Ontario
Excellent opportunity to own a well-established and profitable Sports Bar & Grill in a prime Keswick location. This successful business has a loyal customer base and benefits from strong local traffic. Recently upgraded with thousands of dollars invested in renovations, the interior offers a modern and welcoming atmosphere. Features a full-size, clean, professional kitchen with many newer appliances and an LLBO liquor license. The 2,251 sq. ft. premises has a gross rent of $5,985 per month, including TMI and HST. Lease includes 3 years remaining plus a 5-year renewal option. A true turnkey operation with strong income potential. Showings by appointment, preferably before 11:00 AM. (id:63476)
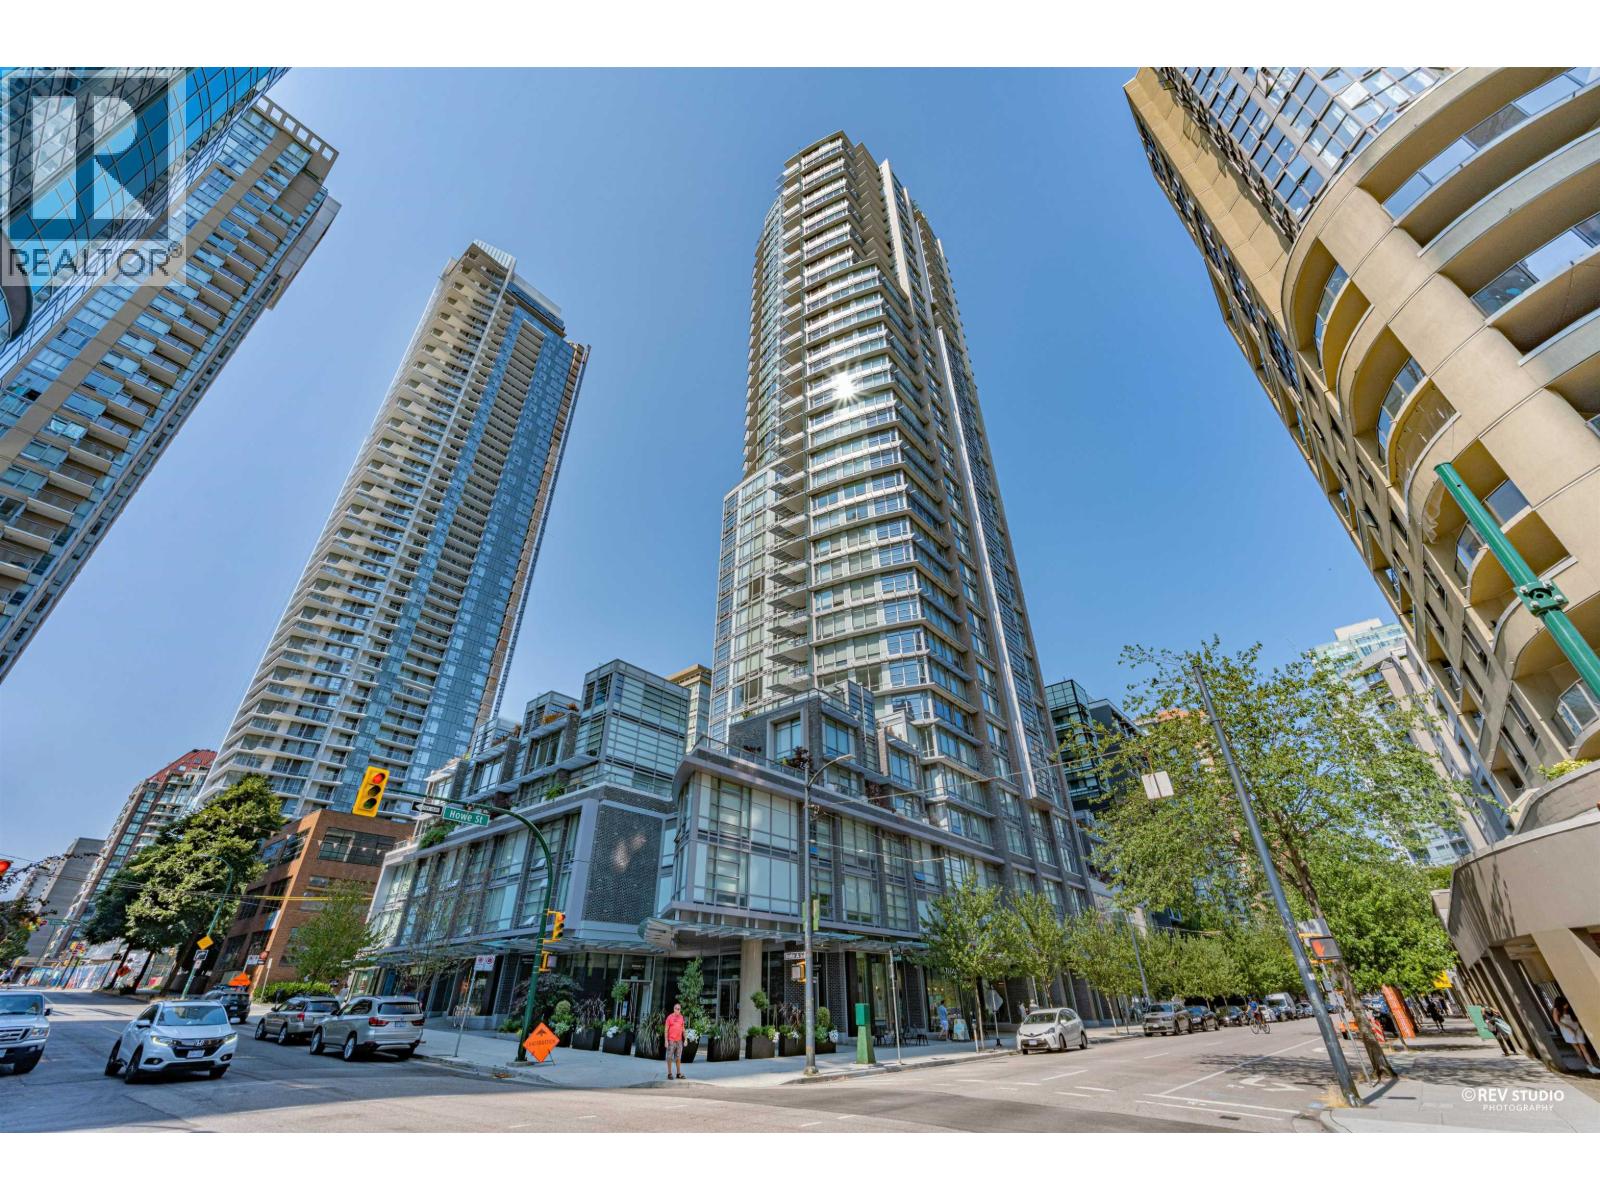
513 1283 Howe Street
Vancouver, British Columbia
Where the city meets the garden, your new life begins. This townhome at Tate on Howe blends condo convenience with the feel of a house. Your private front door opens to the landscaped sky garden - green and calm every day. Three thoughtful levels: open main floor for cooking and entertaining, second level for bedrooms and work, and a sunlit rooftop terrace with office nook - ideal for coffee at dawn or wine at dusk. Sleek kitchen with glossy cabinets, large island, gas stove & S/S appliances. East- and west-facing windows keep the home bright all day. Steps to seawall, Fresh St. Market, cafés, dining, and Yaletown/Downtown. Concierge, gym, theatre, party room, parking, storage & EV charging make this home stand out. (id:63476)
4 1362 Phillips Avenue
Burnaby, British Columbia
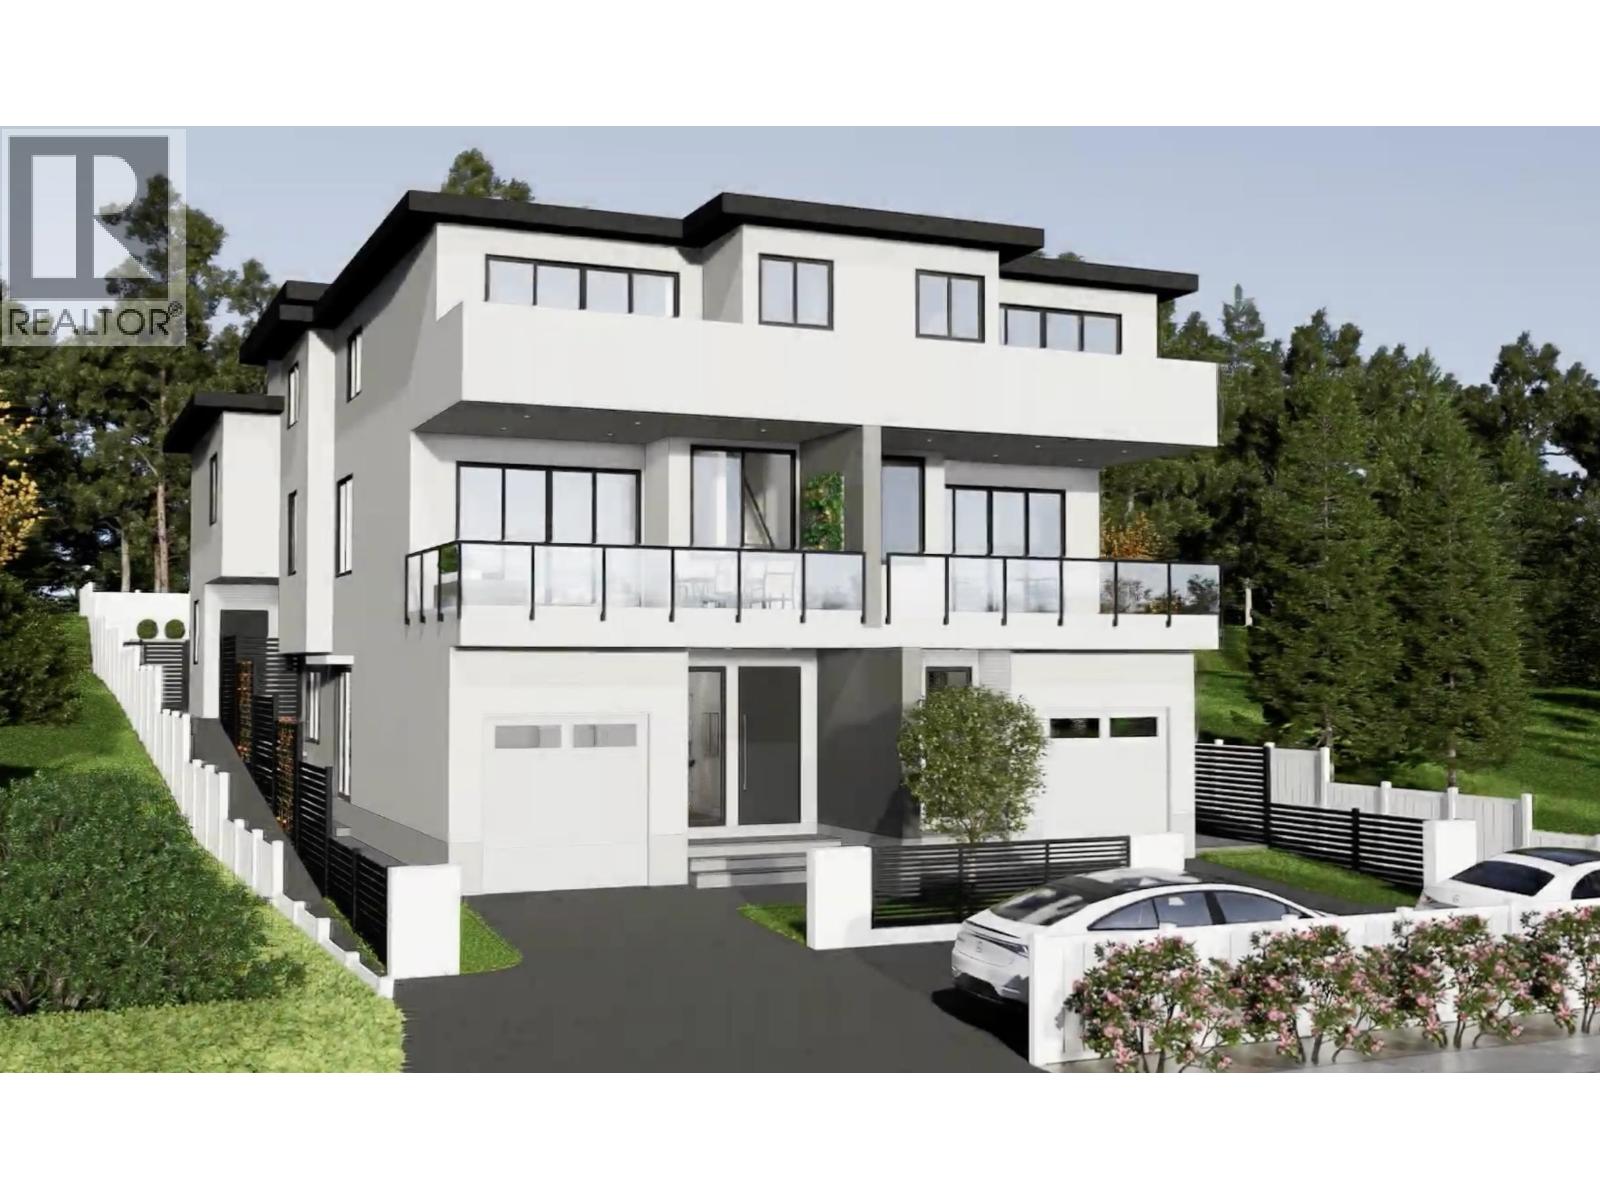
The SANCTUARY is a private 3-storey home oasis with a private backyard. The main floor boasts a spacious open-concept great room with 10-foot ceilings with beautiful finishes and plenty of storage -- an ideal space for hanging out with family and friends. Aging in place or accessibility is possible with an optional elevator upgrade. The second floor features a master retreat with a luxurious ensuite and two other bedrooms and bathroom. Enjoy the luxury of a roof top lounge (or 4th bedroom) with a full bath and large roof top deck. Enjoy EV charging in an on-site parking stall at the front of the property. Anticipated completion in late 2027 or early 2028. (id:63476)
2 5718 Alma Street
Vancouver, British Columbia
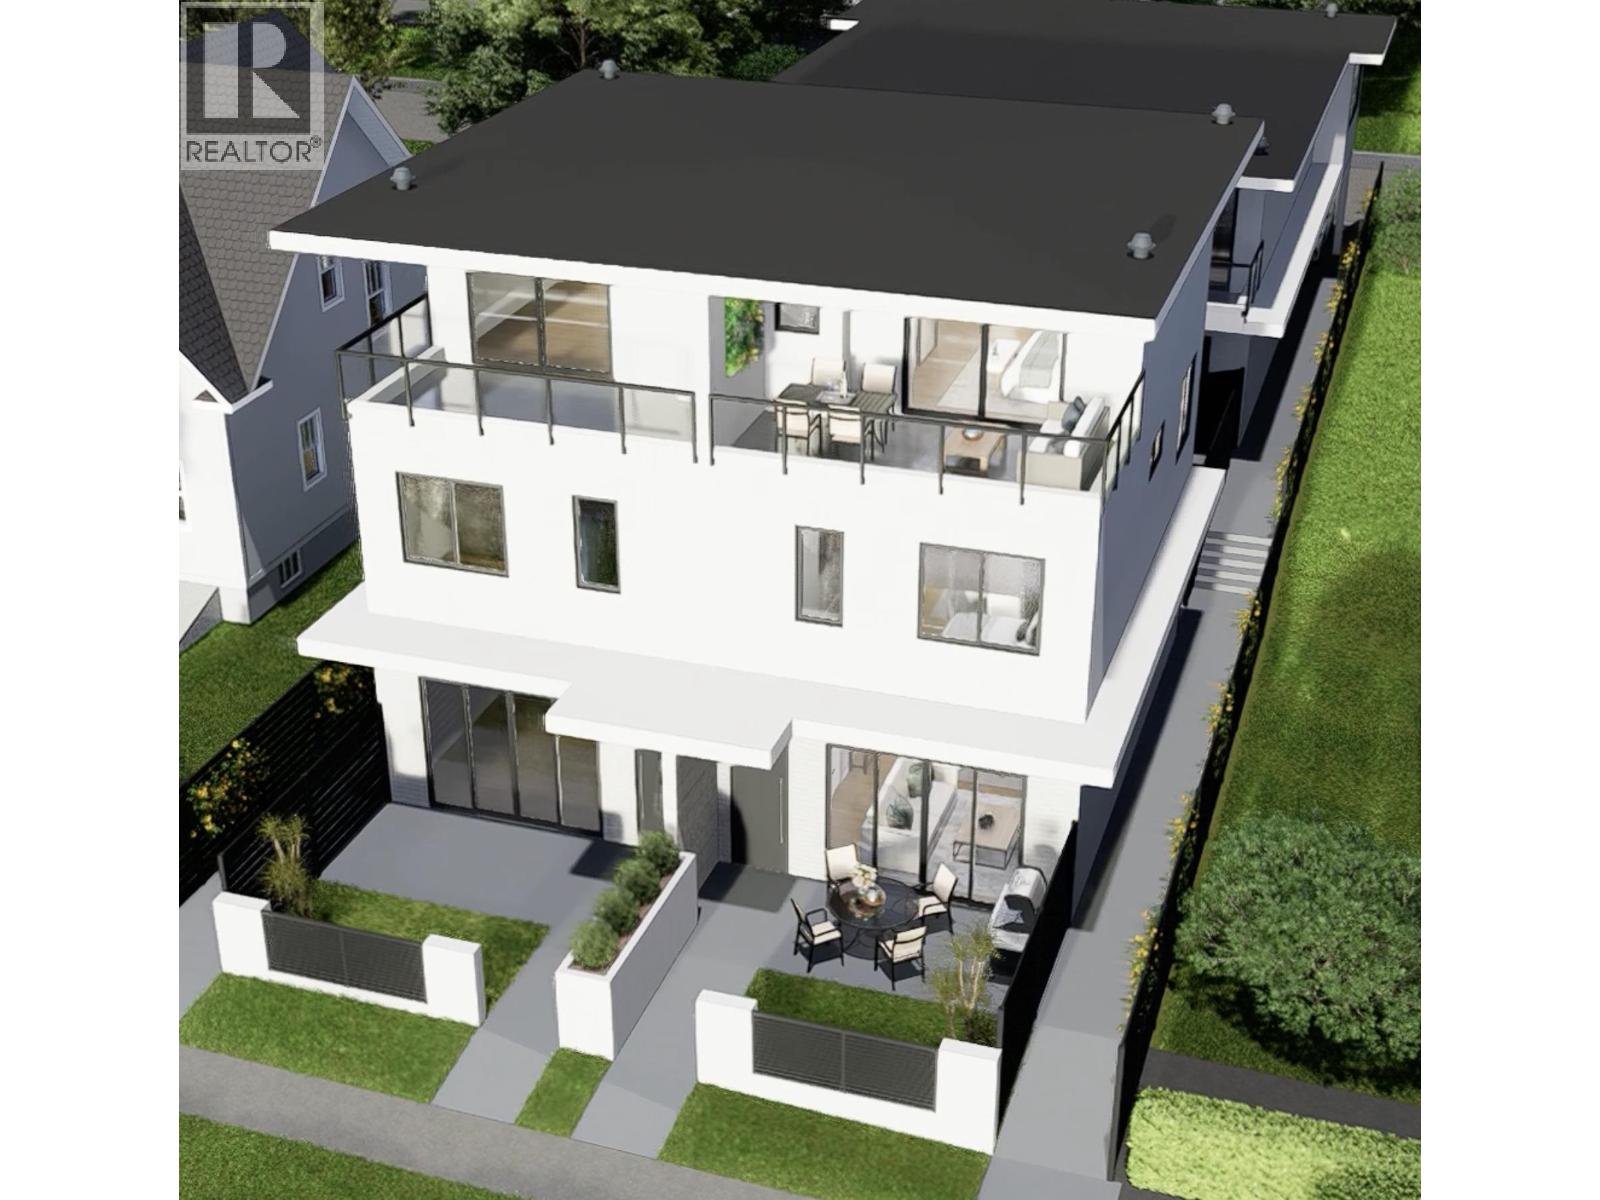
The HAMPTON features a private front yard that leads into a beautiful 3-storey home. The main floor of this home boasts an open-concept great room with 10-foot ceilings with beautiful finishes and plenty of storage. This an ideal space for hanging out with family and friends. Aging in place or accessibility is possible with an optional elevator upgrade. The second floor features two generous bedrooms and full bath. The top floor features a generous master retreat or roof-top lounge with a luxurious ensuite bath with a roof top deck. Enjoy EV charging in a covered parking stall accessed from the lane. Expected completion in the fall of 2027/spring of 2028. (id:63476)
1 5718 Alma Street
Vancouver, British Columbia
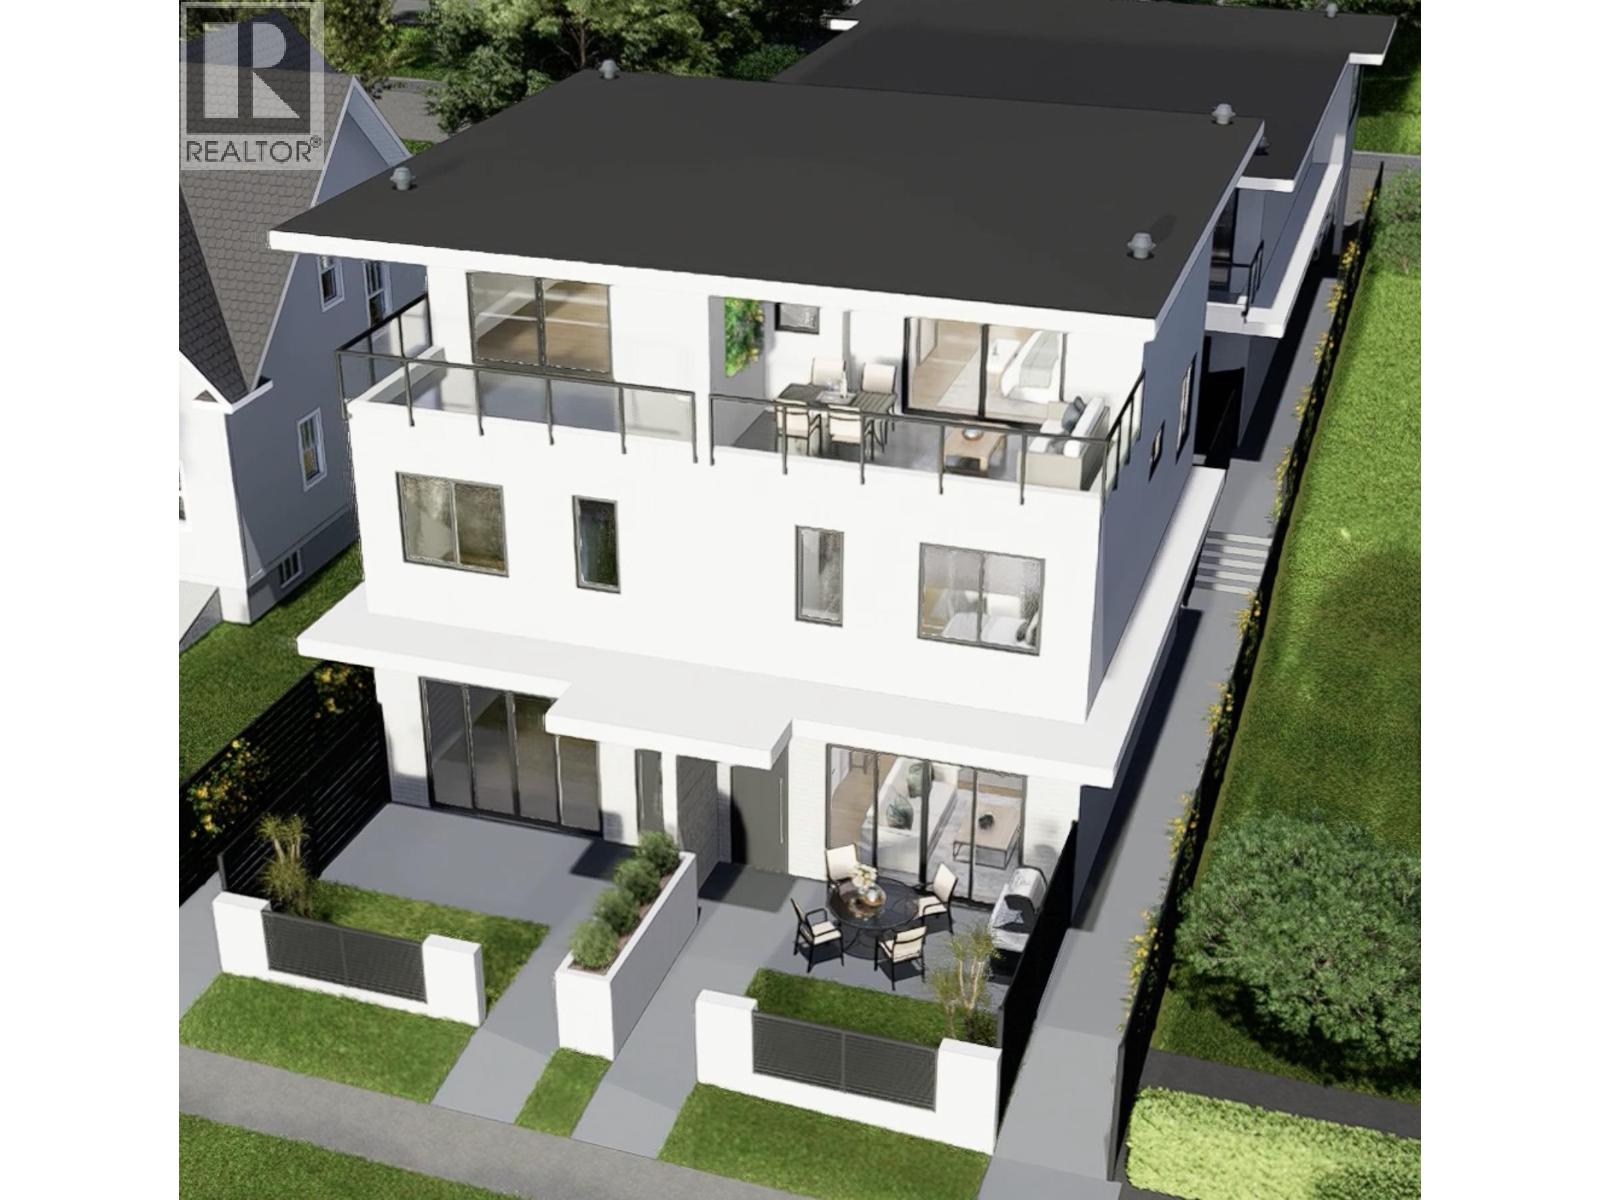
The HAMPTON features a private front yard that leads into a beautiful 3-storey home. The main floor of this home boasts an open-concept great room with 10-foot ceilings with beautiful finishes and plenty of storage. This an ideal space for hanging out with family and friends. Aging in place or accessibility is possible with an optional elevator upgrade. The second floor features two generous bedrooms and full bath. The top floor features a generous master retreat or roof-top lounge with a luxurious ensuite bath with a roof top deck. Enjoy EV charging in a covered parking stall accessed from the lane. Expected completion in the fall of 2027/spring of 2028. (id:63476)
3 1362 Phillips Avenue
Burnaby, British Columbia
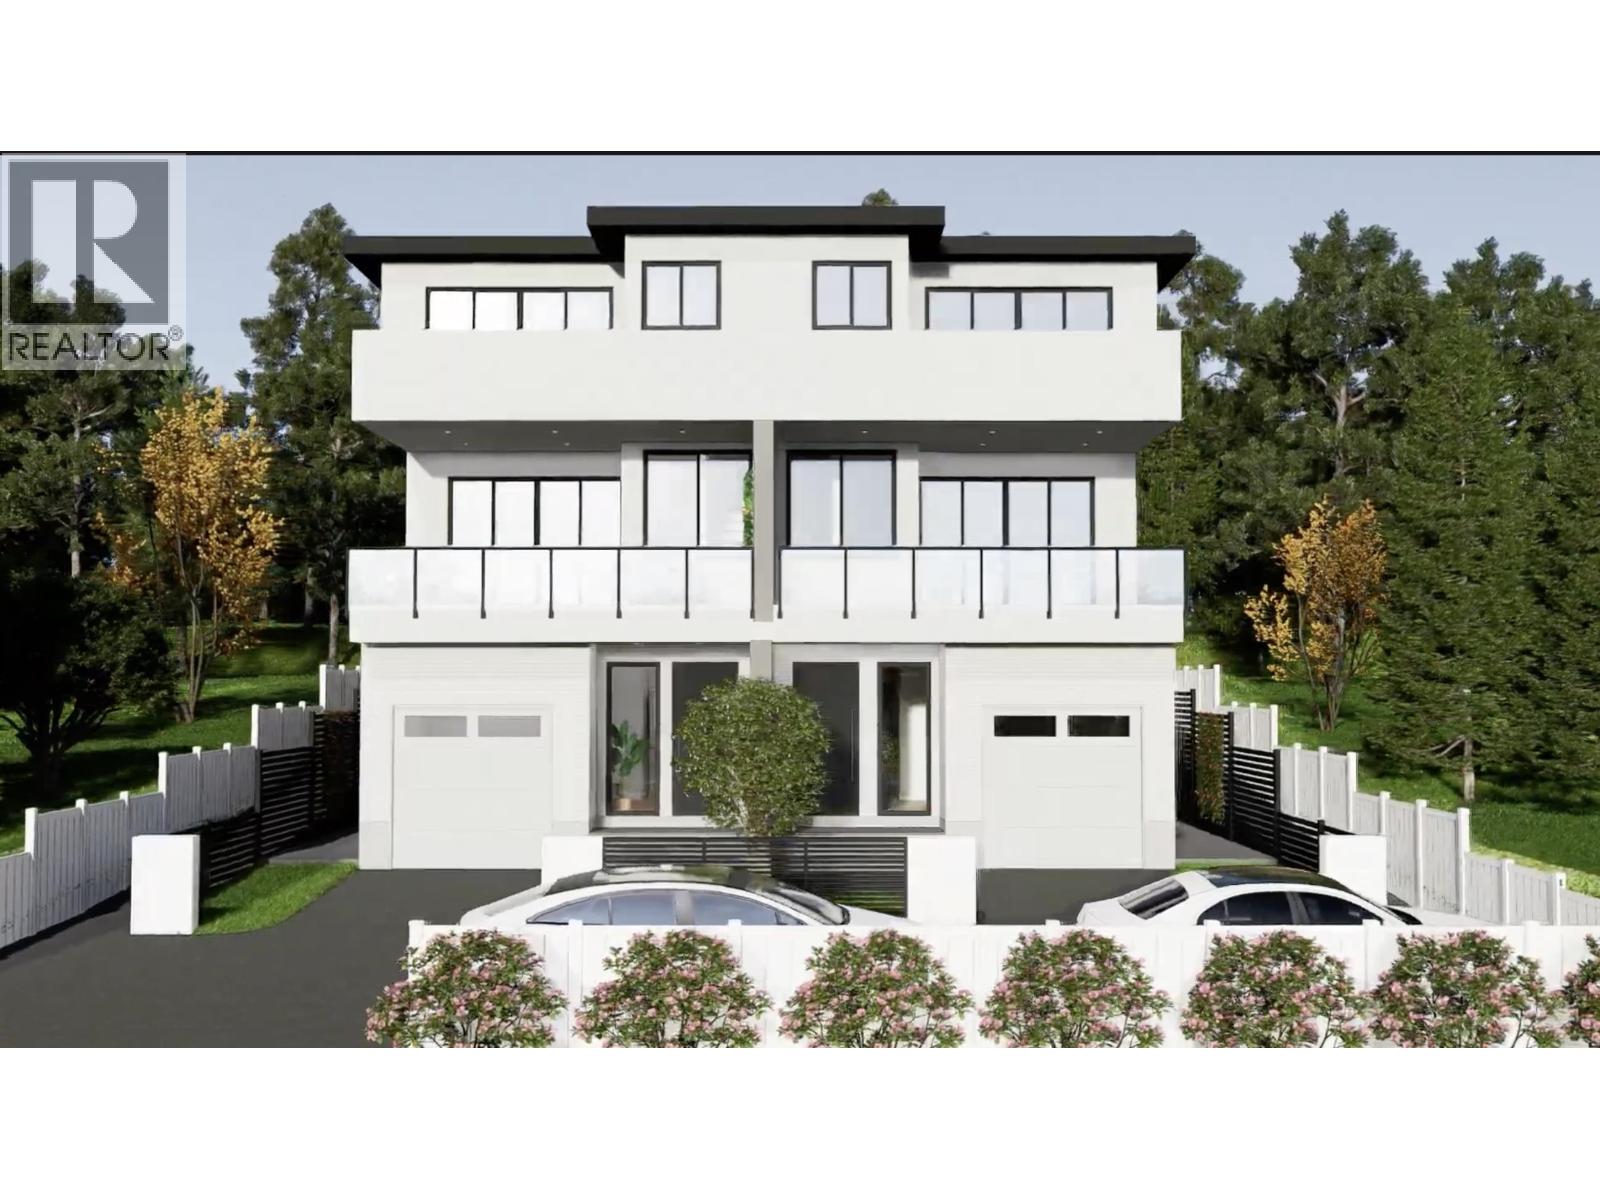
The SANCTUARY is a private 3-storey home oasis with a private backyard. The main floor boasts a spacious open-concept great room with 10-foot ceilings with beautiful finishes and plenty of storage -- an ideal space for hanging out with family and friends. Aging in place or accessibility is possible with an optional elevator upgrade. The second floor features a master retreat with a luxurious ensuite and two other bedrooms and bathroom. Enjoy the luxury of a roof top lounge (or 4th bedroom) with a full bath and large roof top deck. Enjoy EV charging in an on-site parking stall at the front of the property. Anticipated completion in late 2027 or early 2028. (id:63476)