
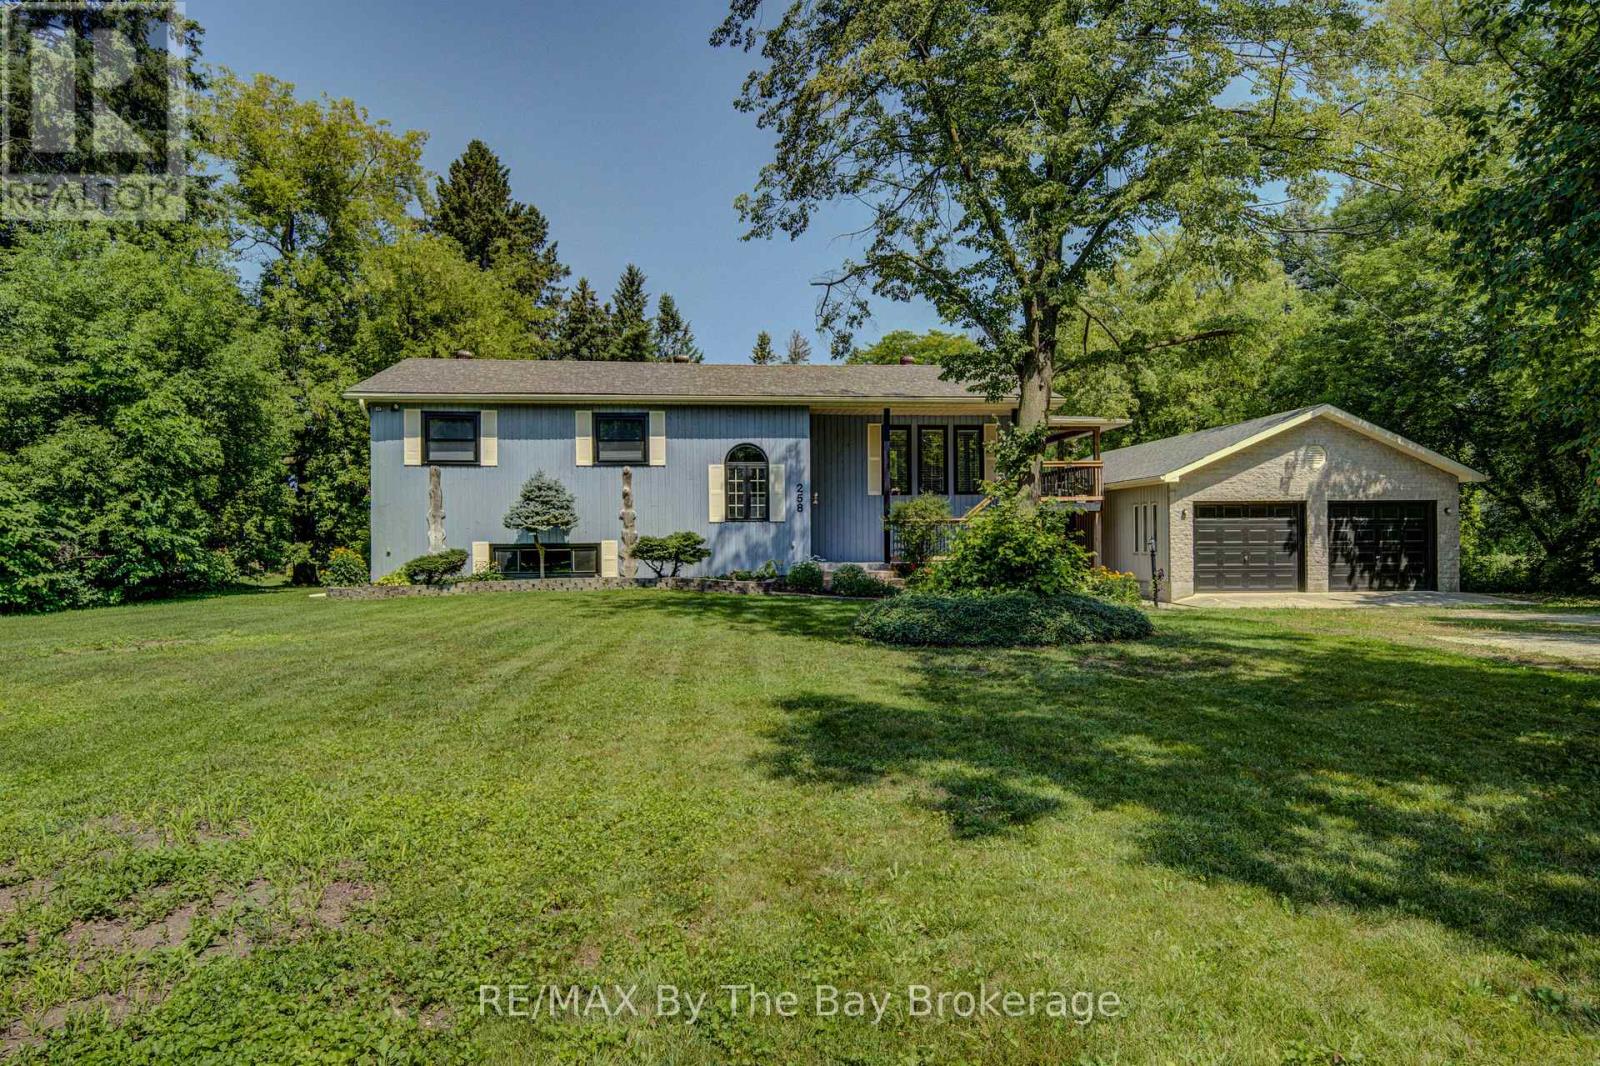
258 Sunnidale Street
Clearview, Ontario
Big, Bright Bungalow on an Estate-Sized Lot 132 x 330 feet! Welcome to this beautifully updated almost 3,000 sq. ft. finished home offering exceptional space, privacy, and comfort on a quiet street in Stayner. Renovated in 2025, this bright and inviting bungalow features a spacious kitchen with new quartz countertops and patio doors that open to a covered deck overlooking the private backyard. Numerous updates include new luxury vinyl plank flooring, trim, some new windows, new stairs, fresh interior and exterior paint, new exterior front deck, stairs and railing, and a renovated main bathroom and ensuite. Thoughtful touches include barn doors on the main bathroom and a convenient pocket door on the ensuite. The impressive detached 1,050 sq. ft. double-sized, insulated and heated garage/workshop has AC is ideal for parking, storage, hobbies, or the ultimate workshop space. Enjoy the peace and privacy of an estate-sized lot while being conveniently located within easy reach of Barrie, Collingwood, and Wasaga Beach. A wonderful opportunity to enjoy a move-in-ready home with room to live, work, and relax. (id:63476)
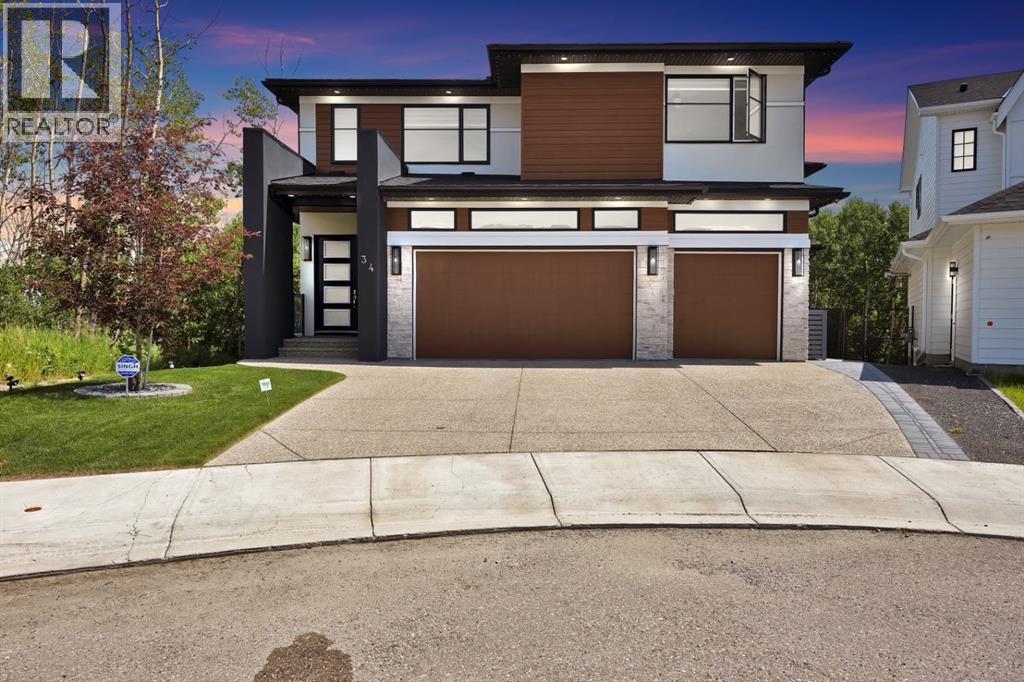
34 Rockford Park NW
Calgary, Alberta
Welcome to this exceptional luxury home in the prestigious community of Rocky Ridge, where timeless elegance meets modern comfort. Boasting over 4,800 sq. ft. of beautifully developed living space, this meticulously maintained stucco home features a heated triple attached garage and an impressive list of premium upgrades throughout.From the moment you arrive, you’ll appreciate the professionally landscaped front and backyard, permanent Gemstone exterior lighting, and exceptional curb appeal. Step inside to discover a bright, open-concept floor plan highlighted by a breathtaking open-to-above living room that fills the home with natural light. The chef-inspired kitchen is complemented by a dedicated spice kitchen, premium cabinetry, designer tile backsplash, quartz countertops, and high-end built-in finishes perfect for both everyday living and entertaining.The elegant dining area showcases a custom feature ceiling, while the spacious family areas provide an ideal setting for gathering with family and friends.Upstairs, you’ll find four generously sized bedrooms, including a luxurious primary retreat with a spa-inspired ensuite and walk-in closet, three full bathrooms, a spacious bonus room, and the convenience of an upper-floor laundry room.The professionally developed walkout basement expands your living space with a large recreation room, stylish wet bar, dedicated fitness room, spacious bedroom, and full bathroom ideal for extended family, guests, or entertaining.Outside, enjoy your private, fully fenced backyard featuring a spacious patio, beautifully landscaped grounds, and a hot tub rough-in, creating the perfect outdoor retreat.Additional features include* Heated triple attached garage* In-floor garage heating* Central air conditioning* Premium finishes throughout* Permanent Gemstone exterior lighting* Professionally landscaped yard* Walkout basement* Close to parks, walking paths, shopping, YMCA recreation, and top-rated schoolsLocated in one o f Northwest Calgary’s most sought-after communities, this exceptional home offers the perfect combination of luxury, functionality, and an unbeatable location. A rare opportunity to own a truly remarkable property in Rocky Ridge. (id:63476)
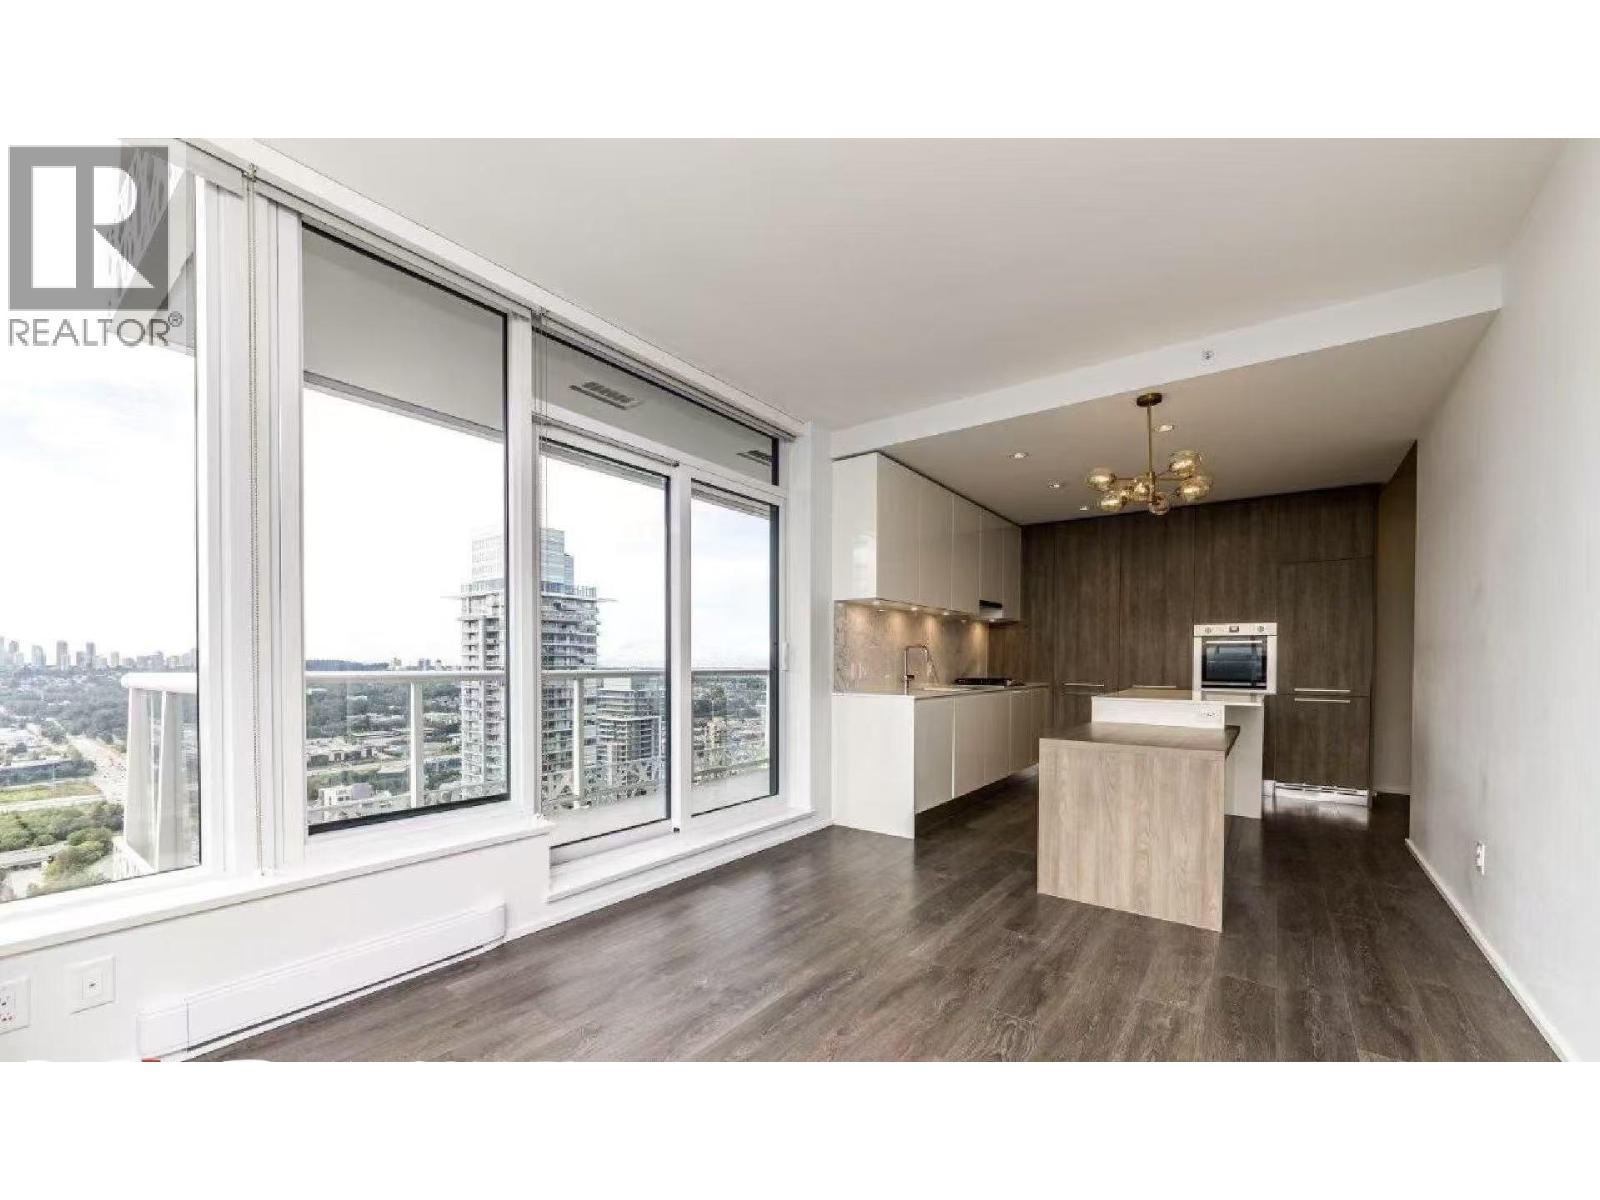
4510 Haxifax Way
Burnaby, British Columbia
Please Email or Text to book the showing, thanks. 1. Address: 4510 Halifax Way 2. Area: Burnaby 3. Style: Apt 4. Room:2bed2bath 5. level: 47 6. Floor sqft:897 sqft 7. lot sqft: sqft 8. Age: 9. Rent: $3000 10. Utility: Tenants need to pay for hydro, internet 11. Requirements: tenants insurance with at 2 million third party liability, credit check, no pets, no smoking 12. Furnished: N 13. Available:Sep 01 14. School Catchment: Elementary K - 7 Brentwood Park Elementary Secondary 8 - 12 Alpha Secondary 15. Bus: Millennium Line,136,134,222,123,025 16. Park: Brentwood Park, Beecher Park and Willingdon Heights Park. 17. Including : 1 parking Please Email or Text to book the showing, thanks. (id:63476)
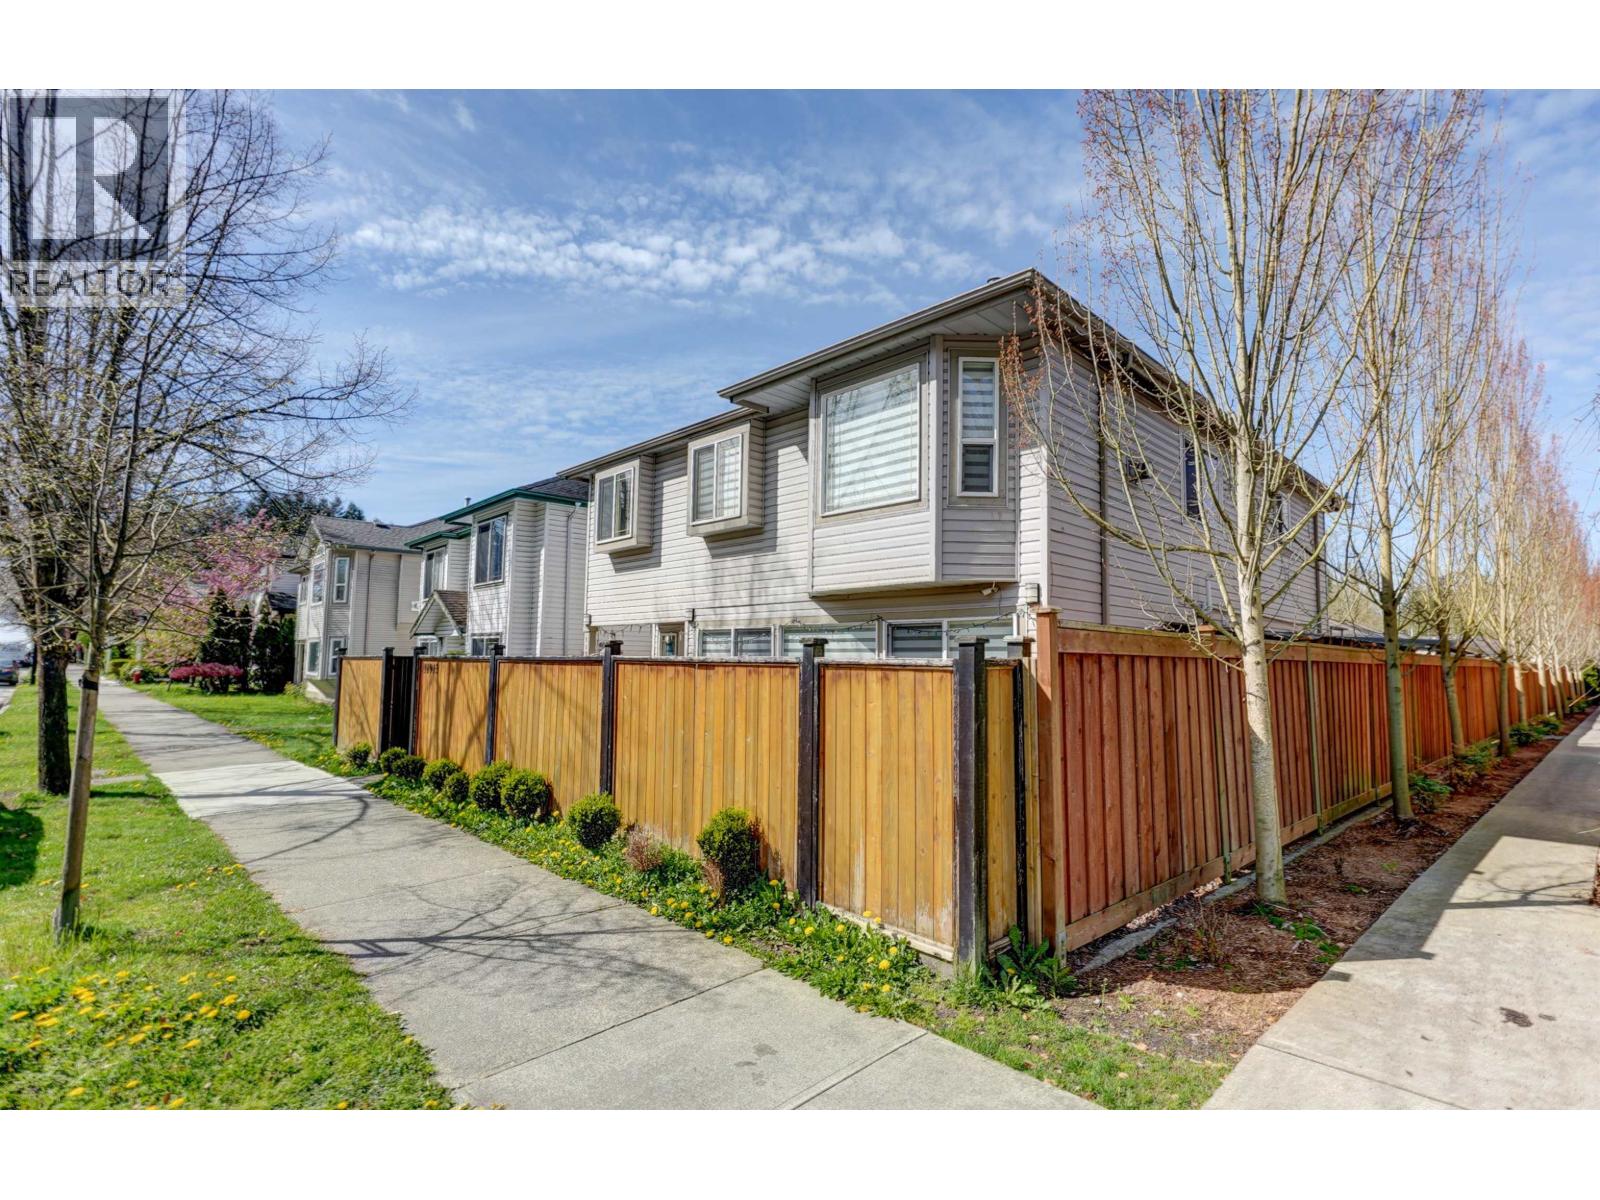
11913 240 Street
Maple Ridge, British Columbia
Welcome to this "FUNCTIONAL" Basement entry home offers 3 bedrooms up and 2 bedrooms suite down, all owner occupied (never rented). West facing Back yard, FULLY fenced and gated with partially extended roof which can accommodate 4 to 6 cars. LANE access and Attached DOUBLE GARAGE. Central AIR CONDITIONING. Newer Hardwood floor on main. Located in a highly convenient Maple Ridge location, close to schools, shopping, parks, and transit, including Save-On-Foods, Shoppers Drug Mart and a corner shopping mall. Alexander Robinson Elementary and Garibaldi Secondary catchments. A GREAT home for the whole family. Open House: August 9, 2 - 4 pm. (id:63476)
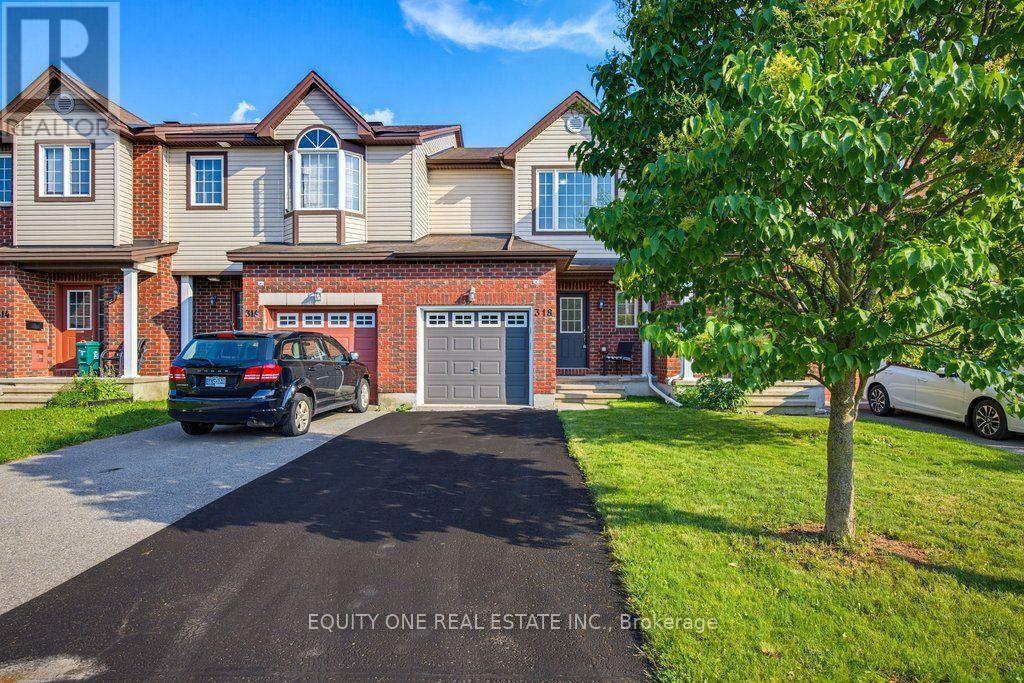
318 Amici Terrace
Ottawa, Ontario
Welcome to this extensively renovated 3-bedroom Claridge "Avondale III" townhome in the desirable Bridlewood Trails community of Kanata South. Featuring approximately $18,000 in renovations completed in 2026, this move-in-ready home offers brand-new carpeting in the bedrooms, staircases and finished lower level, fresh paint throughout and beautifully refinished hardwood flooring on the main level. The functional layout includes a full bathroom upstairs, a convenient main-floor powder room and a bathroom rough-in in the basement. The bright kitchen is equipped with four stainless steel appliances, while the fully finished basement provides additional living space and storage. Additional highlights include central air conditioning, a wider garage with inside entry, a private driveway and a spacious, fully fenced backyard. Ideally situated near public transit, parks, shopping, Kanata's high-tech sector and well-regarded schools, including nearby options rated as high as 8/10. Walmart and other amenities along Fernbank Road are just minutes away. (id:63476)
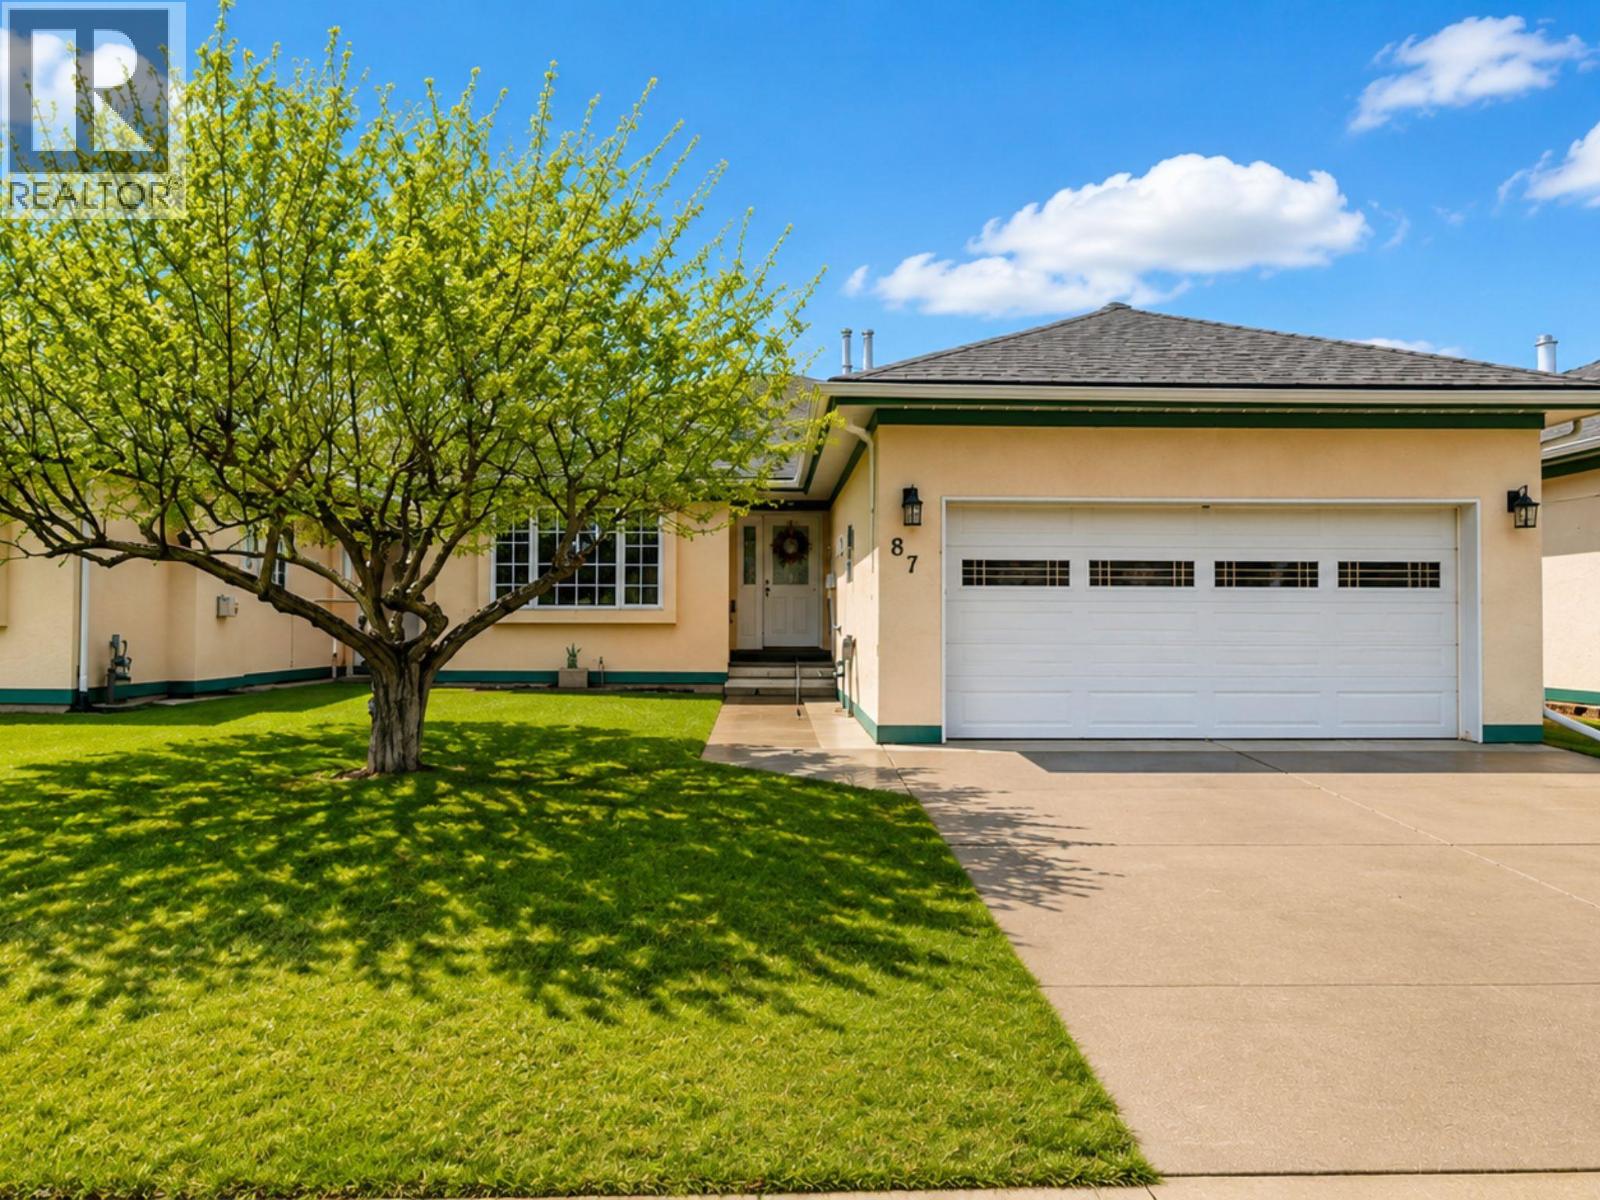
1401 Willowbrook Drive N Unit# 87
Cranbrook, British Columbia
Welcome to elevated living in this beautifully updated home, nestled in a sought-after 55+ gated community that blends style, comfort, and connection. From the moment you arrive, the fresh exterior paint, eye-catching gemstone lighting, and Sierra stone front steps set the tone. The new back patio creates the perfect space to relax or entertain, while a convenient chairlift adds ease of access to the basement. Inside, you’ll love the fresh, modern feel and show-stopping brand-new kitchen featuring a massive island—ideal for hosting or everyday living. Major upgrades include a new heat pump and furnace, plus a Culligan soft water drinking system for added comfort. The cozy gas fireplace adds warmth and charm, while thoughtful touches like an EV charging station and new blinds (including remote-controlled options) bring effortless convenience. This gated community also offers RV parking and resort-style amenities, including a pool, hot tub, spacious common kitchen, and games room. With regular social events and gatherings, it’s a welcoming, lifestyle-driven community where neighbours become friends. (id:63476)
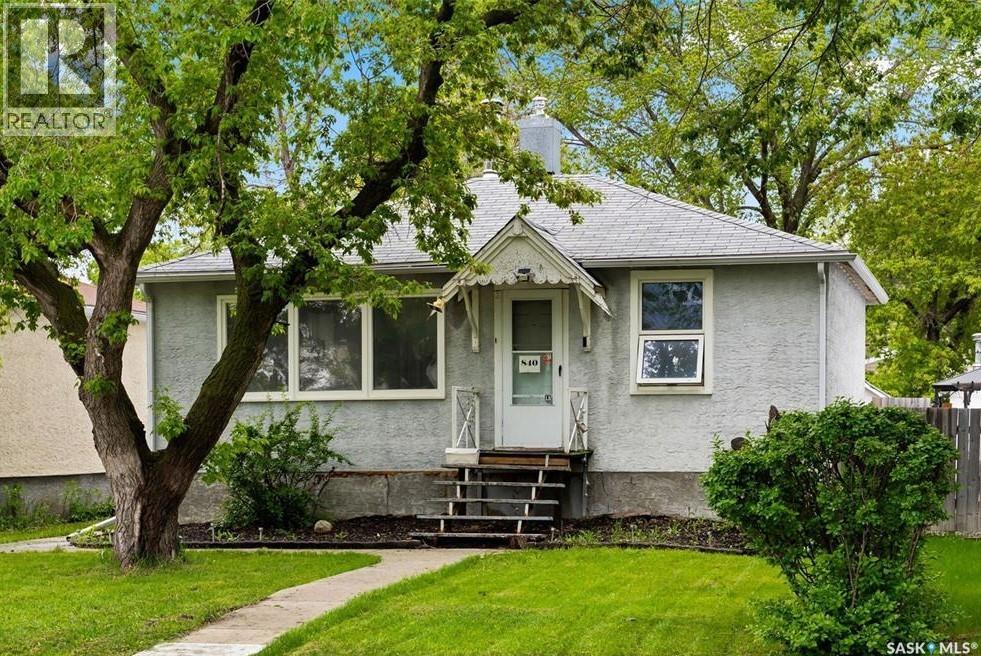
840 Argyle Street
Regina, Saskatchewan
Situated on a quiet block in the Washington Park neighborhood, this two-bedroom, one-bathroom home offers a functional and inviting floor plan. The main floor features a bright living room with a wood-burning fireplace and original hardwood flooring, and is open to the kitchen. The seller states there is also original hardwood under the carpet in both bedrooms. The basement is partially developed and provides plenty of room for storage. Washer and dryer are included. Other features include newer high-efficiency furnace and central air conditioner (both new in 2021 and rented with a monthly fee). Shingles are approx 10 years old. The property also includes an oversized shed (previously used as a garage), a large fully fenced 5,000 sq ft yard, and room for two off-street parking spots at the back. Conveniently located near schools, parks, and public transit, this home is a great option for a first-time buyer or an investment property! (id:63476)
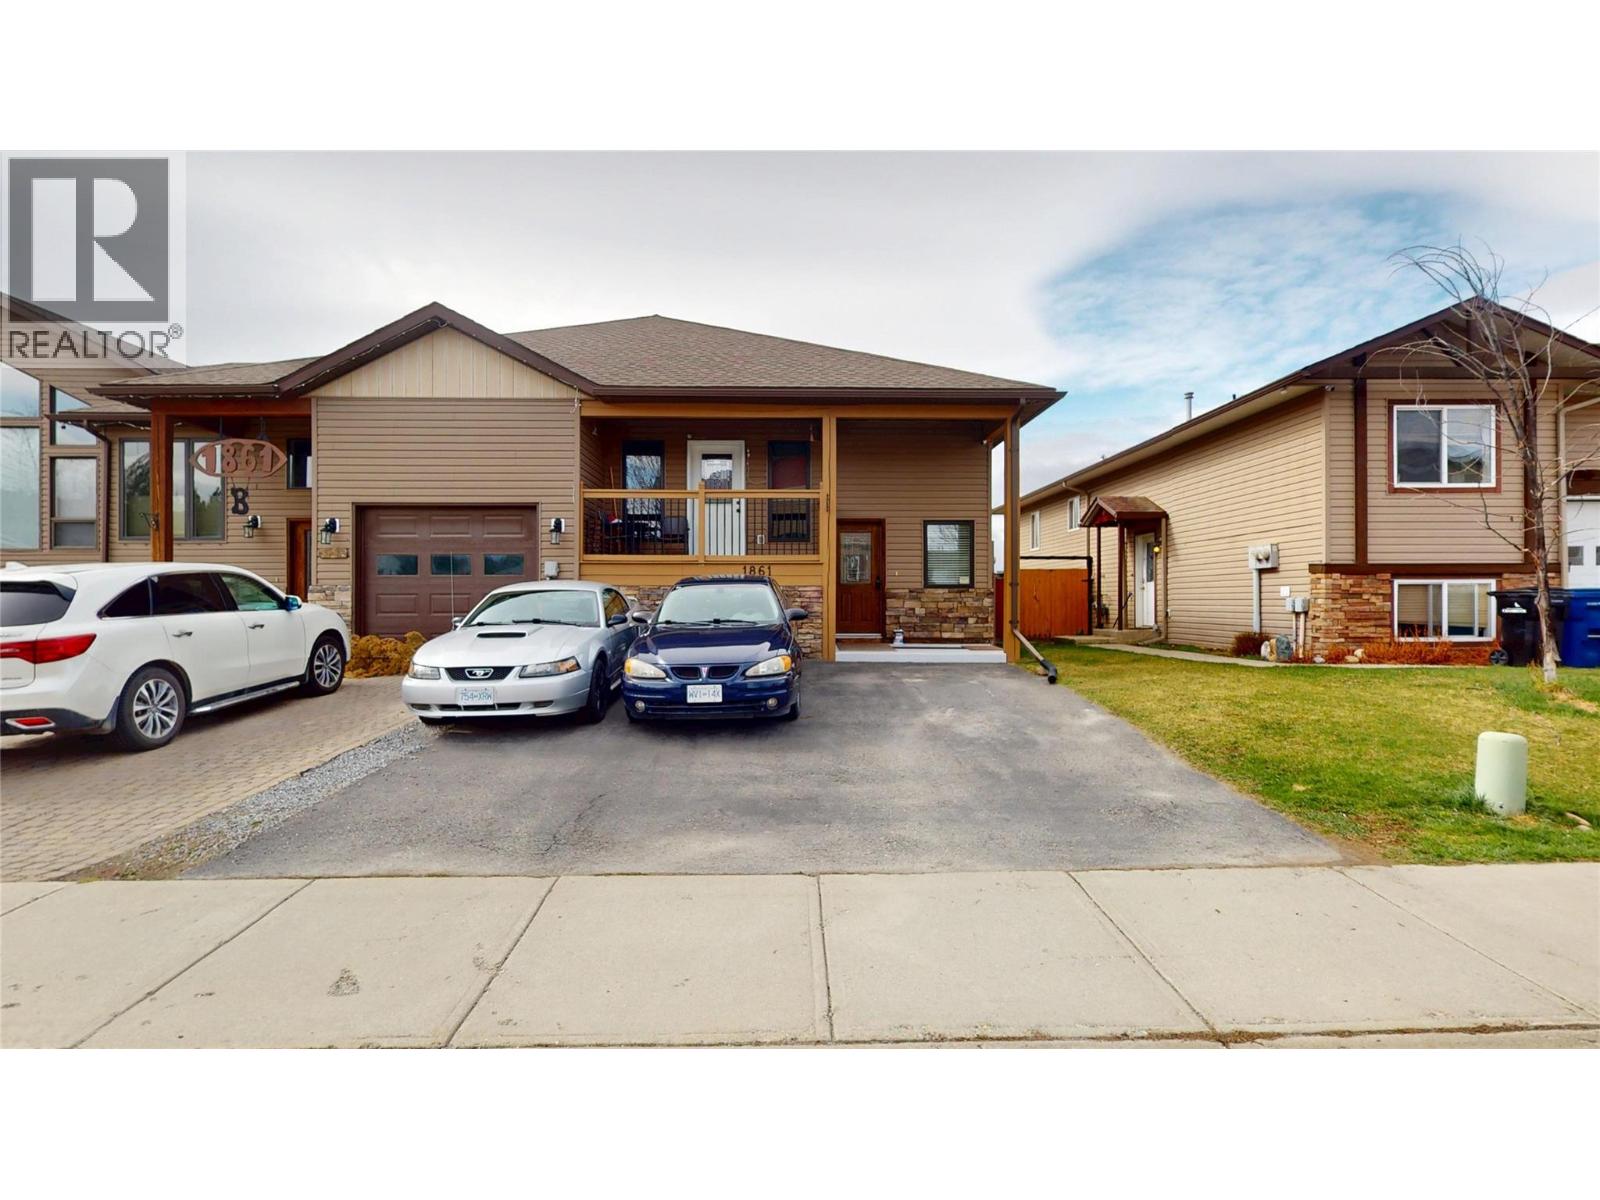
1861 Kelowna Crescent N Unit# A
Cranbrook, British Columbia
Welcome to this stunning corner-unit triplex, where modern style meets everyday comfort in an unbeatable location. Bathed in natural light from oversized windows, this home showcases breathtaking mountain views you’ll never tire of. Step out onto your covered deck—your own private retreat—perfect for morning coffee, evening wine, or simply soaking in the peaceful surroundings. Inside, you’ll find 4 generously sized bedrooms and 2 beautifully finished bathrooms, complemented by rich hardwood flooring, central air, and quality finishes throughout. The thoughtfully designed layout offers both functionality and warmth, ideal for families, hosting guests, or enjoying extra space to live and work. Nestled in a quiet cul-de-sac, this home offers the best of both worlds—tranquil living just minutes from shopping, dining, and everyday essentials. Plus, with the quad baseball diamonds right behind you, you’ll love the added green space and community feel. Stylish, spacious, and move-in ready—this is a rare opportunity to own a premium corner unit in a highly desirable location. (id:63476)
7110 99a Street
Peace River, Alberta
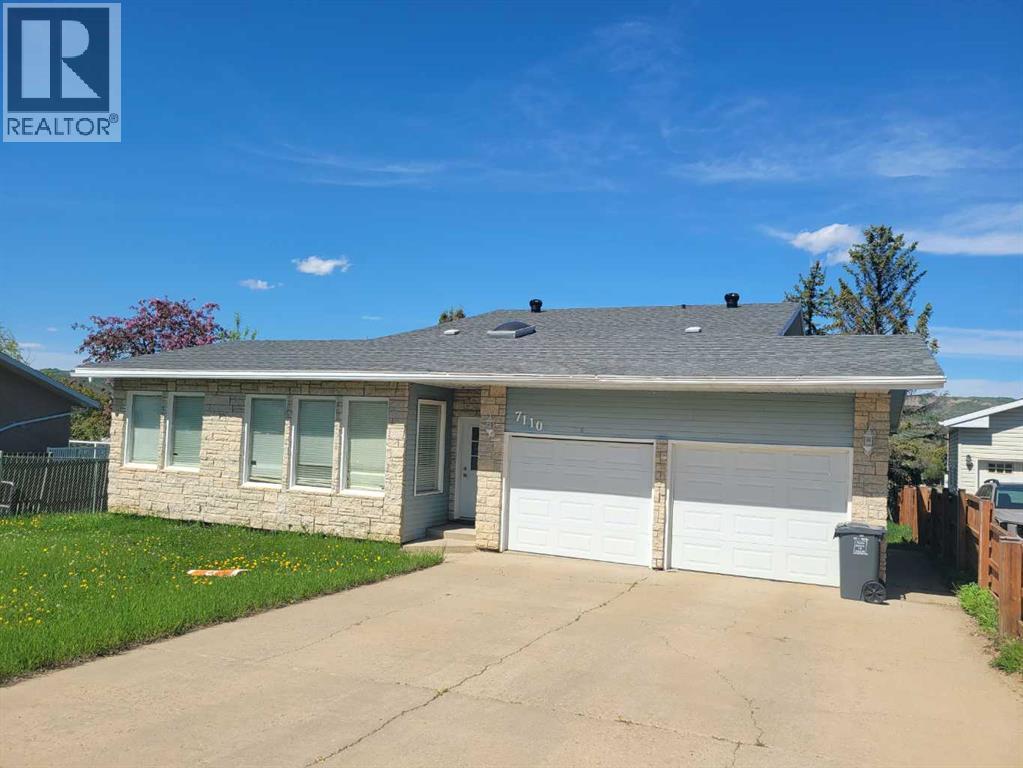
If you are looking for a home with lots of space and great location, this house in an established family neighbourhood Norglen is a great option. Open and bright main level features a living room, a formal dining room, an eat-in kitchen, and a family room with patio doors which lead to the deck and create a natural extension of the living space outside. Imagine watching children or pets playing in the yard right by the family room. Also, the main level hosts a full bathroom, a bedroom, and a functional and spacious laundry room which leads to the garage. On the upper level you will find the main bathroom and 3 more bedrooms, where the master bedroom has a 3pc ensuite and a walk through closet. Lower level features a 5th bedroom, an entertainment room, and a utility room with on-demand water heater, space for storage, and a new high efficiency furnace. With hardwood and ceramic tile flooring throughout the house you don't have to worry about cleaning carpets ever again. Abundance of windows along with a skylight will make even the gloomiest seasons seem light. With multiple living rooms every member of the family will be sure to find space for entertainment or a hobby of their liking. Call for a showing! (id:63476)
3 Scott Island
Rideau Lakes, Ontario
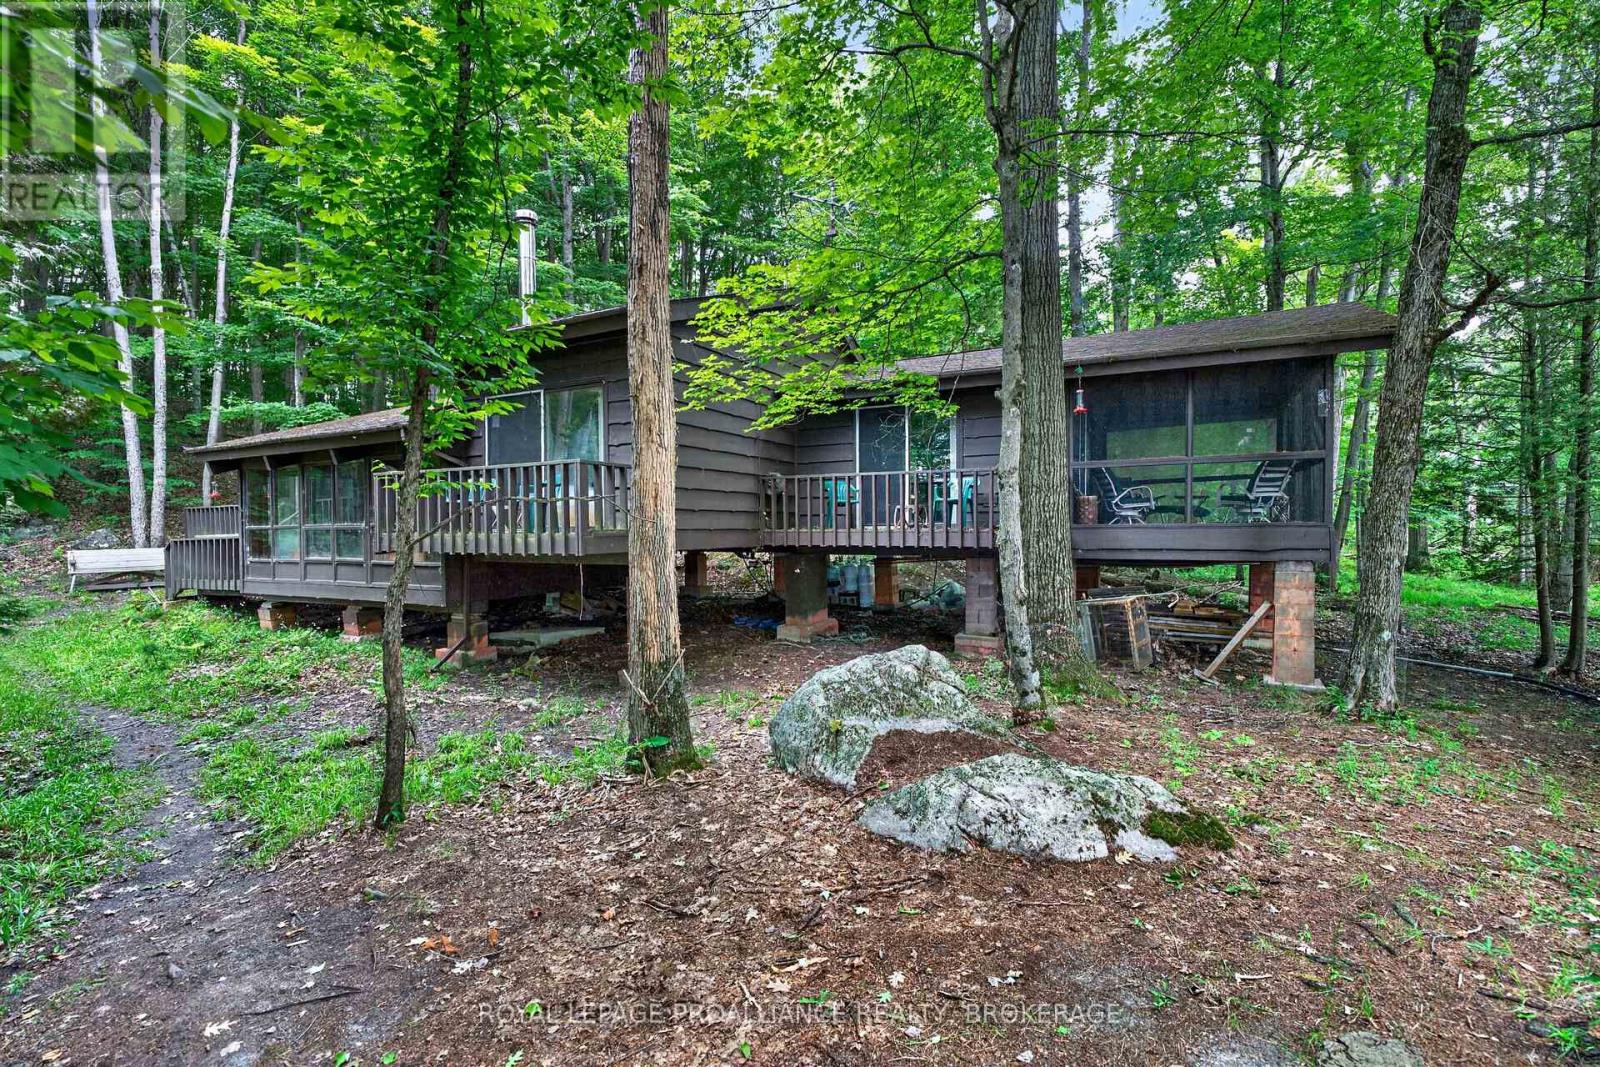
Escape to your island paradise on beautiful Scott Island, nestled in the heart of Newboro Lake. Launch your boat at the Newboro Public Boat Launch and enjoy a short, scenic ride through the picturesque islands to this secluded waterfront retreat. Surrounded by nature and offering complete privacy, this off-grid cedar cottage is the perfect getaway for those seeking peace, tranquility, and exceptional boating. A large dock welcomes you to the property, where deep, clean waterfront provides excellent swimming, boating, and level access to the water from several locations. A pathway leads from the dock to the cottage, while a storage shed tucked behind the cottage offers plenty of room for tools and outdoor gear. Inside, you'll find a spacious layout featuring three bedrooms and 1.5 bathrooms. The sunken living room is the heart of the cottage, showcasing soaring cathedral ceilings, a cozy woodstove, and an open dining area perfect for entertaining. A separate family room provides additional living space, while the screened-in porch is an ideal spot to relax and enjoy the peaceful surroundings. The cottage is fully off-grid with generator power, lake water, and a septic system already in place. Being sold as is, it offers an excellent opportunity to update and personalize a truly special island retreat. Scott Island is surrounded by 6 interconnected lakes, offering miles of outstanding boating, fishing, paddling, and exploring without passing through a single lock on the Rideau Canal system. Whether you're looking for a peaceful family getaway, a private waterfront escape, or a unique island property, this charming cedar cottage offers an exceptional opportunity to enjoy the beauty and lifestyle of the Rideau Lakes. (id:63476)
A 47257 Hwy 771
Rural Leduc County, Alberta
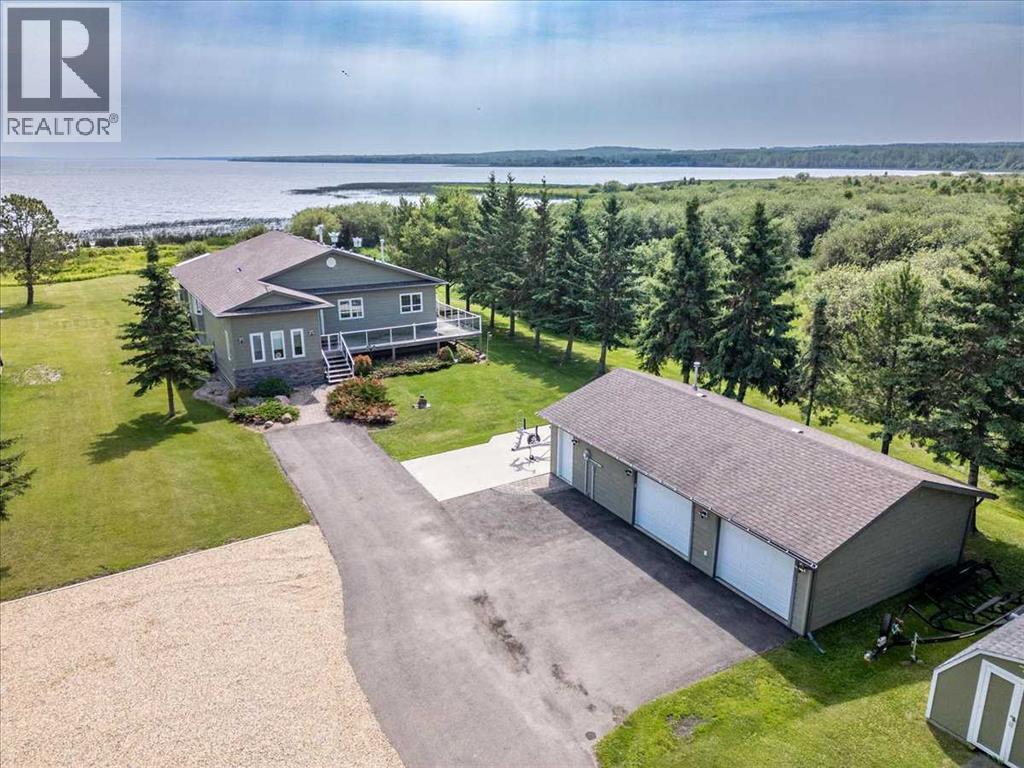
This Amazing Lake Front Property is situated on 0.46 acres! Take Pavement right to the front door of the immaculate home and detached garage. The main floor of the home hosts the primary bedroom with lake views, walk-in closet, and a 3 piece ensuite bathroom. The Kitchen has lots of cabinets, an island, and patio access to the screened in deck. The living room has a fireplace, vaulted ceiling, and lots of windows for more lake views and natural sun light. A family room with a bar sink, two more bedrooms, laundry room, and a 4 piece bathroom conclude the main floor. The basement is fully finished with with four more bedrooms, a huge 4 piece bathroom, and in-floor heat making it perfect for hosting family and friends at the lake. The tiered deck overlooks the lake with a hot tub built in, gas bbq hookup, and wraps around three sides of the home. The large heated garage is separated into two parking garages, and a workshop. A self cycling generator is also in place to back up the entire property! (id:63476)
120 Mark Street W
Grey Highlands, Ontario
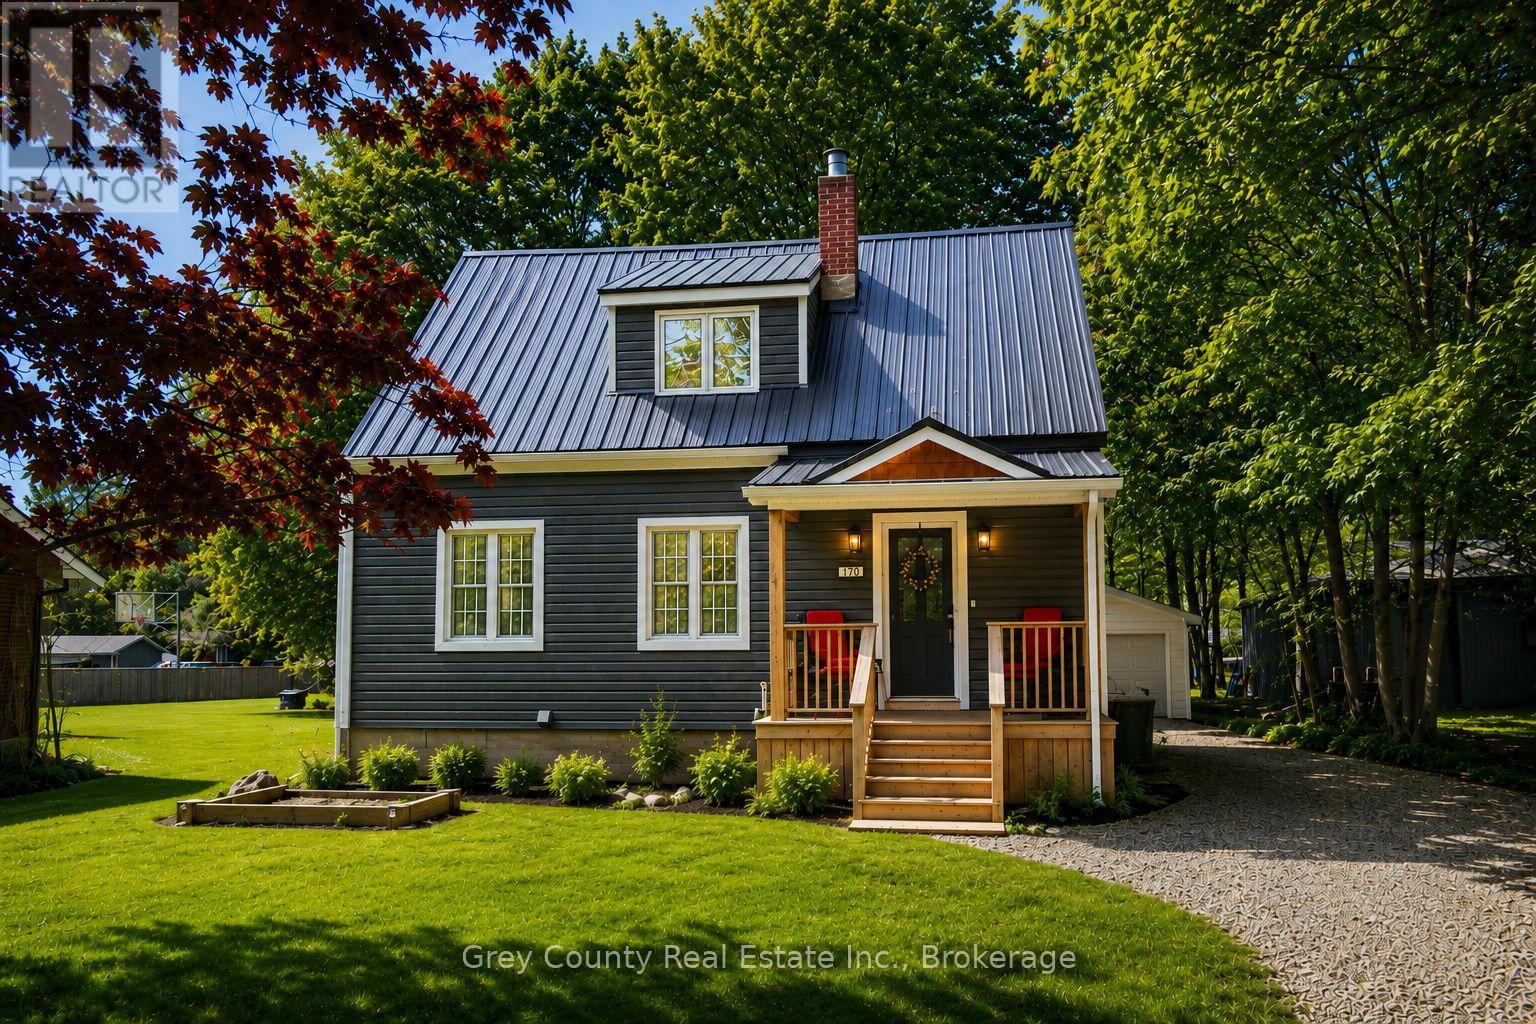
Welcome to 120 Mark Street West-a beautifully updated three-bedroom, two-bathroom home set on a spacious 60-by-138-foot lot in one of Markdale's most desirable neighbourhoods. Thoughtfully maintained and filled with warmth and character, this inviting property offers comfortable living inside and plenty of space to enjoy outdoors. Step from the welcoming front porch into a practical entryway and a bright, comfortable living room filled with natural light. The well-appointed kitchen offers generous cupboard space and a convenient pantry, flowing seamlessly into the dining area. From here, a walkout leads to the back deck-an ideal setting for morning coffee, outdoor dining, or quiet summer evenings. The main-floor primary bedroom adds everyday convenience and features a walk-in closet with cheater access to the bathroom. Upstairs are two generously sized bedrooms and a beautifully renovated three-piece bathroom, providing flexible space for family, guests, or a home office. The home's exterior has also been thoughtfully improved with updated vinyl siding, newer windows, upgraded decks, and a durable steel roof. A detached one-car garage offers additional storage, workshop potential, or secure parking. The spacious backyard is framed by mature trees and includes a welcoming fire-pit area-perfect for relaxing, entertaining, and enjoying life outdoors. Located in the growing community of Markdale, close to the new hospital, school, local shops, parks, and everyday amenities, this property offers the comfort of small-town living with everything you need nearby. Warm, welcoming, and move-in ready, 120 Mark Street West is a wonderful place to call home. (id:63476)