
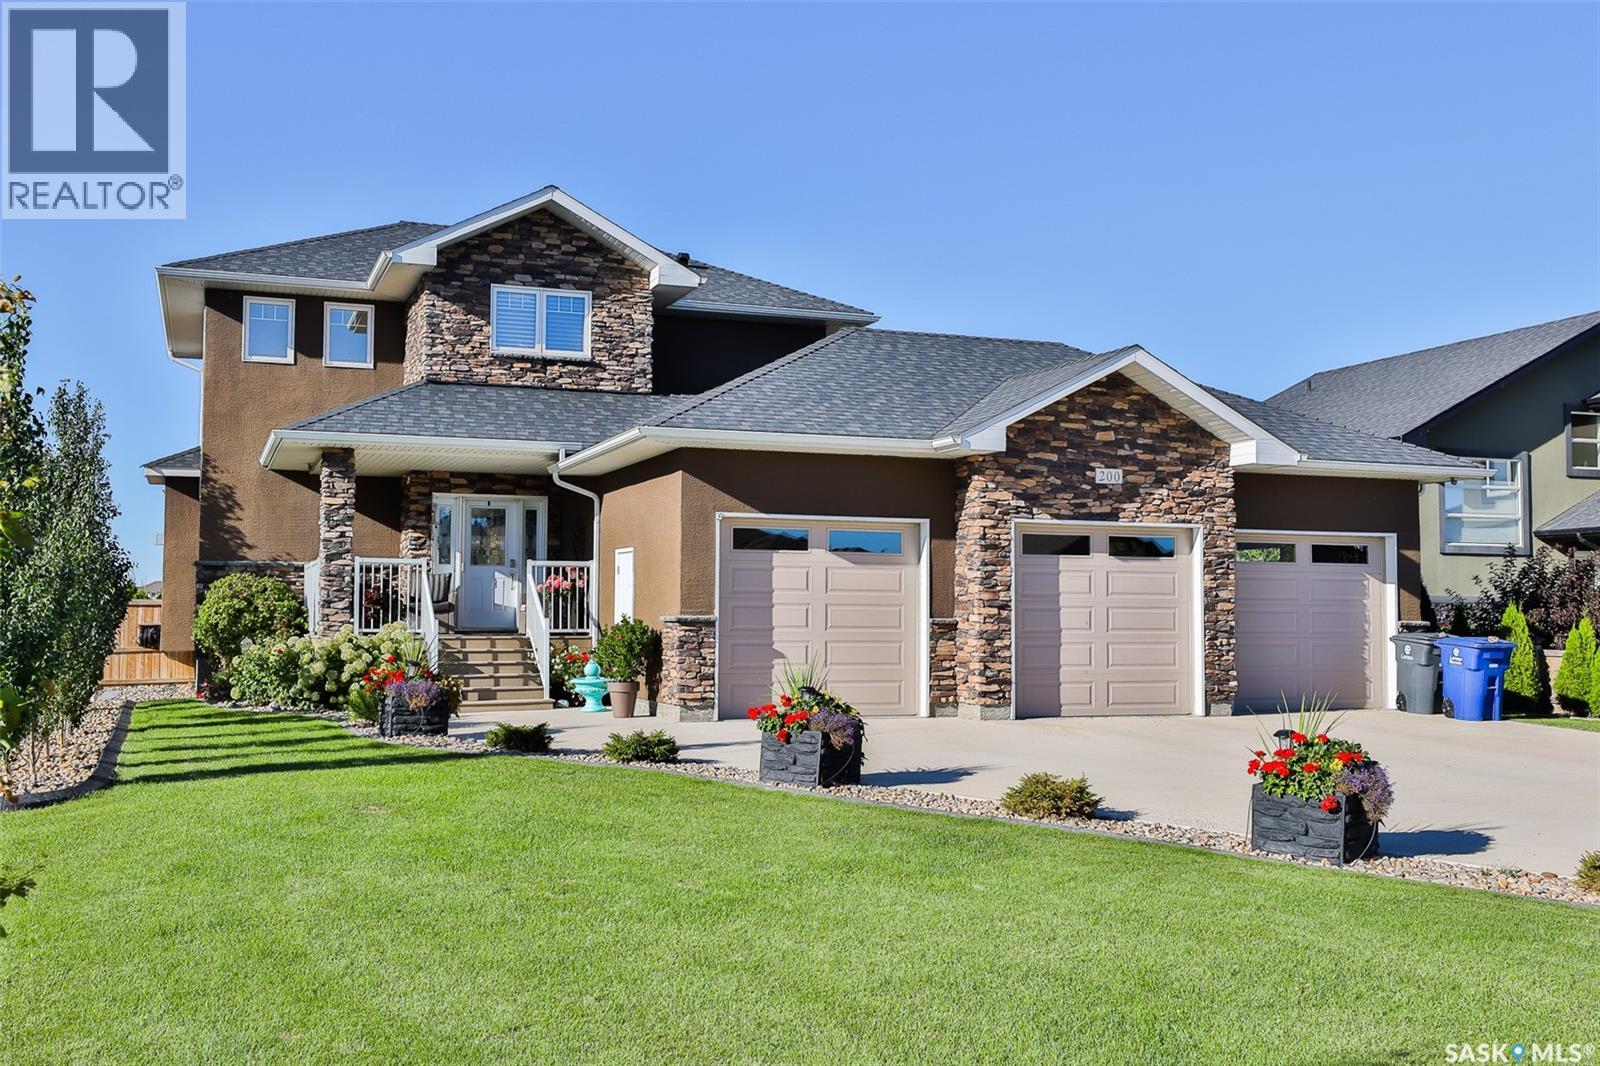
200 Clubhouse Boulevard E
Warman, Saskatchewan
Welcome to 200 Clubhouse blvd! Located close to the Legends Golf Course, this beautiful home is near the sports centre, grocery stores, walking trails & other amenities. Upgrades throughout that a seasoned homebuyer will notice! Massive rubber finish driveway (parks 6 cars), covered front porch (South facing) & gorgeous plants/shrubs which are all on drip lines. Backyard also has an abundance of plants/shrubs (full auto irrigation system). 2 tier composite deck (partially covered), w/ built in hot tub & much privacy w/ fog glass panels. Also, a garden area, open grass area for kids to play, big shed, & a 16’ gate at the back corner for boats/RV’s/ trailers. Main level inside has functional layout w/ high-end hardwood & tons of natural light giving it a bright/crisp feel. Kitchen boasts large island w/ waterfall granite surface, under cabinet lighting & backsplash. Nat gas line plumbed in behind stove & has closed permit. Stunning white stone wall w/ nat gas fire place in living room. 3 beds on 2nd level, one of which is the primary bedroom w/ big walk-in closet & luxurious en-suite bathroom (double sinks/shower/ oversized soaker jet tub). Notice the glamorous light fixture when you walk up to the 2nd level. More features: projector (included), 6 piece ceiling speaker, surround sound main floor & 4 piece ceiling surround sound in basement, dimmer lights, granite in bathrooms, main level laundry/mudroom, & nat gas to BBQ. Seller is original owner & has updated many fixtures and blinds to top notch quality. Basement has cozy living room (2nd nat-gas fireplace), nook for an office area, & lots of storage. 4th bedroom can be done by simply adding one wall. Glamorous 3 piece bathroom down w/ tile walk-in shower & heated tile floor. All new carpet upstairs, new dishwasher and custom shelving in closets. Triple attached garage (finished/heated/ hot & cold running water). Wonderful street appeal! See in person to fully appreciate pride of ownership. This home has it all! (id:63476)
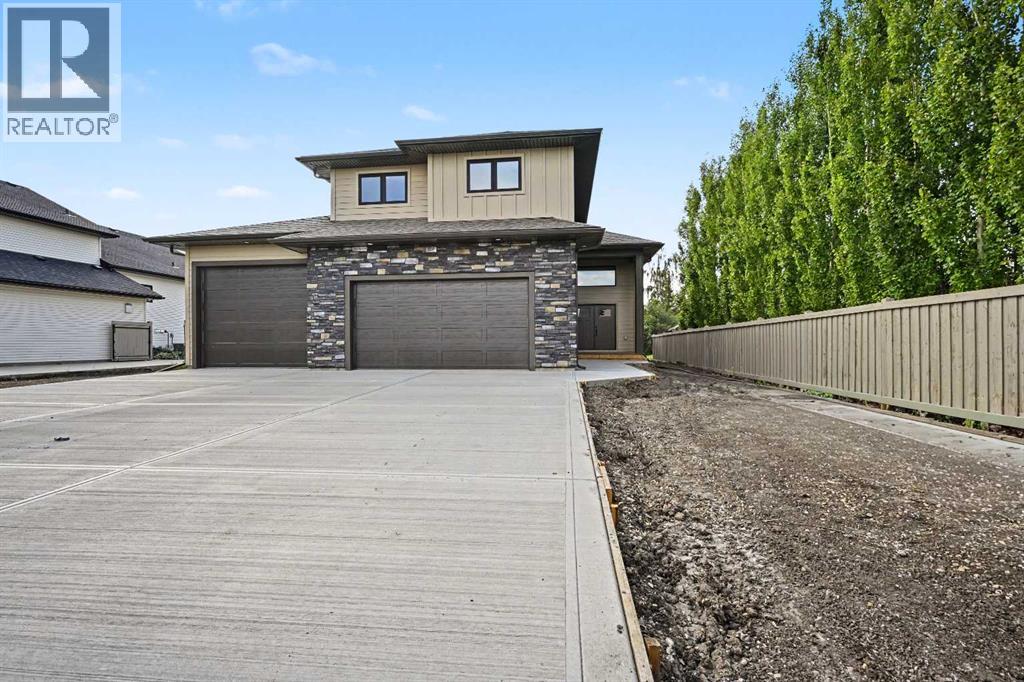
15720 106 Street
Rural Grande Prairie No. 1, Alberta
This exceptional home has been thoughtfully designed with premium finishes, functional upgrades, and outstanding attention to detail. Situated on a spacious lot with ample RV parking, a 30-amp RV plug, sewer drain, upgraded 200-amp electrical service, and plenty of room to build a future shop, this property is perfect for those who need extra space. The attractive exterior features Hardie siding with board and batten accents, a welcoming covered front verandah, and a covered 10' x 16' composite rear deck, while keyless front entry adds everyday convenience.The impressive triple attached garage is built to accommodate all your vehicles and toys, featuring an extended 40' bay, two oversized overhead doors, textured and primed walls, two floor drains, two exterior man doors, a Lennox unit heater, hot and cold water hookups with drain for a future sink, and Bluetooth/Wi-Fi enabled garage door openers complete with built-in 130-degree cameras. Spray foam insulation in the joist ends, cantilevers, and floor above the garage enhances energy efficiency and year-round comfort.Inside, you'll find a stunning blend of modern design and custom craftsmanship. The spacious living room showcases custom ceiling beams, a matching mantel, and a striking 78-inch linear electric fireplace. Custom black metal railings, upgraded luxury vinyl plank flooring and carpet, a decorative foyer feature wall, and custom framed mirrors throughout the bathrooms create a polished, upscale feel. The chef-inspired kitchen is equally impressive with upgraded quartz countertops carried throughout the home, including the laundry room, a custom decorative range hood, under-cabinet lighting, soft-close cabinetry, a large island with a convenient pull-out garbage cabinet, and a walk-in pantry complete with wraparound quartz counters and a dedicated microwave cabinet.The convenient main-floor primary suite has been designed as a peaceful retreat, featuring upgraded soundproofing in the wall separating t he bedroom from the main living and kitchen areas for enhanced privacy and quiet. The suite also offers a fully customized walk-in closet with built-in drawers, while the luxurious ensuite features an oversized soaker tub and an impressive 7-foot walk-in shower with a bench and built-in niche.Additional premium upgrades include an on-demand hot water system with recirculation, a high-efficiency furnace with 5-inch filter media, upgraded soft-close toilets throughout, a Silgranit kitchen sink, refrigerator water line, main floor laundry with a stainless steel sink and faucet, and an upstairs bathroom with a double sink vanity, making this home as practical as it is beautiful. Every detail has been carefully selected to deliver exceptional comfort, style, and quality for today's modern family (id:63476)

2nd Floor - 105 Kennedy Road S
Brampton, Ontario
Located in the heart of the city within one of the busiest and most sought-after plazas, this prime second-floor commercial space offers an incredible opportunity for retail or professional service businesses. With excellent visibility and easy accessibility, it's perfect for a wide range of uses, including healthcare services, insurance offices, accounting or paralegal firms, law offices, immigration consultants, real estate agencies, or travel agencies. The unit is move-in ready and situated in a high-traffic area that ensures strong exposure and consistent footfall. At just $1900 per month plus HST, all inclusive, this is a rare find that won't last long. Don't miss out-schedule a viewing today and secure your spot in this thriving location. (id:63476)
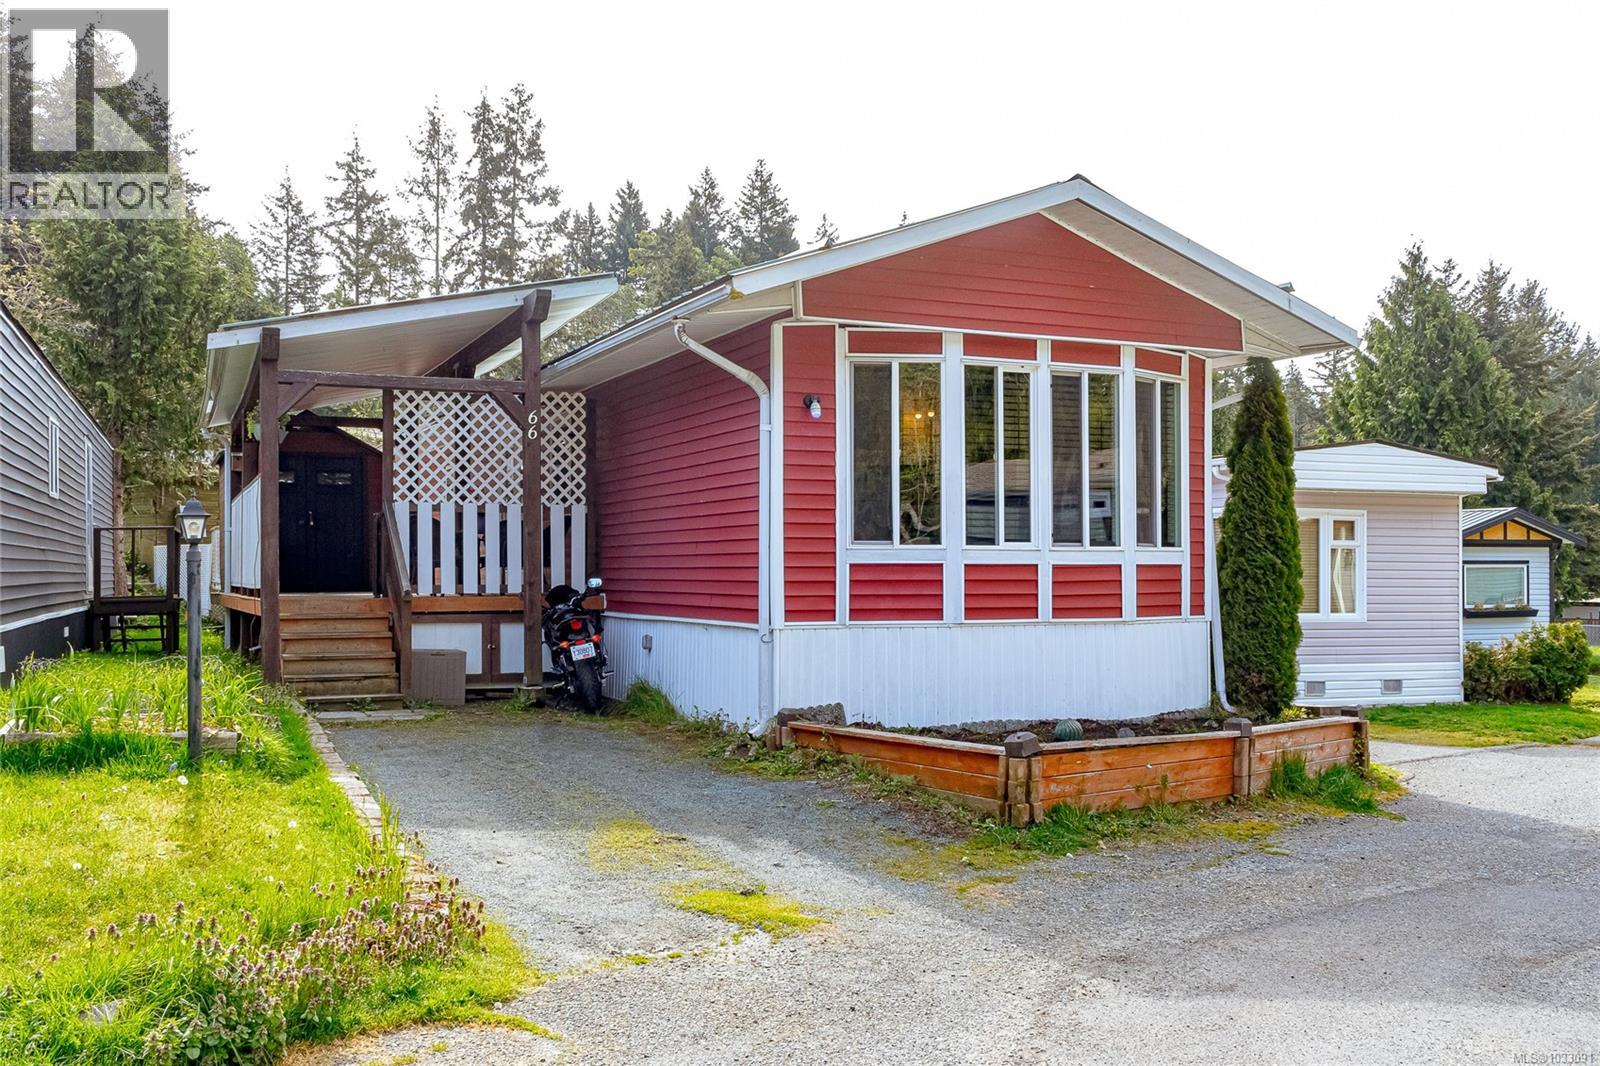
66 2785 Wallbank Rd
Shawnigan Lake, British Columbia
NEW PRICE - Welcome to this beautifully updated and move-in ready home in the heart of Shawnigan Lake, offering the perfect blend of comfort, charm & lifestyle. You will be impressed with the bright, open-concept living space filled with natural light, flowing seamlessly into the updated kitchen featuring plenty of cabinetry, large counter space & a built-in wine rack—perfect for everyday living & entertaining. This thoughtfully renovated home offers two spacious bedrooms & an updated bathroom, along with fresh paint, upgraded plumbing & numerous improvements throughout including windows, soffits, skirting & blinds. A durable metal roof adds long-term peace of mind. Step outside to the expansive nearly 450 sq/ft covered deck—an incredible extension of your living space, ideal for hosting, relaxing or enjoying the peaceful surroundings year-round. Set in a quiet, well-kept community just steps to Shawnigan Lake, the village, shops & transit, this is an exceptional opportunity to enjoy lakeside living in a truly welcoming neighbourhood. (id:63476)
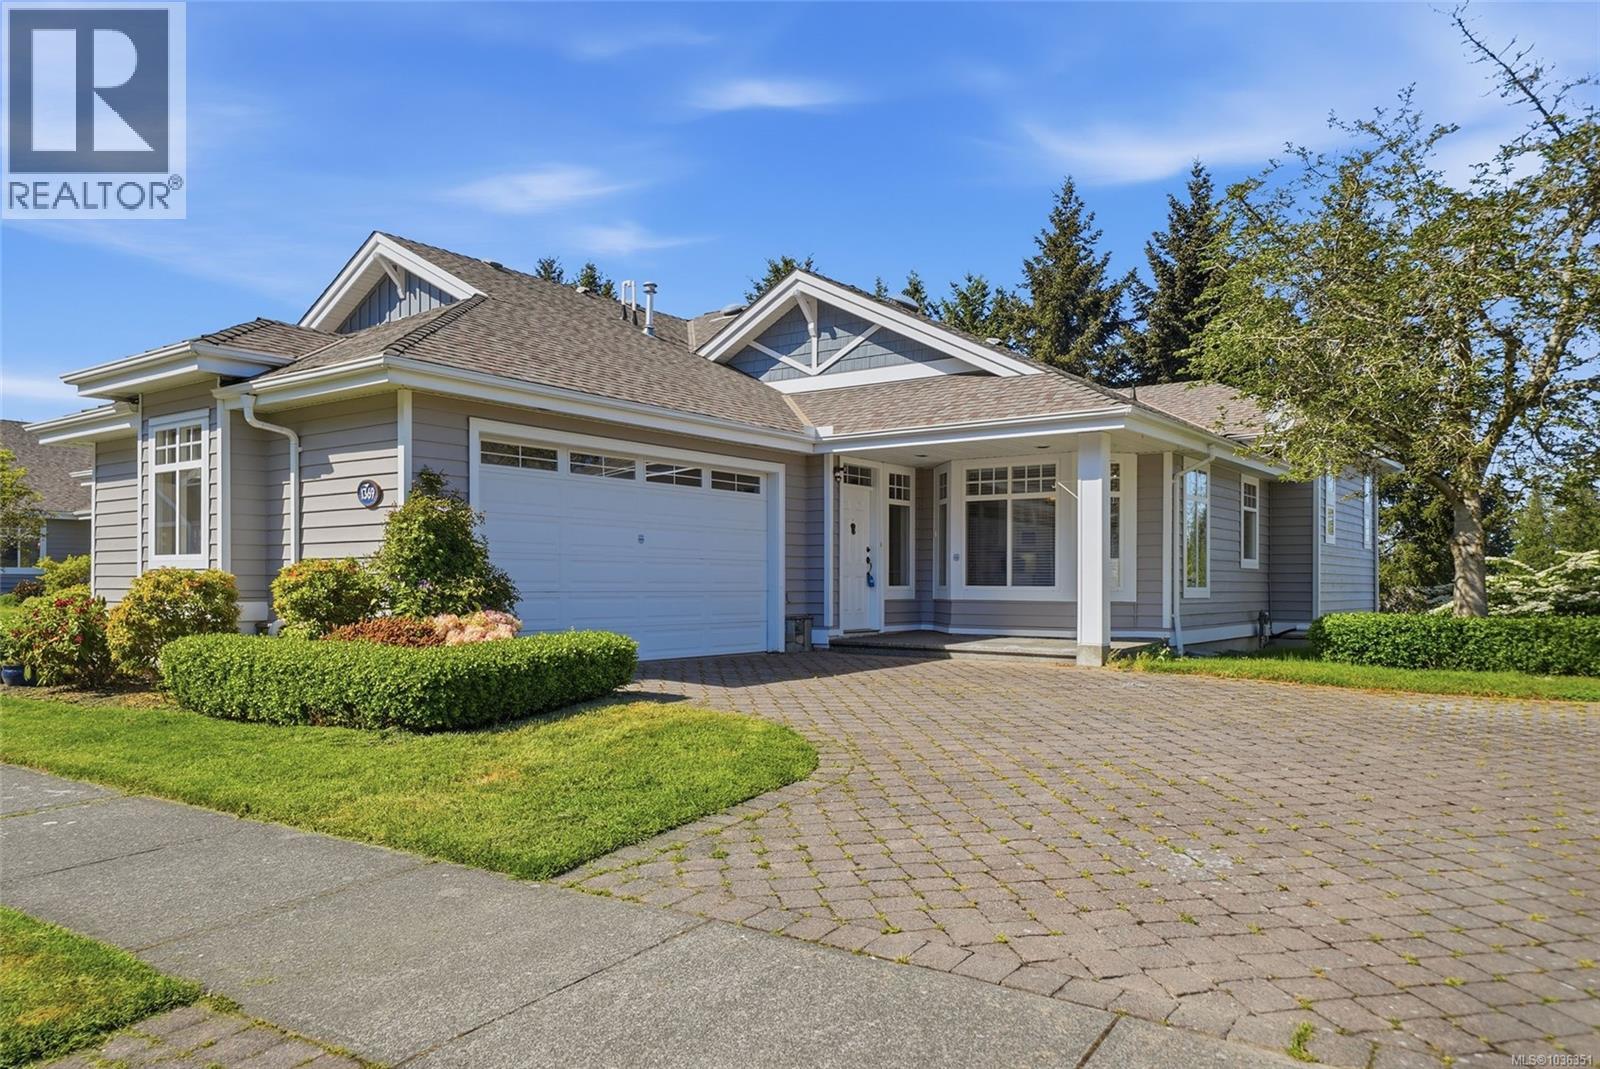
1369 Gabriola Dr
Parksville, British Columbia
Inviting Craig Bay Quadra Model in a tranquil seaside community just steps to the sandy beaches of Parksville on Vancouver Island. Enjoy main-level living featuring a renovated kitchen with modern white cabinetry, breakfast nook, and open-concept living and dining areas with high ceilings and a natural gas fireplace. The spacious primary bedroom offers a walk-in closet and updated ensuite, while the main floor bathrooms have been tastefully updated. A sunny front patio and spacious rear deck provide ideal year-round indoor/outdoor living while enjoying the stunning landscaping and carefree lifestyle of Craig Bay. The lower walkout level features an updated media room, rec room with wet bar, perfect for games nights, plus generous guest space and abundant storage. Residents enjoy a spectacular clubhouse with tennis courts, outdoor pool, and charming guest cottages. Live your Vancouver Island dream today. (id:63476)
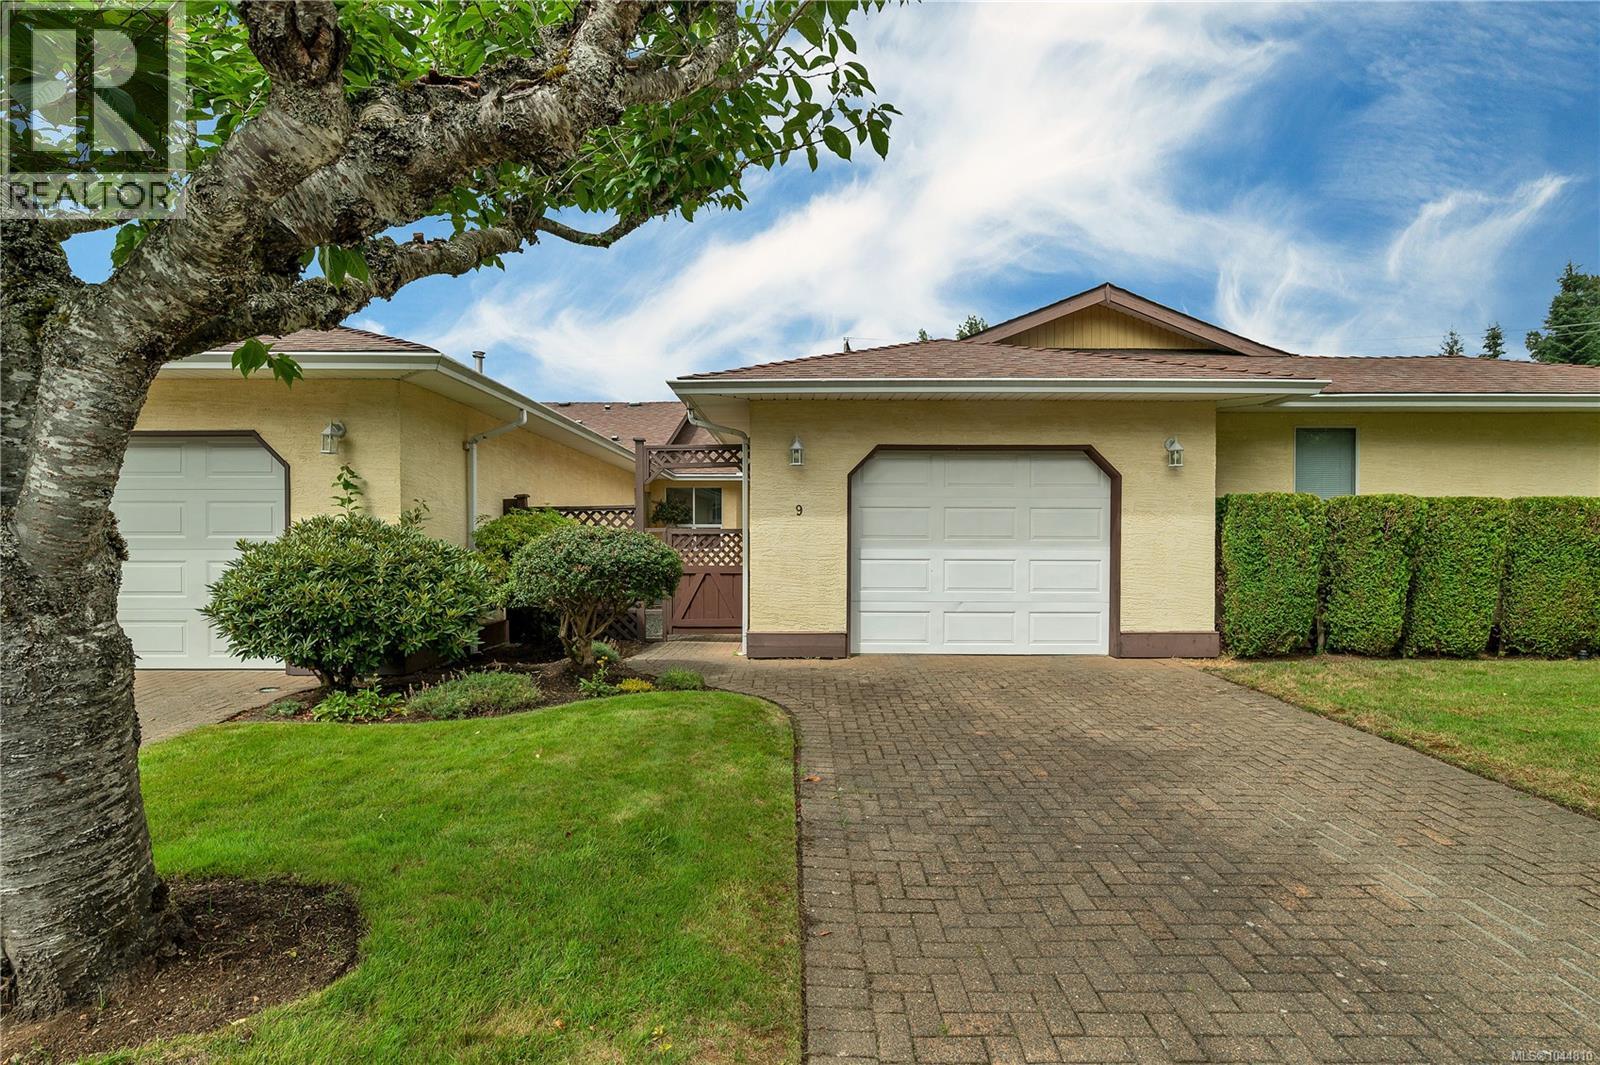
9 605 Rockland Rd
Campbell River, British Columbia
Welcome to Penny Lane! Nestled against a lush forest backdrop with the peaceful sights and sounds of Simms Creek, this beautiful community offers the ultimate carefree lifestyle, giving you more time to play and less time on home maintenance. Enjoy stunning park like grounds, a cozy fire pit, a neighbourhood gazebo for gatherings, RV parking options, and a convenient guest cottage available for visitors. Outdoor enthusiasts will love having the Beaver Lodge Lands trail system just minutes from their front door. Inside, this bright and airy 2 bedroom + den, 2 bathroom home is flooded with natural light thanks to numerous skylights. Stylish modern updates, including fresh paint, newer flooring, and updated appliances create an inviting, move-in-ready space. The functional layout offers great flexibility, while the attached single garage off the kitchen keeps you warm and dry year-round. Come experience the comfort and easy living of Penny Lane today! (id:63476)
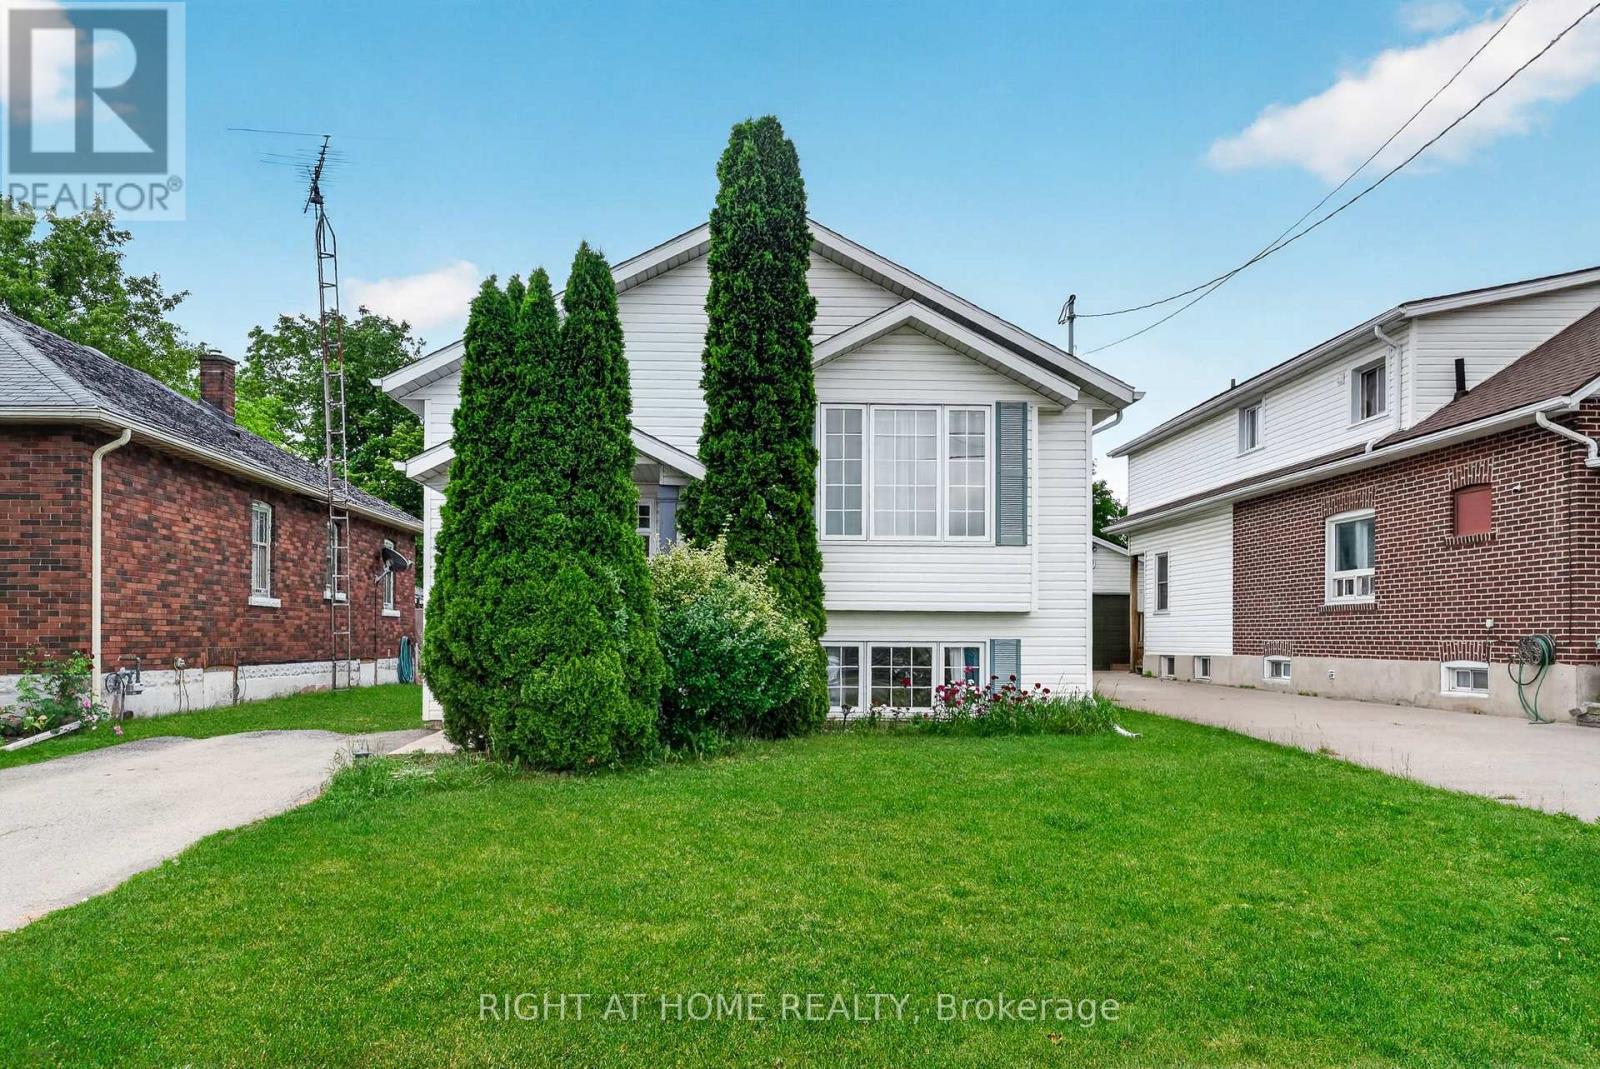
5524 Fraser Street
Niagara Falls, Ontario
Rare opportunity to own a beautifully upgraded modern raised bungalow offering exceptional privacy with no front or rear neighbours, tucked away on a quiet cul-de-sac in the heart of Niagara Falls. Ideally located just minutes from the Falls, parks, scenic trails, schools, shopping, restaurants, and major highways, this home delivers the perfect blend of convenience and tranquility.Offering over $30,000 in recent upgrades, this sun-filled home features a bright, open layout with 9-foot ceilings on the main level. The kitchen is equipped with stainless steel appliances, ample cabinetry, and a versatile moveable island, seamlessly flowing into the living and dining areas enhanced by elegant French doors.Step outside to a private backyard retreat designed for relaxation and entertaining, featuring a 14' x 16' deck (2023), retractable roof gazebo (2022), glass panel railings, privacy fencing, and an upgraded garden shed (2023). Surrounded by mature greenery and seasonal fruit plantings including blueberries and raspberries, this outdoor space offers rare privacy and charm.The fully finished lower level impresses with equally high 9-foot ceilings, large above-grade windows, and a generous family room. The basement also features a spacious guest bedroom, modern 3-piece bathroom with oversized glass shower, under-stair storage, and a dedicated laundry/utility room.Extensive updates provide peace of mind, including furnace and A/C (2021), sump pump with battery backup and backwater valve (2021), upgraded basement and bathroom flooring (2022), retractable gazebo (2022), and deck and shed improvements (2023). Additional highlights include an instant water heater (rental), a 2-car driveway, and low property taxes.This home offers a rare combination of privacy, space, and modern upgrades in a quiet, family-friendly setting. Move-in ready and meticulously maintained, it showcases true pride of ownership throughout. (id:63476)
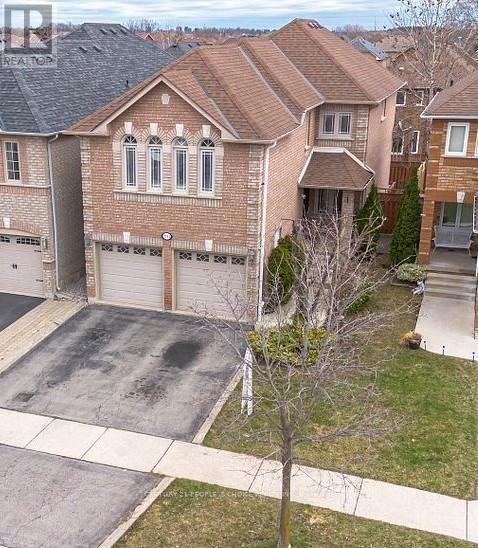
3744 Althorpe Circle
Mississauga, Ontario
Welcome to this bright and spacious detached home in the highly sought-after Lisgar community of Mississauga. Thoughtfully designed for comfortable family living, this well-maintained home offers 3+1 bedrooms, 4 bathrooms, and a functional layout featuring separate living and dining rooms, along with a spacious mid-level family room that can easily serve as a 4th bedroom. The functional kitchen is equipped with stainless steel appliances, a gas stove, breakfast bar, and a walk-out to the deck overlooking a private backyard. The primary bedroom features a walk-in closet with built-in organizers and a private 4-piece ensuite, while the additional bedrooms offer generous space, abundant natural light, and ample storage. Additional highlights include carpet-free flooring throughout, convenient main-floor laundry, direct garage access, and parking for up to 4 vehicles. The fully finished basement adds exceptional versatility with a spacious bedroom, a 3-piece bathroom, 2nd laundry, and a convenient kitchenette featuring a refrigerator, countertop, double sink, and cabinetry-ideal for extended family, guests, or additional living space. Ideally located just minutes from Lisgar GO Station, Highways 401 & 407, top-rated schools, parks, walking trails, grocery stores, and major shopping destinations, this home offers the perfect combination of space, comfort, and everyday convenience. (id:63476)
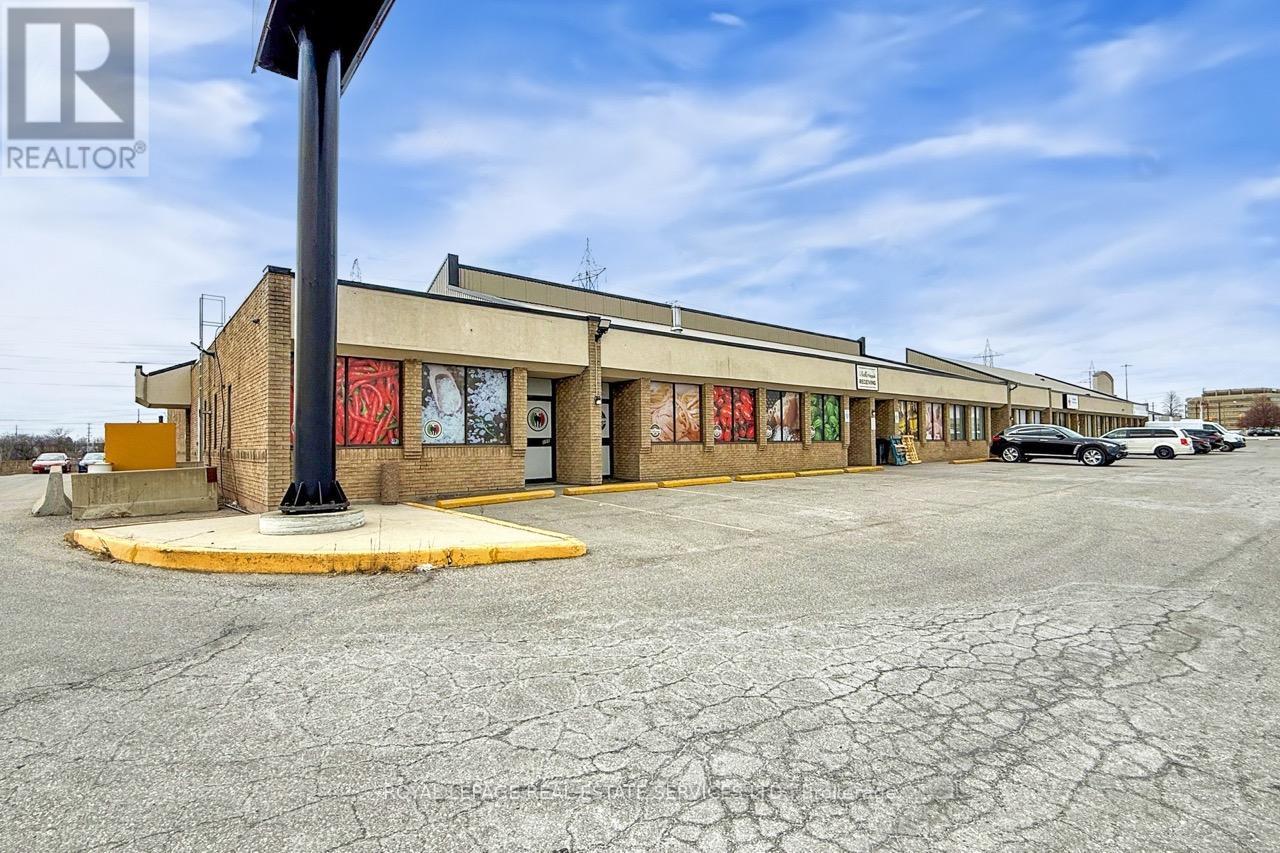
557 Dixon Road
Toronto, Ontario
An outstanding opportunity to acquire a fully built-out 4,800 sq. ft. commissary or catering facility in a prime Etobicoke location. Fronting onto high-traffic Dixon Road, this turnkey space is well suited for food production, catering operations, or ghost kitchen concepts, with infrastructure already in place to support scale and efficiency. Offered at $399,000, the sale includes extensive leasehold improvements, equipment, and a highly visible pylon signage position on Dixon Road, providing excellent exposure. The layout has been thoughtfully designed for high-volume production, featuring efficient workflow, generous storage, and the flexibility to accommodate a variety of food uses. Ideal for catering companies, meal prep operators, or established food businesses looking to expand without the time and cost of a new build. With continued growth in delivery, catering, and prepared food services across the GTA, this facility offers a strategic presence in one of Toronto's most accessible industrial corridors, minutes to major highways and Pearson Airport. A rare, ready-to-operate opportunity for both expansion and new ventures. Brand new 5 + 5 year Lease Agreement. Gross Rent = $9,750 plus HST. Please do not go direct or speak with staff. (id:63476)
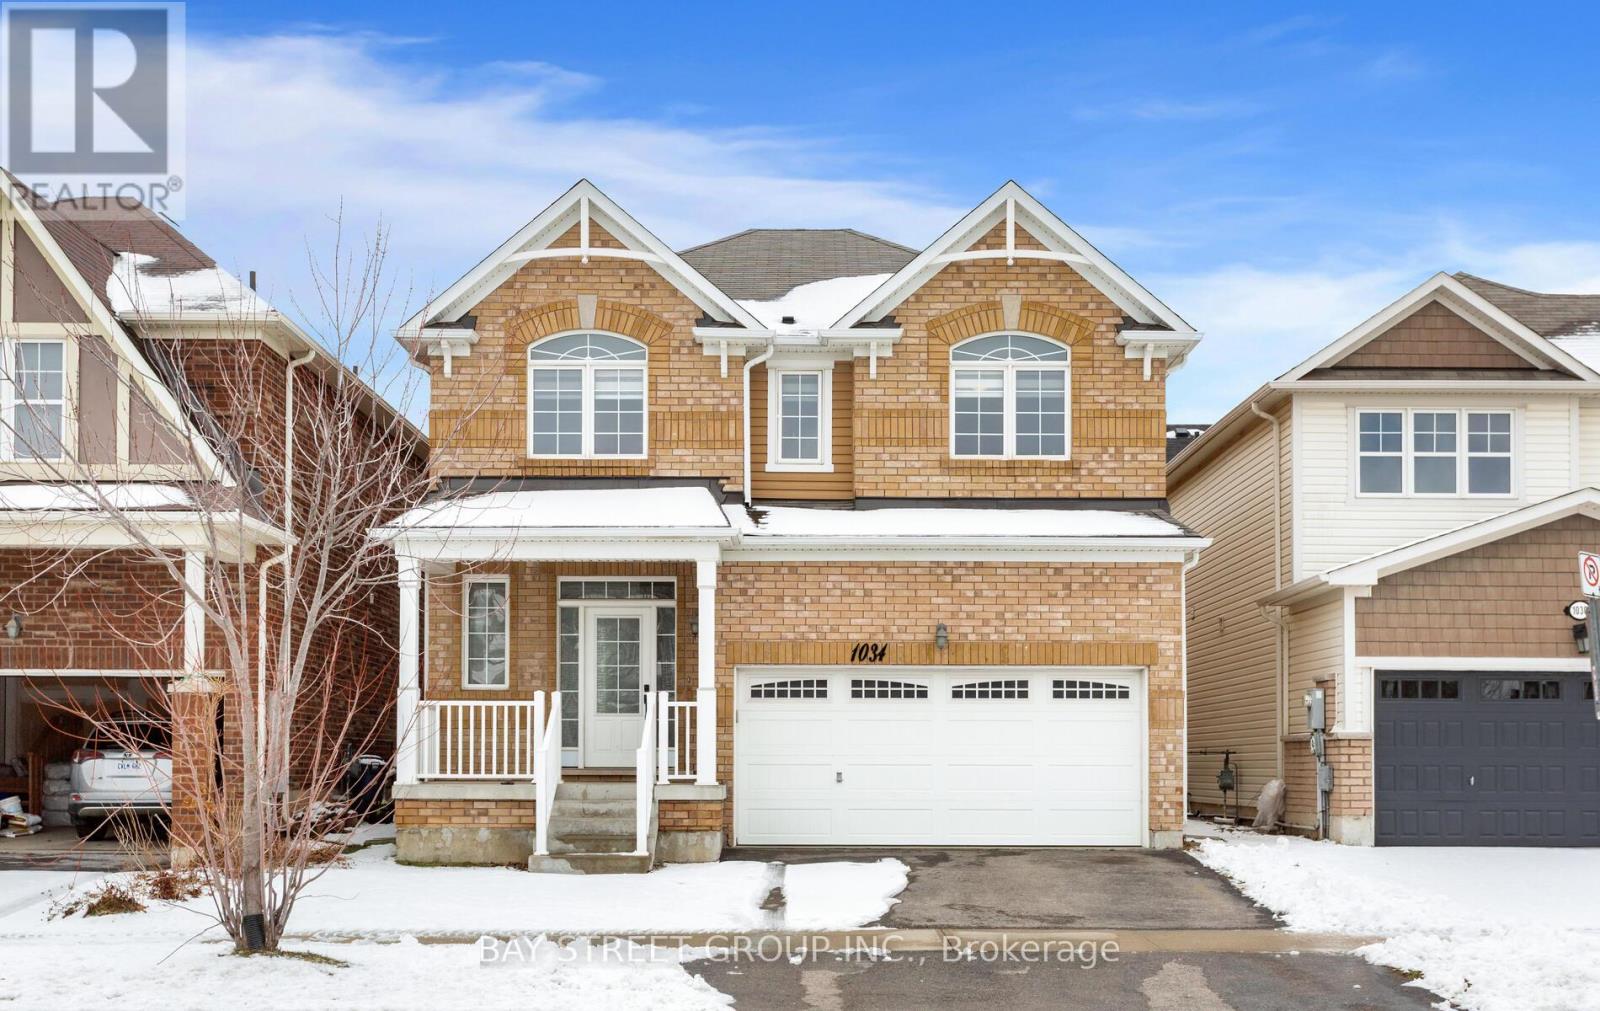
1034 Savoline Boulevard
Milton, Ontario
Welcome to 1034 Savoline Blvd Milton, a beautifully maintained detached home thoughtfully updated throughout and set on a wonderful lot in Milton's sought-after Harrison neighbourhood. This home delivers the perfect balance of space, function, and elevated finishes. From the moment you arrive, a covered front porch creates a warm welcome. Step inside to soaring ceilings, rich hardwood flooring, and light-filled layout designed for both entertaining and everyday comfort. The main level offers distinct yet connected living spaces, including a formal living room, dining room, spacious and dedicated main floor office, and private and spacious second floor new light fixtures that elevate the space. At the heart of the home, the kitchen has been upgraded with quartz countertops, stainless steel appliances, and a bright breakfast area with direct access to the backyard, creating a seamless indoor-outdoor flow. Whether hosting friends or enjoying casual meals, this space is both functional and refined. Upstairs, four spacious bedrooms provide room for growing families. The primary suite is a true retreat, with a walk-in closet, relaxation space, and a luxurious 5-piece ensuite. An additional full bathroom completes the upper level with comfort and convenience. A professionally finished basement expands your living space, offering recessed lighting, a generous living room, , two additional bedrooms, and a 3-piece washroom and Kitchen. Outside, the fully fenced backyard is beautifully landscaped backyard with professionally finished wooden deck for effortless entertaining. Ideally located near Optimist Park, the Milton Velodrome, excellent schools, and the convenient 401-Tremaine interchange, this is family living at its best. Spacious, light-filled, and finished on every level, this home truly checks every box. (id:63476)
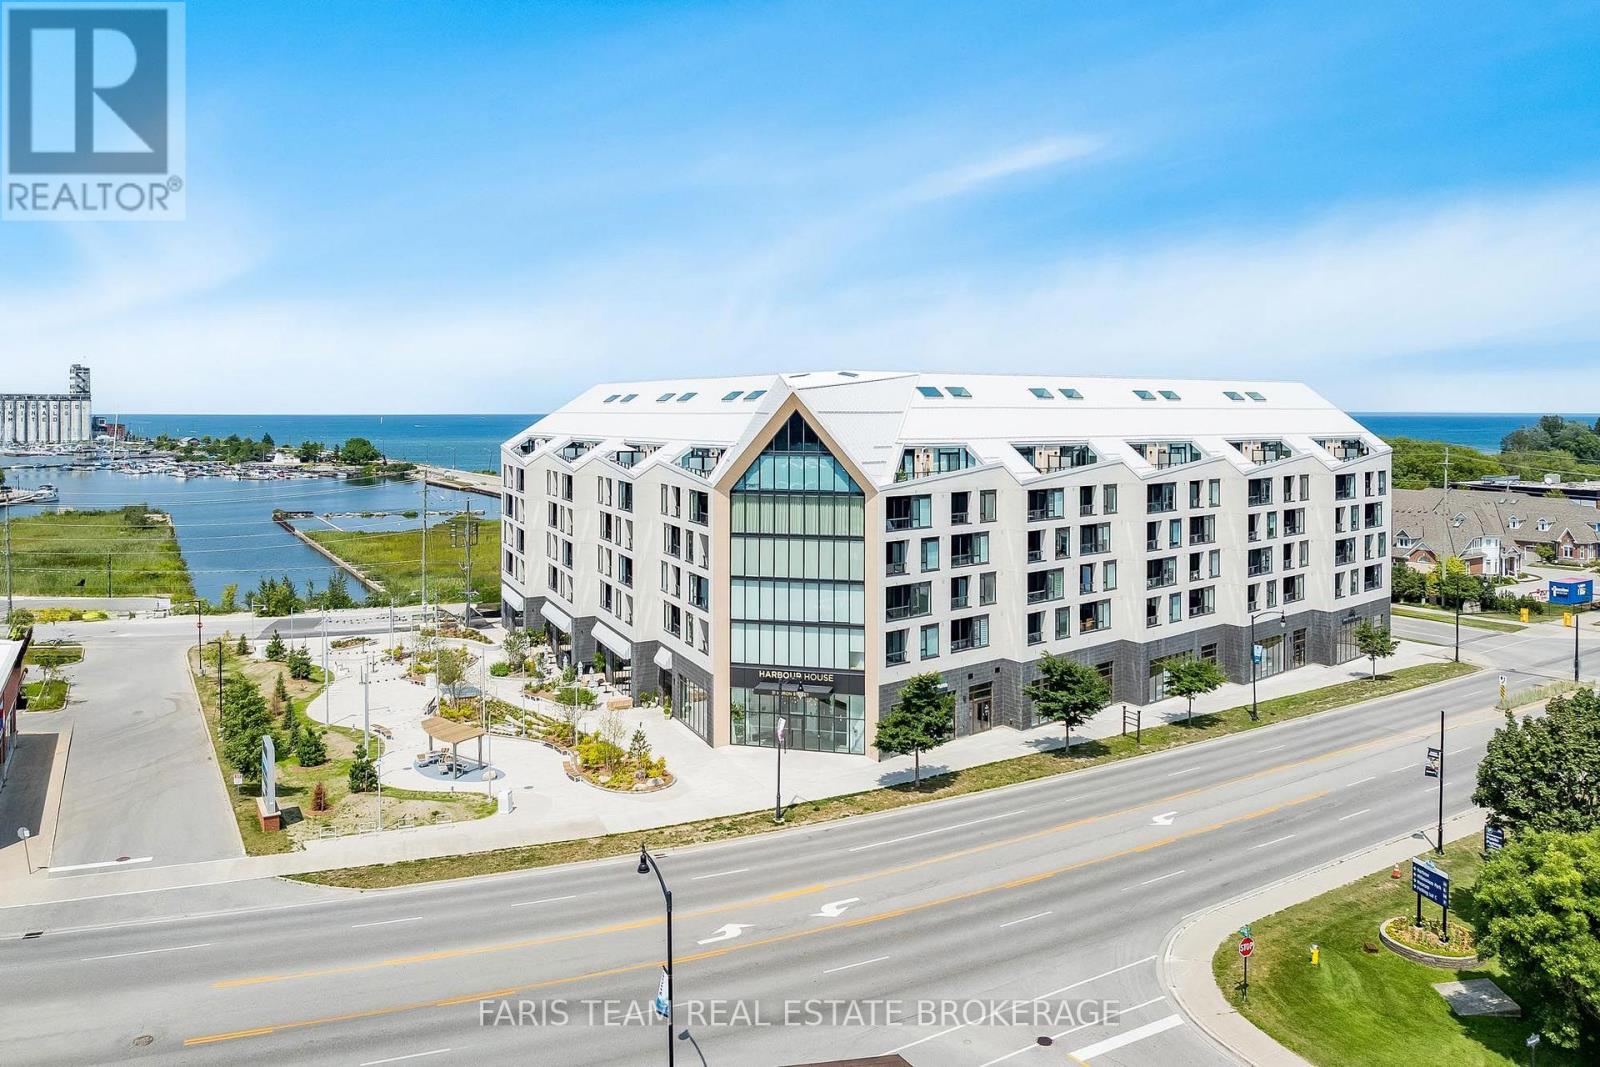
413 - 31 Huron Street
Collingwood, Ontario
Top 5 Reasons You Will Love This Condo: 1) Stunning new condo in the heart of Collingwood, perfectly situated near Nottawasaga Bay and offering an exceptional lifestyle in one of the area's most desirable waterfront communities 2) Thousands in upgrades including hardwood floors throughout, an owned locker, quartz waterfall countertops and backsplash, shaker-style kitchen cabinetry with integrated appliances concealed behind cabinet doors, and one owned parking space 3) Enjoy an urban lifestyle with grocery stores, restaurants, bike trails, ski hills, spas, and everyday amenities all just moments away 4) Exceptional building amenities including a community room, pet spa, gear prep room, fitness studio, media room, social lounge with water views, and a rooftop terrace designed for relaxation and entertaining 5) Versatile den providing the perfect space for a home office, hobby room, or guest accommodations. 732 above grade sq.ft. (id:63476)
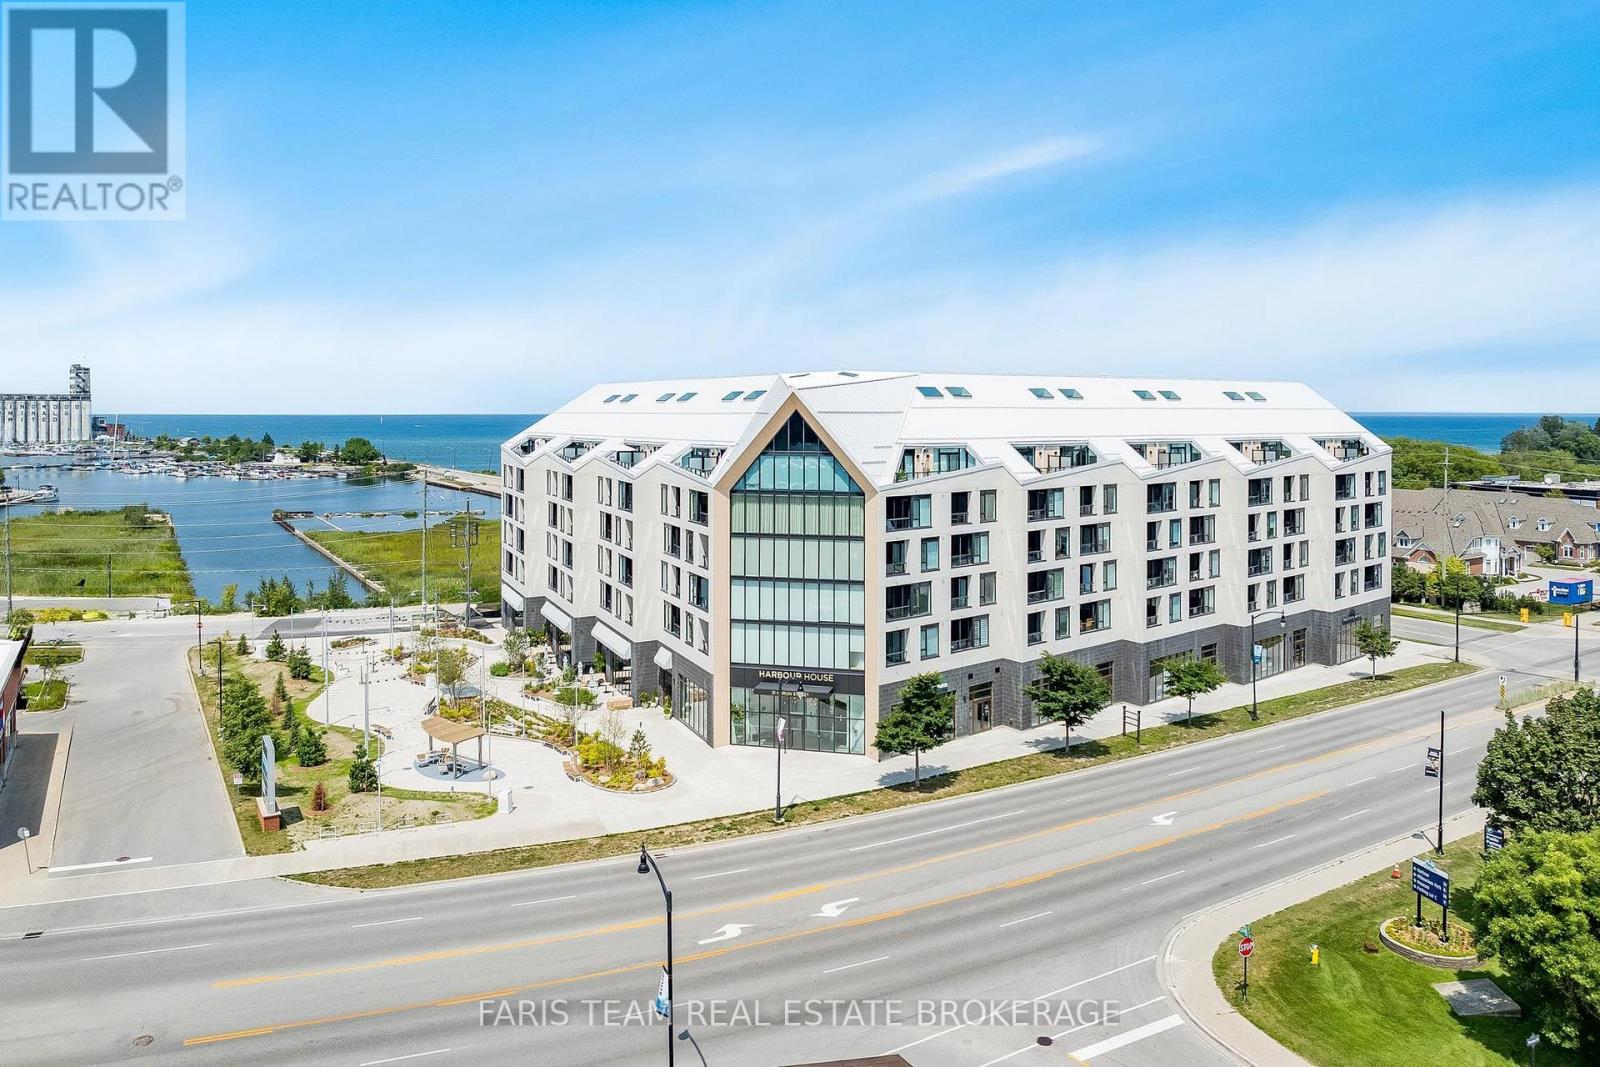
209 - 31 Huron Street
Collingwood, Ontario
Top 5 Reasons You Will Love This Condo: 1) Don't miss your chance to own one of the remaining suites at Harbour House, Collingwood's newest waterfront-inspired address, perfectly positioned just steps from the Harbour 2) This move-in ready gem offers a rare opportunity to skip the typical delays of new construction and start enjoying your new home immediately, whether you're downsizing, investing, or seeking a low-maintenance lifestyle by the water, this suite is the perfect fit 3) Inside, youll find a beautifully designed 745 square foot one-bedroom layout, complemented by a spacious 9'x9' den, ideal for a dedicated home office, cozy reading nook, or inviting guest space 4) Enjoy the benefit of over $12,900 in premium upgrades, including a luxurious stone vanity in the bathroom, a stunning waterfall-edge kitchen island with matching backsplash, upgraded designer tile selections, high-end appliances, and sleek roller blinds throughout, all adding to the suites stylish and sophisticated appeal 5) To top it all off, your comfort is enhanced with a designated underground parking space, giving you year-round convenience and peace of mind. 745 above grade sq.ft. (id:63476)