
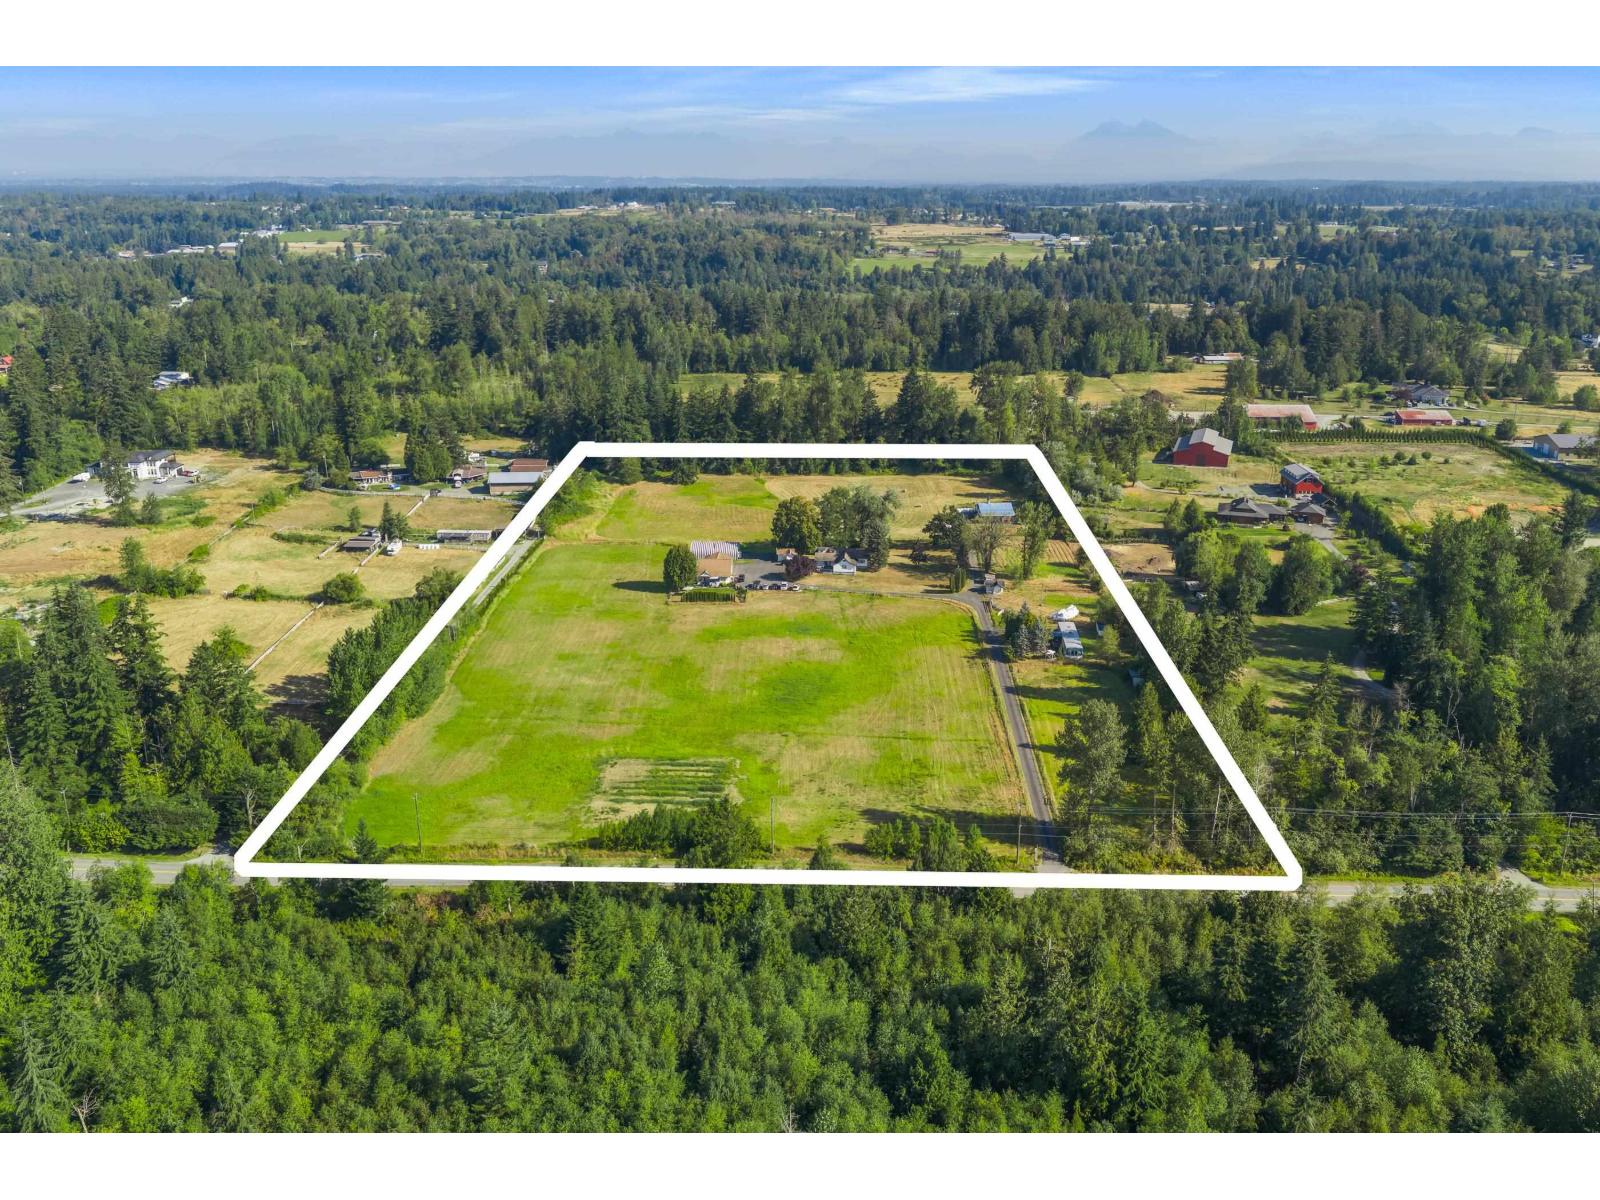
22155 0 Avenue
Langley, British Columbia
17 Acres in South Langley featuring 3 homes, workshop, quonset building, barn, all in a private setting. The two main homes sit quietly approx. 600 ft back from 0 Avenue, offering an exceptional opportunity for peaceful, multigenerational living. Three separate living areas include a 1,646 sq. ft. main home, 982 sq. ft. secondary home with a 976 sq. ft. workshop, & 2 bed, 1 bath, 924 sq. ft. mobile home offering flexibility for family living or rental income. Outbuildings include a 1,500 sq. ft. quonset with power & 1,008 sq. ft. barn with power, water, & 12-ft. lean-tos on both sides. Beautiful fenced & cross fenced, usable land ready for farming, equestrian, blueberries, or other ideas. A rare South Langley acreage offering space, privacy & infrastructure to bring your vision to life. (id:63476)
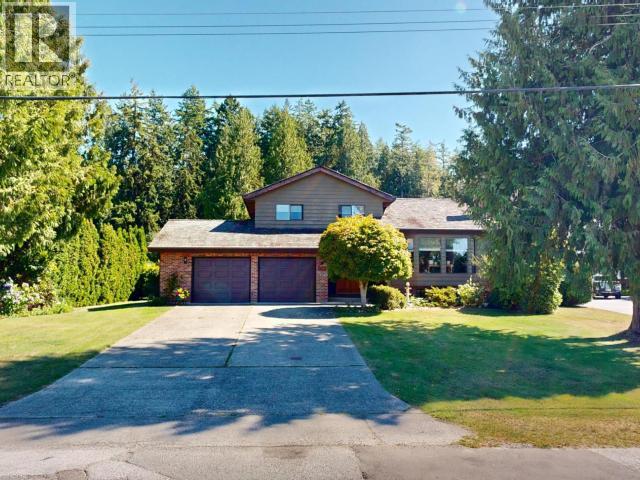
3700 Mackenzie Ave
Powell River, British Columbia
Welcome to 3700 Mackenzie Ave, a remarkable property on nearly an acre of land. This spacious home offers 5 bedrooms, 3 bathrooms, and multiple living areas, ideal for families and entertaining. The main floor features two living rooms and a fully renovated kitchen. Upstairs, the primary bedroom includes a 3-piece ensuite, plus two additional bedrooms with partial ocean views and another full bathroom. The basement has a large rec room and extra bedroom. Outside step into your own oasis. Enjoy a private, landscaped backyard with multiple fruit trees, an in-ground pool and hot tub. The property is also accessible off Penticton Street and includes a 3-bay shop with in-floor heating, an RV bay, and access to Penticton Trails. Located in a highly desirable area, backing onto a beautiful trail network and minutes from amenities, this is a rare package with further future potential. Call today for a private showing! (id:63476)
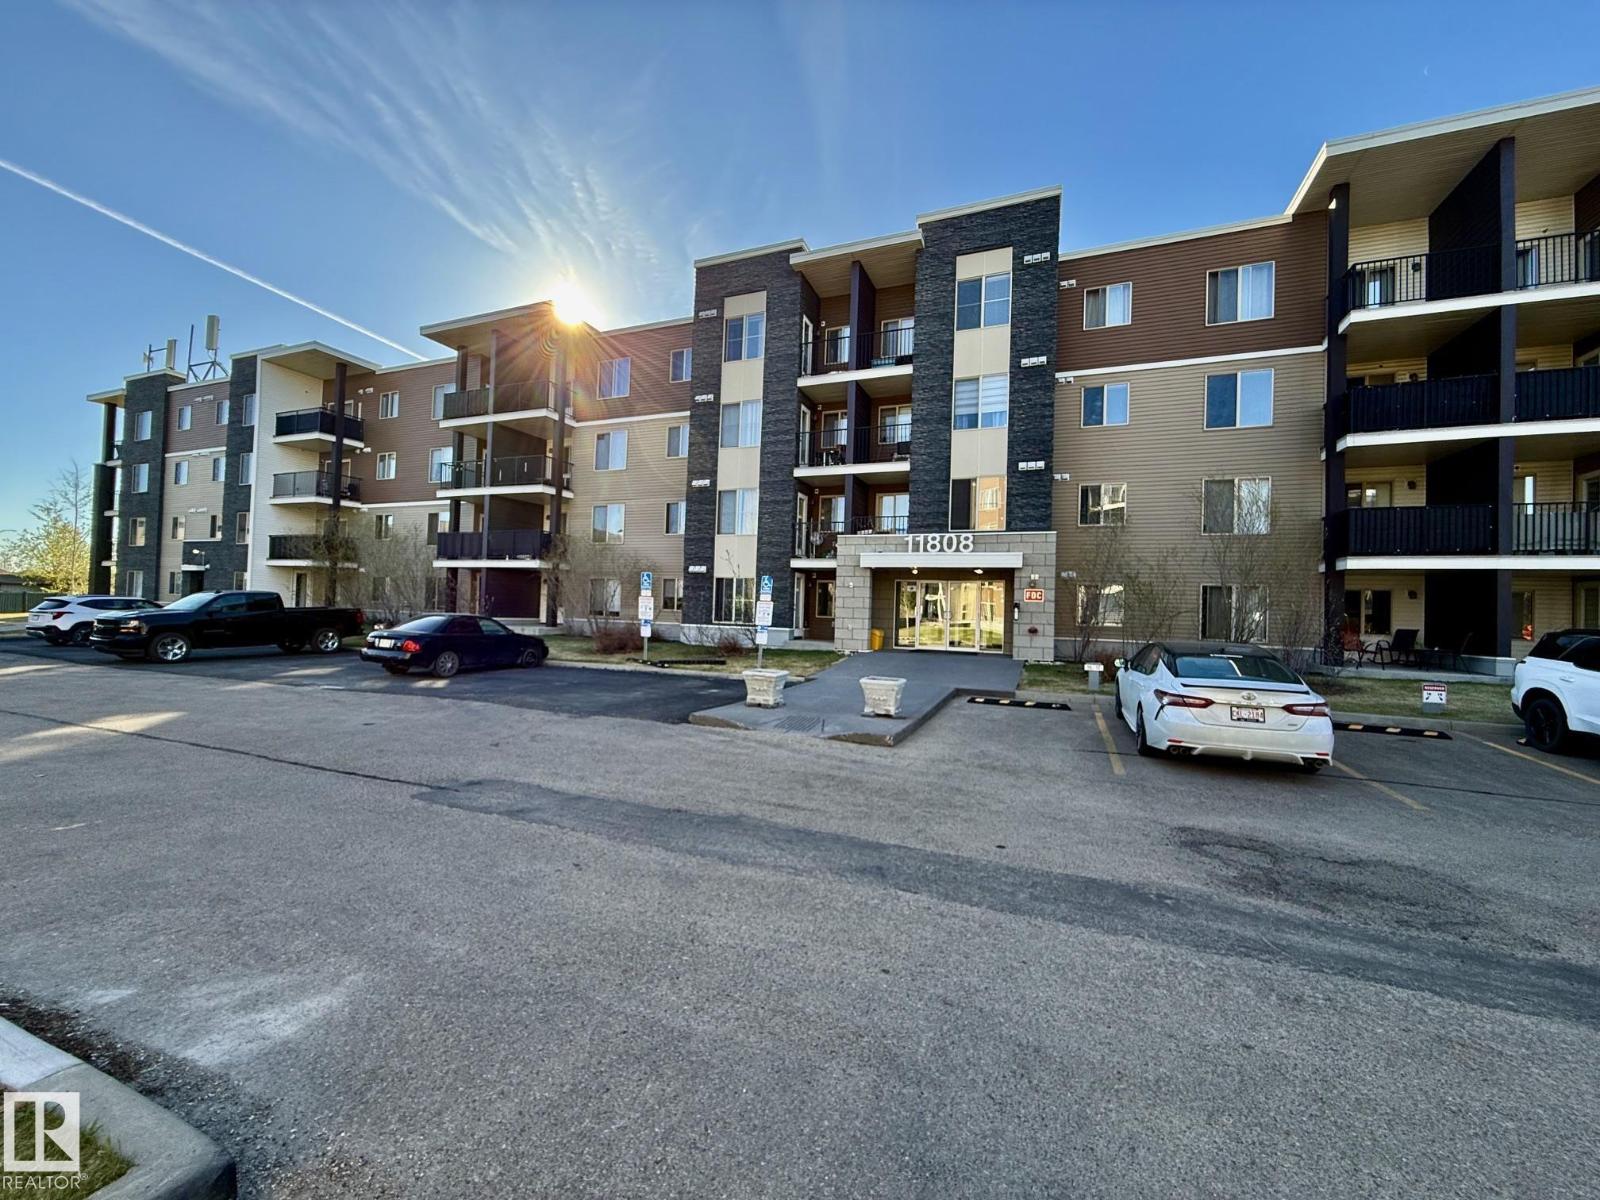
#116 11808 22 Av SW SW
Edmonton, Alberta
This property features an approximate 798 sqft 2 bed plus den, 2 full 4 piece bathroom, plus patio private gated fenced townhouse living. (id:63476)
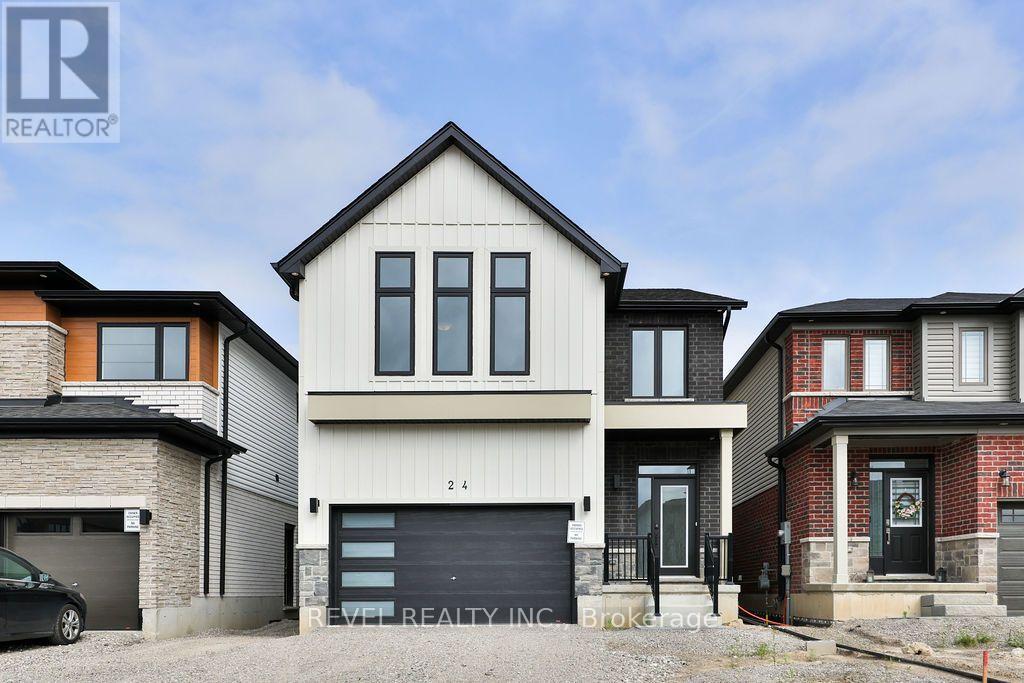
Upper - 24 Broddy Avenue
Brantford, Ontario
This spacious four-bedroom, four-bathroom home features an open-concept layout with generously sized rooms and large windows providing plenty of natural light. Three of the four bathrooms are full four-piece bathrooms. The home includes a selection of upgraded finishes and appliances throughout. Exterior features include a 1.5-car garage and additional driveway parking, providing space for vehicles and storage. Conveniently designed with ample living space and modern finishes throughout! (id:63476)
900 Adelaide Street N
London East, Ontario
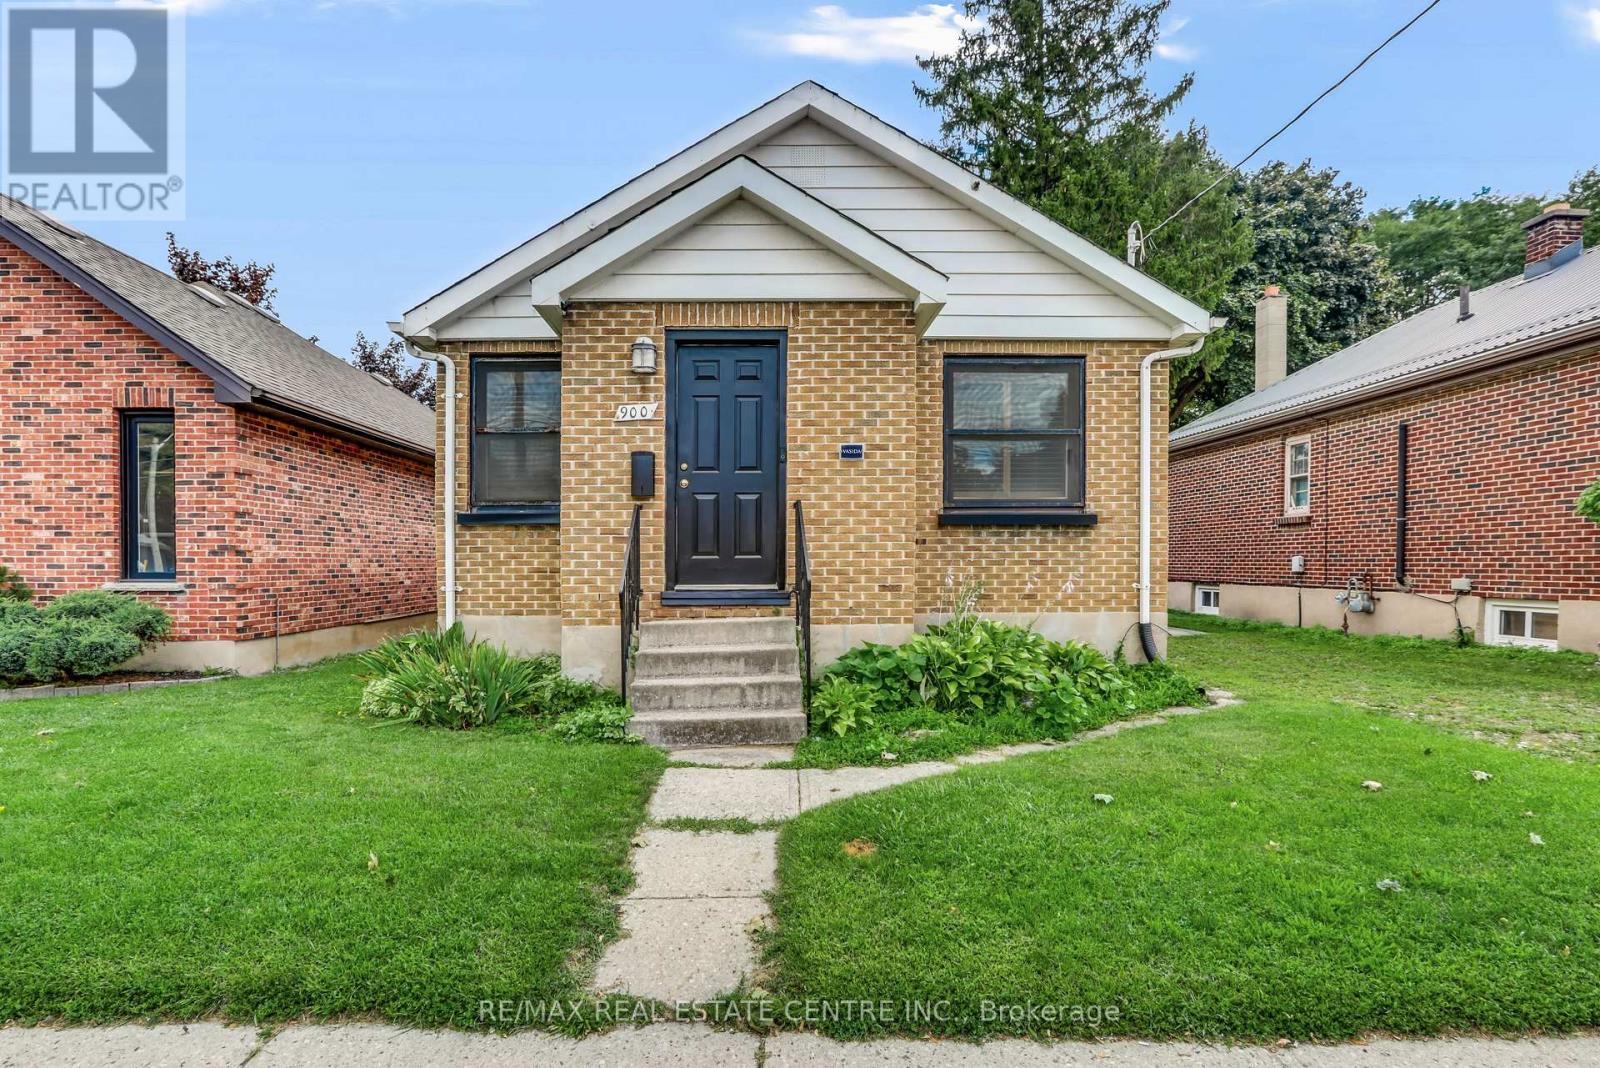
Welcome to this move-in ready 2-bedroom, 2-bath bungalow, centrally located just minutes from downtown. This charming home is a fantastic opportunity for first-time homebuyers or those looking to downsize.The main floor features custom woodwork and exposed brick accents, adding warmth and character throughout. Both bedrooms are located on the lower level, offering a functional and private layout.Enjoy the convenience of rear parking, plus an additional parking space off Adelaide Street. Close to shopping, restaurants, schools, parks, and all the amenities of downtown, this home offers comfort, character, and an excellent location. (id:63476)
7 Ontario Street
Grimsby, Ontario
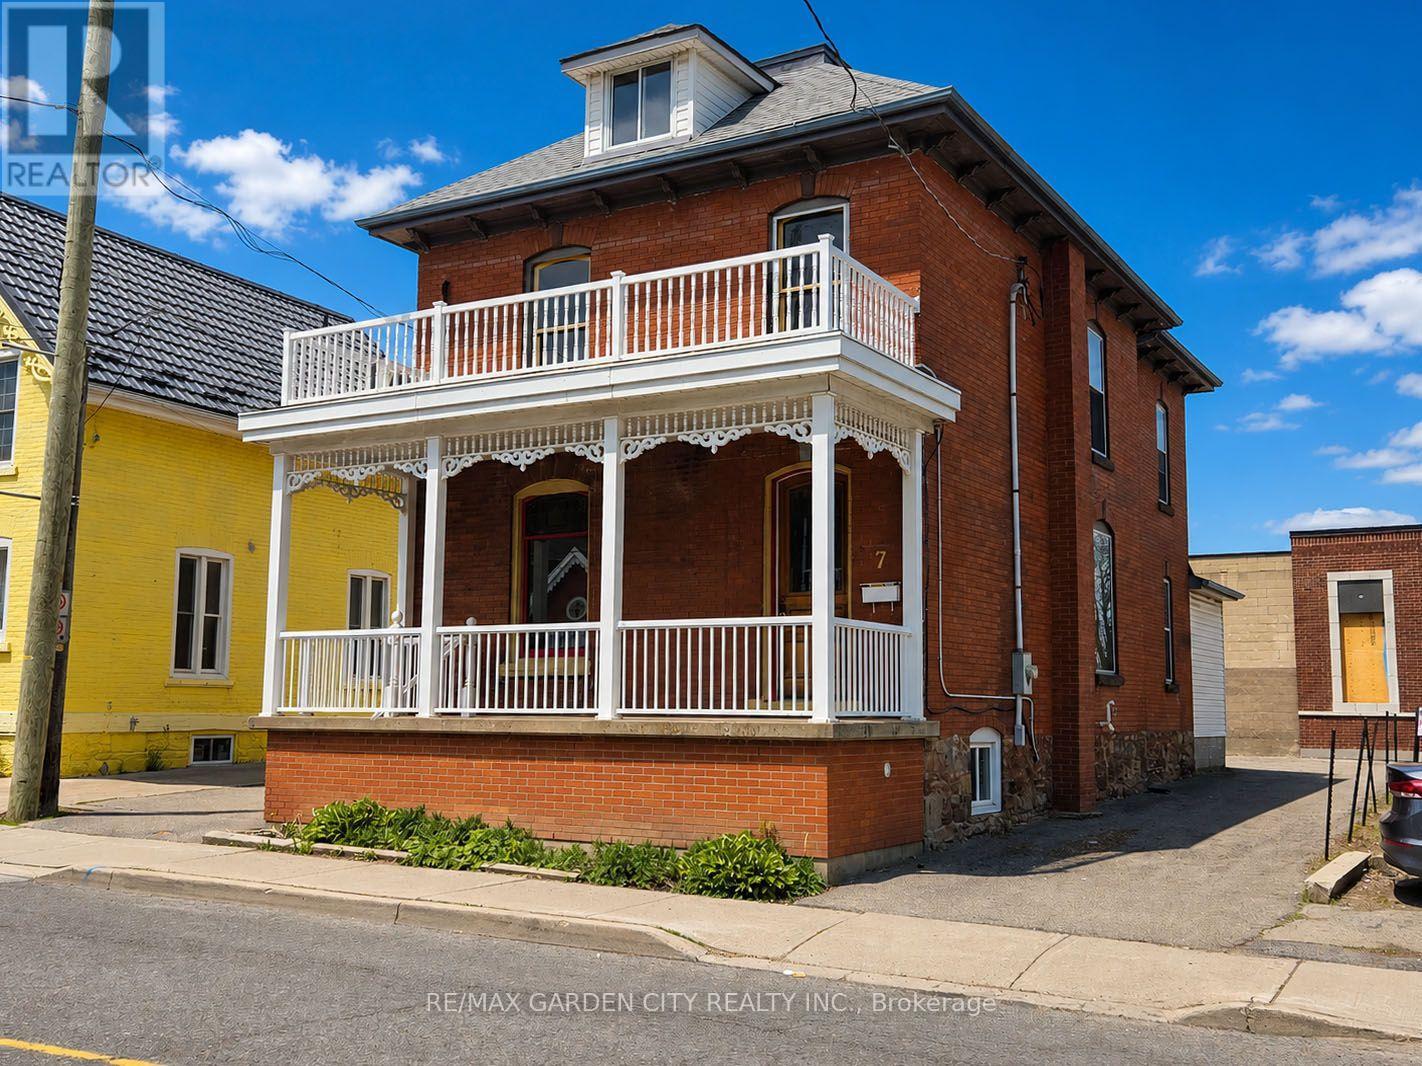
Great opportunity in Grimsby's vibrant downtown core. Beautifully maintained 2.5 storey large brick building with DMS (Downtown Main Street) zoning offering numerous uses with excellent storefront exposure. Ample parking, full of character throughout. Nine foot ceilings, air conditioning, 200 Amp service, new roof shingles 2023, fully finished attic, new forced air gas furnace 2023. Municipal parking very close, 1 minute to QEW access. The possibilities abound in this ideal location! RENT IS $2250/Month+hst *PLUS* Utilities, Property Taxes & Water Heater Rental. (id:63476)
2288 Chancery Lane W
Oakville, Ontario
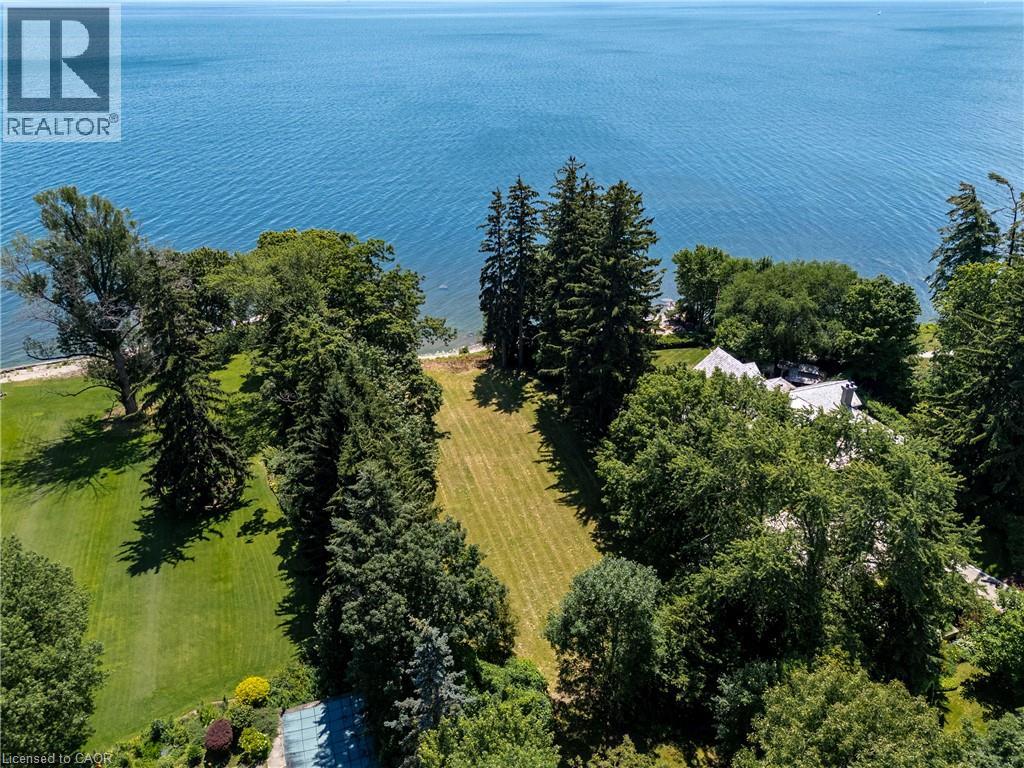
Some properties simply cannot be replicated. Set along one of South East Oakville's most prestigious waterfront streets, this exceptional offering represents one of the area's last opportunities to create a truly landmark custom estate. Occupying approximately 0.59 acres with 99 feet of private pebble shoreline, Riparian Rights and nearly 300 feet of depth, the property enjoys breathtaking, uninterrupted views across Lake Ontario while mature trees provide an extraordinary sense of privacy. The property offers an exceptional backdrop for a custom residence designed to embrace every aspect of waterfront living. With the potential to build over 8,000 sqft custom home (plus basement, subject to all applicable approvals), the possibilities are endless. Grand principal rooms, seamless transitions to outdoor living spaces and resort-inspired amenities can all be thoughtfully incorporated to maximize the property's panoramic lake views. Life on the water becomes part of your everyday routine. Launch a kayak or paddleboard directly from your own shoreline, enjoy coffee overlooking the lake, or simply experience the tranquility that only true lakefront living can provide. Despite its remarkable sense of seclusion, the property is only minutes from Downtown Oakville's boutique shops, acclaimed restaurants, marinas and waterfront amenities. Located within one of Ontario's most highly regarded school districts, this is an opportunity to create not simply a home, but a lasting family legacy in one of South East Oakville's most exclusive lakefront communities. (id:63476)
H106 - 103 Clair Road E
Guelph, Ontario
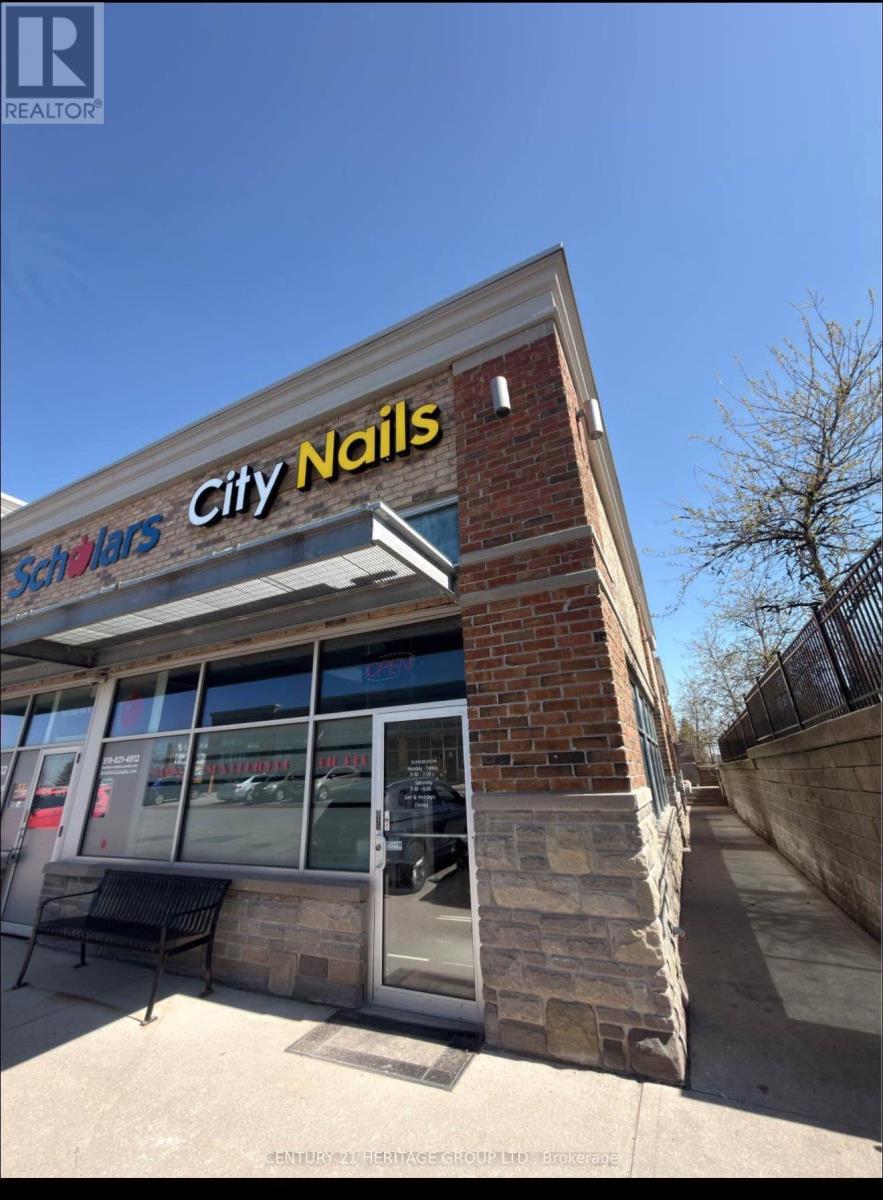
Turnkey nail salon business for sale in the prestigious Pergola Commons Plaza, Guelph. Approximately 1,112 sq. ft. featuring 6 pedicure chairs, 8 manicure stations, private waxing room, and laundry/storage area. Prime high-traffic location with excellent exposure and ample customer parking. Surrounded by established retailers, restaurants, and residential neighbourhoods. Lease secured until July 2027 with a 5-year renewal option. Current monthly rent of $5,974.59 includes TMI and signage. Ideal opportunity for beauty professionals, entrepreneurs, or investors seeking a thriving business in a growing market. (id:63476)
136 Athabaska Drive
Belleville, Ontario
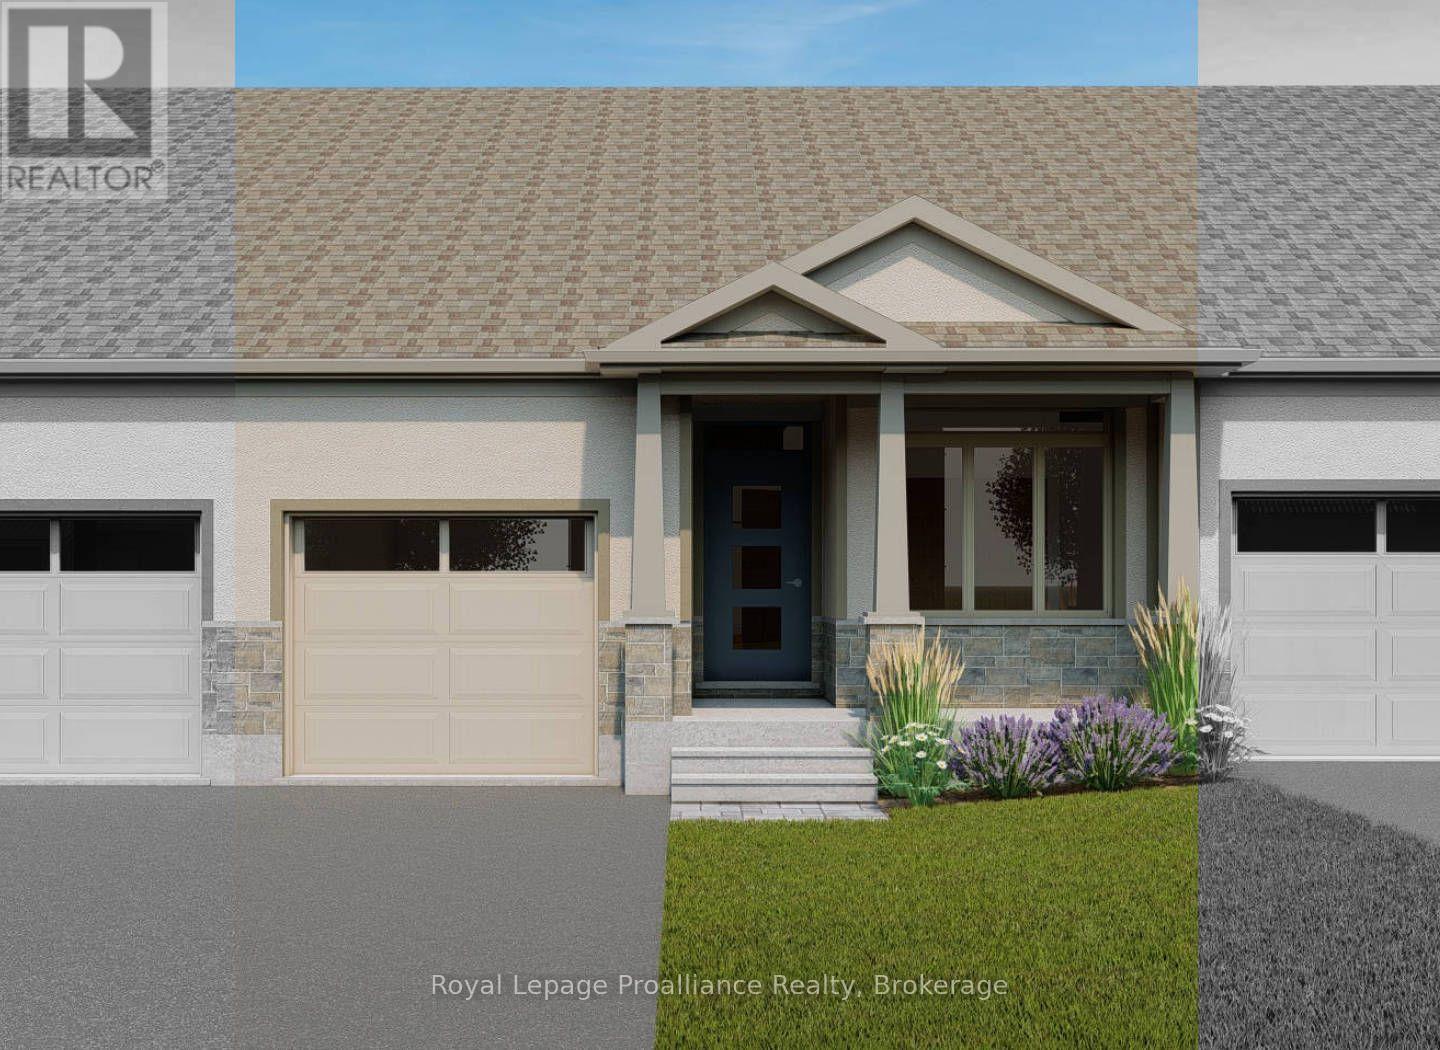
Welcome to 136 Athabaska Drive! A beautiful brand new bungalow townhome currently under construction and available to close March 2027. this home is conveniently located just north of the 401 in Belleville and features a well appointed kitchen complete with quartz countertops and corner pantry. The great room, located just off the kitchen, looks out to the 12x10 pressure treated wood deck. The bright primary bedroom includes a walk-in closet as well as a 4-piece en-suite bathroom. The main floor is completed with an additional bedroom, main bathroom and a convenient laundry room. This home also includes an unspoiled basement and attached garage with inside entry. (id:63476)
0 Brooklin Road
Haldimand, Ontario
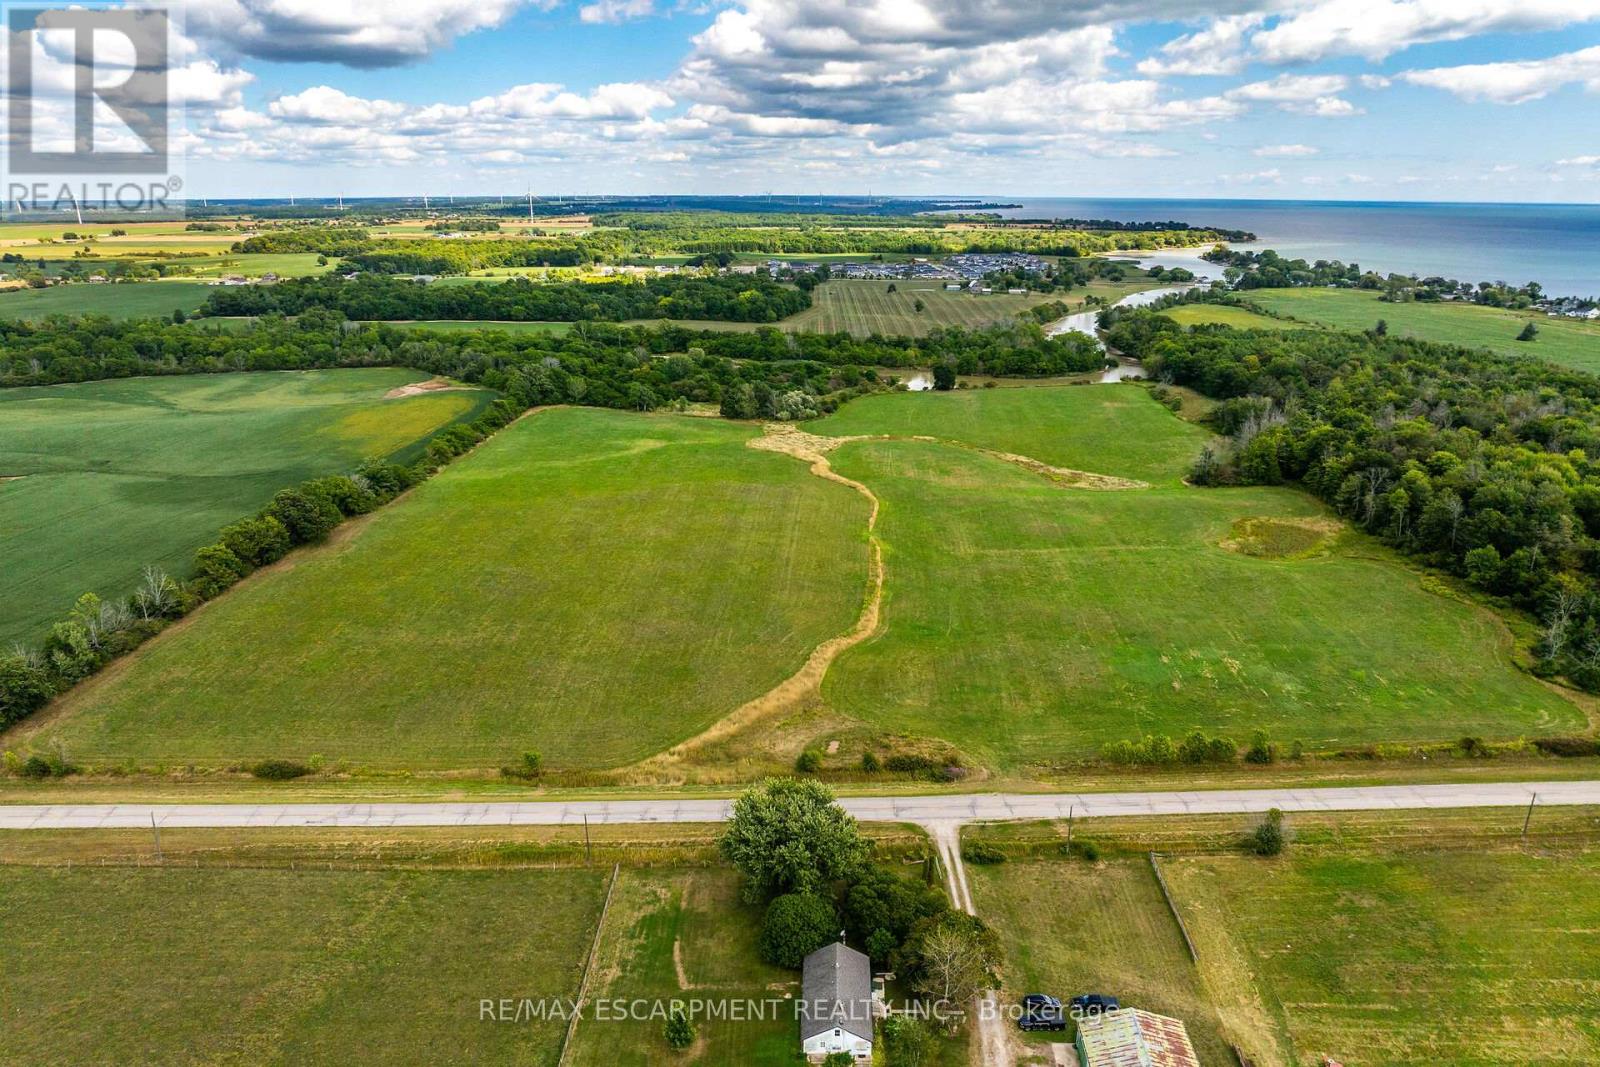
Spectacular 49.48 acre parcel of magical natural beauty located in southwest Haldimand County - relaxing 45-50 minute commute to Hamilton, Ancaster, Brantford & Hwy 403 - 15 minutes east of Port Dover's popular amenities - 8 minutes west of Selkirk with Lake Erie literally a short stroll down the Brooklin Road. This incredible piece of creation offers approximately 32 acres of productive arable/workable land - ideal for expanding Cash Croppers - with remaining acreage consisting of mature forest & low profile creek bed abutting Sandusk Creek enjoying direct navigable access to Lake Erie. The large rectangular parcel boasts gentle rolling terrain ensuring excellent natural drainage features over 1180 feet of paved road frontage with easy access to several prime building sites - perfect for that elusive Country Estate or Hobby Farm you have always dreamt about. Buyer responsible for all costs associated with future developmental/lot levies & HST costs. Experience almost 50 acres of Rural Perfection! (id:63476)
37 Tagish Estates
Whitehorse South, Yukon
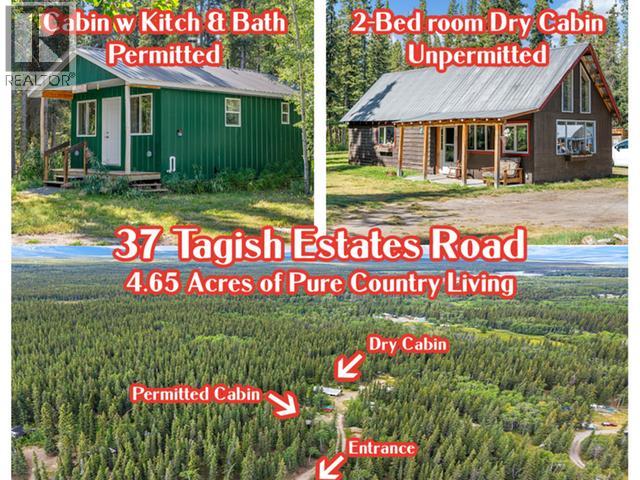
Take a TOUR today and CLICK the VIDEO reel! Located on the desired Tagish Estates Road in Tagish, Yukon. Allow me to introduce you to this spectacular, private, well-treed, 4.65-acre country residential property. The mortgageable, 385 sqft Green Cabin is permitted three-season; however, the owners have lived there throughout all the cold/harsh winters without any issues at all. The Green Cabin has 8ft peak ceiling, 5ft crawl space, R29 walls, wood stove, electric baseboards, 300 Gallon water holding tank, open-concept living/dining area, kitchen/laundry area w hand-crafted cabinetry, a 3pc bath, double-pane windows, lots of storage, metal siding, metal roof and approved Septic. The 640 sqft rustic, beautiful dry-guest cabin hosts two bedrooms, living room w 16ft peak-ceiling & custom wood beams, dining area, dry kitchen w hand-crafted cabinetry & R20 walls. The unpermitted guest cabin, green house, work shed are Sold "As Is Where Is". Possession is 30 Days. Call your agent today! (id:63476)
318 - 21 Park Street E
Mississauga, Ontario
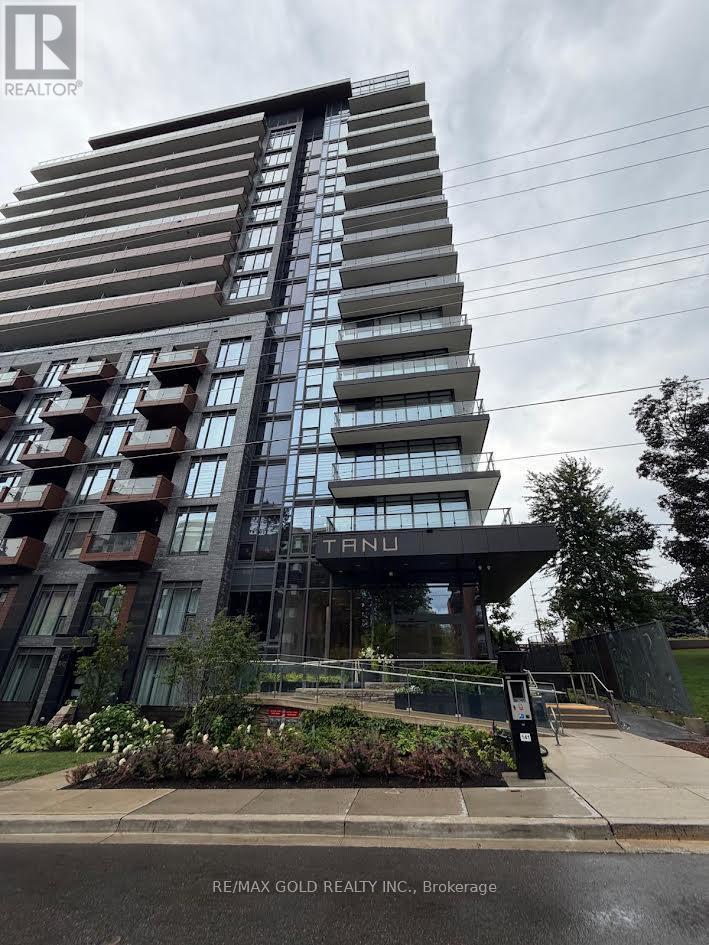
Discover elevated living at Tanu Condos, ideally situated in the heart of Port Credit just moments from the waterfront. This sun filled 713 sq ft corner unit offers an open concept layout with a seamless flow between the living, dining, and kitchen areas, accented through with contemporary finishes and oversized windows that flood the space with natural light fr two exposures. The well appointed kitchen features, sleek cabinetry, and generous storage, ideal for hosting or everyday ease. The bedroom is generously sized, offering a comfortable retreat with practical functionality. Additional conveniences include ensuite laundry and access to premium building amenities. Enjoy unbeatable proximity to Port Credit GO Station, Memorial Arena, Port Credit Secondary School, Harbor Marina, Memorial Park and the Library all within walking distance. A rare opportunity to own a bright corner suite in one of Mississauga's most sought after lakeside communities. (id:63476)