
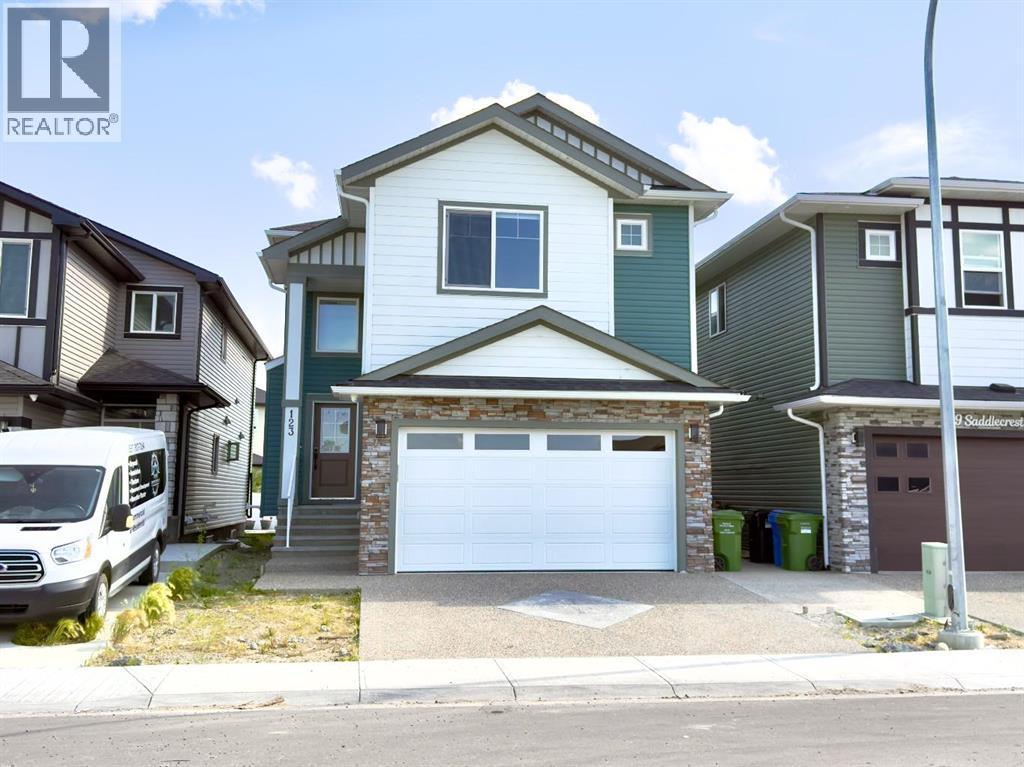
123 Saddlecrest Grove NE
Calgary, Alberta
Welcome to 123 Saddlecrest Grove NE a spacious, fully upgraded home offering 2,940 sq ft of above-grade living space plus a 2-bedroom legal basement suite with a private side entrance, perfect for rental income or extended family.The main floor features an open-concept layout with quartz countertops throughout, a bright living area, and a convenient main floor den with a full bathroom ideal for guests or multigenerational living. The gourmet kitchen is equipped with a large island, stainless steel appliances, and a fully functional spice kitchen for all your cooking needs.Upstairs, you'll find 4 generously sized bedrooms and 3 full bathrooms, including a spacious primary suite with a walk-in closet and a luxurious ensuite. A bonus room and upper-level laundry add even more convenience for busy families.Step outside to a well built rear deck, perfect for outdoor dining, summer BBQs, or relaxing evenings. The exterior also features a double car garage and an exposed aggregate driveway, adding both style and durability.Located close to shopping, schools, parks, and major amenities, this home offers comfort, convenience, and exceptional value in a sought-after community. (id:63476)
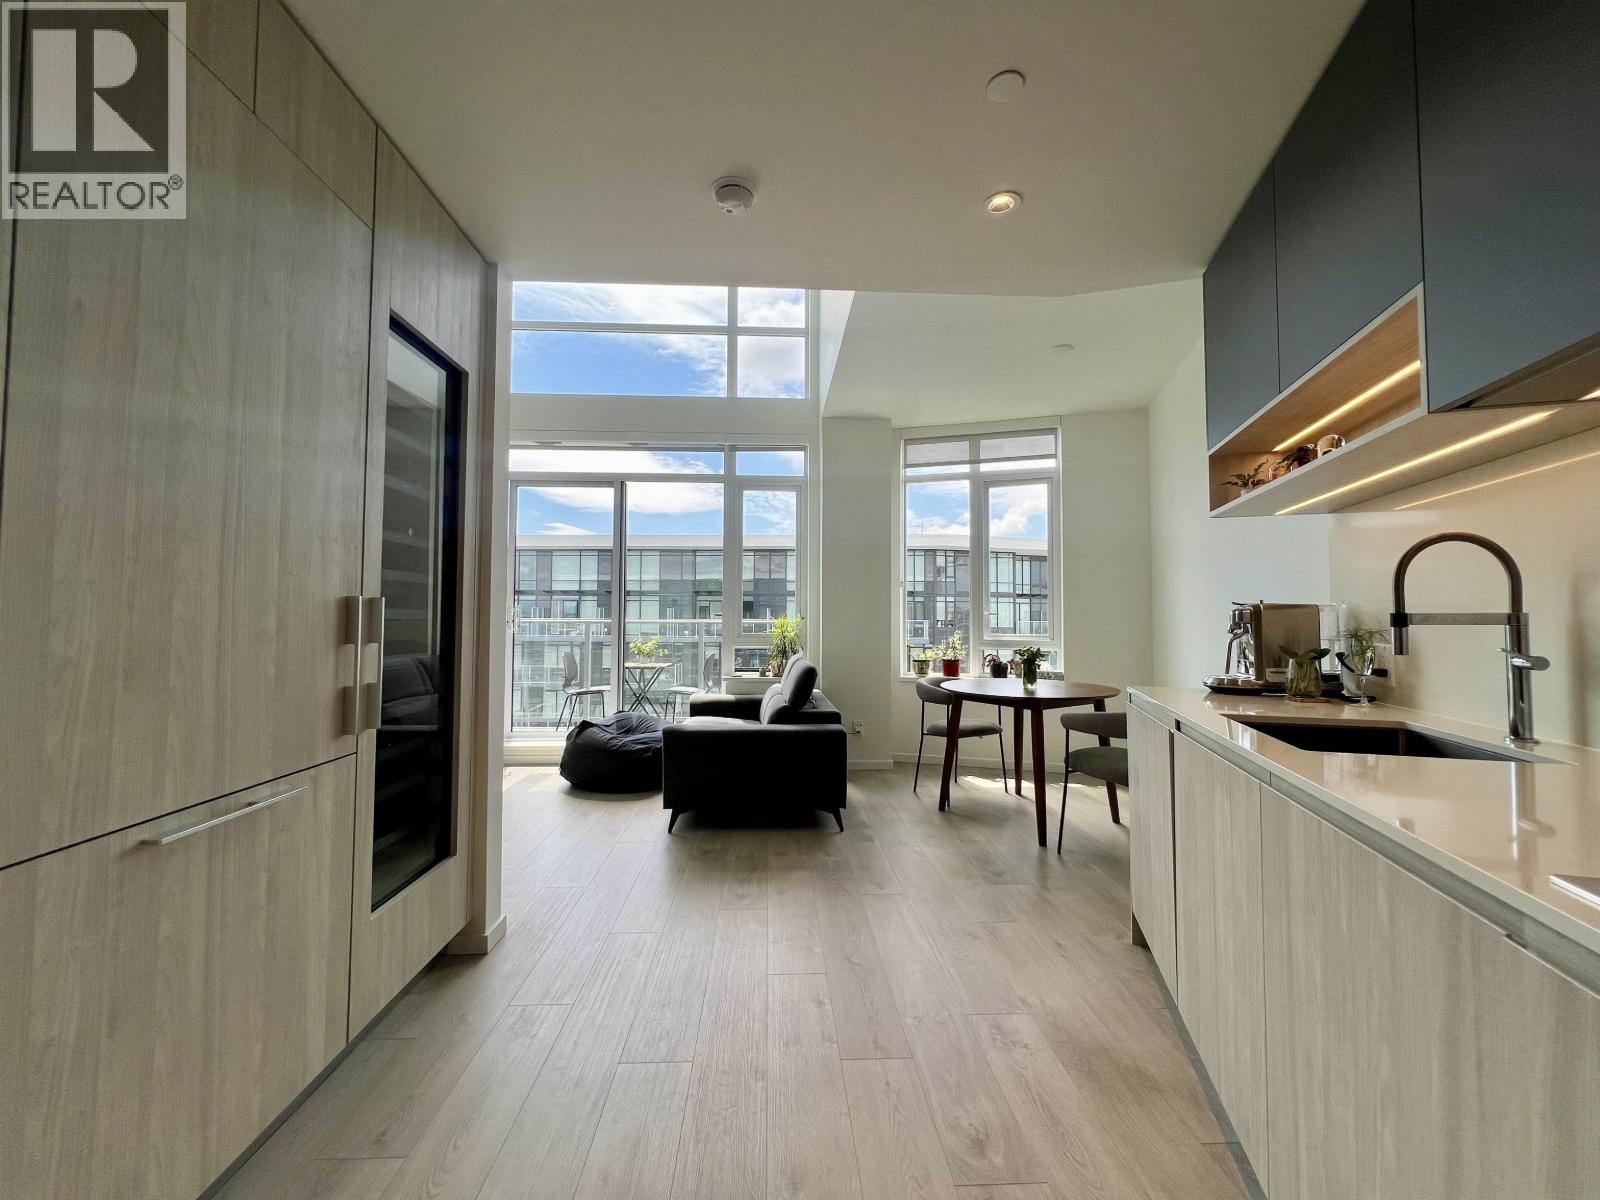
1310 6300 Minoru Boulevard
Richmond, British Columbia
PENTHOUSE COLLECTION at RC at CF Richmond Centre! Rare 2-storey loft-style penthouse offering 1 Bed + Den, 2 Bath & over 825 SF of thoughtfully designed living. Soaring ceilings, air conditioning, & expansive windows fill the home with natural light. The chef-inspired kitchen features 30" Gaggenau wall & combi-steam ovens, integrated wine fridge, Italian cabinetry & quartz countertops. Exclusive Penthouse Collection upgrades include SALTO keyless entry, motorized living room blinds & Corridor upgrades. Enjoy stunning south-facing views from your private balcony. Over 73,000 SF of private amenities, including Sky Gardens, fitness centre, lounges, guest suites & more. 1EV parking, 1Locker. Steps to SkyTrain, Minoru Park, the Aquatic Centre & CF Richmond Centre. Almost brand new! (id:63476)
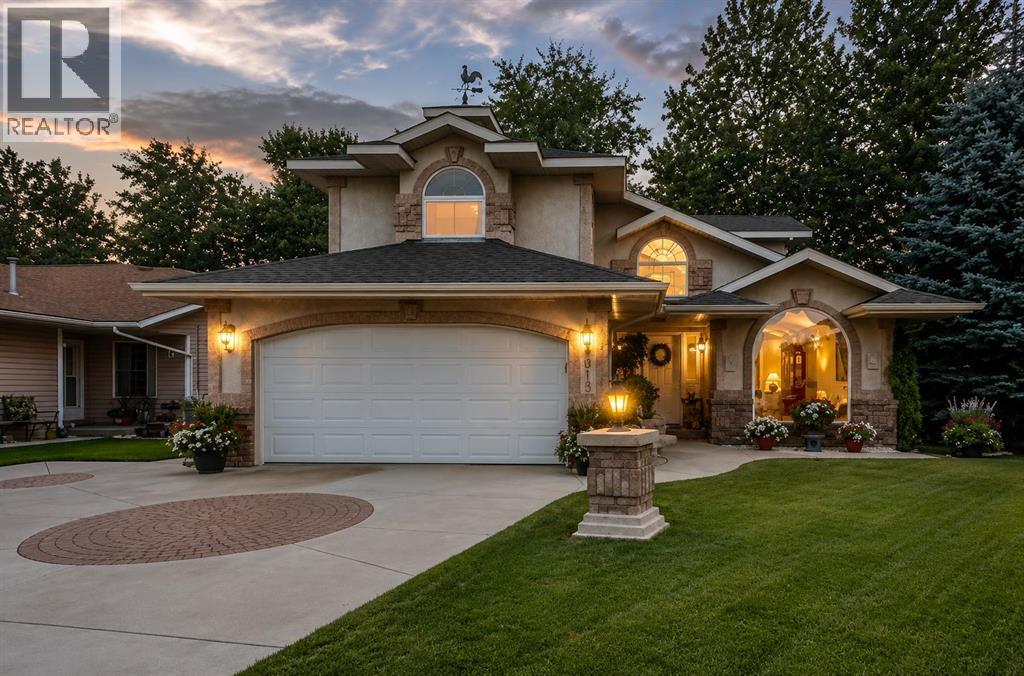
4918 53 Avenue Close
Innisfail, Alberta
There is truly nothing else like this home on the market in Innisfail! Nestled in a private, forest-like setting right in town, this architectural masterpiece blends timeless elegance with natural serenity. From the moment you arrive, the extra-large front parking pad, accommodating three or more vehicles alongside the heated double garage, sets the tone for a property that balances luxury and practicality. Inside, the main level impresses with a cathedral ceiling foyer, chandelier, and refined details throughout. Ceiling medallions, crown mouldings, ledge lighting, and mosaic tile accents add sophistication, while hardwood flooring, custom wool carpeting, and Hunter Douglas window treatments elevate every room. The sunken living room exudes warmth, while the formal dining room glows with Murray Feiss lighting. The gourmet kitchen features abundant solid oak cabinetry, a gas stove, a Jenn-Air microwave/oven combo (gas hookup available/present), and a bay-window breakfast nook overlooking the treed backyard. Adjacent, the family room features a gas fireplace and a picturesque sitting area, creating an intimate gathering space. A captivating feature is the year-round sunroom, accessed through French doors, where walls of windows flood the space with natural light and frame uninterrupted views of the backyard oasis. A main-floor office or bedroom with custom-built-ins, a powder room, and a spacious laundry with sink and garage access complete this level. The primary suite occupies the upper floor, offering a private retreat at the top of its own grand staircase. A sitting area leads into the expansive bedroom with a walk-in closet, a hidden ironing board, a laundry chute, and a spa-inspired ensuite with a jetted soaker tub, Roman taps, and a shower. The walkout lower level evokes the feel of a luxury mountain retreat with beadboard, wainscoting, and cabin-like textures. The rec room, with 11-foot ceilings and a gas fireplace, is designed for entertaining, featuring a w et bar, built-in cue racks, and space for a pool table. Two additional bedrooms share a Jack-and-Jill four-piece bath, while above-grade windows and built-in organizers add both light and function. Outdoors, a wraparound deck with a natural gas BBQ hookup extends living into the treetops, perfect for entertaining or quiet mornings. Additional highlights include low-voltage outdoor lighting, retractable garden hoses, a wood retaining wall, two sheds, and wiring for a hot tub. The setting itself is unmatched—a private wooded escape that feels miles from town while only minutes from every amenity. Comfort and peace of mind come with in-floor heating in both the house and garage, many updated vinyl windows, a boiler-fired hot water tank (approx. 8 years old), and the roof was replaced in 2022. This home is a rare offering. Refined, timeless, and surrounded by nature, yet designed for modern living and entertaining. A sanctuary unlike any other, where classic elegance and a private forest retreat become one. (id:63476)
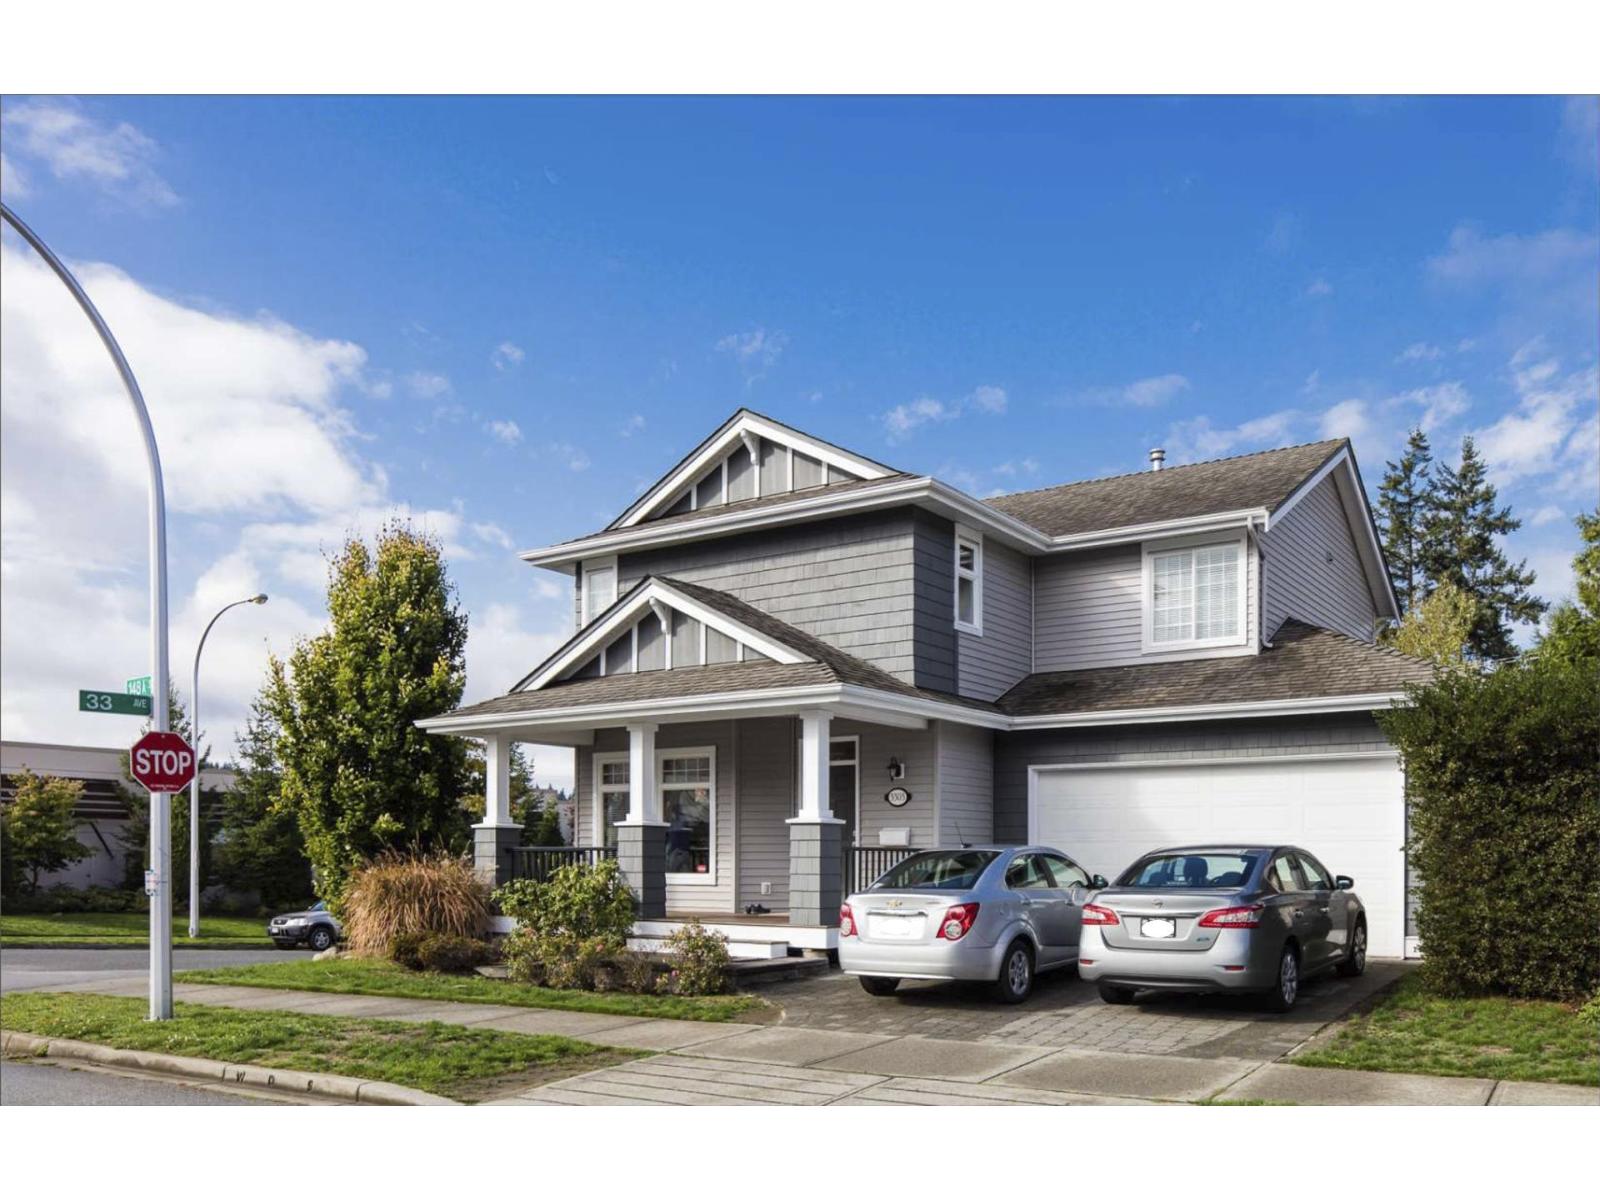
3303 148a Street
Surrey, British Columbia
Quality-built home in a quiet and peaceful neighborhood awaits you and your family. This spacious 2,880 sq ft residence sits on a desirable corner lot, well maintained 5 bedrooms and 4 bathrooms. The main floor features an open-concept layout with a bright and inviting living room, large kitchen with a breakfast nook, and a cozy dining area. Upstairs, you'll find three generously sized bedrooms and two full bathrooms. The well-appointed primary bedroom includes a luxurious ensuite with heated floors, double vanity, and a spacious shower. The basement offers two bedrooms, one bathroom, and a family room. Enjoy the fully fenced, private backyard. Conveniently located on a quiet street, close to all amenities, transit, shopping, and restaurants, easy access to Highway 99. Open house canceled (id:63476)
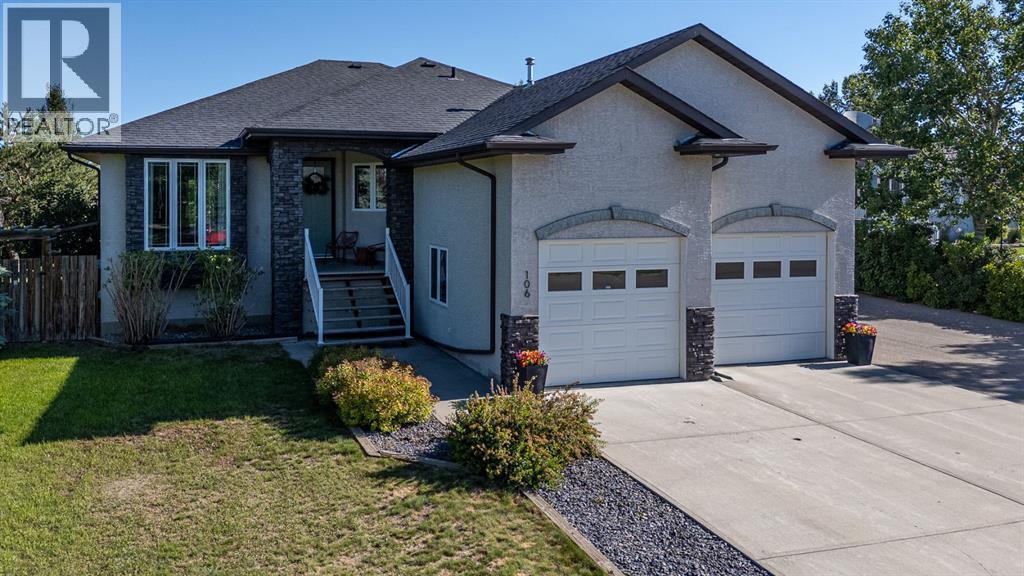
106 Derochie Drive W
Claresholm, Alberta
Welcome to 106 Derochie Drive, ideally located in one of the area's most sought-after neighbourhoods and just a short walk to the school. Situated on an impressive 0.69-acre lot (100 x 300 ft.), this immaculate bungalow offers the perfect combination of space, comfort, and functionality. From the moment you step inside, you'll appreciate the bright, open concept design and stunning views of the beautifully landscaped backyard. The recently renovated gourmet kitchen is truly the heart of the home, featuring a massive quartz island with seating, farmhouse sink, gas range, stylish cabinetry, and modern finishes perfect for everyday living and entertaining family and friends. The dining area and inviting great room, complete with a cozy fireplace, overlook the expansive backyard and provide direct access to the two tier composite deck. The spacious primary suite is a private retreat with double-door entry, a walk-in closet, and a luxurious ensuite featuring a jetted tub. A second bedroom, 4oc main bath a sunny office with built-in cabinetry, main floor laundry, and a practical mudroom leading to the attached garage complete the main level. The fully finished basement offers even more living space with two generous bedrooms, a large family room with a second fireplace, a versatile fitness room that could easily serve as a hobby room or additional office, 3pc bathroom and a cold room perfect for pantry storage. Outside, you'll discover a backyard designed for both relaxation and productivity. Enjoy the hot tub, mature trees, fenced yard, rain collection system, fenced garden, storage sheds, and an abundance of flowering shrubs and perennials that create an ever-changing display throughout the seasons. Car enthusiasts, hobbyists, and those needing extra workspace will appreciate not only the attached double garage, large enough for a pickup and a car, but also the heated detached double garage ideal for classic cars, a workshop, or the ultimate man cave. There's even a ded icated gravel RV parking pad and ample room for a greenhouse or future shop. With over 1,700 sq. ft. on the main floor and more than 1,300 additional sq. ft. in the fully finished basement, this exceptional property offers room for a growing family while providing the convenience of main-floor living for years to come. If you've been searching for space, privacy, and a beautifully maintained home in an outstanding location, 106 Derochie Drive is one you won't want to miss. (id:63476)
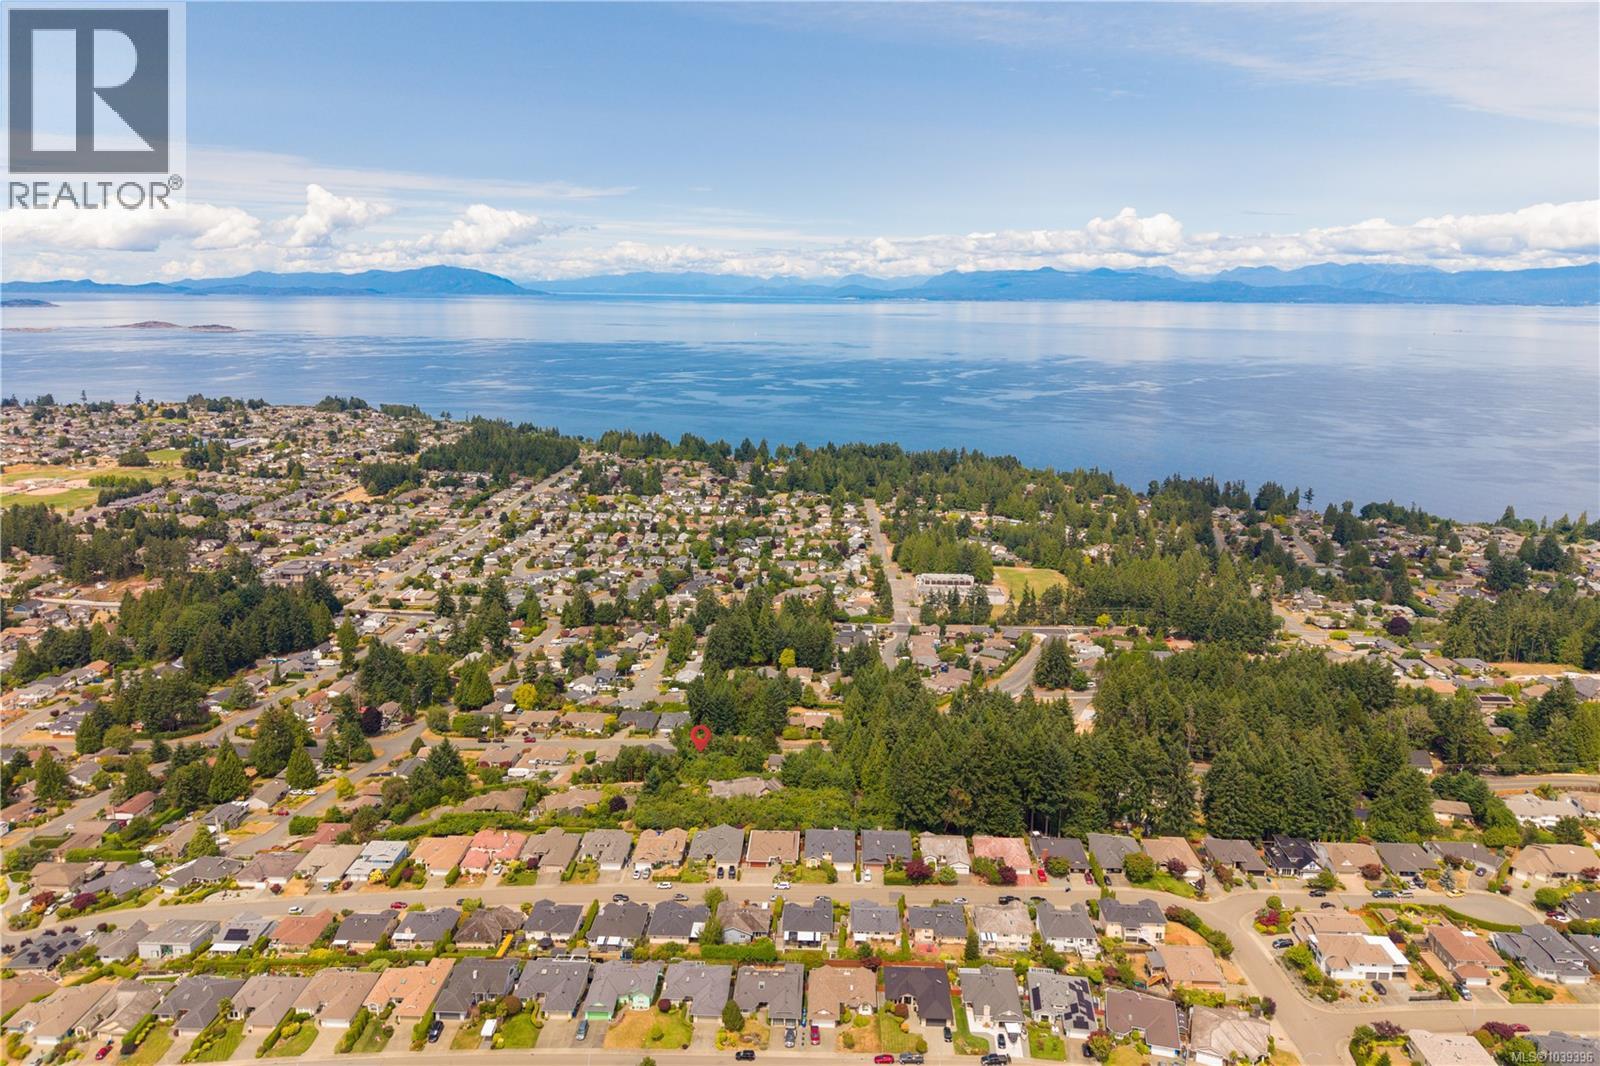
5917 Butcher Rd
Nanaimo, British Columbia
Discover the pinnacle of Vancouver Island living with this exceptional 0.24-acre ocean-view parcel at Butcher Rd. This fully serviced, ready-to-build lot offers a rare opportunity to create your custom home in one of North Nanaimo's most desirable locations. Situated within a private 5-lot subdivision at the end of a quiet cul-de-sac, only 2 of the remaining 3 lots are currently available. Two lots are developed with executive homes, creating an established upscale setting while preserving the opportunity to build your dream residence. Enjoy stunning views of the Strait of Georgia and Winchelsea Islands from this gently sloping lot. Bordered by a treed parcel and a road end, it offers privacy, minimal traffic, and excellent potential for expansive ocean views from a multi-level design. Zoned R10, the property allows for a primary residence, secondary suite, and detached carriage house. The lot is exempt from the Steep Slope Development Permit process (buyer to verify), potentially saving time and expense during development. All major services are at the lot line, including city water, sewer, natural gas, and electricity. Generous 40% lot coverage and a 7.32m (24ft) wall height allowance provide flexibility to maximize living space and views. This subdivision was thoughtfully designed. The City required preservation of significant natural areas and rainwater infiltration systems to protect the steep-slope environment. The result is a small executive subdivision with preserved green space, privacy, and a natural forest setting rather than wall-to-wall development. Just minutes from Costco, Woodgrove Centre, schools, beaches, parks, trails, dining, and all major amenities, this property offers the perfect balance of convenience and coastal living. A serviced ocean-view lot in an established executive neighbourhood is increasingly rare. Secure one of the final opportunities in this exclusive subdivision and build your Vancouver Island dream home. (id:63476)
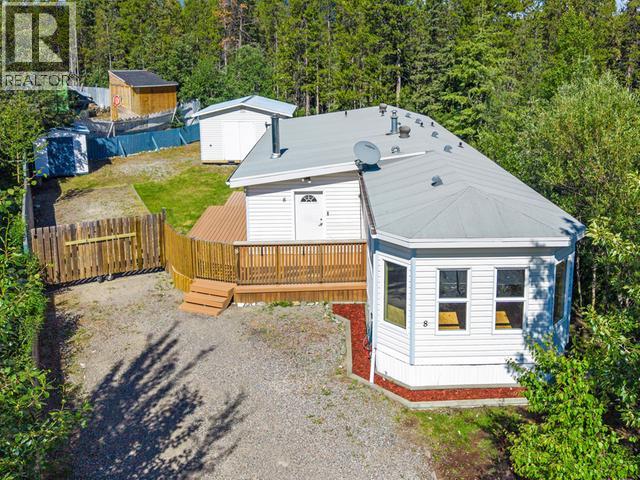
8 Ptarmigan Place
Whitehorse, Yukon
The one you've been waiting for! Welcome home to this hidden gem tucked away on a quiet cul-de-sac in desirable Arkell! This beautifully updated home offers nearly 1500 sq ft of bright, comfortable living with 3 bedrooms & 2 bathrooms. The spacious layout flows effortlessly to new patio doors that open onto a large deck - perfect for morning coffee, summer BBQs or unwinding after a long day at work. The large lot provides room to garden, play or simply enjoy the outdoors, while the storage shed keeps all your seasonal gear organized. When winter arrives, the cozy woodstove creates the perfect place to gather and stay warm. Nature lovers will appreciate the incredible location, with trails just moments away, while families will love being close to schools, the Canada Games Centre, and all the amenities Whitehorse has to offer. Move right in and enjoy this beautifully updated home with room for the whole family - this is a place you'll be proud to call home! (id:63476)
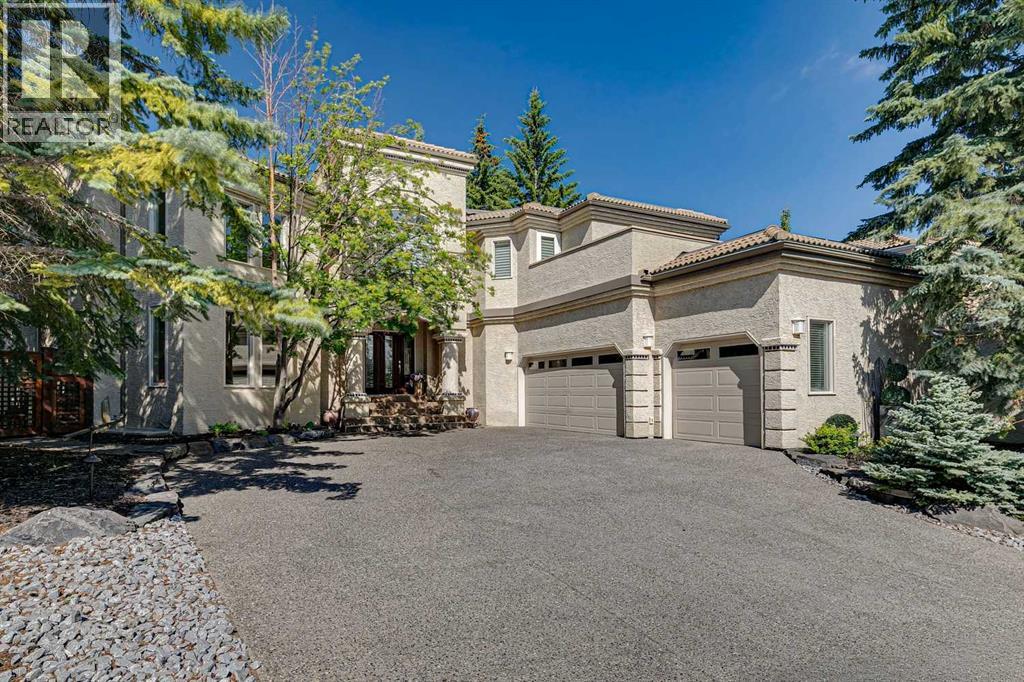
48 Patterson Mews SW
Calgary, Alberta
JUST LISTED IN PATTERSON! Welcome to this exceptional executive residence—one of Patterson’s truly rare offerings. Boasting nearly 5,000 SQ. FT. OF BEAUTIFULLY FINISHED LIVING SPACE, this fully finished two-storey home is nestled on a QUIET CUL-DE-SAC and situated on a NEARLY ¼-ACRE SOUTHWEST-FACING PIE-SHAPED LOT, offering outstanding privacy, mature landscaping, and spectacular views toward Nose Hill Park. From the moment you step inside, you’ll be impressed by the grand front foyer featuring a dramatic SPLIT STAIRCASE and a soaring 17-FOOT OPEN-TO-ABOVE LIVING ROOM, creating an unforgettable first impression. Designed for both everyday living and entertaining, the spacious kitchen offers abundant counter space, a MIELE DISHWASHER, built-in oven and microwave, pantry, and a bright breakfast nook. The FORMAL DINING ROOM, conveniently located just off the kitchen, comfortably accommodates gatherings of up to 10 guests. The sunken family room is warm and inviting with 9-foot ceilings, a gas fireplace, and custom built-in cabinetry. The main floor also offers outstanding flexibility with a large executive office that can easily serve as a FIFTH BEDROOM, conveniently located beside a THREE-PIECE BATHROOM—ideal for guests or MULTIGENERATIONAL LIVING. Upstairs, the thoughtfully designed floor plan features FOUR GENEROUS BEDROOMS, including a spacious PRIMARY RETREAT with vaulted ceilings, private access to the maintenance-free deck, an impressive ensuite, and a DRESSING ROOM-STYLE WALK-IN CLOSET. Three additional bedrooms, a FIVE-PIECE GUEST BATHROOM, LIBRARY, and OFFICE SPACE with BEAUTIFUL VIEWS TOWARD NOSE HILL PARK complete the upper level. The fully finished lower level provides exceptional versatility with expansive open-concept spaces perfect for a HOME THEATRE, FITNESS AREA, GAMES ROOM, HOME OFFICE, OR RECREATION SPACE, all centered around a cozy gas fireplace. A MASSIVE MECHANICAL AND STORAGE ROOM offers incredible future development potential, with ample space to create TWO ADDITIONAL BEDROOMS AND A FULL BATHROOM if desired. This meticulously maintained home has been extensively updated, including PEX WATER LINES (2026), COMPOSITE DECKS (2025), HOT WATER TANK (2023), OVERSIZED FRONT DRIVEWAY (2018), TWO CENTRAL AIR CONDITIONING UNITS (2018), FENCING (2018), MIELE DISHWASHER (2018), MIELE WASHER AND DRYER (2018), CUSTOM HUNTER DOUGLAS REMOTE-CONTROLLED BLINDS, BASEMENT BATHROOM ROUGH-IN, water softener, 150-AMP electrical service with sub-panel, electric vehicle charger, underground sprinkler system, outdoor storage shed, under-cabinet lighting, pot lights, Rundle rock, beautifully landscaped grounds, and much more. Executive homes offering this combination of size, location, privacy, thoughtful design, and extensive upgrades rarely become available. Offered at $1,299,000, this exceptional Patterson property is PRICED TO SELL and is a must-see. Request your private showing today! (id:63476)
19303 27 Av NW
Edmonton, Alberta
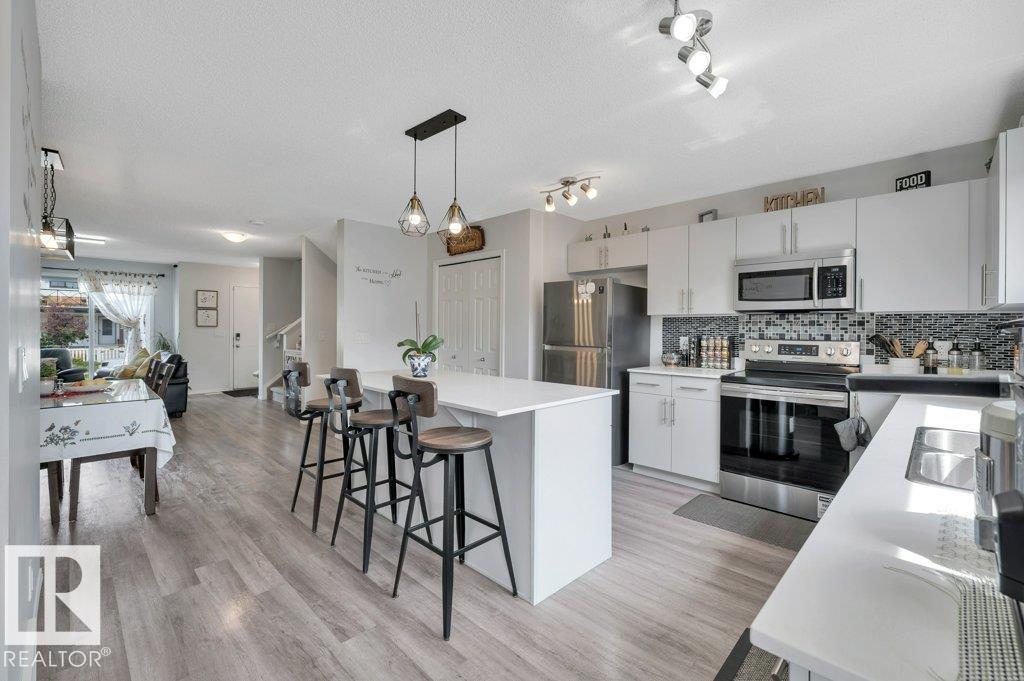
‘Sweet’ SUITE POTENTIAL! Fresh, welcoming and beautifully cared for, this move-in-ready 1,483 SF two-storey in The Uplands (2020-build) offers 4 BEDROOMS, 3.5 BATHS and a FULLY FINISHED BASEMENT with a SEPARATE SIDE ENTRANCE, 2nd LAUNDRY + WET BAR ROUGH-INS ready to go. Natural light fills the open-concept main floor, where the large, south-facing kitchen features SS APPLIANCES, QUARTZ countertops, a window over the sink and a LARGE ISLAND with eating bar. Adjoining dining nook and spacious living room make gathering and entertaining a joy. Upstairs, you’ll find a comfortable BONUS ROOM, convenient laundry, 2 generous bedrooms, a 4-pc bath and a private primary suite with 4-pc ENSUITE. Downstairs adds a LARGE 4th BEDROOM, 4-pc bath and flexible FAMILY ROOM + DEN for a home office, gym, playroom or media space. Covered deck, a great back yard with fire pit for long summer nights. All this + a DOUBLE DETACHED GARAGE and tucked away in a beautiful neighbourhood with a playground, walking trails, and more! (id:63476)
15614 83 St NW
Edmonton, Alberta
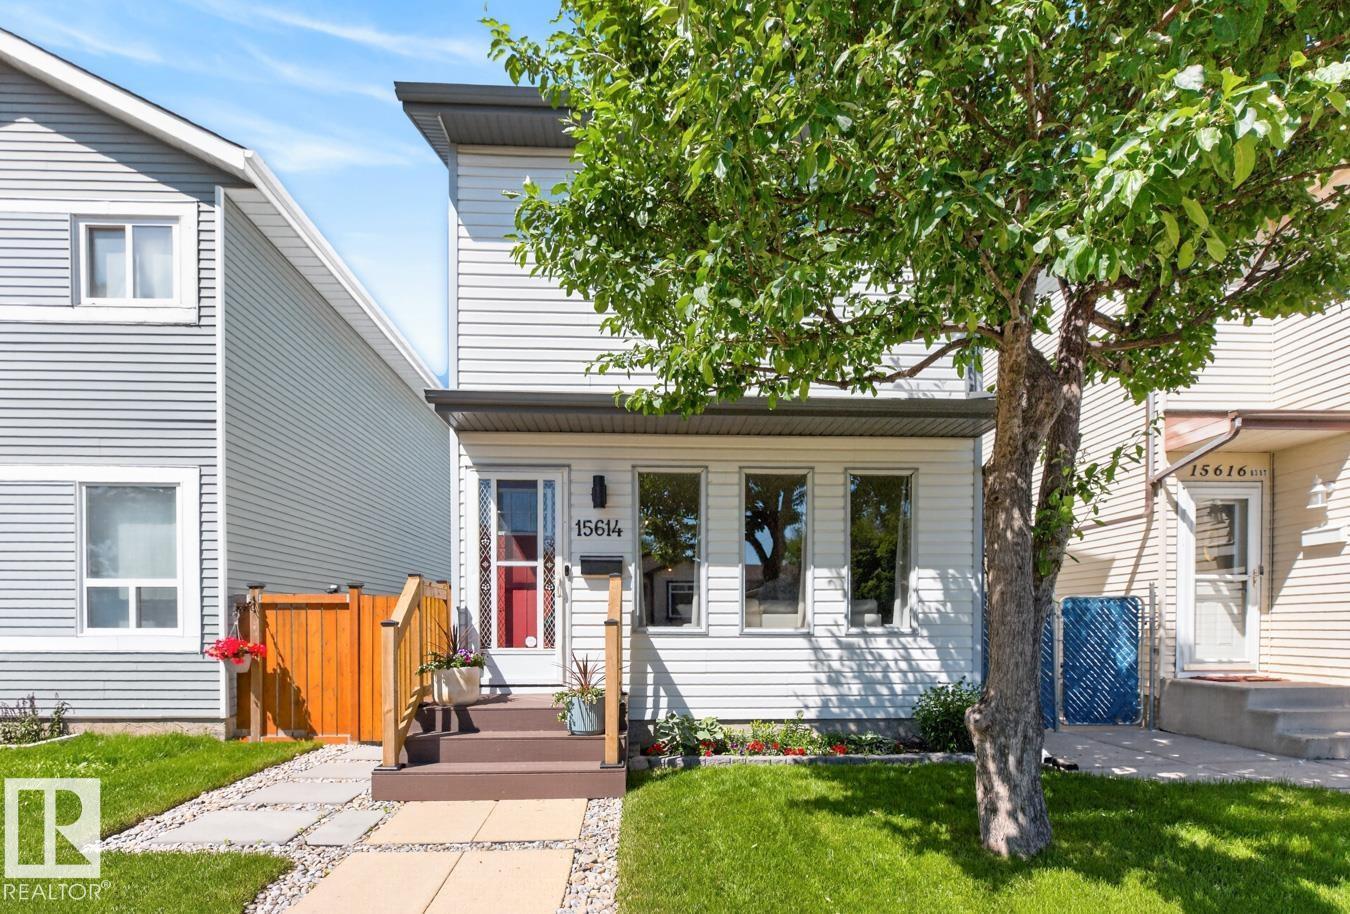
Beautifully updated 2-storey home in the family-friendly community of Belle Rive, move-in ready with all the work already done for you! The bright front living room is filled with natural light from large windows, creating a warm and welcoming space. The well-designed kitchen offers ample cabinetry, an eat-in dining area, while the updated powder room completes the main floor. Upstairs, you’ll find 3 bedrooms, including a spacious primary bedroom with walk-in closet, along with a full 4-piece bathroom. The basement provides a rec room, convenient laundry, additional storage, and is ready for your final touches. Enjoy year around comfort with A/C. The fully landscaped backyard features a newer patio, plenty of green space, and an oversized shed for all your tools and outdoor gear. Located in a great area with playgrounds, schools and shopping near by. Additional updates include new roof shingles (2025), basement drywall & insulation (2026), HWT (2023), newer 2nd floor windows. (id:63476)
11368 139 Av NW
Edmonton, Alberta
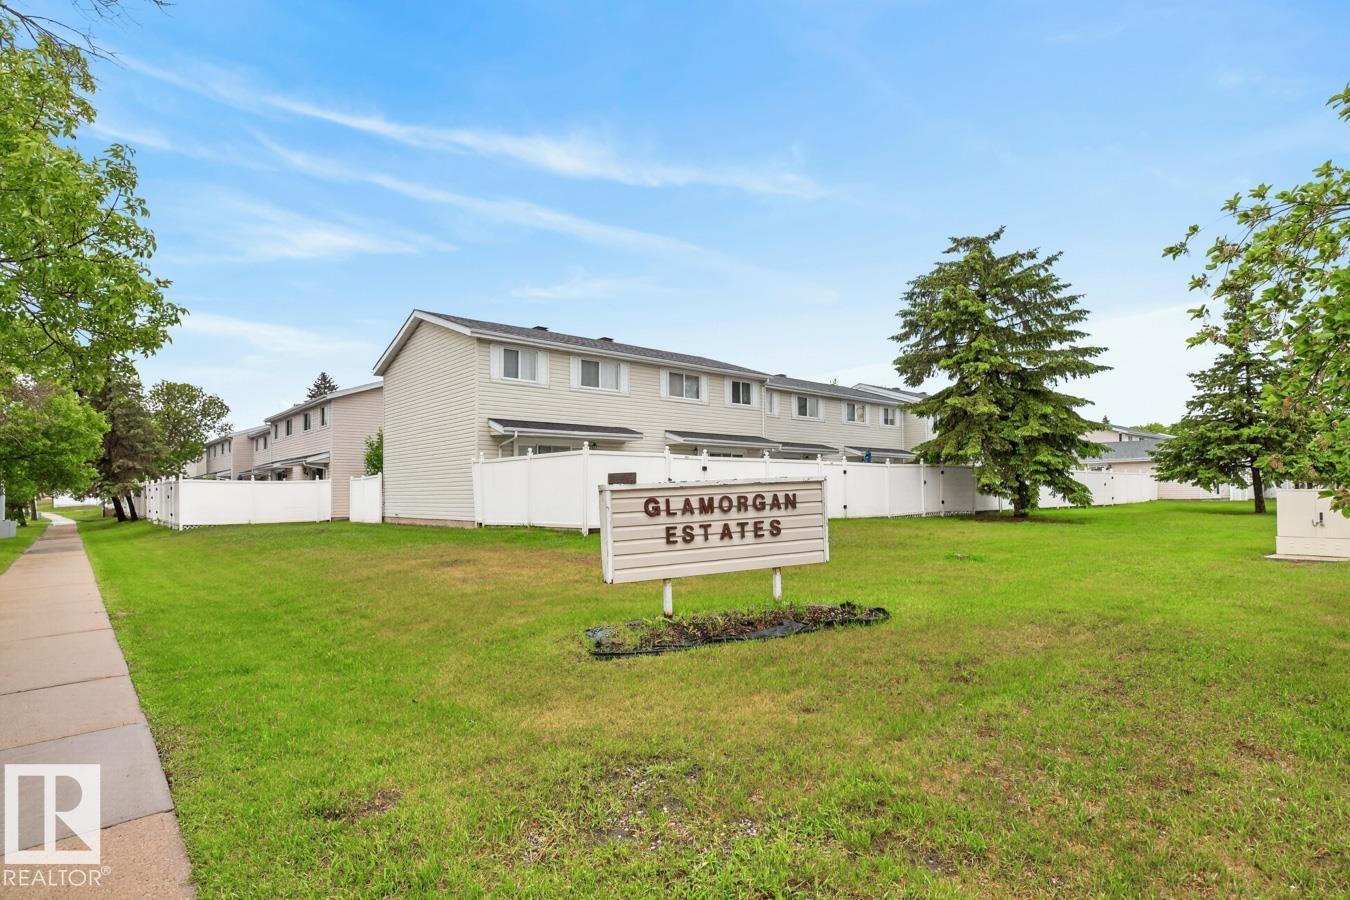
Renovated, Bright and spacious 1.5 bathroom townhome in Glamorgan Estates! Recent updates include a refreshed kitchen, new bathroom countertops, and newer vinyl plank flooring, creating a stylish and move-in-ready home. The functional layout offers a large living room, kitchen, dining area, and convenient 2-piece bath on the main floor. Upstairs, you’ll find three generously sized bedrooms and a full 4-piece bathroom. The main floor patio doors lead to a private, fully fenced backyard—perfect for young families, pets, relaxing, or summer entertaining. The basement provides additional living space ready for your personal touch, along with a laundry area and ample storage. Low condo fees help keep ownership affordable, and the home includes an assigned parking stall. Ideally located close to the YMCA, schools, parks, shopping, public transit, and major commuter routes, this is an excellent opportunity for first-time buyers, families, or investors. (id:63476)
22856 137 Avenue
Maple Ridge, British Columbia
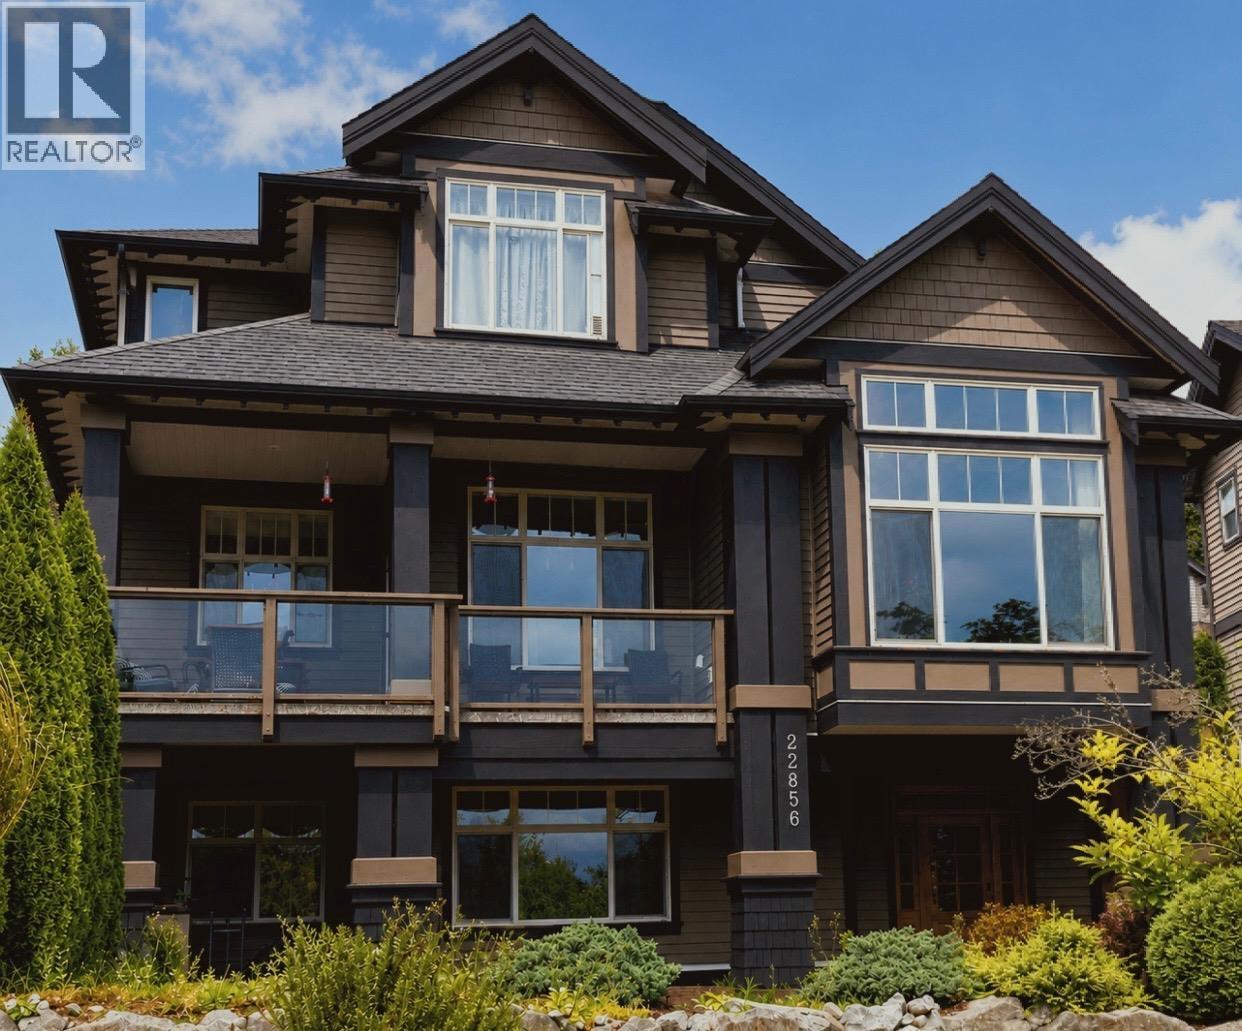
Very well-maintained custom-built Oakvale Whistler-inspired 2-storey home with a fully finished daylight walkout basement, detached double garage, and a self-contained 1-bedroom suite. This impressive home features a maple kitchen with granite countertops, undermount sink, large island with breakfast bar, and a walk-in pantry. The spacious living room boasts a soaring cathedral ceiling and a stunning rock-faced gas fireplace. Offering 5 bedrooms, 4 bathrooms, and 2 laundry areas, this home is loaded with quality finishes including stained fir casings and baseboards, and numerous custom touches throughout. Enjoy mountain views from the patios, a fully fenced backyard, and plenty of space for family living or extended family accommodation. OPEN HOUSE SUN JULY 19TH - 2 TO 4 PM. (id:63476)

2120 11180 River Road
Richmond, British Columbia
RARE FIND. 3750 SF UNIT ALONG RIVER ROAD, RICHMOND. AVAILABLE SEPT 1, 2026. LOCATED ON RIVER ROAD BETWEEN SHELL AND NO. 5 WITH EASY ACCESS TO VANCOUVER, YVR VIA KNIGHT BRIDGE, HWY 99, HWY 17. PROPERTY COMPOSED OF: OFFICE 1200 SF, WAREHOUSE 17' CEILING 2520 SF. HUGE PARKING LOT AT BACK WITH AMPLE PARKINGS. GROSS RENT $7500. (id:63476)
4004 Bluebird Road Unit# 303
Kelowna, British Columbia
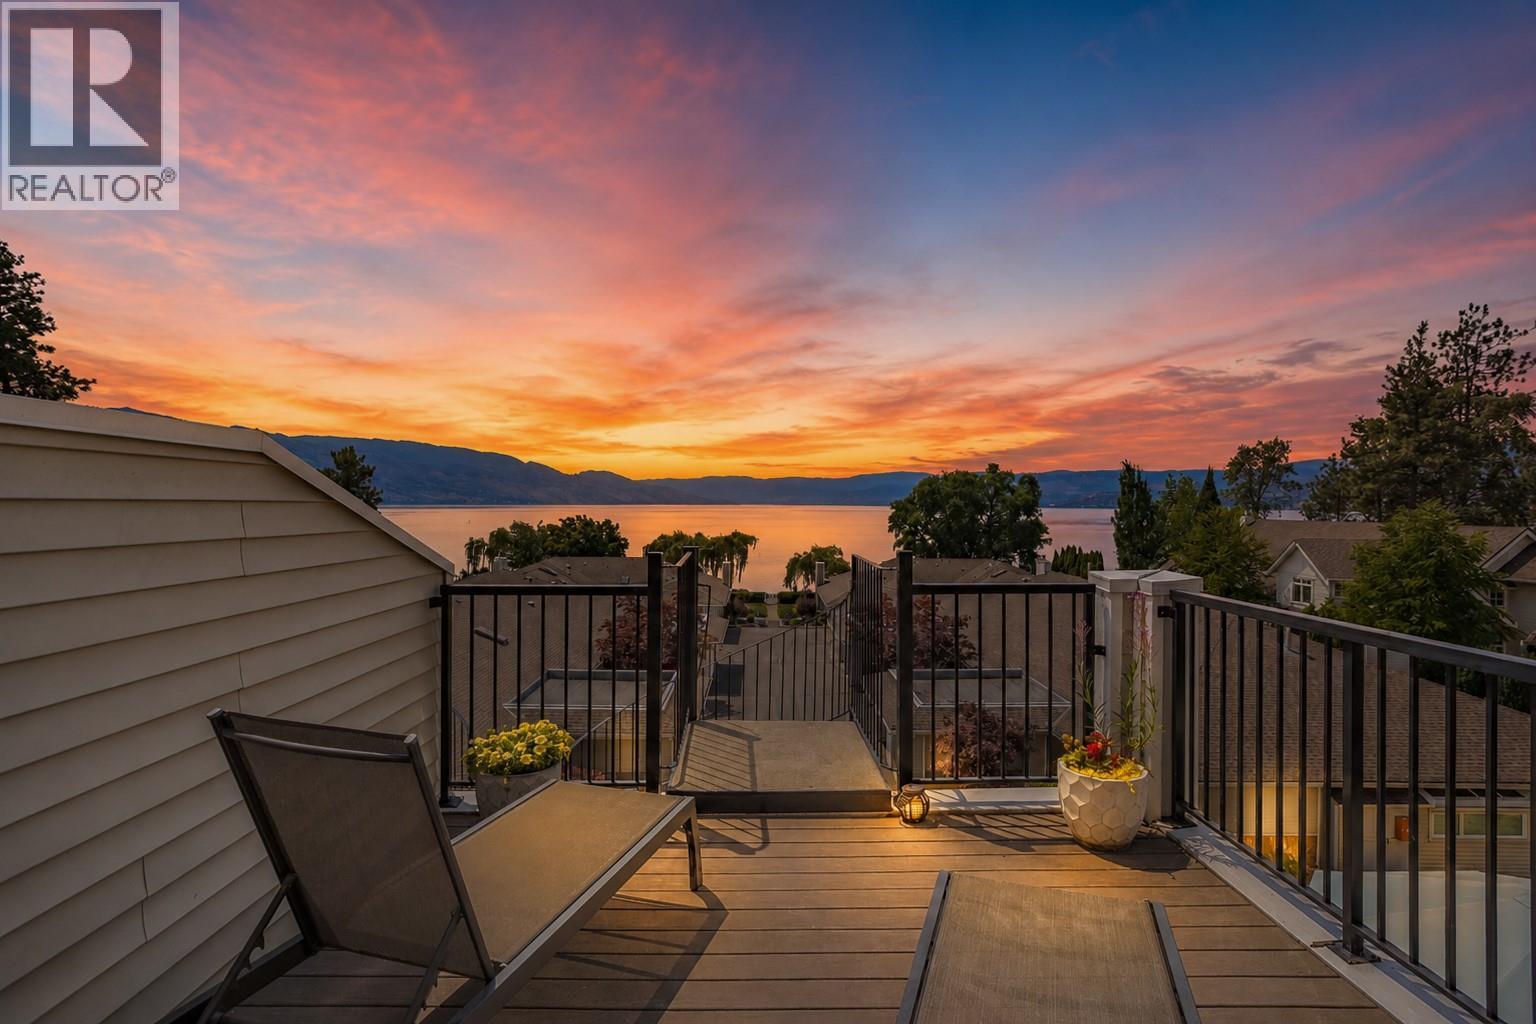
Experience the ultimate Okanagan lifestyle at BLUEBIRD BEACH, a coveted gated lakefront community in Kelowna's desirable Lower Mission. This impeccably updated 3-bedroom, 3 full bath residence captures breathtaking southwest lake and mountain views from both levels, with arguably the best outlook in the complex. Inspired by modern coastal design, the home features a welcoming entry w/ heated tile floors & custom built-in seating, wide-plank flooring, soaring vaulted ceilings, and expansive glass that flood the open-concept living space w/ natural light. The designer kitchen showcases thick-slab quartz countertops and backsplash, premium appliances, induction cooktop, pull-out cabinetry, under-cabinet lighting, and exceptional functionality. The inviting living room is anchored by a striking gas fireplace, creating a warm and elegant gathering space. The main level offers a spacious bedroom w/ a walk-through closet and spa-inspired ensuite, plus a versatile den/office or generous second bedroom. Upstairs, the private primary retreat features over-height ceilings, a dual-vanity ensuite, and direct access to an upper deck connected to the lower patio by a dramatic spiral staircase, creating over 500 sq. ft. of exceptional outdoor living w/ stunning views. This exceptional home combines timeless architecture, modern updating, and an unbeatable waterfront setting - steps to a sandy beach, public parks, the Mission Greenway, shops, restaurants and everyday amenities. SHOWS AAA+ (id:63476)
127 Aspen Green
Rural Rocky View County, Alberta
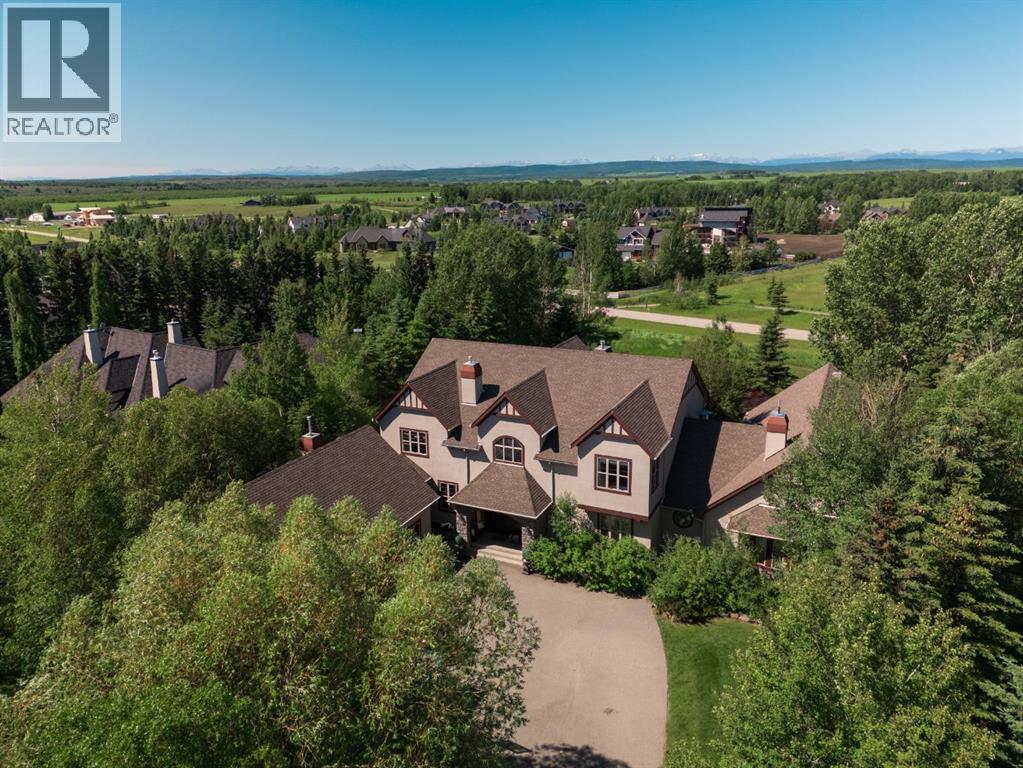
Set on one of Elbow Valley's rare full acre estate properties, this extraordinary residence offers a level of privacy and recreation seldom found so close to the city. Surrounded by mature trees on a secluded west facing pie lot, the property unfolds like a private park, where beautifully composed gardens, mountain views, and spectacular sunsets create an everyday escape just minutes west of Calgary. Designed for both grand entertaining and quiet retreat, the landscape is every bit as compelling as the home itself. Pathways wind through extensive perennial gardens, rock landscaping, a tranquil pond with fountain, and a stone fire pit terrace. A pergola covered dining area and hot tub invite summer gatherings, while a 15 zone irrigation system maintains the estate with ease. Permanent Gemstone lighting on the front and back of the home adds year round ambiance and effortless seasonal display. At the heart of the property is an exceptional 2,000 square foot heated indoor pool pavilion. Vaulted ceilings and walls of glass overlook the surrounding gardens, evoking a private resort within a family home. Complete with its own change room and full bathroom, the pavilion makes year-round swimming, entertaining, and wellness part of everyday living. Recent mechanical updates, including a new pool pump and new boiler, ensure the major systems are ready for the next chapter. Inside, the home balances impressive scale with timeless craftsmanship. A dramatic 19 foot foyer and sweeping staircase introduce an expansive, beautifully proportioned interior. Ten foot ceilings, hydronic in-floor heating, and rich Alder millwork establish warmth throughout the main level, while a chef's kitchen with premium appliances and breakfast nook connects seamlessly to the living room through a two way fireplace. A richly detailed library with custom Alder built-ins and a rolling ladder provides a quiet place to work or read. A new furnace serves the main home. The primary suite occupies its own private wing, offering a sitting room with a three way fireplace, a spa inspired ensuite with a jetted Hydra Therapy tub and oversized tiled shower, and a custom walk-in dressing room. Two additional bedrooms upstairs each enjoy walk-in closets, full ensuites, and built-in workstations. The fully-developed lower level continues the home's standard with a stone wine room, theatre and family room with a bar, an open recreation room, fitness room, two flex rooms or bedrooms, and a full bathroom. An attached, oversized, and heated triple garage completes the home. The home now presents an outstanding opportunity: with the structure, mechanics, and setting firmly in place, buyers can add their own aesthetic vision and cosmetic updates over time, building equity in a property with scale and grounds that would be difficult and costly to replicate today. Golf, shopping, schools, Westside Recreation Centre, and Stoney Trail are all just minutes away, while downtown Calgary remains an easy commute. (id:63476)

1104, 11 Chaparral Ridge Drive SE
Calgary, Alberta
***BRAND NEW FLOORING AND PAINT THROUGHOUT***Welcome to your dream home, a cozy two bedroom, two bathroom condo featuring a spacious layout that provides privacy and a light-filled ambiance and offering 960 square feet of inviting living space, on the desirable ground floor, perfectly designed for comfort and convenience, in the sought-after community of Chaparral. Unit is located on the West side of the building and features an Entryway with Closet, a Dining Area, a large Kitchen with Breakfast Bar, a Living Room with double sliding glass doors to a patio c/w BBQ gas outlet, a Primary Bedroom with walk-through closet to a full 4 Piece Ensuite Bathroom, second Bedroom with a second full 4 Piece Bathroom and an In-Suite Laundry/Storage Room. Additional storage is available with an assigned Separate Storage Locker #104 on the main floor, catering to your storage needs. Enjoy the luxury of the Titled Heated Underground Parking #44. Chaparral Village is a Well-Managed Complex with No Age Restrictions, featuring two Party Rooms, available for use/rental, ideal for hosting gatherings or celebrations, plus abundant Visitor Parking to make entertaining friends and family easy. The Site is in a prime location, close to Schools, Shopping, Public Transit, and the popular Blue Devil Golf Course (7 minutes). For outdoor enthusiasts, Fish Creek Park, with its scenic Pathways and picturesque Bow River, is at your doorstep, offering endless opportunities for adventure and relaxation. Easy access to Stoney Trail and Deerfoot Trail. Don’t miss your chance to own this fantastic condo, where modern living meets tranquillity in a vibrant community! (id:63476)
1140 Regent Crescent NE
Calgary, Alberta
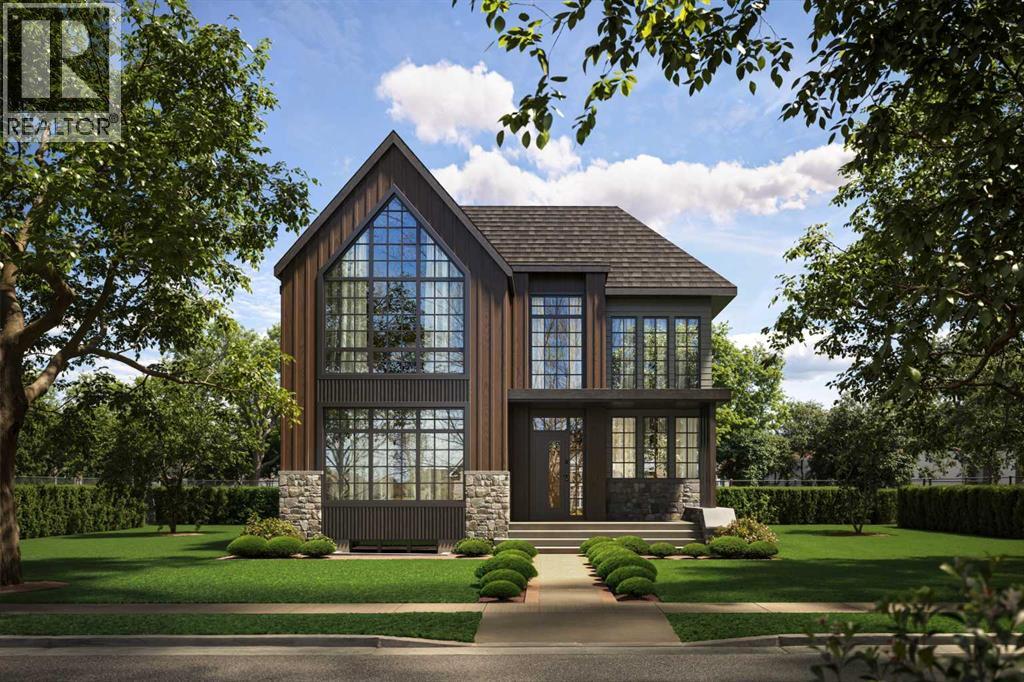
This stunning 5-BED DETACHED luxury home in RENFREW is a perfect blend of functionality and luxury, thoughtfully designed for modern living. From the moment you step into the spacious foyer, you'll be drawn into the carefully curated open-concept layout. The main floor is an entertainer's dream, with the kitchen as its heart. With sleek quartz countertops, high-end appliances, and an expansive island, it seamlessly flows into the cozy breakfast nook and dining area, ideal for both casual meals and larger gatherings.The kitchen is complemented by a generous pantry, and a nearby mudroom offers convenient storage options and access to the powder room. The family room, with its grand windows and gas fireplace, exudes warmth and elegance. On the other side of the main floor next to the foyer, a dedicated glass-walled home office provides the perfect space to work from home with comfort and style.Upstairs, the master suite is a sanctuary with a vaulted ceiling and walk-in closet. The luxurious ensuite features a freestanding tub, split dual vanities (tons of storage!), and a spacious shower for a spa-like experience. Two additional bedrooms each feature built-in desks, with one offering a private 4-pc ensuite and the other providing next-door access to a well-appointed 5-pc bathroom, while the convenient laundry room is tucked nearby. A huge loft area with a vaulted ceiling, a dedicated balcony, and a full wet bar adds flexibility, whether used as a reading nook, study, or play area.The basement offers additional space for relaxation and entertainment. A large recreation room includes a wet bar with an island, split rec and media areas, and a walk-in wine room – perfect for family movie nights and hosting friends alike! Plus, two more bedrooms, each with ample closet space, share a full bathroom on this level.Nestled in the heart of Renfrew, this home is perfectly located for those who want to enjoy both the charm of a quiet residential area and the convenience of urban living. Just minutes from Downtown Calgary, you'll have quick access to major roads such as 16th Avenue NE and Edmonton Trail, making your commute effortless. For outdoor enthusiasts, Renfrew Athletic Park and Riley Park are close by, offering expansive green spaces for leisurely walks, picnics, and recreation. The Calgary Zoo and Telus Spark are also nearby, perfect for family outings. The vibrant Edmonton Trail and International Avenue are filled with trendy cafes, unique restaurants, and local shops, while excellent schools like Rosedale School and St. Alphonsus School make this location ideal for families. With everything you need just around the corner, this home combines peaceful living with all the amenities of city life.With modern design, functional spaces, and luxurious finishes throughout, this home offers the perfect setting for a growing family or anyone who enjoys a refined and practical lifestyle. (id:63476)
144 Hillcrest Boulevard
Strathmore, Alberta
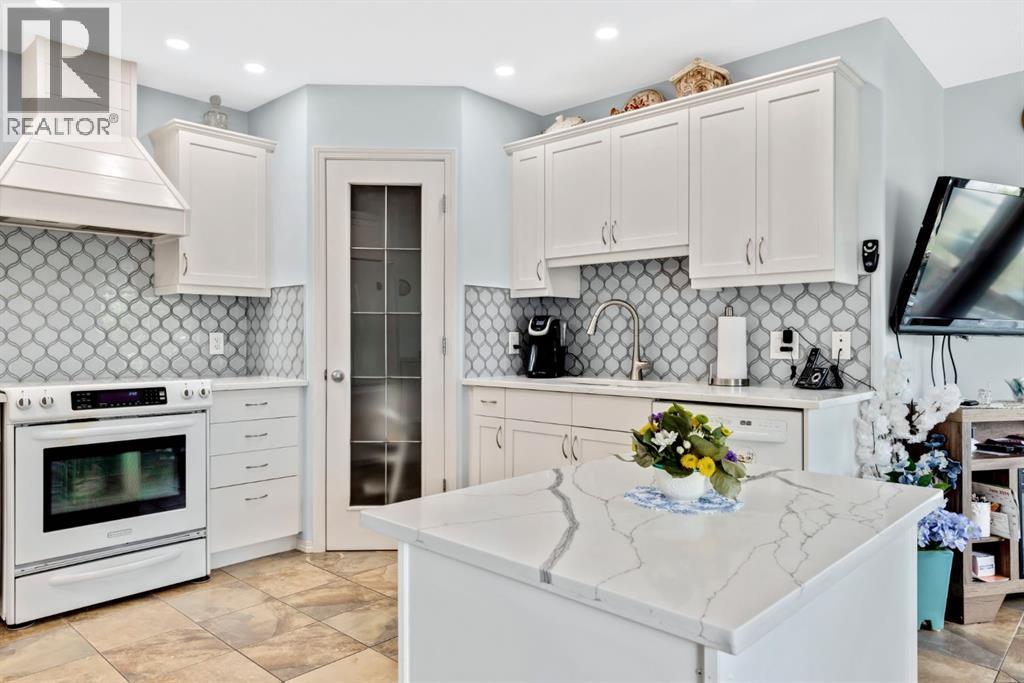
This beautifully maintained walkout bungalow is situated on a massive pie-shaped corner lot, offering plenty of space, parking and privacy. Step inside to a cozy main floor living room, perfect for relaxing with family or entertaining guests. The updated kitchen boasts white cabinetry, quartz countertops, and modern finishes, making it the heart of the home with a nice sized dining area.The large primary suite is a true retreat, featuring a walk-in closet, dual sinks, and a spacious shower. A second good sized bedroom and 4 pc bath. The convenient main floor laundry room/mud room boasts a sink and additional storage cabinets. Enjoy the new Hunter Douglas blinds throughout the home for style and privacy.Downstairs, you’ll find a family room with wet bar and an expansive rec/games area perfect for a pool table, 2 more bedrooms, 4 pc bath and a flex room perfect for a home office or storage. Walk out to the lower covered patio and into the backyard.Outside, enjoy a generous backyard with a 14’ x 24’ shop, RV parking, and prairie views—ideal for outdoor entertaining or simply soaking in the scenery. Newer roof & solar panels for the energy efficient minded families. With a double attached garage, ample living space, central air, newer roof and a location that combines privacy with convenience, this home has it all! (id:63476)
320 Rainbow Falls Green
Chestermere, Alberta
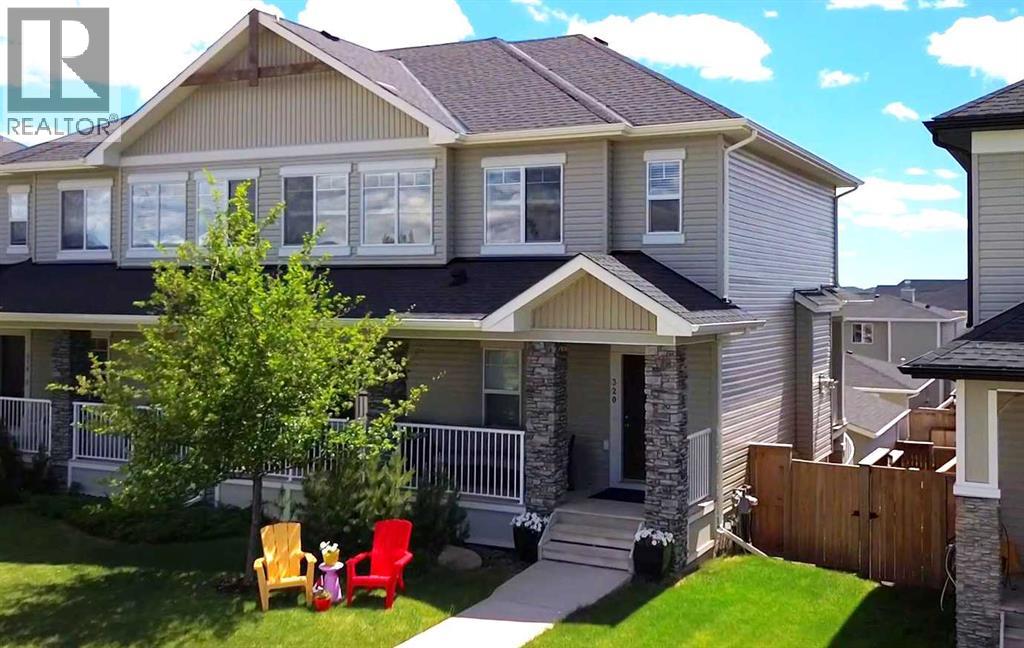
Welcome to this beautifully maintained 3-bedroom, 3.5-bath home in Rainbow Falls, offering more than 2,400 sq. ft. of finished living space, a fully developed walkout basement, central air conditioning, and a detached double garage. A covered front porch opens to a bright, welcoming main floor finished with hardwood throughout. Near the entrance, a private office provides an ideal space for working from home, while the open-concept living area brings the kitchen, dining room, and living room together with an easy, inviting flow. The kitchen features white cabinetry, quartz countertops, stainless-steel appliances, a tiled backsplash, pantry, and a generous island with seating. Large windows fill the adjoining dining area with natural light, while a door leads to the covered upper deck with a privacy screen. A spiral staircase from the deck provides easy access to the backyard, a thoughtful feature not commonly found in neighbouring homes. The spacious living room is centred around a gas fireplace with a stone surround, creating a comfortable gathering place for everyday living. A convenient 2-piece bathroom completes the main level. Upstairs, the expansive bonus room offers plenty of flexibility for a media room, playroom, gym, or second family space. The primary bedroom includes a walk-in closet and a well-appointed 5-piece ensuite with dual sinks, extensive cabinetry, a soaker tub, and tiled finishes. The second bedroom, a second full bathroom with dual sinks, and upper-floor laundry complete this thoughtfully designed level. The fully developed walkout basement adds even more usable space with a large recreation room, the third bedroom, 4-piece bathroom, storage, and direct access to the covered lower patio and fenced backyard. Outside, enjoy multiple covered outdoor living areas, established landscaping, mature shrubs, and a detached double garage. Ideally located across from open green space and close to pathways, parks, schools, shopping, and the many amenities of Rainbow Falls, this home offers an exceptional combination of space, comfort, and everyday convenience. Click on the link to view the Virtual Tour (id:63476)
2, 2412 Kensington Road NW
Calgary, Alberta
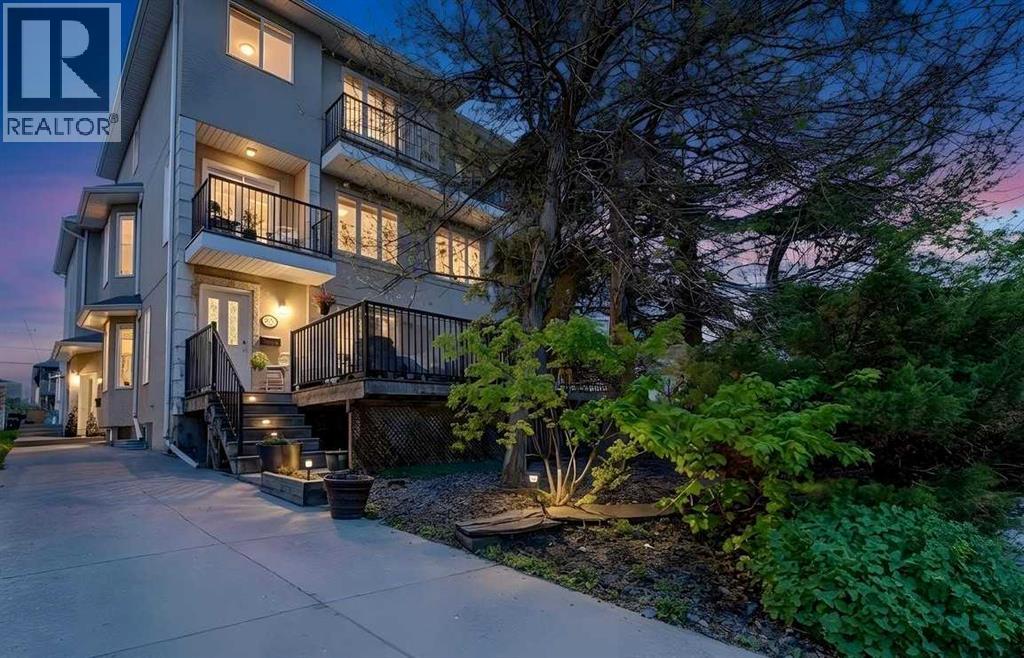
1750 SQUARE FEET – LOW CONDO FEES – PRIVATE PATIO – ATTACHED GARAGE . Welcome to this beautifully appointed townhouse in the highly desirable community of West Hillhurst. This spacious home offers a rare sense of privacy and more than 1,750 sq. ft. of thoughtfully designed living space. The bright open-concept main level is ideal for both everyday living and entertaining, featuring large windows, a cozy fireplace, and seamless access to an oversized private patio perfect for relaxing, dining, or hosting guests. The kitchen is both stylish and functional, complete with a central island, ample cabinetry, and a generous dining area. Upstairs, a highly sought-after dual primary bedroom layout offers exceptional flexibility, with each spacious suite featuring vaulted ceilings, a walk-in closet, and a full ensuite. Convenient upper-level laundry adds to the home's practical appeal. Additional highlights include a versatile main-floor office or den, a full bathroom, an attached garage plus an additional parking pad, and an unfinished basement ready for future development. Enjoy an unbeatable location just minutes from Downtown, Kensington’s vibrant shops and restaurants, SAIT, the University of Calgary, Foothills Medical Centre, the Bow River pathway system, and quick access to Crowchild Trail and Highway 1 for convenient commuting and weekend mountain getaways. Move-in ready and offering the perfect balance of comfort, convenience, and lifestyle, this is an exceptional opportunity to own in one of Calgary’s most sought-after inner-city communities. Some photos are virtually staged. (id:63476)
121, 333 Riverfront Avenue SE
Calgary, Alberta
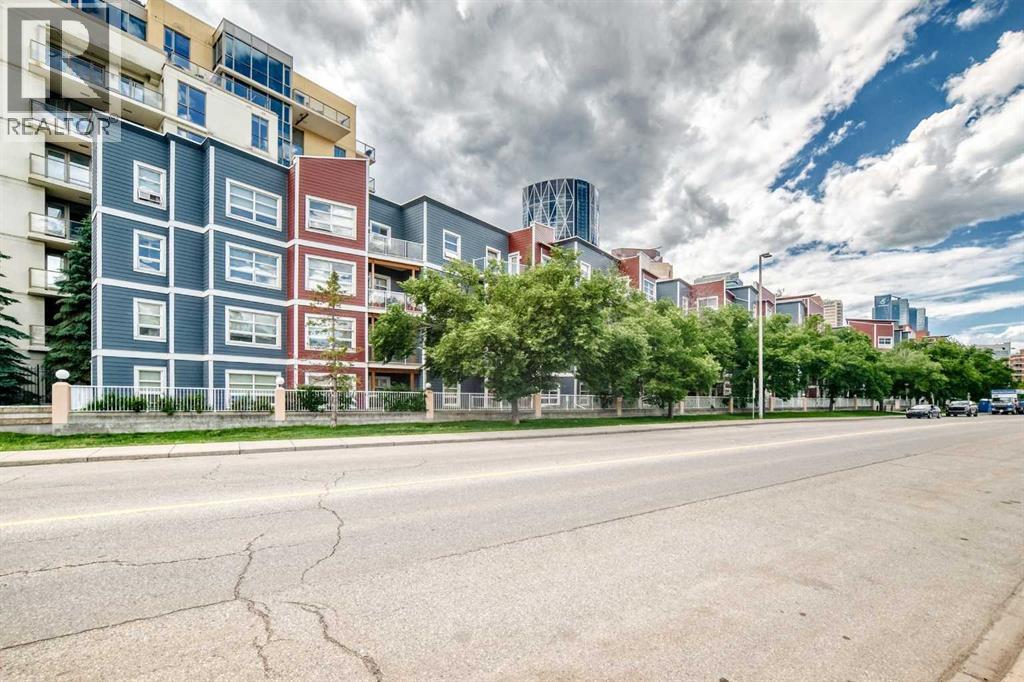
If you're looking for a move-in ready condo, this is one you'll want to see. Extensively updated throughout, this bright 2-bedroom, 2-bathroom home features new luxury vinyl plank flooring, fresh paint, new LED lighting, new blinds, an updated backsplash and 9-foot ceilings that make the space feel even larger. The functional layout includes a spacious primary bedroom with a 4-piece ensuite, a well-sized second bedroom and another full bathroom, a gas fireplace, in-suite laundry and a large covered patio. You'll also appreciate the heated underground parking, complete with an oversized stall that can accommodate larger vehicles. Located just steps from the Bow River pathway system, East Village, Chinatown, Superstore, restaurants, coffee shops, Studio Bell, the Central Library and City Hall C-Train Station, you'll enjoy one of Calgary's most walkable downtown locations. Whether you're buying your first home, downsizing or looking for an investment property, this is a move-in ready opportunity that's easy to appreciate. (id:63476)
300 Walgrove Boulevard SE
Calgary, Alberta
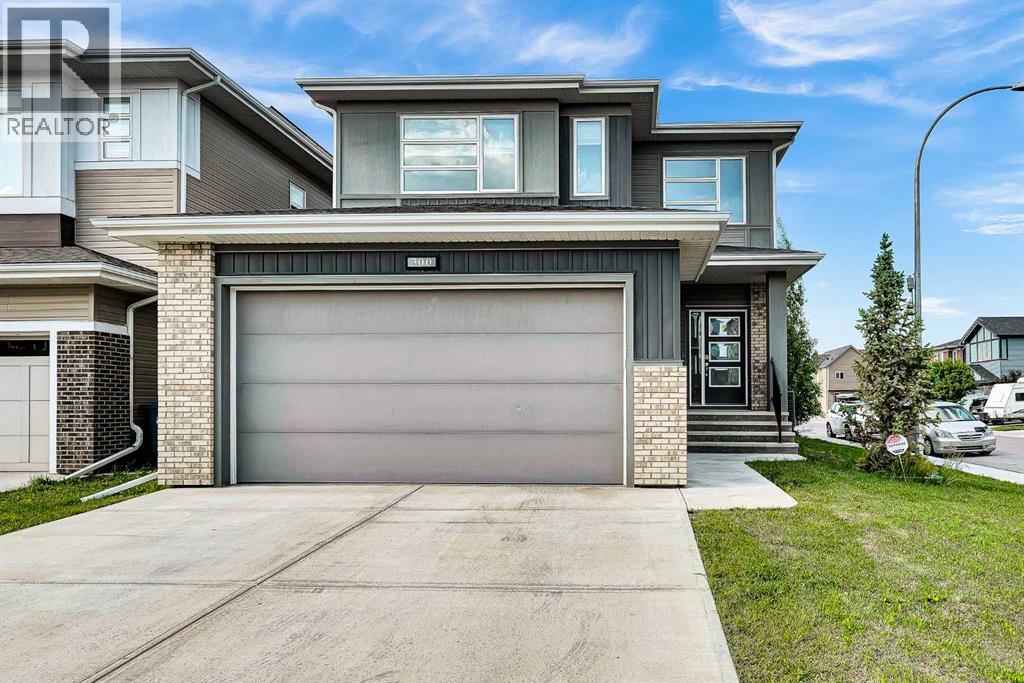
Freshly painted and loaded with upgrades, this home offers three levels of thoughtfully designed living space, including a beautifully finished 2-bedroom illegal suite with a separate entrance.The bright, open main floor welcomes you with a stunning 19-foot open-to-above foyer, oversized windows, and wide-plank flooring. The kitchen features white cabinetry, a gas range, upgraded appliances, generous counter space, and a walkthrough pantry leading to the mudroom with built-in storage. The living and dining areas are designed for both everyday living and entertaining, complete with a modern tiled fireplace and double sliding doors opening to the backyard. A dedicated main floor office provides the perfect work-from-home space.Upstairs, you'll find a spacious bonus room, convenient upper-floor laundry, three bedrooms, and a well-appointed primary retreat featuring a walk-in closet and a luxurious 5-piece ensuite.The fully developed basement offers exceptional flexibility for extended family or guests, complete with a separate entrance, full kitchen with new stainless steel appliances, separate laundry, two bedrooms, a full bathroom, a spacious family room with a wet bar, and a practical workshop area.Additional upgrades include central air conditioning, an irrigation system, water softener, water filtration system, built-in speakers, a finished garage with epoxy flooring, built-in cabinetry and gas heater rough-in, plus a rear RV parking pad in the back yard.This is a home that stands out not because of one feature, but because every space has been thoughtfully upgraded, exceptionally maintained, and designed for comfortable everyday living. Book your private showing today. (id:63476)
202, 1320 1 Street SE
Calgary, Alberta
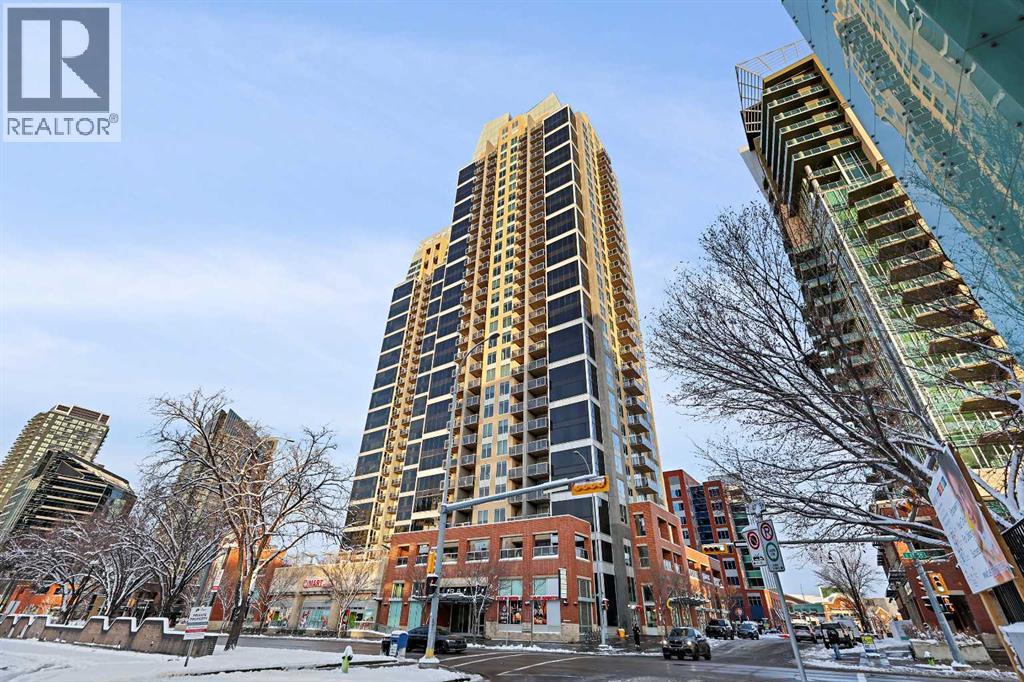
Massive Patio + Prime Downtown Lifestyle Discover urban living at its best in this single-owner 2-bedroom, 2-bathroom condo with an open-concept layout. The kitchen island with quartz counters and stainless steel appliances flows seamlessly into the living and dining area — perfect for entertaining or relaxing at home. Large windows facing the east and south sides of the unit flood the condo with abundant natural lighting. The master suite features a built-in closet and private ensuite, while the second bedroom is ideal for a home office or guest space. Step outside to your patio larger than the condo itself, with South & West exposure — perfect for summer evenings, BBQs, or simply enjoying your private outdoor retreat.Additional conveniences include titled underground parking and an assigned storage locker. Building amenities enhance your lifestyle: fitness center, yoga/wellness space, steam room, landscaped terrace, secure fob access, and 24-hour security. Located just steps from the C-Train, Stampede Grounds, BMO Convention Centre, and the new home of the Calgary Flames, with shops, restaurants, and entertainment all within walking distance, this condo offers the ultimate downtown lifestyle. (id:63476)
5020 47a Avenue
Sylvan Lake, Alberta
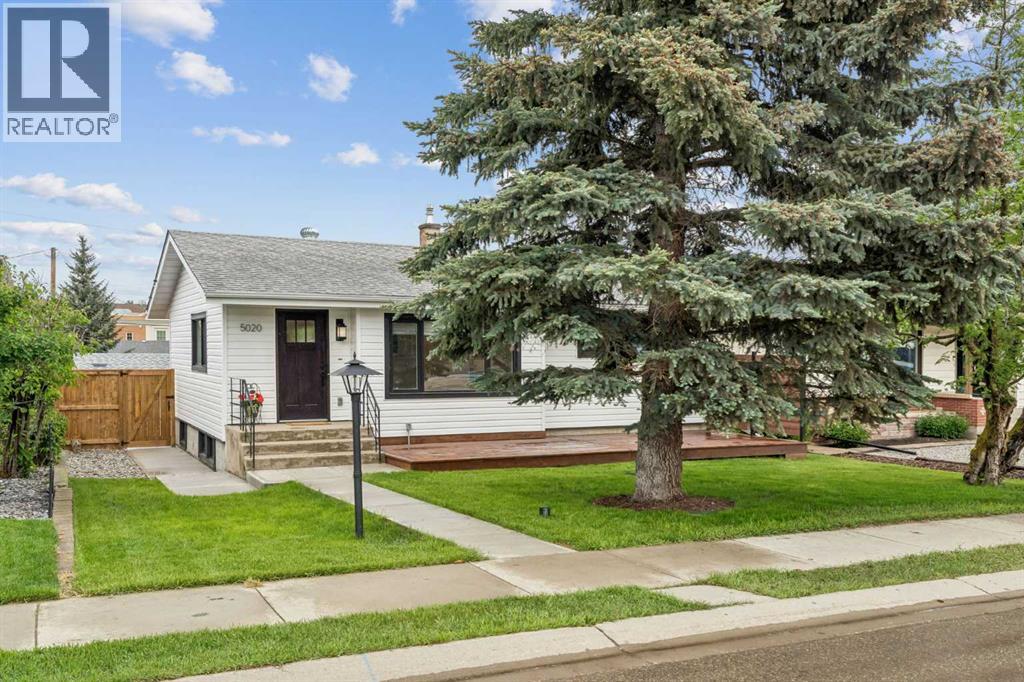
Located on one of the quietest streets in Sylvan Lake and just 3 blocks from the lake, this exceptional fully renovated property offers a rare combination of style, quality, and functionality. This beautifully updated 3-bedroom, 2-bathroom home has been thoughtfully redesigned by a professional interior designer, with every detail carefully selected to create a timeless living space ideal for cooking, entertaining, and enjoying the outdoors.The bright, sun-filled interior features numerous large windows and a desirable south-facing front yard, creating a warm and inviting atmosphere throughout. At the heart of the home is a stunning kitchen complete with brand-new appliances, custom luxury cabinetry, quartz countertops, a cast iron Kohler double sink, under-cabinet lighting, and a spacious pantry.The lower-level family room is designed for entertaining, featuring a gorgeous custom bar and an adjacent recreation area with ample space for card games, a pool table, or additional gathering space.Outdoor living is equally impressive, with two expansive decks—a 14' x 32' rear deck and a 10' x 28' front deck—offering plenty of room for dining, lounging, barbecuing, and entertaining. The professionally upgraded yard also includes new concrete walkways and patios, along with a 10' x 14' pad perfectly suited for a hot tub or fire pit area.Adding even more versatility, the 10' x 11' bunkhouse provides an ideal space for guests, a home office, studio, or hobby room. A large rear concrete parking pad offers convenient storage for a boat, RV, or recreational vehicles.Extensive upgrades include NEW: windows, exterior and interior doors and hardware, siding, shingles (garage), fencing, insulation, paint, flooring, custom cabinetry, quartz and granite countertops, tile flooring and backsplashes (from Spain), pot lighting throughout, designer light fixtures, Hunter Douglas window coverings (motorized in living room), electrical panel, hot water tank, and sump pump. Additional im provements include weeping tile, a backflow preventer, water softener, reverse osmosis system, in-floor heat (basement bathroom) and new washer and dryer.All plumbing fixtures have been replaced, including energy-efficient Kohler toilets and kohler sinks, a Delta kitchen faucet, and premium Riobel bathroom fixtures.Offering 1,693 sq. ft. of beautifully finished living space + bunkhouse and double detached garage, this move-in-ready home is a rare opportunity to enjoy modern comfort, exceptional craftsmanship, and the Sylvan Lake lifestyle! (id:63476)