
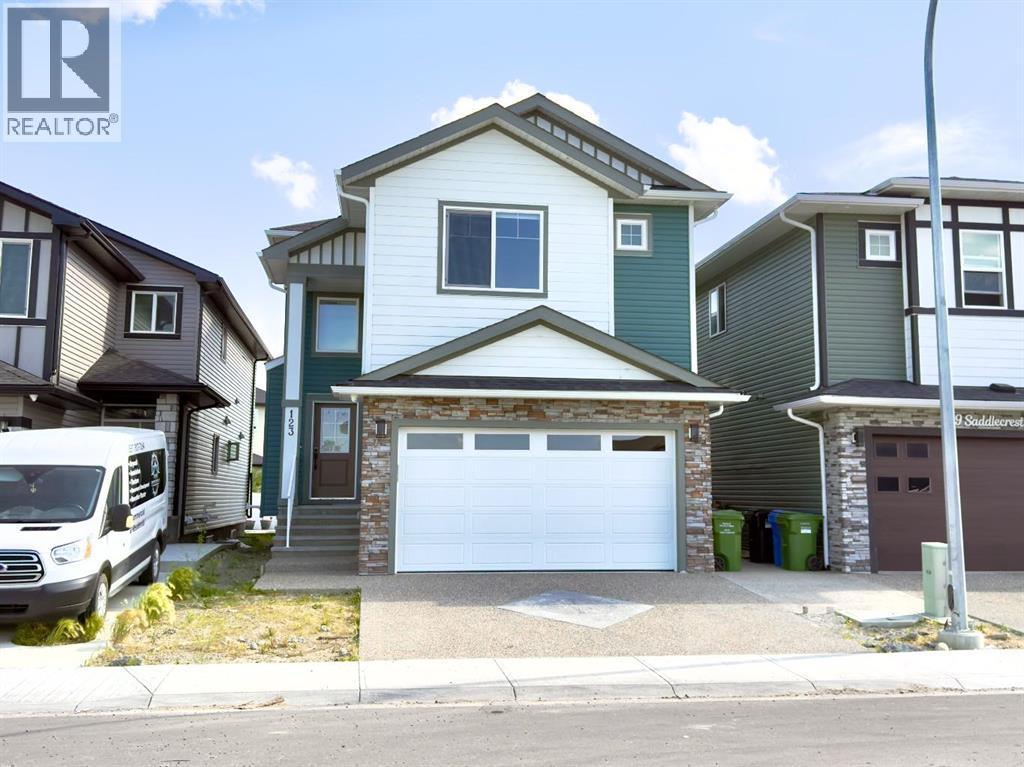
123 Saddlecrest Grove NE
Calgary, Alberta
Welcome to 123 Saddlecrest Grove NE a spacious, fully upgraded home offering 2,940 sq ft of above-grade living space plus a 2-bedroom legal basement suite with a private side entrance, perfect for rental income or extended family.The main floor features an open-concept layout with quartz countertops throughout, a bright living area, and a convenient main floor den with a full bathroom ideal for guests or multigenerational living. The gourmet kitchen is equipped with a large island, stainless steel appliances, and a fully functional spice kitchen for all your cooking needs.Upstairs, you'll find 4 generously sized bedrooms and 3 full bathrooms, including a spacious primary suite with a walk-in closet and a luxurious ensuite. A bonus room and upper-level laundry add even more convenience for busy families.Step outside to a well built rear deck, perfect for outdoor dining, summer BBQs, or relaxing evenings. The exterior also features a double car garage and an exposed aggregate driveway, adding both style and durability.Located close to shopping, schools, parks, and major amenities, this home offers comfort, convenience, and exceptional value in a sought-after community. (id:63476)
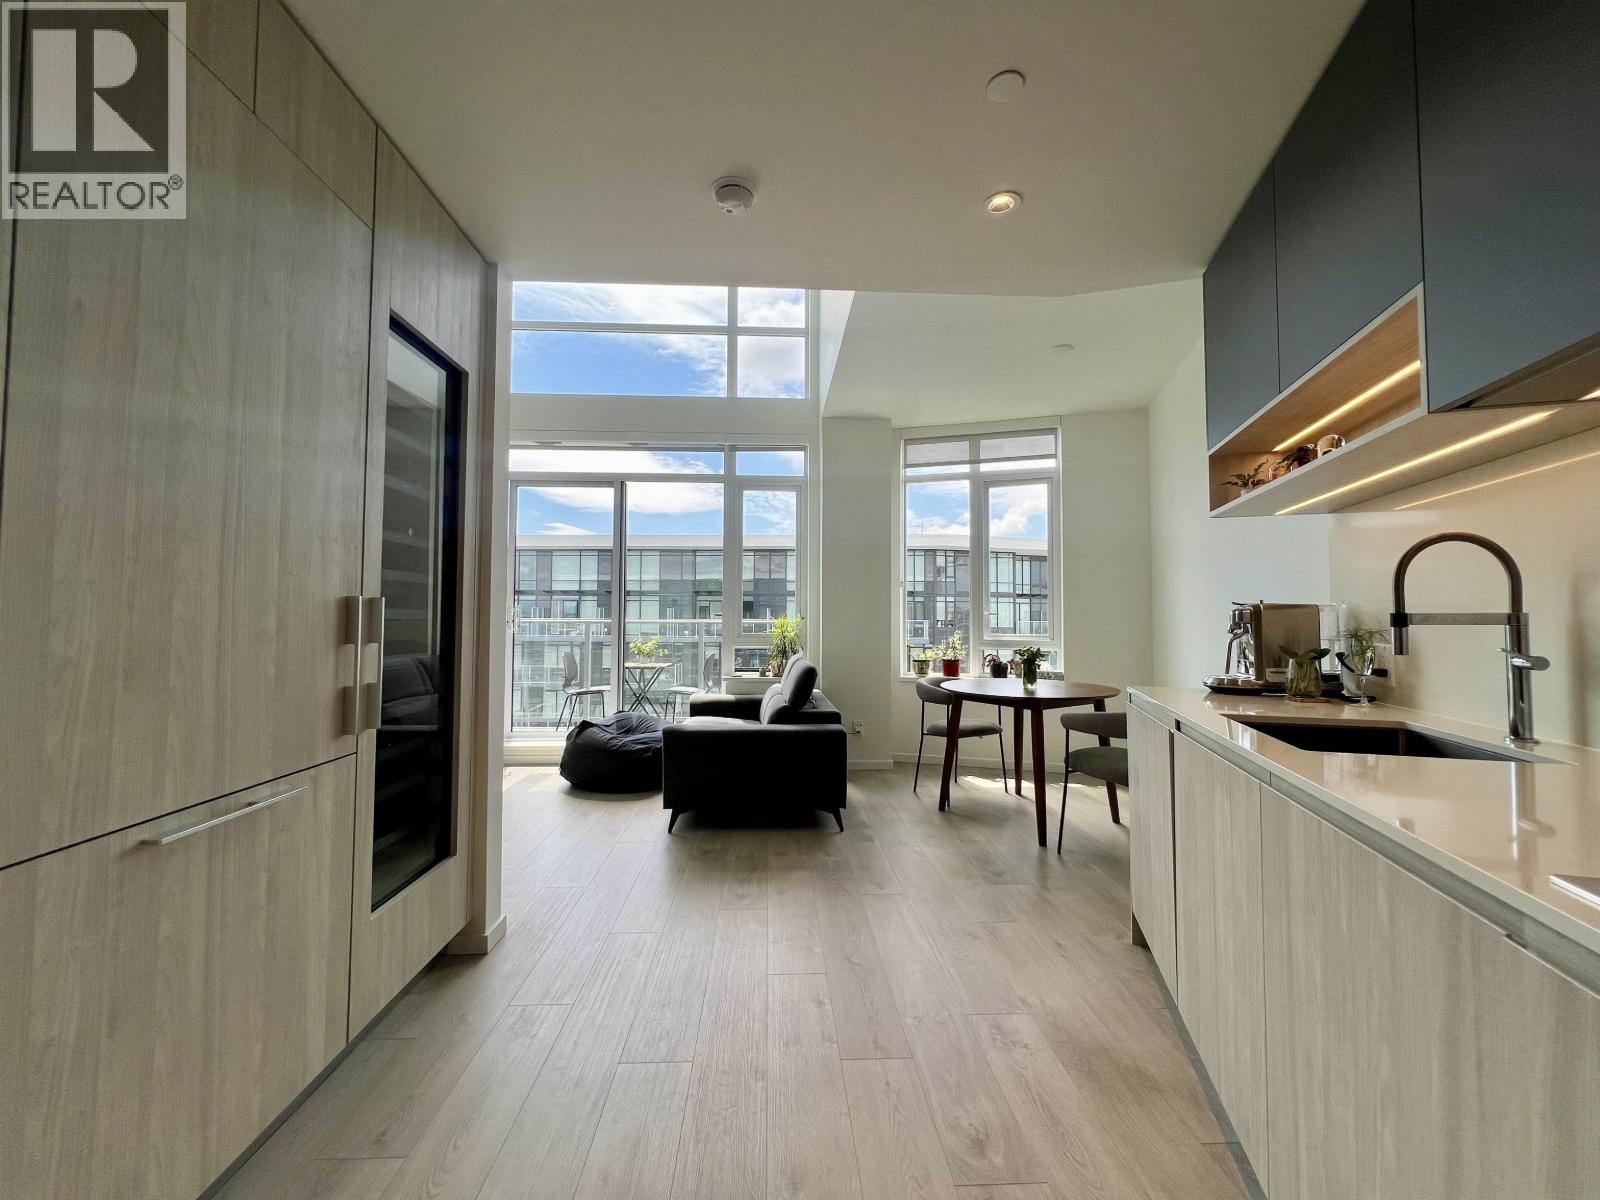
1310 6300 Minoru Boulevard
Richmond, British Columbia
PENTHOUSE COLLECTION at RC at CF Richmond Centre! Rare 2-storey loft-style penthouse offering 1 Bed + Den, 2 Bath & over 825 SF of thoughtfully designed living. Soaring ceilings, air conditioning, & expansive windows fill the home with natural light. The chef-inspired kitchen features 30" Gaggenau wall & combi-steam ovens, integrated wine fridge, Italian cabinetry & quartz countertops. Exclusive Penthouse Collection upgrades include SALTO keyless entry, motorized living room blinds & Corridor upgrades. Enjoy stunning south-facing views from your private balcony. Over 73,000 SF of private amenities, including Sky Gardens, fitness centre, lounges, guest suites & more. 1EV parking, 1Locker. Steps to SkyTrain, Minoru Park, the Aquatic Centre & CF Richmond Centre. Almost brand new! (id:63476)
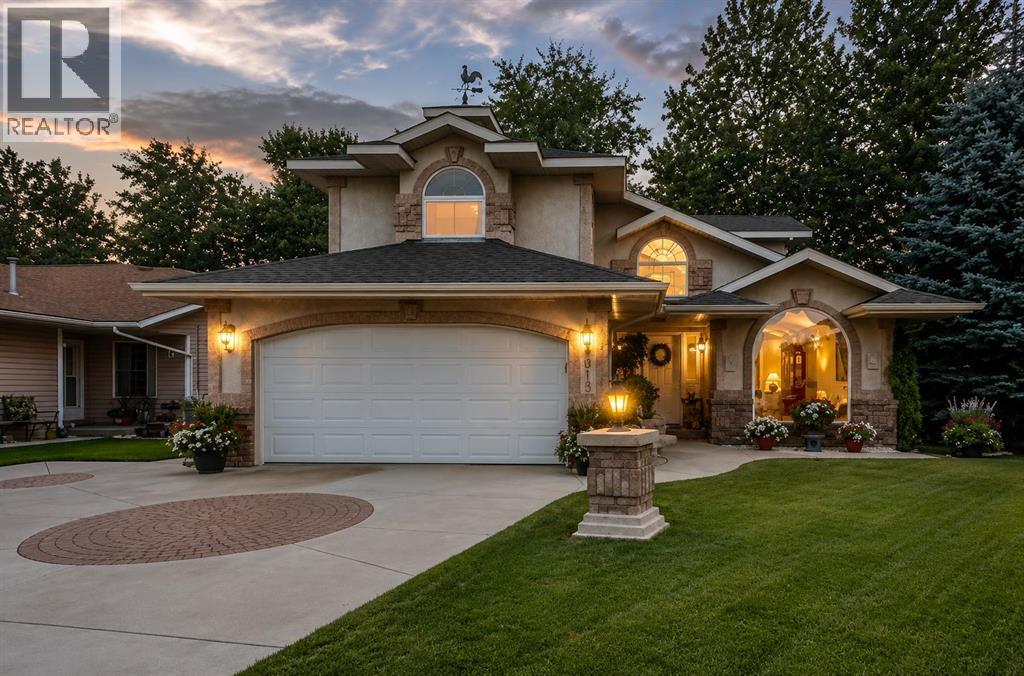
4918 53 Avenue Close
Innisfail, Alberta
There is truly nothing else like this home on the market in Innisfail! Nestled in a private, forest-like setting right in town, this architectural masterpiece blends timeless elegance with natural serenity. From the moment you arrive, the extra-large front parking pad, accommodating three or more vehicles alongside the heated double garage, sets the tone for a property that balances luxury and practicality. Inside, the main level impresses with a cathedral ceiling foyer, chandelier, and refined details throughout. Ceiling medallions, crown mouldings, ledge lighting, and mosaic tile accents add sophistication, while hardwood flooring, custom wool carpeting, and Hunter Douglas window treatments elevate every room. The sunken living room exudes warmth, while the formal dining room glows with Murray Feiss lighting. The gourmet kitchen features abundant solid oak cabinetry, a gas stove, a Jenn-Air microwave/oven combo (gas hookup available/present), and a bay-window breakfast nook overlooking the treed backyard. Adjacent, the family room features a gas fireplace and a picturesque sitting area, creating an intimate gathering space. A captivating feature is the year-round sunroom, accessed through French doors, where walls of windows flood the space with natural light and frame uninterrupted views of the backyard oasis. A main-floor office or bedroom with custom-built-ins, a powder room, and a spacious laundry with sink and garage access complete this level. The primary suite occupies the upper floor, offering a private retreat at the top of its own grand staircase. A sitting area leads into the expansive bedroom with a walk-in closet, a hidden ironing board, a laundry chute, and a spa-inspired ensuite with a jetted soaker tub, Roman taps, and a shower. The walkout lower level evokes the feel of a luxury mountain retreat with beadboard, wainscoting, and cabin-like textures. The rec room, with 11-foot ceilings and a gas fireplace, is designed for entertaining, featuring a w et bar, built-in cue racks, and space for a pool table. Two additional bedrooms share a Jack-and-Jill four-piece bath, while above-grade windows and built-in organizers add both light and function. Outdoors, a wraparound deck with a natural gas BBQ hookup extends living into the treetops, perfect for entertaining or quiet mornings. Additional highlights include low-voltage outdoor lighting, retractable garden hoses, a wood retaining wall, two sheds, and wiring for a hot tub. The setting itself is unmatched—a private wooded escape that feels miles from town while only minutes from every amenity. Comfort and peace of mind come with in-floor heating in both the house and garage, many updated vinyl windows, a boiler-fired hot water tank (approx. 8 years old), and the roof was replaced in 2022. This home is a rare offering. Refined, timeless, and surrounded by nature, yet designed for modern living and entertaining. A sanctuary unlike any other, where classic elegance and a private forest retreat become one. (id:63476)
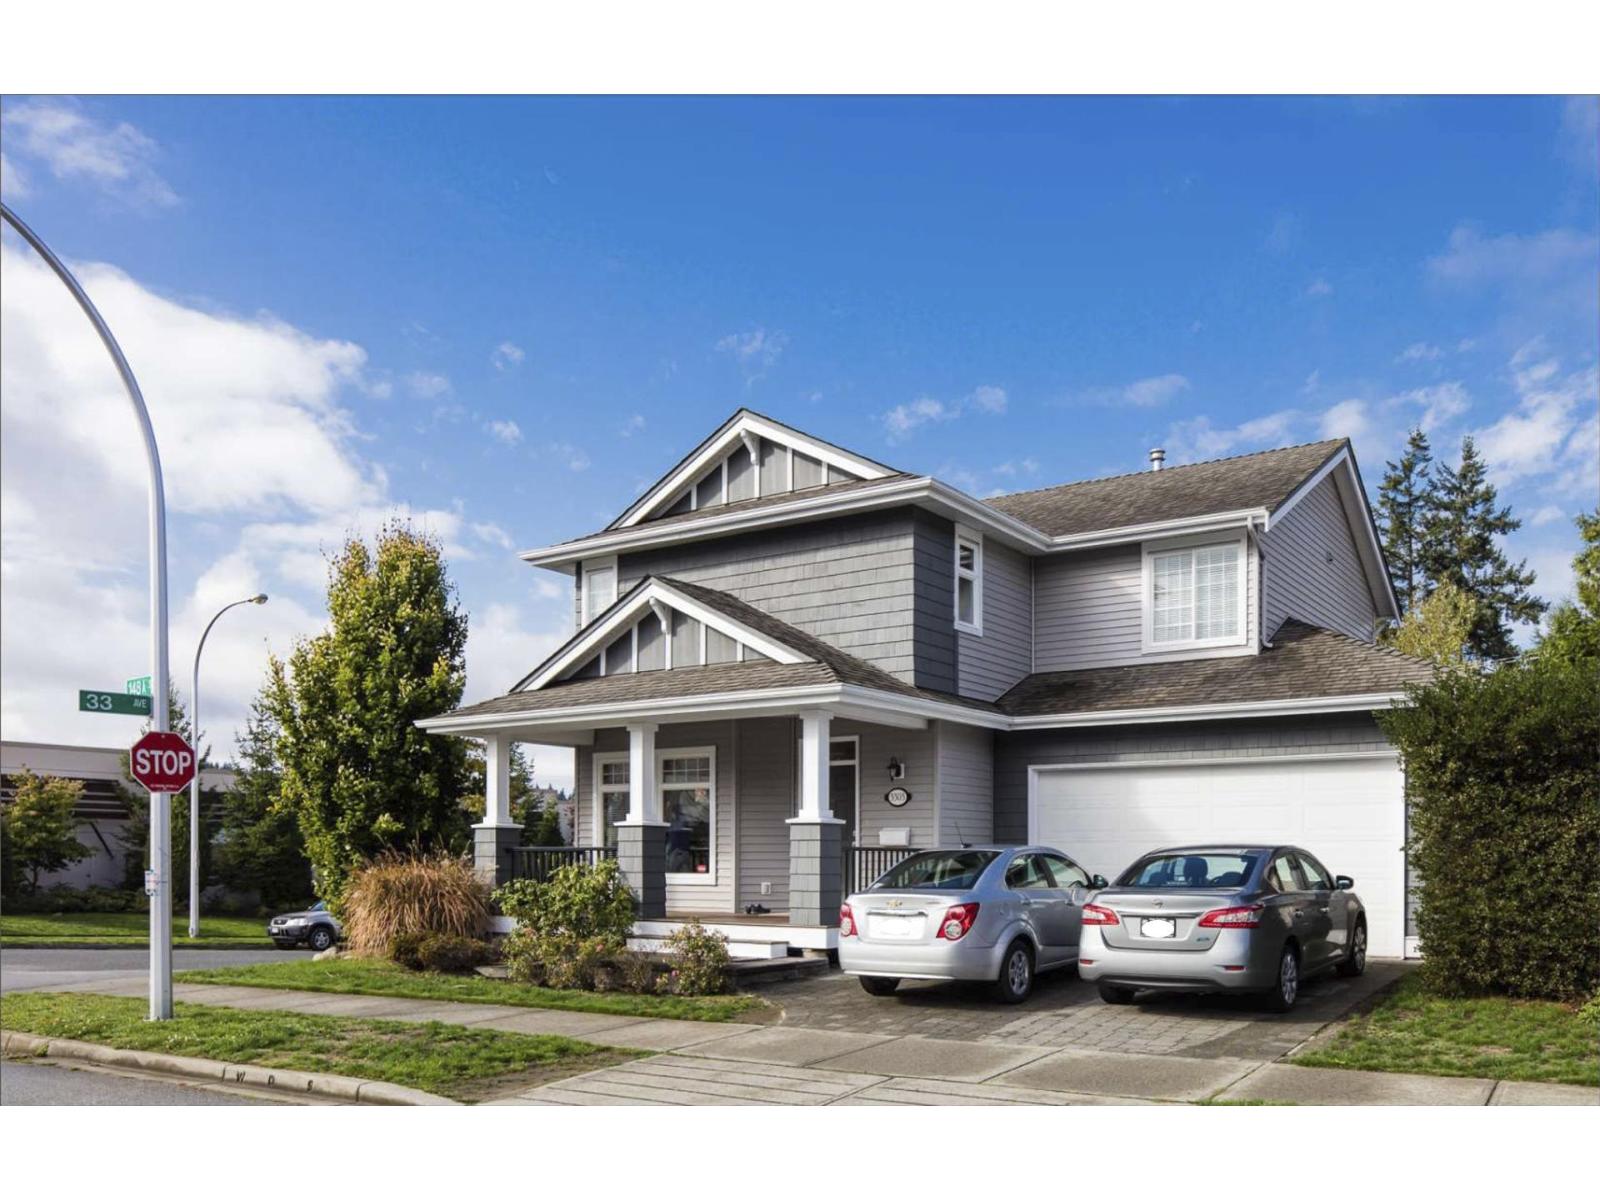
3303 148a Street
Surrey, British Columbia
Quality-built home in a quiet and peaceful neighborhood awaits you and your family. This spacious 2,880 sq ft residence sits on a desirable corner lot, well maintained 5 bedrooms and 4 bathrooms. The main floor features an open-concept layout with a bright and inviting living room, large kitchen with a breakfast nook, and a cozy dining area. Upstairs, you'll find three generously sized bedrooms and two full bathrooms. The well-appointed primary bedroom includes a luxurious ensuite with heated floors, double vanity, and a spacious shower. The basement offers two bedrooms, one bathroom, and a family room. Enjoy the fully fenced, private backyard. Conveniently located on a quiet street, close to all amenities, transit, shopping, and restaurants, easy access to Highway 99. Open house canceled (id:63476)
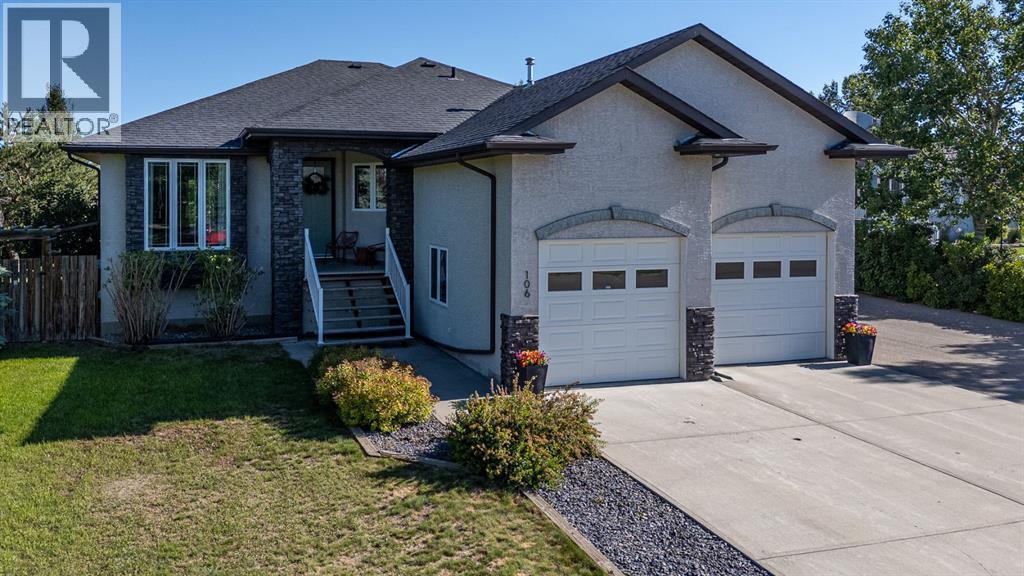
106 Derochie Drive W
Claresholm, Alberta
Welcome to 106 Derochie Drive, ideally located in one of the area's most sought-after neighbourhoods and just a short walk to the school. Situated on an impressive 0.69-acre lot (100 x 300 ft.), this immaculate bungalow offers the perfect combination of space, comfort, and functionality. From the moment you step inside, you'll appreciate the bright, open concept design and stunning views of the beautifully landscaped backyard. The recently renovated gourmet kitchen is truly the heart of the home, featuring a massive quartz island with seating, farmhouse sink, gas range, stylish cabinetry, and modern finishes perfect for everyday living and entertaining family and friends. The dining area and inviting great room, complete with a cozy fireplace, overlook the expansive backyard and provide direct access to the two tier composite deck. The spacious primary suite is a private retreat with double-door entry, a walk-in closet, and a luxurious ensuite featuring a jetted tub. A second bedroom, 4oc main bath a sunny office with built-in cabinetry, main floor laundry, and a practical mudroom leading to the attached garage complete the main level. The fully finished basement offers even more living space with two generous bedrooms, a large family room with a second fireplace, a versatile fitness room that could easily serve as a hobby room or additional office, 3pc bathroom and a cold room perfect for pantry storage. Outside, you'll discover a backyard designed for both relaxation and productivity. Enjoy the hot tub, mature trees, fenced yard, rain collection system, fenced garden, storage sheds, and an abundance of flowering shrubs and perennials that create an ever-changing display throughout the seasons. Car enthusiasts, hobbyists, and those needing extra workspace will appreciate not only the attached double garage, large enough for a pickup and a car, but also the heated detached double garage ideal for classic cars, a workshop, or the ultimate man cave. There's even a ded icated gravel RV parking pad and ample room for a greenhouse or future shop. With over 1,700 sq. ft. on the main floor and more than 1,300 additional sq. ft. in the fully finished basement, this exceptional property offers room for a growing family while providing the convenience of main-floor living for years to come. If you've been searching for space, privacy, and a beautifully maintained home in an outstanding location, 106 Derochie Drive is one you won't want to miss. (id:63476)
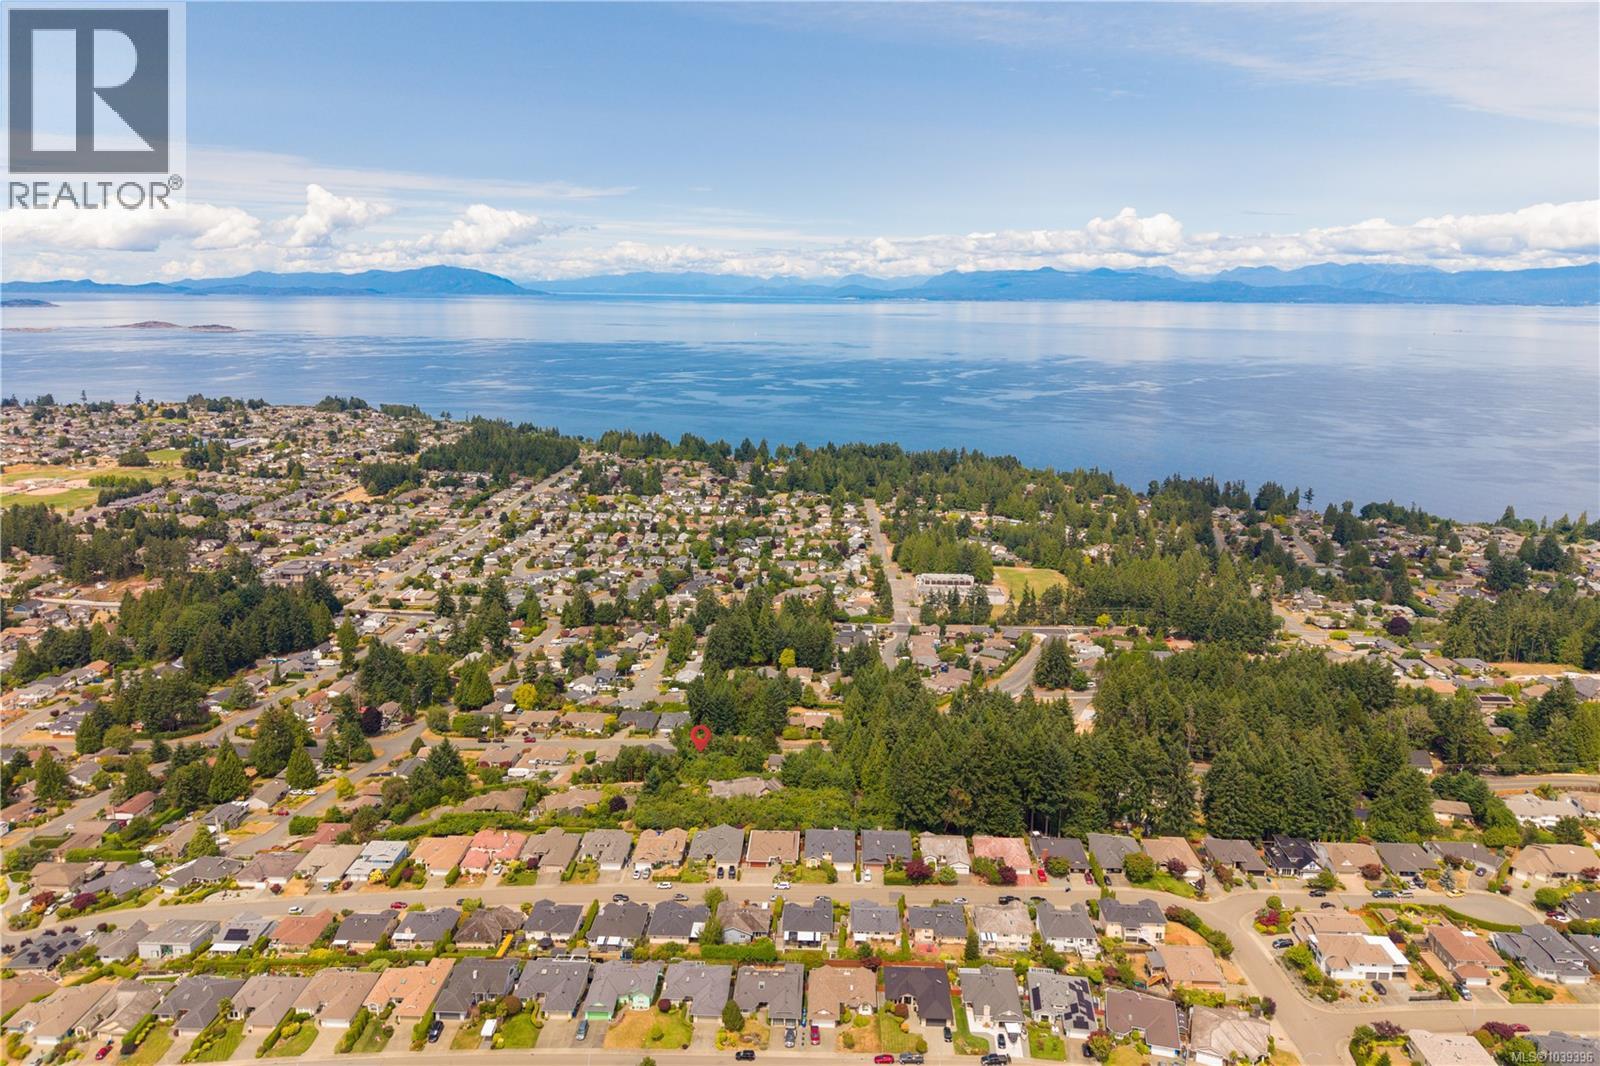
5917 Butcher Rd
Nanaimo, British Columbia
Discover the pinnacle of Vancouver Island living with this exceptional 0.24-acre ocean-view parcel at Butcher Rd. This fully serviced, ready-to-build lot offers a rare opportunity to create your custom home in one of North Nanaimo's most desirable locations. Situated within a private 5-lot subdivision at the end of a quiet cul-de-sac, only 2 of the remaining 3 lots are currently available. Two lots are developed with executive homes, creating an established upscale setting while preserving the opportunity to build your dream residence. Enjoy stunning views of the Strait of Georgia and Winchelsea Islands from this gently sloping lot. Bordered by a treed parcel and a road end, it offers privacy, minimal traffic, and excellent potential for expansive ocean views from a multi-level design. Zoned R10, the property allows for a primary residence, secondary suite, and detached carriage house. The lot is exempt from the Steep Slope Development Permit process (buyer to verify), potentially saving time and expense during development. All major services are at the lot line, including city water, sewer, natural gas, and electricity. Generous 40% lot coverage and a 7.32m (24ft) wall height allowance provide flexibility to maximize living space and views. This subdivision was thoughtfully designed. The City required preservation of significant natural areas and rainwater infiltration systems to protect the steep-slope environment. The result is a small executive subdivision with preserved green space, privacy, and a natural forest setting rather than wall-to-wall development. Just minutes from Costco, Woodgrove Centre, schools, beaches, parks, trails, dining, and all major amenities, this property offers the perfect balance of convenience and coastal living. A serviced ocean-view lot in an established executive neighbourhood is increasingly rare. Secure one of the final opportunities in this exclusive subdivision and build your Vancouver Island dream home. (id:63476)
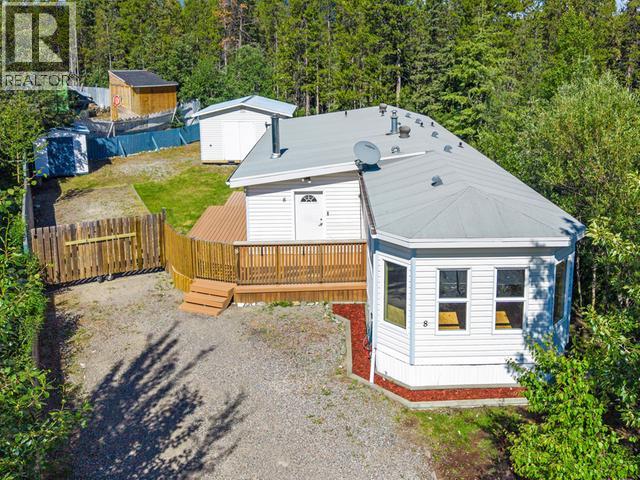
8 Ptarmigan Place
Whitehorse, Yukon
The one you've been waiting for! Welcome home to this hidden gem tucked away on a quiet cul-de-sac in desirable Arkell! This beautifully updated home offers nearly 1500 sq ft of bright, comfortable living with 3 bedrooms & 2 bathrooms. The spacious layout flows effortlessly to new patio doors that open onto a large deck - perfect for morning coffee, summer BBQs or unwinding after a long day at work. The large lot provides room to garden, play or simply enjoy the outdoors, while the storage shed keeps all your seasonal gear organized. When winter arrives, the cozy woodstove creates the perfect place to gather and stay warm. Nature lovers will appreciate the incredible location, with trails just moments away, while families will love being close to schools, the Canada Games Centre, and all the amenities Whitehorse has to offer. Move right in and enjoy this beautifully updated home with room for the whole family - this is a place you'll be proud to call home! (id:63476)
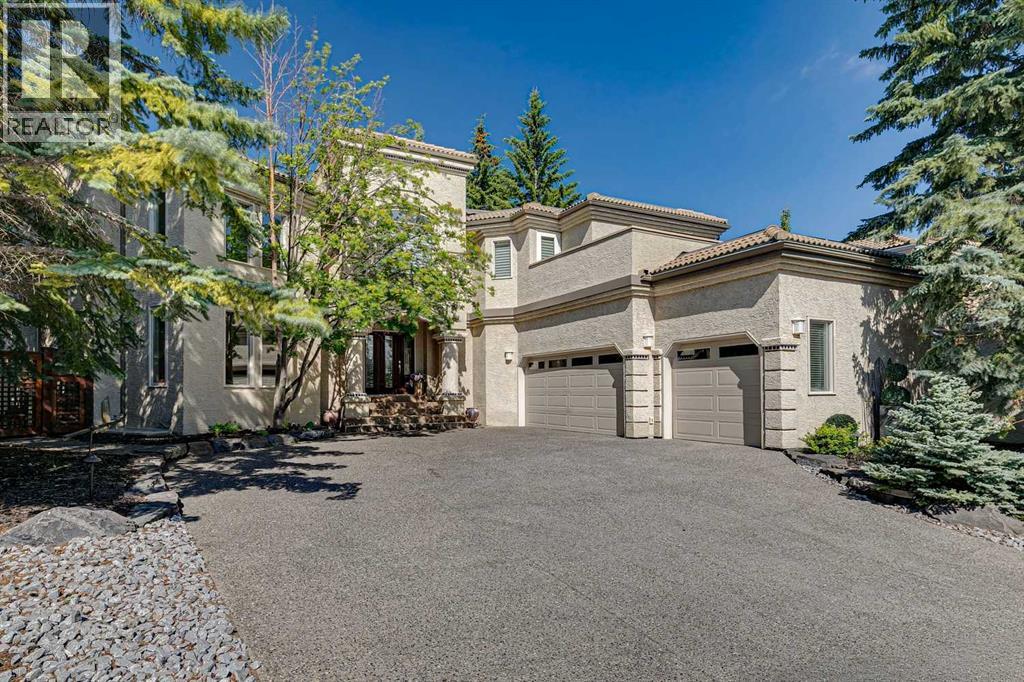
48 Patterson Mews SW
Calgary, Alberta
JUST LISTED IN PATTERSON! Welcome to this exceptional executive residence—one of Patterson’s truly rare offerings. Boasting nearly 5,000 SQ. FT. OF BEAUTIFULLY FINISHED LIVING SPACE, this fully finished two-storey home is nestled on a QUIET CUL-DE-SAC and situated on a NEARLY ¼-ACRE SOUTHWEST-FACING PIE-SHAPED LOT, offering outstanding privacy, mature landscaping, and spectacular views toward Nose Hill Park. From the moment you step inside, you’ll be impressed by the grand front foyer featuring a dramatic SPLIT STAIRCASE and a soaring 17-FOOT OPEN-TO-ABOVE LIVING ROOM, creating an unforgettable first impression. Designed for both everyday living and entertaining, the spacious kitchen offers abundant counter space, a MIELE DISHWASHER, built-in oven and microwave, pantry, and a bright breakfast nook. The FORMAL DINING ROOM, conveniently located just off the kitchen, comfortably accommodates gatherings of up to 10 guests. The sunken family room is warm and inviting with 9-foot ceilings, a gas fireplace, and custom built-in cabinetry. The main floor also offers outstanding flexibility with a large executive office that can easily serve as a FIFTH BEDROOM, conveniently located beside a THREE-PIECE BATHROOM—ideal for guests or MULTIGENERATIONAL LIVING. Upstairs, the thoughtfully designed floor plan features FOUR GENEROUS BEDROOMS, including a spacious PRIMARY RETREAT with vaulted ceilings, private access to the maintenance-free deck, an impressive ensuite, and a DRESSING ROOM-STYLE WALK-IN CLOSET. Three additional bedrooms, a FIVE-PIECE GUEST BATHROOM, LIBRARY, and OFFICE SPACE with BEAUTIFUL VIEWS TOWARD NOSE HILL PARK complete the upper level. The fully finished lower level provides exceptional versatility with expansive open-concept spaces perfect for a HOME THEATRE, FITNESS AREA, GAMES ROOM, HOME OFFICE, OR RECREATION SPACE, all centered around a cozy gas fireplace. A MASSIVE MECHANICAL AND STORAGE ROOM offers incredible future development potential, with ample space to create TWO ADDITIONAL BEDROOMS AND A FULL BATHROOM if desired. This meticulously maintained home has been extensively updated, including PEX WATER LINES (2026), COMPOSITE DECKS (2025), HOT WATER TANK (2023), OVERSIZED FRONT DRIVEWAY (2018), TWO CENTRAL AIR CONDITIONING UNITS (2018), FENCING (2018), MIELE DISHWASHER (2018), MIELE WASHER AND DRYER (2018), CUSTOM HUNTER DOUGLAS REMOTE-CONTROLLED BLINDS, BASEMENT BATHROOM ROUGH-IN, water softener, 150-AMP electrical service with sub-panel, electric vehicle charger, underground sprinkler system, outdoor storage shed, under-cabinet lighting, pot lights, Rundle rock, beautifully landscaped grounds, and much more. Executive homes offering this combination of size, location, privacy, thoughtful design, and extensive upgrades rarely become available. Offered at $1,299,000, this exceptional Patterson property is PRICED TO SELL and is a must-see. Request your private showing today! (id:63476)
19303 27 Av NW
Edmonton, Alberta
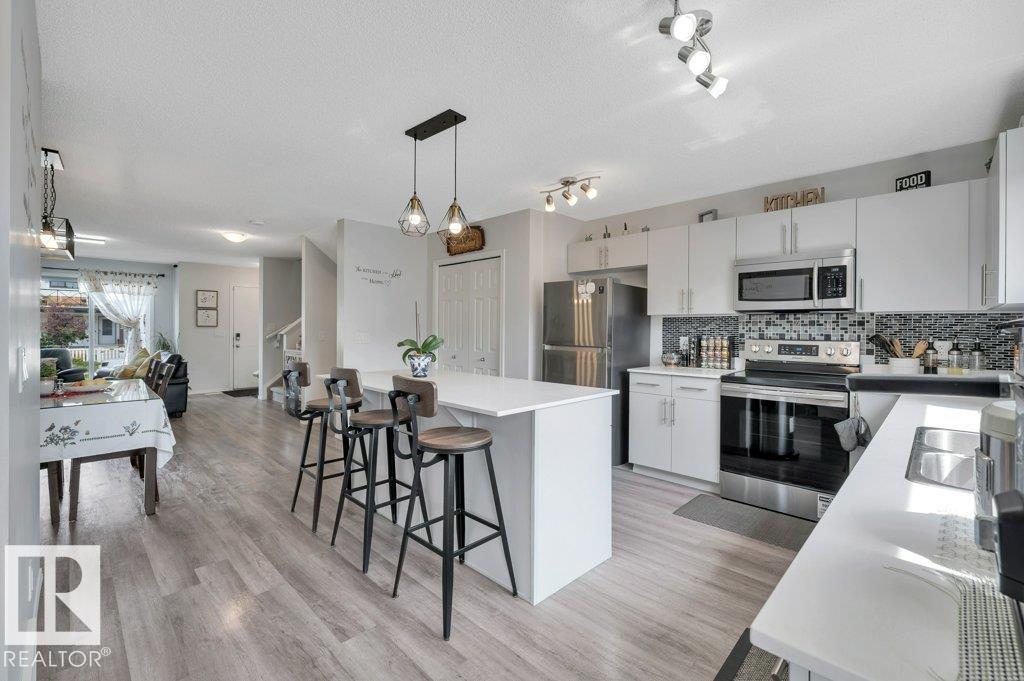
‘Sweet’ SUITE POTENTIAL! Fresh, welcoming and beautifully cared for, this move-in-ready 1,483 SF two-storey in The Uplands (2020-build) offers 4 BEDROOMS, 3.5 BATHS and a FULLY FINISHED BASEMENT with a SEPARATE SIDE ENTRANCE, 2nd LAUNDRY + WET BAR ROUGH-INS ready to go. Natural light fills the open-concept main floor, where the large, south-facing kitchen features SS APPLIANCES, QUARTZ countertops, a window over the sink and a LARGE ISLAND with eating bar. Adjoining dining nook and spacious living room make gathering and entertaining a joy. Upstairs, you’ll find a comfortable BONUS ROOM, convenient laundry, 2 generous bedrooms, a 4-pc bath and a private primary suite with 4-pc ENSUITE. Downstairs adds a LARGE 4th BEDROOM, 4-pc bath and flexible FAMILY ROOM + DEN for a home office, gym, playroom or media space. Covered deck, a great back yard with fire pit for long summer nights. All this + a DOUBLE DETACHED GARAGE and tucked away in a beautiful neighbourhood with a playground, walking trails, and more! (id:63476)
15614 83 St NW
Edmonton, Alberta
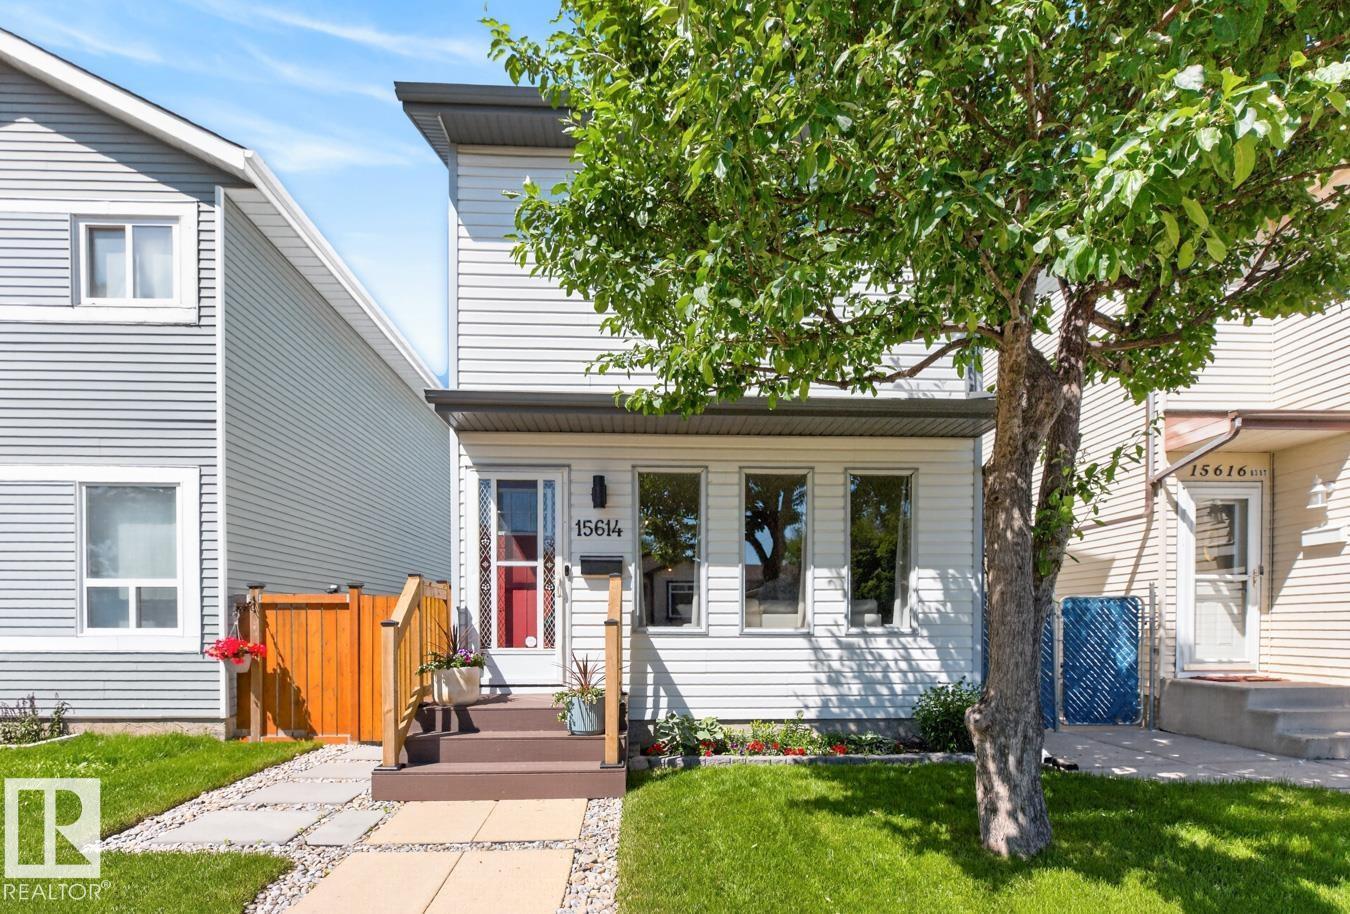
Beautifully updated 2-storey home in the family-friendly community of Belle Rive, move-in ready with all the work already done for you! The bright front living room is filled with natural light from large windows, creating a warm and welcoming space. The well-designed kitchen offers ample cabinetry, an eat-in dining area, while the updated powder room completes the main floor. Upstairs, you’ll find 3 bedrooms, including a spacious primary bedroom with walk-in closet, along with a full 4-piece bathroom. The basement provides a rec room, convenient laundry, additional storage, and is ready for your final touches. Enjoy year around comfort with A/C. The fully landscaped backyard features a newer patio, plenty of green space, and an oversized shed for all your tools and outdoor gear. Located in a great area with playgrounds, schools and shopping near by. Additional updates include new roof shingles (2025), basement drywall & insulation (2026), HWT (2023), newer 2nd floor windows. (id:63476)
11368 139 Av NW
Edmonton, Alberta
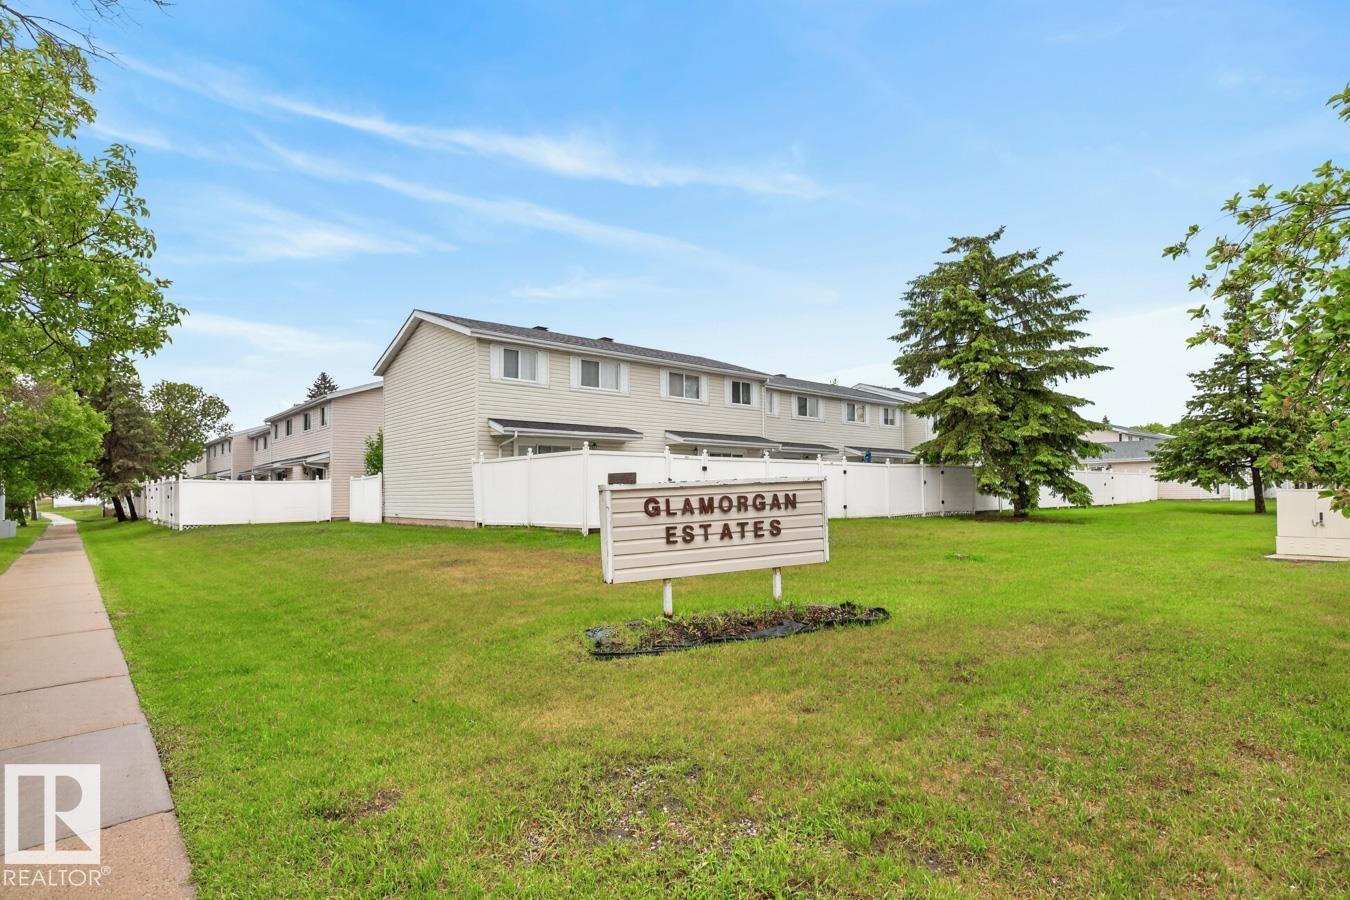
Renovated, Bright and spacious 1.5 bathroom townhome in Glamorgan Estates! Recent updates include a refreshed kitchen, new bathroom countertops, and newer vinyl plank flooring, creating a stylish and move-in-ready home. The functional layout offers a large living room, kitchen, dining area, and convenient 2-piece bath on the main floor. Upstairs, you’ll find three generously sized bedrooms and a full 4-piece bathroom. The main floor patio doors lead to a private, fully fenced backyard—perfect for young families, pets, relaxing, or summer entertaining. The basement provides additional living space ready for your personal touch, along with a laundry area and ample storage. Low condo fees help keep ownership affordable, and the home includes an assigned parking stall. Ideally located close to the YMCA, schools, parks, shopping, public transit, and major commuter routes, this is an excellent opportunity for first-time buyers, families, or investors. (id:63476)
22856 137 Avenue
Maple Ridge, British Columbia
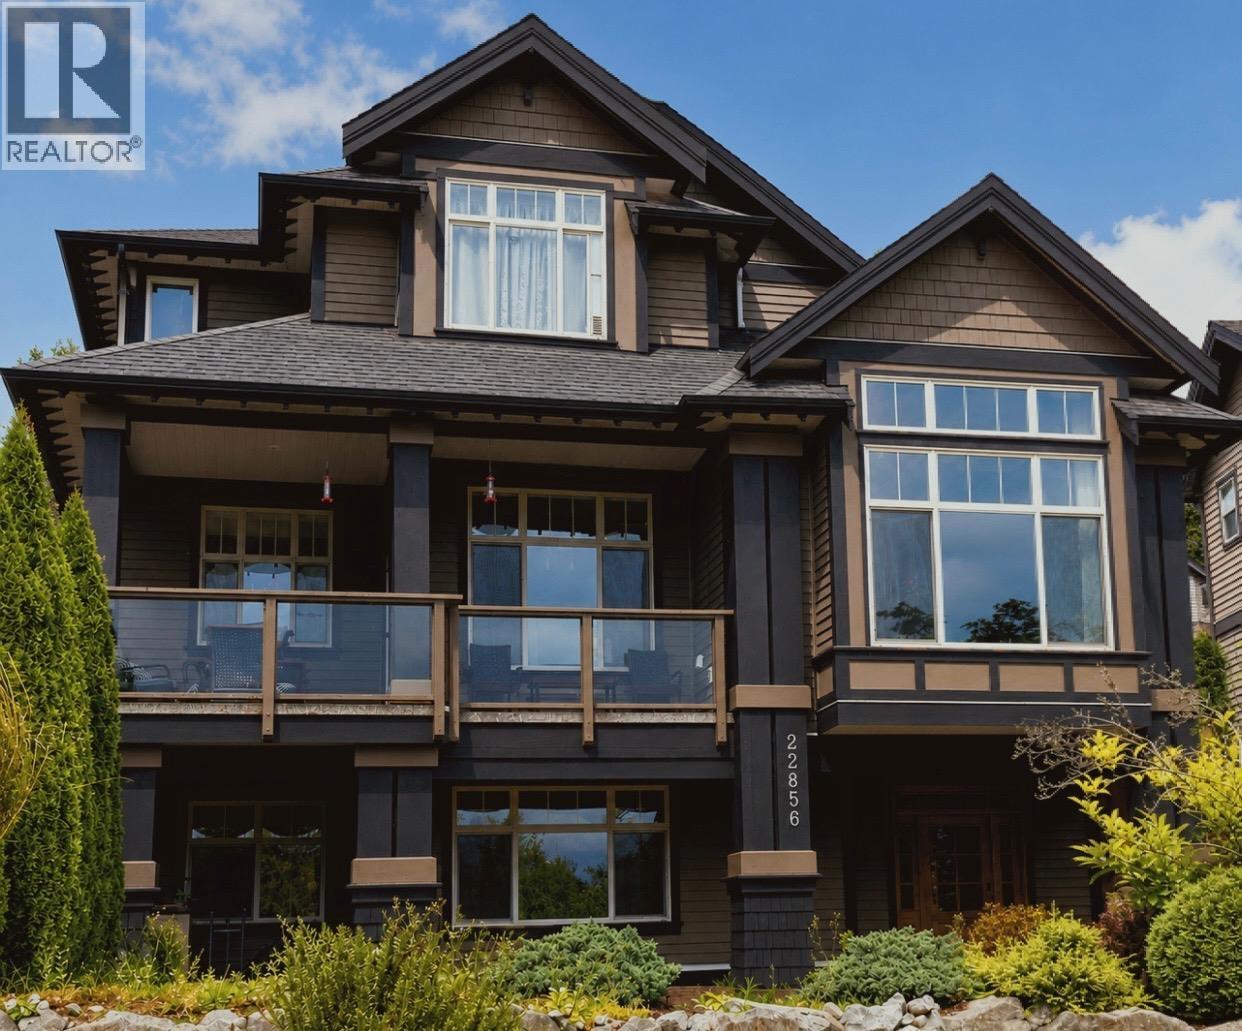
Very well-maintained custom-built Oakvale Whistler-inspired 2-storey home with a fully finished daylight walkout basement, detached double garage, and a self-contained 1-bedroom suite. This impressive home features a maple kitchen with granite countertops, undermount sink, large island with breakfast bar, and a walk-in pantry. The spacious living room boasts a soaring cathedral ceiling and a stunning rock-faced gas fireplace. Offering 5 bedrooms, 4 bathrooms, and 2 laundry areas, this home is loaded with quality finishes including stained fir casings and baseboards, and numerous custom touches throughout. Enjoy mountain views from the patios, a fully fenced backyard, and plenty of space for family living or extended family accommodation. OPEN HOUSE SUN JULY 19TH - 2 TO 4 PM. (id:63476)