
635 20 Avenue NE
Calgary, Alberta
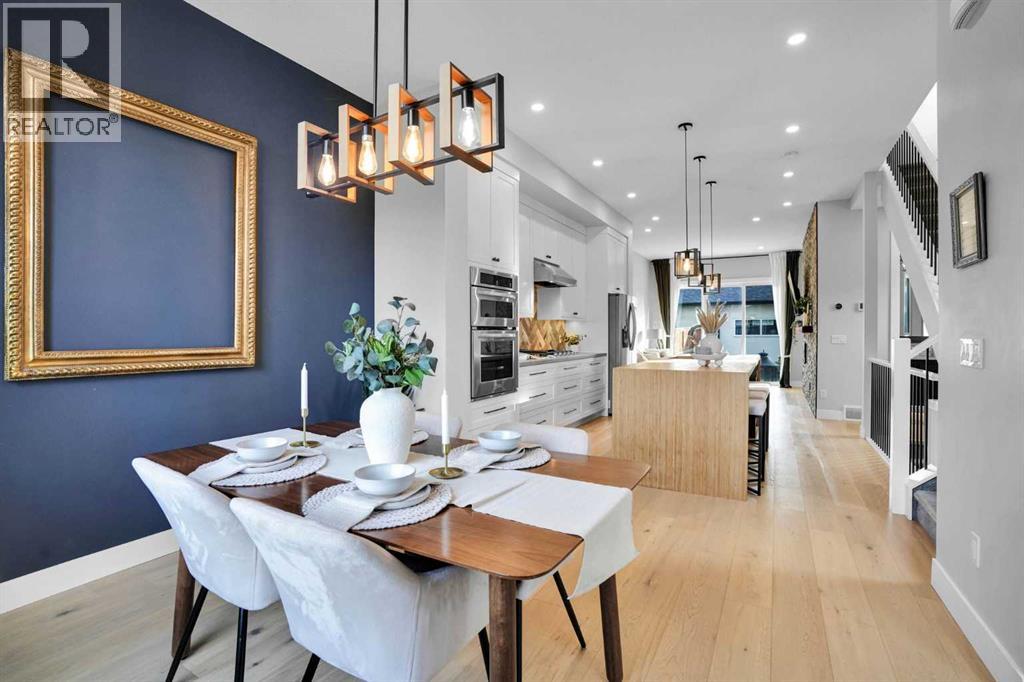
Welcome to 635 20th Avenue NE - a fully equipped, move-in ready sanctuary offering an unbeatable blend of modern eco-efficiency, luxury comfort, and inner-city convenience.-----From the moment you step inside, you will notice the thoughtful design, where every wall cavity and space behind the fireplaces has been custom-crafted to maximize storage. The main living areas feature two cozy gas fireplaces, custom built-ins throughout, and a chef-inspired kitchen accented by durable bamboo countertops.-----Designed with sustainability and low utility costs in mind, the home features a rooftop solar panel system, complemented by separate Wi-Fi-controlled solar panels for the detached garage.-----Upstairs, the primary retreat serves as a private spa experience, complete with its own gas fireplace and a luxurious ensuite with heated tile floors that extend right into the walk-in shower and seated bench. In fact, every bathroom throughout the entire house features heated flooring for ultimate year-round comfort.-----Looking for a unique bonus feature? The cozy finished attic space - while having a low ceiling - makes a fantastic reading nook, a fun sleeping area for kids, or a unique vantage point to sit back and watch the downtown Telus Sky building light up at night.-----Downstairs, the fully developed basement includes a dedicated wet bar, perfect for hosting game nights or entertaining friends.-----Storage is truly unmatched here - alongside the clever hidden wall spaces and finished attic, the garage comes packed with tons of built-in storage to easily keep all your equipment organized.-----Outside, enjoy a beautifully kept, low-maintenance yard that lets you spend your weekends relaxing rather than doing yard work.-----Tucked away on an exceptionally quiet street with minimal alley traffic, this home feels like a peaceful retreat - yet it sits just a short walk to local grocery stores, schools, parks, off-leash dog parks, golf courses, and all neighborho od amenities.-----Simply turn the key and start living in one of the most complete, storage-rich, and forward-thinking homes on the market! (id:63476)
809 Brow Of Mountain Road
Centreville, Nova Scotia
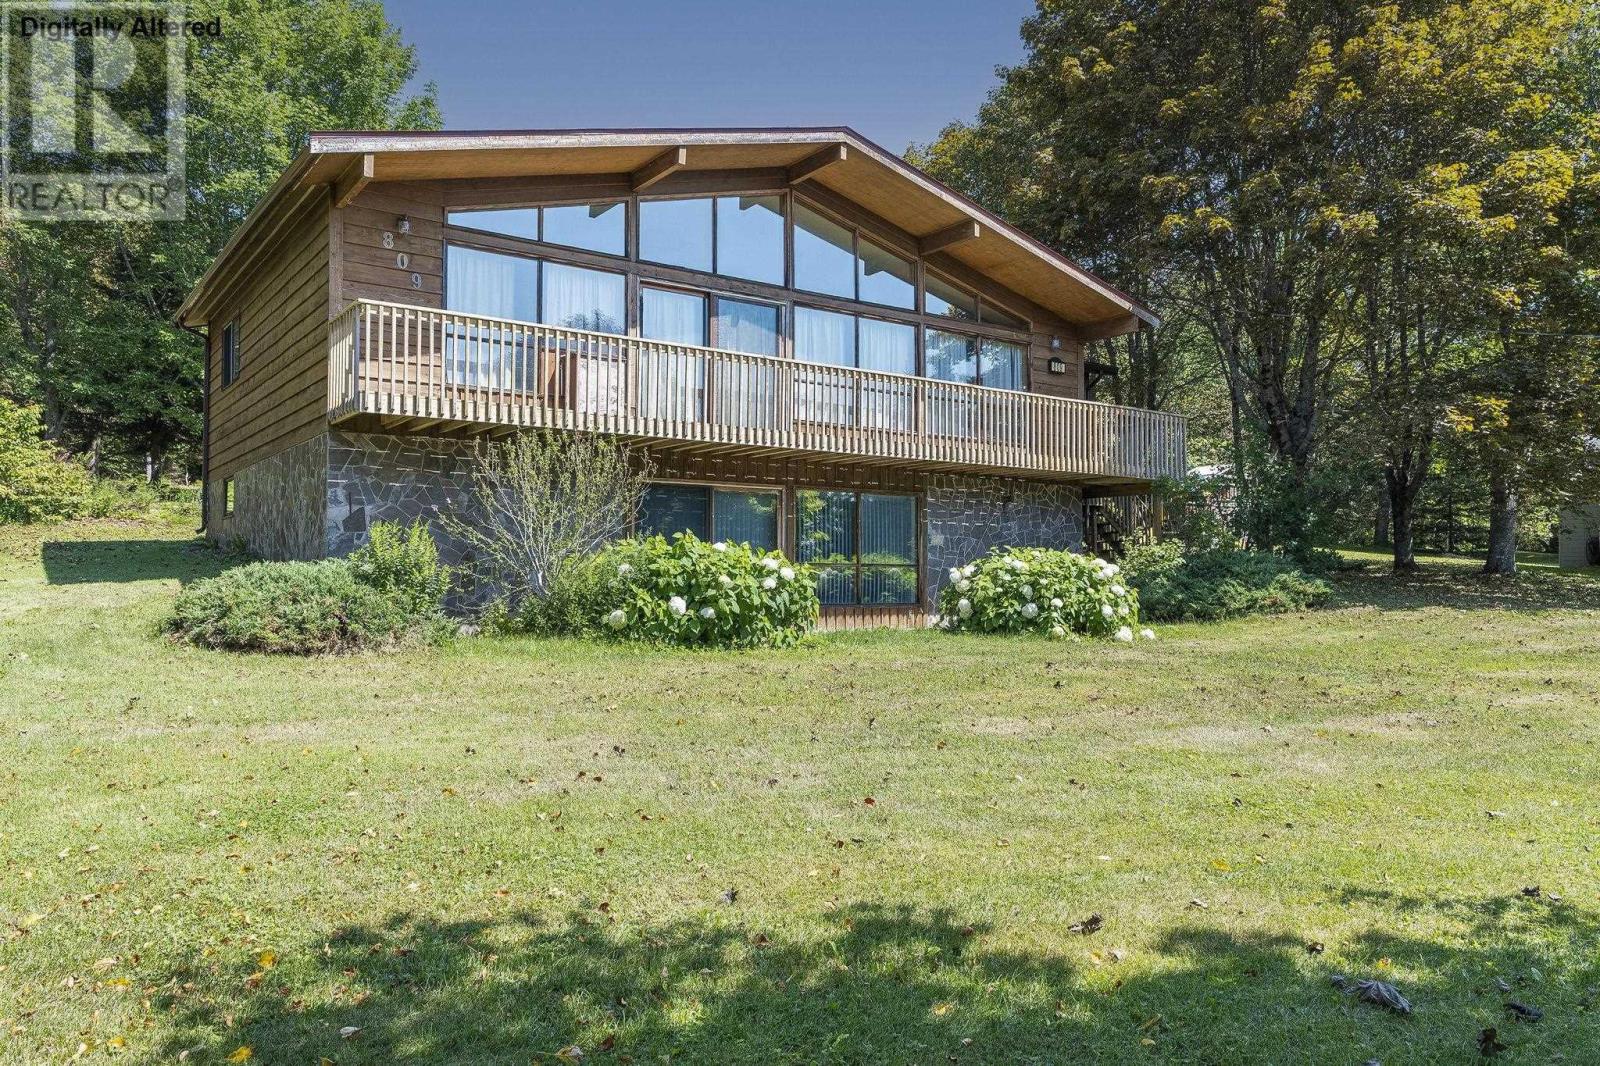
Nestled on 1.74 elevated acres with beautiful scenic views, 809 Brow Mountain Road offers space, privacy, and functional country living. Soaring cathedral ceilings frame the main floor's open-concept kitchen, dining, and living space, complemented by three bedrooms, a full bath, and a large main-floor side porch alongside a wrap-around deck for outdoor relaxing. Downstairs, the finished walk-out basement features a versatile rec room with patio doors leading outside, a fourth bedroom, a second bath, and a laundry room. Complete with a metal roof and an incredible array of wired outbuildingsincluding a double detached garage, a Quonset hut, and a C-Canthis property is a dream setup for contractors, handymen, or anyone needing major workshop and storage space. Only one owner, and all appliances are included in the purchase price. (id:63476)
4200 Lakeshore Drive Unit# 224
Osoyoos, British Columbia
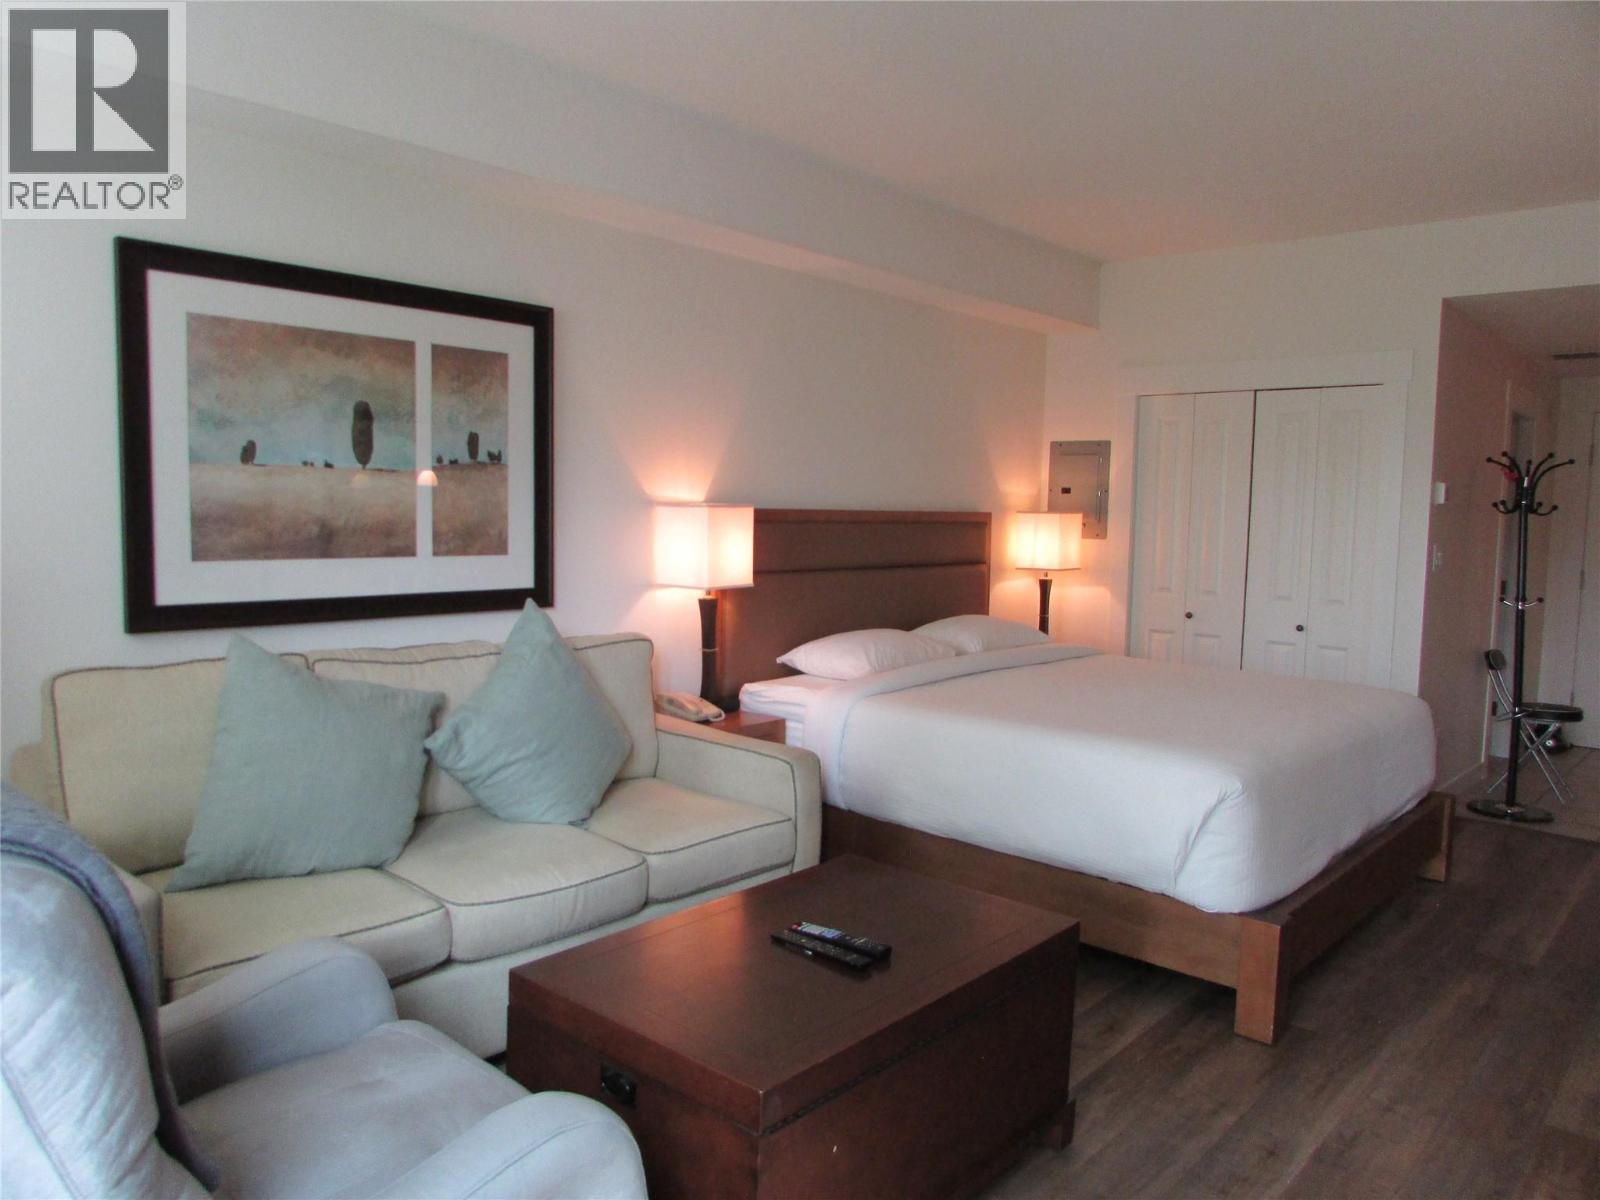
PRIMARY RESIDENCE AVAILABLE, Chardonnay Studio Suite at Walnut Beach Resort. This unit features an open concept layout with ample space to enjoy your retreat. Studio features one king bed, one queen sofa bed, flat screen TV, a fully equipped kitchenette, tub with shower and a mountain view. Laminate and tile flooring, granite counter tops, full size fridge, dishwasher and microwave and cooktop, washer/dryer combo. A BOAT SLIP AND LIFT ARE INCLUDED. Move in ready, what you see in the unit is all included, bring your swim suit and enjoy one of 2 hot tubs and a year round, heated, outdoor swimming pool. Sorry no rentals allowed, but come anytime, stay as long as you want. The Resort is pet free but there are no age restriction so bring the kids or grandkids and enjoy your stay. Underground secure parking. EV charging available. Storage available for you bike. Osoyoos has many hiking and biking trails, restaurants, golf, skiing nearby, Wineries beyond belief, distilleries and much more. One of Canada's warmest winter climates. Rattlesnake Canyon, summer family fun, Area 57 nearby, Go-carting, so many things to do. Strata Fees $565.31/monthly (id:63476)
210 9333 Tomicki Avenue
Richmond, British Columbia
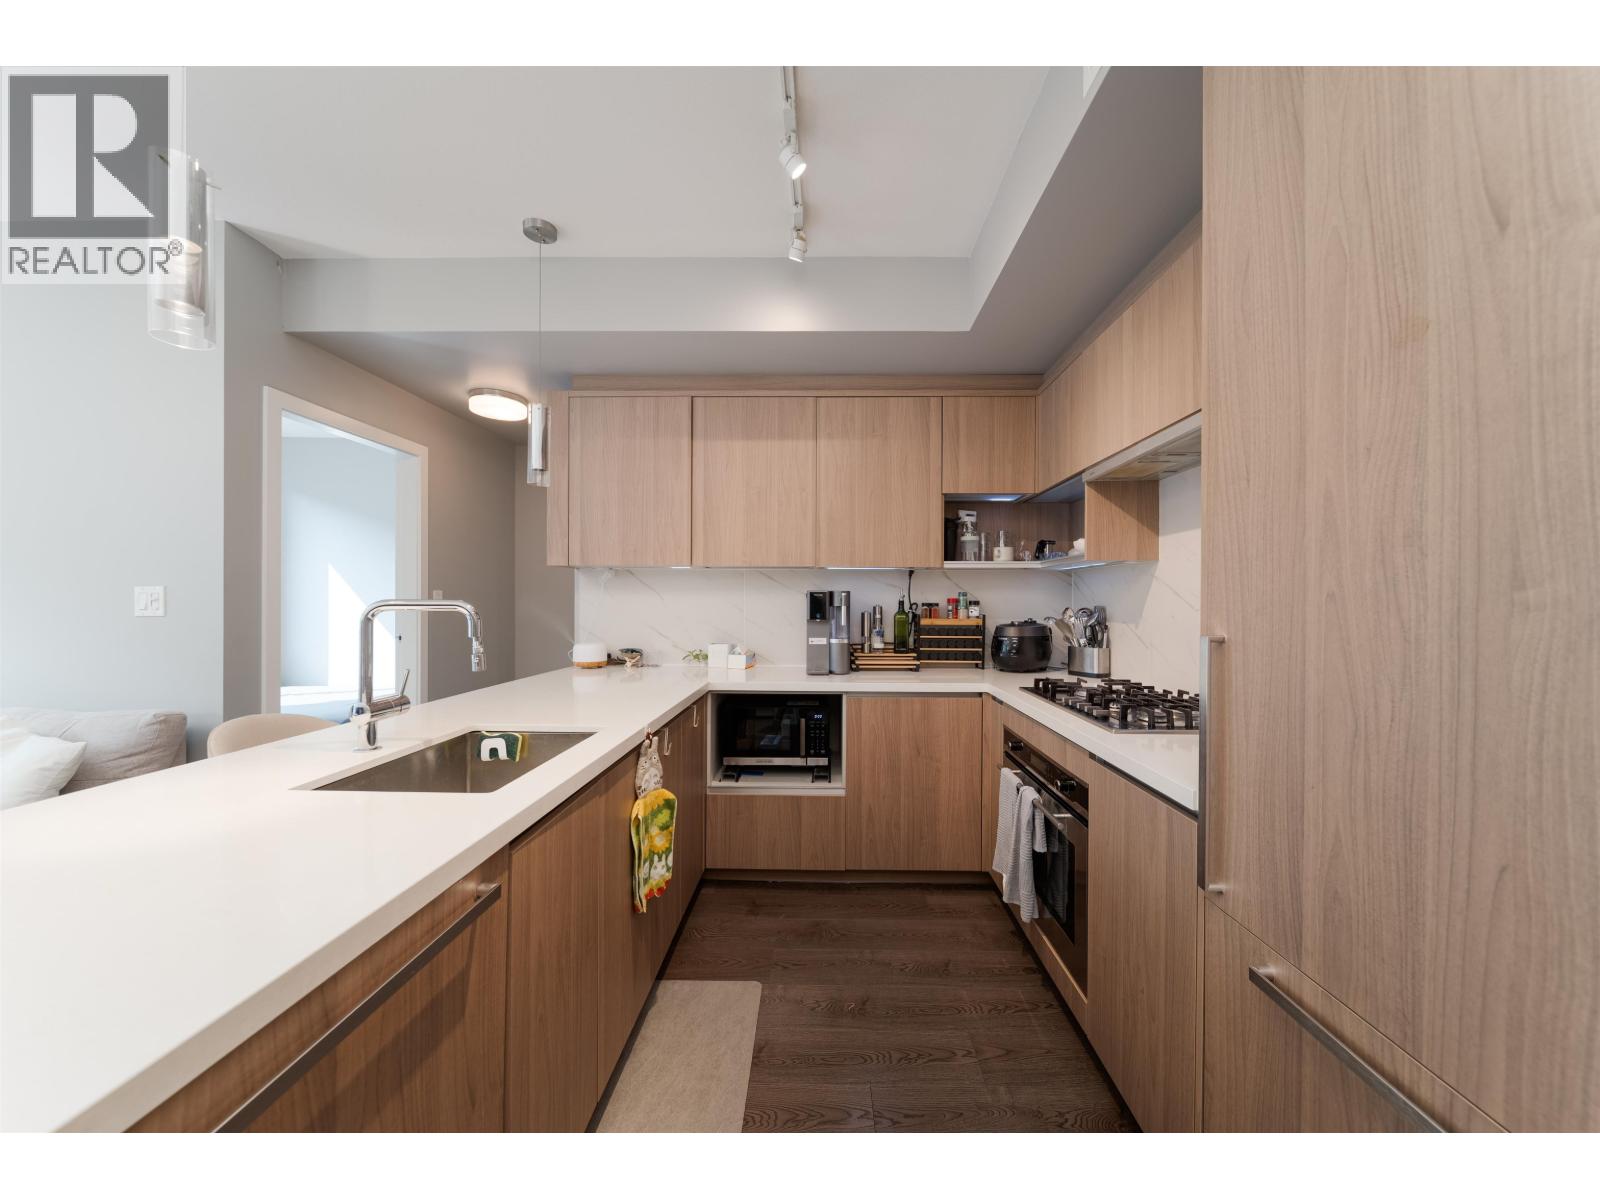
Welcome to Omega by Concord Pacific in vibrant West Cambie! This immaculate 801 sqft, 2-bed, 2-bath home features a highly sought-after split-bedroom layout for maximum privacy. Enjoy a bright, airy space boasting 9-ft ceilings, wide-plank laminate floors, and oversized windows. The modern open-concept kitchen is an entertainer's dream, offering quartz countertops, premium integrated appliances, and a gas cooktop. Experience year-round comfort with geothermal heating and air conditioning. Relax on your private balcony or enjoy luxurious building amenities, including a fitness center, games room, lounge, and landscaped gardens. Unbeatably located just steps from Central at Garden City (Walmart, shopping, dining), transit, and top schools. (id:63476)
91 Chapman's Landing Road
Nipissing, Ontario
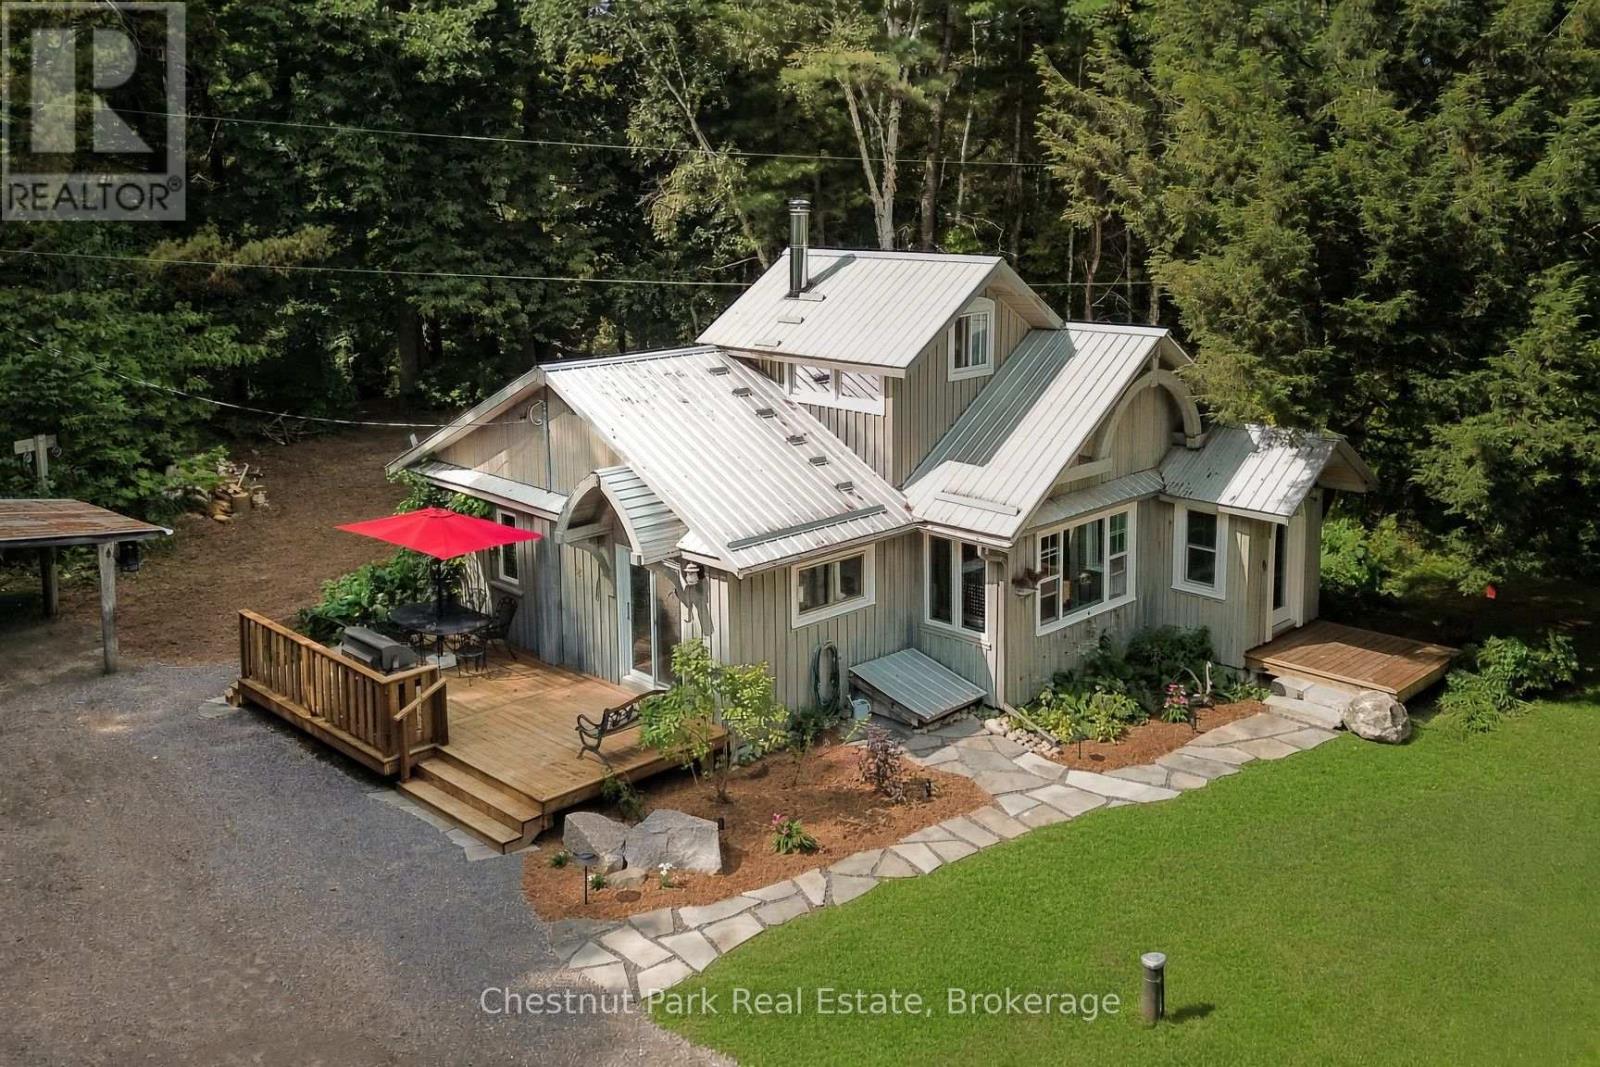
Welcome to this darling 3-bedroom, 1-bathroom single-family home on a private 2.03-acre lot in the quiet hamlet of Chapman's Landing, Township of Nipissing. Built in 1955, the 908 sq ft residence offers classic cottage-country character with bright windows, a wood stove, and adorable loft bedroom. Outside you are welcomed by a brand new deck and landscaping just completed. Flagstone pathways and sunken fire pit. A storage shed, large garage, and cute, newly constructed bunkie for overflow guests or short term rental income. Set in a peaceful rural setting on Beatty Creek near the South River and a short paddle or boat ride to Lake Nipissing, the property sits close to the public dock and boat launch at 186 Chapmans Landing Road. Enjoy easy access for fishing, boating, kayaking, or simply watching the water-while still having the privacy of a larger treed lot. The driveway is lined with evergreens, and fruit trees such as cherry, plum, pear and apple along with raspberries and blackberries. The area is known for its mix of mature pines, quiet roads, and year-round recreation, including nearby trails and crown land. This home is a practical, well-sized bungalow-style layout typical of mid-century builds in the region-ideal as a starter home, cottage, retirement retreat, or rental property. With over two acres there is space for gardens, a workshop, extra parking, or future expansion. Fiber optic internet is hooked up and the OFSC trails are right down the road. The location is convenient yet tucked away: minutes from Foote's General Store and the village of Nipissing, with North Bay about 20-25 minutes north and Huntsville/Muskoka South on HWY 11.This is a rare chance to own acreage in a sought-after water-access community with low density and strong cottage-country appeal. Bring your vision and create the country lifestyle you've been looking for. (id:63476)

16 Farrell Road
Vaughan, Ontario
Welcome to this stunning modern 4Br 4Wr 2-Car-Grg Detached 10-Year-New Modern Home! 3,077Sf upper levels plus partially finished basement, Upgraded Ceiling Heights: 10' Main Floor, 9" 2nd Floor & Basement. Showcasing a distinctive contemporary/California inspired aesthetic, this home combines architectural style with exceptional everyday functionality. Expansive windows throughout flood the home with natural light, creating an inviting, bright and airy atmosphere. The main level offers 10' ceiling, a highly functional layout with separate living and family rooms, plus a dedicated breakfast area featuring a 3-way modern style gas fireplace. The chef inspired kitchen is the heart of the home, featuring a large centre island, generous cabinetry, a full-size 6 burner gas cooktop with range hood, built-in microwave and wall oven, built-in refrigerator, and a beverage fridge. Perfect for both everyday family living and entertaining. Upstairs is 9' ceilings with a versatile 11' ceiling den, providing an ideal home office, study or comfortable lounge space. The spacious primary retreat is complemented by an impressive 5-piece ensuite, complete with a beautiful freestanding soaker tub, oversized glass shower and an exceptionally wide double vanity with a dedicated makeup area between the sinks. A rare combination of modern design, generous proportions, natural light and a family-friendly layout, all set within a desirable community offering convenient access to everyday amenities, schools, shopping, dining, parks and major transportation routes. A sophisticated yet comfortable home designed for the way families live today. (id:63476)
#209 3353 16a Av NW
Edmonton, Alberta
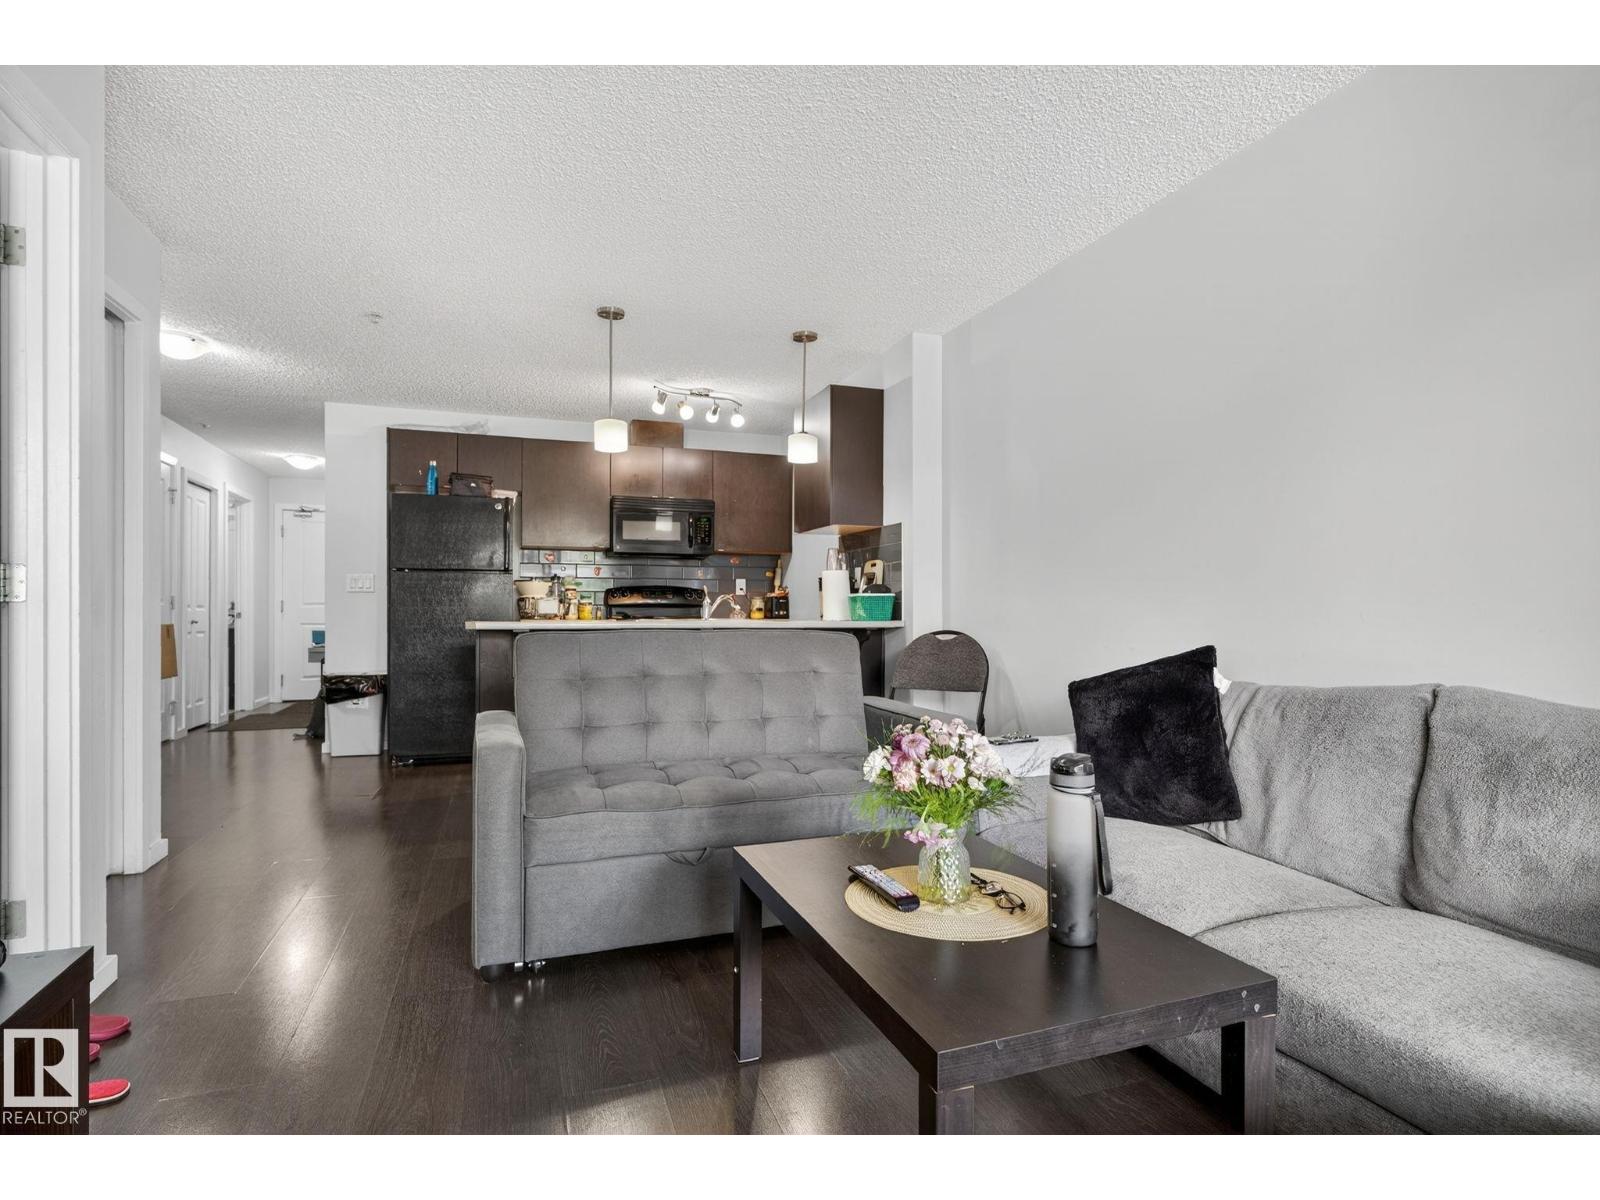
Welcome to Elements at Laurel Crossing! This bright and well-maintained 2 bed( second room is DEN), 2 bath apartment offers a functional open-concept layout with in-suite laundry for everyday convenience. Comes with 2 open parking stalls. Located just steps from parks, schools, shopping, and transit. Quick and easy access to Anthony Henday & White mud Drive makes commuting a breeze. Perfect for first-time buyers, downsizers, or investors! (id:63476)
103 Coverdale Street
Chatham, Ontario
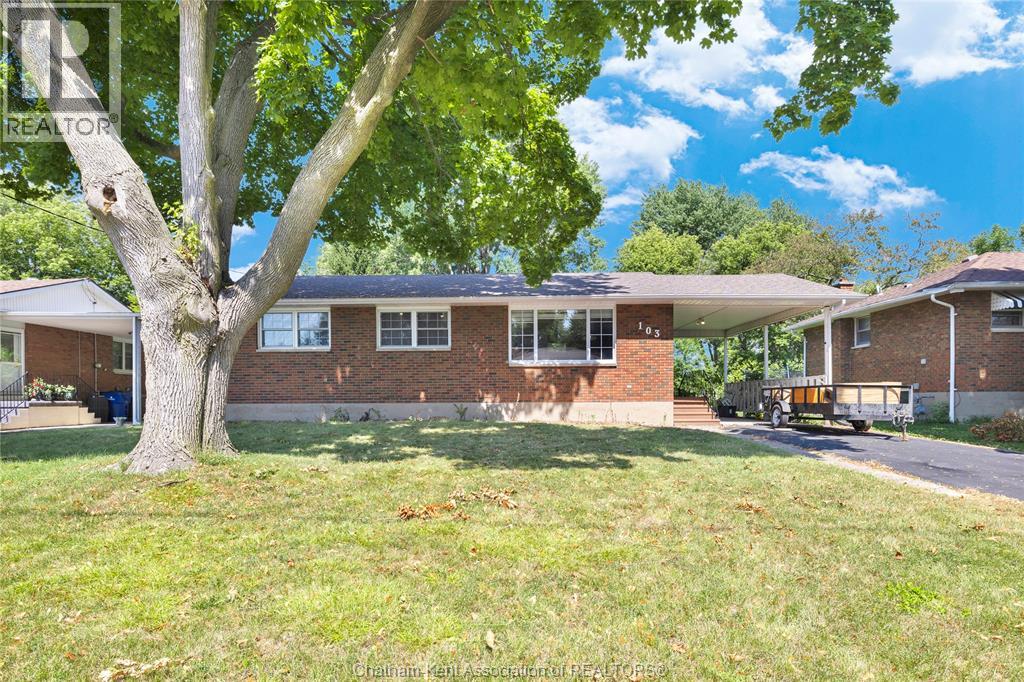
**2 BEDROOMS | 1.5 BATHROOMS** Welcome to 103 Coverdale Street, a charming brick home with excellent curb appeal, situated in a desirable and established Chatham neighbourhood. Offering a comfortable layout, valuable updates, and quick possession, this property is an excellent opportunity for first-time buyers.The main floor features two bedrooms, a beautifully renovated and enlarged four-piece bathroom, and a bright living room that flows naturally into the kitchen and dining area. The spacious primary bedroom includes an impressive walk-in closet, thoughtfully converted from the home’s former third bedroom.The finished basement provides additional living space with a generous family room featuring a cozy gas fireplace and built-in bar—perfect for relaxing or entertaining. This level also includes a large laundry room, a convenient two-piece bathroom, and an additional versatile room that could serve as a bedroom, home office, gym, or hobby space. Recent mechanical improvements include a new furnace, central air conditioning, and updated ductwork, offering added comfort and peace of mind. Outside, you’ll find a carport, storage shed, and a spacious, tree-lined yard with plenty of room to enjoy. Conveniently located in a welcoming neighbourhood close to Chatham amenities, 103 Coverdale Street is ready for its next owner. Quick possession is available. (id:63476)
42445 John Wise Line
Central Elgin, Ontario
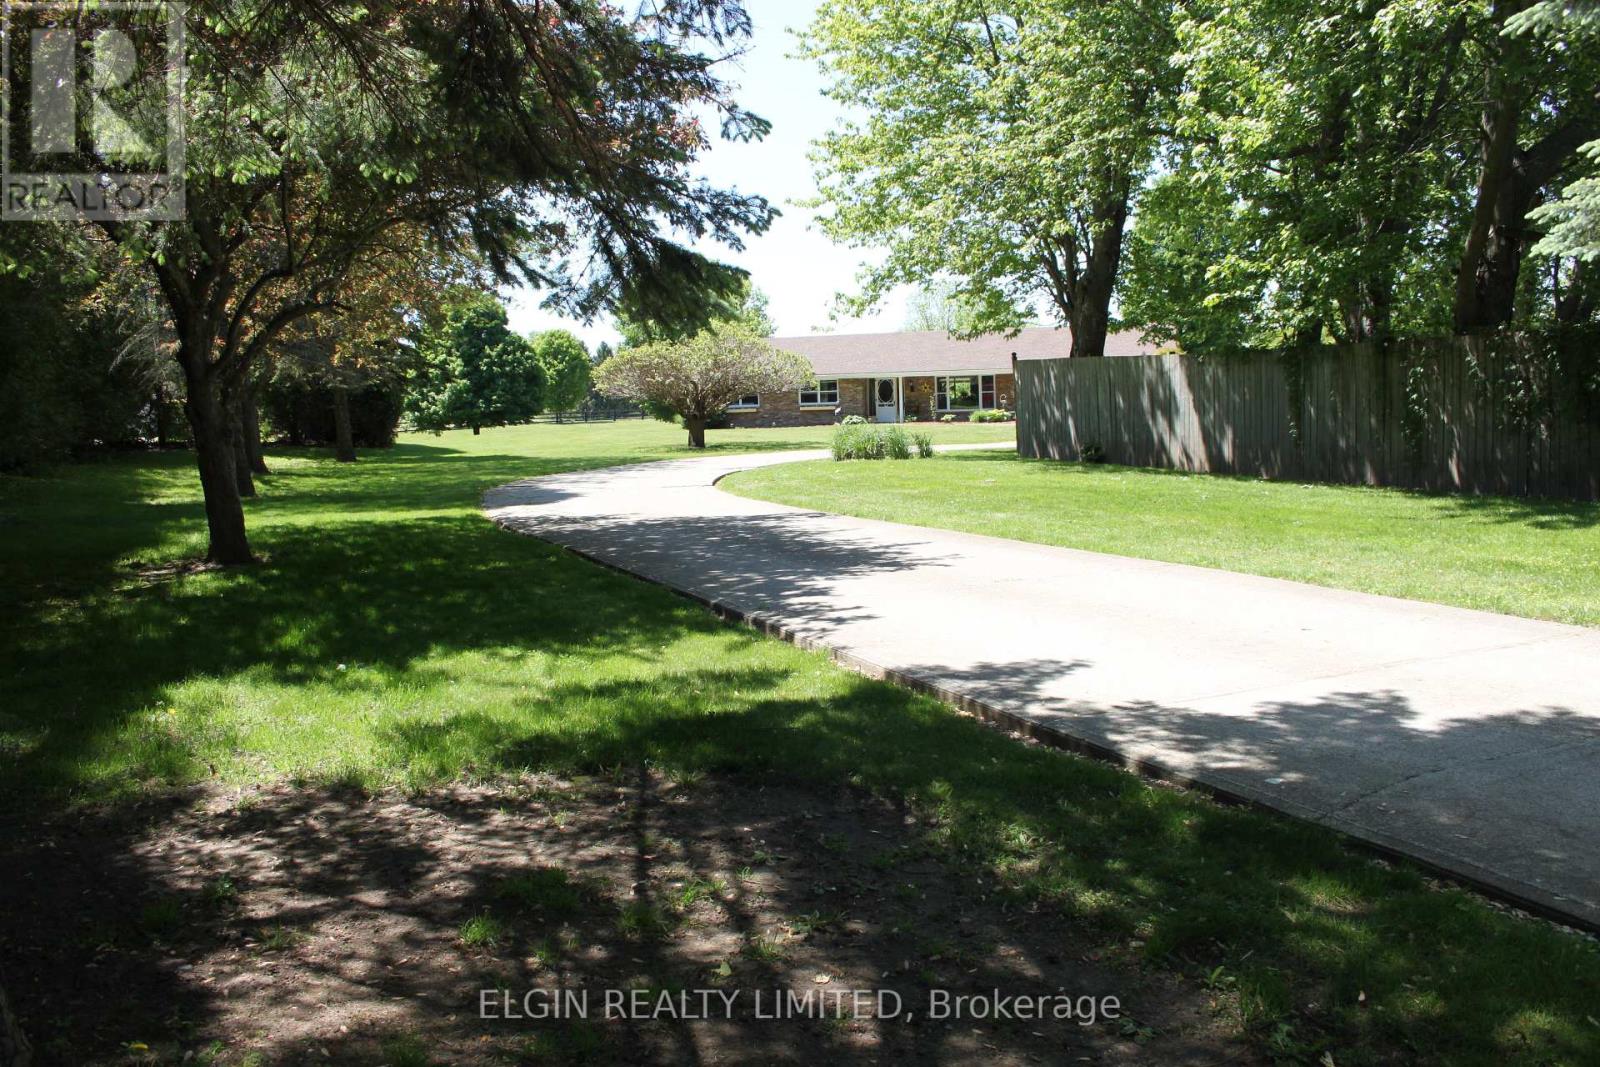
This beautiful 6.98 acre slice of heaven boasts two lovely homes and a 26 x 43 foot shop. It is an excellent set-up for either multi-generational living with space and privacy between, or live in one house and rent the other. Both homes are all one level, so no stairs in either. Both have at grade entry doors and wider door widths. Both homes have great rooms consisting of kitchen, dining and living rooms. The front 3 bedroom house is 2184 square feet with a single car garage ( new door) and has had many updates over the last 5 years including new roof shingles, new bright kitchen with granite counters, and all appliances. New 5 piece bathroom with double sinks, a double shower with body spray, and a stand alone tub. There is an additional 2 piece bathroom added to the updated laundry room. New modern lighting and flooring throughout. The living room has a shiplap wall decor , and 2 bedrooms have focal wall detail. All new windows except one. Outside has a huge 900 square foot entertainment sized covered deck and the pool liner is 3 years old. Gas hookups are available for both bbq and pool. The second 2 bedroom house is 1900 square feet including sunroom, with a car and a half garage. It has all new flooring and modern lighting throughout plus a new kitchen tile backsplash and countertops, and new toilet, sink, and countertop in bathroom. A beautiful sunroom with barn doors to the house is a great spot for morning coffee. The shops present use has been divided into a workshop area at the front, and a recreation area with a bar at the back. The shop has a new metal siding all around and garage doors at both front and rear of shop. Both houses have been completely re-decorated in bright modern colors. Both house are heated by a gas stove in each living room. Rear house has had a new metal roof installed on June 25, 2026. New water heater Oct/26) The property sits in a private area hidden off the road, bordered by farmland, and greenery. A truly peaceful retreat. (id:63476)
87 Tulane Crescent
Toronto, Ontario
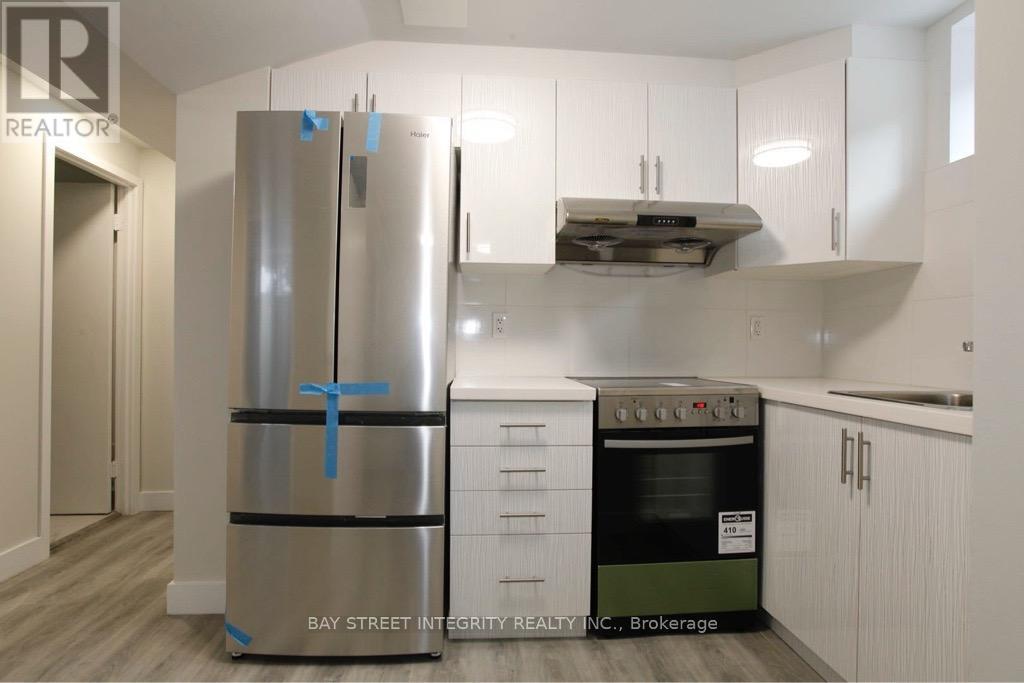
Gorgeous 2 BedRoom & 1 Bath room Basement Unit! Utilities extra (40%). Premium/Modern finishes throughout. High demand community, walking distance to TTC, Schools, Parks, Shops and much more! Credit Check, Employment Letter, Rental Application; tenant insurance is required! (id:63476)
#no 510 Abbottsfield Rd NW NW
Edmonton, Alberta
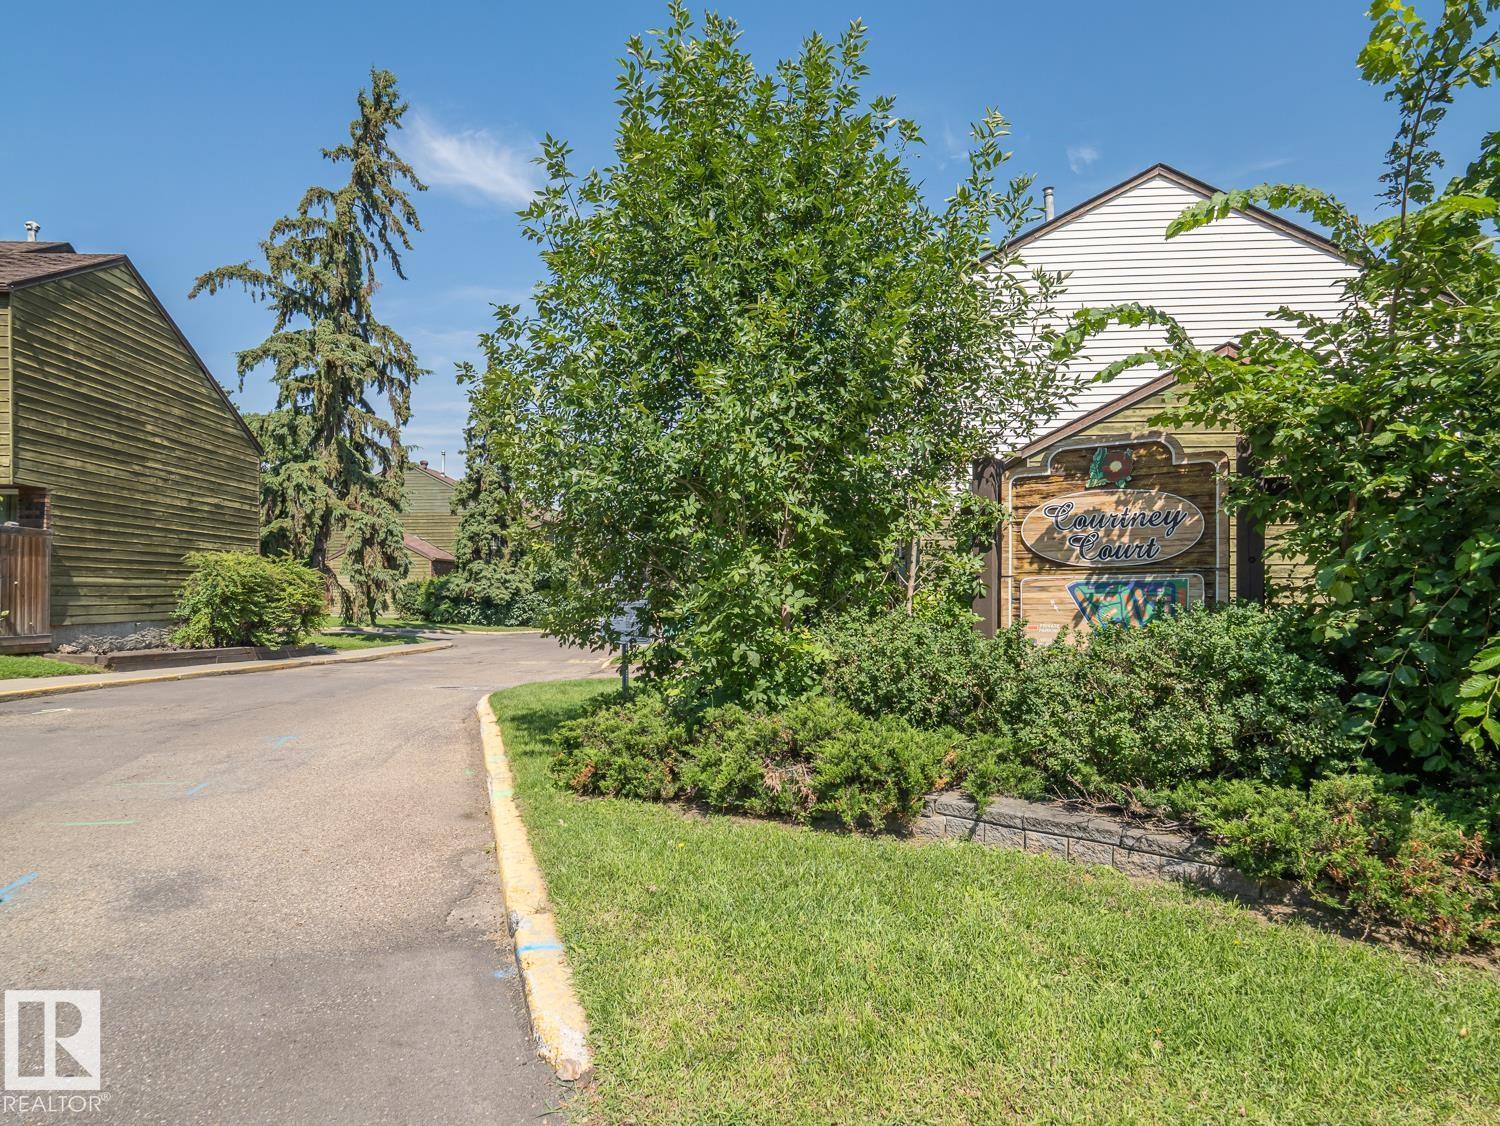
This fully renovated three-bedroom townhome offers a bright, welcoming, and functional living space ideal for comfortable everyday living. The open-concept dining and living area features large windows that fill the home with natural light and overlook a private, fenced yard, creating a great space for relaxing or entertaining. New vinyl plank flooring throughout provides a fresh, modern look with easy maintenance. The kitchen offers ample workspace and a spacious pantry for added storage. The basement provides additional storage along with a finished bonus room that can serve as a home office, recreation room, guest space, or hobby area. A dedicated parking pad is conveniently located directly in front of the entrance. The home is ideally situated near schools, shopping, the library, public transit, parks, and the river valley park system, with access to swimming, tennis, golf, and hiking. Enjoy quick access to the Yellowhead, Victoria Trail, and Anthony Henday routes. Monthly fees are $261.10 (id:63476)
54 Jacob Detweiller Drive
Kitchener, Ontario
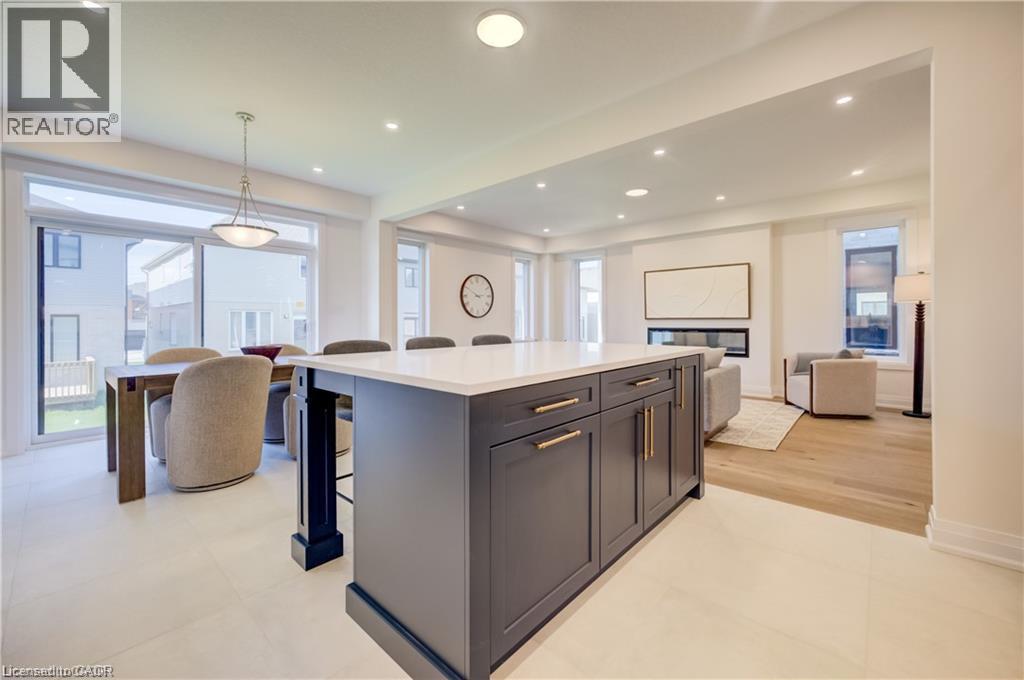
LEGAL BASEMENT APARTMENT INCLUDED! Brand new! Move in ready, the Elderberry boasts 2444 sf + 820sf 1 bedroom secondary suite with a separate entrance. It is located in the sought-out Doon South community, minutes from Hwy 401, parks, nature walks, shopping, schools and more. This home features 4 +1 Bedrooms, 2 1/2 +1 baths and a double car garage. The Main floor begins with a large foyer, a mudroom by the garage entrance and a powder room off of the main hallway. The main living area is an open concept floor plan with 9ft ceilings, large custom Kitchen, dinette and great room with a beautiful fireplace. This home is carpet free (only carpeted to basement stairs) finished with quality Hardwoods throughout, 24 x 24 ceramic tiles in kitchen, dinette & foyer, designer tiles in all baths. Kitchen is a custom design with an extra large kitchen island with breakfast bar and quartz counters. Second floor also with 9ft H ceilings features 4 spacious bedrooms and two full baths. Master suite includes a Luxury Ensuite with a walk-in tile shower and glass enclosure and soaker tub. Quarts counters in all baths. In the master suite you will find a large walk-in closet. Fully finished, legal secondary suite in the basement with a separate entrance. 8' 7 high ceilings, full kitchen, living room, bedroom and a 3 pc bath. Available for immediate occupancy. Book your showing and bring us an offer today! The builder is currently advertising an effective price after available HST rebates. Rebates are subject to purchaser eligibility, and assignment of rebates to the builder (id:63476)
102, 474 Seton Circle SE
Calgary, Alberta
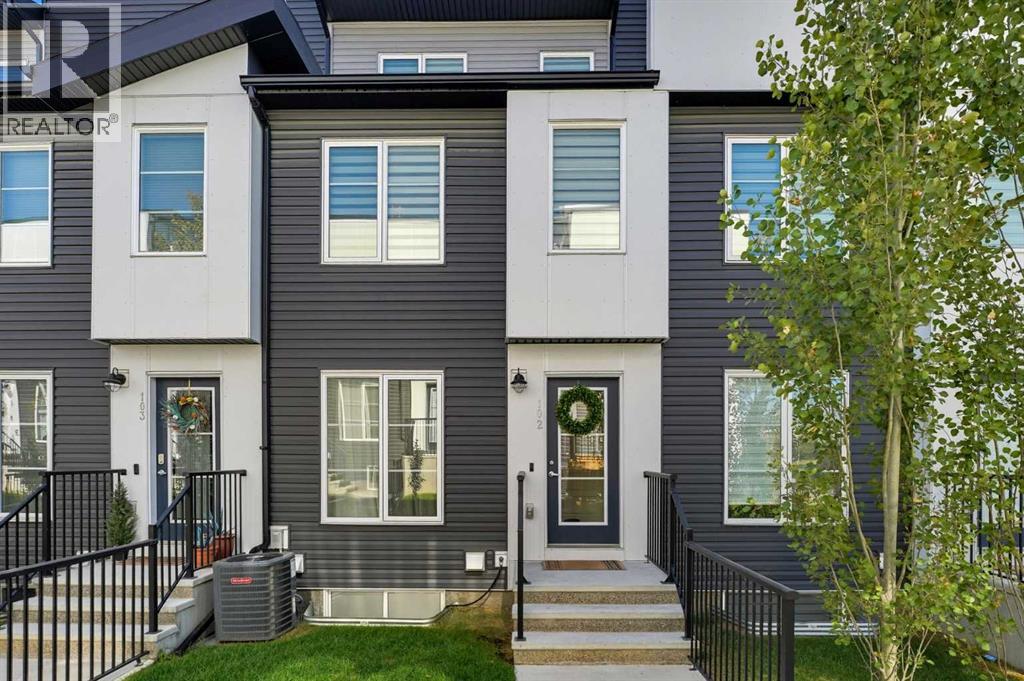
Welcome to 102-474 Seton Circle Se. This beautifully designed townhouse offers 3 bedrooms with 1 of them being a top floor bedroom loft for the studio vibe. Along with a 2.5 bath, this townhouse offers modern living at its finest, perfectly located just steps to the playground, dining, entertainment, and more.Step inside to an open-concept main floor featuring neutral-toned flooring, a bright and airy living space, and a chef-inspired kitchen complete with crisp white quartz countertops, sleek cabinetry, and a large island — perfect for entertaining.The spacious primary suite includes a private ensuite for your comfort and convenience, while a second bedroom and additional full bathroom provide room for family or guests.Upstairs, a stunning third-level loft awaits — ideal as a Bedroom loft, lounge, home office, or bonus space — featuring a wet bar and direct access to a private rooftop patio with unobstructed mountain views. Whether it's morning coffee or evening cocktails, this is the ultimate place to unwind. During the summertime heat, let your A/C keep the house cool for comfort and enjoy having a tandem 2 car garage to protect your vehicle from the elements.Don’t miss out on this opportunity to call this home. (id:63476)
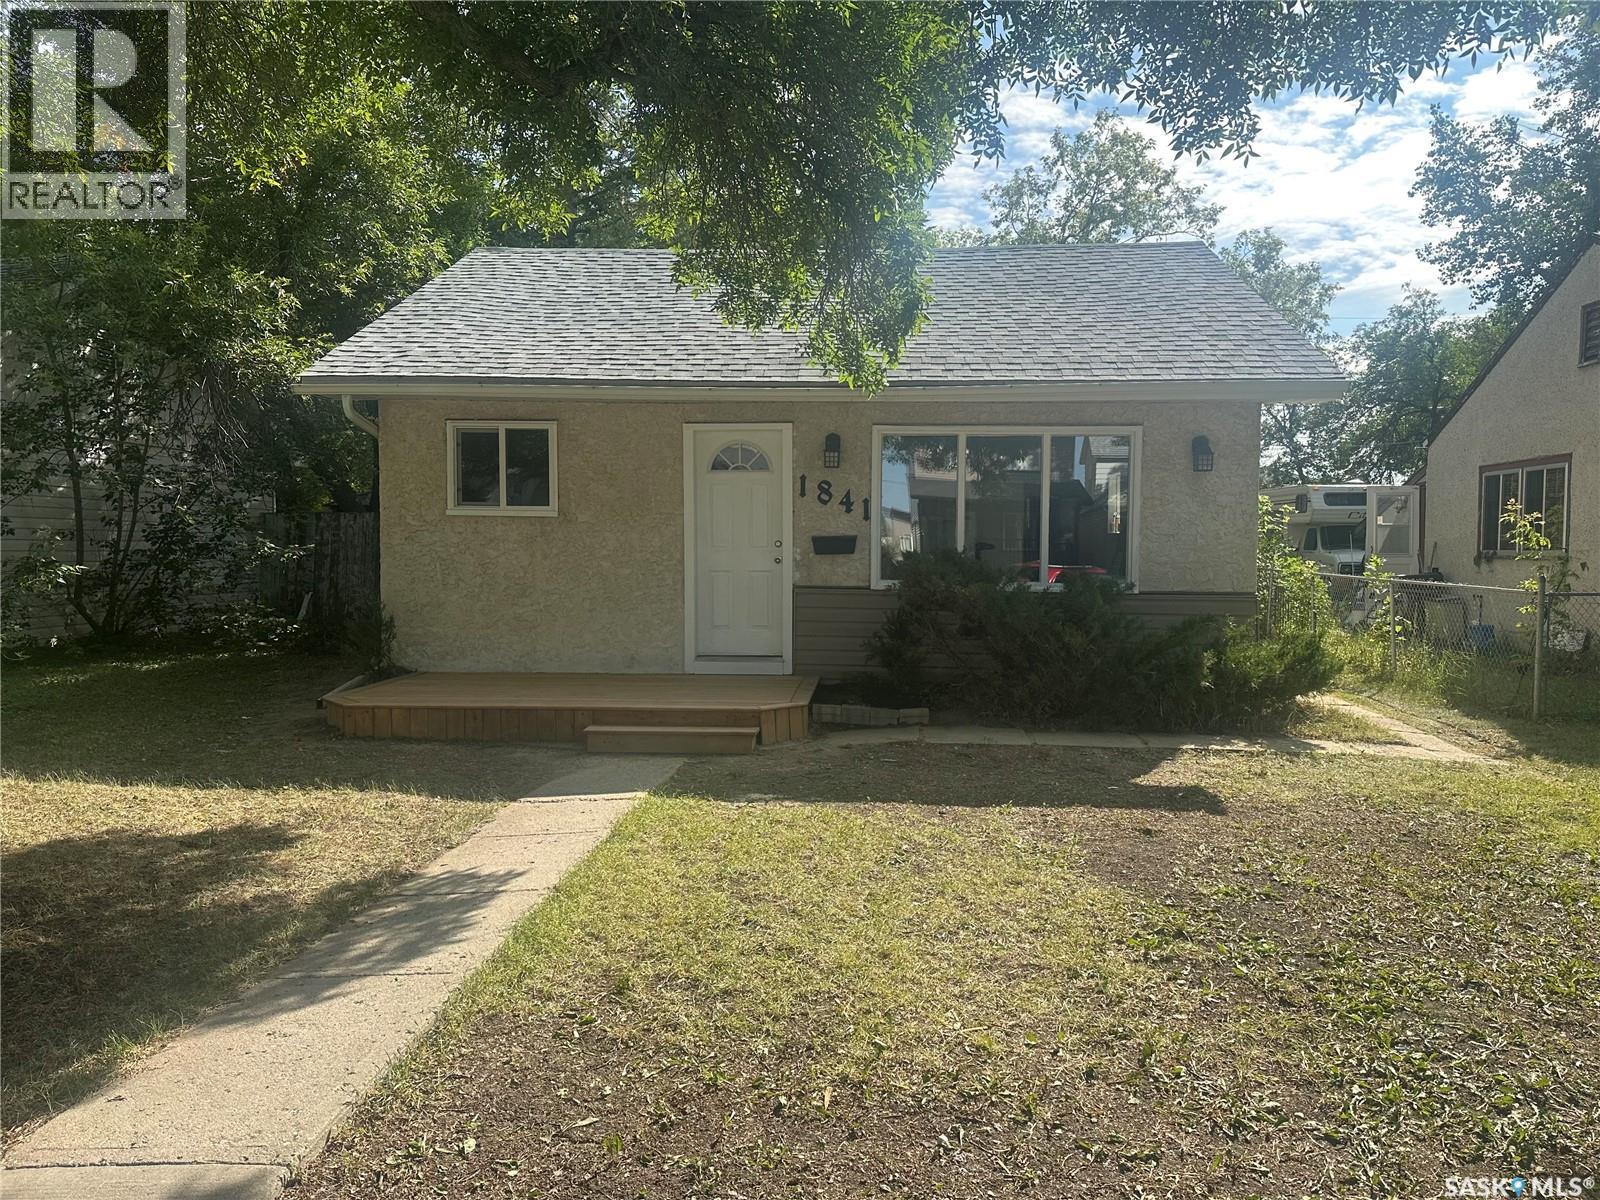
1841 York Street
Regina, Saskatchewan
This charming two-bedroom bungalow offers a surprisingly functional layout for its square footage. The laundry room addition was completed around 2002, further enhancing the home’s practicality. Recent renovations totalling approximately $30,000 plus labour include new kitchen cabinets, countertops and sink, a modified open-concept floor plan, an updated bathroom, interior millwork and doors, fresh décor, and new shingles installed on August 13, 2026. Included are the fridge, induction stove and new dishwasher Situated on a large lot with potential for a spacious garage, this home is ideally located near parks and Pioneer Village, just across from the Cathedral neighbourhood. A comfortable, thoughtfully updated home in a great location! (id:63476)

81 - 39 Honeycrisp Crescent
Vaughan, Ontario
Modern 2-Bedroom, 2.5-Bathroom Townhome in a Prime Location!Welcome to this exquisite, newly built, two-level townhome offering a perfect blend of modern style, comfort, and convenience. Featuring 2 spacious bedrooms and 2.5 bathrooms, this thoughtfully designed home is ideal for those seeking a contemporary lifestyle. The main level boasts impressive 9-foot ceilings, high-quality finishes, and a bright, open-concept layout. Enjoy a sleek, modern kitchen, a cozy living area, and a dedicated dining space-perfect for everyday living and entertaining. The lower level features two well-appointed bedrooms, including a primary suite, an additional full bathroom, and a convenient laundry area, providing comfort and functionality for residents and guests alike. Ideally located just south of Vaughan Metropolitan Centre Subway Station, this home offers easy access to public transit, Highway 400 and 407, and a wide range of nearby amenities, including shopping, dining, entertainment, fitness centres, banks, Cineplex, Costco, and IKEA. Experience modern living in a stylish home with exceptional convenience and accessibility! (id:63476)
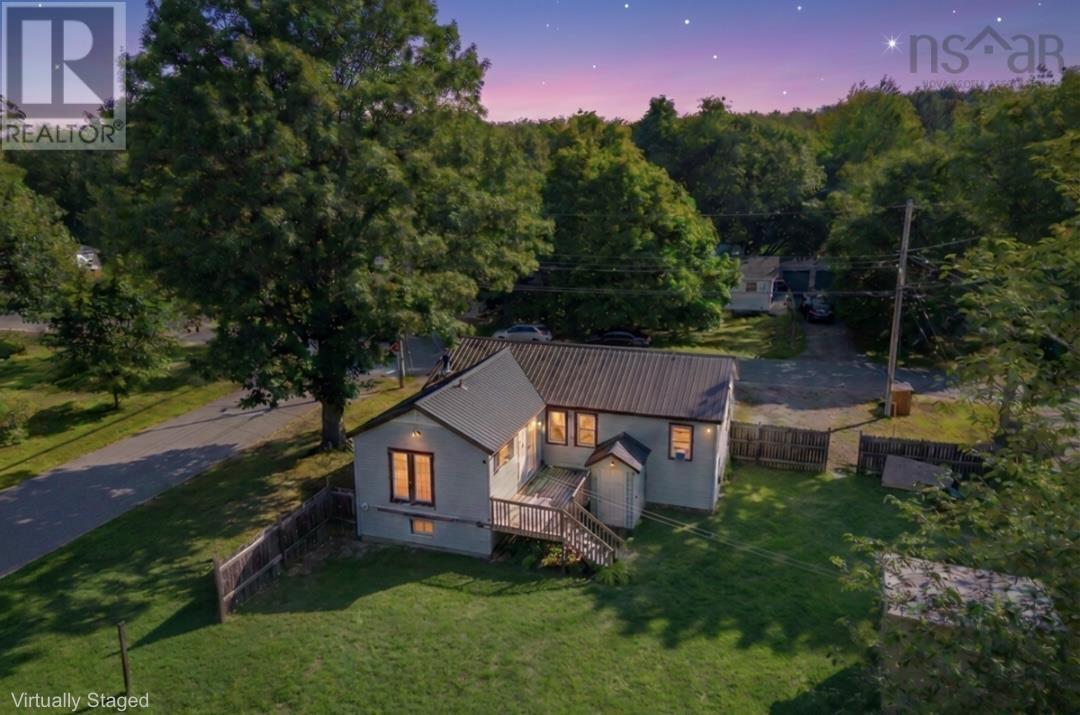
1119 Neily Crescent
Kingston, Nova Scotia
Six bedrooms, two full suites, a hidden staircase, and fully loaded appliancesbuilt for dual-living independence. Positioned minutes from 14 Wing, this Greenwood residence addresses the specific demand for multi-generational living or dedicated suite separation. A discrete hidden staircase creates a structural divide, establishing two complete, independent living setups under one roof. The operational utility is direct. Outfitted with dual kitchens, two stoves, two fridges, a dishwasher, a microwave range hood, and two washer/dryer combinations (purchased in March 2026), the home eliminates shared household friction. Complete with interior cosmetic modernizations that will make anyone feel at home. With Stronach Mountain Park just up the road, this property offers immediate access to trails and green space. Local municipal shopping and Valley amenities are a short walk or drive away. A high-capacity, dual-suite property built for practical layout separation and daily commute logic. (id:63476)
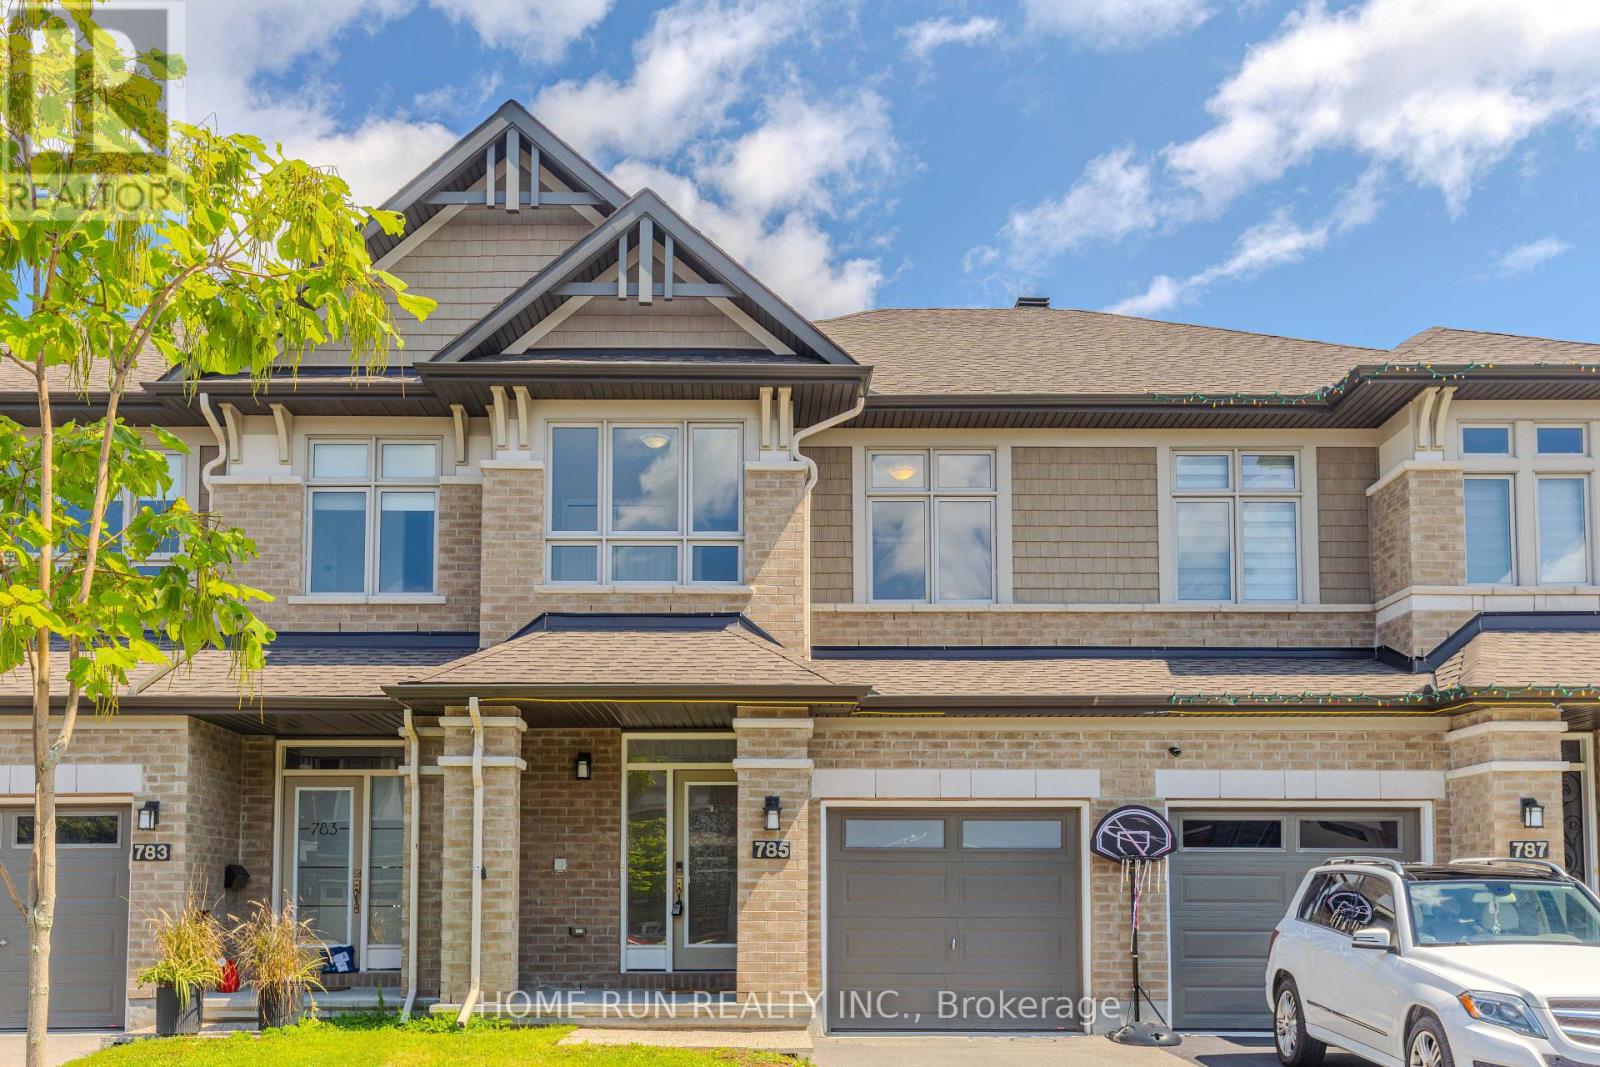
785 Cairn Crescent
Ottawa, Ontario
WELCOME TO 785 CAIRN CRESCENT! An impressive EXECUTIVE RICHCRAFT FAIRHAVEN TOWNHOME offering 2,500+ SQ. FT. of total living space in the highly desirable TRAILSEDGE COMMUNITY OF ORLEANS. The bright, open-concept main level showcases GLEAMING HARDWOOD FLOORS, elegant flat ceilings, recessed lighting, and a spacious living room with GAS FIREPLACE and patio door overlooking the fully fenced backyard. The DREAM KITCHEN features QUARTZ COUNTERTOPS, EXTENDED CABINETRY with a BUILT-IN WORKSPACE, STAINLESS STEEL APPLIANCES, AN UPGRADED GAS STOVE & CHIMNEY-STYLE HOOD FAN, plus a large centre island with LARGE SINK & BREAKFAST BAR - perfect for cooking and entertaining. Upstairs offers 3 SPACIOUS BEDROOMS, including a generous primary suite with WALK-IN CLOSET and luxurious 4-PIECE ENSUITE featuring quartz vanity, soaker tub, and glass-enclosed shower. A versatile LOFT, FULL BATHROOM & SECOND-FLOOR LAUNDRY complete the level. The FINISHED LOWER LEVEL provides a spacious recreation room, perfect for movie nights and family gatherings, plus a 4TH BATHROOM ROUGH-IN and abundant storage. BEAUTIFULLY MAINTAINED, TASTEFULLY UPGRADED & MOVE-IN READY! Ideally located close to PARKS, SCHOOLS, TRANSIT, SHOPPING & EVERYDAY AMENITIES. A truly exceptional executive home offering SPACE, STYLE & COMFORT in one of Orleans' sought-after communities. (id:63476)
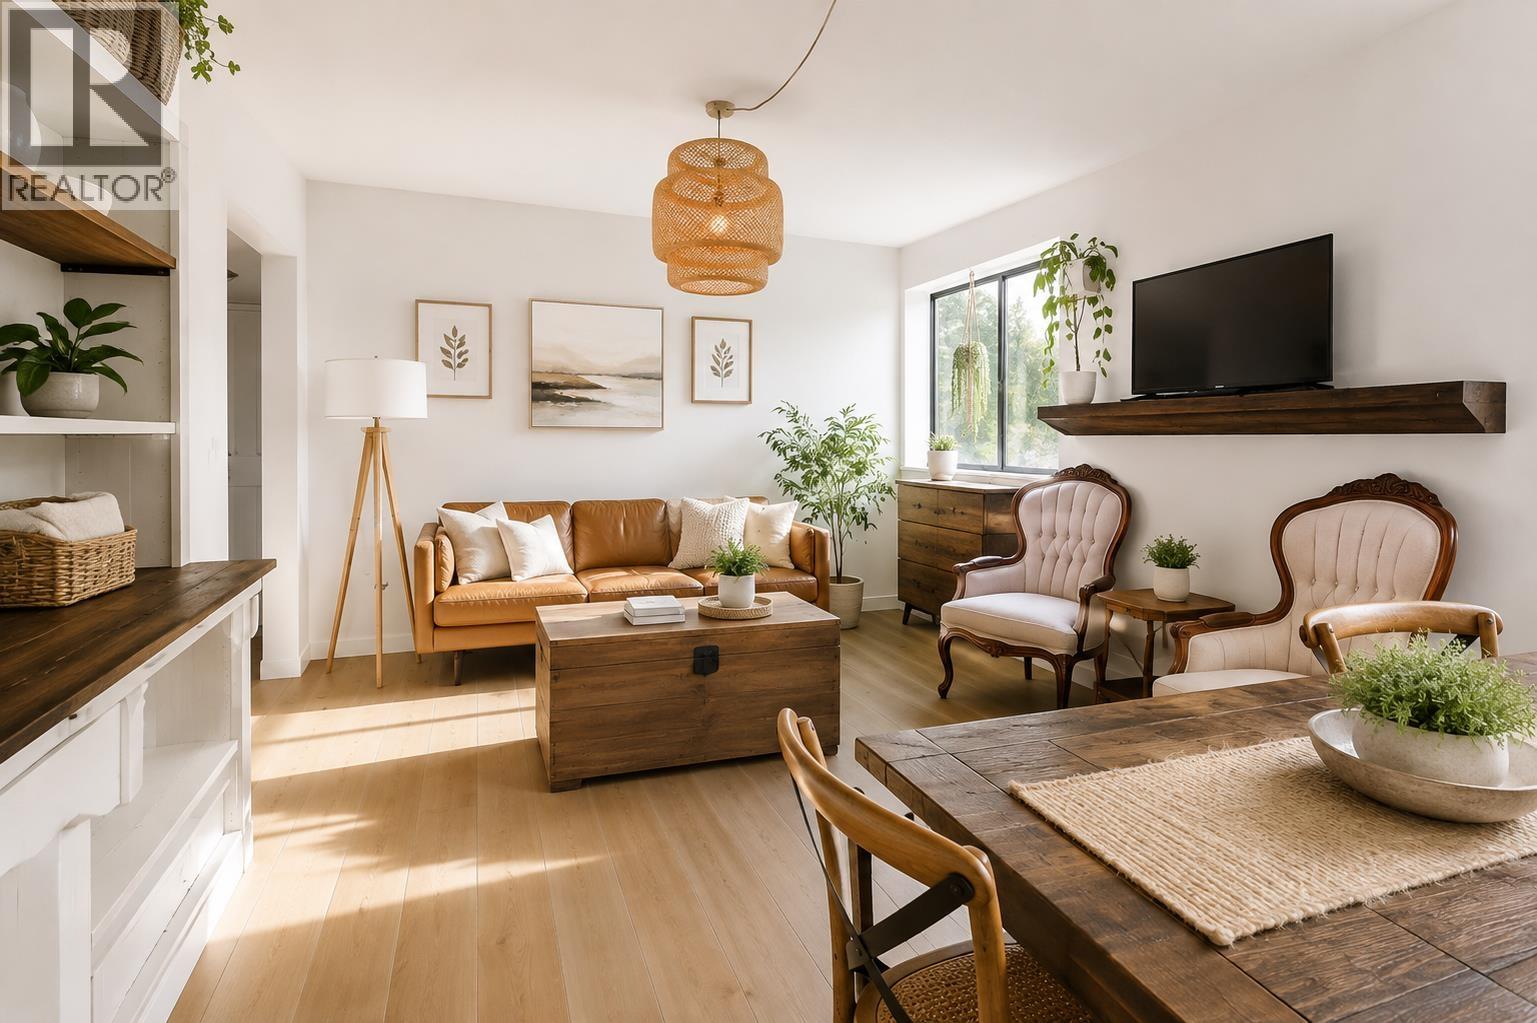
3003 Sunnyhurst Road
North Vancouver, British Columbia
Prime corner-lot and unbeatable location within walking distance to Lynn Valley Centre, the public library, Lynn Valley Elementary, Argyle Secondary, parks and trails. This solid two-level family home offers approximately 2,450 sq.ft. of bright, functional living space. The upper level features 3 spacious bedrooms and 2 bathrooms, ideal for family living. The main level includes 2 additional bedrooms, 1 bathroom, and a separate entrance, making it perfect for extended family, guests, or valuable mortgage-helper potential. The home enjoys abundant natural light, added privacy, and a fully fenced patio for outdoor enjoyment with convenient back lane. Some photos are virtually staged. Open Houses: Sunday, Oct 11/25, from 2:00-4:00 p.m. Private showings: Oct 20/27 from 12-1 pm (id:63476)
1781 View Street
Port Moody, British Columbia
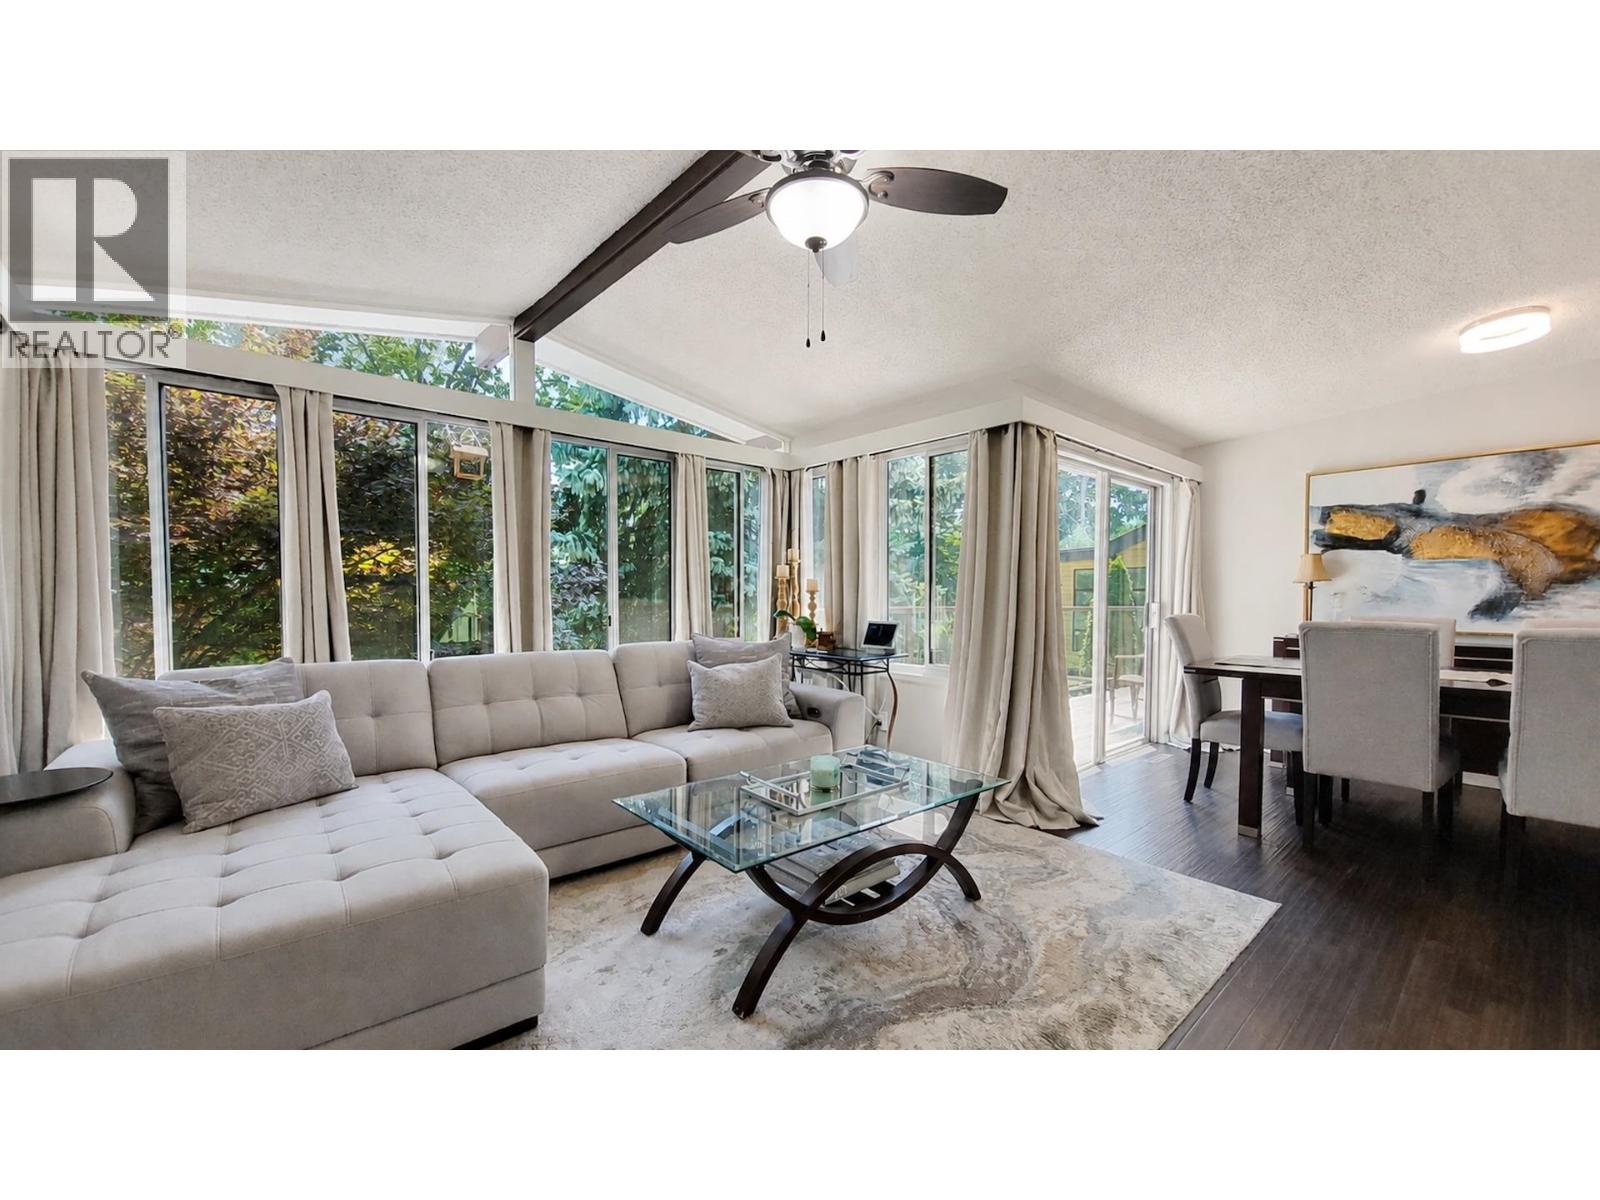
Tucked into a quiet cul-de-sac with a private, treed outlook, this 4 bed / 2 bath home offers over 2,000 square ft of living space, fully modernized behind the walls as well as within them. Recent mechanical upgrades include a new heat pump, updated electrical and plumbing, a new roof, and improved drainage, plus a newly paved driveway the kind of infrastructure work that buyers rarely see disclosed but always appreciate. Inside: oak hardwood floors upstairs, new flooring in the kitchen, bathrooms, and lower level, fresh paint throughout, and an updated bathroom vanity with quartz countertops. The fireplace anchors cozy evenings, and the upper balcony catches the afternoon sun. A large updated garage handles vehicles and gear, and terraced, landscaped grounds make the outdoor space as functional as the interior. Quick access downtown via the Barnet, and close to the Millennium Line, West Coast Express, parks, and shopping. A move-in ready family home with the big-ticket updates done! Oct 11th 2-4 (id:63476)
21066 Glenwood Avenue
Maple Ridge, British Columbia
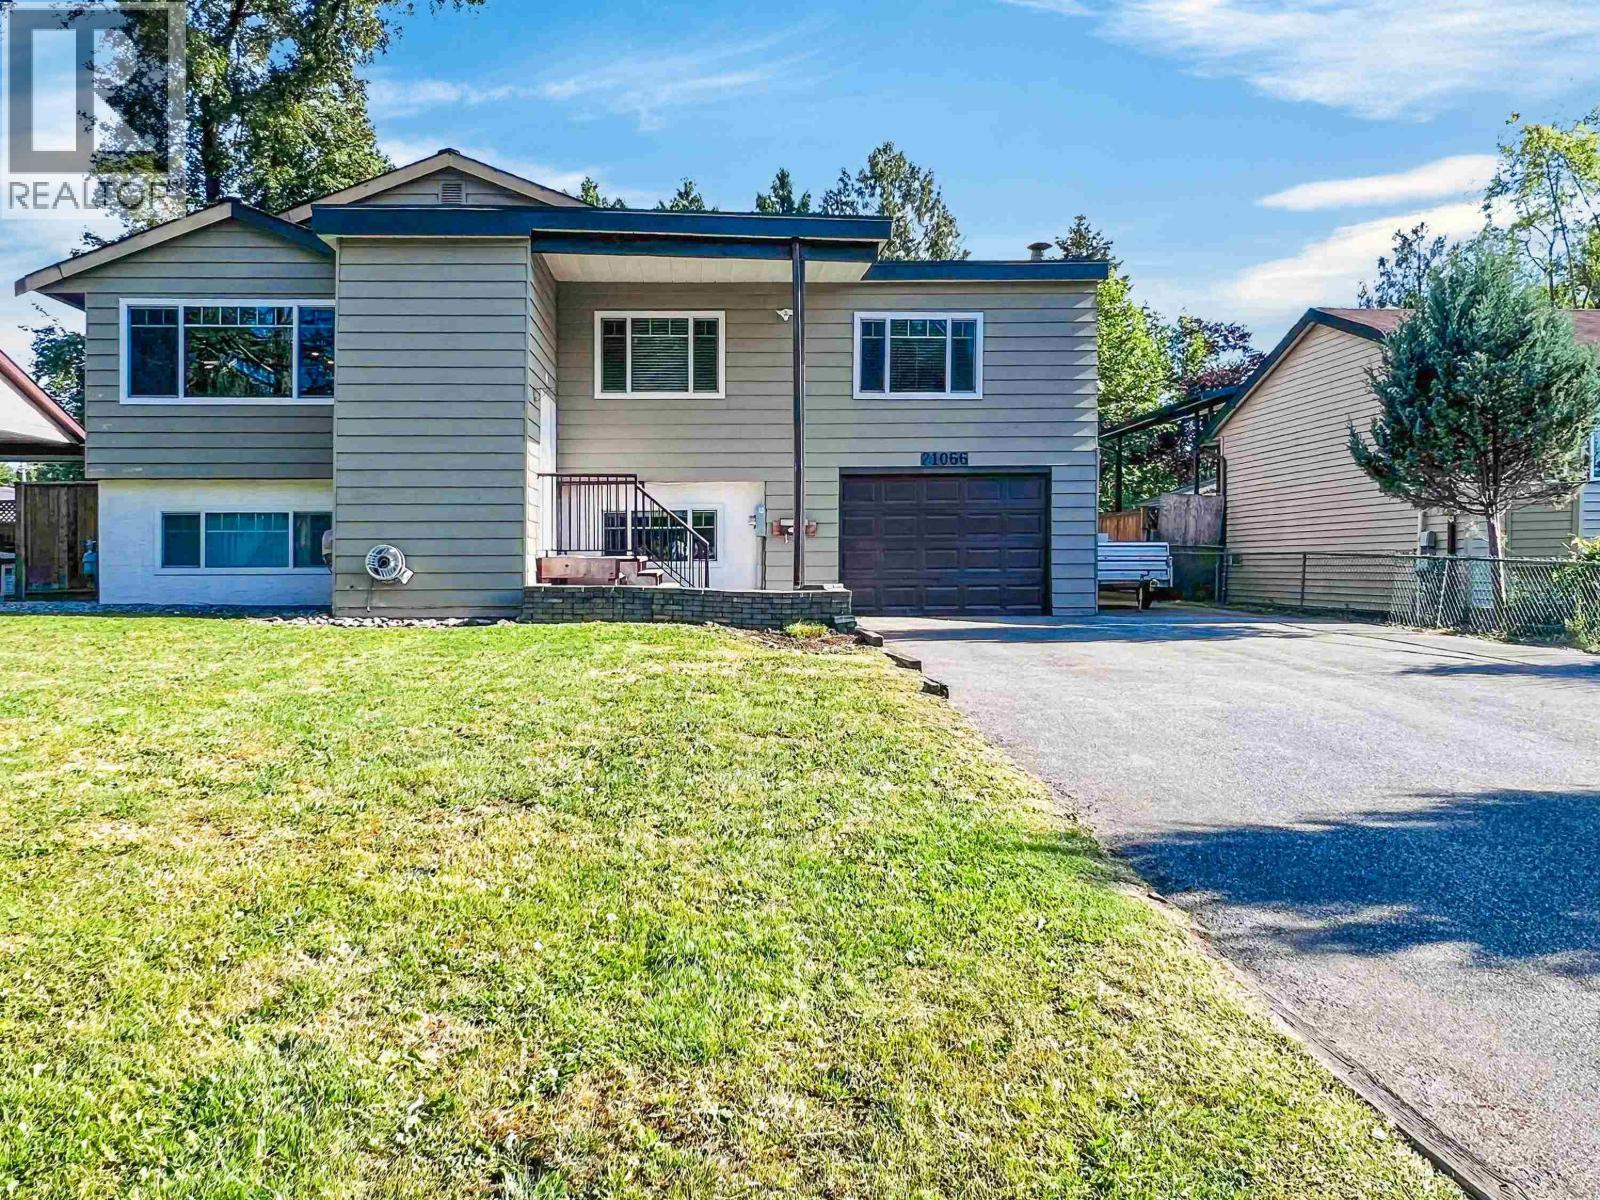
Split entry basement home completely remodelled for the purpose of self indulgence. Originally a 3 bed converted to 2 bed to create an enormous master-bed with walk-in closet, oversized ensuite air massage therapy tub and large walk-in rain head shower to self pamper. Leads onto rear 720 square ft partially covered balcony set up with multiple gas outlets for BBQ´s, sauna,.... for your soirees. Balcony connects to a gourmet kitchen loaded with high-end cabinetry and upscale appliances. Teenagers suite in basement with all the necessary utilities in place to convert to a full suite. Home upgraded with new high efficient furnace, AC, on-demand water. Private fenced rear yard with bonus 14´x 30´ workshop easily convertible to other uses. Attached garage plus ample sized side yard for rear access. (id:63476)
40 4737 Spearhead Drive
Whistler, British Columbia
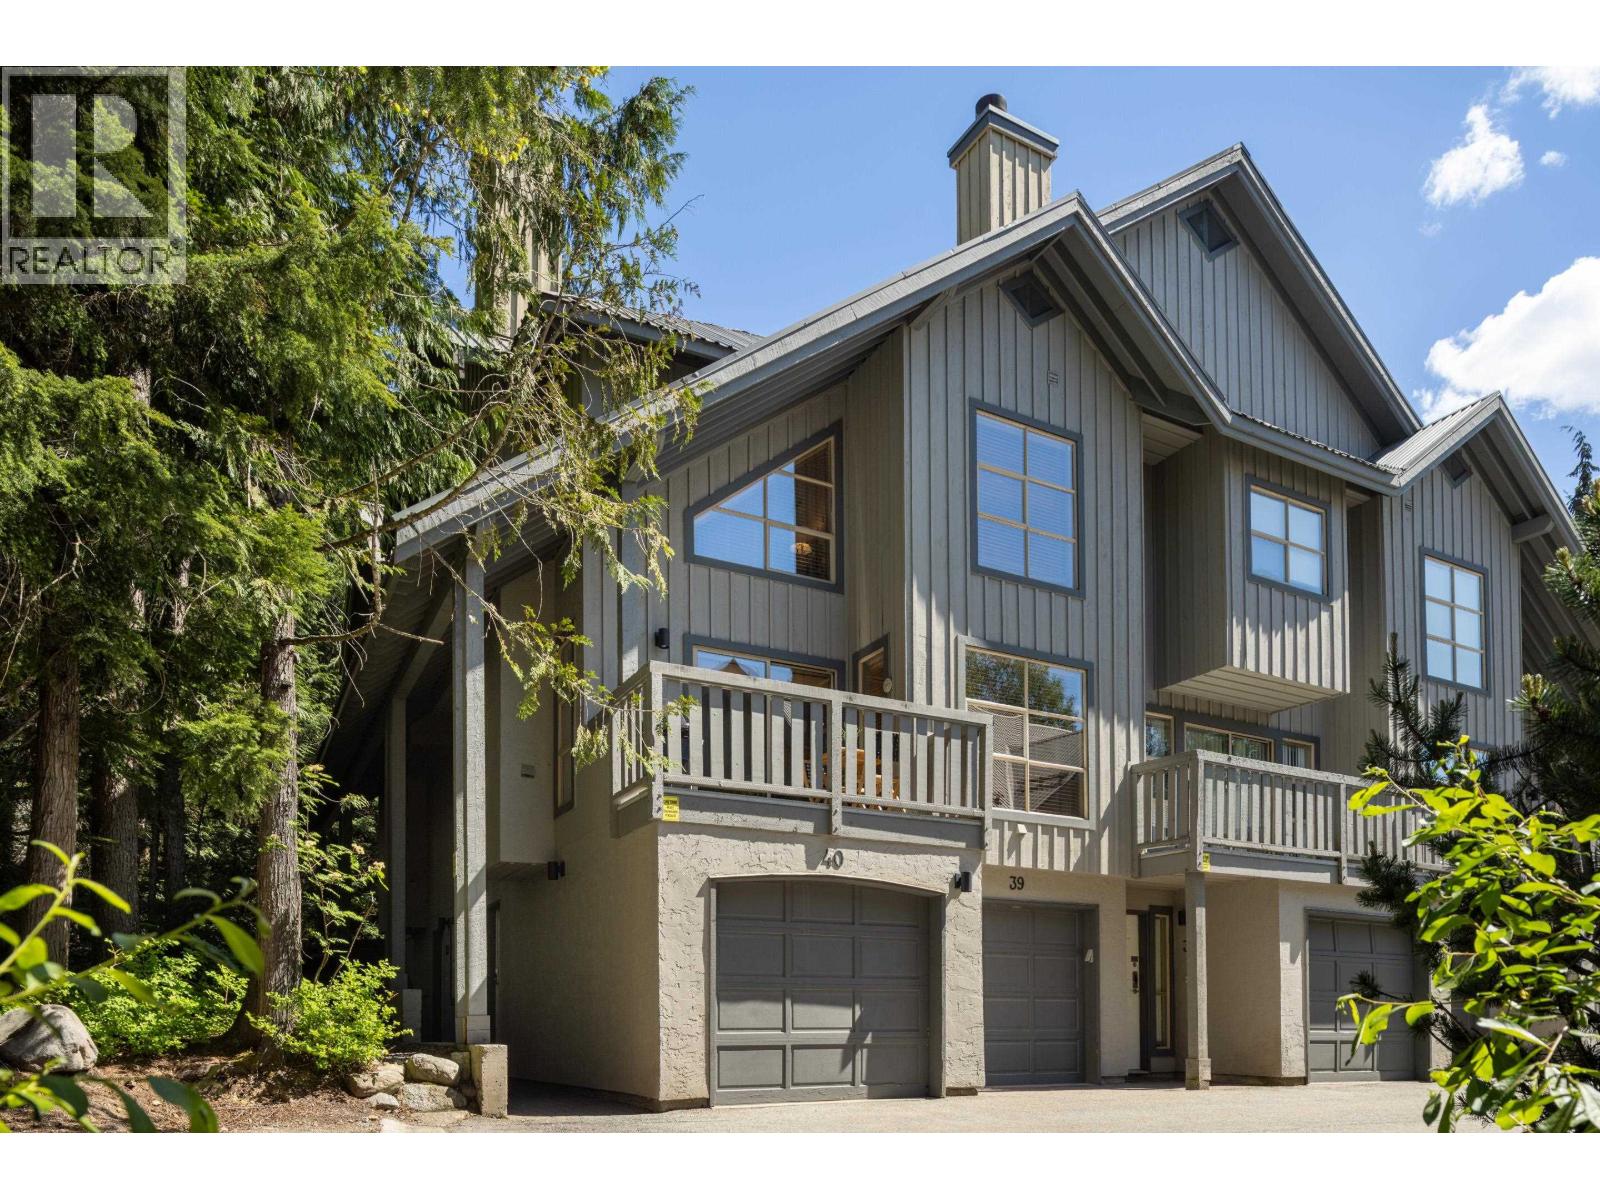
This private end-unit townhome in sought-after Forest Trails offers the ideal Whistler retreat. Featuring 2 bedrooms, 2 bathrooms, an open-concept layout, large bedrooms, extra windows, and newer high-end appliances, this turn-key home is steps from Blackcomb Mountain. Enjoy the convenience of walking to the Upper Village, Whistler Village, Lost Lake´s beaches and trail network, and the Fairmont Chateau Whistler Golf Club. Includes a private single-car garage plus two parking passes. Zoned for nightly rentals with unlimited owner use, it´s perfect as a getaway, full-time home, or investment property. (id:63476)
413 10020 Dunoon Drive
Richmond, British Columbia
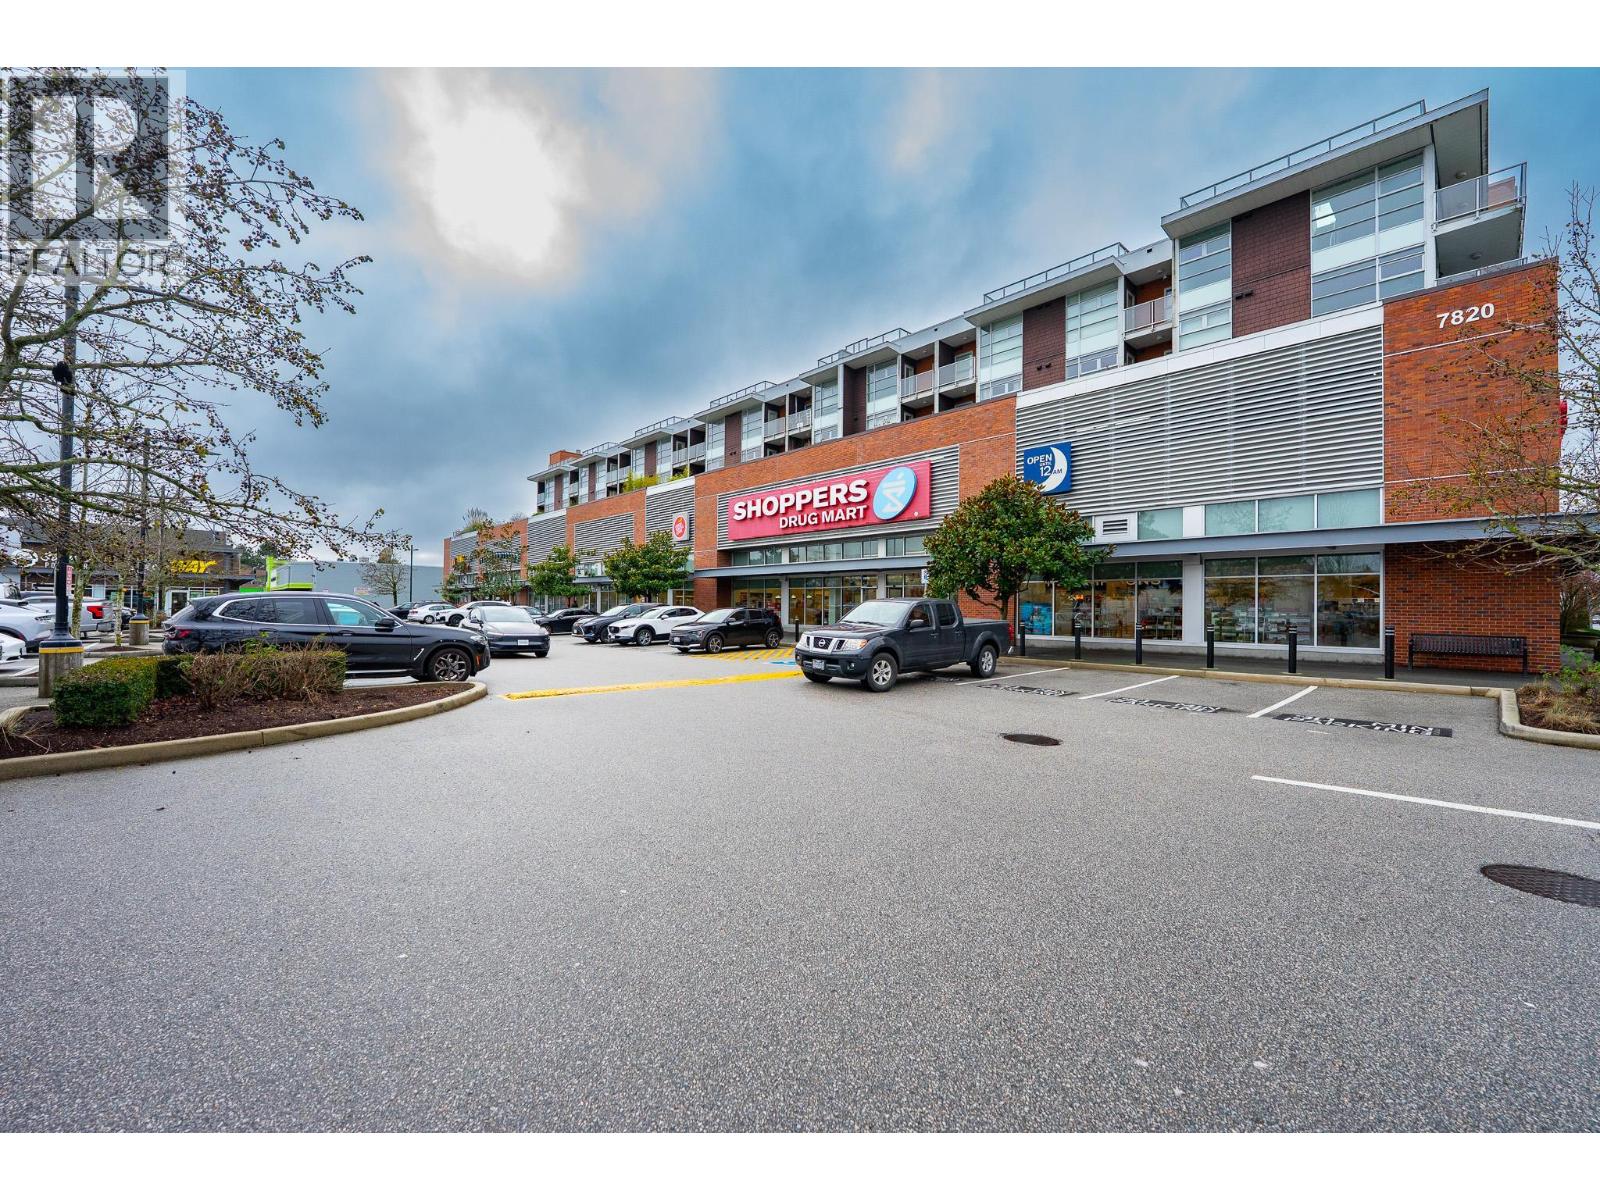
Located in the highly desirable Broadmoor neighborhood, this bright and peaceful 1-bedroom, 1-bathroom and 1 den home features a large balcony. The unit offers a spacious living and dining area, complemented by a modern kitchen with quartz countertops. Enjoy unbeatable convenience with supermarkets, banks, and restaurants just steps away. Situated in a top-tier school catchment, it is within walking distance to Maple Lane Elementary and London Secondary. Easy to show and priced to sell-don´t miss this opportunity.Open House October 11 Sunday.2-4pm (id:63476)
RE/MAX Crest Realty
Royal Regal Realty Ltd.
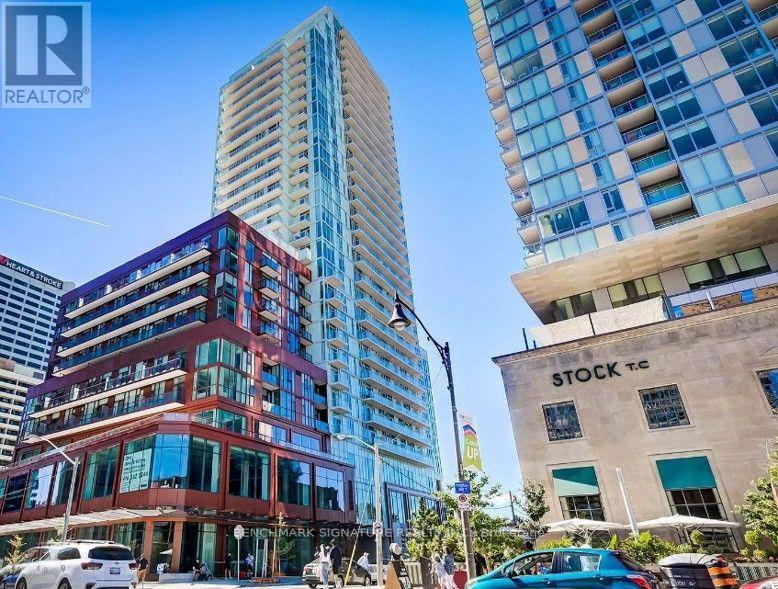
1505 - 33 Helendale Avenue
Toronto, Ontario
Welcome To The Whitehaus Condos At 33 Helendale Ave! This Bright, Modern, And Functional 1-Bed+Den With 597 Sq Ft In The Heart Of Yonge & Eglinton Features An Open-Concept Layout With Floor-To-Ceiling Windows, The exceptionally wide foyer offers incredible versatility, serving as the perfect WFH nook. The Den Is Fully Enclosed With Sliding Doors, Making It A Perfect Private Home Office Or Separate Sleeping Area. The Sleek Kitchen Boasts Built-In Appliances And Quartz Counters. Unbeatable Midtown Location-Just Steps To The Eglinton Subway Station, LRT, Top-Tier Restaurants, Cafes, Groceries, And Shopping Right At Your Doorstep! Enjoy Premium Building Amenities Including A 24-Hour Concierge, Fitness Centre, Event Lounge, And Outdoor Terrace. (id:63476)

22 October Lane
Aurora, Ontario
Welcome to this beautifully maintained freehold townhome nestled in the highly sought-after Aurora Grove community! Featuring a functional layout, this home offers a spacious family-sized kitchen with a breakfast area, new countertops (2024), double sink, and upgraded cabinetry (2021). The inviting main level is enhanced with an updated front door (2021), stylish window shutters, and abundant natural light throughout. Step outside to a rare 141-ft deep backyard complete with a gazebo-perfect for entertaining, family gatherings, or simply relaxing outdoors. Upstairs, the generous primary retreat boasts a sitting area and large closet. The finished basement adds valuable living space with a versatile recreation room and a full 3-piece bathroom, ideal for guests, a home office, or extended family. Conveniently located close to top-rated schools, parks, daycare, shopping, public transit, Highway 404, and the GO Station, this is an exceptional opportunity to own a move-in ready home in one of Aurora's most desirable neighbourhoods. (id:63476)