
1119 Neily Crescent Kingston, Nova Scotia B0P 1N0

$439,900
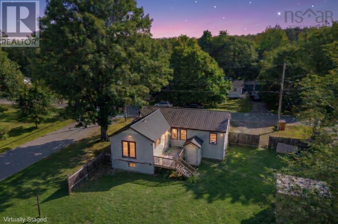
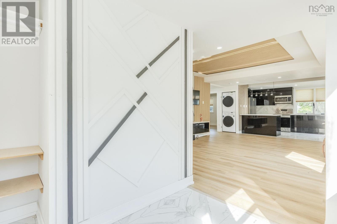
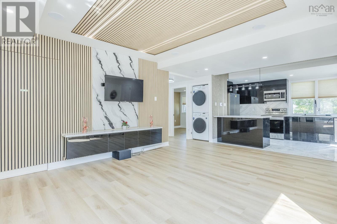
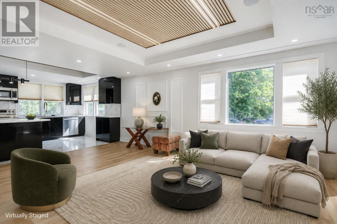
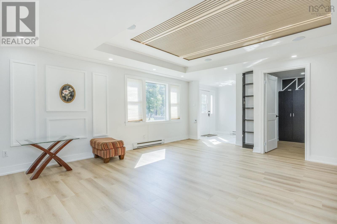
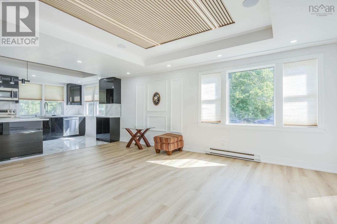
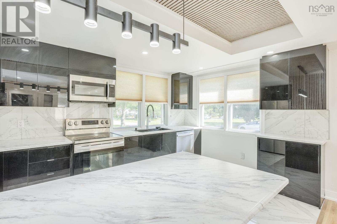
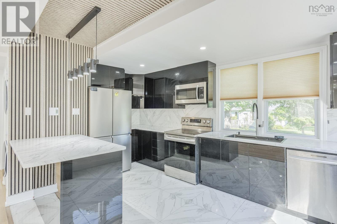
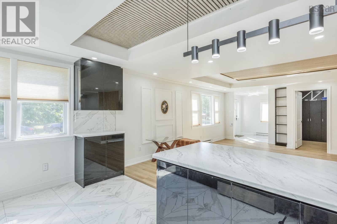
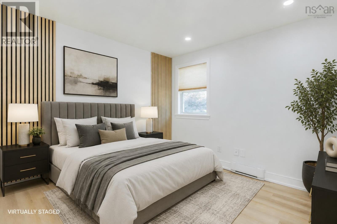
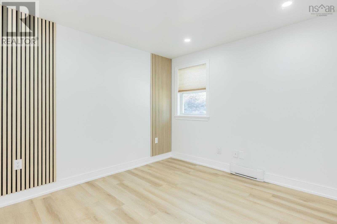
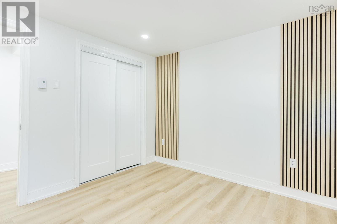
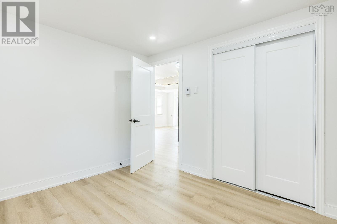
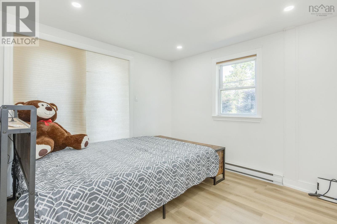
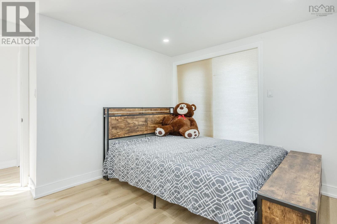
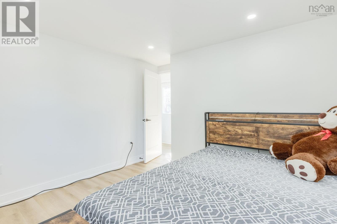
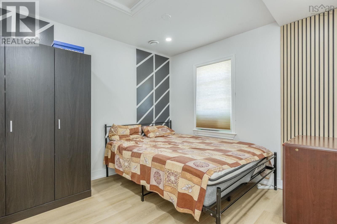
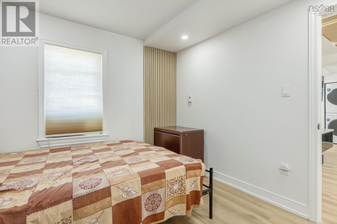
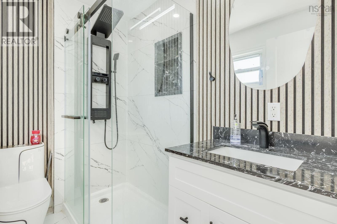
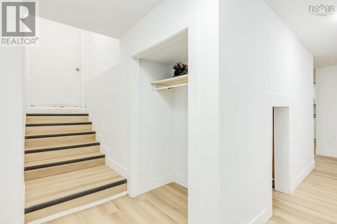
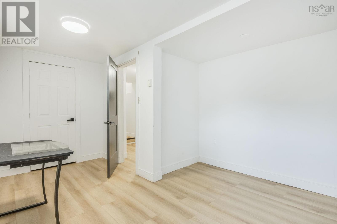
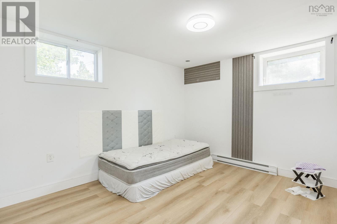
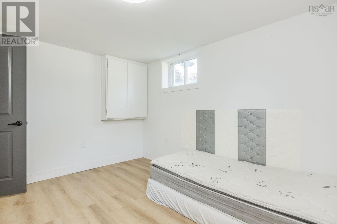
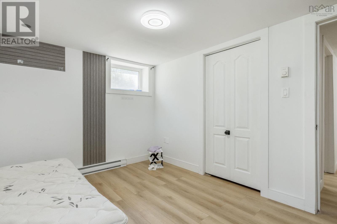
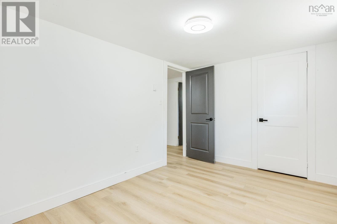
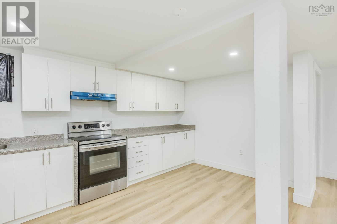
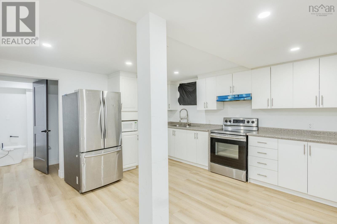
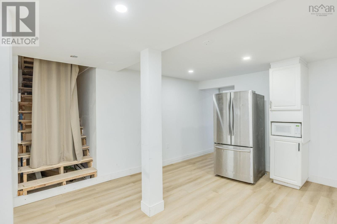
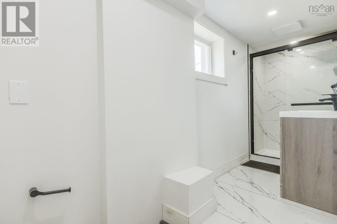
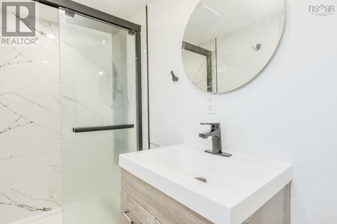
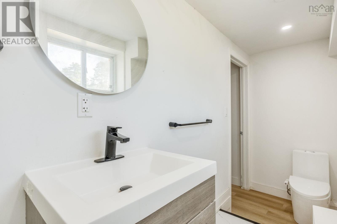
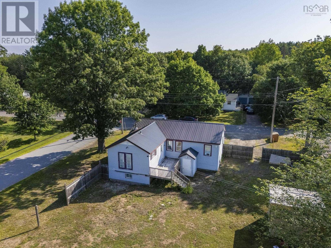
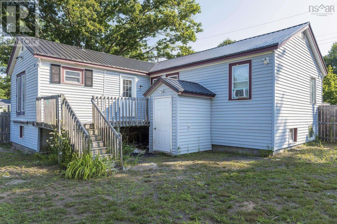
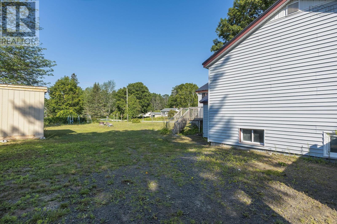
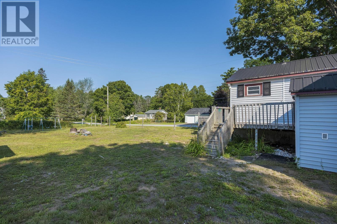
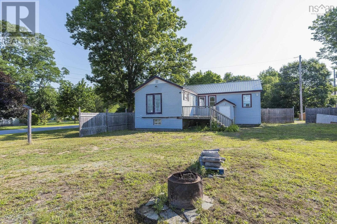
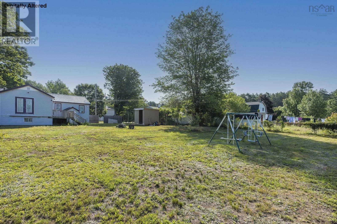
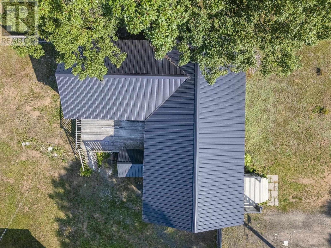
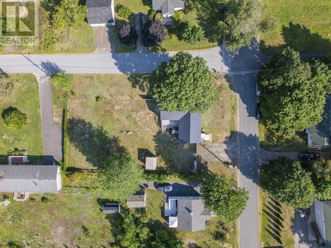
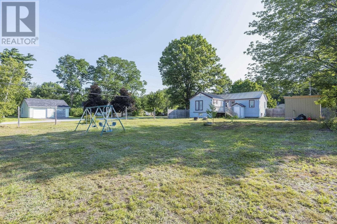
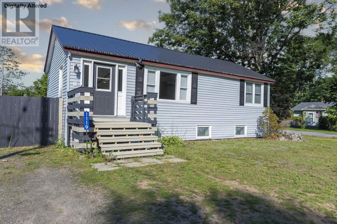
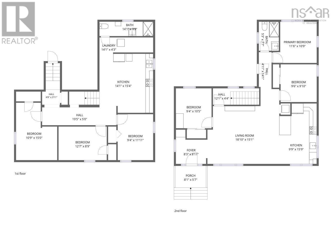
Six bedrooms, two full suites, a hidden staircase, and fully loaded appliancesbuilt for dual-living independence. Positioned minutes from 14 Wing, this Greenwood residence addresses the specific demand for multi-generational living or dedicated suite separation. A discrete hidden staircase creates a structural divide, establishing two complete, independent living setups under one roof. The operational utility is direct. Outfitted with dual kitchens, two stoves, two fridges, a dishwasher, a microwave range hood, and two washer/dryer combinations (purchased in March 2026), the home eliminates shared household friction. Complete with interior cosmetic modernizations that will make anyone feel at home. With Stronach Mountain Park just up the road, this property offers immediate access to trails and green space. Local municipal shopping and Valley amenities are a short walk or drive away. A high-capacity, dual-suite property built for practical layout separation and daily commute logic. (id:63476)
Property Details
| MLS® Number | 202620739 |
| Property Type | Single Family |
| Community Name | Kingston |
| Amenities Near By | Golf Course, Park, Public Transit, Shopping, Place Of Worship |
| Community Features | School Bus |
| Features | Level |
| Structure | Shed |
Building
| Bathroom Total | 2 |
| Bedrooms Above Ground | 3 |
| Bedrooms Below Ground | 3 |
| Bedrooms Total | 6 |
| Appliances | Stove, Dishwasher, Washer/dryer Combo, Microwave Range Hood Combo, Refrigerator |
| Architectural Style | Bungalow |
| Constructed Date | 1939 |
| Construction Style Attachment | Detached |
| Exterior Finish | Vinyl |
| Flooring Type | Laminate, Tile |
| Foundation Type | Poured Concrete |
| Heating Fuel | Electric |
| Heating Type | Baseboard Heaters |
| Stories Total | 1 |
| Size Interior | 2,069 Sqft |
| Total Finished Area | 2069 Sqft |
| Type | House |
| Utility Water | Municipal Water |
Parking
| Gravel |
Land
| Acreage | No |
| Land Amenities | Golf Course, Park, Public Transit, Shopping, Place Of Worship |
| Landscape Features | Landscaped |
| Sewer | Municipal Sewage System |
| Size Irregular | 0.3949 |
| Size Total | 0.3949 Ac |
| Size Total Text | 0.3949 Ac |
Rooms
| Level | Type | Length | Width | Dimensions |
|---|---|---|---|---|
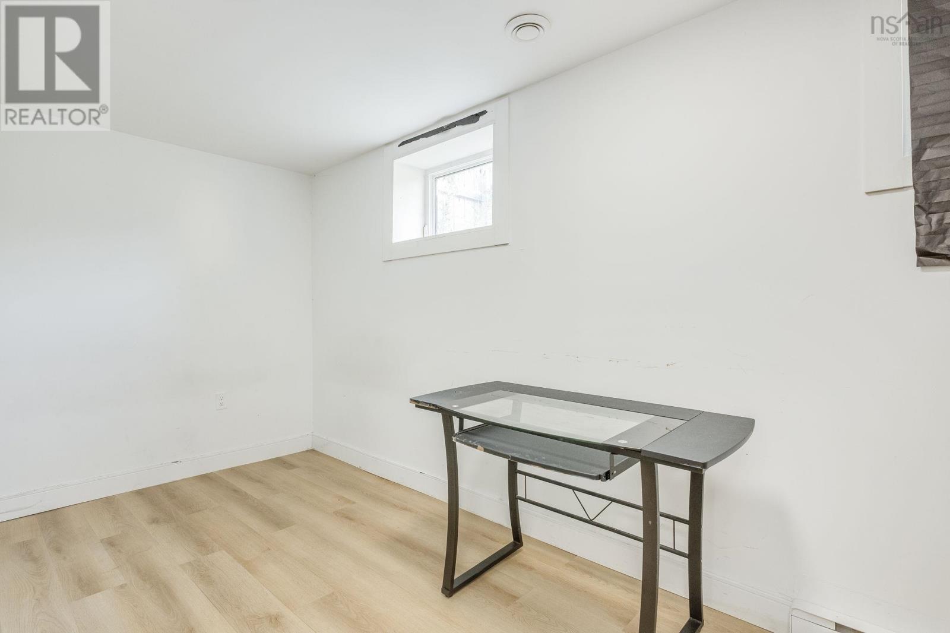
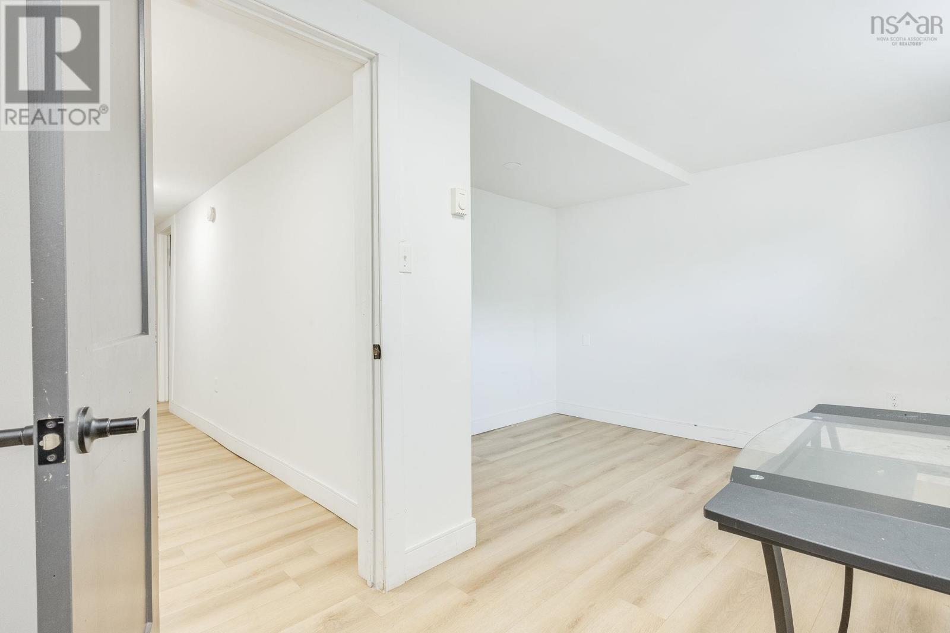
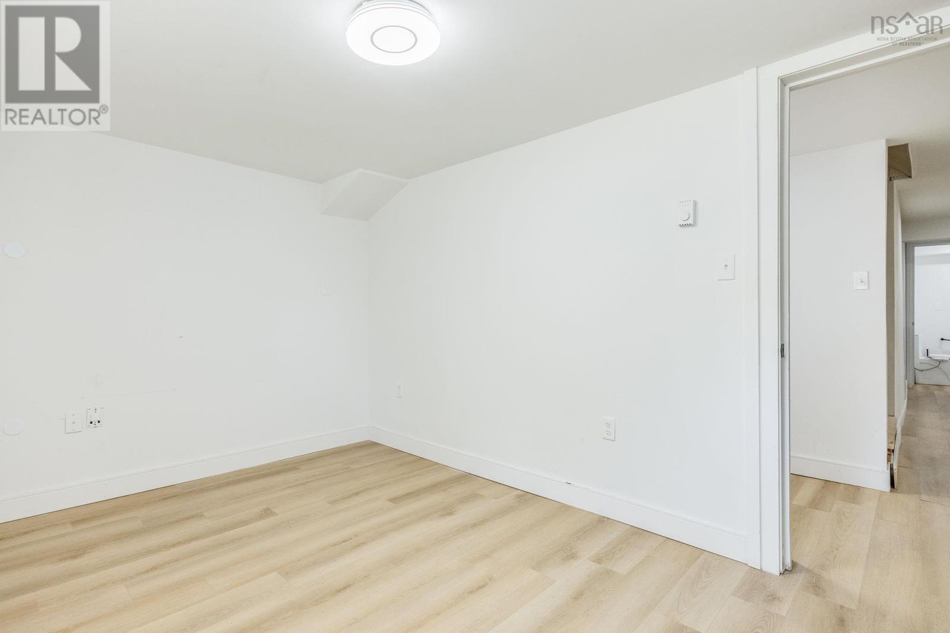
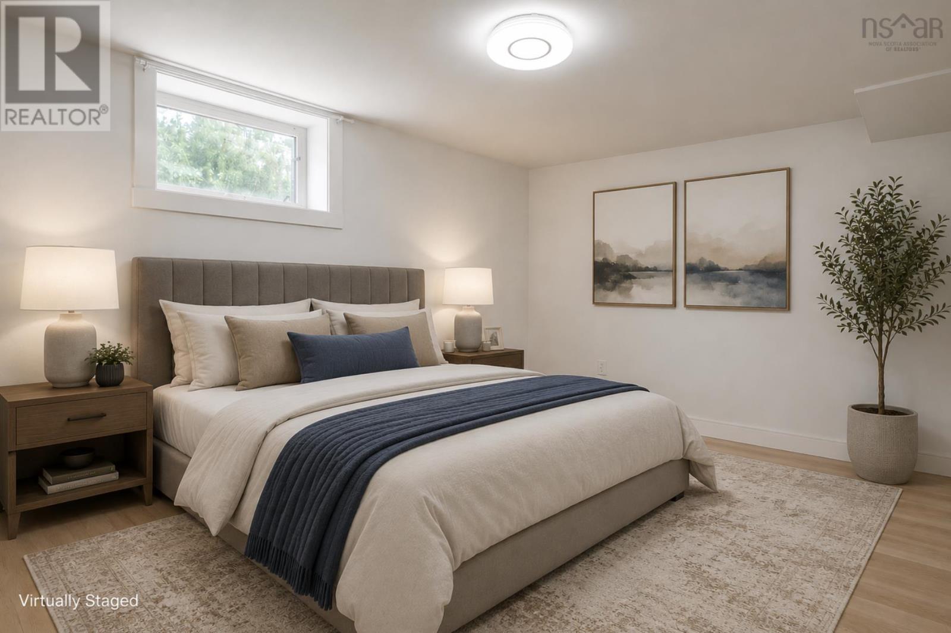
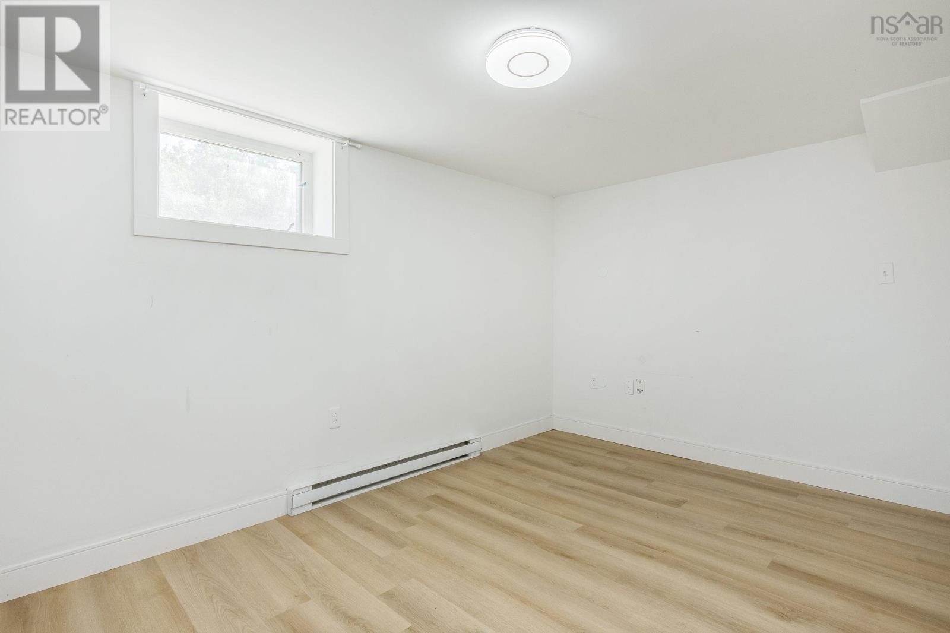
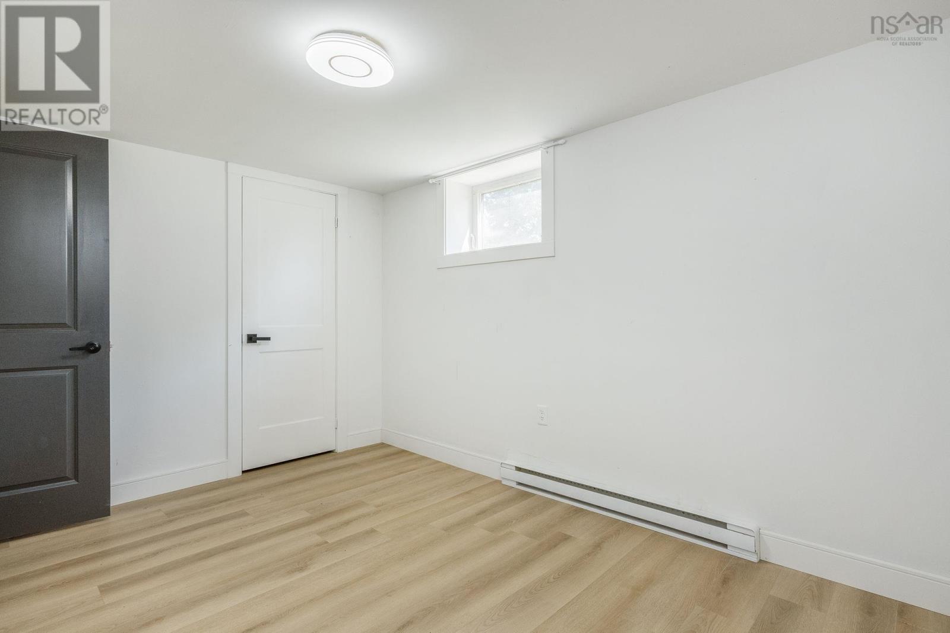
| Basement | Bedroom | 10.9X15 | ||
| Basement | Bedroom | 12.7X8.9 | ||
| Basement | Bedroom | 9.4X11.11 | ||
| Basement | Kitchen | 14.1x15.4 | ||
| Basement | 3pc Bathroom | 14.1x3.9 | ||
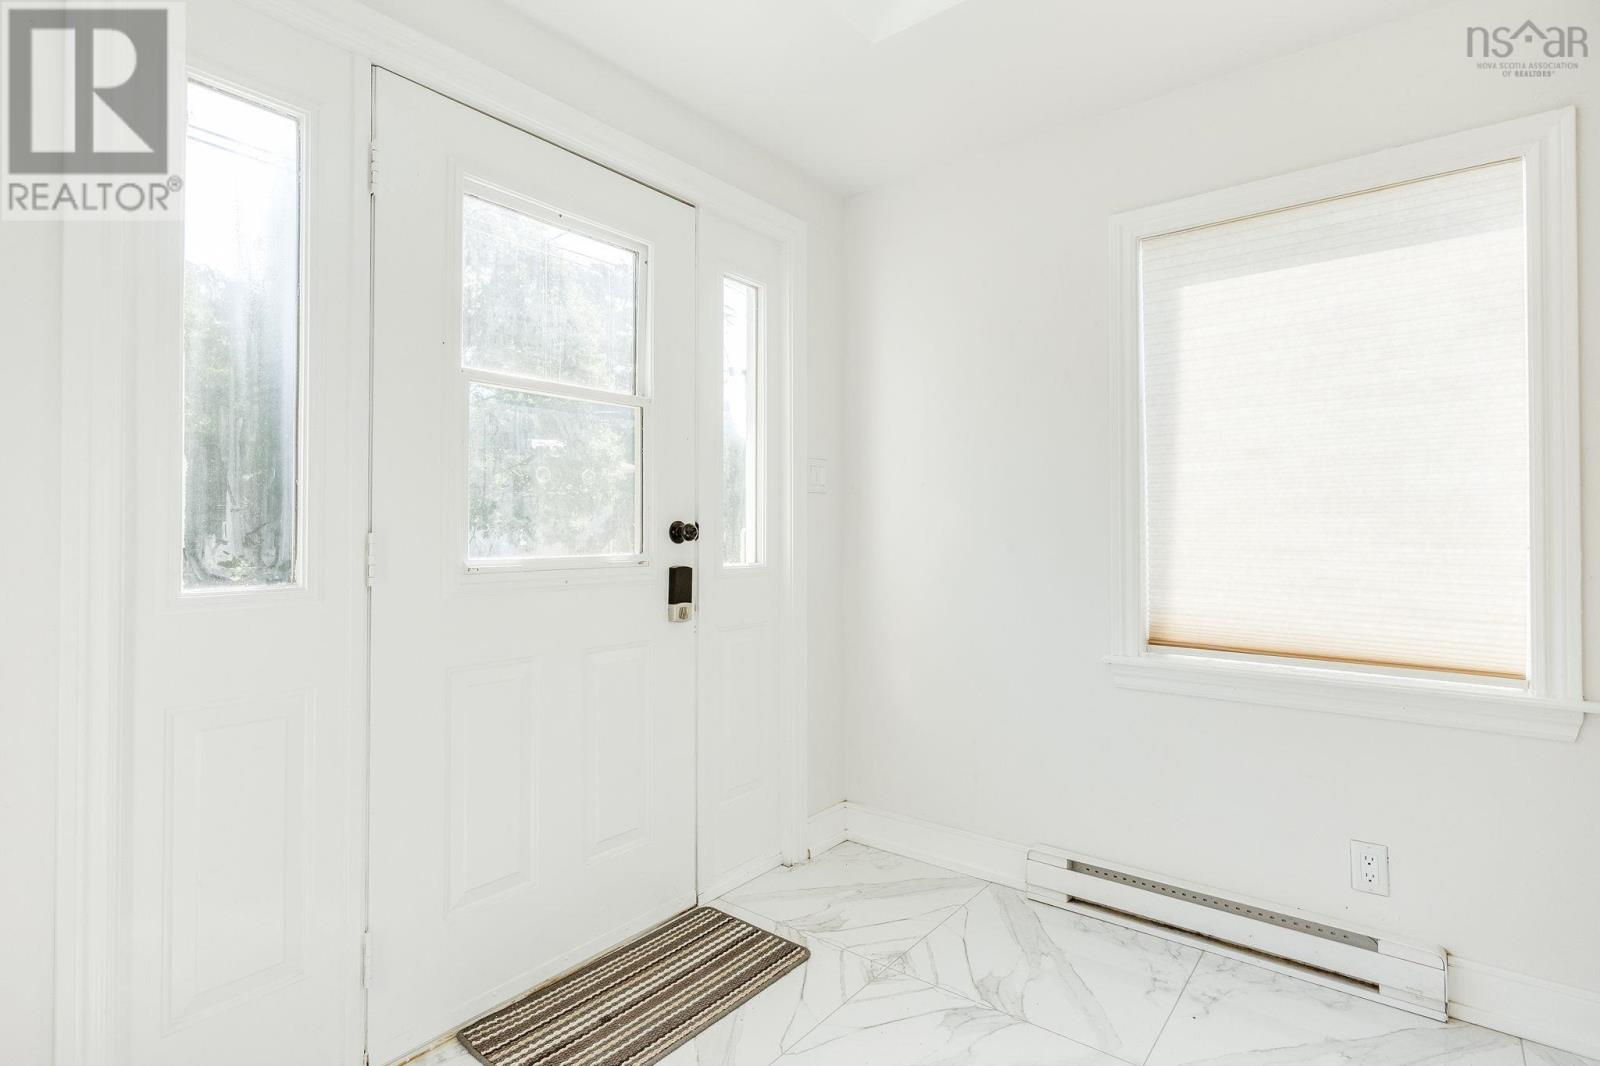
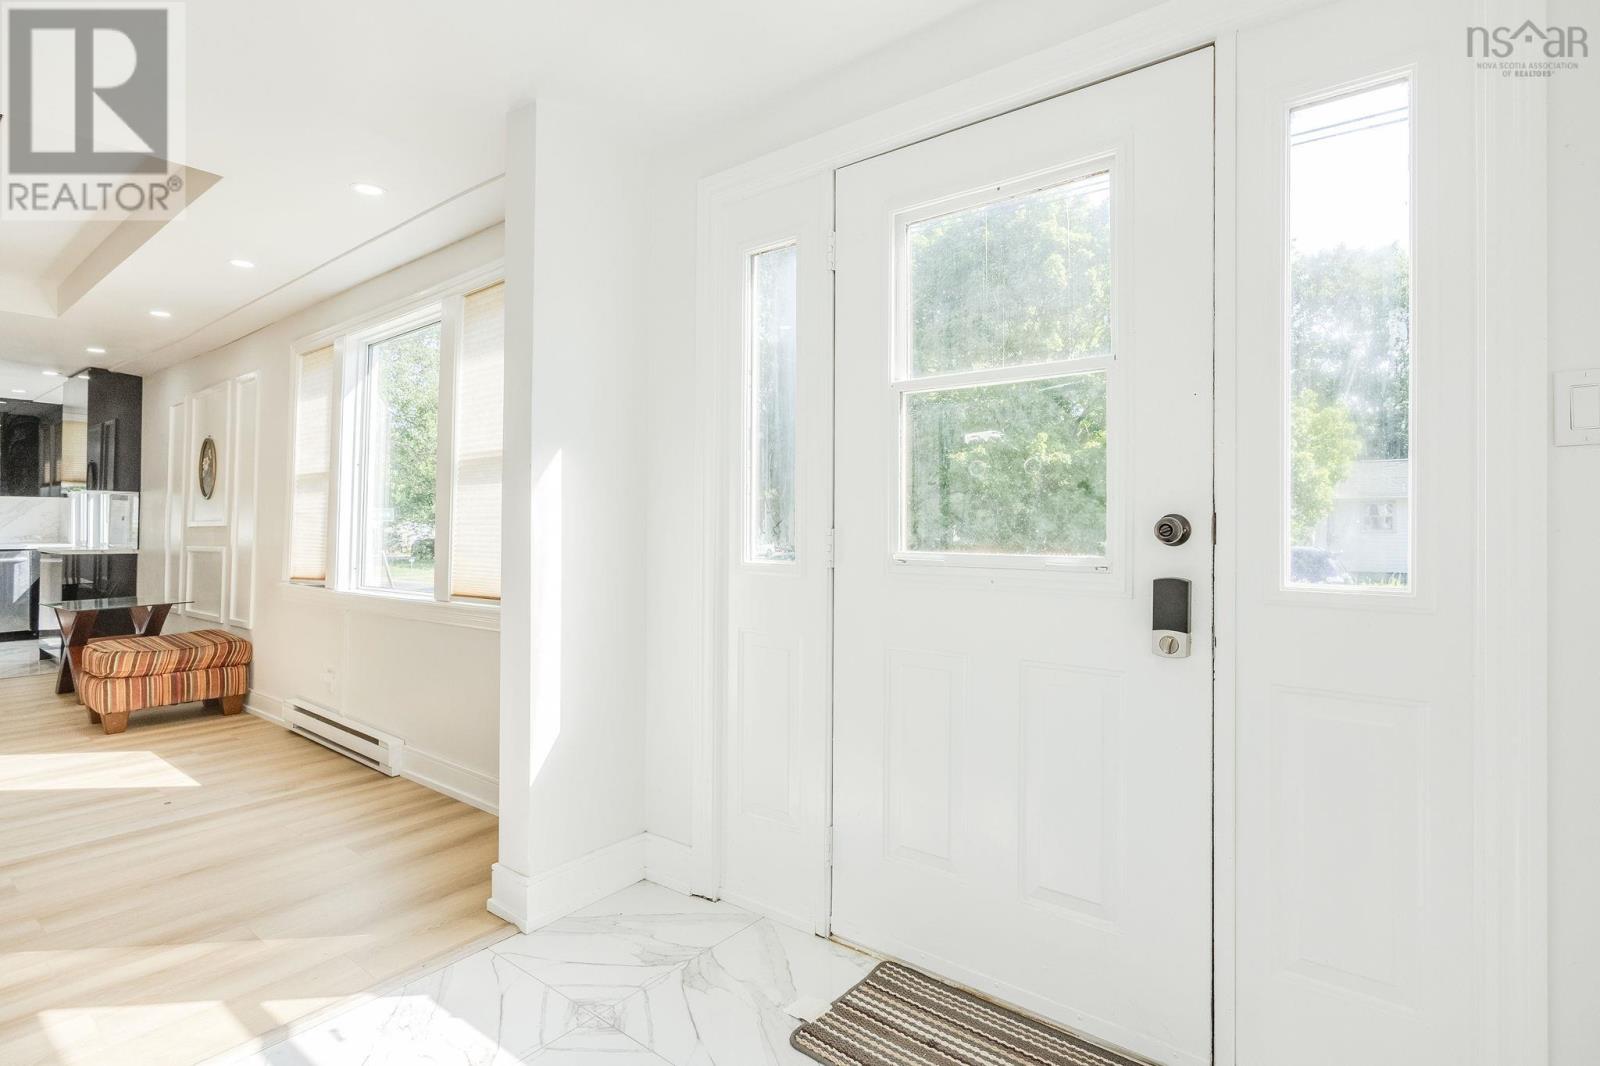
| Main Level | Foyer | 8.3x8.11 | ||
| Main Level | Living Room | 18.10x15.1 | ||
| Main Level | Kitchen | 9.9x15.9 | ||
| Main Level | Bedroom | 9.4x10.5 | ||
| Main Level | Other | 12.1x4.4 | ||
| Main Level | Bedroom | 9.6x9.1 | ||
| Main Level | Primary Bedroom | 11.6X10.9 | ||
| Main Level | 3pc Bathroom | 5.3X7.7 |
Contact Us
Contact us for more information

The trademarks REALTOR®, REALTORS®, and the REALTOR® logo are controlled by The Canadian Real Estate Association (CREA) and identify real estate professionals who are members of CREA. The trademarks MLS®, Multiple Listing Service® and the associated logos are owned by The Canadian Real Estate Association (CREA) and identify the quality of services provided by real estate professionals who are members of CREA. The trademark DDF® is owned by The Canadian Real Estate Association (CREA) and identifies CREA's Data Distribution Facility (DDF®)
October 12 2026 03:24:21
Nova Scotia Association of REALTORS®
Royal LePage Atlantic (Greenwood)