
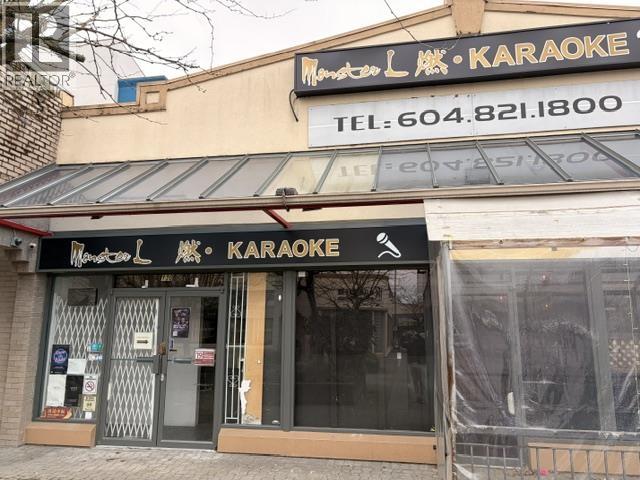
130 8400 Alexandra Road
Richmond, British Columbia
Prime 2,906 SF retail opportunity located at 8400 Alexandra Road in the heart of Richmond's renowned "Food Street." Surrounded by a vibrant mix of established restaurants and retailers, this high-exposure location benefits from strong vehicle and pedestrian traffic. Previously improved as a karaoke lounge, the versatile space is well suited for restaurant, retail, medical, wellness, and a variety of service commercial uses, subject to zoning. Situated in a single-storey commercial building with ample customer parking (135 stalls), this is an excellent opportunity to establish your business in one of Richmond's most sought-after commercial corridors. (id:63476)
RE/MAX Crest Realty

1520 8260 Westminster Highway
Richmond, British Columbia
Established and highly profitable Hong Kong-style BBQ and butcher shop available for sale in Richmond Public Market - the only operation of its kind within the center. This long-standing business is being offered as a turn-key opportunity due to the owner's retirement following a successful and rewarding career. Generating over $1 million in annual sales, the business benefits from a loyal customer base and consistent demand. The 1,062 sq. ft. premises are fully outfitted with a Class 1 commercial kitchen and a walk-in cooler, providing a seamless transition for new ownership. *Showing by appointment only, do not disturb staff. * Please contact the listing agent for more information today! (id:63476)
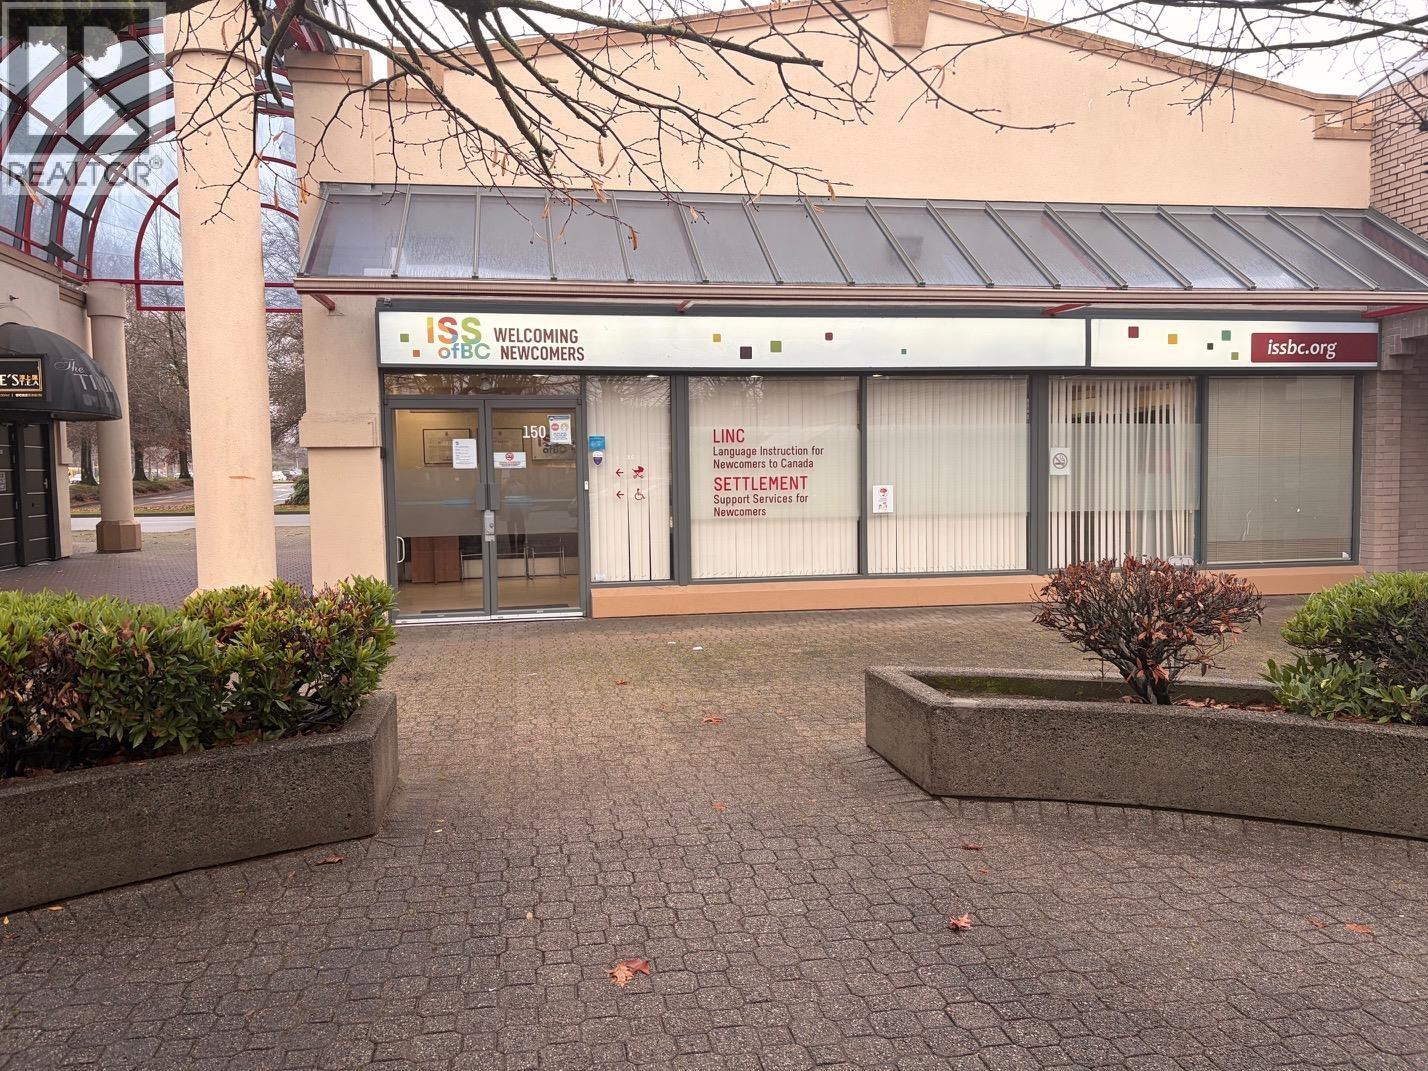
150 8400 Alexandra Road
Richmond, British Columbia
Exceptional 7,800 sq. ft. commercial opportunity in Olympia Centre with a versatile layout suitable for a wide range of professional, medical, educational, wellness, retail, and service-oriented uses. The premises feature a welcoming reception area, six private offices, eight large flex rooms, a kitchenette, dedicated childcare area, multiple washrooms, and full air conditioning throughout. The functional floor plan can accommodate medical and allied health clinics, physiotherapy, chiropractic, massage therapy, counselling, professional offices, educational or training facilities, wellness operators, and a variety of retail and service commercial uses, subject to zoning. Centrally located within a well-established commercial complex with excellent accessibility and ample on-site parking. (id:63476)
RE/MAX Crest Realty
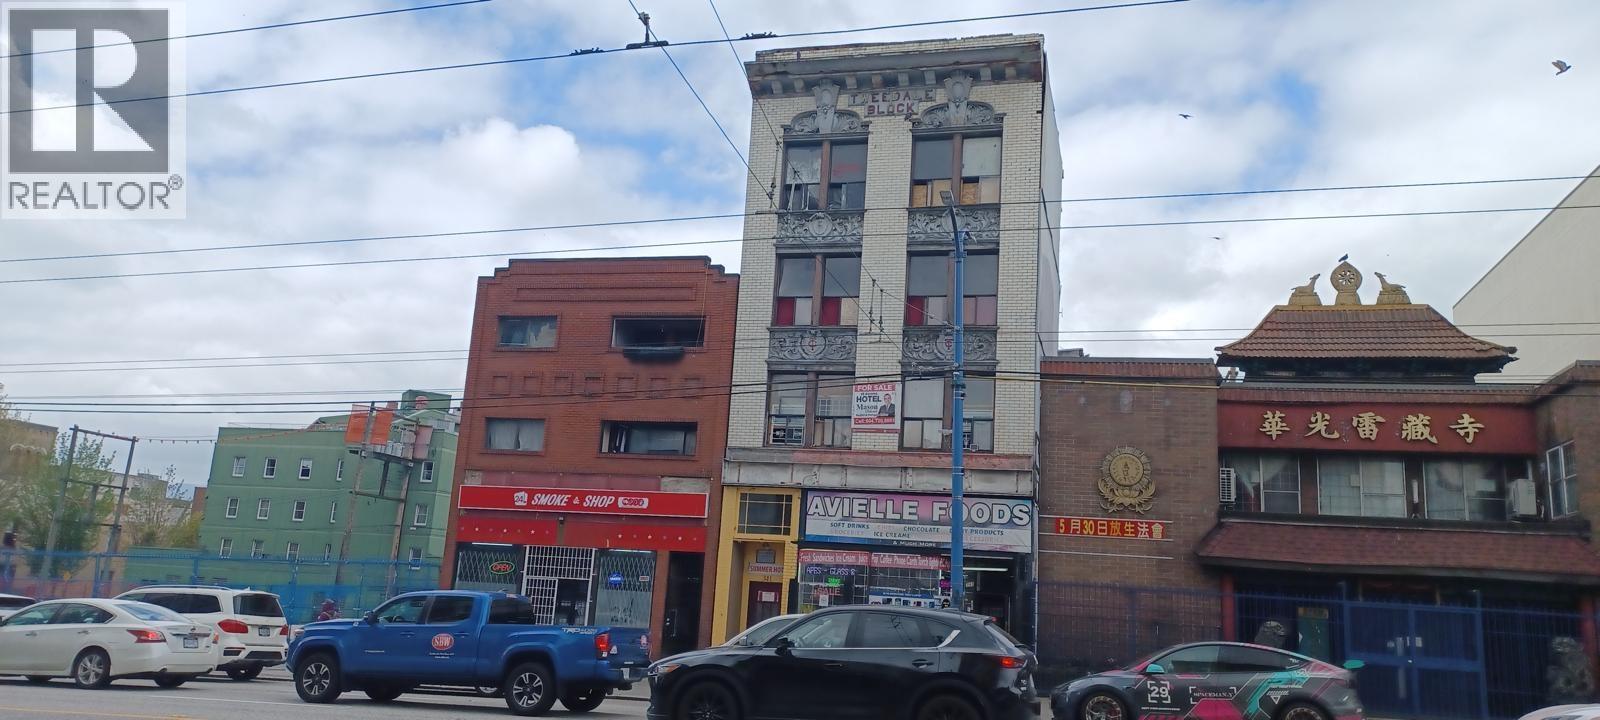
341 E Hastings Street
Vancouver, British Columbia
GOOD INVESTMENT!!opportunities, income and redevelopment DTES.. 36-room building, SRO and single retail space at DTES, Revenue 2024/2025 $350K. Convenient location with easy access to services and transportation, near the new Saint Paul Hospital, which will open in February 2027. It's just a 5-minute walk to the new hospital, a 10-minute bus ride to downtown Vancouver, and a 15-minute ride to the Sky Train station. This building and land are ideal for both short-term and long-term investments, with plenty of potential for a variety of uses. A four-story low-rise mixed-use building in the Downtown Eastside offers 36 rooms and a single retail store. The lot spans 3,050 square feet, with a total usable space of 12,200 square feet plus an unfinished 3,050-square-foot basement. This piece of land offers great flexibility, with options ranging from constructing a 12-story building, land assembly. Lease for five years with an option to extend for another five years. Need to put $300K into renovations. (id:63476)

103 5523 Wharf Avenue
Sechelt, British Columbia
UPDATED UNIT LOCATED IN THE HEART OF DOWNTOWN SECHELT. SITUATED ALONG THE EXPANDED WHARF AVENUE PROMENADE, WHICH DIRECTS BOTH PEDESTRIAN AND VEHICLE TRAFFIC TO THIS CENTRAL LOCATION. UNIT WILL BE SUITABLE FOR VARIED BUSINESS USE. GREAT POTENTIAL, AT REASONABLE RATES. 5-YEAR TERM, WITH 5-YEAR RENEWAL OPTION. (id:63476)
13 White Pines Trail
Wasaga Beach, Ontario
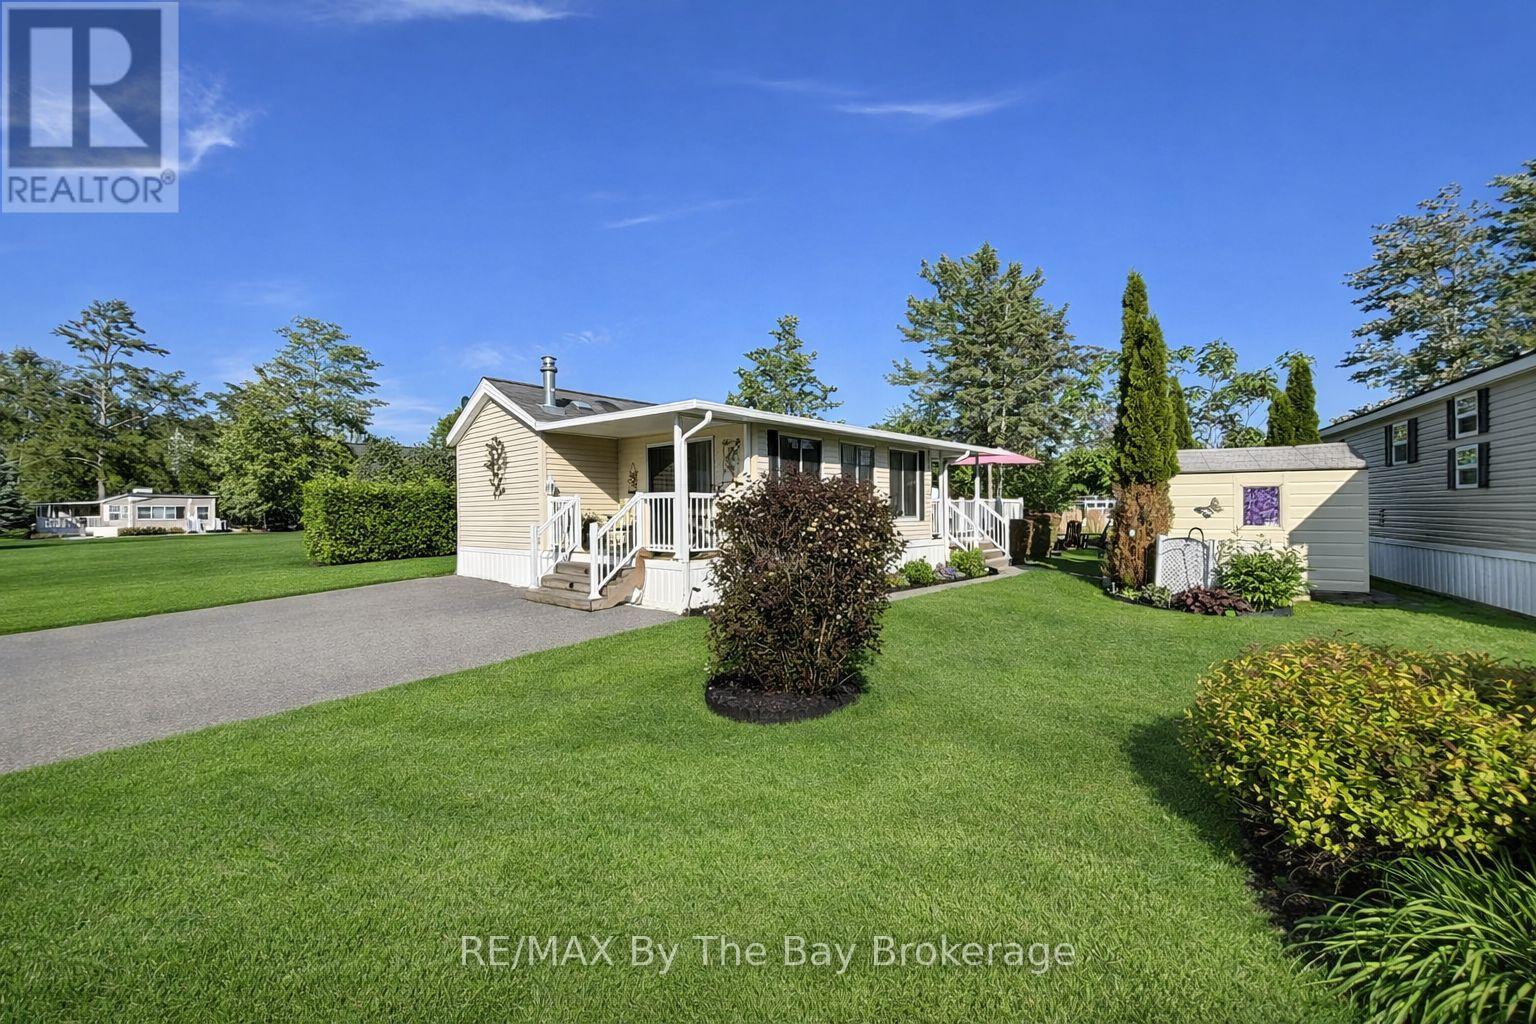
Welcome to 13 White Pines Trail in the highly sought-after Wasaga CountryLife Resort, offering an exceptional blend of craftsmanship, comfort, and waterfront living. This custom-built 2008 Woodland Park Muskoka sits on a spectacular pond-front lot, surrounded by lush, manicured gardens and a peaceful water fountain feature that enhances the serene setting. Built on an engineered concrete pad and equipped with 50-amp hydro service, this property reflects outstanding care and pride of ownership throughout. Inside, the layout is truly one-of-a-kind, highlighted by an impressively large primary bathroom-bigger than those found in many full-size homes. The bright sunroom provides valuable extra living space and can easily function as a separate bedroom, complete with its own rare 2-piece secondary bathroom, a feature found in very few units within the resort. This unit is currently set up to sleep 6 people comfortably. Recent upgrades include a new Natural gas Napoleon BBQ 2026 and washing machine 2025 , adding convenience and value. Outside, enjoy beautifully landscaped grounds, vibrant gardens, and tranquil pond views right from your doorstep. Owners at CountryLife Resort enjoy outstanding amenities including multiple outdoor pools, an indoor heated pool, recreation centre, fitness facility, walking trails, ponds, mini-golf, playgrounds, and a vibrant community atmosphere-all just minutes from Wasaga Beach's famous shoreline and Beach Area 1. This exceptional property offers a rare opportunity to own a meticulously maintained, premium waterfront retreat in one of Wasaga Beach's most desirable seasonal communities. Occupancy May1st-Nov 15th each season. (id:63476)
5512 Dominion Street
Burnaby, British Columbia
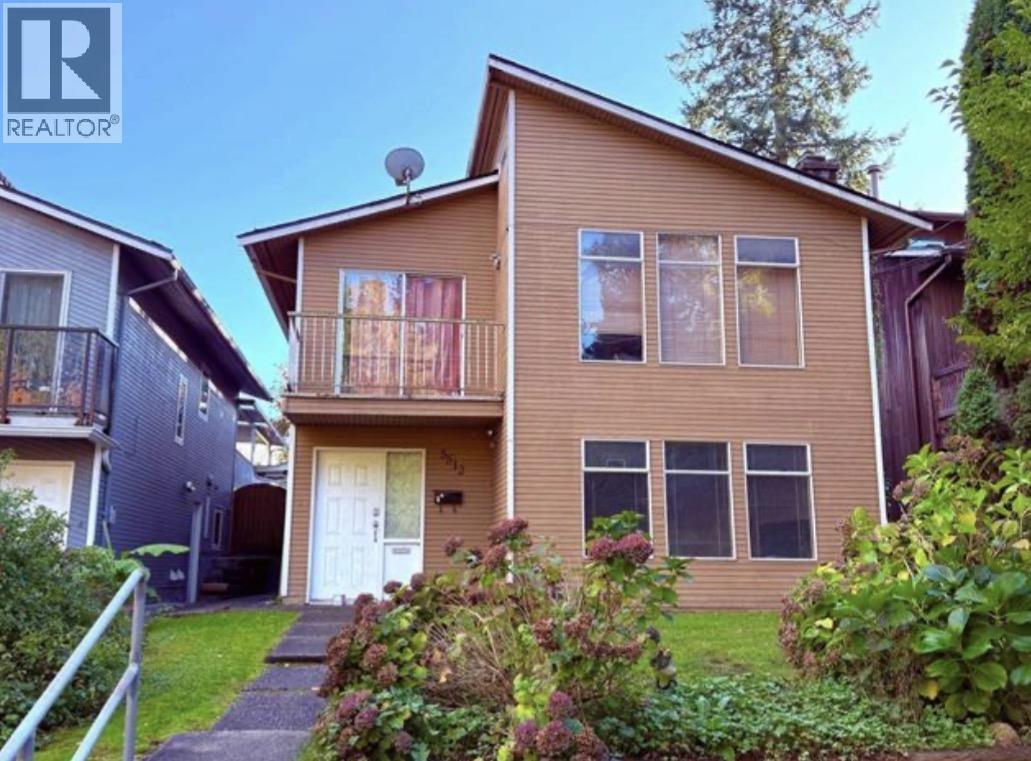
Very spacious Vancouver Special with 3 bedrooms unit up and 2 bedrooms unit down. Separate entrances upper and basement units. Good and convenient location, quiet street, close to everything: BCIT, MetroTown, Brentwood Mall, Costco. Vaulted ceiling in living room. Ideal for investment or self living with a mortgage helper in basement suite. This is a SINGLE HOUSE with a duplex or multiplex price, a much much better choice for first time home buyers or investors!! Zoning of the lot allowed for semi-detached dwellings and front-to back two family dwellings. Property is tenanted and needs 24 hours notice for showings. (id:63476)
4505 Marine Drive
Burnaby, British Columbia
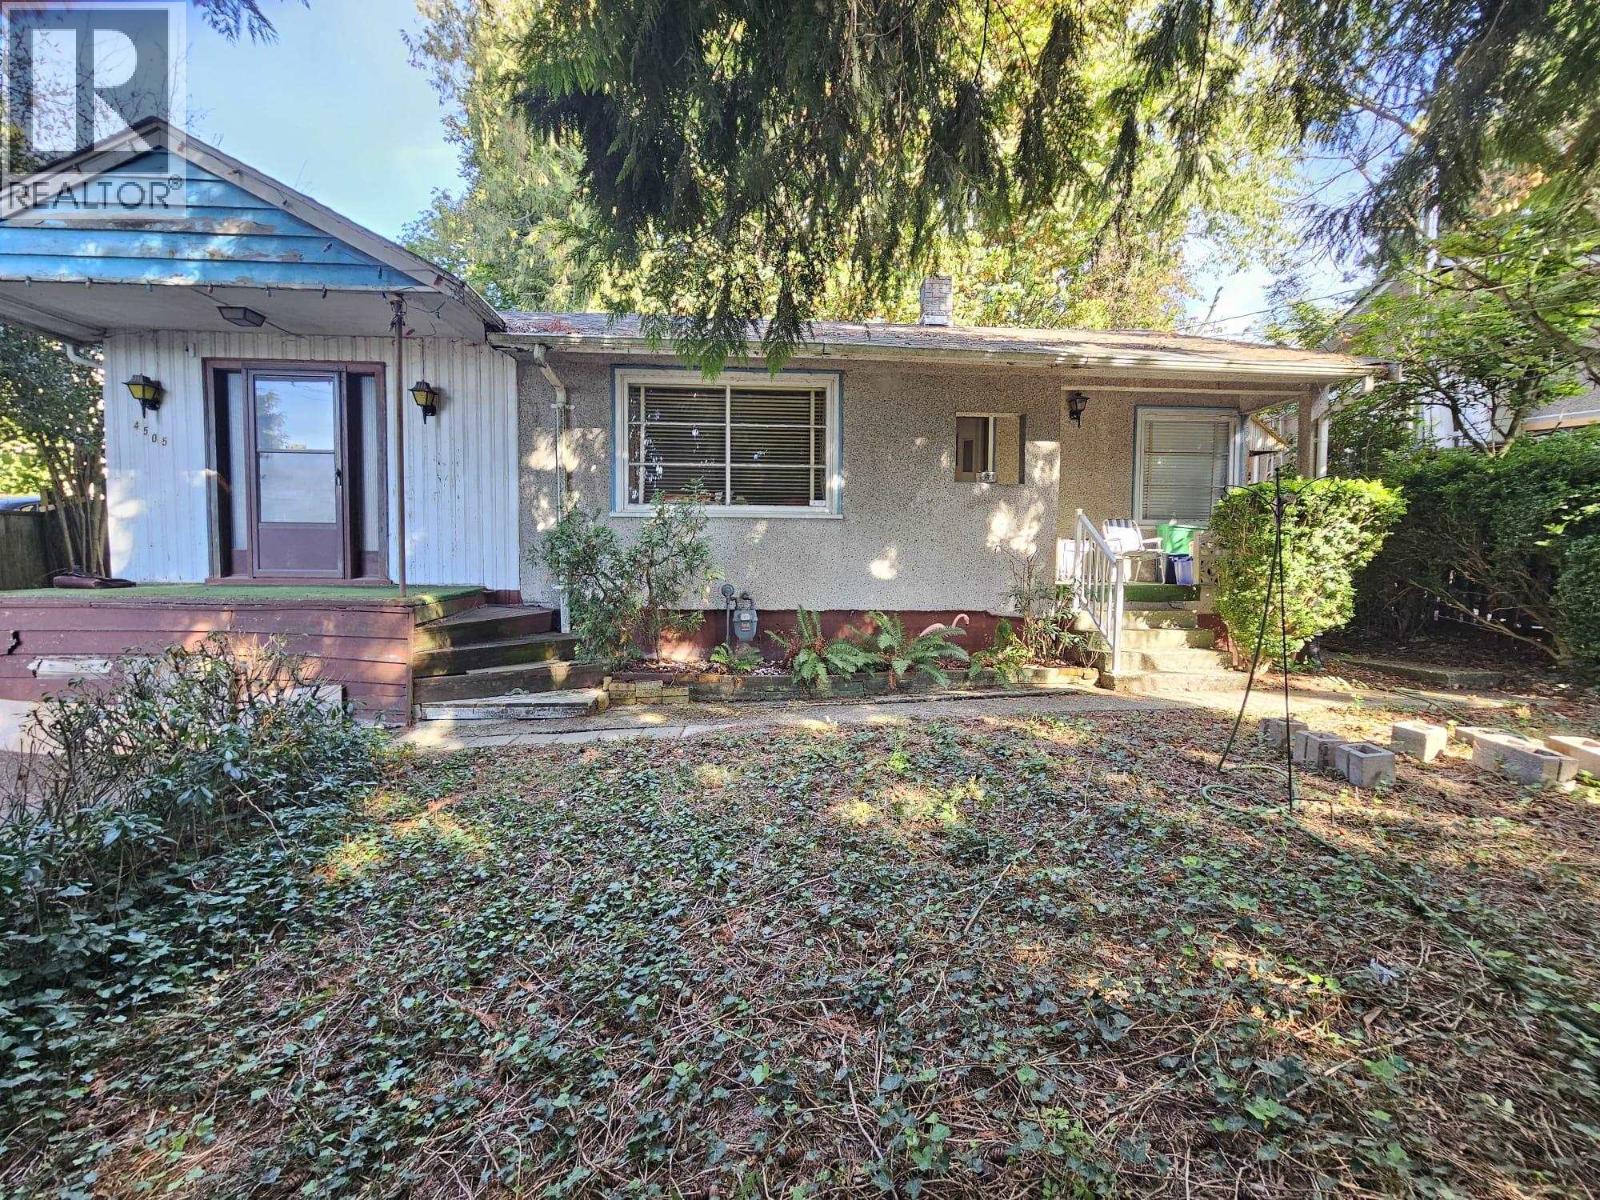
BUILDERS AND INVESTORS!! This is a tremendous opportunity for a 13,532 square foot development site on the high side of Marine Drive in Burnaby. Provincial and municipal densification changes have reduced efforts and costs to developers to increase the housing supply in the lower mainland which includes this unique property. The new R1 designation will allow your client to build anywhere up to 12 dwelling units on this property if subdivided, or up to 6 dwelling units as is, or anywhere in between if your client wishes to build for themselves with the bonus of added rental revenue from additional units! There is also the potential for a land assembly of additional properties for serious inquiries, and, the City of Burnaby has allowed for a delayed payment process for DCC´s and CAC´s. (id:63476)
841 North Road
Gibsons, British Columbia
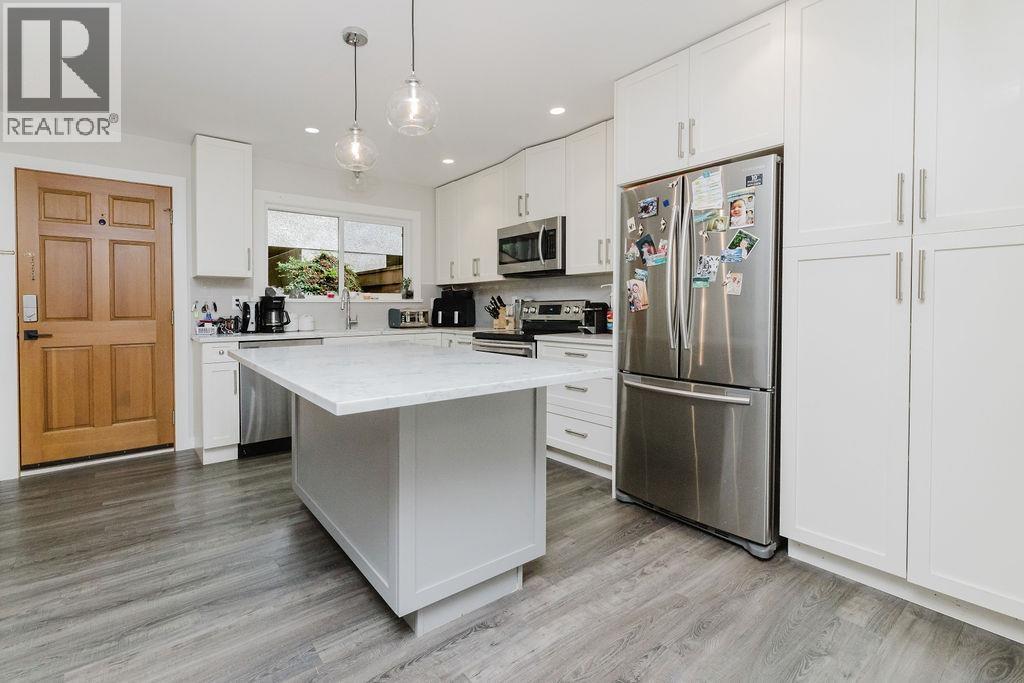
This end-unit 3-bedroom, 2-bathroom townhouse offers the perfect blend of comfort, convenience, and value. With 900 square ft of well-laid-out living space, this home features a nicely updated kitchen and bathrooms, ensuring a modern and move-in-ready feel. Extending outside the home there are two patio spaces off the front and rear of the home. In the back, a private fenced yard with a covered pergola- a great space for kids, pets, or entertaining. Also, included is a covered carport with an attached storage area and ample parking for additional vehicles. Centrally located close to schools, shopping, transit, and all amenities. A move-in-ready home ideal for first-time buyers, downsizers, or investors! (id:63476)
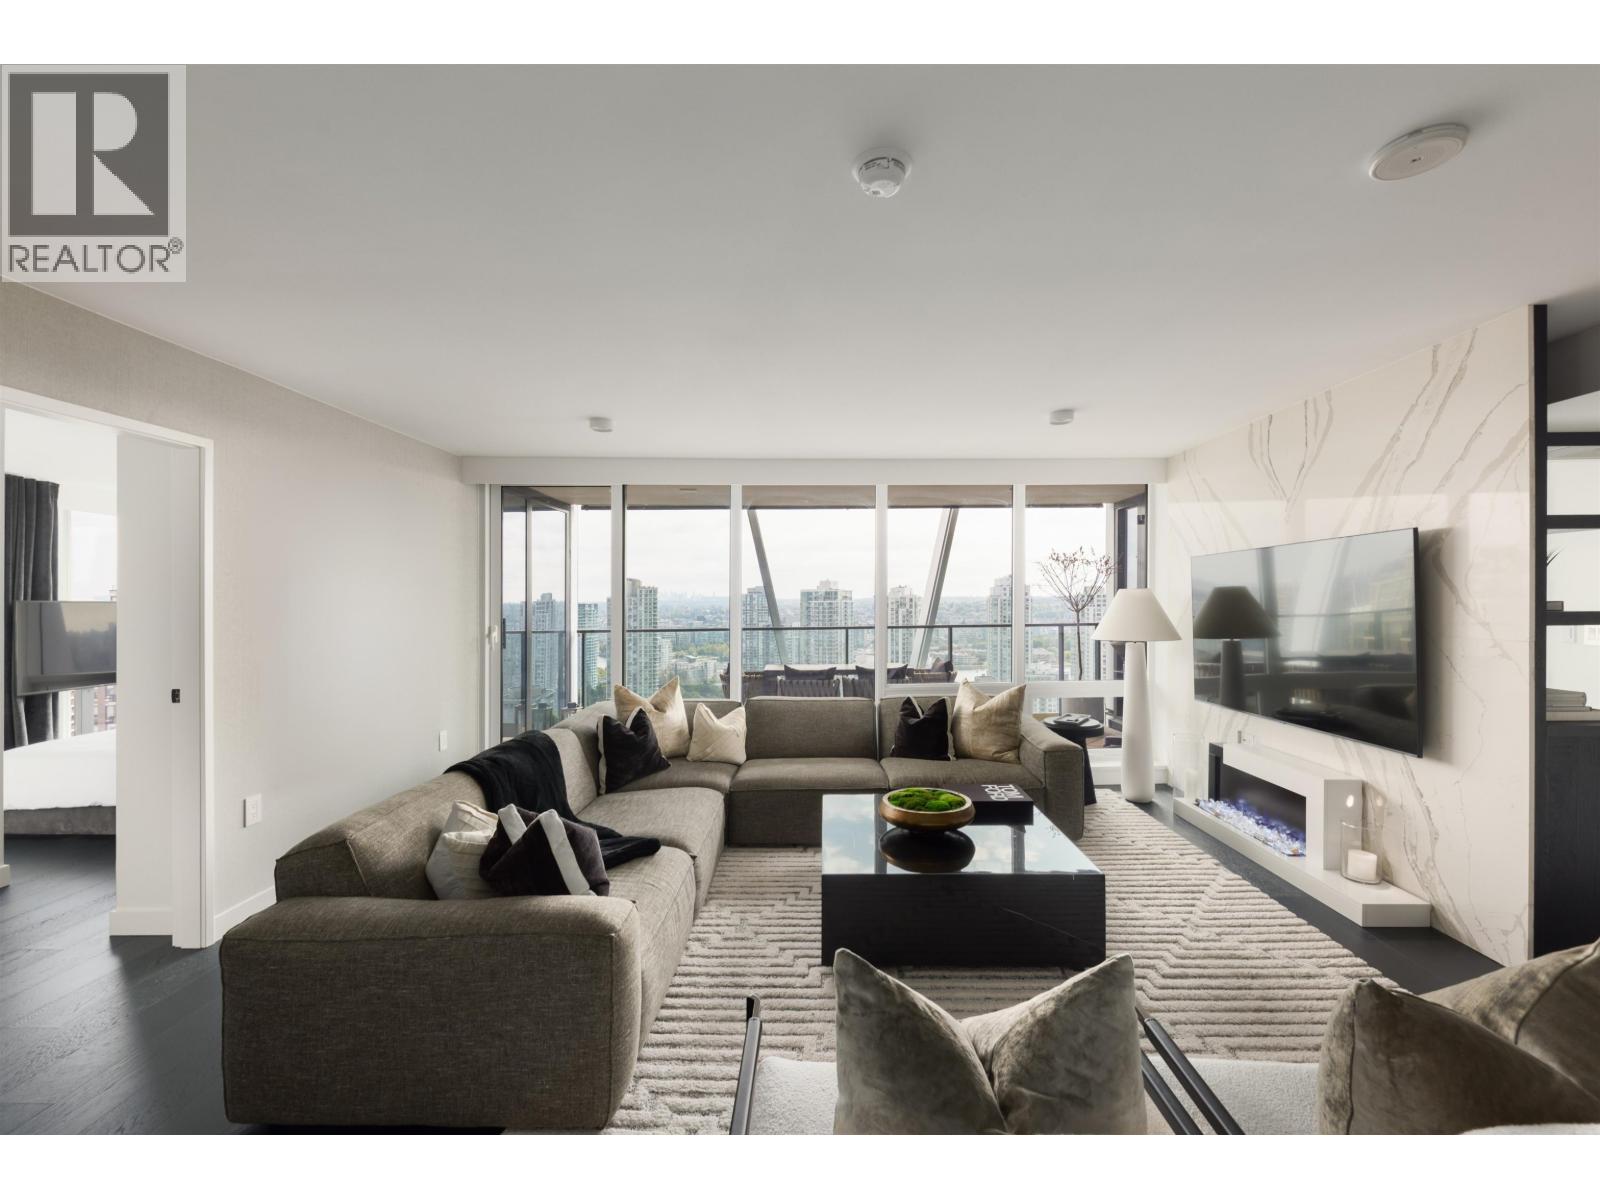
2504 1111 Richards Street
Vancouver, British Columbia
Elevated & updated corner home at 8X on the Park with panoramic views of False Creek, city, and mountains. This refined 3 bed, 2 bath residence features a 10ft natural stone island, integrated Miele appliances, custom millwork, powered blinds, and floor-to-ceiling windows. The open plan flows to an oversized covered patio with herringbone wood decking. Elegant bedrooms, a reimagined walk-in closet, engineered hardwood, natural tile, & A/C throughout complete the home. Includes 2 side-by-side parking, storage, and bike locker. Enjoy world-class amenities: concierge, fitness centre, and rooftop oasis. A rare, turnkey offering in one of Vancouver's premier buildings. (id:63476)
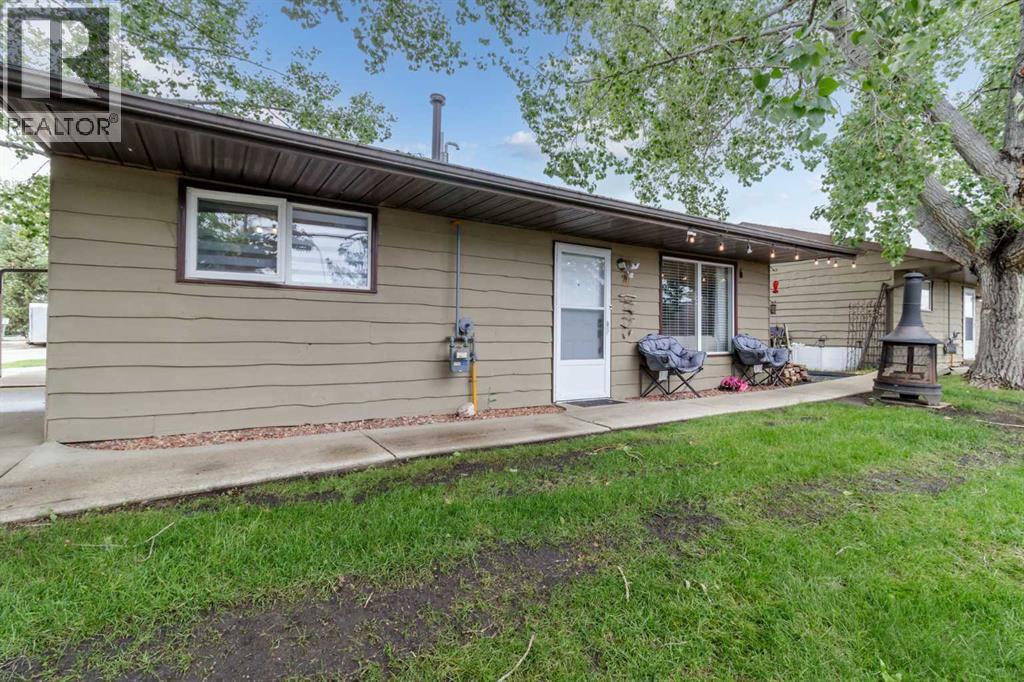
1020, 25054 South Pine Lake Road
Rural Red Deer County, Alberta
Discover the perfect lakeside escape in this renovated 2-bedroom, 1 bathroom detached condo with a beautiful and private outdoor patio at Whispering Pines. Offering a low-maintenance lifestyle, this property is ideal as a full-time residence, weekend getaway, or Airbnb investment. Located only steps from the clubhouse, you'll enjoy access to an impressive selection of resort-style amenities, including a restaurant, swimming pool, hot tub, fitness centre, and year-round community activities. Outdoor recreation is right at your doorstep with lake access, scenic walking trails, golf course, driving range, pickleball courts, beach volleyball, playground, and boat dock. Spend your summers boating, fishing, paddleboarding, or relaxing on the water, and enjoy the peaceful beauty of the lake throughout every season. Condo fees cover water and sewer, garbage collection, lawn care, and snow removal, allowing you to focus on enjoying everything this community has to offer. Conveniently located less than 30 minutes from Red Deer, this affordable lakeside property combines natural beauty, recreation, and convenience in one exceptional package. (id:63476)
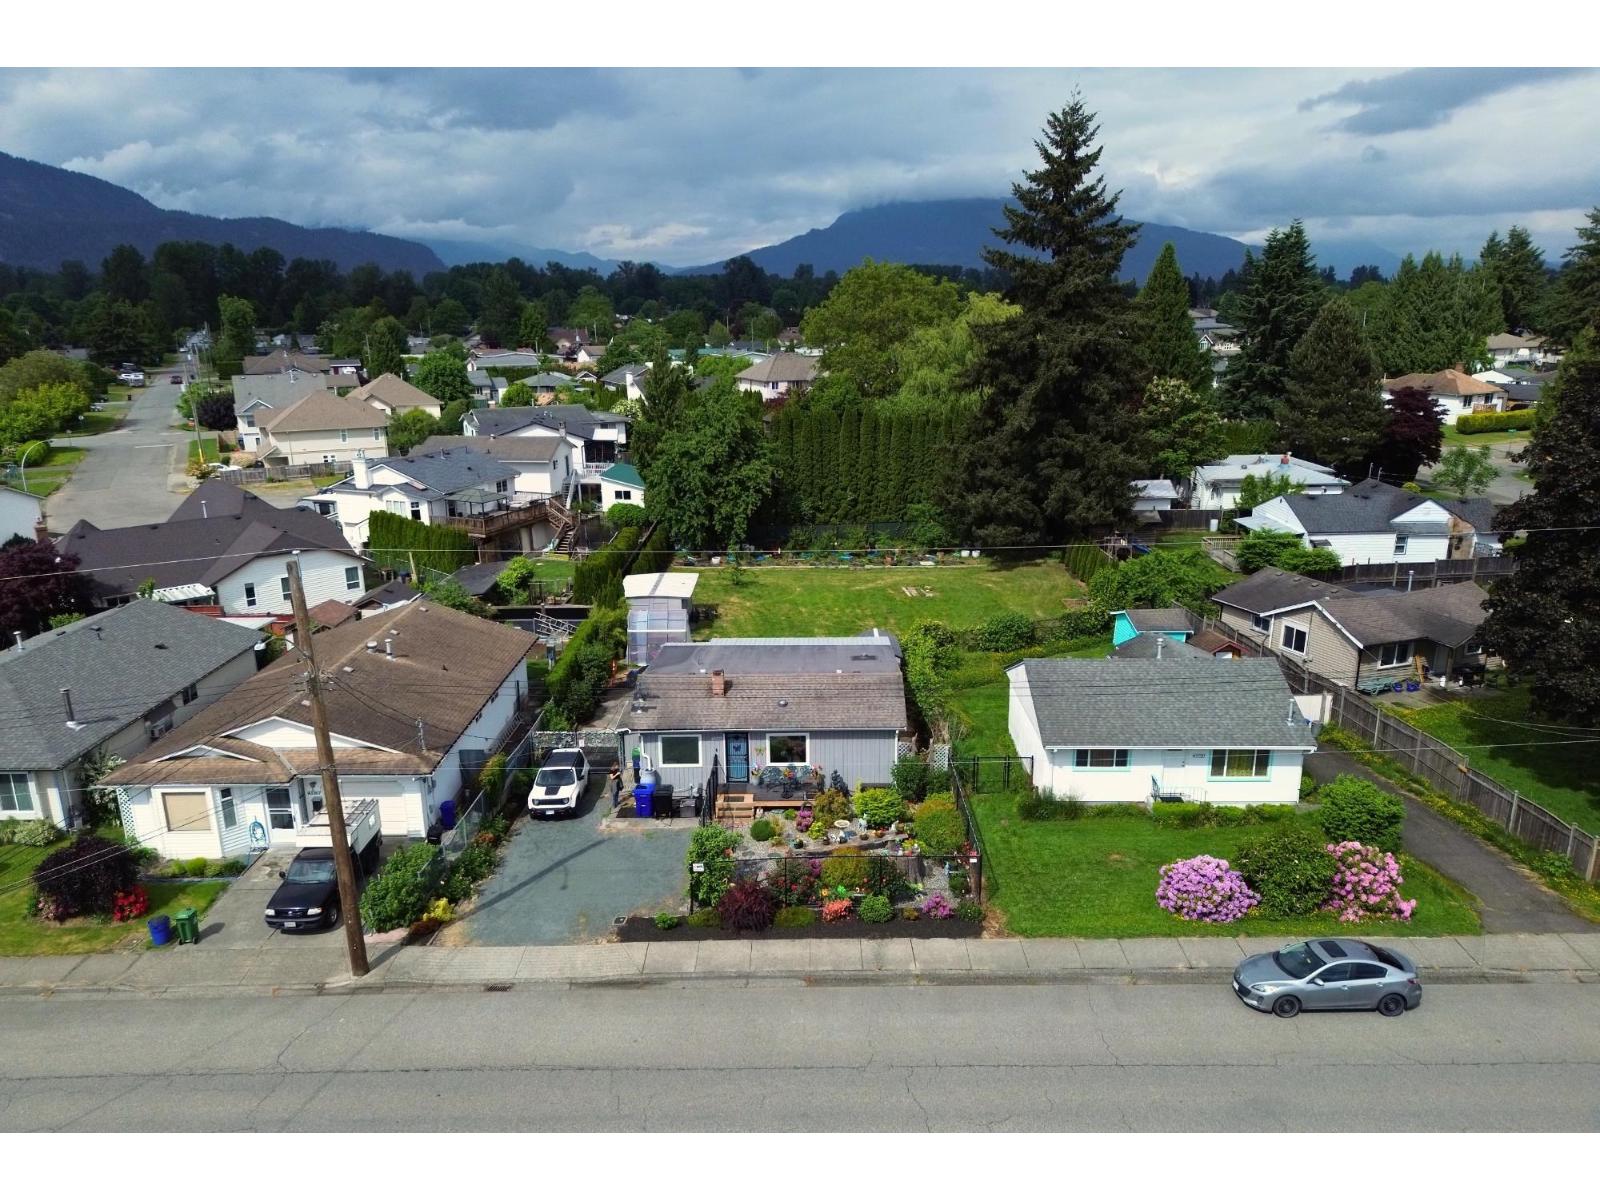
45573 Wellington Avenue, Chilliwack Proper West
Chilliwack, British Columbia
Exceptional opportunity in the heart of Downtown Chilliwack! This well-maintained 2-bedroom home sits on a generous 1/3 AC lot with plenty of future potential. The property features updates throughout, a new front deck, multiple sheds, a greenhouse, plenty of garden space, a 6' crawl space for storage, and ample parking. Looking for investment or development potential? There may be an opportunity to build 3-4 homes, subdivide, or pursue a townhouse project (buyer to verify with the City). Located just a short walk to District 1881, the Chilliwack Coliseum, schools, parks, bus stops, and the hospital, this is a great opportunity in one of Chilliwack's most walkable neighbourhoods. (id:63476)