

9 Bondiss Drive
Rural Athabasca County, Alberta
Welcome to this exceptional 1.89-acre property in the highly sought-after Boulder Creek Estates, just moments from Skeleton Lake and the golf course. Pride of ownership shines throughout this beautifully maintained bungalow, where every detail has been thoughtfully cared for both inside and out. Surrounded by stunning mature landscaping, this is the kind of property that always catches your eye and leaves a lasting impression. Step inside to discover a bright and spacious floor plan featuring 3+1 bedrooms and 3.5 bathrooms. The heart of the home is the expansive kitchen, complete with a large sit-up island, abundant cabinetry, and an inviting dining area perfect for gathering with family and friends. The living room offers a warm and welcoming atmosphere with a gas fireplace and built-in surround sound speakers, creating the perfect space to relax or entertain. The primary suite is a peaceful retreat with a walk-in closet, private ensuite, and direct access to the back deck. The fully developed lower level provides additional living space with a large family room, games area, wet bar, an additional bedroom, and plenty of room for guests. Outside, the wraparound deck invites you to enjoy the beauty of the property from every angle, featuring a covered front deck, built-in outdoor speakers, and pull-down shades for added comfort. Whether you're enjoying your morning coffee, entertaining guests, or spending evenings around the fire pit, this outdoor space was designed to be enjoyed. Adding even more value, the property comes with furniture as outlined in Schedule A, includes security cameras, RV hookup, main floor laundry with sink, durable Hardy board siding, and a long-lasting metal roof. The heated double detached garage is equipped with 220 wiring, making it ideal for hobbyists, projects, or additional workshop needs. Located just minutes from the lake, golf course, swimming areas, and boat launch, this remarkable property offers the perfect balance of recreation, comfort, and country living. A true turnkey acreage where you can simply move in and start enjoying everything this incredible lifestyle has to offer. (id:63476)
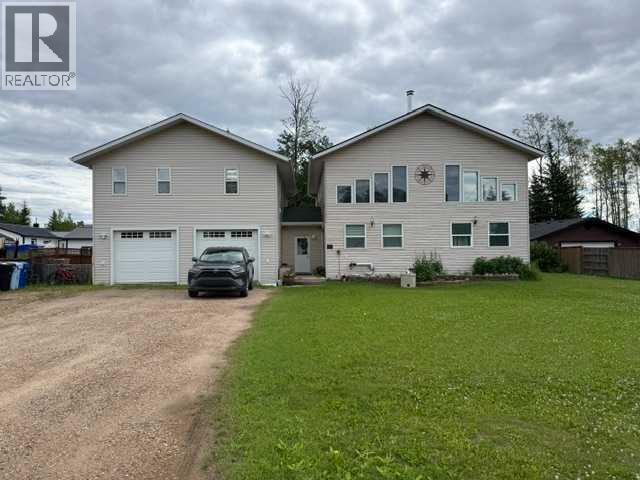
54 Poplar Crescent
Gregoire Lake Estates, Alberta
Lake Life is Calling! Located in Gregoire Lake Estates, 54 Poplar Crescent has loads of space inside and out! The main house offers a huge living room/dining room with high ceilings offering tons of natural lighting. Just off the living room is the renovated eat-in kitchen with access to the backyard. Also located on this level is the 4 piece main bathroom and laundry room. Upstairs you will find two good sized bedrooms, both with access to the enclosed balcony and a convenient 2 piece bathroom! Above the garage is a great space for with income potential, offering 1 bedroom, 1 bathroom , kitchen, living room and it's own balcony. The heated garage has lots of room for your toys and the driveway is perfect for those collectors! AND the fenced and landscaped backyard has gated access if you need more room for your toys! Only 20 minutes outside of town, this country living is the perfect location! (id:63476)

117 Goodwin Place
Fort Mcmurray, Alberta
Welcome to 117 Goodwin Place, Location, Location, Location a true gem nestled in the desirable community of Grayling Terrace, located in a quiet cul-de-sac & backing directly onto mature trees and green space for ultimate privacy and tranquility.From the moment you enter, you’ll appreciate the exceptional pride of ownership showcased throughout this meticulously maintained home. The spacious living room features gleaming oak hardwood flooring and large updated windows that fill the space with natural light.The open-concept eat-in kitchen is both functional and inviting, boasting quartz countertops, a glass mosaic backsplash, abundant solid oak cabinetry, tile flooring, and a gas stove. A large bay window provides stunning views of the beautifully landscaped backyard. The sunny dinette, complete with hardwood flooring and garden doors, opens onto a two-tiered deck overlooking a gardener’s paradise. Enjoy raised garden boxes, a storage shed, mature perennials, a gas line for your BBQ, and a peaceful treed backdrop that creates your own private outdoor oasis.The main floor is completed by a convenient two-piece powder room, and access to the attached Garage.Upstairs, the beautiful hardwood flooring continues throughout all three bedrooms. Spacious closets with organizers provide excellent storage. Spacious primary bedroom has amazing views of Beautiful hillside, while the updated four-piece main bathroom features non-slip porcelain tile flooring & porcelain tile tub surround.The fully developed basement provides additional living space with a large family room featuring laminate flooring, a separate laundry room with utility sink, an upgraded three-piece bathroom with tile flooring, and a versatile den/storage area. located just off downtown core close to all the amenities. There is a park within walking distance and beautiful walking trails along the river valley, and the bus stops are just a skip away. Truly a family area. Kitchen Appliances included , washer & Dryer ,hot water tank, newer Roof, upgraded Quartz countertops, water filtration , Central air conditioner, central vacuum and attachments, 7 X7 Shed (id:63476)

169 Beaveridge Close
Fort Mcmurray, Alberta
169 Beaveridge CloseExecutive Family Home on a Corner Lot — Triple Garage · Legal Suite Executive family residence with a 2-bedroom legal suite — impeccable design, premium finishes and room for everyone. Grand foyer leads to a main-floor bedroom with a 4pc ensuite for aging parents or a spare room for guests, and a 2 pc powder room. for convenience. Entertain in the gourmet chef’s kitchen featuring built-in ovens, gas cooktop, high-output hood, built-in dishwasher, double-door fridge with ice maker, an enormous island with wired eating bar, and a walk-in pantry, opening to the dining and living areas. The living room showcases a stone fireplace with custom built-ins, oversized windows bathing the space in natural light, and patio doors to a private, professionally landscaped yard and deck. Built-in surround sound system completes the main living experience.Upstairs, enjoy a large bonus/media room, a luxurious primary suite with expansive walk-in closet and spa-style ensuite (soaker tub, oversized shower, double vanities and private (toilet), two more generous bedrooms, and a well-appointed laundry with sink and cabinetry. You have lots of natural light with the big windows above the staircase.Fully finished basement offers a two-bedroom legal suite with separate entrance, full kitchen, living area, 4-pc bath and private laundry — ideal for rental income or multigenerational living.Exceptional exterior and garage amenities: corner lot with immaculate landscaping, fenced yard, extra-wide driveway, 3-car heated garage with side man door and 220V wiring, oversized side gate for toys/SUVs, LED fence lighting, and a an electrical outlet on the fence for the tenants to plug their vehicle in. A flawless blend of luxury, functionality, and income potential — a standout executive home. (id:63476)

92 Hartsmere Drive
Ottawa, Ontario
Welcome to 92 Hartsmere Drive, a quality-built bungalow offering the perfect blend of comfort, style and functionality in one of Stittsville's most desirable communities. With approximately 1,535 sq. ft. on the main level plus a professionally finished walk-out basement, this home offers over tons of finished living space, ideal for families, downsizers or multi-generational living. Thoughtfully designed for everyday living, the bright open-concept main floor features hardwood and ceramic flooring, soaring vaulted ceilings in the living and dining rooms, and large windows that fill the home with natural light and patio doors leading to the upper deck, creating a seamless connection between indoor and outdoor living. The spacious eat-in kitchen includes stainless steel appliances, ample cabinetry,The generous primary suite offers a walk-in closet and a private 4-piece ensuite complete with a relaxing Roman jetted tub and separate shower. A second spacious bedroom, full bathroom and convenient main-floor laundry complete this level.The finished walk-out lower level adds exceptional living space with a sun-filled family room featuring an electric fireplace, a third bedroom, 3-piece bathroom and direct access to the backyard and lower deck. Perfect for guests, teenagers, a home office or extended family.Additional features include a gas fireplace on the main level, central air conditioning, a large covered concrete front porch, two spacious decks, a storage shed and a hot tub (included in "as is" condition). Included appliances are the stove, refrigerator, dishwasher, hood fan, washer and dryer. Rental item: Hot Water Tank.This beautifully maintained bungalow offers the rare combination of spacious one-level living with the flexibility of a fully finished walk-out lower level. A wonderful opportunity to enjoy living in a neighbourhood close to parks, walking trails, shopping and everyday amenities. ROOF-2018, FURNACE & AC -2020, HWT-2024Some photos are virtually stage (id:63476)
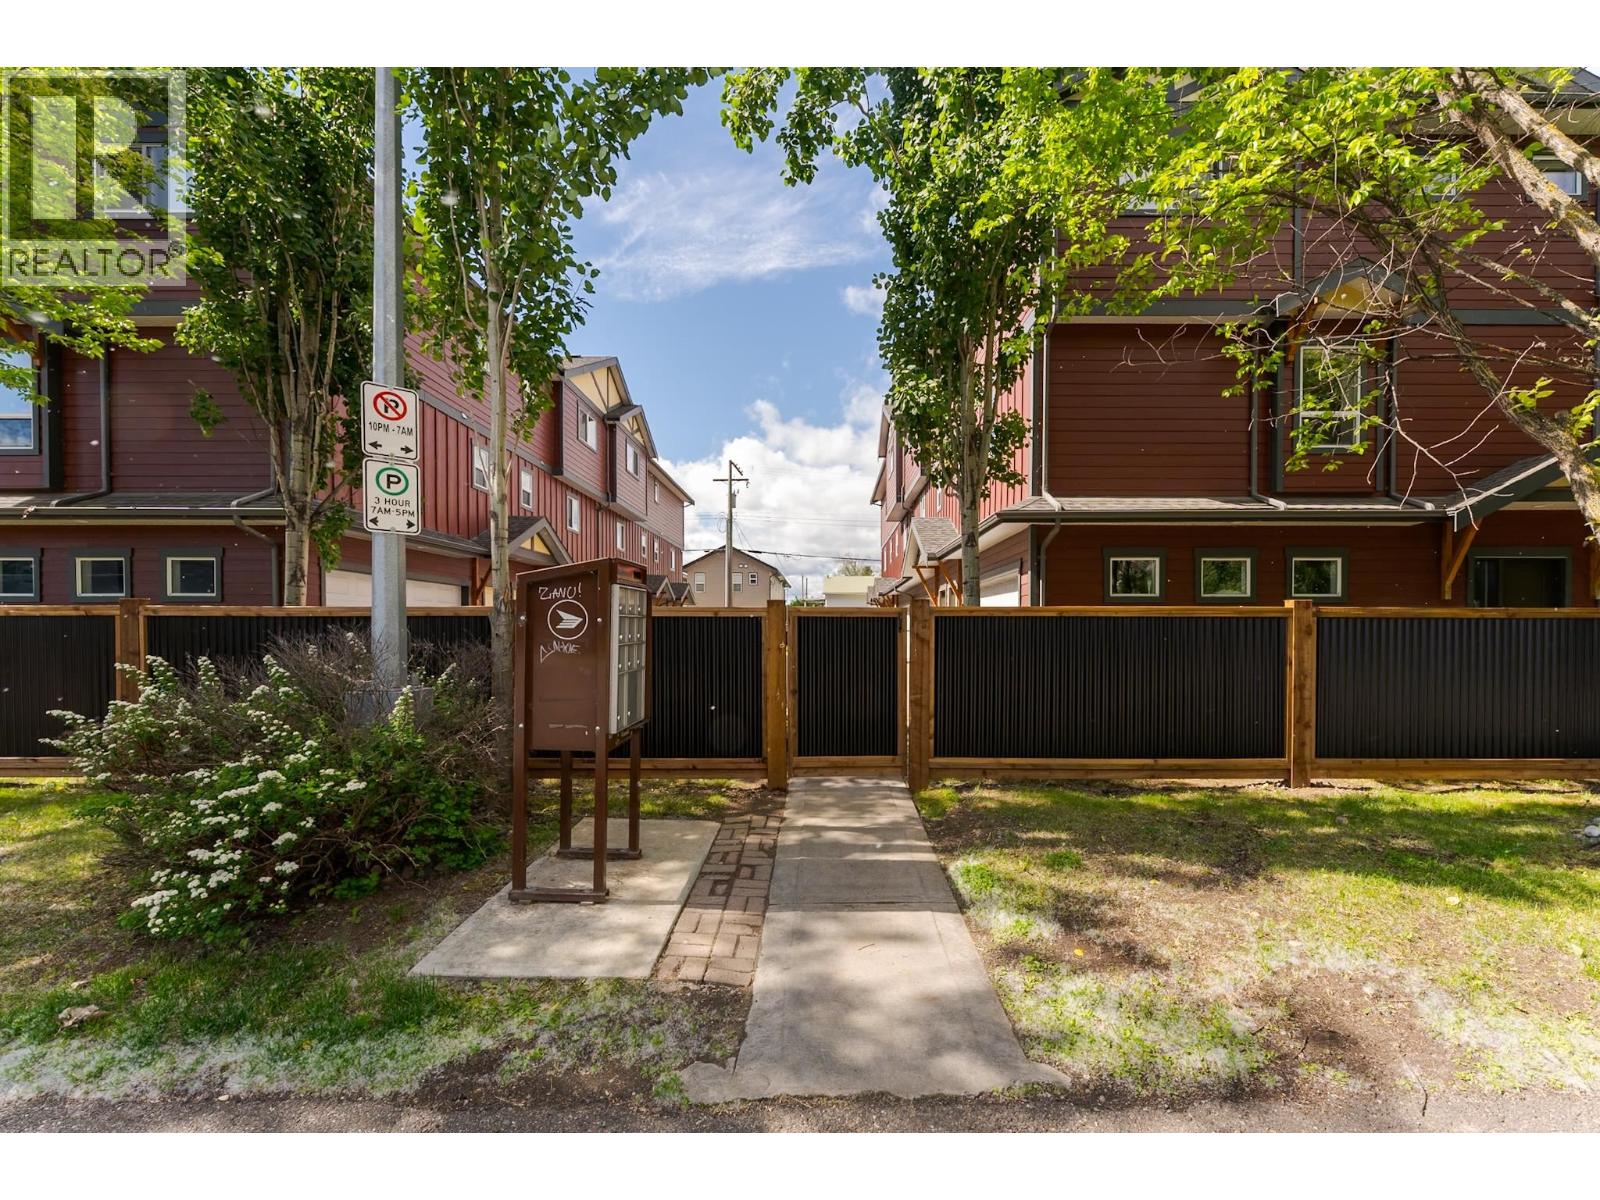
106 1699 7th Avenue
Prince George, British Columbia
Welcome to #106-1699 7th Avenue! This well-maintained 3-bedroom, 1.5-bathroom townhome is ideally located in the desirable Crescents neighborhood, close to schools, parks, shopping, transit, and all amenities. The functional floor plan offers a bright and spacious living area, a practical kitchen with ample storage, and a convenient 2-piece bath on the main floor. Upstairs, you'll find three comfortable bedrooms and a full bathroom, providing plenty of space for families, first-time buyers, or investors. A rare feature in this price range, the attached 2-car garage offers secure parking and extra storage. Enjoy the convenience of central living in a home that combines comfort, value, and location. All measurements are approximate, buyer to verify if deemed important. (id:63476)
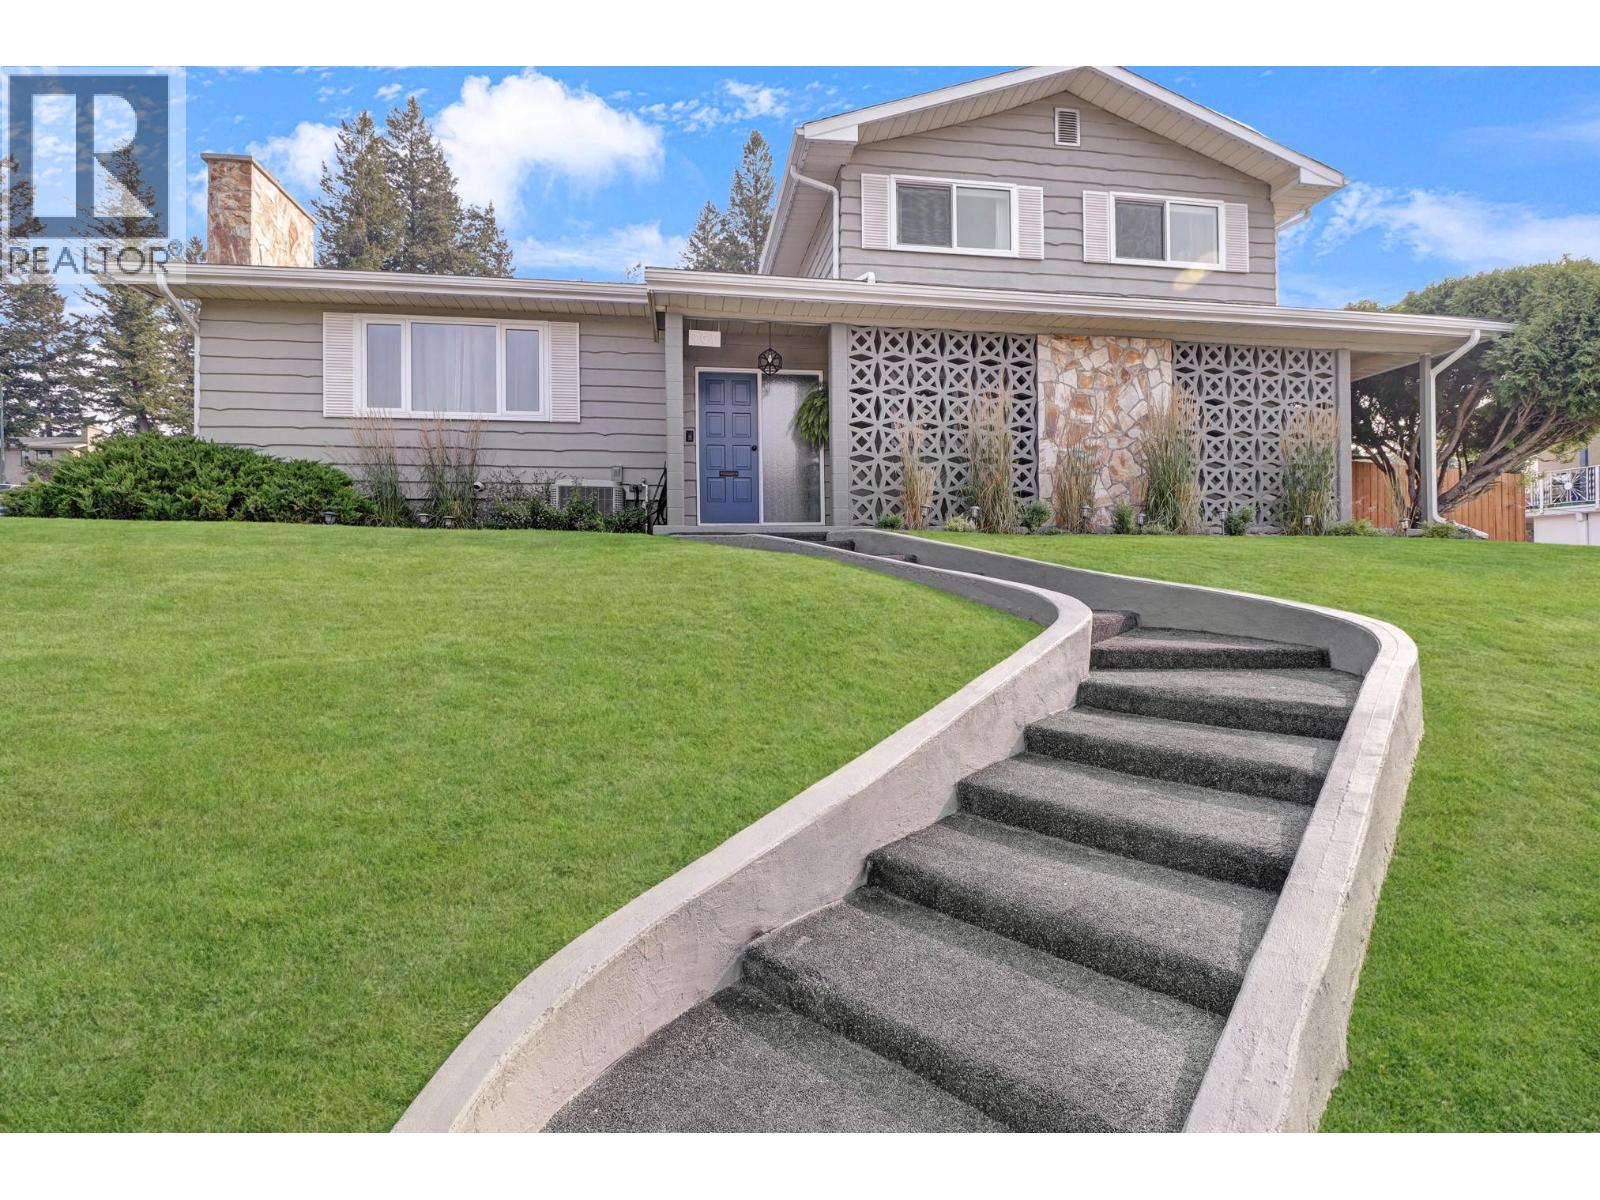
701 17th Avenue S
Cranbrook, British Columbia
Welcome to this beautifully updated West Coast-style home, ideally located in a quiet cul-de-sac within a family-friendly neighbourhood. This impressive four-level split offers 4generous bedrooms, 2 bathrooms + sauna room , and a warm, inviting layout highlighted by soaring vaulted ceilings, a stunning picture window, and a floor-to-ceiling natural gas rock fireplace. The dining room flows seamlessly into the spacious kitchen, complete with breakfast bar and built-in desk space, while the adjoining family room provides wonderful direct access to the backyard oasis. Renovations completed in 2023–2024 includes brand-new windows throughout and French doors, central A/C, furnace and hot water tank, luxury main bathroom renovation, updated half bathroom, professional interior painting, brand-new eavestroughs, and Gemstone exterior lighting throughout. Outside, enjoy fully irrigated lawns, established flower gardens and vegetable beds, creating a private backyard retreat. The main level also features a spacious laundry room with lots of built-in storage, side entry, and 2-piece bathroom. The basement offers an indoor workshop, finished sauna, an abundance of storage, and convenient exterior access from the oversized double carport. Thoughtfully updated and beautifully maintained, this exceptional family home is ready for its next chapter of memories! (id:63476)
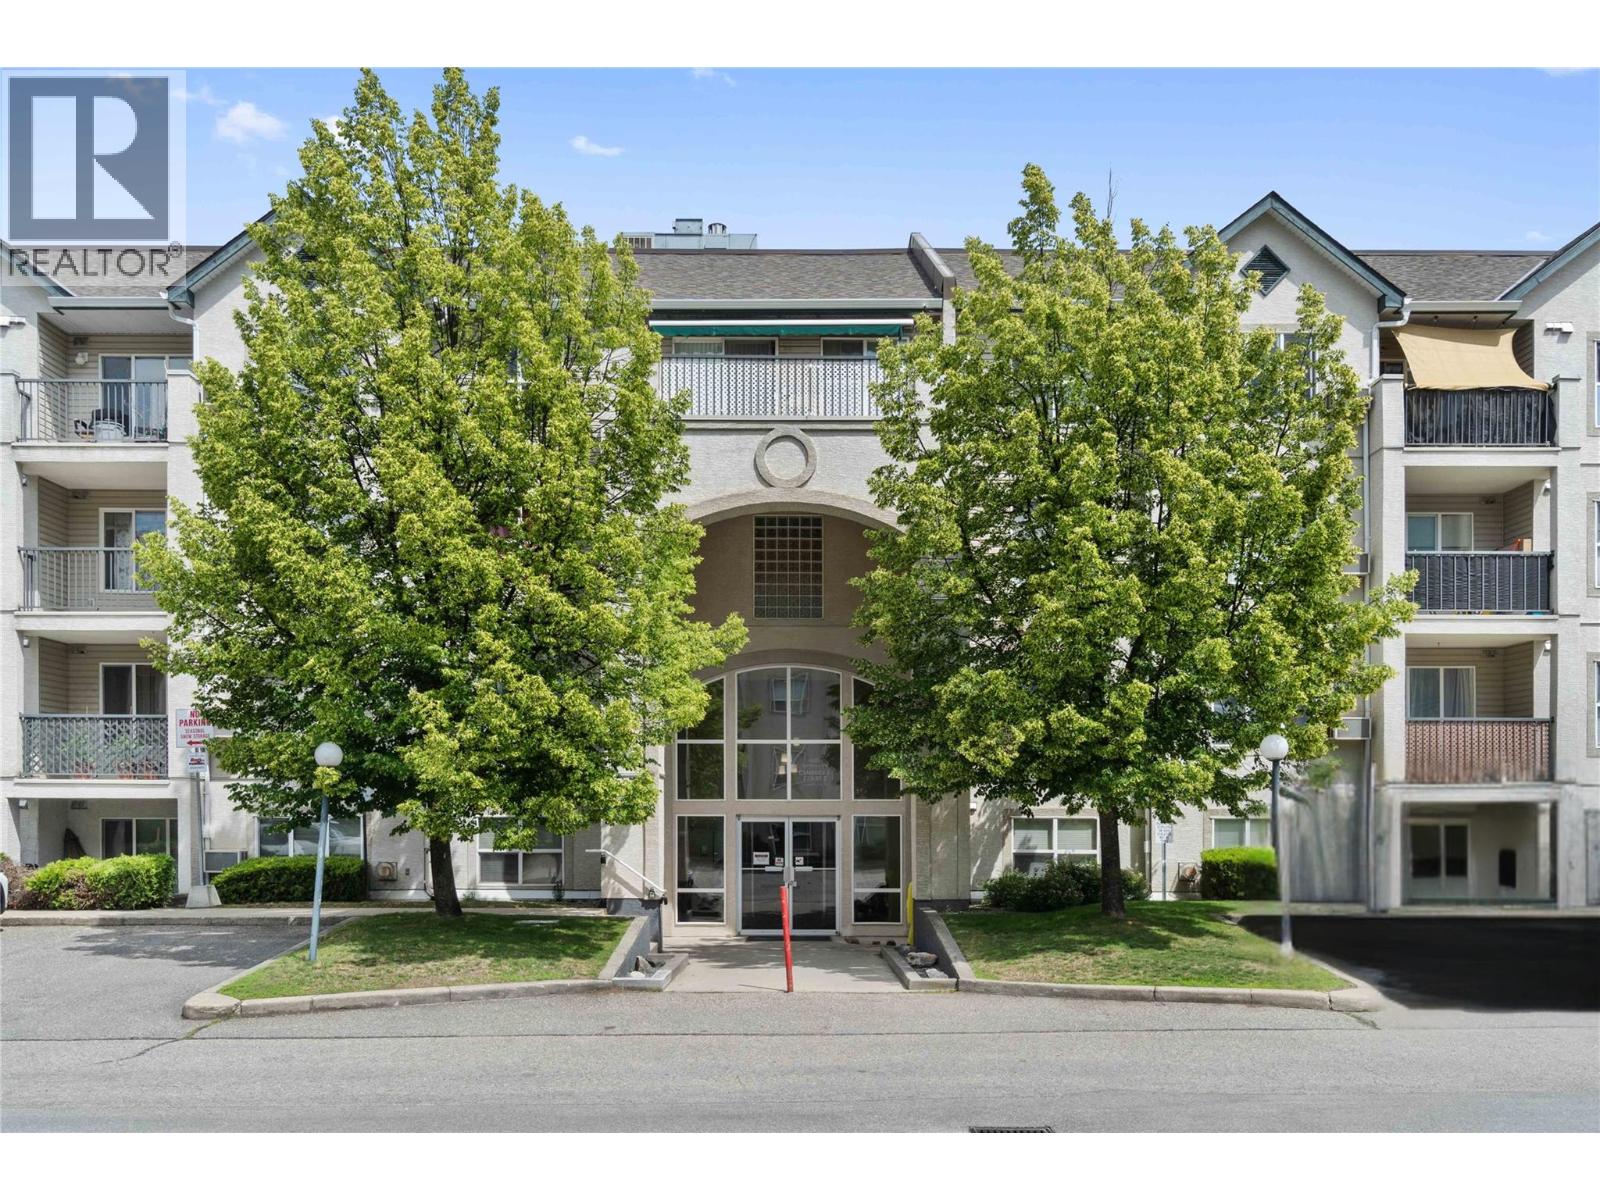
640 3 Street SW Unit# 406
Salmon Arm, British Columbia
BEST LOCATION! LARGEST DECK in Building- 4TH FLOOR Awesome Mt Ida vistas! Welcome to Cambridge Court 11, PERFECT 1 BED- starter condo. This bright open top-floor, one-bedroom, one-bathroom condo boasts comfortable living with beautiful views of Mt. Ida from the very spacious private deck with electric awning. Featuring open-concept living area highlighted with a lovely natural gas fireplace. The galley kitchen overlooks the main/dining living area & includes refrigerator, stove & dishwasher. Adjacent to the main entrance is a large storage room & stackable laundry. The bedroom has a double closet and large window. Also important: Plumbing upgrades have been done & all Carport roofs are new. and NO levies! Along with covered parking & storage locker, this compact condo is ready for the perfect buyer! Good things come in small packages and the other small thing about this condo is the low monthly strata fee which ALSO includes hot water & natural gas for the fireplace. CC11 is conveniently situated close to shopping, parks, restaurants, pubs, recreation facilities & public transit. One cat is allowed with strata approval. Experience comfy living & the wonderful deck with awesome views, in one of Salmon Arm's most convenient locations. (id:63476)
110 Baillie Road
Willow Creek Rm No. 458, Saskatchewan
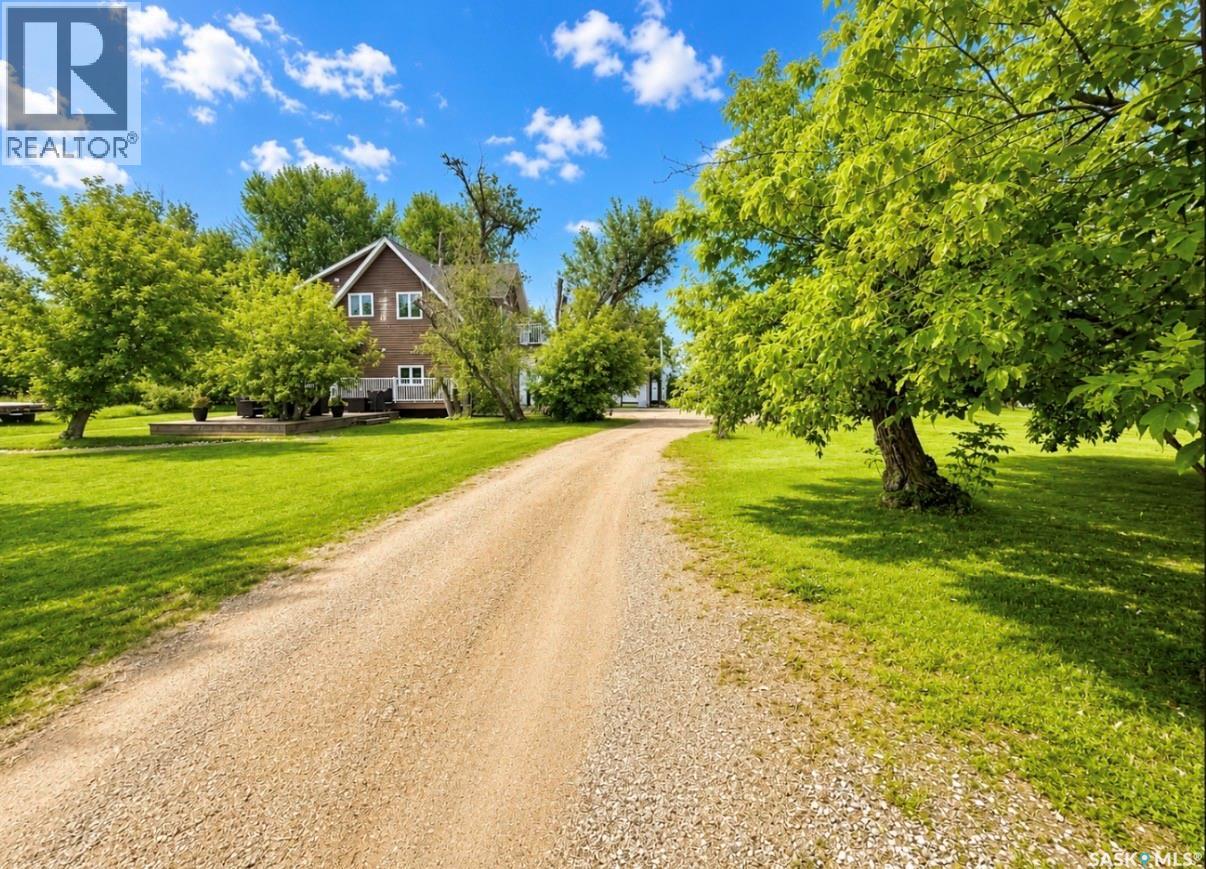
Welcome to 110 Baillie Road in beautiful Fairy Glen! Built in 2014, this charming 1,224 sq. ft. two-storey carriage home offers the perfect combination of comfort, character, and investment potential. Whether you’re searching for a full-time residence, peaceful getaway, or Airbnb opportunity, this property is ready to suit a variety of lifestyles. Conveniently located just minutes from Gronlid and the city of Melfort, you can enjoy the tranquility of country living while still having easy access to everyday amenities and services. Outdoor enthusiasts will love the proximity to incredible snowmobile trails, excellent hunting and fishing, and Wapiti Ski Hill, only 15 minutes away, with tons of space for all your toys. With so many recreational opportunities nearby, this property truly offers something for every season. The upper level features a bright and welcoming living room with access to the balcony, modern kitchen, full bathroom, and two bedrooms, one currently used as a laundry room. The main level offers a heated double garage, finished bonus room, second full bathroom, and convenient in-floor heating. This versatile space could easily be used as a guest area, home office, recreation room, or cozy additional living space. Set on a generous 8,250 sq. ft. lot, there is plenty of room to make this property your own. The expansive lot offers opportunities for additional development, including the potential to add a cabin or small guest lodge for an additional income stream. Alternatively, enjoy the extra space for gardening, entertaining, RV parking, or simply relaxing in the peaceful surroundings. A spacious side deck, detached garage, well-maintained yard, and flexible layout complete this wonderful property. Whether you’re looking for a year-round home, recreational retreat, or income-producing investment, this property offers an exciting opportunity to enjoy four-season living in a beautiful rural setting, while remaining close to Gronlid and Melfort. (id:63476)
117 5900 Dover Crescent
Richmond, British Columbia
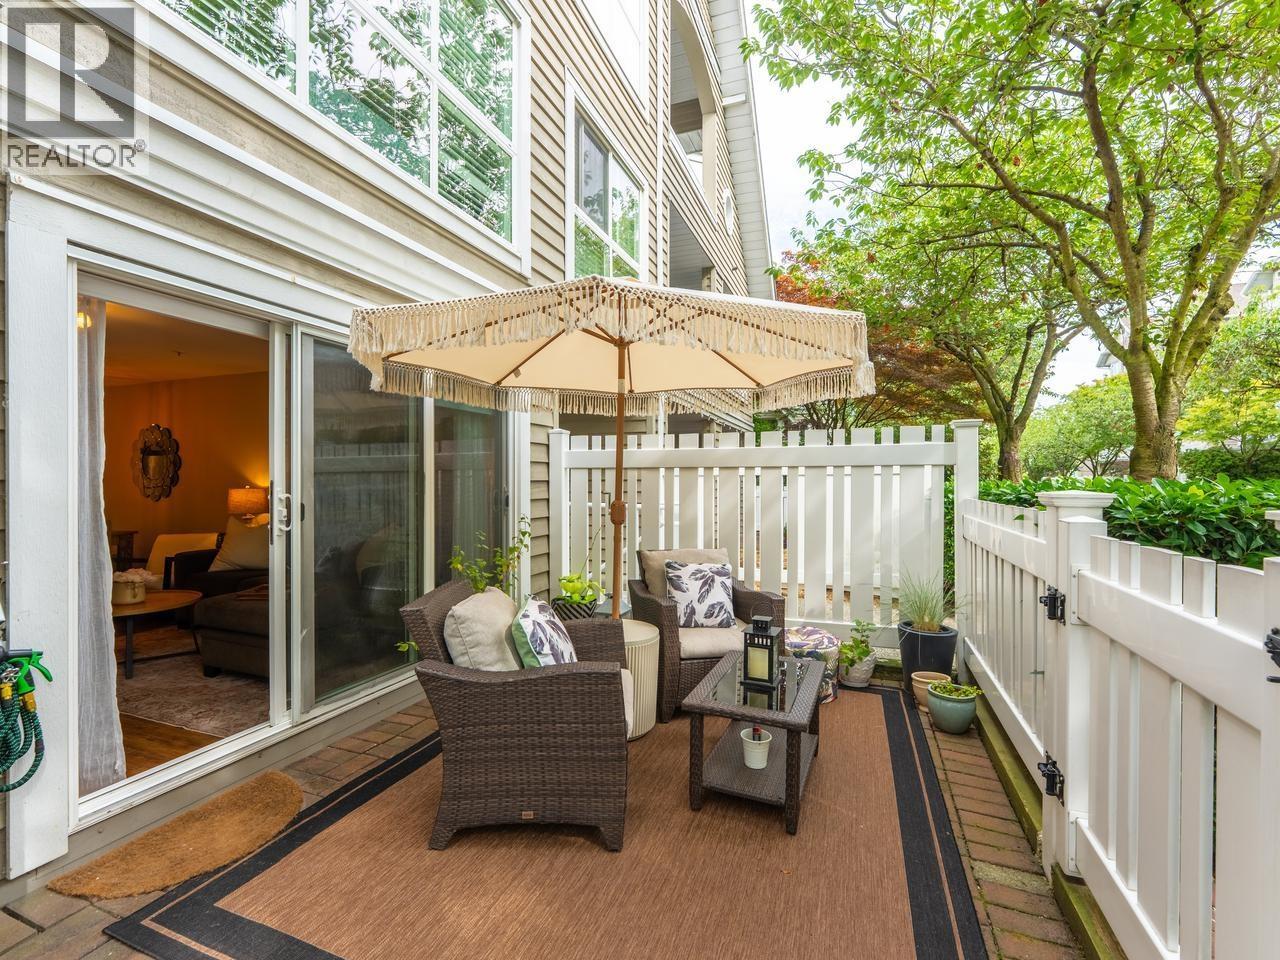
WELCOME HOME to this beautifully maintained 1 BED + FLEX ground-level home offering 707 SQFT of spacious living & a 200+sqft PRIVATE FENCED YARD! Tucked along a quiet firelane with a neighbour on only one side, this home offers privacy, a peaceful outlook, & townhome-style living. Originally designed for wheelchair accessibility with wider halls & doorways. Tasteful updates incl. flooring, stainless steel appliances, updated Bosch washer/dryer, kitchen counters & backsplash, light fixtures, bathtub & shower surround, & toilet. Cozy GAS FIREPLACE incl. in strata fee. Fully RAINSCREENED building with updated windows, sliders, vinyl fencing, metal roof & very healthy CRF. 1 OVERSIZED PARKING, EV charging, bike storage & amenity room. PETS & RENTALS ALLOWED! Call today for your private tour! (id:63476)
555178 Mono-Amaranth Townline
Amaranth, Ontario
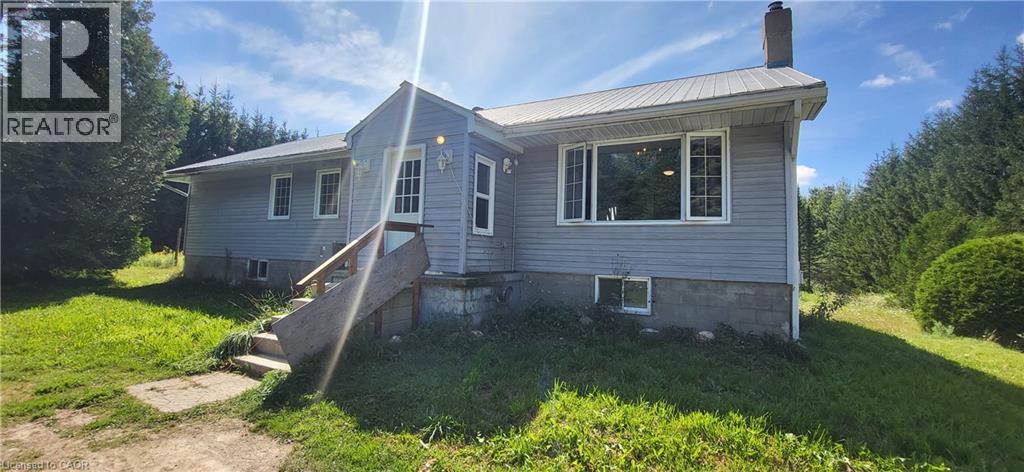
Welcome To Your Private Country Retreat, Where Space, Privacy, And Country Living Come Together! Situated On Over 11 Acres Of Private Land, This Spacious 3-Bedroom, 3-Bathroom Detached Home Offers An Incredible Opportunity To Make It Your Own. Includes Large Detached Workship Withe Loft Space! Step Inside To A Functional And Inviting Layout Featuring An Updated Kitchen And Three Updated Bathrooms. The Spacious Primary Bedroom Boasts Hardwood Floors, A Walk-In Closet, And A Luxurious 5- Piece Ensuite. Downstairs, The Walkout Basement Features High Ceilings And An OpenConcept Recreation Room, Offering Plenty Of Additional Living And Entertaining Space. Outside Is Where This Property Truly Shines! Enjoy The Tranquility Of Your Expansive Acreage, Ample Parking For Family And Guests, And An Above-Ground Pool That's Perfect For Cooling Off And Entertaining During The Summer Months. With So Much Outdoor Space, There's Plenty Of Room To Relax, Play, Garden, And Enjoy The Peaceful Surroundings. Located Just Outside Shelburne, The Property Offers A Wonderful Balance Of Rural Privacy And Everyday Convenience, With Easy Access To Local Shops, Restaurants, Schools, Parks, Recreation, And Community Amenities. Enjoy The Charm Of Country Living While Remaining Within Reach Of Town And Major Routes For Commuting. With An Amazing Layout, Beautiful Acreage, And Loads Of Potential, This Home Is Ready For A Little TLC And Your Personal Touch. A Rare Opportunity To Enjoy Over 11 Acres And Create Your Own Private Country Retreat! (id:63476)
554 Lynd Place
Saskatoon, Saskatchewan

Welcome to 554 Lynd Place! Tucked away in a quiet cul-de-sac, this impeccably maintained, modernly updated home features a bright, open-concept floor plan designed for effortless living and entertaining. Step through the inviting foyer into a light-filled living area centered around a cozy gas fireplace, complete with picture-window framing views of the private backyard. High 9- and 10-foot ceilings throughout the main level create an airy, spacious ambiance. The formal dining space seamlessly connects to a fully renovated chef’s kitchen featuring high-end stainless-steel appliances, quartz countertops, a herringbone tile backsplash, oak hardwood floors, updated lighting, a beverage fridge, a double-door pantry, and a large island with breakfast bar seating. Upstairs, you will find fresh carpet throughout, a spacious primary suite with a walk-in closet and 3-piece ensuite, two additional bedrooms, a 4-piece main bath, and a dedicated laundry room. The fully finished basement expands your living space with a sprawling family room anchored by a second gas fireplace, a fourth bedroom, and another 3-piece bath. Outside, enjoy a private, beautifully landscaped, fully fenced yard complete with a low-maintenance covered deck, gas BBQ hookup, underground sprinklers, and a garden shed. Parking and storage are a breeze in the oversized, fully insulated and boarded attached garage. Modern comfort is assured with a new central air conditioner (2026) and an on-demand tankless water heater. Located just steps from top-rated Stonebridge schools, parks, walking trails, dining, and retail. Schedule your private showing today! As per the Seller’s direction, all offers will be presented on 08/24/2026 6:00PM. (id:63476)
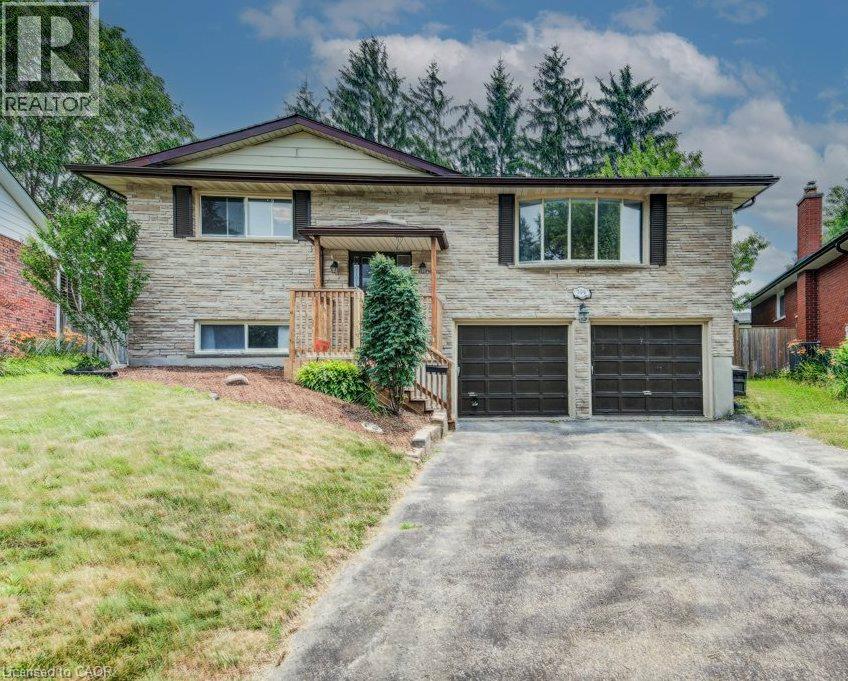
109 White Oak Place
Waterloo, Ontario
Welcome to this gorgeous oversized raised bungalow situated on a quiet dead-end street. With over 2,500 sq. ft. of finished living space, this well appointed home offers 3+1 bedrooms, 2 full bathrooms, and plenty of room for the whole family. The main level features beautiful hardwood floors and a stylish custom kitchen complete with stone countertops and stainless-steel appliances, including a gas stove. The spacious family room is a true highlight, featuring three skylights that fill the space with natural light and a walkout to the backyard. Step outside to enjoy the peaceful, spacious yard, perfect for relaxing or entertaining. The lower level offers even more living space with a large recreation room featuring a real wood burning fireplace. This level also includes an additional bedroom, a 3-piece bathroom, and convenient access to the double car garage. Located in desirable Lakeshore North, this home offers excellent access to the expressway and LRT, with everyday amenities close by. Daycare, local schools, shopping at Conestoga Mall, Sobeys and the St. Jacobs Farmers Market are all within easy reach. Nature lovers will appreciate having Laurel Creek Conservation Area just up the road, making it easy to enjoy trails, green space and the outdoors. Recent improvements include: fresh paint, new rear stairs (2025), spray-foamed garage ceiling (2023), new heat pump (2023), new roof (2026), epoxy injection repair to cold-room foundation crack (2026), and new front stairs (2026). (id:63476)
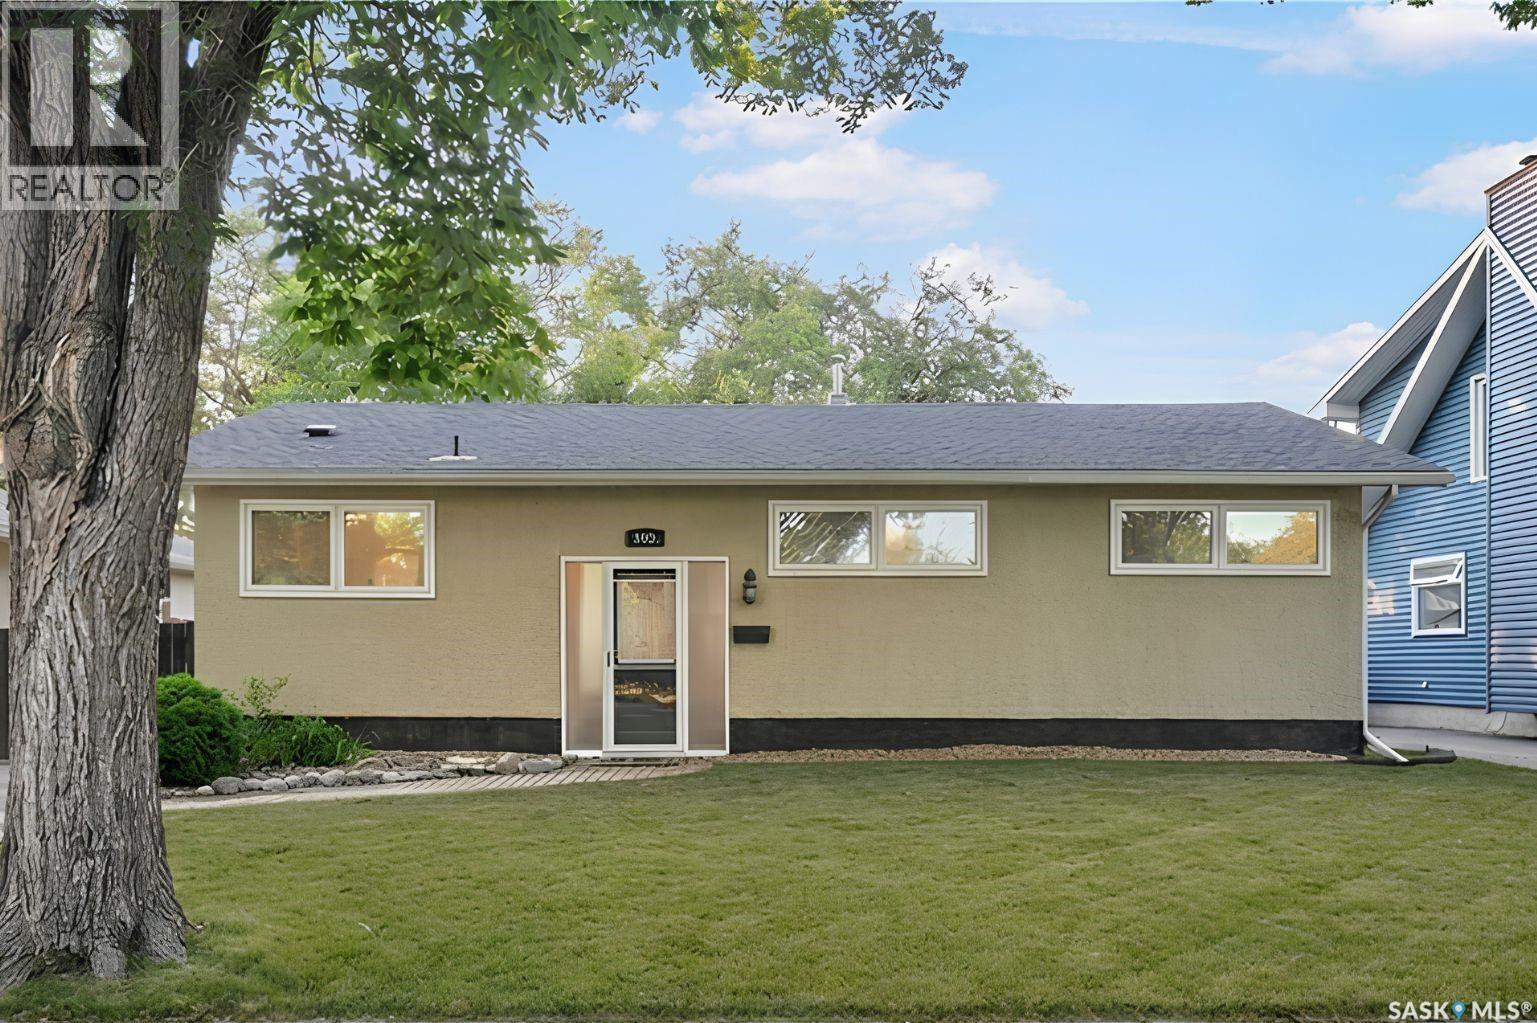
828 Shannon Road
Regina, Saskatchewan
Welcome to 828 Shannon Road, a well-maintained bungalow located on a quiet, tree-lined street in the desirable Whitmore Park neighbourhood. Just minutes from the University of Regina, Saskatchewan Polytechnic, schools, parks, shopping, restaurants, and other south-end amenities, this location offers exceptional convenience for families and professionals alike. This 1,084 sq. ft. home features 4 bedrooms and 3 bathrooms, with a bright and functional main floor offering a spacious living room with a cozy gas fireplace, an open-concept kitchen with a large island, and a dining area ideal for everyday living and entertaining. The main floor also includes three bedrooms, including a primary bedroom with its own 2-piece ensuite. The finished basement adds valuable living space with a large recreation room, a fourth bedroom, a full bathroom, and plenty of room for a home office, gym, or guests. The home has seen numerous improvements over the years, including updates to the windows, shingles, soffit and fascia, front entry doors, bathrooms, kitchen, etc. The fully fenced backyard is beautifully landscaped with mature trees and features a large cedar deck, interlocking stone patio, underground sprinklers, garden shed and plenty of space to relax or entertain. Move-in ready and ideally located in one of Regina's most established neighbourhoods, 828 Shannon Road is a fantastic opportunity to own a home in a sought-after south Regina location. (id:63476)
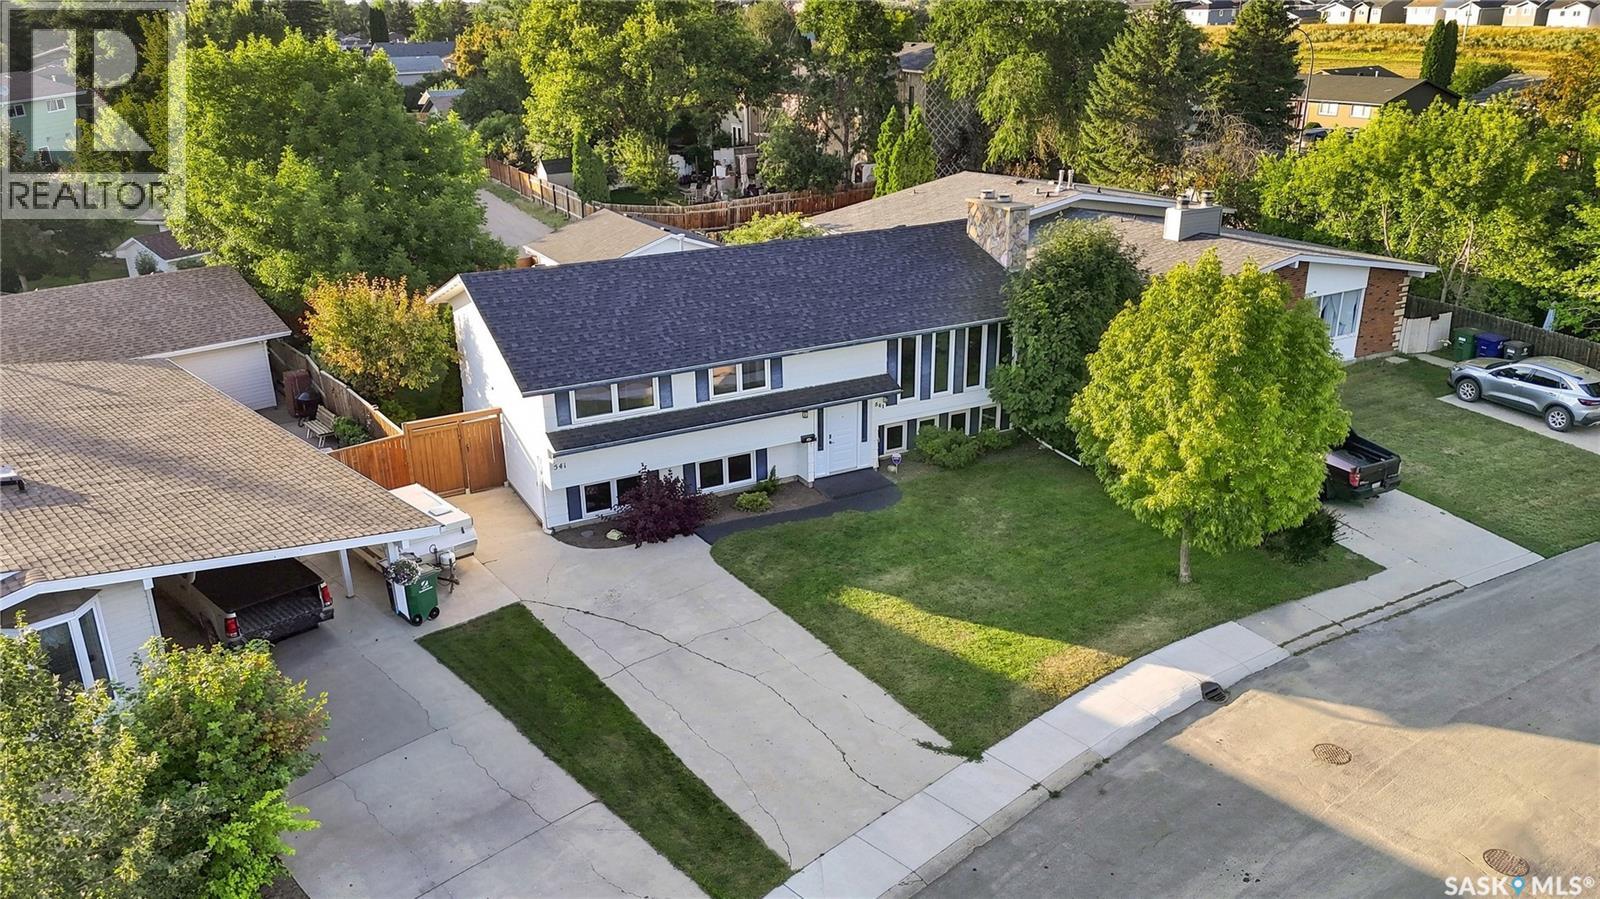
541 Guelph Crescent
Saskatoon, Saskatchewan
Welcome to 541 Guelph Crescent, a well-cared-for home proudly owned by the same owner for over 30 years. This spacious property offers a great floor plan with a bright, functional main level and a large deck off the dining area overlooking the private, mature yard. The primary bedroom features its own ensuite, while the lower level offers a huge family room, an additional bedroom with ensuite, and a non-conforming mother-in-law suite providing excellent flexibility for extended family or guests. Numerous updates have been completed over the years, including new shingles, updated vinyl windows, mechanical upgrades, countertops, and appliances. Outside, you’ll also find a double detached garage providing plenty of room for parking and storage. With its generous living spaces, mature landscaping, private backyard, and long history of pride of ownership, this is a solid family home with plenty to offer. (id:63476)
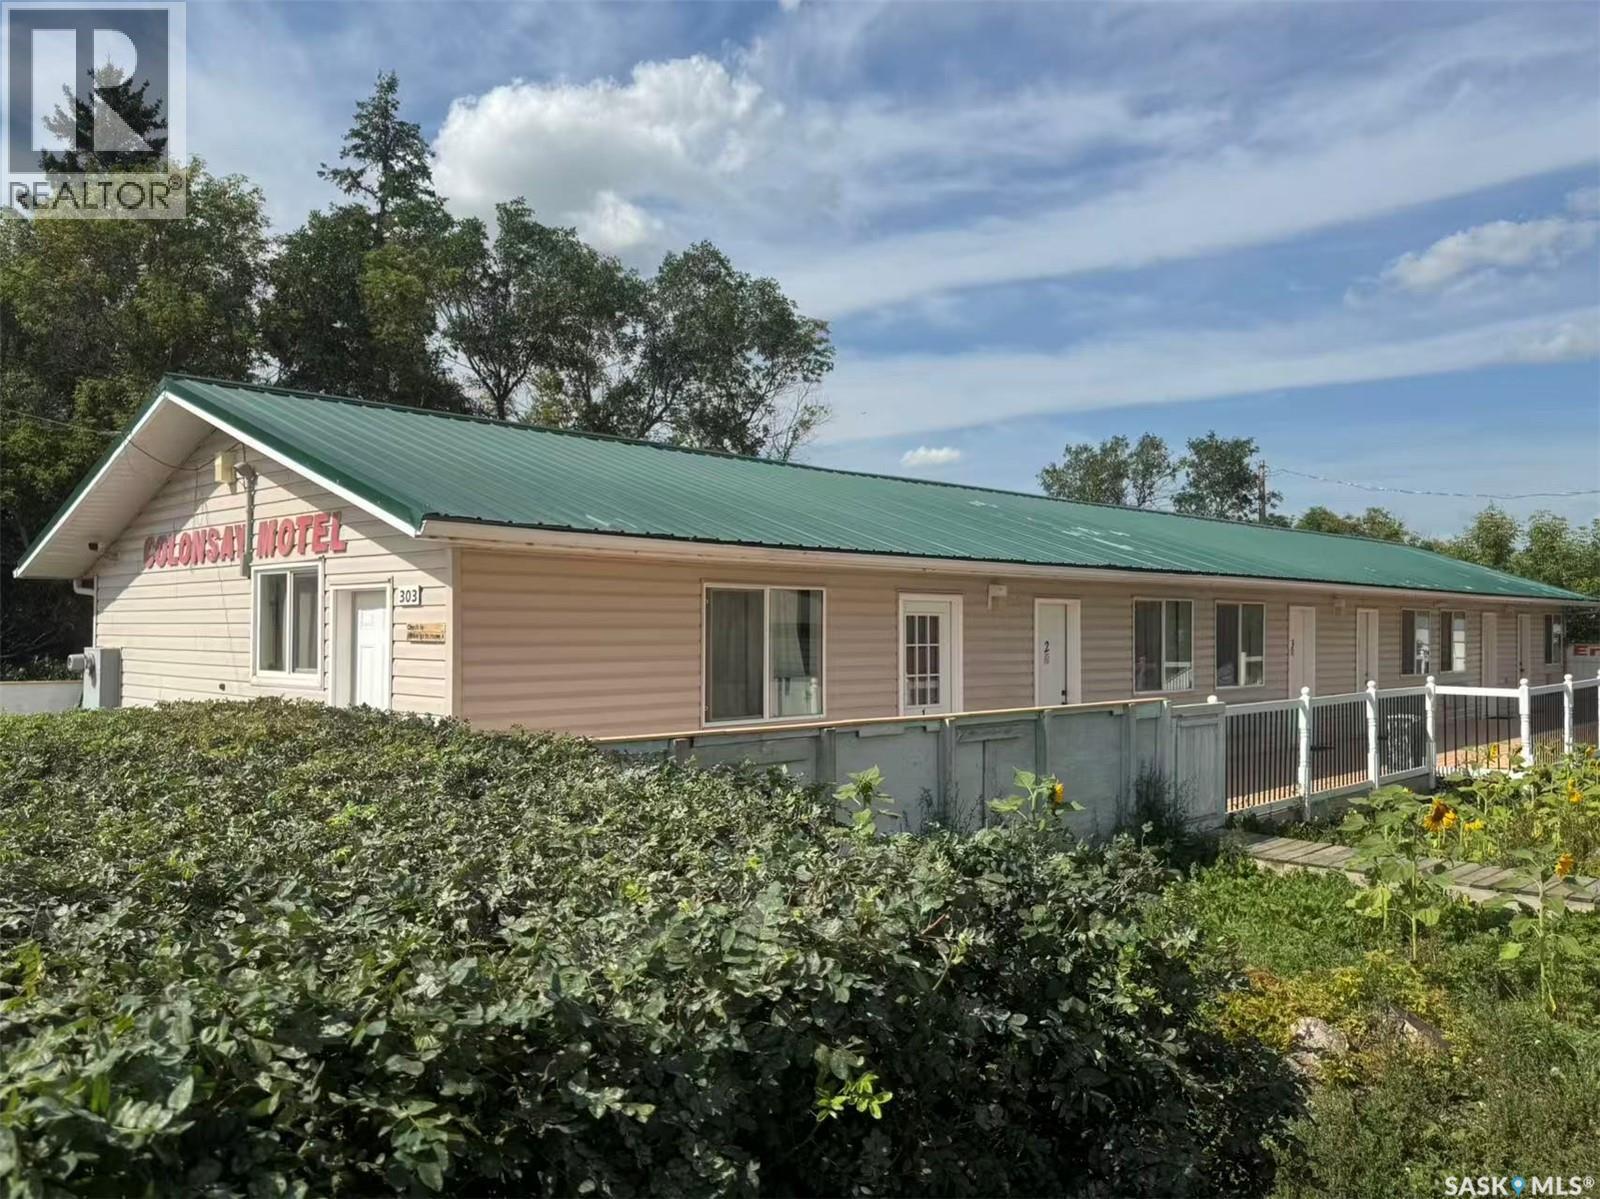
303 Railway Avenue
Colonsay, Saskatchewan
Unique commercial/residential property in Colonsay, SK! Built in 2009 on approx. 0.43 acres, this well-maintained property offers approx. 2,448 sq. ft. with 6 spacious private rooms(3 of them have kitchen), each approx. 334 sq. ft. with its own bathroom, plus a storage room and over 14,000 sq. ft. of yard space. Numerous recent upgrades incl. yard, deck, gate and landscaping, 2 replaced water heaters, plus updated toilets, TVs and heaters in the rooms. Indoor/outdoor furniture, equipment and many daily-use items are included, offering a convenient turn-key setup. Flexible commercial/residential use offers excellent potential for owner occupancy, room rentals, workforce accommodation, or a combination of living and rental use, subject to applicable zoning and municipal requirements. Conveniently located approx. 10 mins from Mosaic Colonsay and 16 mins from Nutrien Allan Potash. Colonsay offers a public school, post office, grocery store, gas station, swimming pool and other amenities. A versatile property with 6 private rooms, recent upgrades, ample outdoor space and excellent proximity to major area employers. Quick possession available. (id:63476)
229 915 Kristjanson Road
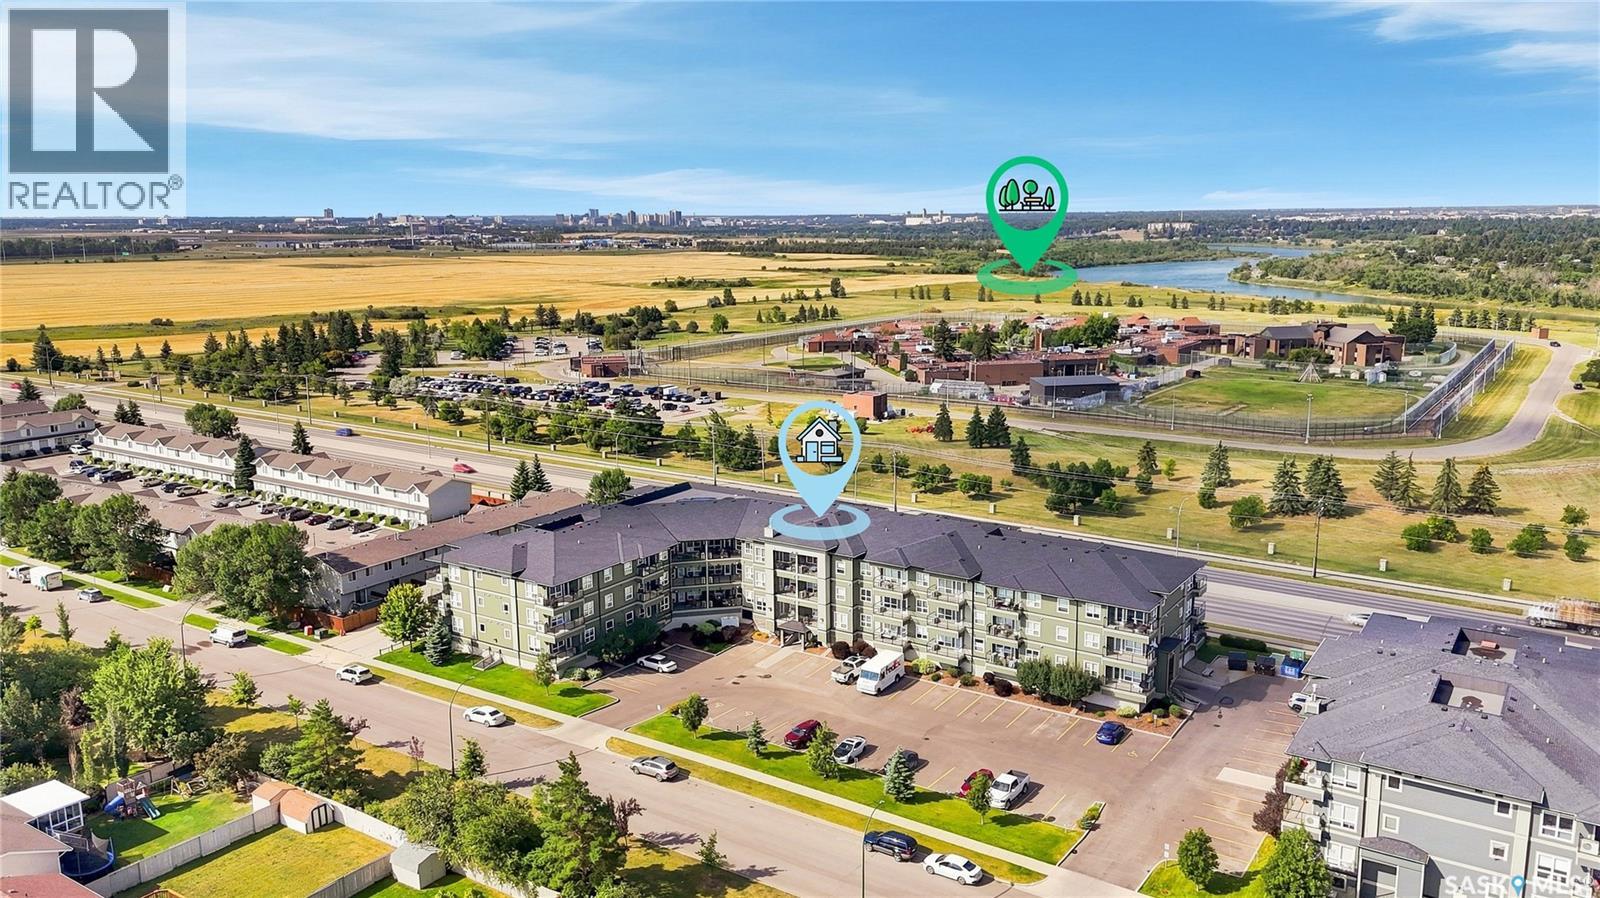
Saskatoon, Saskatchewan
Superb location for this affordable, modern condo with east-facing balcony & underground parking! Enjoy lots of natural morning light with eastward views of the Silverspring natural grasslands, a bright & open floorplan, & a seamless kitchen/dining layout with stainless steel appliances, vented microwave range hood, built-in dishwasher, central A/C & more. Good sized bedroom with newer carpet, full bathroom & in-suite laundry & storage space. A heated indoor parking stall is included, along with keyless entry to the main condo door & elevator service. Close to bus routes, bike/walking trails, natural grasslands, Preston Crossing, U of S campus, Circle Drive & easy access to the North Industral area via Chief Mistawasis Bridge. Great value for this move-in ready condo! *Interior photos coming soon* (id:63476)
14544 Road 38 Road
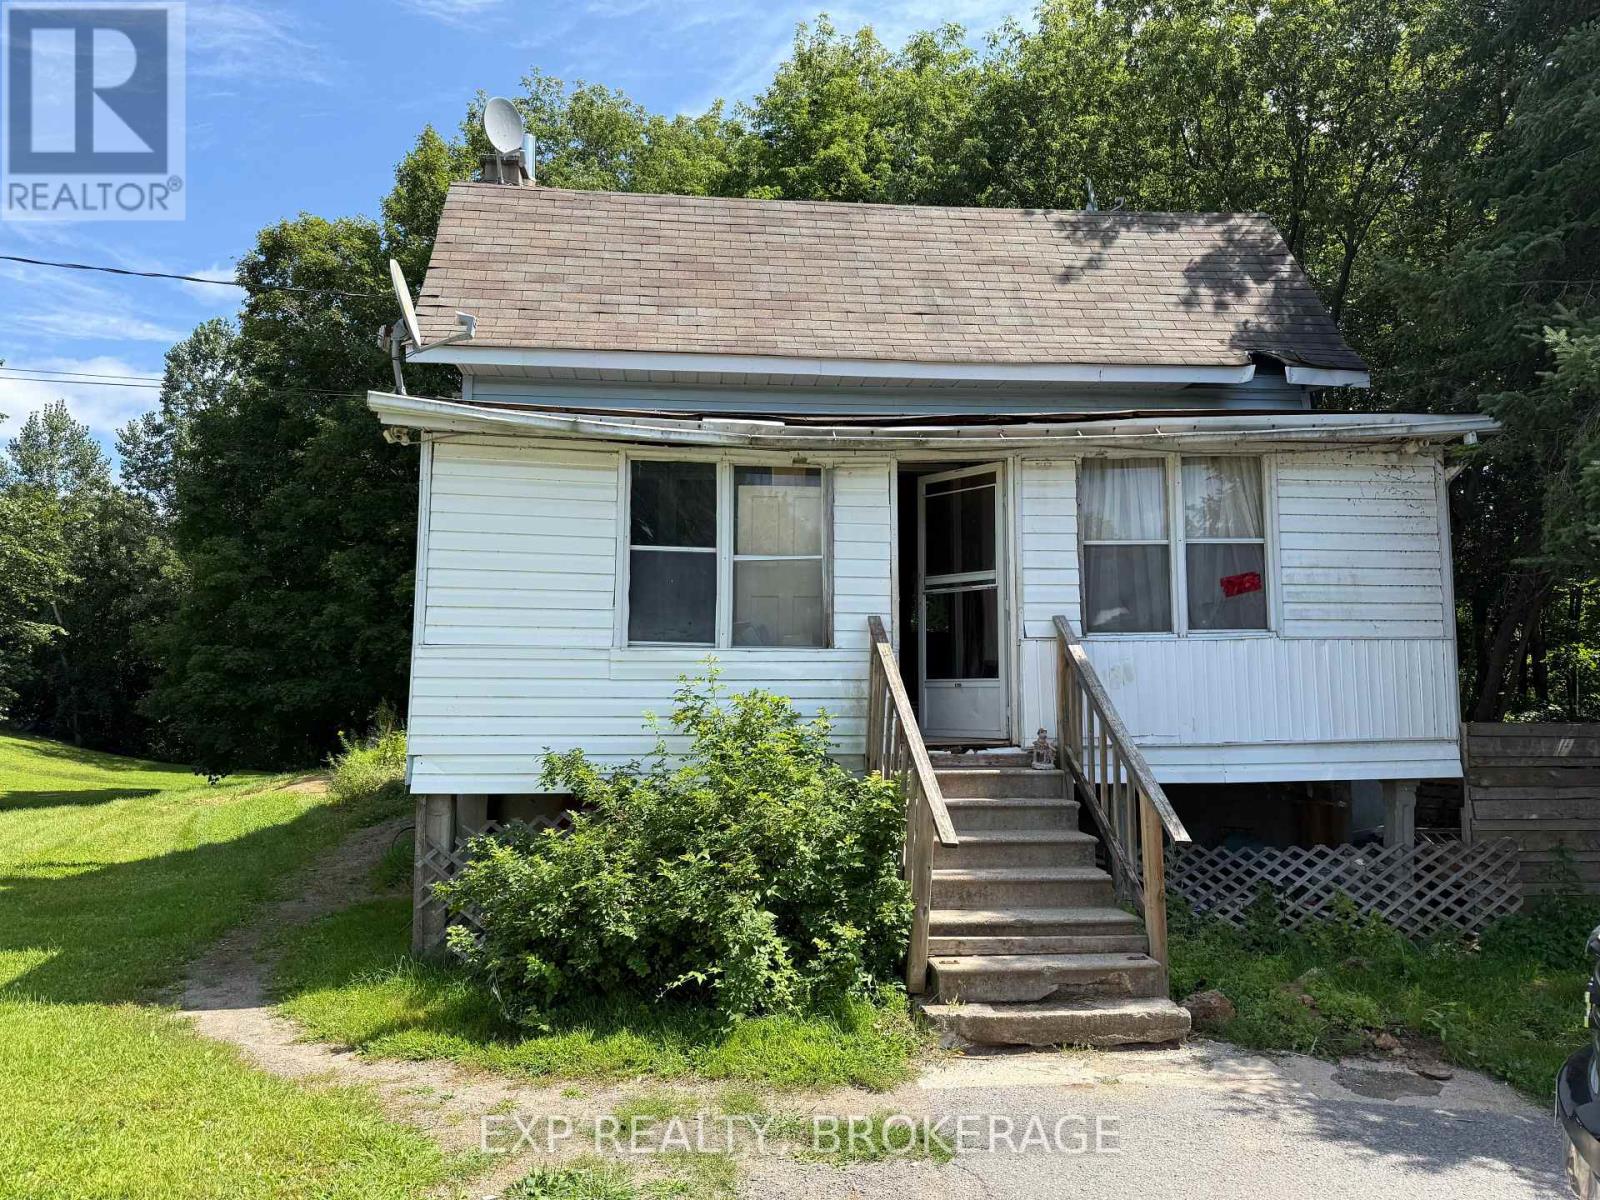
Central Frontenac, Ontario
Opportunity awaits on this 1.6-acre country property in the heart of Sharbot Lake, only couple minutes from the public beach, public dock and many town amenities. The property features a two-storey home offering 3 bedrooms and 1 bathroom. A drilled well, septic system, and hydro are already in place, providing a solid foundation for future plans. The home requires extensive renovation and is best suited for contractors, investors, renovators, or buyers with the vision to transform and reimagine the existing space. Whether you're considering a renovation, restoration, or redevelopment project, this property offers plenty of potential. Property is being sold in "as is, where is" condition without any representations or warranties by the Seller. Bring your ideas and your tools and explore the possibilities this country property offers. (id:63476)
754 Crawford Place
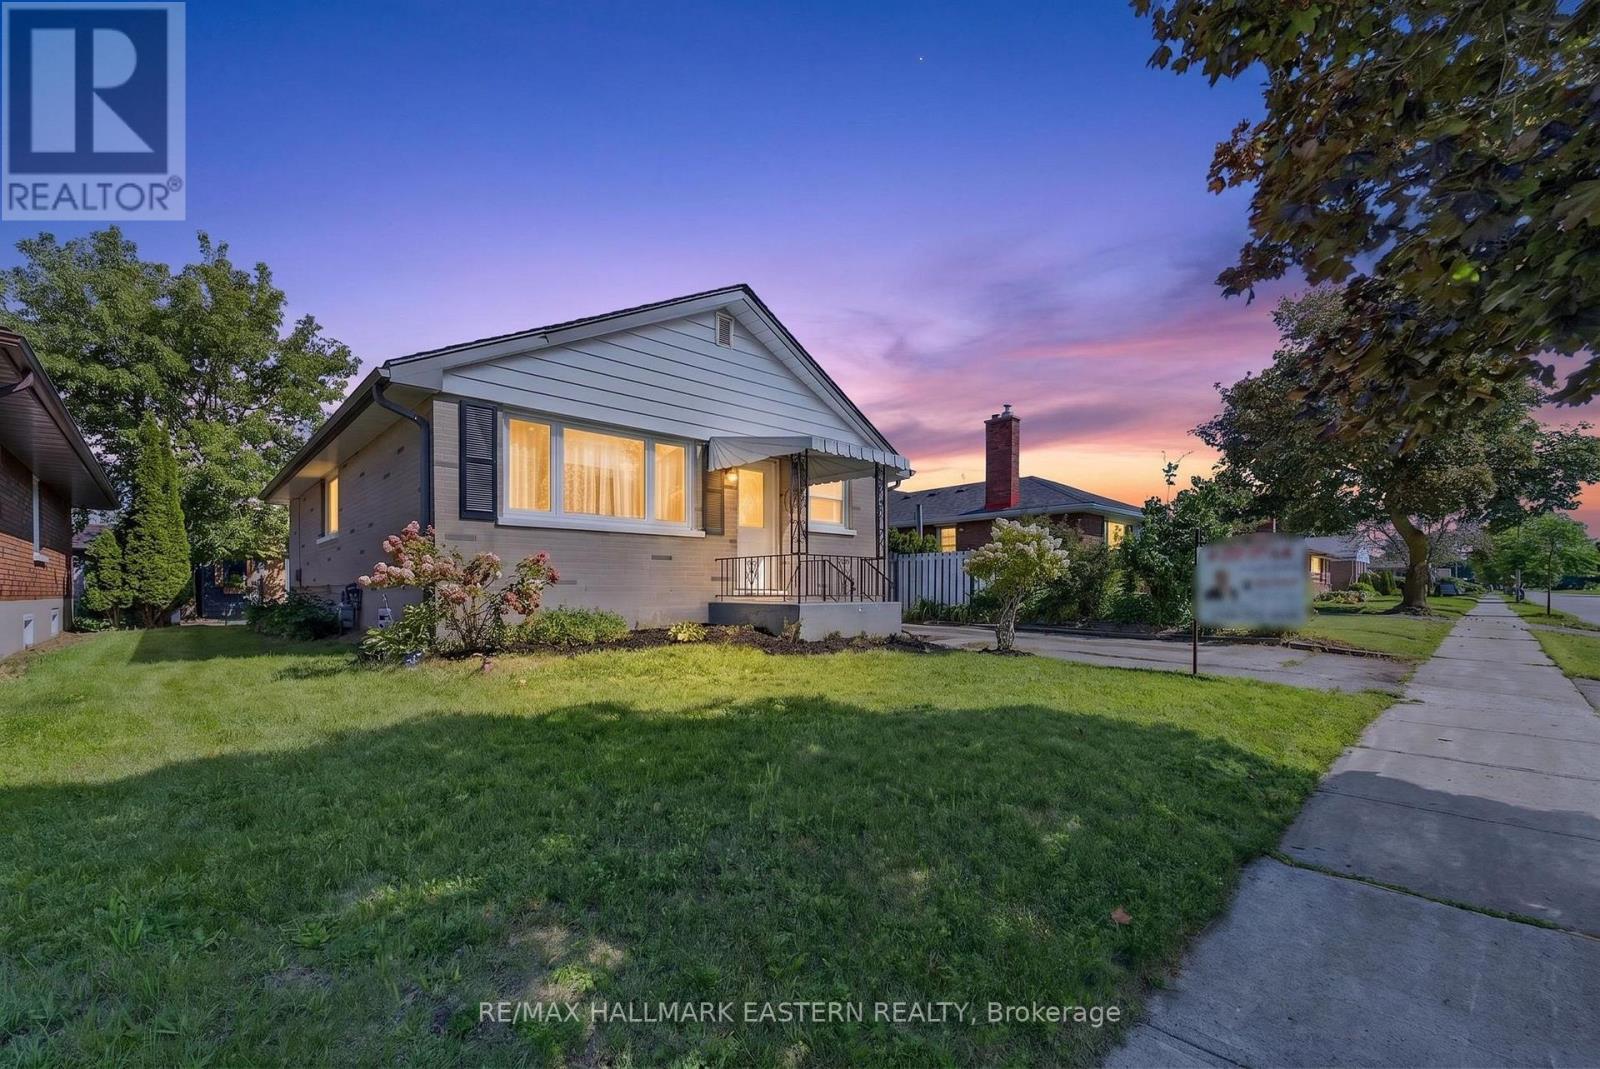
Peterborough, Ontario
754 Crawford Place is a newly renovated brick bungalow in Peterborough's south end, offering a 3-bedroom main residence and a legal 2 bedroom basement with a separate entrance. With five bedrooms plus a den, two kitchens, and flexible living space, this move-in-ready home is well suited to families, multigenerational households, or buyers looking for a Peterborough property with rental income potential. The bright main floor features three bedrooms, a comfortable living room, a spacious kitchen, a four-piece bathroom, and convenient laundry facilities. Fresh paint, new flooring, and numerous upgrades create a clean and welcoming interior. The finished legal basement includes two bedrooms, a den, kitchen, living area, bathroom, separate entrance, and ample storage. It provides valuable flexibility for tenants, extended family members, adult children, guests, or home office space. Outside, the covered carport and generous driveway provide plenty of parking. The fenced backyard offers a pleasant space for children, pets, gardening, or summer entertaining, along with a large shed for tools and outdoor equipment. Located close to Roger Neilson Public School, Kenner Collegiate, parks, public transit, shopping, restaurants, and the Lansdowne Street commercial corridor. Highway 115 is easily accessible for commuters, while the home's proximity to the Otonabee River offers convenient access to boating, fishing, paddling, and outdoor recreation. A great opportunity to own an updated Peterborough bungalow with a legal basement apartment, versatile living space, and a convenient location close to everyday amenities. Legal Basement 2 bedroom plus a den. Great income potential. Book Your Showing Today! (id:63476)

1117 8 Street SE
Calgary, Alberta
Fantastic opportunity to own a revenue property in one of Calgary’s most walkable(84 Walk score) underrated & quickly developing inner-city communities. Ramsay has that small town vibe with walking distance to big city energy. This 1,078 sq. ft. bi-level has six bedrooms, three bathrooms and an up/down illegal suite, with two furnaces, two hot-water tanks and shared laundry. Both levels are occupied by stable tenants who would like to stay. The real story here is the location and the long-term potential of Ramsay. Downtown is approximately four minutes away by car, with historic Inglewood just as close. Walk to the new arena or Stampede. The City is investing in the Ramsay–Inglewood area through new streetscapes, parks and pathway connections, while the future Ramsay/Inglewood Green Line station is planned to connect the neighbourhood with downtown and southeast Calgary. Like fireworks & One of Calgary's best views at Scotchmans Hill is 5 blocks away. This is also becoming one of Calgary’s best areas for local beer, food and independent businesses. Dandy Brewing is in Ramsay, with Eighty-Eight Brewing, Cold Garden and the future return of Ol’ Beautiful nearby. Good Cheer Brewing has also joined Ramsay in a restored historic building. Just down the hill, Inglewood offers independent shops, restaurants, live music at the Ironwood Stage & Grill and Pedal Pub brewery tours.Buy into Ramsay while it is still evolving, keep two established tenants in place and hold a property in a location that continues to become more connected, active and desirable. Updates: Upstairs: Triple-pane, double-glazed windows, furnace replaced in 2006, serviced in 2020 and 2023 (replace motors), H20 tank replaced in 2022, range replaced in April 2022, paint refreshed in 2019. Lower: Furnace replaced in 2017, serviced in 2025 , water heater replaced in ~2009, paint refreshed in 2016, Dryer replaced in December 2022. EXTERIOR: Shingles replaced in June 2014, Gutters cleaned in 202 6, Fence replaced (excluding North section) in 2019. (id:63476)

103, 2422 Erlton Street SW
Calgary, Alberta
Rarely do properties of this size and configuration become available in the popular inner-city community of Erlton. Spanning more than 1100 square feet across two levels, this 2-bedroom, 2.5-bathroom home delivers the convenience and feel of a townhouse within a secure condominium setting.Enjoy unprecedented flexibility with three separate entrances, highlighted by direct access from the front, west-facing patio - perfect for a seamless indoor-outdoor lifestyle. Inside, the freshly styled interior features new vinyl plank flooring (2025), modern lighting, and elegant quartz counters. The heart of the main floor is the living room, where a cozy natural gas fireplace serves as a beautiful focal point in a space that feels light, open, and airy. Tucked quietly off the main living area is a dedicated laundry room that offers a pantry and ample additional storage.The upper level continues to impress with 9-foot ceilings that elevate the sense of space. The spacious primary suite offers a walk-through closet, an ensuite, and its own private west-facing balcony – a great place to enjoy a morning coffee or evening sunsets. Meticulously maintained, every room - from the main living area to the primary bedroom and main bathroom - exhibits a wonderfully open and bright atmosphere.Premium building amenities provide ultimate peace of mind, featuring titled underground parking in a secure parkade with car wash & cleaning station, bicycle storage and a new roof (2026). Located just steps from the Elbow River pathways, Stampede Park, transit, and downtown, this distinctive property is ideal for professionals and investors alike. (id:63476)

100, 274256 272 Street W
Rural Foothills County, Alberta
This EXTRAORDINARY 122.12 Acre COUNTRY ESTATE offers the ULTIMATE LUXURY LIFESTYLE w/the most SPECTACULAR MOUNTAIN VIEWS — perfectly positioned atop the rolling hills of Rural Foothills County near Millarville!!! An IMPRESSIVE 8,365 SQ FT of CUSTOM-BUILT LIVING SPACE w/6 BEDROOMS, 4 FULL BATHS + 2 HALF BATHS, CENTRAL A/C, an OVERSIZED HEATED ATTACHED 4 CAR GARAGE + WALK-OUT BASEMENT, this ONE-OF-A-KIND property also incl/an BARN w/8 STALLS for equestrian use, a FULLY Serviced SHOP, BEAUTIFUL PASTURELAND ideal for cattle + endless potential for a BED & BREAKFAST, WEDDING/EVENT VENUE, MULTI-GENERATIONAL COMPOUND or future SECOND RESIDENCE (subject to county approval). This property is to be SOLD TOGETHER w/the adjoining property located at #200 274256 272 Street W — creating an incredibly rare opportunity to own a multi-parcel COUNTRY ESTATE w/unmatched versatility, scale + income-generating potential. A GATED paved driveway welcomes you into this FULLY FENCED Estate w/STUNNING pond + fountain, a COVERED Front Porch incl/a VERANDA, HARDY BOARD siding, RUBBER ROOF + a 60 YEAR WARRANTY. Inside showcases SOARING vaulted ceilings, a dramatic CURVED STAIRCASE w/Custom water feature, rich OAK trim, HICKORY flooring, METAL + WOOD railings, built-in SPEAKERS Inside/Outside + ELEVATOR access connecting all levels. Designed for both EVERYDAY COMFORT + entertaining, the main level has a PRIVATE OFFICE w/CUSTOM BOOKCASE, a SPIRAL staircase to the PRIVATE STUDIO LOFT, + the LIVING ROOM incl/GAS FIREPLACE. The CHEF-INSPIRED KITCHEN has White Cabinets, GRANITE countertops + SS appliances + LARGE PANTRY, a PRIVATE FITNESS ROOM + SUNROOM w/WEST MOUNTAIN VIEWS!!! The PRIMARY RETREAT offers breathtaking views, SPA-INSPIRED 6 PC ENSUITE w/HEATED FLOORS + LARGE WALK-IN CLOSET, while a 2ND ACCESSIBLE Bedroom, 3 PC Bath, Laundry + MUDROOM complete the level. The BASEMENT is designed for ENTERTAINING, feat. a FAMILY ROOM w/GAS FIREPLACE, FULL 2nd KITCHEN, 3rd, 4th, 5th + 6th BEDROOM all w/w alk-in closets + WEST-FACING MOUNTAIN VIEWS, TWO 4 PC Baths, 2nd Laundry, Playroom, TEMP-CONTROLLED WINE CELLAR for 660 BOTTLES, THEATRE ROOM w/seating + 2nd mudroom w/private staircase access upstairs. Step outside + enjoy an AMAZING PERGOLA w/REMOTE CONTROL SCREENS, expansive WEST-FACING terraces, CHILDREN’S PLAYGROUND, flowing stream + 2 PONDS — creating the perfect setting for relaxing or entertaining. Beyond the luxury lifestyle appeal, this estate offers INCREDIBLE INCOME-GENERATING POTENTIAL as a LUXURY AIRBNB, BED & BREAKFAST, EVENT VENUE or WORKING RANCH. The BARN has 8 STALLS, WASH BAY, TACK ROOM, STORAGE + an UPPER EVENT SPACE w/a WET BAR, Two 2 PC bathrooms + WEST-FACING deck, while the MASSIVE TURN-KEY SHOP offers 16’ ceilings, TWO 14’ x 12’ OVERHEAD DOORS, HUGE STORAGE LOFT, workshop/headquarters space, 3 PC BATH + kitchen/lunch room. Whether you envision a WORKING RANCH, EVENT VENUE, AIRBNB BUSINESS or FAMILY LEGACY PROPERTY, this EXTRAORDINARY estate offers unmatched opportunity!!! (id:63476)

607, 2505 17 Avenue SW
Calgary, Alberta
NEW PRICE, MORE VALUE! Everything included in condo fees- wake up to panoramic downtown Calgary views, including the iconic Calgary Tower, from this beautifully refreshed 2-bedroom condo in The Casel. Located on the 6th floor of this sought-after concrete building, this move-in-ready home offers nearly 800 sq. ft. of thoughtfully designed living space, floor-to-ceiling windows, central air conditioning, titled underground parking, and one of the most impressive skyline views available at this price point. Freshly cleaned and painted, featuring brand-new carpet, and available for immediate possession, this is a rare opportunity to own a unit in one of Calgary's most recognizable boutique condominium buildings. The open-concept layout is designed for both everyday living and entertaining, with a spacious living and dining area positioned to maximize natural light and city views. The contemporary kitchen features quartz countertops, sleek cabinetry, built-in European appliances, a gas cooktop, generous storage, and a large island that serves as the heart of the home. The spacious primary bedroom enjoys beautiful natural light and skyline views, while the second bedroom offers flexibility for guests, a roommate, a home office, or additional living space. A well-appointed 4-piece bathroom, in-suite laundry, and additional storage complete the interior. Beyond the unit itself, The Casel offers a lifestyle that is difficult to replicate. Residents enjoy concrete construction, elevator access, secure underground parking, and street-level amenities just steps from their front door, including Cassis Bistro, Village Flatbread, a barbershop, and a Liquor Store. The condo fees include electricity, heat, water, sewer, trash removal, professional management, reserve fund contributions, and maintenance of common areas, helping simplify day-to-day ownership. Visitor parking is conveniently available nearby in the Indigo lot and on surrounding streets. One of this home's greatest adv antages is its exceptional connectivity. Located just off 17th Avenue SW and moments from Crowchild Trail, you're minutes to downtown, Mount Royal University, shopping, restaurants, parks, pathways, and public transit, while enjoying quick access to Calgary's north, south, west side, and the Rocky Mountains. Whether you're a first-time buyer, professional, downsizer, investor, or simply searching for a lock-and-leave lifestyle with breathtaking views and unbeatable convenience, this home delivers a combination of location, lifestyle, and value that is increasingly difficult to find in today's market. (id:63476)

160 Kinniburgh Loop
Chestermere, Alberta
Welcome to the finest home in the finest spot in Kinniburgh. With a total of 5 bedrooms and over 4,000 sq ft of luxurious living space, this home could be the next home for your growing family. Inside you will find soaring 18' CATHEDRAL CEILINGS and large windows that overlook the POND and the SUNNY OASIS of a backyard. The bright, cream coloured kitchen is a chef's delight with a 6-burner gas stove, double built-in wall ovens, a MASSIVE ISLAND that easily seats 4 and tons of storage space for all of your kitchen appliances. The custom walk-through pantry is thoughtfully finished with more storage, a herring bone backsplash and pull out racks. The dining room easily accommodates guests of 8 or more with a custom, dark buffet with lighting and glass doors. Also on the mainfloor living room you will find a warm, modern GAS FIREPLACE with rich built-ins and in-ceiling speakers. The main floor den has FRENCH DOORS and a buit-in desk and shelving from floor to ceiling for all of your books. The mud room is perfect for your large family with lots of LOCKER STYLE CABINETS and even an incredible DOG-WASH STATION for your pooch. Upstairs, you will find an ELEGANT & SPACIOUS PRIMARY BEDROOM. Complete with a lofted ceiling, PERIMETER HIDDEN LIGHTING and doors out to your Romeo & Juliet balcony that overlooks the pond. The ENSUITE is SPA-LIKE with a stand-alone tub, his & her vanities and a space to do your make-up. Through the BARN DOOR, you can access your large closet with built-in drawers and shelving for all of your clothes. There are two other bedrooms upstairs, each with their own perimeter lighting and walk-in closets. Above the garage, you will find a large BONUS ROOM that your kids will love. The laundry room completes the 2nd level, with a sink and an area to dry and fold your clothes. Downstairs, the walkout basement is an entertainer's dream with a wet bar, full sized fridge and cupboards that go right up to the ceiling. The recreation area can accommodate any size d TV with still lots of space for a pool table or a poker table. There are two more bedrooms in the basement with one of them currently being used as a gym. Large windows, and full bathroom will make your teenagers never want to come upstairs. Outside you will love the STAMPED CONCRETE, the GAS OUTDOOR FIREPIT and an immaculately kept backyard with a pathway system that goes around the neighbourhood. Other extras of the house include CENTRAL AIR CONDITIONER, HEATED TRIPLE GARAGE, LARGE STORAGE SHED and a new hot water tank. This is a rare opporunity to own such an exceptional home. Visit the 3D Tour and come see for yourself why this house is like no other. (id:63476)