
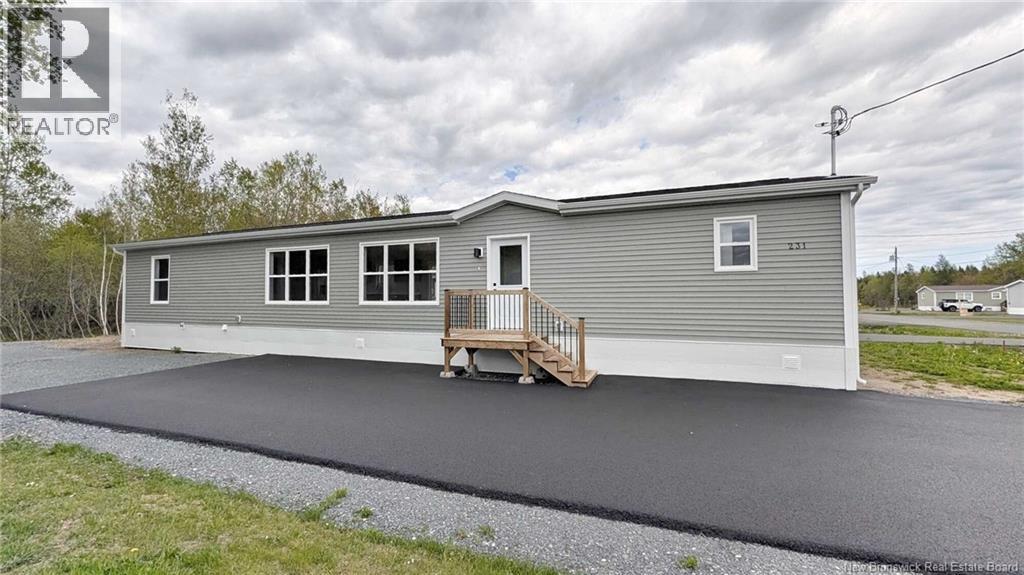
231 Rue Bella Vista
Tracadie, New Brunswick
When Viewing This Property On Realtor.ca Please Click On The Multimedia or Virtual Tour Link For More Property Info. Welcome to effortless, low-maintenance living in this brand-new Kent Homes Cleveland model. Offering approximately 1,072 sq. ft. of thoughtfully designed space, this move-in-ready home is perfect for first-time buyers, downsizers, or anyone looking to enjoy the peace of mind that comes with new construction. The bright open-concept layout is ideal for everyday living and entertaining, featuring a stylish kitchen with a large island, breakfast bar, pantry, soft-close Glenwood cabinetry, and a complete stainless steel appliance package, including fridge, stove, dishwasher, microwave/range hood, washer, and dryer. The spacious primary suite includes a private ensuite with an acrylic shower, while a second full bathroom provides added convenience for family and guests. Crown mouldings, modern bronze lighting, black fixtures, and quality finishes add warmth and style throughout. Built for year-round comfort and efficiency, the home features an LG ductless heat pump, HRV system, energy-efficient windows, and superior insulation. Outside, enjoy a rear deck, paved driveway, seamless eavestroughs, and professionally finished skirting. Best of all, you own the landthere are no monthly lot fees. The purchase price includes applicable HST, making this turnkey property an outstanding opportunity to enjoy all the benefits of a brand-new home with nothing left to do but move in. (id:63476)
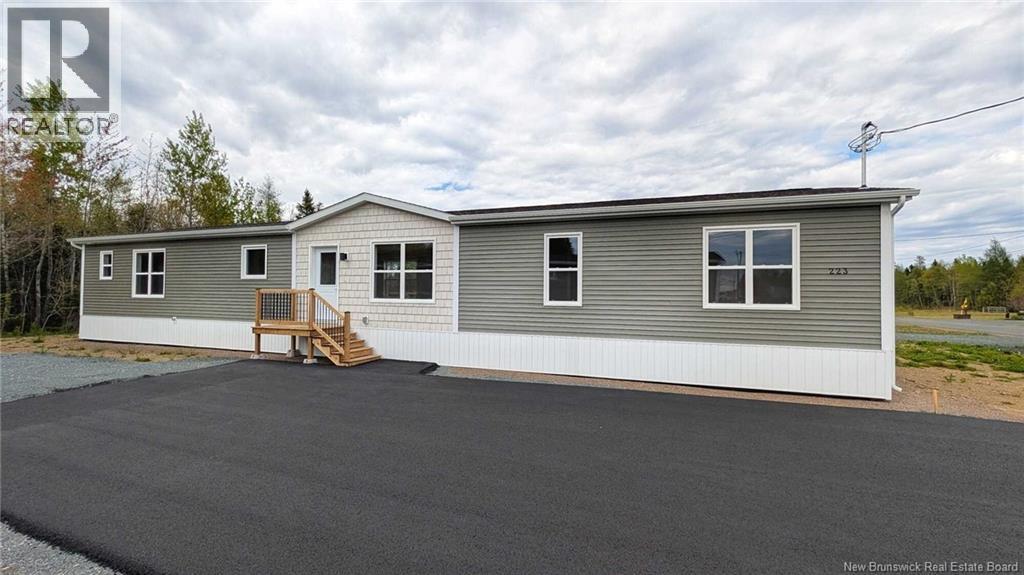
223 Rue Bella Vista
Tracadie, New Brunswick
When Viewing This Property On Realtor.ca Please Click On The Multimedia or Virtual Tour Link For More Property Info. Stunning brand-new Kent Homes Kensington mini home, offering approximately 1,200 sq. ft. of thoughtfully designed living space. This move-in-ready property combines modern finishes, energy efficiency, and low-maintenance livingall on your own lot with no monthly lot fees. The bright open-concept layout features a beautiful kitchen with a large island, soft-close cabinetry, granite sink, black fixtures, and includes all major appliances: stainless steel fridge, stove, dishwasher, microwave/range hood, plus washer and dryer. Designed for year-round comfort, the home includes an LG ductless heat pump, HRV system, energy-efficient windows, and excellent insulation throughout. The spacious primary bedroom offers a private ensuite with a walk-in acrylic shower, while the main bathroom features a full acrylic tub. Outside, you'll find a paved driveway, front entrance steps, a rear pressure-treated deck, seamless eavestroughs, and professionally installed skirting. Simply move in and enjoy! If you're looking for a modern, worry-free home with quality finishes and the added benefit of land ownership, this turnkey property is ready for its first owner. Schedule your viewing today! ***Note: The listed sale price includes applicable HST. (id:63476)
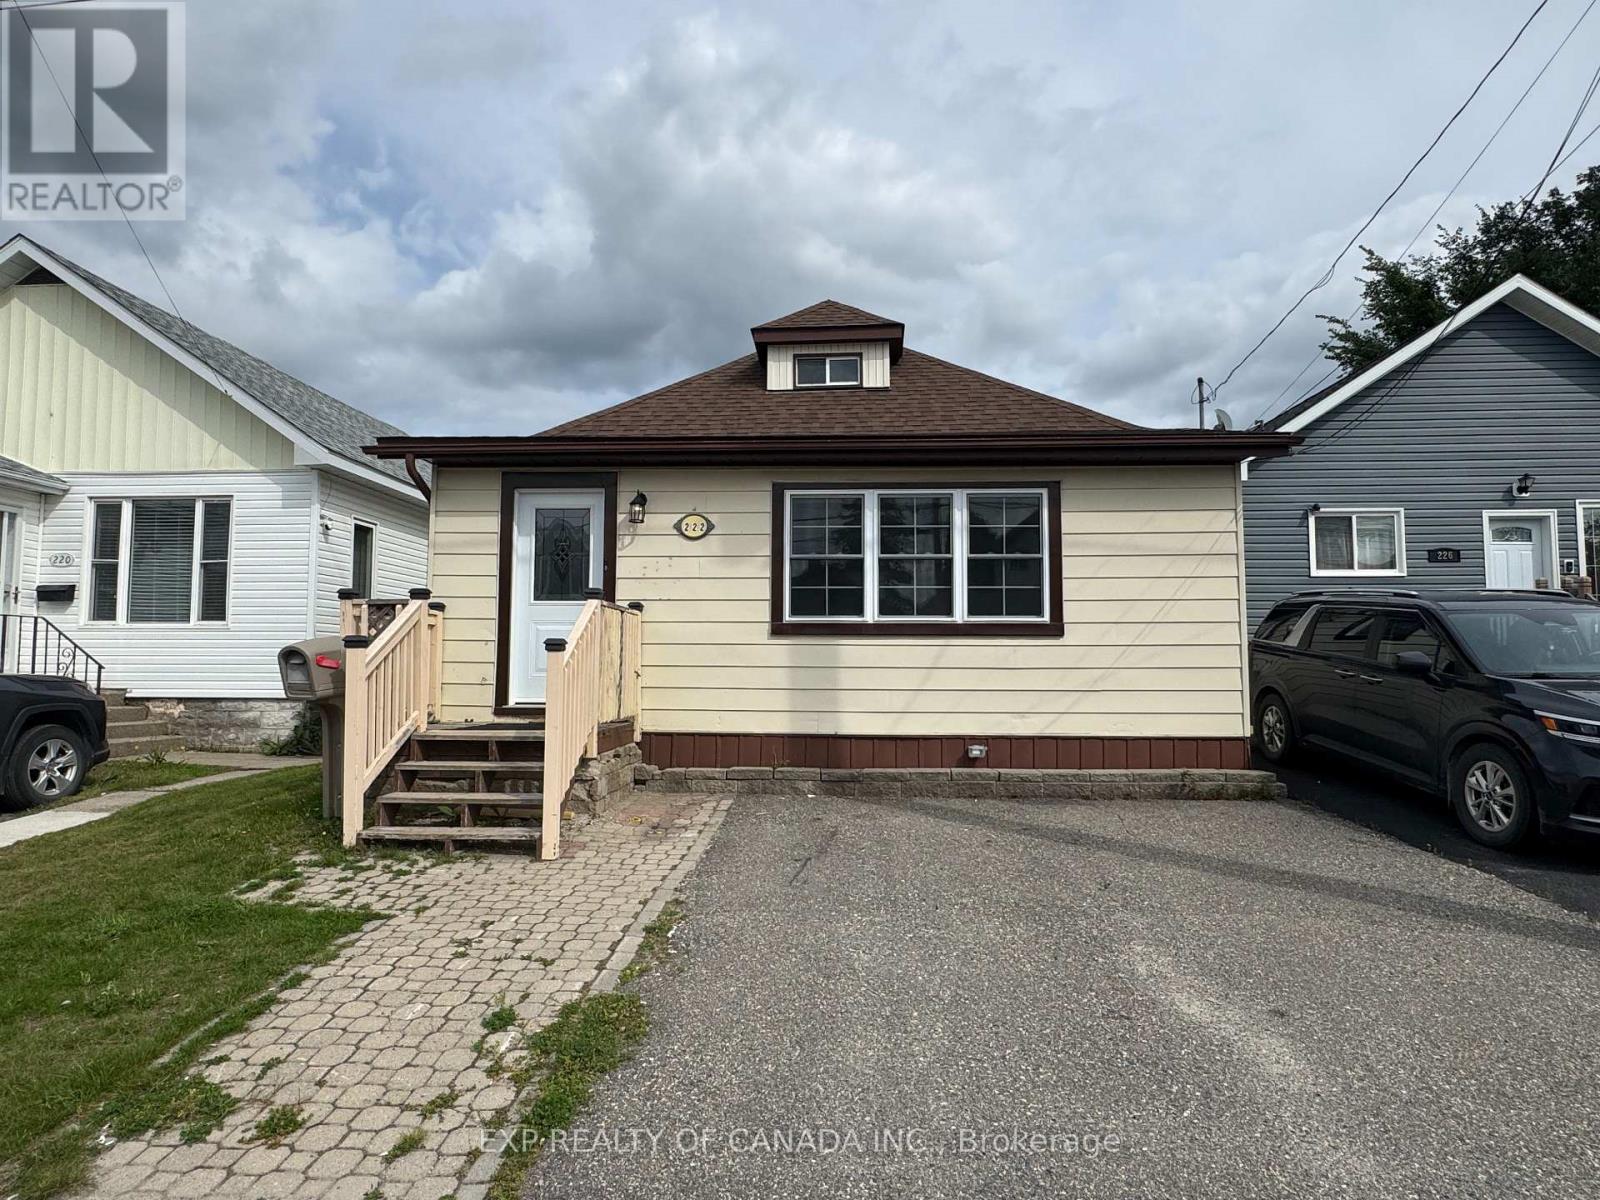
222 Maple Street S
Timmins, Ontario
Welcome to this inviting 3-bedroom, 2-bathroom home offering plenty of space inside and out. Enjoy the added bonus of a bright sunroom, perfect for relaxing or entertaining. Outside, you'll find a large fenced backyard with plenty of room to enjoy, along with a garage providing convenient extra storage space. A comfortable and practical home ready for its next owners! (id:63476)
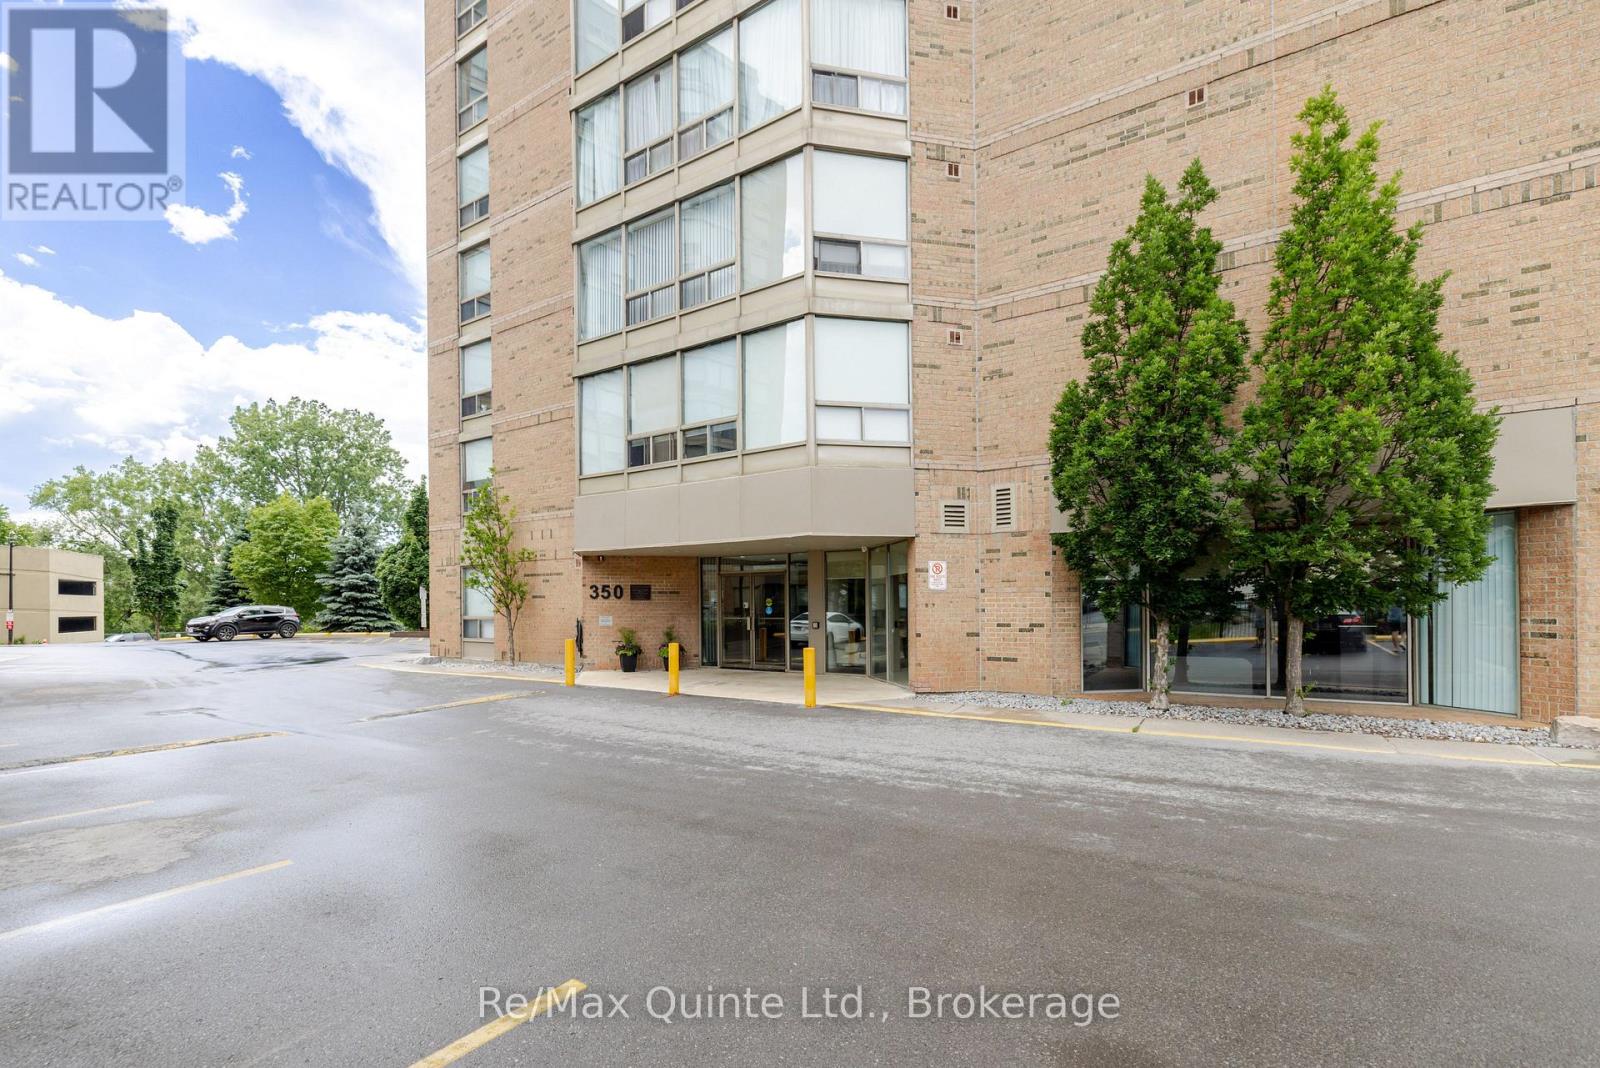
604 - 350 Front Street
Belleville, Ontario
Freshly updated. Move-in ready. Right in the heart of Belleville. If you've been waiting for the right opportunity to get into the housing market, this beautifully updated 2-bedroom, 2-bathroom condo is worth a look. The big updates have already been done for you, including a brand-new kitchen, new flooring and all-new appliances, giving the space a fresh, modern feel from the moment you walk through the door. There's no renovation list to tackle, just move in and make it your own. For first-time buyers, it's an opportunity to own a stylish, low-maintenance home in a great location. It's also an excellent fit for young professionals, those looking to downsize, or anyone who loves the convenience of downtown living. Step outside and you're close to restaurants, cafs, shops, entertainment and year-round events, while the Bay of Quinte, waterfront trails and parks are only minutes away. New kitchen. New flooring. New appliances. Two bedrooms. Two bathrooms. And a location that puts so much of Belleville within easy reach.A fresh start without the renovation headaches-come see what downtown living could look like. PLEASE NOTE: Some photos have been virtually staged. (id:63476)
Unit #127 - 1024 County Road 12
Prince Edward County, Ontario
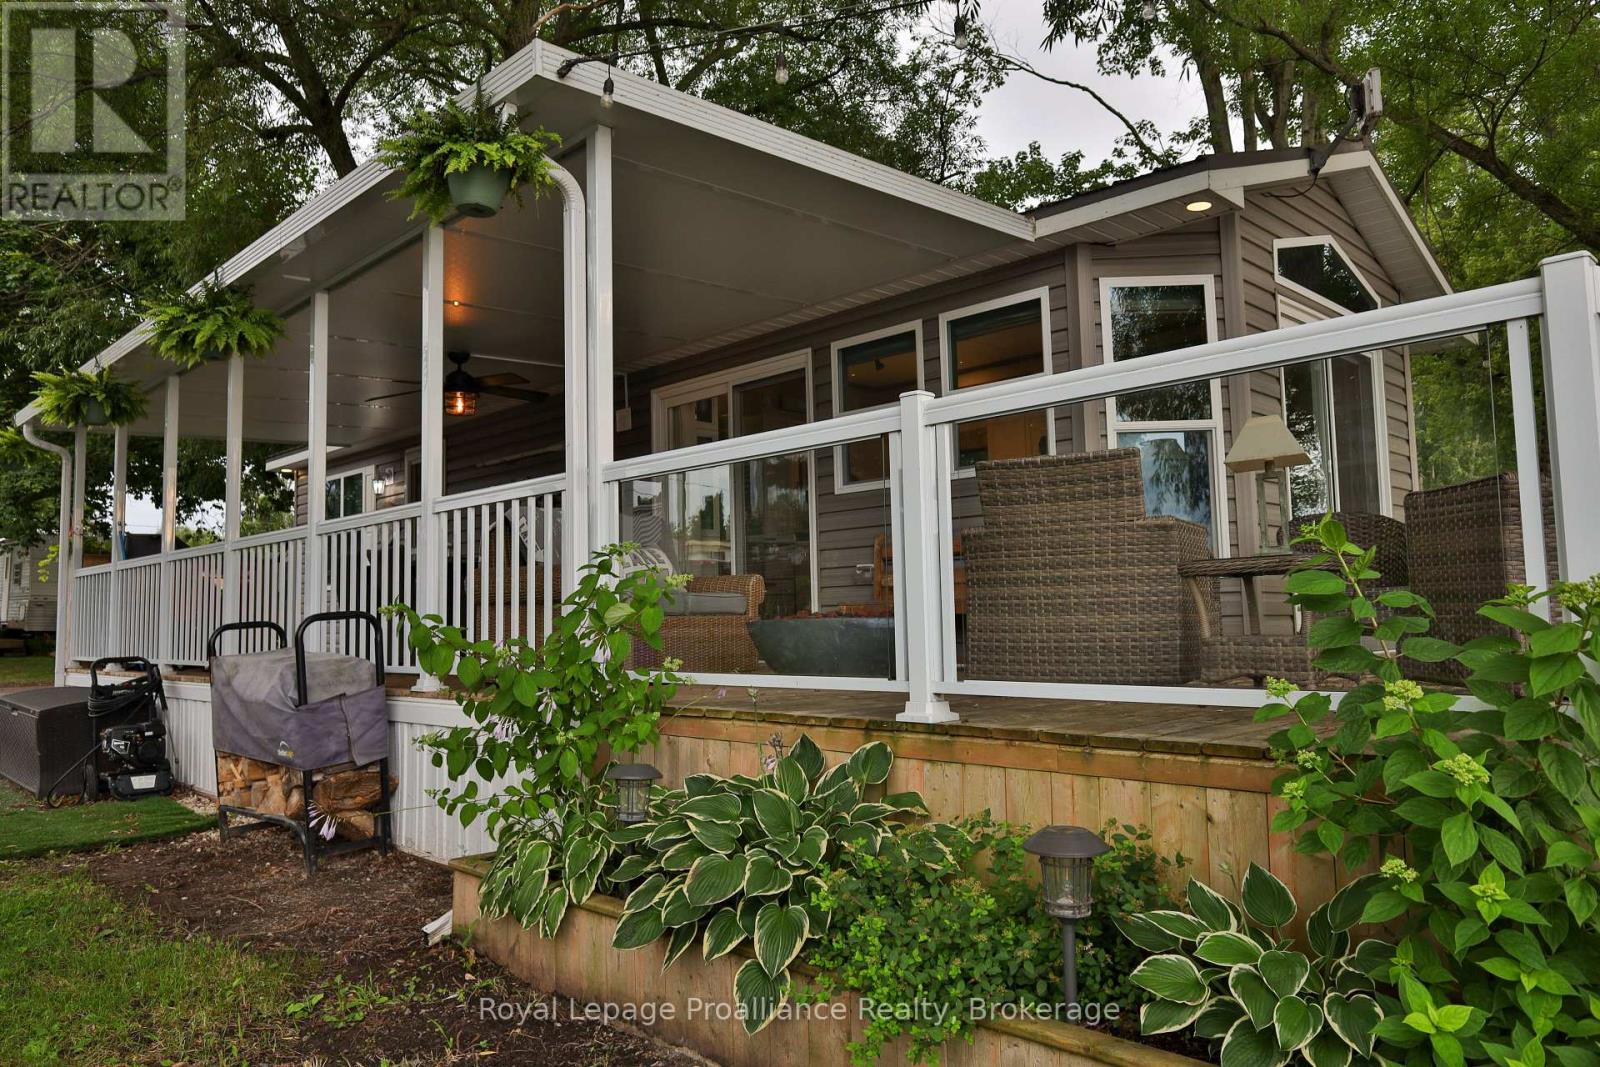
Stunning waterfront unit in Hideaway Campground & Resort on West Lake in beautiful Prince Edward County. Located on East Shore of West Lake, with direct access to the waterfront, this 2018 model by General Coach is in absolutely mint condition & completely turn-key. Everything you need for your summer getaway is here, including a boat slip a few steps away. The spacious 14ft wide unit is perfectly laid out, but it is the outside that really shines. Glass windows, vaulted ceilings & transoms take advantage of the panoramic views of the Lake & surrounding nature. Wrap-around deck offers sitting & entertaining areas everywhere, including a covered side deck 10ft x 30ft & an open sun deck on the waterside 10ft x 24ft offering glass railings & stairs down to the water. Gorgeous natural shoreline with a firepit located at the water's edge. Built into the deck is an impressive willow tree offering shade & tranquility. The outside further offers: maintenance-free vinyl siding, parking for 2 vehicles, storage shed & outdoor lighting. The 14ft x 40ft (560sqft) mobile is bright & spacious boasting 2 bdrms & 2 baths including a 2pc. ensuite bath. The 2nd bdrm has dbl bunks & there is a pull out couch in living rm allowing for sleeping for 6. Comfort conveniences like a propane furnace & C/Air extend the season for maximum use. The unit itself has 3 ways to enter, including 2 glass patio doors & a side door entrance. Modern kitchen cabinets along with propane gas range, OTR microwave & full-size fridge. Kitchen also has a pantry, glass cabinet & peninsula island with seating. The cozy living rm is on the water side & offers an electric F/P, pull-out couch, patio door, vault ceiling & transom windows. Primary bdrm with built-ins, closet & private bathroom provides conveniences of home. Seasonal park is open from May 1 to Oct 15. Park fees are $7500+HST & incl: land lease, water/sewer & park amenities, small beach, playgrounds, boat slips, etc. Recreational living at its best. (id:63476)
27812 Hwy 28 S
Faraday, Ontario
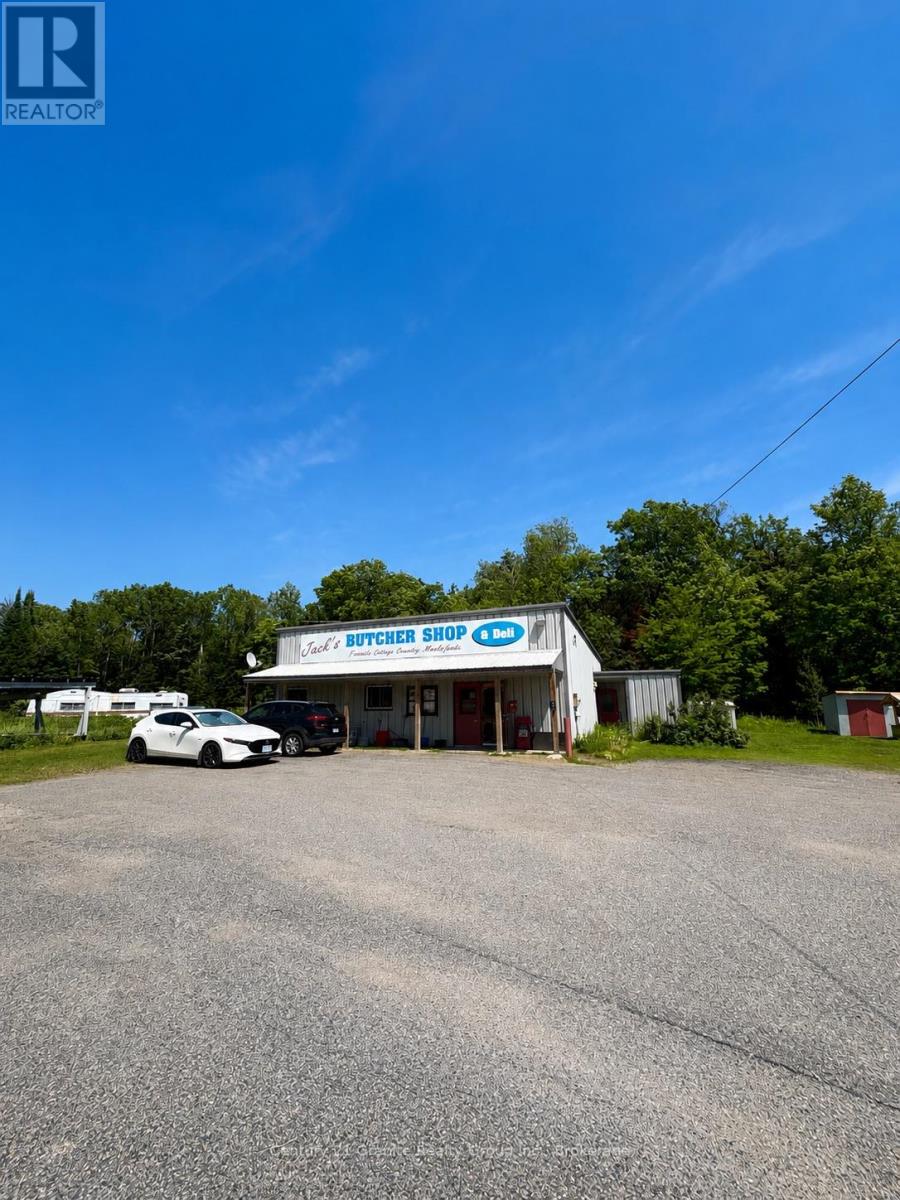
Take advantage of this rare opportunity to own a well-established commercial property in a high-visibility, high-traffic location just outside of Bancroft, Ontario. Situated on 0.8 acres, this 40' x 36' commercial building has been home to a successful butcher shop serving the community since 1996, earning a reputation for quality and loyal customers. Zoned Commercial (C-6), this property offers possibilities for entrepreneurs and investors alike. The building features two separate entrances and a completely open-concept floor plan, making it easy to customize the space for a wide variety of commercial uses.A spacious parking area provides plenty of room for customers and staff, while the property's drilled well and septic system help keep ongoing utility costs lower than many comparable commercial properties.For those looking to continue the butcher shop tradition, butcher equipment is available and negotiable. Whether you're looking to start something new, or invest in a prime commercial location, this property offers outstanding exposure, flexibility, and opportunity in one of the Bancroft area's busiest corridors. (id:63476)
Unknown Address
Vegreville, Alberta
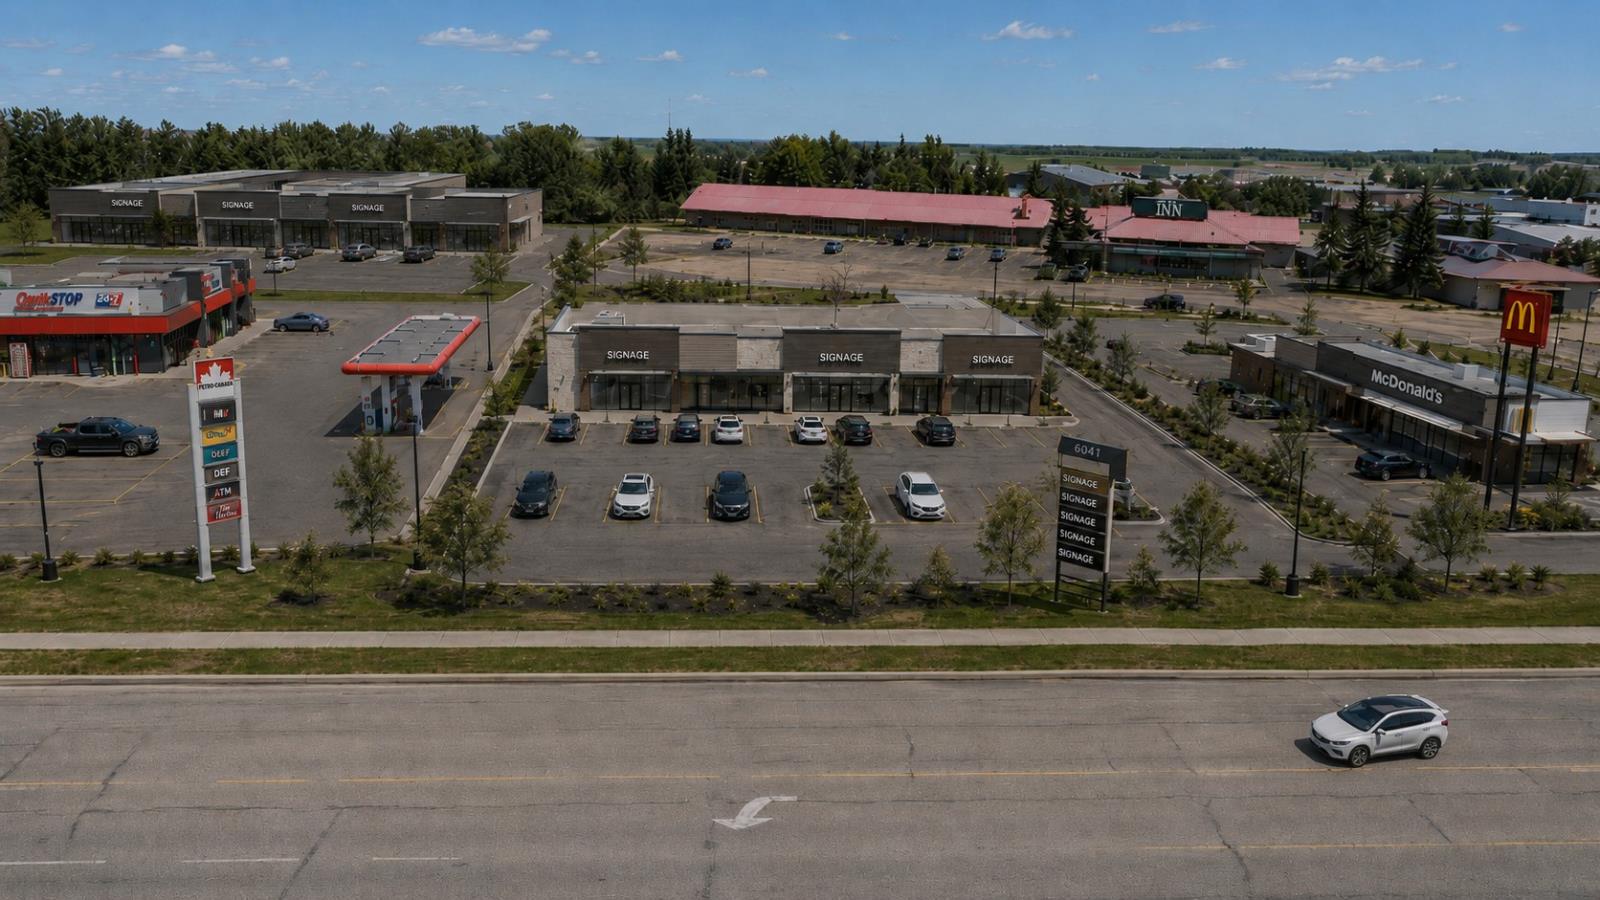
1.3 acres of commercial development land in a highly visible location along Highway 16 in Vegreville. Situated within an established roadside commercial area, the property benefits from exposure to highway traffic and proximity to Petro-Canada, future McDonald’s, the Vegreville Garden Inn, restaurants, and other services. The parcel forms part of a newly surveyed bare-land condominium development with established internal access connecting to the surrounding road network. Its size and location provide flexibility for a range of potential commercial uses, subject to municipal approvals, zoning, servicing requirements, and condominium regulations. An excellent opportunity for an owner-user, developer, or investor seeking highway-oriented commercial land in a growing regional service centre. (id:63476)
Unknown Address
Stony Plain, Alberta
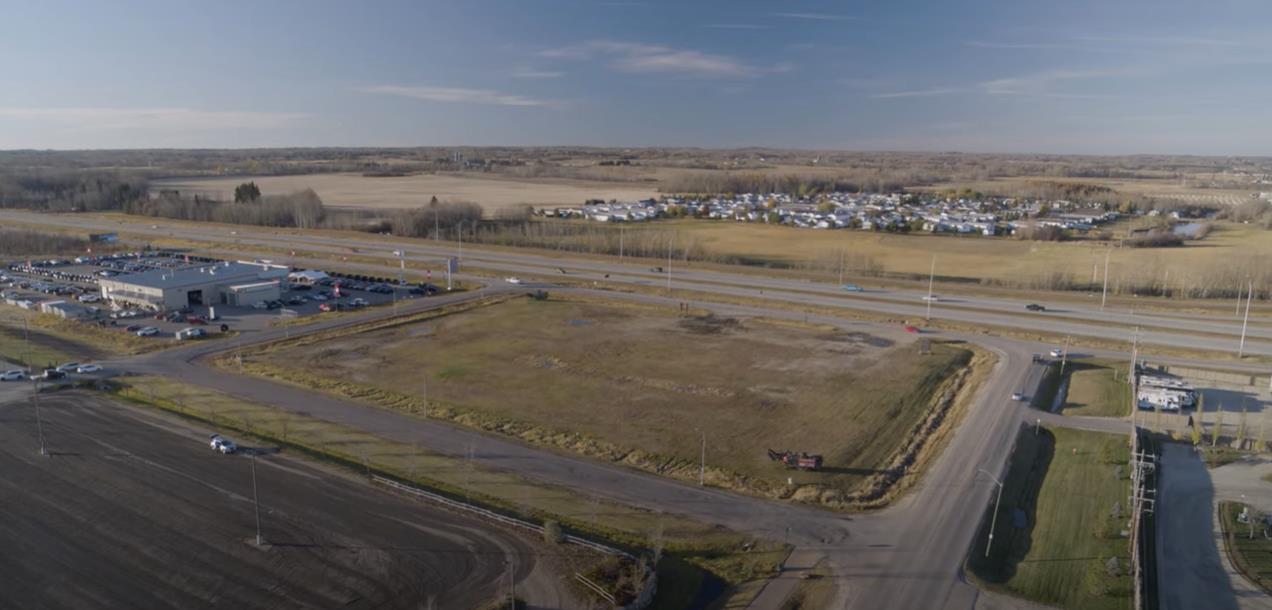
3.67 Acres of Commercial HIGHWAY 16A FRONT land in Stony Plain! This parcel of land has been approved for subdividing into two 1.83 Acre lots, it has great exposure to over 21,000 vehicles per day, and it has great neighbours including Stony Plain Chrysler, Heritage Pavilion, Exhibition Grounds, as well as Campn Class RV Park! This is a perfect spot for a variety of businesses. These options include a Car Wash, Gas Station, Retail Strip Centre, Recreational Facility, Entertainment Complex, Restaurant or Hotel! This land has excellent access to both vehicle and foot traffic, being next to the Park Trail System. Stony Plain is a desirable area with a young and educated work force! With high quality of life, public and private education systems, and easy access to air, rail and ground transportation options. This is an EXCELLENT spot to invest, if you want to be apart of the exciting development with a new COSTCO coming in the future, this is a chance to make your mark on the Town of Stony Plain! (id:63476)
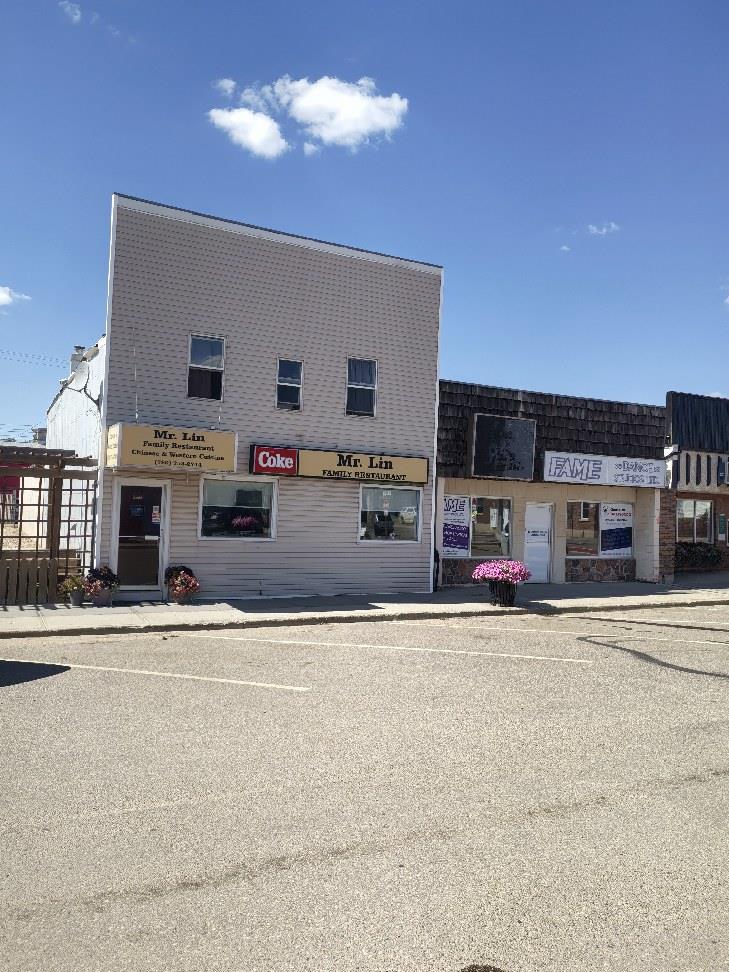
Unknown Address
Provost, Alberta
TURNKEY RESTAURANT + REAL ESTATE! Excellent opportunity to acquire the commercial building, established Family Restaurant, and specified restaurant equipment/chattels. This established family restaurant has a strong local presence and excellent public reviews. Located in downtown Provost, the property offers an attractive opportunity for an owner/operator to own both the business and the real estate. Asking $389,000 for the building, business and specified chattels. Financial information available to qualified buyers subject to confidentiality. Please do not approach staff. (id:63476)
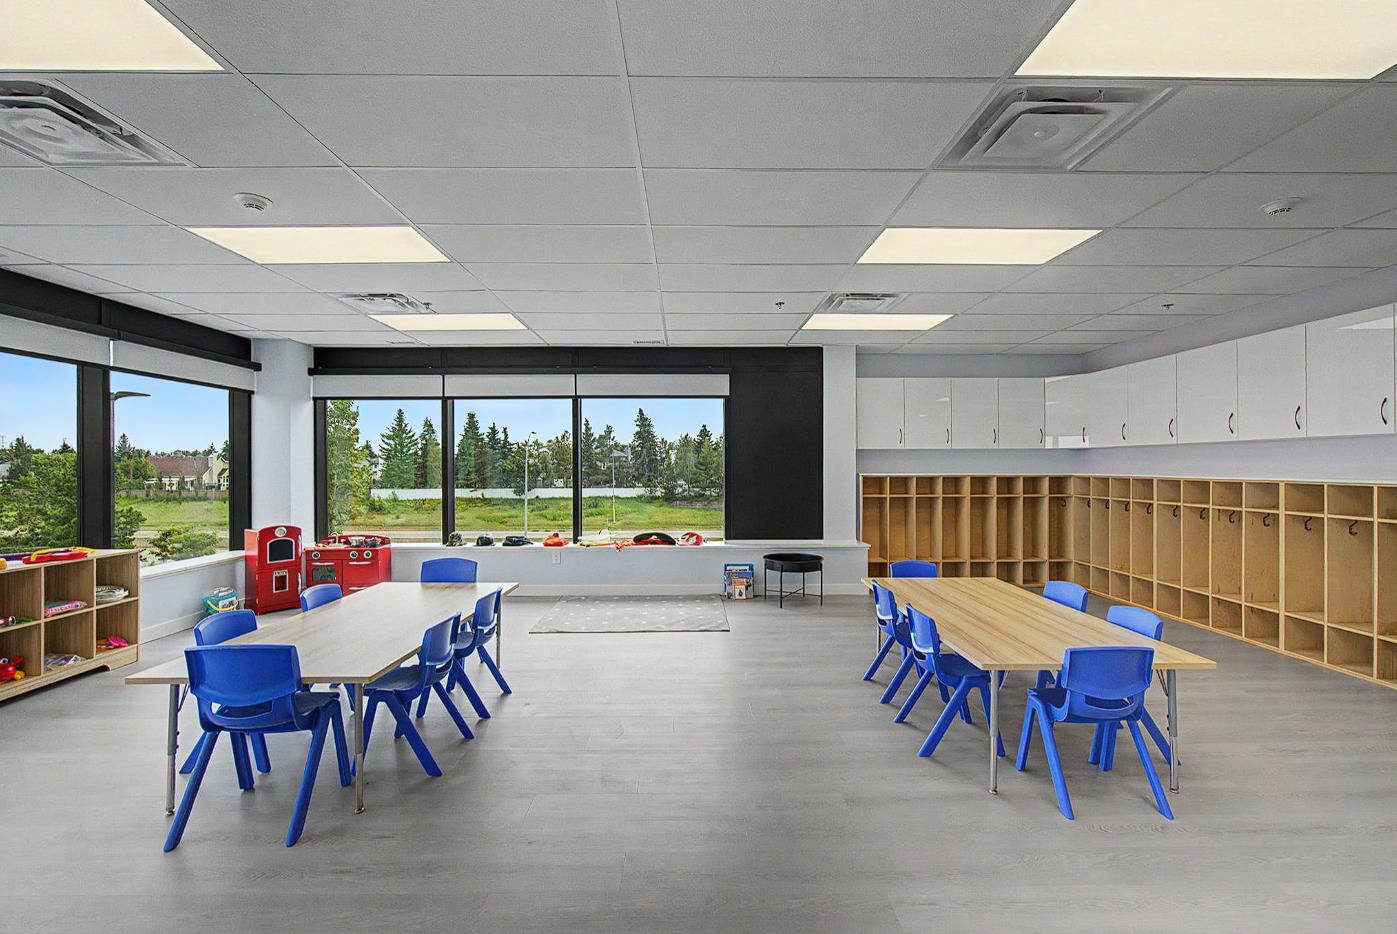
201 - 203, 201 - 2967 50 Ave NW, Edmonton, Ab T6p 0b5, Canada
Edmonton, Alberta
TURNKEY CHILDCARE AND OUT OF SCHOOL CARE - 4400 SF - 5 CLASSROOMS - 97 CHILD CAPACITY - Rare opportunity to acquire a brand new fully built out turnkey childcare facility in Edmontons growing southeast. Approximately 4400 SF with 5 classrooms and an approved capacity of up to 97 children. Fully finished and ready for operation with spacious classrooms indoor play areas a fully built out outdoor playground complete kitchen with appliances and brand new furniture toys and childcare equipment. Program Plan and staffing model are also in place. Excellent Whitemud Drive exposure with permanent high visibility LED signage providing strong visibility and branding opportunities. No major renovations playground construction or equipment purchases required. The hard work is already done. 5 Classrooms - 97 Children - Kitchen and Appliances - Outdoor Playground - New Equipment - Whitemud Drive Exposure - TRUE TURNKEY! An exceptional opportunity for an experienced operator owner operator or investor. (id:63476)
or rent
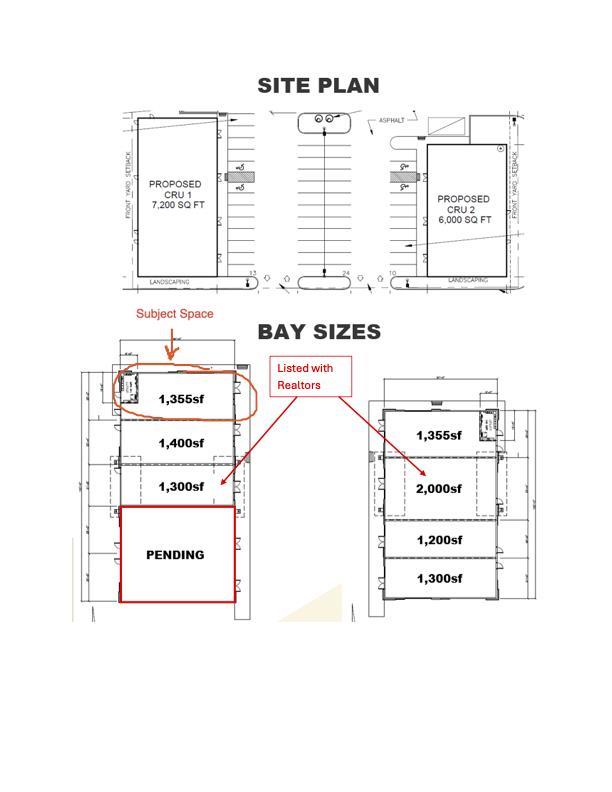
Unknown Address
Spruce Grove, Alberta
Introducing Phase 2 of the Ballpark Retail development coming to Spruce Grove. Located right off of Highway 16A, and close to a plethora of developing Residential communities, this provides an excellent visible location for your business. Phase 1 tenants include a Daycare, Nail salon, Liquor store, Medicine Shoppe, Physio clinic, Hair salon, and Pawn shop. (id:63476)
or rent
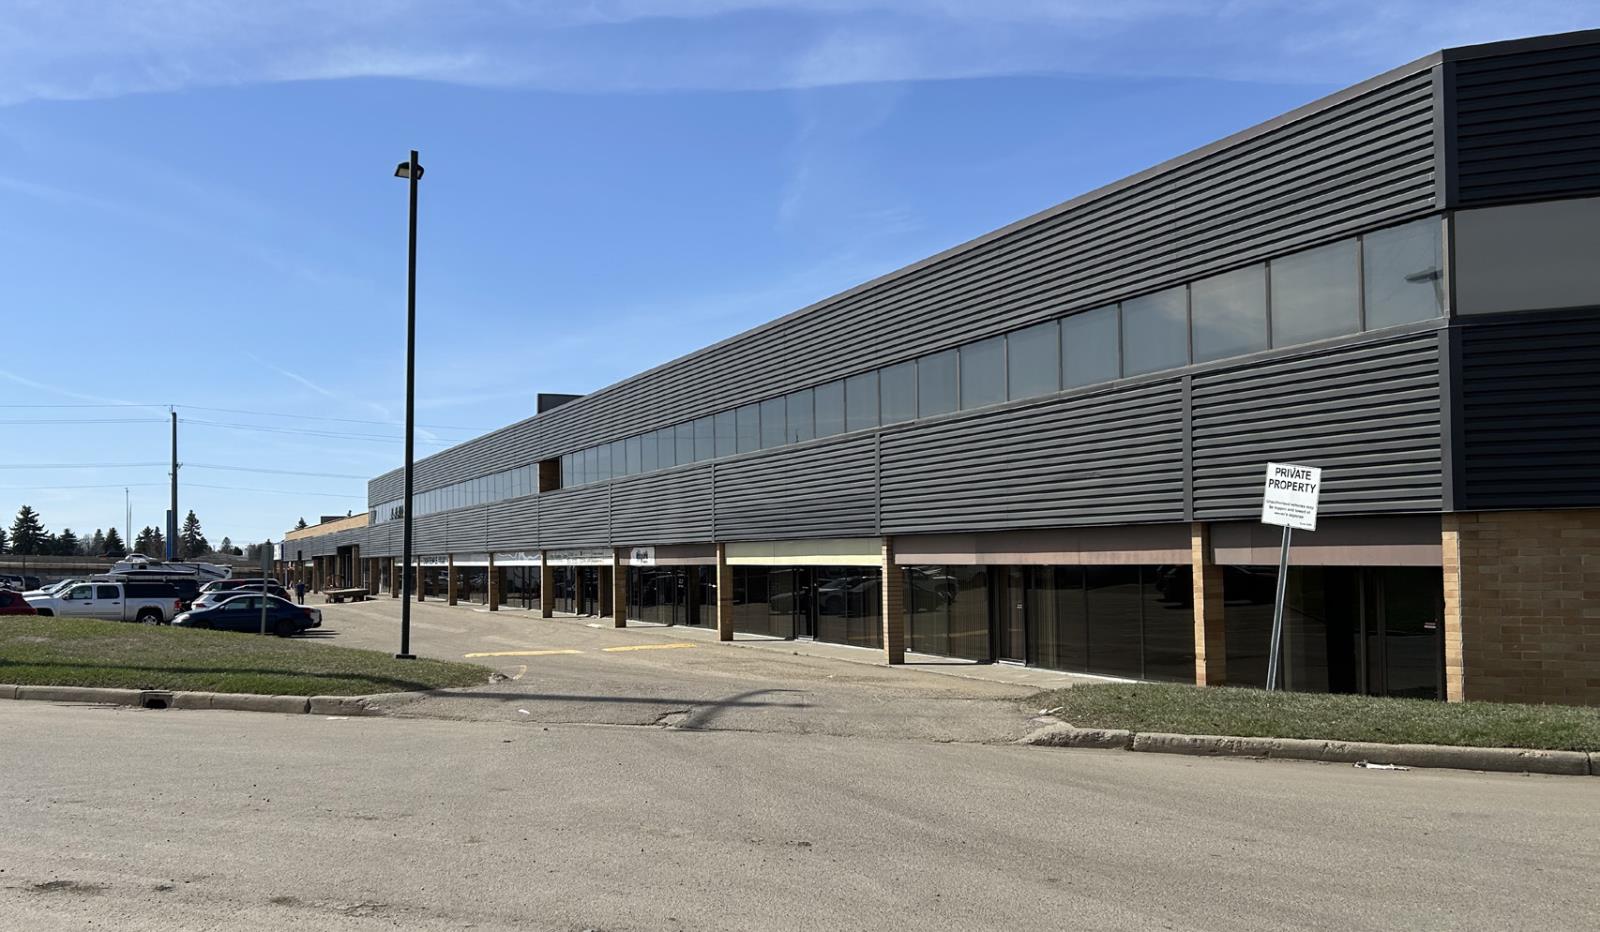
8705 - 50 Street
Edmonton, Alberta
• 2,765 sq. ft. of flex office/warehouse space available• Currently under renovation to provide a show suite with new paint, LED lighting, tbar, accessible washroom, and warehouse finishes (id:63476)