
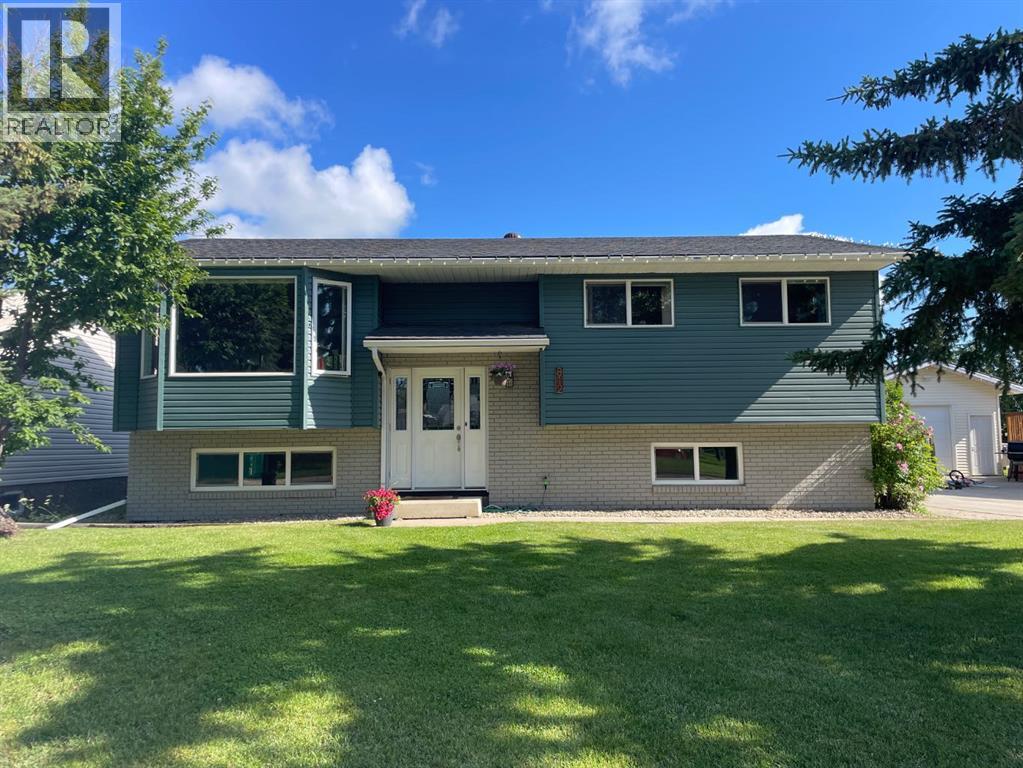
812 3 Avenue
Bassano, Alberta
THE EYE CATCHING EXTERIOR IS JUST THE BEGINNING! This substantially upgraded 5 bdrm, 3 bath home sits on one of Bassano's most desirable mature blocks, where a large boulevard green space buffers the traffic, affords privacy between neighbours & a place for children to play. It is the location of your imagination for a quiet, safe, friendly & well cared for community. Most of the big ticket home maintenance priorities have been done; upgraded insulation under newer maintenance free siding, shingles, fascia, soffits, all doors & windows & AC. Roomy, front entry way with a coat closet, seldom seen in a bi-level. This floorplan has the right balance of openness & privacy with walls in the right place for easy furniture placement & quiet where you want it. Your favourite place to be is in the sunbeam, in the bay window of the living room; your houseplants & pets will love it too. This living room fits the largest sectional & a piano comfortably! 2 year old, high quality custom blinds on most windows up & down. Kitchen & dining area overlook pretty, fenced backyard. A mature apple tree shades the deck; you can easily forget you have neighbours with all of the trees & the size of the yard. Easy BBQing with patio door access from dining area to deck. Very practical u-shaped kitchen has space for all of your little chefs & peninsula style counter makes a great buffet area for entertaining. Main bath has been updated with modern tub & surround, toilet & sink. Primary bdrm could host king sized bed & has good closet. 3 PC ensuite bath with shower. Two additional main floor bdrms; larger of the two fits bunkbeds with ease. Basement is fully developed & recently renovated with new drywall in family room, all new doors & trim & flooring. It's a bright, neutral & inviting look which will get you into the basement on the treadmill or provide an appealing children's play area. 2 additional basement bedrooms, a large storage space, laundry & 3 pc shower bath. The yard must be seen to really be appreciated; mature roses line the East side of the house, a long driveway will fit your RV, boat & other vehicles easily. Yard is fully fenced & notably larger than other locations in town. An oversized back garage would fit easily without cutting into the garden or play area. Don't sleep on this property; the location & upgrades are seldom seen at this price. Take the virtual tour & get ready for a move! There's still lots of summer to get settled into your new home & enjoy this amazing yard. (id:63476)

301, 499 Meadow Lake Court
Brooks, Alberta
Enjoy refined condo living in this 3rd-floor unit located in a quiet adult-oriented building, offering incredible lake views and abundant natural light. This well-designed 1 bedroom home features a lovely, open concept living space, 4 pc bathroom and in-suite laundry room, ideal for comfort and privacy. The beautiful kitchen is a standout, showcasing quartz countertops, custom cabinetry, tiled backsplash and ample workspace, perfect for both everyday living and entertaining at the island. The thoughtful layout flows seamlessly into the living and dining areas, where glass doors frame the stunning lake scenery. Step outside to the balcony, where you’ll find two exterior storage units, providing ultimate convenience and extra space for seasonal, outdoor or workshop items. Additional highlights include in-suite laundry, one secure indoor parking stall and an additional outdoor parking spot - a valuable combination! Building amenities enhance the lifestyle, featuring a workshop, exercise room, an inviting entry-level common area ideal for visits and enjoying a coffee, along with an elevator for easy access to and from the units. All of this is complimented by the peaceful atmosphere of adult living, making this wonderful home an exceptional opportunity in a sought-after condo community. *This unit comes with an upgraded A/C unit, Fridge, Stove, Dishwasher, MicroHood, Washer/Dryer, Kitchen Table & Chairs, Island Stools (2), Balcony Storage Unit Shelving, Deep Freeze , Shelving in Parking Stall w/ Custom Vinyl Cover and much more! (id:63476)
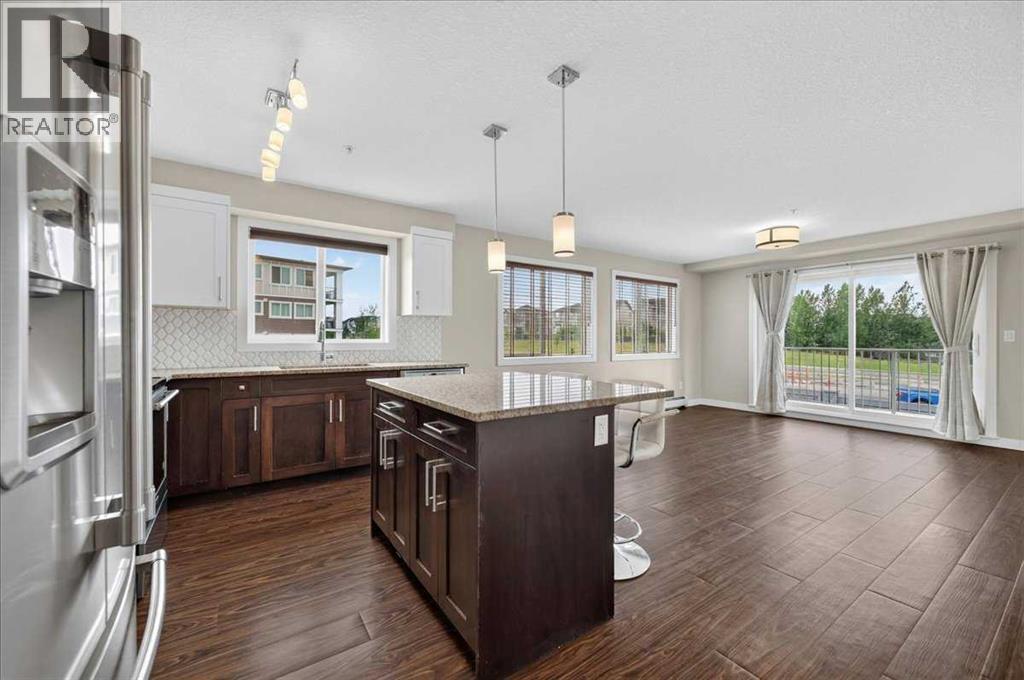
4301, 450 Sage Valley Drive NW
Calgary, Alberta
***Open House this Sunday July 19th from 11-1pm*** Say hello to your radiant, south west facing 2 bedroom, 2 bathroom, corner condo—a bright and inviting home where modern, crisp lines meet an unbeatable location. Bask in natural sunlight throughout the day, thanks to expansive windows, and appreciate the open layout that creates a sense of space and freedom. Situated just off Shaganappi and near Stoney Trail, this condo offers exceptional convenience whether you’re heading out for errands, dinner, or looking for an easy commute to work. Enjoy nearby parks, shops, and playgrounds, making everyday living effortless and enjoyable.Sage Place stands out as a meticulously managed building, boasting an engaged Board and an attentive Property Management Company dedicated to your peace of mind. Picture yourself unwinding in the spacious Primary bedroom, where a king-sized bed fits easily, complemented by a generous walkthrough closet and an expansive ensuite, featuring both a luxurious bath and a stylish, separate shower. The kitchen features a sit-up granite island perfect for casual meals or entertaining friends, ample cabinet space, sleek stainless steel appliances, and a layout that lets you mingle and cook while reveling in sunlight streaming in from both sides. Step onto the sunny balcony for morning coffee, evening drinks, or to nurture your thriving plants—the warmth and light are yours all day long. Another spacious bedroom and full bathroom complete this fantastic floorplan. Equipped with in-suite laundry, one titled underground parking stall and a storage unit right in front of your parking stall. Sage Place prides itself on cleanliness and care; the recently refreshed Lobby and Hallways, along with targeted cleaning in the parkade, reflect the community’s commitment to quality. Surrounded by scenic walking paths and a wealth of nearby amenities, every day here feels vibrant and full of possibility. Call your favourite Realtor today to book your private showin g! (id:63476)
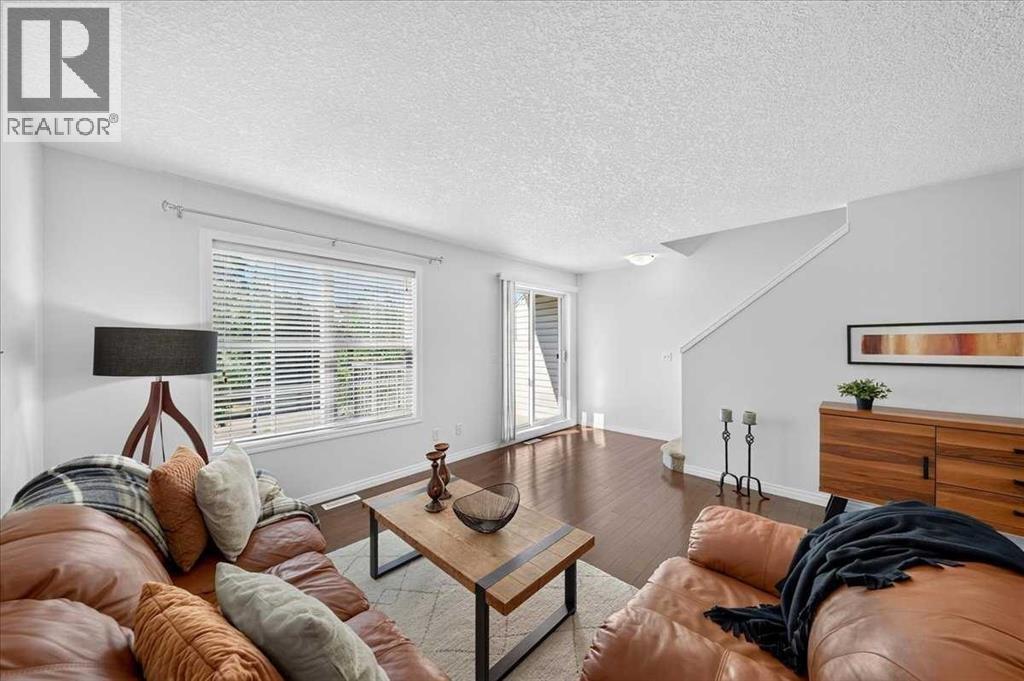
38 Cranford Drive SE
Calgary, Alberta
***STOP BY OUR OPEN HOUSE ON SUNDAY, JULY 19, 3:00 P.M. - 5:00 P.M. *** Love where you live! Look at all the new stuff on the market and tell me this is not a DEAL OF GREAT VALUE! This fabulous townhome is truly a MUST-SEE property in PRISTINE CONDITION and breaks the mould with a wider layout that truly feels more like a detached home. With ALL LEVELS FRESHLY PAINTED, professionally DEEP CLEANED, and fully move-in ready, it’s an ideal fit for families, roommates, or savvy investors. The street-level flex room offers endless versatility for a home office, gym, playroom, or media lounge, while the sunlit main floor showcases oversized windows, GENUINE HARDWOOD, and an open family/dining space. Sunny SOUTH-FACING BALCONY for warm summer evenings. The kitchen features a center island, stainless steel appliances, and a welcoming dining nook (or flex space for media or work area). The spacious living room easily accommodates larger furniture pieces. Upstairs, TWO PRIVATE PRIMARY SUITES each include a walk-in closet and a 4-piece ensuite, conveniently separated by an UPPER LAUNDRY room with a stackable washer and dryer. Increasingly rare is an actual SIDE-BY-SIDE DOUBLE GARAGE for extra storage room and long-term value. Cranston is a much-loved SE Calgary community, close to everything: schools, grocery stores, the Residents’ Association’s private tennis courts, splash park, and skating rink, plus South Health Campus, the YMCA, Cineplex, major shopping, and world-class pathways. Priced to move. Book your showing today. We can’t wait to show you around! (id:63476)
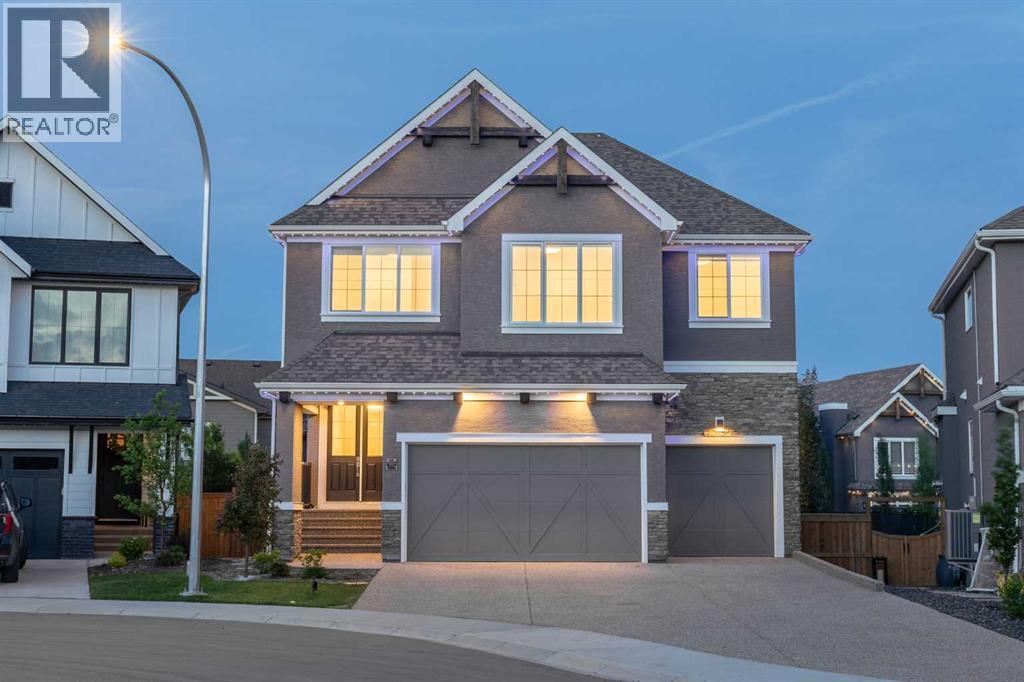
351 Marina Landing SE
Calgary, Alberta
Welcome to this exceptional luxury home in the award-winning lake community of Mahogany! Built by Calbridge Homes with the highly sought-after Serenity II floor plan, offering more than 4,400 sq. ft. of luxurious living space across three levels, this meticulously upgraded residence offers an impressive blend of elegance, functionality, and modern convenience.A grand double-door entry welcomes you into a thoughtfully designed layout featuring 9' ceilings throughout, 8' interior doorson both the main and upper floors, upgraded lighting, and a spacious main-floor flex room perfect for a home office or guest space. The stunning executive kitchen is complemented by a fully equipped spice kitchen, making it ideal for entertaining and everyday living. The inviting living room showcases a beautiful gas fireplace with floor-to-ceiling tile surround, while additional windows fill the home with natural light.Upstairs, you'll find a spectacular vaulted bonus room, dual primary suites, and a luxurious owner's retreat featuring a tray ceiling, custom wooden walk-in closet, and an upgraded 5-piece ensuite. Every upstairs bathroom is finished with tile to the ceiling, while the laundry room includes a sink rough-in and custom wooden linen storage.This home is loaded with premium upgrades, including built-in Sonos speakers throughout, a Kinetico water softener, central air conditioning, Gemstone permanent exterior lighting (front and back), EV charger rough-in, and a triple attached garage complete with a water connection. Step outside onto the full-length deck overlooking the walkout basement, with a hot tub rough-in already in place. The extended driveway and low-maintenance backyard add even more convenience.Enjoy the best of lake living with semi-private access to Mahogany Lake, along with nearby parks, schools, shopping, restaurants, and all the exceptional amenities that make Mahogany one of Calgary's most desirable communities.Luxury, space, and thoughtful upgrades throughout—this is a home that truly stands apart. Don't miss this rare opportunity to own one of Mahogany's finest homes. (id:63476)
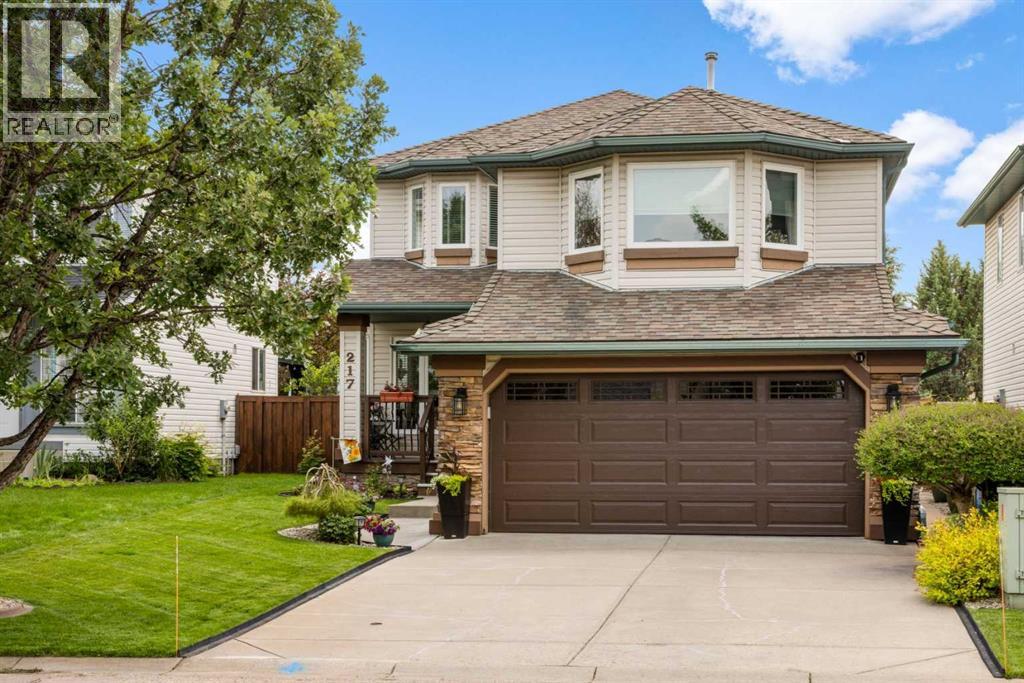
217 Douglas Glen Close SE
Calgary, Alberta
From the moment you arrive, you'll immediately appreciate the pride of ownership that shines throughout this beautifully maintained home, lovingly cared for by its original owners and located on a quiet cul-de-sac. The spacious front entry is the hub of the home with hardwood stairs that lead to the upper and lower levels. Beyond the entry is the elegant formal dining room, located at the front of the home for hosting family dinners and special occasions. The rich on-site finished hardwood flooring guides you to the back of the home where an inviting open-concept design creates the perfect setting for everyday living and entertaining. The beautifully appointed kitchen features a central island with raised breakfast bar, stunning quartz and quartzite countertops, stainless steel appliances, an abundance of cabinetry, under-cabinet lighting, and a spacious pantry. The bright breakfast nook overlooks the backyard, making it the perfect spot to enjoy your morning coffee or casual meals. Just beyond, the sunken living room offers a warm and inviting atmosphere while newer windows throughout the home flood the space with natural light and provide beautiful backyard views. A few steps down from the main living area you'll find the conveniently located powder and laundry room, and direct access to the oversized, insulated double attached garage complete with a 220V electric heater. The upper levels offer an exceptional family-friendly layout. The first upper level features a spacious bonus room with vaulted ceilings and a gas fireplace with floor-to-ceiling stone surround and a raised hearth with built-in storage. Just a few more steps lead to the private bedroom level where the generous primary suite offers a walk-in closet and a luxurious four-piece ensuite complete with a soaker tub and separate shower. Two additional spacious bedrooms and a full four-piece bathroom complete the upper level. The fully developed basement provides even more functional living space with a r ecreation room, dedicated gym area, versatile flex room ideal for a home office or craft room, and an abundance of storage. Step outside and discover your own private backyard retreat. Fully fenced and meticulously landscaped, this outdoor oasis features lush lawn space, mature trees, beautiful gardens, a garden shed, and an expansive two-tier deck thoughtfully designed with separate areas for barbecuing, outdoor dining, lounging, and entertaining beneath the pergola. This exceptional home combines outstanding care, quality upgrades, and an incredibly functional floor plan, making it the perfect place for your family to create lasting memories. (id:63476)
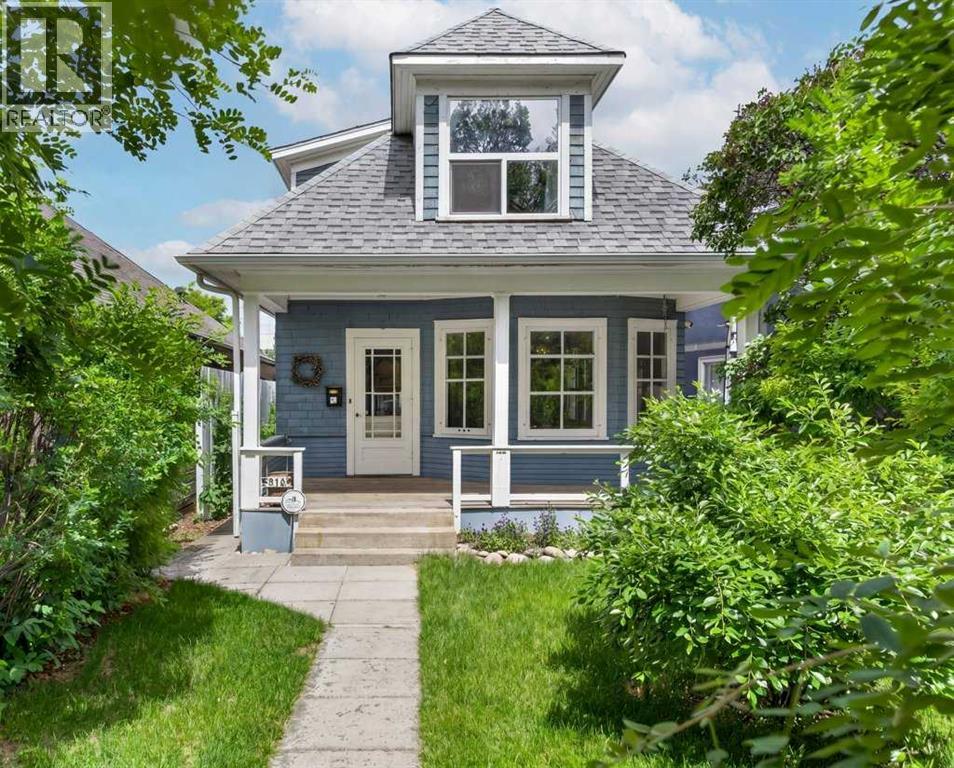
918 18 Avenue SE
Calgary, Alberta
Nestled on one of Ramsay's most charming tree-lined one-way streets, this adorable century home blends historic character with thoughtful modern updates. Filled with timeless features including original hardwood floors, leaded glass bay windows, a clawfoot tub, vintage chandeliers, a built-in dining room cabinet, classic heat vents, and an incredible walk-in pantry, this home offers warmth and personality at every turn. Pride of ownership is evident throughout with numerous recent improvements including a new 100-amp electrical panel, mast and meter (2025), buried electrical service to the oversized single garage (2025), new hot water tank (2025), new front yard sod (2025), updated walkways (2024), lower sewer stack replacement (2024), stainless steel appliances (2023), eavestroughs (2023), newer fencing, and more. Upstairs windows have been updated, while fresh paint and numerous smaller improvements make this home truly move-in ready. The private yard features a natural gas BBQ hookup and plenty of space to relax, garden, or entertain. The oversized single garage provides excellent parking and storage. Located in the heart of Ramsay, just minutes from downtown, Inglewood, river pathways, parks, cafés, breweries, and amenities, this lovingly maintained home offers a rare opportunity to own a piece of Calgary's history in one of the city's most sought after inner-city communities (id:63476)
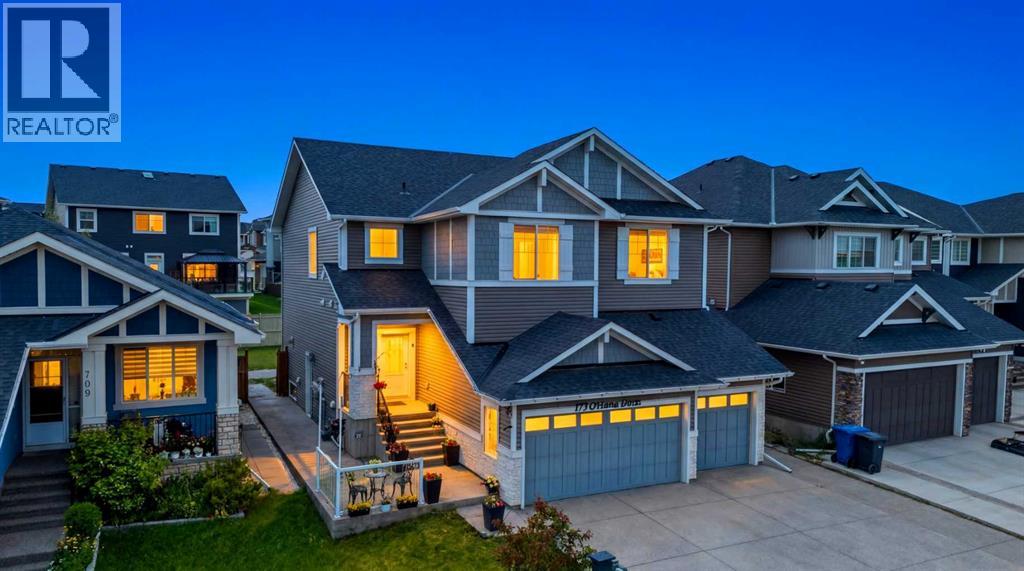
713 Marina Drive
Chestermere, Alberta
WELCOME TO 713 MARINA DRIVE — A SHOW-STOPPING FAMILY HOME LOADED WITH UPGRADES IN THE HEART OF CHESTERMERE!This exceptional 2019-built two-storey home offers 2,226 sq.ft. above grade, 5 bedrooms, 3.5 bathrooms, a TRIPLE CAR GARAGE, and parking for up to 7 vehicles. Situated on a spacious 5,287 sq.ft. lot in the highly sought-after community of Westmere, this home perfectly combines luxury, functionality, and value.From the moment you arrive, you'll be impressed by the upgraded double front doors, professionally completed landscaping, and a beautiful running water fountain that creates outstanding curb appeal. The extended concrete driveway accommodates four vehicles in addition to the triple garage, while approximately $25,000 worth of additional concrete work has been completed around the home, creating a clean, low-maintenance exterior and expansive outdoor living space.Step inside to discover a bright and spacious layout featuring TWO SEPARATE LIVING ROOMS on the main floor, rounded drywall corners throughout, and impressive 9-foot ceilings on both the main level and basement. The heart of the home is the stunning upgraded kitchen, featuring ceiling-height cabinetry, premium stainless steel appliances, a large central island, stylish backsplash, abundant counter space, and a spacious walk-through pantry designed for both everyday living and entertaining.Upstairs, you'll find 3 generously sized bedrooms, including a spacious primary retreat, along with a versatile BONUS ROOM that is perfect as a family lounge, media room, home office, or children's play area. The builder-upgraded larger bedroom sizes provide exceptional comfort and functionality for growing families. Central air conditioning ensures year-round comfort, while thoughtful upgrades throughout the home showcase true pride of ownership.Enjoy outdoor living with both front and rear patios, ideal for relaxing, entertaining guests, or enjoying summer evenings. Additional backyard storag e provides practical space for seasonal items, tools, and equipment.The builder-installed side entrance leads to a fully developed 2-bedroom illegal suite with its own beautifully upgraded kitchen — complete with a built-in cooktop, chimney-style hood fan, ceiling-height cabinetry, and premium finishes — plus a spacious living area and full bathroom, ideal for extended family or guests. Located just minutes from Chestermere Lake, schools, parks, shopping, restaurants, and Highway 1, this home offers the perfect balance of convenience and lifestyle. Homes offering this combination of upgrades rarely come to market.Book your private showing today and experience everything this remarkable property has to offer! (id:63476)
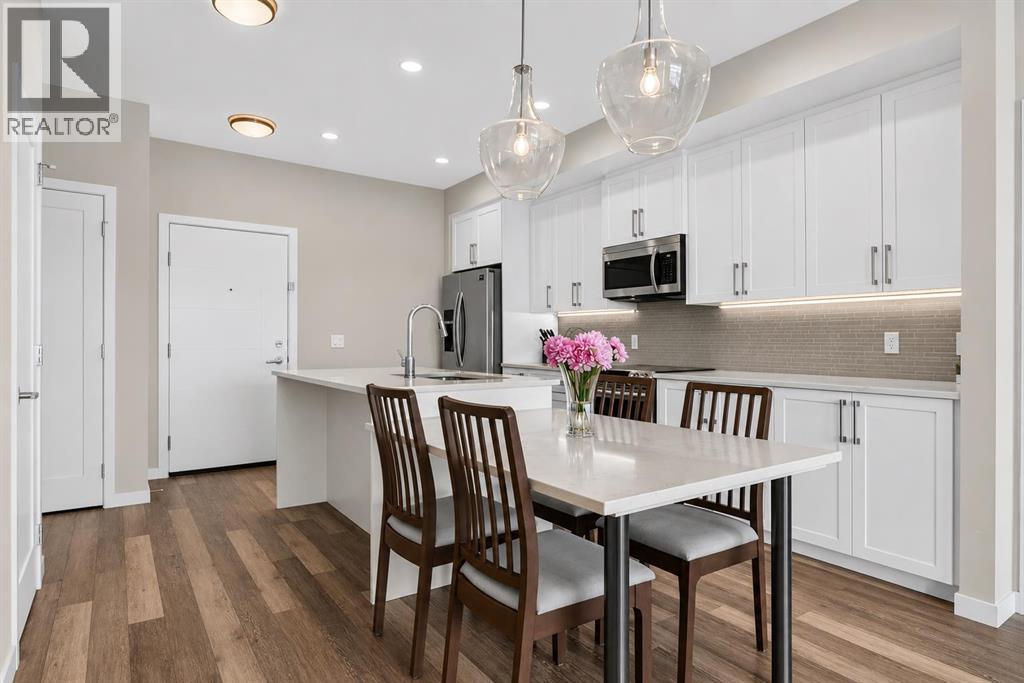
412, 8530 8a Avenue SW
Calgary, Alberta
**Open House - Saturday July 18, 12:00 PM - 2:00 PM** Welcome to Vivace North – where contemporary design meets the unbeatable convenience of Westside living. Perched on the top floor, this beautifully designed two-bedroom, two-bathroom residence offers an exceptional open-concept layout with soaring 10-foot ceilings, in-floor heating, and built-in air conditioning—one of the few units in the building to feature this sought-after upgrade. Step inside and you'll immediately appreciate the bright, airy floor plan, designed for both everyday living and entertaining. The modern kitchen is equipped with a full stainless steel appliance package, sleek quartz countertops, under-cabinet lighting, a pantry, and an abundance of cabinet and counter space. An island bar and attached quartz dining table create the perfect space for casual meals or hosting family and friends. The spacious living room is filled with natural light and extends seamlessly onto the first of two private balconies, creating the ideal indoor-outdoor living experience. The thoughtfully designed split-bedroom layout offers excellent privacy. The generous primary retreat features direct access to its own private balcony, a large walk-through closet, and a luxurious three-piece ensuite complete with an oversized walk-in shower. The second bedroom is equally impressive, featuring its own walk-through closet with direct access to the stylish four-piece main bathroom—making it an ideal space for guests, family, or a home office. Completing the home is the convenience of in-suite laundry, a tandem two-car underground parking stall, a separate storage locker conveniently located across the hall, and dedicated bike storage. Location is everything, and Vivace delivers. Situated in one of Calgary's most desirable Westside communities, you'll enjoy an incredible walkable lifestyle with grocery stores, restaurants, cafés, fitness studios, shopping, schools, parks, and everyday amenities just steps from your front do or. Commuting is effortless with quick access to Stoney Trail, downtown Calgary, and the Trans-Canada Highway, making weekend escapes to the mountains easier than ever. Pet-friendly and offering exceptional value in an outstanding location, this is your opportunity to enjoy low-maintenance living without compromising on space, style, or convenience. Be sure to check out the multi-media tour, and book your viewing today! (id:63476)
500, 501 River Heights Drive
Cochrane, Alberta
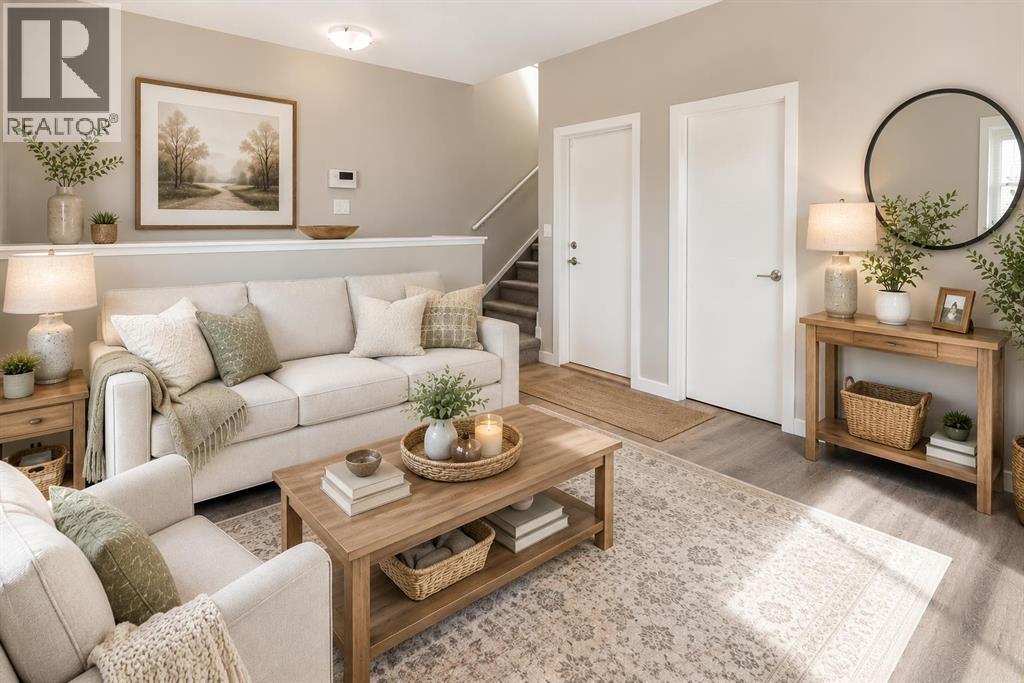
Congratulations—you’re officially graduating from “renting” to “owning,” which means your money is finally doing something besides paying someone else’s mortgage. This conveniently located townhouse in River Song is a huge first step for your next chapter, offering a bright, welcoming home with mountain views, green space, and a lifestyle that hits the sweet spot between community and quality of life. Inside, you’ll love the oversized windows that flood the home with natural light, the peaceful feel and extra privacy backing onto designated green space. There is the practicality of having two primary bedrooms—each with its own full bathroom and walk-in closet—plus bonus flex spaces that can easily double as a home office, den, guest space, movie room, or even a gym setup. The main floor features a spacious open-concept layout that’s perfect for everyday living and entertaining, with upgraded stainless-steel appliances and a smooth flow from kitchen to dining and out to your own private balcony, surrounded by professionally maintained grounds and garden boxes, with a shared firepit area for those “just one more night” moments. To make life easier (and more fun), exterior maintenance like snow removal and lawn care is professionally managed, and the heated garage provides room for your vehicle plus extra storage for bikes, gear, or a small workshop. With walking paths, parks, and nature reserves nearby, you can enjoy the outdoors without giving up convenience—plus you’re close to downtown Cochrane, Spray Lakes Sawmills Family Sports Centre, and major commuter routes like Highway 22 and Highway 1 for an easy commute to Calgary, Kananaskis, and Banff. And if you prefer transit, there’s also a commuter bus stop nearby, so you get small-town living with big-city amenities within reach. (id:63476)
32 Legacy Cove SE
Calgary, Alberta
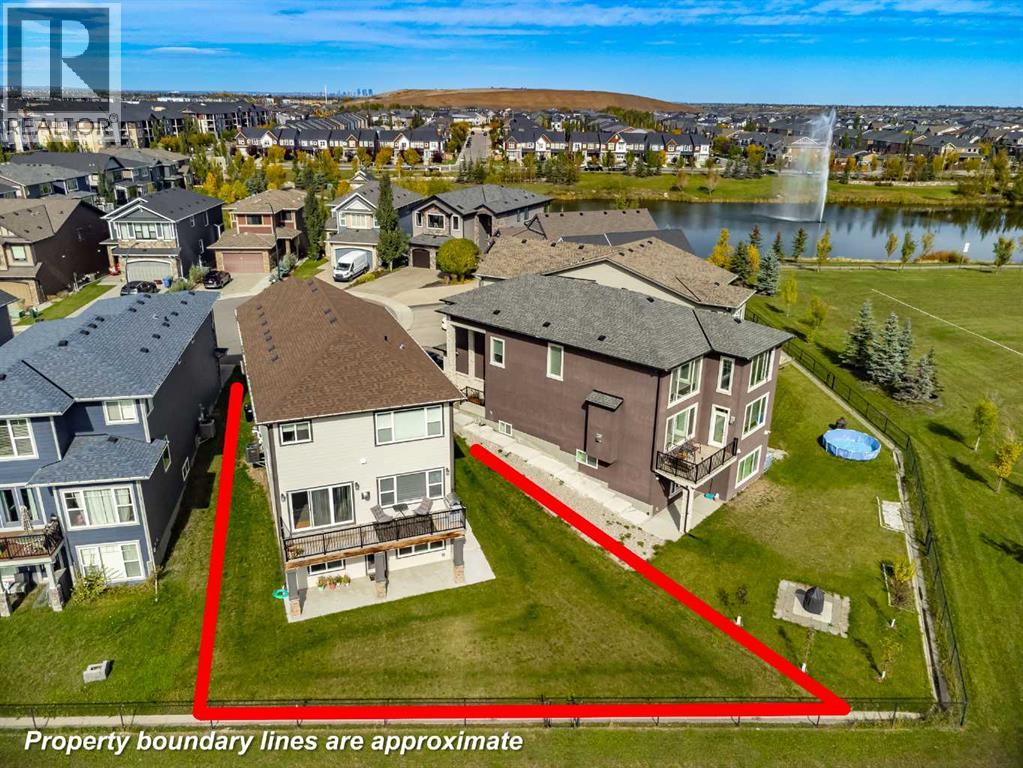
Welcome to this exceptional walkout home backing directly onto park and greenspace in one of Legacy's most coveted cul-de-sac locations. Situated on a rare pie-shaped lot spanning nearly 7,000 sq. ft., this property offers an incredible outdoor setting with added privacy, expansive yard space, and no rear neighbours—an opportunity seldom found in Calgary's newer communities. Offering nearly 3,400 sq. ft. of beautifully developed living space, 5 bedrooms, and 4.5 bathrooms, this home perfectly blends luxury, functionality, and an unbeatable location.Designed for both everyday living and entertaining, the bright open-concept main floor is anchored by a striking three-way fireplace and showcases large windows that frame picturesque greenspace views. The chef-inspired kitchen features dual-tone cabinetry, granite countertops, an oversized island, walk-through pantry, gas cooktop, built-in oven and microwave, Bosch dishwasher, wine fridge, and smart refrigerator. The adjacent breakfast nook opens onto the upper deck, creating the perfect space to enjoy morning coffee or summer evenings overlooking the park.A formal dining area, versatile office or flex room, and functional mudroom off the double attached garage complete the main level.Upstairs, you'll find four generously sized bedrooms, including two with their own walk-in closets and private ensuites. The luxurious primary retreat offers peaceful greenspace views, a spacious walk-in closet, and a spa-inspired 5-piece ensuite designed for relaxation. A central bonus room and upper laundry room with sink provide added comfort and convenience for busy families.The fully finished walkout basement expands the living space with a large recreation area, fifth bedroom, full bathroom, and direct access to the backyard—ideal for guests, teenagers, multi-generational living, or entertaining.Step outside to enjoy the beautifully landscaped pie-shaped backyard, offering exceptional space for children, pets, and outdoor gatheri ngs. Backing directly onto greenspace and pathways, with a poured concrete patio, upper deck, and convenient side-yard access, this outdoor retreat provides a level of privacy and openness that is increasingly difficult to find.Additional features include central air conditioning, dimmable LED lighting, zebra blinds throughout, and thoughtful upgrades designed to enhance everyday living.Located in the award-winning community of Legacy, residents enjoy extensive pathway networks, parks, playgrounds, ponds, schools, shopping, and quick access to the natural beauty of Pine Creek Valley. Rarely does a walkout home on a pie lot backing greenspace become available in such a prime location. This is an exceptional opportunity to own one of Legacy's most desirable family homes. (id:63476)
90 Waters Edge Drive
Heritage Pointe, Alberta
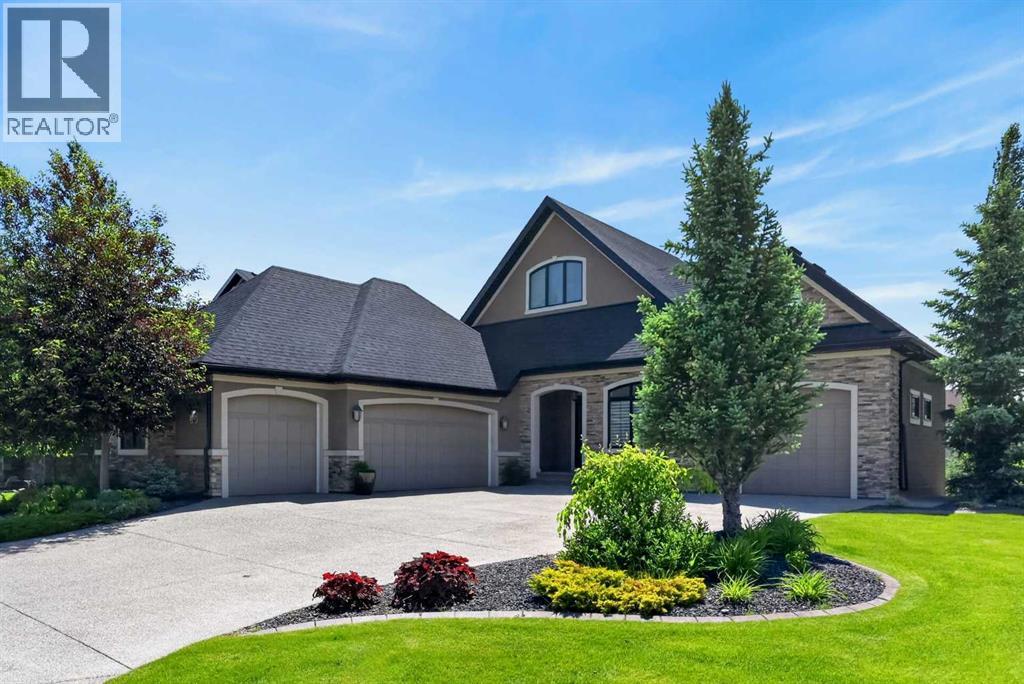
Imagine waking up each morning to tranquil pond views, enjoying coffee from your expansive back deck as the sun reflects across the water, and ending your day surrounded by nature, peace, and privacy. Welcome to luxury bungalow living in Artesia at Heritage Pointe, one of the Calgary area’s premier estate communities.Backing directly onto the community pond, this fully finished executive walkout bungalow offers the rare combination of elegant main-floor living, exceptional entertaining spaces, and an outstanding location just minutes south of Calgary. Whether you’re looking to simplify your lifestyle without sacrificing space or accommodating family and guests with ease, this home delivers.The main floor is designed for both comfort and entertaining. Large windows capture stunning pond views while filling the home with natural light and central air conditioning keeps the home cool during the hot summer months. The open-concept layout seamlessly connects the gourmet kitchen, dining area, and living room, creating an inviting space for everyday living and special occasions. The upgraded kitchen features granite countertops, an oversized island, expanded cabinetry, and stainless-steel appliances, providing exceptional storage and workspace.The spacious living room is anchored by a gas fireplace and showcases beautiful views of the pond. A versatile front flex room is ideal for a home office, reading room, or sitting area, while the large mudroom with integrated laundry adds everyday convenience.The primary suite serves as a private retreat with a large walk-in closet, direct access to the rear deck, and a spa-inspired ensuite featuring dual sinks, a dedicated makeup station, soaker tub, and a large tile and glass shower.The fully finished walkout lower level was completed during construction and significantly expands the living space. Two additional bedrooms and a full bathroom provide comfortable accommodation for family and guests. The large family room, ga mes area, and full wet bar create the ultimate entertainment space, while the second gas fireplace adds warmth and ambiance. Large windows and direct access to the lower patio continue to showcase the beautiful pond setting.Outdoor living is a standout feature with an expansive upper deck, lower patio, and professional landscaping that blends seamlessly with the natural surroundings. Whether hosting family gatherings, enjoying summer evenings overlooking the water, or simply relaxing with a book, the outdoor spaces offer an exceptional extension of the home.Adding even more value are the triple-attached garage and separate single-attached garage, providing exceptional space for vehicles, storage, recreational equipment, hobbies, or workshop needs.Residents of Artesia enjoy walking paths, ponds, parks, and green spaces, creating a peaceful estate lifestyle while remaining just minutes from Calgary, golf courses, shopping, restaurants, and everyday amenities. (id:63476)
88 Evansdale Landing NW
Calgary, Alberta
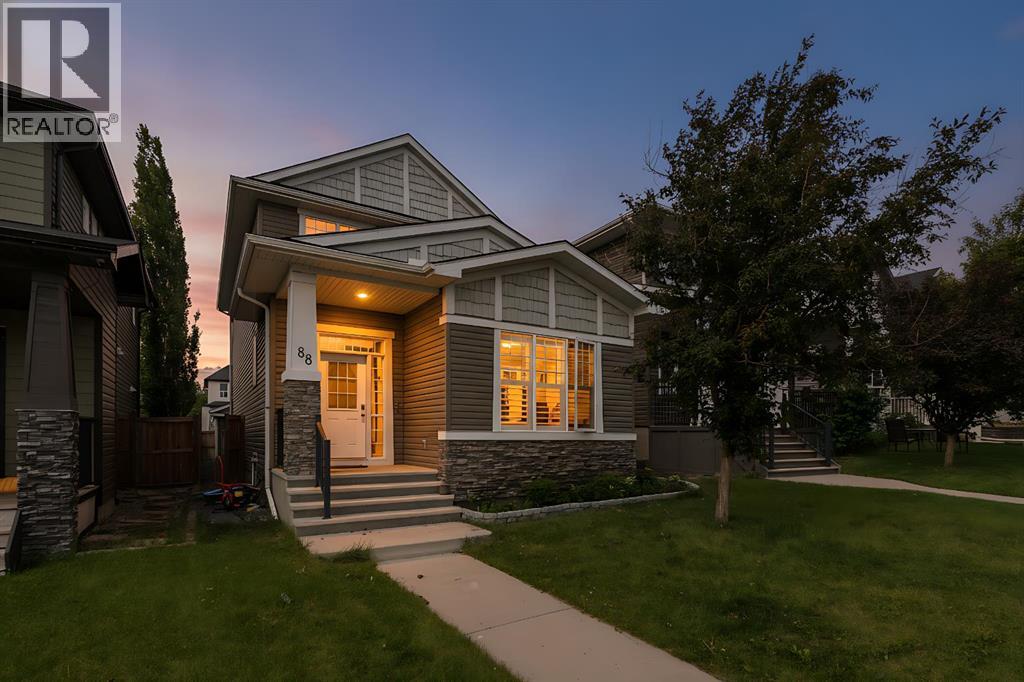
|| 4 Bedrooms | 3 Full Baths | Vaulted Ceilings | Upgraded Kitchen & Flooring | Double Detached Garage Welcome to 88 Evansdale Landing NW, an exceptional executive-style two storey home offering over three levels of thoughtfully designed living space, refined upgrades, and a bright open concept layout. From the moment you step inside, you're greeted by soaring 18ft vaulted ceilings and an abundance of natural light that floods the main floor. The heart of the home is the beautifully appointed kitchen, featuring upgraded stainless steel appliances, a gas range, chimney style hood fan, rich granite countertops, extensive cabinetry, and custom storage solutions. Designed for both everyday living and entertaining, the kitchen flows seamlessly into the open dining area and inviting living room, anchored by a cozy gas fireplace and framed by large east-facing windows. The main level also offers exceptional flexibility with a generously sized bedroom, a full bathroom, and a well appointed laundry and mudroom complete with additional built-ins and storage. Upstairs, an open to below loft creates the perfect space for a home office, reading nook, or additional lounge Privately situated, the oversized primary retreat offers a luxurious escape complete with a spa inspired ensuite featuring a standalone soaker tub, oversized walk-in shower, and expansive walk-in closet. The fully finished basement extends the living space with a large recreation room, two spacious bedrooms, and another full bathroom ideal for growing families, guests, and full flexibility of living spaces. Outside, the property has been further enhanced with a newer double detached garage equipped with a premium garage door opener and designed to maximize overhead storage. Enjoy summer evenings on the composite deck while taking in the peaceful afternoon sun exposures. Ideally located on a quiet street in Evanston, this home is just steps from scenic wetlands, walking paths, parks, and green space. Residents e njoy convenient access to schools, shopping, restaurants, major roadways, and a wide range of everyday amenities. Combining space, functionality, and elegant finishes in one of NW Calgary's most desirable family communities, this is a rare opportunity to own a truly exceptional home. (id:63476)
63 Edenstone Way NW
Calgary, Alberta
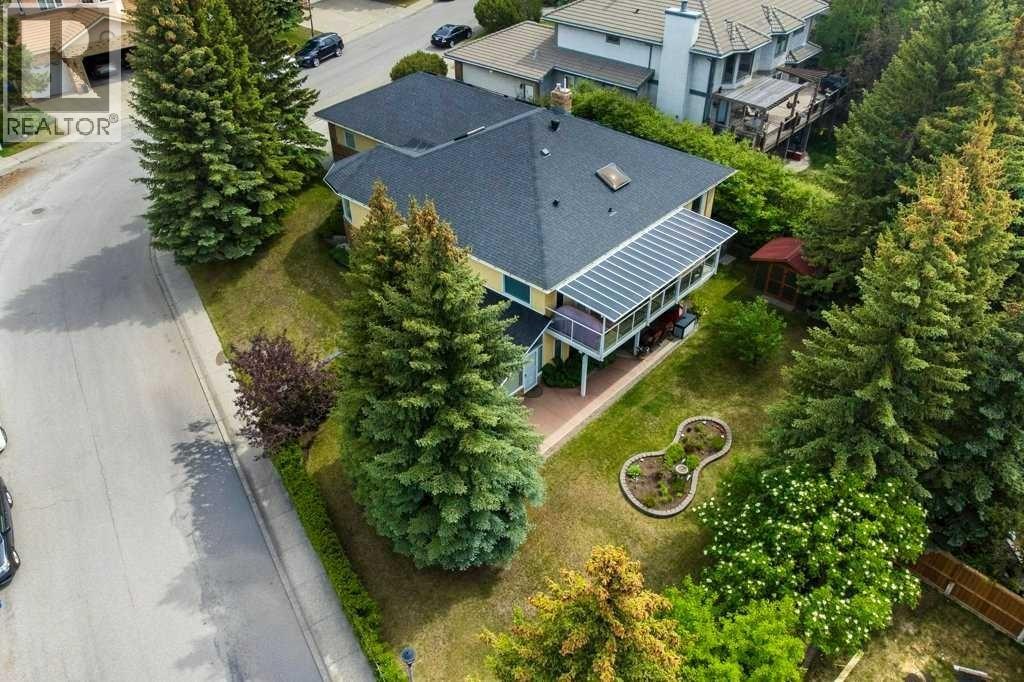
** OPEN HOUSE SUNDAY JULY 19th 12 - 2 PM ** Get ready to be impressed by this incredible custom-built bungalow in sought-after Edenstone! Perfectly positioned on a prime corner lot, this large and truly unique home offers a rare blend of thoughtful design, quality upgrades, and everyday comfort. From the moment you arrive, the custom design and upgraded details set this property apart. The striking entrance draws your eye to the vaulted ceiling and skylight as well as the open floor plan with hickory hardwood floors that are throughout the main level. The living room is framed by lots of windows and flows nicely to the dining room. The kitchen is a knockout with a central island with induction cooktop, several Bosch appliances and 2 refrigerators. The cupboards wrap around the entire kitchen and are set off by granite countertops. An eating bar and breakfast nook compliment this functional chef’s kitchen. The stunning family room is anchored by a cozy fireplace and features dramatic vaulted ceilings. Head out to the upper-level covered deck to enjoy the great outdoors and the expansive yard with new back fence and shed. The primary bedroom is tucked away in its own wing and is a generous size but still cozy and has 2 walk-in closets. Enjoy the soaker tub or hop in the separate shower in the ensuite. The main floor also has a second bathroom with an ensuite which is ideal for guests. A 2-piece bathroom and laundry room complete the main level living space. The lower walkout level is fully finished with 2 bedrooms, a family room and second living space with a fireplace. There is also a full kitchen, a large bathroom with double sinks and laundry. Another unique feature of the home is the sunroom with direct access outside that is great for an office, playroom, or a workshop as it also features a 240V pony panel. The utility room is where you will find the mechanics for the boiler system that was replaced in 2022. This in-floor heating system provides exceptional comf ort and offers zone heating in virtually every room. The oversized heated garage has a 240V Pony Panel that can be used for EV Charging. Solar panels add major appeal with energy-conscious efficiency and long-term value. You’ll love the generous layout, inviting living spaces (inside and out), and all the features of this over 4,000 square foot home. With its one-of-a-kind character, quality upgrades, and desirable location, this Edenstone bungalow is an opportunity you don’t want to miss! CLICK ON THE 'PLAY BUTTON' TO VIEW MORE PHOTOS, FLOORPLANS AND VIRTUAL TOURS OF THE INSIDE AND OUTSIDE OF THE HOME. (id:63476)
232 Nolancrest Heights NW
Calgary, Alberta
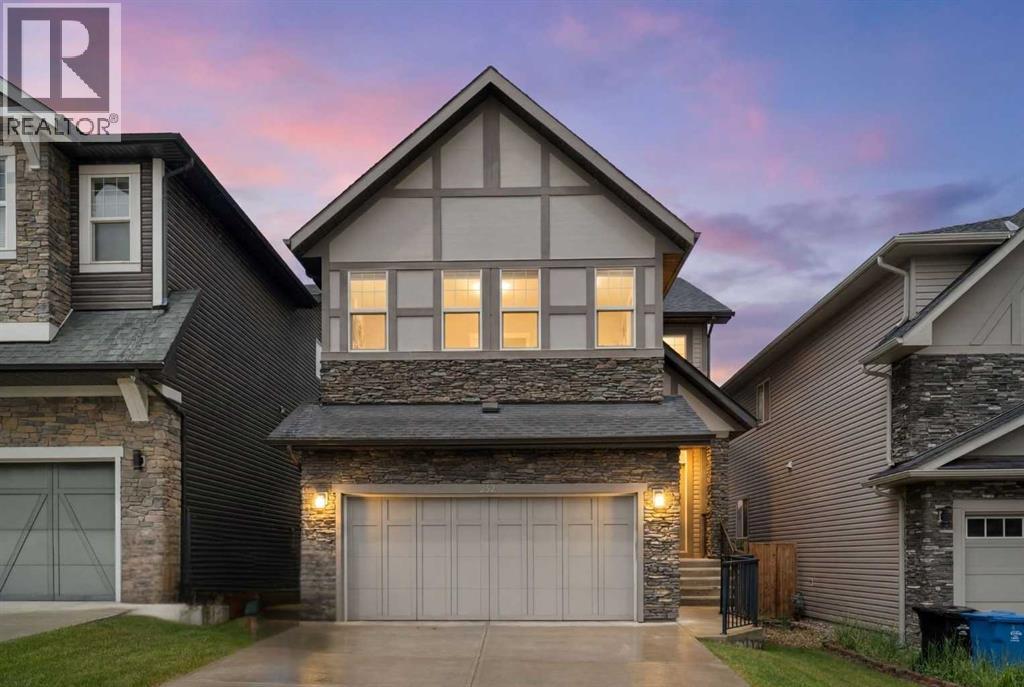
Hello, Gorgeous! Welcome to 232 Nolancrest Heights NW, a fully developed walkout two-storey in the heart of Nolan Hill offering over 2,534 sq ft above grade (RMS), plus a fully finished walkout level for approximately [TOTAL DEVELOPED] sq ft of total developed living space. The setting is the rare part: parks, playgrounds and pathways sit directly out front, a walking path runs quietly along the back, and a new school is taking shape just down the street, so everyday amenities feel connected while the home itself stays private and peaceful.The main level is open and bright, with a kitchen, dining and living area anchored by a cozy fireplace, a walk-through pantry, a dedicated main-floor office, a functional mudroom and a double attached garage. Upstairs, a generous bonus room separates the primary retreat from the secondary bedrooms. The primary suite features a large walk-in closet and a 5-piece ensuite with dual vanities, a soaker tub and a separate shower, with upper-floor laundry close by.The fully finished walkout level adds two more bedrooms, a full bathroom, a spacious recreation area and a second laundry space. With its own grade-level entrance and separate laundry, the lower level offers excellent flexibility for extended or multigenerational living, or strong potential for a future secondary suite, subject to City of Calgary approval and permitting. Five bedrooms, 3.5 bathrooms, and a layout that adapts as needs change.Nolan Hill delivers rolling pathways, green space and quick access to Sarcee Trail, Shaganappi Trail and Stoney Trail, with shopping, restaurants and daily conveniences minutes away. A connected, well-planned community with room to grow. Book your private showing today. (id:63476)
108 Jumping Pound Common
Cochrane, Alberta
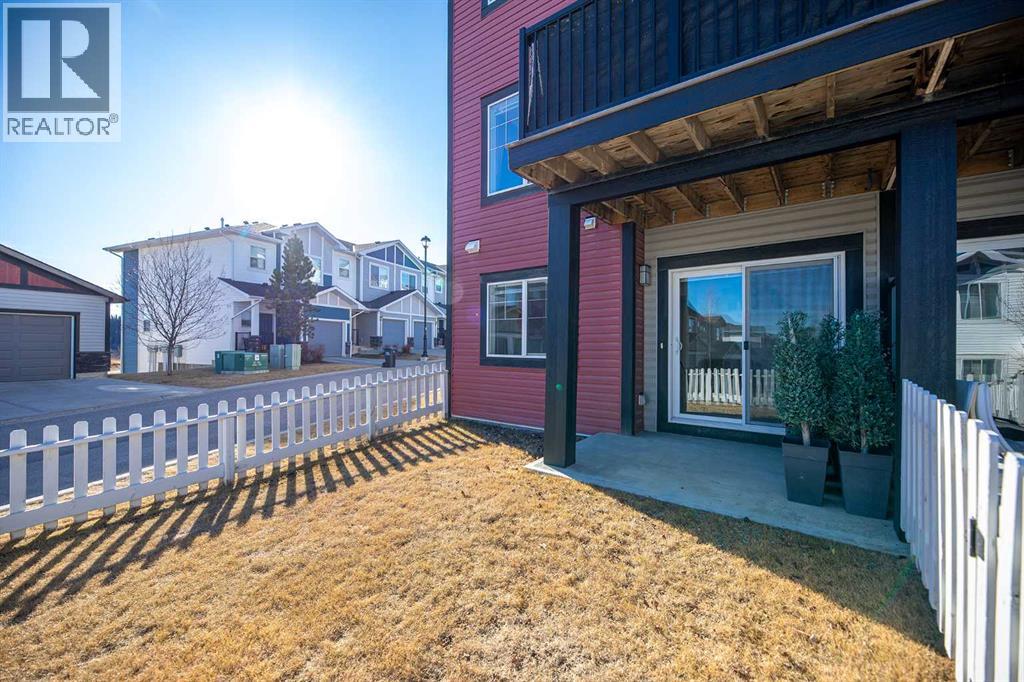
BRAND NEW FURNACE & HOT WATER TANK | OVER 1,600 SQ FT OF FINISHED LIVING SPACE | END UNIT | PETS ALLOWED| LAWN MAINTENANCE INLCUDED | Perfectly positioned within the complex, this end-unit townhome offers extra breathing room, tons of natural light, and effortless access to everything that makes Jumping Pound Ridge so special. With no neighbours directly behind and scenic pathways leading straight to the Nature Reserve and creek just steps from your front door, outdoor adventure is seamlessly woven into everyday life. Inside, discover over 1,600 square feet of beautifully finished living space spread across three thoughtfully designed levels. MAIN LEVEL: The bright, open-concept main floor is designed for both comfortable daily living and effortless entertaining, complete with a convenient powder room near the front entrance. UPPER LEVEL: Three spacious bedrooms offer plenty of room for a growing family. The primary suite serves as a private retreat with its own ensuite, complemented by a second full bathroom and the ultimate convenience of upper-floor laundry. As a bonus, the upper level features unique views across town - including a front-row seat to Cochrane’s spectacular Canada Day fireworks. WALKOUT BASEMENT: The fully finished lower level adds incredible versatility and features a third full bathroom. Whether you envision a cozy family room, kids' playroom, dedicated home office, gym, or guest suite, this space easily adapts to your lifestyle. KEY UPGRADES & FEATURES: Peace of Mind - Brand new furnace and hot water tank installed, ensuring years of worry-free comfort. Parking - A single attached garage plus a dedicated driveway provide convenient parking for two vehicles. Surrounded by nature yet just minutes from local schools, parks, and everyday amenities, this home delivers the perfect balance of comfort, functionality, and outdoor connection. (id:63476)
2033 21 Avenue SW
Calgary, Alberta
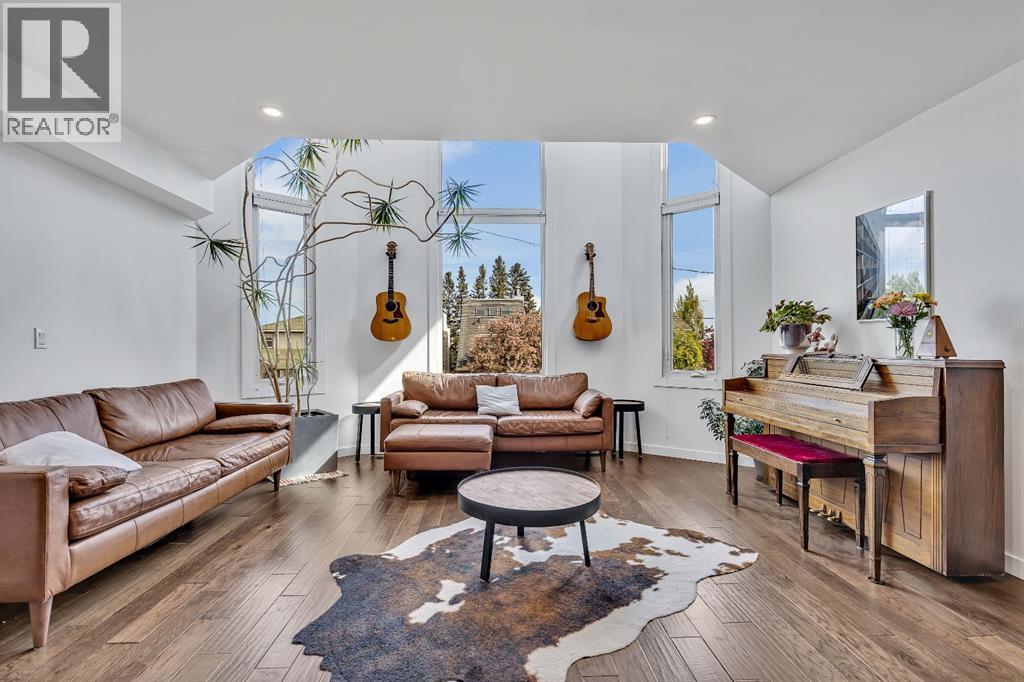
Welcome to 2033 21 Avenue SW, a beautifully appointed infill tucked away in the highly sought after community of Richmond. Thoughtfully designed and meticulously maintained, this exceptional home offers over three levels of refined living space, sweeping downtown views from the primary retreat, and a sunny south facing backyard that perfectly complements Calgary's vibrant inner-city lifestyle. Located just minutes from downtown, 17th Avenue, Marda Loop, parks, playgrounds and some of the city's top rated schools, this is a home where location and quality come together seamlessly.The main floor welcomes you with soaring vaulted ceilings and expansive triple-pane windows that flood the home with natural light. The open concept layout is both functional and inviting, anchored by a stunning floor to ceiling stone gas fireplace that creates a warm focal point for everyday living and entertaining alike. Rich hardwood flooring flows throughout the principal living spaces before transitioning into oversized ceramic tile, offering a timeless finish that balances warmth with durability. At the heart of the home is a beautifully designed chef's kitchen featuring granite countertops, a marble backsplash, custom knotty alder cabinetry, under cabinet lighting, a hidden pull out spice rack and upgraded stainless steel appliances, including a new refrigerator, oven and microwave installed in 2024. Offering exceptional workspace and direct access to the backyard, the kitchen effortlessly connects indoor and outdoor living. The second level offers two spacious bedrooms, two full bathrooms, an upper laundry area and a versatile loft that works equally well as a home office, reading space or additional family room.Occupying the entire third floor, the primary retreat is a true standout. Vaulted ceilings and oversized windows frame spectacular downtown skyline views while filling the space with natural light. Dual walk-in closets and a beautifully finished five piece ensuite featuring dual vanities, a fully tiled shower and a deep soaker tub create a private retreat rarely found in the inner city. The fully finished basement provides exceptional flexibility, offering the perfect space for a home gym, media room, office or secondary family room depending on your needs. Outside, the south-facing backyard has been thoughtfully designed for low maintenance enjoyment with a spacious deck, mature privacy fencing and sunshine throughout the afternoon. A double attached garage is complemented by a full-length dual driveway, providing parking for up to four vehicles an uncommon feature that adds tremendous value for inner-city living. Adding further peace of mind, the home has seen significant mechanical improvements in 2024, including a new high-efficiency furnace, central air conditioning and a Class 4 impact resistant shingle roof. Combining exceptional craftsmanship, thoughtful upgrades, outstanding outdoor space and an unbeatable inner-city location book your viewing today for 20233 21 Ave (id:63476)
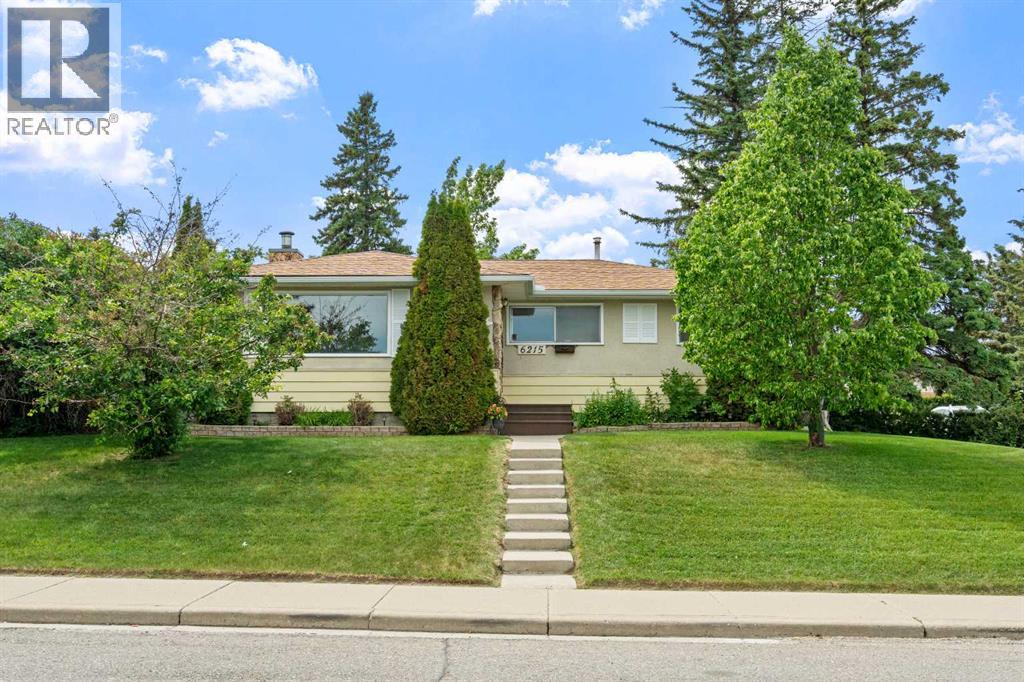
6215 Thorncliffe Drive NW
Calgary, Alberta
OPEN HOUSE 1:00-3:00pm SATURDAY, July 18th!! Location, location, location!! Set on a large corner lot in the sought-after inner-city neighbourhood of Thorncliffe, this lovingly maintained 3-bedroom bungalow is full of charm, character, and opportunity. Proudly cared for by its original owner, the home showcases a blend of timeless touches and thoughtful updates throughout. The bright main floor features a welcoming living room with a cozy corner gas fireplace, and a freshly refinished hardwood floor! Fresh paint, new light fixtures, new switches and plug-ins, and new light fixtures(June 2026) throughout the main floor! Beautiful original hardwood floors in all of the bedrooms and hallway! The functional layout offers comfortable everyday living for families, first-time buyers, or investors alike. Downstairs, the fully developed basement is a true throwback in the best way possible — complete with a retro bar, iconic red shag carpet, and a wall-mounted electric fireplace that creates the ultimate space for entertaining, relaxing, or hosting game nights. A separate back entry offers excellent potential for a future secondary suite (subject to city approval). Outside, enjoy the beautifully maintained yard with established garden beds, a stone patio, gazebo, greenhouse and garden shed — the perfect setting for summer evenings. The oversized detached single garage with an attached carport provides ample off-street parking and storage space. Major updates including the roof(2016), furnace, and hot water tank have all been completed within the last 10 years, offering peace of mind for years to come. Conveniently located close to major bus routes, schools, shopping, recreation centres, green spaces, and pathways, this is a rare opportunity to own a solid, well-cared-for home in an unbeatable location! (id:63476)
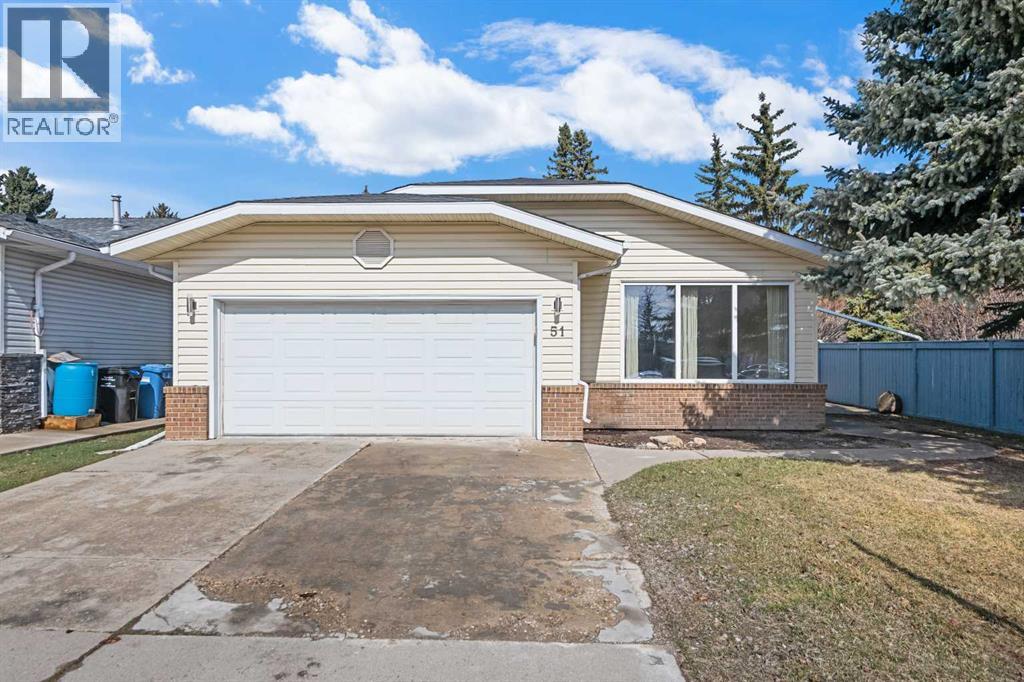
51 Woodmont Road SW
Calgary, Alberta
Renovated bungalow in Woodbine with 3,000 sq feet total living space up and down! This home was extensively renovated in 2018 with open concept design. Stainless steel appliance package includes gas cook top, wall oven & microwave, refrigerator and dishwasher. The big kitchen island is great for entertaining and anchors the main living area between the living room with new triple pane windows facing the street and a family room at the other end featuring a central electric fireplace. The family room windows were also recently upgraded to triple pane. The doors off the family room lead to the deck and backyard. There are 3 bedrooms on the main floor with an en-suite in the primary bedroom & a main bathroom. The fully developed basement features a large rec room, laundry room, bedroom & a 4-piece bathroom. Vinyl plank flooring was just installed in the basement with a moisture resistant underlay. The whole home was recently painted and the attic insulation upgraded. Located close to school, parks, amenities & transportation. Shows 10/10. Come view this home today!! (id:63476)
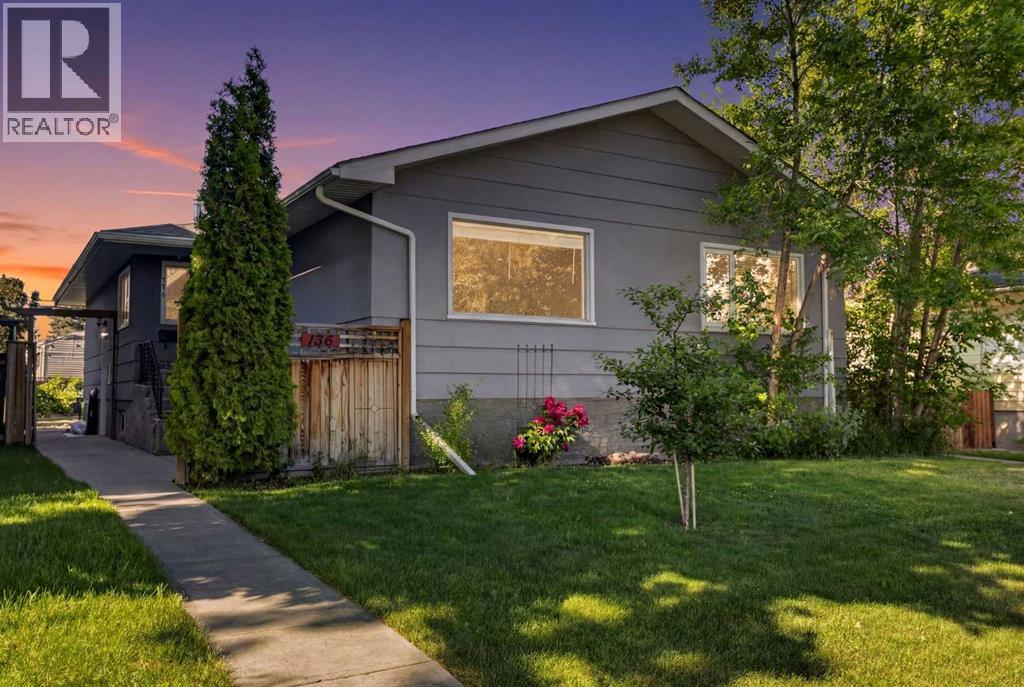
136 41 Avenue NW
Calgary, Alberta
OPEN HOUSE!!! Sat July 18, 12:00 pm - 2:00 pm! Nestled on a quiet, tree-lined street in the highly sought-after community of Highland Park, this beautifully maintained half duplex offers the perfect blend of inner-city convenience and comfortable, move-in ready living.The main floor impresses from the moment you step inside, showcasing stunning hardwood floors and a bright, open-concept layout bathed in natural light from large, picturesque windows. Freshly painted throughout, including the kitchen cabinetry, by a professional, every detail feels crisp and intentional. The generous living and dining area flows seamlessly into a well-appointed kitchen featuring stainless steel appliances, abundant counter space, and ample cabinetry. Two well-sized bedrooms and a full 4-piece bathroom complete this level.The fully developed lower level extends your living space with a versatile open-concept recreation area, a dedicated den, an additional bedroom, and a second full 4-piece bathroom, all accessible via a separate side entry, offering excellent flexibility for guests or working from home.Major updates bring added peace of mind, including a new shingles (2025), a new furnace (2025) and AC (2024), meaning the big-ticket items are already taken care of.Outside, your private backyard retreat awaits. Enjoy a lovely patio space perfect for entertaining, a large gravel parking pad that can accommodate RV parking, and two storage sheds, providing the kind of practical space that's hard to find in inner-city living.Steps from the beloved Confederation Park, with effortless access to downtown Calgary, public transit, schools, and all amenities. This is a rare opportunity to own in one of NW Calgary's most desirable established communities. Come and be moved! Please note photos have been virtually staged. (id:63476)
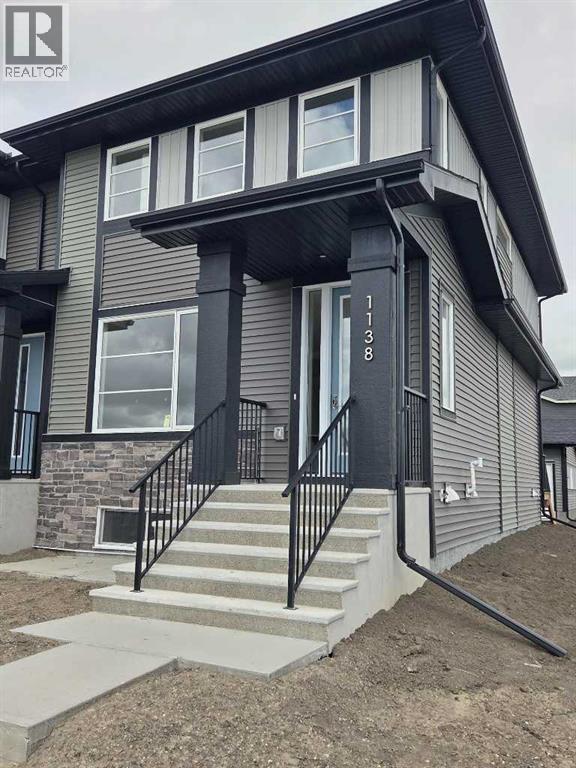
1138 Cobblestone Boulevard SW
Airdrie, Alberta
END UNIT, IMMEDIATE POSSESSION,. DOUBLE DETACHED GARAGE, DECK, FENCED AND LANDSCAPED, NO CONDO FEES. PICTURES ARE OF SAME MODEL, NOT SUBJECT PROPERTY. Welcome to the "Glasgow" townhome, by Award winning, Master Builder, Douglas Homes Ltd. From the front covered porch, the entry opens onto the spacious great room with 9ft ceiling and gleaming hardwood floors throughout the main floor. The aspiring chef will appreciate the well planned "island" kitchen. From the upgraded 42 inch, soft close cabinets, to the gorgeous quartz countertops, everything is within easy reach. The sparkling stainless steel fridge, the glass top, self cleaning electric range, dishwasher, and over the range microwave/hoodfan are all just an arms length from the kitchen sink. Opposite side of the island, provides a convenient pantry, and desk with upper cabinet for all those recipe books you will collect. The spacious dining area features a large picture window looking out upon the back yard with room for the kids to play, with a rear entry door to the deck for those summer bbq's. Here also is a 2pc powder room for your guests convenience, Upstairs includes 2 good sized secondary bedrooms, a 4pce bathroom with quartz vanity and tile floors, a convenient upstairs laundry, and a spacious primary bedroom with large upsized window and ensuite bath, with walk in shower, with glass front, tile floor and twin sinks and quartz vanity. The full basement provides rough in plumbing for a future bath, one window for future bedroom, and enough space remaining for a spacious future family room if you decide your family needs room to spread. All this in the desirable new subdivision Cobblestone Creek, with tennis courts, playgrounds, future school reserve, pathways and numerous green spaces, on the western edge of Airdrie, with wide open country side, and views to the west. Directions: (id:63476)
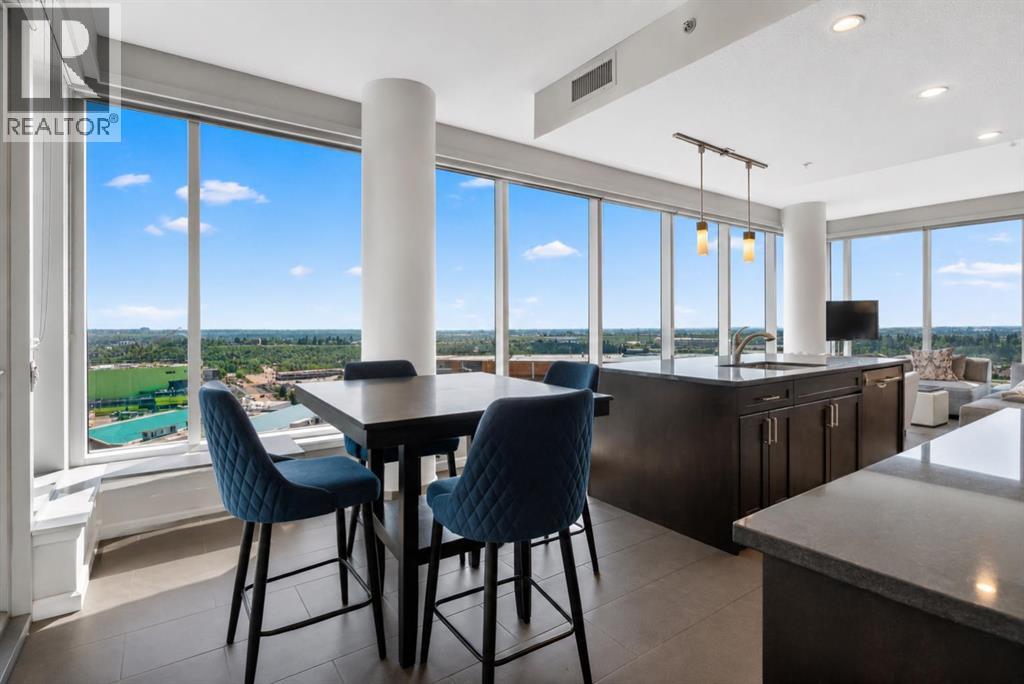
2007, 211 13 Avenue SE
Calgary, Alberta
Beautifully Perched on The 20th Floor of the Sought-After Nuera Tower, this Impressive 2-Bedroom, 2-Bathroom Residence offers the Perfect Combination of Modern Comfort, Spectacular Views, and Unbeatable Downtown Convenience ••• Virtually Floor-To-Ceiling Windows throughout the unit flood the space with Natural Light and showcase Panoramic Views of the city and beyond, while Elevated Ceilings create an Open, Airy Atmosphere ••• The Well-Designed Floor Plan features a Spacious Primary Bedroom complete with a Walk-Through Closet and Private 4-Piece Ensuite ••• A Sizeable 2nd Bedroom also enjoys Expansive Windows, making it Ideal for Guests, Family, or a Home Office ••• The Contemporary Kitchen is equipped with Granite Countertops, Stainless Steel Appliances, Abundant Cabinetry, and Generous Prep Space, flowing seamlessly into the Bright Living and Dining Areas ••• In-Unit Laundry and a 2nd Full Bathroom round out the Convenience and Functionality of this Floor Plan ••• Step outside onto the Large Balcony and Enjoy Breathtaking Sunrises, City Lights, and Sweeping Urban Vistas ••• Nuera Residents enjoy Exemplary Amenities including Concierge Service, a State-Of-The-Art Fitness Centre, Private Outdoor Terrace, Owner's Lounge, Secure Bicycle Storage with On-Site Bicycle Repair Station, Titled & Heated Underground Parking, and a Separate Storage Locker Area ••• Located in the Heart of Calgary's Vibrant Beltline, you're merely steps away from plentiful Food Markets, Specialty Shops, Clinics, Victoria Park/Stampede C-Train Station, the Saddledome, the Upcoming New Sports Arena (i.e., Scotia Place), BMO Centre, Restaurants, Entertainment, and the Energy of Downtown Living ••• This is the Ultimate Lock-And-Leave Lifestyle in one of Calgary's Most Desirable Urban Communities. *** Schedule Your Private Showing Today! *** (id:63476)
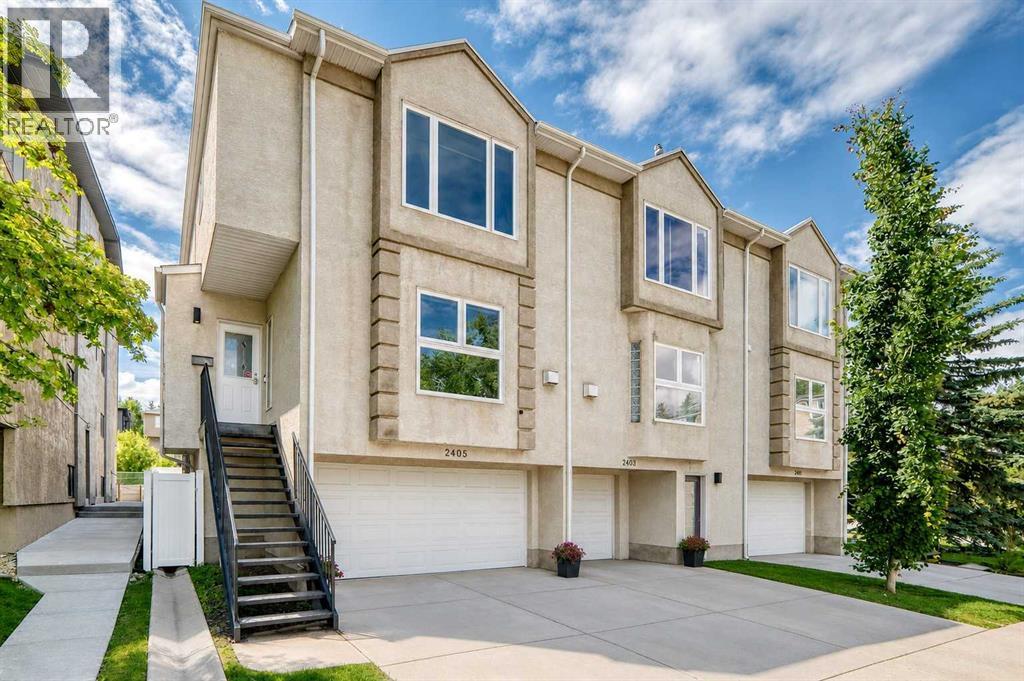
2405 17 Street SW
Calgary, Alberta
Welcome to this premium end-unit townhouse in an unbeatable Bankview location, offering a rare combination of inner-city convenience and park-side living! Perfectly positioned for a short commute to downtown, this home sits directly across from a vibrant community park and pickleball courts, making it a standout opportunity. Step inside to an open-concept main floor, boasting 9-foot ceilings and a spacious layout tailored for both entertaining and daily life. The functional kitchen features expansive granite counter space with a breakfast bar, stainless steel appliances, and a wealth of cabinet storage. It flows effortlessly into the dining area and connects seamlessly to the wide-open living room. Anchored by a cozy gas fireplace, the living room offers beautiful views of the park outside. Just off the kitchen, a west-facing deck provides a peaceful outdoor retreat overlooking the surrounding green space.The upper level is designed for comfort and convenience, hosting two sizeable bedrooms, two full bathrooms, and dedicated laundry with extra storage. The primary retreat is a true sanctuary, complete with a zen area and large windows overlooking the park. It features a walk-in closet with organizers and an updated four-piece ensuite with a dual-head walk-in shower. Perfect for young professionals and pet owners, this lifestyle-focused location puts you at the crossroads of Bankview, Marda Loop, and South Calgary. Enjoy effortless walkability to local cafés, restaurants, gyms, and grocery stores, with rapid access to Crowchild and Bow Trails, River Park, Sandy Beach dog park, and the Trans-Canada Highway for weekend mountain getaways.Adding immense value is the DOUBLE ATTACHED GARAGE, which feels like a seamless extension of the interior living space. Just off the garage on this lower entry level, you'll also find a convenient two-piece powder room. LOW CONDO FEES of just $325 per month, along with key updates like newer triple-pane windows (2024), a new hot wat er tank (2026), fresh paint (2026), newer carpeting (2023), plus the added comfort central air conditioning make this property turnkey and worry-free. Combining space, style, modern upgrades, and an incredible location just minutes from the vibrant nightlife and shops of 17th Ave, this Bankview townhome truly has it all! (id:63476)
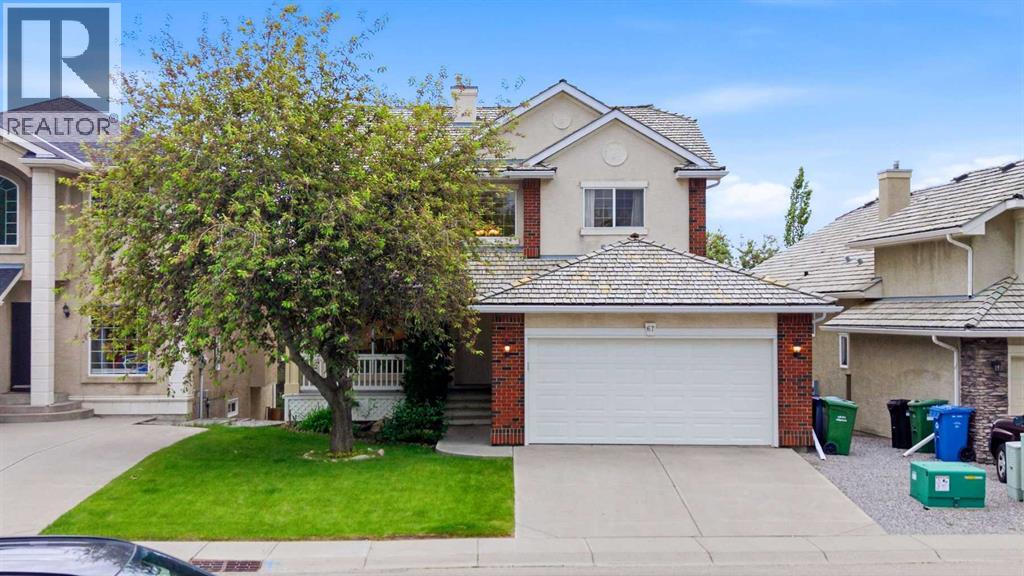
67 Sienna Heights Way SW
Calgary, Alberta
Welcome to this beautifully well maintained 5-bedroom, 3.5-bathroom walkout home with over 3400 sq. ft. of developed space in the highly sought-after community of Signal Hill. Offering an exceptional blend of space, comfort, and location, this home is perfect for growing families and those who love to entertain. The main floor features rich hardwood flooring, a bright and functional layout, and has been freshly painted to create a clean, modern feel. The spacious kitchen flows seamlessly into the living and dining areas, while updated lighting and new faucets throughout the home add a stylish touch. One of the standout features of this property is the fully developed walkout basement, providing an abundance of additional living space and direct access to the backyard. Whether you're looking for a recreation room, home theatre, games area, home office, or space for guests, this versatile lower level offers endless possibilities while bringing in plenty of natural light. Upstairs, the spacious primary retreat showcases beautiful mountain views, creating the perfect place to unwind. The home has been exceptionally well cared for and offers peace of mind with a new furnace, new hot water tank, and new water softener. Additional highlights include professional cleaned and a freshly painted garage. Step outside to your huge private backyard, surrounded by mature trees that provide both beauty and privacy. Ideally located with quick access to Stoney Trail and 17th Avenue SW, this home is also close to Signal Hill Centre, restaurants, shopping, parks, transit, and several of Calgary’s most prestigious private schools. Rarely do homes combine a walkout basement, mountain views, major mechanical updates, and a prime Signal Hill location. This is an incredible opportunity to own a move-in-ready home in one of Calgary’s most desirable west-side communities. (id:63476)
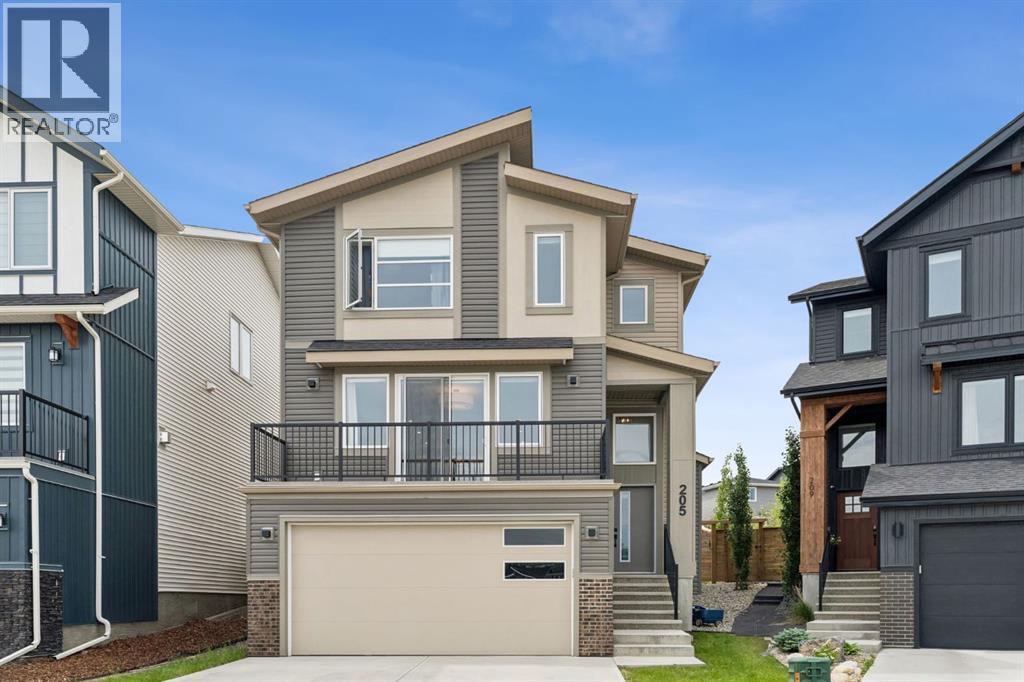
205 Precedence View
Cochrane, Alberta
WELCOME TO 205 PRECEDENCE VIEW, where modern design, stunning valley views, and everyday comfort come together in one of Cochrane’s newest communities. Located in PRECEDENCE, on a cul-de-sac and facing green space, this growing neighbourhood offers parks, playgrounds, walking paths, and convenient access to downtown Cochrane, Calgary, and the mountains.Designed for gathering, entertaining, and everyday living, the heart of the home is the beautifully appointed TWO-TONE KITCHEN featuring warm BROWN CABINETRY, a striking GREY ISLAND, expansive QUARTZ COUNTERTOPS, BUILT-IN WALL OVEN AND MICROWAVE, ELECTRIC COOKTOP, RANGE HOOD, and UPGRADED LIGHTING. The bright living room is anchored by a stunning FLOOR-TO-CEILING BRICK GAS FIREPLACE, creating a warm and inviting atmosphere. Sliding doors lead to the FRONT BALCONY, where you can enjoy your morning coffee while taking in BEAUTIFUL VALLEY VIEWS.A convenient MAIN FLOOR POWDER ROOM adds functionality. Upstairs, you'll find THREE BEDROOMS, a versatile OFFICE NOOK, and REMOTE-CONTROLLED BLINDS. The PRIMARY RETREAT offers a spa-inspired ensuite complete with DOUBLE SINKS, a STAND-ALONE SOAKER TUB, TILED SHOWER, TILED FLOORING, PRIVATE WATER CLOSET, and a LARGE WALK-IN CLOSET. Two additional bedrooms and a SECOND FULL BATHROOM provide plenty of space for family or guests.The FULLY FINISHED BASEMENT expands your living space with a flexible recreation area perfect for movie nights, a home gym, games room, or kids' play space, along with a FULL BATHROOM and convenient UNDER-STAIR STORAGE.Outside, the LANDSCAPED PIE-SHAPED LOT offers room to relax and entertain. The REVERSE WALKOUT design enhances the connection between indoor and outdoor living, while the BACK DECK is perfect for summer BBQs and evening gatherings. Backing onto a LANEWAY with REAR GATE ACCESS, the yard offers added convenience and accessibility.The UPGRADED HEATED DOUBLE ATTACHED TANDEM GARAGE is ideal for vehicles, hobbies, and storage, featuring RUBBER FL OORING, PAINTED FINISHES, and UPGRADED LIGHTING. Garage floor coverings are negotiable, while mirrors and lighting throughout the home are included.Combining BEAUTIFUL VALLEY VIEWS, THOUGHTFUL UPGRADES, FLEXIBLE LIVING SPACES, and the incredible lifestyle offered by PRECEDENCE, this is a home you'll enjoy for years to come. (id:63476)
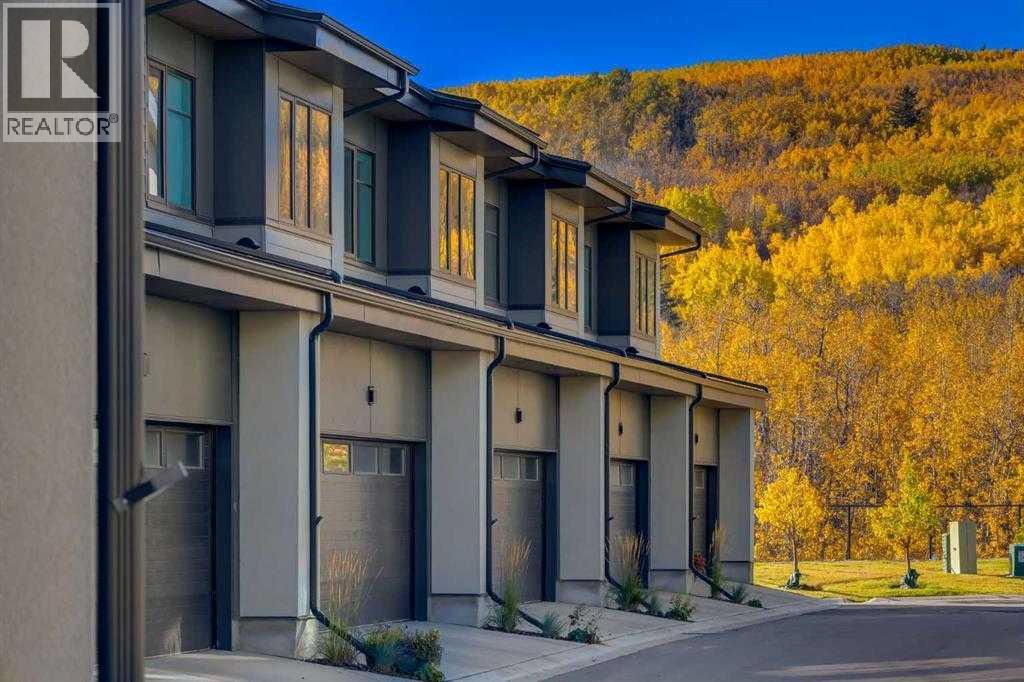
11, 1453 Na'a Drive SW
Calgary, Alberta
Welcome to The Village at Trinity Hills (Wolf Run - Phase 2), an impeccably designed urban townhome community ideally situated along the iconic Paskapoo Slopes in Southwest Calgary, also known as Medicine Hill. This stunning location places your new residence within 160 acres of environmental reserve, offering 17 kilometres of hiking and biking trails with breathtaking views of COP/WinSport. While surrounded by nature, you’re just a 5-minute walk from urban conveniences such as Save-On-Foods, PetSmart, and Cobs Bread. The Village is perfectly positioned less than an hour from the Rocky Mountains and only 15 minutes from downtown Calgary. The MAPLE floor plan offers 1,495., sq. ft. RMS (1,344 sq. ft. builder measurement) of thoughtfully designed living space. This RARE two storey town home features three spacious bedrooms, 2.5 bathrooms, and a welcoming formal entry. The open layout includes a chef inspired kitchen, spa like bathrooms, second floor laundry, and a fully developed sunshine basement with a media room and full bathroom. A large private patio overlooks the environmental reserve with no neighbours behind, offering peaceful views and added privacy. The home is completed with a double attached garage and premium finishes including quartz counter-tops, designer tile, stainless steel appliances, luxury plank flooring, central A/C, and contemporary fixtures. Only TWO MAPLES UNITS REMAIN and are ready for quick possession. The Village at Trinity Hills is proudly built by Metropia, one of Canada’s leading multifamily developers, known for innovative design and quality construction. Our final phase, Wolf Run at The Village at Trinity Hills, is now 88% sold with only 16 homes remaining, including 7 premium units backing onto the park or environmental reserve. A selection of floor plans remain, including Pine Models priced from $549,900, Interior Birch Models priced from $579,900, Park Birch Models (backing onto a park) priced from $639,900, Oak Models (backing on to environmental reserve) priced from $719,900 and Maple models (backing onto environmental reserve) priced from $659,900. All remaining homes are complete and move-in ready. Please contact your agent for more information on this home and our other remaining units INCLUDING OUR CLOSE OUT PRICE LIST AND ADDITIONAL BUILDER INCENTIVES PRIOR TO JULY 31, 2026. This is the final opportunity to own a new townhome in Trinity Hills. Price includes the home and GST. (id:63476)
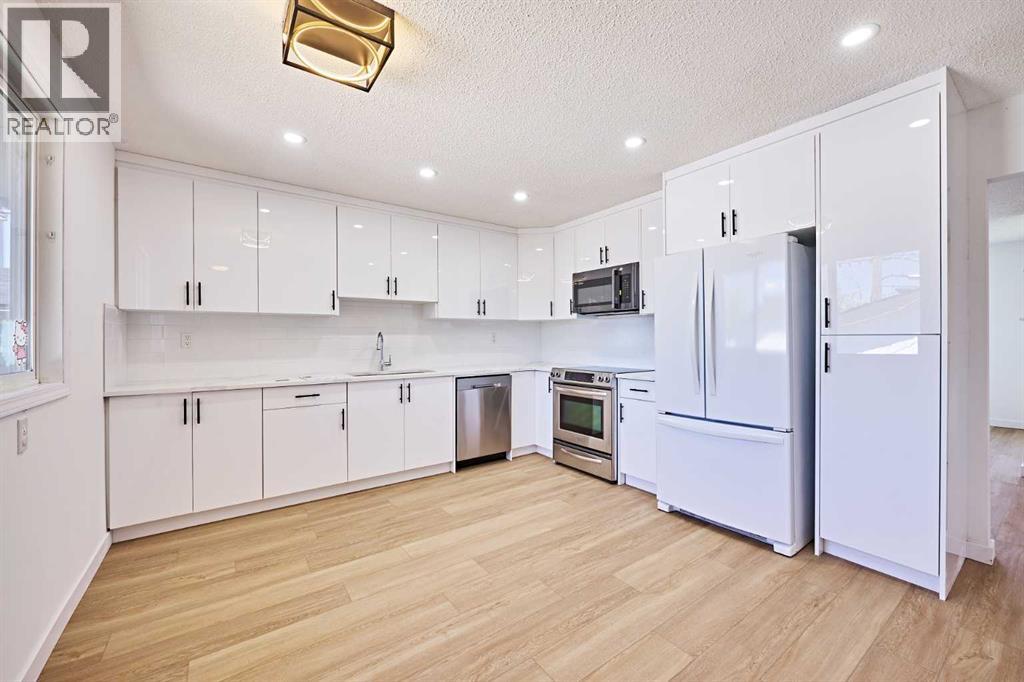
3644 Dover Ridge Drive SE
Calgary, Alberta
Great ECO friendly 4-bedroom bi-level home in Dover Ridge! This well-kept bi-level offers a great blend of modern updates, comfort with New Insulation, and long-term value. The main level features updated kitchen cabinets, luxury vinyl plank flooring, and a fully renovated bathroom. The finished basement includes plush carpet and a spacious family room, perfect for relaxing, entertaining, or future suite potential, subject to City approval.This home is also designed with ENERRGY EFFICENCY in mind, featuring SOLAR PANELS, an EV charger, newer windows, a high-efficiency electric furnace, and an electric hot water tank, helping reduce monthly utility costs with NO GAS. Private backyard, Single garage, + parking space on the side, provide plenty of space for parking, storage, and outdoor enjoyment. Conveniently located close to schools, parks, public transit, and everyday amenities.Move-in ready and full of value. (id:63476)
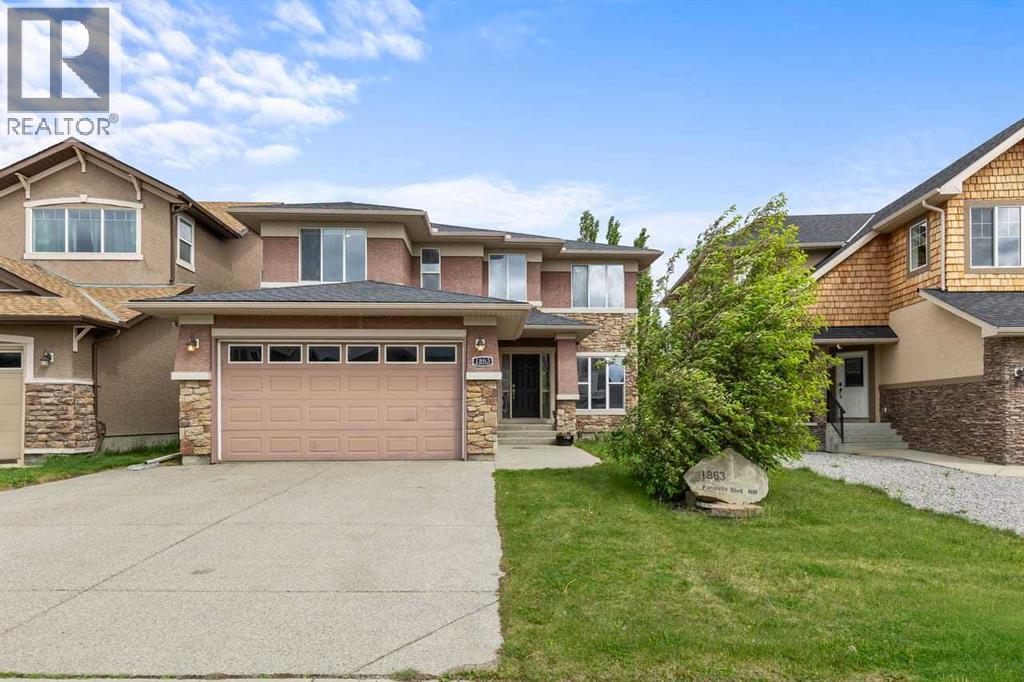
1863 Panatella Boulevard NW
Calgary, Alberta
** OPEN HOUSE SAT JULY 18 2-4 ** This well laid out 5-bedroom, 3.5-bathroom estate home offers over 3,000 square feet of functional, fully developed living space. The main floor features 9-foot ceilings, a bright den ideal for a home office, and a welcoming foyer with a curved staircase. Designed with an open-concept layout, the family room centers around a functional three-sided gas fireplace that connects to the kitchen. The kitchen itself is equipped with an expansive island, durable granite countertops, and all brand-new stainless-steel appliance. A bright adjacent breakfast nook features a 12-foot waffle ceiling, adding a sense of volume to the casual dining area.Upstairs, the layout includes four well-sized bedrooms and a dedicated laundry room with built-in storage. The primary suite serves as a comfortable retreat, complete with a walk-in closet and a five-piece ensuite featuring double vanities, a deep soaker tub, and a separate glass shower.The fully finished basement adds practical square footage with 9-foot ceilings, unique curved wall details, and rough-in plumbing for in-floor heating. It includes a large entertainment or media room equipped with an HD projector and screen, a wet bar with a wine cooler, a fifth bedroom, and a full bathroom.Outside, the exterior is finished with a mix of stucco and real stone cladding, paired with a low-maintenance 20-foot composite deck with a BBQ gas line. An oversized 8-foot garage door easily accommodates taller vehicles. Situated in a highly convenient location, the home is within walking distance to local schools, parks, shopping, and nearby pathways. (id:63476)
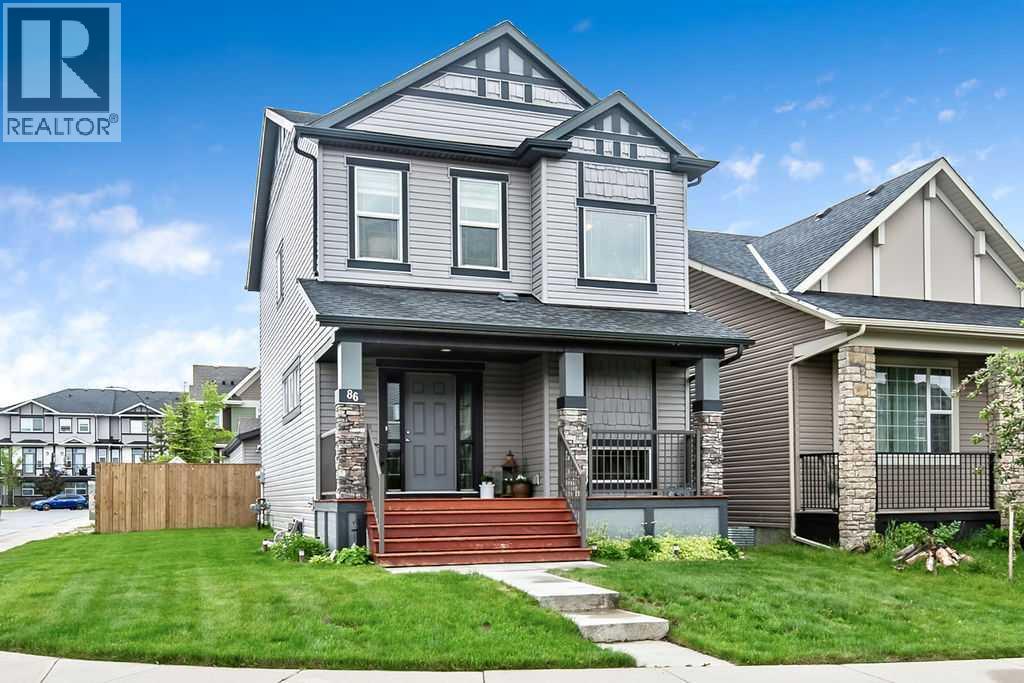
86 Legacy Common SE
Calgary, Alberta
Welcome to this beautifully maintained home in the desirable Legacy community of SE Calgary, where pride of ownership shines from curb to crown! This bright, welcoming residence offers 1,572 square feet of thoughtfully designed living space with a wide, extra-large lot and interior finishes that balance comfort with contemporary style. It features 3 bedrooms and 2.5 bathrooms, with granite countertops throughout the kitchen and baths. The open-concept main floor combines a durable, stylish living area with a spacious kitchen that includes a large island, modern appliances, and a built-in wine/coffee bar niche, while the cozy living area flushed with natural light. The primary bedroom provides ample closet space and easy access to a full ensuite, while two additional well-sized bedrooms share a full family bath. An oversized heated double detached garage is wide enough to fit two full-size pickup trucks, and a separate parking pad currently set up with a greenhouse offers additional parking options, with ample street parking for guests. The extra-wide lot provides generous outdoor space for entertaining and play, complemented by a fully fenced yard with a large rear deck and green lawn for relaxing summers. Exterior curb appeal features a wide, thoughtfully landscaped front yard with a welcoming porch, and the extra-wide lot offers privacy and additional outdoor possibilities. The home’s siding and roof are well-maintained, contributing to its long-lasting appeal, and the Legacy community offers a family-friendly atmosphere with parks, nearby amenities, and easy access to major routes for commuting. This property is move-in ready with pride of ownership evident in every detail, offering flexible spaces to support work-from-home needs, family time, or room for guests, and it represents exceptional value in a sought-after SE Calgary neighborhood with convenient access to schools, shopping, playgrounds, and transit. (id:63476)
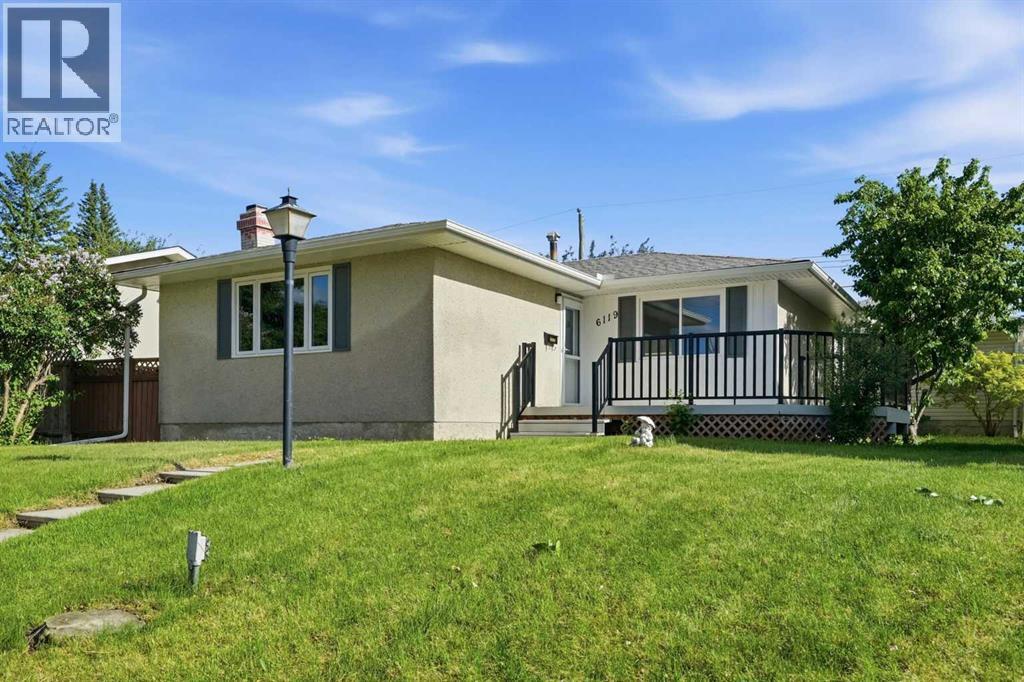
6119 Blackthorn Crescent NE
Calgary, Alberta
Welcome to this well-maintained and updated bungalow situated on a 5,500 sq. ft. lot, on a quiet crescent, in the established community of Thorncliffe. Offering 3 bedrooms on the main floor plus a fourth bedroom in the basement (window does not meet current egress requirements), this home provides plenty of space for families, guests, a home office or home gym.Updates include fresh paint throughout, new main floor windows, luxury vinyl tile flooring in the kitchen and bathrooms, new kitchen and laundry appliances with transferable extended warranties, recent hot water tank, updated lighting, recent soffits, facia, eaves troughs, downspouts on house and garage, and recent shingles and new garage door opener on the garage. The functional layout, mature lot, and detached oversized two car garage (currently one half set up as hobby room/storage) make this a great opportunity for buyers looking for a move-in-ready home in a central location. Thorncliffe is known for its mature trees, wide streets, and abundance of green space. Just a short walk away, Laycock Park offers baseball diamonds, open green space, a large off-leash dog park, and scenic views overlooking downtown Calgary. The nearby Nose Creek Pathway system provides kilometers of walking and cycling trails, connecting residents to the Bow River pathway network, downtown vibe in Calgary, and numerous parks throughout the city.The Thorncliffe Greenview Community Association is also within walking distance and serves as a hub for recreation and community events. Residents enjoy access to an arena, bowling alley, racquet courts, gymnasium, disc golf course, community garden, and inclusive playground, along with a variety of programs for all ages. In addition, the Thornhill Aquatic & Recreation Centre, Judith Umbach Public Library, Thornhill Tennis/Pickleball courts and Huntington Hills Skatepark are within walking distance.Commuters will appreciate the exceptional access to Deerfoot Trail, Centre Street, McKnigh t Boulevard, and downtown Calgary. Whether you drive, cycle, or take advantage of the MAX transit network, getting around the city is simple. Shopping, dining, and entertainment are all nearby, including Deerfoot City, No Frills, Save-on Foods, Starbucks and Tim Hortons, while all levels of school, parks, transit, and everyday amenities are just minutes from your doorstep.This is an excellent opportunity to own a spacious bungalow in a well-established community that combines convenience, recreation, and connectivity. (id:63476)
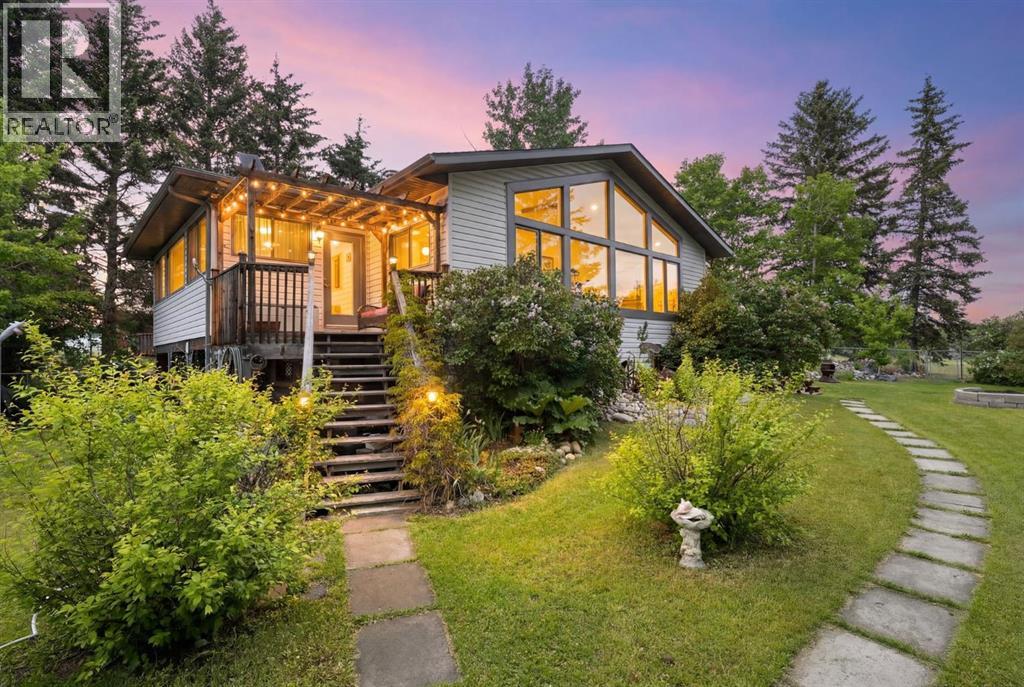
614 Ghost Lake Village
Ghost Lake, Alberta
Welcome to the Summer Village of Ghost Lake, one of Alberta's most sought-after lake communities and a place where homes rarely come to market. Offering an incredible combination of lake access, recreational amenities, and year-round living, this is a rare opportunity to become part of a close-knit lakeside community just a short drive from Calgary. Situated on a corner lot directly across from the community golf course, this beautifully updated home blends comfort, functionality, and cottage charm. Originally built in 1959, the property underwent a substantial renovation and addition in 2003, creating the spacious home enjoyed today. The main level features a warm and inviting living room centered around a cozy wood-burning stove, while the kitchen is designed for both everyday living and entertaining. Highlights include custom countertops, stainless steel appliances, a premium Wolf gas range, and an oversized butcher block island with raised breakfast bar seating. Large south-facing windows flood the home with natural light and overlook the mature landscaping that surrounds the property. The spacious primary retreat offers vaulted ceilings, abundant windows, a heated sunroom, and access to a private balcony. A separate guest suite with its own full bathroom and kitchenette provides excellent flexibility for visitors, extended family, or multigenerational living. The walkout lower level includes two additional bedrooms, another full bathroom, and a media room, creating plenty of space for family and guests. Outside, you'll appreciate the oversized double detached garage, established trees, and mature landscaping. Recent improvements include new hot water tanks (2023,2024), water treatment system (2021), new well pump (2024) and a new pressure tank (2026). The property is serviced by a well and septic system with a grandfathered septic field, a significant advantage within the village. Many properties in the area rely on holding tanks, making this an important long- term convenience and cost-saving feature. Life at Ghost Lake is about much more than the home itself. Residents enjoy private lake access, a boat launch, and the opportunity for permanent dock moorage. Unlike many nearby lake communities, you can keep your boat on the water throughout the season rather than launching and retrieving it each day. The community also features a 12-hole pitch-and-putt golf course, tennis courts, horseshoe pits, a community centre with a free library, a brand-new playground, and a sandy beach refreshed last year.Perhaps most importantly, homeowners enjoy these amenities without the burden of monthly condo fees. Combined with the ability to secure permanent boat moorage, this creates a lifestyle that is increasingly difficult to find in recreational communities near Calgary.Whether you're searching for a full-time residence, a weekend retreat, or a family getaway at the lake, this exceptional property offers a rare chance to own in the village. (id:63476)
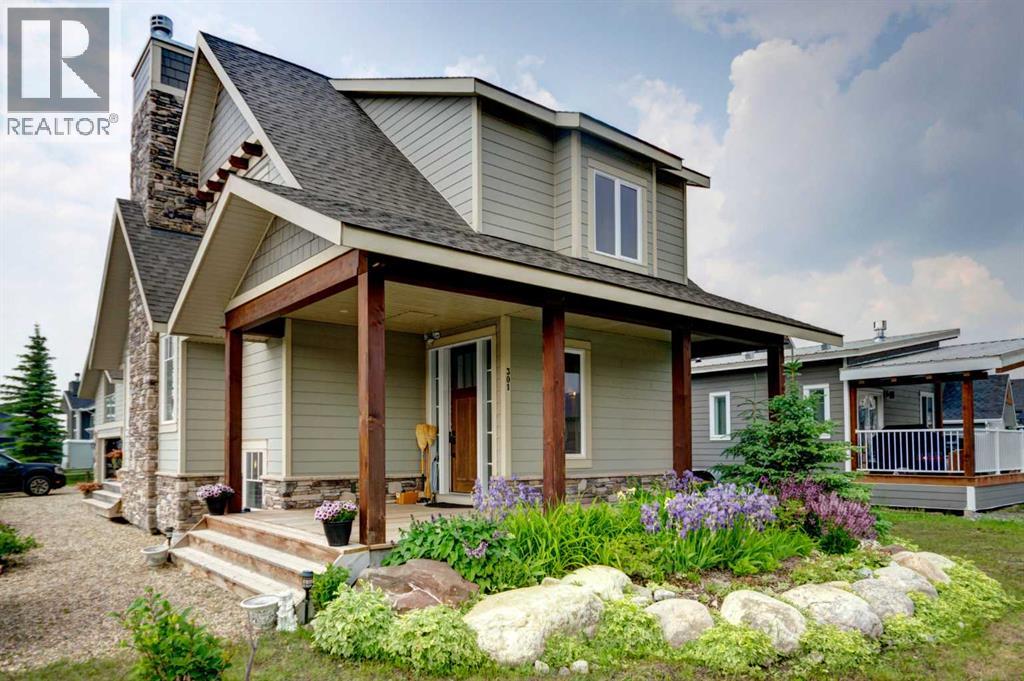
301 Cottageclub Green
Rural Rocky View County, Alberta
OPEN HOUSE SATURDAY JULY 18 2-4PM. HOME SWEET HOME! Welcome to Cottage Club at Ghost Lake, where luxury meets adventure in one of Alberta’s most sought-after year-round recreational communities. Bask in LAKESIDE LIVING ideally located just 10 minutes west of Cochrane and only 30 minutes from Calgary along the scenic Highway 1A. This fully finished home with a fully finished double garage (with a FINISHED BUNKIE) offers the perfect balance of lakeside living, mountain views, and modern comfort. Tucked away on the corner of a quiet cul-de-sac within this fully gated community, this exceptional home showcases the quality craftsmanship of Aura Quality Homes and is truly move-in ready. From the moment you step inside, you'll appreciate the attention to detail, custom built-ins, and unique Hemlock and Douglas Fir hardwood flooring. This home has a total of 2001sqft developed with 1148sqft above grade, 595sqft in basement and 258sqft in the bunkie above the garage. The heart of the home is the stunning chef-inspired kitchen, featuring custom cabinetry, granite countertops, stainless steel appliances, and a charming built-in banquette dining nook ideal for family gatherings and entertaining. The inviting living room is highlighted by a spectacular 19 foot floor-to-ceiling brick fireplace, creating a warm and welcoming atmosphere. Upstairs, you'll find two spacious bedrooms including the master retreat with a private balcony and a beautifully appointed full bathroom. The upgraded, fully developed lower level expands your living space with a large recreation room (with room to build a bedroom), full bathroom, laundry area, cedar-lined steam sauna, mechanical room, and ample storage. Soaring 9-foot ceilings throughout all levels enhance the home's open and airy feel. There are 2 large partially covered decks (one out front and one in the back) and the Bunkie also has a private balcony. Adding even more versatility is the fully insulated 20' x 20' detached garage featur ing a finished BUNKIE above complete with a powder room and additional storage, perfect for hosting guests. As a resident of Cottage Club, you'll enjoy exclusive access to an impressive array of amenities including private Ghost Lake access, a boat launch, sandy beach, clubhouse, indoor swimming pool, fitness center, library, commercial kitchen, tennis courts, beach volleyball, walking trails, and countless community activities, all included in the monthly fees. Whether you're searching for a full-time residence, weekend getaway, or family retreat, this remarkable property offers an unparalleled lifestyle in a truly unforgettable setting. MUST VIEW! Don't miss out on this rare opportunity! (id:63476)
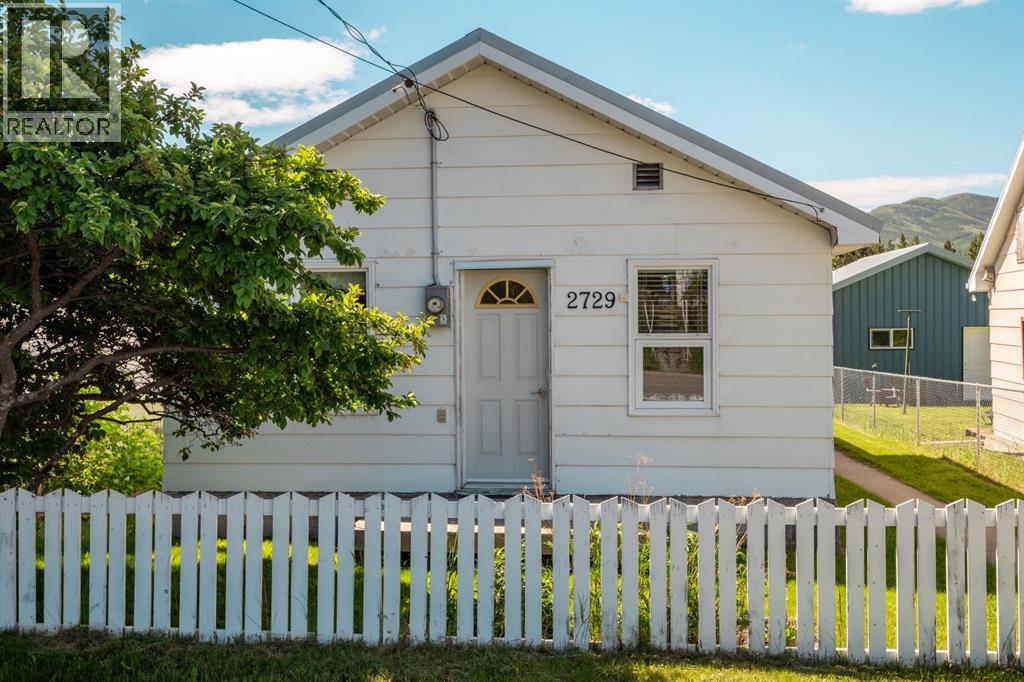
2729 216 Street
Bellevue, Alberta
This 2-bedroom, 1-bathroom home sits in the heart of Bellevue and carries more than a century of Crowsnest Pass history. Built shortly after the Frank Slide in the early 1900s to accommodate displaced miners, it has been carefully maintained and genuinely loved ever since. In the 1980's an addition expanded the home, adding the second bedroom and a dedicated laundry room. The result is a property that blends original character with the practical updates today's buyers are looking for.The location is where this property truly stands out. Turtle Mountain fills the view right down the street, hiking and biking trails are steps from your front door, and local shops and playgrounds are all within easy reach. Bellevue itself has that close-knit, small-town feel that is becoming harder to find, with neighbours who look out for one another and a pace of life that suits anyone tired of the city rush.For skiing and snowboarding enthusiasts, both Castle Mountain and Fernie Alpine Resort are just a short drive away, putting two incredible mountains within easy reach for a day on the slopes. Summer brings its own draw, with world-class fishing, endless biking routes, and some of the most scenic hiking trails in southern Alberta right outside your door. Whether it is skiing, fishing, biking, or simply being outside in some of the most spectacular scenery in Alberta, the Pass delivers in every season, and this home puts you right in the middle of it.Out back, the large yard looks onto green space with no rear neighbours, giving you a natural buffer and room to make the space your own. It is the kind of backyard that invites quiet mornings with coffee, evening fires, or simply space for kids and pets to roam without anyone looking in.Key updates are already done, which means less to worry about and more time to enjoy the home. NEW 6FT WOODEN FENCE WILL BE BUILT SHORTLY, in 2023 the roof was replaced, a new poured concrete walkway was added, and the electrical was upgraded to a 100-amp service. These are the big-ticket items most buyers worry about, and here they are already taken care of. This home is move-in ready and quick possession is possible, so you could be settling into Pass life sooner than you think.If you are a family looking to plant roots in a thriving outdoor community, a first-time buyer seeking real value with real character, an investor with an eye on a growing mountain market, or someone searching for the perfect year-round getaway, this one is worth a serious look. Properties with this kind of history, setting, and move-in readiness do not come up often in the Pass, and this is a rare chance to own a piece of it. (id:63476)
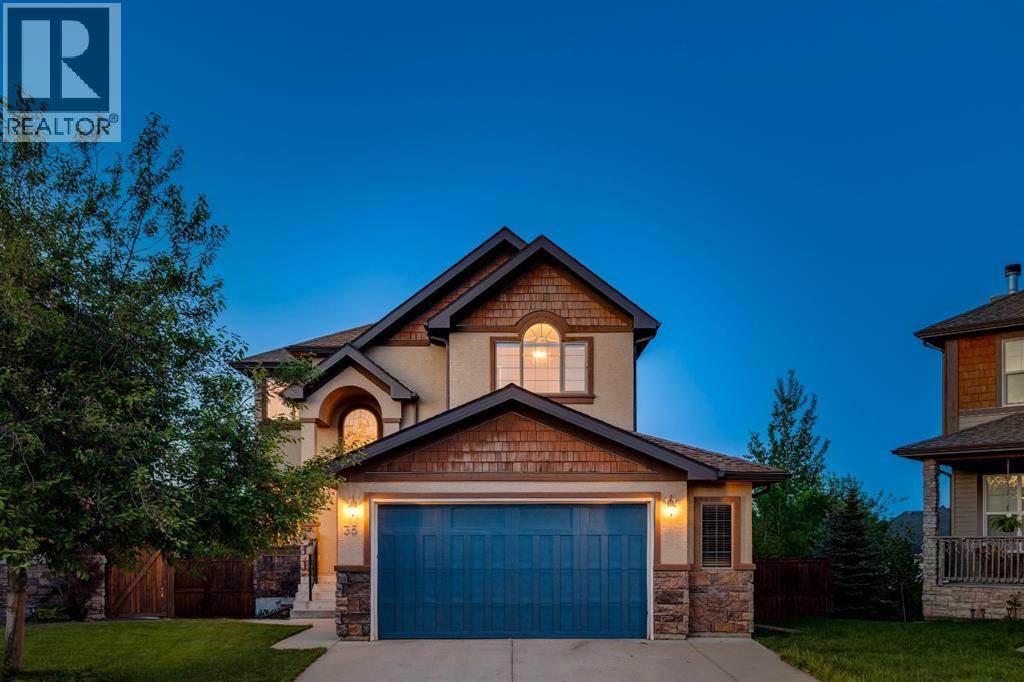
35 Tremblant Point SW
Calgary, Alberta
An EXCEPTIONAL LOCATION in Springbank Hill!! This beautiful home sits at the back of a cul de sac on a VERY LARGE (8051 sq ft) pie-shaped lot high atop Montreux - it’s why they call it The Summit of Montreux - and two doors down from a tot park. This home enjoys a wonderful wrap-around rear deck and a well-maintained rear yard, beautifully landscaped, with a volume of trees and a water feature providing a PRIVATE & QUIET escape, a safe space for the kids to romp…. with VIEWS to the SE and downtown - FANTASTIC! This is a two storey walkout offering 3474 sq ft of developed living space over three levels. On the main you will enjoy the Great Room plan, the living space under a cathedral ceiling with a wall of windows to harness the sun. The kitchen plays to this volume of space, open and inviting, with a large center island breakfast bar and a generous breakfast nook leading to the AMAZING wrap-around deck, overlooking your expansive rear yard. The main level also enjoys a proper Dining Room and private Den/home office. There is a wonderful spiral staircase which leads you upstairs. The Primary Bedroom is situated at the back of the home, overlooking the gardens, WITH A VIEW! The two additional beds up are well-sized, one with a walk-in closet. The walkout level has been fully developed offering a large rec/media space, a 4th bed and full bath - WITH STEAM SHOWER - a fantastic wet bar with a wine fridge and bar fridge…. PLUS a pool table for the asking. There is direct access here to the rear yard, with a volume of space for the trampoline or play apparatus, and a variety of entertaining spaces. Additional highlights include B/I speakers, 9’ ceilings on the main and lower levels, and a very generous over-sized garage. All of this in Montreux…. steps to Aspen Landing and all the Westside has to offer. (id:63476)
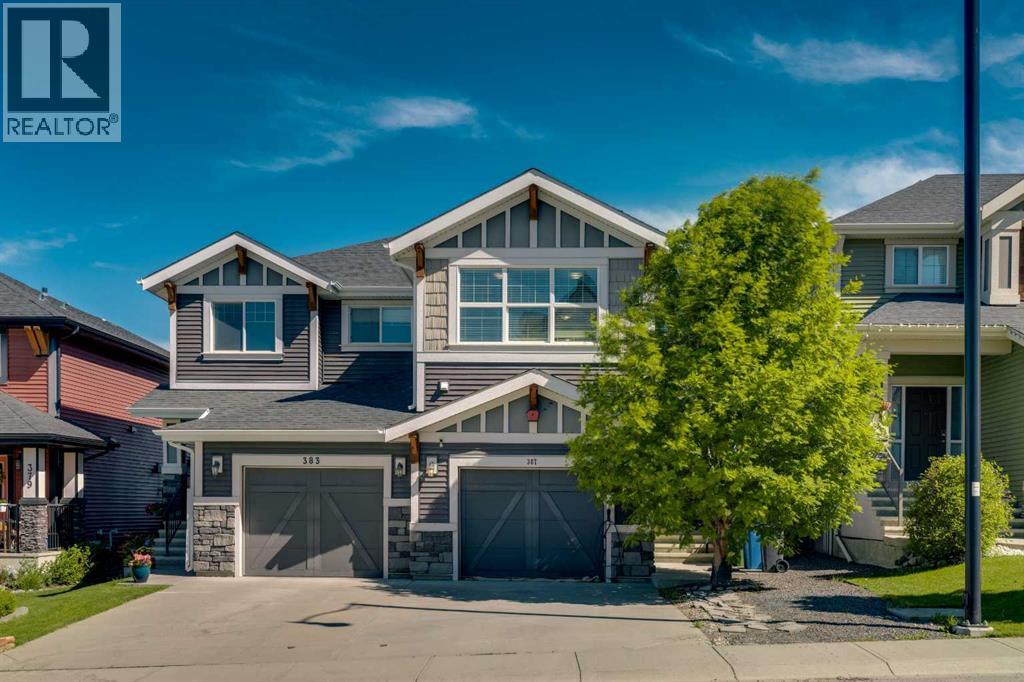
387 Sunrise View
Cochrane, Alberta
***OPEN HOUSE SAT, JUL 11 AT 2PM - 4:30PM*** RARE 2-BEDROOM LAYOUT WITH AN OVERSIZED SECOND BEDROOM, BONUS ROOM & A PRIVATE, OPEN BACKDROP! Not your typical cramped three-bedroom—this home is designed for space where it matters, featuring two generously sized bedrooms and a functional, flowing layout. Pull up to your attached single garage with additional driveway parking, set in front of one of the largest mature trees in Sunset Ridge—adding standout curb appeal, shade, and privacy. Inside, luxury vinyl flooring leads you to a bright, modern kitchen with a large quartz island, white shaker cabinetry, newer stainless steel appliances, tile backsplash, and plenty of prep space. The open-concept living and dining area is perfect for both everyday living and entertaining, complete with central A/C and a convenient 2-piece powder room. Step outside to a two-tier outdoor space with an open feel and added privacy—perfect for relaxing or hosting. Upstairs offers a versatile bonus room, a spacious primary retreat with walk-in closet and 4-piece ensuite, plus an oversized second bedroom that’s hard to find. A second full bathroom and upper-floor laundry complete the level. Located in sought-after Sunset Ridge, just minutes to Cochrane amenities with easy access to Calgary and the mountains. A rare find that delivers space, style, and comfort in all the right places. (id:63476)
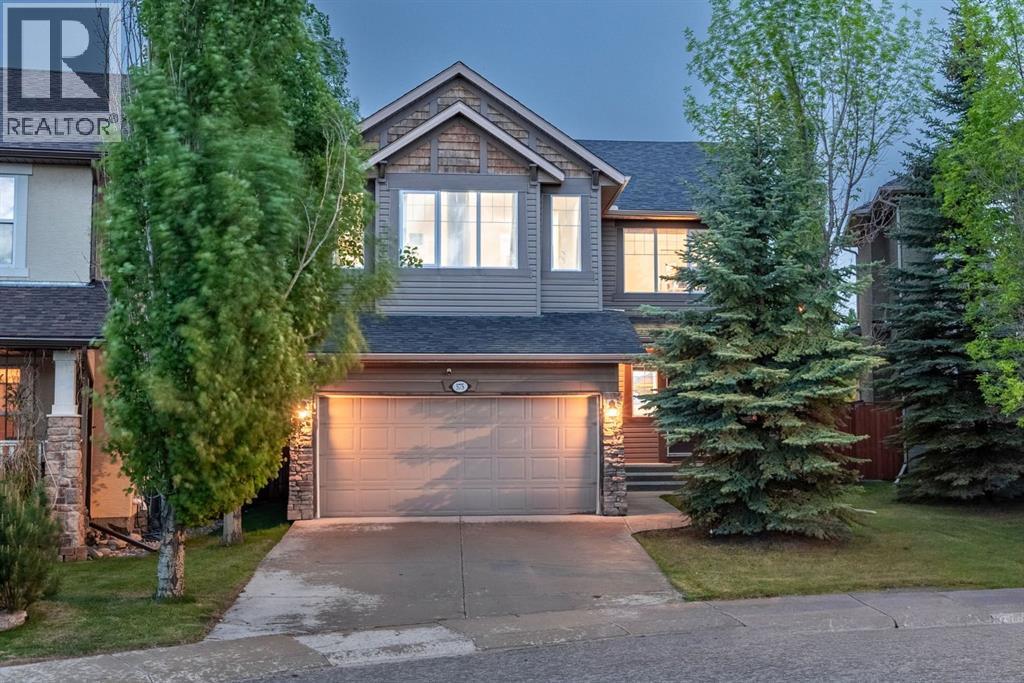
575 Evergreen Circle SW
Calgary, Alberta
WELCOME TO EVERGREEN ESTATES! Situated on a rare 5,715 sq. ft. lot with no rear neighbours, this beautifully maintained 2 storey home offers over 2,368 sq. ft. of thoughtfully designed living space in one of Calgary's most sought after family communities.THE BACKYARD & MAIN LEVEL:The southwest facing backyard enjoys abundant natural sunlight throughout the day and offers exceptional privacy with no rear neighbours. Inside, you will appreciate the functional layout featuring a main floor flex room, spacious living area and a beautifully renovated kitchen completed in December 2024. Recent upgrades include full height custom kitchen cabinetry extending to the ceiling, new countertops, a large island and new main-level flooring, creating a modern and inviting space for everyday living and entertaining.UPPER LEVEL LIVING:Upstairs, you will find a massive bonus room, a generous primary retreat and two additional well-sized bedrooms. The efficient floor plan maximizes every square foot providing excellent flow and usability throughout the home.MAJOR UPDATES FOR PEACE OF MIND:• New roof (2022)• Air conditioning (2022)• Interior paint (2024)• Kitchen renovation (2024)• Furnace replacement (2025)LOCATION & COMMUNITY HIGHLIGHTS:Located within walking distance to schools, parks and a bus stop, this home is ideally positioned for family living. Families will appreciate being within the designated area for E.P. Scarlett High School and having elementary, junior high and high school options in Evergreen. Enjoy being just minutes from Fish Creek Provincial Park and approximately 6 minutes to the Fish Creek–Lacombe CTrain Station, providing excellent recreation and commuting options. DAILY CONVENIENCES:Daily conveniences are close at hand, with shopping, restaurants, recreation facilities, Costco, and the Shawnessy shopping district all just a short drive away. Quick access to Stoney Trail and being under 10 minutes from Spruce Meadows further enhances the life style and convenience this location offers.A rare opportunity to own a move-in-ready home on a large private lot in Evergreen Estates. (id:63476)
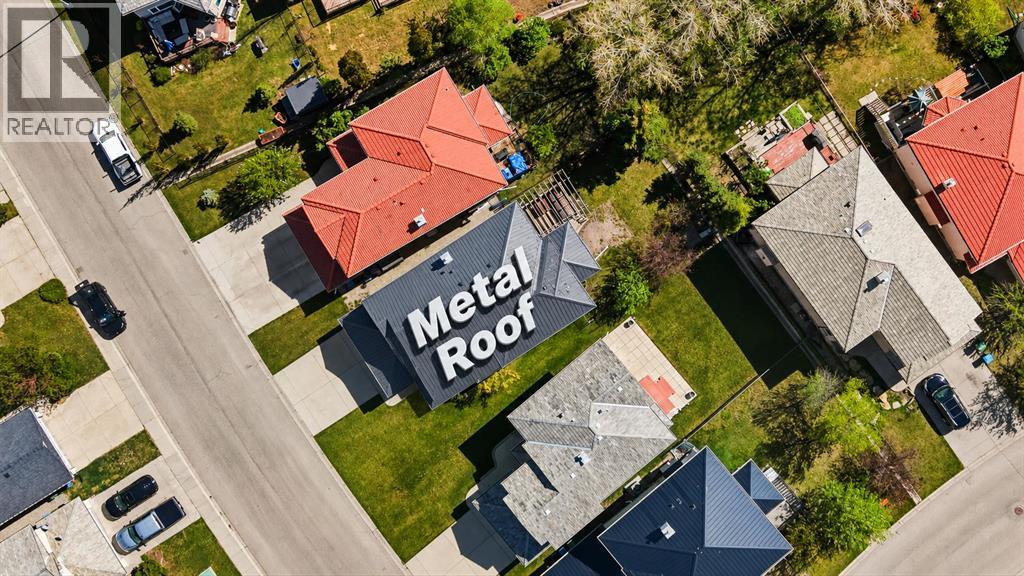
69 Hampstead Gardens NW
Calgary, Alberta
Welcome to this thoughtfully designed home that perfectly blends comfort and functionality. Set on a 43-foot-wide lot, it features a sunny southwest-facing backyard, ideal for enjoying long summer days and outdoor entertaining. The home features a durable metal roof and stucco exterior, offering lasting protection and great curb appeal. An oversized garage offers added convenience and extra storage. Inside, you’ll appreciate the well-planned layout, including a main floor office—perfect for working from home. The spacious kitchen is equipped with granite countertops, a corner pantry, and ample cabinetry, and flows seamlessly into the living and dining areas. Upstairs, you’ll find three generously sized bedrooms along with a large bonus room, ideal for family gatherings or a kids’ play space. The fully developed basement adds even more living area, perfect for recreation, guests, or entertaining. Recent upgrades include central air conditioning, a furnace, a hot water tank, and a water softener, all replaced within the past 3–4 years, offering added comfort and peace of mind. Located on a quiet street close to schools, parks, golf, and amenities, this is an ideal family home in one of Calgary’s most desirable communities. Just minutes from Hamptons Golf Club, Hamptons School, community parks, tennis courts, playgrounds, Nose Hill Park, shopping at Hamptons Co-op and Edgemont Superstore, and with quick access to Crowfoot Centre, LRT, the University of Calgary, and downtown. This home truly offers a combination of space, durability, and an ideal lot orientation, making it a wonderful choice for families seeking both comfort and practicality. There is no Poly-B plumbing in the home. Please contact us today to schedule a private viewing. (id:63476)
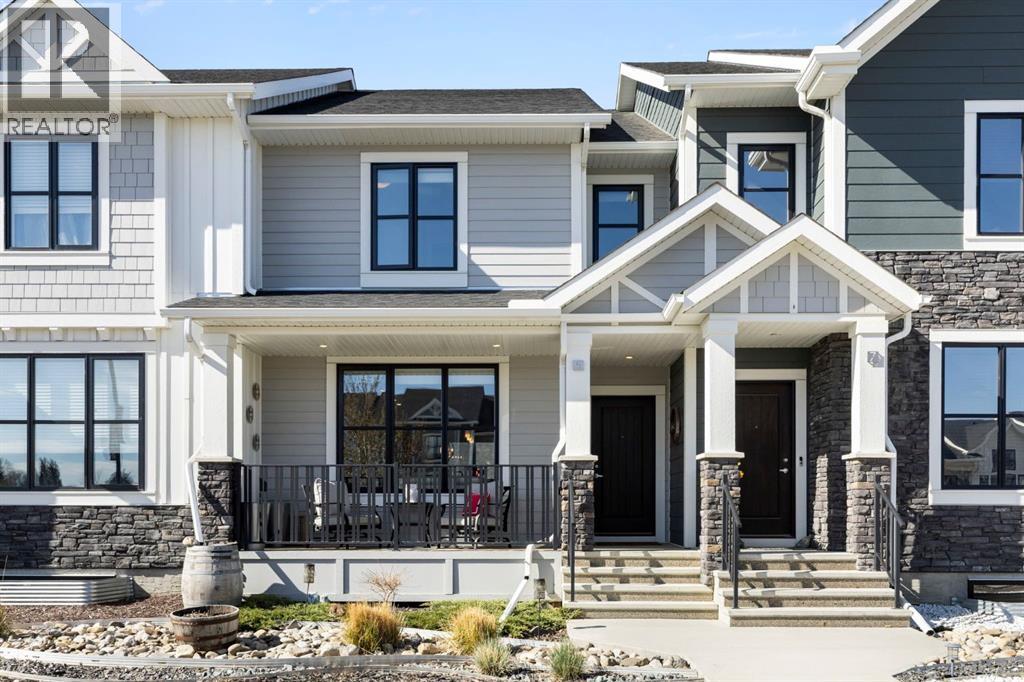
5 D'arcy Boulevard
Okotoks, Alberta
Welcome to D’Arcy, one of the most coveted communities in Okotoks! This stunning 3-bedroom laneway home offers the perfect blend of modern style, small-town charm, and unbeatable convenience. Quick access to Calgary makes for an easy commute. Surrounded by scenic pathways, parks, ponds, and mountain views - D’Arcy is the ideal place to enjoy an active lifestyle while still staying connected to the city. Inside, the beautifully designed kitchen is the heart of the home. You will love the oversized quartz island, upgraded appliances, and plenty of space for cooking, gathering, and everyday living. Upstairs, the spacious primary retreat offers a walk-in closet and private ensuite - creating the perfect place to unwind at the end of the day. Step outside to the thoughtfully designed backyard, ready for summer nights and year-round entertaining. Complete with your very own SpaBerry hot tub that stays with the home! The double detached garage adds both convenience and extra storage, making this home as functional as it is beautiful. Call your favourite realtor and come check it out! (id:63476)
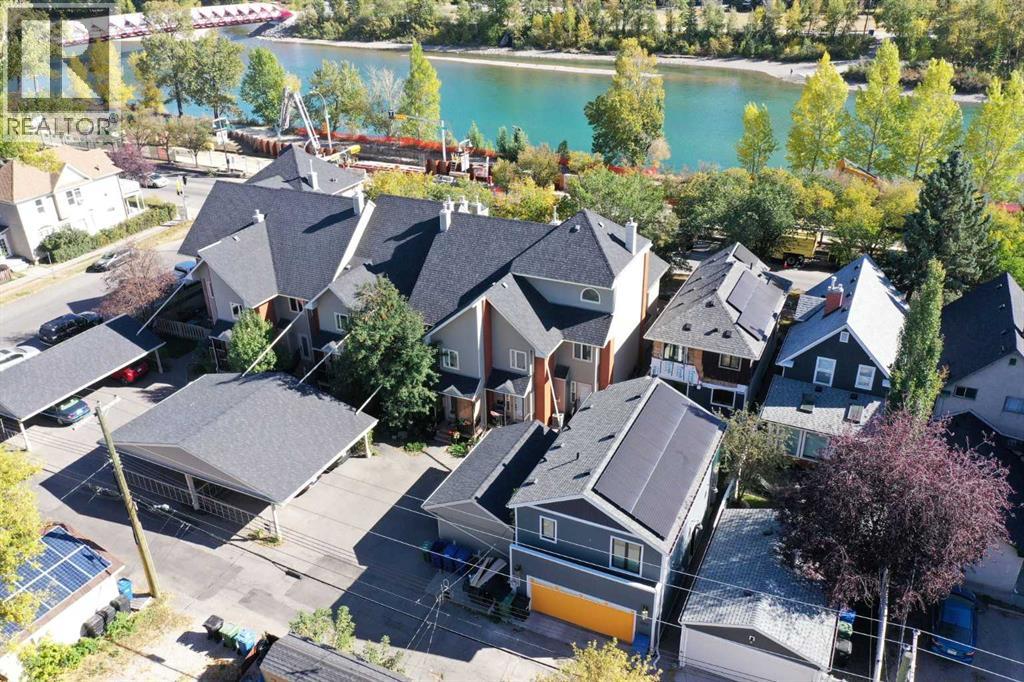
107 9 Street NW
Calgary, Alberta
OPEN HOUSE - TUESDAY July 7th from 3 to 5 PM. Outstanding BOW RIVER with DOWNTOWN VIEWS from this SUNNYSIDE location. This is not your average condo and perfect for those who want to walk or bike to work, this spacious 3-storey townhome has fresh paint, refinished hardwood floors and brand new stainless refridgerator, stove, and microwave. With 2000+ square feet of living space over four levels, open concept main floor, 2 bedrooms and 2 baths, developed basement with laundry room, the space is ideal for singles or a couple. The kitchen includes an island, titled backsplash, undercabinet lighting, and dining room. There is both a gas fireplace (living room) and an electric fireplace (primary bedroom) as well as air conditioning for the summer season. The outstanding, light filled top floor loft space has vaulted ceilings and is open to the primary bedroom. The adjacent private 19” x 16” roof top patio is perfect for lounging or entertaining, day or night. The views of Calgary's city skyline are truly exceptional from this special location. Windows & doors were updated in 2019. The Sierras Riverside is a boutique cluster of 10 condominiums in a vibrant inner city community professionally managed by Connelly. Restaurants, retail, transit, and the landmark Peace Bridge are steps away and the location is 96 on Walkscore and 99 on Bikescore. This charming townhome is ready for immediate occupancy. (id:63476)
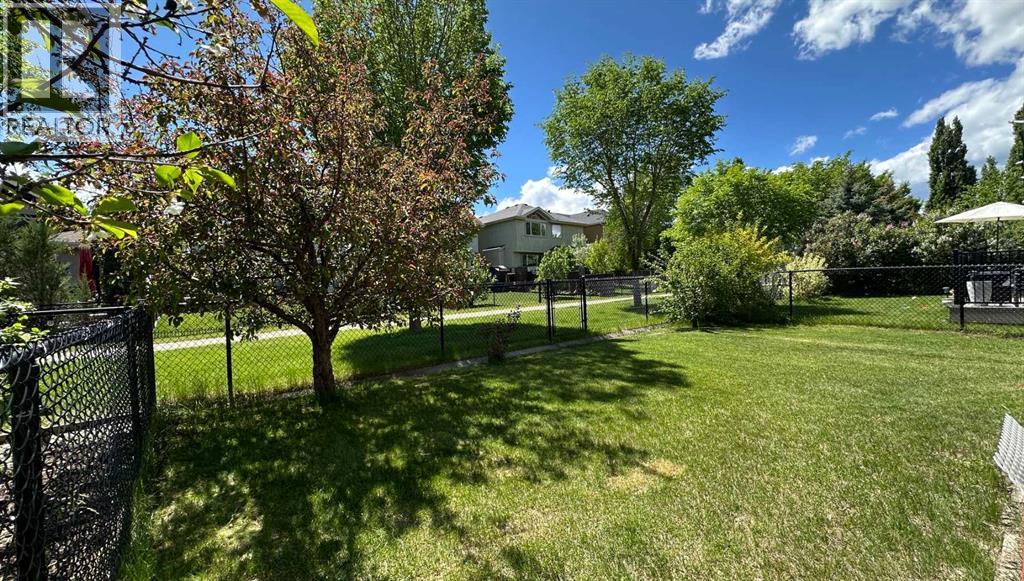
264 Everwillow Green SW
Calgary, Alberta
Jayman family home in the desirable community of Evergreen with stucco exterior wall for a lifetime, quartz kitchen countertops and vanity tops in all bathrooms. The main floor offers open layout with maple hardwood floor, living room, kitchen, walkthrough pantry, main floor laundry, dining area leading to deck & south facing backyard. Upstairs you will find a BONUS ROOM, the Master Bedroom with a Walk-in Closet and 4pc Ensuite. There are two additional bedrooms and another full bathroom. Enjoy family time together in 2024 developed basement with 4th bedroom & 4 pc bathroom. Roof was replaced in 2019, BRAND NEW hot water tank in 2026. The fully fenced yard and deck backing onto a green path. Short walks to TWO Schools ,BUS and steps away from Fish Creek Provincial Park. (id:63476)
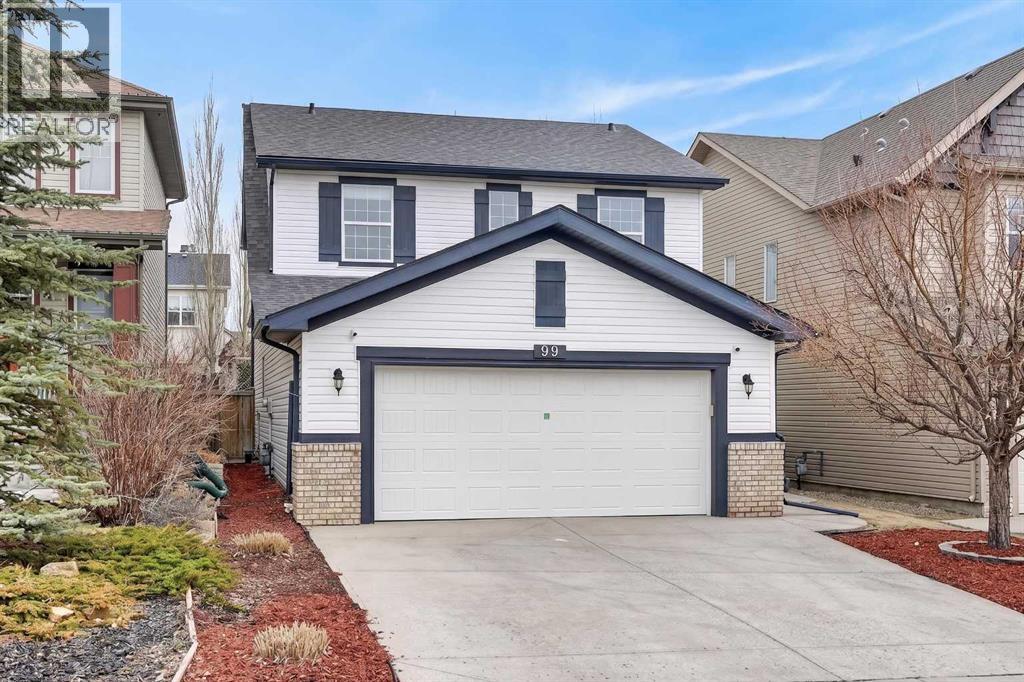
99 Evansbrooke Manor NW
Calgary, Alberta
OPEN HOUSE SUN. JULY 19, 2-4PM. NEW PAINT! PRICE REDUCTION! This splendid 3 bed/2.5 bath large family home has been lovingly maintained and updated through the years by original owner! A wide and inviting entrance leads to an expansive main floor with vaulted ceilings, front living room & formal dining, and updated kitchen featuring trendy two-tone cabinetry, quartz counters, tile flooring and stainless steel appliances including high-end gas cafe-style range. Corner sink is surrounded by windows and large island provides ample preparation space and built-in wine rack while corner pantry offers tons of storage. Newer hardwood flows throughout main floor including the MAIN FLOOR OFFICE and back Family room. This cozy family space features a gorgeously updated stone corner gas fireplace and large south facing windows! The main level is completed by a 2 pc bathroom and MAIN FLOOR LAUNDRY, big enough for a mud-room combo, with access to the insulated and over-sized garage (wall heater included!). Gorgeous custom staircase leads to upper floor and to French door entrance to the king-sized primary bedroom, large enough for a seating area, and over-sized walk-in closet! Ensuite has been updated with new vinyl tile including walls around separate soaker tub, new glass shower door, quartz counters, and built in storage shelves! Secondary bedrooms are of generous size, as big as many primary bedrooms! They share an updated full bathroom with full vanity (both drawers and cupboards!) and plenty of quartz counter space! Other upgrades include NEW ROOF & SIDING/one side of house (2025), NEW carpet (2026) on stairs and upper hallways, New Vinyl Tile in Full Bathroom and Ensuite (2026) New furnace (2023) with eight years warranty, H2O (2021), A/C with new motor and fan coil. Other upgrades and features include 9' ceilings, niches, custom office wall decor, New Front Door (2026), Newer Lighting, Toilets, Sinks & Faucets and New Garage Door! The undeveloped basement offers ample op portunities! Note: the door envelope at the bottom of the stairs is removable (non-load bearing) and can be removed for expanded development options. Lots of room for another large family space, bedroom, den and (roughed-in) full bathroom. Newer 2 Person Sauna in basement also included. Backyard has an amazing multi-level deck construction including a 10 person cedar hot tub (Canhot Tubs), pergola and loads of entertaining space - lawn maintenance free! Plus, a dedicated Dog Run with stylish wrought iron gate! This is the original Evanston home - close to the creek, walking paths and bridge to all kinds of shopping amenities! 5 minute walk to Kenneth D. Taylor School (gr.1-6). Quiet mature street minutes to Stoney Trail commute; your new home is calling! (id:63476)
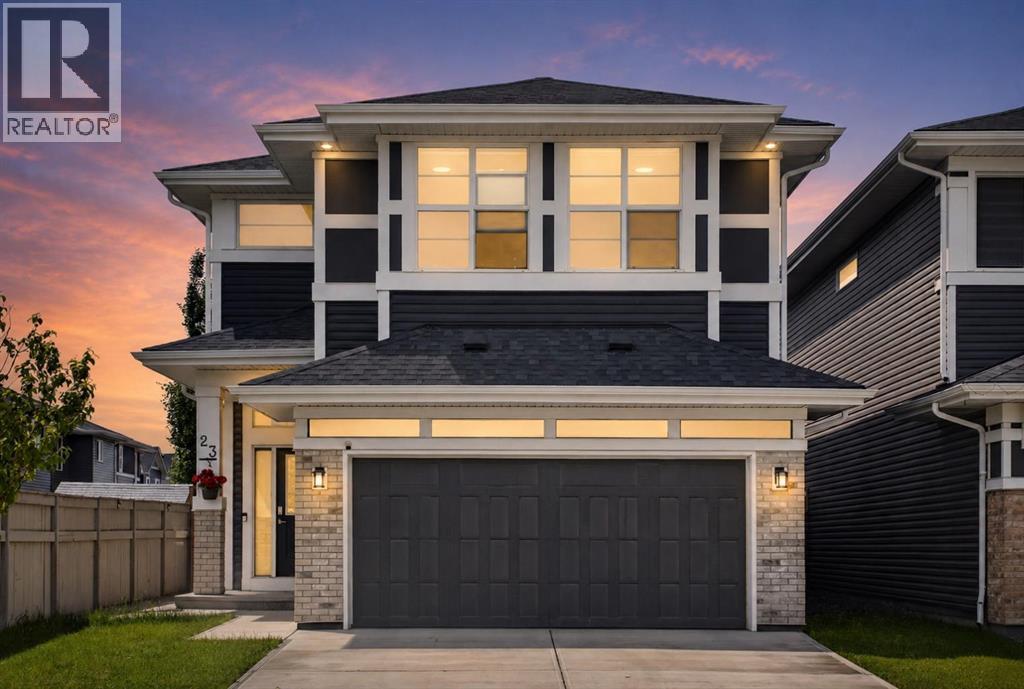
23 Red Sky Manor
Calgary, Alberta
Price Improvement - worth seeing in person! Rare. Refined. Ready. Sitting on a premium CORNER LOT in the heart of Redstone NE, this EIGHT BEDROOM *JAYMAN BUILT* home was designed for the buyer who wants more — more space, more income, more life. With over 3,800 SQ FT OF TOTAL DEVELOPED SPACE and 2,726 sq ft above grade, every inch of this home has been thoughtfully built and meticulously maintained.The main floor opens into an effortlessly flowing layout anchored by a massive kitchen island, quartz countertops, and a gas stove that means business — this is where Sunday mornings happen. A MAIN FLOOR BEDROOM + FULL BATH makes this layout genuinely versatile, whether you're hosting guests, accommodating multi-generational living, or simply want the flexibility most homes at this price point simply don't offer.Head upstairs and find FOUR BEDROOMS, a sun-soaked bonus room that's large enough to actually feel like one, and a dedicated laundry room. The primary suite is where the layout truly shines — dual vanities, dual walk-in closets, his and hers everything. Another bedroom upstairs also offers its own walk-in closet, an attached sink, and a private bathroom — the kind of setup that works perfectly for older kids, guests, or anyone who values their own space. The EAST FACING orientation floods the mornings with natural light through TRIPLE PANE WINDOWS — the kind of detail that matters in Calgary winters.The fully developed basement with a SIDE ENTRANCE, 3 bedrooms, and a full bathroom isn't just extra space — it's currently generating RENTAL INCOME, and it's set up to keep doing exactly that. Two furnaces, an HRV system, built-in humidifier, and 6 SOLAR PANELS mean this home is as smart and efficient as it is spacious.Step outside to a low-maintenance concrete backyard, hook up to the NATURAL GAS BBQ LINE, and in your garage — plug in your vehicle with the built-in EV CHARGER. Recently, this home has come back better: brand new roof, reglazed windows, update d siding, fresh eavestroughs & downspouts, and a replaced back door — all done.The community of Redstone puts you minutes from Stoney Trail, Country Hills Boulevard, grocery stores, restaurants, and daily conveniences — with schools, parks, and pathways woven right into the neighbourhood fabric. This one is built to hold a family, generate income, and hold its value. It does all three exceptionally well. (id:63476)
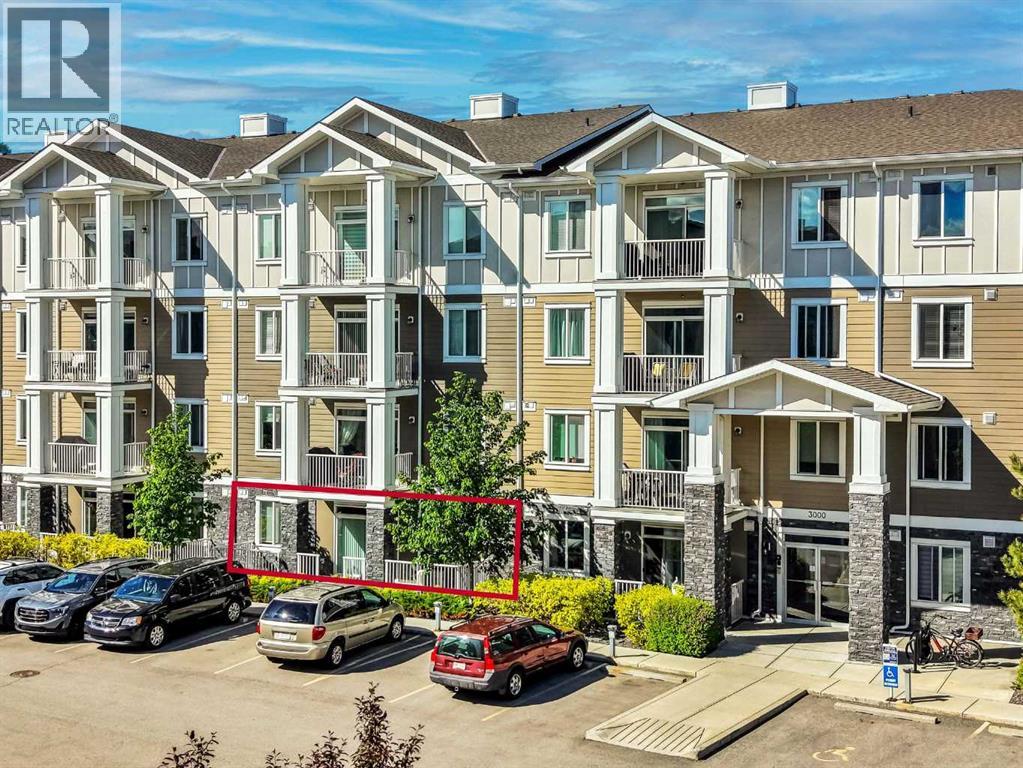
3105, 522 Cranford Drive SE
Calgary, Alberta
Welcome to this inviting 2-bedroom, 2-bathroom apartment in the sought-after community of Cranston. Offering a functional layout and comfortable living space, this home is a great fit for first-time buyers, downsizers, or investors looking for a well-located property in Calgary’s Southeast.The open-concept main living area provides an easy flow between the kitchen, dining, and living room, creating a bright and practical space for everyday living. The two-bedroom layout offers added privacy, with the primary bedroom featuring its own ensuite, while the second bedroom and additional full bathroom provide flexibility for guests, a roommate, or a home office setup.Located in Cranston Ridge, you’ll enjoy convenient access to nearby parks, pathways, schools, shopping, restaurants, transit, and major routes, with the South Health Campus and Seton amenities just a short drive away.A fantastic opportunity to own in a well-established community with everything you need close by. (id:63476)
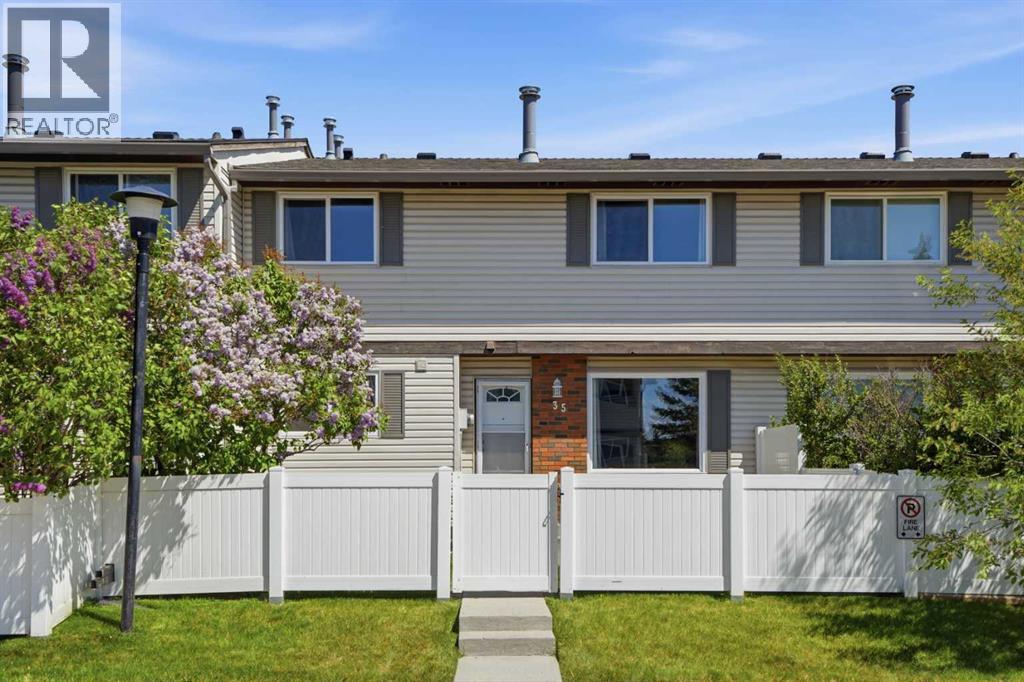
35, 740 Bracewood Drive SW
Calgary, Alberta
Welcome to this CHARMING 2-bedroom, 1.5-bath townhome, perfectly positioned in one of the city’s most established and sought-after communities of Braeside. With its desirable WEST-facing exposure and a park just steps from your front door, this home effortlessly blends EVERYDAY COMFORT with an inviting, lifestyle-driven setting. Step inside to discover a bright and welcoming interior, where natural light pours through large front windows, creating a warm and airy atmosphere throughout the main level. The SPACIOUS living room is an ideal space for cozy evenings or relaxed gatherings with family and friends. The kitchen is both FUNCTIONAL and inviting, featuring a bright west-facing window that fills the space with warm afternoon sunshine. Thoughtfully maintained, it offers a full set of WELL-KEPT appliances and timeless white cabinetry. The layout flows seamlessly into the large dining area, while a conveniently located powder room completes the main floor. Upstairs, you’ll find two GENEROUSLY sized bedrooms designed to accommodate a variety of lifestyles. The primary retreat stands out with its IMPRESSIVE proportions, offering plenty of room to unwind and recharge. A well-appointed full bathroom serves the upper level, combining practicality with comfort. The fully developed basement adds valuable versatility to the home, creating the PERFECT space for a media room, home office, fitness area, or creative studio. With in-suite laundry and additional storage, this lower level enhances both convenience and livability. Outdoors, your PRIVATE west-facing fenced front yard becomes a true extension of your living space. Enjoy a LARGE patio ideal for summer barbecues, morning coffee in the sunshine, or simply relaxing while overlooking a touch of green space - perfect for children or pets to play. An assigned parking stall, along with ample visitor and street parking, ensures ease for both homeowners and guests. This well-managed complex offers LOW CONDO FEES and peace of m ind, with notable updates including upgraded windows that add both efficiency and comfort. The surrounding community is known for its FRIENDLY, connected atmosphere, where neighbors become familiar faces and everyday living feels effortless. Located in the heart of Braeside, you’re surrounded by mature tree-lined streets, scenic pathways, and an ABUNDANCE of nearby amenities. Enjoy quick access to Southland Leisure Centre, Fish Creek Park, Southcentre Mall, Canyon Meadows Aquatic & Fitness Centre, and the Glenmore Reservoir. Parks, schools, off-leash areas, and local dining are all within walking distance, while convenient routes to Stoney Trail and public transit make commuting across the city simple. Whether you’re entering the market, expanding your investment portfolio, or downsizing without compromise, this is a RARE opportunity to own a home that perfectly balances location, lifestyle, and value - all in a community that TRULY feels like home. CALL TODAY!! (id:63476)

117 Rainbow Falls Boulevard
Chestermere, Alberta
Welcome to this beautifully maintained home in the highly sought-after community of Rainbow Falls. Opportunities to own on this desirable street are rare, making this a property you won't want to miss. From the moment you step inside, you'll be impressed by the inviting entrance and bright, open-concept design. The spacious living room features a stunning gas fireplace and a large picture window that fills the space with natural light, creating a warm and welcoming atmosphere.The thoughtfully upgraded kitchen is designed for both functionality and style. Professional enhancements include custom drawer-style lower cabinetry, additional storage in the island, extended countertops and cabinetry near the stove, and elegant open shelving perfect for displaying your favorite décor. With an abundance of cupboard space, generous countertops, and a large walk-in pantry, this kitchen is sure to impress even the most discerning home chef.The adjoining dining area offers plenty of room for family gatherings and entertaining, easily accommodating a large dining table. Another oversized window allows sunlight to pour into the space, enhancing the home's bright and airy feel. A convenient two-piece powder room completes the main level.Upstairs, the spacious primary retreat features a large walk-in closet and a beautiful four-piece ensuite designed for comfort and relaxation. The second bedroom is exceptionally generous in size and includes its own walk-in closet and convenient access to the main four-piece bathroom through a cheater door.The versatile bonus room provides the perfect space for movie nights, a home office, playroom, or family room. For those needing additional bedroom space, this area could be easily converted into a third bedroom.The double attached garage offers ample room for vehicles, storage, and protection from the elements year-round.Step outside and discover what truly sets this home apart. The expansive deck and beautifully private backyard cre ate your own personal oasis. Backing onto open green space with no neighbours behind, this tranquil setting is ideal for relaxing with your morning coffee, hosting summer barbecues, or simply enjoying the peace and privacy that is increasingly difficult to find.Additional upgrades include: new hot water tank, new humidifier, new flooring, new dishwasher, new motor in garage door opener and new springs on door, deck enlarged with composite flooring. This exceptional home combines comfort, functionality, and an unbeatable location. Don't miss your chance to make it yours—schedule your private viewing today. (id:63476)
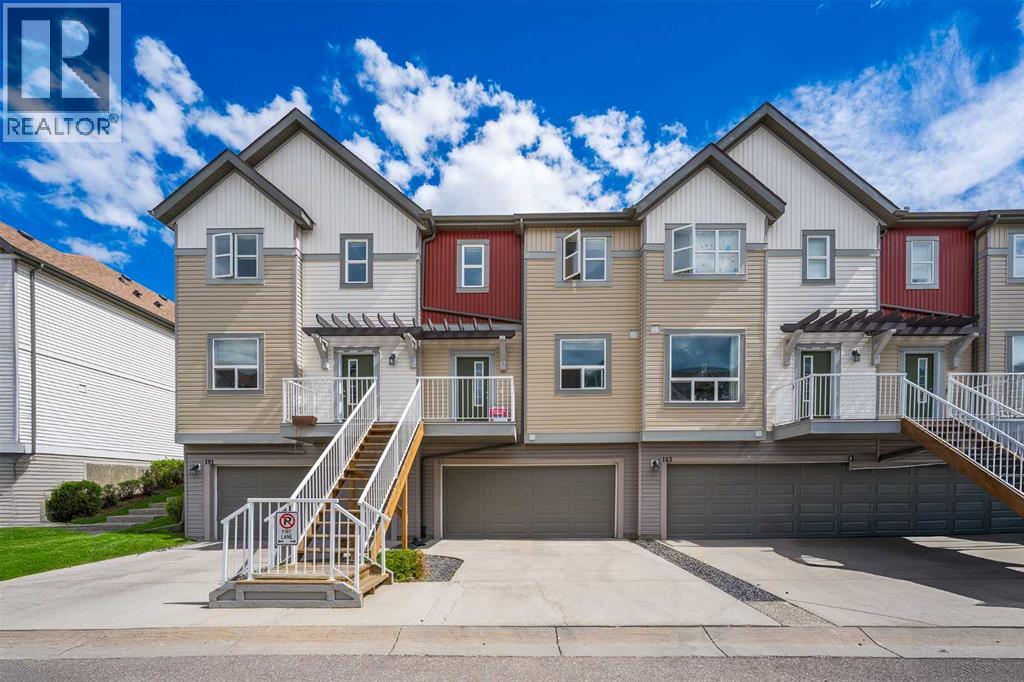
187 Copperstone Cove SE
Calgary, Alberta
Welcome to the Cove in Copperfield! This bright, spacious, and modern 2-bedroom, 2.5-bathroom townhome offers the ultimate blend of suburban tranquility and urban convenience. Tucked away in a quiet cove with minimal through-traffic, this property provides a safe, peaceful location that is perfect for anyone looking to escape the city noise without sacrificing connectivity.The thoughtfully designed layout maximizes both comfort and function. The main floor welcomes you with a modern kitchen equipped with ample cabinetry, a dedicated pantry, and a kitchen island that naturally serves as the heart of the home. This culinary space flows effortlessly into a spacious living and dining area with lots of natural light, making it perfect for both daily relaxing and entertaining guests.The upper level features two dual primary suites, each boasting its own private en-suite bathroom and a generous walk-in closet. Perfectly positioned between them is a large, dedicated laundry room, putting convenience right where you need it most.Downstairs, the unfinished basement serves as a blank canvas awaiting your personal touch, ideal for a future home gym, media room, or extra storage. Complete with a double attached garage and beautiful green space right outside your front door, this home offers effortless, low-maintenance living at its finest.Copperfield is a highly regarded community in SE Calgary known for its mature neighbourhood charm and incredible amenities. You are just moments away from Copperpond and its extensive network of paved trails, walking distance to schools and can enjoy unparalleled access to Southeast Calgary’s best shopping, dining, and entertainment at 130th Avenue SE / South Trail Crossing, McKenzie Towne’s High Street, and the rapidly growing Seton Urban District - home to the South Health Campus hospital, YMCA, shops and restaurants. Don't miss out on this Copperfield gem, it is the perfect package, a quiet cul-de-sac lifestyle, immediate access to park s, and unbeatable proximity to Calgary’s best amenities right at your doorstep! (id:63476)
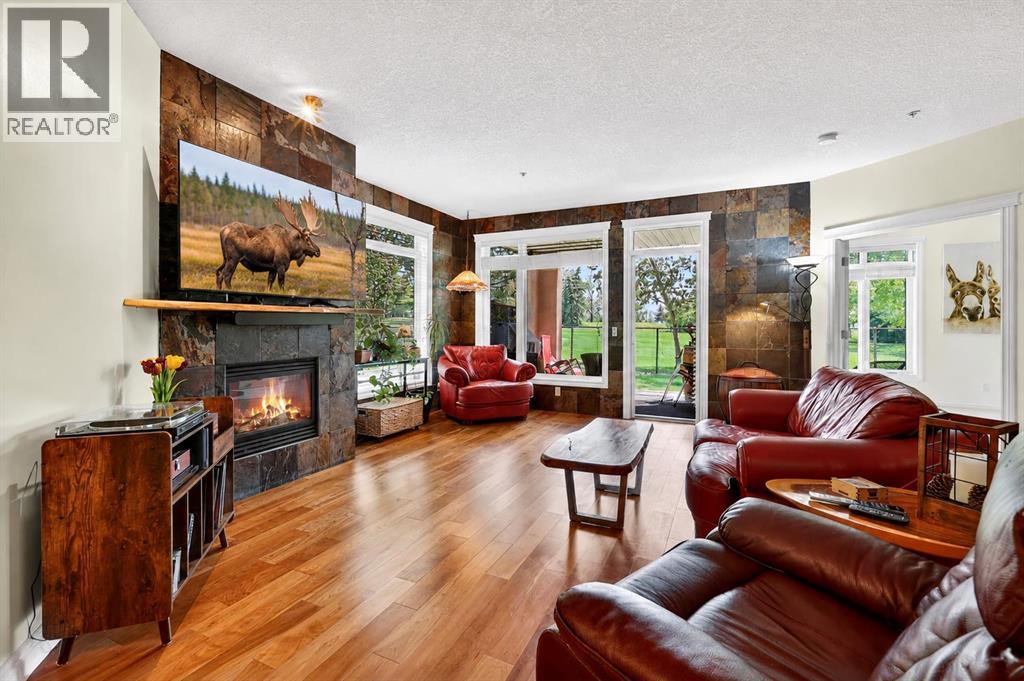
1104, 24 Hemlock Crescent SW
Calgary, Alberta
**OPEN HOUSE SATURDAY JULY 18TH 2:30-4:30**Welcome to Copperwood. This well managed community it your next home. This is not your typical one-bedroom condo. Offering over 1,074 square feet of thoughtfully designed living space, this rare and oversized residence provides the comfort, scale, and functionality often reserved for much larger homes. With serene views overlooking Shaganappi Golf Course and no immediate neighbours staring back at you, this is the privacy and peaceful setting condo buyers dream about. The open-concept floor plan is flooded with natural light from a stunning corner wall of windows that frames the golf course views and creates an inviting space for both everyday living and entertaining. The spacious living and dining areas feature beautiful hardwood flooring, a striking floor-to-ceiling slate feature wall, and a cozy gas fireplace that anchors the room. The kitchen is both stylish and functional, showcasing rich cinnamon-stained cabinetry, exceptional millwork, wraparound Corian countertops, a corner pantry, and slate tile flooring. Whether you're preparing meals for yourself or hosting guests, the generous workspace and storage are sure to impress. The oversized primary retreat offers a level of space rarely found in condominium living, complete with additional floor-to-ceiling windows, a large walk-in closet, and a luxurious 5-piece ensuite featuring dual sinks, a separate shower, a soaker tub, and private water closet.Step outside to your private east-facing patio, where you can enjoy morning coffee overlooking the golf course and appreciate the tranquility of this exceptional setting year-round. Additional features include a heated underground parking stall, secure storage cage, and access to outstanding building amenities including a fitness centre, guest suite, car wash bay, two hobby rooms, visitor parking, and an on-site recreation centre. Ideally located just steps to the LRT, shopping, pathways, and the amenities of 17th Avenue, whi le remaining only minutes from downtown, this is a rare opportunity to enjoy spacious, low-maintenance living in one of Calgary's most convenient locations. If you've been searching for a condo that offers true square footage, exceptional privacy, and beautiful views, this is the one you've been waiting for. (id:63476)
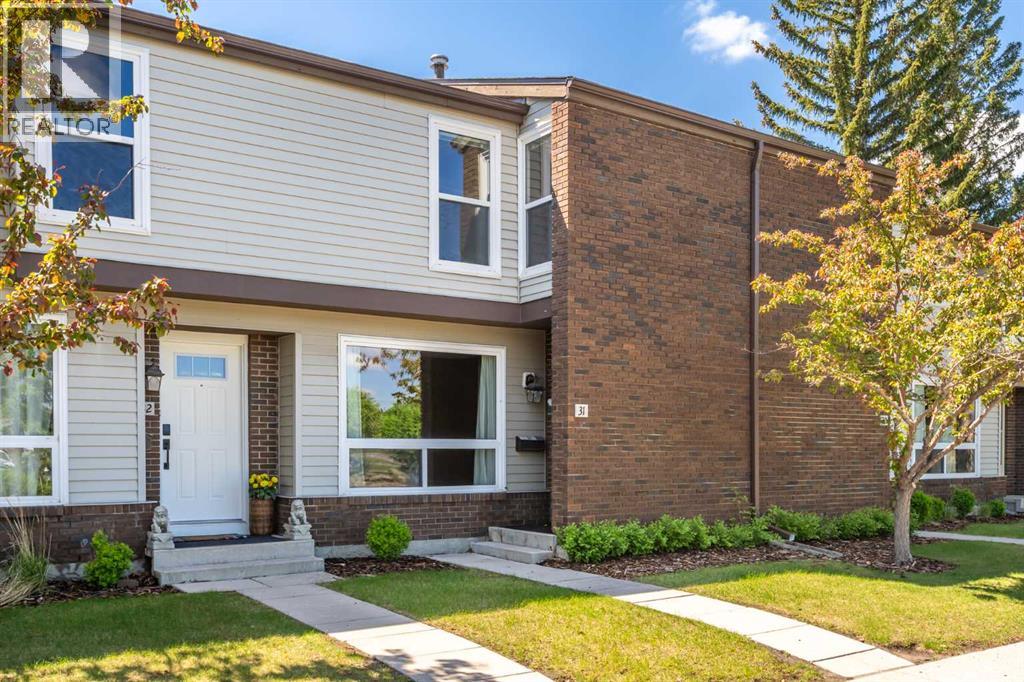
31, 5625 Silverdale Drive NW
Calgary, Alberta
Offering approximately 1,760 sq/ft of total developed finished living space across three levels, this 3-bedroom, 2.5-bathroom townhome sits in the sought-after, amenity-rich community of Silver Springs in NW Calgary, Alberta. It has the largest floorplan in the well-run Springfield complex, a huge master bedroom, and a private fenced backyard that backs onto a quiet green space. From the door, it's a 3-minute walk to the 192-hectare Bowmont Park and the extensive Bow River pathways, which run all the way downtown along the river valley. Within a 10-minute walk, you'll find restaurants, groceries, soccer fields, tennis courts, off-leash dog parks, and the Botanical Gardens of Silver Springs, the city's largest public garden. A bus stop is just steps away, leading to the nearby Crowfoot LRT. Driving, you have quick access to Crowchild Trail and Stoney Trail, easily connecting you to downtown, the mountains, or any quadrant of Calgary. With Rocky Mountain and Canada Olympic Park views, Silver Springs also offers a Golf & Country Club, an outdoor pool, skating rinks, and an active community association. Crowfoot Crossing shopping and dining are minutes away. Inside the townhome, the main floor has tile and hardwood flooring, a bright living and dinning area, and a kitchen updated in 2020 with new cabinetry and countertops. Upstairs, an oversized primary bedroom overlooks the green space and anchors the three bedrooms and a full bathroom. Downstairs, the fully finished basement adds a third bathroom, extra storage, and flexible living space that's ideal as a family room, office, or guest space. A private backyard backs onto a green space shared only with your townhouse neighbours, providing a south-facing retreat with afternoon and evening sun. Your assigned parking stall is directly in front, along with multiple unassigned stalls. Green space out your window, instant access to Bowmont Park and the river valley pathways, and a full 1,760 sq/ft of living space make this comfortable, connected living in one of Calgary's most established northwest communities. Book your Showing today! (id:63476)