
136 41 Avenue NW Calgary, Alberta T2K 0G6

$465,000
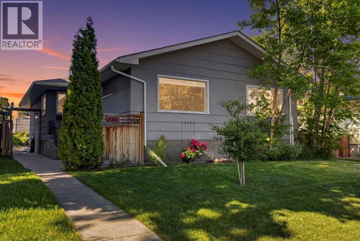
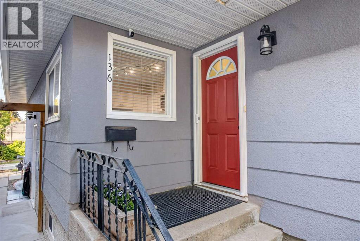
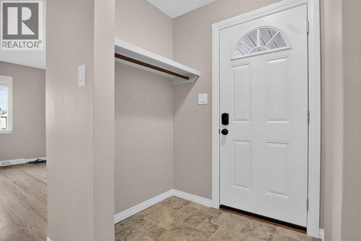
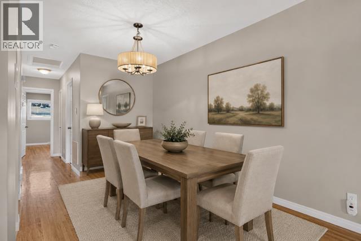
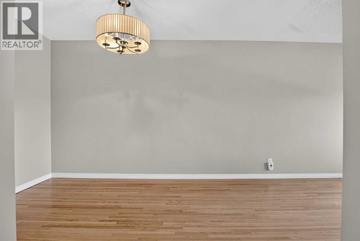
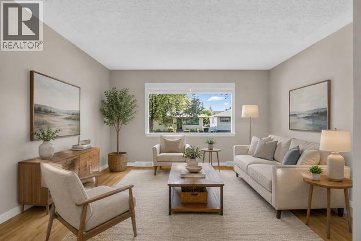
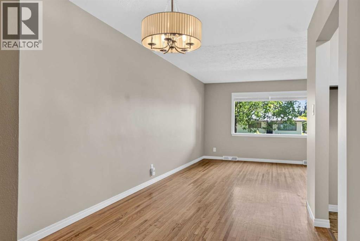
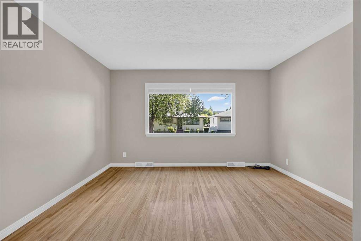
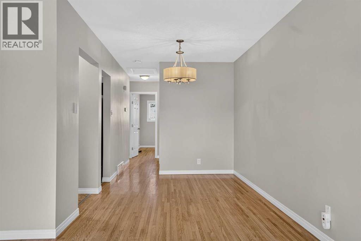
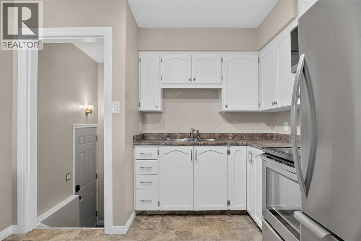
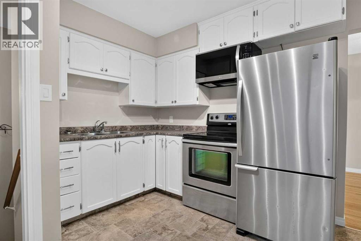
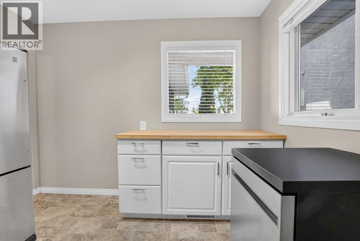
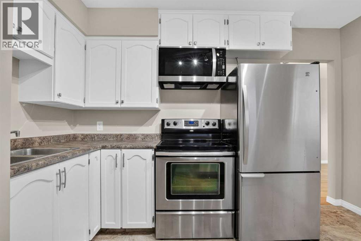
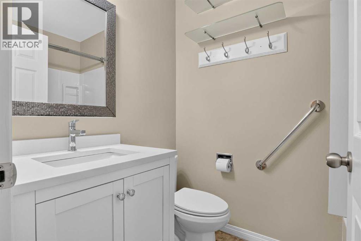
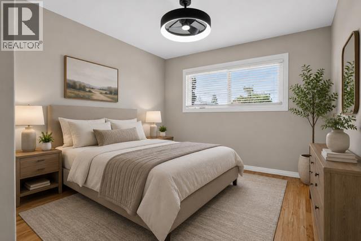
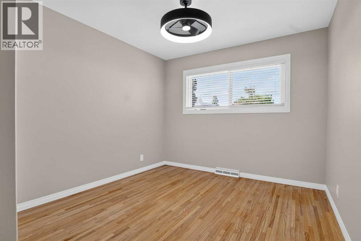
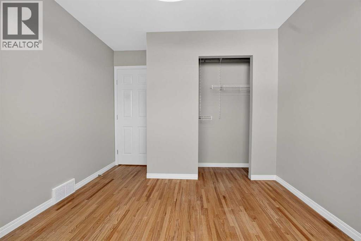
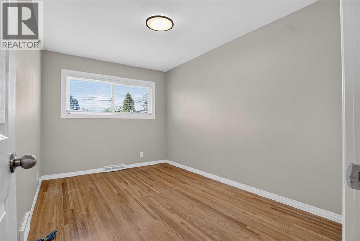
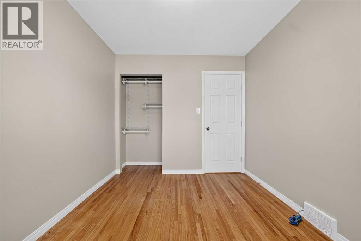
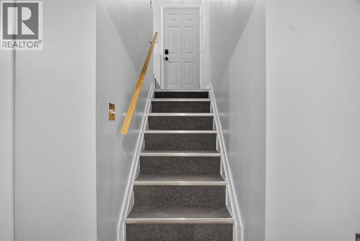
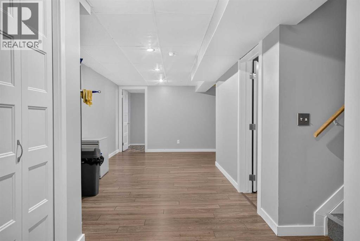
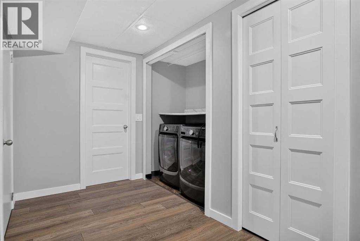
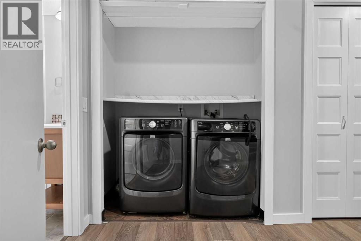
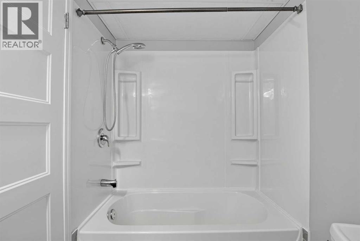
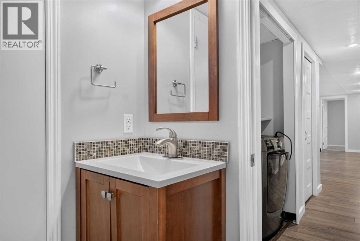
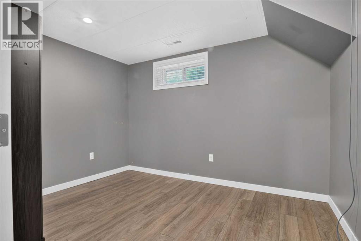
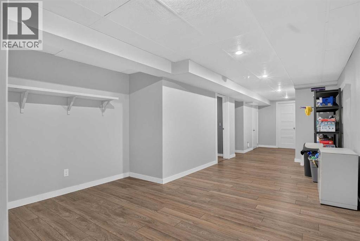
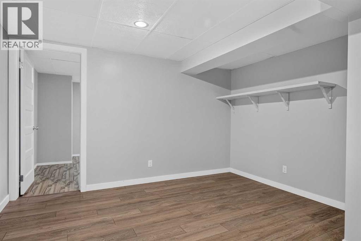
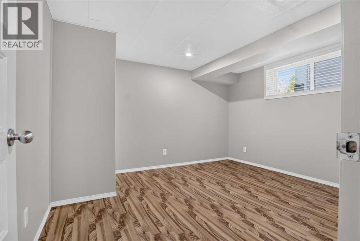
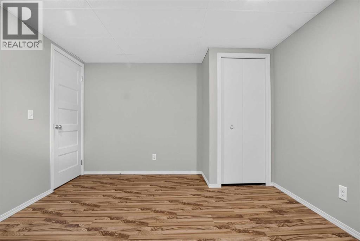
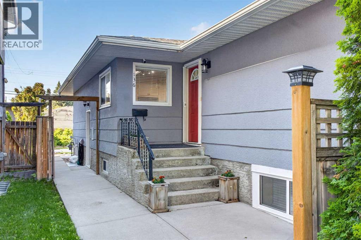
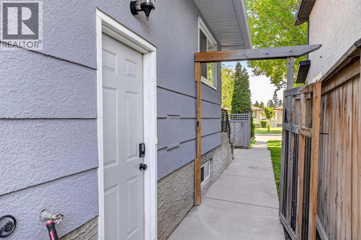
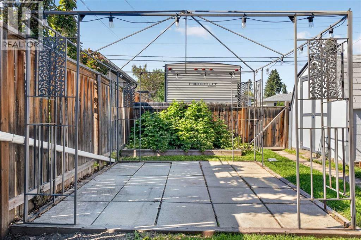
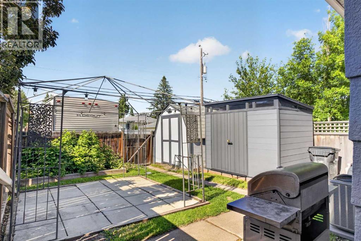
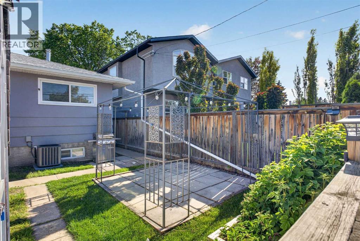
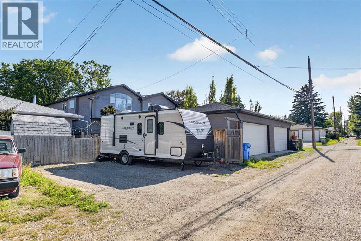
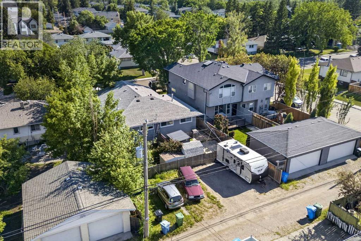
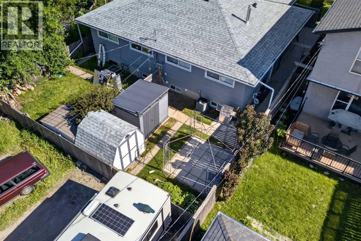
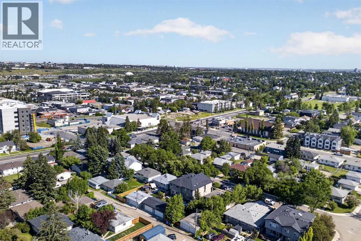
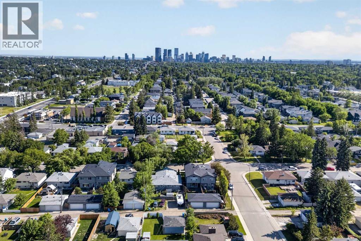
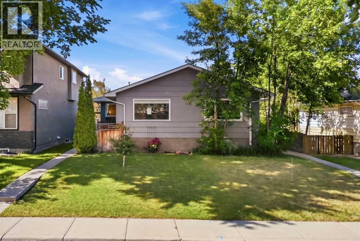
OPEN HOUSE!!! Sat July 18, 12:00 pm - 2:00 pm! Nestled on a quiet, tree-lined street in the highly sought-after community of Highland Park, this beautifully maintained half duplex offers the perfect blend of inner-city convenience and comfortable, move-in ready living.The main floor impresses from the moment you step inside, showcasing stunning hardwood floors and a bright, open-concept layout bathed in natural light from large, picturesque windows. Freshly painted throughout, including the kitchen cabinetry, by a professional, every detail feels crisp and intentional. The generous living and dining area flows seamlessly into a well-appointed kitchen featuring stainless steel appliances, abundant counter space, and ample cabinetry. Two well-sized bedrooms and a full 4-piece bathroom complete this level.The fully developed lower level extends your living space with a versatile open-concept recreation area, a dedicated den, an additional bedroom, and a second full 4-piece bathroom, all accessible via a separate side entry, offering excellent flexibility for guests or working from home.Major updates bring added peace of mind, including a new shingles (2025), a new furnace (2025) and AC (2024), meaning the big-ticket items are already taken care of.Outside, your private backyard retreat awaits. Enjoy a lovely patio space perfect for entertaining, a large gravel parking pad that can accommodate RV parking, and two storage sheds, providing the kind of practical space that's hard to find in inner-city living.Steps from the beloved Confederation Park, with effortless access to downtown Calgary, public transit, schools, and all amenities. This is a rare opportunity to own in one of NW Calgary's most desirable established communities. Come and be moved! Please note photos have been virtually staged. (id:63476)
Open House
This property has open houses!
12:00 pm
Ends at:2:00 pm
Property Details
| MLS® Number | A2324599 |
| Property Type | Single Family |
| Community Name | Highland Park |
| Amenities Near By | Playground, Schools |
| Features | Back Lane, Pvc Window, No Smoking Home |
| Parking Space Total | 2 |
| Plan | 1213361 |
Building
| Bathroom Total | 2 |
| Bedrooms Above Ground | 2 |
| Bedrooms Below Ground | 1 |
| Bedrooms Total | 3 |
| Appliances | Washer, Refrigerator, Range - Electric, Dishwasher, Dryer, Microwave Range Hood Combo, Window Coverings |
| Architectural Style | Bungalow |
| Basement Development | Finished |
| Basement Features | Separate Entrance |
| Basement Type | Full (finished) |
| Constructed Date | 1958 |
| Construction Material | Wood Frame |
| Construction Style Attachment | Semi-detached |
| Cooling Type | Central Air Conditioning |
| Exterior Finish | Stucco |
| Flooring Type | Hardwood, Laminate, Linoleum |
| Foundation Type | Poured Concrete |
| Heating Fuel | Natural Gas |
| Heating Type | Forced Air |
| Stories Total | 1 |
| Size Interior | 890 Sqft |
| Total Finished Area | 889.89 Sqft |
| Type | Duplex |
Parking
| Parking Pad | |
| R V |
Land
| Acreage | No |
| Fence Type | Fence |
| Land Amenities | Playground, Schools |
| Landscape Features | Garden Area, Landscaped |
| Size Depth | 36.56 M |
| Size Frontage | 7.61 M |
| Size Irregular | 280.00 |
| Size Total | 280 M2|0-4,050 Sqft |
| Size Total Text | 280 M2|0-4,050 Sqft |
| Zoning Description | R-cg |
Rooms
| Level | Type | Length | Width | Dimensions |
|---|---|---|---|---|
| Basement | 4pc Bathroom | 7.75 Ft x 4.92 Ft | ||
| Basement | Den | 8.67 Ft x 11.08 Ft | ||
| Basement | Bedroom | 12.25 Ft x 10.92 Ft | ||
| Basement | Recreational, Games Room | 12.17 Ft x 31.33 Ft | ||
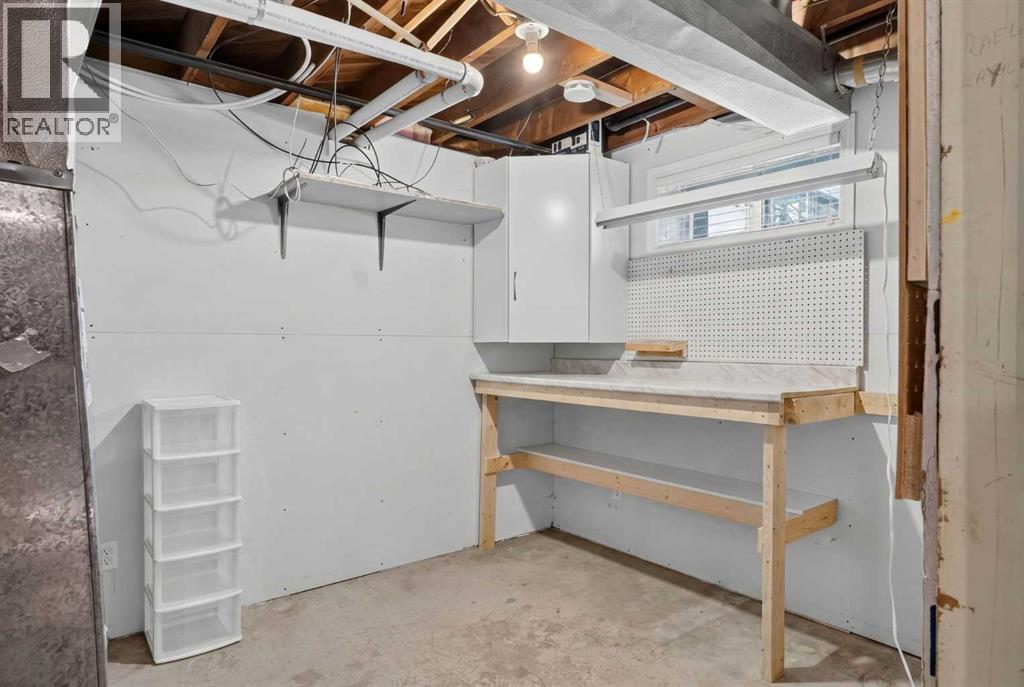
| Basement | Furnace | 8.75 Ft x 12.67 Ft | ||
| Main Level | 4pc Bathroom | 4.92 Ft x 7.17 Ft | ||
| Main Level | Primary Bedroom | 9.92 Ft x 13.25 Ft | ||
| Main Level | Dining Room | 8.33 Ft x 11.75 Ft | ||
| Main Level | Kitchen | 10.33 Ft x 11.83 Ft | ||
| Main Level | Living Room | 13.17 Ft x 13.58 Ft | ||
| Main Level | Bedroom | 8.83 Ft x 13.25 Ft |
Contact Us
Contact us for more information

The trademarks REALTOR®, REALTORS®, and the REALTOR® logo are controlled by The Canadian Real Estate Association (CREA) and identify real estate professionals who are members of CREA. The trademarks MLS®, Multiple Listing Service® and the associated logos are owned by The Canadian Real Estate Association (CREA) and identify the quality of services provided by real estate professionals who are members of CREA. The trademark DDF® is owned by The Canadian Real Estate Association (CREA) and identifies CREA's Data Distribution Facility (DDF®)
July 18 2026 07:15:59
Calgary Real Estate Board
Real Broker