
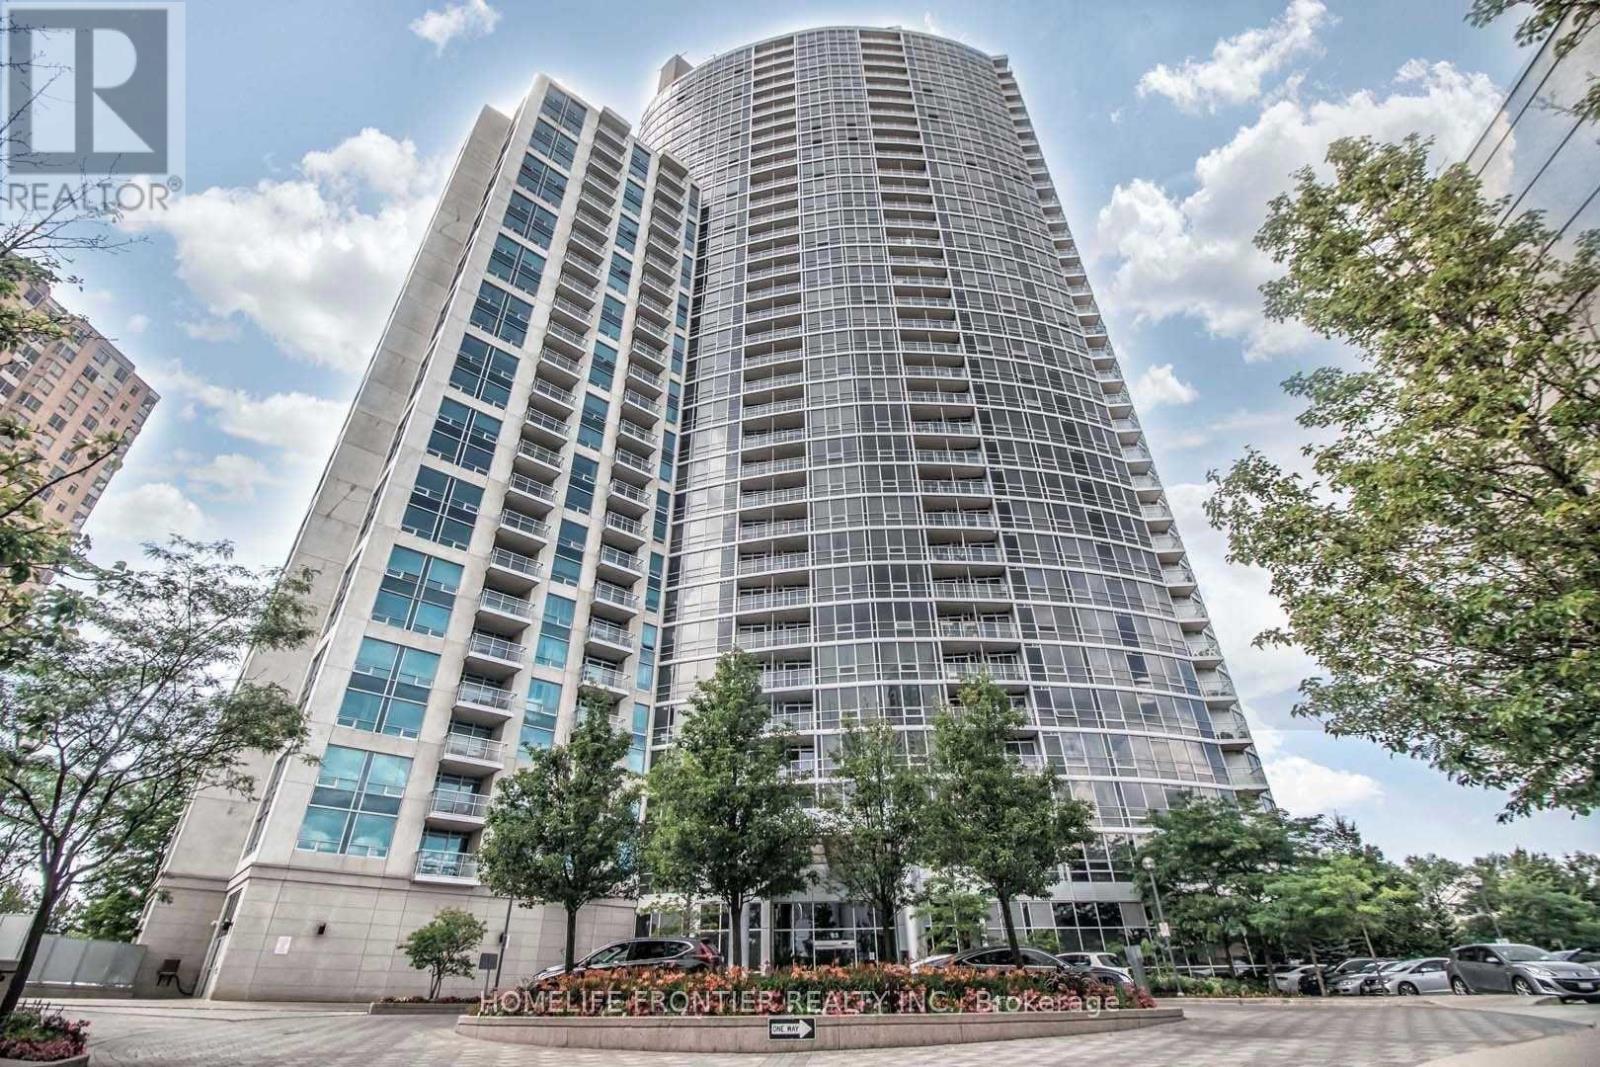
2803 - 83 Borough Drive
Toronto, Ontario
Tridel - 360 The City Centre - High Floor, 1+Den (Custom Sliding Door As 2nd Bedroom), Open Concept, Practical Layout. Hugh Kitchen With Granite Countertop Incorporate Breakfast Bar. Large Bedroom With Floor-To-Ceiling Window. Unobstructed Panoranomic City, CN Tower View. Laminate Floor Throughout. Model Suite Like. Super Clean And Bright! Step To Scarborough Town Centre, Civic & Community Centre. TTC, Minuite to 401/404. (id:63476)
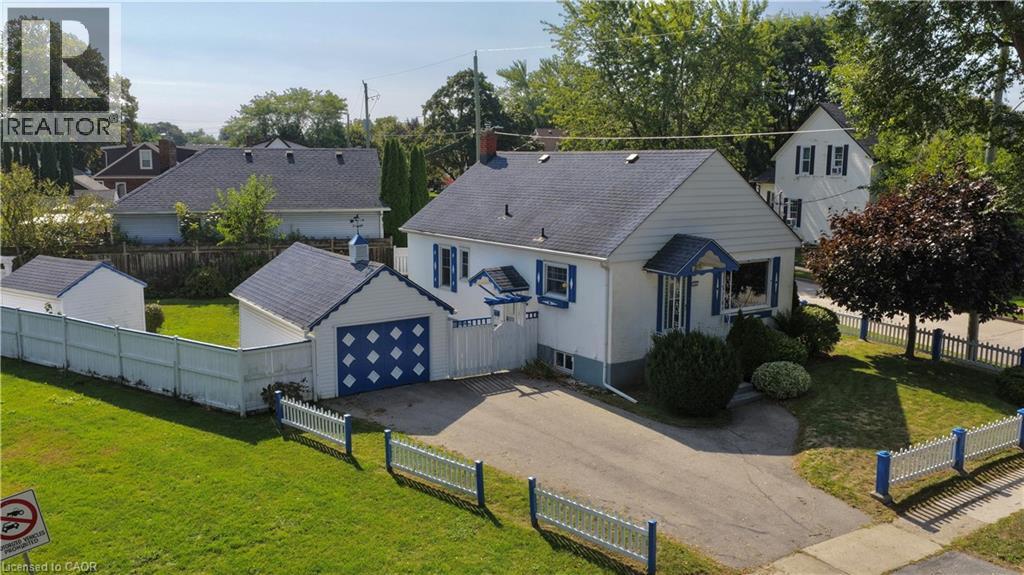
272 Carlton Street
St. Catharines, Ontario
CONVENIENCE IS KEY. Charming stucco bungalow in North St. Catharines Fairview neighborhood. Enjoy a beautiful view of Lancaster Park, a detached garage, shed, and excellent privacy on a 50 ft x 117.90 ft corner lot. Zoned R2. Inside, the main floor offers 2 bedrooms and a full bath. The lower level features a separate entrance, 3-piece bath, laundry, workbench, and a cozy rec room with a free-standing gas fireplace — perfect for downsizers, first-time buyers, or Investors. LOCATION! LOCATION! Located in a family-friendly area with school bus service and walkable access to St. Denis Elementary. Minutes to the QEW, steps to NRT transit, and walking distance to Fairview Mall, Grantham Plaza, restaurants, groceries and parks. Everything you need is right here. Add your finishing touches and make this your Home Sweet Home. Home sold “As Is.”. Measurements approximate. (id:63476)
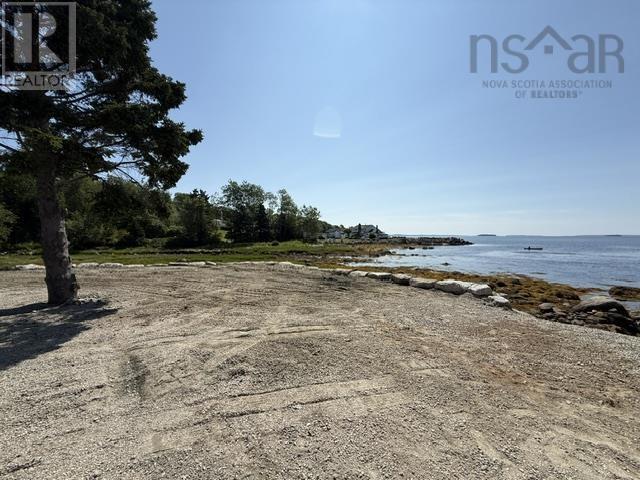
Lot Goat Lake Road
Chester, Nova Scotia
Oceanfront Opportunity in Chester! Build your dream coastal retreat on this exceptional 10,000 sq. ft. oceanfront lot offering 104 feet of direct Atlantic Ocean frontage. Nestled in a protected cove, this level property has already been prepared for construction, making it the perfect canvas for your future home or cottage. The lot has an approved septic system, allowing you to move forward with confidence. Enjoy breathtaking water views, easy shoreline access, and the peace and privacy of one of Nova Scotias most desirable coastal communities, all while being just minutes from the amenities, marina, and charm of Chester. As an added bonus, the seller is willing to include the existing motorhome with the property for an increased purchase price, providing an ideal place to stay while you build or a turnkey seasonal getaway. This is a rare opportunity to own a ready-to-build waterfront property in one of the South Shores most sought-after locations. (id:63476)
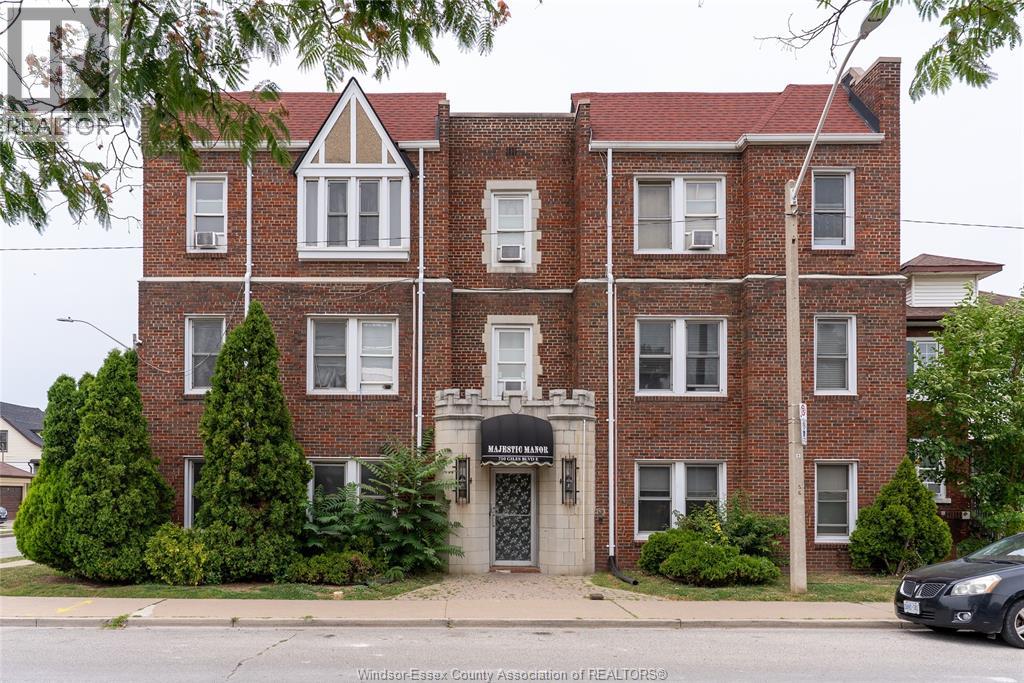
710 Giles Boulevard East Unit# 302
Windsor, Ontario
Welcome to 710 Giles Blvd. East, Unit 302, a bright and inviting one-bedroom apartment in a quiet, well-maintained adult building. Featuring high ceilings and plenty of natural light, this thoughtfully designed unit offers a comfortable, functional layout that is both welcoming and easy to enjoy. Conveniently located in the heart of Windsor, you'll enjoy easy access to schools, parks, shopping, public transit, and the Detroit-Windsor Tunnel and Ambassador Bridge for an easy commute to the U.S. Ideally situated between the vibrant Erie Street and Ottawa Street districts, you'll be just minutes from an excellent selection of restaurants, cafés, local shops, and everyday amenities. This location offers the perfect balance of peaceful living and urban convenience. Photos were taken while the unit was tenant-occupied. The apartment will be delivered unfurnished with vacant possession. Don't miss the opportunity to lease this charming apartment in one of Windsor's most established neighbourhoods. (id:63476)
234 Brock Street Unit# 1a
Windsor, Ontario
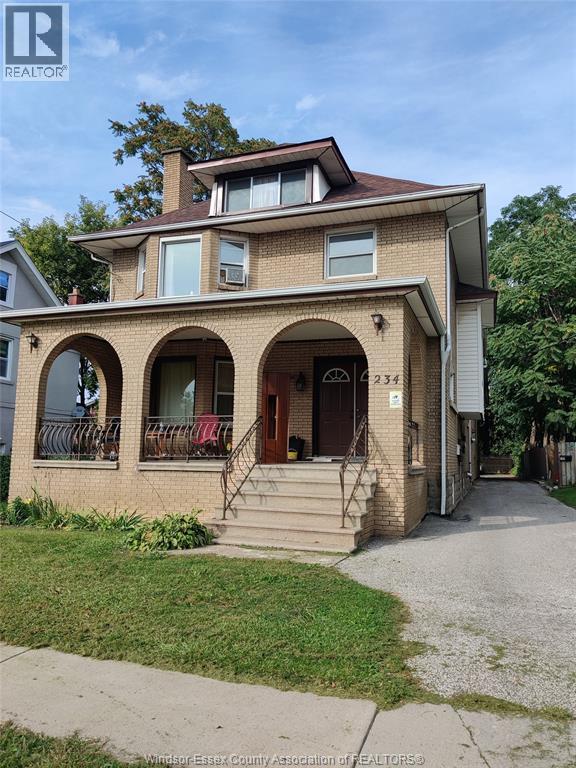
Rarely available 1-bedroom + den apartment for lease with all utilities and Wi-Fi included! The bright den features a window, making it perfect for a home office, guest room, or flex space. Enjoy beautiful views of the Detroit River from this bright and well-maintained unit. On-site coin-operated laundry adds convenience, while parking at the rear of the building is available for an additional $30/month. Ideally located close to restaurants, shopping, the university, elementary schools, and other everyday amenities. Perfect for professionals, couples, or students seeking comfortable and convenient living. A completed rental application, credit check, proof of income, and references are required. The landlord reserves the right to accept or reject any application for any reason. (id:63476)
2116 Commerciale Street
Saint-François-De-Madawaska, New Brunswick
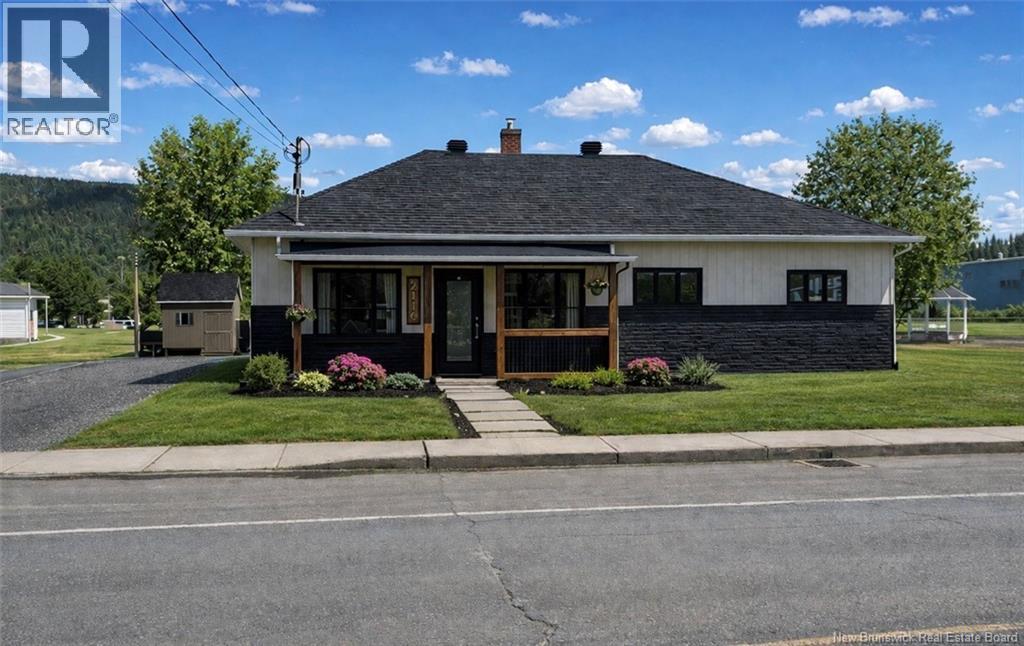
Offrant tout sur un seul niveau avec des améliorations récentes, cette propriété saura vous charmer dès votre arrivée. Au rez-de-chaussée, découvrez un espace à aire ouverte lumineux regroupant la cuisine, le salon et la salle à dîner, avec en plus un coin bar polyvalent pouvant également servir despace repas.Vous serez séduits par les matériaux de qualité, lentretien impeccable et le confort assuré grâce à une thermopompe à chaque étage. Lentrée fonctionnelle propose un module buanderie complet avec rangement intégré. La propriété comprend également 2 chambres à coucher ainsi quune salle de bain entièrement rénovée avec une élégante douche en céramique effet marbre.Le sous-sol non aménagé offre un excellent espace de rangement. (id:63476)
454 Trerice Street West
Dresden, Ontario
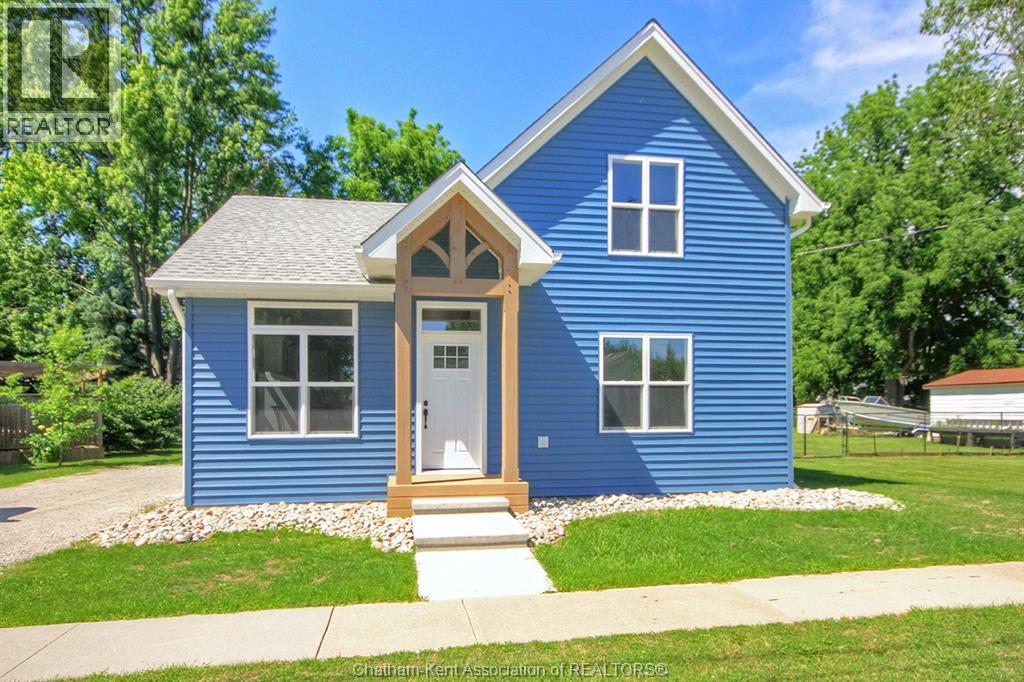
Welcome to this exceptional, fully reconstructed home in Dresden, Ontario, where timeless design meets modern efficiency. Every detail has been thoughtfully reimagined to create a home that offers both style and lasting quality. Featuring three spacious bedrooms and two beautifully appointed bathrooms, this move-in-ready home provides an inviting blend of comfort, functionality, and contemporary elegance. The bright, open interior showcases sophisticated modern finishes throughout, creating a warm and refined living space ideal for both everyday living and entertaining. Thoughtful improvements throughout the home in 2025 extend far beyond aesthetics, including new siding, windows and exterior doors, an upgraded foundation and a professionally encapsulated crawl space, all reflecting a commitment to exceptional craftsmanship and lasting quality. Designed with energy efficiency in mind, the home is equipped with three high-efficiency mini-split heat pumps that provide economical year-round comfort. A premium 35-year shingle roof further enhances the home's value, offering lasting protection and peace of mind for years to come. This is a rare opportunity to own a home that has been comprehensively rebuilt with quality, efficiency, and modern living at its core. Every major improvement has been completed, allowing you to simply move in and enjoy a beautifully finished home where no detail has been overlooked. (id:63476)
178 Westmorland Street
Fredericton, New Brunswick
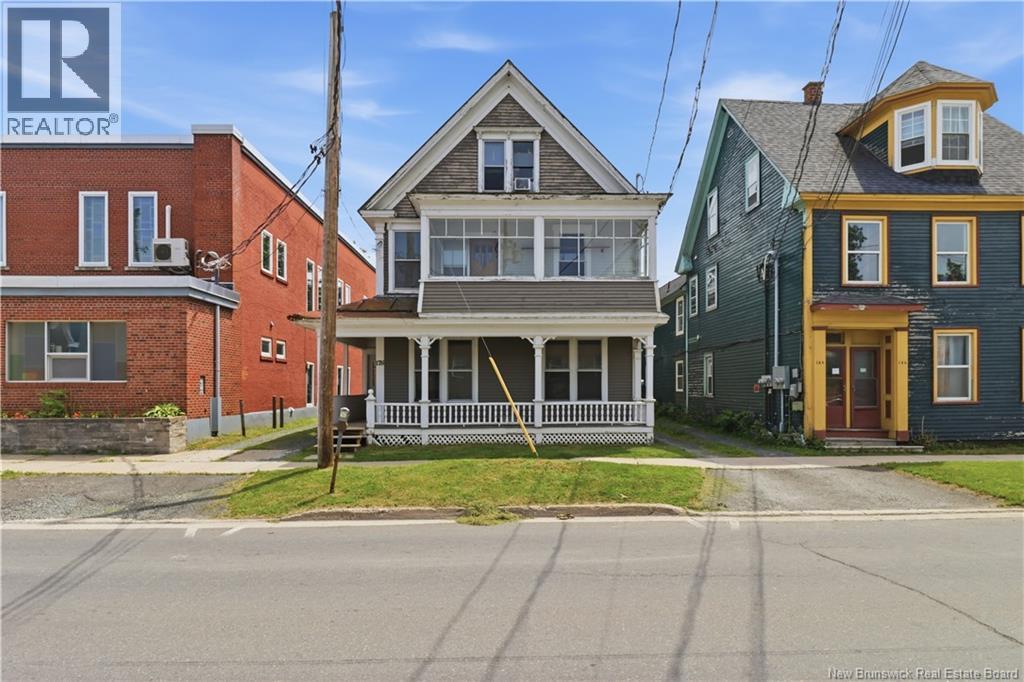
Secure your future with this exceptional investment opportunity in one of Fredericton's most desirable downtown locations. This well maintained three unit property offers immediate rental income with exceptional long term growth potential. With current rents below market value, investors have a rare opportunity to increase revenue over time while benefiting from long term appreciation in a high demand rental market. Each unit is separately metered, offering added convenience and simplified management. Located in the heart of downtown, tenants will enjoy walking distance to restaurants, cafés, shopping, entertainment, parks, schools, public transit, and Fredericton's picturesque riverfront trail system. This unbeatable location continues to attract quality tenants year after year. Whether you're building your first investment portfolio or adding another strong asset to an existing one, this is the type of property that delivers today and continues to grow in value for years to come. Prime downtown opportunities like this are increasingly difficult to find, making it a smart investment with lasting potential. (id:63476)
1201 Giffel Road
Sarnia, Ontario
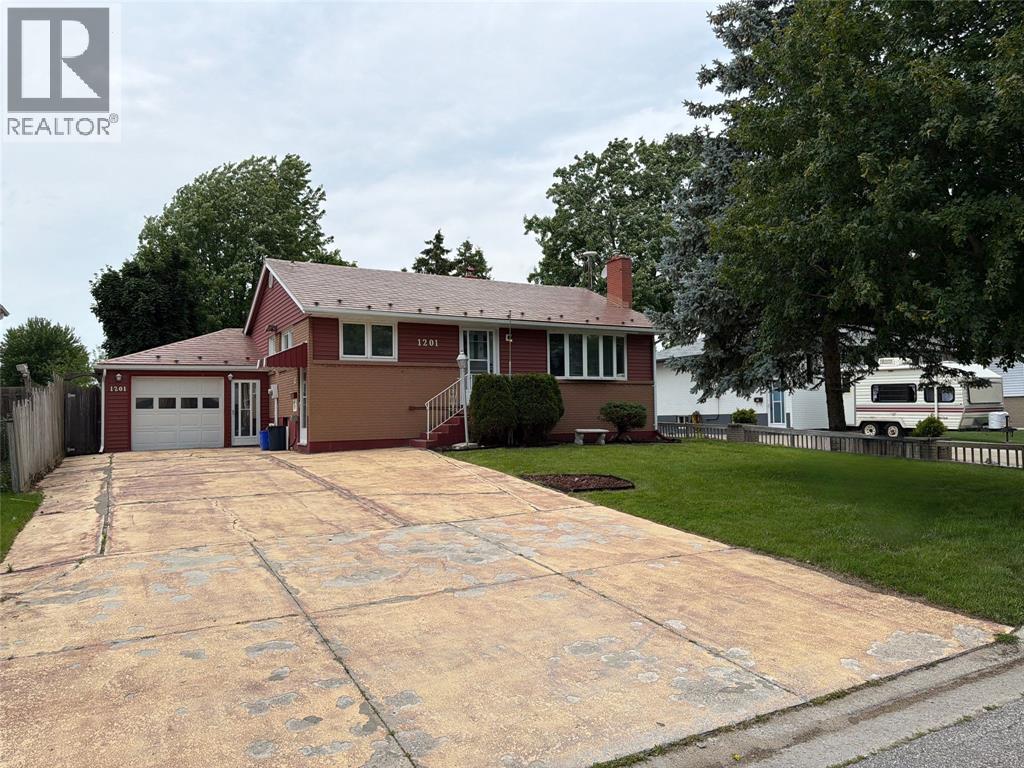
Welcome to 1201 Giffel, a well-maintained bungalow in a convenient north-end location close to schools, shopping, and everyday amenities. This inviting home offers three bedrooms on the main floor, hardwood floors throughout,a spacious eat-in kitchen, and a large living room featuring a cozy fireplace. One of the true highlights of the home is the beautiful sunroom, a bright and comfortable space that creates a wonderful connection between indoor and outdoor living.With sliding doors leading directly to the deck, it is the perfect spot to enjoy morning coffee, unwind in the evening, or entertain while overlooking the large fenced backyard. The outdoor space is equally impressive, featuring maintained grounds,established gardens,a garden shed, and plenty of room for entertaining,gardening,pets,or play.The attached garage offers excellent access to both the sunroom and the home, adding everyday convenience. The finished lower level provides even more living space with a rec room 2nd fireplace , an additional bathroom, and plenty of potential for future use. (id:63476)
#100 3705 141 St SW
Edmonton, Alberta
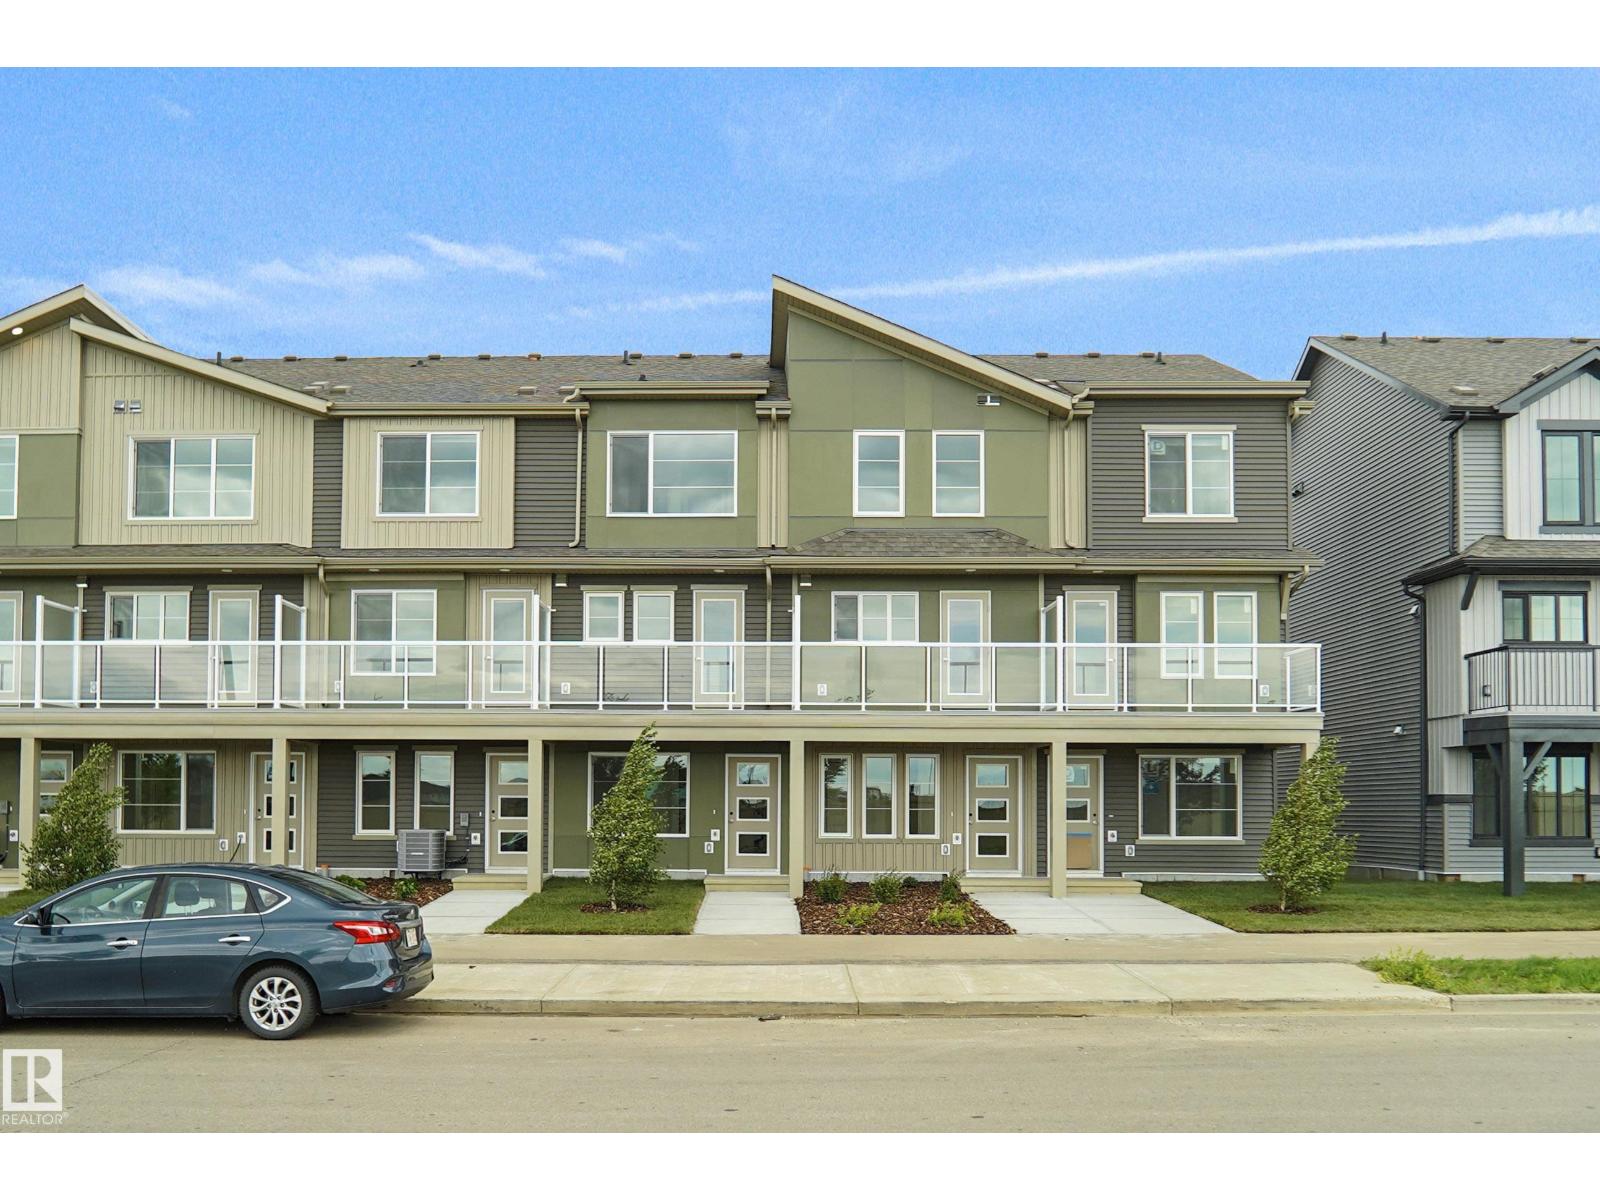
This is StreetSide Developments the Abbey model. This innovative home design with the ground level featuring a single oversized attached garage that leads to the front entrance and a main floor den or bedroom. It features a large kitchen. The cabinets are modern and there is a full back splash & quartz counter tops. It is open to the living room and the living room features lots of windows that makes is super bright. . The deck has a vinyl surface & glass with aluminum railing that is off the kitchen. This home features 2 Primary bedrooms with 2 full bathrooms. The flooring is luxury vinyl plank & carpet. Maintenance fees are $81/month. It is professionally landscaped. Visitor parking on site. This home is now move in ready ! (id:63476)
#21 1430 Aster Wy NW
Edmonton, Alberta
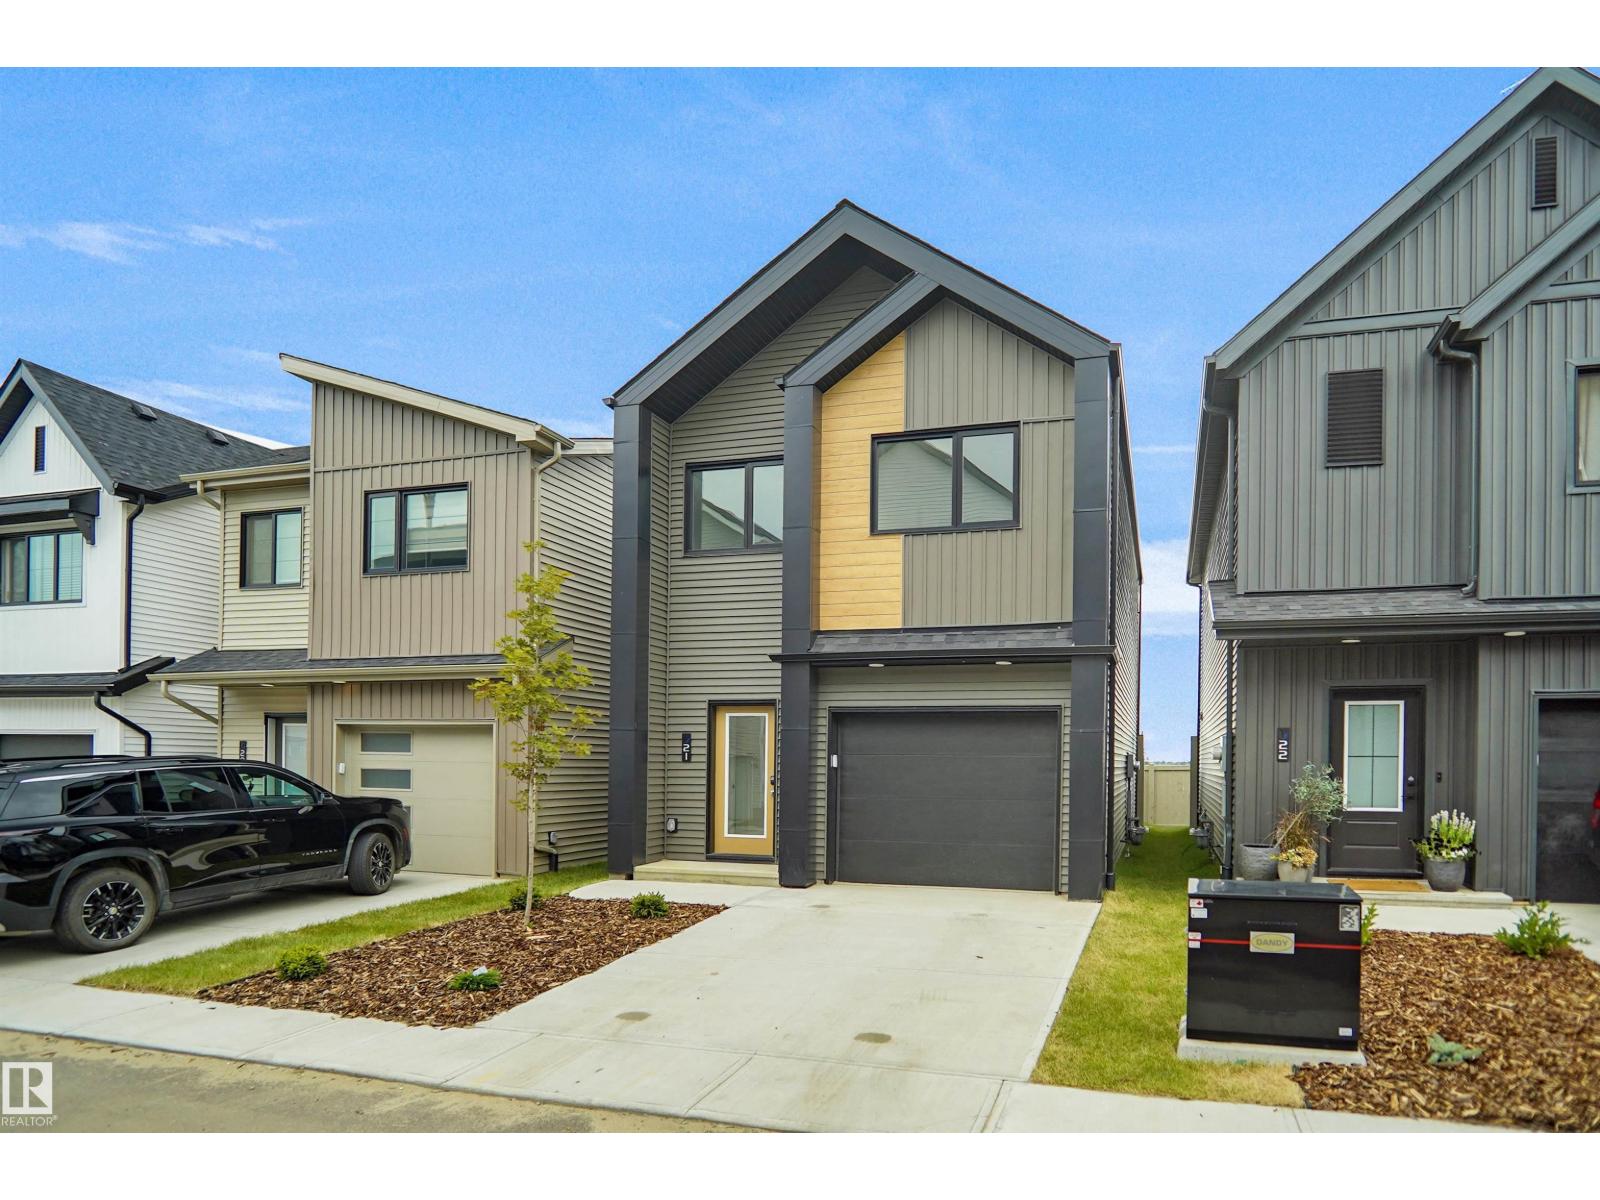
Welcome to Broadview Homes newest product line the Village at Aster located in the hear of the South East Edmonton. These detached single family homes give you the opportunity to purchase a brand new single family home for the price of a duplex. These homes are nested in a private community that gives you a village like feeling. There are only a hand full of units in this Village like community which makes it family orientated. From the superior floor plans to the superior designs owning a unique family built home has never felt this good. Located close to all amenities and easy access to major roads like the Henday and the whitemud drive. A Village fee of $29 per month takes care of your road snow removal so you don’t have too. All you have to do is move in and enjoy your new home. This home is move in ready! (id:63476)
728 Argyle Street
Regina, Saskatchewan
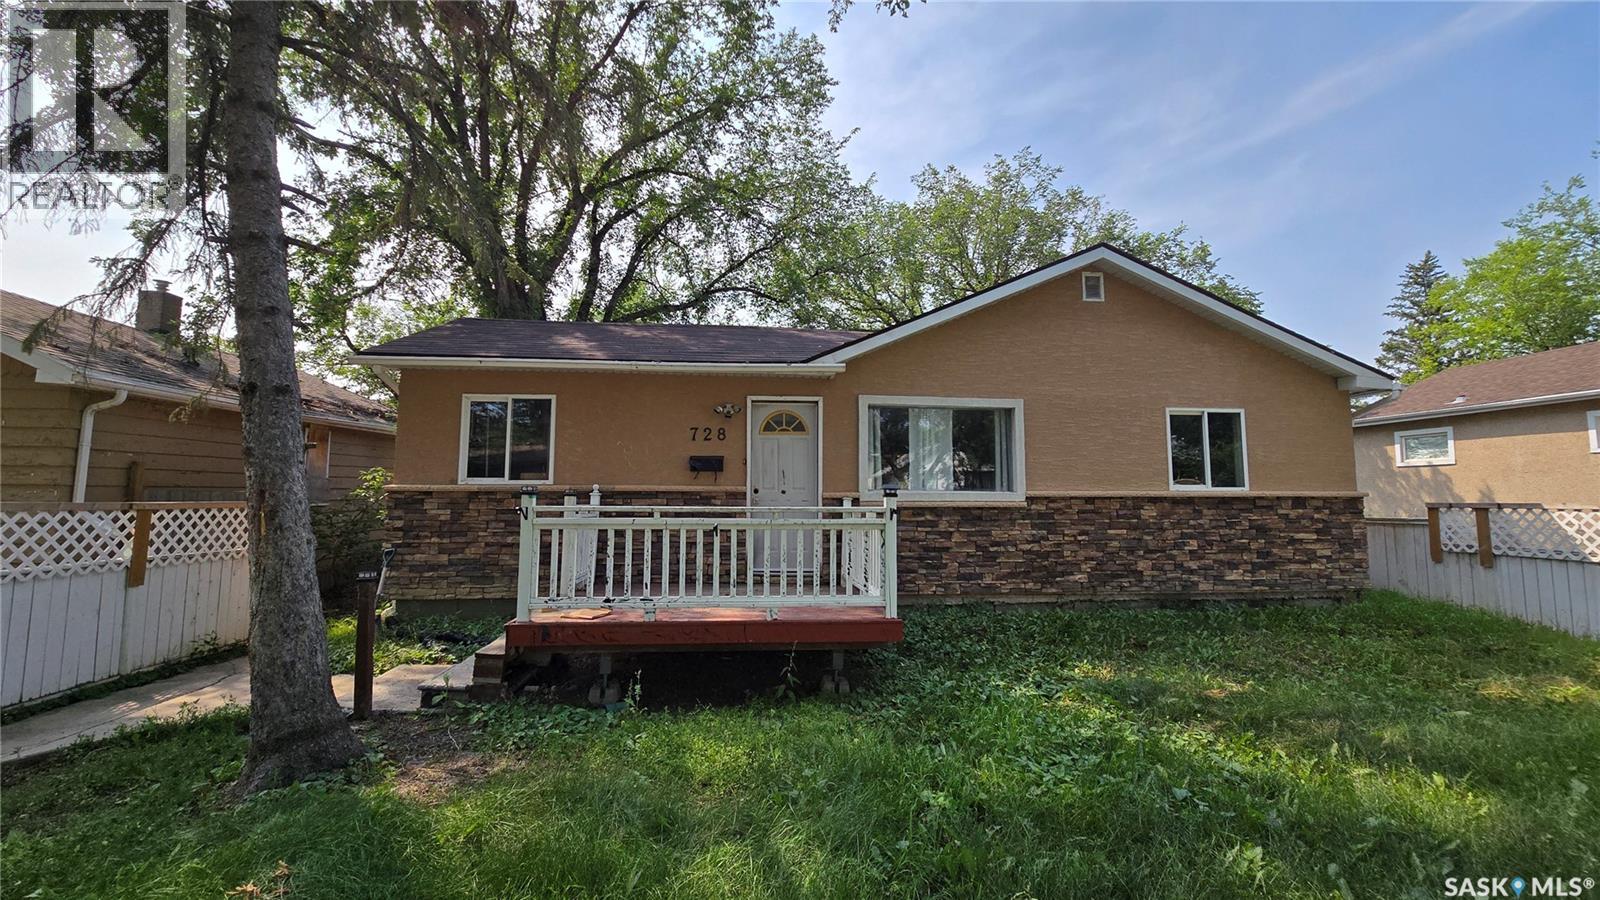
Excellent investment property on a double lot, on a very quiet and clean block of Washington Park. This 3 bedroom, 1 bathroom home has been rented steadily for $1,200/month until recently. A new owner would do well to clean it up, rent it for the foreseeable future, and eventually sub-divide the lot and build two infills. A large backyard and fully fenced front yard are perfect for dog owners, or anyone who values security. The single detached garage and the house have updated shingles. The furnace is high efficiency, and a few windows have been updated to PVC. A diamond in the rough, that offers affordable living and great investment potential. Quick possession available! (id:63476)