
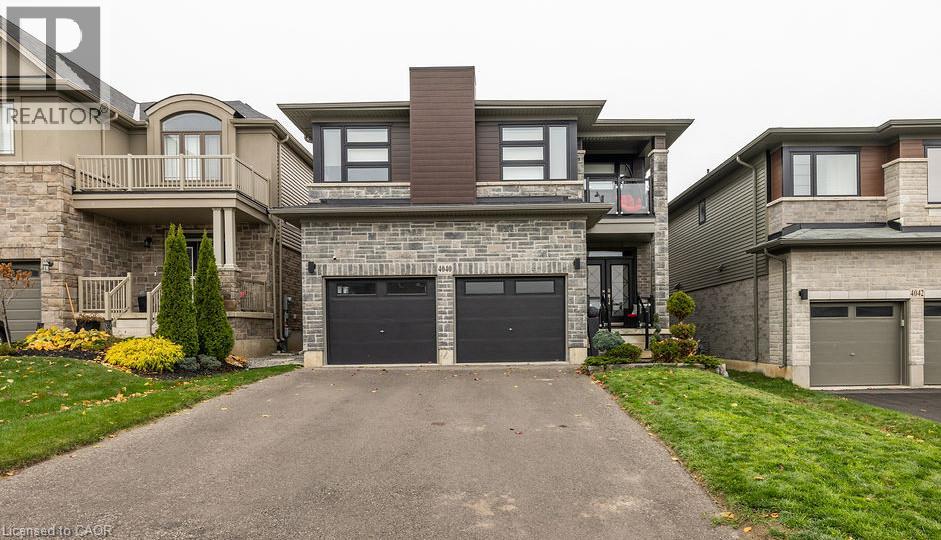
4040 Stadelbauer Drive
Beamsville, Ontario
Discover this meticulously cared for 5-bedroom, 3.5-bathroom home in desirable Beamsville, Town of Lincoln. Designed for modern, maintenance-free living with exceptional features throughout. Chef's Dream: Stunning Wrap-Around Kitchen with an oversized Large Pantry for all your culinary needs. Features a Modern Fireplace, new Upgraded Doors (2023) and Upgraded Lighting (2023), plus elegant Second Floor Hardwood and convenient Second Floor Laundry. Full, finished Basement with a full Second Kitchen offers unmatched flexibility for an in-law suite, tenant, or entertainment zone. Includes a dedicated Storage Area/Pantry. Equipped with a Security System and a Smart Home Irrigation Eco System for effortless exterior maintenance. Private backyard oasis boasts a Salt Water, Gas Heated Pool and a chic Metal Gazebo. This sophisticated home offers the perfect blend of luxury, technology, and convenience in a prime Niagara community. (id:63476)
or rent

Unknown Address
,
Well-established European (Slovenian) bakery for sale in SE Calgary! This successful business specializes in 100% handmade baked goods prepared using authentic European recipes and traditional baking methods. Located in a desirable SE Calgary location with a loyal customer base and strong reputation. A lease is in place with two additional renewal options, providing long-term stability for the new owner. An excellent opportunity for an owner-operator or an experienced baker looking to acquire a turnkey business. Op costs and utilities are not included in the monthly rent. An NDA is required prior to release any further information. (id:63476)
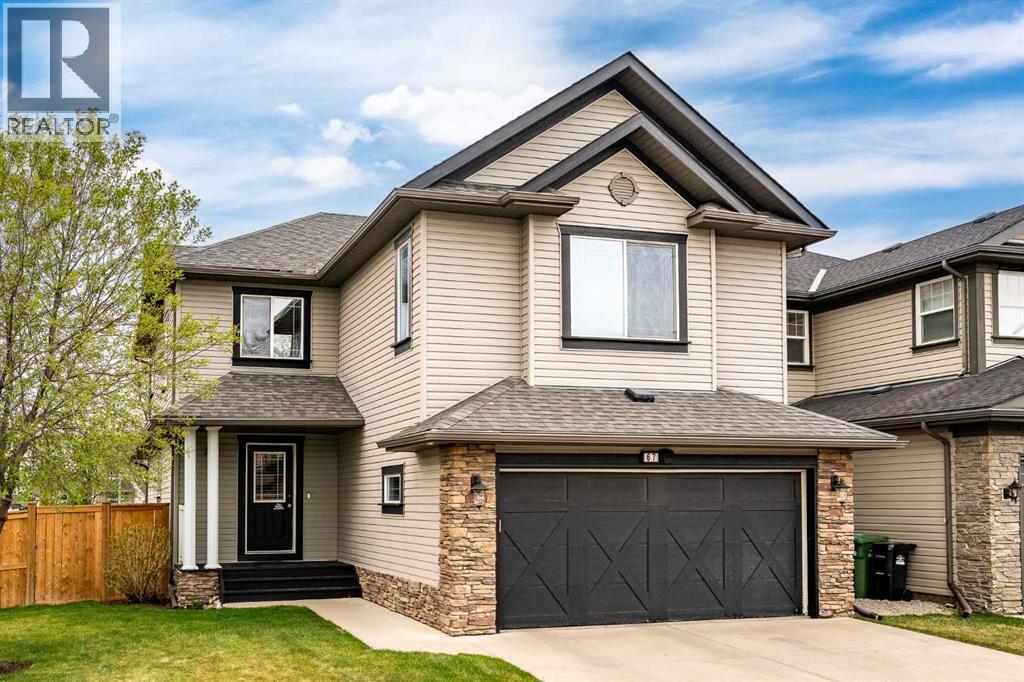
67 Kingsland Heights SE
Airdrie, Alberta
Not your typical cookie-cutter home, this beautifully modernized family retreat is tucked away on a quiet street in the established community of Kings Heights, where mature trees, spacious lots, and a true sense of community create a warm and welcoming place to call home. With 3,300 +/- sq. ft. of developed living space, 4 bedrooms (3+1), and timeless updates throughout, this home blends character and comfort with all the modern touches today’s families are looking for. The bright open-concept main floor has been thoughtfully refreshed with stylish vinyl plank flooring, updated ceilings, fresh paint, and modern trim (2023), while large windows flood the space with natural light. At the heart of the home is the beautifully redesigned white kitchen featuring gorgeous new cabinetry, updated appliances, incredible storage, a massive island perfect for gathering with family and friends, and charming built-in bench seating with hidden storage that adds both warmth and functionality to the dining area. The spacious living and dining areas create an inviting atmosphere for everyday family life and entertaining, while the private main floor den/flex space offers the perfect spot for a home office, playroom, or quiet retreat. Upstairs, the spacious bonus room creates the perfect cozy hangout space, while the primary retreat feels like a true escape with a beautifully renovated spa-inspired ensuite (2023) featuring dual sinks, a large vanity, separate tiled shower, and a deep soaker tub designed for relaxing at the end of the day. Two additional bedrooms, an updated 4-piece bathroom, and a charming tech/play nook complete the upper level, while the refreshed fully finished basement includes a large family room, fourth bedroom, full bathroom, and flexible living space for guests, teens, or hobbies. Outside, enjoy the spacious side yard, huge landscaped backyard with underground sprinklers (2025), newer fencing on two sides (2023), and a sunny south-facing patio that’s perfect for summer barbecues, relaxing evenings, and entertaining friends and family. With central air conditioning (2023), exceptional storage throughout, lots of parking, and pride of ownership evident at every turn, this move-in ready home offers the perfect balance of modern living and the charm of an established neighbourhood — all within walking distance to schools, parks, pathways, shopping, restaurants, and everyday amenities. (id:63476)
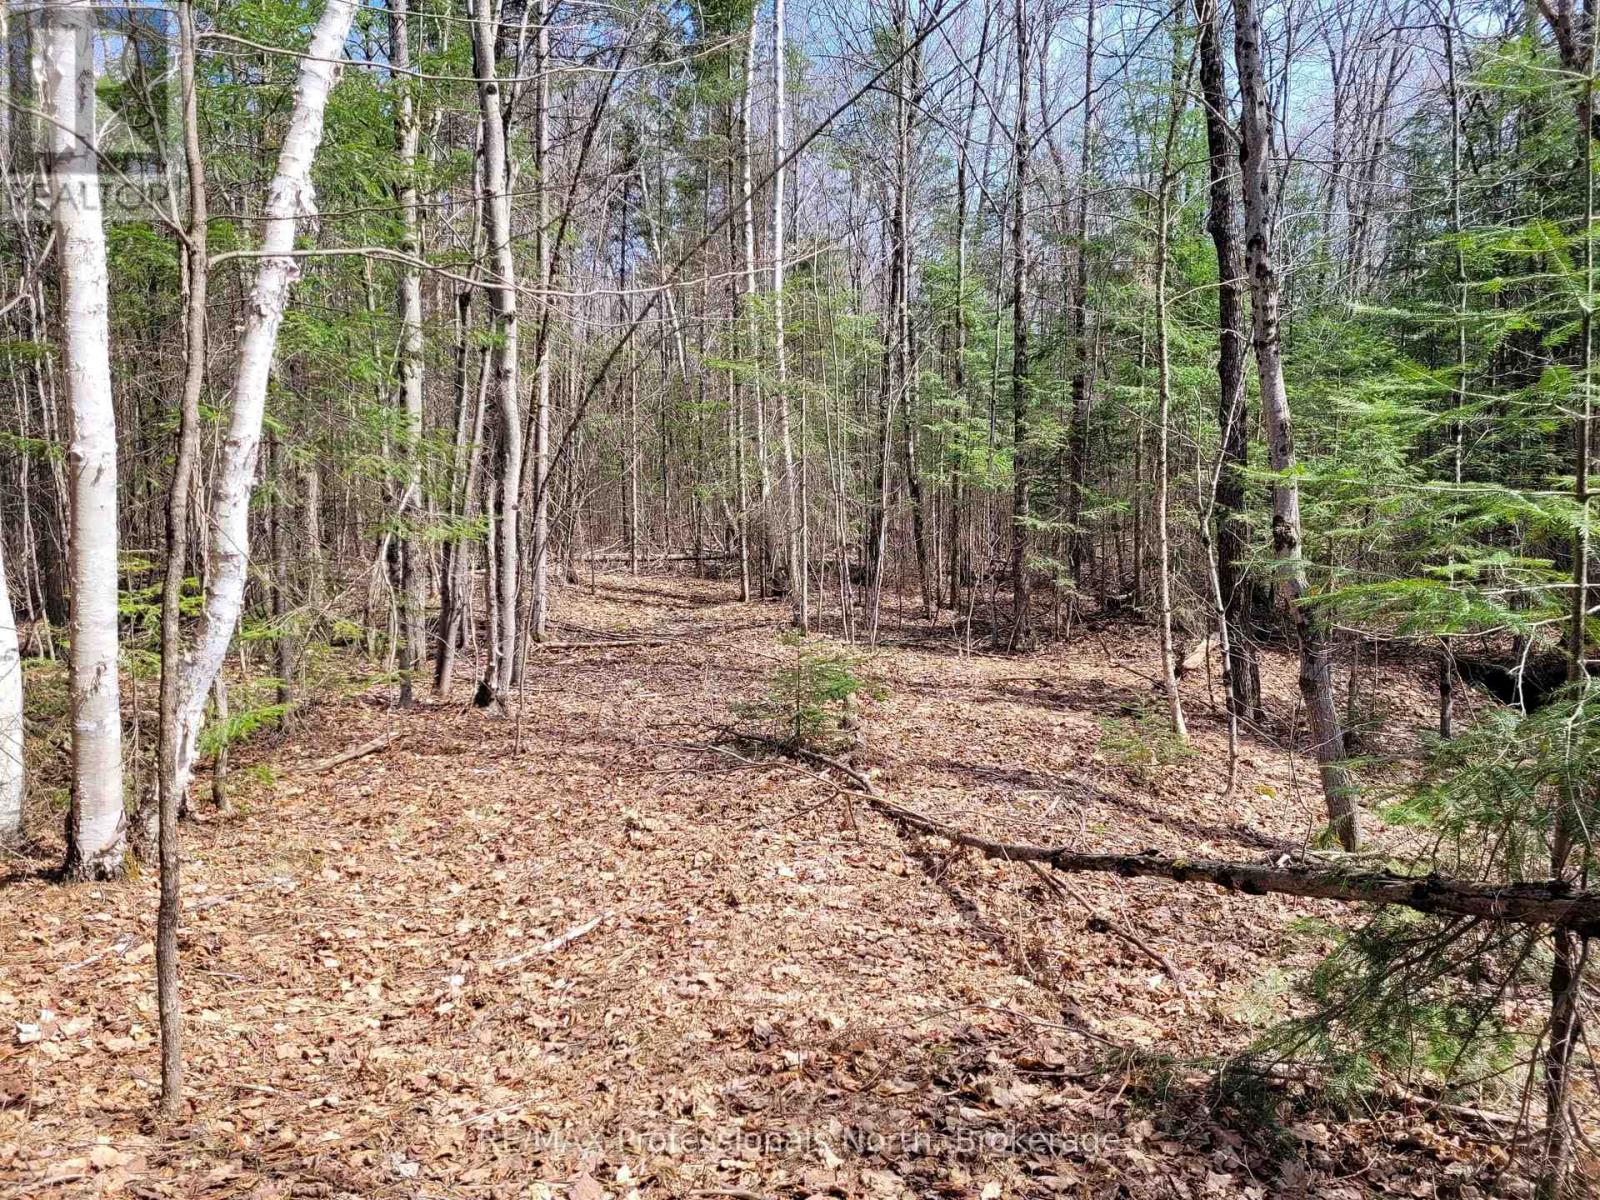
Tbd Gelert Road
Minden Hills, Ontario
5.4 Acres of bush land fronting on Gelert Road. Land is flat, level and dry. Bush is a mix of mature hardwood, some softwood and a small sugar bush. Established trails throughout the property. Hydro and telephone lines at the lot line. Just north of County Road 121 on the east side of the road. Corners are marked and blazed. (id:63476)
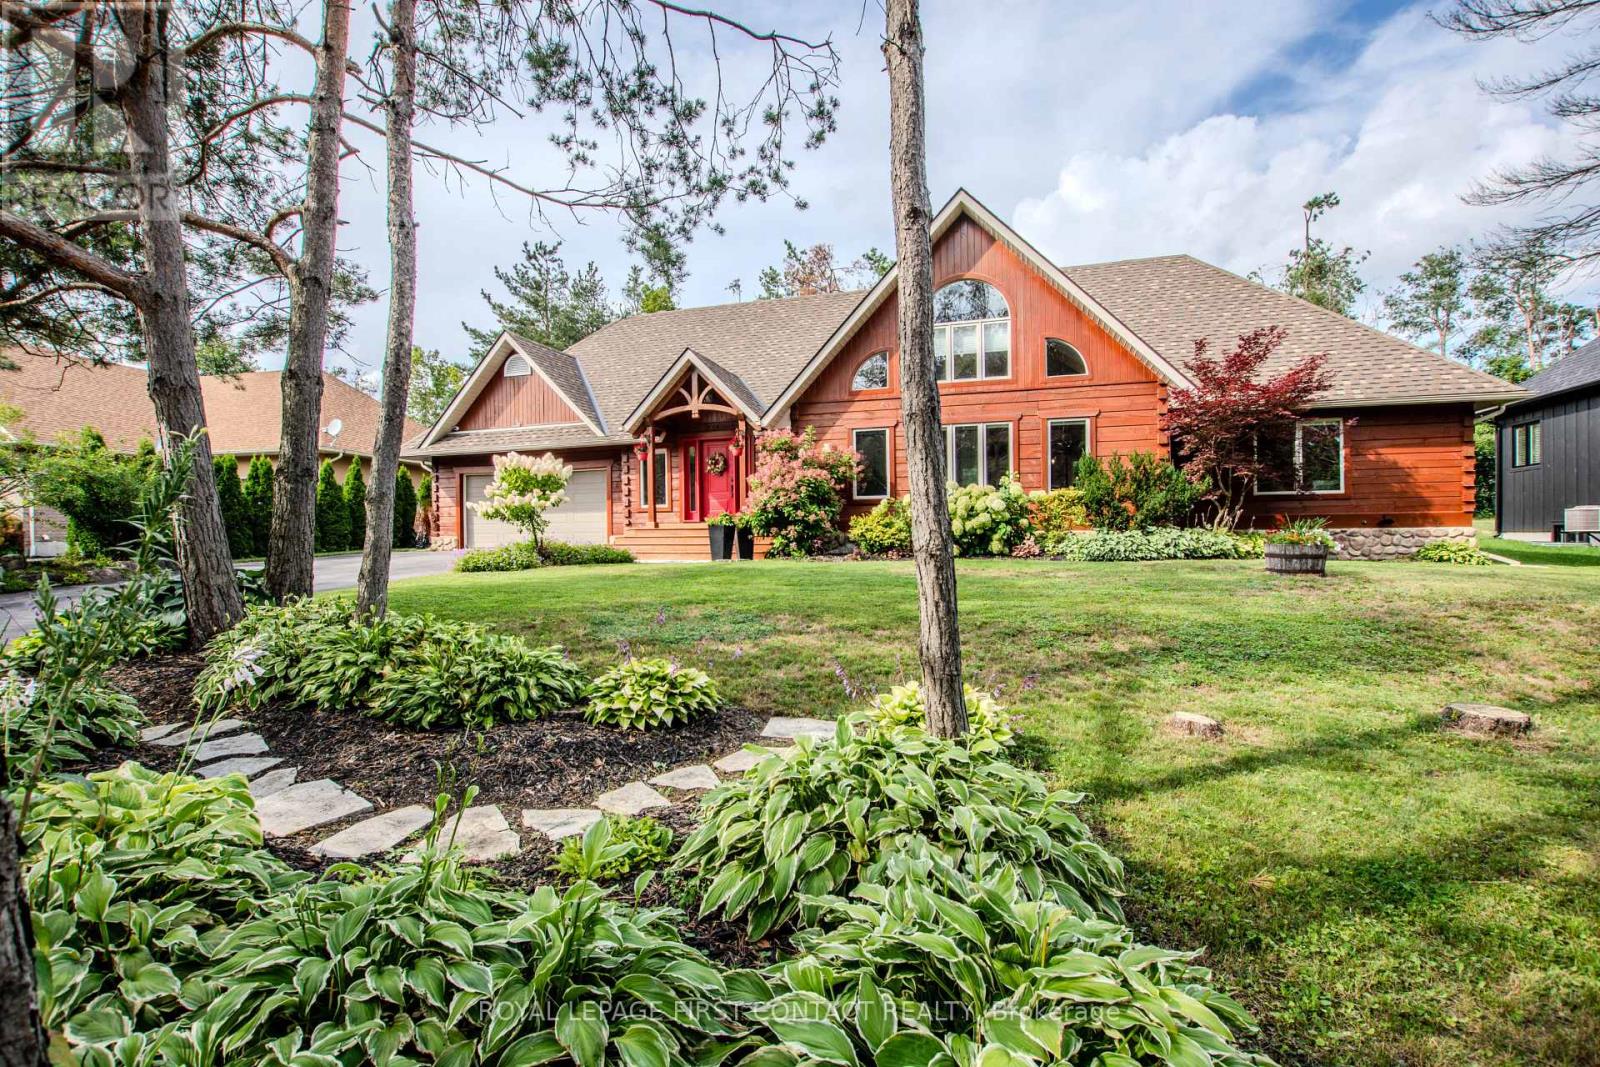
34 Alpine Way
Oro-Medonte, Ontario
Live where other people come to recreate. This well-maintained square-log bungaloft with a post-and-beam interior captures the four-season Horseshoe Valley lifestyle, with skiing, Nordic trails, mountain biking, hiking, golf and Copeland Forest all part of the surrounding Oro-Medonte recreation scene.Inside, soaring ceilings, large windows and extensive wood details give the open-concept main level its distinctive character. The great room features a stone-faced gas fireplace shared with the primary bedroom and flows into the dining area and cook's kitchen with leathered granite counters, built-in appliances and a large island with sink and electrical outlets. In-floor heating adds comfort in the kitchen and both main-floor bathrooms. Step from the kitchen onto the large deck and hot tub area for year-round outdoor relaxation.The main-floor primary suite offers a walk-in closet and five-piece ensuite with oversized shower and slipper tub. A second bedroom and four-piece bath are also on this level, while a large loft overlooks the great room.The finished lower level brings the après-ski experience home with a spacious rec room professionally wired for surround sound, wet bar with live-edge countertop, two beverage fridges and beer cooler with high-end taps, wine storage and a SaunaRay infrared sauna. Two large bedrooms-one currently used as a home gym-and a four-piece bath complete the level.An oversized double garage provides room for vehicles and recreational gear. Outside, an in-ground sprinkler system serves the front and rear, while the post-and-beam-style shed, built in 2022, offers space for gardening or a personal retreat. Additional features include on-demand hot water and a security system with four cameras plus monitored doors and windows. Horseshoe Resort, Copeland Forest and the recreation of Horseshoe Valley are nearby, with Highway 400, Barrie and Orillia readily accessible by road. (id:63476)
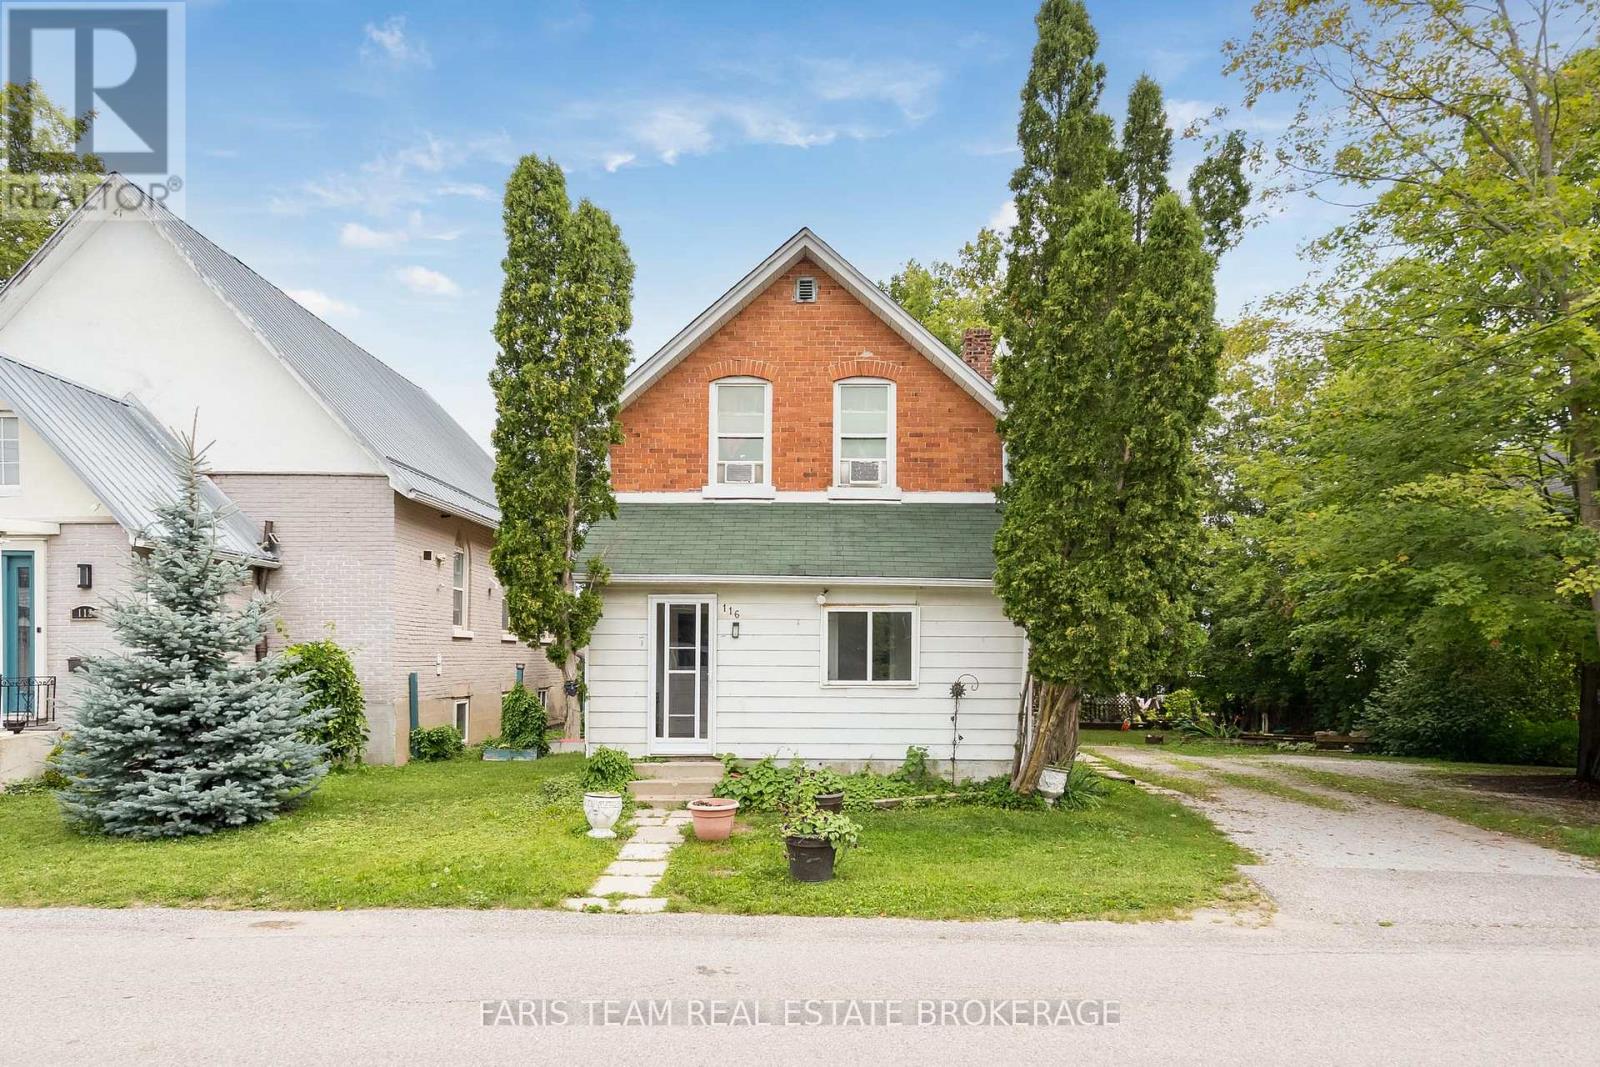
116 Albert Street S
Orillia, Ontario
Top 5 Reasons You Will Love This Home: 1) Ideal investment or house-hack opportunity: Features a brand-new, vacant, renovated unit ready for immediate owner-occupancy or your choice of top-market tenant, with projected annual income approaching $50,000 2) Legal triplex with major recent upgrades, including two modernized suites (one freshly renovated and vacant), a new furnace (2026), new eavestroughs (2025), and a new roof (2024) 3) Located in desirable downtown Orillia, providing excellent access to a wide range of amenities and services 4) Within close proximity to shopping, grocery stores, hospital, lake, and the vibrant downtown core, enhancing tenant appeal and long-term rental demand 5) Revenue and expense statement available upon request, providing valuable financial information for prospective buyers. 1,943 above grade sq.ft. plus an unfinished basement. *Please note some images have been virtually staged to show the potential of the home. (id:63476)
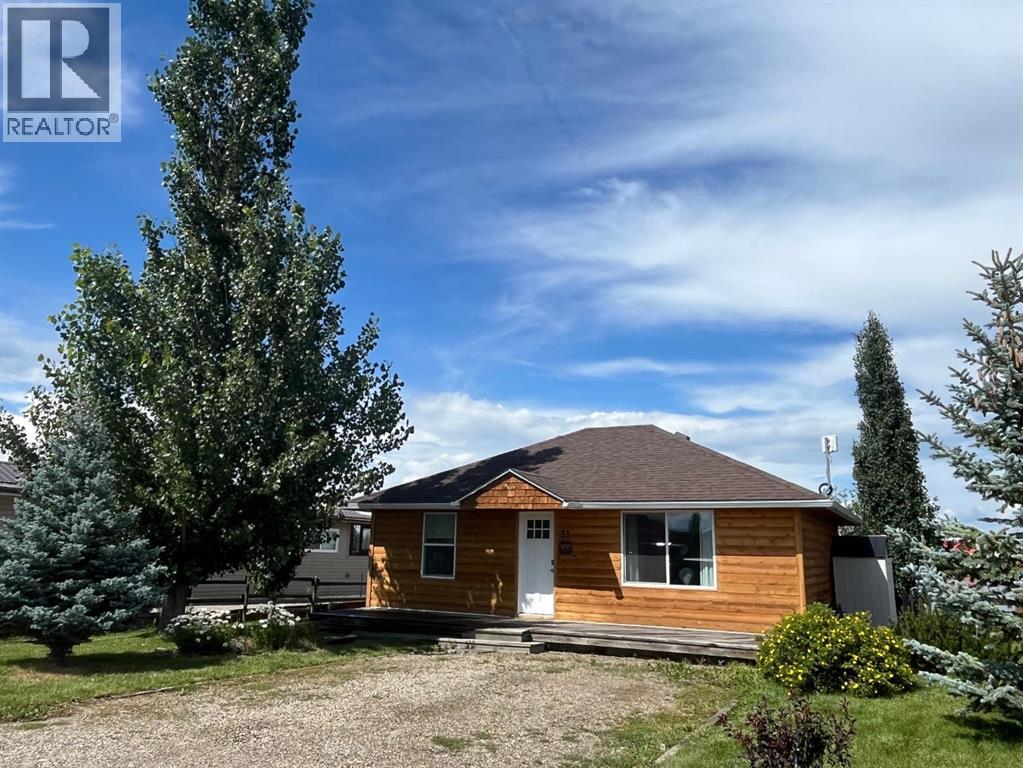
31 Mountain Vista Estates Drive
Hill Spring, Alberta
Dreaming of weekends at the COTTAGE combined with a great short term RENTAL income potential! This is the best of both worlds. The current owner has created the ideal mix of blocking off their own time in this cozy year-round cottage property while earning short term rental revenue when they are not there. Ideally set in the south Waterton area mountain views and on the edge of an area private lake, the landscape is as prairie cottage perfect as it gets. Sit on your front deck and enjoy the south western mountain vistas, or the back deck and watch the water fowl float past in this quiet community of Mountain Vista Estates. Year round living in this unique community and even the school bus picks up here. This home is set up with all the year-round comforts for every season whether for you and friends and family, or for your paying guests booking in for an Alberta experience. From summer visitors to Waterton Lakes, the hiking, biking, fishing, and even the winter Castle Mountain skiers – the location will not disappoint no matter the time of year. This home has been newly updated including many upgrades and even has new stack laundry, great internet access, a coffee bar and all the comforts of home. Located between Glenwood and Hill Spring, it is just a short half hour drive from Fort Macleod, or to Waterton Lakes, or an hour to Lethbridge (Costco and Westjet), and just over 2 hours from Calgary to your cottage! These fully titled year-round homes are a rare prairie gem that don’t come to market very often. (id:63476)
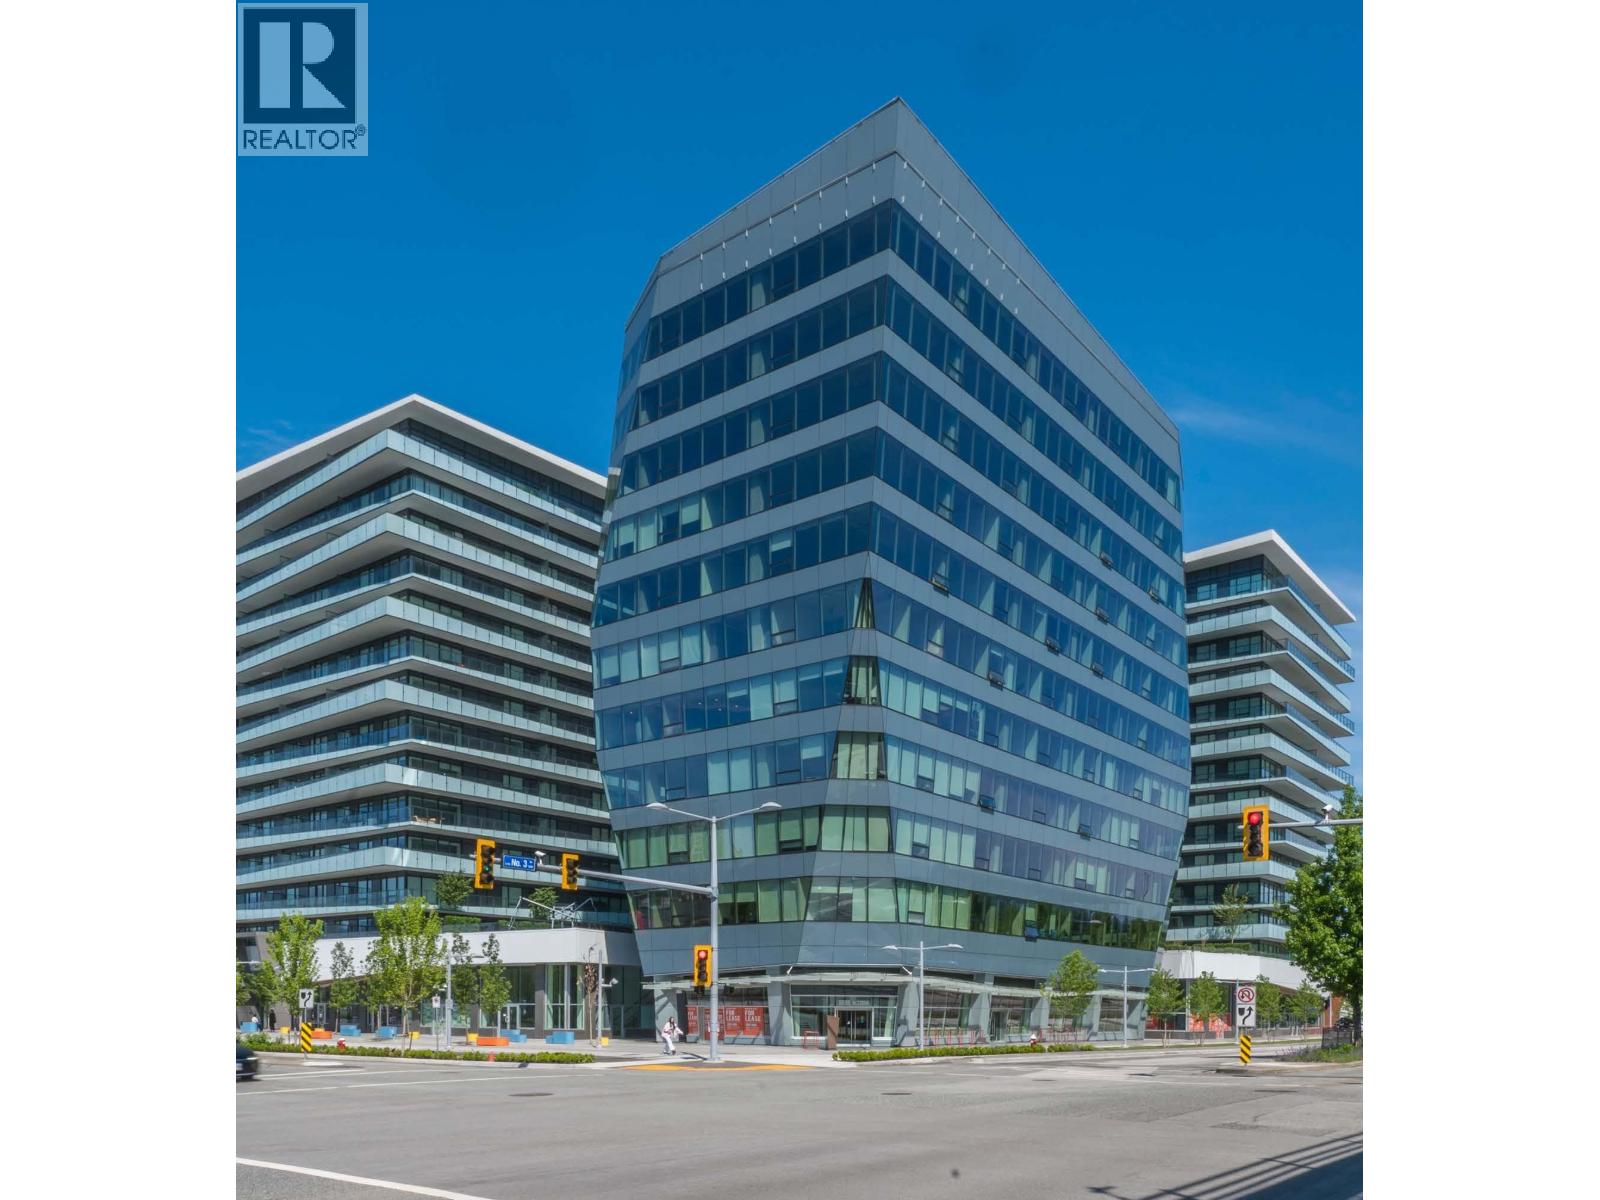
110 5593 No. 3 Road
Richmond, British Columbia
The Retail at Luxe will be the anchor for this new urban mixed-use luxury development, Luxe. Luxe will feature three 15-storey residential towers, one 78,500 SF office tower and 12,000+ SF of prime retail space. The Retail at Luxe will benefit from excellent frontage and will have a continuous active streetwall facing all three streets, No. 3 Road, Lansdowne and McNaughton road encouraging walkability and community connectivity. This excellent location with heavy foot traffic will feature a variety of patio opportunities and signage opportunities, as well as being steps from the Lansdowne SkyTrain Station. Don't miss this exclusive opportunity to own or lease this prime retail in the new urban centre of Richmond. (See Unit 105 - Can be combined for a total of 2,372 SF) (id:63476)
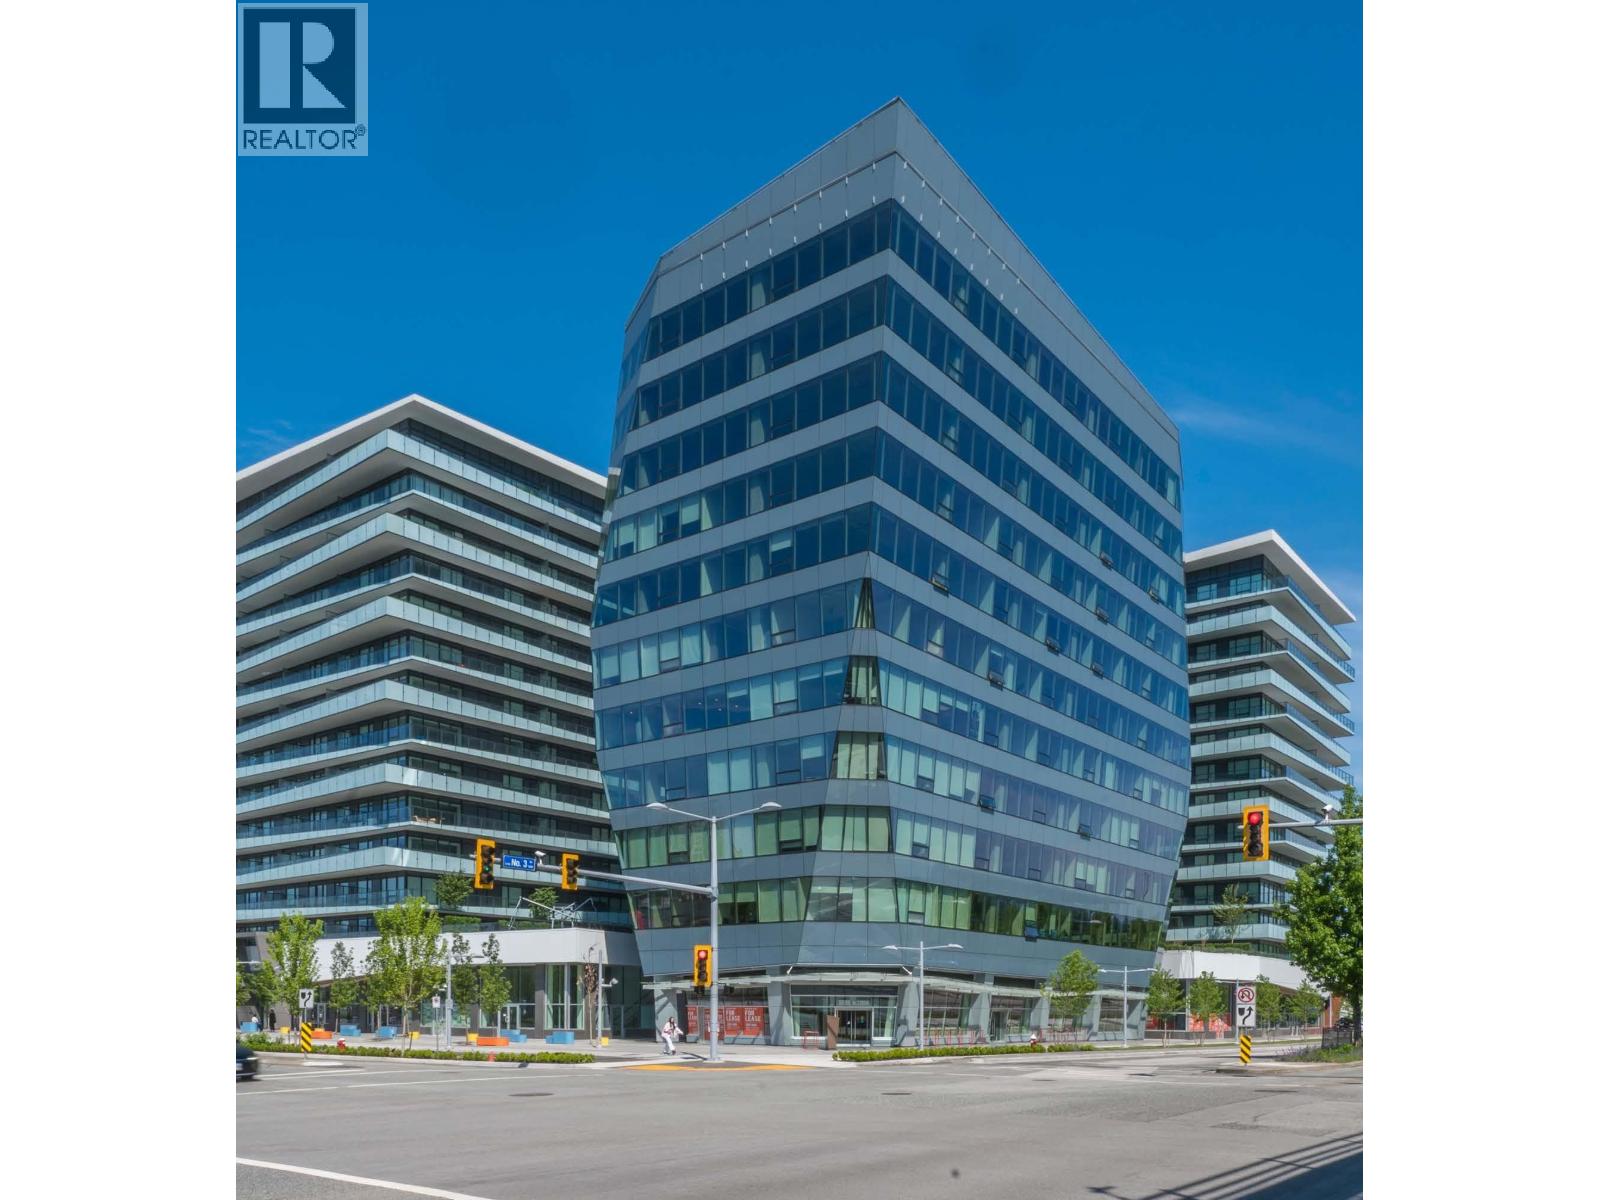
140 7977 Lansdowne Road
Richmond, British Columbia
The Retail at Luxe will be the anchor for this new urban mixed-use luxury development, Luxe. Luxe will feature three 15-storey residential towers, one 78,500 SF office tower and 12,000+ SF of prime retail space. The Retail at Luxe will benefit from excellent frontage and will have a continuous active streetwall facing all three streets, No. 3 Road, Lansdowne and McNaughton road encouraging walkability and community connectivity. This excellent location with heavy foot traffic will feature a variety of patio opportunities and signage opportunities, as well as being steps from the Lansdowne SkyTrain Station. Don't miss this exclusive opportunity to own or lease this prime retail in the new urban centre of Richmond. (id:63476)
130 7977 Lansdowne Road
Richmond, British Columbia
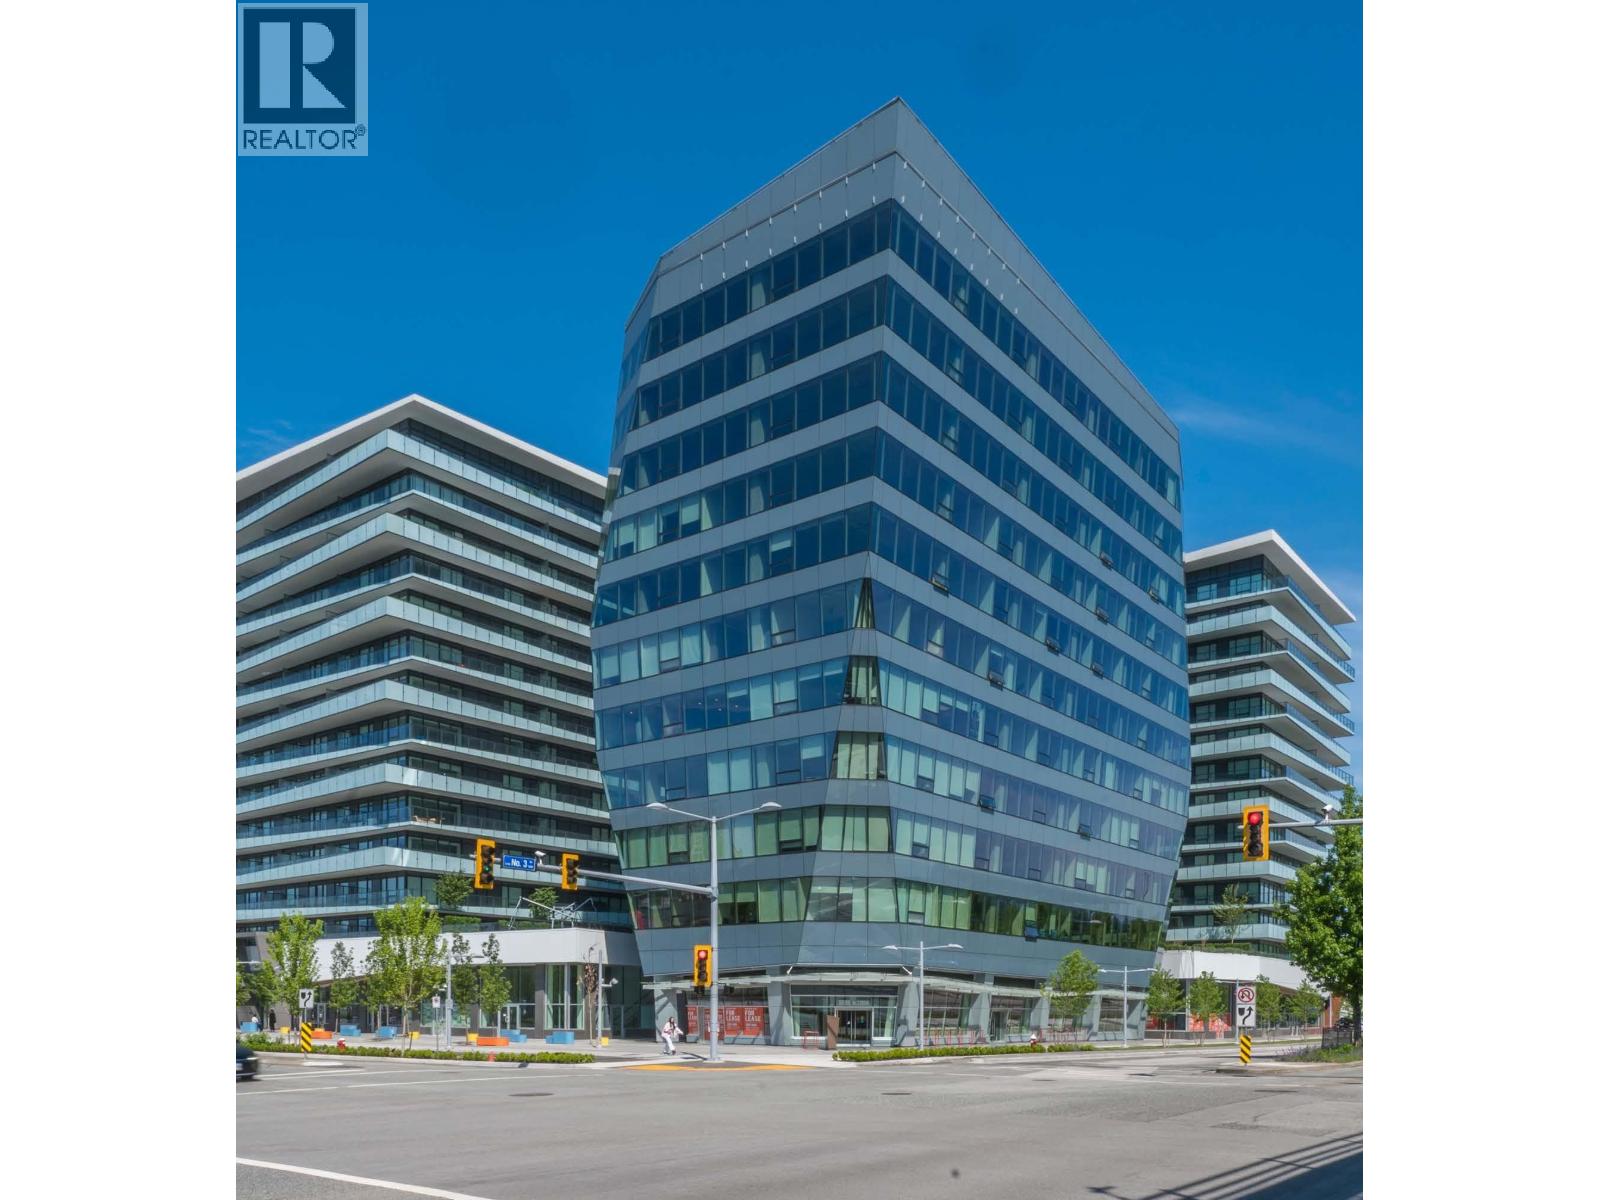
The Retail at Luxe will be the anchor for this new urban mixed-use luxury development, Luxe. Luxe will feature three 15-storey residential towers, one 78,500 SF office tower and 12,000+ SF of prime retail space. The Retail at Luxe will benefit from excellent frontage and will have a continuous active streetwall facing all three streets, No. 3 Road, Lansdowne and McNaughton road encouraging walkability and community connectivity. This excellent location with heavy foot traffic will feature a variety of patio opportunities and signage opportunities, as well as being steps from the Lansdowne SkyTrain Station. Don't miss this exclusive opportunity to own or lease this prime retail in the new urban centre of Richmond. (id:63476)
105 5593 No. 3 Road
Richmond, British Columbia
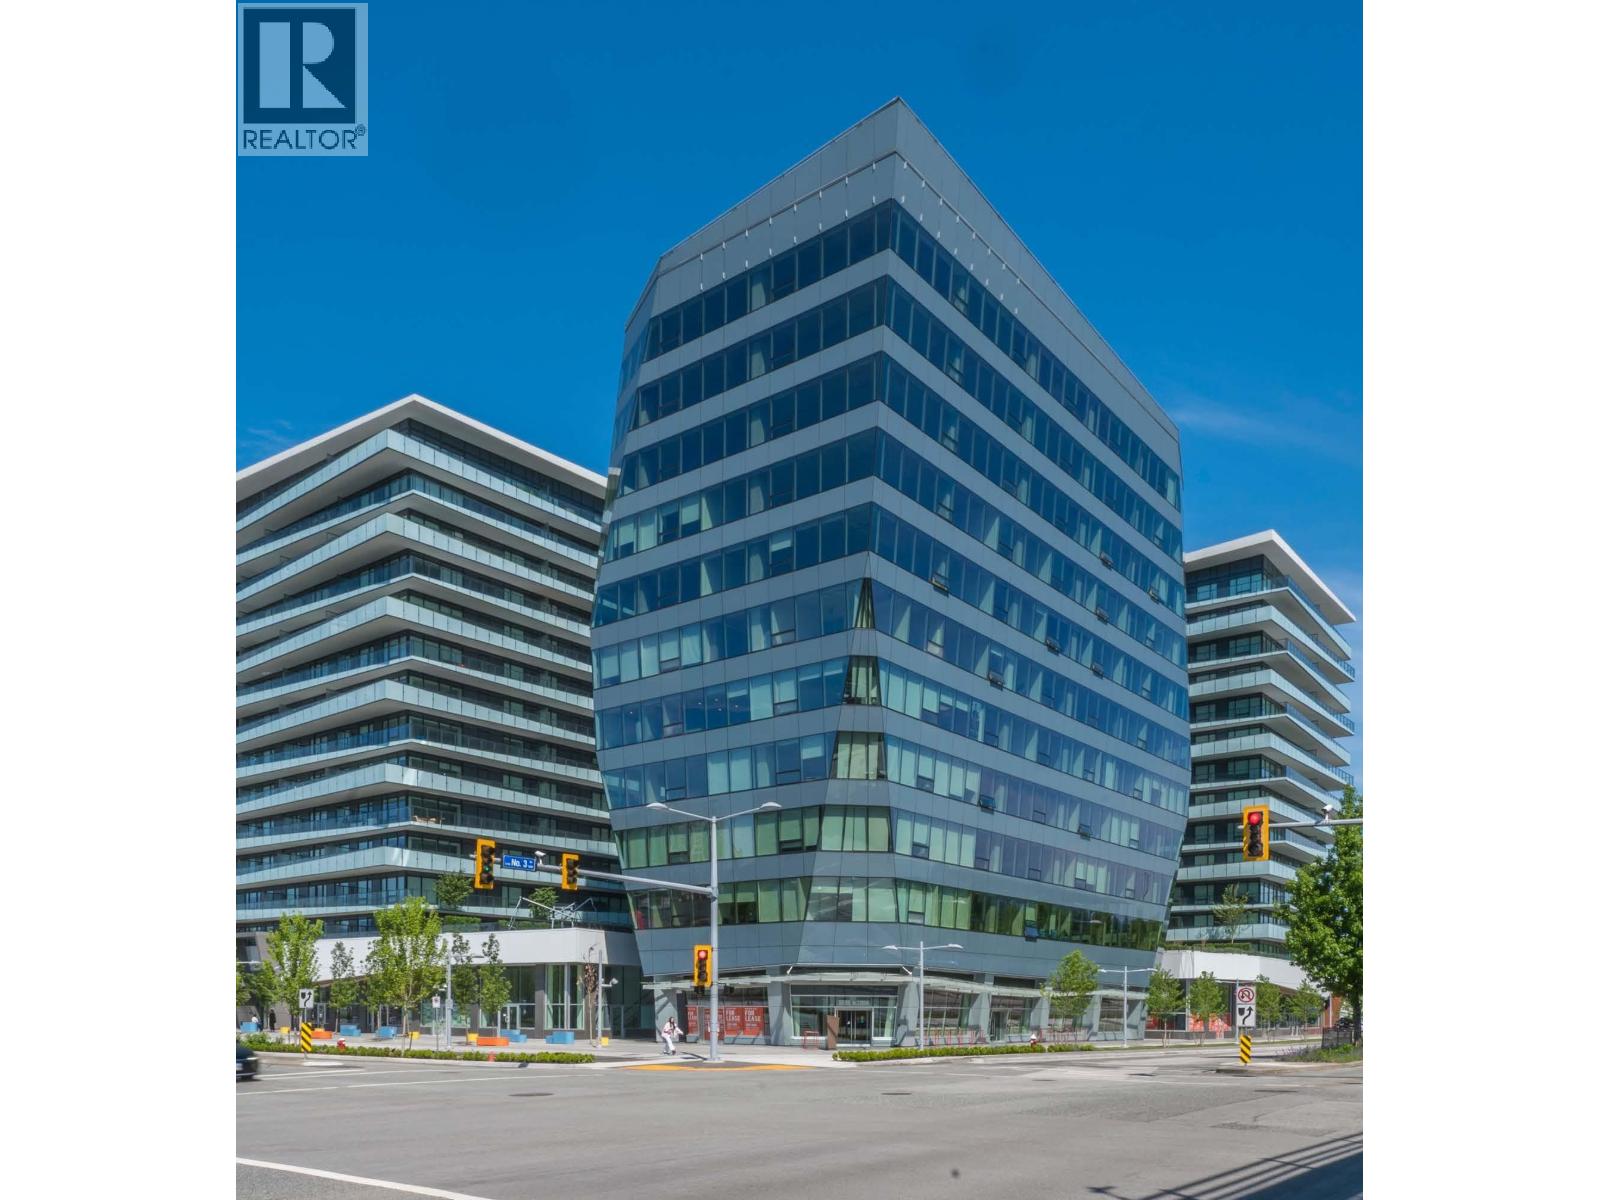
The Retail at Luxe will be the anchor for this new urban mixed-use luxury development, Luxe. Luxe will feature three 15-storey residential towers, one 78,500 SF office tower and 12,000+ SF of prime retail space. The Retail at Luxe will benefit from excellent frontage and will have a continuous active streetwall facing all three streets, No. 3 Road, Lansdowne and McNaughton Road encouraging walkability and community connectivity. This excellent location with heavy foot traffic will feature a variety of patio opportunities and signage opportunities, as well as being steps from the Lansdowne SkyTrain Station. Don't miss this exclusive opportunity to own or lease this prime retail in the new urban centre of Richmond. (See Unit 110 - Can be combined for a total of 2,372 SF) (id:63476)
1312 SW Marine Drive
Vancouver, British Columbia
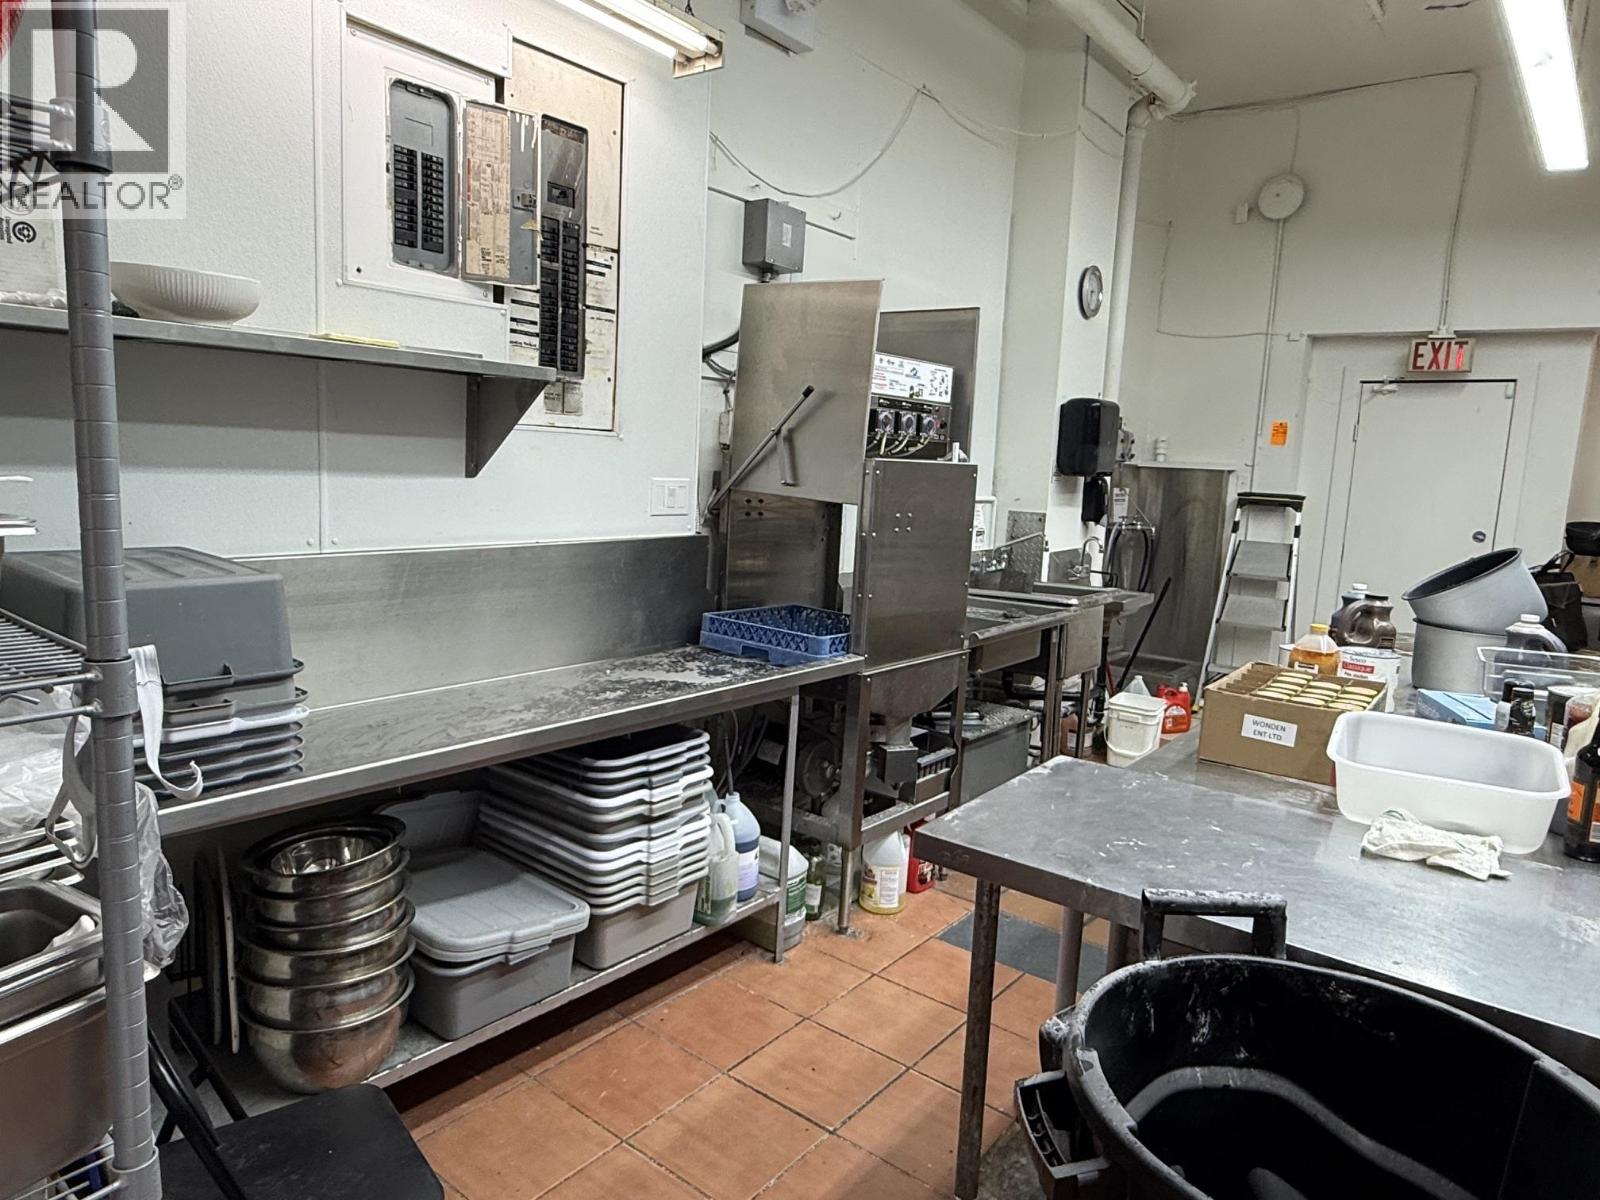
Centrally located catering Kitchen - Excellent conversion potential. A well equipped catering kitchen centrally located on SW Marine Drive, offering an excellent opportunity for an owner operator or investor. The kitchen is equipped with 20 foot commercial ventilation, commercial sinks, and stoves, bakery equipment and a large walk-in cooler. The property also offers plenty of free parking for customers and staff. The total monthly rent is approximately $5,600 with an initial charge of $10,000, providing a very reasonable occupancy cost for the location and facilities. There is also strong potential to convert the existing space into a fast food restaurant or cafe, offering dine-in, takeout, pickup, and delivery services. Excellent location, fully equipped kitchen, low rent, and significant growth potential-don't miss. (id:63476)