
19 Westbluff Place
Rural Rocky View County, Alberta
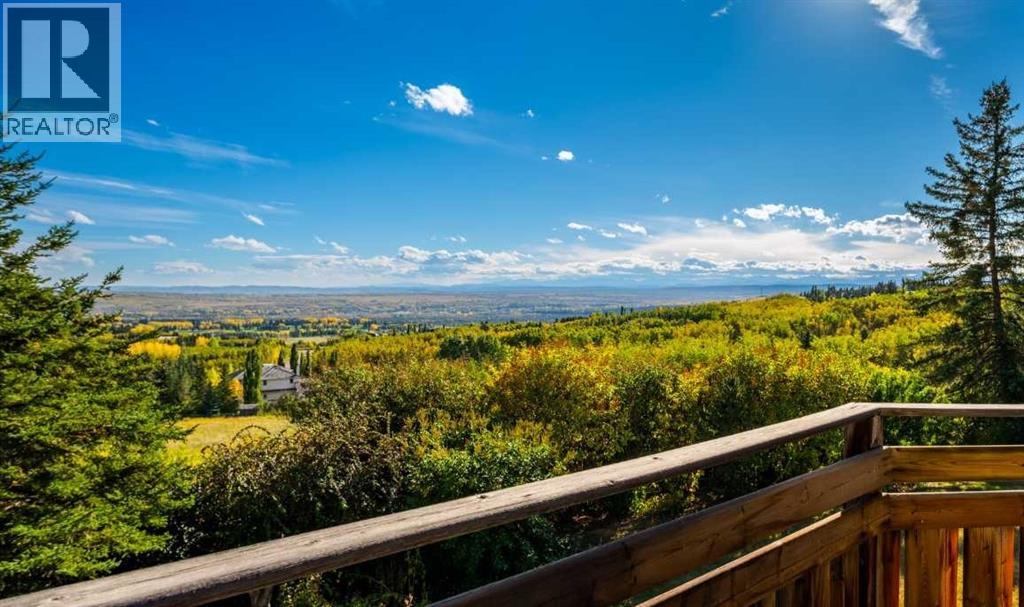
Set in a private, beautifully treed setting, 19 Westbluff Place is a sprawling walkout bungalow with unobstructed west-facing views to the Rocky Mountains, generous living spaces and an impressive four-car attached garage. With over 5,000 sq. ft. of living space, this is a home that offers exceptional flexibility for family life, entertaining, working from home and everything in between.Inside, the architecture immediately gives the home warmth and personality. Hardwood flooring, substantial wood detailing, vaulted wood ceilings create a timeless feel, while large windows bring in natural light and frame the mountain views beyond. The main living areas are generously proportioned, including an inviting living room and an oversized formal dining room centred around a brick fireplace. The layout feels open and connected while still giving each space its own purpose.The kitchen has been thoughtfully updated with an abundance of cabinetry, stainless steel appliances, a gas range, wall ovens and an oversized centre island with seating. Its nearly 280 sq. ft. footprint provides plenty of room for cooking, gathering and entertaining, while the adjoining breakfast area and casual living space make this the natural heart of the home. Multiple windows and doors connect the interior to the outdoor spaces, extending everyday living onto the deck and allowing the unobstructed views west to the mountains to take centre stage.The main floor includes three bedrooms, highlighted by a remarkably spacious primary retreat measuring more than 320 sq. ft. The private ensuite features a large corner soaker tub positioned beneath the windows, a separate glass-enclosed shower and an adjoining walk-in closet, creating a comfortable retreat within the home. Two additional bedrooms, another full bathroom, powder room and a large laundry room provide excellent functionality for family, guests or a dedicated workspace.Downstairs, the scale continues with a large recreation room featuring a fireplace, separate family room, dedicated office, two additional bedrooms, two 3-piece bathrooms and excellent storage. The recreation area opens directly to the yard, bringing in natural light and creating an easy connection to the outdoors. Whether used for teenagers, extended family, guests, a home office or entertaining, the lower level provides tremendous flexibility.Outside, the expansive wraparound deck provides a remarkable vantage point for taking in the scenery, hosting friends, or simply enjoying the quiet surroundings. Mature trees frame the property without taking away from the views, creating a rare balance of privacy and openness. Expansive lawn areas add even more room to enjoy the setting throughout the seasons.What truly sets the property apart is its combination of space, privacy and outlook. With an expansive bungalow layout, beautifully established surroundings and unobstructed Rocky Mountain views. (id:63476)
3 Primrose Path Crescent
Markham, Ontario
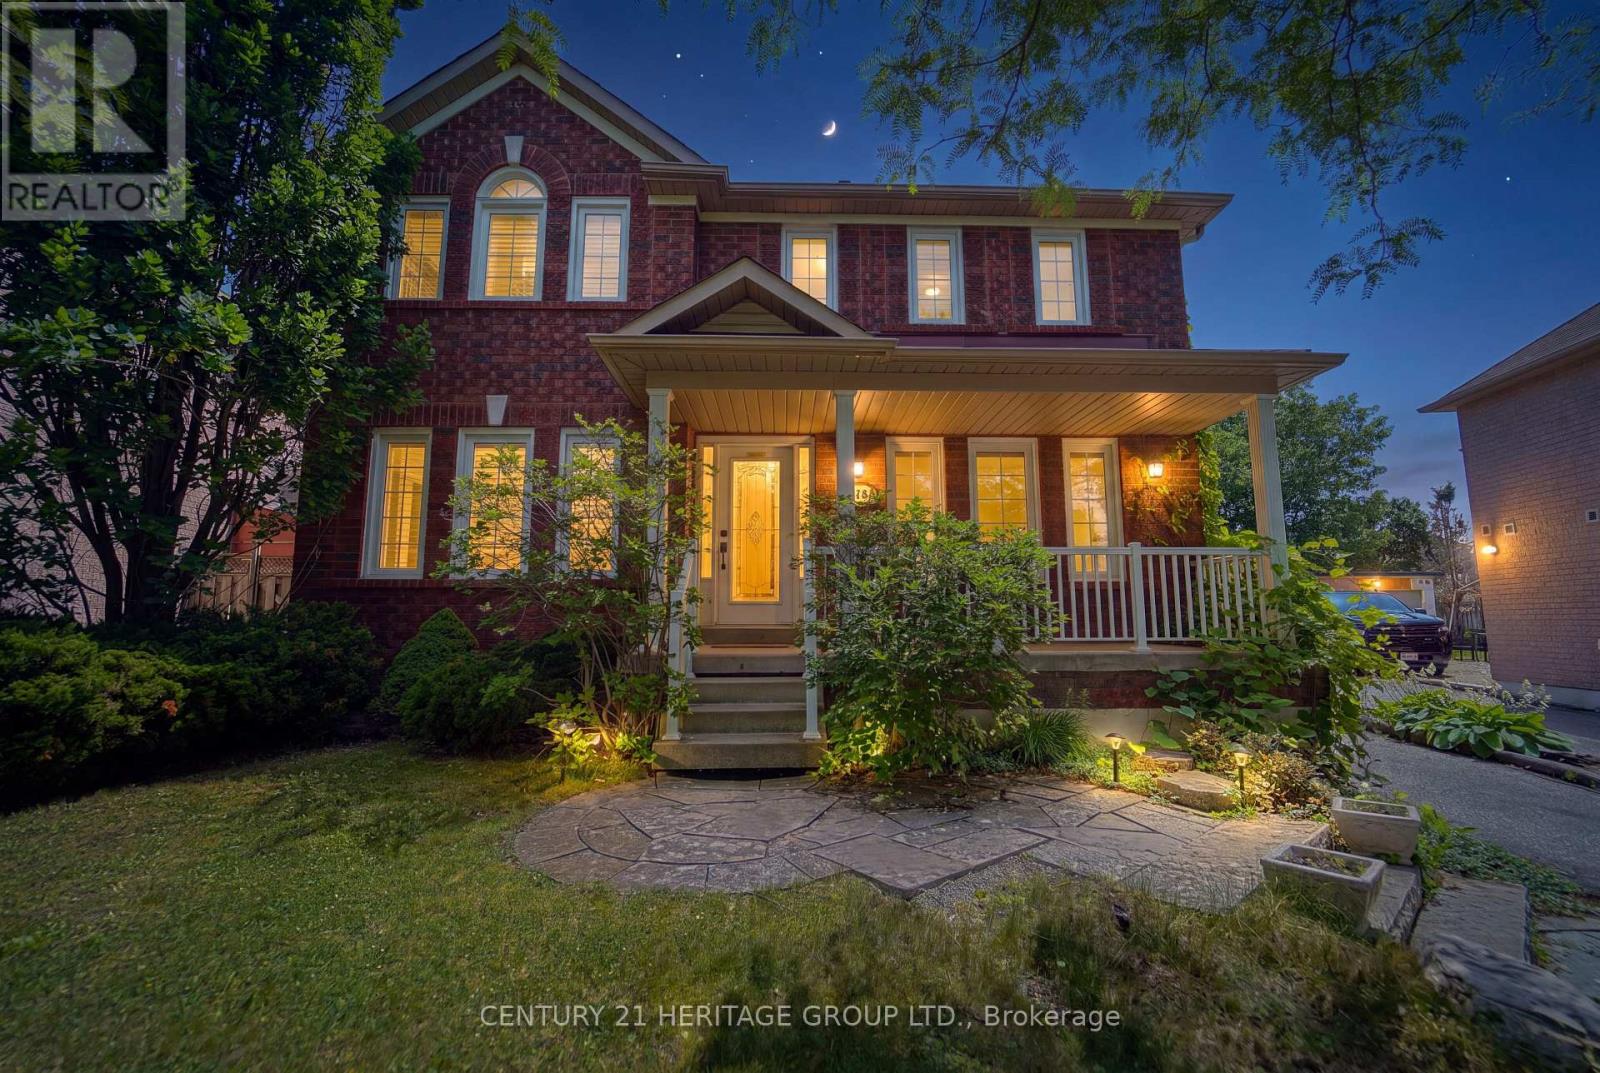
Welcome to this 3-Bedroom Family Home in the Sought-After Legacy Community! This beautifully maintained home features an open-concept kitchen and family room with tile flooring, granite countertops, a stylish mirrored backsplash, and a walkout to the deck-perfect for entertaining or everyday living. Enjoy the convenience of main-floor laundry. The spacious primary bedroom offers a walk-in closet and a private 4-piece ensuite with a relaxing soaker tub. The updated main bathroom adds a modern touch. The finished basement provides additional living space with pot lights and a convenient 2-piece bathroom, ideal for a recreation room, home office, or guest area. Outside, the professionally landscaped yard creates a welcoming outdoor retreat. Ideally located close to shopping, parks, schools, Highway 407, and the hospital, this exceptional home offers comfort, style, and convenience. (id:63476)
10664 Wood Bay Heights Road
Halfmoon Bay, British Columbia
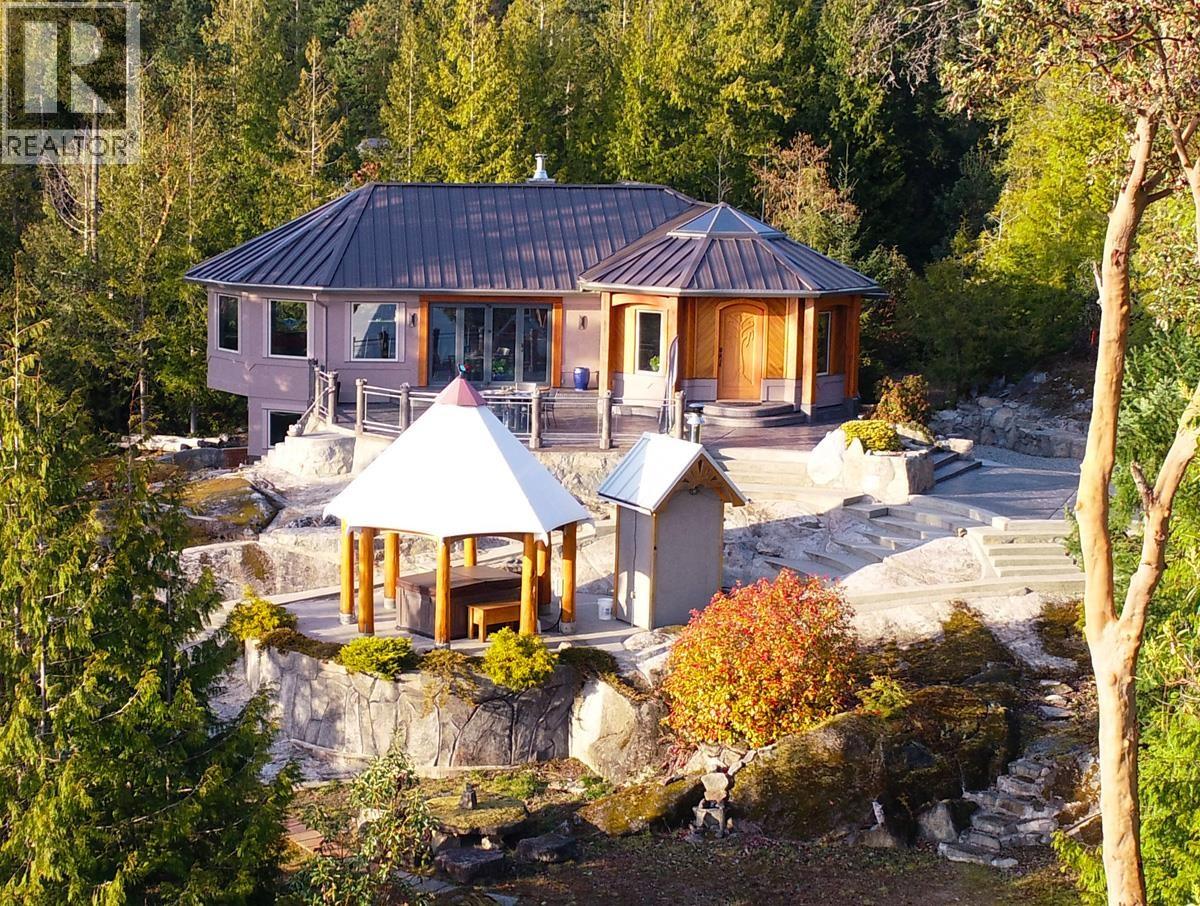
This custom-built 3 bedroom, 4 bath 4,225 square ft home, fully furnished, situated on 2 acres blends luxury and nature with breathtaking views of the Salish Sea, Islands, and Caren Range. Hand-poured radiant concrete floors, vaulted ceilings throughout upper level, and unique murals add artistic flair. Enjoy seamless indoor-outdoor living with 10-ft folding doors opening to a sun-drenched patio with panoramic ocean views framed by arbutus trees. Features include geothermal heating, Heat Recovery Ventilation system, drilled well, outdoor wood-fired Finnish sauna, oversized garage, and a tranquil water fall pool. The open-concept living, dining, and kitchen area is bathed in natural light, and a large office/den offers flexibility. A truly exceptional property in a private, natural setting. (id:63476)
211 8400 Lansdowne Road
Richmond, British Columbia
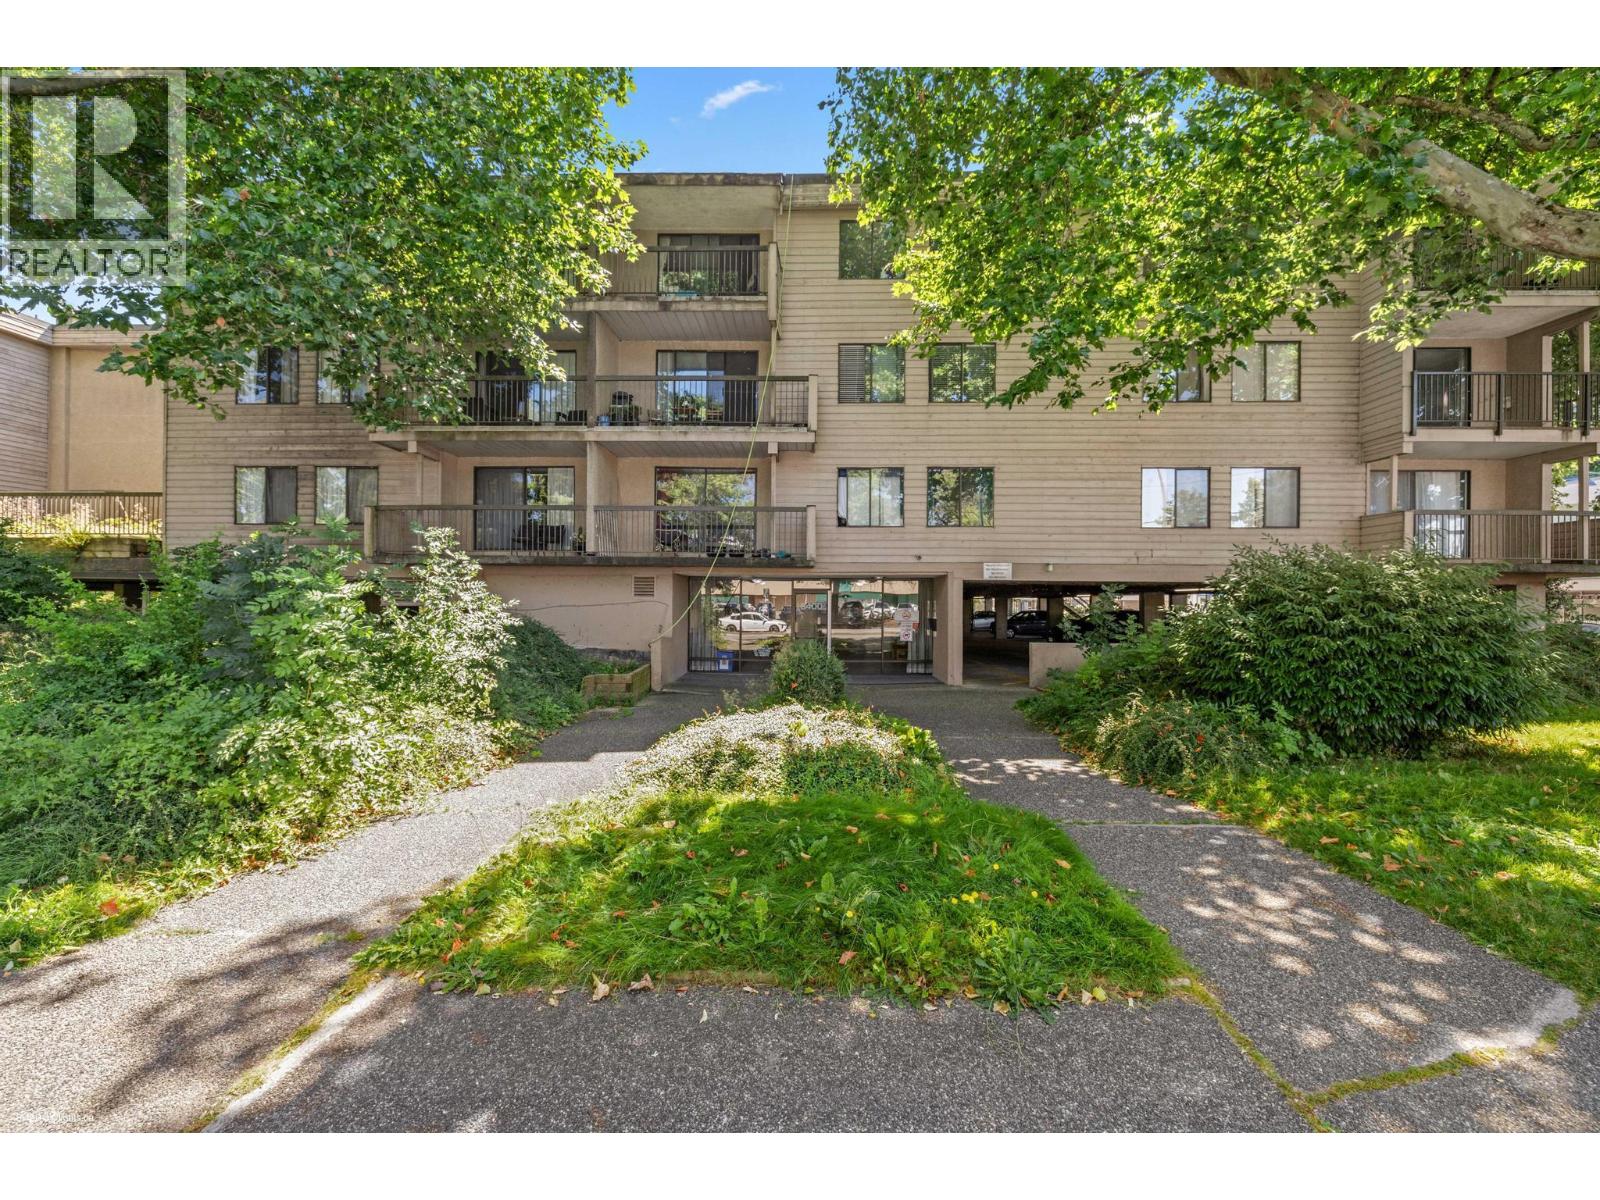
Welcome to Lexington Square, nestled in the heart of Richmond. The 2 bedrooms have a large functional layout with big closets. This is a spacious and good layout unit in the complex with newer carpets and new appliances. Sliding doors in living room lead to the balcony and allow for plenty of natural light. Living room flows into dining room, a great open floor plan. Storage in suite. Shop at Lansdowne Mall, or Richmond Centre just a short stroll away... Next to Kwantlen University, Canada Line Skytrain station, restaurants and many shopping options. Don´t miss this opportunity. (id:63476)
Lot Route 126
Harcourt, New Brunswick
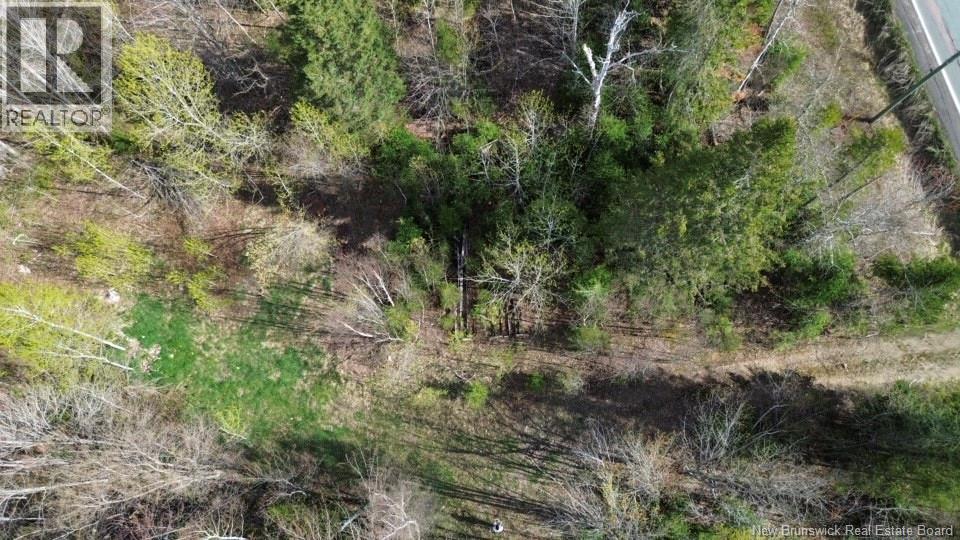
1.10 Acres in Harcourt, New Brunswick Heres your opportunity to own a piece of land in the peaceful community of Harcourt, New Brunswick. This 1.10-acre parcel offers a blank canvas for those looking to build, invest, or simply secure their own little slice of the province. Surrounded by a quiet rural setting, this property offers plenty of potential for future plans. Whether youre dreaming of a private getaway, a future home, or a long-term investment, this lot gives you room to imagine the possibilities. Enjoy the charm of country living while still being within reach of nearby communities and amenities. A great opportunity for buyers looking for affordable land with potential. ***Sellers Financing Available. (id:63476)
2381 Shaughnessy Street
Port Coquitlam, British Columbia
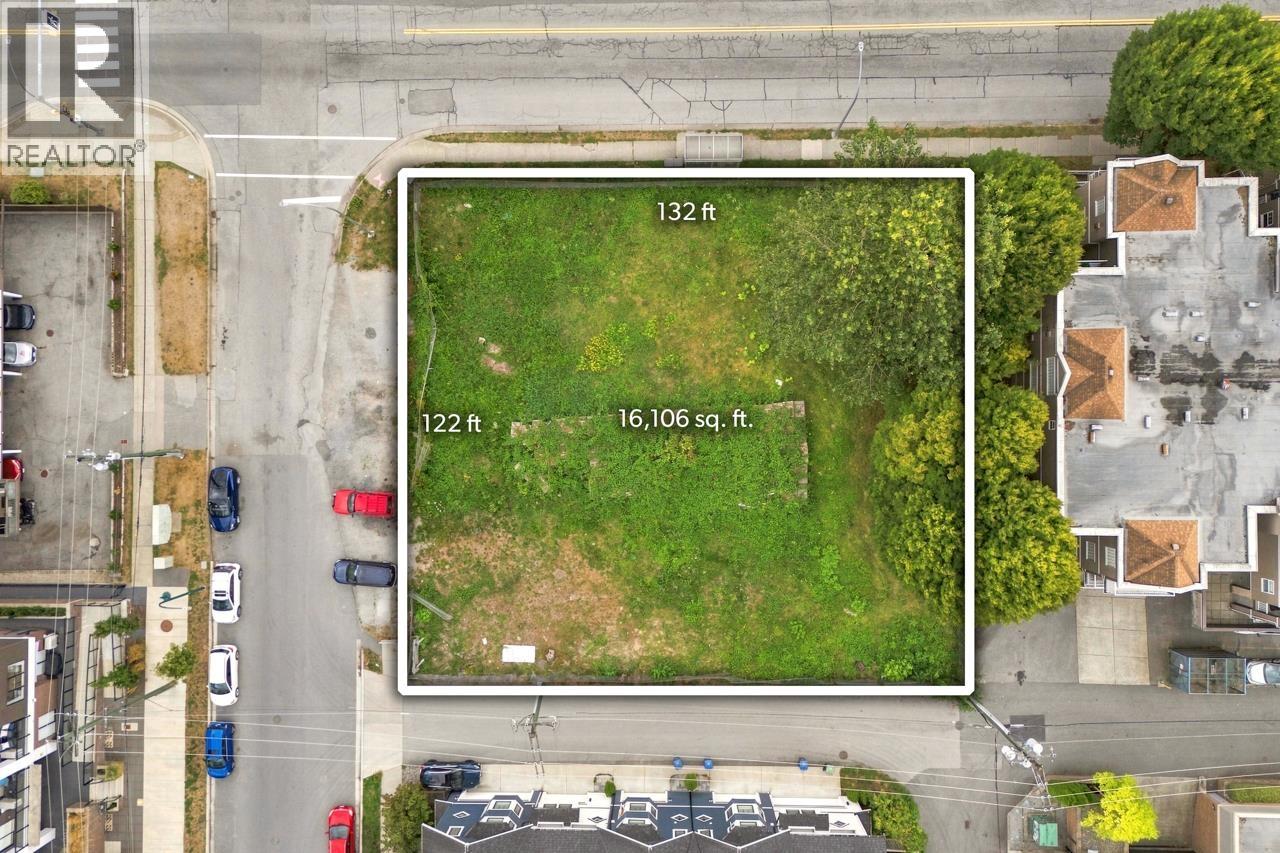
Rare development opportunity in the heart of Port Coquitlam! This approximately 16,106 sq.ft. corner site at Shaughnessy St & Kelly Ave is zoned RA1 and benefits from a highly walkable location near shops, restaurants, parks, schools, transit & the West Coast Express. A Development Permit application (DP000672) is currently before the City for a proposed 6-storey, 54-unit apartment development, with architectural plans revised in August 2026. An exceptional opportunity for builders and developers. Court-ordered sale, subject to court approval. Buyer to verify all development potential, approvals and requirements with the City. (id:63476)
Engel & Volkers Vancouver (Branch)
40 Bellevue Avenue
Toronto, Ontario
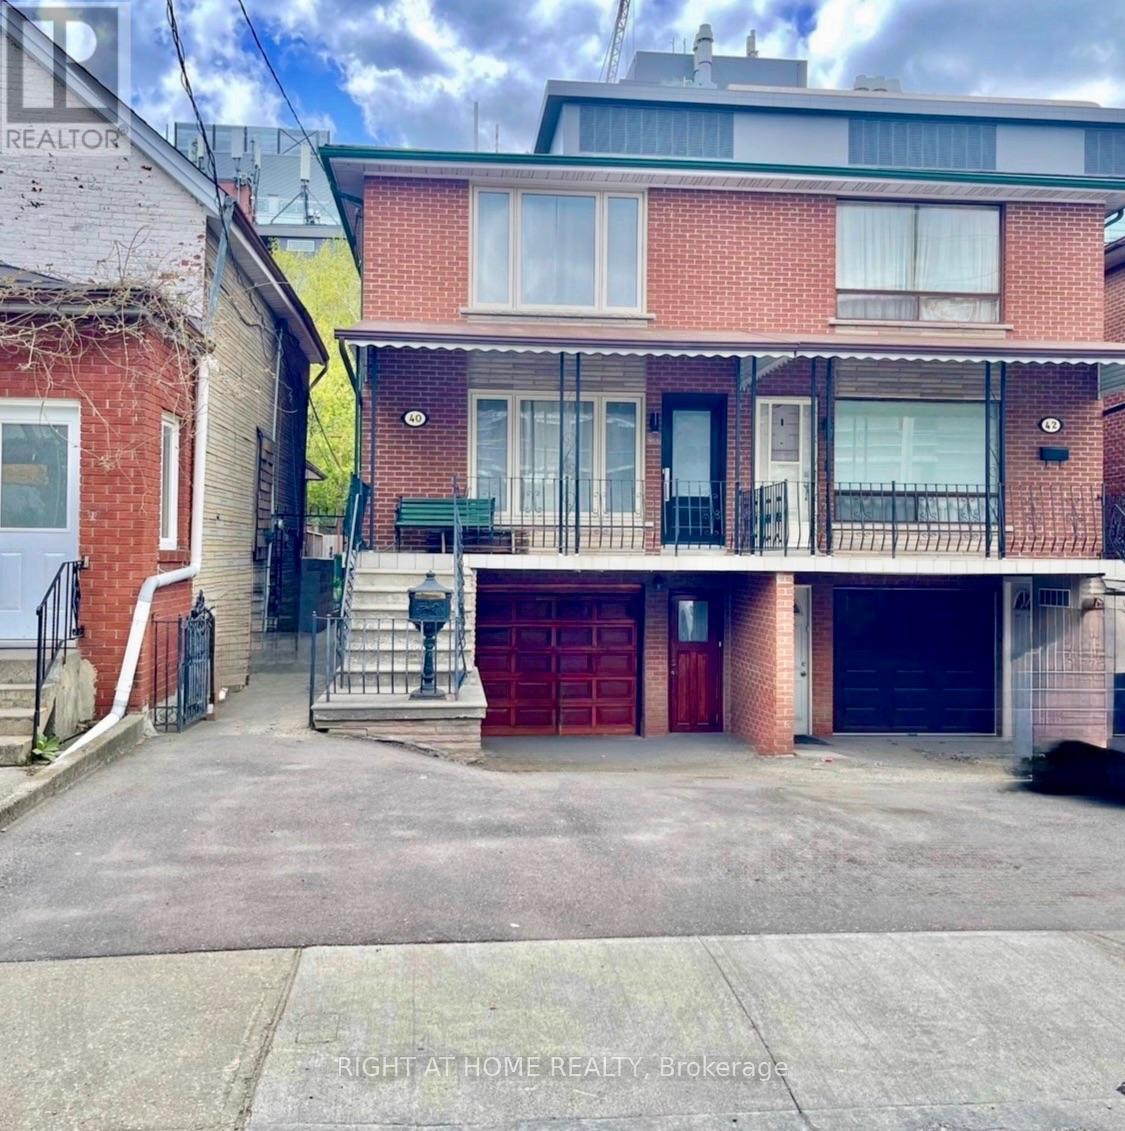
Welcome To Your Home. Step Into a Piece of Toronto's History With This Large Five Bedroom Semi-Detached Two Storey Home. Perfectly Situated In The Vibrant and Eclectic Neighborhoods of Kensington Market and Chinatown. This Home Offers 2288 Square Feet of Above Ground Living Space. A One Car Garage, With Double Private Driveway. For A Total Of Four Parking Spaces, Something Rare In Downtown Toronto. Ideal For a Large Family or as an Income-Generating Property. Basement Boasts Separate Multiple Entrances and Backyard Walk-Out Through The Kitchen. Prime Location Steps To Kensington Market, Chinatown, U of T, Hospitals, Trendy Cafes, And Public Transit. Investment Potential A Rare Find With Significant Rental Income Opportunities in One of Toronto's Most Sought-After Neighborhoods. (id:63476)
905 - 50 Ann O'reilly Road
Toronto, Ontario
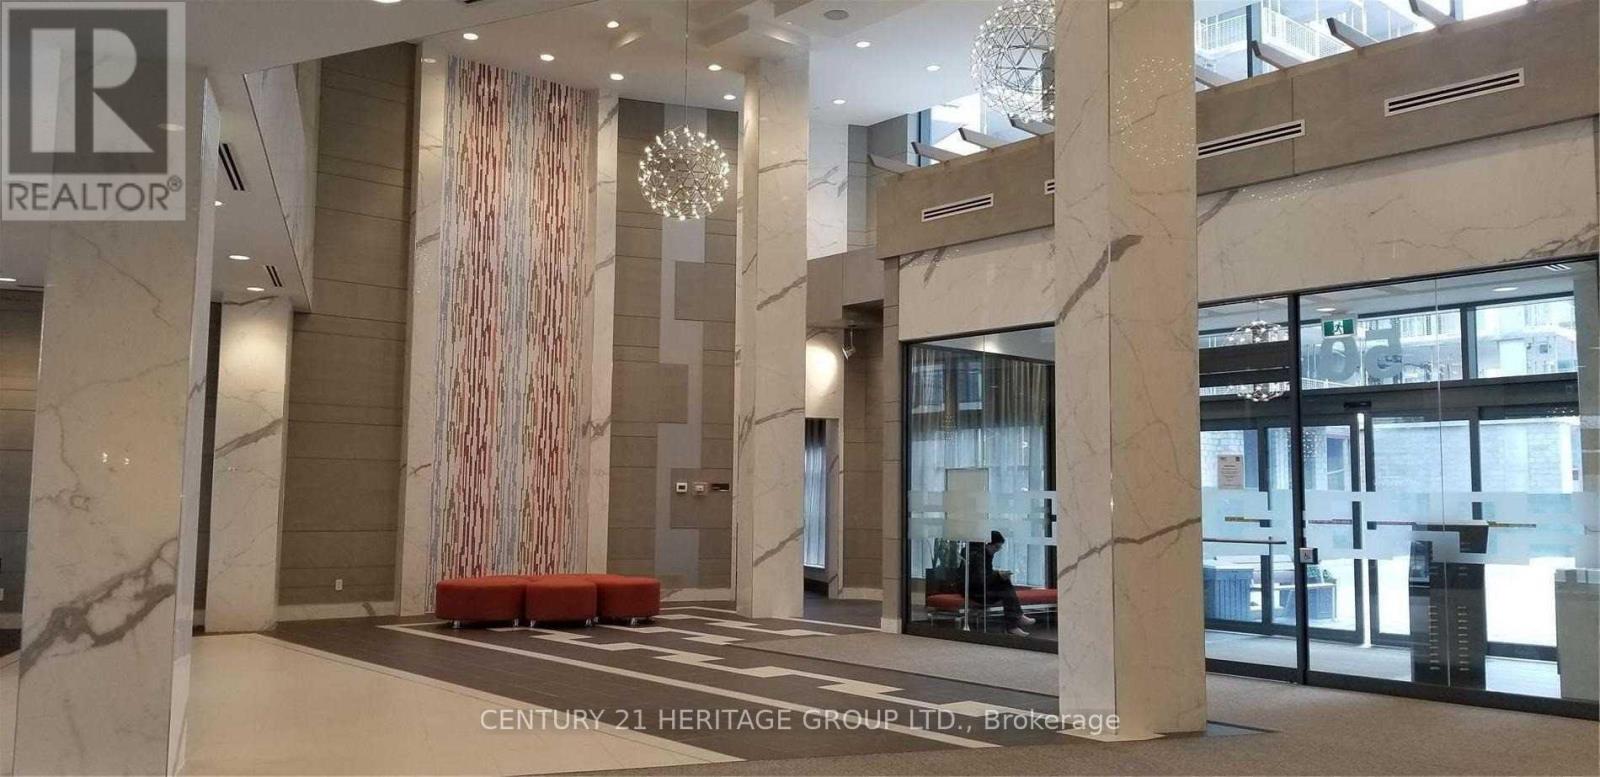
LUXURY TRIDEL BUILDING 24 HRS CONCIERGE AND EXTENSIVE RECREATIONAL FACILITIES. OPENED SE VIEW, FUNCTIONAL CORNER 2 BEDROOMS LAYOUT. TTC AT DOOR STEP, MINS TO FAIRVIEW MALL AND HWY 404 EXIT. PERFECT FOR PROFESSIONAL COUPLES WHO NEED AN EXTRA ROOM AS HOME OFFICE. (id:63476)

311 - 70 Forest Manor Road
Toronto, Ontario
Welcome to this bright and beautifully updated condominium in Toronto's highly desirable Henry Farm community! Offering approximately 695 sq. ft. of thoughtfully designed living space, this spacious 1 Bedroom + Large Den, 1 Bathroom suite features an abundance of natural light with two-sided sun exposure, creating a warm and inviting atmosphere throughout. The generous den is ideal as a home office, guest room, or second bedroom. Freshly painted and enhanced with brand new flooring, a new stove, and a new microwave, this move-in ready suite combines modern updates with everyday comfort. Residents enjoy the luxury and convenience of a well-maintained building featuring direct underground access to Fairview Mall and the TTC Subway Station, making shopping, dining, commuting, and entertainment effortless. Ideally located just minutes all essential amenities (id:63476)
180 Selkirk View Road
Edgewood, British Columbia
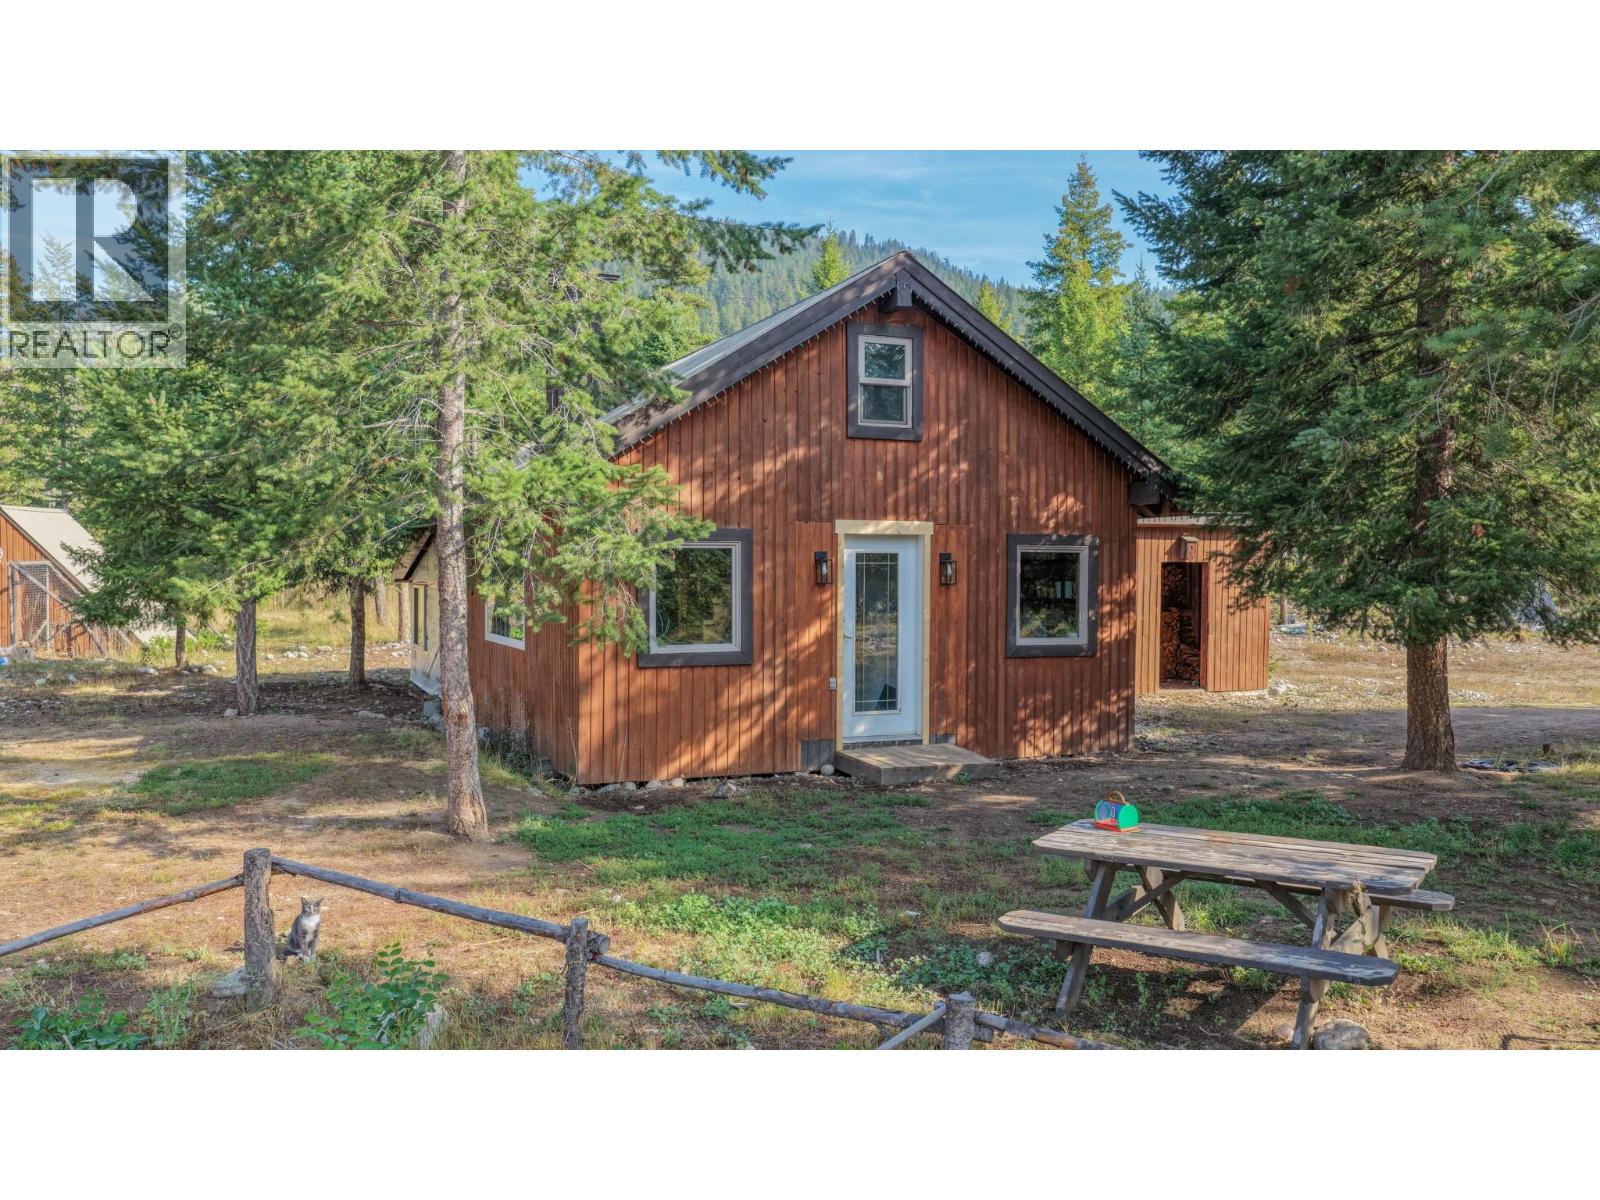
Simple Living. Mountain Views. Room to Grow. Escape the hustle and embrace a quieter, more self-sufficient way of life with this charming property just outside the welcoming community of Edgewood. Surrounded by mountains, nature, and endless opportunities to explore Crown land, this is an ideal setting for those looking to slow down and reconnect with the land. With space to grow a garden, enjoy an assortment of established fruit trees, raise chickens, and embrace the outdoors, this property offers the foundation for a more independent lifestyle. A dug well provides water, while a chicken coop, pole barn, and large sea can offer plenty of storage and workspace for projects, tools, equipment, and hobbies. There’s also a generously sized dog run for your four-legged companions. The cozy cottage features 2 bedrooms and a nicely sized bathroom, providing comfortable and practical living without the complications of a large home. Located near Whatshan Lake and Arrow Lake, with numerous mountain lakes and outdoor recreation opportunities nearby, adventure is never far away. The nearby community of Edgewood offers an elementary school, making this a great option for families seeking a quieter rural lifestyle.If you’ve been dreaming of fresh air, mountain surroundings, growing your own food, and a simpler pace of life—this could be the opportunity you’ve been waiting for. Simple living at its best. (id:63476)
2330 Highway 97s Highway S
Westbank, British Columbia
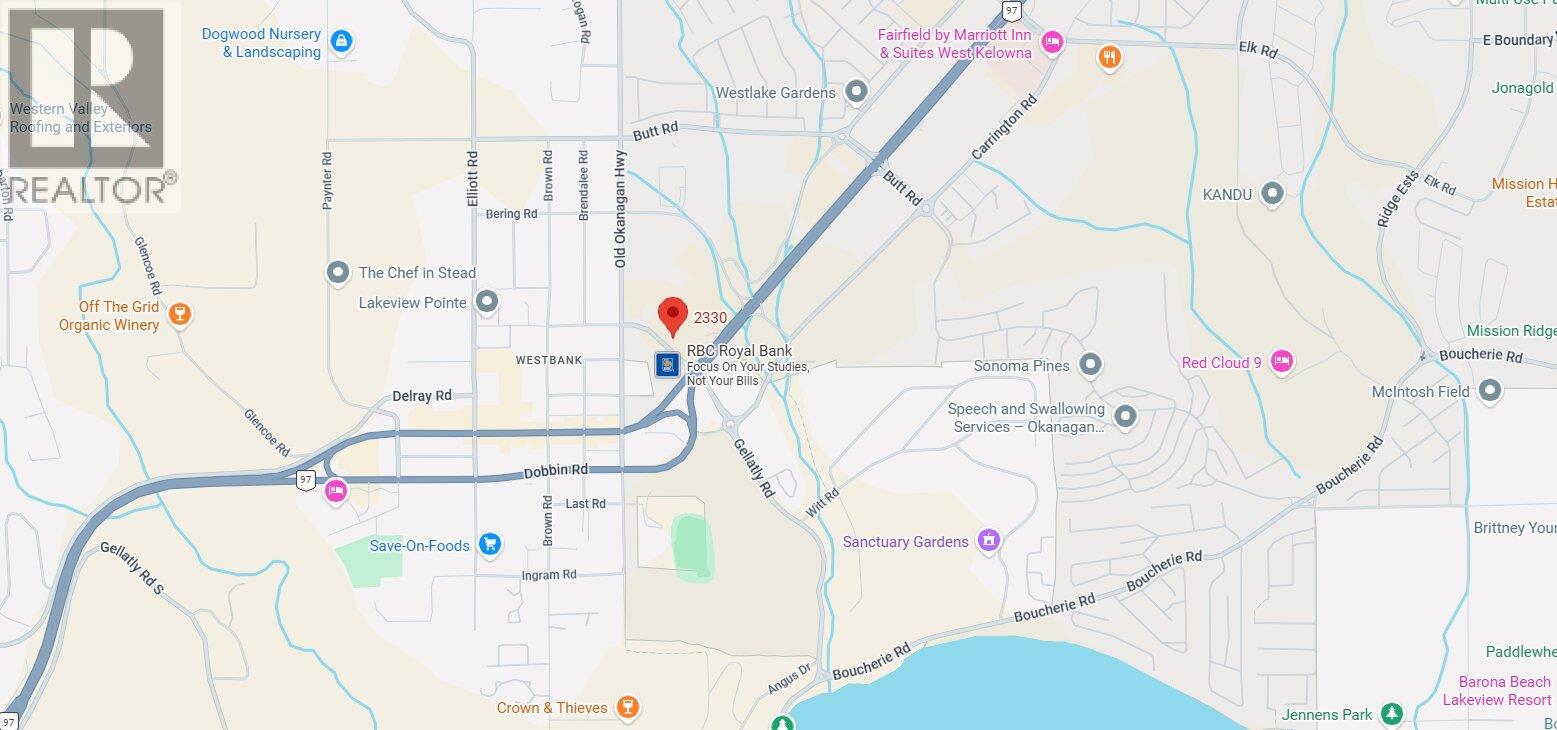
Exciting pre-leasing opportunity in the heart of Westbank Shopping Centre with a brand-new commercial build scheduled for completion in 2027. Situated directly adjacent to the high-traffic Tim Hortons and Wendy’s drive-thru, this prime location offers outstanding exposure, strong foot traffic, and effortless access in one of the fastest-growing communities in British Columbia. The upcoming building offers approximately 10,000 sq. ft. of flexible commercial space (final square footage to be confirmed upon completion), making it ideal for a wide variety of retail, restaurant, or professional service tenants. Secure your position in this major retail hub and contact the listing agent today. (id:63476)
55516 Heritage Line
Bayham, Ontario
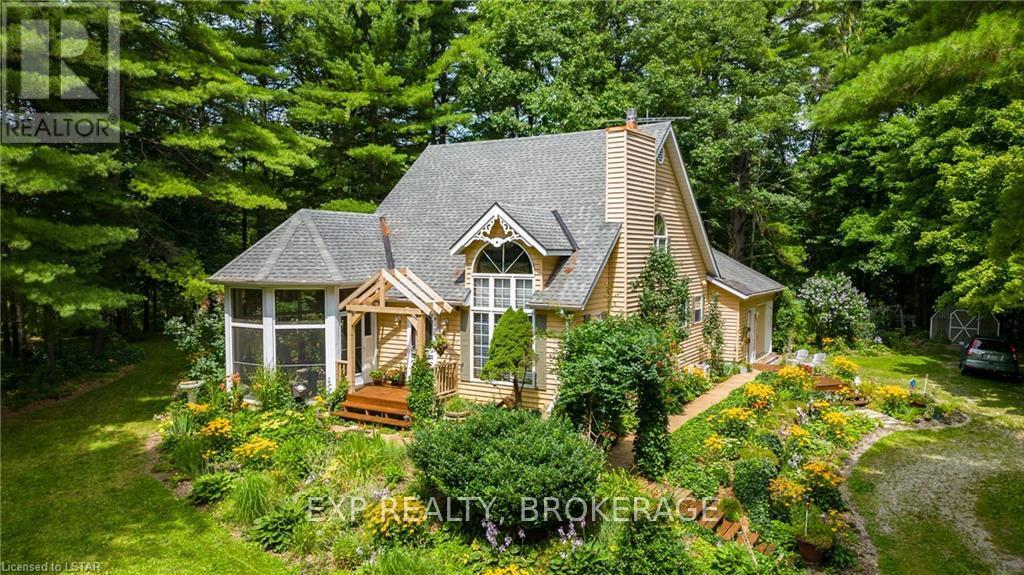
Beautiful private setting on approximately 3 acres backing onto a mature treed ravine with a small stream and landscaped gardens. This unique 4-bedroom, 3-bathroom home offers plenty of space and a peaceful connection to nature. The main floor features a spacious living room with soaring ceilings and a natural gas fireplace, a formal dining room, and a cozy kitchen with pine cabinetry, an island, backsplash, and appliances included. The kitchen opens to the inviting family room with vaulted ceilings and a propane fireplace. A bright 3-season sunroom provides another great space to enjoy the private surroundings. The primary bedroom is conveniently located on the main floor, along with a 4-piece bathroom and main floor laundry. The second level offers three additional bedrooms, including a unique loft-style bedroom, as well as a 3-piece bathroom. The lower level includes a 3-piece bathroom with shower and features an ejection pump. The single-car garage provides convenient entry directly into the lower level. Additional features include a 200-amp electrical service, natural gas furnace, central air, central vacuum, and owned water softener. Step outside to enjoy the partially fenced backyard, complete with a deck and storage shed, all surrounded by the natural beauty and privacy of this approximately 3-acre property. With mature trees, landscaped gardens, and a peaceful ravine setting with a small stream, this truly unique property offers a wonderful opportunity to enjoy nature right in your own backyard. A pleasure to show! (id:63476)