
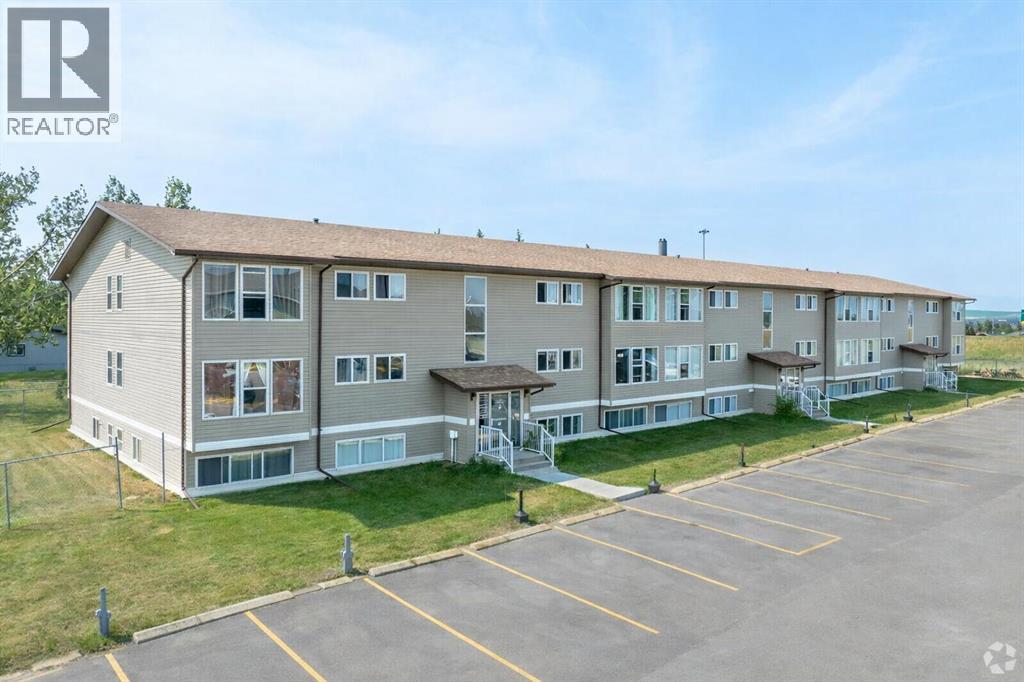
206, 101 Big Hill Way SE
Airdrie, Alberta
DO NOT MISS THIS OPPORTUNITY!!! ATTENTION FIRST-TIME HOME BUYERS AND INVESTORS!!!.Welcome to this bright and inviting 2-bedroom, 1-bathroom apartment condo in the desirable Springflowers Condominiums in Airdrie. This well-maintained, freshly painted unit offers exceptional value, priced under city assessment. Step inside to discover a clean, move-in ready home featuring neutral paint tones and durable grey LVP flooring throughout. The open and spacious layout is filled with natural light from large windows, while ceiling fans enhance comfort in the living areas. The functional kitchen boasts white cabinetry, a double stainless steel sink, and included appliances. Convenience is key with in-suite laundry featuring a stacked washer and dryer, along with generous closet space for storage.The full 4-piece bathroom includes a tub/shower combination and white vanity. Outside, the building and grounds are beautifully maintained with green space and convenient parking.This is an excellent opportunity for first-time buyers or investors seeking a turnkey property in a great Airdrie location with easy access to local amenities, schools, and transportation routes. Immediate possession is available for this clean and bright condo that shows exceptionally well.Don’t miss out — schedule your viewing today! (id:63476)
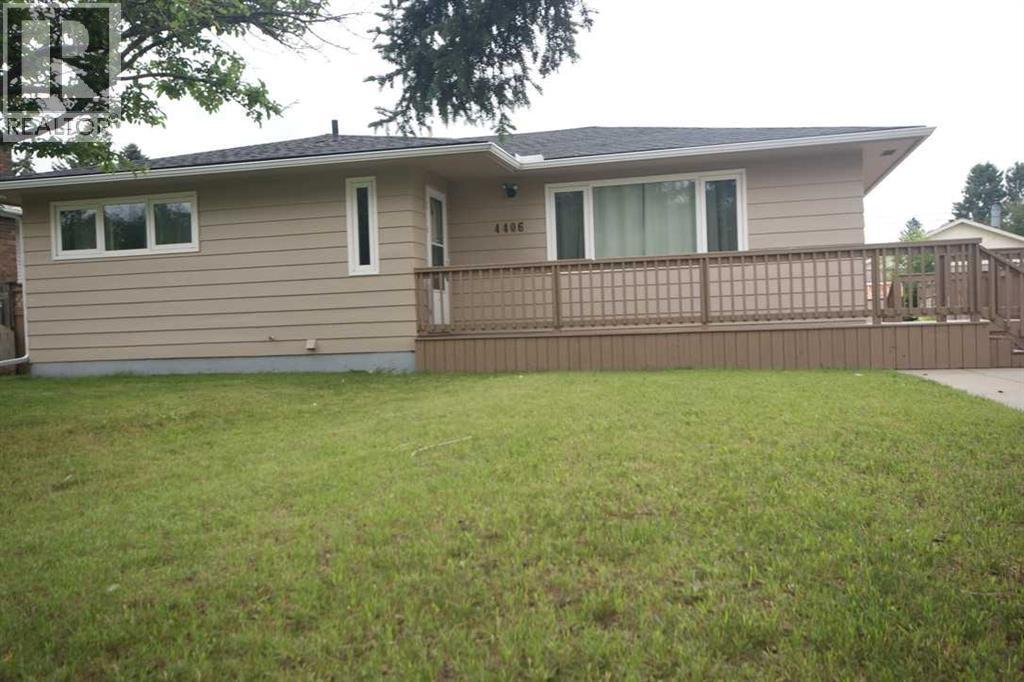
4406 Fordham Crescent SE
Calgary, Alberta
VERY QUIET & SPACIOUS LOCATION, LEGAL SUITE with the City of Calgary! BIG LOT 60' X109.6 feet!!!!! CLOSE TO ALL SCHOOLS, UPGRADED OAK KITCHEN CABINETS IN THE 80'S. that the kitchen sink VIEWS TO THE HUGE BACK YARD. The main floor Master bedroom has a 2 piece ENSUITE!! UPGRADED NEWER WINDOWS through the main floor!! total of 3 large main floor bedrooms , Recent paint of the Out side walls, deck, spindels & DECK!! LEGAL BASEMENT SUITE WITH seperate side entrance ONE BEDROOM with EGRESS WINDOW & basement DEN with a (3' x 1' window), LEGAL basement suite, eat in kitchen. Plenty of space on the lot to BUILD A "LANE WAY" DWELLING ON TOP/ of /or a DOUBLE/TRIPLE /QUAD GARAGE DWELLING on top. (id:63476)
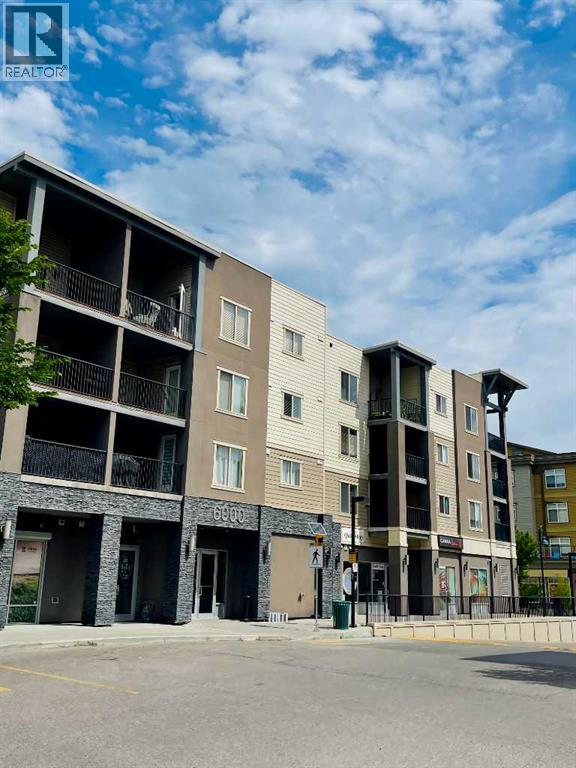
6210, 403 Mackenzie Way SW
Airdrie, Alberta
Attention first-time home buyers, small families, investors and down-sizers! This 2 Bedroom plus a Den, 2 full bath unit is affordable and Move-in ready. Located in Airdrie's prime location, this cozy unit comes with a decent size den, kitchen with beautiful granite counter-tops, stainless steel appliances, good size balcony, and a titled heated underground parking (stall #935). The master bedroom has a walk-thru closet that leads to the 4 pc ensuite, and this unit has an in-suite washer & dryer. Only approximately 15-20 min drive to Calgary, it is conveniently located within walking distance to Sobeys & other grocery stores, restaurants, coffee shops, gymns, banks, medical offices, with easy access to Yankee Valley Blvd and Stoney Trail. Don't miss out this great opportunity! (id:63476)
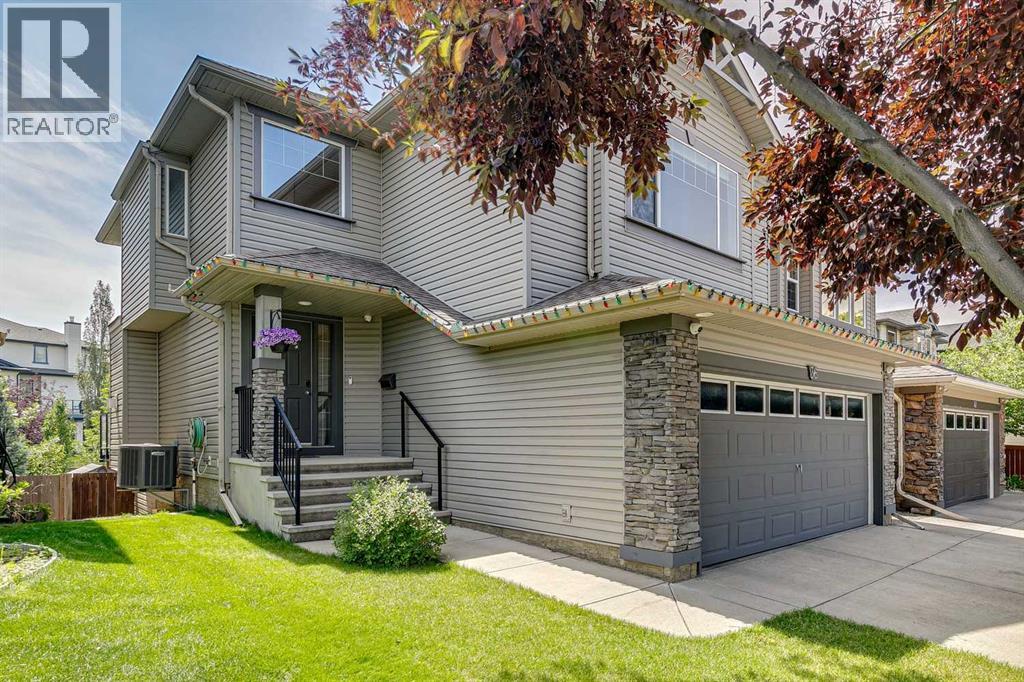
36 Cranwell Green SE
Calgary, Alberta
Could you ever find a better family home? Exceptional, breathtaking and peaceful—this meticulously maintained home offers the complete package in one of Cranston's most desirable locations. Tucked away on a quiet cul-de-sac, backing south onto a picturesque greenbelt with pond views and pathways. This mint-condition fully developed walkout home offers over 2,500 sq. ft. of beautifully updated living space.Featuring 4 bedrooms and 3.5 bathrooms, this home has been lovingly cared for and thoughtfully upgraded throughout. Solid maple hardwood flooring spans both the main and upper levels, creating a warm and timeless feel. The renovated kitchen is a chef's dream with quartz countertops, a stylish backsplash, maple cabinetry, stainless steel appliances, an induction cooktop, convection oven and microwave. The spacious main floor also offers a bright living area, abundant natural light and convenient main floor laundry.Upstairs, you'll find generous bedrooms, a massive bonus room and a beautifully renovated primary ensuite that creates the perfect private retreat.The fully finished walkout basement (developed by previous owners without permits) extends your living space and opens onto a stunning stamped concrete patio, leading to the sunny south-facing backyard complete with irrigation, garden beds, a storage shed and direct access to the greenbelt and walking paths. Relax or entertain on the gorgeous upper deck while enjoying the peaceful setting and pond just steps away.Additional features include central air conditioning, extra driveway parking and outstanding curb appeal. Located within walking distance of three excellent schools and just minutes from parks, shopping, restaurants and Cranston's extensive pathway system, this is an opportunity to own a truly move-in-ready home in an amenity-rich community.Homes of this caliber, condition, and location rarely become available. Pack your bags—this exceptional Cranston home is ready to welcome its next family. (id:63476)
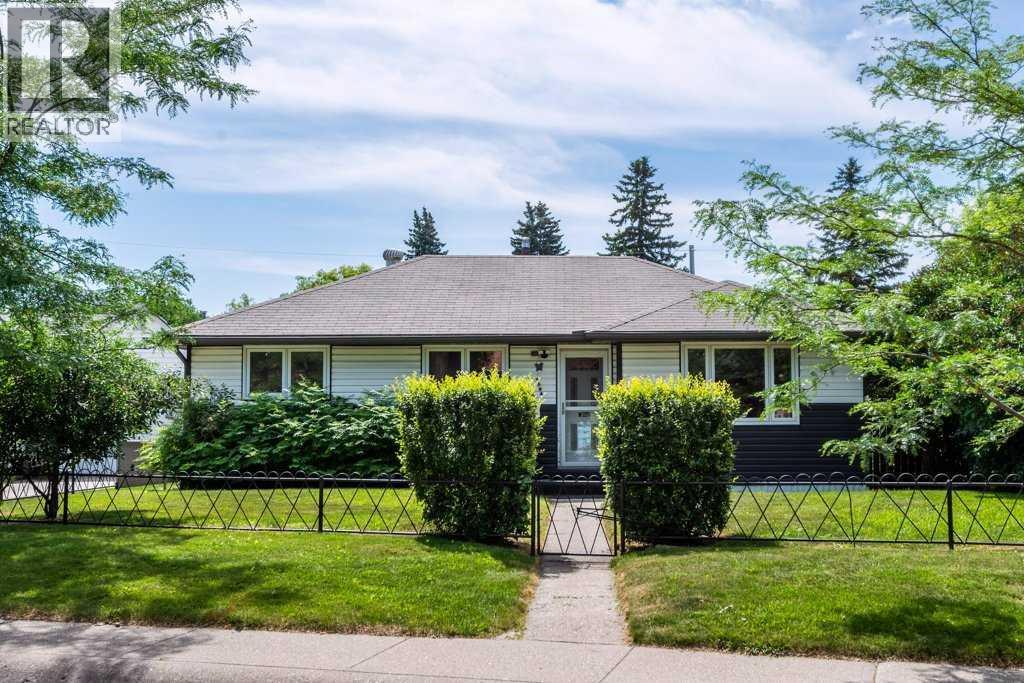
2056 Cottonwood Crescent SE
Calgary, Alberta
Investor and Developer ALERT!!! Welcome to this beautifully maintained bungalow situated on a spacious, tree-lined lot in one of Calgary's most established and desirable communities. Offering timeless charm, solid construction, and incredible versatility, this home presents an exceptional opportunity for families, first-time buyers, investors, or those seeking future redevelopment potential. Step inside to discover a bright and inviting main floor where original hardwood flooring and large picture windows create a warm and welcoming atmosphere. The spacious living room is highlighted by a custom built-in entertainment centre, adding both functionality and character while creating the perfect gathering space for family and friends. The adjoining kitchen is both functional and inviting, featuring an abundance of oak cabinetry, generous counter space, an updated tile backsplash, and a large window overlooking the private backyard, making meal preparation and entertaining a pleasure. The main level offers comfortable bedrooms and a bright full bathroom enhanced by a skylight that floods the space with natural light, creating an open and airy feel. The central air conditioner makes the hot summer days more tolerable. The fully developed basement has a Separate Private Entrance which adds exceptional flexibility to the home with a second kitchen, spacious recreation and dining area, additional living space, laundry facilities, and ample storage. Whether you're accommodating extended family, creating a private guest retreat, or exploring future suite potential (subject to City/Municipal approvals), the lower level offers outstanding versatility to suit your changing needs. Outside, you'll appreciate the oversized backyard surrounded by mature trees, providing exceptional privacy and an ideal setting for entertaining, gardening, children to play, or simply relaxing outdoors. The detached garage, additional storage buildings, rear lane access, and generous parking provide pl enty of room for vehicles, hobbies, and seasonal storage.Located in a mature, family-friendly neighbourhood close to schools, parks, shopping, public transit, and major commuter routes, this property offers the perfect balance of everyday convenience and long-term investment potential. Whether you're looking for a move-in ready home to enjoy immediately, a property to renovate and personalize over time, or an exceptional investment opportunity on a gigantic lot, this home is ready to deliver. Solidly built, meticulously maintained, and filled with potential, this is a rare opportunity to own a classic Calgary bungalow in an established community where pride of ownership and location continue to stand the test of time. Call your Favorite Realtor to view today! (id:63476)
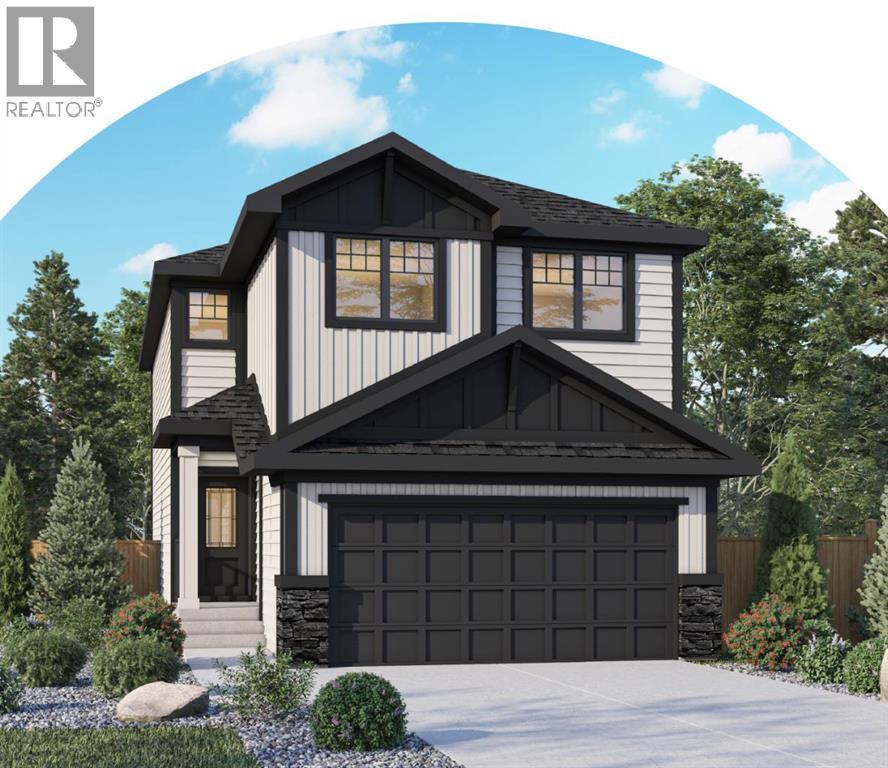
213 Keystone Creek Place NE
Calgary, Alberta
Welcome to 213 Keystone Creek Place NE, a beautifully designed new home in the growing community of Keystone Creek. This home is thoughtfully planned with an open concept living space, four bedrooms, 2.5 bathrooms, and an anticipated November 2026 possession, this home offers the perfect blend of style, comfort, and everyday functionality for today's family. Step inside to a bright, open-concept main floor where family and friends can gather with ease. The spacious living and dining areas flow seamlessly into a beautifully appointed kitchen featuring quartz countertops, upgraded cabinetry, a built-in wall oven and microwave, electric cooktop, and all kitchen appliances included. One of the home's standout features is the separate spice kitchen, complete with its own gas range, dedicated gas line, and large window—ideal for preparing meals while keeping the main kitchen fresh and organized. Upstairs, you'll find four generously sized bedrooms, giving everyone their own space. The spacious primary suite is designed to be your private retreat, complete with a walk-in closet and a luxurious ensuite. A central bonus room creates the perfect spot for movie nights, a children's play area, or a cozy home office, while the upstairs laundry room adds convenience to your daily routine. Thoughtful upgrades throughout the home include additional oversized windows that fill the space with natural light, modern railing details, a Smart Home package, a gas line for your future BBQ, a rear deck with stairs to the backyard, and a 9-foot foundation that provides endless possibilities for future basement development. Outside, you'll enjoy a north-facing front entrance and a sunny south-facing backyard, perfect for entertaining, gardening, or simply relaxing in the sunshine. Attractive Hardie Board accents, SmartBoard trim, and durable vinyl siding create beautiful curb appeal.Located close to parks, playgrounds, future schools, shopping, and convenient commuter routes, Keysto ne Creek is quickly becoming one of northeast Calgary's most desirable new communities.This is an incredible opportunity to own a beautifully upgraded new build without waiting through the entire construction process. If you've been dreaming of a brand-new home with exceptional finishes and a functional family-friendly layout, this one is definitely worth a closer look. (id:63476)

163 Cityside Park NE
Calgary, Alberta
This stunning 6-bedroom 4 bathrooms home is loaded with upgrades. Unique family home features over 2610 square feet of exceptional quality & the finest workmanship is found throughout this luxurious home with classic contemporary finishes. Main floor featuring an open concept plan giving a center stage to the family room! Open and impressive kitchen to family & dining spaces. The oversized living room is bathed in natural light from large windows that frame picturesque views. This home boasts an open concept layout, gourmet kitchen with high end appliances, fully equipped with a walk-in pantry. The upper floor features a master bedroom with a spa-like luxurious 5 piece bathroom, 3 additional bedrooms, 4-piece bathroom, upper laundry room and large bonus room area. The finished basement is fitted with a separate entrance with 2 bedrooms 1 full bathroom, kitchen, living room and separate furnace. Located in the premier community of Cityscape surrounding the huge 110-acre natural preserve stunning views of the wetlands with extensive scenic walkways, nature trails and numerous lookouts. The basement with a separate entrance, perfect for extended family or rental income. The outdoor space is a true retreat! The backyard is fully fenced and boasts concrete bricks with pergola, fruits trees with vegetable garden and perineal roses makes your day very calm. Concrete pathways on the sides of the home, leading to a low-maintenance yard complete. Enjoy your morning coffee or evening gatherings on the extra-large maintenance free patio. This home is a masterpiece of functionality, luxury, and design, offering the best of indoor and outdoor living. Nestled in a prime location, this home provides easy access to amenities, schools, parks, and walking trails. Don’t miss the chance to make this dream property your forever home. Book your private showing today! (id:63476)
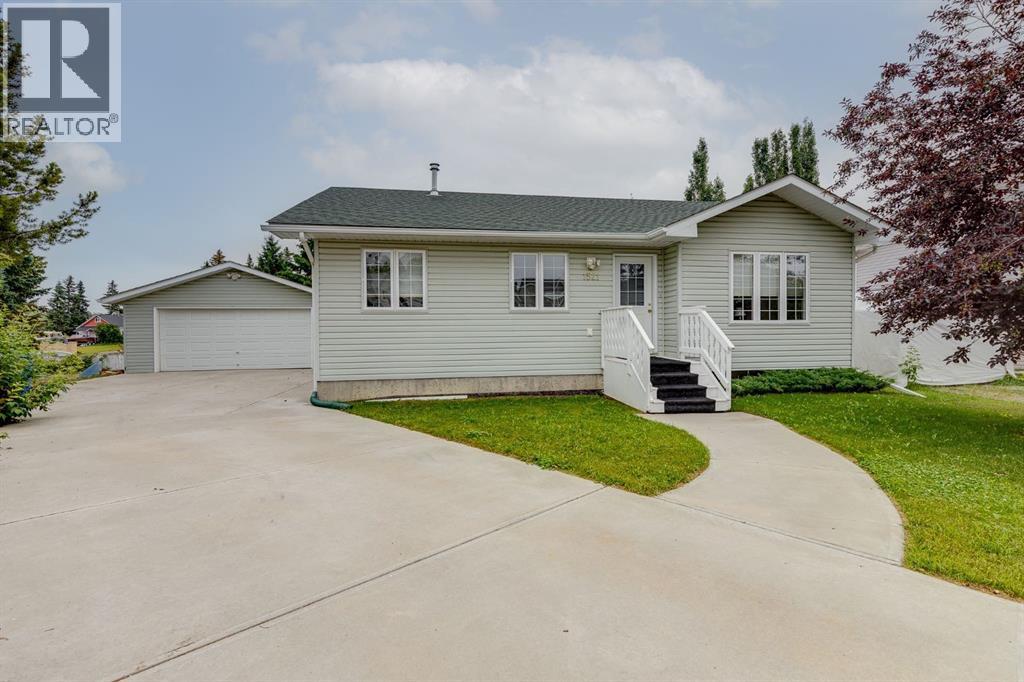
1521 Mary Place
Didsbury, Alberta
BUNGALOW ALERT * 5 BEDROOMS * OVER 1100 sqft * HEATED GARAGE * RV PARKING. Welcome to this great 5 Bedroom Bungalow built in 2003 and is ready for a Quick Possession. This Home has seen many updates including: 2 Hot water tanks (2023), Luxury Vinyl Plank Flooring on upper (2021), Washer (2025), Dryer (2023), Basement development (2016), and 35 year Shingles (2018). When you arrive you will immediately notice the Overlength Driveway leading to the 21'5" x 21'3" Heated Garage and the RV Parking area. Upon entry to the Home, you are welcomed into the Living Room by a Large West Facing Window for great natural light, and you will immediately notice the Luxury Vinyl Plank Flooring. The Kitchen has an abundance of Cabinetry, Corner Pantry, a newer stainless steel stove, and access to the Large Back Deck. The Main Floor also includes a spacious Primary Bedroom with 2 pc Ensuite, 2 additional Bedrooms, and a 4 pc Bathroom. The Lower Level has In-Floor Heating and includes a Huge Recreation Room, 2 additional Bedrooms, 4 pc Bathroom, Laundry Room, and Storage / Utility Room. The Backyard has an Oversized Deck, great McIntosh Apple tree, raspberry bushes, space for a future garden, and room to sprawl out and enjoy all the peacefulness of Didsbury. This Home is located on a Pie Lot, in a quiet Cul-de-sac, and is close to amenities and even a hospital. Put this home on your must see list and book your showing. Available for a Quick Possession if needed. (id:63476)
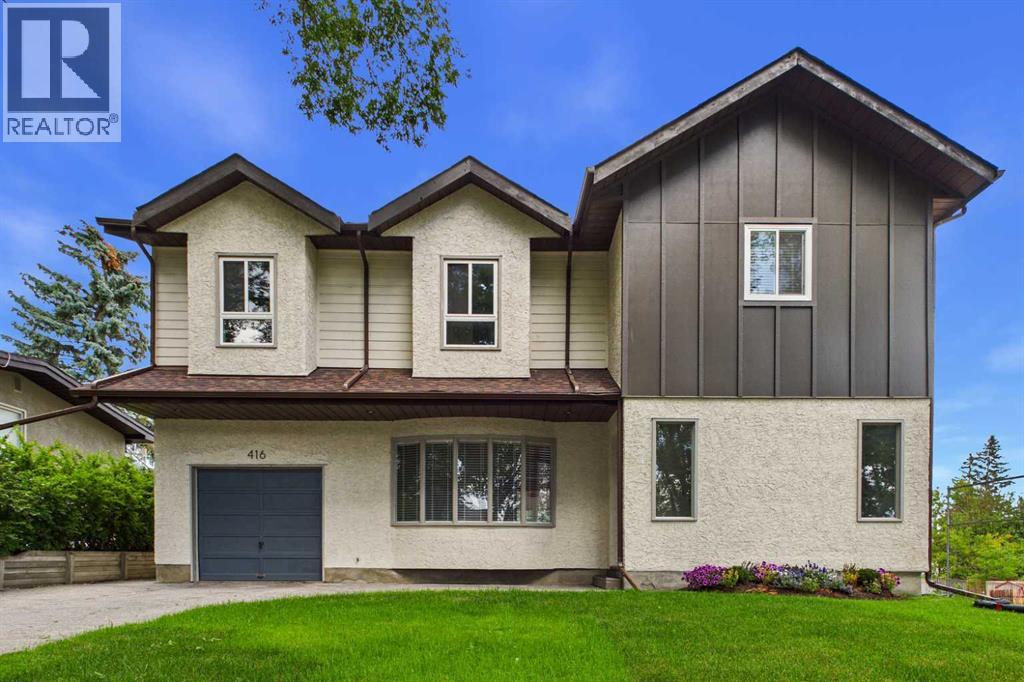
416 Thornhill Place NW
Calgary, Alberta
Welcome to this newly renovated executive home in the desirable community of Thorncliffe! As you enter this beautiful home, you are greeted with an abundance of natural light! The warm and inviting foyer leads to the large living room featuring French doors that take you to the spacious dining room, sunroom, and kitchen. The gourmet kitchen is a chef’s dream with central island, gas stove, built-in oven, chimney hoodfan, quartz countertops, custom white oak cabinetry with full-depth soft-close drawers, and modern floating shelves. Just off the dining room is the 2-piece powder room, pantry with built-in shelves, and mudroom to enter the oversized single attached garage. The bright sunroom exhibits two skylights, perfect for relaxing and reading, and direct access to the large deck overlooking the private backyard. The upper floor boasts a cozy family room where you can enjoy the view of the quiet tree-lined street, four spacious bedrooms, a 4-piece main bathroom, and a beautiful 5-piece ensuite. The primary bedroom is bright and airy and features a versatile private flex space. Step into a luxurious, spa-inspired 5-piece ensuite designed for comfort and relaxation. This elegant retreat features a deep freestanding soaker tub, a spacious glass-enclosed shower, and dual vanities with ample storage. Thoughtfully designed to create a serene atmosphere, this private oasis offers the perfect place to unwind and enjoy everyday luxury. The renovations have been carefully thought out with amazing attention to detail, and high-end finishes throughout! The basement offers an additional 1,000 square feet of space with a separate entrance, providing potential for future development to suit your lifestyle or investment goals. Step outside to enjoy the private backyard featuring a large deck perfect for summer barbecues and outdoor gatherings, a storage shed, and a generous garden bed ready for the avid gardener. Situated on a conventional lot, the wide lot configuration also provides excellent potential for future garage development. Enjoy an unbeatable location just steps from the Nose Hill Park pathway system with quick access to Deerfoot Trail, McKnight Boulevard, Centre Street, 4th Street, 14th Street, and John Laurie Boulevard. Just minutes to downtown, and steps to public transit with excellent nearby routes including 2, 3, 300, and MAX Green. Conveniently located close to Superstore, Save-On-Foods, No Frills, Starbucks, Deerfoot City (GoodLife Fitness, Walmart Supercentre, Canadian Tire), Shoppers Drug Mart, medical clinics, pharmacies, and much more. Families will appreciate the close proximity to Thorncliffe Elementary, Colonel Sanders School (K-12), Sir John A. Macdonald School, John G. Diefenbaker High School, and James Fowler High School. Shows pride of ownership throughout! Don’t miss this opportunity to own this beautiful home! (id:63476)
or rent
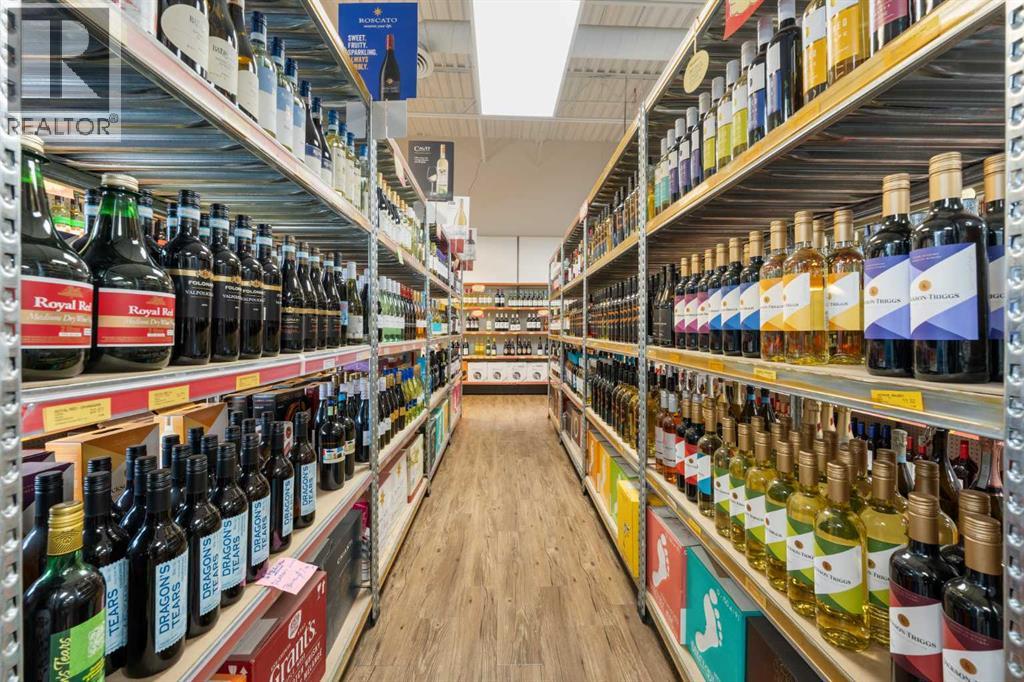
15/20, 2525 Bridlecrest Way SW
Calgary, Alberta
Excellent opportunity to own a Profitable Liquor Store in the desirable SW community of Bridlewood, Calgary. Located in a busy neighborhood strip mall surrounded by homes, Apartments, and other thriving businesses including a convenience store, pharmacy, doctor’s offices, and a major pizza chain. This well-established store offers high visibility, easy access, and ample customer parking. Featuring a wide selection of wines, beers, coolers, and spirits, this store enjoys steady foot traffic and a loyal customer base from the surrounding community. The business shows consistent sales and strong margins, making it ideal for an owner-operator or investor looking for a turnkey opportunity. Sale includes all equipment, fixtures, and POS system. Inventory is extra at cost. Full Training will be provided to ensure a smooth transition. All showings by appointment only — PLEASE DO NOT APPROACH STAFF. (id:63476)
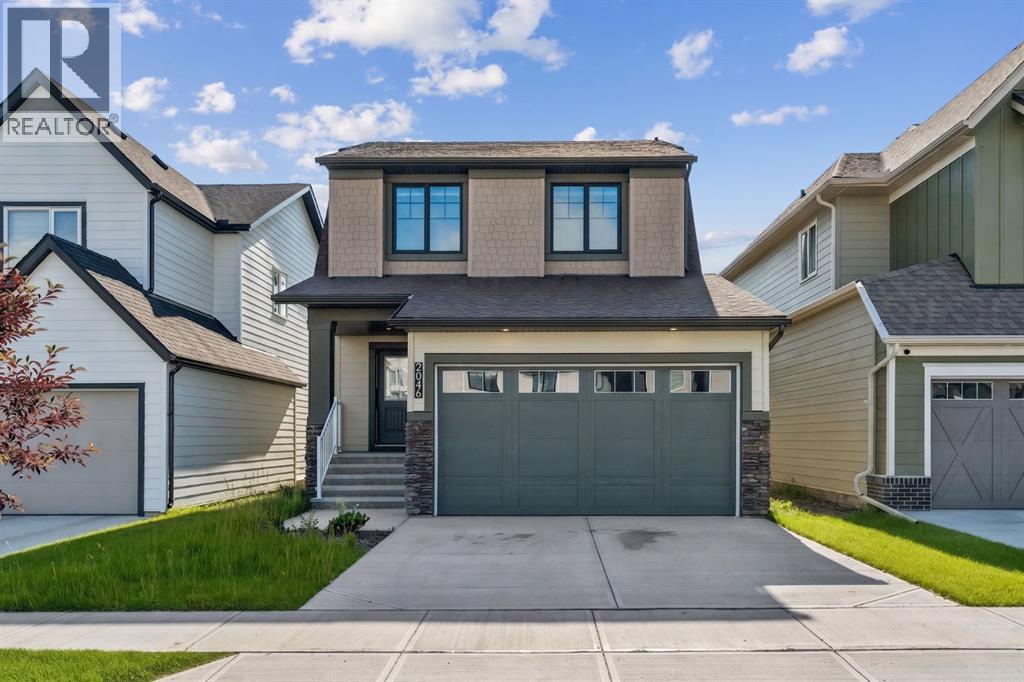
2046 Fowler Road SW
Airdrie, Alberta
Welcome to this beautifully upgraded Rustic Farmhouse in the highly sought-after community of Wildflower, one of Airdrie's newest family-friendly neighbourhoods. Offering 1,575 sq. ft. of thoughtfully designed living space, this 3-bedroom, 2.5-bathroom home features an attached double garage, a premium Sunshine Lot with a walkout basement, and the peace of mind of remaining new home warranty.The bright, open-concept main floor is designed for modern living, featuring a stylish kitchen with a large island, upgraded undermount sink, pantry, and spacious dining area that flows seamlessly into the inviting living room. A convenient 2-piece powder room and functional mudroom with direct access to the garage complete the main level.Upstairs, the spacious primary suite offers a walk-in closet and private 4-piece ensuite, while two additional bedrooms, a full bathroom, and upper-floor laundry provide a practical layout for families. Luxury vinyl plank flooring throughout the entire second level, including the stairs, hallway, and bedrooms, adds both style and durability.Step outside to the large rear deck overlooking the walkout yard, while the undeveloped walkout basement with a 3-piece bathroom rough-in offers incredible potential to create additional living space tailored to your needs. Additional upgrades include roller shades throughout, a Smart Home package, EV charging rough-in, and conduit for future solar panels. Enjoy everything Wildflower has to offer, including walking paths, ponds, playgrounds, pickleball and basketball courts, and a bike pump track, with exciting future amenities planned, including an outdoor pool, hot tub, and wellness facilities. Conveniently located near schools, shopping, and major commuter routes, this home offers the perfect blend of comfort, style, and convenience.Don't miss your opportunity to own this exceptional home in one of Airdrie's fastest-growing communities. Book your private showing today! (id:63476)
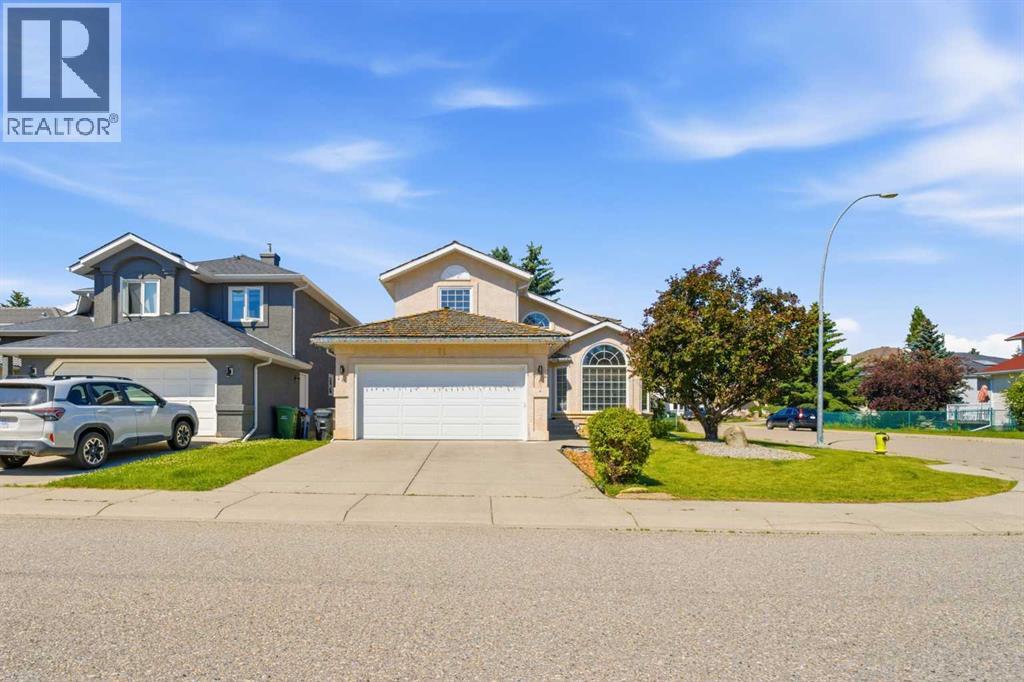
71 Woodpark Close SW
Calgary, Alberta
Welcome to this spacious and beautifully maintained family home in the highly sought-after community of Woodlands. Offering over 3,400 sq. ft. of developed living space, this impressive home features 6 bedrooms, 3.5 bathrooms, and a thoughtfully designed floor plan that perfectly balances everyday comfort with exceptional entertaining space. Step inside to a bright and welcoming foyer that leads to an elegant formal living room with soaring vaulted ceilings, creating a grand first impression and an airy, light-filled space for entertaining. The separate family room with a cozy fireplace provides the perfect setting for relaxing evenings. The functional kitchen is beautifully appointed with granite countertops, ample cabinetry, generous counter space, a pantry, and flows seamlessly into the dining area, making family gatherings and entertaining effortless. Granite countertops continue into the laundry room and all bathrooms, adding a timeless touch of elegance throughout the home. The main floor also features a versatile den, ideal for a home office, study, or playroom, along with a convenient laundry room, mudroom, and powder room. The attached double garage provides ample parking and additional storage. Upstairs, you'll find four generously sized bedrooms, including a spacious primary retreat complete with a walk-in closet and private 4-piece ensuite. Three additional bedrooms and another full bathroom provide plenty of space for a growing family. The fully developed basement significantly expands the living space with a massive recreation room, two additional bedrooms, a full bathroom, and abundant storage—perfect for teenagers, guests, a home gym, games room, or multi-generational living. This home has been meticulously maintained with numerous recent improvements, including: Two hot water tanks replaced (2025), Luxury Vinyl Tile (LVT) flooring installed in the kitchen, nook, laundry room, and all main and upper-floor bathrooms (2025), Fresh paint in the primary bedroom, ensuite, and two additional bedrooms (2025), New dishwasher (2026), New garage door (2026), Roof professionally maintained (2026). Ideally located just minutes from Fish Creek Provincial Park and Canyon Meadows Golf & Country Club, this oversized family home offers an exceptional lifestyle in one of Calgary's most established southwest communities. Woodlands is a wonderful place to put down roots, with excellent schools, daycares, parks, playgrounds, and walking paths all nearby. Everyday conveniences are just around the corner, including Costco and the wide selection of shopping, dining, and services at Buffalo Run, ensuring everything you need is within easy reach. Combining generous living space, timeless features, thoughtful updates, and an unbeatable location, this exceptional home is ready for its next chapter—and yours. Book your private showing today! (id:63476)
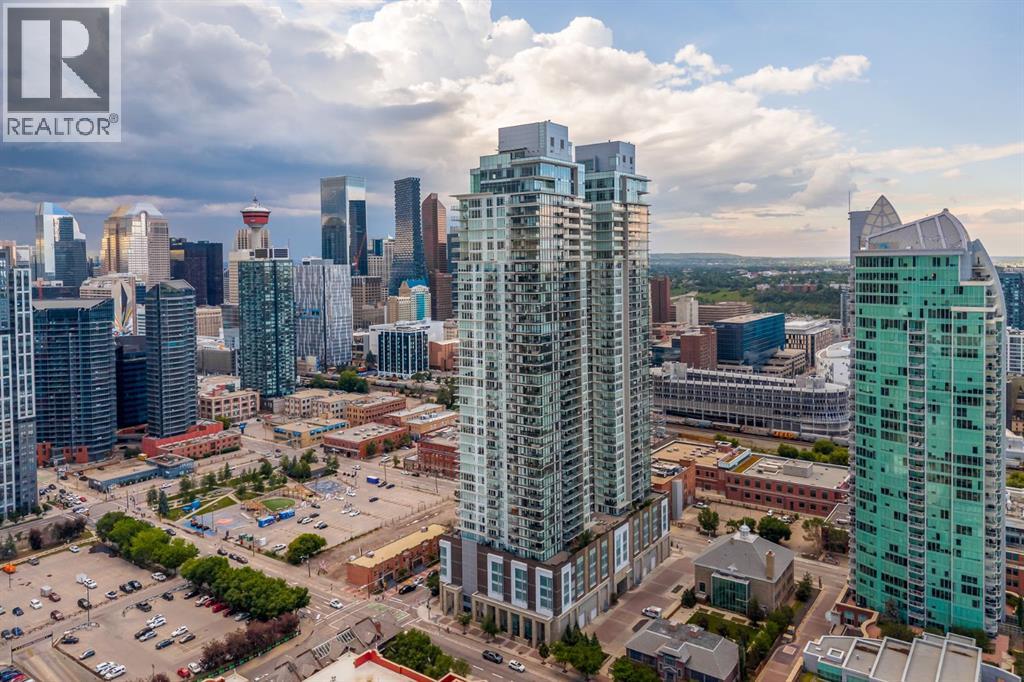
3903, 1122 3 Street SE
Calgary, Alberta
Commanding half of the 39th floor in The Guardian, this exceptional corner residence offers breathtaking, unobstructed views stretching across Calgary's downtown skyline, Bow River, East Village, Stampede Park, and the brand new event centre. With floor-to-ceiling windows, soaring 9'6" ceilings, and an abundance of natural light, this sophisticated home delivers an elevated urban lifestyle in one of the city's most sought-after addresses. Designed with both everyday living and entertaining in mind, the open-concept layout seamlessly connects the living, dining, and kitchen spaces while showcasing panoramic views from nearly every room. The contemporary European-inspired kitchen is beautifully appointed with premium integrated stainless steel appliances, quartz countertops, sleek cabinetry, and a generous island that provides exceptional prep space, storage, and seating. The thoughtfully designed split-bedroom floor plan offers privacy and functionality. The spacious primary retreat features stunning city views, a walk-through closet with custom built-ins, and a stylish private 5 piece ensuite. The second bedroom is ideally positioned with a full bathroom, making it perfect for guests or a dedicated home office. In-suite laundry, titled underground parking, and an assigned storage locker add everyday convenience. Step outside onto the expansive west facing balcony for front-row views of Calgary's ever-evolving skyline or the east facing wrap-around balcony of the primary for river views and gorgeous sunrises. Whether relaxing with your morning coffee or entertaining friends in the evening, the outdoor spaces extends your living area high above the city. Residents of The Guardian enjoy an outstanding collection of amenities, including 24-hour concierge and security, a state-of-the-art fitness centre, yoga studio, resident lounges and games room, workshop, rooftop garden terrace with BBQ areas, high-speed elevators, visitor parking, and a pet-friendly environment (boa rd approval). Perfectly positioned in Calgary's vibrant Culture and Entertainment District, you're just steps from Calgary Stampede Grounds, Victoria Park/Stampede LRT Station, river pathways, Pixel Park, Calgary Central Library, local restaurants, cafés, shopping, and other everyday conveniences. Offering an exceptional combination of location, design, amenities, and spectacular views, this is an outstanding opportunity to own a premier residence in one of Calgary's most iconic towers. (id:63476)
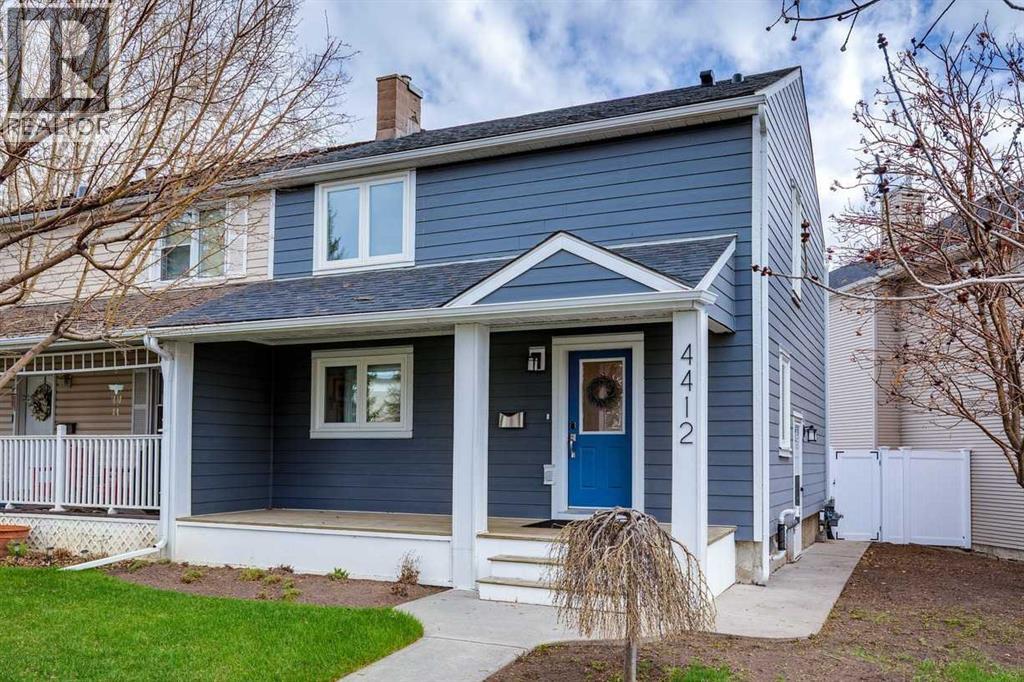
4412 Amiens Road SW
Calgary, Alberta
Impeccably maintained and updated home in popular Garrison Woods. This two-storey home has undergone many recent RENOVATIONS while maintaining its character: new HardiePlank siding on both house and garage (2025), new roof, fascia and eaves on both house and garage (2025), new on-demand hot water (2025), new windows (2020) with custom blinds, new high-end washer and dryer (2026) and the list goes on. The living room and kitchen are open concept for a spacious feel and are perfect for entertaining. The kitchen is stunning with its updates like QUARTZ countertops, backsplash, stainless steel appliances and a large island that seats 8. The cozy living room features a newly refaced fireplace. The large window in the living room looks out into the backyard, giving a very tranquil feel and plenty of natural light. From the living room, the back door opens onto the large deck, with a gas hookup for the BBQ. The main floor is completed with an updated 2-pc washroom. Upstairs are two good-sized bedrooms and a LOFT. The main bedroom has an ENSUITE bathroom and a WALK-IN closet. The second bedroom has its own 4-pc bathroom. A nice bonus upstairs is the loft area, which easily fits a large desk and can function as an office. Both the main and upper floor feature solid HARDWOOD flooring and the interior was repainted several years back. The basement, with a separate side entrance, is currently used as a rec room but offers a good layout suitable for alternative uses, such as an additional bedroom. It also provides plenty of extra storage space. The backyard is very quiet and features a nice deck, slate stones and new vinyl fences (2025). The double garage features a newer subpanel (220V), a roughed-in EV charging station and a wireless remote-controlled garage door opener. The location in Garrison Woods is very quiet, yet just minutes from Crowchild Trail. The area is one of Calgary's most walkable neighborhoods. The shops of Marda Loop are nearby, River Park and Sandy Beach Par k are a 15-minute walk and Glenmore Reservoir is just a short drive away. Education is nearby with several public and private schools, as well as Mount Royal University. Book your showing today! (id:63476)
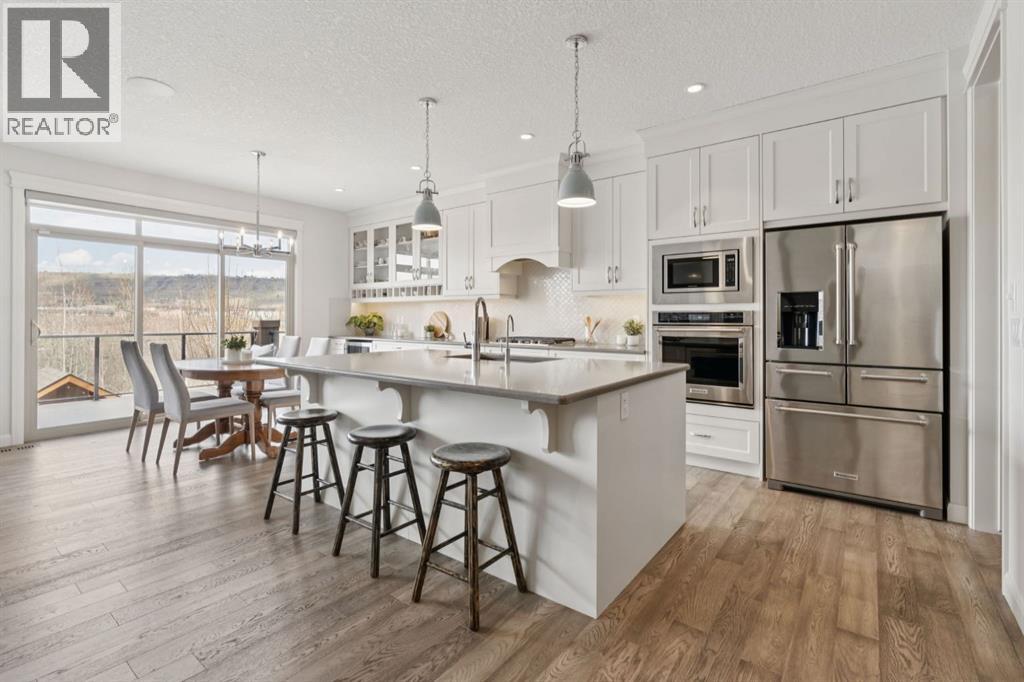
126 Riviera View
Cochrane, Alberta
WELCOME TO 126 RIVIERA VIEW, where lifestyle, comfort, and breathtaking natural surroundings converge in one of Cochrane’s most sought-after river communities. Backing directly onto the Bow River, this FULLY FINISHED WALKOUT home captures breathtaking valley views, glimpses of the mountains, and seamless access to scenic pathways. The oversized driveway provides ample space for additional vehicles.The bright OPEN-CONCEPT MAIN FLOOR was thoughtfully designed for everyday living and entertaining, featuring large windows that flood the home with NATURAL LIGHT while framing the surrounding greenery and views. The COZY living room is anchored by a GAS FIREPLACE, creating a warm and welcoming atmosphere.The CHEF-INSPIRED kitchen is highlighted by a large island featuring ample prep space and casual seating. This space features upgraded cabinetry and appliances in a functional layout ideal for hosting family and friends. The adjoining dining area captures BEAUTIFUL VIEWS, creating the perfect setting for morning coffee or evening dinners.Upstairs, the spacious BONUS ROOM creates ideal separation between the kids’ wing and the luxurious PRIMARY RETREAT. The primary suite features BEAUTIFUL VIEWS, of the Bow Valley and Rocky Mountains, a spa-inspired ensuite with a soaker tub, dual sinks, a fully tiled shower, and a picture window overlooking the trees and river valley. The walk-in closet includes CUSTOM BUILT-IN shelving, and drawers. The upper-floor laundry room includes built-in shelving and a utility sink.The HEATED GARAGE is a mechanic’s dream, complete with extensive built-in cabinetry, abundant lighting, multiple power outlets including 240V service, hot and cold water, a central vacuum outlet, high-rail garage door, hoisting beam, and exhaust fan. SPACIOUS CUSTOM-DESIGNED STORAGE SHEDS on both sides of the home provide exceptional storage.The FULLY DEVELOPED WALKOUT BASEMENT features a cozy family room centred by an electric fireplace along with plenty of s pace for a pool table, games room, home gym, or recreation area.The backyard is a PRIVATE PARADISE featuring a handcrafted GAZEBO with gas and electrical hookups. Mature trees and established perennials create a cozy retreat while backing onto scenic pathways and the river valley. Enjoy glimpses of the Rocky Mountains on the horizon with breathtaking sunrises and sunsets from the primary retreat, deck, and backyard. Whether enjoying morning coffee under the covered patio, hosting summer BBQs, or simply unwinding while taking in the views, this outdoor space was designed to be enjoyed year-round.Living in RIVIERA means enjoying extensive WALKING & BIKING PATHWAYS, direct access to the BOW RIVER, parks, playgrounds, and a strong sense of community. The nearby SLS Centre offers recreation, outdoor pickleball and basketball courts, local farmers markets, schools, shopping, and convenient access to Calgary and the mountains.This is more than just a home—it’s a lifestyle! (id:63476)
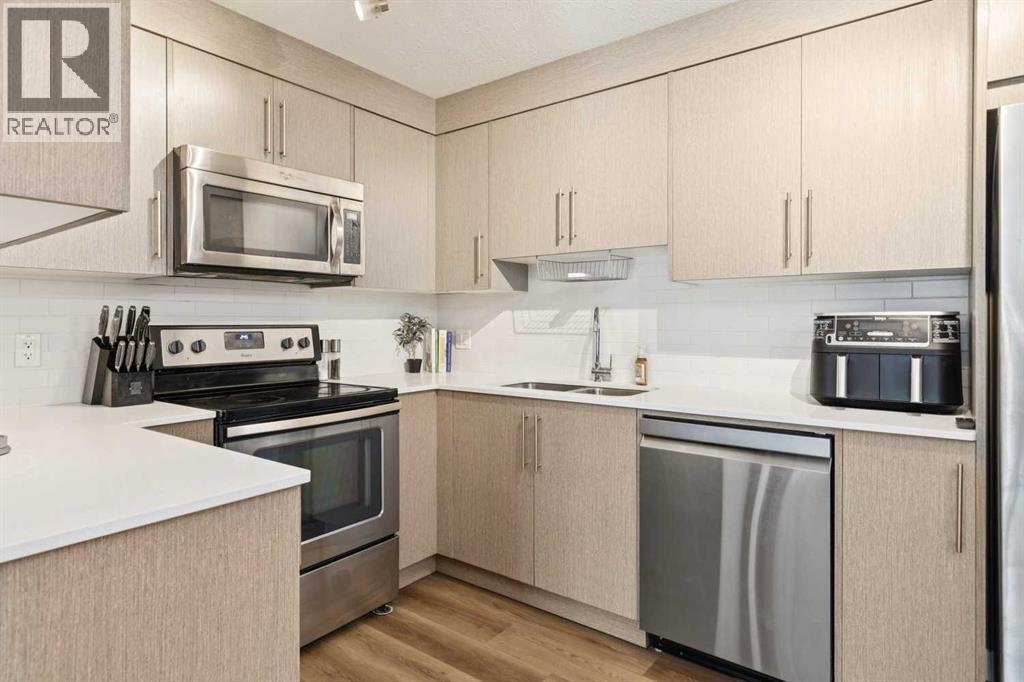
5103, 302 Skyview Ranch Drive NE
Calgary, Alberta
Beautifully maintained by its original owners, this move-in ready main floor condo in Skyview Ranch offers 2 bedrooms, 2 full bathrooms, a titled above-ground parking stall and an exceptional layout in a pet-friendly building. The main floor location makes bringing in groceries, taking the dog outside, or simply enjoying easy access a breeze. Inside, you will find fresh paint and new luxury vinyl plank (LVP) flooring throughout, creating a bright, modern interior. The kitchen is beautifully finished with ceiling-height cabinetry, quartz countertops, stainless steel appliances, a pantry and a new dishwasher (December 2025). The open-concept living and dining area features a brand-new ceiling fan/light fixture, a built-in desk that's perfect for working from home, and access to the private balcony with a natural gas BBQ hook-up. A spacious laundry room provides excellent storage, while fibre internet offers fast and reliable connectivity. The well-designed floor plan includes two bedrooms and two full bathrooms, which are separated by the main living space. The spacious primary retreat features two walk-through closets leading to the ensuite bathroom, complete with tile flooring, quartz countertops and a tub/shower combination. The second full bathroom is finished with matching tile flooring, quartz countertops, and a tub/shower combination. The above-ground parking stall is conveniently found right outside the front door. Located in the sought-after community of Skyview Ranch, you'll enjoy nearby parks, playgrounds (3 close by!), walking pathways, schools, shopping, restaurants and everyday amenities, with quick access to Metis Trail, Stoney Trail, Deerfoot Trail, Calgary International Airport and CrossIron Mills for an easy commute in any direction. Book your showing today! (id:63476)
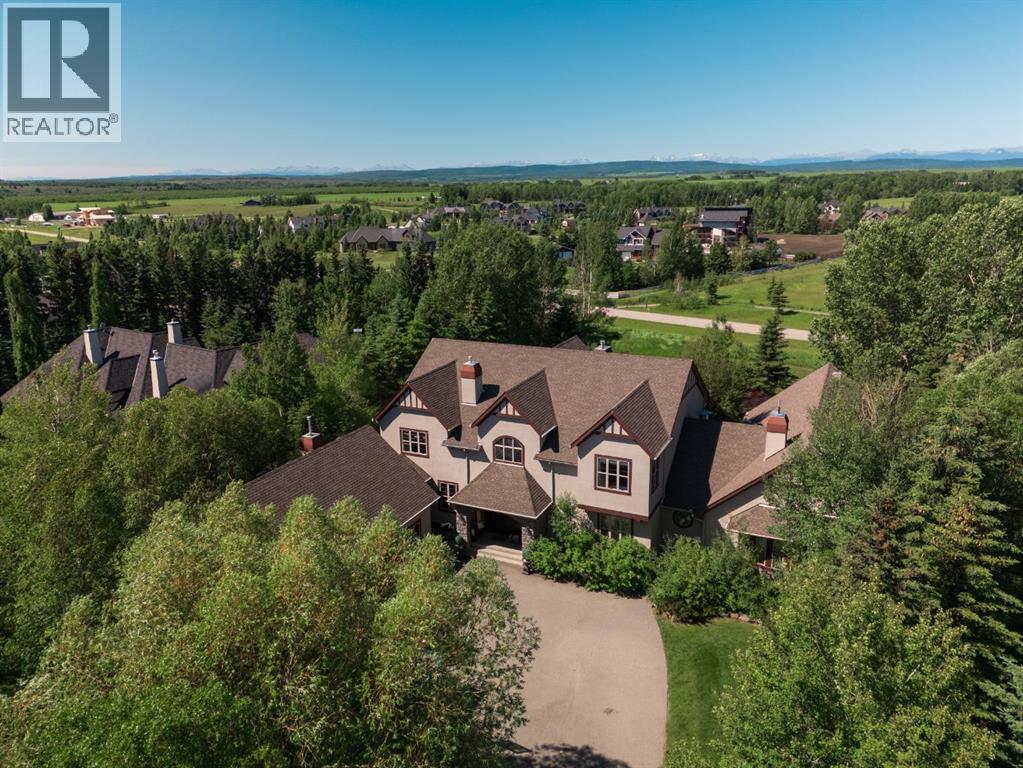
127 Aspen Green
Rural Rocky View County, Alberta
Set on one of Elbow Valley's rare full acre estate properties, this extraordinary residence offers a level of privacy and recreation seldom found so close to the city. Surrounded by mature trees on a secluded west facing pie lot, the property unfolds like a private park, where beautifully composed gardens, mountain views, and spectacular sunsets create an everyday escape just minutes west of Calgary. Designed for both grand entertaining and quiet retreat, the landscape is every bit as compelling as the home itself. Pathways wind through extensive perennial gardens, rock landscaping, a tranquil pond with fountain, and a stone fire pit terrace. A pergola covered dining area and hot tub invite summer gatherings, while a 15 zone irrigation system maintains the estate with ease. Permanent Gemstone lighting on the front and back of the home adds year round ambiance and effortless seasonal display. At the heart of the property is an exceptional 2,000 square foot heated indoor pool pavilion. Vaulted ceilings and walls of glass overlook the surrounding gardens, evoking a private resort within a family home. Complete with its own change room and full bathroom, the pavilion makes year-round swimming, entertaining, and wellness part of everyday living. Recent mechanical updates, including a new pool pump and new boiler, ensure the major systems are ready for the next chapter. Inside, the home balances impressive scale with timeless craftsmanship. A dramatic 19 foot foyer and sweeping staircase introduce an expansive, beautifully proportioned interior. Ten foot ceilings, hydronic in-floor heating, and rich Alder millwork establish warmth throughout the main level, while a chef's kitchen with premium appliances and breakfast nook connects seamlessly to the living room through a two way fireplace. A richly detailed library with custom Alder built-ins and a rolling ladder provides a quiet place to work or read. A new furnace serves the main home. The primary suite occupies its own private wing, offering a sitting room with a three way fireplace, a spa inspired ensuite with a jetted Hydra Therapy tub and oversized tiled shower, and a custom walk-in dressing room. Two additional bedrooms upstairs each enjoy walk-in closets, full ensuites, and built-in workstations. The fully-developed lower level continues the home's standard with a stone wine room, theatre and family room with a bar, an open recreation room, fitness room, two flex rooms or bedrooms, and a full bathroom. An attached, oversized, and heated triple garage completes the home. The home now presents an outstanding opportunity: with the structure, mechanics, and setting firmly in place, buyers can add their own aesthetic vision and cosmetic updates over time, building equity in a property with scale and grounds that would be difficult and costly to replicate today. Golf, shopping, schools, Westside Recreation Centre, and Stoney Trail are all just minutes away, while downtown Calgary remains an easy commute. (id:63476)
4 Evanscrest Gardens NW
Calgary, Alberta
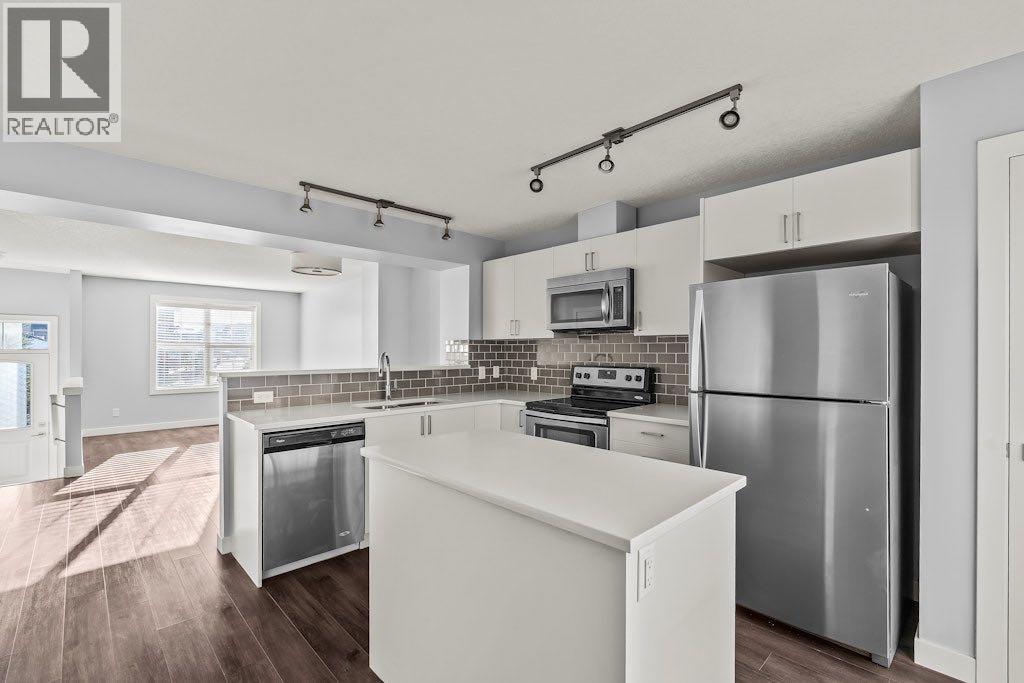
Welcome to 4 Evanscrest Gardens NW, a bright and spacious 3-bedroom, 2.5-bathroom townhome in the vibrant community of Evanston. Rarely do units with this desirable floor plan come available in the complex! The main floor offers a practical and open layout, perfect for daily life and entertaining. Large windows throughout the home ensure every room is filled with natural light. The stunning kitchen features a neutral colour palette, light modern cabinetry, quartz countertops, stainless steel appliances, a pantry and a generously sized island, making meal preparation a delight. Off the kitchen is the sliding patio door to access the raised patio, a perfect spot to enjoy a morning coffee. A walk-in storage closet located underneath the stairs and a 2-pc guest bathroom complete the main level. The primary suite is a true retreat on the upper level, featuring a private 3-pc en-suite bathroom and a generous walk-in closet for all your essentials. Down the hall is the 2nd full bathroom and two additional bedrooms that provide ample space for family, a home office or guests. Enjoy the convenience of a double attached garage with a brand new garage door installed in November 2025. The partially developed basement, located off the double garage is an excellent storage area, flex space and laundry room. Step outside to the fully fenced, south facing, low maintenance patio. This is the perfect place to relax or bbq (gas line hook-up and electrical plug-in) while looking onto the central courtyard. Evanston is a vibrant neighborhood with all of the amenities you need within easy reach, peaceful walking paths, plenty of green spaces, shops, cafes and schools. At 4 Evanscrest Gardens NW, you're not just finding a home, you're joining a family-friendly community. (id:63476)
211 9 St N
Vauxhall, Alberta
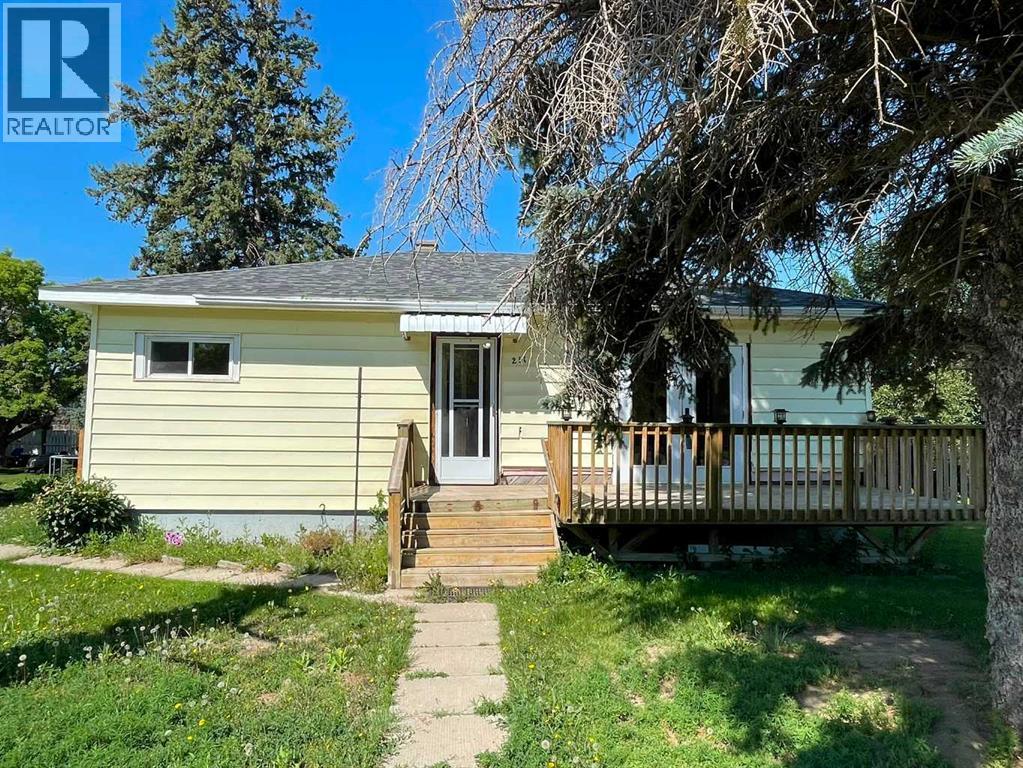
Welcome to this charming family home that offers the perfect blend of comfort, space, and recent updates. With four bedrooms, including two on the main floor and two large bedrooms in the mostly finished basement, there's plenty of room for a growing family, guests, or a home office.The functional kitchen features an abundance of cabinets and storage, making meal prep and entertaining a breeze. The updated main floor bathroom, along with new flooring and fresh paint throughout parts of the home, gives the interior a fresh, welcoming feel.Enjoy peace of mind with valuable updates already completed, including a hot water tank replaced approximately six years ago and a brand-new roof installed in 2025 on the house, detached garage, and storage shed.Step outside to a fully fenced backyard that's perfect for children, pets, gardening, or summer gatherings. Car enthusiasts, hobbyists, or anyone needing extra workspace will appreciate the impressive 27' x 25' heated detached garage, offering plenty of room for vehicles, tools, and projects.Whether you're searching for your first home, a place to raise your family, or simply looking for extra space both inside and out, this move-in ready home is full of warmth, functionality, and value. Come see everything this wonderful property has to offer! (id:63476)
60038 Township Road 36-2 Township
Rural Clearwater County, Alberta
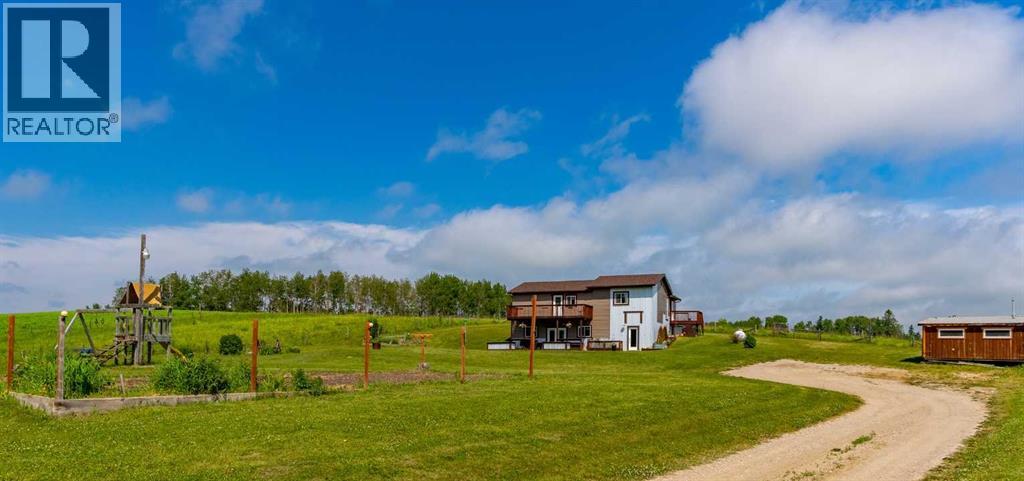
Ideal family acreage a stone's throw from Caroline Ab. Set between 2 pastures, this 3.01 acre country living location with approximately 2500sq ft of developed space, is the kind of peaceful you can usually only find in remote locations. Conveniently located 1/2 mile from the town of Caroline, your family can enjoy kid's sports and a short walk to school. This 4 bedroom/2.5 bath home has been a build of love. The front walk-out style allows for a bright and open Kitchen/Living Rooms with plenty of room to spread out and showcases the Western Industrial style. With custom touches everywhere and an ICF foundation upgrading this home, the owner has brought together the warmth of country and the durability of a high-end build. With a wide open yard that holds a play area, horse pastures, flower beds and big country garden, you will find less and less reasons to leave! At just shy of an hour to Red Deer, date night and Costco trips are still feasible while living on the gate to the West Country. The property is tidy, the home well built and there is plenty of grass for your horses. (id:63476)
244 Huntridge Road NE
Calgary, Alberta
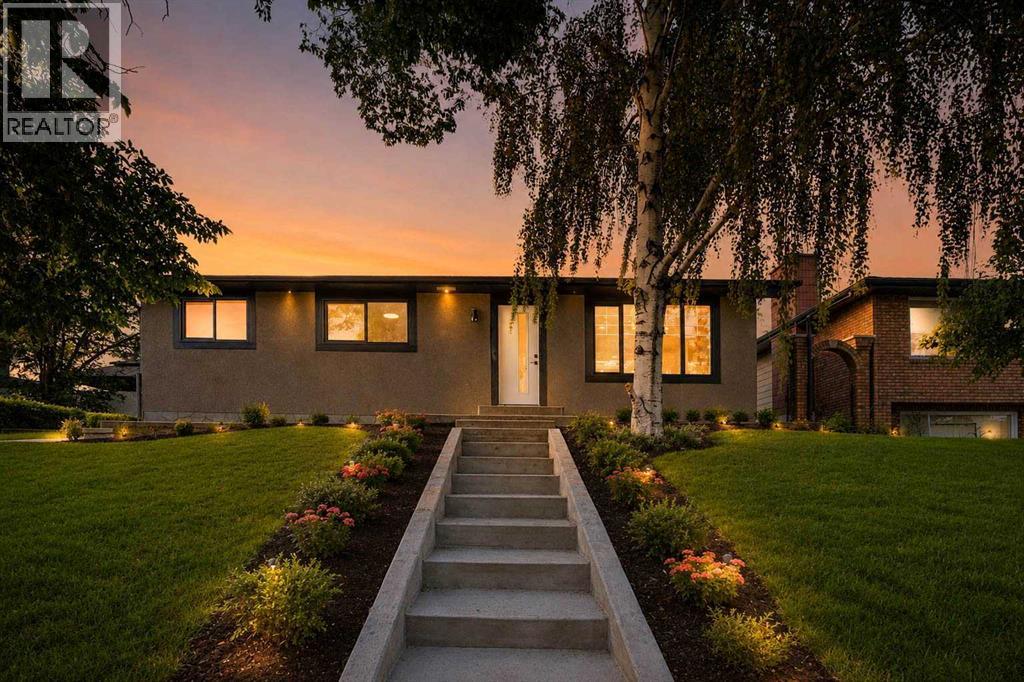
Welcome to this extensively renovated 1,136+ sq. ft. bungalow nestled in the heart of Huntington Hills, one of Calgary's most established and sought-after communities. Ideally located just minutes from Nose Hill Park, schools, playgrounds, shopping centres, Superstore, Deerfoot City, public transit, and major routes including Deerfoot Trail, Centre Street, and 14th Street, this home offers exceptional convenience for families and commuters alike. Combining modern upgrades, outstanding income potential, and an unbeatable location, this move-in-ready property features a fully legal 2-bedroom basement suite and an oversized detached garage, making it an exceptional opportunity for homeowners, investors, or multi-generational living.This beautifully updated home has undergone extensive renovations, including durable stucco siding, two brand-new high-efficiency furnaces, an upgraded 200 AMP electrical panel, new concrete front steps, and a new side concrete walkway providing convenient private access to the legal basement suite. Every detail has been thoughtfully completed to provide comfort, efficiency, and long-term value.The bright and functional main floor offers over 1,136 sq. ft. of thoughtfully designed living space featuring 3 spacious bedrooms, 2 full bathrooms, convenient main-floor laundry, a large sun-filled living room, an inviting dining area, and a beautifully renovated kitchen with modern cabinetry, quality finishes, and ample storage—perfect for everyday family living and entertaining.The fully legal basement suite is an exceptional mortgage helper or investment opportunity, featuring 2 generously sized bedrooms, 1 full 4-piece bathroom, 1 additional 2-piece bathroom, a stylish upgraded kitchen with modern appliances, its own laundry, and a spacious living/recreation area that offers privacy and comfort for tenants or extended family.Outside, the oversized detached garage provides plenty of room for vehicles, storage, hobbies, or a workshop, whil e the additional concrete improvements enhance both accessibility and curb appeal.Whether you're searching for a move-in-ready family home with rental income, a smart investment property, or a home designed for multi-generational living, this property truly checks every box. Extensively renovated homes with a legal basement suite, oversized garage, and a prime Huntington Hills location rarely come to market. Don't miss this incredible opportunity! (id:63476)
331 Parkmere Green
Chestermere, Alberta
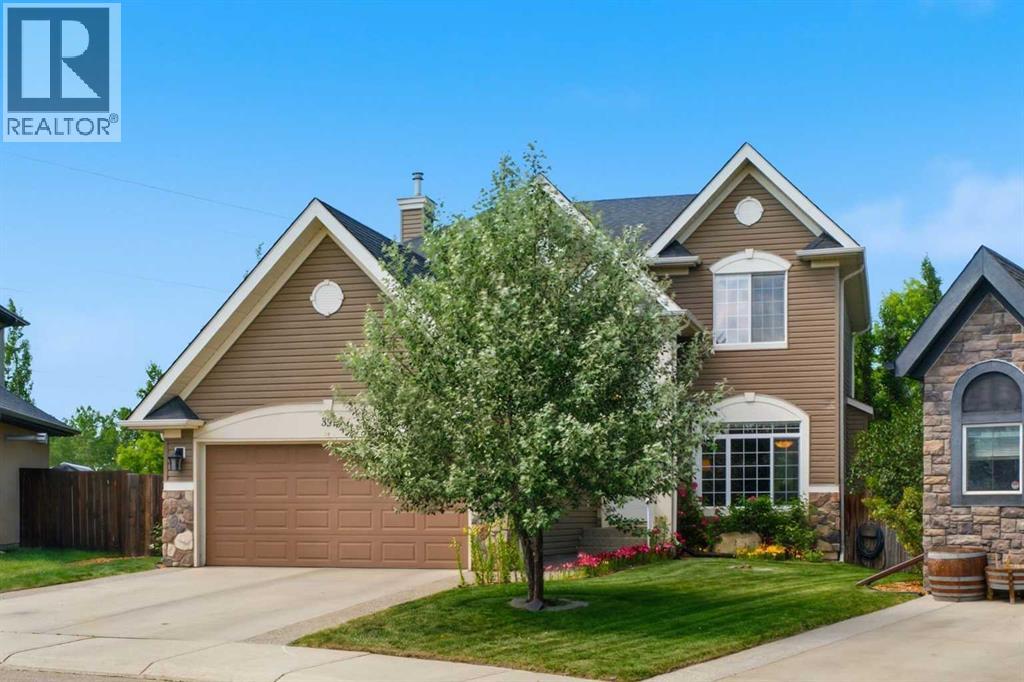
Experience the perfect home for your growing family in this large 2 storey on an almost 9,000 sq ft. lot in the highly sought-after Estates of Westmere. Be greeted by a sweeping staircase and an open-concept main floor that is complete with a BEDROOM or an office. Enjoy a formal dining room with elegant tray ceilings, a private family room, and a bright, custom-built kitchen by Westridge Homes. Featuring high-end stainless steel appliances, a large functional island, and a sunny breakfast nook overlooking your stunning yard. With 5 bedrooms and 3.5 bathrooms, there is room for everyone. The main floor bedroom is perfect for a home office, guest suite, or playroom. Retreat to your massive primary bedroom, complete with a generous walk-in closet and a luxurious ensuite featuring a deep soaker tub and separate shower. Designed for the active family that likes to entertain, this home offers unparalleled space, great upgrades, and an unbeatable location. Just steps away from the playground you can forget about the commute to the park! Outdoor Living means enjoying a massive, private backyard retreat. This lush landscape is a gardener’s dream, featuring mature trees, vibrant perennial flowers, and an 11-zone underground sprinkler system that makes maintaining this oasis completely effortless. With very easy access in and out of Chestermere, this really is the perfect spot for your new home. Call your REALTOR now before it's gone. (id:63476)
183 Silverado Way SW
Calgary, Alberta
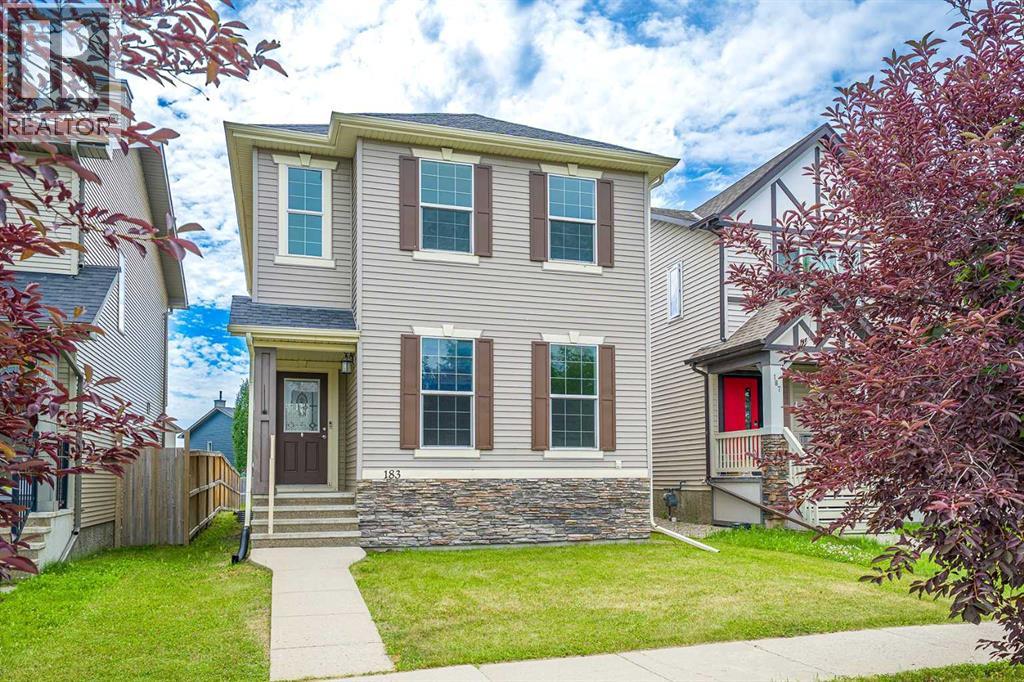
Welcome to this beautifully updated 1,502 sq. ft. two-storey home offering 3 bedrooms and 2.5 bathrooms, ideally located in the heart of the sought-after community of Silverado.The main floor features 9-foot ceilings and a bright, functional open layout designed for comfortable everyday living. The spacious kitchen offers a central island, providing additional workspace and a convenient gathering area for family and entertaining. The dining area is conveniently located beside the kitchen, creating an efficient and inviting space for daily meals and family gatherings. A back door provides easy access to the backyard, and a convenient 2-piece bathroom completes the main level.This home has been thoughtfully updated with brand-new vinyl plank flooring in the kitchen and dining area, new carpet throughout the living room and upper level, and fresh paint throughout the entire home. All interior doors, including closet doors, have been professionally sprayed for a refreshed, modern appearance. All bathrooms feature durable vinyl plank flooring, and the home is roughed in for central vacuum.The upper level features three spacious bedrooms, each with its own walk-in closet. The primary bedroom offers a private retreat with a walk-in closet featuring a window for natural light and a 4-piece ensuite bathroom.The unfinished basement offers great future development potential, featuring a functional layout with the furnace and hot water tank tucked away in the corner, allowing the new owner to customize the space to suit their needs.The backyard features a recently installed fence, providing added privacy and a great outdoor space for family enjoyment.Located in the heart of Silverado, this home offers exceptional convenience with close proximity to shopping, schools, parks, public transit, and major roadways, including Stoney Trail. Enjoy the perfect balance of a quiet residential neighborhood and easy access to everyday amenities. (id:63476)
342, 26 Val Gardena View SW
Calgary, Alberta
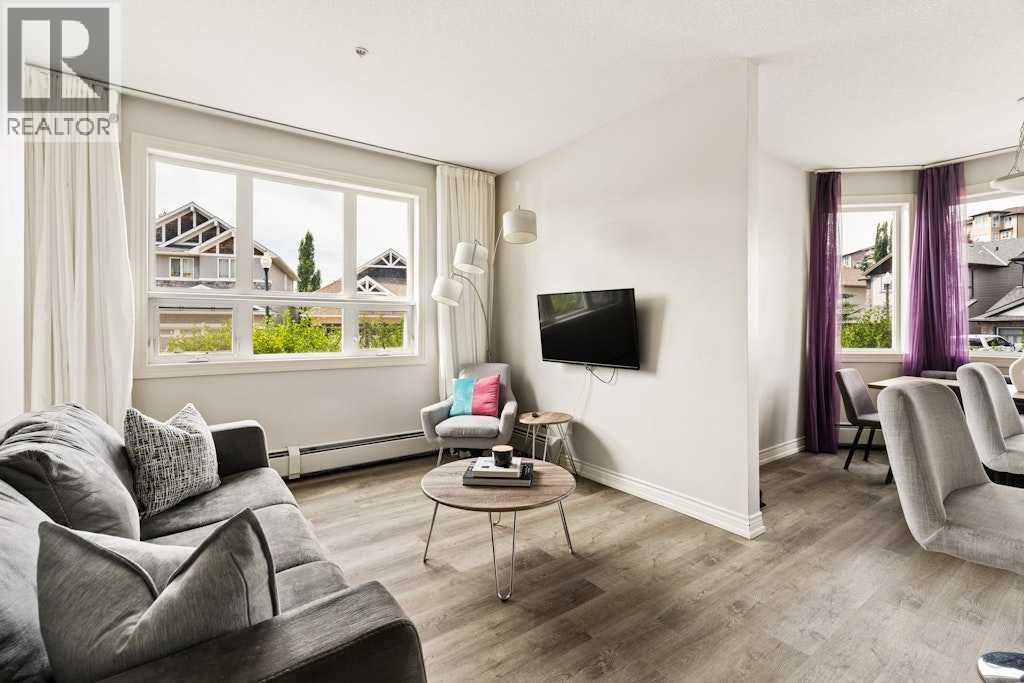
OPEN HOUSE: Sunday, July 19th 12 pm - 2 pm!!! Welcome to this beautifully maintained corner-unit condo in the highly sought-after community of Springbank Hill—offering the perfect blend of comfort, functionality, and exceptional value. This bright 2-bedroom, 2-bathroom residence features a desirable split-bedroom layout. Positioned on the ground floor, this home offers the convenience of private patio access, allowing you to come and go directly from your own outdoor space. The spacious patio overlooks landscaped green space and is the perfect place to enjoy your morning coffee, summer BBQs, or unwind after a long day.As a corner unit, the home is filled with an abundance of natural light thanks to windows on multiple sides, while the high ceilings enhance the bright, open feel throughout. The open-concept kitchen flows seamlessly into the dining and living areas, creating an inviting space for entertaining or everyday living.The primary bedroom features a walk-in closet and a private 4-piece ensuite, while the second bedroom and full bathroom are thoughtfully positioned on the opposite side of the home for added privacy—perfect for guests or a home office. Additional highlights include two titled underground parking stalls located side-by-side, a titled storage locker, a fitness/workout room, and ample visitor parking. Located just minutes from Aspen Landing, Montreux shopping, restaurants, the LRT, and Westside Recreation Centre, while also offering close proximity to some of Calgary’s top-rated schools and nearby walking and biking pathways. This is the kind of home that delivers not only on design, but on lifestyle — bright, elevated, and exceptionally well located. Springbank Hill condo living at its best.Whether you're searching for your first home, looking to downsize without compromise, or seeking an excellent investment opportunity, this is a rare chance to own a bright, ground-floor corner unit that truly feels like home. (id:63476)
20a Beaver Dam Place NE
Calgary, Alberta
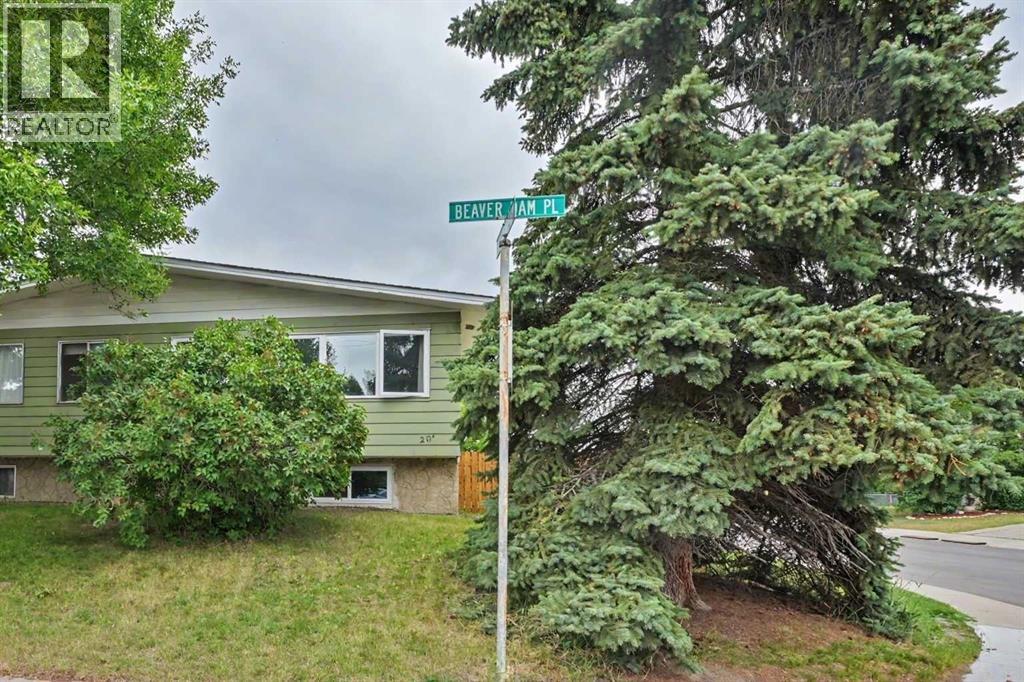
Open House Saturday July 18 2:00-4:30pm. Why choosing between homeownership, income potential, and flexibility when you can have all three?Featuring a rare 1-bedroom basement LEGAL SUITE currently operated as a successful short-term Airbnb rental, this well-maintained property offers flexibility, income potential, and affordable homeownership all in one package.Whether you’re a first-time buyer looking for a mortgage helper, an investor seeking multiple rental options, or a family wanting the convenience of two kitchens and separate living spaces, this property is designed to adapt to your needs.Situated on a large, fully fenced corner lot on a quiet street, the home offers comfortable, functional living with bright open-concept layouts on both levels. While not a luxury renovation, it has been thoughtfully maintained and updated, making it clean, inviting, and move-in ready.Recent improvements include a high-efficiency furnace and hot water tank (2023), upgraded attic insulation (2025), newer windows and front door(2024), updated countertops, kitchen and bathroom sinks, light fixtures, window coverings, washer and dryer, ventilation fan, refreshed main floor bathroom, fresh interior paint throughout, and a newer deck.Outside, you’ll appreciate the private yard, generous outdoor space, and three off-street parking stalls. The oversized corner lot provides more outdoor room than many comparable attached homes and creates a setting that is both functional and enjoyable.Conveniently located near parks, schools, shopping, public transit, and community amenities, and the planned Green Line LRT corridor. This property offers a rare combination of affordability, versatility, and income-generating potential. Whether you’re looking to live, invest, host, or accommodate extended family, this is an opportunity worth exploring.Whether you’re buying your first home, expanding your investment portfolio, or creating space for extended family, this property is ready to work for you from day one. (id:63476)
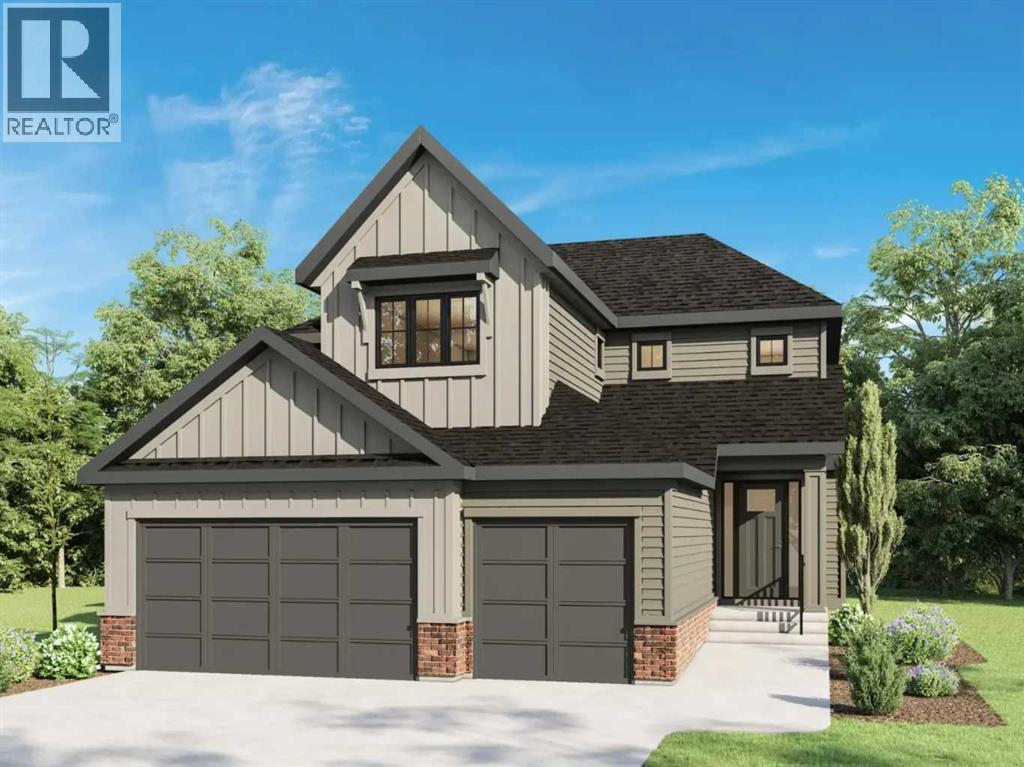
116 Greenwich Heath NW
Calgary, Alberta
***OPEN HOUSE Saturday & Sunday 12pm-5pm****Set in Upper Greenwich, this brand-new Somerton by Crystal Creek Homes offers over 3,160 sq. ft., a triple attached garage and a little luxury in all the right places. The main floor opens into an impressive great room with soaring open-to-above ceilings, a gas fireplace and plenty of natural light. The spacious kitchen features a large island, extensive cabinetry and an upgraded butler’s pantry with quartz counters and extra storage. The dining area opens to the rear deck, while a private den, large foyer and oversized mudroom complete the main level. Upstairs are three generous bedrooms and a bright bonus room overlooking the great room below. The primary suite features separate vanities, a freestanding tub, an oversized tiled shower with a built-in bench and direct access from the walk-in closet to the laundry room. Additional highlights include engineered hardwood, quartz surfaces, triple-glazed windows, two high-efficiency furnaces with Ecobee thermostats, tankless hot water with recirculation, a water softener, 200-amp service and a 9' basement. Located near Calgary Farmers’ Market West, WinSport, pathways and quick access west toward the mountains. Alberta New Home Warranty coverage adds peace of mind. Book your showing today. (Home under construction. Photos are of a different home with similar layout and do not accurately reflect the property for sale). (id:63476)
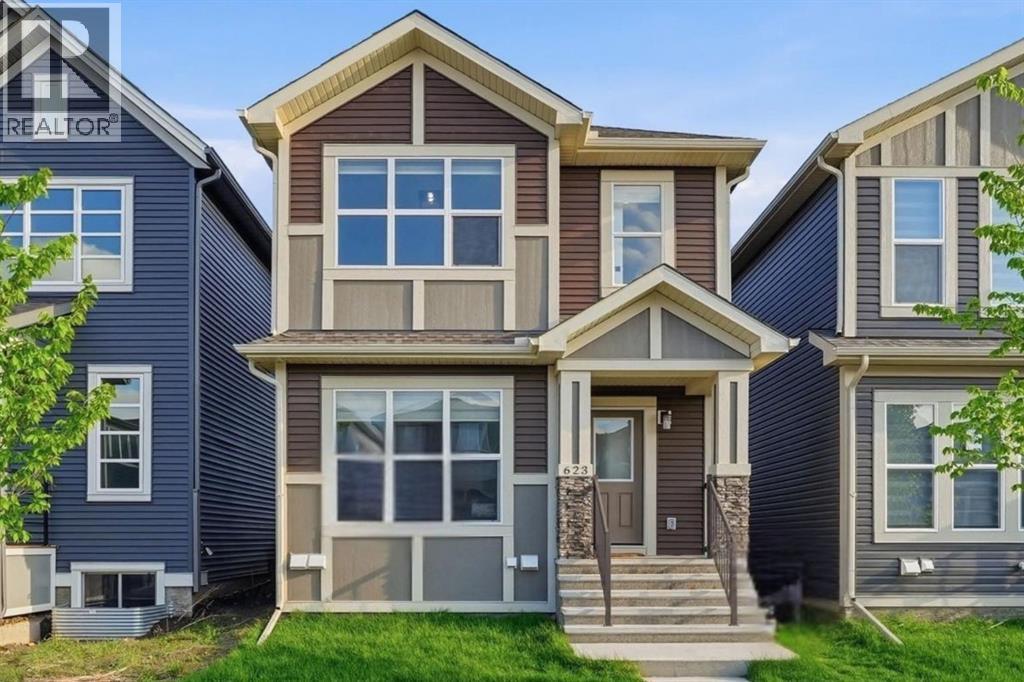
623 Savanna Crescent NE
Calgary, Alberta
Welcome to this beautiful North Facing detached home in the vibrant community of Savanna, Saddle Ridge one of Northeast Calgary's most desirable neighbourhoods.Designed for growing and multi-generational families, this home offers 4 bedrooms, 3 full bathrooms, and a bright, functional layout. The main floor features a bedroom and full bathroom( Standing Shower ), perfect for guests, parents, or a home office.The heart of the home is the modern kitchen with quartz countertops, shaker cabinets, stainless steel appliances, a chimney hood fan, tile backsplash, a large pantry, and a spacious island—ideal for everyday living and entertaining. The sunny living room and dining area are filled with natural light, creating a warm and inviting space for the whole family.Upstairs, you'll find a versatile bonus room, a spacious primary bedroom with a walk-in closet and private ensuite, two additional bedrooms, a full bathroom, and the convenience of upper-floor laundry.The separate side entrance leads to an unfinished basement with 200 AMP electrical service, large windows, and rough-ins for future development, offering excellent potential for a legal or illegal suite (subject to City approvals).Outside, the backyard provides plenty of space for kids, summer gatherings, and the future addition of a double detached garage.Located just minutes from parks, schools (including Govind Sarvar School), shopping, public transit, the LRT, and Gurdwara Sahib, this home combines comfort, convenience, and future investment potential. Don't miss your opportunity to own a move-in-ready home in one of Northeast Calgary's fastest-growing communities. (id:63476)
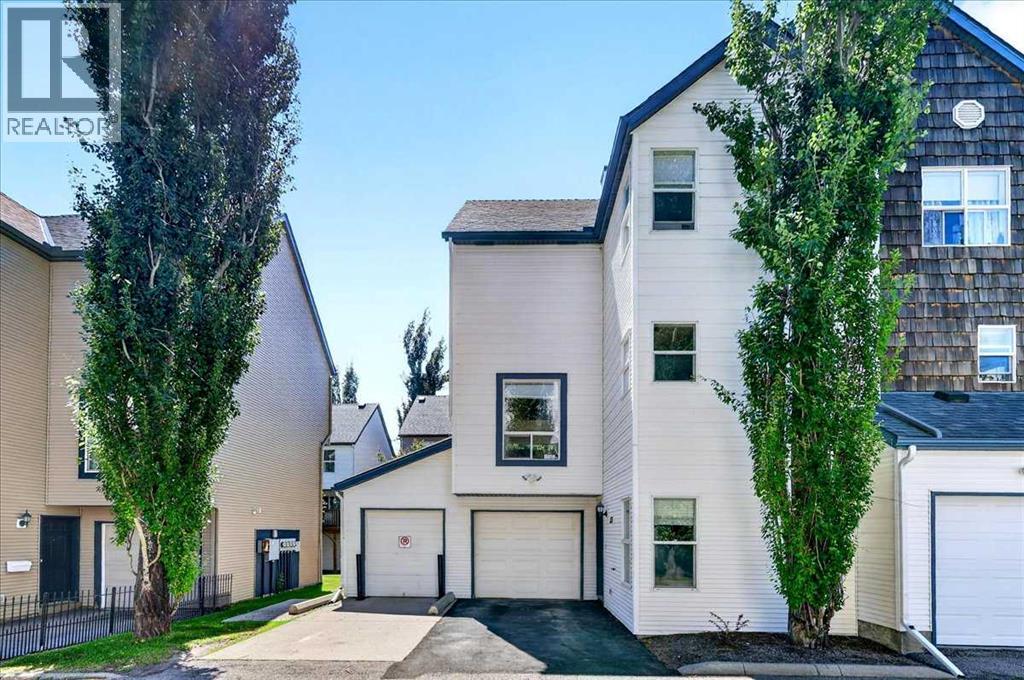
137 Bridlewood Lane SW
Calgary, Alberta
OPEN HOUSE Sunday, July 19th from 2-4pm. Welcome to an outstanding opportunity to enjoy the combined benefits of space, flexibility and convenience of low-maintenance townhome living. This bright end-unit townhome in Bridlewood offers exceptional privacy, additional natural light, and a versatile floor plan that is ideal for growing families, first-time buyers, professionals, or anyone looking for extra living space in a fantastic southwest Calgary location.Bridlewood is a well-established family community offering parks, playgrounds, pathways, nearby schools, shopping, restaurants, and excellent access to Stoney Trail, Macleod Trail, transit, and the Somerset-Bridlewood LRT Station. Whether you're commuting to work, taking the kids to school, or enjoying the nearby trails of Fish Creek Provincial Park, you'll appreciate the convenience and lifestyle this community provides.One of this home's standout features is that all three levels are above grade, allowing large windows throughout to fill the home with an abundance of natural light. As an end unit, you'll enjoy additional windows and an even brighter living environment. The entry level offers two spacious and flexible rooms that can easily adapt to your lifestyle. Whether you need a family room, home office, children's playroom, fitness area, hobby room, or even an additional bedroom, this versatile space allows the home to evolve with your family's changing needs.The second level serves as the primary living space, featuring a spacious living room anchored by a cozy gas fireplace and access to a gorgeous deck. Perfect for relaxing after work or entertaining family and friends. The adjoining kitchen offers cabinet and counter space, includes all major appliances, and flows into a bright dining area. A convenient two-piece bathroom completes this level.Upstairs, you'll find three comfortable bedrooms, two full bathrooms, and the added convenience of upper-floor laundry. The spacious primary suite features its own private ensuite, creating a comfortable retreat at the end of the day.The attached single garage provides secure parking and additional storage, while the thoughtful multi-level design creates the separation of living spaces today's buyers value for work, family life, and entertaining.With three bedrooms, 2.5 bathrooms, flexible living areas, an attached single garage, the added benefits of an end-unit location, and an outstanding setting close to schools, parks, shopping, and transit, this home delivers exceptional value for buyers seeking space, functionality, and low-maintenance living in one of southwest Calgary's most desirable family communities. (id:63476)
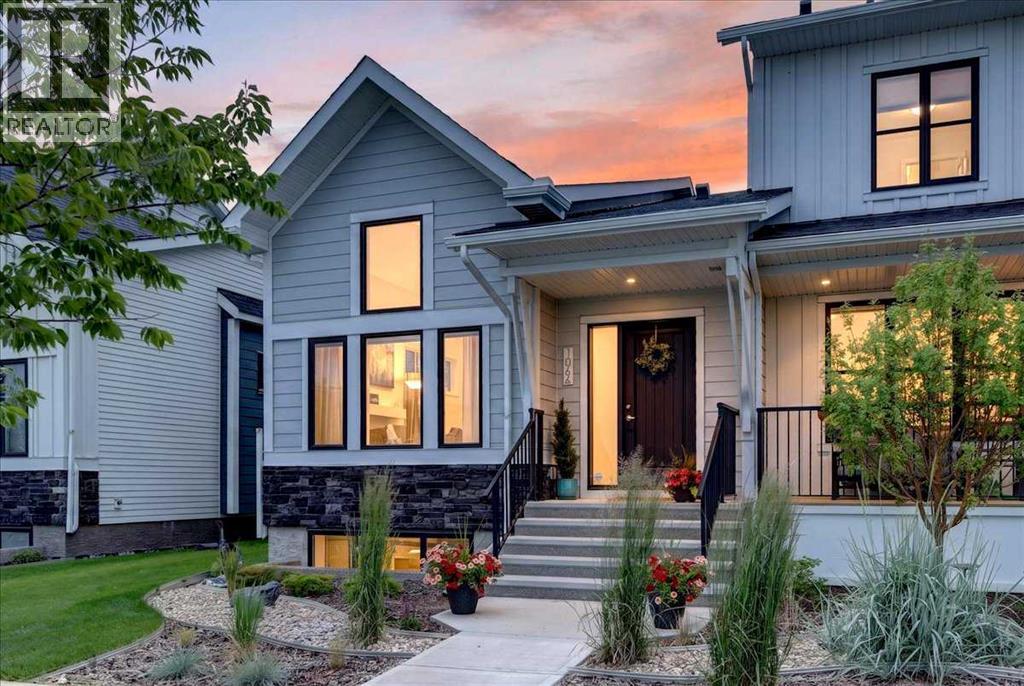
1066 Creekside Boulevard SW
Calgary, Alberta
Welcome to effortless bungalow living in the sought-after community of Pine Creek Sirocco—a beautifully designed end-unit townhouse offering the perfect blend of luxury, comfort, and low-maintenance living. From the moment you step inside, you'll appreciate the soaring vaulted ceilings and expansive windows that fill the home with natural light, creating an open, airy feel that's both inviting and elegant. At the heart of the home is a truly stunning kitchen, thoughtfully designed with crisp white cabinetry, stone countertops, stainless steel appliances, a spacious island, and exceptional storage. Whether you're preparing everyday meals or entertaining family and friends, this kitchen is sure to impress. The open-concept living and dining areas are designed for both relaxation and gathering. Cozy up beside the gas fireplace on cooler evenings or host holiday dinners in the generous dining space. Luxury vinyl plank flooring throughout the main level adds warmth, durability, and timeless style. The spacious primary retreat offers a peaceful escape with beautiful oversized windows, a walk-in closet, and a private ensuite. Downstairs, the fully developed basement provides incredible flexibility with two additional bedrooms, a full bathroom, and a large recreation area—ideal for overnight guests, hobbies, or movie nights with the grandkids. Outside, enjoy your own private south-facing backyard, perfect for morning coffee, gardening, or relaxing in the sunshine with your four-legged companion. As an end unit, you'll appreciate the added privacy and extra natural light, while the double attached garage offers convenience and plenty of room for vehicles, bikes, golf clubs, and outdoor gear. Perfectly situated near golf courses, Spruce Meadows, shopping, and easy departure to the mountains, Pine Creek Sirocco offers an active lifestyle with exciting future amenities, including a new library and field house. This is the ideal home for those looking to simplify without sacrifi cing space, style, or the ability to entertain family and friends. (id:63476)
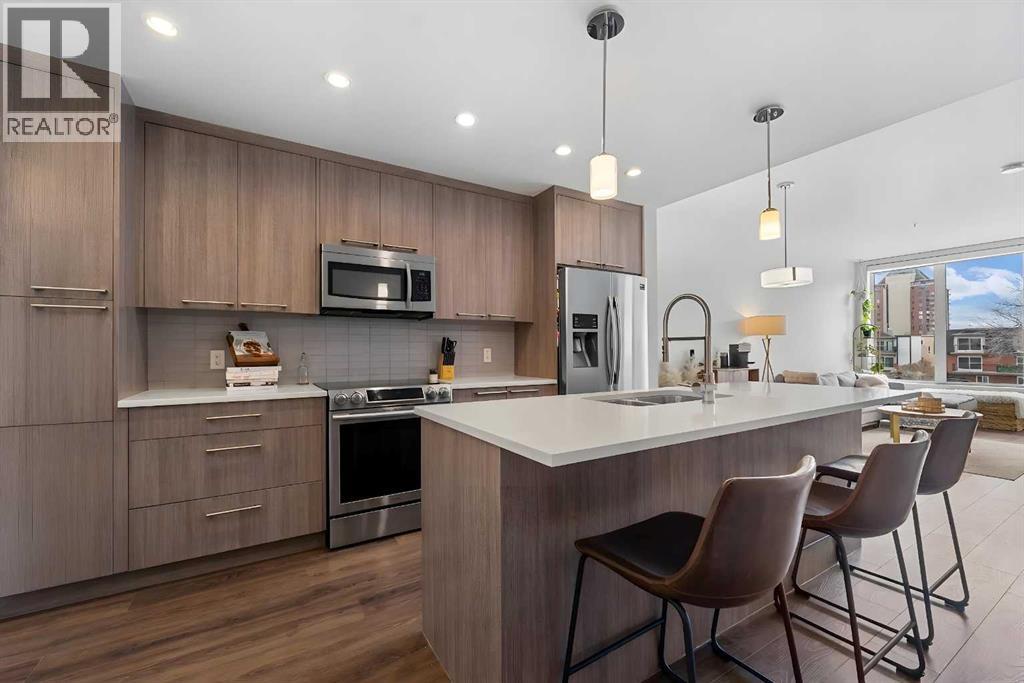
307, 317 22 Avenue SW
Calgary, Alberta
***OPEN HOUSE SUNDAY 2-4PM*** Welcome to the Tela in the heart of Mission—located on the most desirable streets, 22nd Avenue SW. This quiet, tree-lined location offers the best of inner-city living just steps from the energy of 4th Street. Kitty corner to Bodega, OEB Breakfast, and Blowers and Grafton, you can't find a better location!This gorgeous 1-bed + 1.5 bath unit offers the ideal blend of function and comfort with captivating high-end finishes throughout the home and a VIEW! With an Open-Concept layout, 9-foot ceilings, and CENTRAL A/C to keep you cool over the summer months. The large SOUTH FACING Windows bring in an abundance of natural light, creating an airy ambiance and breathing life into the home. The Chef's Kitchen is an entertainer's dream! Featuring high gloss Cabinetry, upgraded Stainless Steel Appliances, a MASSIVE KITCHEN ISLAND, and beautiful Quartz Countertops. This unit is a RARE find, with both a powder room (2pc Bath) for your guests, and an ensuite 4pc Bath attached to the Primary Bedroom. The spacious Primary Bedroom offers a peaceful retreat with Double Walk-through Closets and a well-appointed ensuite. Step out onto your private balcony—complete with a gas line for BBQ—and enjoy VIEWS and people watching in this unbeatable location! Walk to Mission’s best restaurants, cafes, shops, groceries, and transit, or enjoy quick access to the Elbow River pathways just minutes away. An ideal opportunity for professionals, first-time buyers, or investors looking for premium inner-city living in one of Calgary’s most sought-after communities. (id:63476)
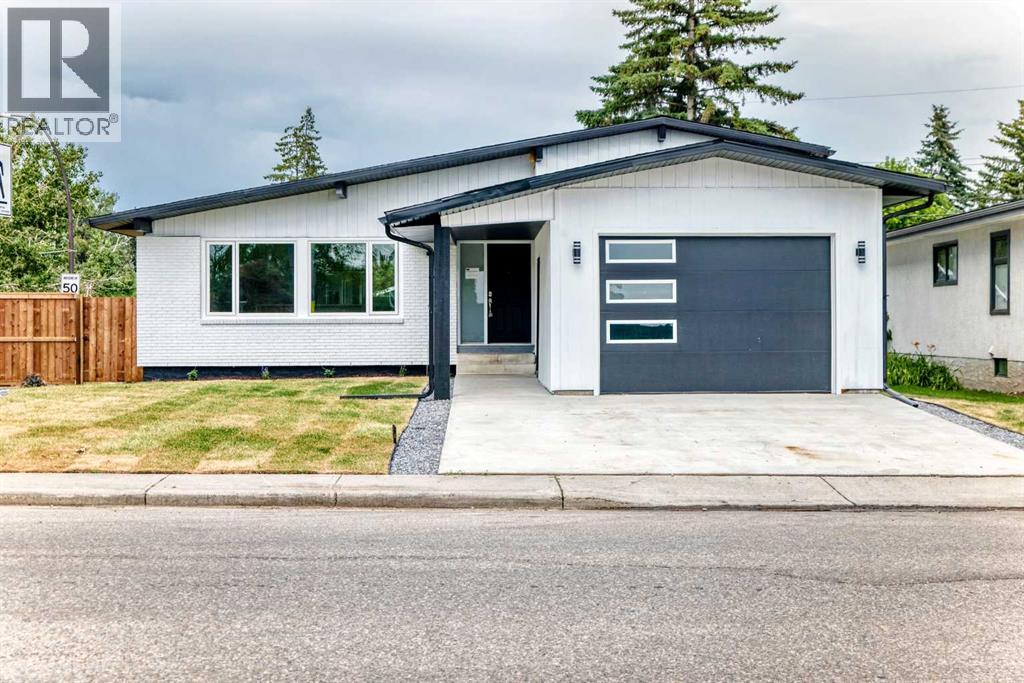
1204 Lake Sylvan Drive SE
Calgary, Alberta
Searching for a home, NO GO WHERE . This is Redesigned , Remodled 4 level split house having 1134 sq ft total devloped area is 2042.5 sqft , Once inside you will notice the soaring ceilings with pot lights main living space open to dining room and kitchen. Cabinetry is OAK WOOD and modern Taj quartz counter surfaces throughout. The rear door of dining area leads to private north and west facing fenced backyard, The top floor comprises of the Primary bedroom with custom closets , Computer space , fireplace and 4 pc ensuite . The bright and open lower level has 2 more bedrooms with full bath. The fourth level carries a bar with one bedroom with full bath , open living space . The house is remodled from studs to TOP with new elecrical, plumbing , insulation , windows, drywall , new roof and fence with landscaping etc. The huge fenced back yard is waiting for your imagination . All permits Just loading this remodled property has everytthing for family . (id:63476)
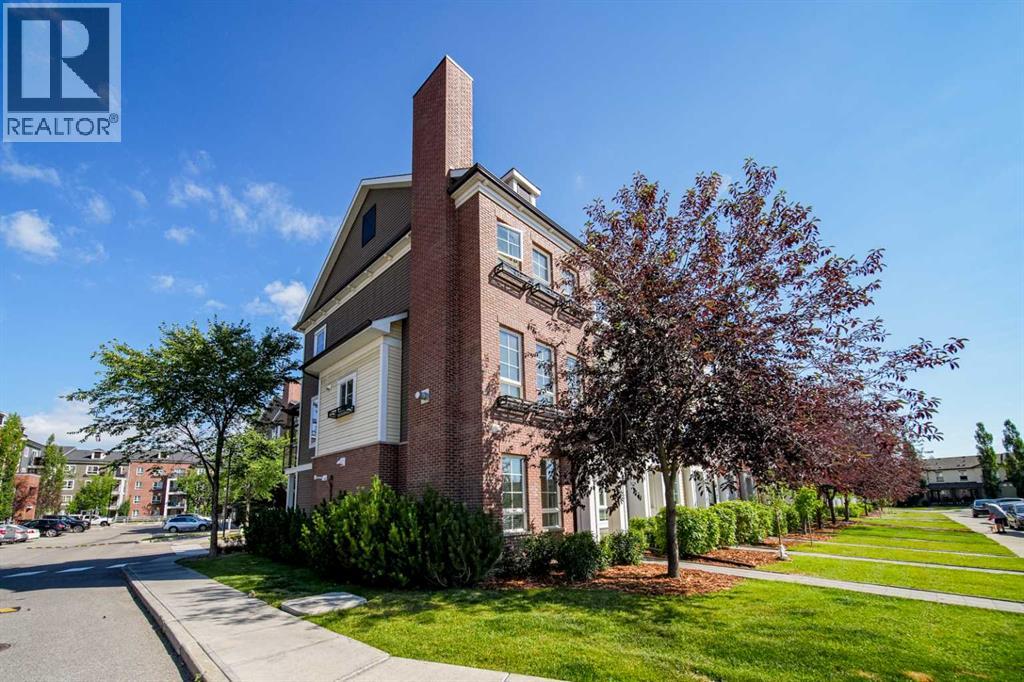
211 Copperpond Common SE
Calgary, Alberta
Welcome to this beautifully designed end-unit townhome in the heart of Copperfield, offering the perfect blend of style, functionality, comfort, and an unbeatable location directly across from a children's playground. Thoughtfully designed over three levels, this home features a layout that perfectly suits today's lifestyle. The bright and spacious second floor is the heart of the home, showcasing an open-concept design that seamlessly connects the kitchen, dining, and living areas ideal for entertaining or everyday living. Engineered hardwood flooring adds warmth and elegance throughout, while the kitchen is highlighted by a large centre island, ample cabinetry, and the rare luxury of a kitchen sink perfectly positioned beneath a window, allowing natural light to pour in while you prepare meals. Step outside to the private balcony with a gas hookup for your BBQ, creating the perfect space to enjoy summer evenings. Central air conditioning keeps the home comfortable all season long. The upper level offers a peaceful retreat with a spacious primary bedroom, a generous second bedroom, a full bathroom, and the convenience of upper-floor laundry, making daily living that much easier. On the entry level, you'll find a versatile flex room that can easily function as a home office, gym, guest room, or third bedroom, complemented by another full bathroom ideal for visitors, multi-generational living, or those working from home. This level also provides direct access to the attached single garage for added convenience and storage. As an end unit, you'll appreciate the additional windows that flood the home with natural light, creating a bright and welcoming atmosphere throughout. Located in the family-friendly community of Copperfield, this home is steps from parks, pathways, and playgrounds, with a children's playground directly across the street. You'll also enjoy being just minutes from the extensive shopping, restaurants, grocery stores, and everyday conveniences of the 130th Avenue SE retail district, with easy access to Stoney Trail and Deerfoot Trail for a smooth commute anywhere in the city. Whether you're a first-time buyer, a growing family, or an investor, this move-in ready home offers exceptional value, thoughtful design, and an outstanding location in one of Calgary's most sought-after southeast communities. (id:63476)
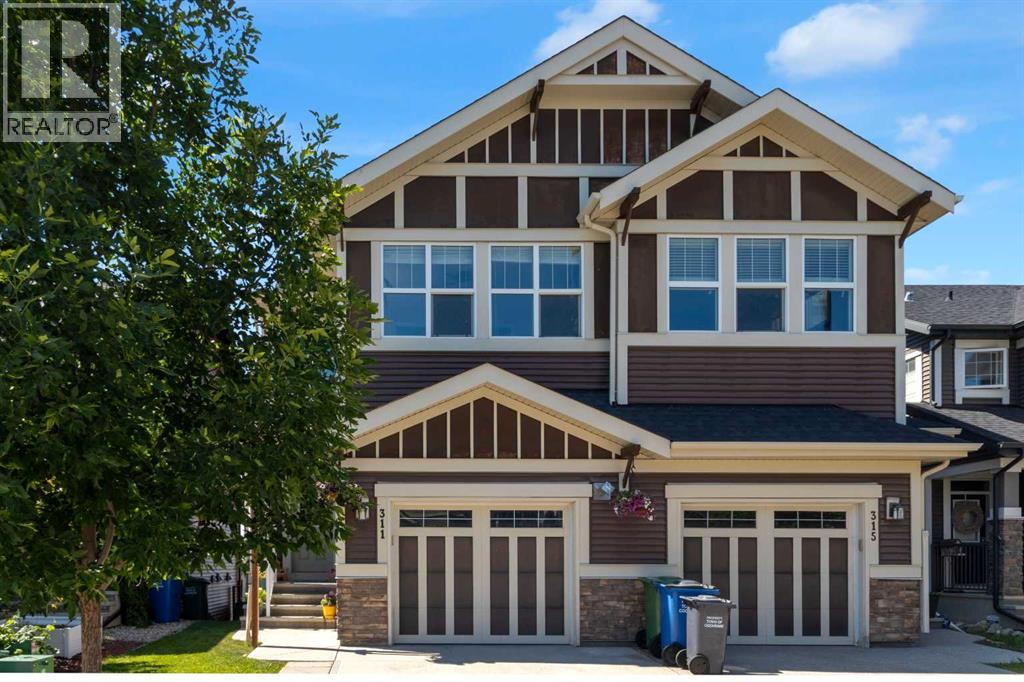
311 Sunrise View
Cochrane, Alberta
Welcome to 311 Sunrise View in the sought after community of Sunset Ridge! This beautifully maintained 4 bedroom, 3.5 bathroom home features a single attached garage, fully finished walk-out basement, and oasis like backyard all while boasting MOUNTAIN VIEWS! Step inside to a welcoming foyer with generous storage and direct access to the garage before entering the bright, open-concept main floor. The stylish white kitchen showcases granite countertops, stainless steel appliances, and large west-facing windows that fill the space with natural light. The deck off the dining room is perfect for enjoying your morning cup of coffee and soaking up the sun while gazing at those MOUNTAIN VIEWS. The 2nd floor has 3 bedrooms, and a lovely bonus room with desk and storage, adds extra living space to this beautiful home. The spacious primary bedroom offers large windows, a walk-in closet, and a private 4-piece ensuite. The 2nd floor also boasts laundry located near the bedrooms and another full bathroom, along with the 2nd and 3rd bedroom. The finished walk-out basement features the 4th bedroom, 3 piece bathroom with custom tiled shower, and storage room located next to the mechanical room. The walk-out basement patio and backyard is thoughtfully designed with stone pavers, fire pit area, flower beds, trees, and its own garden area making this backyard a true retreat. With spectacular mountain views, a functional family-friendly layout, and a backyard you'll never want to leave, this home truly has it all, and will not last long! Book your showing today! (id:63476)
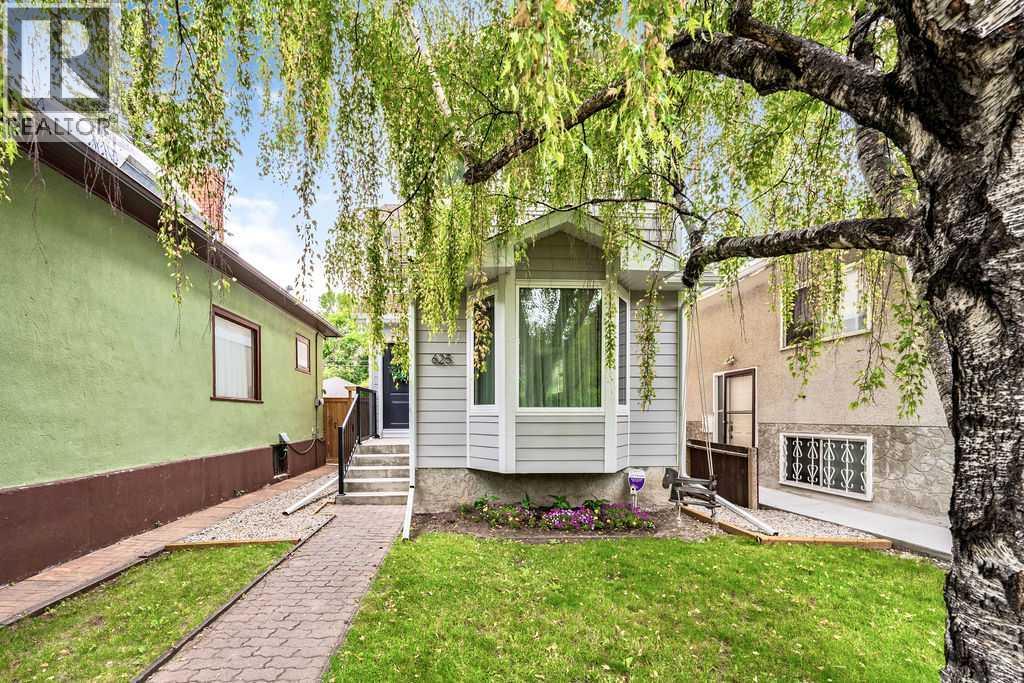
625 13 Avenue NE
Calgary, Alberta
Where charm meets convenience — your Renfrew dream home awaits! OPEN HOUSE: Sat, July 18, 2-4 pm | Welcome home to this charming and fully renovated detached home in popular Renfrew! The open-plan main floor is stylish and sensible with easy-care LVP flooring, light neutral tones and an effortless flow between the key spaces. The kitchen is as pretty as it is practical with timeless shaker cabinetry, quartz countertops, coffee station with extra storage and stainless steel appliances incl. a gas cook top and beverage fridge. Come together in a space that is tailor-made for busy weeknights and relaxing weekends. Slide through the patio door to relax on the south-facing deck — perfect for that first coffee of the day or dinners "al fresco" in the evening. With 2,130 sq ft of well-designed living space offering 3 bedrooms, and 3.5 bathrooms, there's room to settle in now and grow into later. The primary bedroom is generously sized and currently set up with a nursery space, divided by an easily removable wall — so whether you need this versatility or prefer the use of the full primary bedroom, the choice is yours. It is a rare find for this vintage of infill to have a walk-through closet and ensuite bathroom, let alone one as gorgeous as this! The spacious second bedroom and large family bathroom complete the upper level. Downstairs, the fully finished basement is a fresh and versatile space offering a recreation room, third bedroom, a full bathroom, plus storage and laundry. Guest space, home office, hobby room — it flexes to fit your changing needs. The gorgeous hardy board siding gives this unique home exceptional curb appeal, while the sunny south-facing patio and private front yard leave plenty of room for a play or gardening. You'll love the practical double garage for your storage needs and parking through the cold winter months. And because 'peace of mind' matters just as much as the beautiful finishes, the major mechanicals have also been updated, including a new electrical panel, central A/C, high-efficiency furnace and all but 3 windows have been replaced. Best of all, you're on a peaceful, tree-lined street, close to all the essentials — parks, schools, recreation, and amenities and is an easy walk or bike ride into downtown. Move-in ready and full of warmth — this special home will go quickly, so book your showing today or plan to visit the 'Open House' this Saturday. See you there! (id:63476)
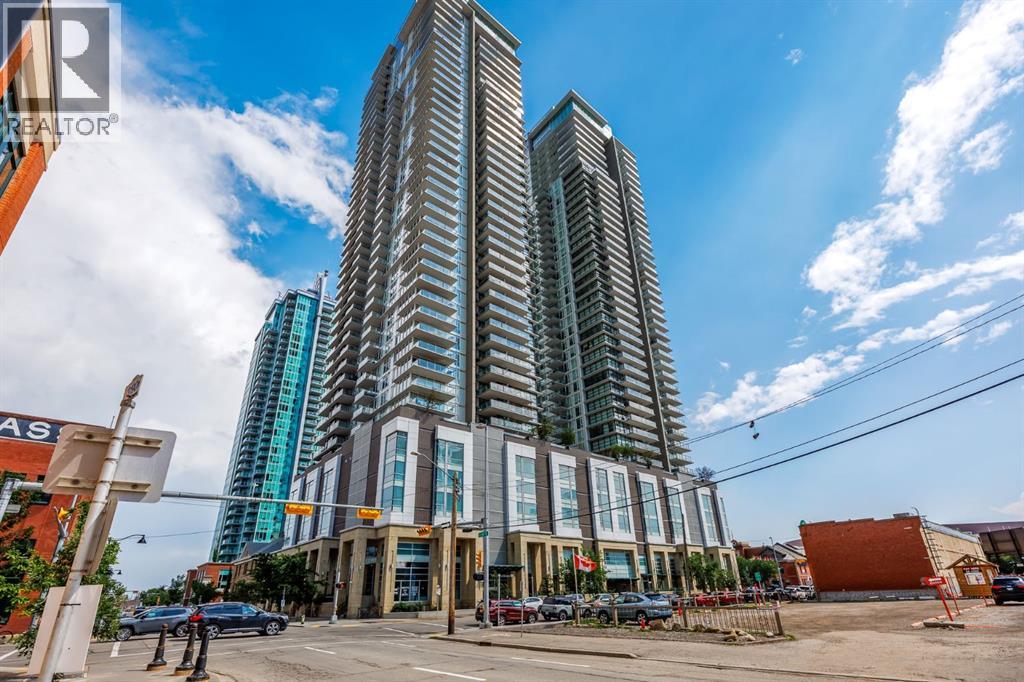
1130 3 Street SE
Calgary, Alberta
Open House Saturday, July 18th 10AM-12PM! Where luxury living meets entrepreneurial opportunity, this exceptional street-level live/work residence offers a rare chance to integrate your home and business in one of Calgary's most vibrant urban communities. Perfectly positioned in The Guardian, this first-floor unit features direct sidewalk access, creating an ideal setting for a boutique retail or consumer service concept, artist studio, counselling service or professional office, (subject to applicable approvals). Whether you're building your brand or simply seeking an elevated inner-city lifestyle, this versatile property offers unmatched flexibility in a prestigious downtown address. Inside, soaring 11' ceilings and dramatic floor-to-ceiling windows fill the open-concept interior with natural light, creating a bright, welcoming environment for both everyday living and client-facing business. The thoughtfully designed layout adapts effortlessly to your needs, with generous space for living, working, entertaining, or showcasing your business. A contemporary kitchen at the back is appointed with integrated appliances, sleek cabinetry, quartz surfaces, and ample workspace, while the spacious sleeping area, large walk-in closet with custom storage, in-suite laundry, and beautifully finished full bathroom with floating vanity and glass-enclosed shower deliver the comfort and functionality expected of a luxury residence. Beyond your front door, the city becomes your neighbourhood. Located in Calgary's thriving Culture & Entertainment District, you are just moments from the Bow River pathway system, East Village, Stampede Park, the new event centre, Victoria Park/Stampede LRT Station, cafés, restaurants, shopping, and downtown's business core. Clients and guests will appreciate the convenience of ground level access, while residents will enjoy the energy and walkability of this premier urban location. The Guardian offers an outstanding collection of resident amenities, in cluding 24-hour concierge and security, a fully equipped fitness centre, yoga studio, owner's lounge, workshop, rooftop garden terrace with BBQ areas, visitor parking, high-speed elevators, and a pet-friendly community (board approval). Ideal for entrepreneurs, creatives, and professionals who refuse to compromise between business success and exceptional living, this distinctive live/work residence presents a unique opportunity to establish your presence in one of Calgary's most iconic buildings while enjoying the convenience and sophistication of luxury downtown living. Check out section 226 of the interactive city of Calgary Bylaw to see what you can do in a live/work unit. (id:63476)
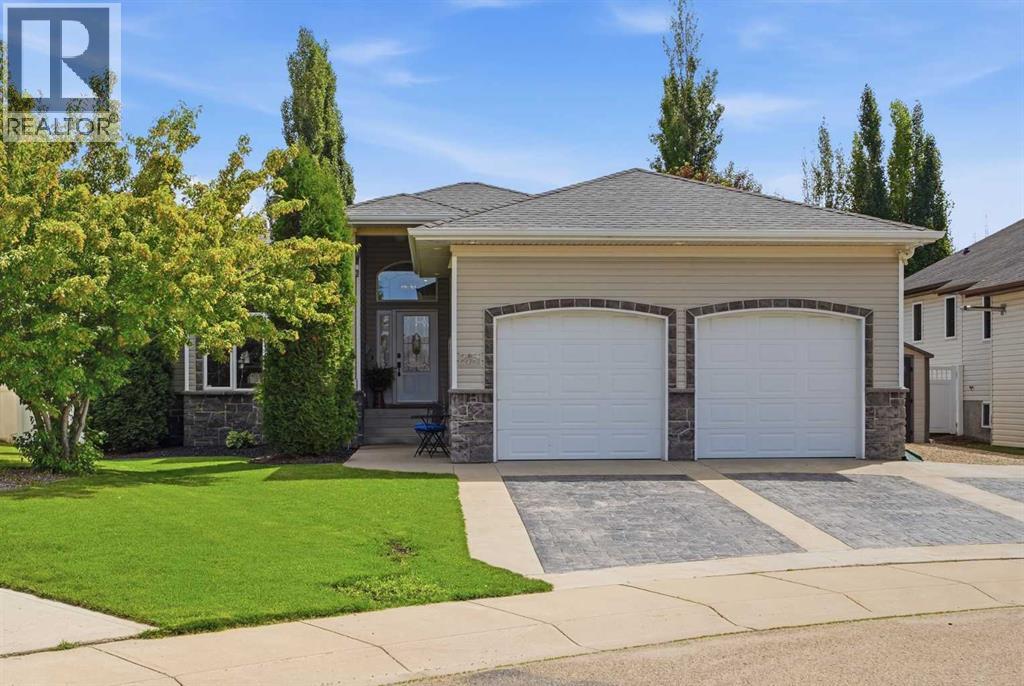
35 Aldrich Close
Red Deer, Alberta
Wow, just WOW! Say "hello!" to this beautiful bungalow in the sought-after area of Anders. This home isn’t just a place to live; it’s a lifestyle. Think quiet morning coffee on the patio or better yet in your HOT TUB . From the moment you step inside, light pours through soaring VAULTED CEILINGS that crown the OPEN CONCEPT main floor. The living, kitchen, and dining areas flow together effortlessly, creating a sense of airiness and connection. Every detail feels elevated, anchored by a striking stone gas fireplace and beautiful luxury vinyl plank flooring that stretches seamlessly throughout. At the heart of the home is a CHEF’S KITCHEN designed for both beauty and purpose. The rich toned cabinets & granite countertops are complemented by The OVERSIZED Peninsula is not only a gathering place - it’s brilliantly functional, with banks of deep drawers for organized, easy-access storage. The dining room opens directly to the rear patio providing effortless indoor-outdoor living. The living room feels warm yet sophisticated, just off the main area. The primary suite is designed as a true retreat - it’s connected to everything you need: a walk-in closet, 4pc ENSUITE with door to deck and hot tub. Every finish, every fixture whispers “relax, you’re home. Downstairs, the FULLY DEVELOPED BASEMENT extends your living space beautifully with two additional bedrooms, a full bath, and a versatile rec room - perfect for a home gym, and a living room with another gas fireplace and wet bar. THE ULTIMATE MAN CAVE steals the show this oversized double heated garage is fully custom with interlocking vinyl flooring and drain to extensive cabinetry, pegboard organization and a built in sink with hot and cold water. To the south side of the garage, you will find RV Parking with full services (Power 220, water, septic). Outside the property shines with impeccable professional landscaping including underground sprinklers, tree drips to expansive 800 sq ft deck with water feature and gazeb o. Located in a family friendly community close park, walking paths around Anders on lake, playgrounds, schools. both elementary and high schools not to mention – all just minutes from everyday conveniences. Every inch of this beautiful bungalow is a testament to thoughtful intentional design and modern living. It’s a home that celebrates both beauty and function - perfect for those who want to live stylishly and comfortably. *Ask your favorite realtor for a list of all the property highlights. (id:63476)
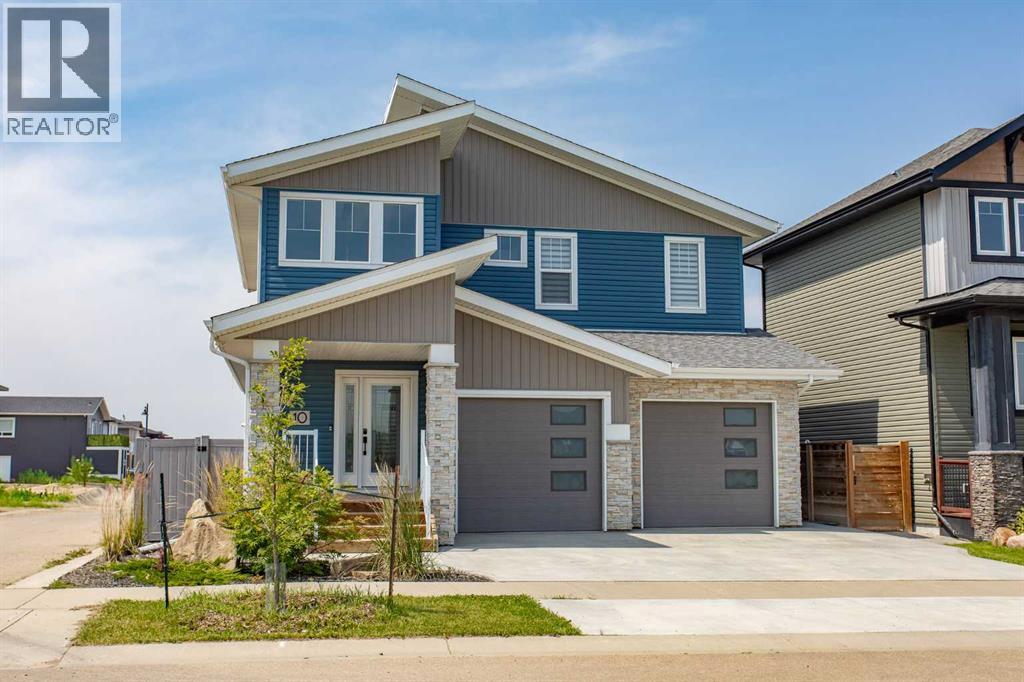
10 Tagish Avenue
Red Deer, Alberta
What if your next home could do more than simply give you a place to live?Some homes give you a beautiful place to come home to. This one gives you choices. A chance to offset your mortgage, give a college-aged child a place of their own, keep family close without sacrificing privacy, or simply own a home that's designed to adapt as life changes.That's what makes this Timberlands North property so different. Along with a beautifully designed main home, you'll find a legal carriage home above the detached garage—a feature that's still surprisingly rare in Red Deer, but one more buyers are beginning to recognize for the flexibility and long-term value it offers. Currently generating approximately $1,650 per month in rental income, it's a fully self-contained living space complete with a full kitchen, comfortable living room, spacious bedroom, full bathroom, private laundry, and even a Murphy bed for added flexibility. Unlike many carriage homes, it also includes its own private deck, creating an outdoor living space that's just as inviting as the suite itself.Step inside the main home and you'll immediately notice how effortlessly it lives. The layout is functional, organized, and designed for real life, with vinyl plank flooring throughout and bright, welcoming spaces that feel comfortable from the moment you walk through the front door. At the heart of the home, the kitchen is built for everyday living and entertaining, complete with double wall ovens, quartz countertops, abundant workspace, and an easy connection to the dining and living areas.Upstairs, you'll find one of this home's most unique features. Rather than the traditional layout of one primary bedroom and secondary bedrooms, this home offers two spacious primary suites, each with its own walk-in closet and private ensuite—a layout that's hard to find and even harder to outgrow. The home also includes upper level Laundry for convenience.The fully finished basement continues the home's thoughtful desi gn with a third bedroom, full bathroom, and a stylish wet bar, creating the perfect space for overnight guests, teenagers, extended family, or entertaining on game day and movie night.Outside, the west-facing backyard is made for long summer evenings, while central air conditioning keeps the home cool and comfortable on warm Alberta afternoons. With a heated double attached garage, a heated detached double garage beneath the carriage home, and virtually no yard maintenance, you'll spend less time maintaining your property and more time enjoying it. Located directly across from the park in one of Red Deer's most walkable neighbourhoods, you'll also enjoy beautiful pathways, schools, shopping, and everyday amenities just minutes from your front door.This isn't just a beautiful new home. It's a home that gives you more flexibility, more possibilities, and a lifestyle that's built to grow with you. (id:63476)
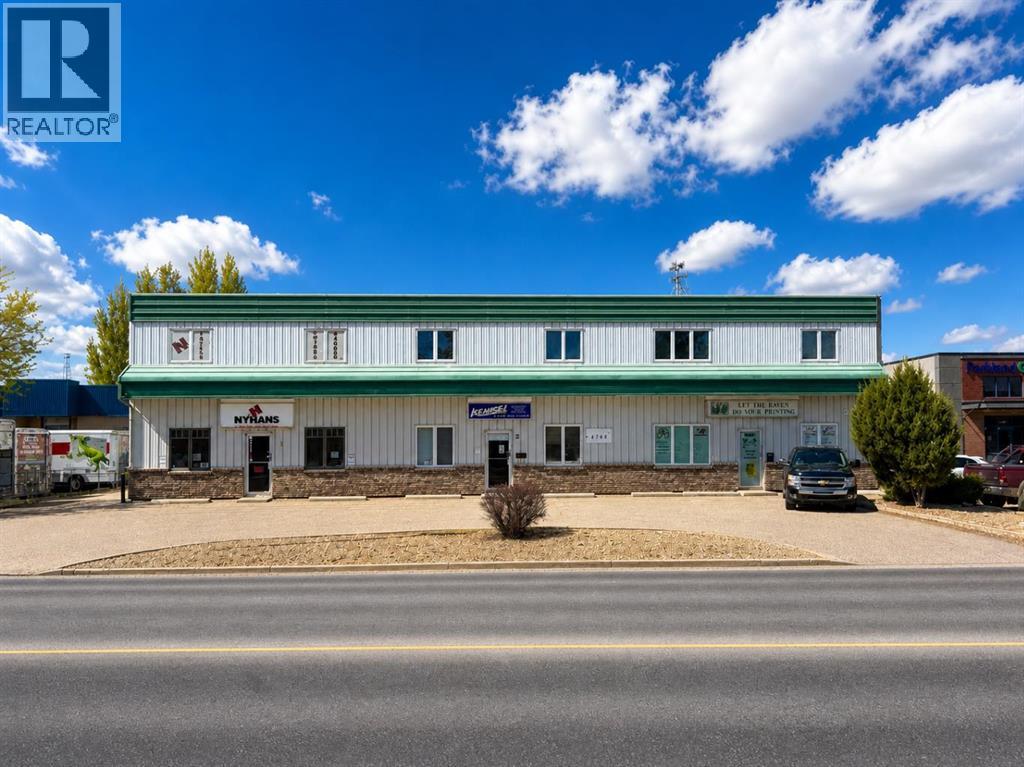
1-3, 4768 Riverside Drive
Red Deer, Alberta
Excellent owner/user investment opportunity! Located in Riverside Light Industrial Park, this 8,955 SF multi-unit industrial/commercial mix building, on 0.51 acres, is available for sale. A purchaser can occupy a portion of the building while benefitting from existing rental income from established tenants. There are three units in the building. Unit 1 is 4,200 SF and is currently the home of a printing business who will vacate upon completion of a sale. Unit 2 is 2,400 SF and is currently leased to Kensei Gym. Unit 3 is 2,355 SF and is currently leased to Nyman's Artmarks. There is a fully fenced, shared yard behind the building and ample paved parking available directly in front. The property is centrally located with quick access to Gaetz Avenue and 67th Street. (id:63476)
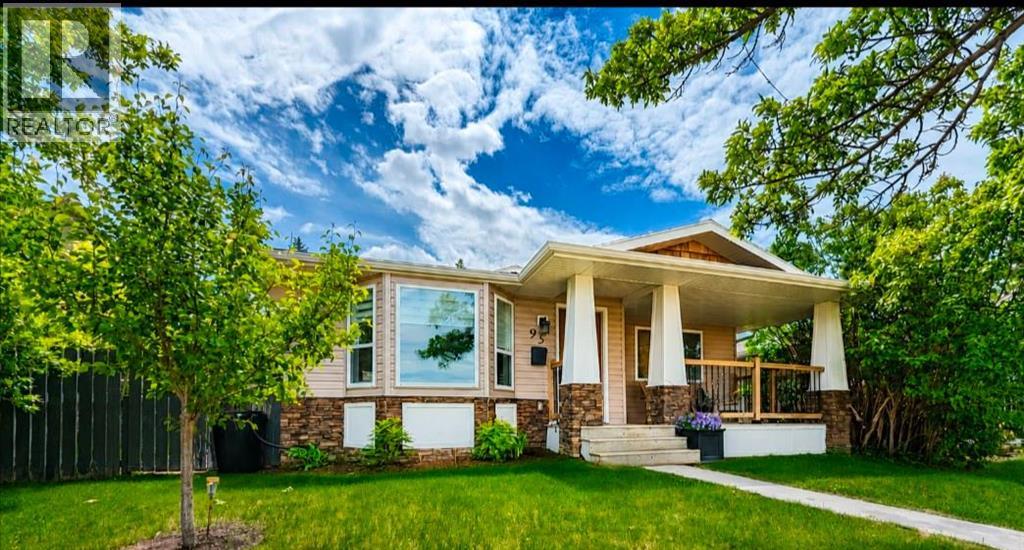
95 Hillgrove Crescent SW
Calgary, Alberta
A West Haysboro bungalow that stands out for all the right reasons: a larger-than-most 1,207-square-foot footprint, an oversized south-facing lot, and an exceptional location fronting onto green space. Thoughtfully reimagined & renovated in 2016, this home offers the kind of function that is incredibly hard to find in a bungalow of this era. The main floor feels open & bright, anchored by a chef’s kitchen with shaker cabinetry, stone countertops, stainless steel appliance and full-height pantry storage, if you love to cook, you will appreciate how much room there is for ingredients, cookware, and all the things that usually end up without a proper home. At over 1200 sq ft AG, the extra space is noticeable everywhere. There is a exceptionally large mud room off the back entrance complete with a utility storage closet that keeps everyday life beautifully organized. A bright & dedicated laundry room with built in cabinetry plus a folding counter makes having to do laundry not feel like such a chore. The den located in the basement could be multi purposed as an additional storage room (feat a huge double closet) or a perfect spot for a gaming or theatre room, office, gym, play room, craft room, workshop etc without taking away from the spacious rec space. An additional bedroom that could fit a queen bed (not a legal bedroom window(s) not egress) and 4pc bath complete the basement. In other words, this is not a bungalow that makes you compromise on function. Three spacious bedrooms up incl the Primary which easily hosts a king sized bed complimented by a gorgeous ensuite with dual sinks and a luxurious custom shower plus spacious walk in closet. The layout works just as well for families as it does for downsizers, couples, or anyone who wants a home that lives larger than expected. The backyard is a gardener’s dream and a true extension of the home offering coveted south and west light. This garden is designed to be low maintenance while still offering incredible beaut y and productivity, with raised beds, mature plantings, edible varieties, and a pergola that provides welcome shade. A Rain Bird above-ground watering system and rain barrels make it easy to keep everything thriving. The updates here also bring real long-term value: air conditioning, a newer high-efficiency furnace, and a 7.5-kilowatt solar panel system installed in 2024. Comfortable, efficient, and ready for the seasons ahead. Then there is the setting. Haysboro is beloved for its quiet streets, welcoming community, and easy access to downtown, transit, shopping, schools, parks, Heritage Park, and the Glenmore Reservoir. You get the comfort of an established neighborhood with everyday amenities close at hand, without giving up convenience. Homes with this much personality, storage, sunlight, and function do not come along often. Add in an oversized lot and the unbeatable frontage onto open green space, and this one is all about buying not just a home but a lifestyle. (id:63476)
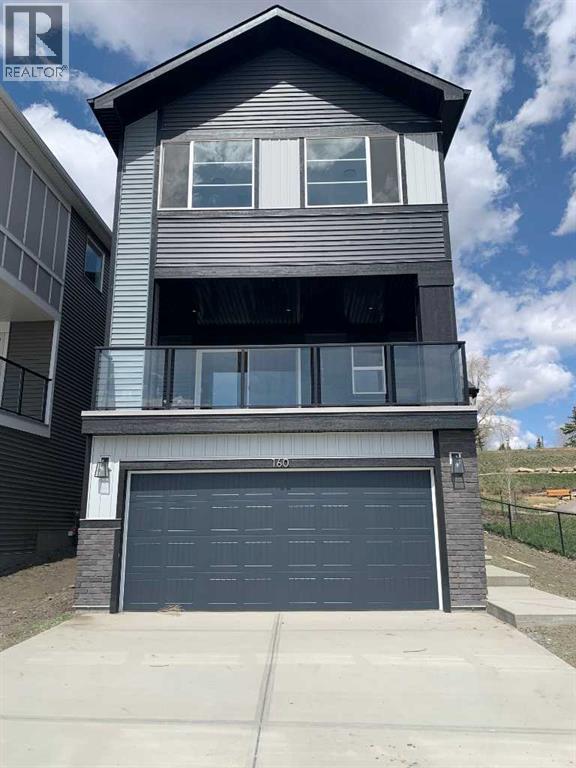
160 Crimson Ridge Place NW
Calgary, Alberta
Open House July 18, 19, 11-2:00PM. Discover the Winslow by Master Builder Douglas Homes! Welcome to The Winslow a masterfully designed reverse walkout home by Douglas Homes, nestled in the highly sought-after community of Crimson Ridge. Backing onto the prestigious Lynx Ridge Golf Course and siding onto green space and scenic walking paths, this home offers a rare combination of luxury living and natural beauty. Spanning over 2,000 sq. ft., this beautifully appointed new build features an open-concept layout with modern elegance and quality finishes throughout. Hardwood flooring flows seamlessly across the main level, where you'll find a spacious great room anchored by a sleek electric fireplace, an elegant dining area, and a chef-inspired kitchen. The gourmet kitchen boasts an oversized island, quartz countertops, stylish cabinetry, and five stainless steel appliances, including a gas range. main floor flex room provides the perfect space for a home office or den. Step out onto the expansive 20' x 10' covered patio, ideal for entertaining or enjoying the peaceful surroundings of Crimson Ridge. Upstairs, discover three generous bedrooms, a versatile loft-style bonus room, and a convenient laundry area. The luxurious primary suite is your private escape, complete with a spa-like 5-piece ensuite featuring a deep soaker tub, stand alone shower, dual vanities, and a large walk-in closet. The fully finished basement expands your living space with a spacious recreation room, an additional bedroom, and a full bathroom, perfect for guests, teens, or multi-generational living. Surrounded by nature yet just minutes from everyday amenities, this is a rare opportunity to own a Douglas Home in one of the area's most desirable locations. First-Time Home Buyers’ GST Rebate: Eligible buyers may receive up to $50,000 on a new home purchase. Applicants must be 18 or older, a Canadian citizen or permanent resident, and not have owned or lived in a home owned by themselves or the ir spouse/common-law partner within the past four years. All terms and conditions are subject to Government of Canada/CRA guidelines (id:63476)
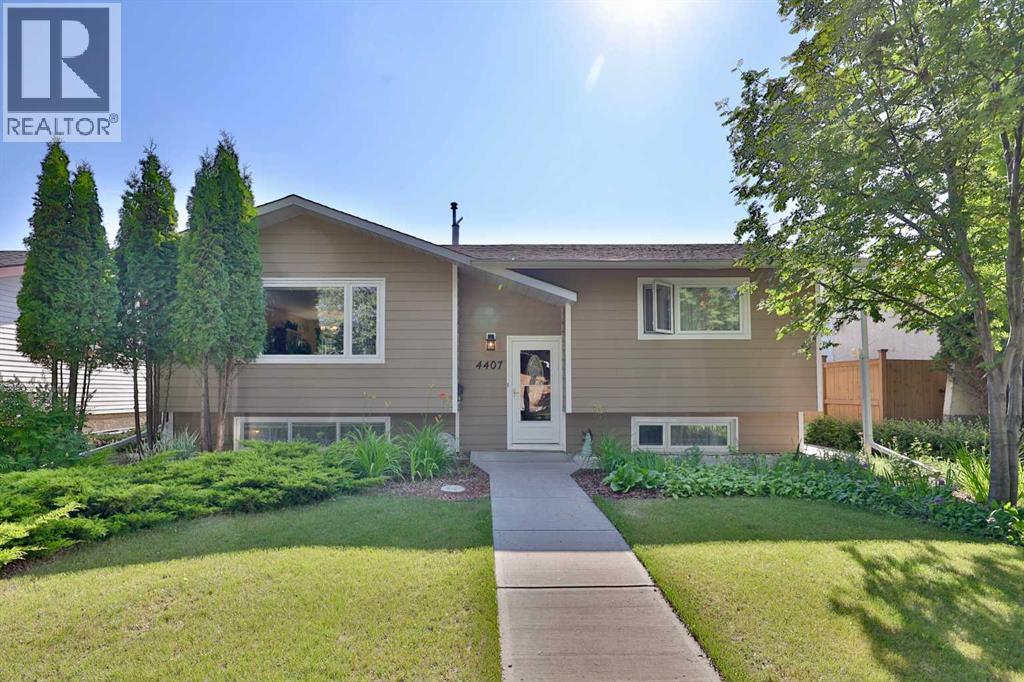
4407 66 Street
Camrose, Alberta
On a Lovely Side Street, You'll Find this Beautiful Bi-Level waiting for you! It has been tastefully maintained and just ready to make it "home". As you drive up, you'll notice the newer sidewalks, vinyl windows, newer door, metal cladding on exterior window casings (2023) and a fresh facelift with hardy-plank siding (2022). Once inside and up the stairs you'll find a generous living room that leads into the eating area and kitchen (2012) ... complete with a garden door out to the maintenance free deck. There's a handy back entry, 4 pc. washroom (2017), and 2 bedrooms completing this level. Down the stairs is a family room, 2 more bedrooms, 3 pc. washroom and the laundry/utility room. Maytag washer was new in 2024 and Fridge new in 2023, House & Garage Shingles were done in 2019. You will love escaping to your back yard to enjoy the perennials, but also pick produce from your garden space, apple tree, raspberry patch, Nanking cherry tree, Haskap bush and rhubarb plant. A newer wooden fence on the south and maintenance free fencing on the other sides envelope the yard and 16'x24' garage. The driveway is concrete and if desired, the garden boxes could be moved for an additional parking spot. (id:63476)
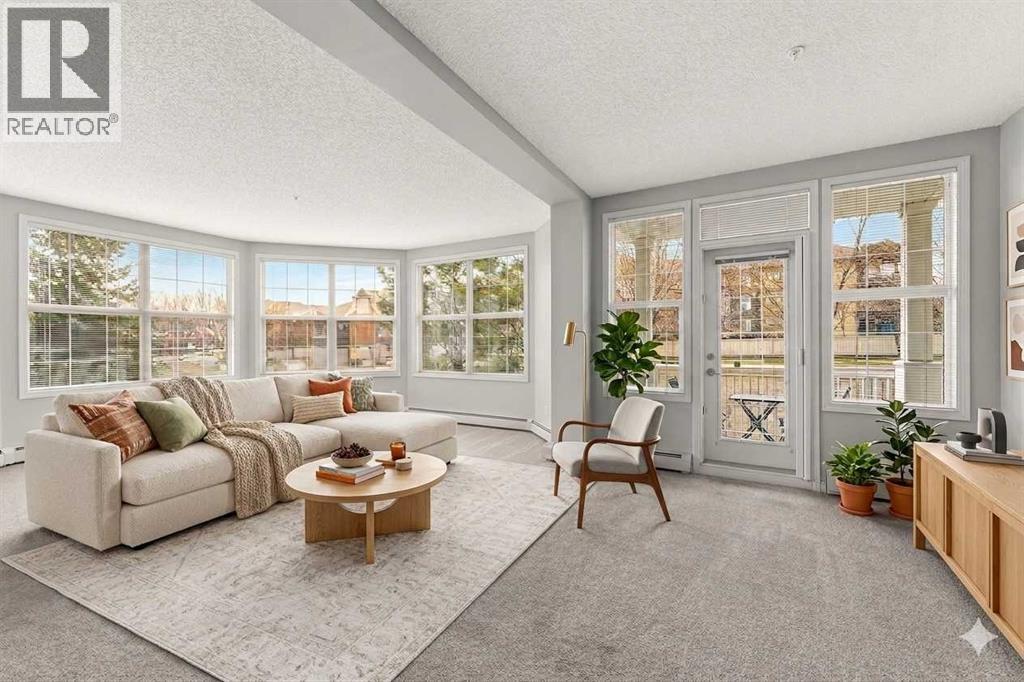
137, 1 Crystal Green Lane
Okotoks, Alberta
INCREDIBLE PRICE REDUCTION JUNE 30 ~ STUNNING CORNER UNIT CONDO~This beautifully updated home is filled with natural light from sunrise to sunset. ~ Click on the movie reel for a virtual tour~. Step into a spacious, private entryway complete with a large closet—perfect for staying organized.The elegant, thoughtfully designed kitchen is a true highlight, featuring ample counter space, mid tone wood lower cabinetry paired with timeless warm white uppers, under-cabinet lighting, updated countertops, and a stylish backsplash. Soaring 9’ ceilings enhance the bright, welcoming atmosphere, making this a wonderful space to cook and gather.The generous living room is simply stunning, anchored by a wall of oversized bay windows that flood the space with light. There’s plenty of room for both comfortable seating and a dining area—ideal for entertaining family and friends.The primary bedroom offers a peaceful retreat, complete with upscale lighting and a beautifully appointed ensuite. Enjoy a spacious walk-in shower with glass doors and a detachable oversized shower head, along with a large vanity featuring gleaming granite countertops and excellent storage.A second bedroom provides flexibility as a bright guest room, home office, or hobby space, and is conveniently located near a full additional bathroom.Step outside to your west-facing patio—perfect for potted plants and relaxing with a good book while soaking in the warm afternoon sun. This unit also includes TWO TITLED UNDERGROUND PARKING stalls with storage lockers. The parking stalls are located very close to this condo for added convenience. Located in the highly sought-after Penncross building in Okotoks, residents enjoy wide, bright hallways, a well-equipped fitness room overlooking the courtyard, and inviting common areas for relaxing, socializing, or even practicing your putting on the indoor green.Just a short stroll away, you’ll find Crystal Ridge Golf Course, offering golf, mini golf, and a love ly patio for dining. Residents also enjoy exclusive beach access to Crystal Shores Lake, with year-round activities including swimming, paddling, fishing, skating, and community events. Plus, a brand new indoor/outdoor pickleball and tennis facility is within walking distance (opening soon).Corner units like this are rare—don’t miss your opportunity. Quick possession is available. Pets are welcome (with restrictions, subject to management approval). (id:63476)
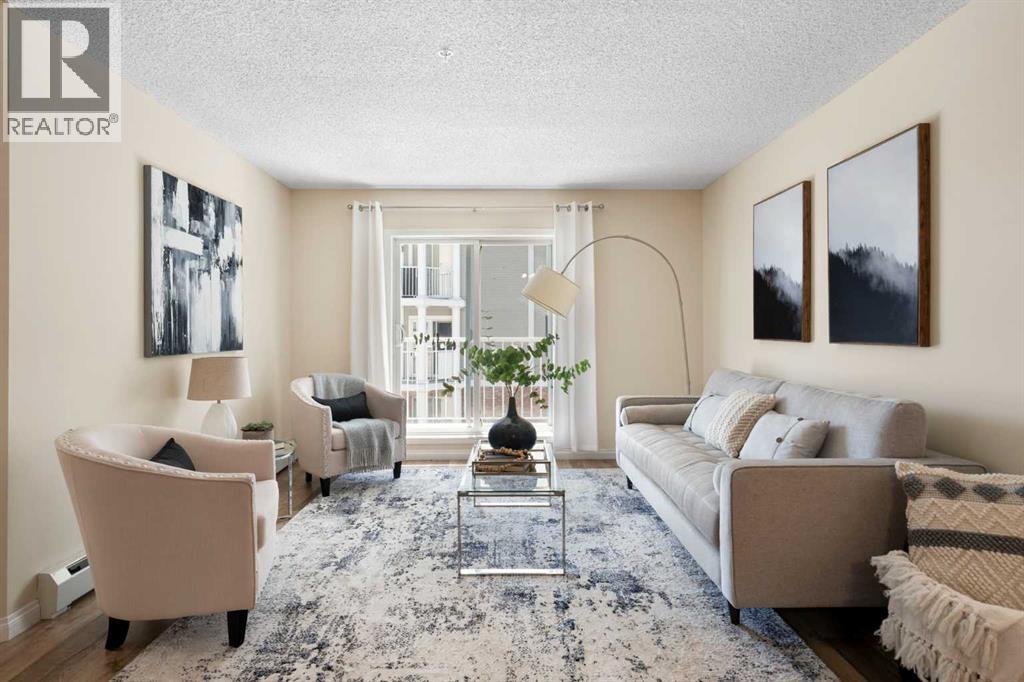
5209, 69 Country Village Manor NE
Calgary, Alberta
Welcome to Lighthouse Landing in the heart of Country Hills Village, where low-maintenance living meets everyday convenience. Just steps from the pond and walking paths, this beautifully refreshed 2-bedroom, 2-bathroom condo with a DEN offers the kind of lifestyle buyers are looking for - easy, comfortable, and connected. Inside, the bright open-concept layout is designed for both everyday living and entertaining, featuring NEWER kitchen cabinets, STAINLESS STEEL appliances, a tiled backsplash, raised eating bar, newer LVP flooring, NEW CARPET in the bedrooms, and FRESH PAINT throughout. The spacious living area opens to a covered balcony with a BBQ gas line, creating the perfect spot to unwind at the end of the day. The thoughtful layout offers great privacy, with the primary bedroom featuring a WALK-IN CLOSET and PRIVATE ENSUITE, while the second bedroom and full bath are ideally positioned for guests, roommates, or family. The DEN adds flexibility for a home office, study area, or extra storage. Titled UNDERGROUND PARKING, a STORAGE LOCKER, and in-suite laundry add everyday practicality. All this in a well-managed complex just minutes from shopping, restaurants, Superstore, Vivo, Landmark Cinemas, transit, Deerfoot Trail, Stoney Trail, and the airport. (id:63476)
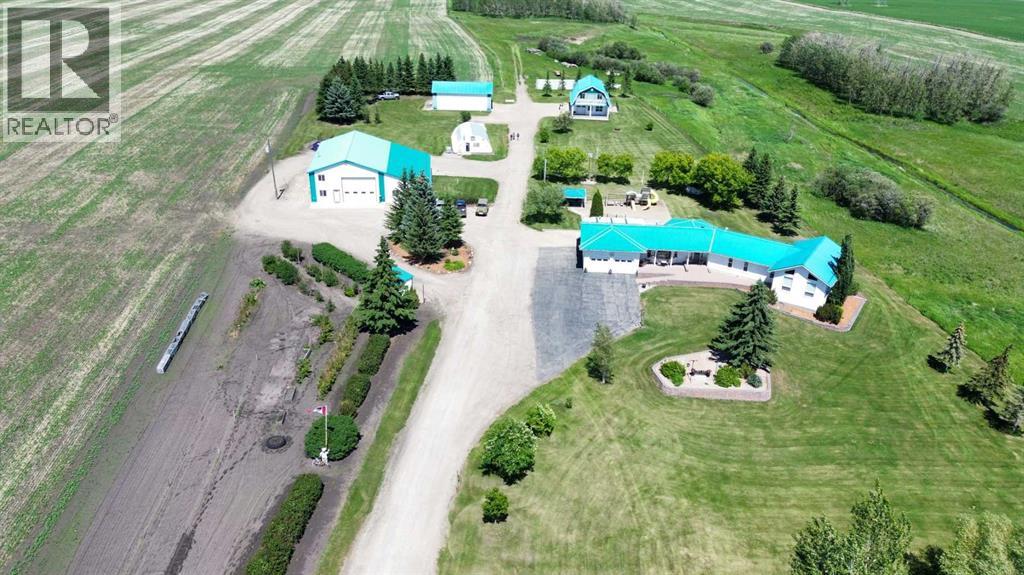
27556 Township Road 372
Rural Red Deer County, Alberta
Discover ultimate versatility on 6.37-acre estate, perfectly situated for effortless highway and airport access and exceptional visibility from Highway 2A. This meticulously maintained property features a 4-bedroom, 4-bathroom main residence that was extensively updated in 2024 with the removal of all Poly B piping, drywall repair, and new paint. The main floor offers a bright, open kitchen with a central island and plenty of natural light from the south-facing windows and a stunning four-season sunroom equipped with infrared heating. The primary suite is a private retreat, featuring dual closets and a 3-piece ensuite that connects to a spectacular vaulted cedar spa and gym room, complete with a hot tub and swim spa along with a coffee bar and stainles steel sink. Two additional rooms can be found upstairs, one designed for an at-home office but provides an option for an additional bedroom. The main floor laundry room with a sink adds convenience. The walkout basement with two bedrooms and a four-piece bathroom adds flexibility with a kitchenette, an additional potential bedroom used as a playroom, and a functional layout. Comfort is prioritized throughout with boiler-powered heated floors in the home, garage, and all outbuildings, complemented by two heat pumps with reverse cooling and four mini-split units.The property also includes a fully self-contained secondary dwelling with 2 bedrooms, 2 bathrooms, a private laundry space, and a covered balcony. Professional-grade infrastructure includes two massive heated shops: a 40x64 shop with 16.4ft ceilings, a 14ft overhead door, plenty of storage, an office and a mezzanine with an additional office and storage. The 27x 64 shop addition features two dedicated office spaces, along with a kitchen and bathroom. The addition features extra space and storage solutions, including a storage garage with an overhead door. The second shop measures at 48x30 with 13.9ft ceilings and a 12ft overhead door. Outdoor amenities are equa lly impressive, featuring a 40x27 greenhouse with perimeter ducted heat loop off of the furnace (Double plastic thermal) and a 48" fan with two rainwater totes from roof drainage. A stocked koi pond with a winter heater, a gazebo with a fire pit, and a large playground area with playground equipment and a playhouse. Perfect for families and generations to come! The garden offers Evan’s cherry trees and raspberries, while the rest of the yard features landscaping with minimal upkeep. All of this is protected by a comprehensive security camera system. With a high-yield well, an iron filter, and thoughtful accessibility features like a brick-paved wheelchair ramp, this estate is a rare find for those seeking a live-work-play sanctuary.*GST May Apply* (id:63476)
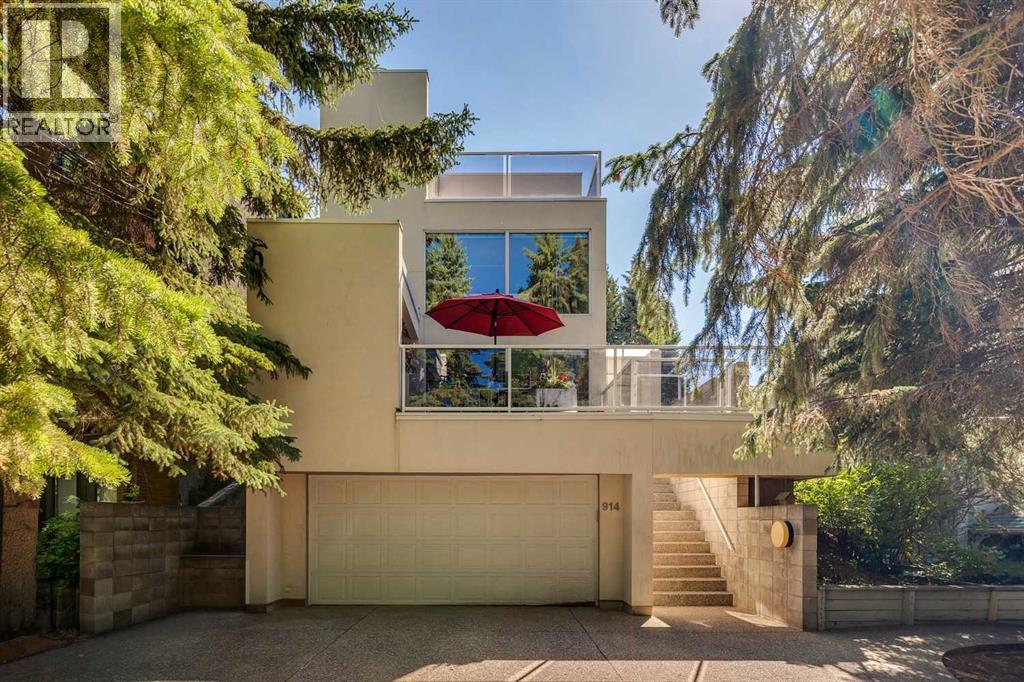
914 7a Street NW
Calgary, Alberta
** RARE ESCARPMENT LOT WITH CITY AND RIVER VALLEY VIEWS ** A unique opportunity to own an award-winning architectural residence in prestigious Rosedale. Designed in 1984 by internationally recognized architect Bill Chomik, this remarkable AWARD WINNING home was featured in the Calgary Herald & Western Living Magazine. This exceptional home received the Governor General's Medal (Award) in Architecture, CANADA'S HIGHEST RECOGNITION - a testament to its visionary design & enduring significance. Exclusively positioned on the Promontory Point of Rosedale, your home captures beautiful CITY & RIVER VALLEY VIEWS through expansive picture windows & from multiple outdoor terraces. Its ultra-spacious, open design is centered around a DRAMATIC ARCHITECTURAL STAIRCASE, creating exceptional flow for both sophisticated entertaining and comfortable family living. Connecting four vertically arranged levels, open sightlines through the staircase create an exceptional sense of space and visual connection throughout. Clean modern lines, minimalist finishes, bright and airy spaces, and quality are present throughout. The impressive main level entertainment area features a family room w/ a wood-burning fireplace complete w/ a catalytic unit, a thoughtfully designed kitchen with European-style cabinetry, functional center island, and solar windows, plus a sun-drenched solarium breakfast nook. The large dining room opens onto a generous west-facing terrace, creating the perfect indoor-outdoor lifestyle. The second level offers an open loft ideal for a home office, den, or library, along with two spacious bedrooms, a full 4-pc bath & convenient laundry. Occupying the entire third level, your primary retreat features a lounge/reading area, walk-in closet, 4-pc ensuite, BREATHTAKING city and river valley views, and access to a large, SECLUDED west-facing terrace—an exceptional place to unwind while taking in more of Calgary's spectacular skyline. The developed lower level features a four th bedroom with a 3-pc ensuite, making it ideal for guests, extended family, or a nanny. This level also includes a generous workshop, hobby or fitness space with the flexibility to create a recreation room, along with direct access to the attached garage. Every window has been intentionally sized and positioned to frame specific views, reinforcing the home's remarkable connection to the rugged natural beauty. Mature spruce trees and beautifully landscaped gardens provide exceptional privacy and a tranquil setting. A true ARCHITECTURAL LANDMARK, this one-of-a-kind residence seamlessly blends innovative design, functionality & breathtaking surroundings. Located within the sought-after Rosedale School (K–9) and Crescent Heights High School catchment areas. SAIT is located along the neighborhood's western edge, while the U of C & major hospitals are approx. 10 mins away. Downtown is just a 5-min drive/25-minute walk, and vibrant Kensington Village—with its boutiques, restaurants & cafés— is mins away! (id:63476)
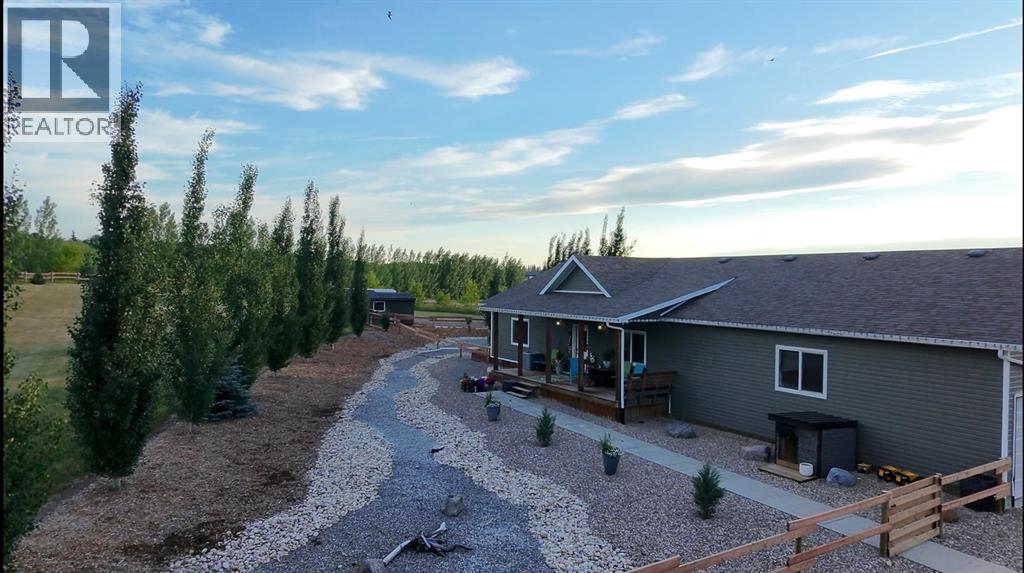
101 68134
Plamondon, Alberta
Welcome to this spacious and beautifully maintained home located just 2 minutes northeast of Plamondon, Alberta. Offering 4 generous bedrooms and 3 bathrooms, this property features a fully finished main level and basement, providing flexible living space to suit a variety of needs.The bright kitchen includes two large fridges — ideal for entertaining, large families, or garden harvest storage — and central vac adds everyday convenience. You’ll appreciate the option of a main floor laundry, making this home a practical option for those seeking the ease of single-level living.The fully developed basement offers plenty of additional space for recreation, hobbies, guests, or a home office. Each bedroom is impressively sized, ensuring comfort throughout.Step outside and enjoy the beautifully landscaped front and back yards, large decks- front deck (220 sq ft), back decks, (650 sq ft) and a fenced area perfect for keeping kids and pets safe. Garden enthusiasts will love the expansive garden space complete with raised garden boxes and a 300-gallon water storage tank. Two storage sheds (12x8 and 10x8) provide ample extra storage, while the 3 car attached garage adds everyday functionality.To top it off, the included hot tub offers the perfect place to relax at the end of the day.Enjoy peaceful country living with convenient access to town amenities including schools, Community Centre, arena, grocery store, gas station, hair salon, hardware store, curling rink and more — all just minutes away.This well-rounded property offers space, comfort, and versatility for every stage of life. (id:63476)

607, 13221 Macdonald Drive
Fort Mcmurray, Alberta
RENOVATED 1 bedroom, 1 bath condo is perfect for the empty Nester, professional couple, or investors alike. If you are looking to downsize or just an affordable living, come check out 607 - 13221 MacDonald Drive, located in the Tower 2 - Concrete buildings. This condo complex is one of the best run condo complex's in the City and is certified by the RMWB as crime free. Enjoy parks, trails, MacDonald Island and SMS Place for concerts, schools, shopping and all amenities, located in the area within walking distance. So many things to LOVE about this place. For those savvy buyers, there is a tenant in place on a month to month, which is also professionally managed, making it a turnkey investment. Call now to view, please give 24 hours notice for all viewings. (id:63476)
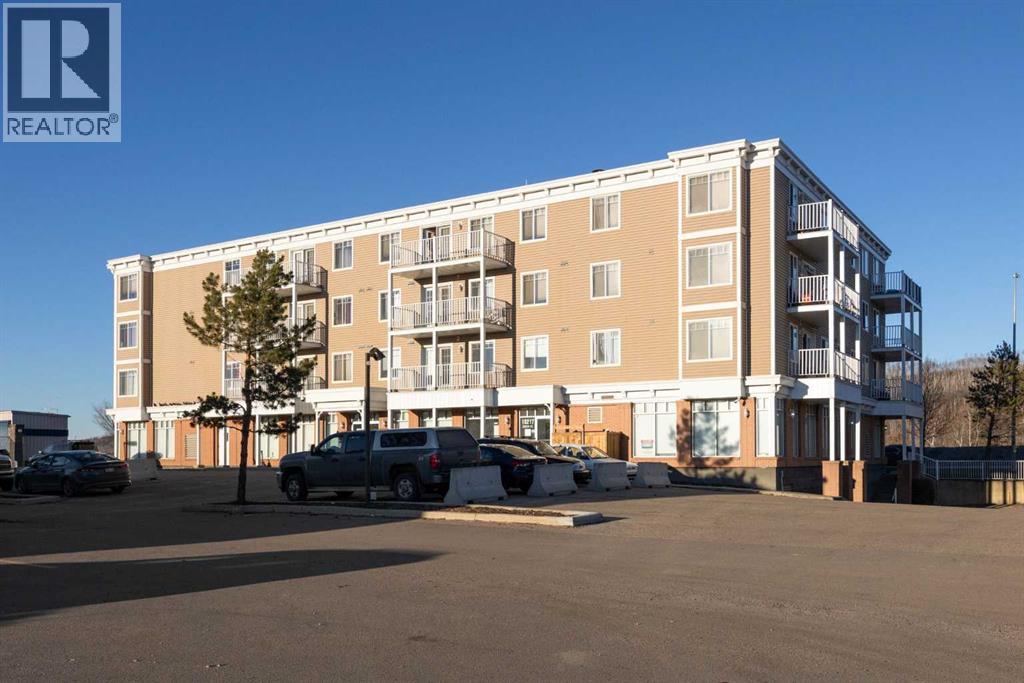
404, 10217 Queen Street
Fort Mcmurray, Alberta
A RARE FIND! With a huge BALCONY AND VIEWS OF DOWNTOWN, HISTORIC SHIPYARD AND CLEARWATER RIVER! WHAT A VEW! this beautiful 2 bedroom, 2 bath SPACIOUS unit is PERFECT for the savvy buyer! Tenant in place at $1725 per month this is a TURNKEY Investment! If you are looking for an investment or a starter home, then you've found it! Inside is a beautiful kitchen with white cupboards, stainless appliances and granite counters. Surrounded by laminate, the primary bedroom features a walk in closet, ensuite bath with corner tub and separate shower, The second bedroom and 2nd 4pc bath compliment the space. The living room / dining area is huge making it a great space for entertaining family and friends. Ready for immediate possession. Call Today and Start Packing! (id:63476)