
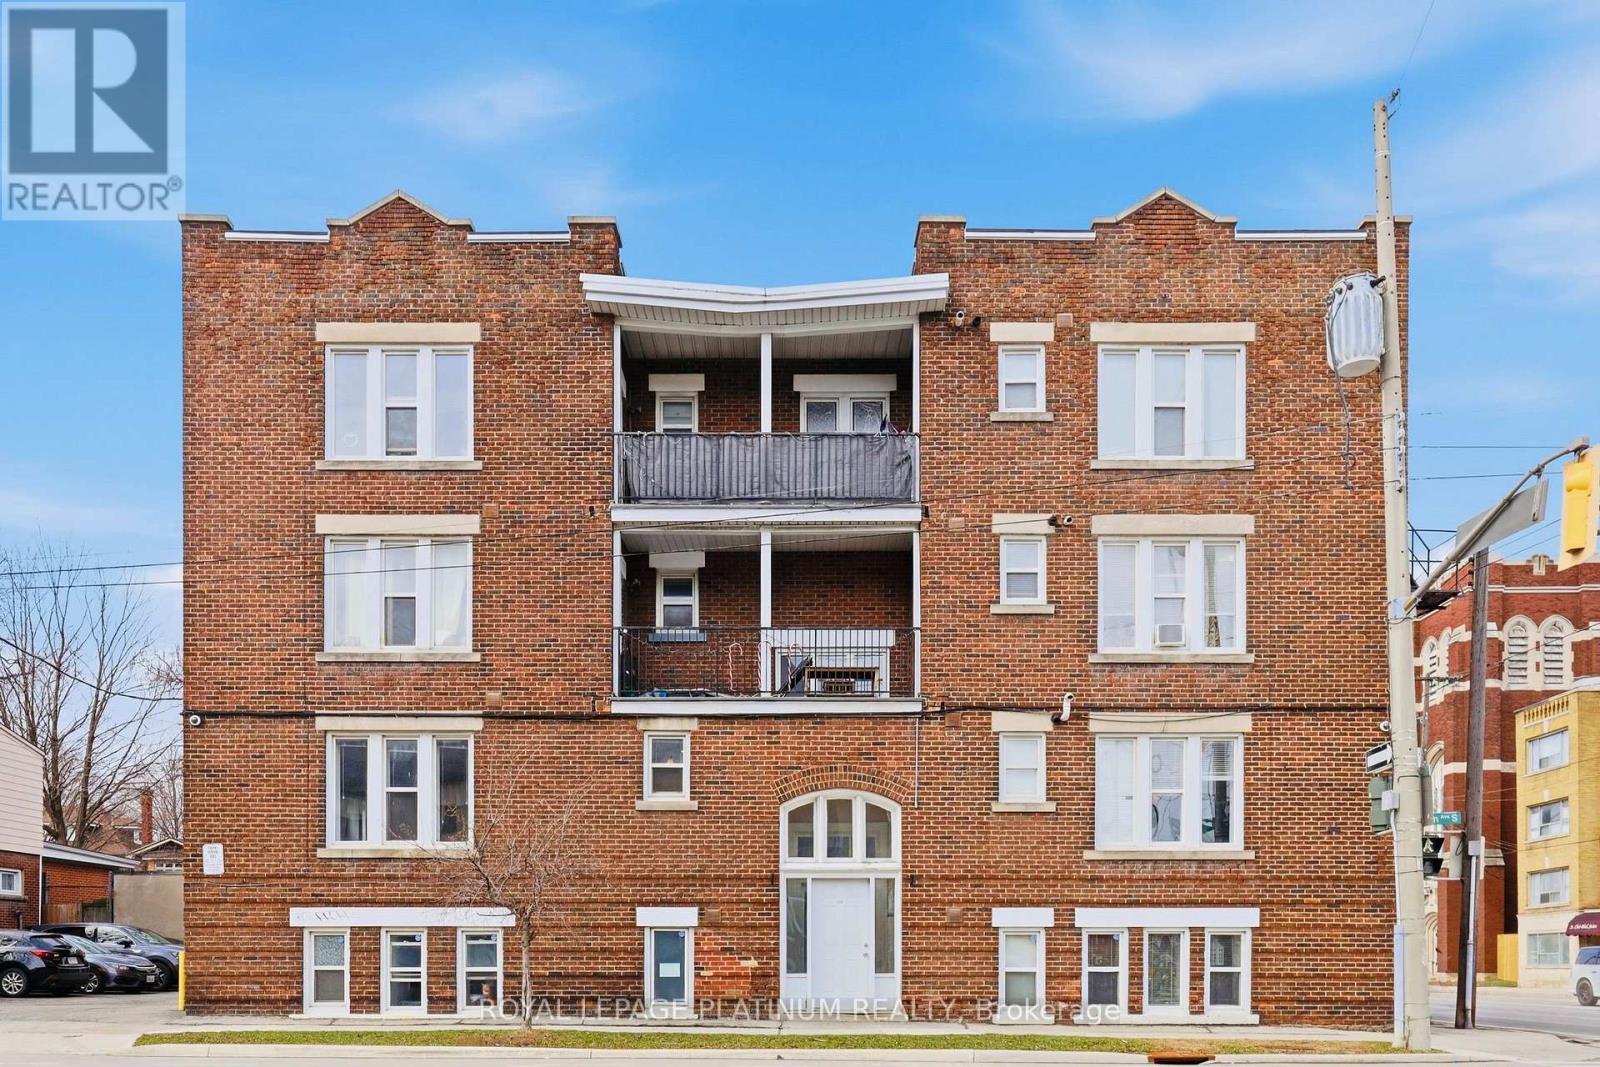
9 - 120 Sherman Avenue S
Hamilton, Ontario
Welcome to this clean and well-maintained unit in a multiplex apartment located in the heart of Hamilton. This bright and comfortable unit offers a practical layout, ideal for individuals seeking convenience and affordability.Enjoy the added benefit of water included in the lease, helping you manage monthly expenses with ease. The property is perfectly situated close to all essential amenities, including hospitals, schools, colleges, shopping plazas, and everyday conveniences.A laundromat and Shoppers Drug Mart are located right across the street, making daily errands quick and effortless. Commuters will appreciate excellent access to public transit and proximity to downtown Hamilton, offering easy connectivity across the city.A great place to call home in a highly convenient location!Please submit complete rental application, Full Equifax credit report, valid photo IDs, recent pay stubs, and employment letter with all offers. Minimum 1-year lease required.Tenants to pay hydro and gas as per their usage; water and sewerage is included in the lease price. (id:63476)
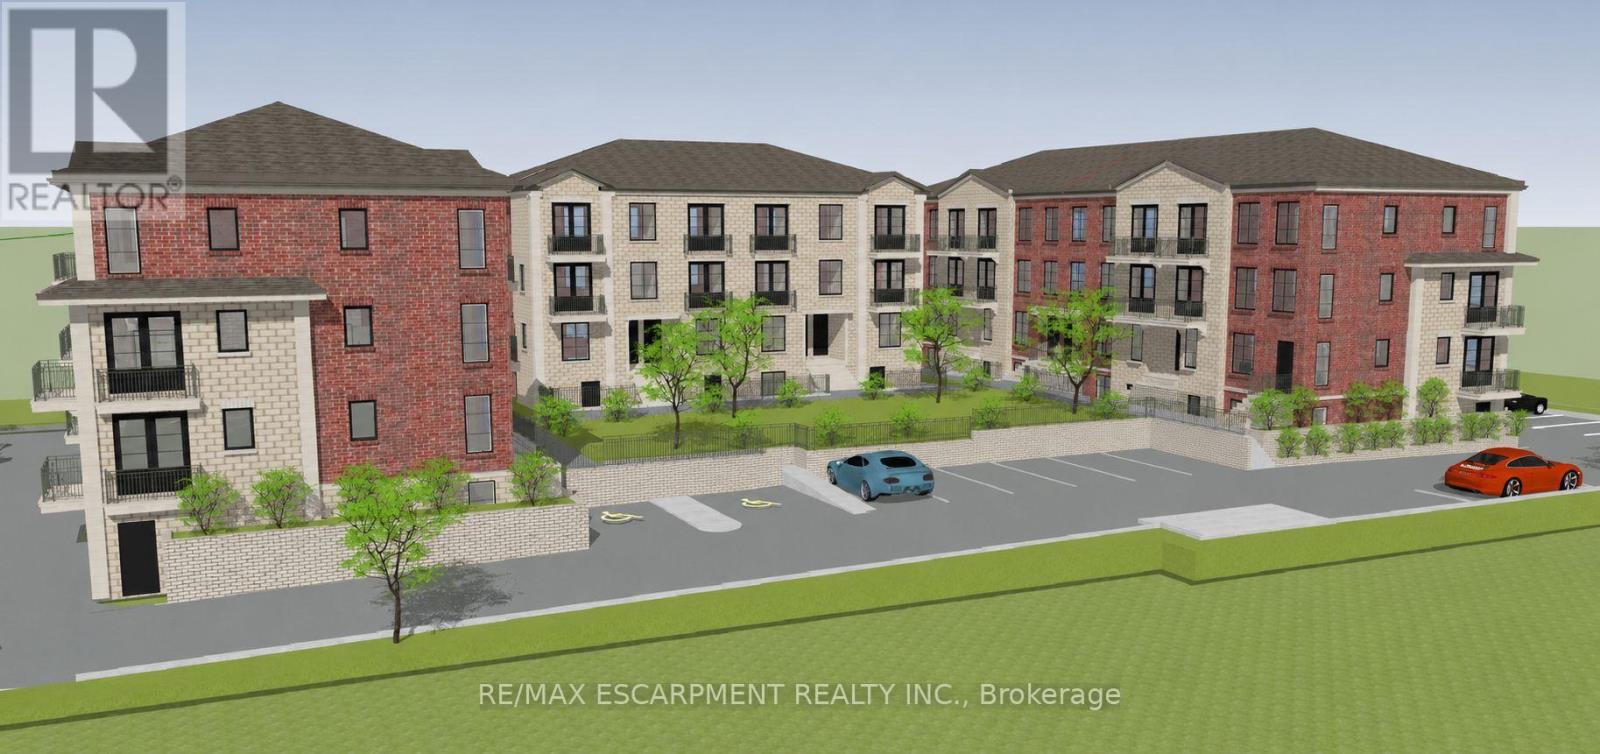
5809 Mcleod Road
Niagara Falls, Ontario
Approved 43-unit stacked townhouse development opportunity in one of Niagara Falls' fastest-growing corridors. Designed across three multi-level buildings, this project delivers a modern mix of lower, ground, and upper-level units crafted for today's demand for attainable, efficient living. Situated in a prime location with easy access to the QEW, it is within minutes of major retail hubs (Costco, Walmart, Niagara Square), schools, parks, and the main tourism core. This site presents a rare opportunity to skip major planning and design milestones. With permits nearly in place, you will be breaking ground in no time! (id:63476)
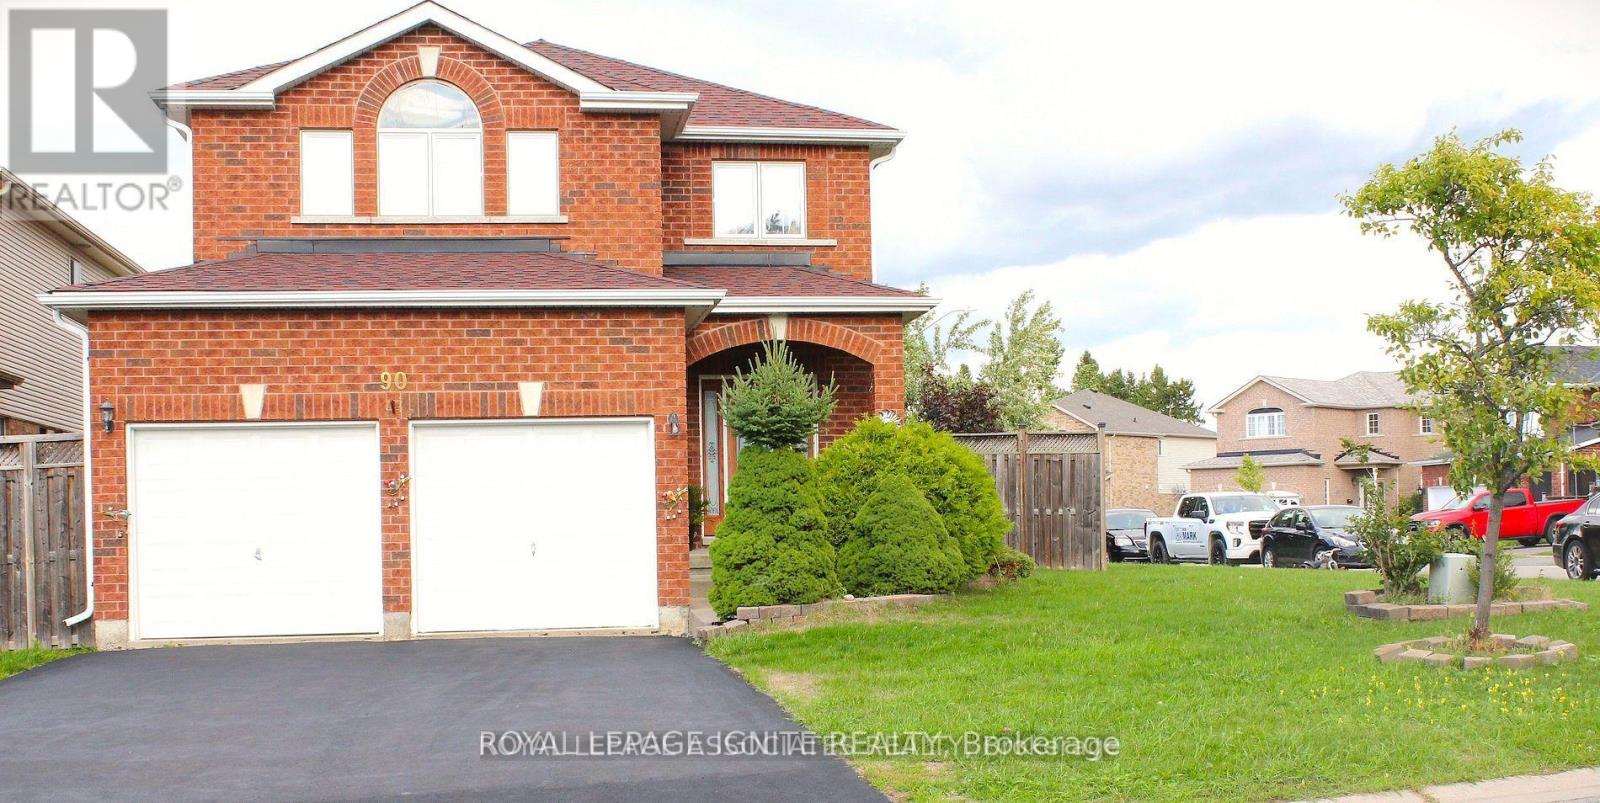
90 Sweetnam Drive
Kawartha Lakes, Ontario
Welcome to this stunning all-brick detached home on a premium corner lot! Boasting 3 bedrooms and 3 washrooms, this beautifully cared-for property offers both space and style. The backyard is perfect for entertaining, featuring a spacious deck and a delightful playhouse for kids. The unfinished basement provides endless possibilities to customize your dream space. Ideally located near schools, scenic trails, shopping, hospital, and commuter routes. The primary suite is a true retreat with a walk-in closet, soaker tub, and separate shower. A wonderful place to call home! (id:63476)
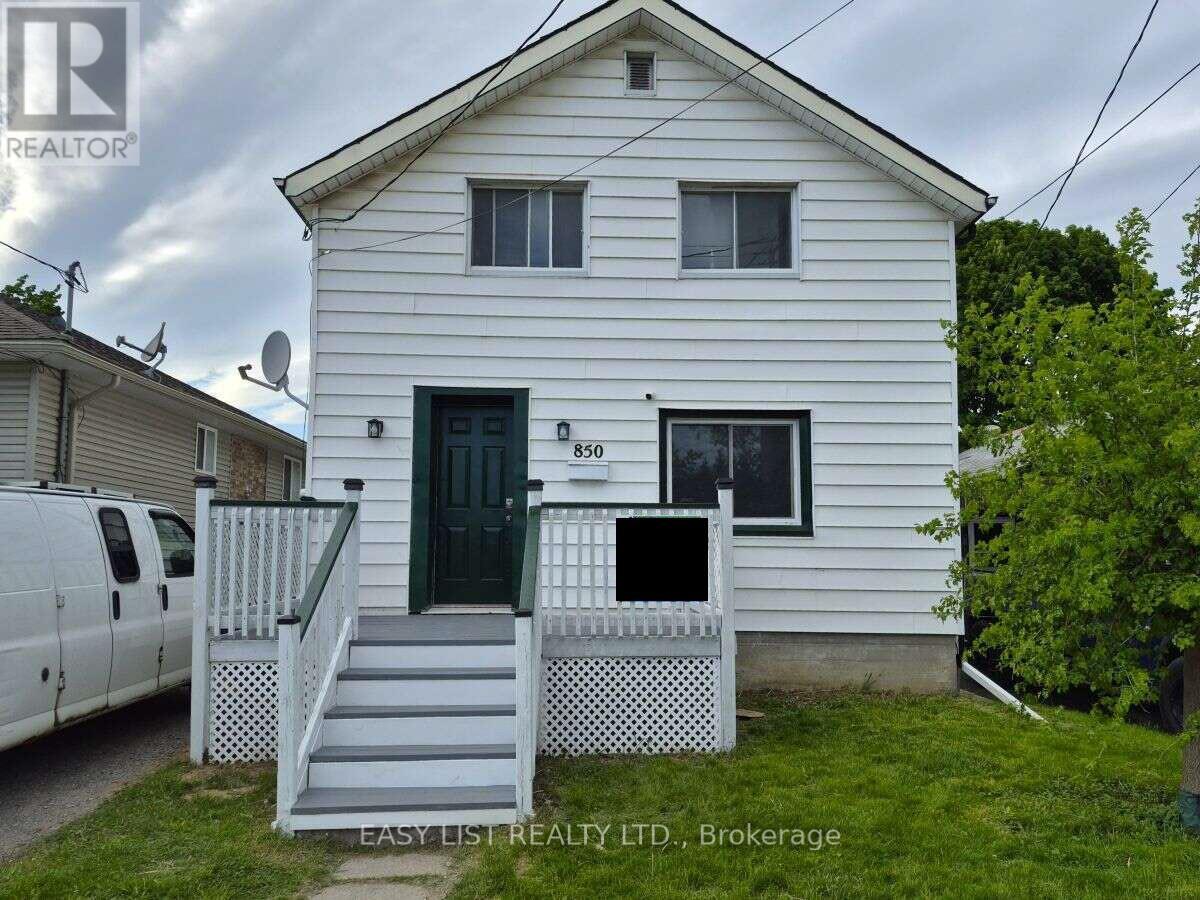
850 St Marys Street
Peterborough, Ontario
Visit the REALTOR website for further information about this listing. Quaint two-storey home with 3 + 1 bedrooms, full basement and backyard adjacent to a public park. Very convenient location within 100 ft. of two elementary schools, and within two blocks of the Walmart/Fresh-Co plaza, as well as Lansdowne St. with access to dozens of restaurants, services and public transportation. (id:63476)
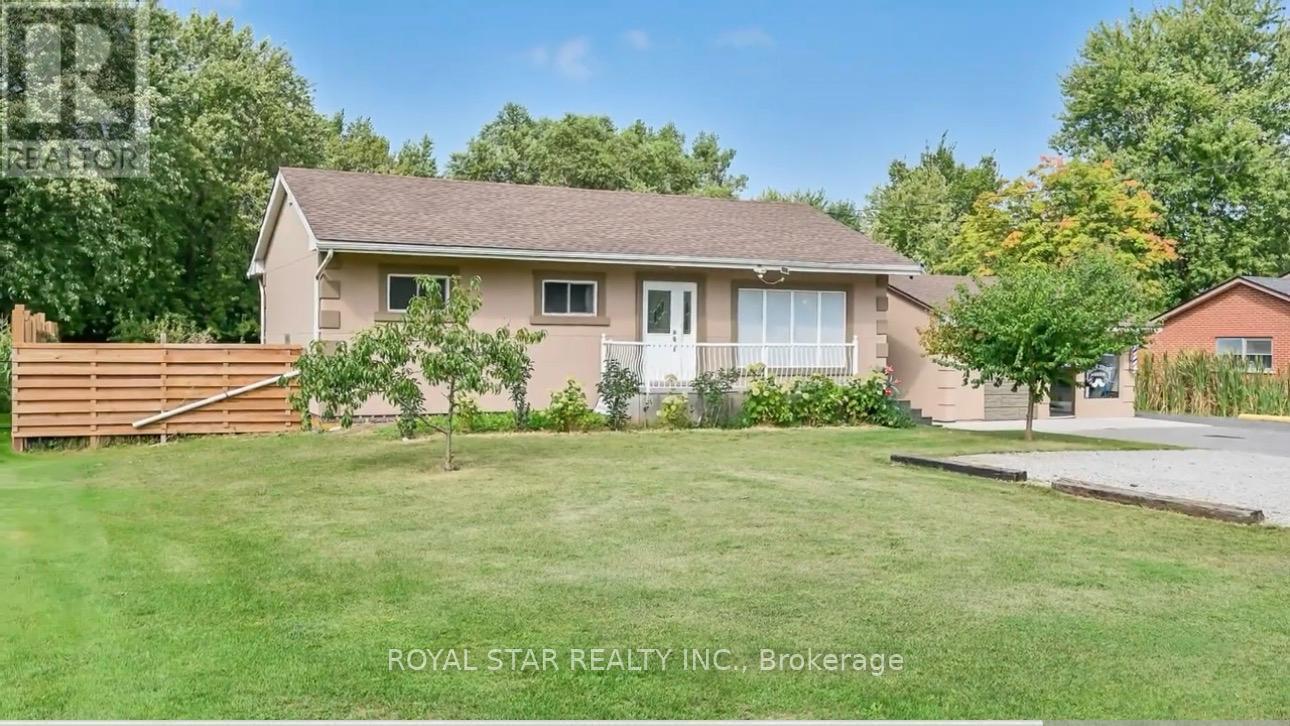
6540 Twenty Road E
Hamilton, Ontario
Welcome Home To 6540 Twenty Rd E! This Unique Property Has Unlimited Potential For Income Today And Value In The Future! We Have A Solid Raised Bungalow With 2 Kitchens, 3 Bed 1.5 Bath On The Main Floor, 3 Bed 1 Bath Basement With Separate Entrance, 476SF Aux Unit In The Detached Garage With Kitchen, 1 Bed 1 Bath And A Fully Operational Established Licensed Barbershop Currently Leased For $2000/Month. This Beautiful Scenic Property Offers A Convenient Escape From Busy City Life Without Being Far From Highways, Essential Services, Shopping And Recreation. Enjoy The Flexibility This Massive 100' X 176' Lot Offers Without Overwhelming You With Upkeep. The Future Possibilities Are Endless As You Are Surrounded By Numerous Well-Appointed Custom Homes. This Property Has Had Numerous Recent Updates Including Flooring, Lighting, Paint, Roof (2022), Windows, Central Air And Much More, Including A Backup Generator. The Home Is Perfect For An Established Barber Or An Investor Looking For Potentially 4 Income Sources From 1 Perfectly Situated And Ideally Located Property. Close By Is The Burgeoning Hamilton Airport Business Area And Numerous New Commercial And Residential Developments In And Around The Hamilton Mountain Area. The Property Offers Flexible Closing With Either Vacant Possession Or Fully Rented For Your Convenience. Book Your Showing Today To Take Advantage Of This Rare Opportunity. Property Is Being Sold As Is Where Is. (id:63476)
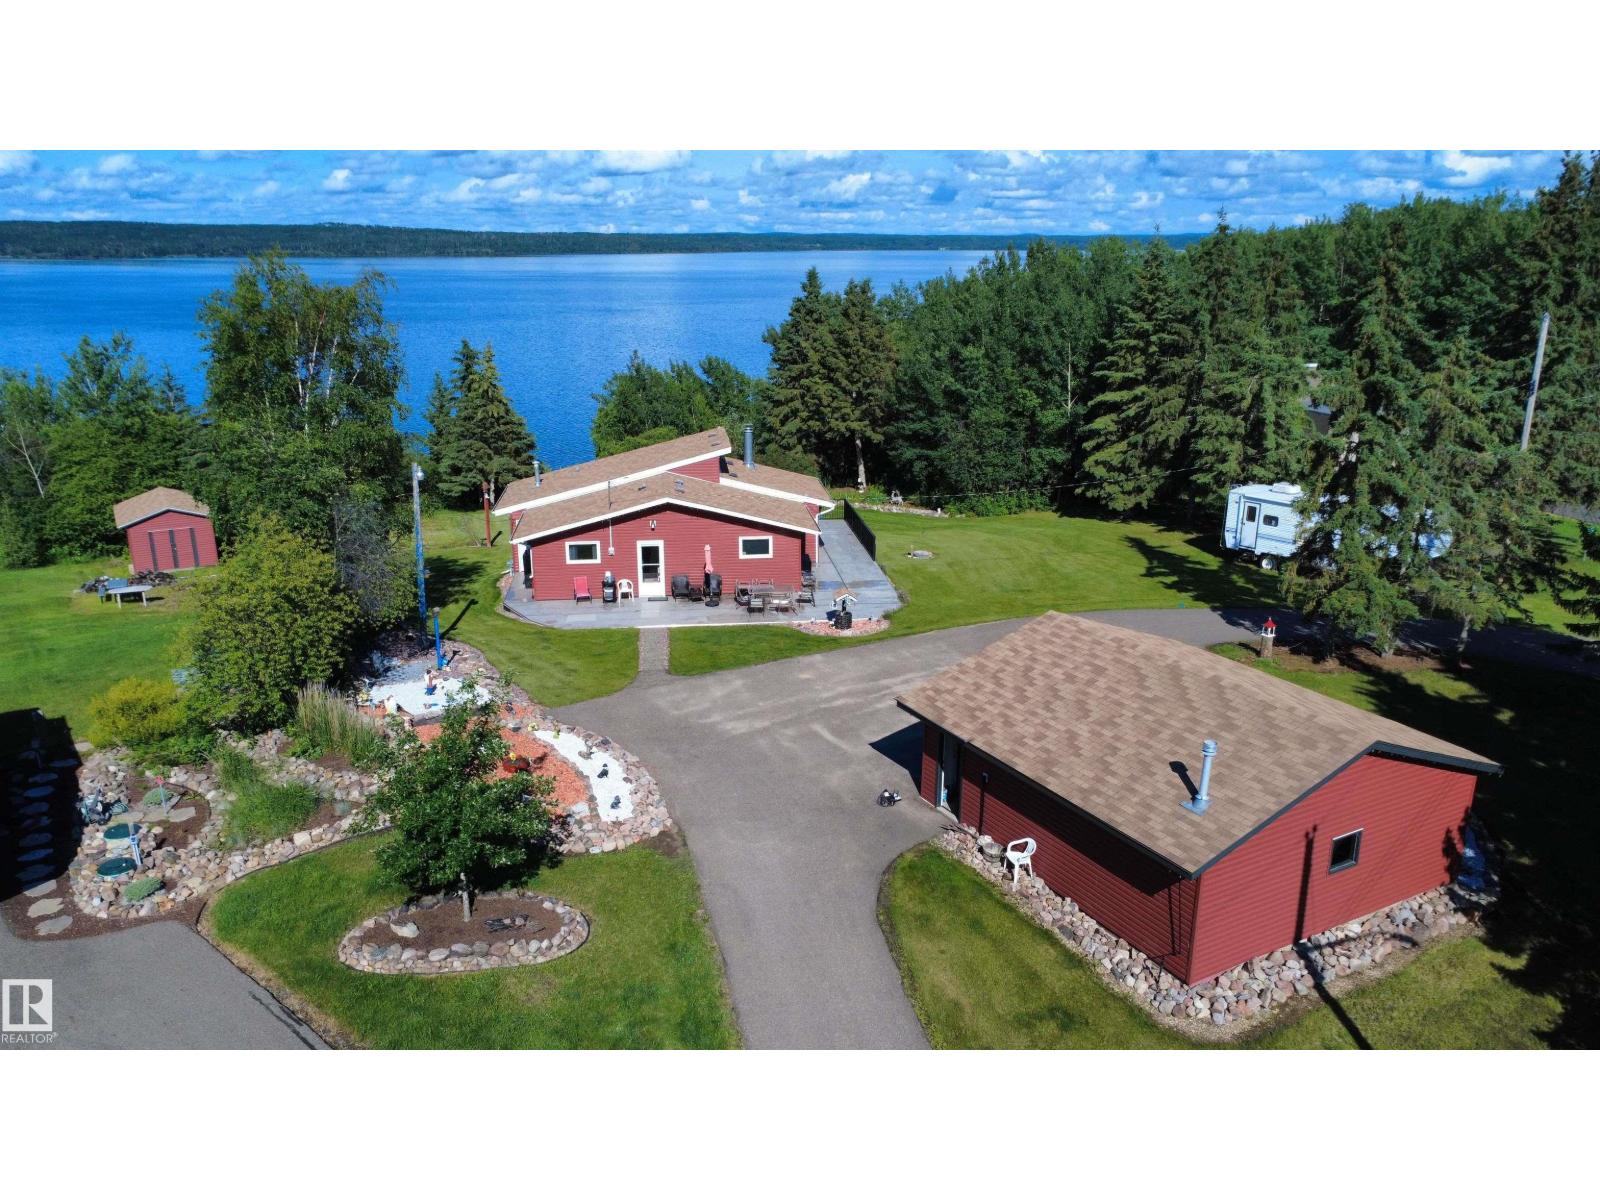
618 Churchill Park Road
Rural Lac La Biche County, Alberta
LAKEFRONT LIVING on Lac La Biche Lake! Just minutes from town with municipal water & sewer, this year-round home is tucked away on a quiet cul-de-sac 1km from the 18-hole golf course, and a nearby children's park. Move-in ready and available 'turnkey'—simply unpack and enjoy the rest of summer and every season beyond. The beautifully landscaped yard features lush grass, rock & vegetable gardens, a large storage shed, firepit area, and a paved wrap-around driveway. The heated double garage and included 5th wheel provide plenty of space for family and guests. Major updates include new hwt (2026) both roofs, siding, insulation, triple-pane windows & patio doors (2020-2021). Furnace (approx. 10 yrs), paved loop driveway & more. Paved roads from town to your door! Town is just minutes away with all your amenities. Located 3 hours S of Fort McMurray, 2.5 hours NE of Edmonton. (id:63476)
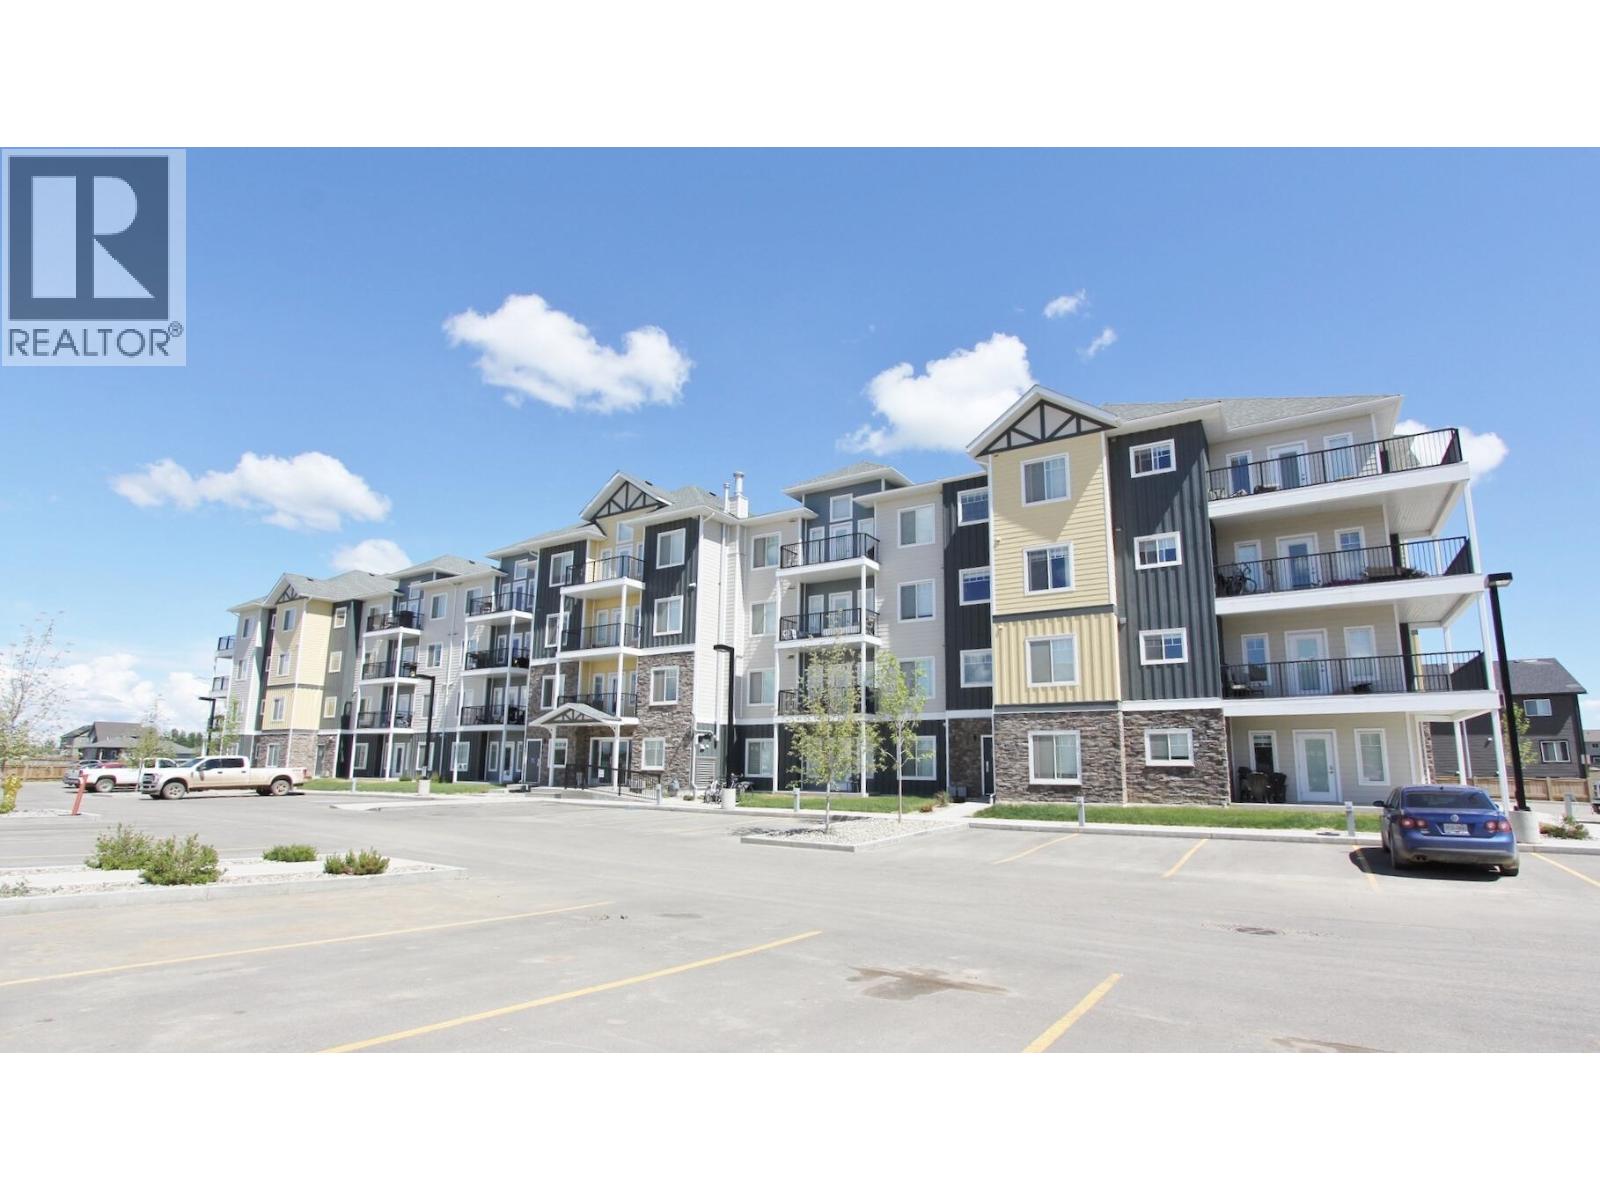
112 11203 105 Avenue
Fort St. John, British Columbia
If you are dreaming of a modern, low-maintenance home, look no further! This exquisite apartment has an open-concept design with contemporary finishes that invite you to embrace a lifestyle of effortless elegance. With 2 generously sized bedrooms plus 2 full bathrooms, this residence offers ample space for both relaxation & productivity, while the ensuite bath ensures ultimate convenience. Situated in a sought-after Sunset Ridge neighbourhood close to amenities, convenience meets comfort in this ideal location. Built in 2014, quartz kitchen counters, SS appliances, 9' ceilings, in-floor heating & patio ground floor entry are just the tip when you add the games room & gym to the features. Bring your fur baby (1 small dog or cat). (id:63476)
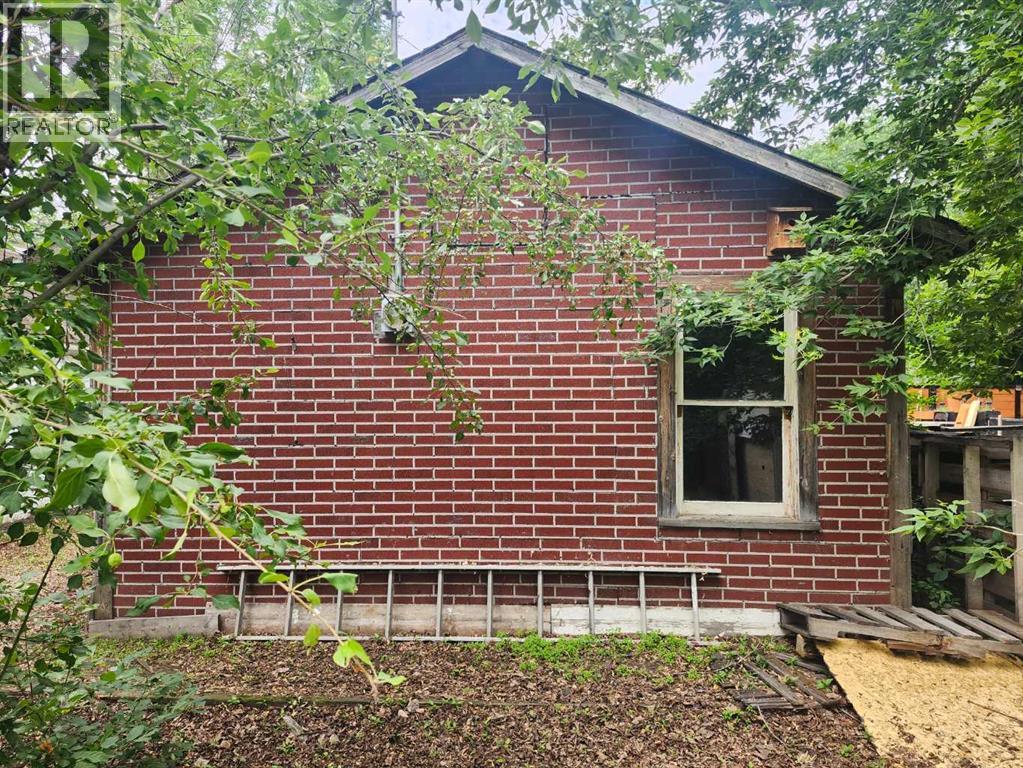
244 2 Avenue
Drumheller, Alberta
Looking for a cottage getaway ? The Community of East Coulee Thrives as a summer village with weekenders. Music Festival, Pancake Breakfasts, Community hall, Store, School Museum, and Clay studio. There is Fire Department and Potable Water Station. Part of The Town of Drumheller which has all the amenities and a 24hr Hospital. Step back in time where this cottage has 1937 original charm. With 2 bedrooms, living room, and large eat in kitchen. Its dry and has been without utilities for many years. There is 100amp electric panel, unknown coal stove in basement and a shanty outhouse out back (you can certainly rent a modern one for the summers as there is NO Washroom) You can drill a sand point well and tie into Municipal Sewer. Or camp off grid with no utility bills. Priced this well its being sold AS-IS owners have never lived here. Please call your Realtor® to book showing in advance before you drive out. (id:63476)
830 Megson Terrace
Milton, Ontario
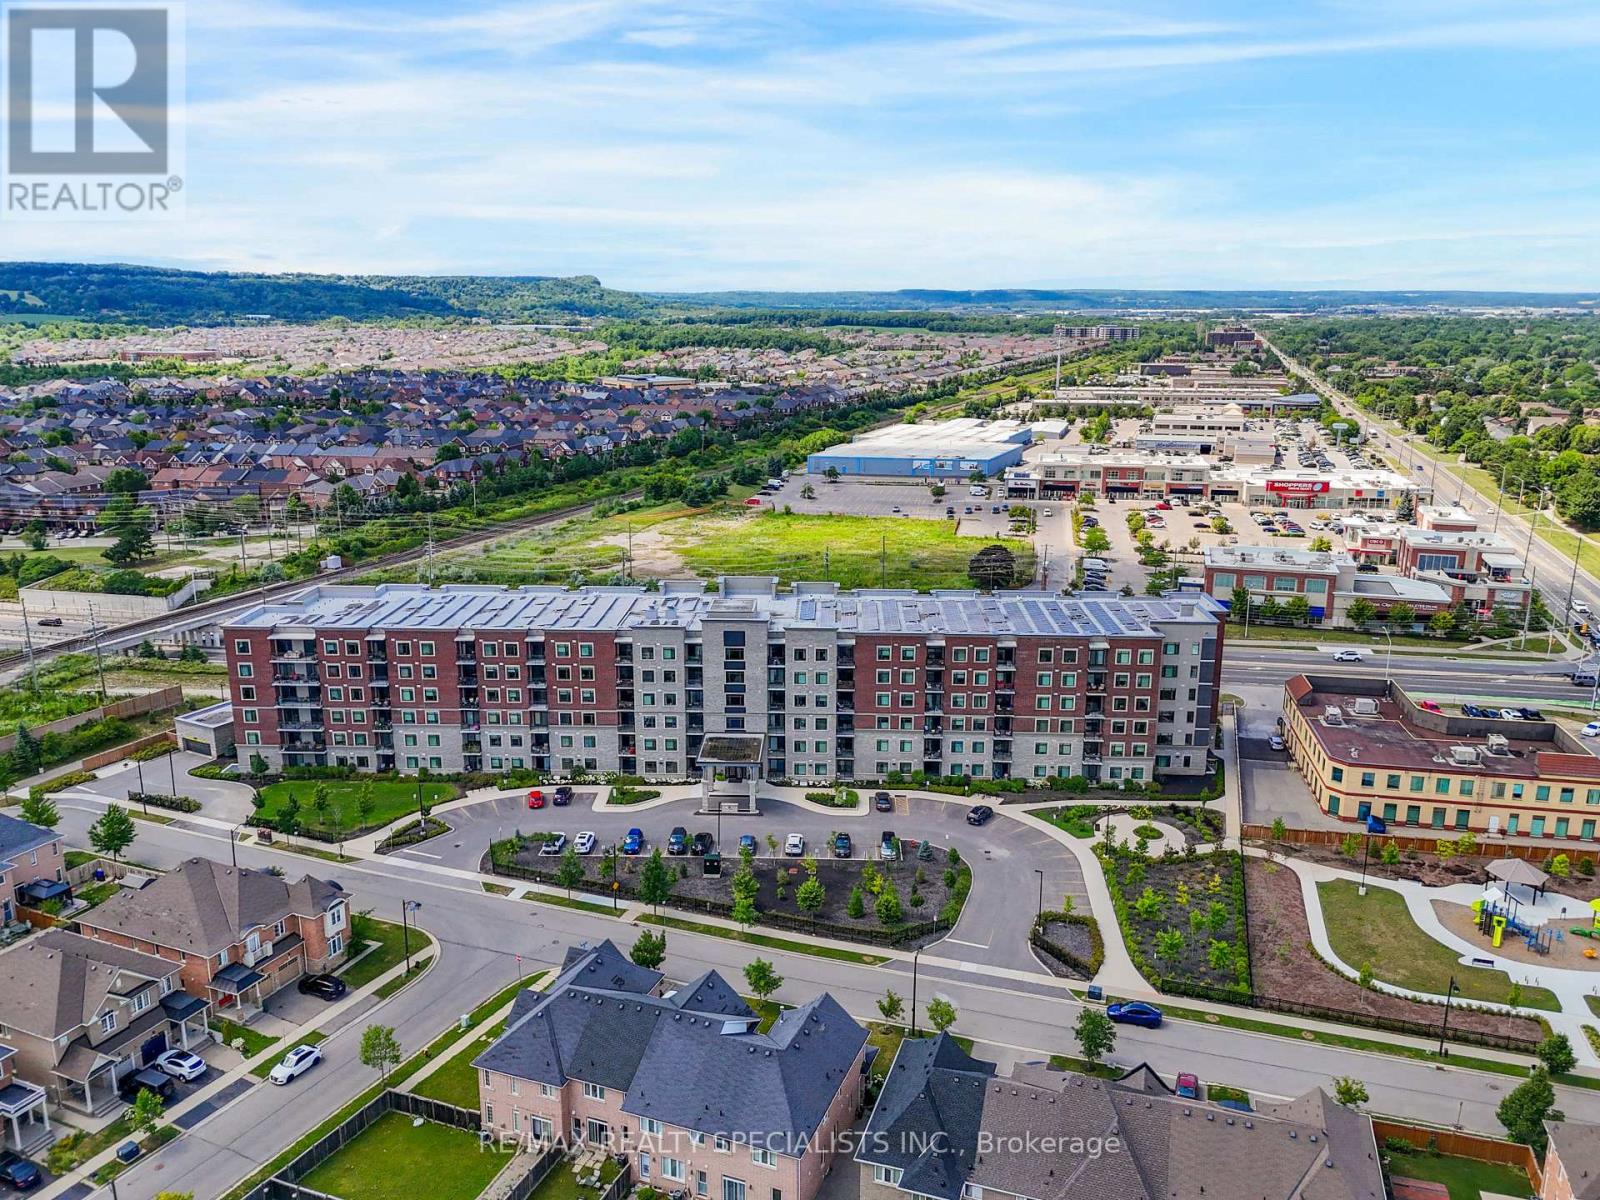
Welcome to Bronte West Condominiums - Suite 213 at 830 Megson Terrace, Milton. Built in 2021 by award-winning Howland Green, this is one of the first net-positive energy condominiums of its kind: geothermal heating and cooling, solar panels, triple-pane fibre glass windows and rainwater recapture combine to deliver exceptionally low utility costs in a building engineered well beyond Net Zero standards. Inside, this bright 2-bedroom, 2-bathroom suite has been thoughtfully upgraded throughout. Rich Vinyl Plank flooring runs through the open-concept living and dining area, which walks out to a private south-facing balcony. The modern kitchen features upgraded cabinetry, high-end stainless steel appliances, Quartz countertops and a breakfast bar overlooking the main living space - ideal for everyday meals and entertaining a like. The primary bedroom offers a walk-in closet and a 3-piece ensuite finished with a sleek glasss hower. The second bedroom is generously sized and versatile - perfect as a guest room, nursery or home office. Automated blinds elevate the living room and primary bedroom, complemented by honeycomb blinds throughout. A rare upgraded in-suite laundry room with built-in cabinetry add everyday practicality and storage. Included are one underground parking space and one locker. Residents enjoy a fully equipped fitness centre, party room, games room, playground and a dog park. The location is exceptional: Milton District Hospital sits directly next door, with schools, walking trails, parks, shops and restaurants minutes away, plus quick access to Highway 401 for commuters. Modern luxury, genuine eco-efficiency and prime Milton living in one remarkable home. Book your private showing today. (id:63476)
5456 Palmerston Crescent
Mississauga, Ontario
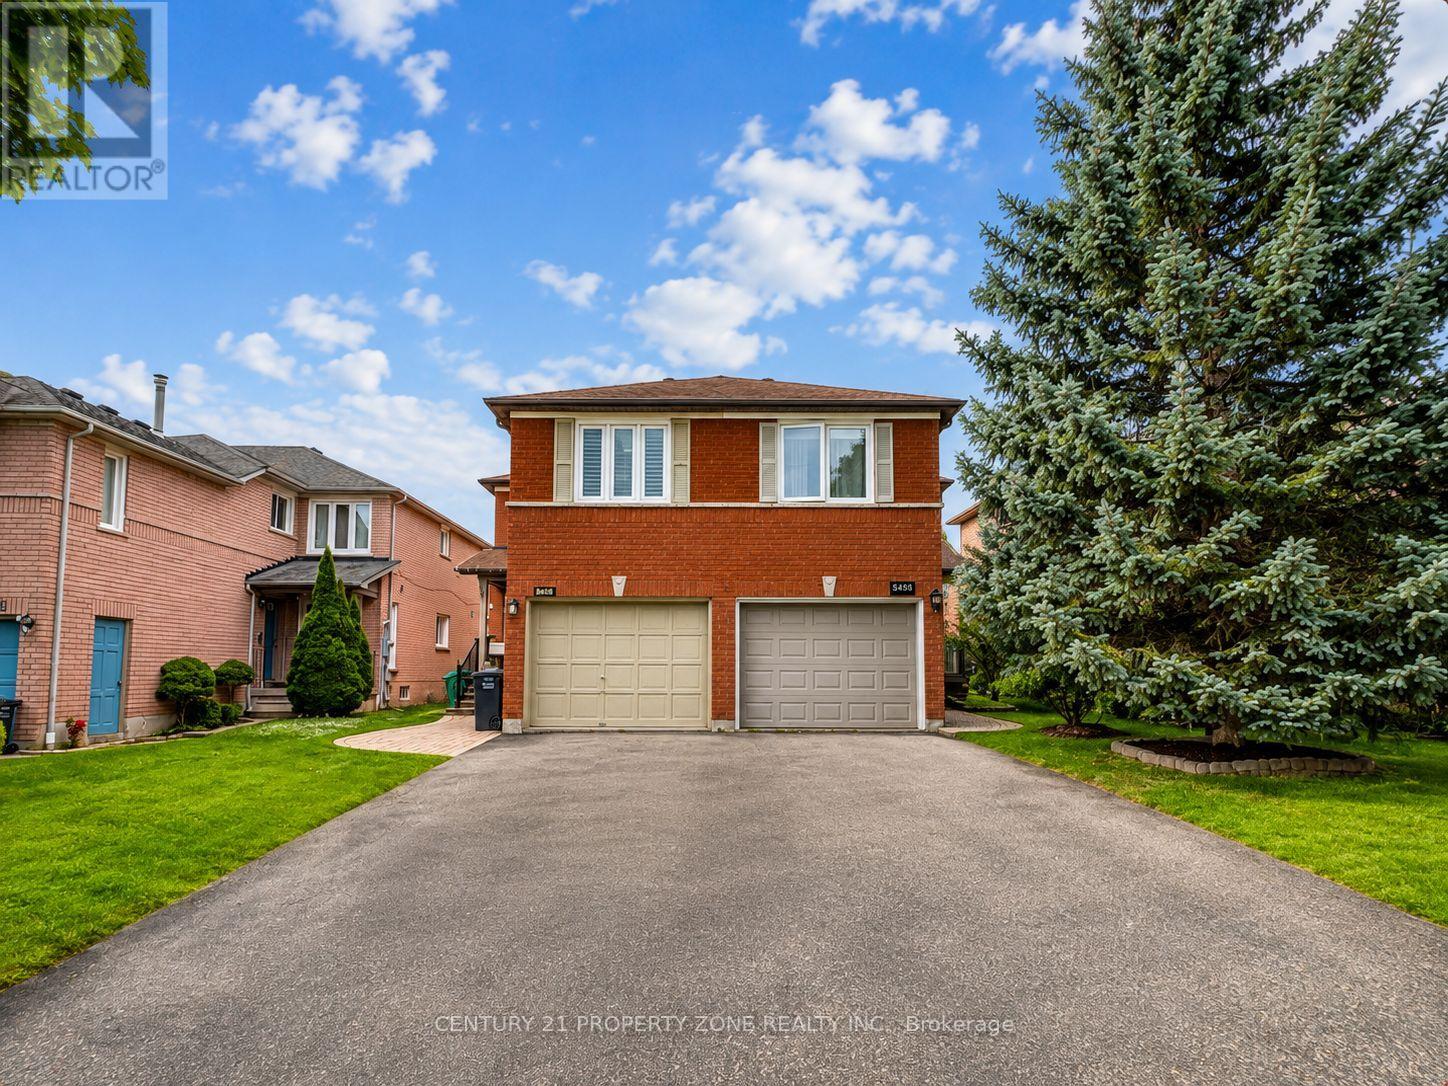
Spacious & Beautifully Maintained 3Br/3Wr Semi-Detached Home in the Highly Sought-After, Top-Ranked Vista Heights & St. Aloysius School Area * Bright, Open-Concept & Carpet-Free Layout * Modern Kitchen with Quartz Countertops & Stainless Steel Appliances * California Shutters * Pot Lights * Hardwood Flooring * Sunny & Spacious 2nd-Floor Family Room with Cozy Gas Fireplace * Extra-Large Driveway with No Sidewalk * Finished Basement, Ideal for Recreation or a Home Office * Prime Location with Easy Access to Highways 403, 407 & 401, UTM, GO Station & Public Transit * Walk to Parks, Trails, GO Station & Streetsville Village Amenities * Close to Places of Worship, Credit Valley Hospital, Erin Mills Town Centre, Ethnic Supermarkets, Restaurants & Daycare * An Exceptional Opportunity in a Highly Desirable Neighbourhood-Not to Be Missed! (id:63476)
2365 St Clair Avenue W
Toronto, Ontario
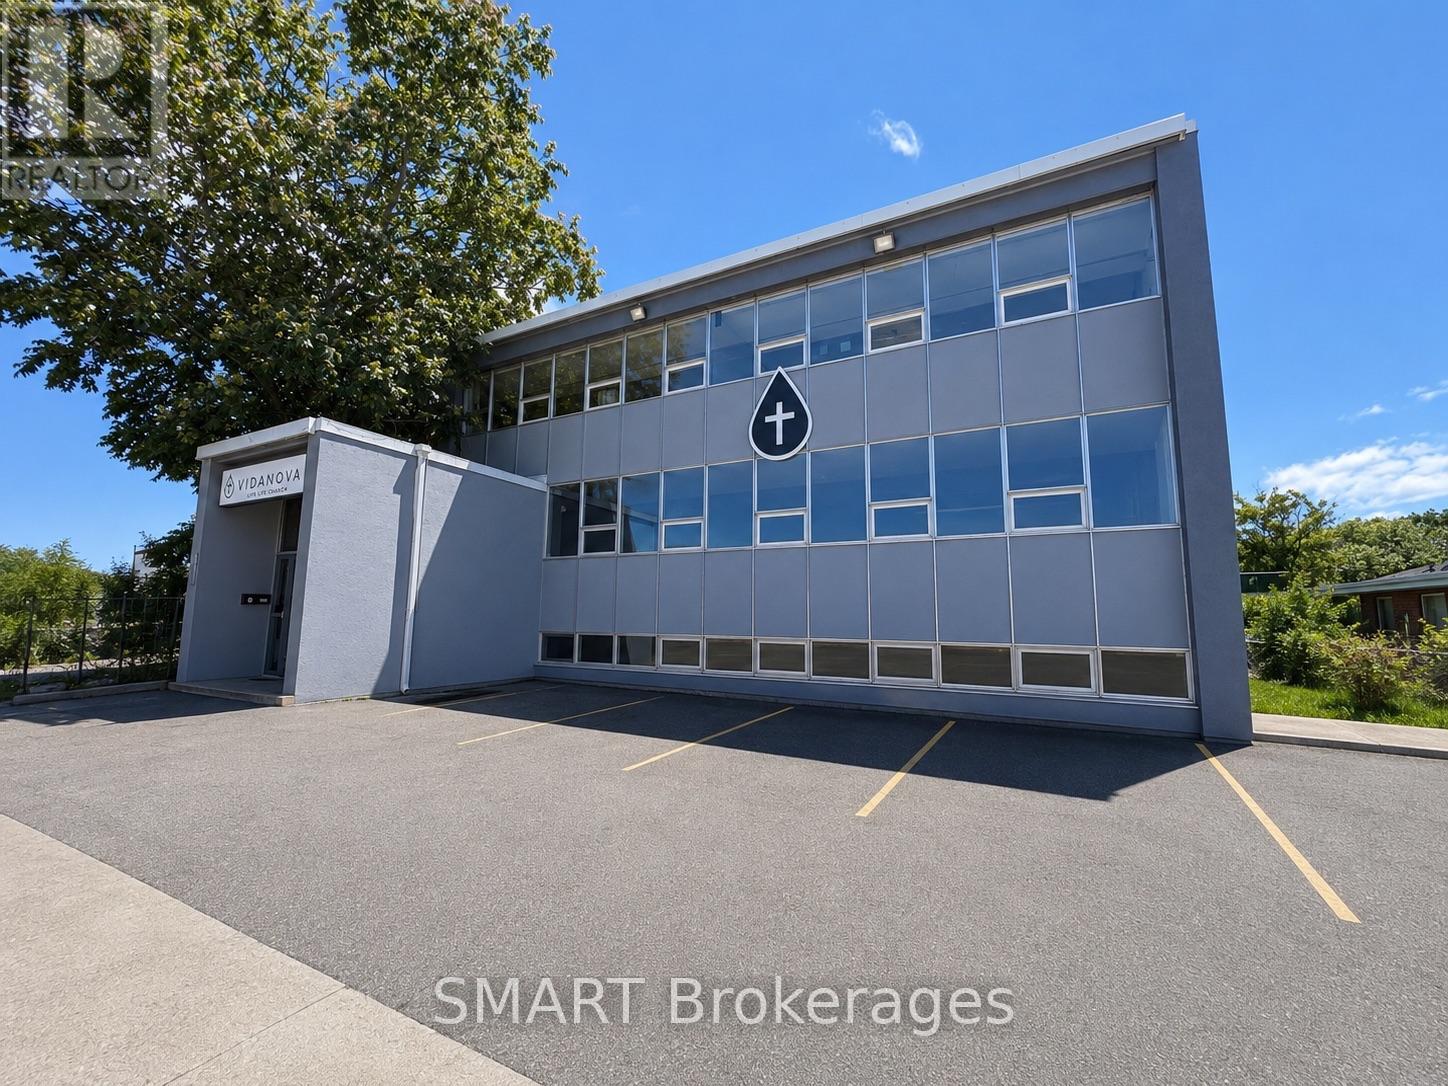
A rare opportunity to acquire a versatile property in a prime Toronto location with exceptional long-term potential. Currently operating as a church, the property offers approximately 7,500 sq. ft. of functional space, ample on-site parking and convenient front and laneway access. Its zoning provides exciting possibilities for continued use, repositioning or future redevelopment. A truly unique offering in a sought-after, evolving neighbourhood with excellent access to transit, amenities and major routes. (id:63476)
506 - 10 Wilby Crescent
Toronto, Ontario
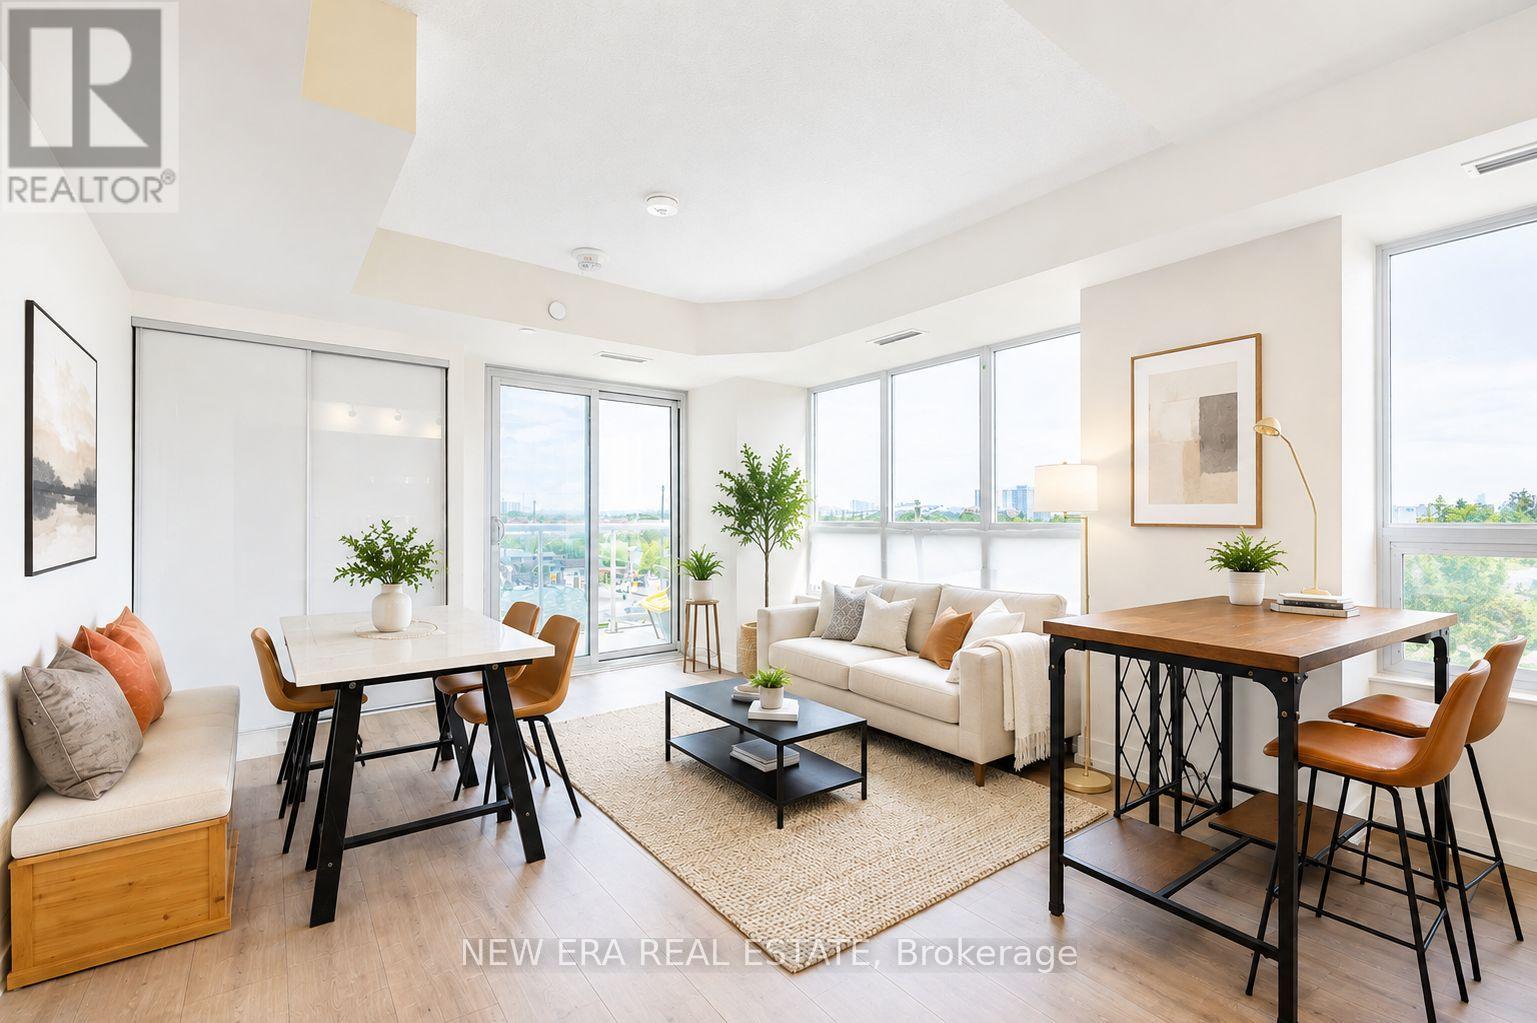
Welcome to Unit 506 at 10 Wilby Cres , a bright and modern bachelor suite offering a smart, functional layout and contemporary finishes. The open-concept kitchen features stainless steel appliances and quartz countertops, while large windows fill the space with natural light. Step outside to your private balcony, perfect for enjoying fresh air and open views.Enjoy excellent building amenities including a fitness centre and party room, plus a convenient location close to shopping, transit, major highways, parks and Humber River trails.An excellent opportunity for first-time buyers, investors or anyone looking for a stylish, low-maintenance home in the city. (id:63476)