
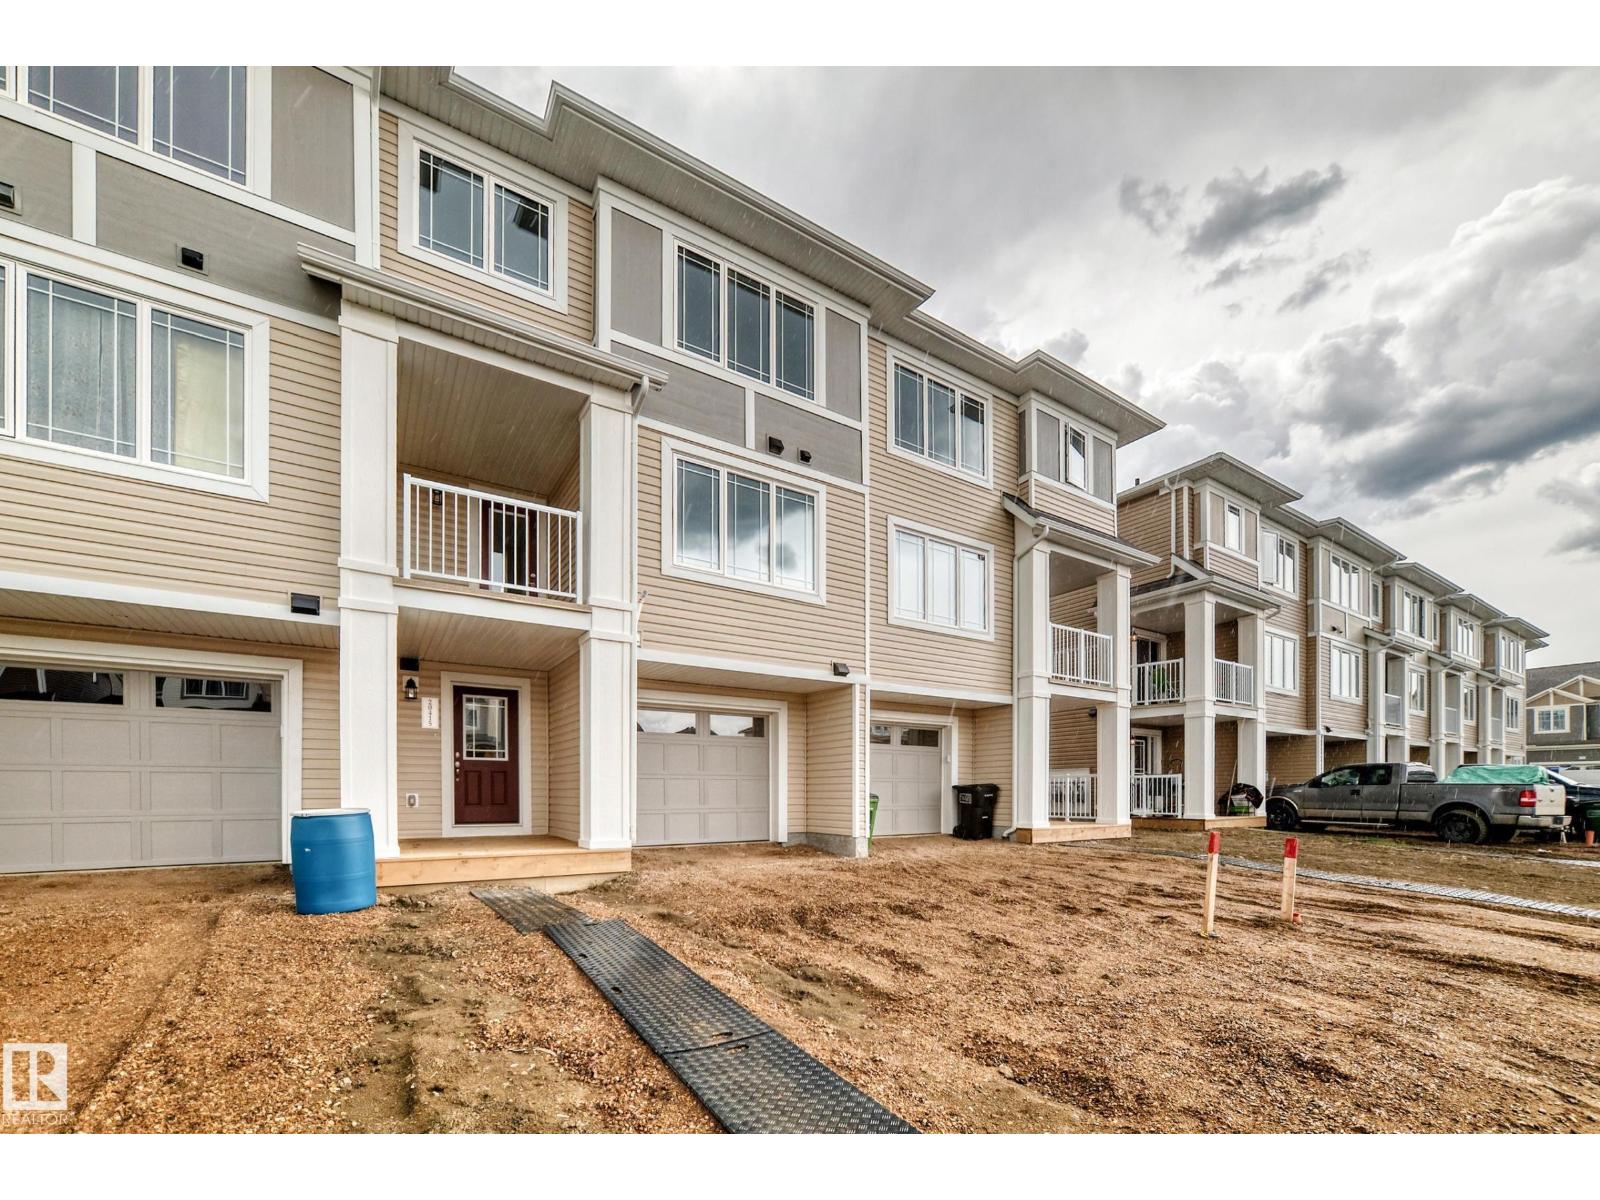
20415 16 Av NW
Edmonton, Alberta
Welcome to this modern freehold townhome with NO condo fees, offering stylish low-maintenance living. Featuring a single attached garage, this home blends functionality with contemporary appeal. The open-concept main floor is ideal for everyday living and entertaining. The kitchen has ample cabinet space, quartz counters and a kitchen island and from the living room you can step outside to your own private balcony to unwind. Upstairs are two good sized bedrooms, 2 washrooms and upper-level laundry. Located close to amenities, transit and Maskêkosihk Trail. This is an excellent opportunity for first-time home buyers, professionals, or investors looking for value. *Renderings are representative - exterior colours may vary. (id:63476)
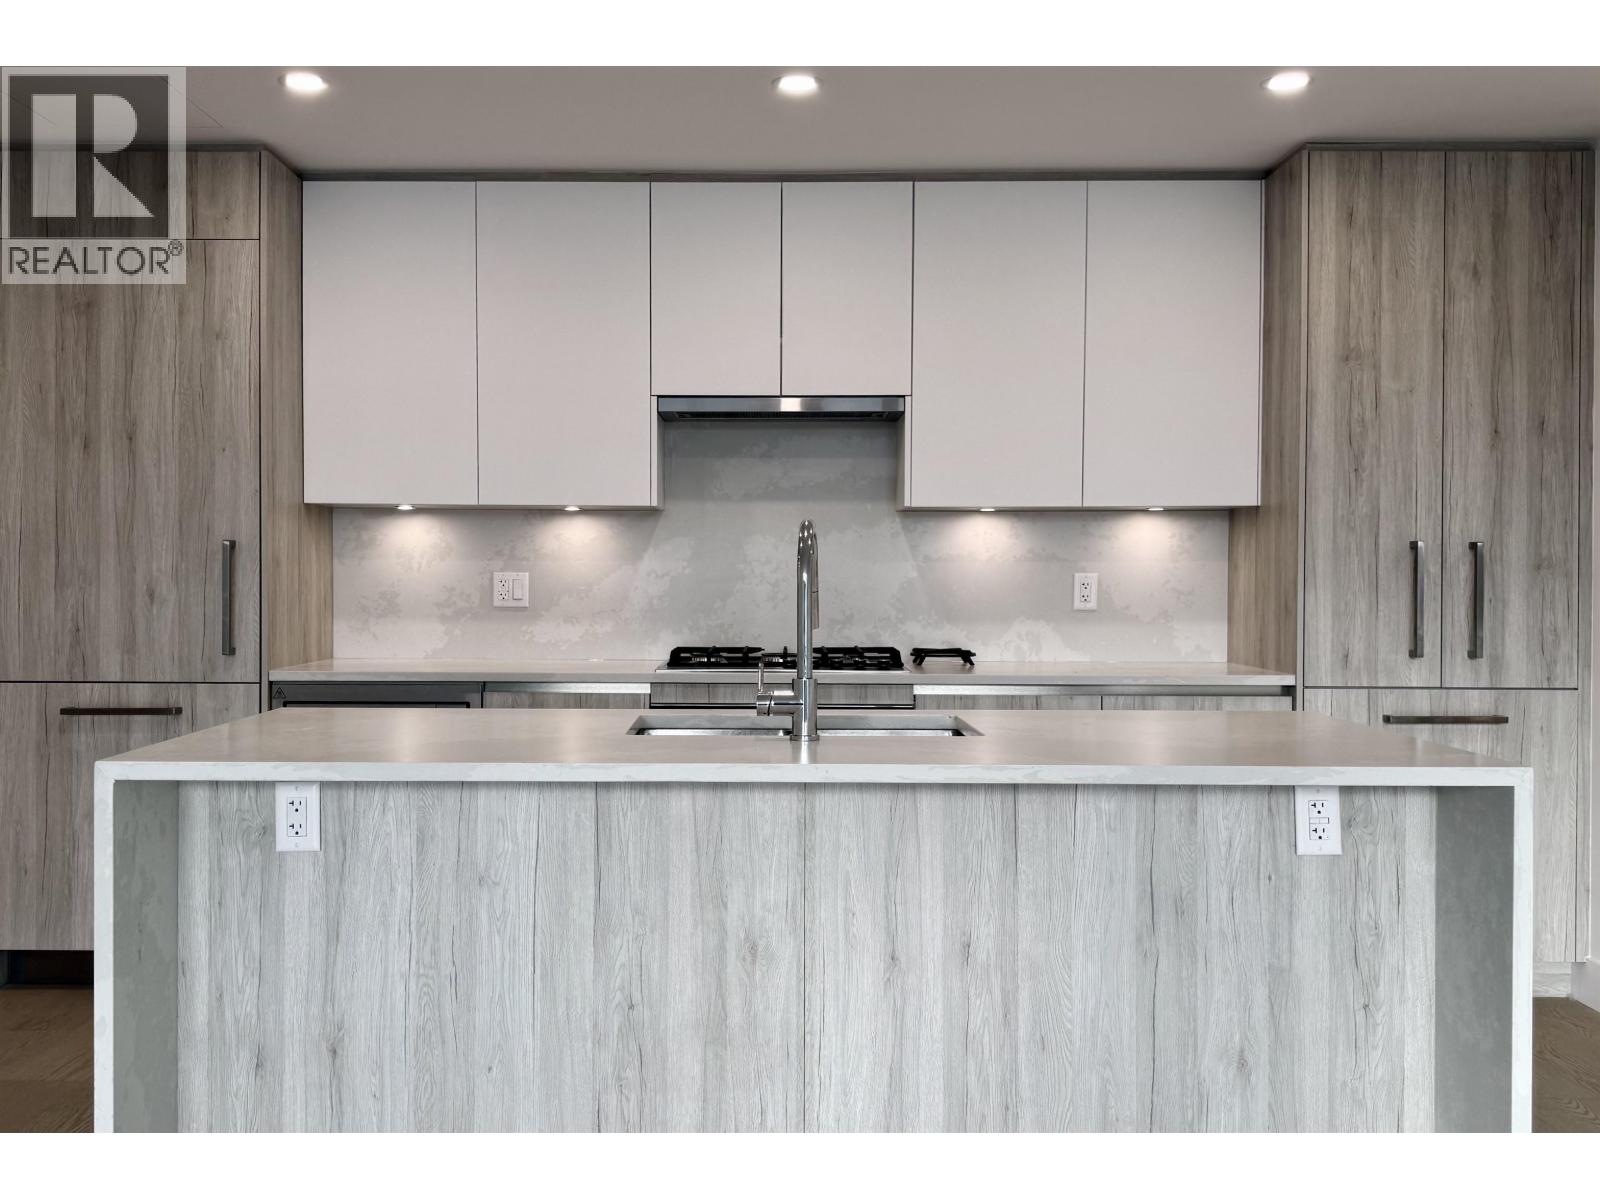
3-Brm 423 6th Street
West Vancouver, British Columbia
An UNFURNISHED 3-brm/3-bath condo apartment in the newest luxury boutique building in West Vancouver is waiting for you to move in right away. This bright unit comes with air conditioning, in-suite laundry, and parking. Executive on the Park features a world-class concierge service, an exclusive Range Rover town car service for local travel, a lounge, an upscale gym, a meeting room for your business needs, and professional housekeeping. Just outside your home, a trail along the river leads to Ambleside Beach, John Lawson Park, and Seawall all the way to Dundarave Beach. Come and see this home - it's ready for you to move in. We may also have other units available - call the agent now. (id:63476)
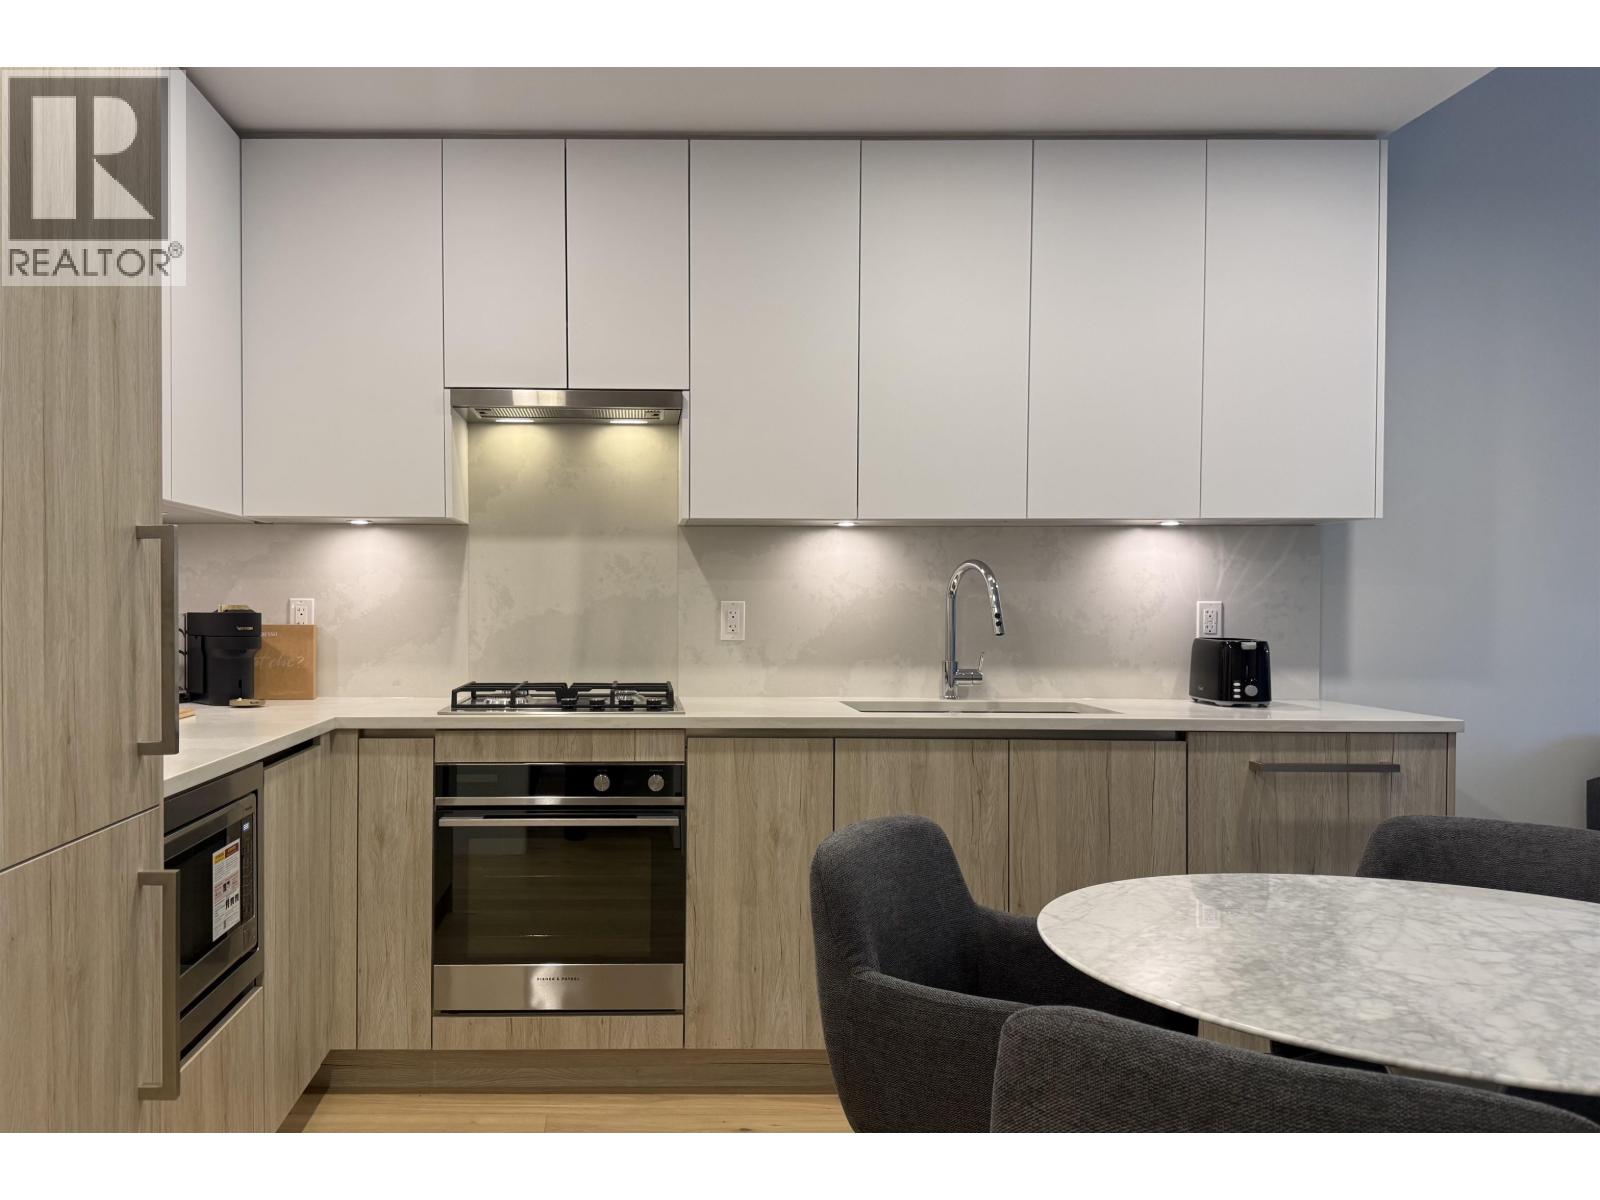
1-Bdrm 423 6th Street
West Vancouver, British Columbia
A FULLY-FURNISHED 1-brm/1-bath condo apartment in the newest luxury boutique building in West Vancouver is waiting for you to move-in right away. This bright unit comes with air conditioning, in-suite laundry, twice-a-month housekeeping, and all utilities included. Executive on the Park features a world-class concierge service, an exclusive Range Rover town car service for local travel, a lounge, an upscale gym, a meeting room for your business needs, and professional housekeeping. Just outside your home, a trail along the river leads to Ambleside Beach, John Lawson Park, and Seawall all the way to Dundarave Beach. Come and see this home - it's ready for you to move in. We may also have other units available - call the agent now. (id:63476)
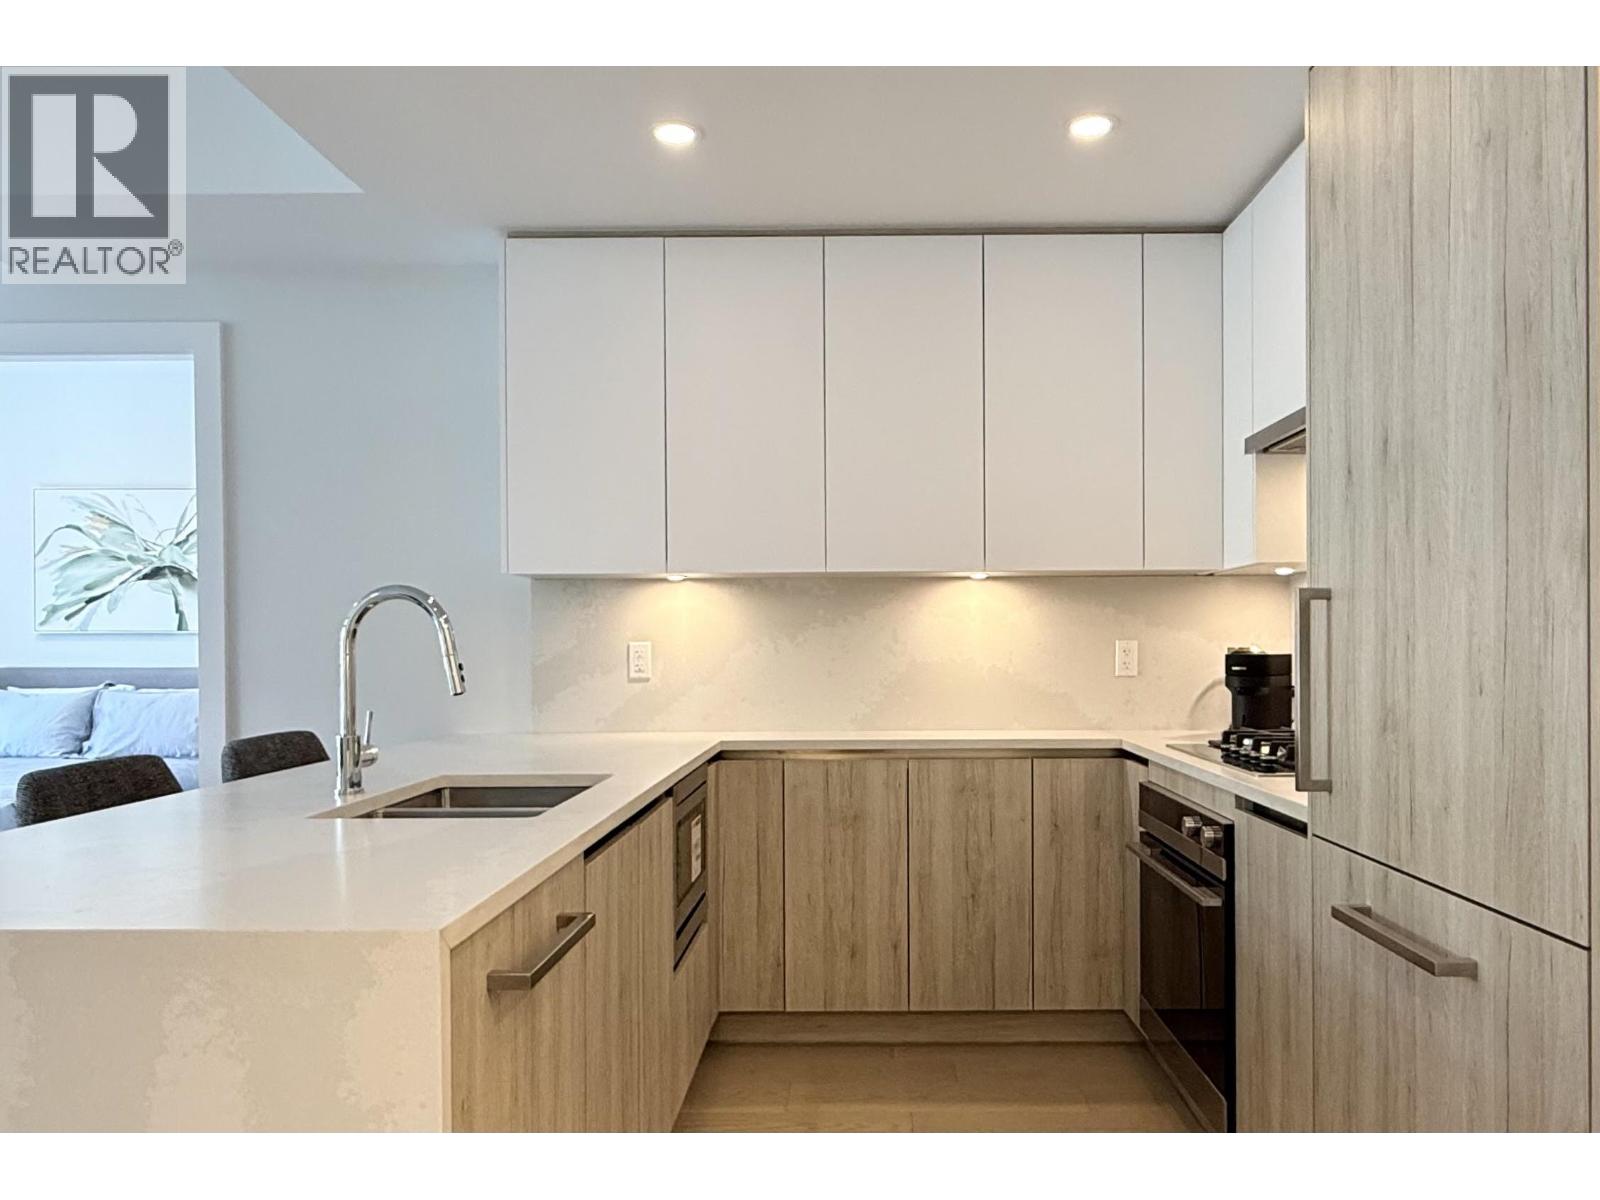
2-Bdrm 423 6th Street
West Vancouver, British Columbia
A FULLY-FURNISHED 2-brm/2-bath condo apartment in the newest luxury boutique building in West Vancouver is waiting for you to move-in right away. This bright unit comes with air conditioning, in-suite laundry, twice-a-month housekeeping, and parking. Executive on the Park features a world-class concierge service, an exclusive Range Rover town car service for local travel, a lounge, an upscale gym, a meeting room for your business needs, and professional housekeeping. Just outside your home, a trail along the river leads to Ambleside Beach, John Lawson Park, and Seawall all the way to Dundarave Beach. Come and see this home - it's ready for you to move in. We may also have other units available - call the agent now. (id:63476)
1825 Discovery Street
Vancouver, British Columbia
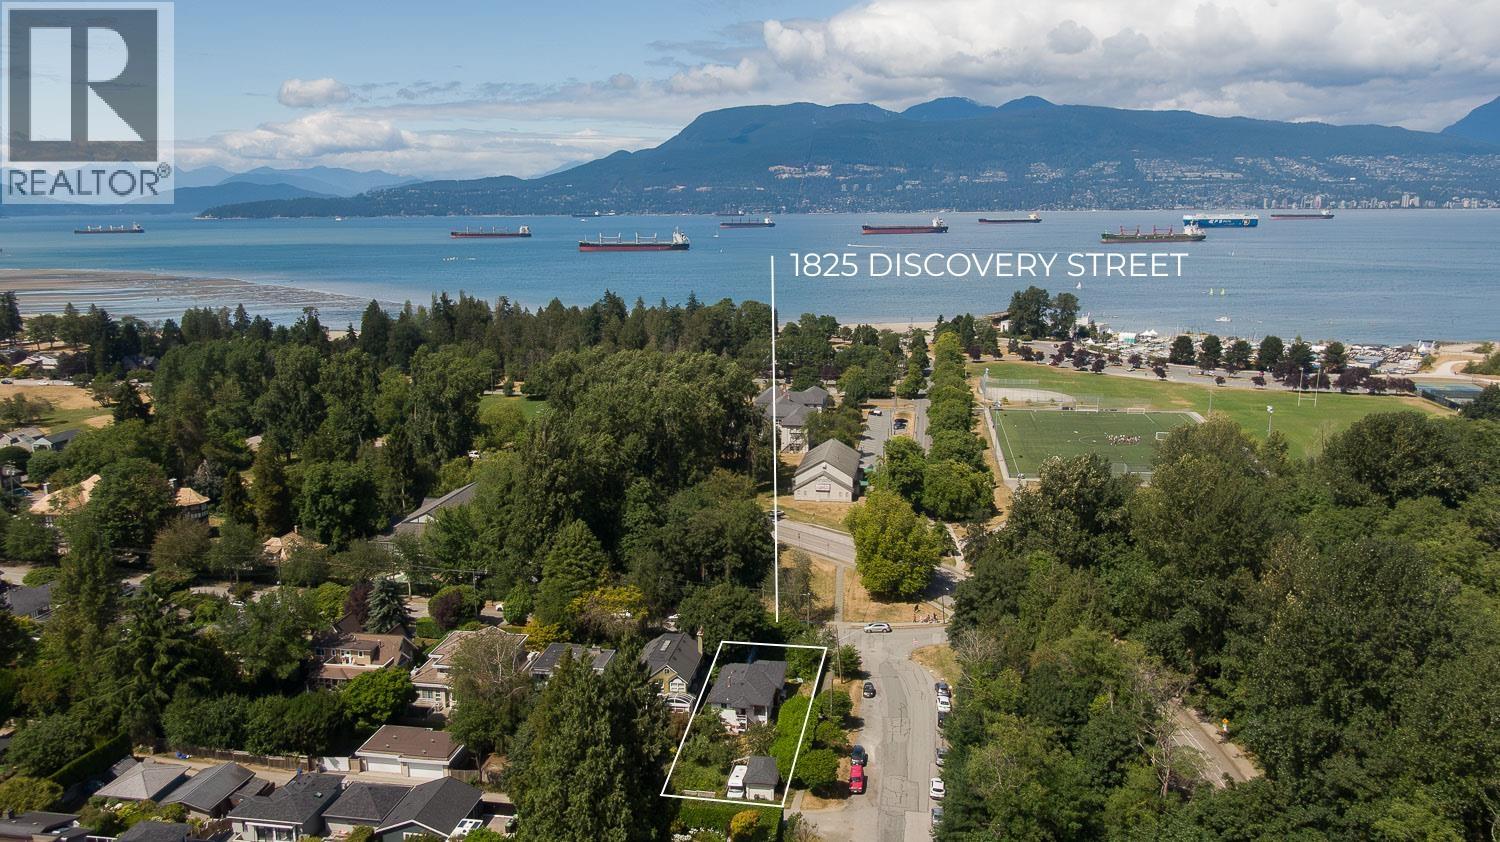
Rare opportunity to secure an exceptional 8,077 sq. ft. corner lot in one of Point Grey's most coveted locations. Just steps to Jericho Beach, the Royal Vancouver Yacht Club, West Point Grey Community Centre, top schools and parks. An outstanding opportunity to build a luxury dream home, an elegant duplex, or explore multiplex development potential. Surrounded by prestigious homes and offering an unmatched West Side lifestyle, this is one of Vancouver's premier development opportunities. (id:63476)
3690 Cartier Street
Vancouver, British Columbia
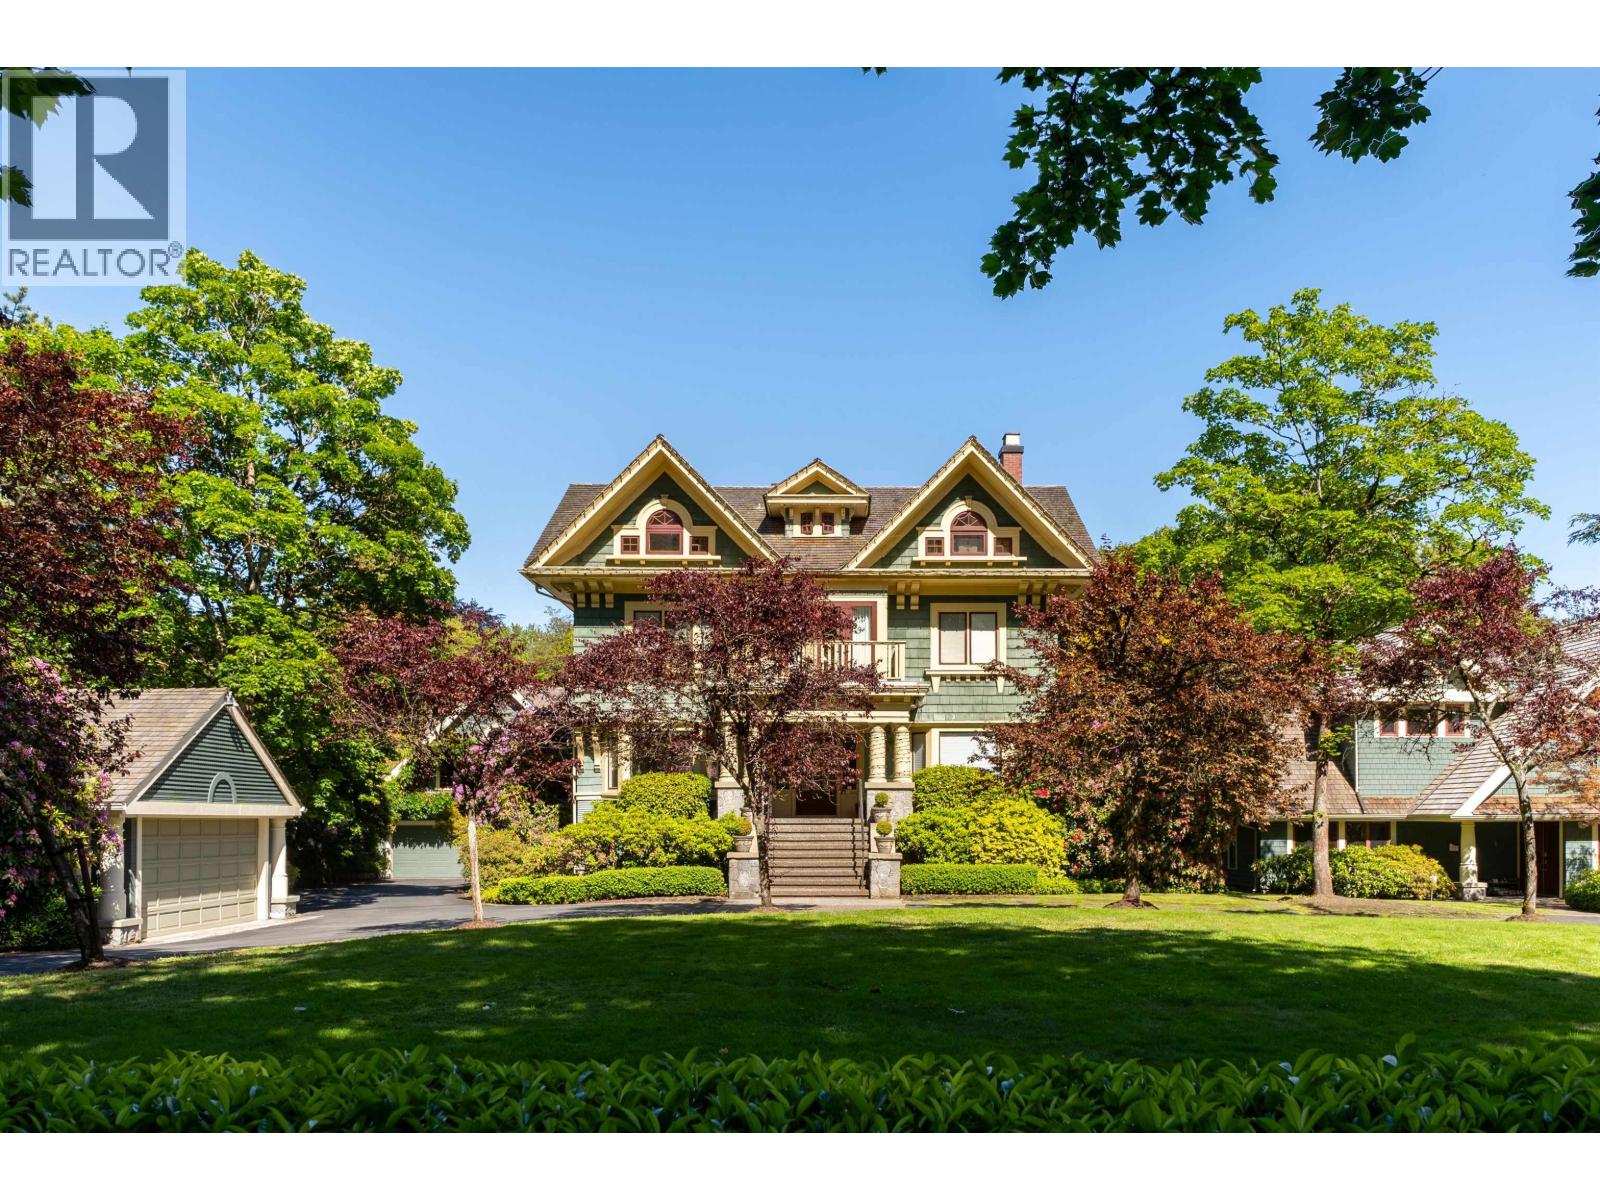
Discover unparalleled modern luxury within this serene estate of First Shaughnessy. The iconic 'Norton House', a meticulously restored Craftsman-style mansion, spans 37,664 square ft of lot. With 5,514 square ft of exquisite living space across four levels, this residence features 8 spacious bedrooms and 5.5 elegantly updated bathrooms. Indulge in the expansive master suite, complete with a stunning master ensuite equipped with heated floors. The modernized kitchen, coupled with high basement ceilings, enhances the blend of heritage charm and contemporary comfort. This rare gem offers sophisticated living in a tranquil, park-like setting, in one of Vancouver's most significant neighbourhoods. Don't miss this exclusive opportunity to own a piece of history redefined for today's luxury living. (id:63476)
3809 1480 Howe Street
Vancouver, British Columbia
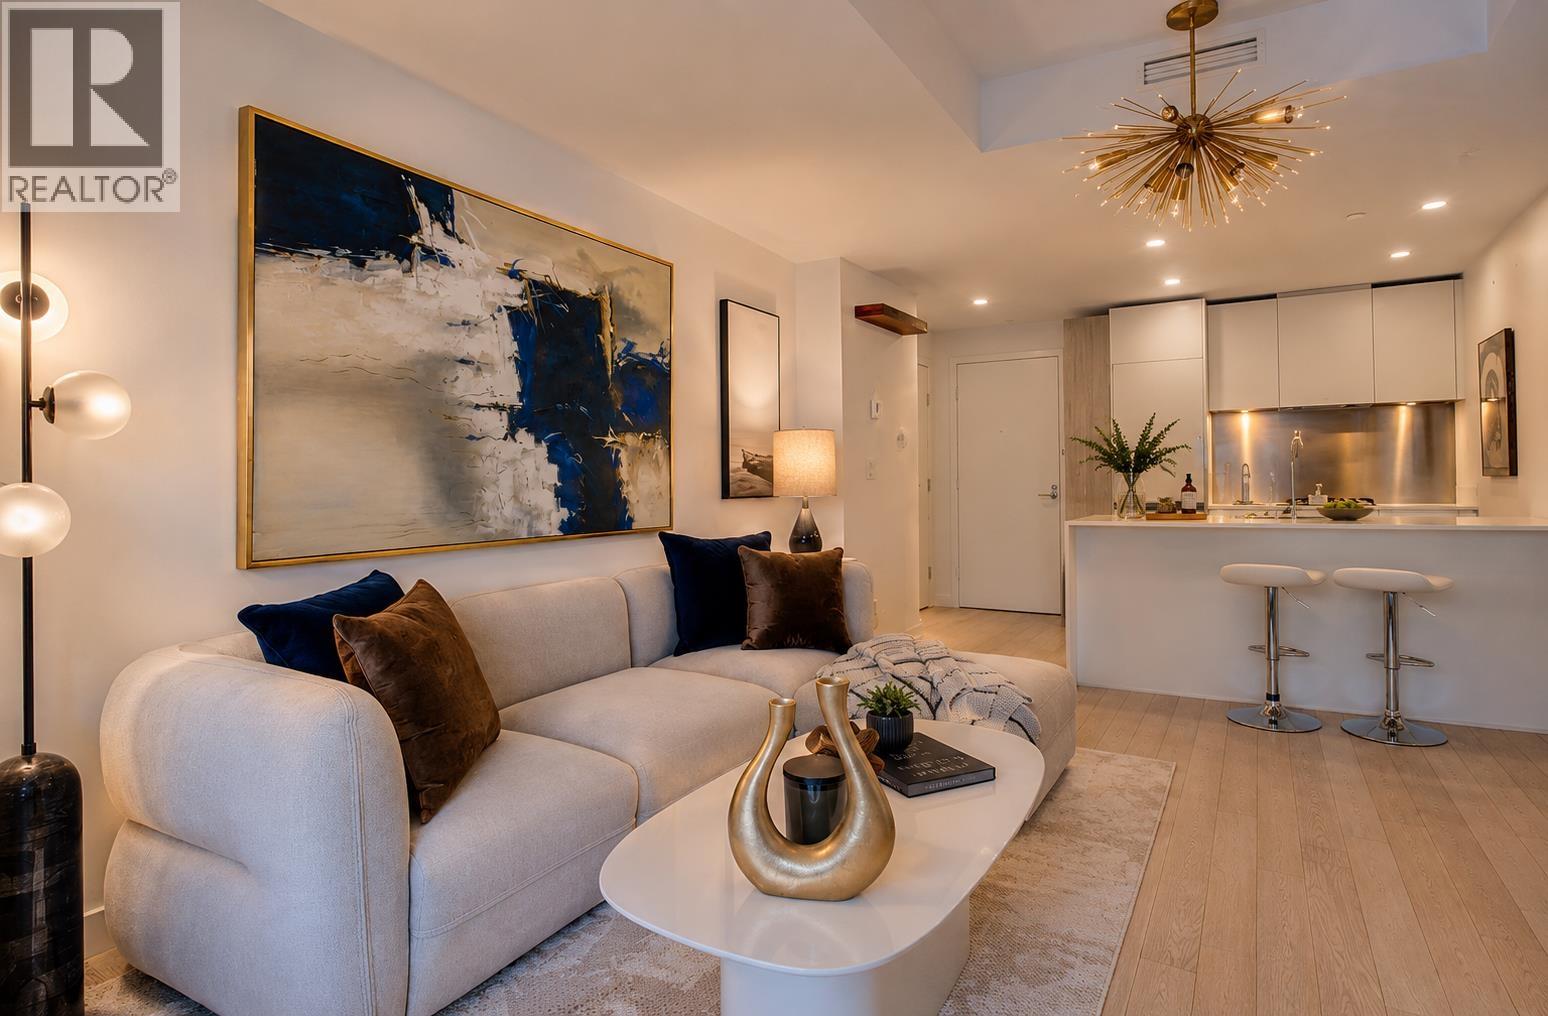
Notably THE BEST traditional 1 bedroom perched high up on the 38th floor with million-dollar views overlooking False Creek and Yaletown at Vancouver House! With 713sf of total living space, you won't find a better layout in the building. Features include a Boffi Chef's Kitchen, Miele appliances, stunning light oak hardwood throughout, additional bedroom storage and a breathtaking 110sf patio facing False Creek to take in all the views. Enjoy the building's prestigious amenities including 24hr concierge, swimming pool, 10,000sf fitness centre, BMW fleet, golf simulator + more. Vancouver House is an award winning building (Canadian Architect Award of Excellence) designed by architect Bjarke Ingles and developed by the multi-award winning, Westbank. (id:63476)
Stilhavn Real Estate Services
1841 Sunset Lane
St. Catharines, Ontario
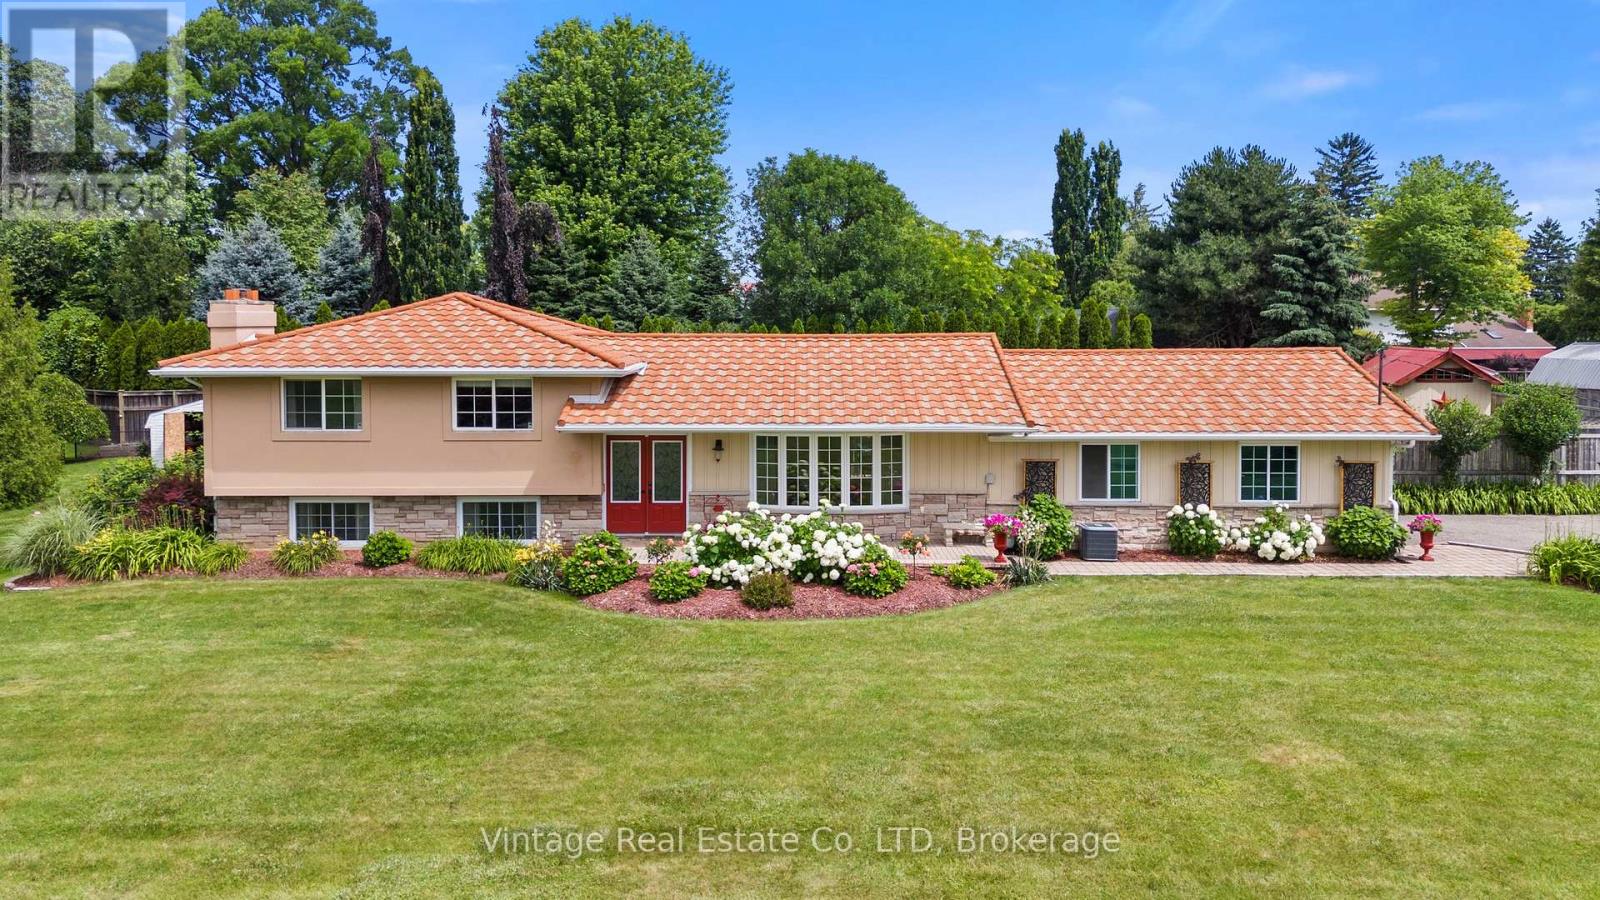
Welcome to this beautifully maintained 4-bedroom, 2-bathroom home in one of St. Catharines' most desirable locations, where pride of ownership is evident throughout. Nestled on a stunning landscaped 134' x 124' lot, this property offers the perfect blend of privacy, comfort, and convenience. The home features an attached 2.5-car garage, an impressive 8-car driveway, and a lifetime metal roof for lasting peace of mind.Step into your own private backyard oasis complete with a Jacuzzi hot tub, mature landscaping, and exceptional privacy-perfect for relaxing or entertaining. Inside, the partially finished basement offers additional living space highlighted by a cozy gas fireplace, providing endless possibilities for family enjoyment.Situated on a quiet cul-de-sac with a private paved lane, you'll enjoy the peaceful feel of country living while remaining just minutes from amenities and highway access. Best of all, you're only a one-minute walk from beautiful Lake Ontario views, making this a rare opportunity to enjoy a tranquil lifestyle in one of St. Catharines' most sought-after settings. (id:63476)
21872 Highway 3
Wainfleet, Ontario
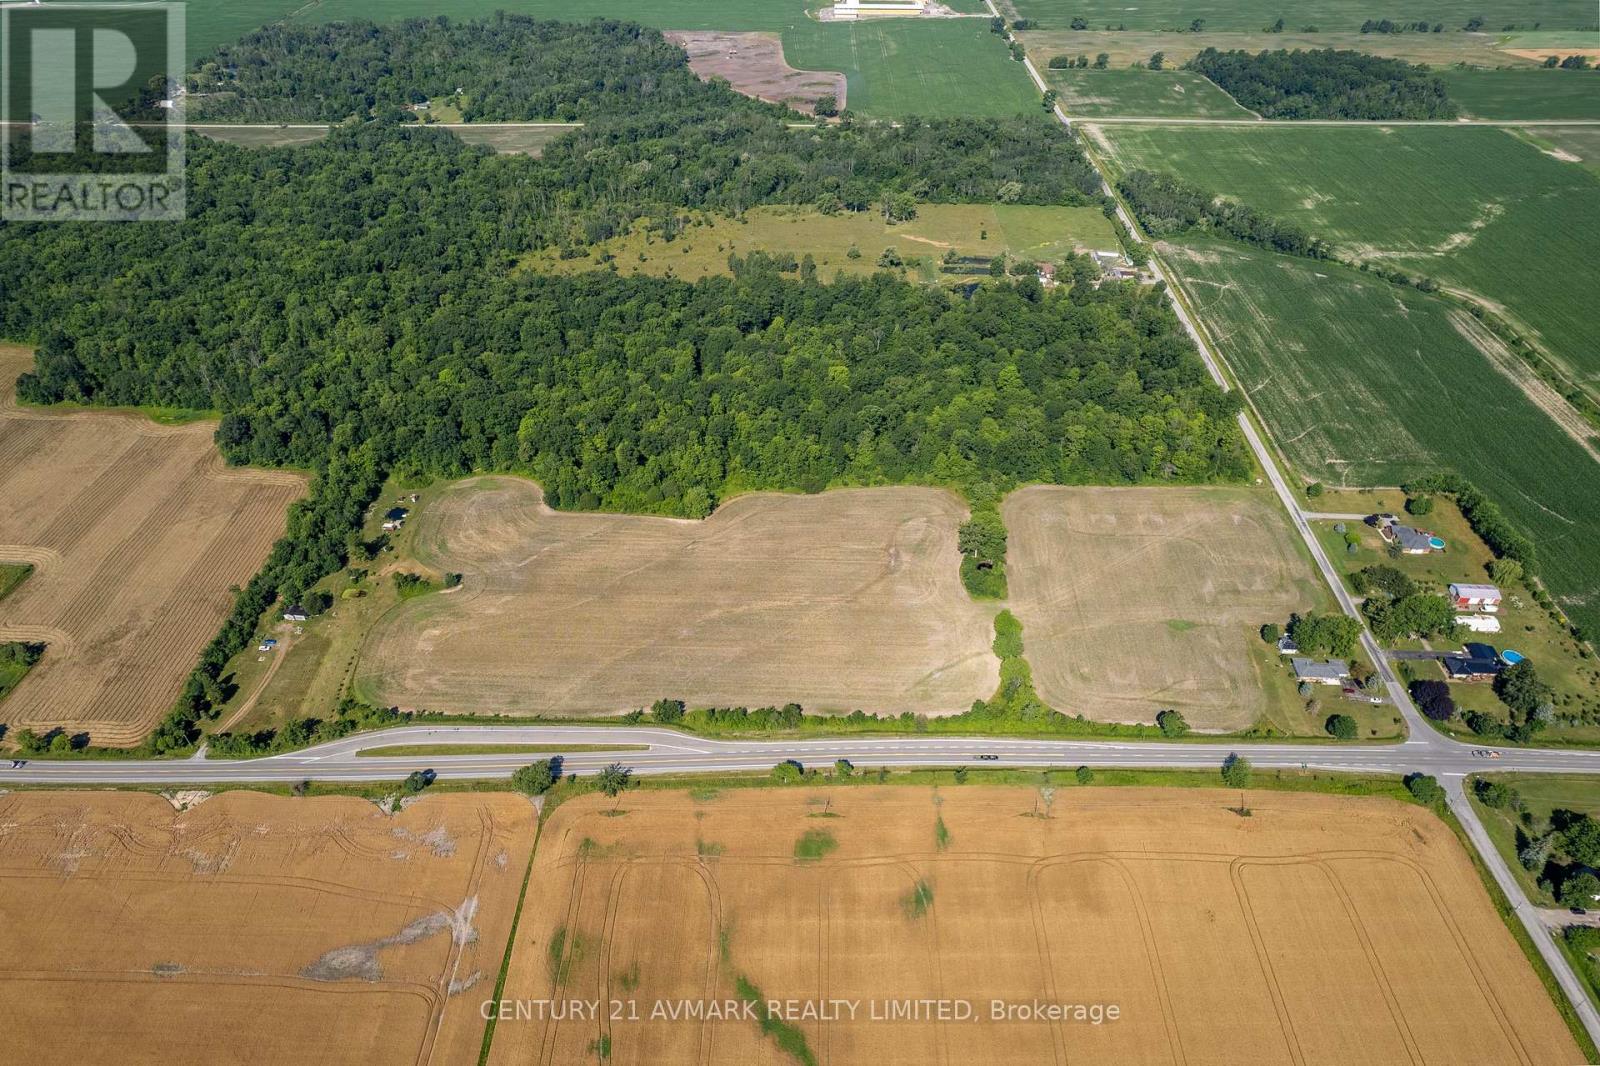
Discover the possibilities with this exceptional 47.3 acre property. Zoned A2 Agricultural, this unique parcel offers a blend of productive farmland, scenic natural features, and future potential. Approximately 17 acres are currently being farmed (soy) and rented to a local farmer, while roughly 25 acres consists of environmental conservation land, complete with established trails winding through the mature wooded area. The remainder of the property features open grassy areas, 2 small ponds, and a diverse landscape that creates a peaceful rural setting. Whether you're looking to expand your agriculture holdings, build your dream country home, invest in land, or simply own a beautiful piece of Niagara countryside, this rare offering presents outstanding opportunity. With frontage along both Hwy 3 and Abbey Rd, the property offers excellent accessibility and exposure. (id:63476)
Lot 8 Purser Creek Road
Quesnel, British Columbia
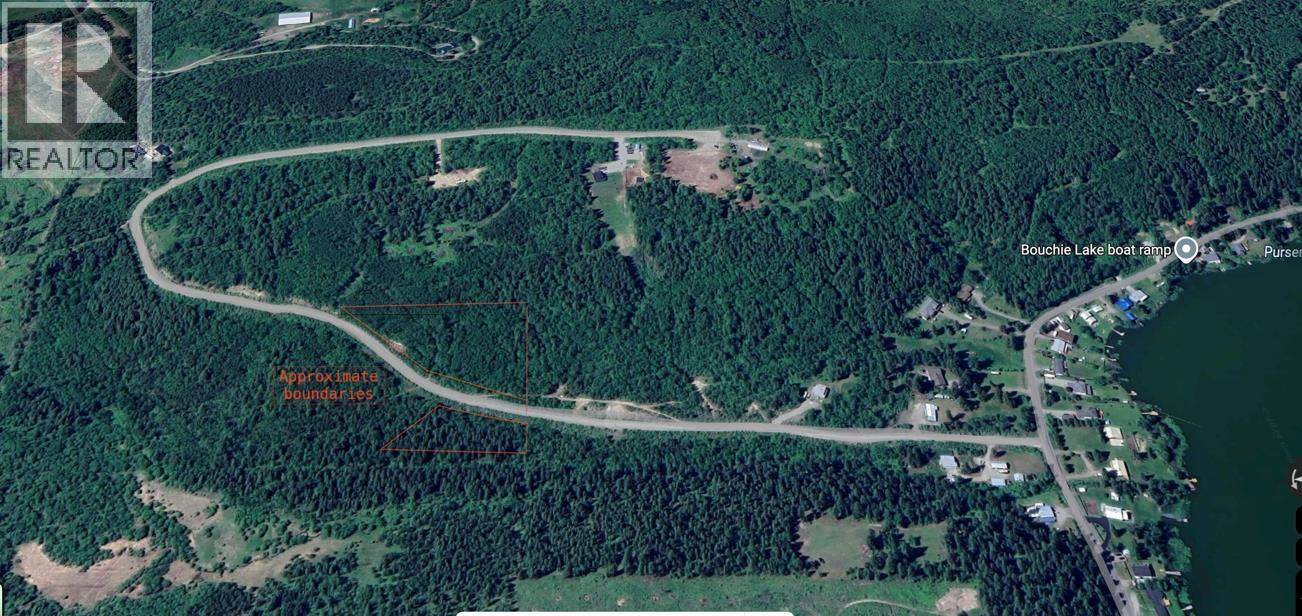
This lovely 4.94 acre lot is just waiting for someone to put roots down here. Plenty of trees, a driveway and some deadfall cleanup has been done. Just a couple minutes to beautiful Bouchie Lake where the recreation is endless - from fishing to cross country skiing to bird watching, you will never be bored! With just a few trees removed you will have a view of mountains in the distance. This gorgeous lot is just minutes from the Bouchie Lake School, Rocky's General Store, Community Centre and the fabulous Quesnel Golf Course. Bring your plans and build your dream home in this Family friendly community. (id:63476)
7051 144b Street
Surrey, British Columbia
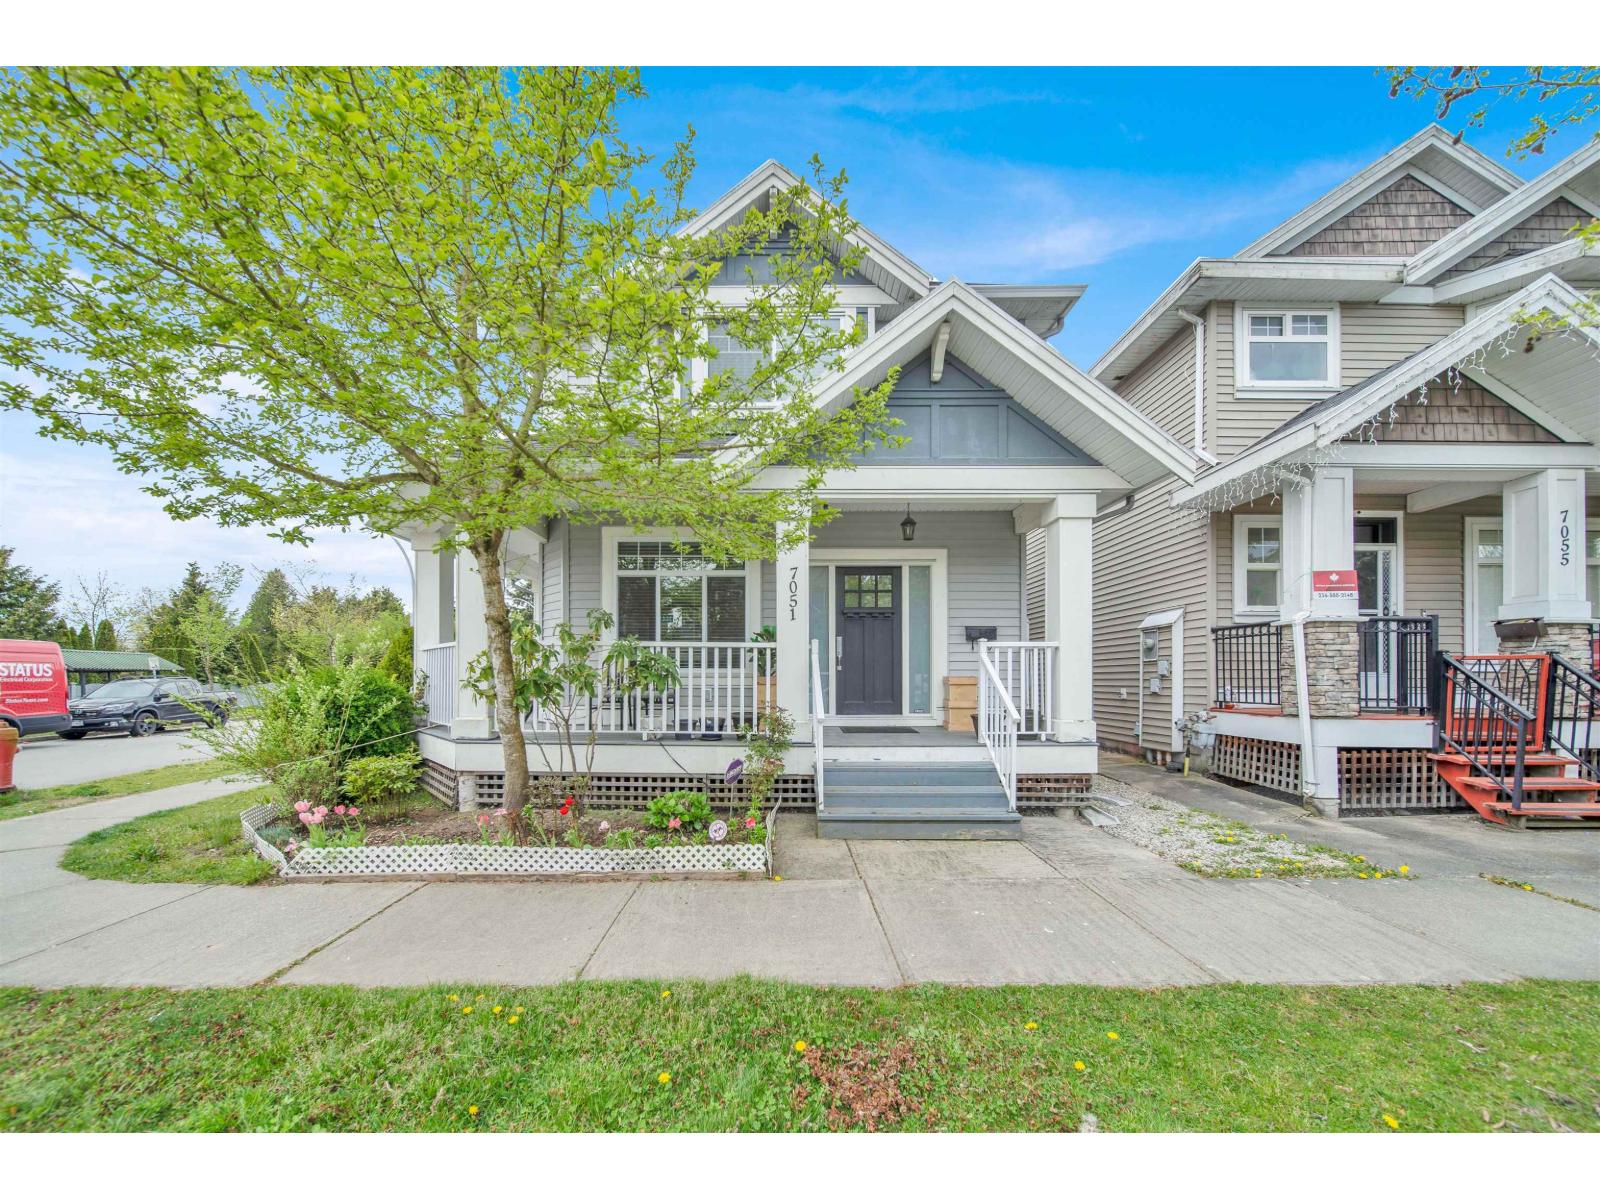
Stunning home on a large lot featuring a legal 2-bedroom basement suite plus a separate 1-bedroom coach house! This beautifully maintained home offers 6 bedrooms, 5 bathrooms, 3 kitchens, lane access, detached double garage & extra tenant parking. High-end finishings throughout including granite & marble countertops, S/S appliances, engineered hardwood floors, crown mouldings & an executive primary suite with Jacuzzi tub & separate shower. Both suites have separate entries, making this an excellent mortgage helper or investment opportunity. Quiet street, walking distance to all levels of schools & easy commuter access. A true pleasure to show - don't miss this one! (id:63476)
2037 Stagecoach Drive
Kamloops, British Columbia
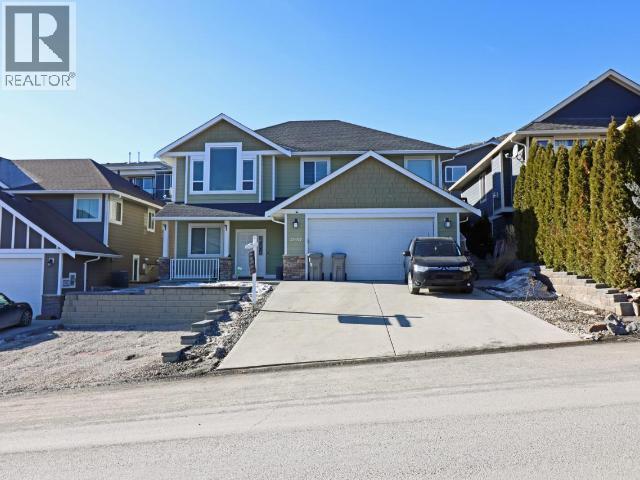
Welcome to 2037 Stagecoach Drive—a beautifully maintained family home nestled in one of Kamloops’ most sought-after neighbourhoods. Surrounded by nature and offering a peaceful, private setting, this inviting property combines comfort, convenience, and outdoor living. Step inside to discover a spacious, thoughtfully designed layout filled with natural light. Relax by the cozy natural gas fireplace or entertain family and friends on the generous deck overlooking the backyard. The fenced yard provides space for children and pets to play while offering added privacy. Located just minutes from schools, public transit, shopping, and world-class recreation, you’ll enjoy quick access to Sun Peaks Resort for skiing, nearby golf courses, hiking and biking trails, and all the amenities Kamloops has to offer. Whether you’re searching for a family home, a quiet retreat, or a place to enjoy the Thompson Valley lifestyle, 2037 Stagecoach Drive offers the perfect blend of privacy, convenience, and year-round recreation. (id:63476)