
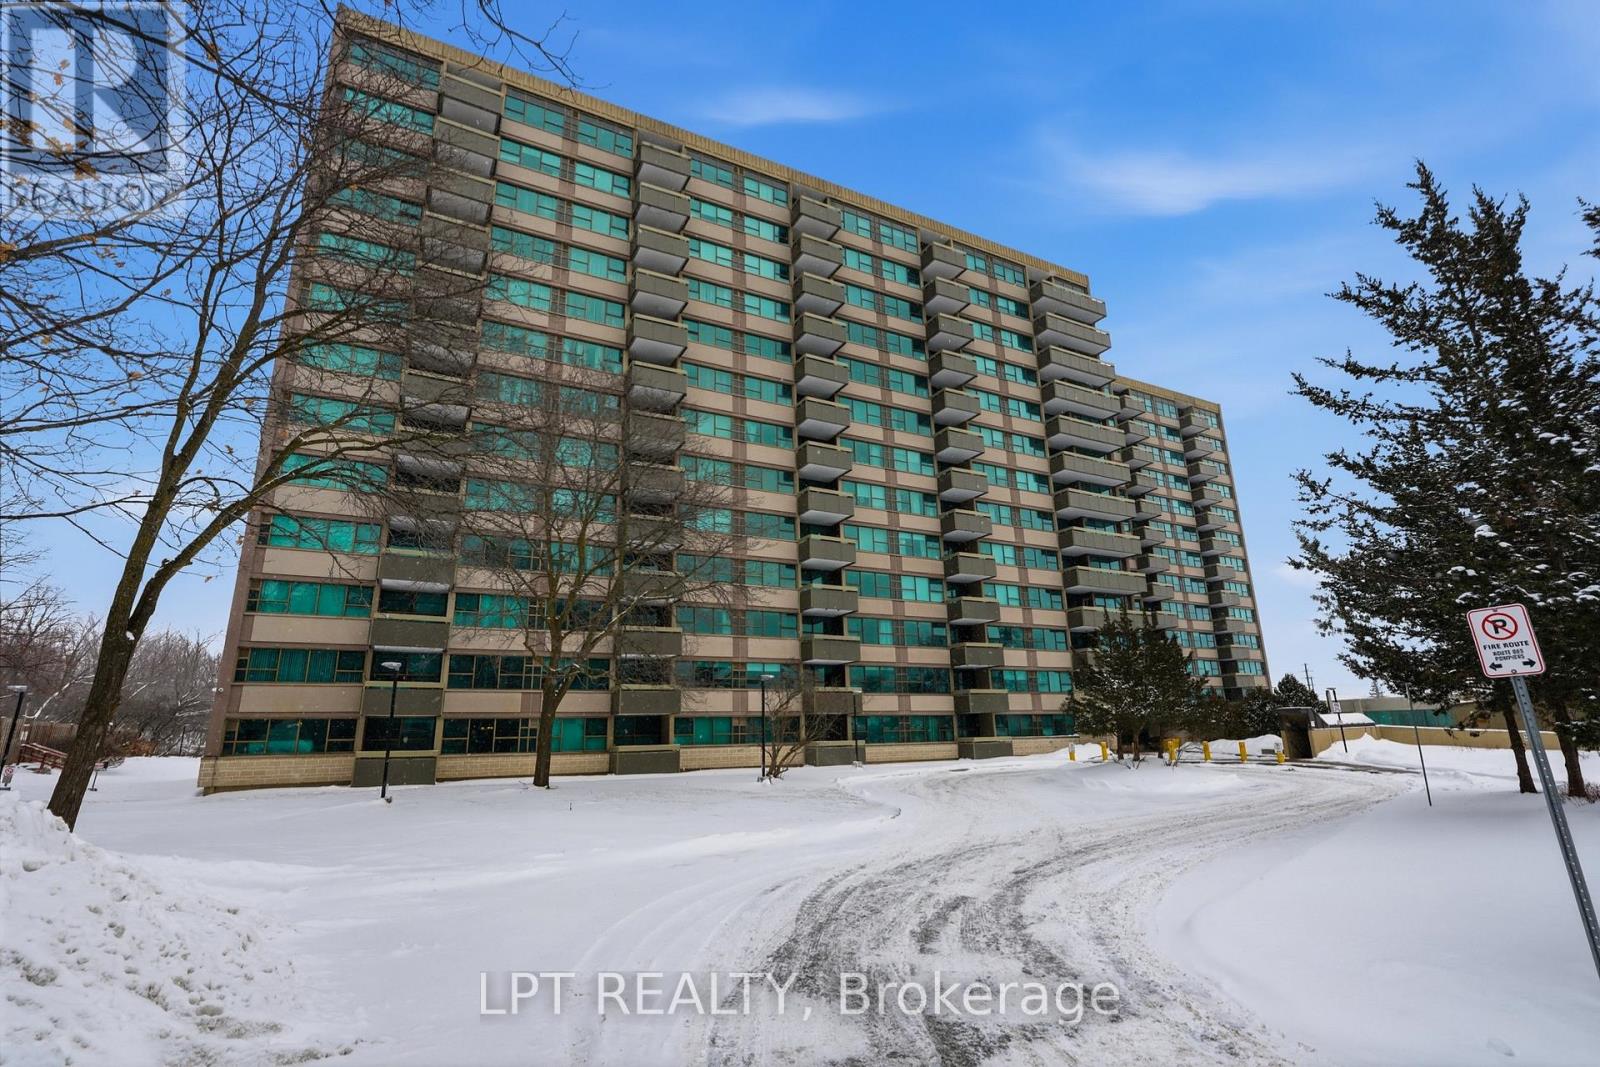
1112 - 555 Brittany Drive
Ottawa, Ontario
Welcome to 555 Brittany Drive, Unit 1112. This bright and beautifully maintained 2-bedroom, 1.5-bathroom condo is now available for rent. Featuring tastefully updated bathrooms that add a modern touch, this well-established building offers comfortable and convenient living.The spacious living and dining areas flow through a functional layout, while large windows fill the unit with natural light, creating a warm and inviting atmosphere throughout. Perfect for tenants seeking a move-in ready home, this condo is located in a mature, landscaped community close to shopping, transit, parks, and other everyday amenities. (id:63476)
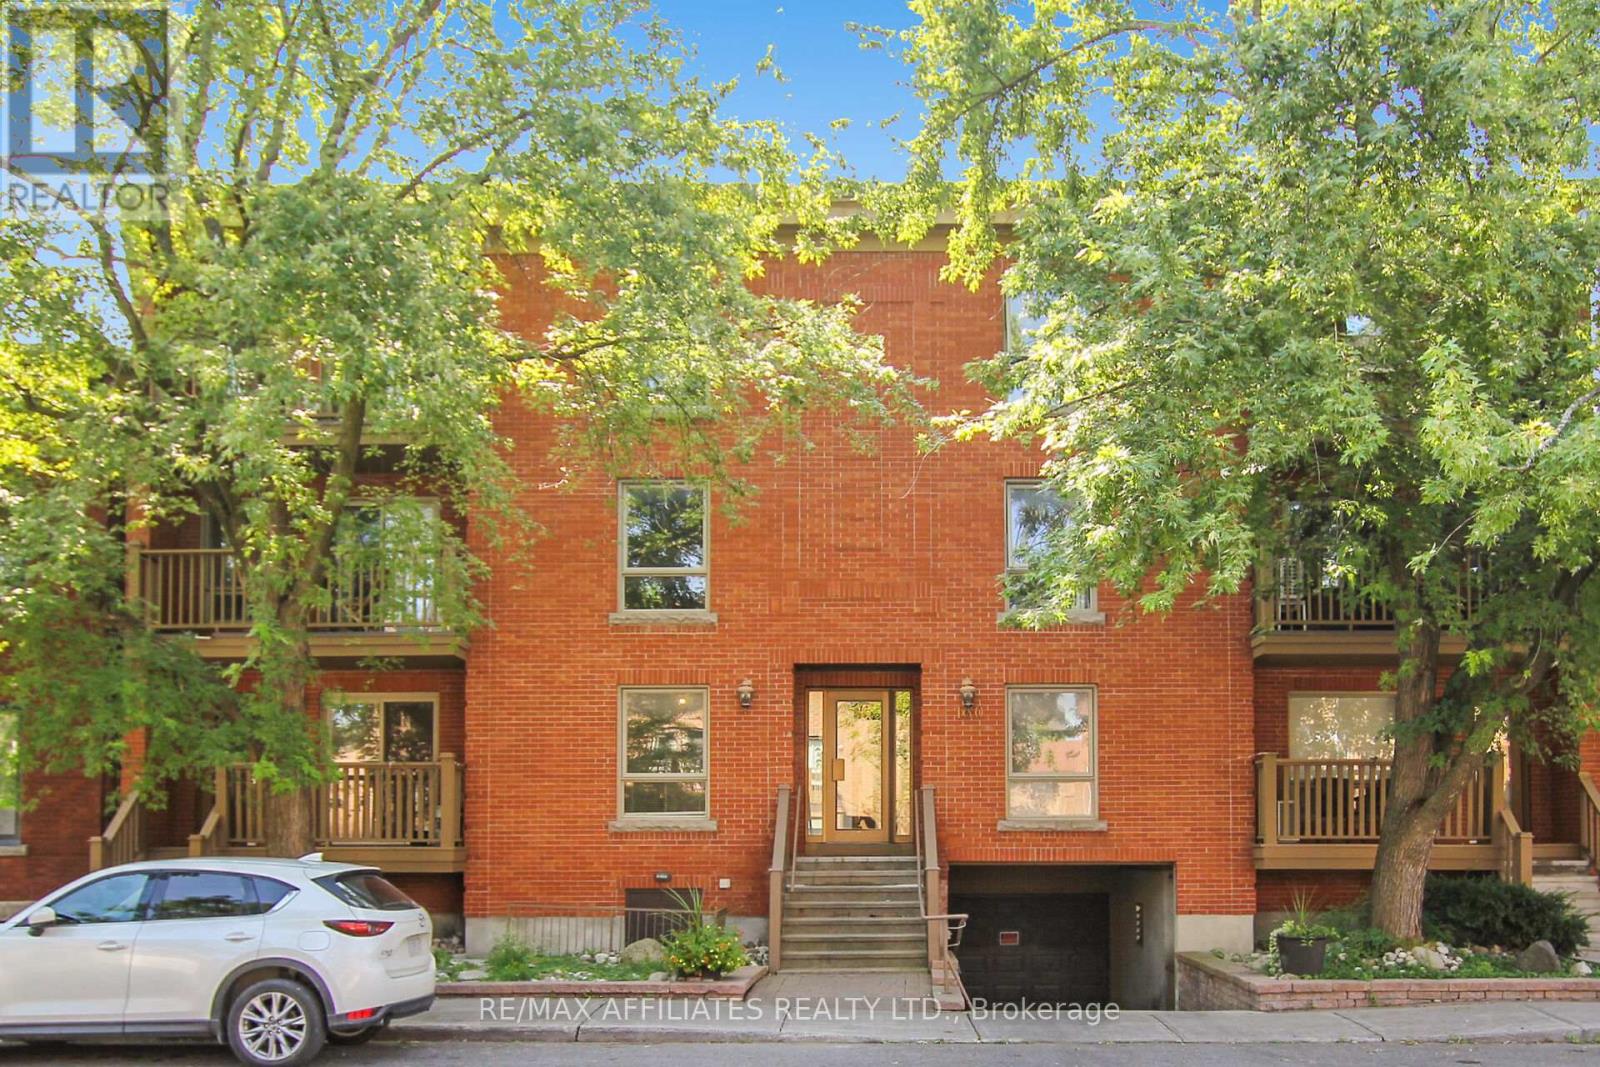
1 - 160 Bruyere Street
Ottawa, Ontario
Welcome to this updated & move-in ready 2 bedroom condo situated on a quiet No-Through traffic road with an amazing 83 Transit-Score, 95 Walk-Score & 95 Bike-Score! This condo features tons of natural light thanks to all your large windows, Luxury Vinyl Plank (LVP) flooring throughout the unit (no carpet) & convenient in-unit laundry. The open concept floor plan showcases a living room with cozy wood fireplace and patio doors to access your front porch. The dining area leads to your renovated Chef's kitchen with classic white cabinetry and plenty of counter space. The condo hosts a spacious primary bedroom with dual closets, sizeable 2nd bedroom with walk-in closet that could also be used as a home office and an updated main bathroom. Never worry about finding parking thanks to your personal underground parking space with build-in storage cabinets. The pet-friendly building has a secure entry system & a private common garden area for residents at the back. Newer energy-efficient heat pump provides both heat in the winter and will cool your condo this summer. Located within walking distance to the Ottawa River, Ottawa U, multiple parks (including Major's Hill & Bordeleau Park), the Cathcart Dog Park, the National Gallery Of Canada, various Museums, all the shops & restaurants in the Byward Market, the Rideau Shopping Center and Parliament. *Some pictures are virtually enhanced* (id:63476)

2 Fox Farm Road
Carbonear, Newfoundland & Labrador
Development opportunities are endless with this 30 acre lot just off Columbus Drive. Great location for retail, box store, etc. (id:63476)
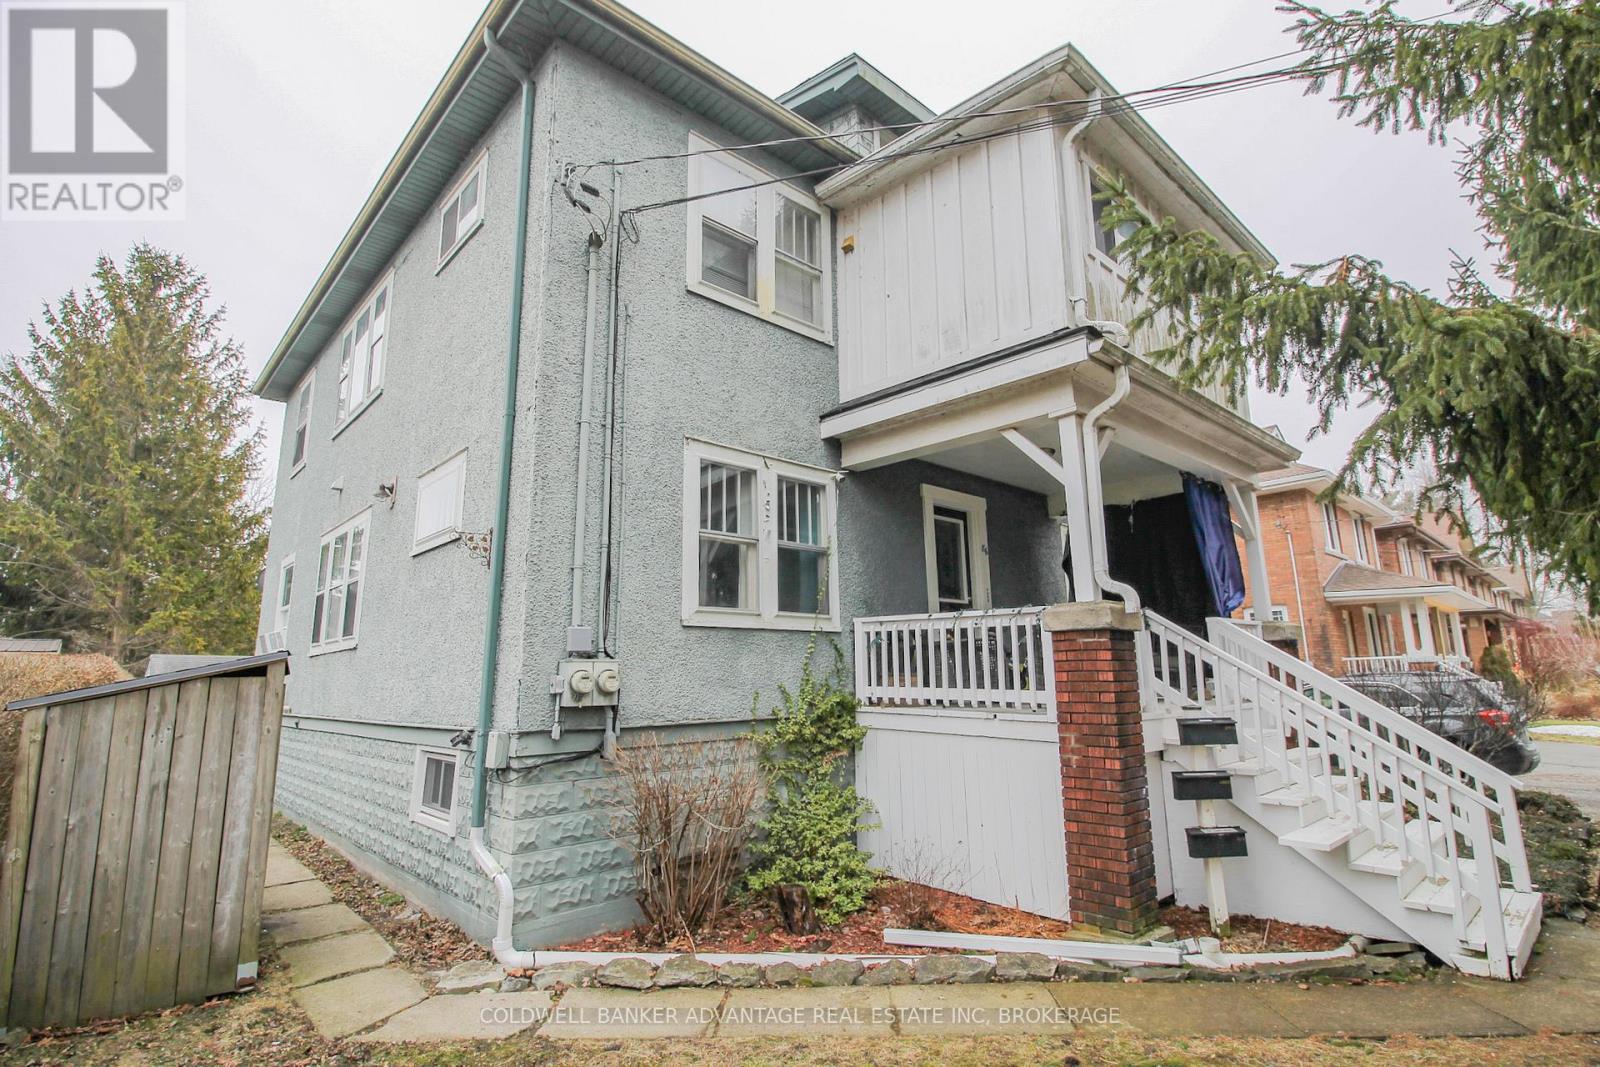
86 Adelaide Street
Port Colborne, Ontario
This is a great turnkey investment opportunity. Monthly income $3.121. Start earning cashflow immediately! Fully tenanted triplex in Port Colborne. Three units, each with their own entrance. 1) Front Main Floor Unit - 1 bedroom, 1 bathroom (3pc) with a nice kitchen, lots of colour and character throughout. Entrance through the covered front porch. 2) Back Main Floor Unit - 1 bedroom, 1 bathroom (4pc) with a smaller kitchen & living room space. Entrance on the back of the house, private deck as well. 3) Upper Unit - 3 bedrooms, 1 bathroom (4pc), living room, dining room and kitchen. Also has a sunroom, and an upper 3rd level loft space. This unit has two separate entrance, through the front door and exterior stairway in the back with covered balcony. The Upper Unit is heated by a gas boiler, and has it's own hydro (tenant pays heat, hydro and HWT rental). Main floor units are heated with a gas forced air furnace, shared hydro meter. Two hot water tanks, owned. Basement is full, unfinished and has joint access for laundry appliances (included). Also included is all kitchen appliances (stove x3, fridge x3, and dishwasher x1). This triplex sits on a huge lot with a double wide driveway fitting up to 6 cars. Open backyard with a storage shed, garbage storage, and a fire-pit. Great location close to Lake Erie, Sugarloaf Marina & Park, Downtown Restaurants & Shops, Library, Schools, Hospital, Public Transit, and more! This makes for an excellent long-term investment opportunity in a city that is growing rapidly in economic development and value (id:63476)
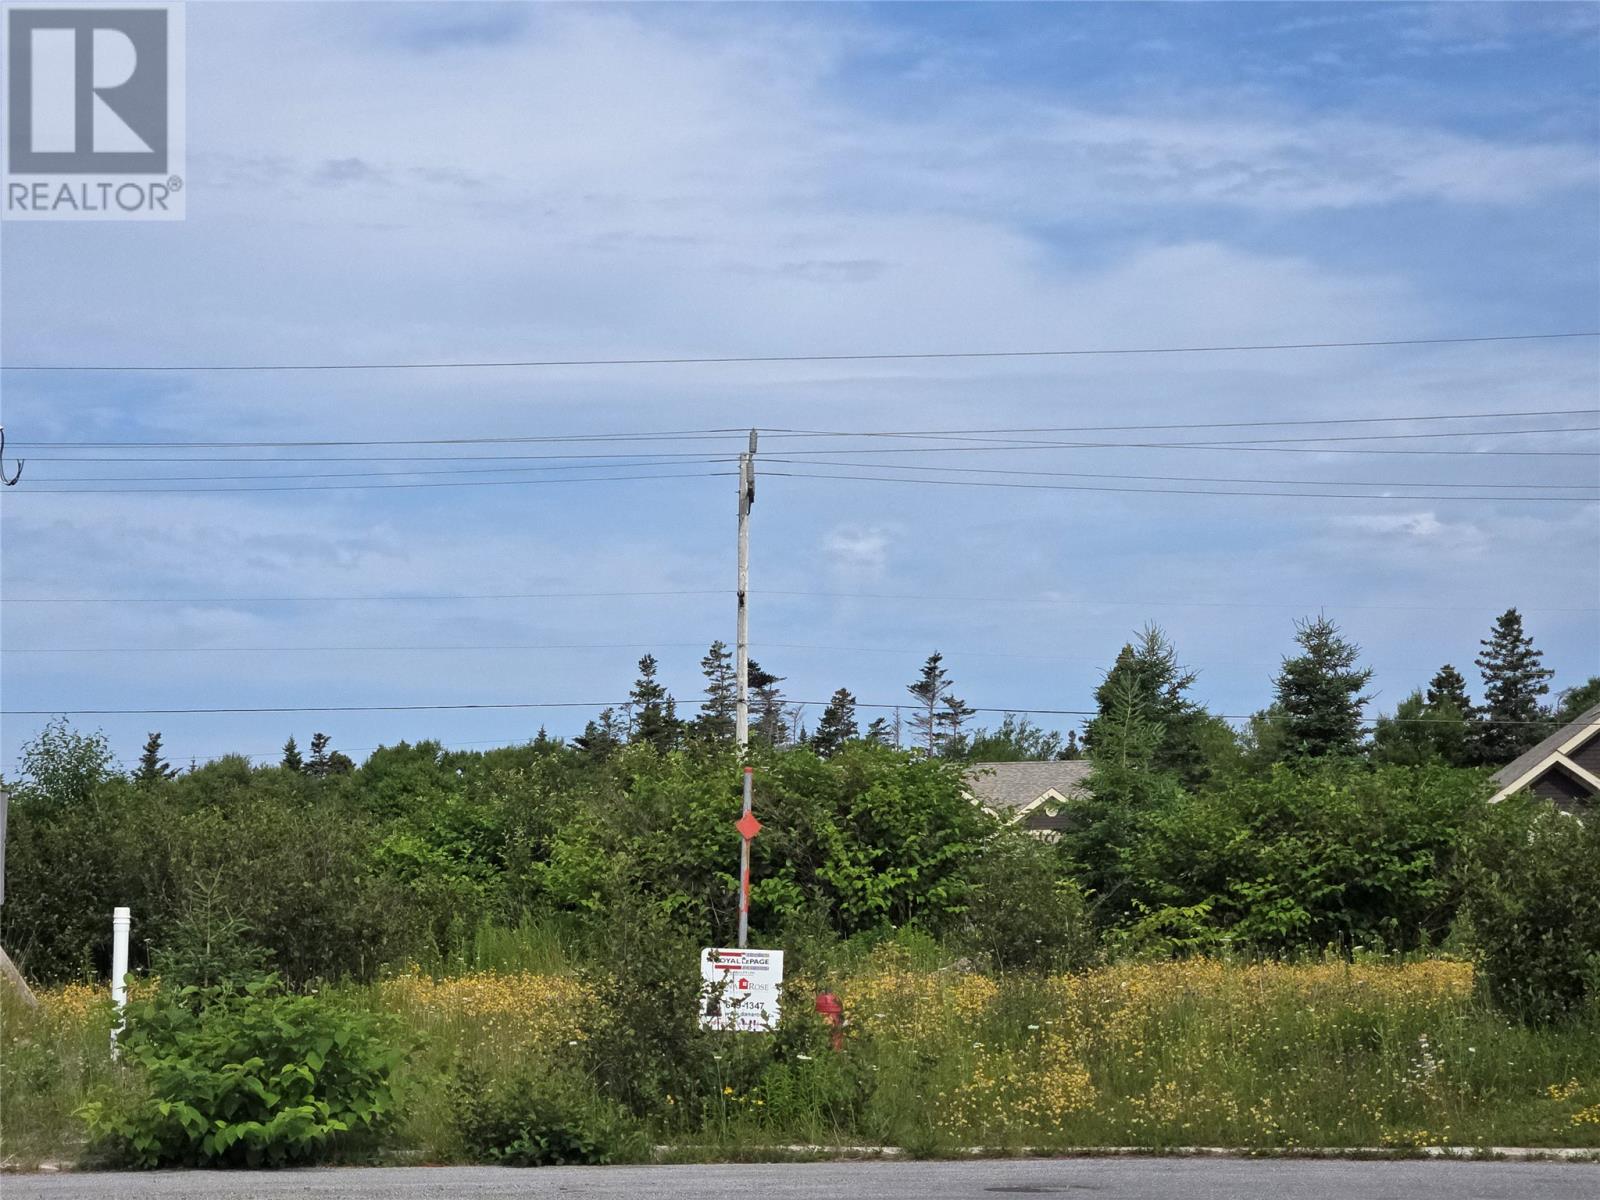
4 Sheldon Place
Stephenville, Newfoundland & Labrador
This pie shaped lot at the end of a developed cul de sac is centrally located and has water and sewer in line! Over 170 ft wide at the back. It's the perfect place to build your dream home! Call today for more information! HST is applicable. (id:63476)
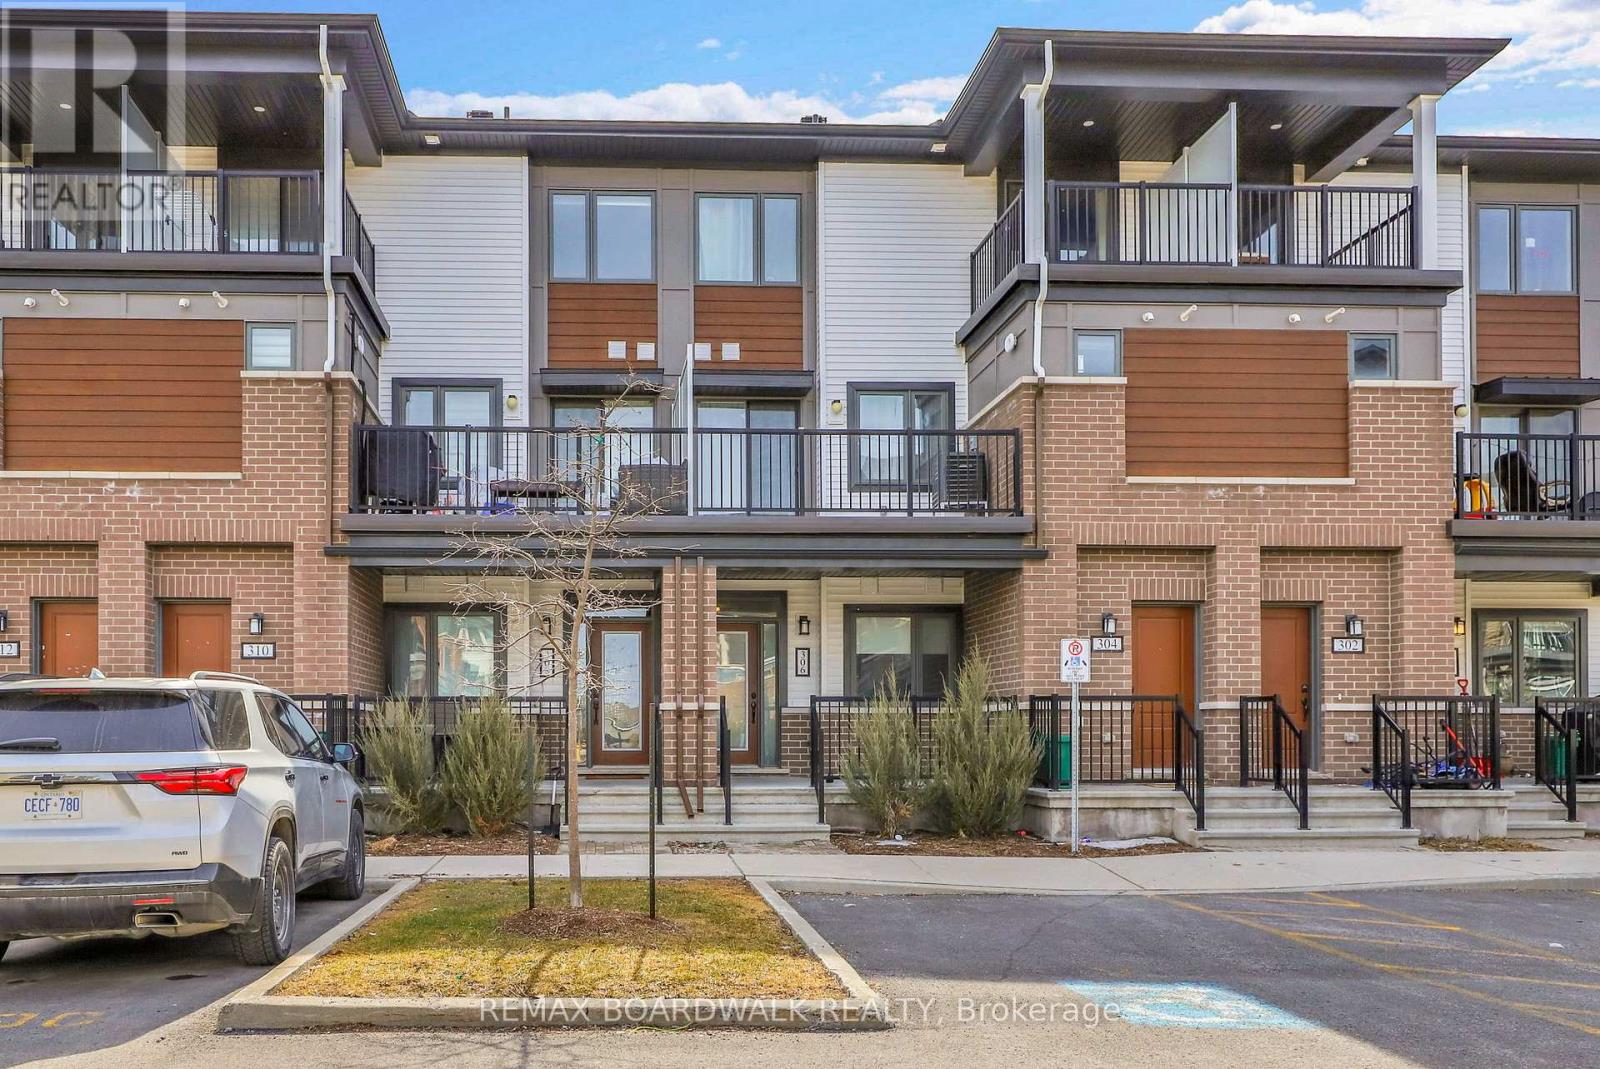
306 Pilot Private
Ottawa, Ontario
Welcome to 306 Pilot Private, a move-in ready 2 bedroom "Bungalow-Style" townhouse offering 1,030 sq/ft on the main level + a finished basement that provides almost as much additional living space. Built in 2022, this modified floorplan showcases an immense open-concept main floor living area that is filled with natural lights thanks to all your big windows. Walking in the wide foyer, you find a well-sized main floor bedroom with dual closets and direct access to the main bathroom which has stylish Quartz countertops. Around the corner is the heart of the home with a grand living room and a Chef's kitchen that features Quartz countertops, large sit-up island, 2-toned cabinetry, Stainless Steel appliances, custom backsplash, built-in wall pantry and plenty of cabinet & counter space. Down on the lower level you find another spacious bedroom with direct access to the modern bathroom that hosts a custom glass shower & Quartz countertops. The lower level also hosts has a generous rec room, dedicated laundry room and sizable storage area. With both bedrooms having direct access to a bathroom, you have the flexibility to use either as the primary suite and the other one as a secondary bedroom or home office. Great additional features include: 9ft ceiling on main, covered front porch, covered back deck, upgraded doors throughout the home, parking space in front of home & high-end laminate flooring on both levels. This pet-friendly & private complex has a courtyard with picnic tables and ample visitor parking. Within walking distance to great schools, multiple parks, splash pad, tennis/pickleball courts, mini sledding hill, the Walmart Supercenter and easy drive to all the great shops & restaurants Kanata & Stittsville have to offer. *Some pictures are virtually enhanced* (id:63476)
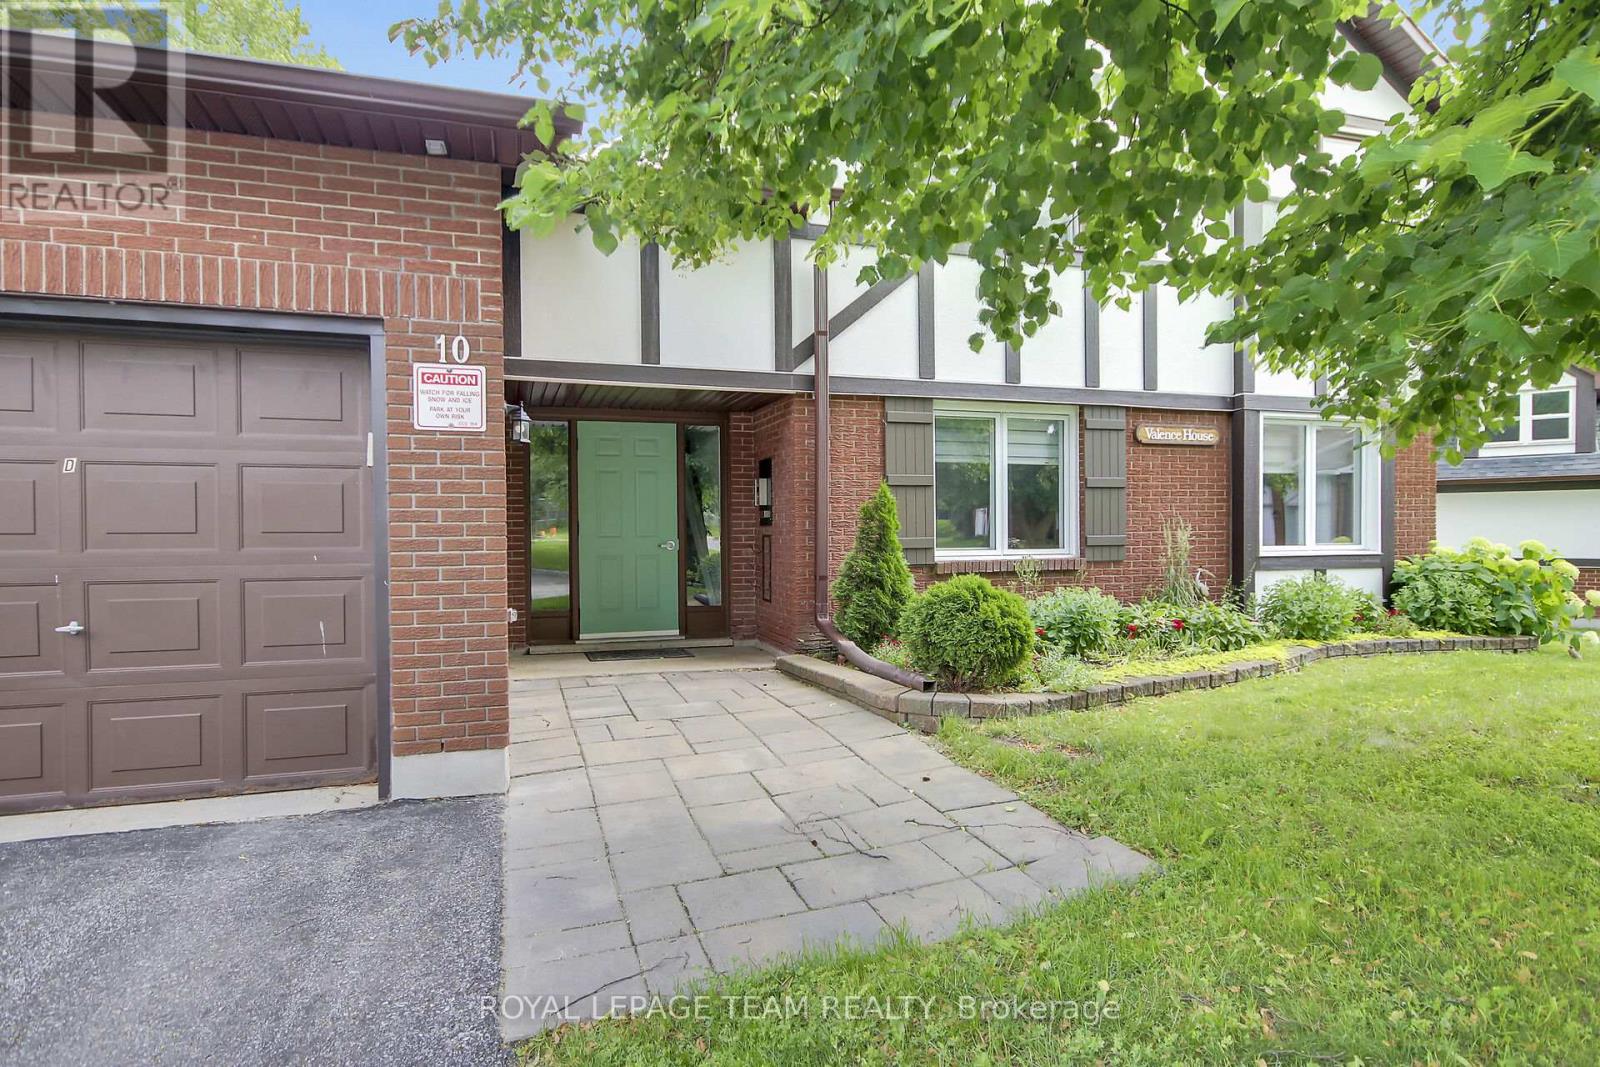
B - 10 Stonehill Court
Ottawa, Ontario
Welcome to this amazing ground-level condo that is truly move-in ready! Perfect for first-time buyers, downsizers, or anyone looking for convenient one-level living, this wonderful home offers easy access with no stairs to climb, ideal for those with mobility considerations. Located on a quiet court with plenty of guest parking, this unit is just steps away from the condo's outdoor heated pool & Gate House, making it the perfect place to enjoy those warm summer days. The fabulous location is also close to parks, many schools, & an abundance of shopping, restaurants, and everyday services. One of the unique features of this home is the single-car garage with inside access through a common element hallway, plus a private driveway for additional parking. The spacious renovated kitchen (2021) is a true highlight, featuring new cabinetry, a stylish backsplash, quartz countertops, a built-in stainless steel microwave/hood fan (2025), and stainless-steel fridge, stove, & dishwasher (2021). The kitchen provides plenty of counter space and storage, making it perfect for the home chef. This well-maintained home has seen numerous updates, including new windows (2021) with a 25-year warranty, New patio door and screen (2022), New blinds and curtains (2022), New stacked washer and dryer (2024), New flooring in both bedrooms and laundry room, Owned hot water tank (2020), New garage door (2025). The main bathroom features a convenient cheater door to the primary bedroom. Both bedrooms are generously sized with excellent closet space and room for comfortable furnishings. The dining room offers the perfect space for everyday meals or entertaining guests, while the spacious living room features a cozy corner natural gas fireplace, the perfect spot to relax and unwind. Offering fantastic amenities, an unbeatable location, and an impressive list of updates, this exceptional condo provides tremendous value and is ready for you to call home! 24 hour irrevocable on all offers. (id:63476)
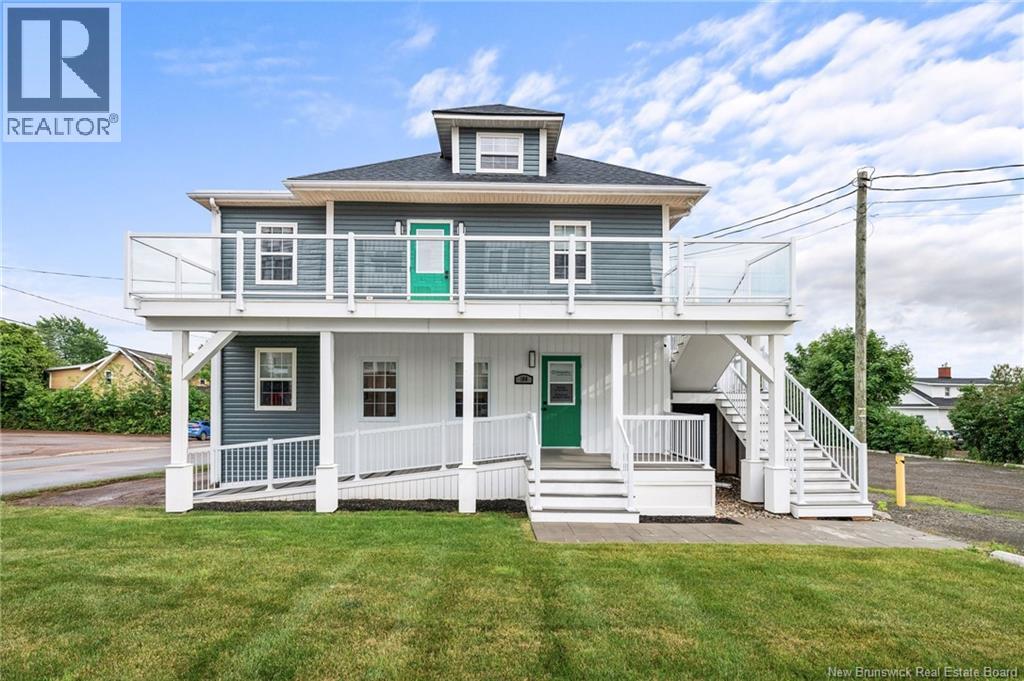
100 Champlain Street
Dieppe, New Brunswick
*Click on link for 3D virtual tour of this property* Welcome to 100 Champlain Street, an exceptional move-in ready commercial property offering approximately 1,919 sq. ft. of professionally renovated office space in one of Dieppe's most visible and accessible business locations. Situated on a landscaped double lot with excellent street presence and ample on-site parking, this property offers an outstanding opportunity for businesses looking to own rather than lease. Extensively renovated with over $250,000 invested since 2021, the building has been thoughtfully updated to provide a modern, functional workspace ready for immediate occupancy. The well-designed layout includes a welcoming reception area, seven private offices, a spacious boardroom, staff kitchen, two washrooms, designed to support a growing team while creating an exceptional experience for clients and employees alike. Significant capital improvements include a complete interior renovation, new roof (2023), ducted central heat pump (2023), added attic insulation, reconstructed driveway, professional landscaping, and new exterior composite decks, doors, and windows (2025), providing peace of mind for years to come. An additional section of land at the rear of the property offers the potential to expand the existing parking area with additional spaces, subject to any required approvals. Ideally suited for professional services, medical or wellness practices, legal, accounting, financial services, engineering, consulting, or other office-based businesses, this property offers the rare combination of modern finishes, exceptional functionality, and a highly desirable location in the heart of Dieppe. A turnkey opportunity where you can simply move in and get to work. (id:63476)
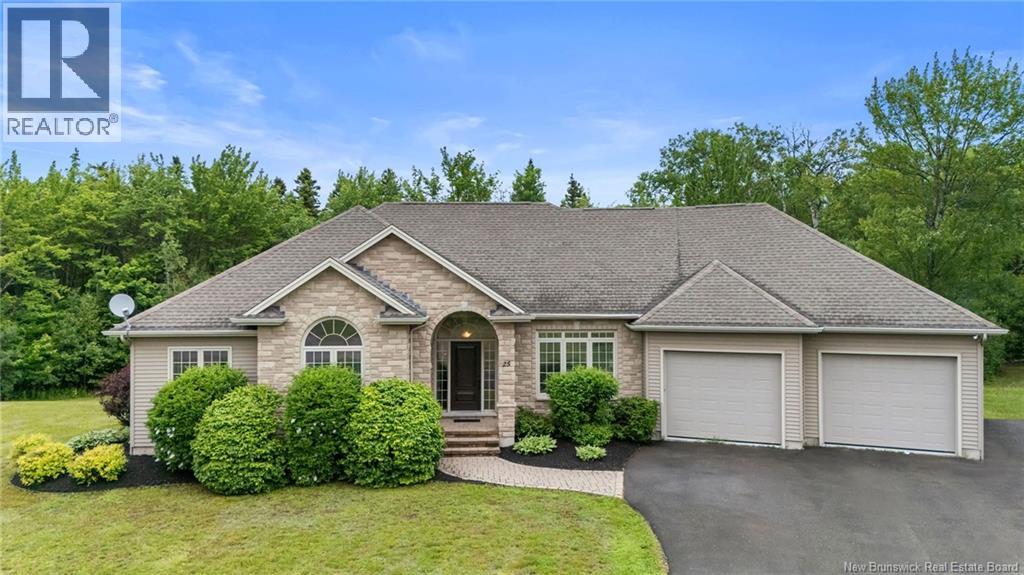
25 Secret Court
Grand-Barachois, New Brunswick
*Click on link for 3D virtual tour of this property* Welcome to 25 Secret Court, a beautifully maintained executive bungalow nestled on a private 1.87-acre landscaped lot in a quiet cul-de-sac in Grand-Barachois. Offering the perfect blend of privacy, comfort, and convenience, this exceptional property is less than 10 minutes from Shediac, only 30 minutes from Moncton, and just minutes from beautiful beaches. Step inside to a bright, open-concept main living area designed for both everyday living and entertaining. The inviting living room is anchored by a cozy propane fireplace, creating a warm and welcoming atmosphere, while the dining area opens onto the back deck through patio doors, seamlessly connecting the indoor and outdoor living spaces. The stunning kitchen offers ample workspace and overlooks the main living area, making it ideal for gathering with family and friends. The main level also includes a spacious primary bedroom with a convenient 2-piece ensuite, two additional generously sized bedrooms, a well-appointed 4-piece family bathroom, and a practical main-floor laundry room. The fully finished lower level provides additional living space with a cozy family room, a fourth bedroom, another full 4-piece bathroom, a utility room, and direct access to the attached double garage. Outside, you'll appreciate the peaceful setting surrounded by mature trees. The large back deck, pergola, and expansive backyard create the perfect space for relaxing, entertaining, or simply enjoying the privacy of your surroundings. Additional features include a central heat pump providing efficient heating and central air conditioning, an attached double garage, and so much more. Ideally located in one of Grand-Barachois' most desirable neighbourhoods, this move-in-ready home offers the tranquility of country living with easy access to beaches, amenities, and everyday conveniences. PROPERTY TAXES ARE NON-OWNER OCCUPIED (id:63476)
10 Orchard Avenue
Irishtown, New Brunswick
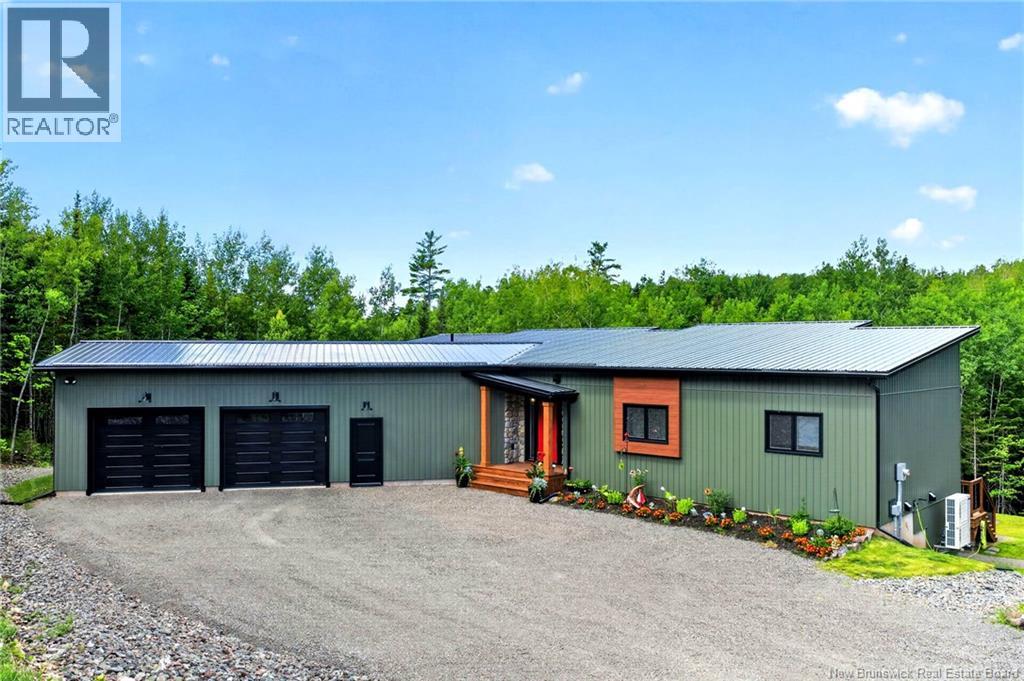
*Click on link for 3D virtual tour of this property* Welcome to 10 Orchard Avenue, a Chris Franklin custom-built executive bungalow completed in 2025, offering over 3,100 sq. ft. of finished living space on a private 1.77-acre treed lot with a walking path to the Shediac River. Combining exceptional craftsmanship with modern comfort, this home is just minutes from Moncton. Step inside to a bright open-concept living area featuring soaring ceilings, engineered hardwood floors, oversized windows, and a propane stove. The stunning kitchen offers quartz countertops, custom cabinetry, a large centre island, premium appliances, and an oversized walk-in pantry. The spacious primary suite features a custom walk-in closet, luxurious ensuite with heated floors, soaker tub, custom shower, and direct access to a three-season sunroom with retractable screens overlooking the forest. The main level also includes a mudroom, laundry room, and powder room. The fully finished walkout basement offers a family room with bar and bar fridge, three additional bedrooms, a full bathroom with heated floors, and ample storage. Outside, enjoy the expansive rear deck, firepit area, and beautifully landscaped private yard surrounded by mature trees. Additional features include a heated double attached garage, ducted heat pump, UV water treatment system, metal roof, Generac backup generator, leaf guards, weeping tile, wiring for a future hot tub, and a gravel pad ready for a detached garage or outbuilding. Lot approx.: 140 x 51 (id:63476)
613 Clarence-Cormier Street
Dieppe, New Brunswick
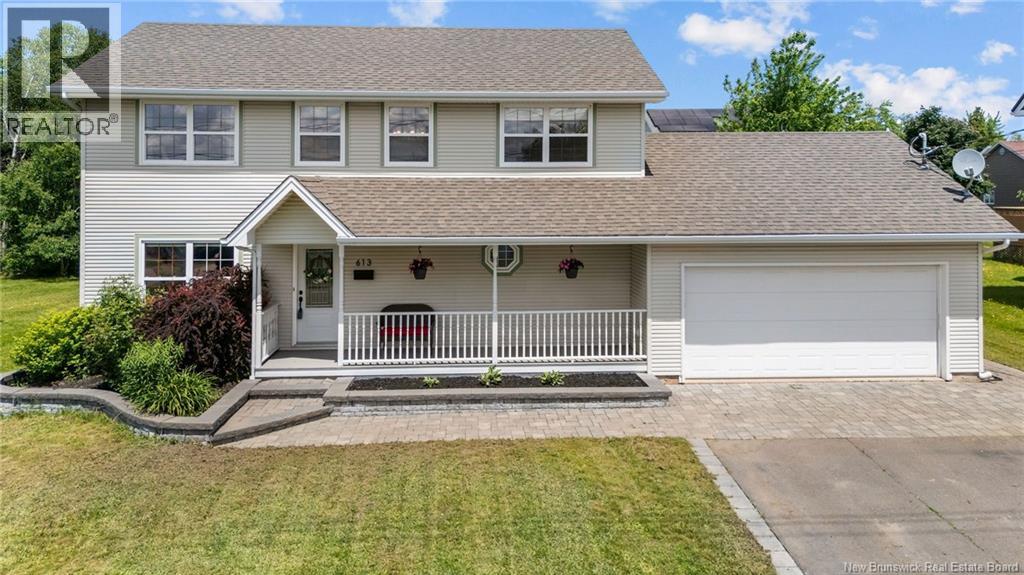
*OPEN HOUSE JUNE 28TH 2:00-4:00 PM *Click on link for 3D virtual tour of this property* Welcome to 613 Clarence-Cormier Street, a beautifully maintained two-storey home offering a vacation-at-home lifestyle in the heart of Dieppe. Exceptional curb appeal welcomes you with a triple paved driveway, double attached garage, landscaped grounds, and attractive stone walkways. Step inside to a bright and inviting layout designed for growing families. The main level features a welcoming living room, a spacious kitchen complete with a centre island with quartz countertops, ample cabinetry, and a dining area. Garden doors provide seamless access to the backyard, making indoor-outdoor entertaining effortless. The remainder of the main floor offers a spacious family room, powder room & mud room. Upstairs, you'll find three generously sized bedrooms and a full 4-pc bathroom. The impressive primary suite, measuring over 20 feet in length, offers multiple closets, and a 5-pc ensuite bath featuring a soaker tub and separate shower. The partially finished basement adds valuable living space with a dedicated theatre room, a versatile office or guest room, a 2-pc bathroom with laundry, and a massive storage area with direct access to the garage. The private backyard is truly the highlight of this property. A sprawling deck surrounds the pool, creating the perfect setting for summer gatherings, family fun, and relaxing weekends at home. A gazebo, mature landscaping, and baby barn complete this exceptional outdoor space. Additional features include hardwood flooring, mini-split heat pumps and a highly desirable central Dieppe location close to schools, parks, golf courses, walking trails and everyday amenities. This is the perfect opportunity for a growing family seeking space, comfort, and an incredible backyard designed to be enjoyed all summer long. Lot size: 23 x 35 (id:63476)
1077 Shearer Drive
Brockville, Ontario
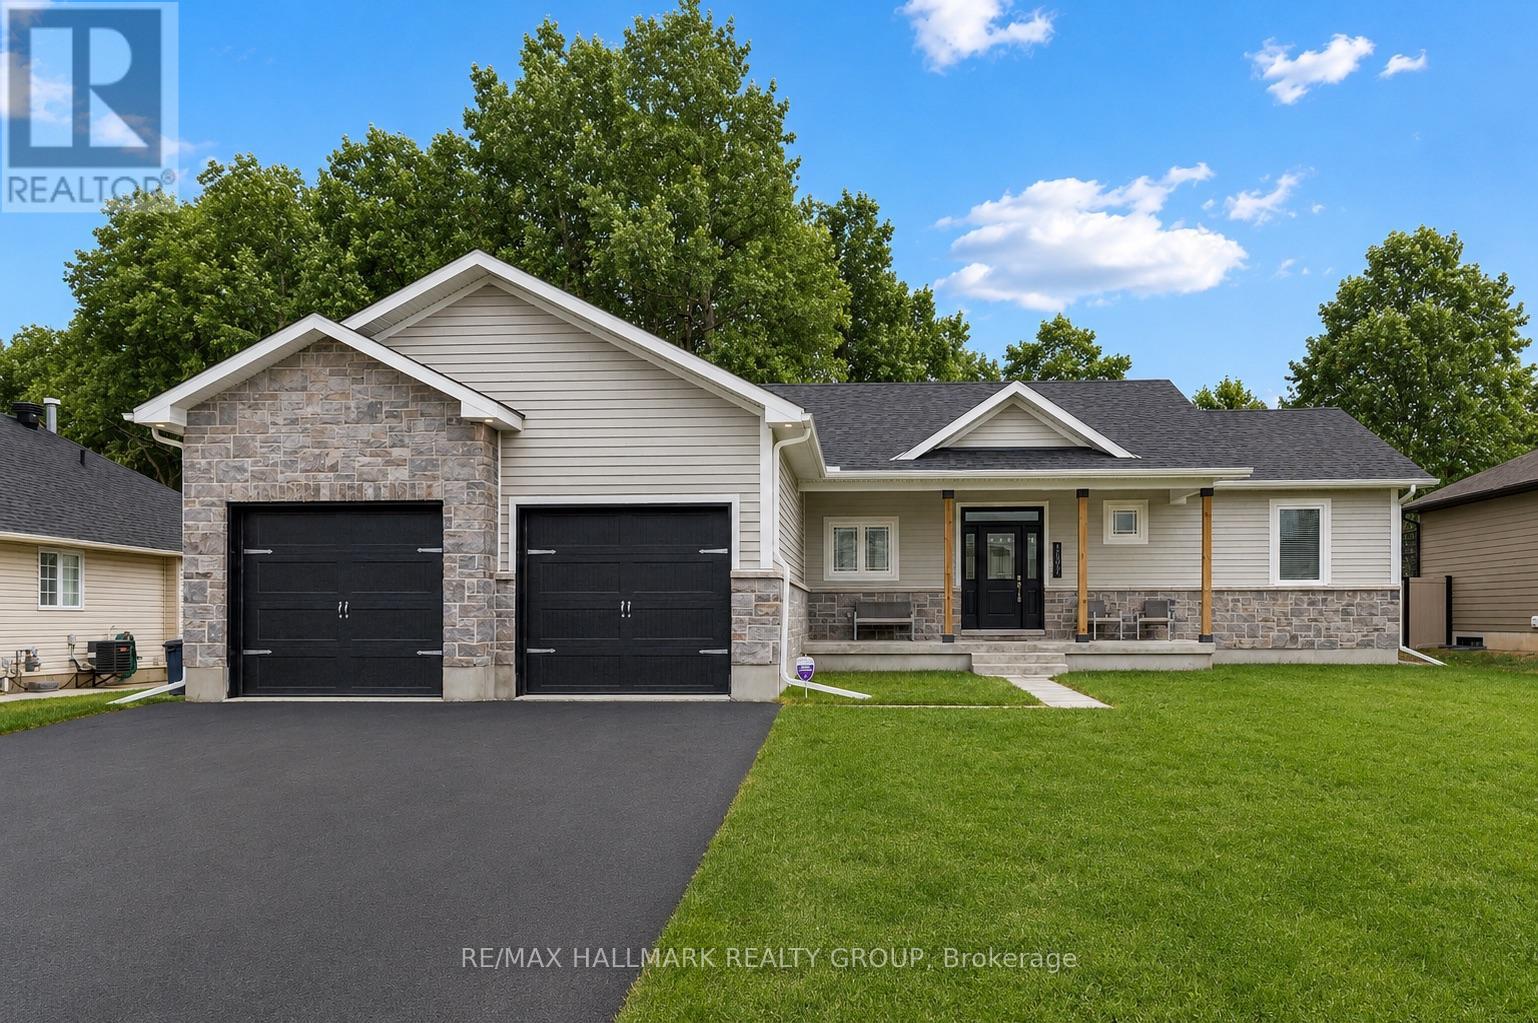
Welcome to 1077 Shearer Drive, nestled in the sought-after Bridlewood community. Set on a rare double lot with no rear neighbours at present, this property offers the kind of space, privacy, and future value that's becoming increasingly difficult to find. Step inside and discover a home designed for both everyday living and effortless entertaining. The bright, open-concept main floor is anchored by soaring vaulted ceilings, a cozy gas fireplace, and built-in cabinetry, creating a warm and inviting atmosphere. The stylish kitchen is the heart of the home, featuring rich cabinetry, striking black quartz countertops, and a generous peninsula where morning coffees turn into conversations and family gathers naturally throughout the day. Life is made easy with a practical mudroom and laundry area connecting directly to the oversized two-car garage. The primary suite offers a peaceful escape at the end of the day, complete with a walk-in closet and private ensuite. Two additional bedrooms and a full bath provide comfortable space for family, guests, or a growing household. Downstairs, the finished lower level expands the possibilities. Whether it's movie marathons, game nights around the pool table, a dedicated work-from-home setup, or a welcoming space for overnight guests, there's room to adapt as your lifestyle evolves. A rough-in for a future bathroom adds even more flexibility for the years ahead. Summer days are meant to be enjoyed here. Spend afternoons lounging by the pool, host backyard barbecues, or simply relax and appreciate the extra outdoor space that a double lot provides. The freshly paved driveway enhances both curb appeal and everyday convenience. Offering the perfect combination of modern style, functional space, and an exceptional lot in one of Brockville's most desirable neighbourhoods, 1077 Shearer Drive is more than just a home-it's a place where memories are made and a lifestyle you'll look forward to coming home to every day. (id:63476)