
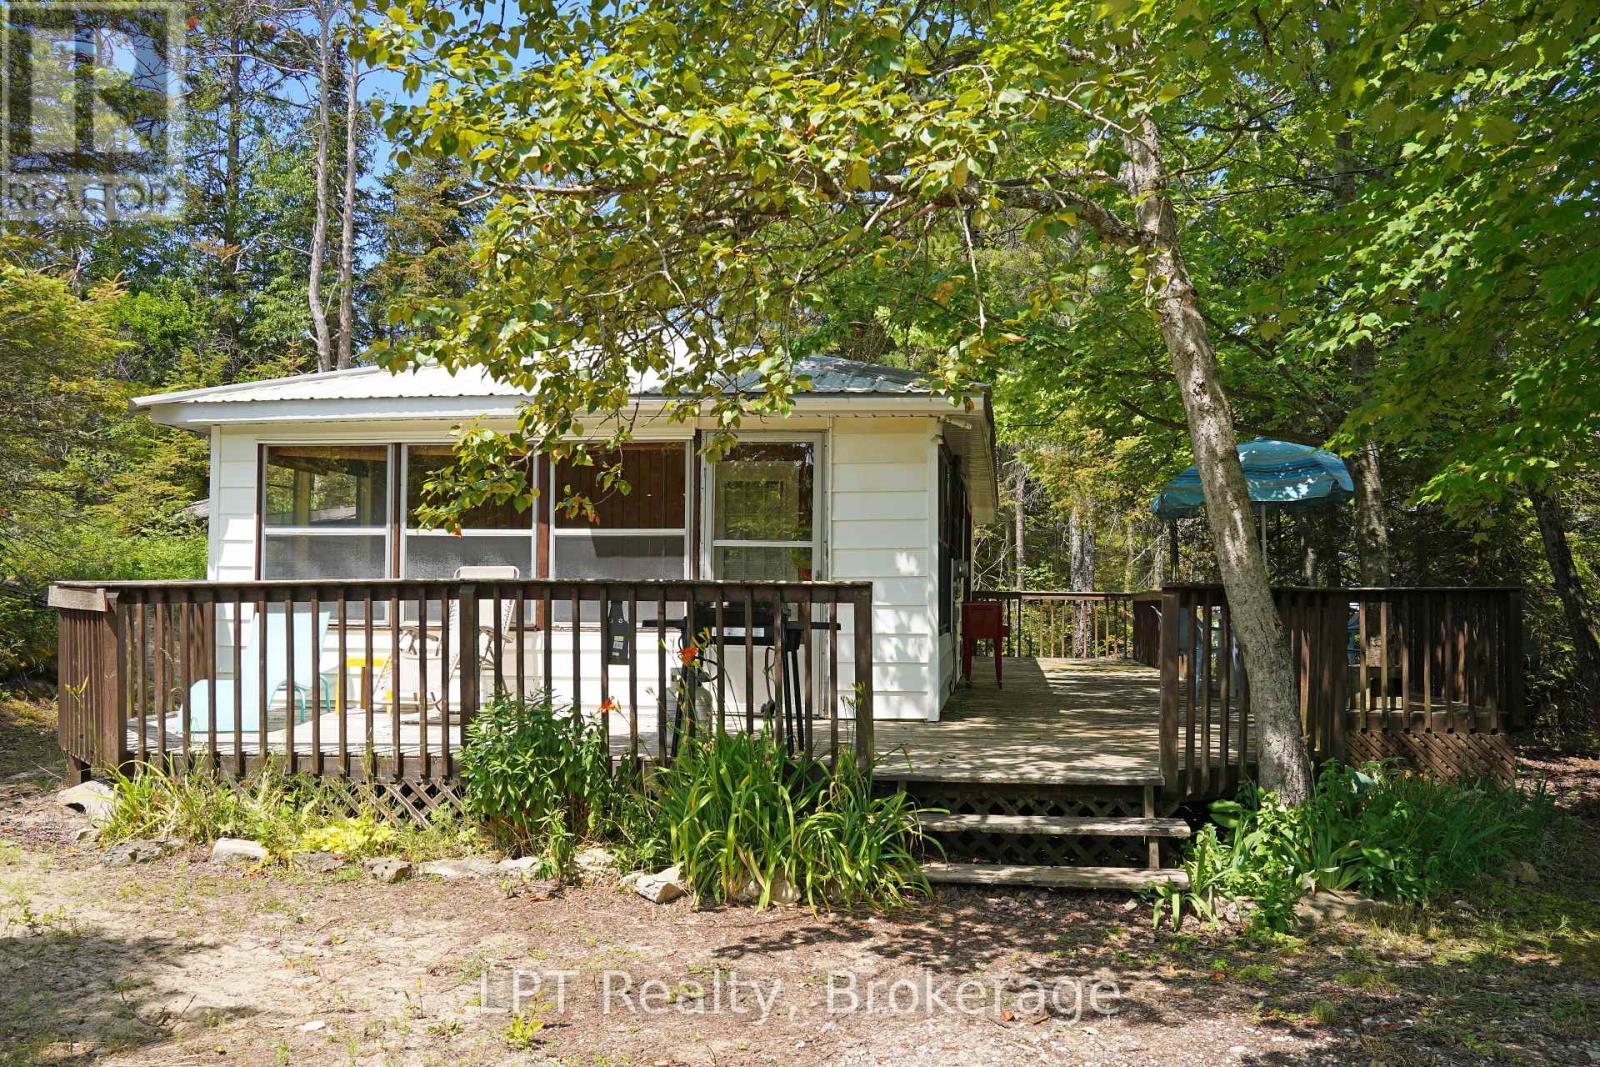
14 Sog-Je-Wa-Sa Drive
Native Leased Lands, Ontario
Discover the charm of Bruce Peninsula cottage living at 14 Sog-Je-Wa-Sa Drive, where relaxation and waterfront adventures are just steps from your door. Located only a one-minute walk from public water access, this inviting three-bedroom, one-bathroom cottage is the perfect escape for families, weekend adventurers, or anyone looking to enjoy life near the water. Inside, you'll find a bright and welcoming layout designed for easy cottage living. The spacious sunroom is the heart of the home, offering the perfect place to enjoy your morning coffee, gather with family and friends, or unwind after a day on the water. Three comfortable bedrooms provide plenty of space for guests, making it easy to create lasting memories together. Spend your days kayaking, paddleboarding, boating, fishing, or swimming in the crystal-clear waters of the Bruce Peninsula, then return home to relax in the peaceful surroundings. Whether you're enjoying summer evenings around the fire, exploring nearby trails, or simply soaking up the quiet atmosphere, this property delivers the lifestyle so many dream about. Conveniently located near local amenities, marinas, beaches, and some of the Bruce Peninsula's most beautiful natural attractions, this cottage offers the ideal balance of recreation and relaxation. Whether you're searching for your first cottage, a family getaway, or an investment opportunity, 14 Sog-Je-Wa-Sa Drive is your chance to own an affordable piece of Ontario's premier cottage country. (id:63476)

9540 Ayton Road
Minto, Ontario
Welcome to 9540 Ayton Road, a classic country property offering the space, privacy, and flexibility that are becoming increasingly difficult to find. Situated on 1.7 acres surrounded by mature trees and open green space, this 4-bedroom, 3-bathroom brick home with an 800+ sq.ft shop, combines historic character with the practicality needed for modern family living. Inside, you'll find generous sized rooms, high ceilings, original woodwork, hardwood flooring, and large windows that fill the home with natural light. Multiple living and gathering spaces provide room for both everyday life and entertaining, including two main-floor living rooms, a formal dining room, and a spacious kitchen complete with a butler's pantry. The layout offers excellent flexibility, with a main-floor den that can serve as a home office, guest room, or additional bedroom. Upstairs, the expansive primary bedroom features a walk-in closet and private ensuite, while three additional bedrooms, an additional full bathroom, and a large family room create plenty of space for growing families or multi-generational living. Outside, the property truly shines. The detached shop is ideal for hobbyists, mechanics, storage, or recreational equipment, while the surrounding acreage offers endless opportunities to garden, play, entertain, or simply enjoy the peace and quiet of country living. Mature trees frame the property, creating a private setting that's difficult to replicate, including the hydro and water hookups for your camping trailer! Located just minutes from Harriston and an easy drive to surrounding communities, this is a rare opportunity to enjoy the space and freedom of a rural property without sacrificing convenience. Whether you're looking for room to raise a family, pursue your hobbies, or simply enjoy a quieter pace of life, 9540 Ayton Road delivers the kind of country lifestyle many buyers are searching for. (id:63476)

67 Fieldstream Chase
Bracebridge, Ontario
OPEN HOUSE- SAT AUG 29nd @ 1-3 PM. Welcome to this beautifully maintained 3-bedroom, 2.5-bathroom home, ideally located in a sought-after Bracebridge neighbourhood just steps from the Recreation Centre and High School, and within walking distance to downtown amenities, shopping, restaurants, and trails.Built just eight years ago, this bright and modern home offers an excellent layout for families and professionals alike. The main floor features an inviting open-concept design with a spacious living room, dining area, and kitchen that seamlessly flow together, creating the perfect space for everyday living and entertaining. A walkout to the rear yard extends your living space outdoors, while a convenient 2-piece powder room and direct access to the attached garage complete the main level.Upstairs, you'll find three generous bedrooms and a 4-piece main bathroom, including a spacious primary suite featuring its own private 4-piece ensuite bath. Large windows throughout the home provide an abundance of natural light, creating a warm and welcoming atmosphere.Additional features include a double attached garage, high-efficiency natural gas furnace, central air conditioning, HRV system, six included appliances, and the convenience of full municipal services. The full unfinished basement offers excellent storage space and future development potential, complete with laundry facilities and a separate side entrance that may lend itself to an in-law suite or potential basement apartment (subject to municipal approvals).Offering modern construction, low-maintenance living, and an unbeatable location close to schools, recreation, and downtown amenities, this is an exceptional opportunity to own a turnkey home in the heart of Bracebridge. (id:63476)
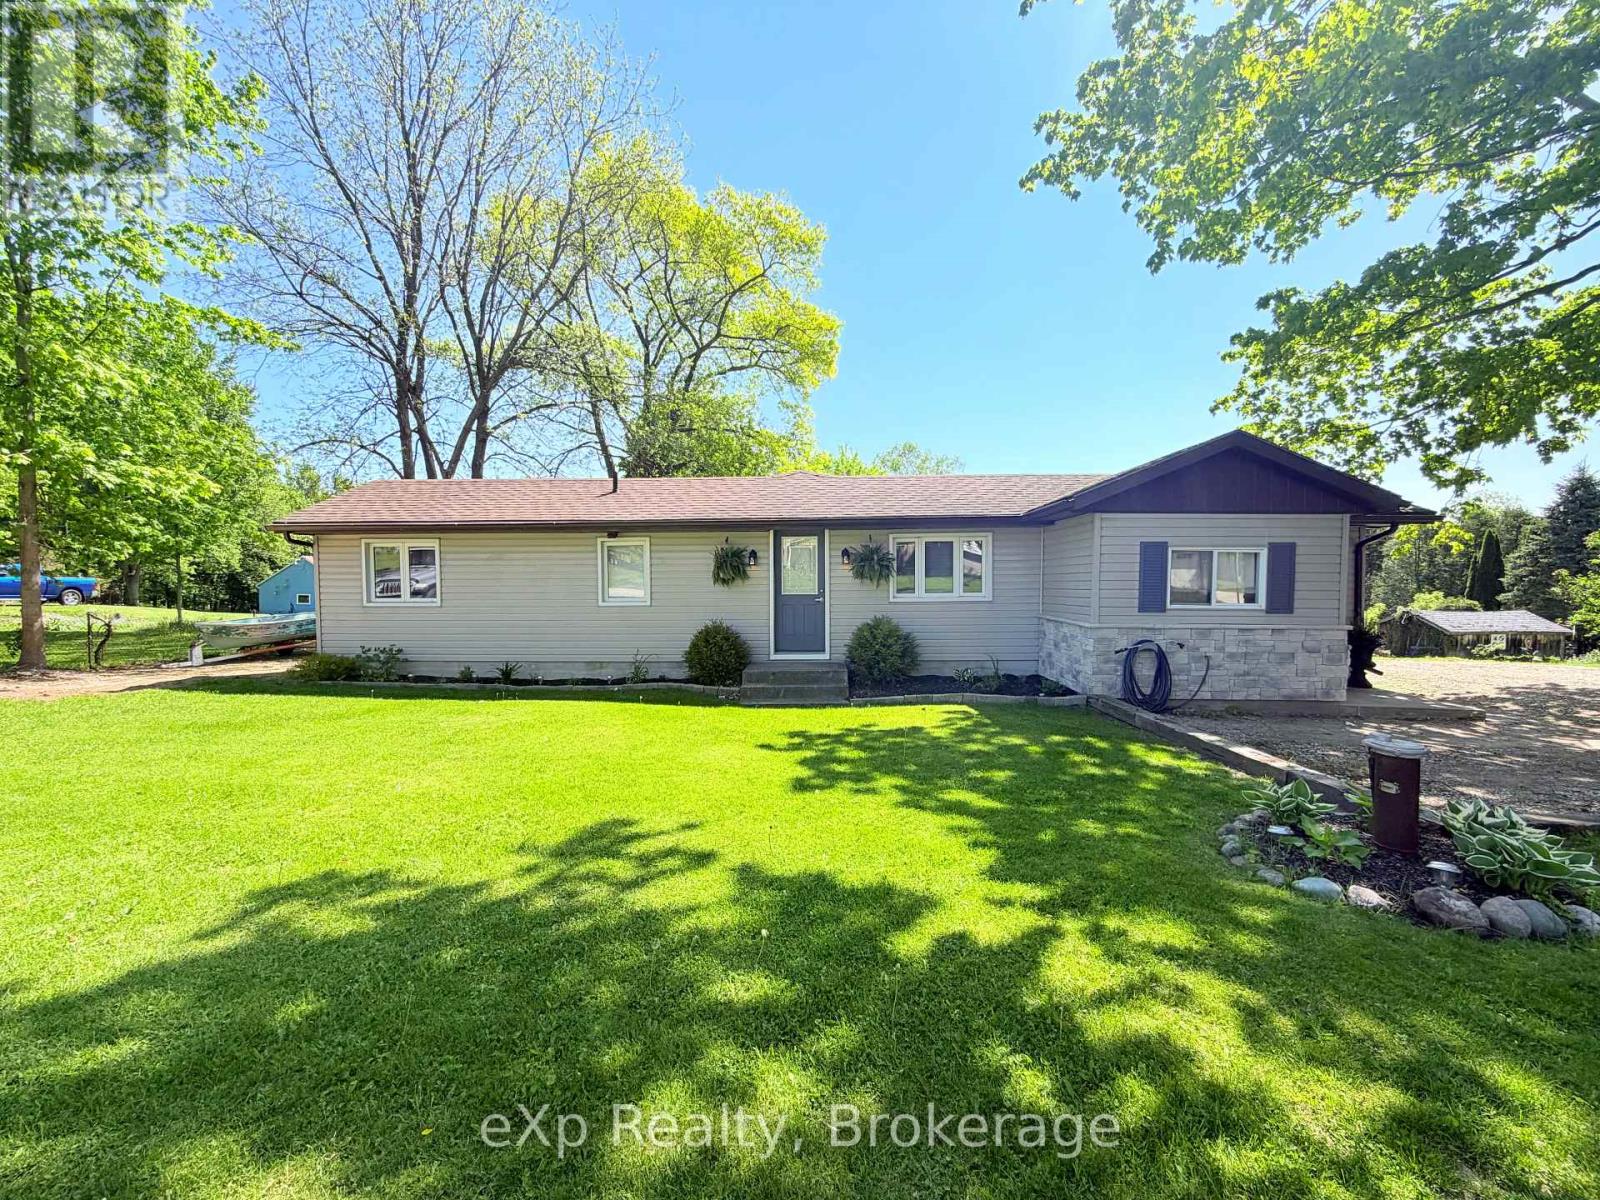
12 Union Street N
Brockton, Ontario
Welcome to 12 Union Street N, Riversdale. This cute home sits on a beautiful private lot, just steps away from the Teeswater River. Inside, you'll find two good-sized bedrooms, an eat-in kitchen, a full bathroom, and a bright, updated great room featuring a cozy wood stove. With plenty of parking and short commutes to both Kincardine and Walkerton, this home offers great value and a peaceful setting. Definitely worth checking out! (id:63476)
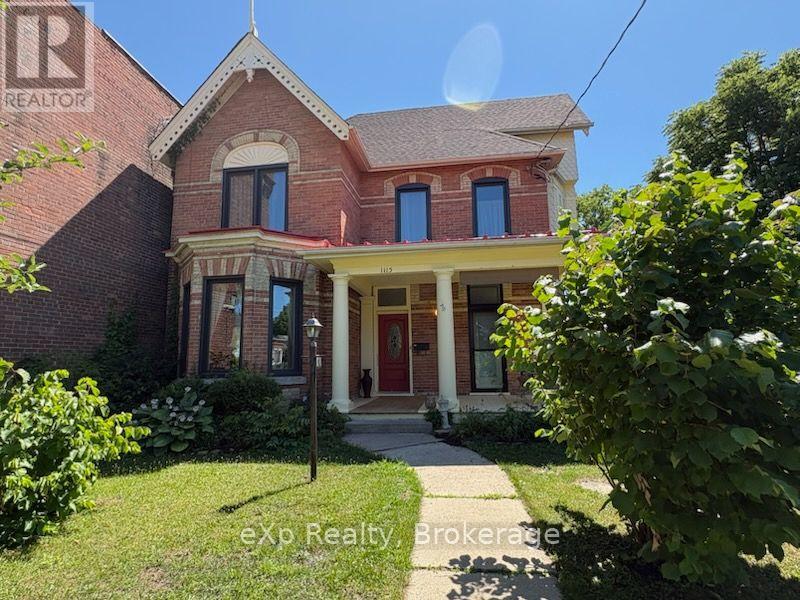
1115 4th Avenue E
Owen Sound, Ontario
Character, Sustainability, & Room to Grow in the Heart of Owen Sound. Tucked away in a private, sun-drenched setting that balances seclusion with urban convenience, this exceptional 4-bedroom, 1.5-bath century home features a premium green retrofit, a separate audio studio, and over 2,500 sq. ft. of character-filled living space. The main floor features a formal living room and a large formal dining room, both featuring vintage fireplaces. The main floor also includes a spacious family room and a flexible bedroom perfect for guests or a home office. Upstairs, the expansive primary retreat includes space for a private sitting area, alongside two additional bedrooms with large closets and a practical laundry room. The attic offers fantastic potential for a future creative retreat or playroom. Optimized for a fossil-fuel-free future, this home seamlessly blends historical charm with high-performance mechanicals updated in 2024/25. Heating and cooling are powered by a cold-climate air-source heat pump, paired with a heat pump hot water system and a new 200-amp electrical service. A spray-foam insulated foundation and attic couple with triple-glazed windows (2024) to ensure an exceptionally quiet, energy-efficient interior. Outside, an exterior outlet near the driveway offers convenient overnight EV trickle-charging. Step outside into a private front yard featuring a rebuilt covered porch with a classic swing, two productive apple trees, and lush, thoughtfully cultivated grounds that create a unique microclimate, an absolute dream for avid gardeners. At the rear, a seamless addition houses a separate, soundproofed, and acoustically designed audio studio. Equipped with its own independent 2025 heat pump system (heating/cooling) it provides the ultimate professional setup for a musician, podcaster, or remote worker. Premier Location: Enjoy unbeatable walkability just steps from the YMCA, the harbour, downtown dining, shopping, and scenic waterfront strolls. (id:63476)
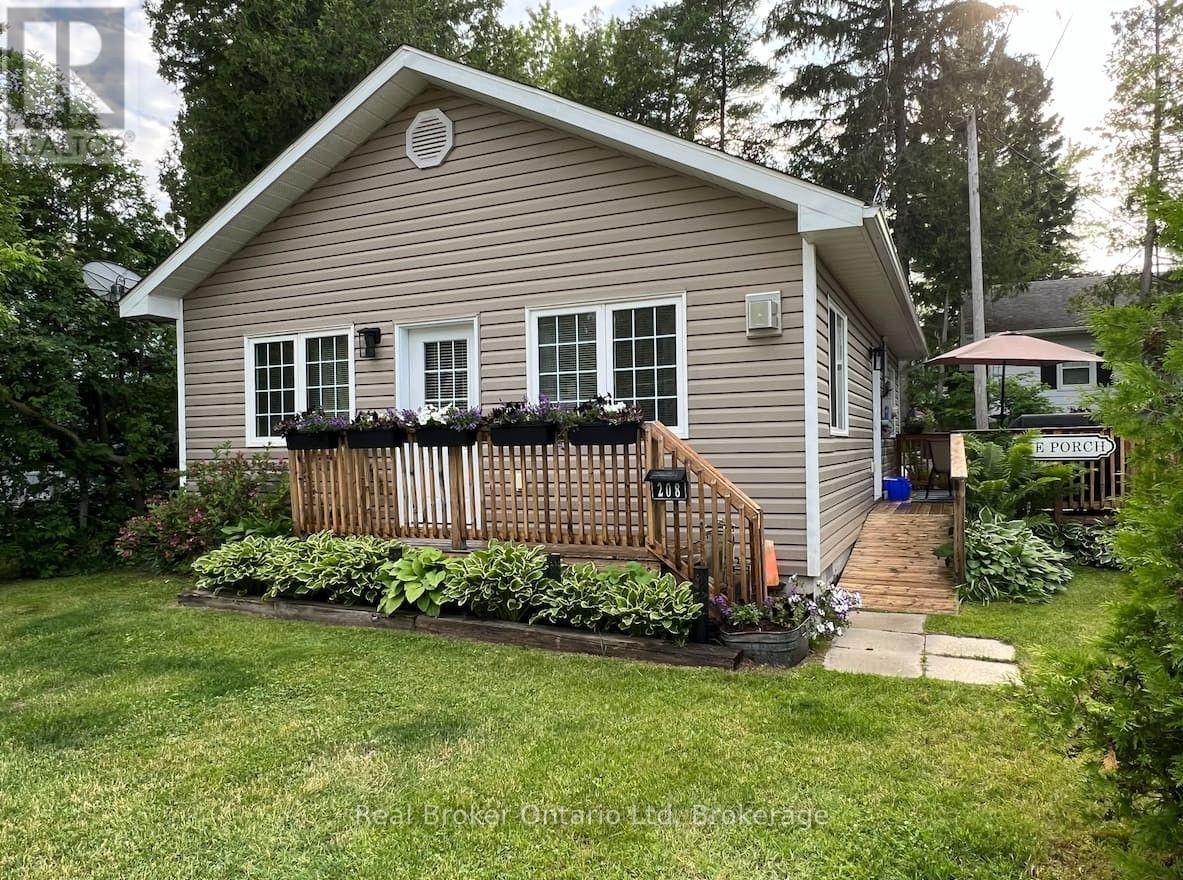
208 Second Avenue S
South Bruce Peninsula, Ontario
Welcome to this quintessential two-bedroom beach house, located just steps away from Main Street and the pristine sandy shored of Lake Huron. This fully winterized 4 season cottage/home offers a contemporary coastal vibe with modern amenities that perfectly blend comfort and style. Everything that needs to be done, has been done and this property boasts all you could want in a beach retreat; downtown core location, open living/dining area, laminate flooring throughout, gas fireplace, EV charging with all J1772 plugs industry standard) Fibe internet, 200 amp Hydro service, heat pump and accessible hall and doorways. The outdoor living areas include a patio area for dining, bonfire area for late night s'mores and a private rear flagstone patio for quiet evening conversations over a glass of red to recap the day. Adjacent to the property on the south side, you will find a walking path that takes you down to the sandy shores of Lake Huron or take the "long way" and head over to Main street where you can take in the shopping, beachside patios or grab a coffee and croissant at one of the local bakeries. This property is ready for its next owners to start making their own Sauble memories or it could be a fantastic investment property as a Short-Term Rental. (id:63476)
816 Marl Lake Road 8
Brockton, Ontario
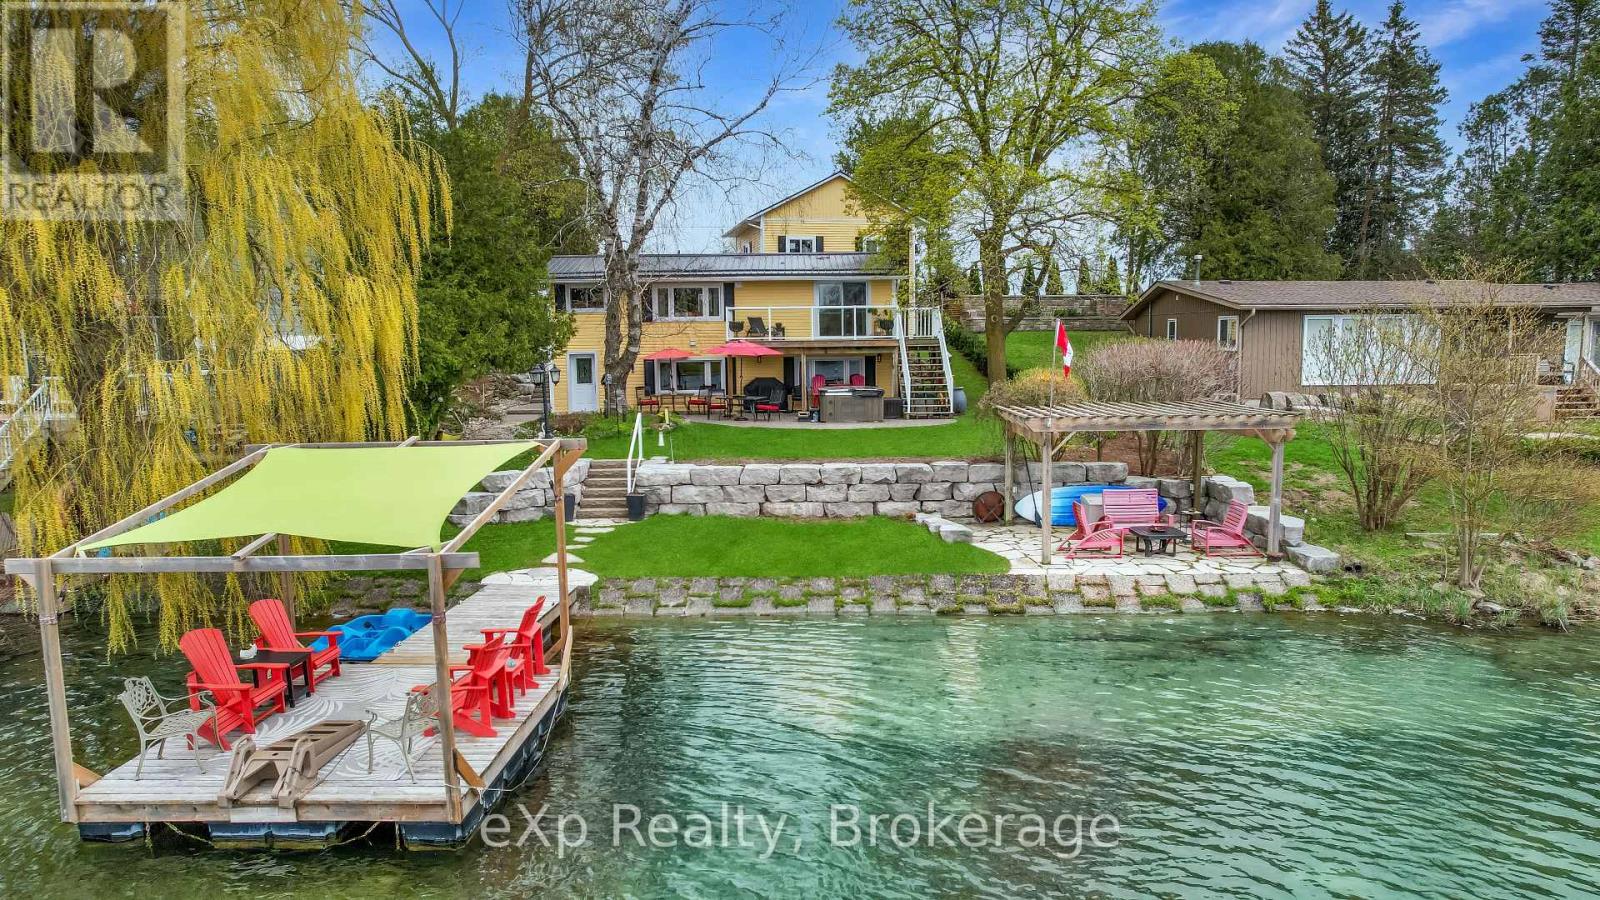
Escape to lakeside living on Marl Lake, just minutes from Hanover. This inviting 2-bedroom home offers stunning water views and a seamless connection to the outdoors, with a walkout from the kitchen directly to the lake-perfect for morning coffee or evening sunsets. The spacious primary bedroom features a large private balcony overlooking the water, creating your own personal retreat. A detached 2-car garage with additional storage underneath provides plenty of room for vehicles, tools, and lake toys. A rare opportunity to enjoy peaceful waterfront living with the convenience of town just minutes away. (id:63476)
15 Isthmus Bay Road
Northern Bruce Peninsula, Ontario
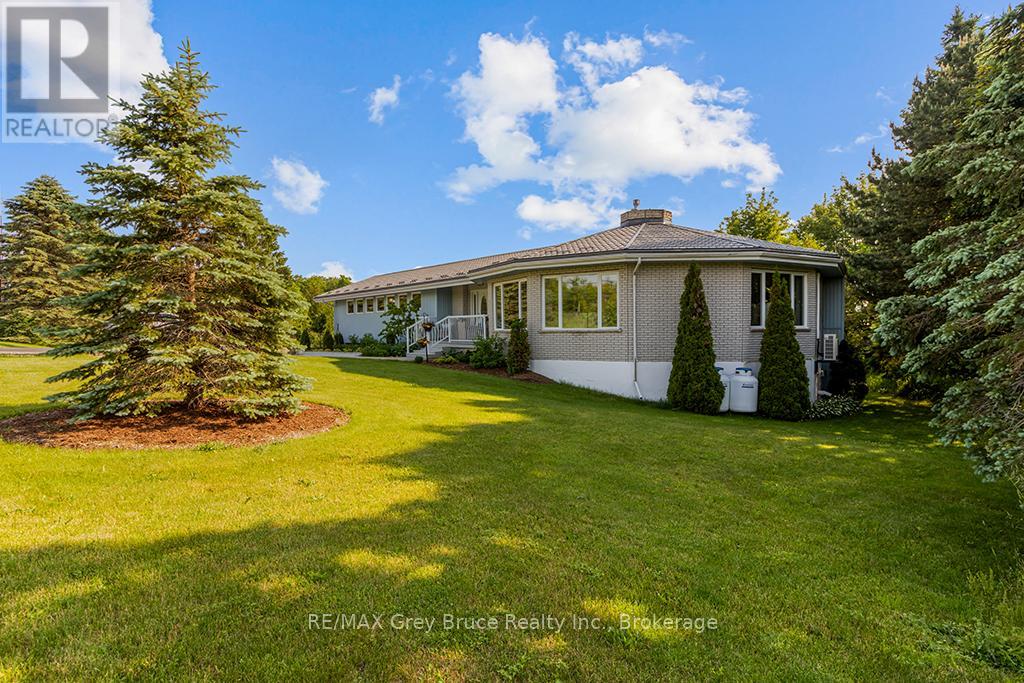
Client RemarksThis LUXURY home is a stunning 5,000 plus of elegance and comfort. Featuring 3 spacious bedrooms, and 2 well appointed baths on the main level. The master-bedrooms boasts 2 separate dressing rooms for him and her as well as a luxurious ensuite bath, providing a private retreat. The heart of the home is a brand new chefs kitchen, equipped with top of the line appliances and ample counter space, perfect for culinary enthusiasts. The open layout flows into the Grand Room, ideal for relaxing with family. A unique highlight of this home is the round Family, Great room, dining area, creating an inviting atmosphere for gatherings. Featuring a cozy traditional wood burning fireplace on one side and a traditional propane fireplace on the other, ensuring warmth and ambiance in the solder months. For year round comfort and energy efficiencies there is new Heat pump on the main level to ensure the ultimate in year round comfort. This luxury property is designed for both relaxation and entertainments, making it a perfect sanctuary for those who appreciate the finer things in life. Never worry about power failures as the home is fully wired to the Generator. Short distance to the shores of Lake huron and Downtown Lions Head. Detached 2 car garage and an attached 1 car garage (id:63476)
487 Lake Rosalind Rd 4
Brockton, Ontario
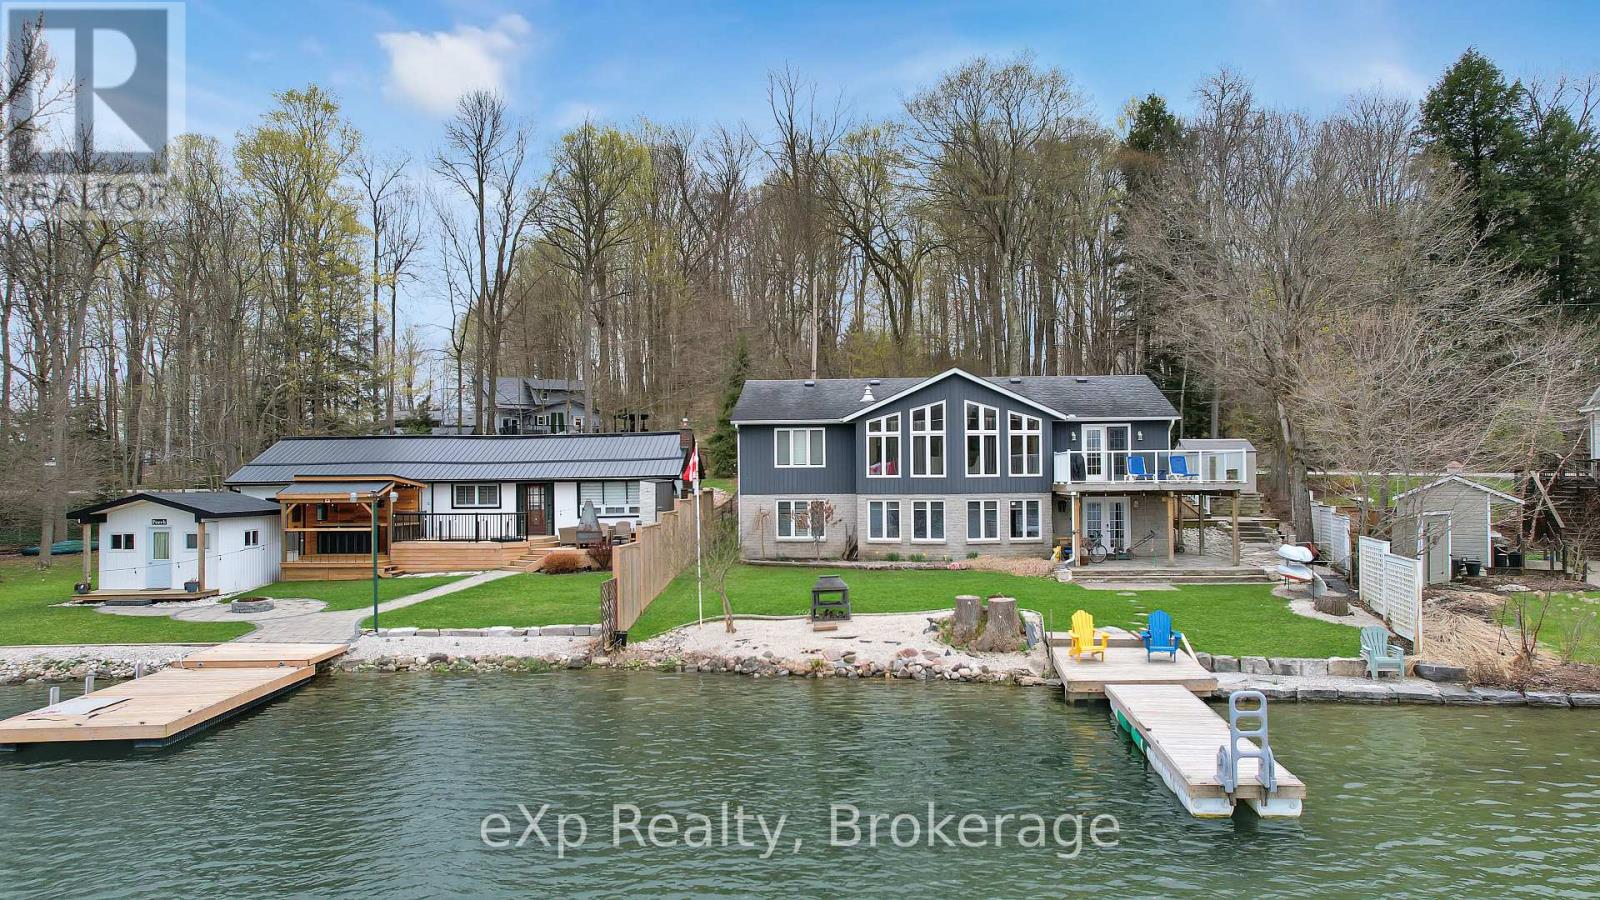
Waterfront home on Lake Rosalind, this well-maintained 2+1 bedroom property offers stunning panoramic lake views. The finished lower level features a walkout directly to the water, perfect for easy lake access. Set on a private, beautifully landscaped lot just minutes from Hanover, the home is serviced by natural gas and municipal water. Park your car out front and keep your boat in the water-this is lakeside living at its best. (id:63476)
817 Eighth Avenue
Tay, Ontario
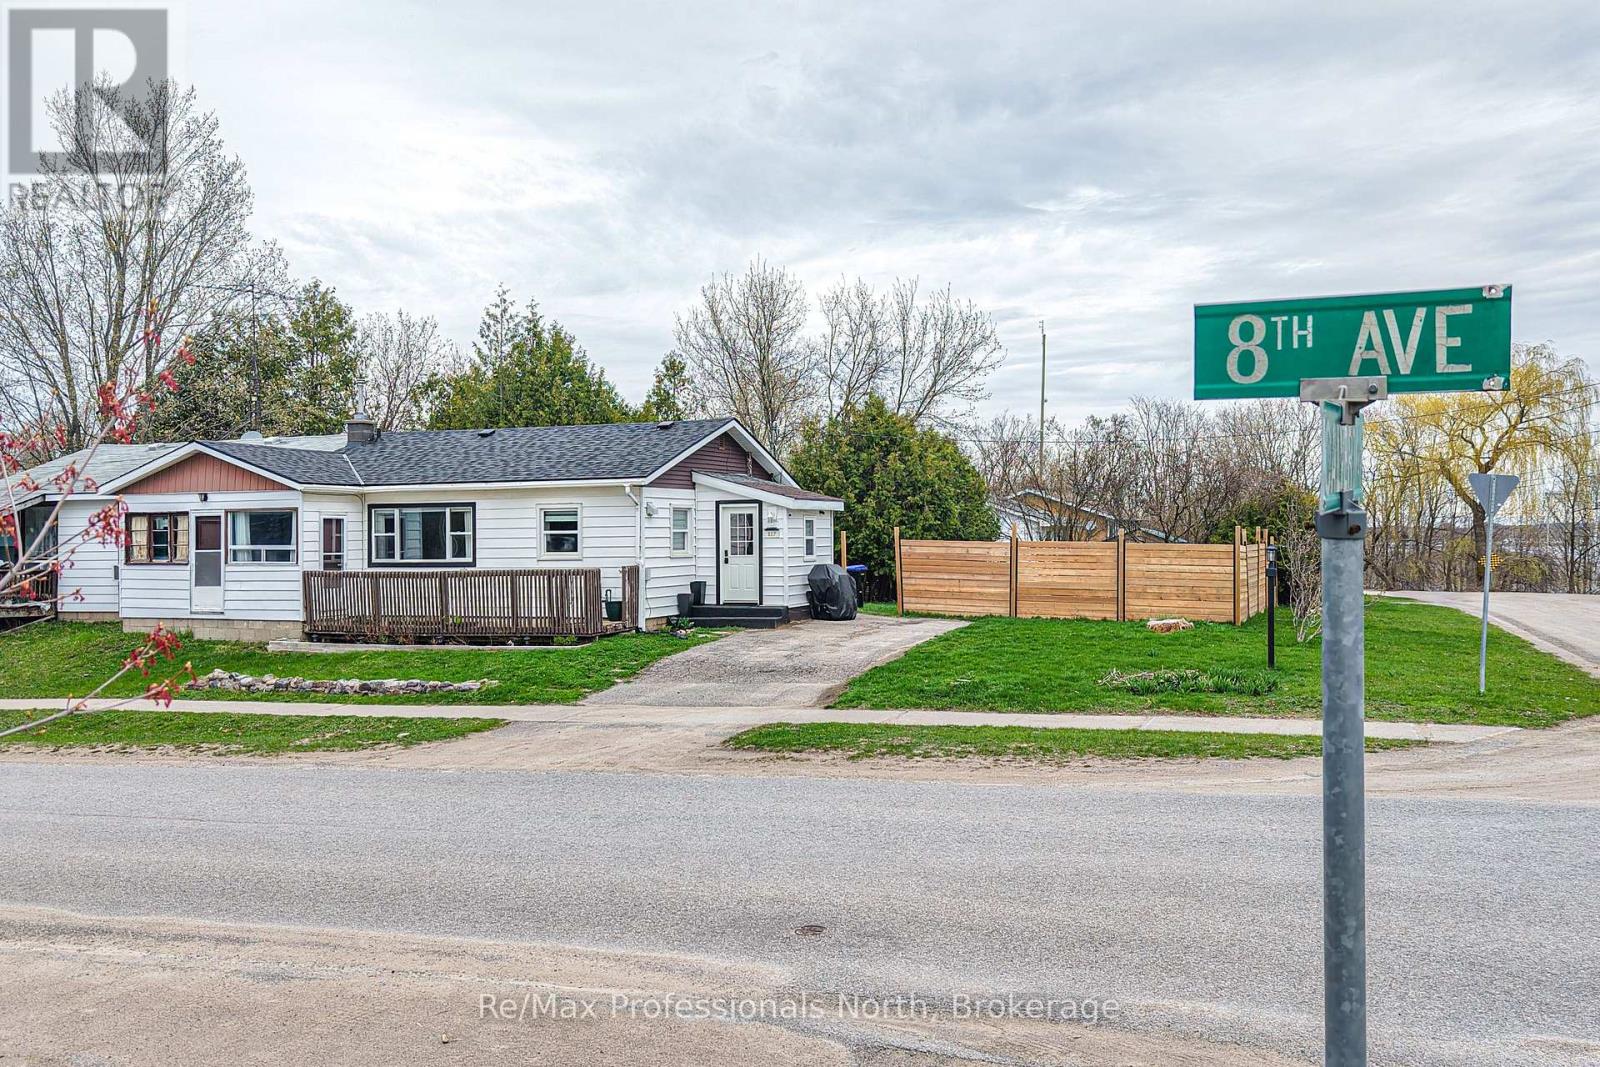
AFFORDABLE, MOVE-IN READY HOME IN A FAMILY-FRIENDLY COMMUNITY! Welcome to 817 Eighth Street in Port McNicoll, offering an excellent opportunity for first-time buyers, downsizers, or investors looking for value in a growing Georgian Bay community. This well-maintained semi-detached home features numerous updates including a brand new roof, updated bathroom, appliances, and pride of ownership throughout. Situated on a spacious corner lot, the property offers added outdoor space for entertaining, gardening, or family enjoyment. Conveniently located just minutes to parks, schools, marinas, beaches, Midland, and Highway 12 for an easy commute. Enjoy the charm of small-town living while staying close to everyday amenities. A fantastic chance to step into home ownership at an affordable price point! (id:63476)
1060 Harbourview Drive
Midland, Ontario
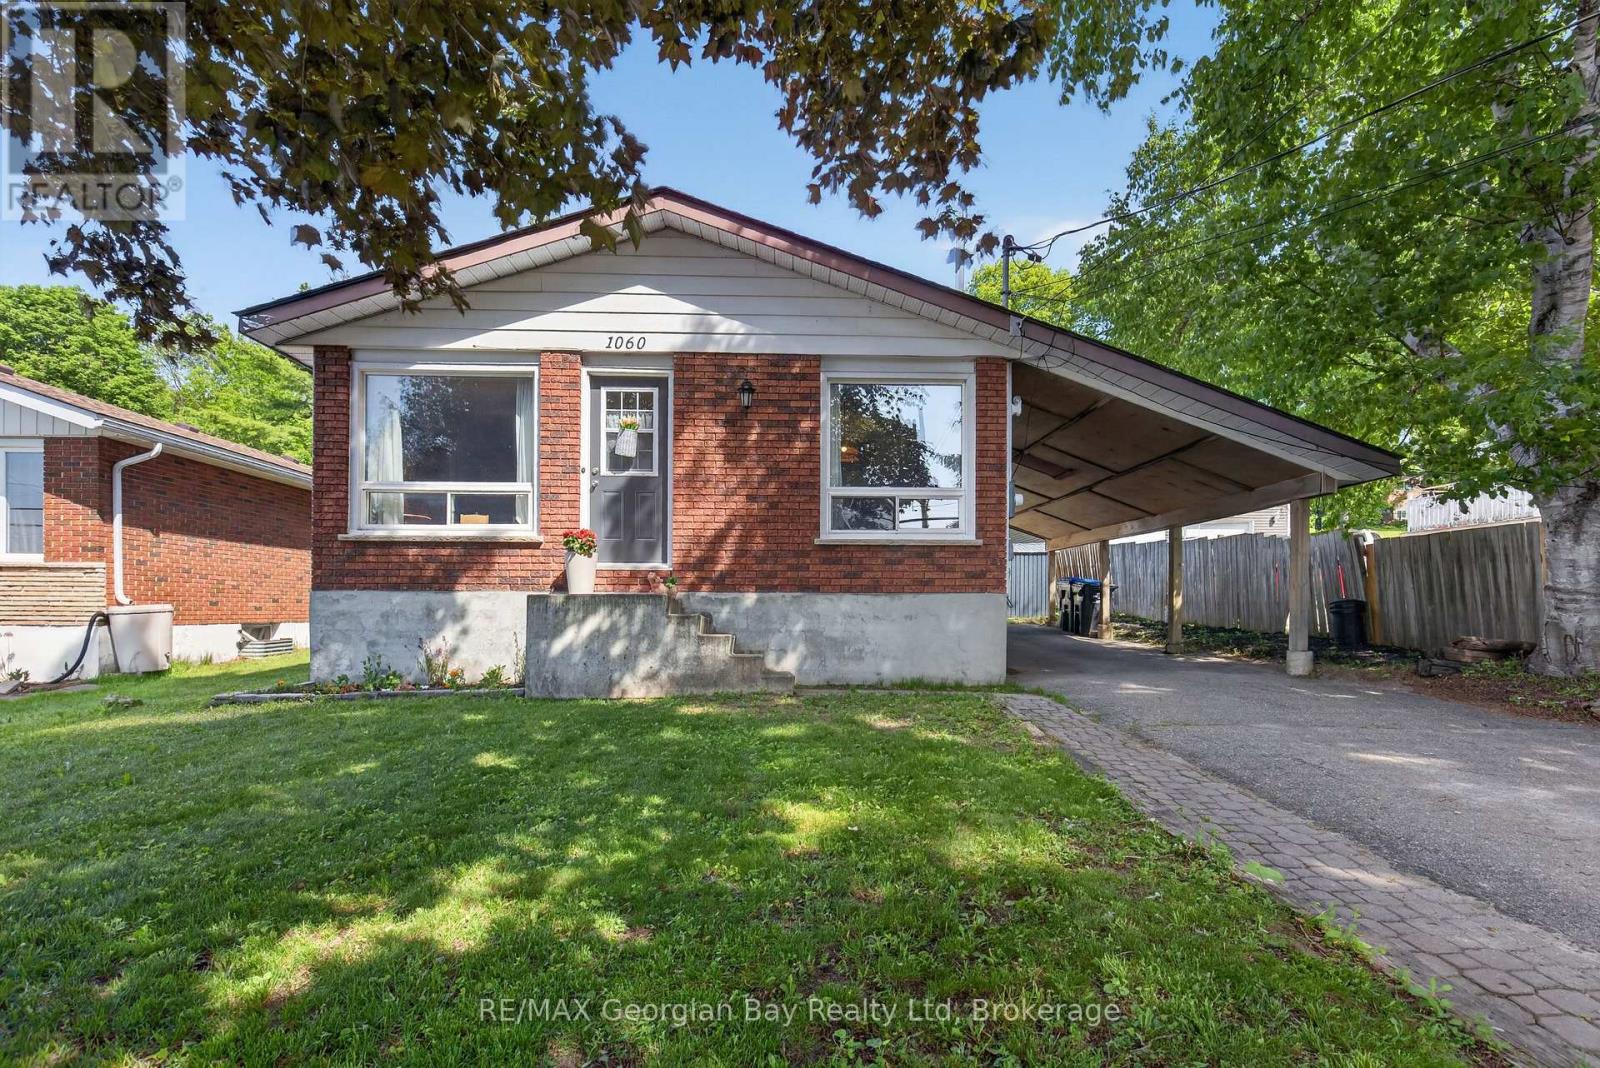
Welcome to 1060 Harbourview Drive in Midland, a great family home situated on a generous 50' x 200' in-town lot close to local amenities and the beautiful shores of Georgian Bay. Offering a functional layout and plenty of living space, this property is ideal for families or those looking for room to grow. The main floor features a galley-style kitchen and a combined kitchen, living, and dining area that creates a comfortable and practical space for everyday living. With 3+ bedrooms and a 4-piece bathroom, there is plenty of room for family and guests. The fully finished basement provides valuable additional living space and is perfect for entertaining family and friends. Additional highlights include a paved driveway and carport, offering convenience and ample parking. A fantastic opportunity in a desirable Midland location. (id:63476)
10 Brookside Drive
Tiny, Ontario
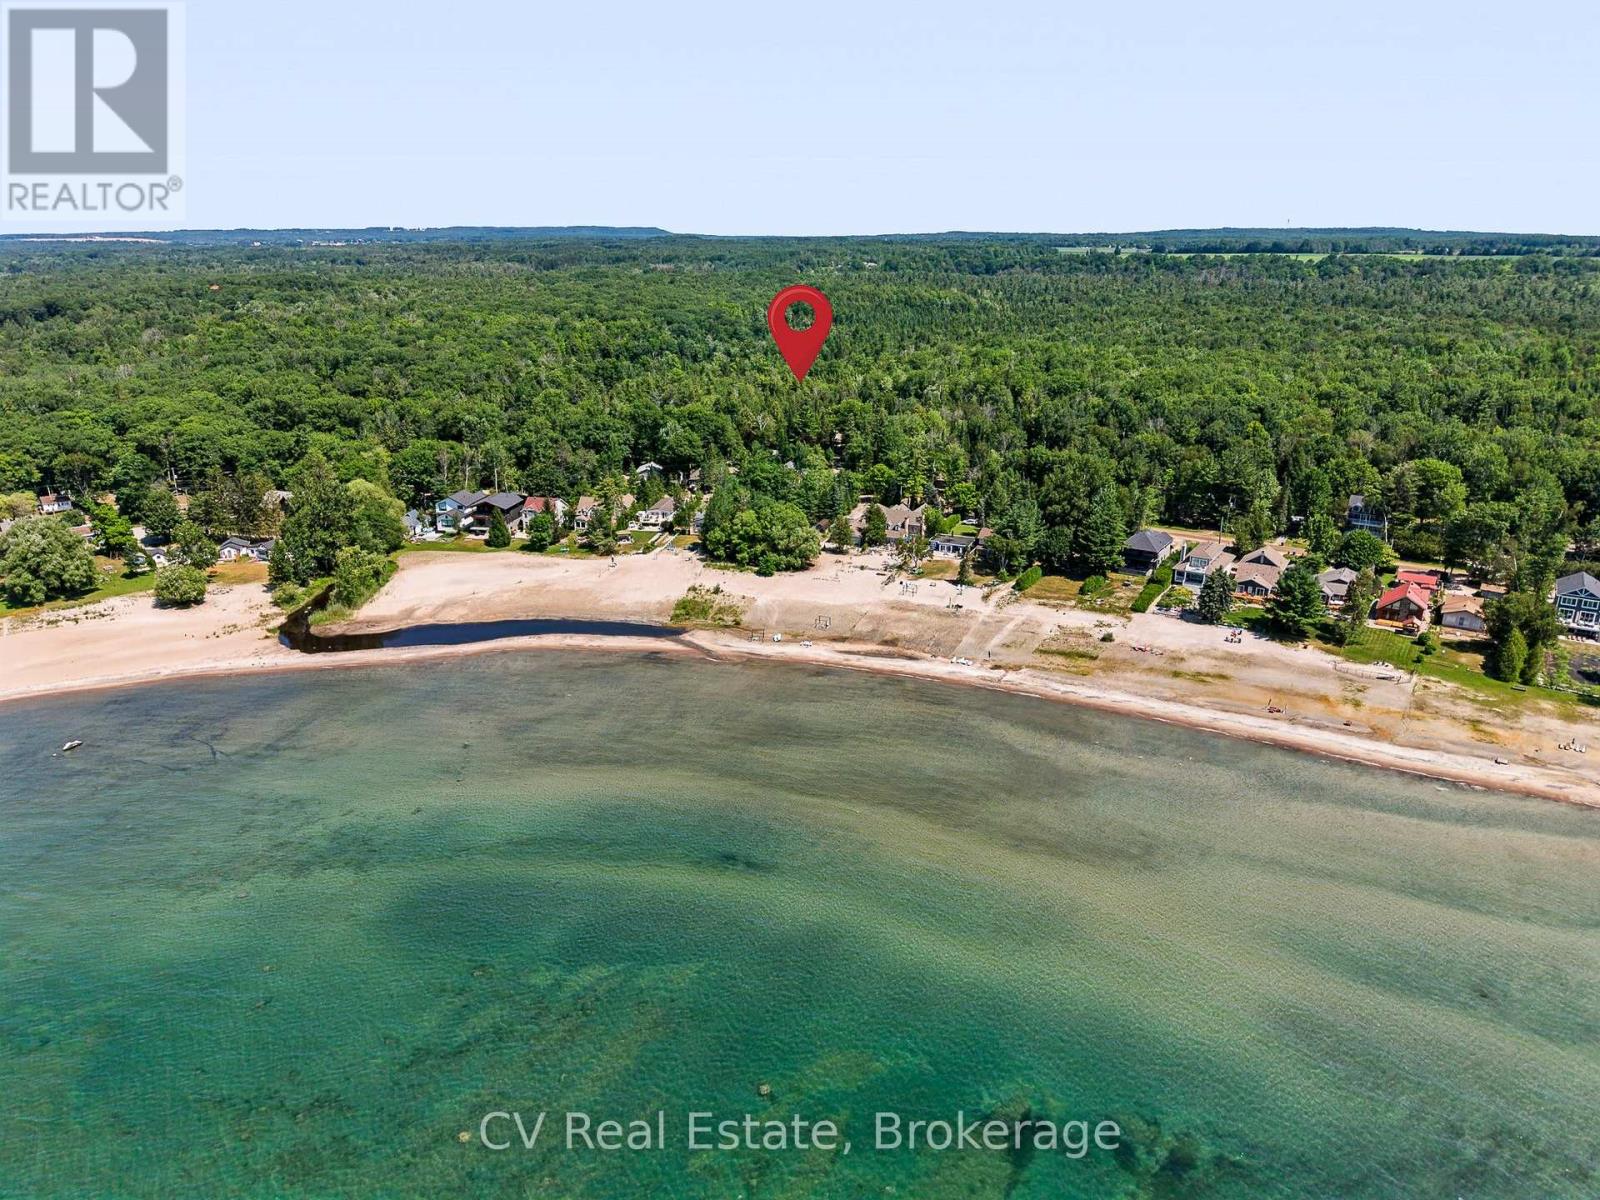
Welcome to 10 Brookside Drive, where the best of Georgian Bay's beach lifestyle is right at your doorstep. A two-minute walk to the stunning sandy shores of Nottawasaga Bay, this charming cottage is perfectly positioned for swimming, boating, and unforgettable summer days. Enjoy crystal-clear, shallow waters, breathtaking sunsets, and endless bay views, with the public boat launch just 500 metres away. Set on a quiet, low-traffic street with only a handful of neighbouring cottages and homes, this property offers peace and privacy while remaining close to local restaurants, shops, the LCBO, tennis and pickleball courts, the Town of Midland, and just a short drive to Wasaga Beach. The beautifully private, fully fenced yard is a true nature retreat. A peaceful stream winds through the property, crossed by a charming bridge leading to a separate bunkie with one bedroom and a living room-perfect for guests or extra living space. Relax or entertain on the new stone patio or in the Muskoka room, featuring an opening window that creates a unique bar-style serving area. A covered carport, workshop, and large storage shed provide plenty of room for beach gear, bikes, kayaks, paddleboards, and more. Inside, the open-concept kitchen and living area is ready to enjoy today while offering an excellent opportunity to renovate or update to your own style. Recent upgrades include a brand-new roof (2025), new 40-gallon water heater, and new water filtration system for added peace of mind. Whether you're looking for a family cottage/weekend getaway, or a property with incredible potential, 10 Brookside Drive offers an exceptional opportunity to enjoy everything Georgian Bay has to offer, with beautiful beaches, boating, and a peaceful setting all just steps from your door. (id:63476)