
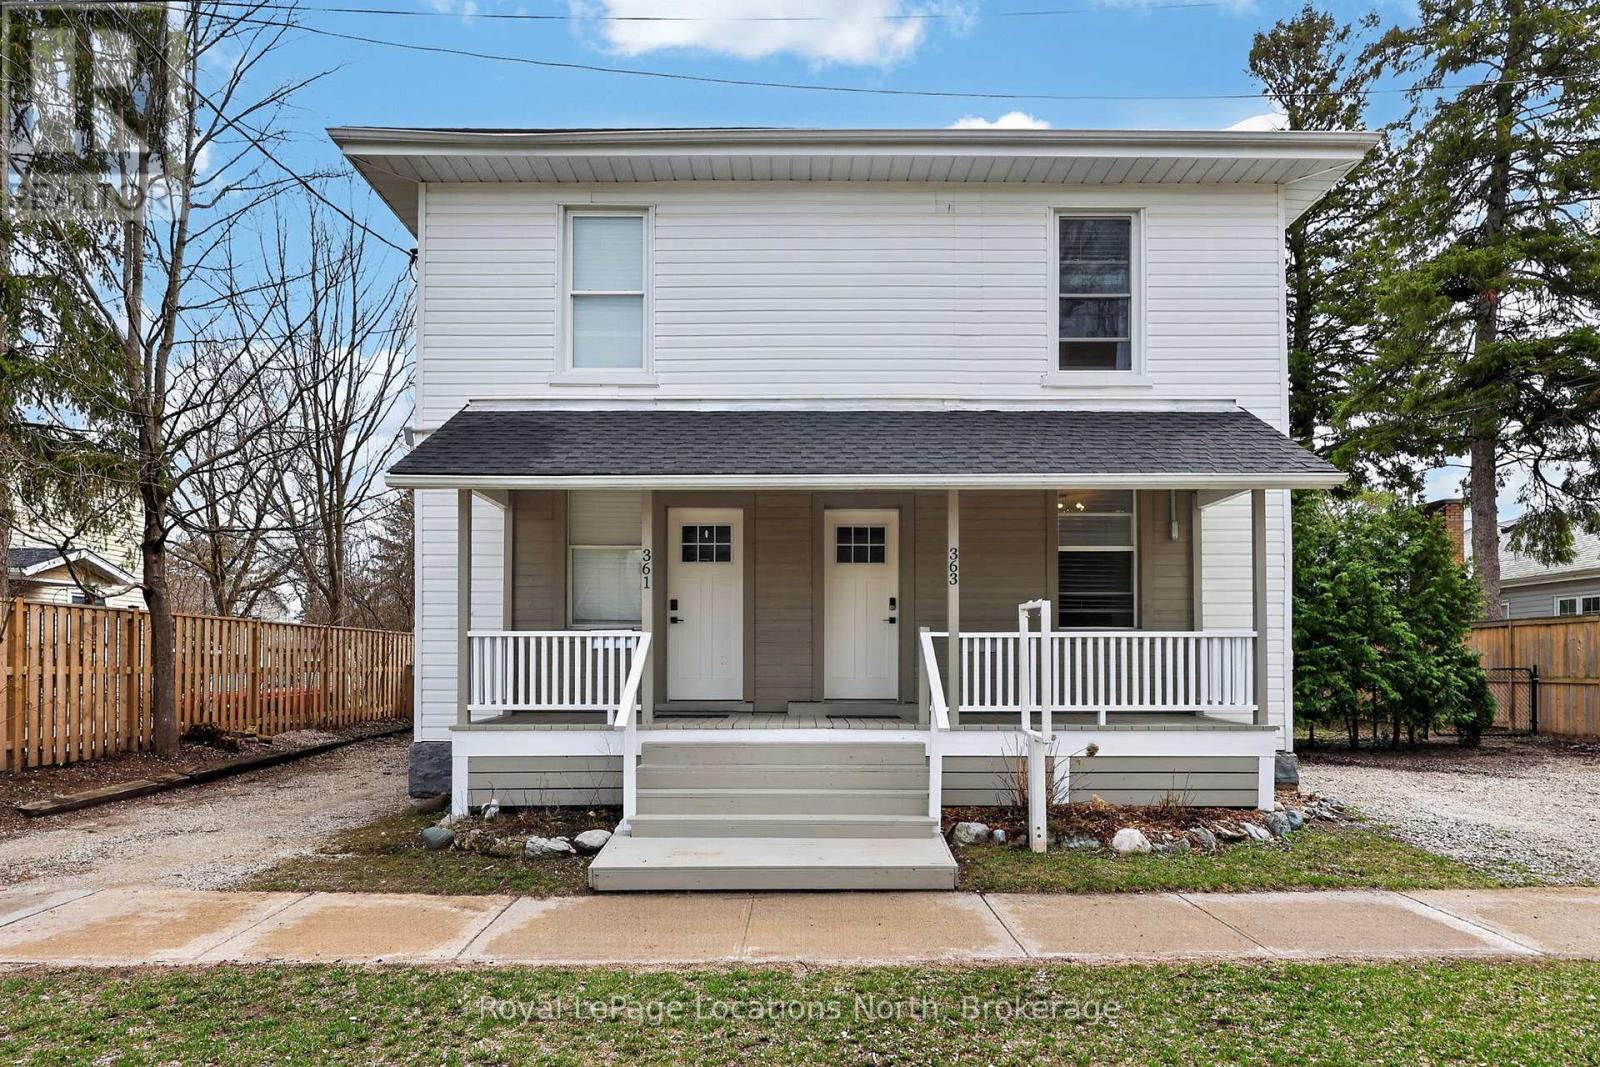
363-361 Cedar Street
Collingwood, Ontario
363 & 361 Cedar is an exceptional opportunity, right in the heart of Collingwood. This beautifully renovated duplex lives more like two semi-detached homes, offering flexibility for investors, multi-generational living, or those looking to offset their mortgage with rental income. Set on a generous 70 x 165 ft lot, each 2 bedroom, 2 bathroom unit enjoys its own private, fully fenced yard, creating two distinct and functional living spaces. The units are both bright and open on the main floor and walk out to their respective private backyard each with a Napoleon barbecue, outdoor patio sets, and large fenced in yards. Fantastic Collingwood location with a 15 minute walk to downtown, with vibrant shops, restaurants, galleries, farmers market, and year round events. 15 minute walk to the waterfront, and 5 minutes to one of Collingwood's top elementary schools, along with aquatic centre, baseball diamonds, skate park, and dog park. A short drive connects you to Blue Mountain Village, private ski clubs, golf courses. Some of the region's best mountain, road, and gravel cycling is right outside your door. The property also presents future upside. With the potential for severance (subject to town approvals and servicing requirements), there is an opportunity here for those looking to add value over time. Whether you're seeking strong income potential or a versatile property in a prime lifestyle location, this is a rare offering in today's market. 361 Cedar (Left Side) is currently tenanted with a reliable long-term tenant paying $2,400/month + hydro & gas, providing immediate, stable income. 363 Cedar (Right Side) is vacant and ready for occupancy, previously rented for $2,600/month + hydro & gas, offering strong income potential or the option to move in and enjoy. (id:63476)
Royal LePage First Contact Realty
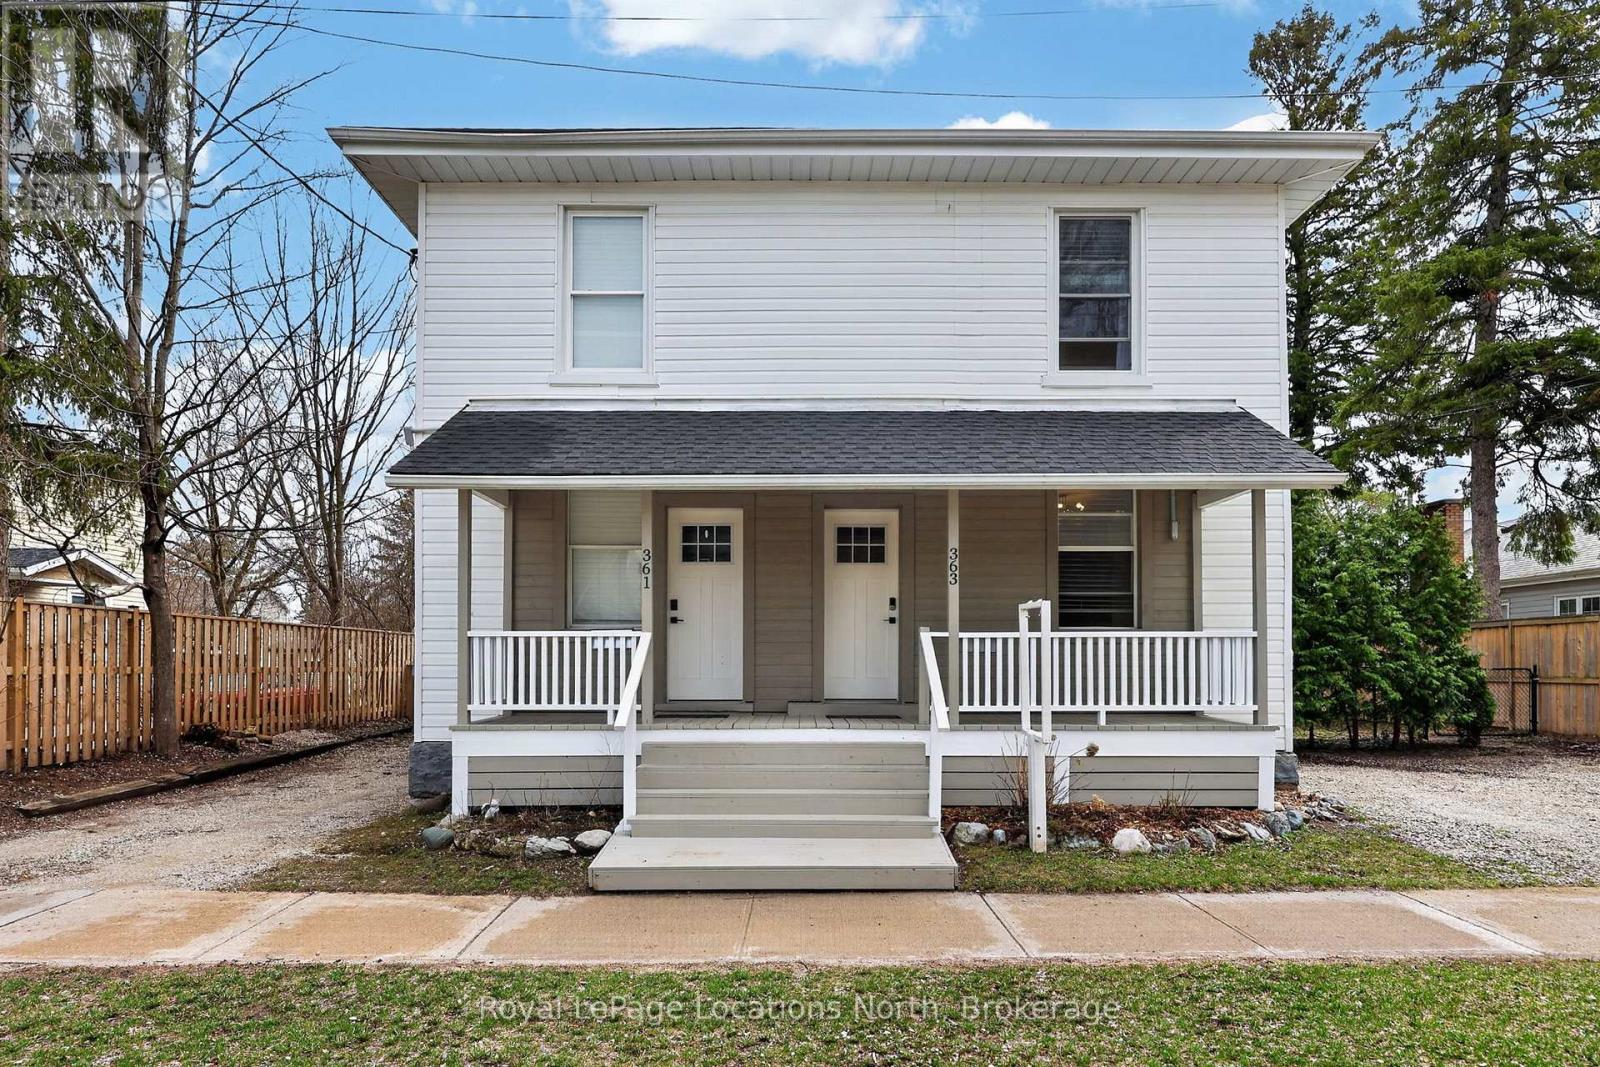
363 & 361 Cedar Street
Collingwood, Ontario
363 & 361 Cedar is an exceptional opportunity, right in the heart of Collingwood. This beautifully renovated duplex lives more like two semi-detached homes, offering flexibility for investors, multi-generational living, or those looking to offset their mortgage with rental income. Set on a generous 70 x 165 ft lot, each 2 bedroom, 2 bathroom unit enjoys its own private, fully fenced yard, creating two distinct and functional living spaces. The units are both bright and open on the main floor and walk out to their respective private backyard each with a Napoleon barbecue, outdoor patio sets, and large fenced in yards. Fantastic Collingwood location with a 15 minute walk to downtown, with vibrant shops, restaurants, galleries, farmers market, and year round events. 15 minute walk to the waterfront, and 5 minutes to one of Collingwood's top elementary schools, along with aquatic centre, baseball diamonds, skate park, and dog park. A short drive connects you to Blue Mountain Village, private ski clubs, golf courses. Some of the region's best mountain, road, and gravel cycling is right outside your door. The property also presents future upside. With the potential for severance (subject to town approvals and servicing requirements), there is an opportunity here for those looking to add value over time. Whether you're seeking strong income potential or a versatile property in a prime lifestyle location, this is a rare offering in today's market. 361 Cedar (Left Side) is currently tenanted with a reliable long-term tenant paying $2,400/month + hydro & gas, providing immediate, stable income. 363 Cedar (Right Side) is vacant and ready for occupancy, previously rented for $2,600/month + hydro & gas, offering strong income potential or the option to move in and enjoy. (id:63476)
Royal LePage First Contact Realty
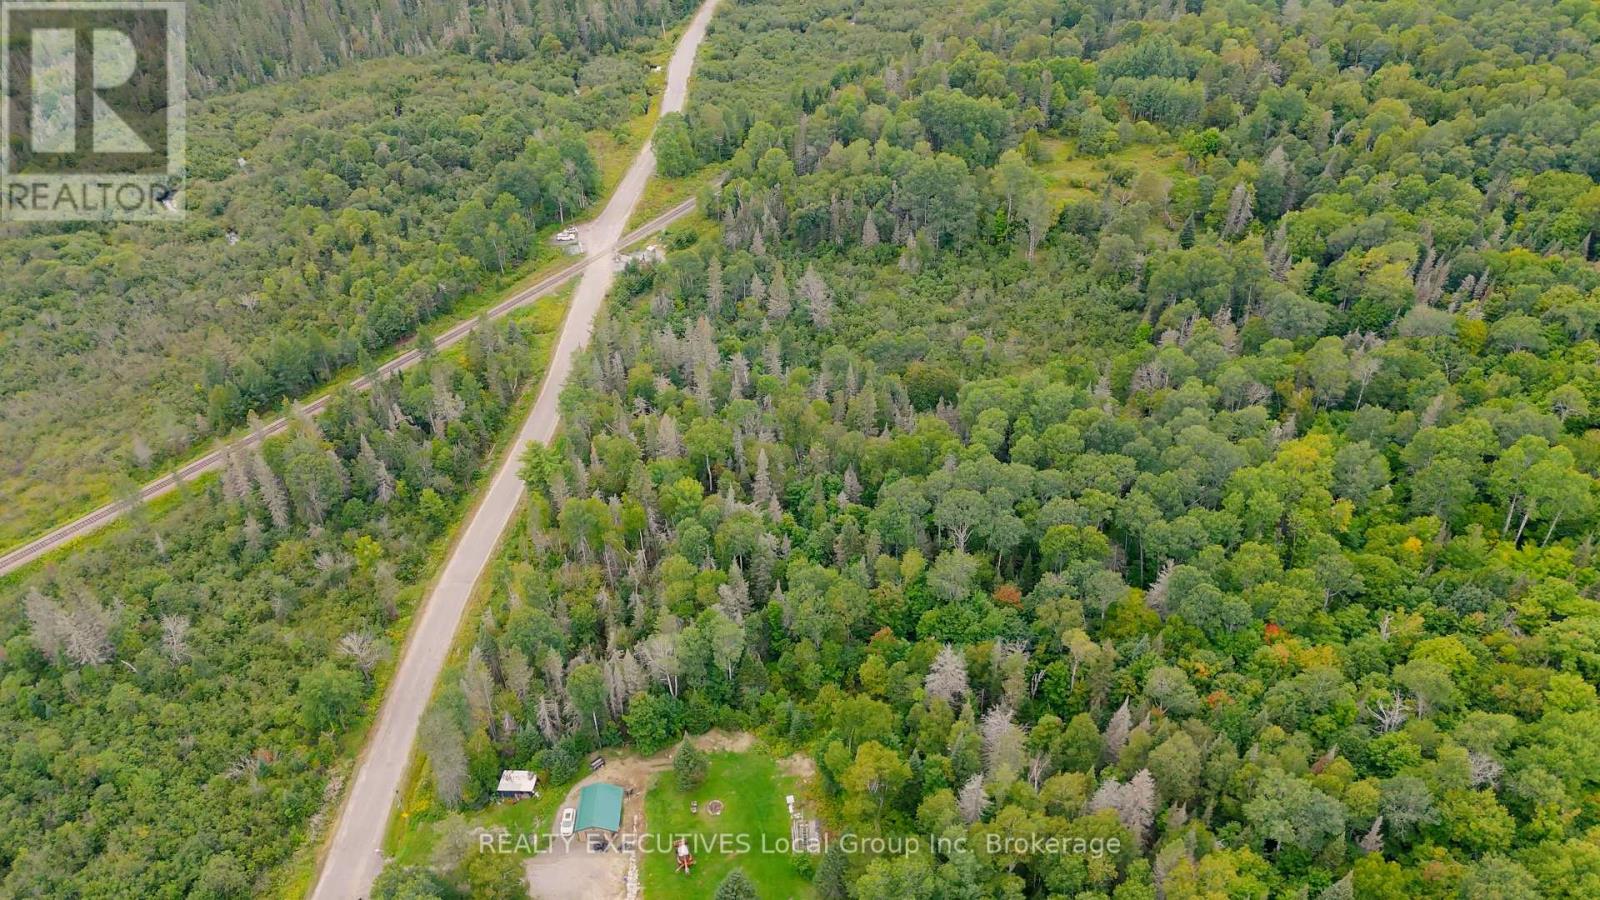
2275 Widdifield Station Road
North Bay, Ontario
Welcome to 2275 Widdifield Station Road. Build your home with a little more room around you. Located on the rural outskirts of North Bay, this approximately 5-acre vacant lot offers a treed setting for buyers looking for space, privacy and the opportunity to create a home outside of the city while still being within North Bay. With hydro available at the road, the property provides a starting point for those ready to explore building in a more rural setting. The Rural (A) zoning allows for a single detached dwelling and also provides for a number of other permitted uses, including an additional rural residential dwelling unit, commercial agricultural uses, a hobby farm as an accessory use to residential, and a kennel, along with other rural uses. Whether the plan is a country home surrounded by trees, space for a hobby farm, or simply more land and privacy than you'll find in town, 2275 Widdifield Station Road offers nearly five acres to start making those plans your own. Buyers can verify with the City of North Bay and North Bay-Mattawa Conservation Authority to confirm zoning, building requirements, permitted uses and any approvals required for their intended use of the property. The City notes that Conservation Authority approvals may be required for some development and recommends confirming applicable requirements before construction. Viewing by appointment only. (id:63476)
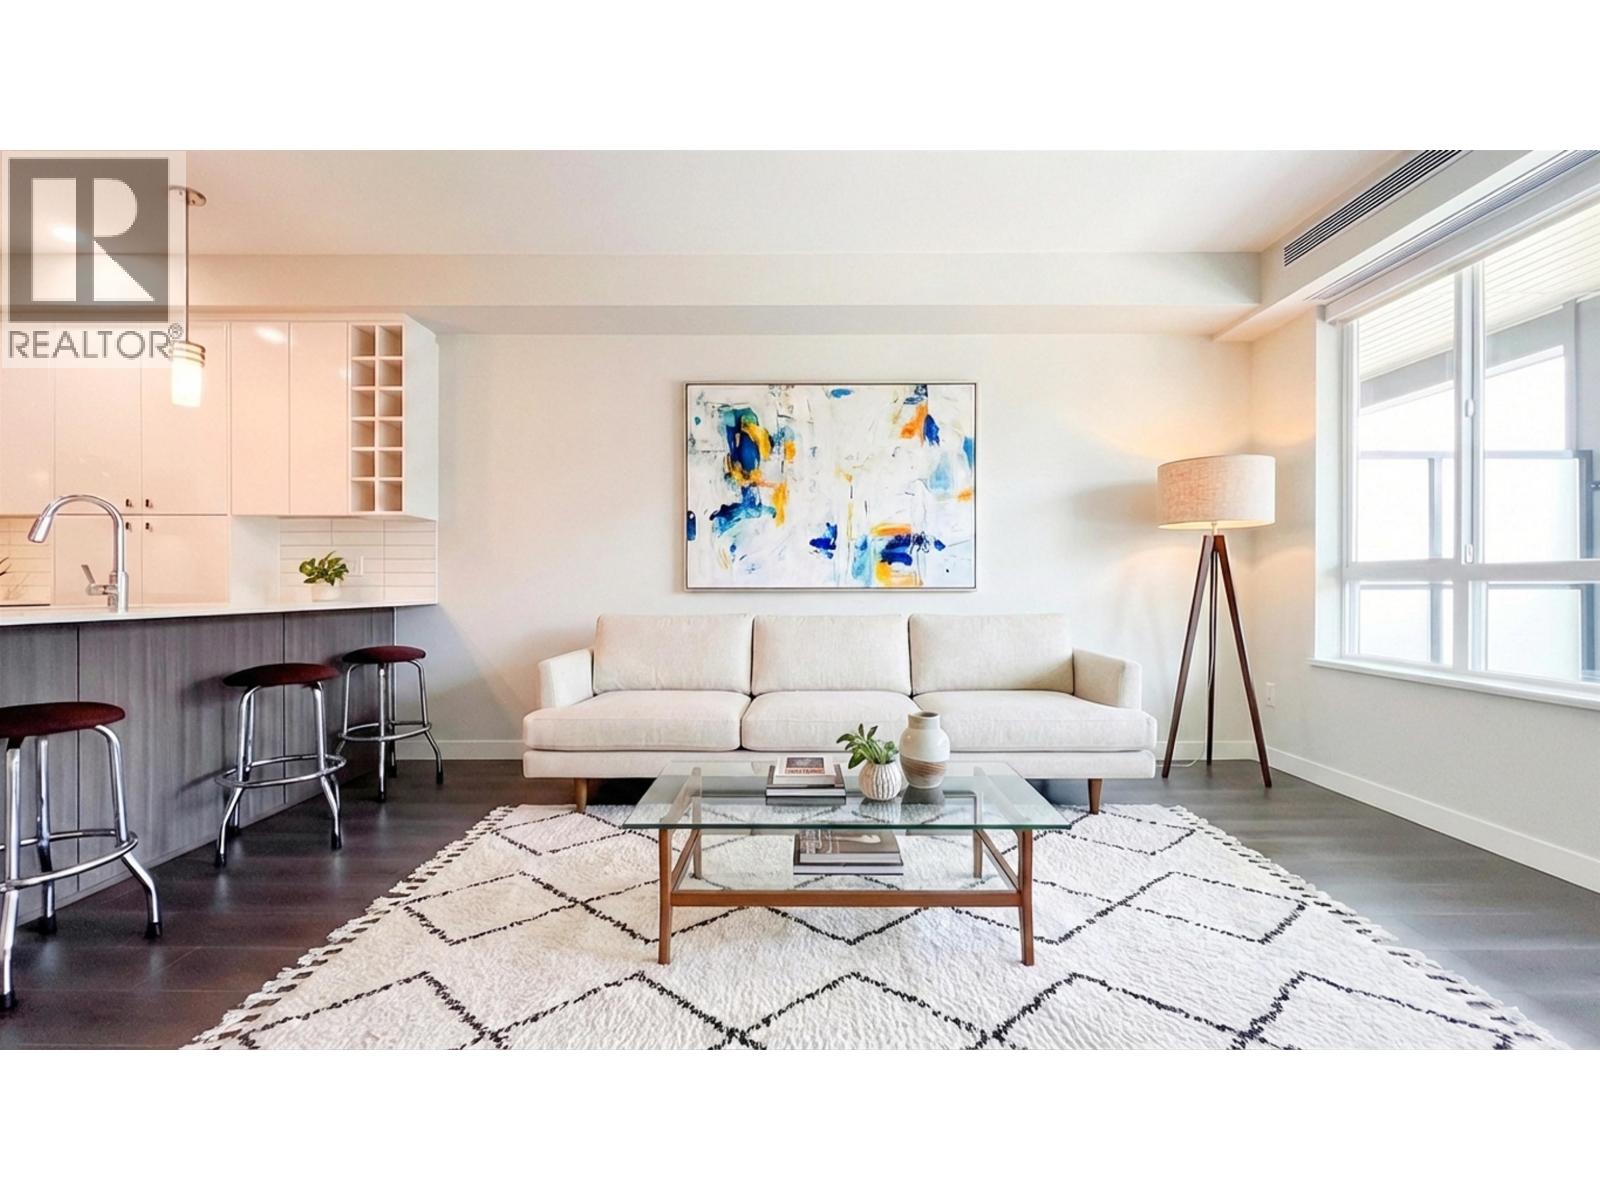
326 23200 Gilley Road
Richmond, British Columbia
New gorgeous condo at the Hamilton Village master planned community. Bright and airy with a 9-foot ceiling, central air conditioning, and forced-air heating. The spacious open kitchen features quartz countertops, a gas stove, and stainless steel appliances, making your cooking experience very enjoyable. The large balcony with a gas hookup is perfect for barbecues. EV charger at your parking spot. The Hamilton Recreational Center, Hamilton Elementary, and walking trails are at your doorstep. Perfect location with easy access to shopping, skytrain, highways, and surrounding areas such as New Westminster, Burnaby, Surrey, and others. (id:63476)
4515 50 Avenue
Innisfail, Alberta
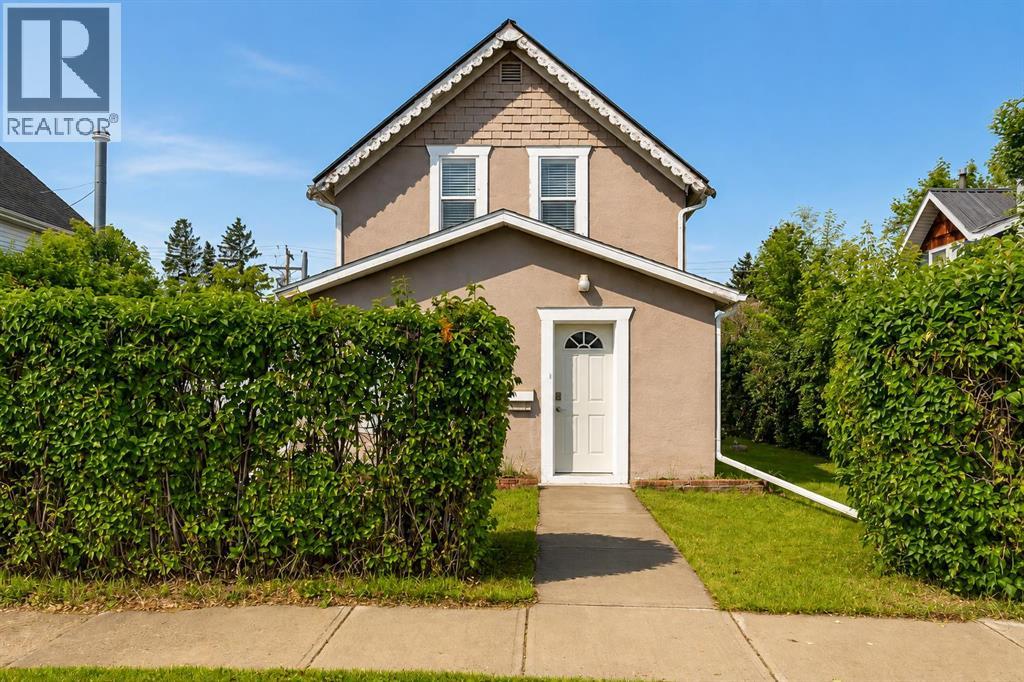
Welcome to a character-filled 1½-storey home in the heart of Innisfail! Bursting with charm and natural light, this 3-bedroom, 2-bath property blends functional living and a bright, open layout! Step inside through the inviting entry room- perfect for coats, shoes, and seasonal gear-featuring a garden door that leads into the cozy living room, where warm hardwood floors and large windows create a bright, welcoming space. The living area flows seamlessly into the kitchen, which offers generous cabinetry, excellent prep space, and a sunny dining area. Beyond the kitchen, a spacious laundry/mudroom provides convenient access to the back deck and yard-ideal for families, pets, and outdoor entertaining with multiple garden spaces and fruit trees. The main floor includes a comfortable bedroom and a 3-piece bath, offering flexibility for guests or main-level living. Upstairs, you’ll find two additional bedrooms, including a large primary bedroom with custom built-in closets, accent lighting, and charming display nooks framed by elegant crown molding with integrated lighting-a truly unique feature that adds warmth and personality. A 3-piece bath with a classic clawfoot tub completes the upper level. Outside, you’ll love the fenced yard with alley access to a detached single garage-ideal for parking, storage, or a workshop- along with additional space for RV or off-street parking. A partial basement offers extra storage and workspace options. Located steps from schools, parks, and Innisfail’s downtown core, this home delivers both charm and practicality and is perfect for first-time home buyer, investors, or anyone seeking a well-maintained home with character to add your personal touches! (id:63476)
8121 Shaughnessy Street
Vancouver, British Columbia
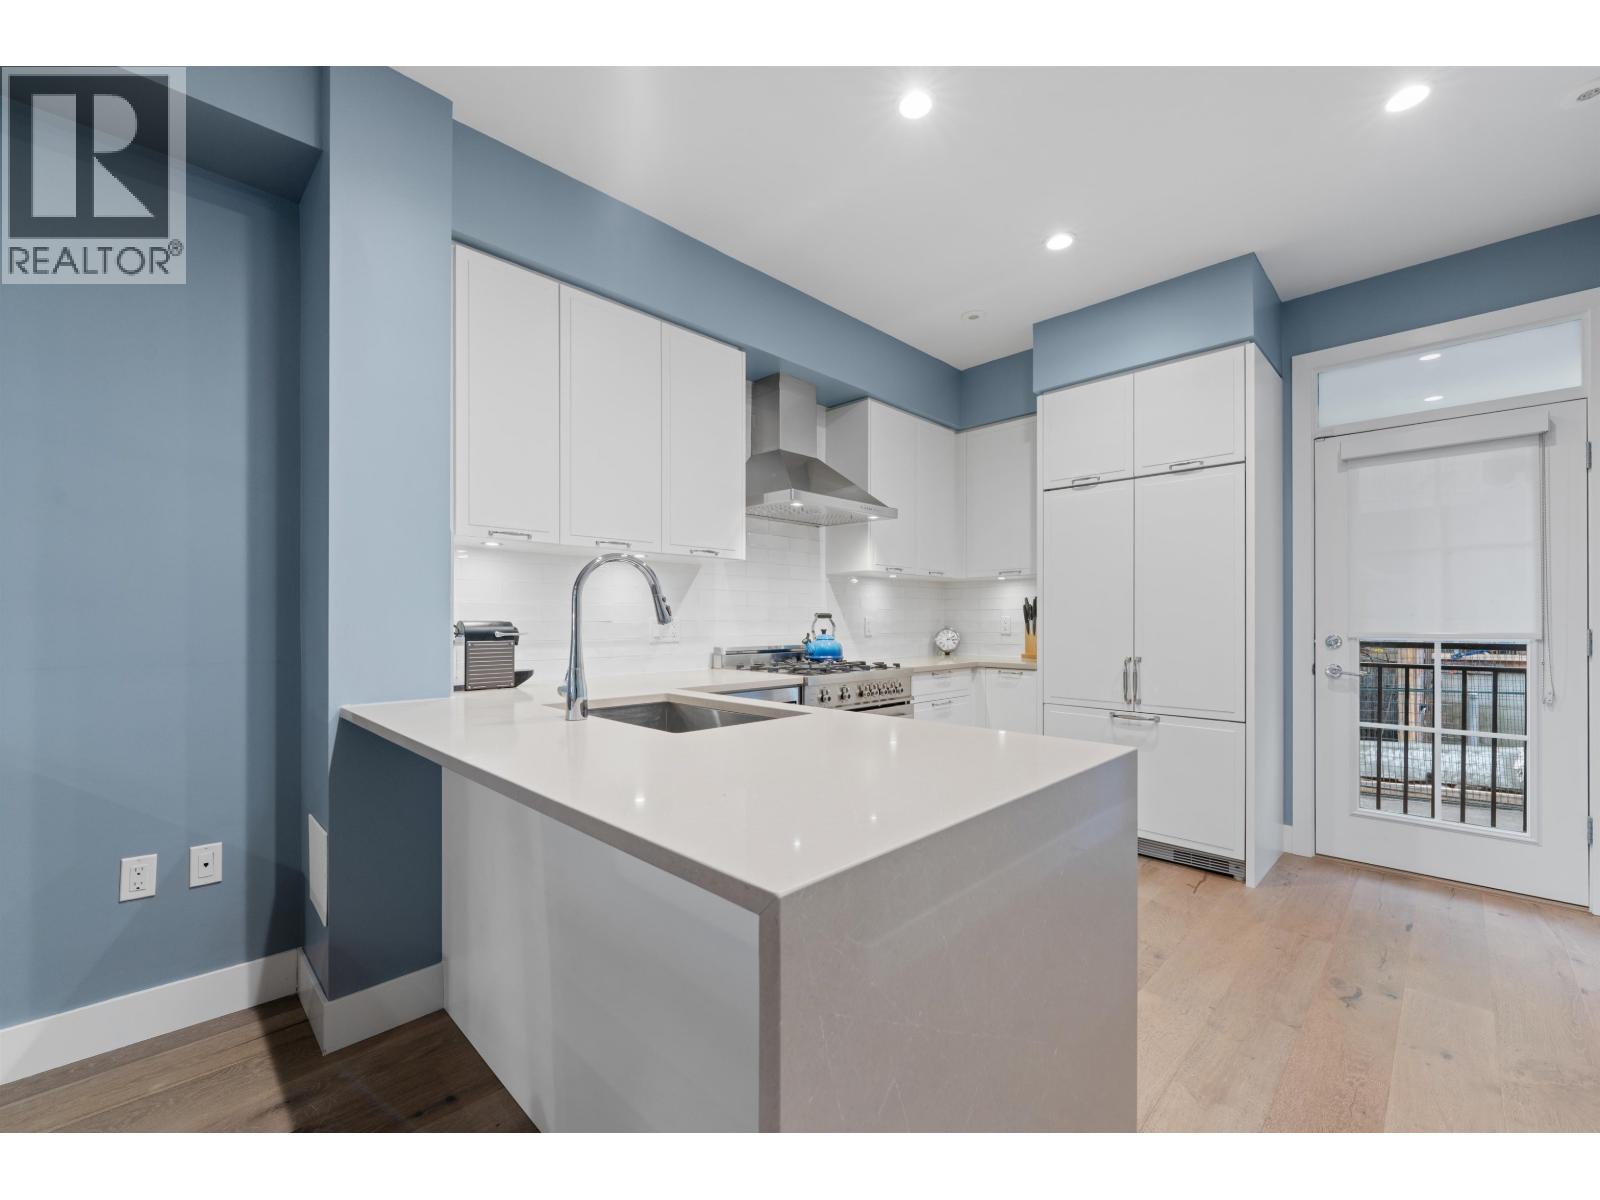
So many features for this upgraded 1653sf 3 bed + TWO DEN, 2.5 bath, 3 balcony townhome on quiet Shaughnessy St:BRAND NEW HEAT PUMP A/C, custom CALIFORNIA CLOSET storage, brand new carpet/flooring, HIGH 9´3 ceilings, NAVIEN high efficiency instant hot water heater, Bertazzoni gas range, direct access from parking to entry, & NUHEAT in-floor heating. Private, gated courtyard entrance on a Cherry blossom lined street! 3 outdoor spaces - a sunny, East facing primary bedroom upper balcony & 2 patios on the main floor - great for grilling and entertaining. A large office on the lower floor (w/high ceilings!) & another one next to the 2nd bedroom! Built by reputable Alabaster Homes & designed by Formwerks. Walk to Marine Gateway Skytrain, Safeway/Granville shopping, Oak Park, & the future new Marpole Community Center. Send your kids to Sir Winston Churchill (IB & French Immersion). Welcome to Shaughnessy Residences. By appointment, call us! (id:63476)
7290 Route 114
West River, New Brunswick
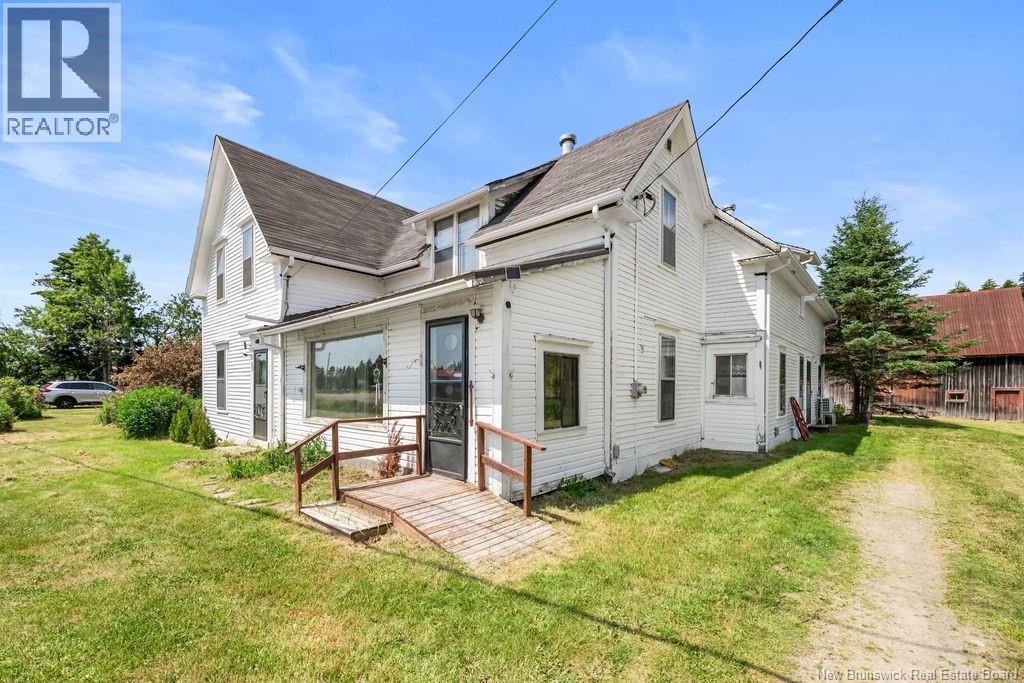
Originally built in 1890 as the community's post office, this unique property offers a blend of history, character, and modern updates, all set on 4.12 acres with mature trees, fruit trees, wildlife, and a freshwater creek along the edge of the property. With 2595 sq. ft., this home offers 5 bedrooms and 2 full bathrooms, making it a great fit for a growing family or anyone looking for extra space. The kitchen has been completely renovated with a large island, dual sink, oversized storage drawers, and a walk-in pantry that was once the home's original kitchen. Most appliances are less than two years old, including the fridge, induction stove, dishwasher, and washer/dryer combo. Other recent updates include a fully renovated laundry room, tea room, library, new flooring in the loft, a new energy-efficient patio door, fresh paint throughout much of the home, and a WETT-certified wood stove with a new chimney. Upstairs you'll find four bedrooms, including a spacious primary bedroom with a walk-in closet and an adjoining room that's ideal as a nursery, office, or sitting room. A fifth bedroom offers added privacy for guests or older children. Heating includes a mini-split heat pump, electric baseboards, and the wood stove for added comfort during the winter months. Outside, there's plenty to enjoy with two large backyard spaces, a barn with a metal roof, woodshed, apple trees, strawberries, raspberries, rhubarb, fiddleheads, and room for gardening, hobby farming, or simply enjoying the peaceful surroundings. The home is serviced by a well and septic system, sits on two foundation one poured at the front and stone foundation at the back, and a metal roof installation has already been started at the front porche. If you've been looking for a property with history, space, and country living, this one is well worth a look. Book your Private showing, contact your favourite REALTOR® for your appointment. (id:63476)
1016 Route 525
Sainte-Marie-De-Kent, New Brunswick
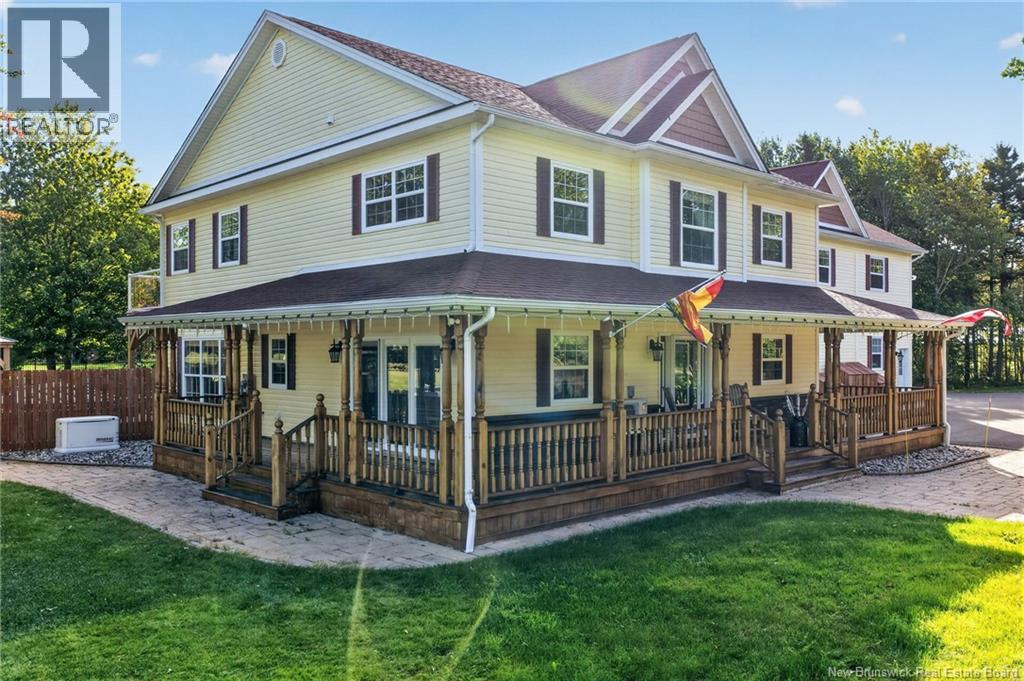
Welcome to 1016 Route 525, an exceptional luxury estate set on over 7 acres in beautiful Sainte-Marie-de-Kent. EXECUTIVE ESTATE/CHEFS KITCHEN/PRIVATE POOL & BACKYARD OASIS. This magnificent custom-built 2-storey residence seamlessly blends refined elegance with exceptional comfort.The impressive chefs kitchen showcases quartz countertops, a substantial centre island, and a stunning Elmira stove.The formal dining room opens through garden doors onto the wraparound veranda, creating an effortless setting for entertaining. The open-concept living room features a cozy propane stove,distinctive wet bar, dedicated entertainment area, and 3-piece bath.A spacious main-level mudroom with custom bench and storage adds everyday convenience. Step outside to your own private resort-style retreat. The beautifully landscaped backyard features a 16x32 heated in-ground pool, 12x24 Yardistry cedar screened enclosure, hot tub, mature trees, extensive fencing, paved walkways, and a spectacular 20-ft octagonal gazebo with electricityan exceptional space for entertaining or simply unwinding. Upstairs, the luxurious primary suite offers a 15x12 walk-in closet, electric fireplace, and private balcony overlooking the grounds.The spa-inspired 5pc ensuite provides a true retreat, complemented by a generous sitting area and additional bedroom.The remainder of the level offers a large laundry area, second 5pc bathroom,and four generously sized bedrooms. The property is further enhanced by a 3-car attached garage with epoxy flooring and mini-split heat, plus two substantial detached garages measuring 40x50 and 30x30. Both feature mini-splits, electric heat, and hot water.One offers in-floor heating, vinyl interior finishes, and a bathroom; the other features epoxy flooring.Both provide exciting potential for future rental or secondary-use opportunities.A rare luxury property offering remarkable scale, privacy, resort-style amenities, and endless possibilitiesall in one extraordinary estate. (id:63476)
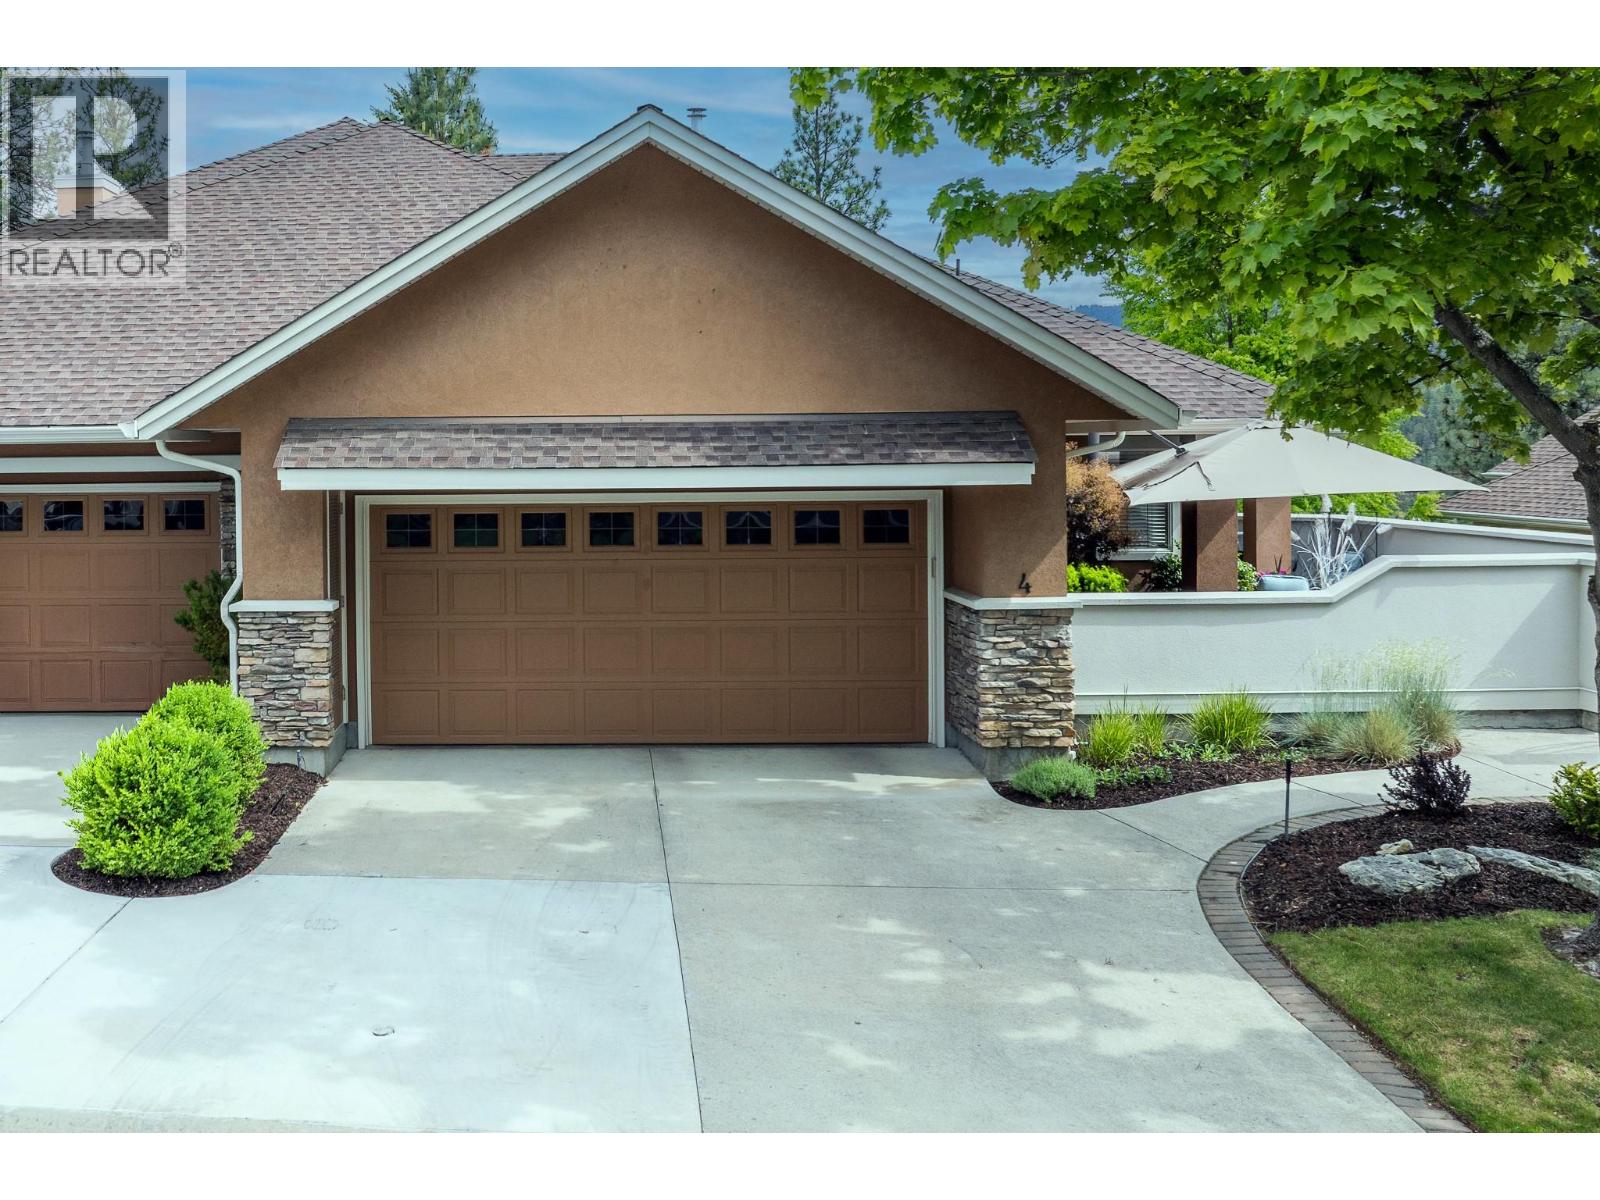
4520 Gallaghers Lookout Unit# 4
Kelowna, British Columbia
Experience resort-style living in the heart of Gallagher’s Canyon! This beautifully maintained 3 bed + den walkout rancher welcomes you with a sunny private courtyard entrance and offers a bright open-concept layout with large windows throughout, a cozy gas fireplace, and a well-appointed kitchen featuring stone countertops, wall oven, prep sink, tile backsplash, and dine-up bar seating. The spacious main-floor primary suite includes a walk-in closet and a 4-piece ensuite with dual vanities and a walk-in glass & tile shower. The walkout lower level features a large rec room with wet bar, 2 additional bedrooms, workshop, storage space, and access to the covered patio and hot tub backing onto peaceful greenspace. Complete with a double garage, this home is perfectly positioned within one of Kelowna’s most sought-after lifestyle communities. Gallagher’s Canyon offers championship golf courses, tennis courts, indoor pool, fitness centre, games room, art studios, social events, and endless scenic walking trails - all just 15 minutes from downtown Kelowna! Newer heat-pump and gas-fired furnace! (id:63476)
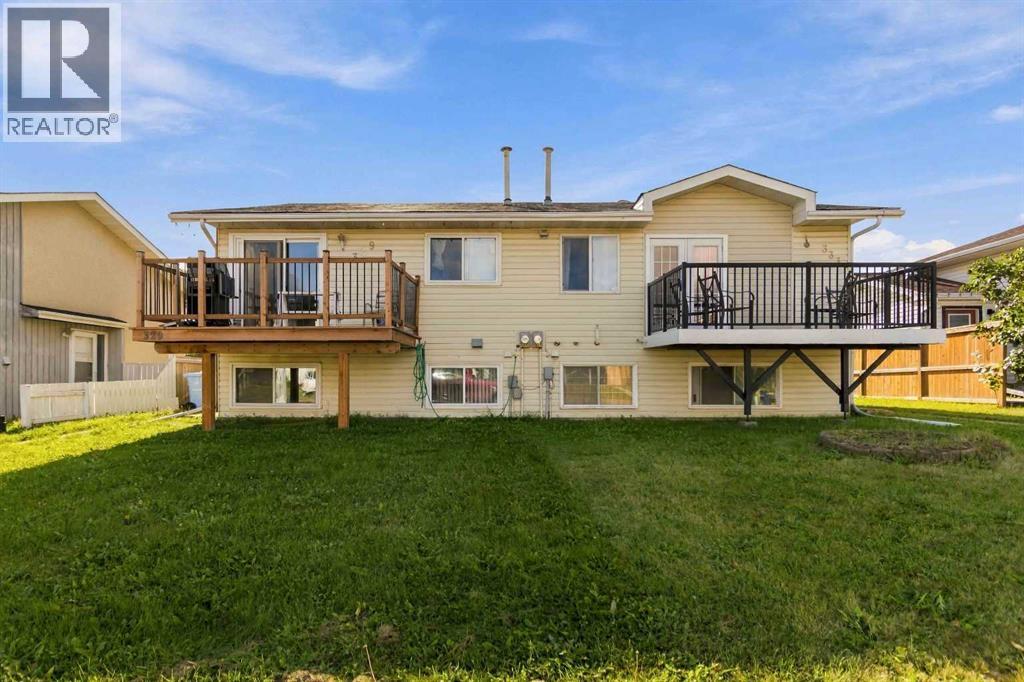
329 Ross Haven Drive
Fort Mcmurray, Alberta
AFFORABLE OPPURTUNITY WITH AN OVERSIZED DETACHED HEATED GARAGE 30x20 THAT HAS BRAND NEW SHINGLES. Located in lower Thickwood and in walking distance to two elementary schools, shopping, restaurants, Birchwood trail system, parks, on the RMWB and Site bus routes for easy access. This 3-bedroom 2 full bathroom home has seen recent updates of fresh paint, and new garage shingles. Other updates in recent years were new front deck, windows (2024), added additional insulation in the attic, and house shingles (approx. 10 years old). This layout offers great functionality with a bright living room on the main with hardwood floors, dining area and a galley kitchen. The main level offers your upper-level Primary bedroom with a walk-in closet. Plus, a full 4 pc bathroom. The lower level has your 2 additional bedrooms with large above ground windows and another full bathroom on this lower level. Plus, there is a large family room for additional living space or could be used for a 4th bedroom. The exterior of the home offers a great size yard with patio area and a fire pit. Then the feature gem of this yard is the oversized heated garage. This is a fantastic opportunity to own at an affordable price in a prime location. Call today for your personal tour. (id:63476)
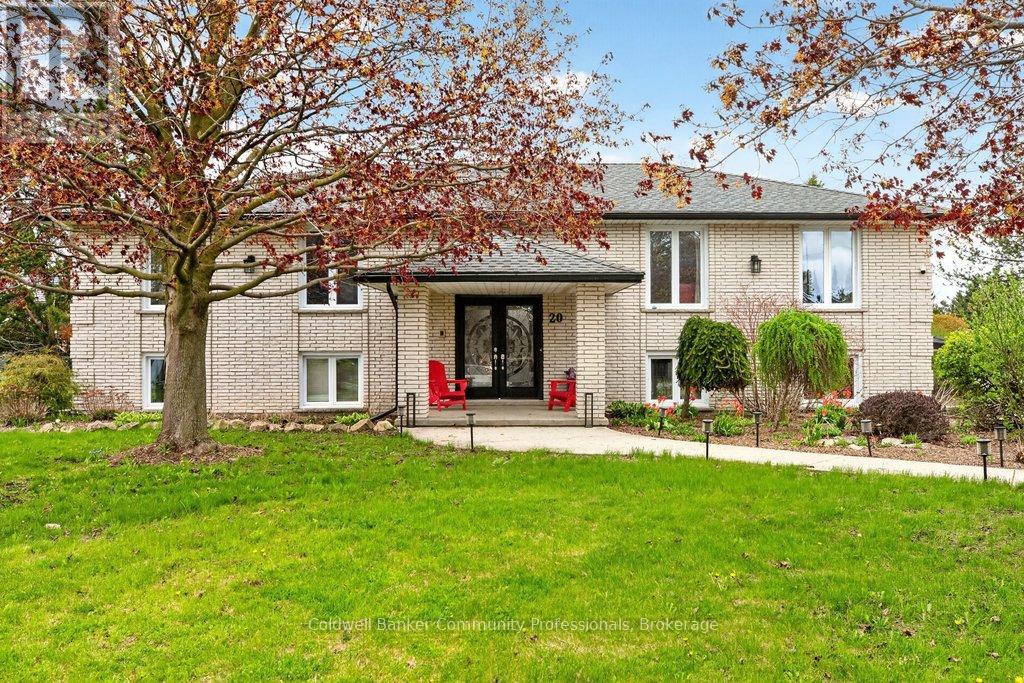
20 Hartfield Drive
Guelph/eramosa, Ontario
Welcome to an exceptional residence offering refined country living just minutes from town. Seton an expansive, tree-lined lot, this custom-built home provides a rare blend of privacy, space,and sophistication-perfect for grand entertaining, serene outdoor living, and unforgettable gatherings with family and friends. A spacious main level showcases an oversized living room,elegant dining area, and sun-filled eat-in kitchen, all designed to elevate everyday living. Corner windows frame picturesque views across the estate-like grounds, while the kitchen's walkout to the deck creates a seamless indoor-outdoor flow. The main floor features three generous bedrooms, including a luxurious primary suite complete with an electric fireplace and private ensuite. A versatile den/family room offers the option of a fourth bedroom, adding flexibility to the home's thoughtful layout. The fully finished lower level extends the home's living space with two additional bedrooms, a spacious rec room anchored by a gas fireplace, an additional bathroom, a laundry area with separate shower, abundant storage, and a sunroom/workout space with walkout to the grounds. Direct access to the large double garage and the inground pool enhances both convenience and lifestyle. This residence has been meticulously maintained and upgraded to ensure comfort and peace of mind, including nearly all windows replaced (2018), roof (2017), new A/C and furnace (2021), updated pool liner (2025), pool filter and vacuum (2022), tankless water heater (2023), dishwasher (2022), and water softener(2025). A rare offering-where country tranquility meets elevated living, and every space is crafted for comfort, beauty, and lasting enjoyment. (id:63476)
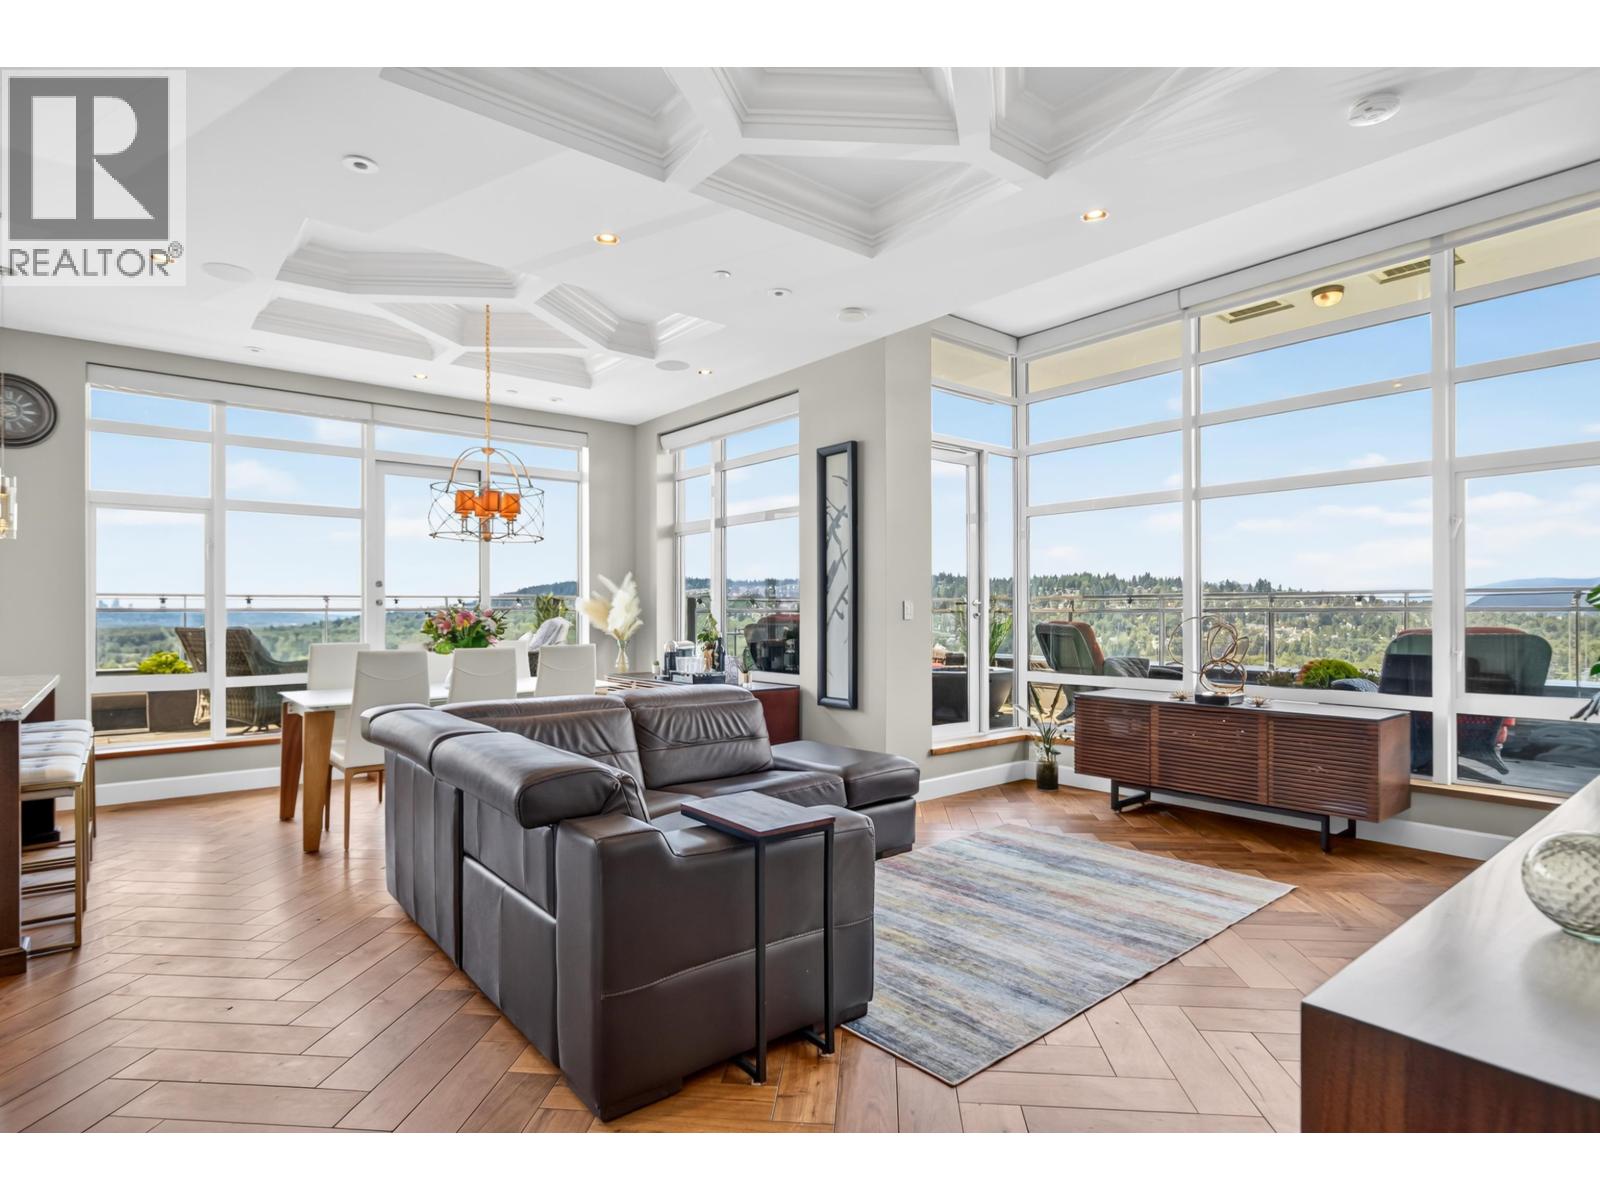
Ph 2701 2789 Shaughnessy Street
Port Coquitlam, British Columbia
Dream 2-Storey Penthouse in the heart of Port Coquitlam. Live above it all in a 1,787 sqft private oasis with 12' ceilings, floor-to-ceiling windows and unobstructed panoramic SW views of City & Mountains. Completely renovated to the finest detail, this one-of-a-kind home offers 3 spacious bedrooms & 2.5 baths. The chef-inspired kitchen features a 6-burner gas range, shaker cabinets, quartz counters, Wolf+Miele appliances, integrated Sub-Zero fridge, solid walnut flooring+doors, marble baths, hide-away ceiling TV & spa ensuite with heated floors+steam shower. Added features include a temp-controlled wine cellar, control4 system, A/C, auto blinds, custom ceiling+lighting & much more! Entertain on 3 balconies & private Rooftop Deck. Two side-by-side parking stalls + gym, yoga, party room, games & EV. Surrounded by restaurants, shops, parks, trails, schools & more, this show-stopper delivers a rare combination of elevated luxury & unbeatable walkable convenience. Be at home in the clouds-yet moments from everything! (id:63476)