
3, 26575 Hwy 11
Rural Red Deer County, Alberta
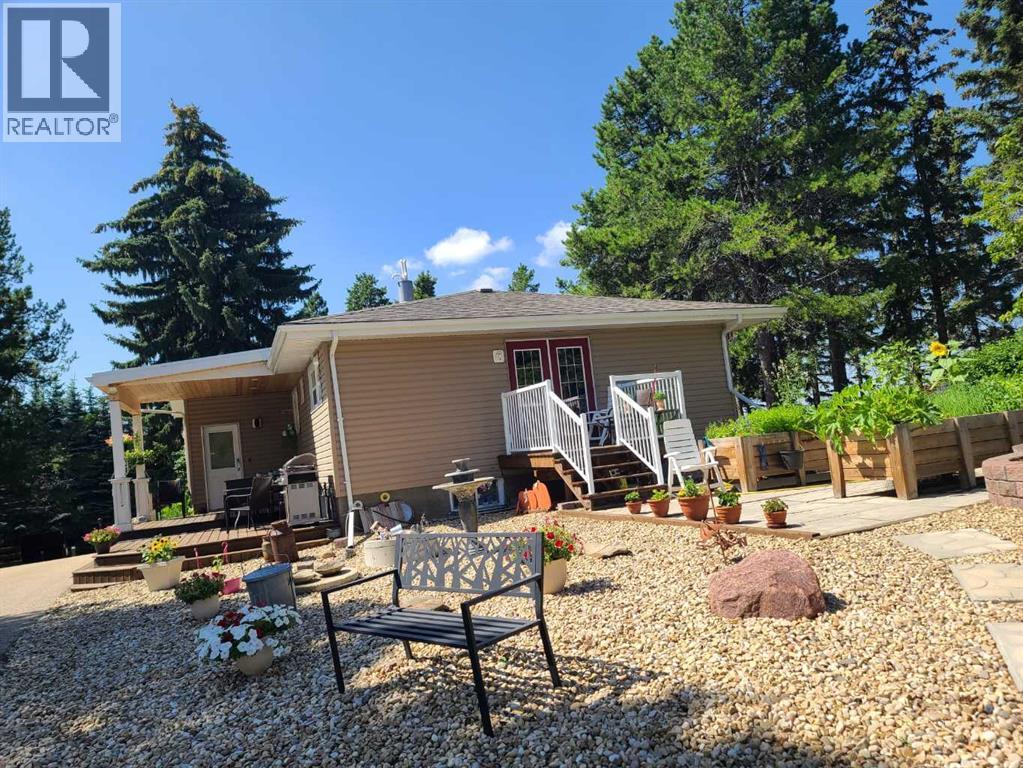
Further reduction ***COMPLETELY RENOVATED Country living on Red Deer's doorstep. Across from Parkland Nursery garden center of Hwy 11 you find a mature 2.17 acre place to call home. Country residential with a twist. This home tucked away in the trees, also has a hobby U pick Saskatoon Berry plantation, or might be suitable for small home base business! Your future 4 Bedrooms home so close to town and still in the country. Generous Living room with open floor dining area and enjoyment of a Modern Maple wood Kitchen with large Island and pantry. Inviting Living room with large windows to let you enjoy natures best. The main floor has Vinyl Planking for easy maintenance. Very Spacious main Bedroom with own seating space and a door to your private deck to enjoy those early morning hours. Bathroom has walk-in shower, and bright tiling. The basement has a recreation room and 2 more bedrooms, a full bathroom, and laundry area. High efficient Water tank and Furnace, and Air Conditioning. LARGE HEATED SHOP with 3 overhead doors. Underfloor and overhead heating and High efficient Hot water heating. Epoxy Floor with drain pan, and a small office. The acreage is fenced for dogs and has 2 Automatic Sliding Gates with remote entrance. The circular driveway is paved to make your live easier. Landscaping and large evergreens and greenery. The mature Saskatoon berries are located in the back with approx. 1 acre under cultivation, and are pruned for a spread in production. This well know U-Pick with established customer base can create a nice side income. SUB DIVISION could be a other possibility. This home in HERDER subdivision gives you all you need and then some. Great community hall and neighborhood, lets call it yours? (id:63476)

50124 Range Road 203
Rural Beaver County, Alberta
Discover the ultimate waterfront sanctuary in Beaver Meadows, a majestic 5.76-acre property that invites you to build your dream home against a backdrop of pure serenity. Backing onto a peaceful body of water, this land offers a front-row seat to nature’s finest displays, from quiet, vibrant sunrises to the breathtaking golden glow of the sunset over the water. The existing mobile home provides a solid starting point for this property, with the significant advantage of an established drilled well (2017) and septic system already in place, this is a chance to secure a versatile acreage with incredible potential, allowing you to embrace a relaxing lifestyle today while seamlessly laying the foundation for your future estate. The current 1992 mobile offers an open floor plan with 3 bedrooms, and with upgrades could be a beautiful home. (id:63476)
5413 48 Avenue W
Forestburg, Alberta
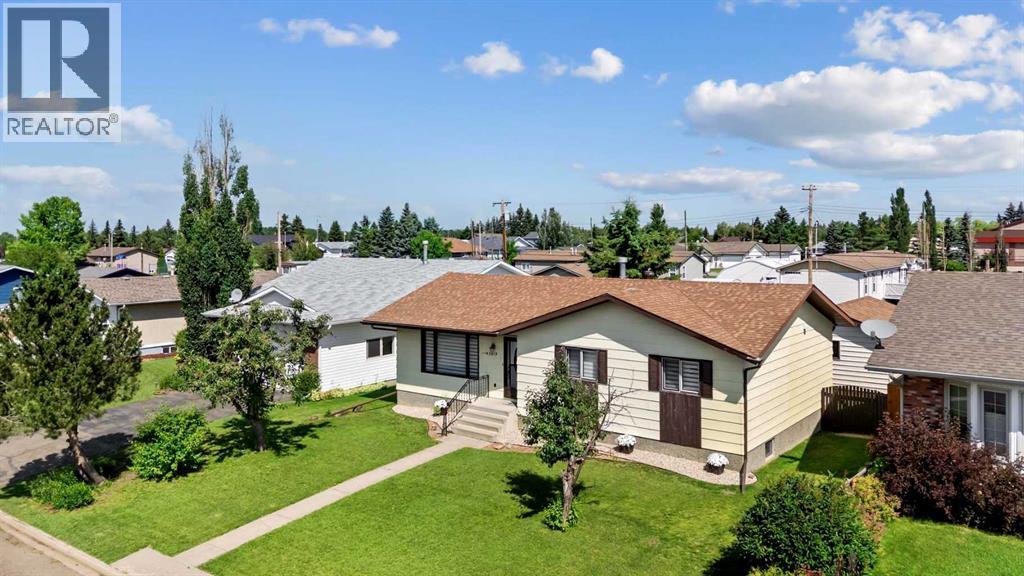
If you have been searching for a move in ready home, this could be the perfect fit. The interior has been beautifully transformed with brand new flooring throughout the entire home, fresh paint, new baseboards, and updated trim. Both bathrooms have been completely renovated, and the stunning new kitchen features all new cabinetry, countertops, a new sink, and eye catching tile that adds a stylish finishing touch. You will be impressed by the transformation of this classic 1980s bungalow. The main floor offers three comfortable bedrooms, a beautifully updated 4 piece bathroom, and the convenience of main floor laundry. Downstairs you will find two additional bedrooms, a spacious 3 piece bathroom, and plenty of extra living space for family, guests, or a home office. Outside, you can enjoy a fully fenced yard, a single detached garage, and the comfort of central air conditioning. This home is truly move in ready and waiting for its next owners to enjoy. Located in the welcoming community of Forestburg, you will appreciate all the amenities this fantastic town has to offer. Forestburg features a Kindergarten through Grade 12 school, an outdoor swimming pool, a beautiful 9 hole golf course, parks, local shops, and everything you need to enjoy small town living with a strong sense of community. (id:63476)

6708 48 Avenue
Camrose, Alberta
Discover THREE exceptional commercial units perfectly suited for healthcare, wellness, professional services, retail, or administrative operations. Located along one of Camrose’s busiest arterial roads, these spaces offer unmatched visibility, easy access, and an established mix of medical and service-based tenants already drawing consistent foot traffic. Ground floor unit (2,390 sq ft) offers a rare street-level opportunity with maximum visibility. Inviting layout suitable for medical and wellness clinics, physiotherapy, chiropractic, dental, or any customer-facing professional service. Generous storefront windows bring in natural light and create strong visual presence for branding and signage. Second floor unit (3,870 sq ft) Perfect for administrative, healthcare, or specialty service uses seeking a quieter, more private environment. Ideal for counselling, diagnostics, aesthetics, massage therapy, medical specialists, or professional offices. Third floor space (2,700 sq ft) is a great combinate of large offices, bright offices, communal workspaces, board room, & storage - ideal for a thriving professional business. Private and quiet setting well-suited for patient appointments or office workflows. Flexible floorplan to accommodate multiple treatment rooms or workstations. Accessible via interior common areas with elevator access if required. Opportunity to customize to specific medical or professional needs. (id:63476)
8 Henner's Place
Lacombe, Alberta
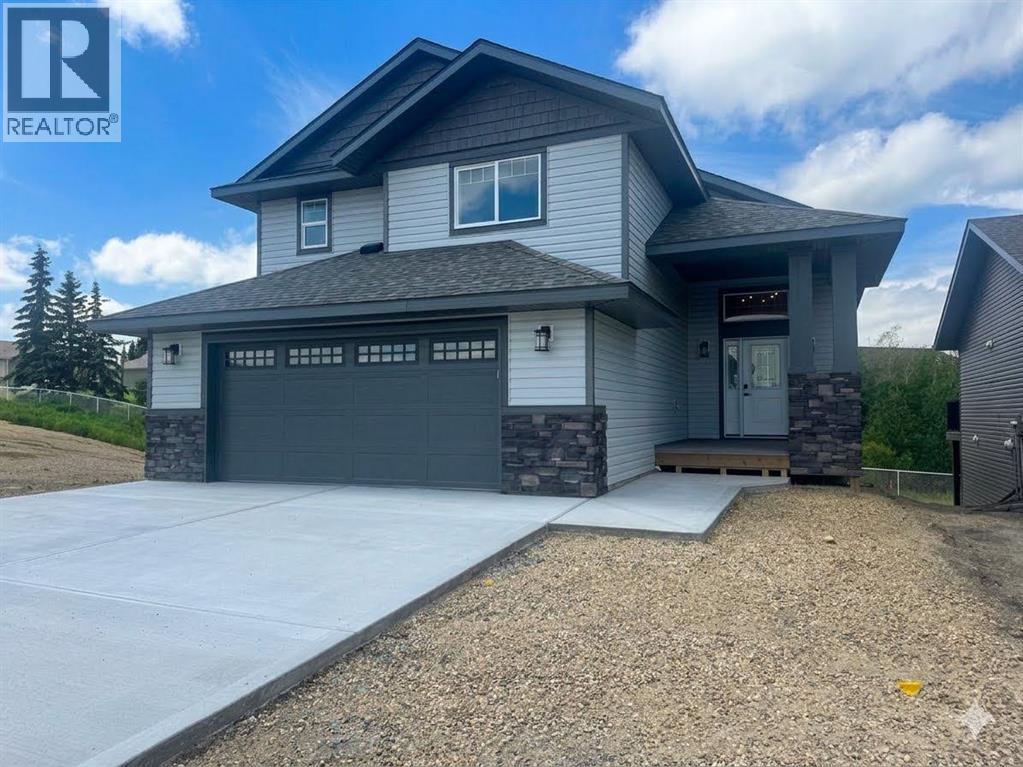
Rare Premium Walkout Backing Onto Ponds & TrailsExperience one of Lacombe’s finest locations! This brand-new 3-bedroom, 2-bathroom masterpiece by Darnell Homes Ltd backs directly onto reserve land, ponds, and walking trails. Built as a modified bi-level with a full walkout basement, the smart layout perfectly serves growing families or retirees alike. The heart of the home boasts airy vaulted ceilings, an open-concept layout, and a rock-faced gas fireplace. The stunning kitchen shines with white shaker cabinetry, quartz counters, and a central island. Retreat upstairs to a completely private primary suite, boasting a large walk-in closet and a luxurious ensuite with a jetted tub. Enjoy effortless outdoor living on your expansive covered deck, perfectly positioned to capture beautiful northern and western views. The walkout basement offers excellent future development potential and includes roughed-in in-floor heating, large west-facing windows, and a patio door leading to a concrete patio—an ideal space for a future hot tub or outdoor entertaining. Outdoor living is equally impressive with a large covered deck off the dining area, providing incredible views to the west and north and creating the perfect setting to relax and enjoy the surrounding landscape. With the high-quality craftsmanship and finishes that Darnell Homes Ltd is known for, this 3-bedroom, 2-bath walkout home offers an exceptional opportunity to own a truly remarkable property. Plus pick out your own appliances with a $5,000 appliance package included. (id:63476)
1309 - 4010 Eglinton Avenue W
Toronto, Ontario
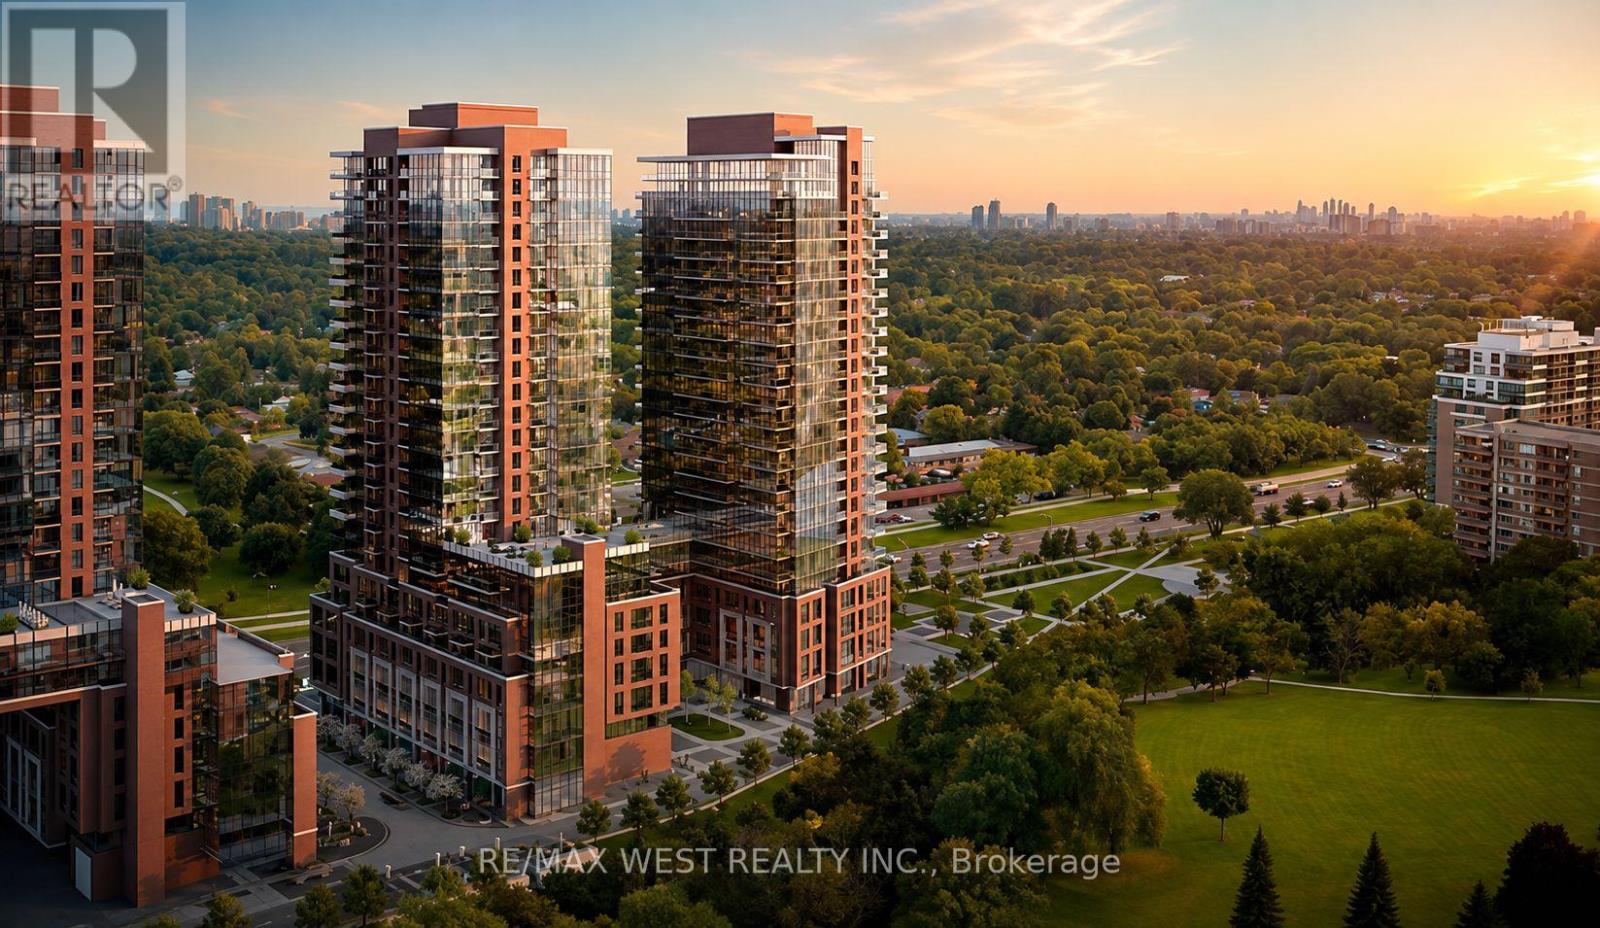
AVAILABLE IMMEDIATELY! 1 PARKING SPACE is available upon request. Welcome to this brand-new 1-bedroom, 1-bathroom suite at Notting Hill Condos, offering a stylish and efficient floor plan perfectly suited for modern city living. Complete with one underground parking space, this bright and inviting home features floor-to-ceiling windows that flood the interior with natural light, creating a warm and spacious ambiance. The open-concept living and dining area provides a functional layout that is perfect for both everyday living and entertaining. The contemporary kitchen is beautifully appointed with quartz countertops, stainless steel appliances, sleek cabinetry, and plenty of storage, combining elegance with everyday convenience. The generously sized bedroom offers a peaceful retreat with ample closet space, while the modern bathroom is finished with quality fixtures and a clean, contemporary design. Premium finishes throughout the suite add a sophisticated touch and make this home move-in ready. FIdeally situated in a highly desirable neighbourhood, residents enjoy easy access to TTC transit, the upcoming Eglinton Crosstown West LRT, Highways 401 and 427, and Toronto Pearson International Airport. Parks, shopping, restaurants, and a wide range of everyday amenities are all just moments away.A fantastic opportunity to own or lease a brand-new condominium in one of Toronto's fastest-growing communities, offering exceptional convenience, contemporary style, and an outstanding urban lifestyle. (id:63476)

99 Greystone Close
Brooks, Alberta
This impeccable Greystone home has been incredibly well cared for! Before you even step foot inside, you'll be impressed by the curb appeal, landscaping and the inviting charm. The front door of this bi-level home opens to a spacious entry with garage access to the side, closets and staircases going up and down. The heart of the home is above, a large kitchen, dining and living area meant for gathering, all beneath the vaulted ceilings and between large, bright windows. Featuring 5 bedrooms and 3 bathrooms, this property would host a family of any size or simply be the home that you've always deserved, in the neighbourhood you've coveted! 1394 square feet of generous square footage in every corner of this property is highlighted by the natural light that flows throughout. The primary bedroom features a large walk-in closet and 3 piece ensuite. 2 additional bedrooms adorn the main floor as well as another 4 pc bathroom. And basement... meet Man Cave! With an impressively oversized Media/Family Room, downstairs is also home to 2 additional bedrooms, 3 pc bathroom, laundry/utility room and great additional storage. The exterior includes beautiful landscaping, a huge deck, sprinkler system, PVC fence and the utmost privacy. The attached garage is heated and has tons of room for parking and storage. It's evident from first glance that every detail of this property was carefully planned and quality crafted. THIS is the one you've been waiting "fore"! (id:63476)
Highway 4
Johnstown, Nova Scotia
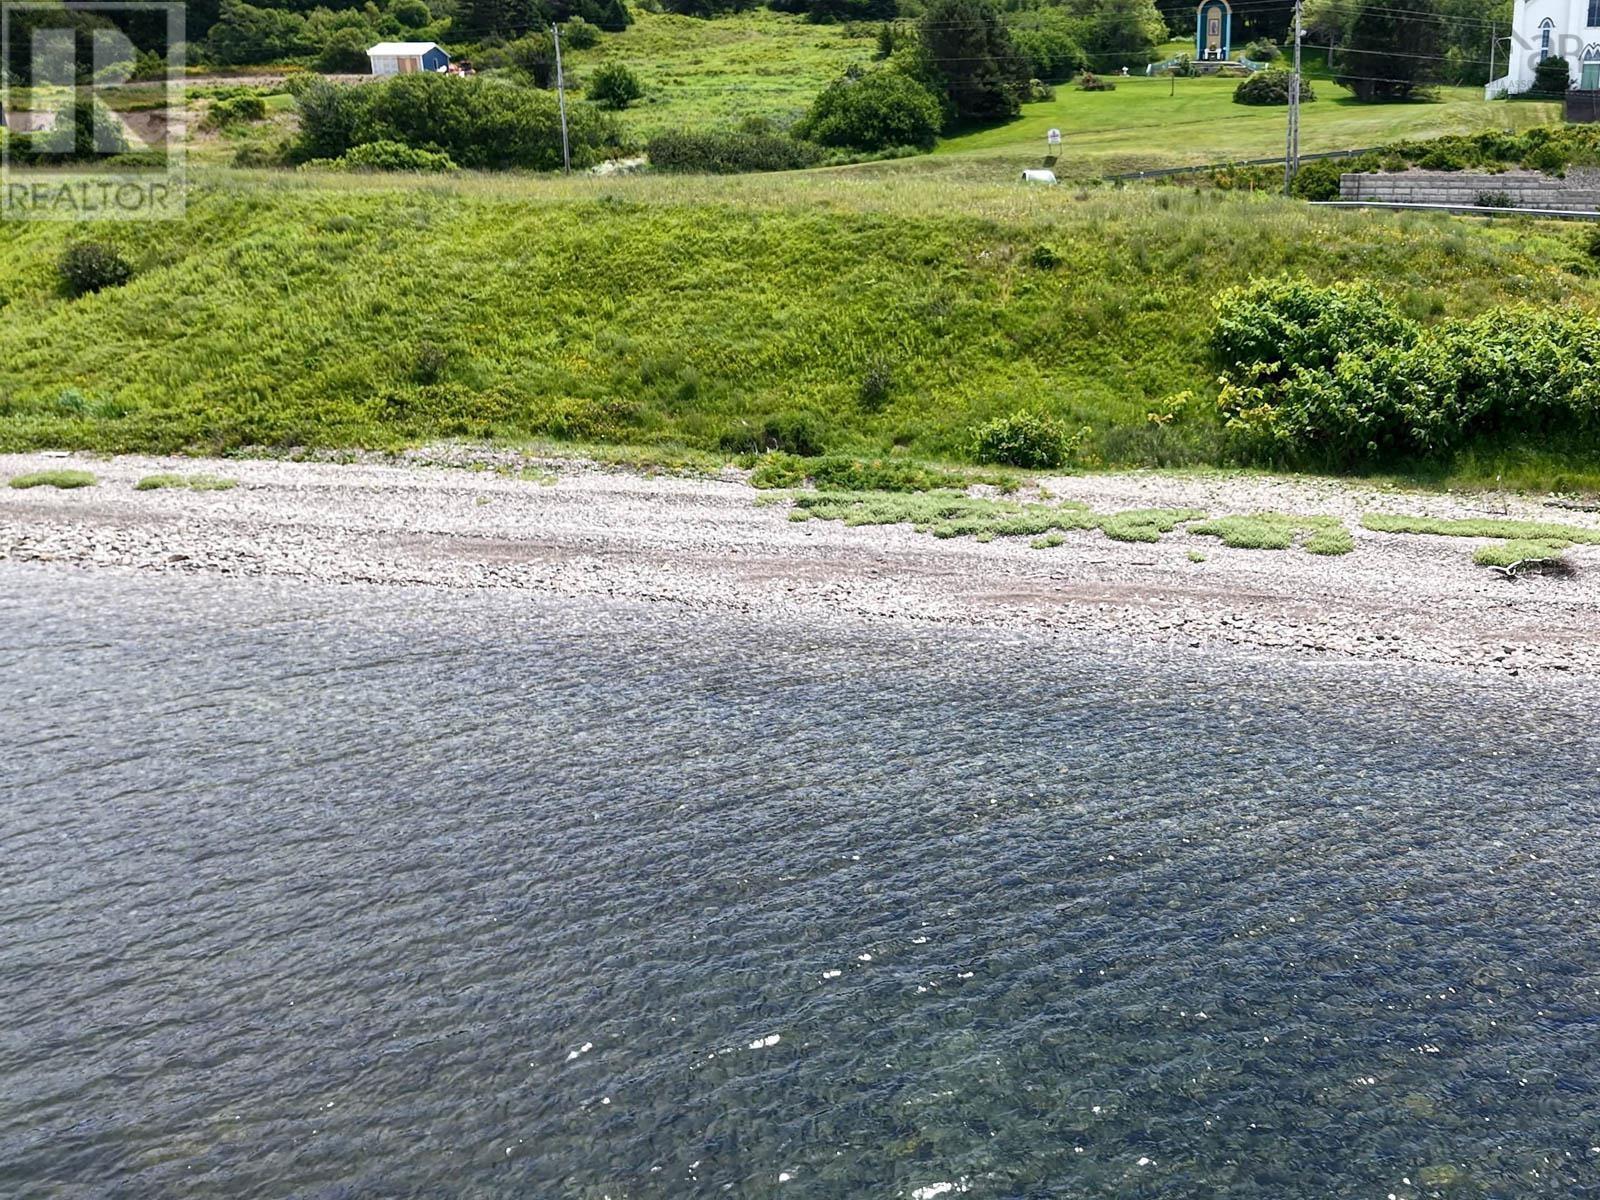
Welcome to Johnstown, where an incredible opportunity awaits along the beautiful shores of the Bras d'Or Lake. This 1.7-acre waterfront property offers approximately 317 feet of waterfront, direct access to the lake, panoramic water views and your very own beach with a walkable shoreline, an ideal setting for your Cape Breton getaway or future home. Imagine waking up to a beautiful sunrise, walking down to your own beach and starting the day along the shores of the Bras d'Or Lake. Launch a kayak from your property, enjoy a walk along the shoreline, relax by the water or simply sit back and take in the ever-changing views. With a driveway already installed and power available at the roadside, the property offers convenient access as you begin planning how to make it your own. Johnstown Landing, offering a community wharf and boat launch, is located nearby, adding to the appeal of this beautiful waterfront community. Irish Cove Provincial Park is also nearby. Conveniently situated along Highway 4, the property is approximately 20 minutes from St. Peter's in one direction and approximately 20 minutes from The Lakes at Ben Eoin Golf Club & Resort in the other. Whether you are dreaming of a seasonal retreat, a future home or simply the opportunity to own your own piece of waterfront on the Bras d'Or Lake, this property is an absolute must-see. The property is currently assessed as resource taxable in Richmond County. To view full listing details, visit Realtor.ca. For location, copy and paste 45.800360, -60.730439 into your browser and select Maps. (id:63476)
144 Sundance Road SW
Medicine Hat, Alberta
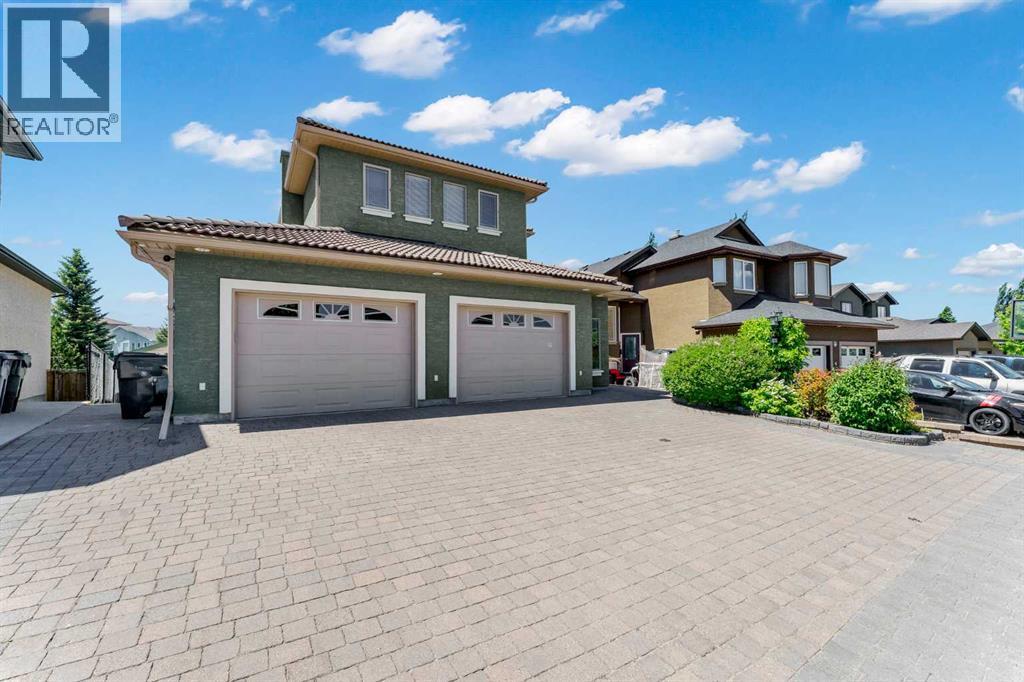
Welcome to a home that effortlessly blends meticulous custom craftsmanship with an unbeatable location. For the first time ever, this one owner, custom built gem in the highly desirable Saamis Heights location is searching for a new family to make new memories with. Boasting over 2,800 square feet of pristine living area which provides maximum potential plus a heated, triple attached garage. From the moment you pull up to the striking exterior, you’ll notice the incredible curb appeal, interlocking brick driveway and tile roof that really sets this home apart from the rest. The main living areas showcase beautiful hardwood floors, crystal knobs, stunning custom woodworking highlighted by 2 gas fireplaces with custom mantels and gorgeous staircase railings as well as a gourmet kitchen which would be a chef’s delight! The custom cabinetry has premium quartz countertops and has extra attention to detail with hardware mimicking the metal detailing on the staircase rails which leads to the upper level featuring an elegant crystal chandelier accenting the striking split-level staircase. The primary suite serves as your personal oasis featuring a walk-in closet, a bright, private ensuite with a relaxing jetted tub plus a separate shower for those every day mornings. Clean lines and a spacious feel are carried throughout the bedrooms where all the closet doors feature full length mirrors with the generously sized 4th bedroom having plenty of windows for natural light. The fully finished walk-out lower level is beautifully finished with high end Belgium laminate flooring and offers ultimate flexibility with the spacious family room complete with a cozy gas fireplace, bedroom and laundry. There’s also easy access to the back yard where you’ll find more interlocking and decorative bricks, a screened in area and beautiful landscaping. The multi-leveled decks offer plenty of options for either staying out of the weather in the enclosed portion just off of the dining area, or u tilize the open area with a glass-railed deck for those great summer BBQs which also leads down to the lower level via a sleek, custom designed spiral staircase to a screened in ground level patio where yo can enjoy a stunning landscaped space featuring manicured lawns, mature trees and a stone retaining wall plus the beautiful view of the green space and walking trails. There are plenty of walking trails to access that travel throughout the coulees and surrounding area. There’s so much to appreciate here, so don’t wait any longer to begin a new experience with this beauty! Possession can be quick! Some of the photos have been AI enhanced to remove remaining items that are yet to be moved to their new location. (id:63476)
3110, 7201 Poplar Drive
Grande Prairie, Alberta
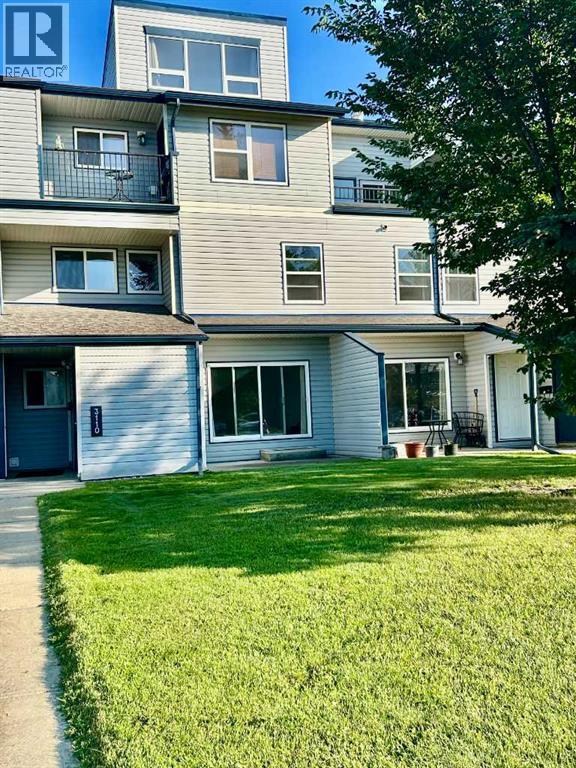
VALUE, LOCATION, AND FANTASTIC CONDITION come together in this meticulously cared-for property at Haywood Court, offering a fantastic opportunity for first-time buyers, downsizers, or savvy investors. Nestled near schools, walking trails, parks, the Eastlink Centre, and all south-side amenities - plus convenient bus routes - this home delivers both lifestyle and practicality. The moment you enter, you'll love the spacious, sun-drenched living room that stays refreshingly cool even in summer. The stylish kitchen shines with an updated backsplash, generous counter space, a formal dining area, and a massive storage room - perfect for a walk-in pantry or deep freezer - making everyday living and entertaining effortlessly enjoyable.Upstairs, comfort continues with a truly massive primary bedroom, a well-sized second bedroom, and a full 4-piece bath, all complemented by extra storage and in-suite laundry for ultimate convenience. Recent upgrades include fresh paint (2026) and brand-new fridge, dryer, and dishwasher (installed November 2025), so you can move in with total peace of mind. With an exterior storage room, a well-managed building, and low-maintenance living at its finest, this immaculate 2-bedroom condo is completely move-in ready. Don't wait—call your REALTOR® today to book your showing! (id:63476)
4521 50 Avenue
Grimshaw, Alberta
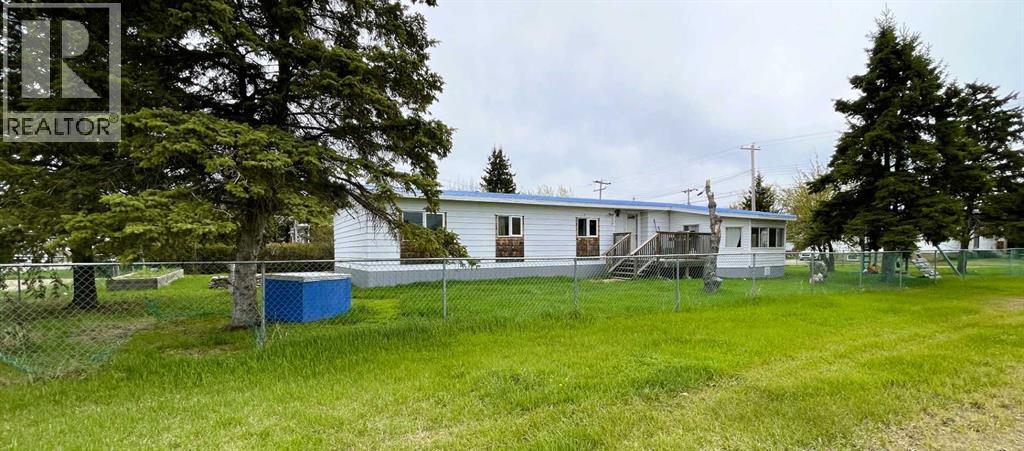
This property is attractively priced for a quick sale and is situated in the Town of Grimshaw, Alberta. The parcel features an exceptionally spacious corner lot, providing ample room for outdoor activities and allowing for a variety of landscaping possibilities. The double wide home has been expanded with two additional sections, resulting in more than 1,440 square feet of indoor living space. This substantial size offers comfort and flexibility suitable for both families and individuals. Four bedrooms, ideal for larger families or guests; Two bathrooms, ensuring convenience and privacy; Main floor laundry, adding ease to daily routines. Two versatile flex areas that can be used as an office, reading nook, or both, according to your needs. A newer covered deck is located on the east side of the home, accessible via patio doors from the kitchen. The property also includes a work shed for storage and minor projects, a fenced yard with a raised garden box, and plenty of outdoor space for additional landscaping or gardening. Recent improvements include: 2026- sub-floors and flooring through the kitchen, hallway, bathrooms and laundry, new washer, metal roof 2008, updated windows 2008, new electric hot water tank installed in 2024, furnace (2007) maintenance included new motor and components in 2025, , kitchen faucet and an electric stove installed in 2026. Note: This property is sold as is, where is. For further information or to arrange a viewing, contact your favourite Realtor today and discover how you can add your own special touches to this property. (id:63476)

22276 Township Road 704
Rural Greenview No. 16, Alberta
Welcome to the ideal acreage where country peace meets urban convenience. This 3.59-acre property sits right on the edge of the Town of Valleyview, along Township Road 704. Enjoy the space and privacy of rural living while being connected to Town water and benefiting from being only a stone’s throw away from all the amenities located within Town! This property is truly designed to balance convenience, relaxation, and hard work. Starting with the home is a beautifully maintained 1512 sq.ft. main floor which features three spacious bedrooms and two bathrooms. The crown jewel of the home is the 5-piece ensuite bathroom addition. It serves as a private, spa-like sanctuary crafted for pure relaxation. And if you need more space the basement is already partitioned and drywalled. It offers a blank canvas for you to finish according to your lifestyle needs, whether that means extra bedrooms, an entertainment hub, or maybe a basement home gym. Extending outside is a massive, elevated wrap-around deck that frames the east side of the home. It is the perfect spot for morning coffees or summer hosting. For more intimate gatherings, step down to the private patio area at the back perfect for quiet, peaceful evenings. For the mechanic or business owner, the on-site workshop is ideal for work and storage. On one side is a fully heated workspace space equipped with a mobile gantry crane to handle your heaviest projects. On the other side is an open, secure side bay where you can keep your equipment, toys, and vehicles safe from the elements. Properties like this which offer acreage privacy, immediate proximity to town, and all the features you need for work, rest and play is incredibly rare. Book a personal viewing before this opportunity slips away. (id:63476)
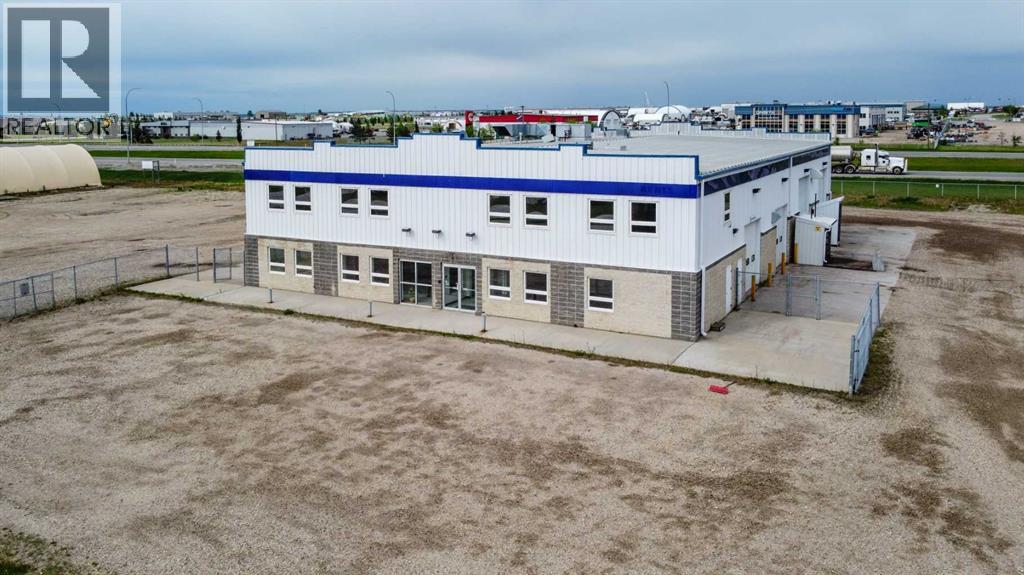
8704 99 Street
Clairmont, Alberta
High-exposure Highway 2 industrial property on 2.01 acres featuring a functional combination of showroom, office, warehouse, shop, service, and storage space. The main floor includes an 80' x 50' shop with a 5-ton overhead crane and dedicated wash bay; a repair area, a 23'8" x 50'warehouse, plus separate parts storage, reception/showroom, multiple offices, and washrooms. Multiple overhead doors provide access to both the shop and warehouse areas, including four 14' x 16' overhead doors serving the main operational areas and supporting efficient equipment and material movement through an approximately 80' drive-through bay. The layout is designed to support efficient operations, with warehouse, parts storage, repair, wash bay, and shop areas strategically connected to streamline inventory handling, maintenance, service, and equipment workflows.A standout feature is the forklift-accessible second-floor load-bearing storage area located directly above and connected to the warehouse. This configuration significantly increases storage capacity without sacrificing valuable warehouse floor area required for receiving, shipping, staging, service work, and equipment storage. The second floor also includes multiple offices, a meeting room, training room, lunchroom, washrooms, and additional storage. Independent stair access allows the upper office area to operate separately from the main floor, creating flexibility for management, additional business functions, or potential sublease opportunities.Additional features include three-phase power, in-floor heating, air-conditioned office space, air compressor connections, pressure washer system, and excellent access and visibility from four-lane Highway 2. Floor plans and architectural drawings are available upon request. Base rent is $14 per sf with annual additional rents at 4.69 per sf. (15,867 Base + 5,311 CAM = 21,178 per month). Property is also listed for sale on MLS# A2334216. (id:63476)
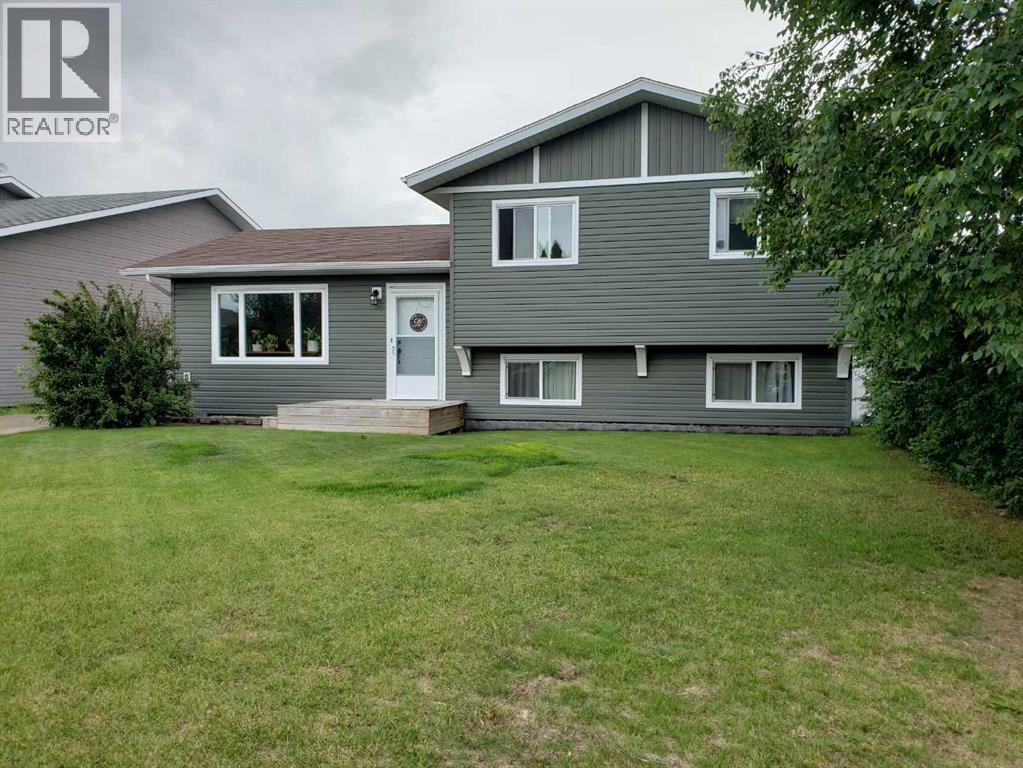
10213 106 Avenue
Fairview, Alberta
Great home in the well sought after neighborhood of Bickell Heights! This home has been well maintained and taken care of. 4 bedrooms, 2 bathrooms, nicely tiled kitchen floor, warm hard wood floors in the living room, a family room with a fireplace surrounded with honey oak built-ins make this home inviting, and welcoming with a total of 1580 square feet of living space. Large insulated and heated garage with cement floor and large drain, flows with the whole look of the home! The beautiful vinyl fencing adds loads of privacy and class to your back yard. The large deck allows you sit back and relax, or you can relax at the raised graveled fire pit area, with well place trees for giving added elegance to the yard. updates include; 2018 roof was shingled, windows were replaced, siding was done on house and garage; 2020 the garage was shingled; 2022 hot water tank was replaced; 2023 vinyl plank flooring was installed in basement; the washer and dryer were replaced in the last few years. (id:63476)
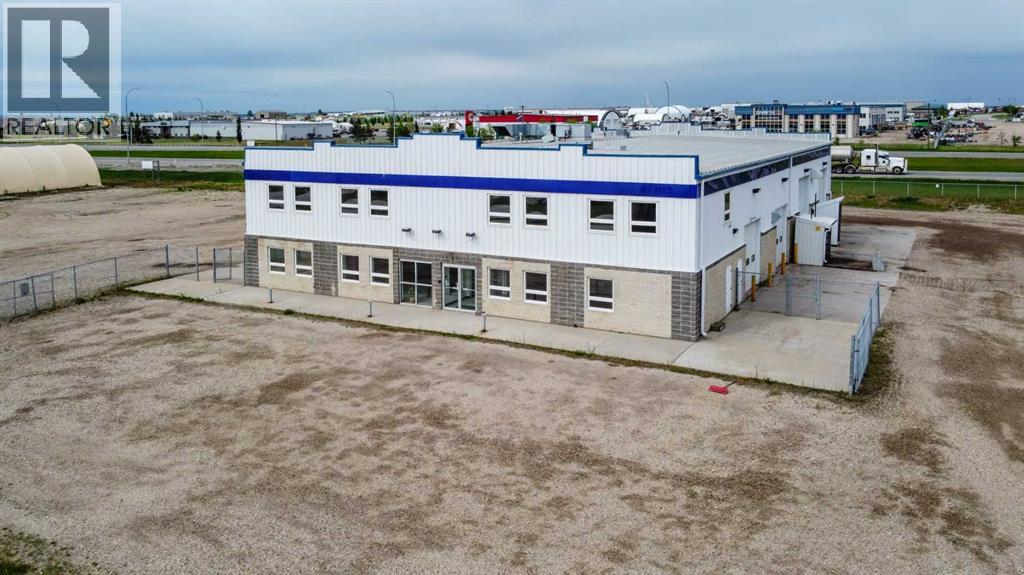
8704 99 Street
Clairmont, Alberta
High-exposure Highway 2 industrial property on 2.01 acres featuring a functional combination of showroom, office, warehouse, shop, service, and storage space. The main floor includes an 80' x 50' shop with a 5-ton overhead crane and dedicated wash bay; a repair area, a 23'8" x 50'warehouse, plus separate parts storage, reception/showroom, multiple offices, and washrooms. Multiple overhead doors provide access to both the shop and warehouse areas, including four 14' x 16' overhead doors serving the main operational areas and supporting efficient equipment and material movement through an approximately 80' drive-through bay. The layout is designed to support efficient operations, with warehouse, parts storage, repair, wash bay, and shop areas strategically connected to streamline inventory handling, maintenance, service, and equipment workflows.A standout feature is the forklift-accessible second-floor load-bearing storage area located directly above and connected to the warehouse. This configuration significantly increases storage capacity without sacrificing valuable warehouse floor area required for receiving, shipping, staging, service work, and equipment storage. The second floor also includes multiple offices, a meeting room, training room, lunchroom, washrooms, and additional storage, offering flexibility for administration, management, staff training, and future growth. Independent stair access allows the upper office area to operate separately from the main floor, creating flexibility for management and additional business functions.The dedicated wash bay allows equipment and vehicle cleaning to occur separately from the primary shop area, preserving valuable shop space for service and repair activities. A professional reception and showroom area provides a customer-facing environment well suited for equipment sales, rentals, parts distribution, and service operations, allowing customer interaction and operational functions to be accommodated within the sa me facility.Additional features include three-phase power, in-floor heating, air-conditioned office space, air compressor connections, pressure washer system, and excellent access and visibility from four-lane Highway 2. Floor plans and architectural drawings are available upon request. Property is also listed for lease on MLS# A2335300. (id:63476)

4910 49 Avenue S
Eaglesham, Alberta
Are you ready to live a slower pace? Welcome to this quiet community with affordable housing and lower taxes. Welcome to this immaculate bungalow in Eaglesham, located on a quiet lot on the edge of town. Eaglesham is a small, friendly, active community with all amenities within walking distance, including the bank, convenience store, post office, recreation center, park, school, churches, senior center and high speed internet. The village is active with 4H clubs, equestrian events, a vigorous youth group, beautiful quadding and hiking trails in the Peace River Wildland Park, plenty of opportunities for fishing and water sports, along with world class hunting and golfing...to mention just a few. This lovely home is ideal for one-level living, perfect for seniors. For family living that needs more space, the finished basement features a warm family room, two additional bedrooms, a 2 piece bathroom with a rough-in for a shower and a separate laundry room with storage and cold room. The lower level also includes a hard working wood stove with a custom-built wood storage bin for tidy and convenient wood loading from the outside. The bright and spacious eat-in kitchen is designed for efficiency and easy work flow. You will appreciate the meticulous thought and planning the owner has put into this home. Some interesting extras include: escape hatches (built to code) into each of the two bedrooms in the lower level, a laundry chute in the primary bedroom ensuite, triple pane windows, 13 year old shingles, new pex plumbing, new kitchen and bathroom floors, two washing machines, in-floor heat is plumbed in the basement. There is wonderful value in the attached double garage featuring in-floor heat which makes it more than comfortable for vehicle maintenance and storage. For easy clean up, there is a sink with hot and cold water, along with a floor drain to wash down your vehicle. The garage is complimented with a durable cement driveway. The quiet and serene yard has great curb appeal. The 8x16 north-facing deck is perfect for enjoying flower gardens, your fenced fertile garden, mature trees, birds that come to visit and barbecue dinners. The shed and lean-to are included for yard and equipment storage. What a gem to find in the hamlet of Eaglesham! Whether you are looking for laid back living or a home for your family, this quiet, well-loved home may be exactly what you have been looking for. (id:63476)

13414 Township Road 752a
Grouard, Alberta
This cottage has 2,120 square feet of finished living space within the exclusive gated community of Hilliards Bay Estates, situated on Lesser Slave Lake, Alberta's second-largest lake. The second floor features an inviting kitchen, spacious living room, and master bedroom, all designed to maximize the lake views. The walk-out basement includes two additional bedrooms, a full bathroom, and a cozy family room, making it perfect for gatherings. You'll appreciate the generous front entrance with ample storage for outerwear, as well as a walk-in pantry and a large upper deck for outdoor enjoyment. The home comes furnished and features convenient amenities such as hot water on demand and heavy-duty recycled rubber tiles in the walk-out area, ensuring durability and low maintenance.An octagonal shelter, or enclosed gazebo, on the upper deck, is equipped with a fire pit, creating an ideal spot for friends and family to gather and enjoy each other's company. The property is thoughtfully landscaped with mature trees for added privacy and includes a dedicated outdoor fire pit area.Additionally, there is a shed for extra storage, making this property both functional and inviting with minimal yard upkeep required. Call today to book your lakefront resort tour. Click the Video Link to see more. (id:63476)

111, 71127 Range Road 234
Rural Greenview No. 16, Alberta
Welcome to lakeside luxury and modern elegance! Your dream retreat awaits you in Sandy Bay, next to Sturgeon Lake, where you will find this exquisite, 2024-built manufactured home which blends exquisite modern finishes and offers an unbeatable recreational lifestyle. Situated in a corner lot, next to the trees and with a direct view of the lake, this property offers enhanced privacy, unique architectural flair, and immediate access to nature, all while being only minutes away from the Town of Valleyview and all its amenities and services. The site was completed in 2025 and the home features four bedrooms and two full bathrooms within. The living area contains a 10’ vaulted ceiling providing an airy, expansive atmosphere. The heart of this home is a spectacular, modern kitchen designed for cooking and entertaining. It features sleek stainless-steel appliances, a robust kitchen island with convenient breakfast bar, and a contemporary colour palette with high-end finishing throughout. The property additionally includes a detached single-car garage, perfect for storing your lake toys so you can fully embrace the ultimate lakeside lifestyle. Located in the Sandy Bay subdivision, you are only steps away from a walking trail and lookout point over Sturgeon Lake, and of course boating, kayaking, and fishing. The home is four-season so there is no reason to go anywhere; just settle in and enjoy this turnkey, near new, modern lakeside haven. (id:63476)
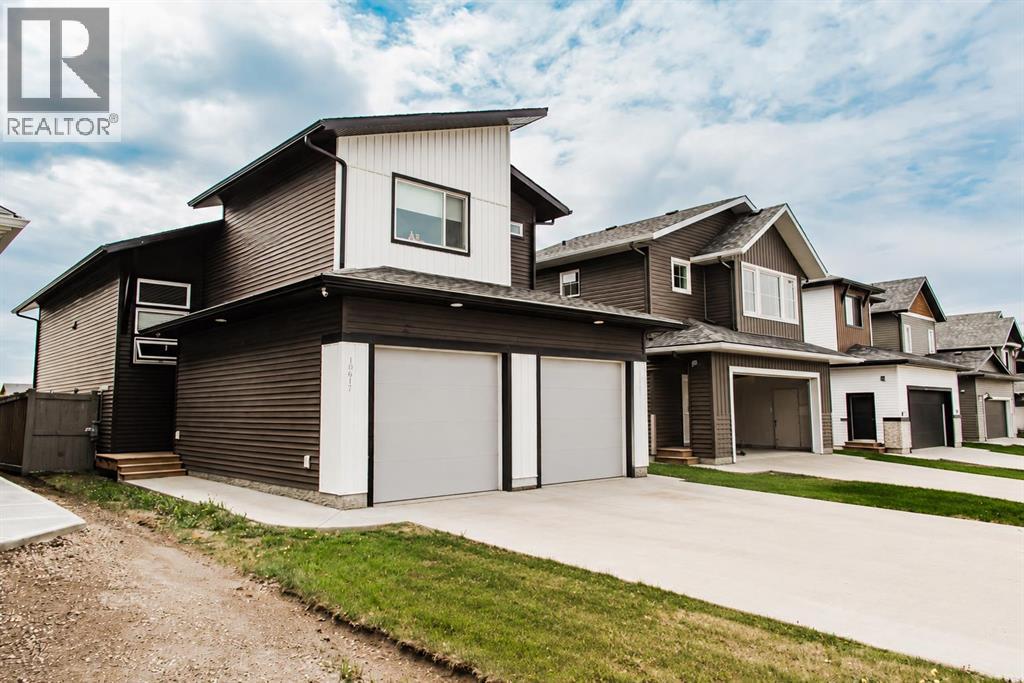
10617 133 Avenue
Grande Prairie, Alberta
*Legal Suite* Investment opportunity with no rear neighbors in the desirable Arbour Hills community! This gorgeous modified bi-level offers a fully suited layout, making it ideal for homeowners looking to offset their mortgage or investors seeking strong rental potential. The main floor features an open-concept design with a bright living room, functional kitchen, dining area, convenient main-floor laundry, and two bedrooms. Privately situated above the garage, the spacious primary retreat includes a walk-in closet and a 3-piece ensuite.The self-contained lower suite offers its own separate entrance, two bedrooms, a full 4-piece bathroom, kitchen, dining area, living room, and in-suite laundry providing excellent flexibility for tenants or extended family. Beautifully finished inside and out, this home showcases upgraded finishes, energy efficient Low-E Argon windows, a high-efficiency furnace, and energy-saving lighting throughout. The fully fenced and landscaped yard backs onto open space, offering added privacy and no neighbors behind.Located in the newer phase of Arbour Hills, you'll enjoy easy access to schools, shopping, walking trails, and Bear Creek Golf Course. Current tenants are month-to-month and would love to stay, making this a turnkey investment opportunity. (id:63476)

235025 Township Road 821a
Rural Peace No. 135, Alberta
Built in 2007, this stunning 2500 sq. ft. three-bedroom, three-bath home offers serious WOW factor and some of the most breathtaking views in the area. Located south of Peace River along Shaftesbury Trail, this incredible riverfront property sits on just under 5 acres, offering peace, privacy, and direct access to the mighty Peace River.Step inside to an open-concept kitchen, dining, and living area designed to impress. The beautiful stone fireplace creates a warm focal point, while the expansive windows showcase spectacular river views from the main living space.The main floor features two bedrooms, a ¾ bathroom, a laundry room, and a spacious entry area. Upstairs is dedicated entirely to the luxurious primary suite, complete with its own gas fireplace, office space, large ensuite, and walk-in closet—your own private retreat.The basement offers excellent flexibility and could serve as an additional bedroom, family room, or recreation space. You’ll also find a convenient two-piece bathroom, along with storage and utility rooms.Outside, this property truly shines. Expansive deck spaces, exposed aggregate concrete walkways, and patio areas are surrounded by beautiful landscaping. The showstopper is the incredible hot tub, tucked inside a heated wood gazebo with its own deck extending out over the river—an unforgettable place to relax and take in the view.Additional features include storage buildings, an underground sprinkler system to keep the grounds lush and green, and direct river access. There is also power, water, and sewer hook-ups for three RVs, great for family or guests.If you’ve been searching for an acreage, privacy, and unbeatable waterfront living, this exceptional property is a must-see. Text or call today to book your private viewing. (id:63476)
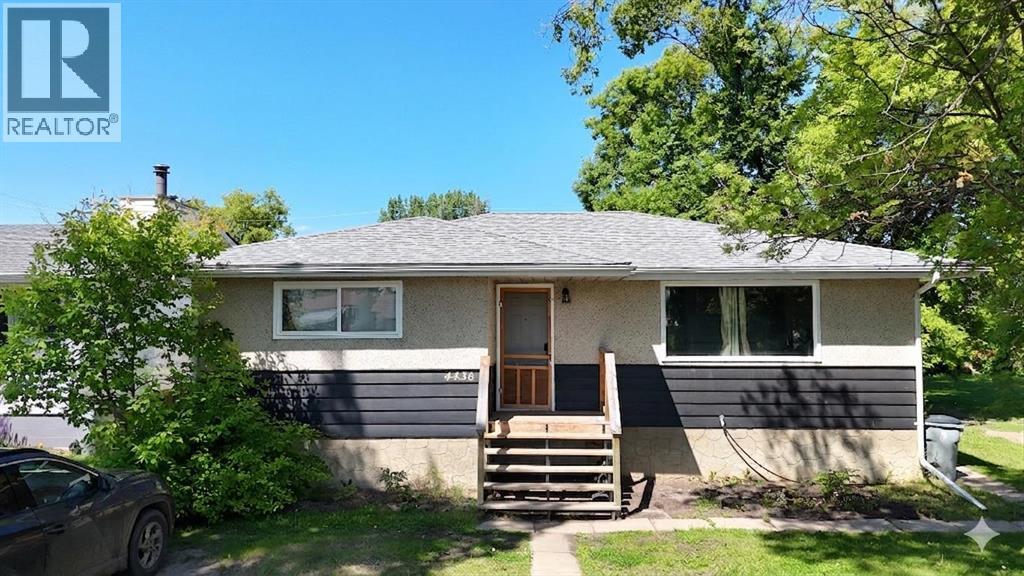
4436 51st Avenue
High Prairie, Alberta
Welcome to this well-designed 1,124 square foot bungalow (above grade) offering two self-contained suites with separate entrances. The upper suite features three bedrooms, one bathroom, a large front entrance with a convenient coat closet, and a ground-level deck off the back—perfect for outdoor relaxation. The fully contained basement suite includes one bedroom, one bathroom, and its own separate entrance (basement square footage is additional and not included in the 1,124 sq. ft. above grade). Both suites share a common area laundry located downstairs, which is free to use for both units. This setup is ideal for owner-occupants seeking rental income, investors, or multi-generational families wanting privacy under one roof. Call to book your viewing today. (id:63476)

A & B, 8876 75 Avenue
Grande Prairie, Alberta
Welcome to an exceptional real estate opportunity perfectly timed for Grande Prairie’s high-demand housing & rental market. This wonderful up/down legal duplex offers ultimate flexibility for savvy buyers. You can choose to live in one beautifully finished unit while letting your tenant pay the mortgage, or immediately generate strong dual-stream revenue by renting out both levels. Privacy and comfort are guaranteed for all occupants, as each self-contained unit features its own private entry, dedicated laundry, separate furnace, and energy-efficient tankless hot water system. Beautiful finishes flow through both levels, showcasing sleek stainless steel appliances, contemporary dark cabinetry, lovely tile, and durable vinyl plank flooring. The upper level boasts a fantastic, open-concept layout elevated by dramatic vaulted ceilings. This fresh 3-bedroom, 1-bathroom home features elegant wrought-iron and wood stair railings, a kitchen with a coveted corner pantry, and wonderful, sunshine-filled living room with new carpet installed in May 2024. Step outside from the dining area onto your private deck to overlook & access the massive backyard. The lower level completely redefines basement living with desirable, oversized windows that flood the entire space with beautiful natural light. This unit offers a very generous 2-bedroom, 1-bathroom floor plan featuring a big living and dining area with plenty of room to stretch out. Situated on a massive, pie-shaped lot, the property backs directly onto a peaceful greenspace with no rear neighbours. The backyard has been smartly divided with fencing, allowing residents on both levels to enjoy the great outdoors in their own private spaces. Out front, a large concrete parking pad easily accommodates four vehicles. The home is within short walking distance of Mother Teresa Catholic School (Pre-K to Grade 8), making it highly attractive to families or staff. With 'Resource Landing' being currently developed, you are also in close proximity to convenient drive-thru restaurants, medical practitioners and grocery store. ***Please Note: Marketing photos & the 3D Tour were taken when the property was vacant. The duplex is currently tenant-occupied, and a minimum of 24 hours' notice required for showings.***Don't miss out on this fantastic investment. Call a REALTOR® today for more information or to book your private viewing! (id:63476)

71056 Twp 705 Road
Rural Grande Prairie No. 1, Alberta
Experience luxury country living on just under 15 acres with this stunning custom-built walkout bungalow, offering breathtaking views, no rear neighbours, a 74' x 78' shop, and endless possibilities. Only a few years old, this beautifully designed home showcases exceptional craftsmanship and thoughtful details throughout. The open-concept main floor welcomes you with soaring vaulted ceilings accented by exposed beams, creating an impressive yet inviting atmosphere. The chef-inspired kitchen features side-by-side refrigerator and freezer units, a wall oven, beverage fridge, premium finishes, and an oversized walk-in pantry. The spacious dining area is beautifully finished with custom wainscoting, making it the perfect place to gather with family and friends. The main level also offers two generous bedrooms, each with its own private ensuite, a dedicated office, and a functional rear entry complete with laundry, utility sink, a half bath, and direct access to the deck and fully enclosed screened room. Powered remote blinds throughout the main living area add an extra touch of comfort and convenience. The fully finished walkout basement was designed with entertaining in mind. A spacious family room features custom staircase lighting, a wet bar with plenty of room for a pool table, and a cozy sitting area centered around a pellet stove. The dedicated theatre room with tiered seating creates the perfect movie night experience, while three additional bedrooms provide exceptional space for family or guests, including one with a walk-in closet and private ensuite, plus two additional bedrooms, one connected by a Jack-and-common bathroom, and a second laundry setup. Step outside onto the covered patio where you'll find a hot tub and peaceful views overlooking the pasture beyond. The heated attached garage is finished with durable vinyl wall panels for easy cleaning and features floor drains, making it practical and functional for everyday use. Outside, the property continues to impress with permanent Christmas lights, multiple storage sheds and outbuildings, RV parking (complete with a septic dump and additional holding tank), and an incredible 74' x 78' steel framed shop. Designed with reinforced concrete floors, clear-span construction, oversized overhead doors, mezzanine storage, office space, a full bathroom, a third washer and dryer, and wired for high-speed internet, the shop is perfectly suited for a home-based business, serious hobbyist, or equipment storage. The layout also offers the opportunity to create separate access to the shop, while the property itself offers subdivision potential for an additional approximately 3-acre parcel (subject to applicable approvals). Combining luxury, privacy, and outstanding versatility, this remarkable acreage truly offers the best of country living with the functionality to match. Book your private showing today! (id:63476)

53412 Highway 748 East
Rural Yellowhead County, Alberta
Great location with incredible potential! This 29.93-acre property is ideally located just east of Edson on Highway 748 E/Bear Lake Road, with pavement right to the driveway. Zoned Rural District, this versatile property offers excellent flexibility for acreage living, business use, storage, trades, or a combination of residential and commercial-style needs. The property features an impressive 3-bay, fully finished 60’ x 40’ shop with overhead doors, radiant and in-floor heat, and a floor drain. A second heated 60’ x 40’ Quonset includes a bathroom, kitchen area, septic holding tank, and chain-link fenced compound. Attached to the back is an additional 32’ x 52’ shop with an overhead door and concrete floor. A radiant heater is in place but is not currently operational. The main residence is a ranch-style home set on concrete pilings, offering 1,975 sq. ft. of living space, plus a covered deck and patio area. The home includes 3 bedrooms, a 4-piece bathroom with a corner soaker tub and separate shower, and a 2-piece bathroom located in the laundry room. The spacious layout features a full kitchen, dining room, living room, front bonus room, and a large family room at the back of the home with separate exterior access—ideal for a home office or private work area. Behind the main home is an older mobile home that, with some TLC, could provide additional accommodation, office space, or storage. The heated pump house contains the artesian well, with a setup at the back for an outdoor kitchen or entertainment area. Additional storage and workspace can be found in the 39’ x 22’ powered shed. Underground power services all buildings from the main pole. The entire property is fenced with page wire and includes a gated driveway, open pasture areas, and treed/bush areas for added privacy and usability. This Estate Sale property is being sold as is/where is. (id:63476)