
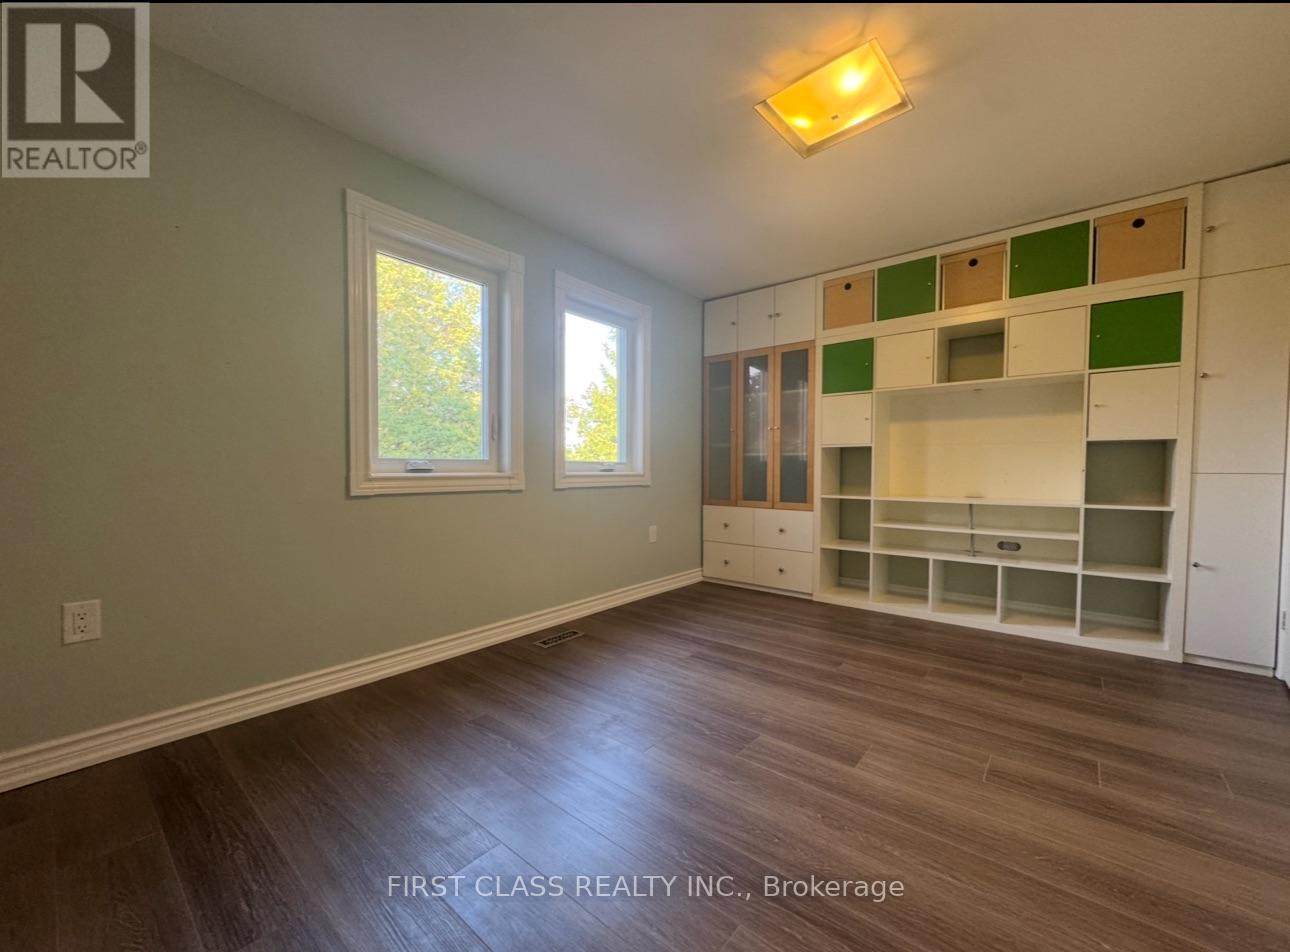
Master B - 11 Markville Road
Markham, Ontario
Ground and second floor just fully renovated! Welcome to this bright and clean home in the heart of Markville! Master bedrooms on the second floor are available for lease, sharing one washroom. *Optional parking: $50/month per spot. Rooms can be rented together or separately. Partially furnished, with optional furniture available. Includes shared kitchen and laundry. Conveniently located steps to Markville Mall, GO Station, Centennial Park, and top-ranked Markville Secondary School.Seeking clean and responsible tenants. No pets, no smoking. Utilities shared with other occupants. (id:63476)
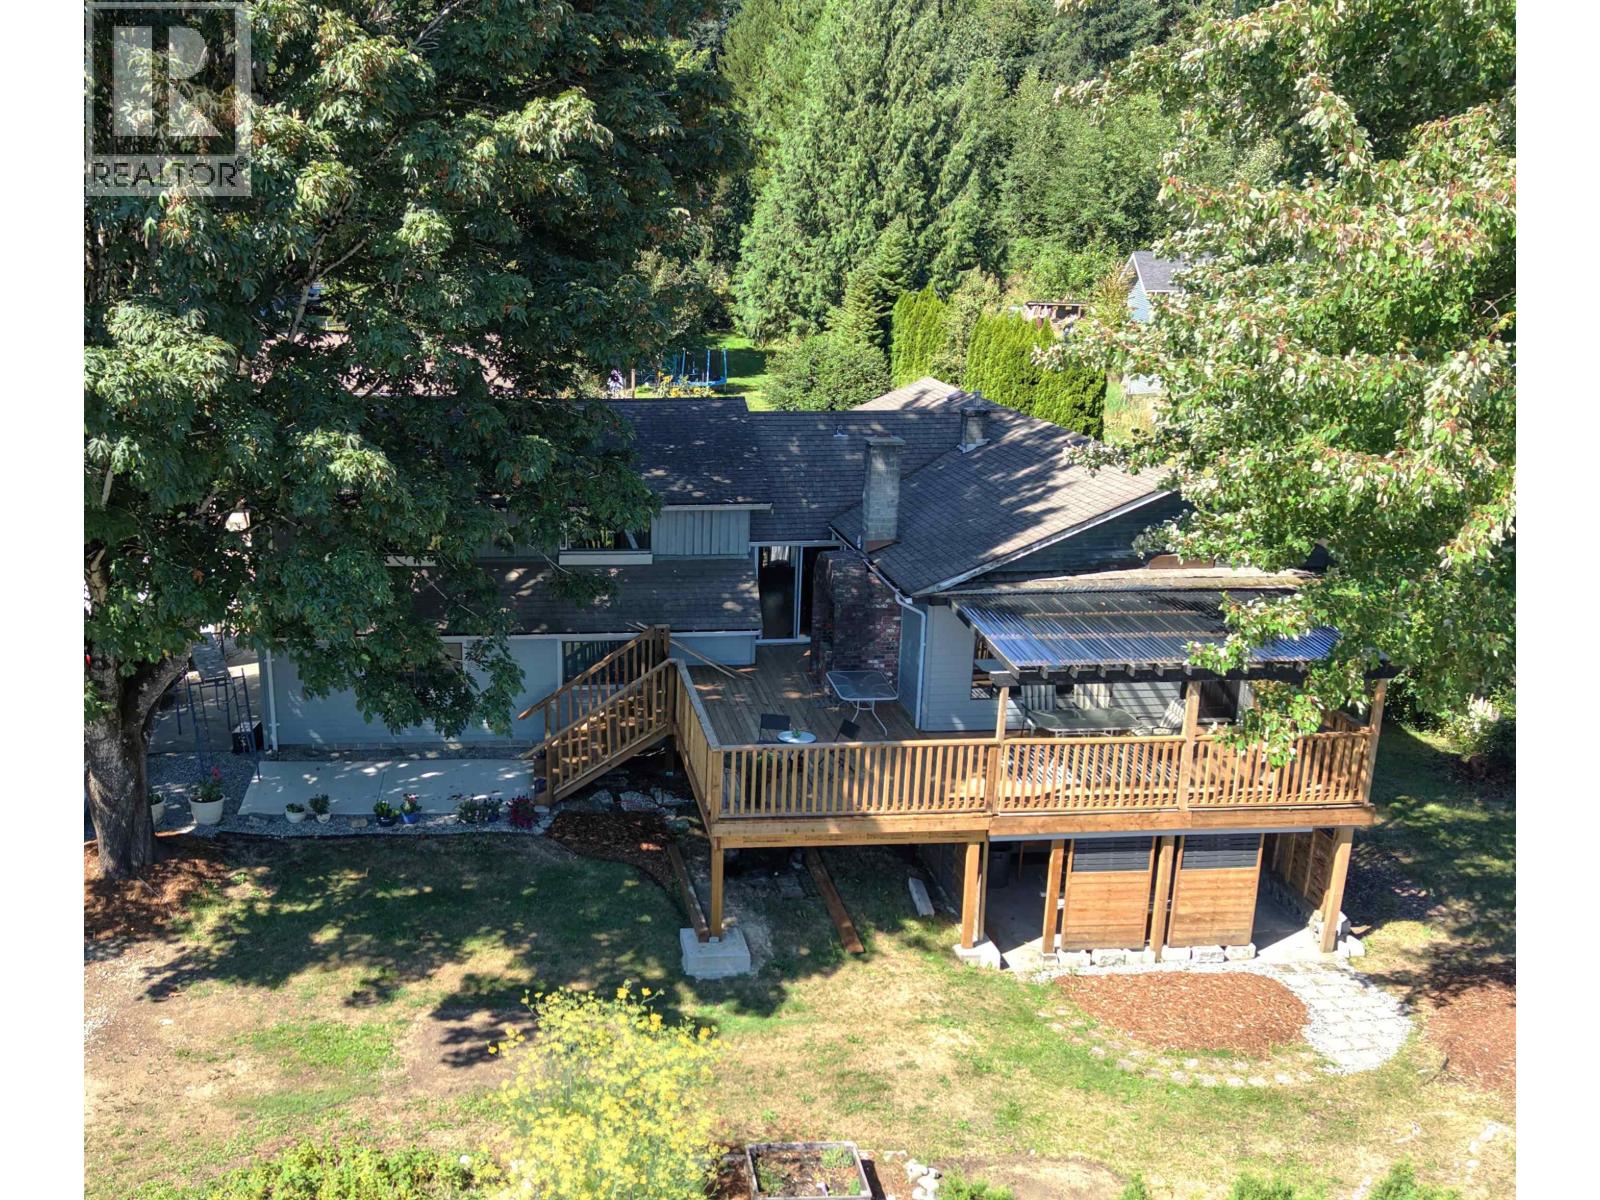
988 Cemetery Road
Gibsons, British Columbia
Just shy of 1 Acre, this 3000+ SqFt Rancher style home has tons of character, with it's country kitchen located conveniently in the center of the home. Living and dining room on one side and a private reading/sitting room on the other side. 4/Plus Bedrooms, 2 Bath and a huge loft bedroom and a massive deck to entertain friends and family. The home has a unique layout and make sure you leave yourself enough time to explore as the layout could work for the largest families. The 24x40 detached Garage/Workshop is the Mechanic/Carpenters dream and is already set up with Power and Water. Great property with a view over to Vancouver Island and a South facing deck. (id:63476)
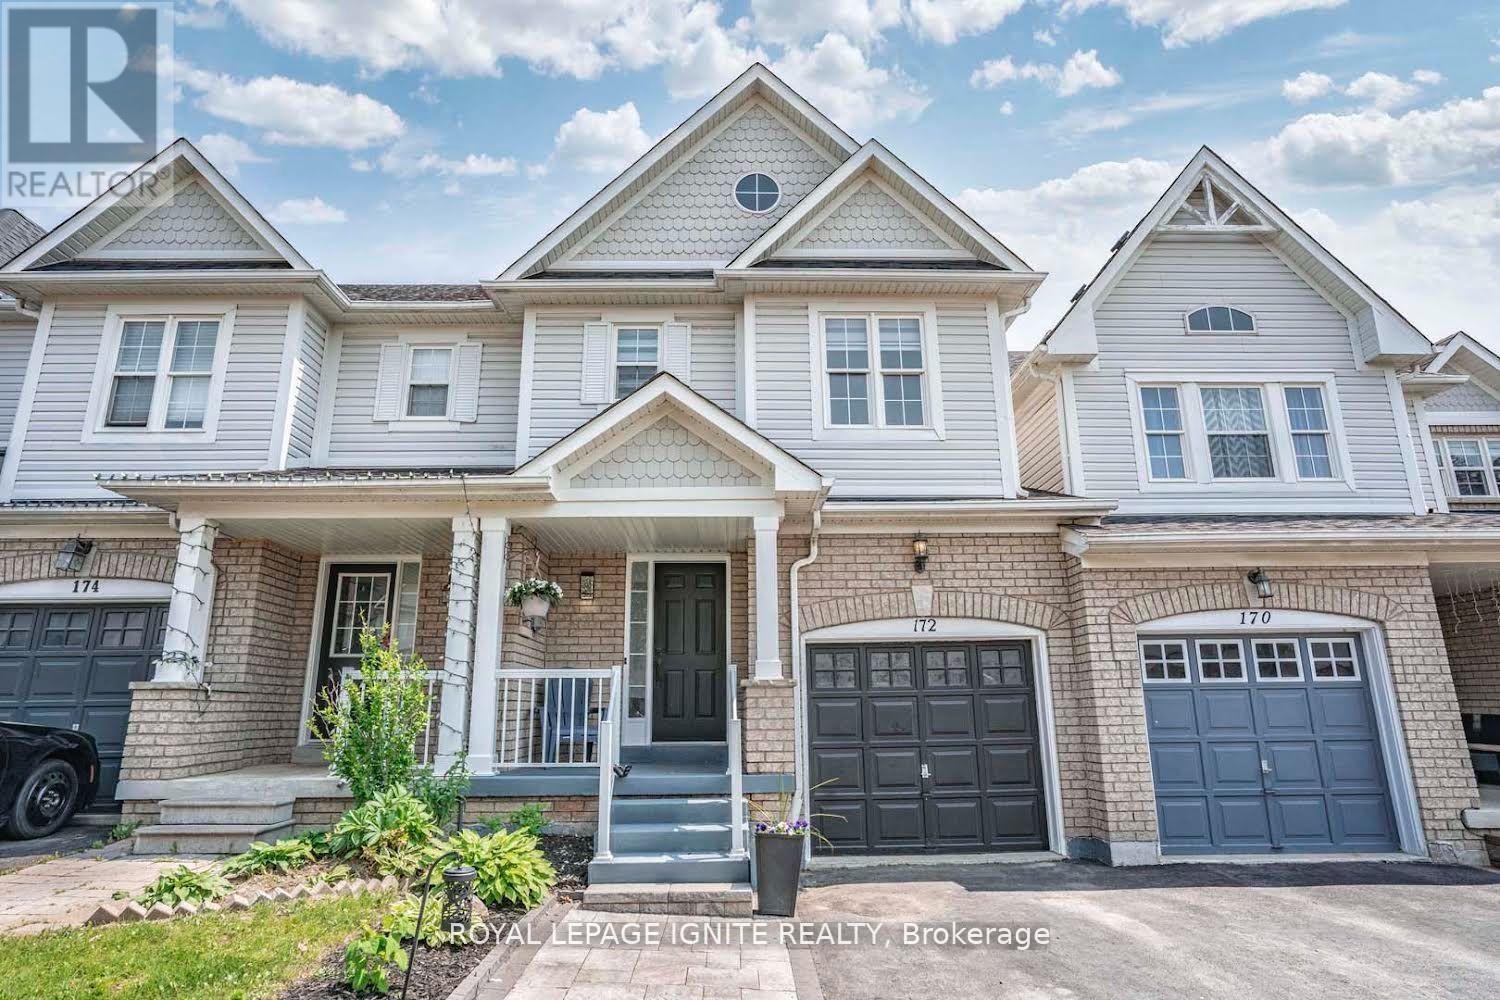
172 Kirkland Place
Whitby, Ontario
Townhouse For Lease In The Williamsburg Community In Whitby! Ready To Move In! Comes With 3 Bedrooms & 3 Washrooms. Functional Layout with Ample Amount Of Space. Direct Access to the Garage and Extended Driveway. Steps Away From Parks, Shopping Centers, Go Station, Public Transit, Schools, Local Amenities, & Hwy. (id:63476)
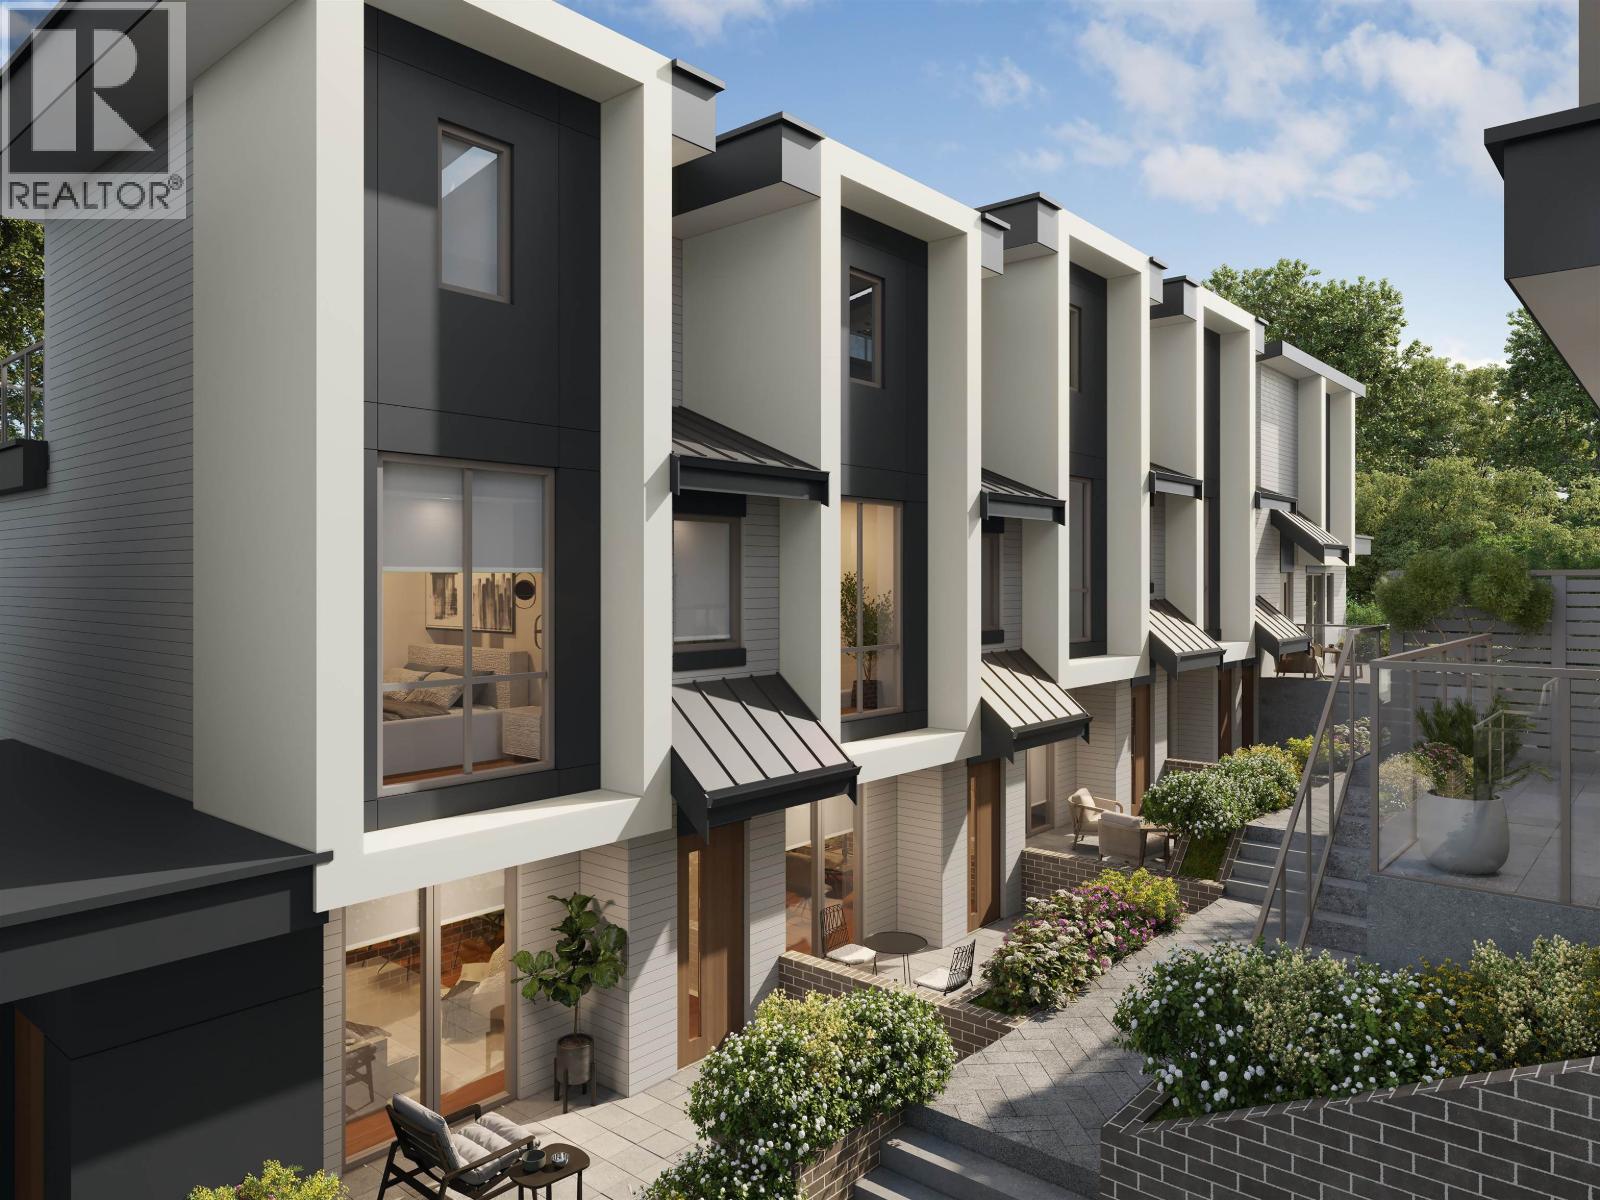
156 7477 Granville Street
Vancouver, British Columbia
Welcome to West58, a dynamic collection of 23 spacious townhomes and garden suites designed for elevated West Side living. This 3 Bedroom + Flex home features 9' ceilings on the main level, a thoughtfully designed kitchen with Bosch cooktop, wall oven, and dishwasher, polished quartz countertops, wide-plank hardwood flooring, and elegant sheer + privacy window coverings. Surrounded by parks, green space, and top-tier schools, West58 offers a rare opportunity in a prime South Granville location. Developed by Azora, a well-known and trusted developer in Vancouver, delivering quality craftsmanship and thoughtful design. Multiple floor plans available. Presentation Centre & Showings by Appointment: 2152 W 41st Ave, Vancouver (id:63476)

554 Wildwood Crescent
Gibsons, British Columbia
DRASTIC PRICE REDUCTION - This Spectacular Lot is situated on the View Face in the "Heart of Gibsons". Situated on a quiet cul-de-sac surrounded by quality homes. This 3/10ths acre property is nearly double the size of the average Town lot. Gently sloping with protected views of the Ocean & Islands to the Southeast. Easy walking to schools, shopping & recreation in both Upper & Lower Gibsons. Under the New Town Zoning Bylaw a property this size can accommodate up to 4 dwelling units. It is perfectly suited for a Duplex with each unit having its own auxiliary or rental suite, & all with views across the Harbour with the Northshore Mountains as a backdrop. Once built "the Duplex" could be stratified to create 2 separate titles, & support 2 individual mortgages. Ideal for investors, family & friends. Build your community in Gibsons. Contact the Listing Agents for further information & concept drawings for potential plans to suit this unique property (id:63476)
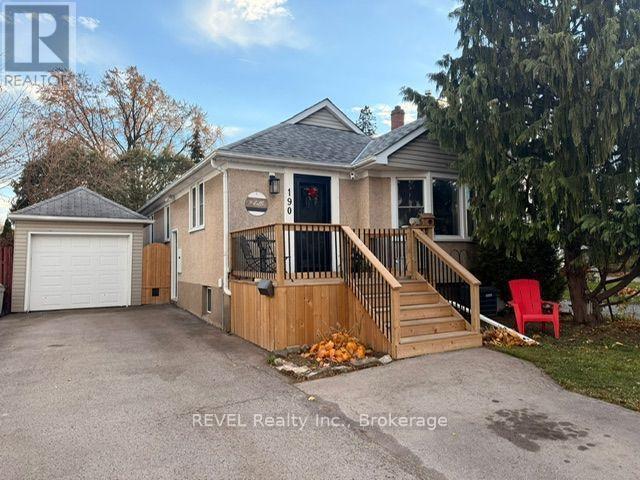
190 Carlton Street
St. Catharines, Ontario
Complete in law suite already set up and ready for the new owners, Conveniently located to public transit, highway access, shopping, public and catholic schools. You couldn't ask for a more complete home for those with extended family needs. The main level features a lovely functional kitchen that overlooks the spacious living room and dining area. The main 4 piece bathroom and 2 bedrooms complete the main living level. There's a convenient set of patio doors that lead from one of the bedrooms to a private wood deck and the above ground pool. The lower level features an in law suite with kitchen, large living room, formal bedroom , 3 piece bathroom and laundry facilities. The property has a detached single car garage and driveway parking for 2-3 vehicles. The property is located just down the street from St. Denis Catholic school and close to Harriet Tubman Public School. Seller is including all pool equipment and accessories and the appliances are negotiable. (id:63476)
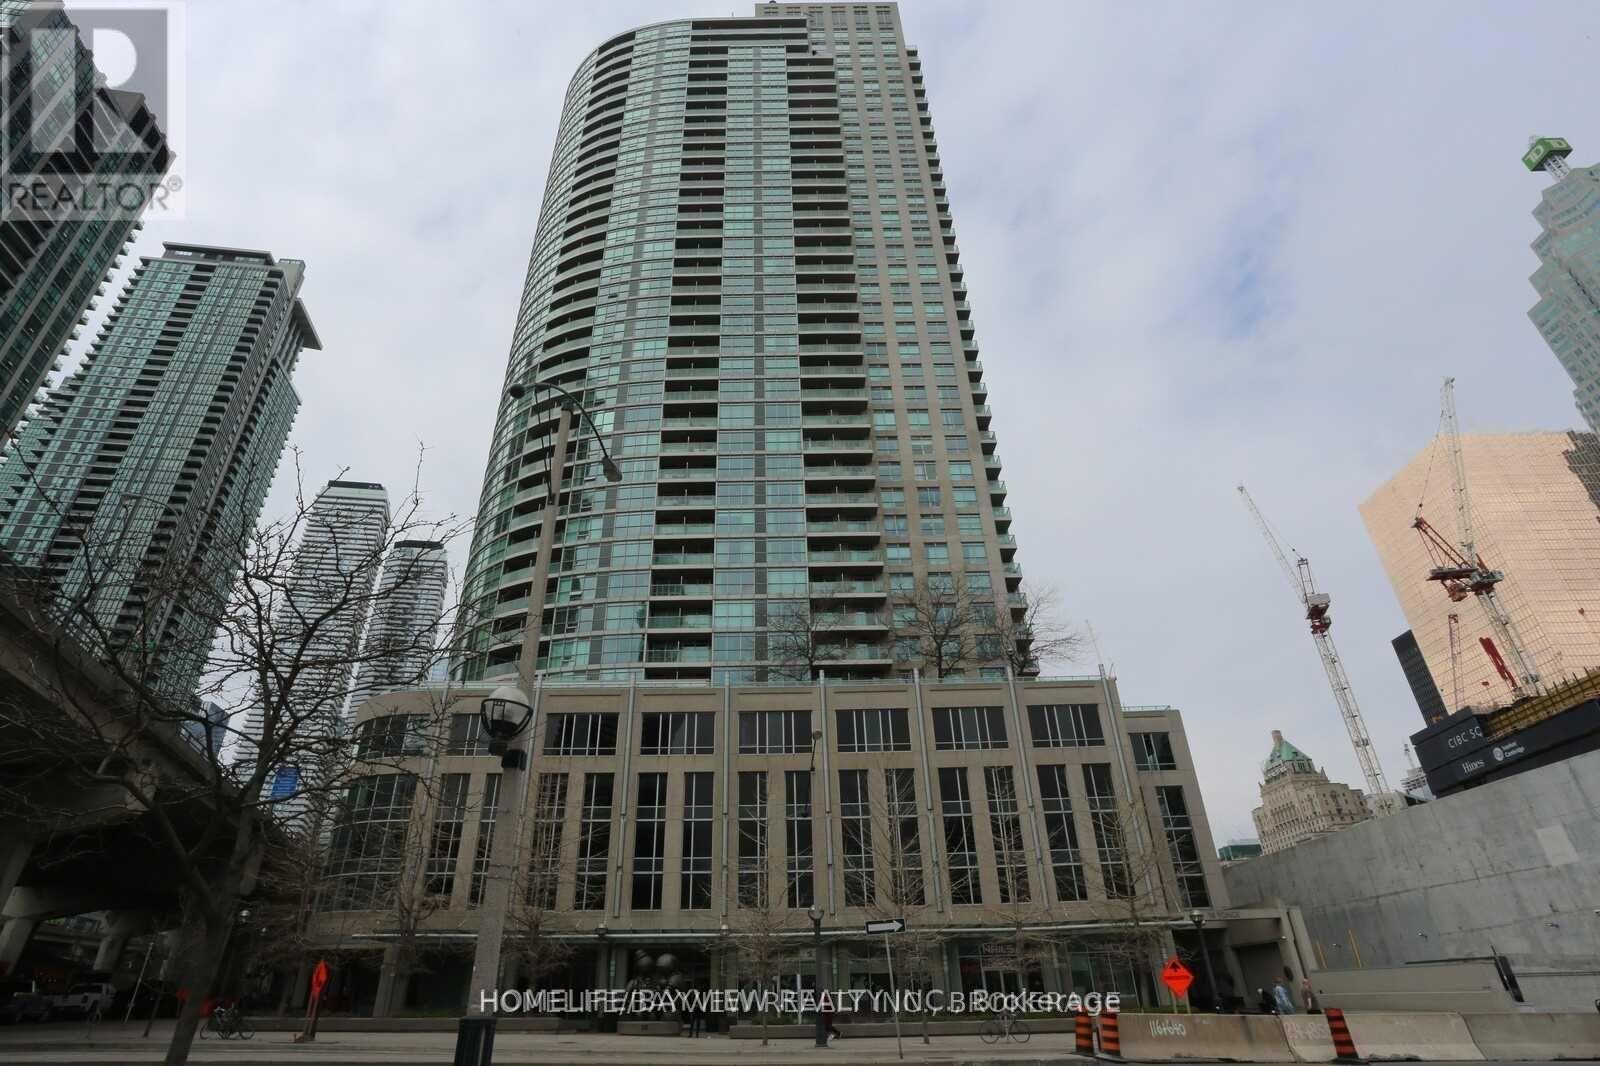
915 - 18 Yonge Street
Toronto, Ontario
Big space. Prime location. Incredible value. This executive oversized 1+den offers 748 sq ft, 2 full bathrooms, parking & locker in one of downtown Toronto's most convenient locations. Featuring updated flooring, a bright open-concept layout, walk-out balcony & a modern quartz kitchen with full-size appliances. Spacious primary bedroom easily fits a king-size bed plus additional furniture. Perfect for first-time buyers, professionals or investors looking for space, comfort & lifestyle at 18 Yonge. Close to Harbourfront, the Financial District, St. Lawrence Market, Rogers Centre, Union Station & much more. Easy access to the Gardiner Expressway. (id:63476)
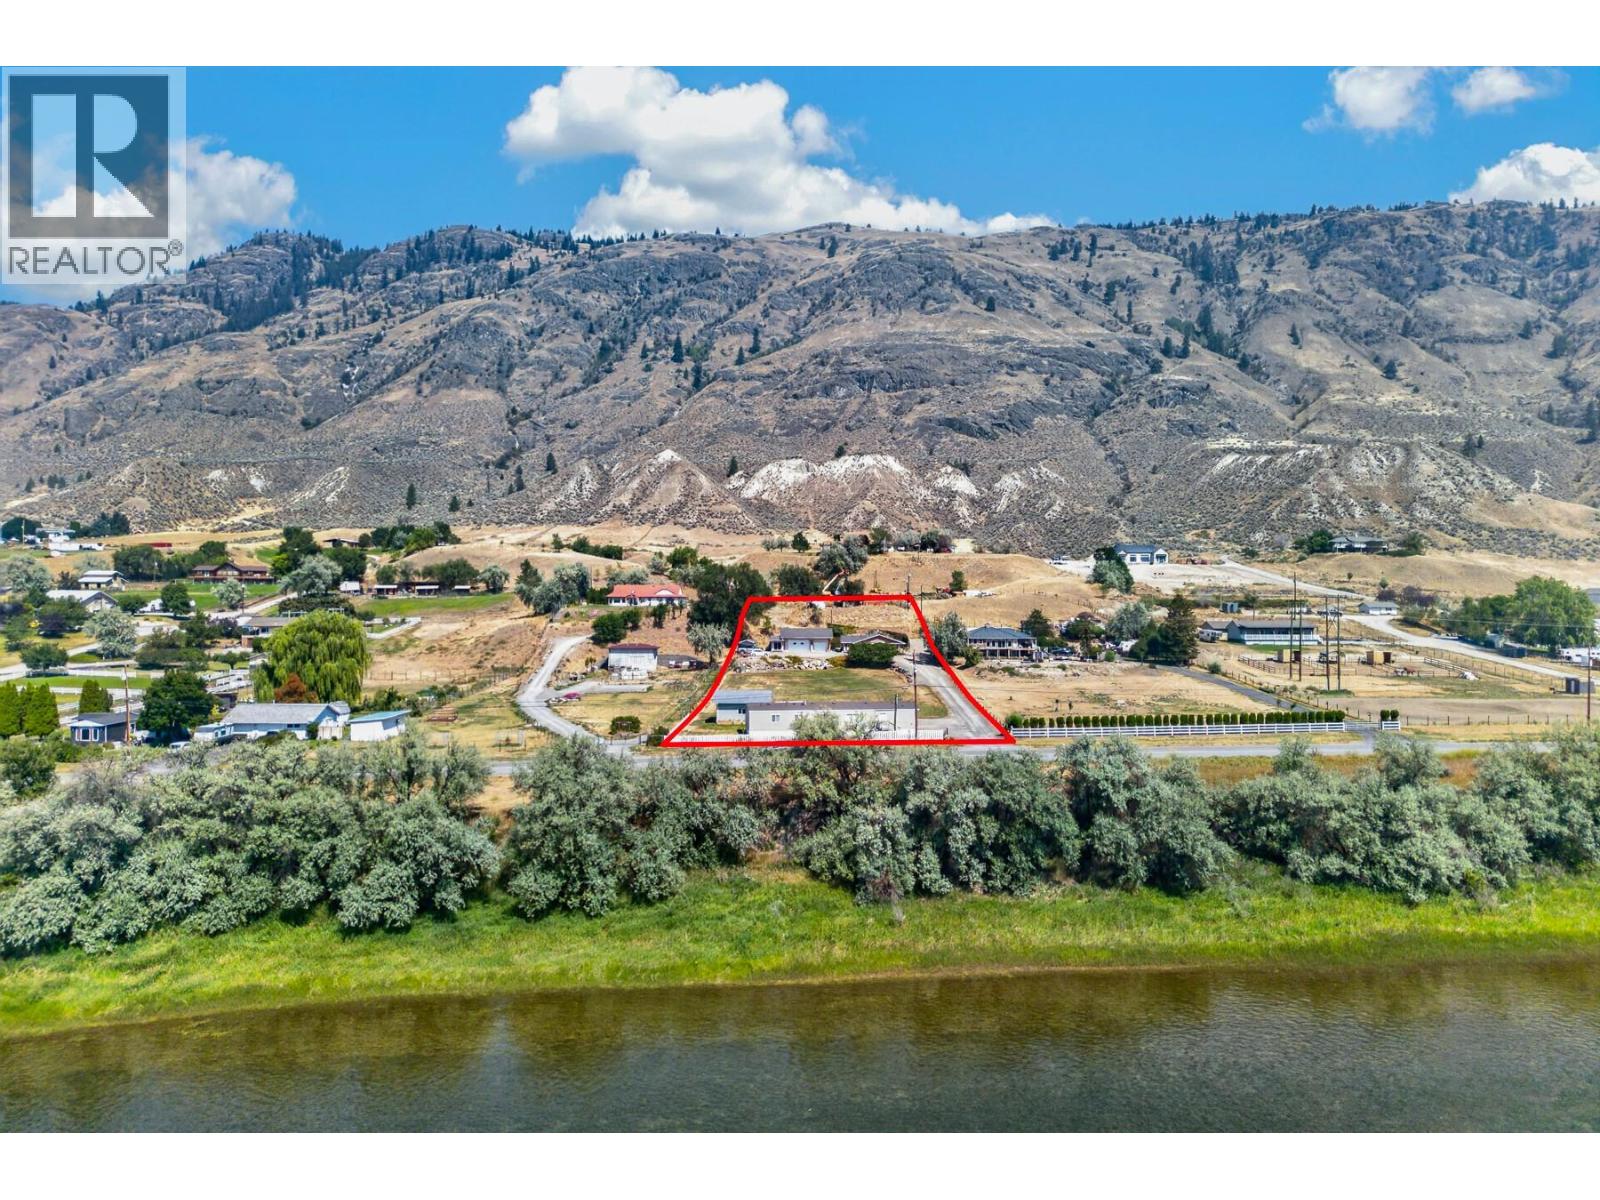
3197 Shuswap Road
Kamloops, British Columbia
Two homes, two shops, 2 acres, and South Thompson River views. This impressive property offers space, versatility, and an exceptional setting. The 1,611 sq ft updated rancher ""main house"" welcomes you with a bright living room filled with natural light and anchored by a gas fireplace. The kitchen is a standout, finished with arborite countertops, white cabinetry, and attractive appliances, creating a clean, functional space for everyday living and entertaining. The home offers 2 bedrooms & 2 bathrooms, including a beautifully renovated main bath, while the second bedroom features a built-in Murphy bed with custom storage. A spacious mudroom and a bonus rm with space for office provide practical access to the expansive back patio. Steps away, the 1,000 sq ft heated main shop is a true highlight, complete with gas furnace, hoist, 100-amp service, and a 362 sq ft built-in sea can offering extra storage or workspace. The backyard is designed for entertaining with a large patio, garden boxes, & a gazebo-covered saltwater Arctic Spa hot tub. Ideal for intergenerational living, the 2018 manufactured home offers 1,222 sq ft with 3 bedrooms, 2 full bathrooms, its own detached shop, separate hydro meter, and central A/C. This secondary dwelling is designated for family or caretaker use and is not permitted as a rental property. Flat usable yard space, ample parking, separate septic systems, and an upper tier offering future versatility complete this outstanding South Thompson offering. (id:63476)
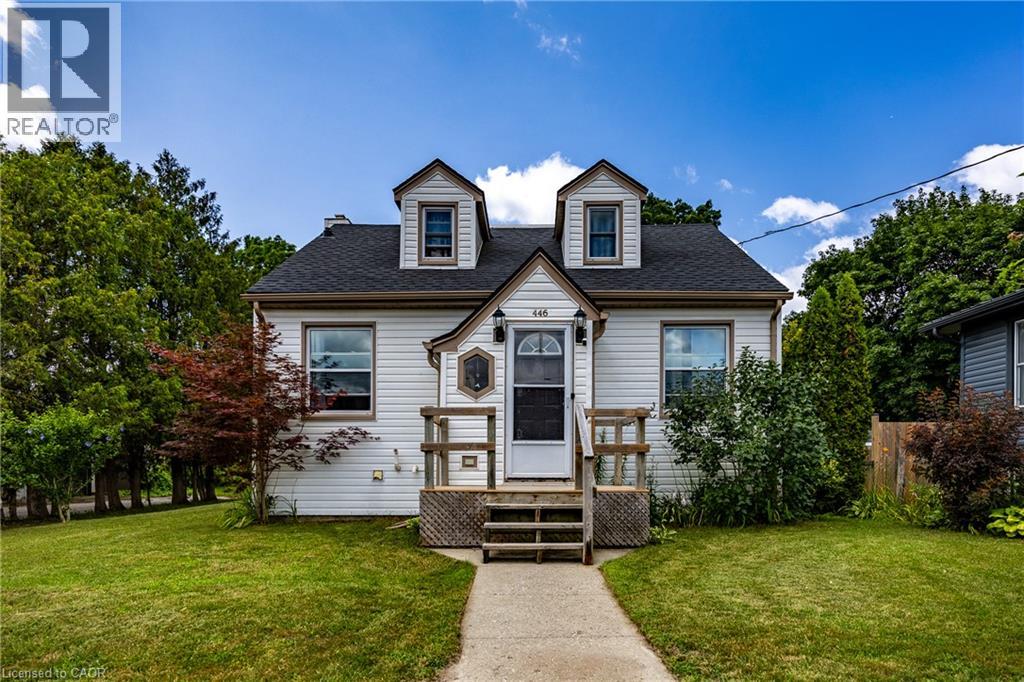
446 East Street
Delhi, Ontario
Welcome to this charming 2-bedroom, 1-bath home located in a quiet, family-friendly neighborhood just minutes from the amenities of Delhi. Whether you're a first-time home buyer, downsizing for retirement, or looking to expand your investment portfolio, this property offers exceptional value and versatility. The main floor features a bright living room, a functional kitchen, and a dedicated dining room, creating a welcoming layout for everyday living. Upstairs you will find 2 bedrooms. Downstairs, you'll find three finished rooms in the basement that can be used as a home office, recreation room, hobby space, gym, or additional storage to suit your needs. Step outside and enjoy the covered rear porch overlooking the large backyard—perfect for entertaining, gardening, or relaxing. The detached garage includes a separate loft, offering endless possibilities for a workshop, studio, storage, or future creative space. Conveniently located close to schools, parks, shopping, and all the amenities Delhi has to offer, this property combines comfort, convenience, and opportunity. Don't miss your chance to own this well-maintained home in a desirable location. (id:63476)
8116 N Bridge Lake Road
Bridge Lake, British Columbia
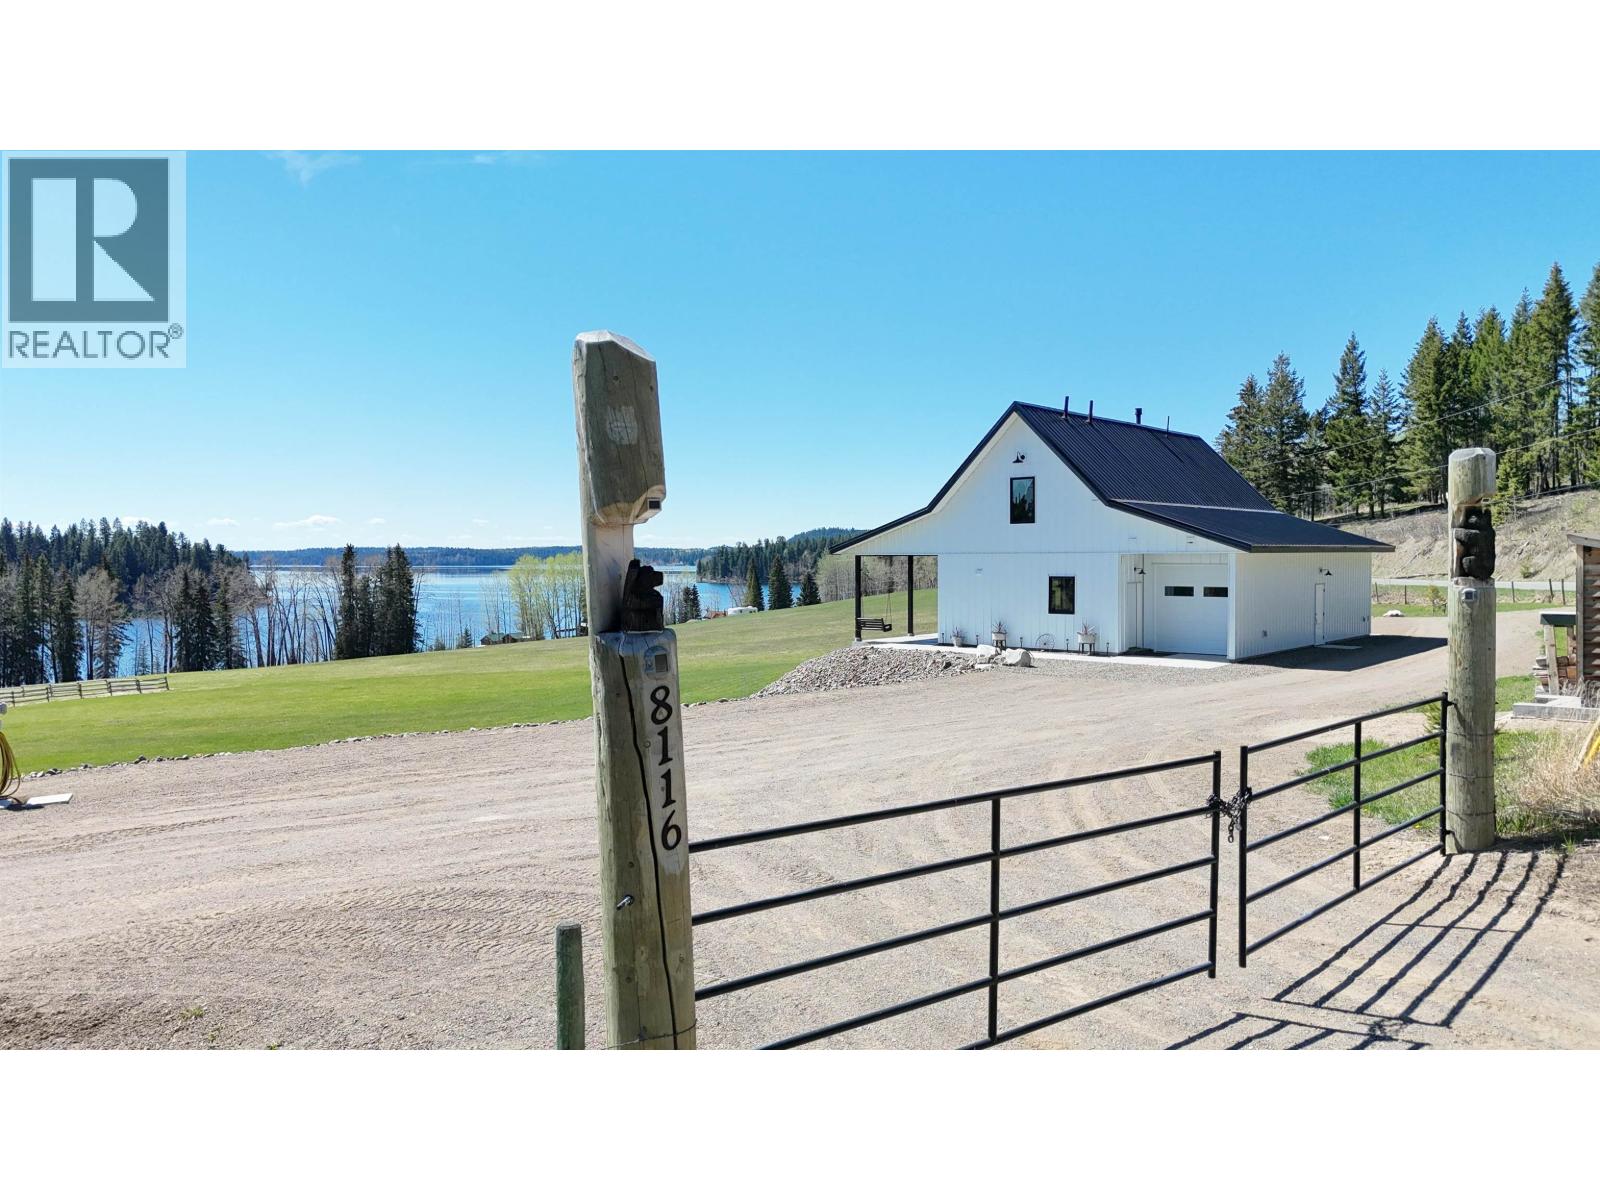
Overlooking Bridge Lake, this intelligently designed 4.54ac property was developed with practicality, efficiency, & low-maintenance living in mind. Featuring polished concrete floors with radiant heat, large windows, vaulted ceilings, a large covered deck, metal siding & roofing, plus security cameras so you can lock up & leave with confidence. No space was wasted, including the drive-through garage designed for easy access while maximizing usable yard space, or the under-stairs utility room. A powered 20’ seacan provides excellent storage & workshop space, while the shed above is ready for future power and could be converted into a bunkie or studio. Located on a paved road near endless recreation with a full-service RV hookup for visitors, your home base for Cariboo adventures awaits! (id:63476)
7540 Mccarthy Road
Bridge Lake, British Columbia
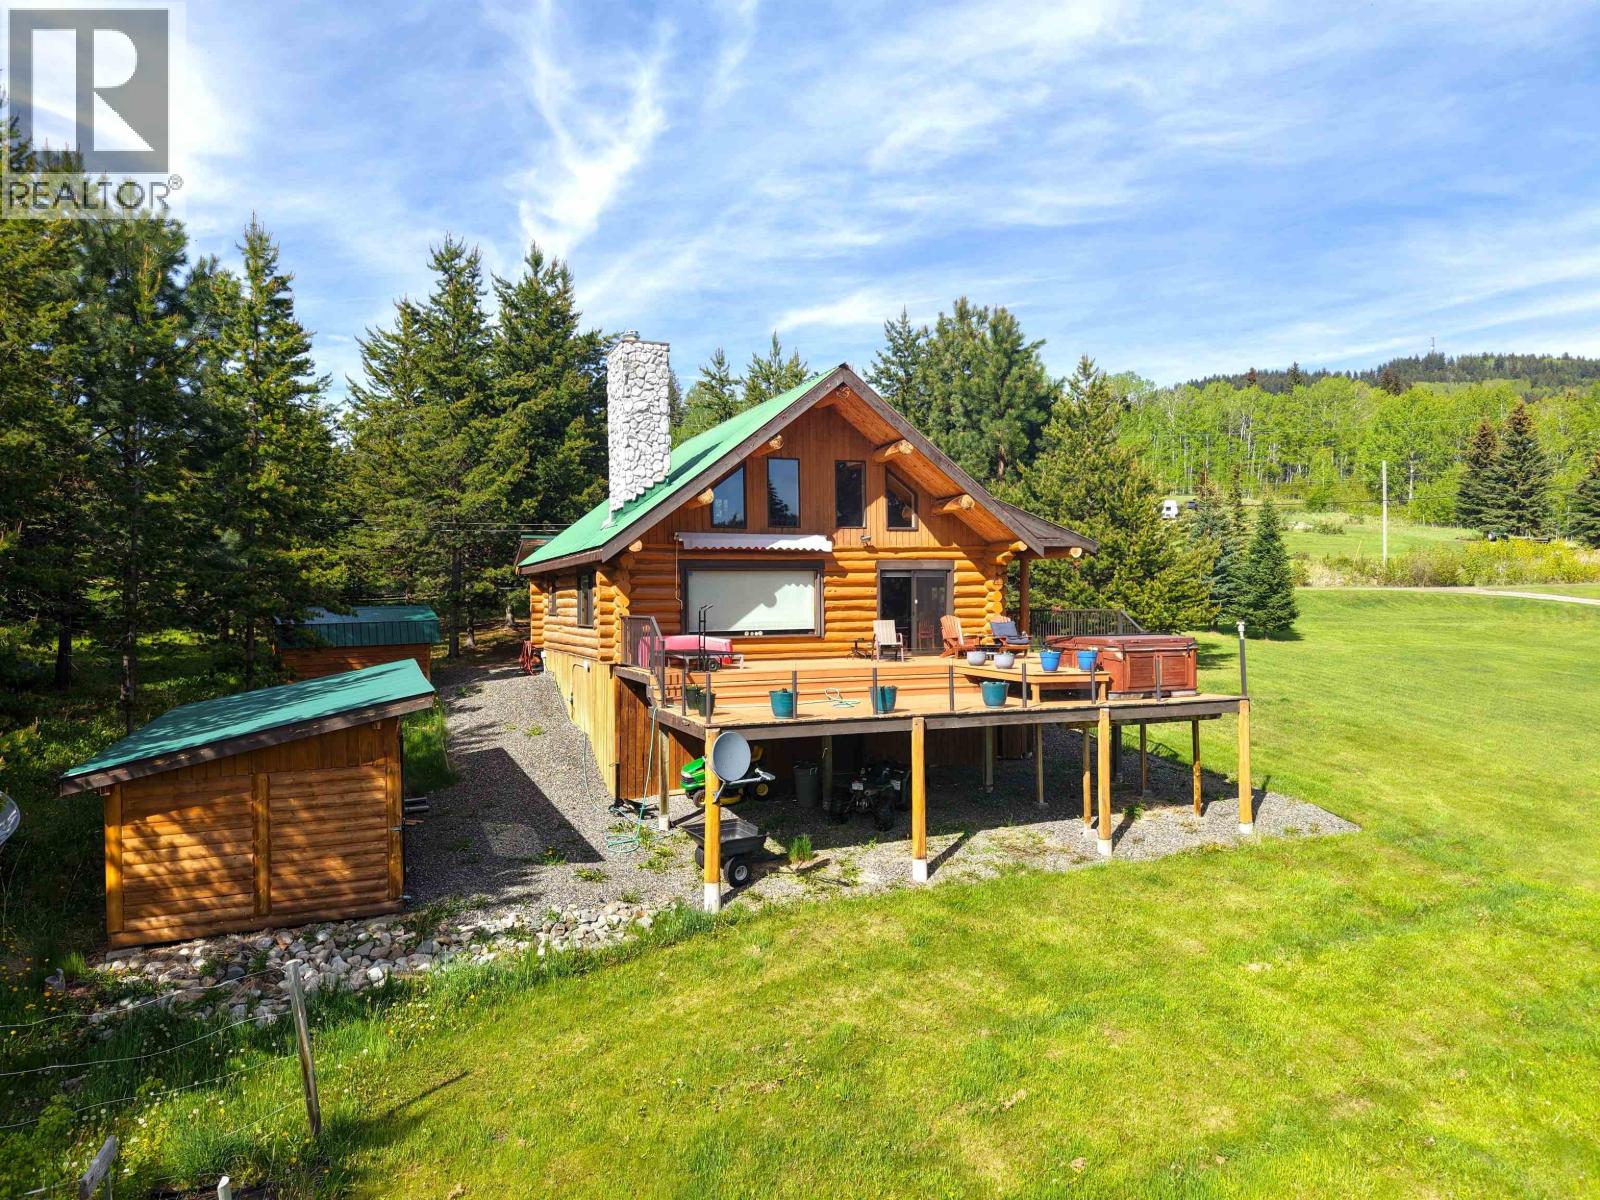
Welcome to this beautifully appointed south facing 1.08 acre waterfront cabin on Lac des Roches, where long summer days and still mornings become part of your routine. This sun drenched log cabin captures sweeping lake views and opens onto an expansive deck made for quiet coffees, evening dinners and everything in between. Enjoy privacy, a dock, and easy access just off the highway. Low bank shoreline invites you onto the water for kayaking, swimming or chasing trophy trout. Inside, warm wood tones create a true cabin feel, with a basement offering flexible space for guests or recreation and a workshop ready for projects. Set 45 minutes from 100 Mile House and 30 minutes to Little Fort, surrounded by over 100 lakes, this is a place to slow down and settle in. (id:63476)
RE/MAX 100
Lot A 102 Street
Fort St. John, British Columbia
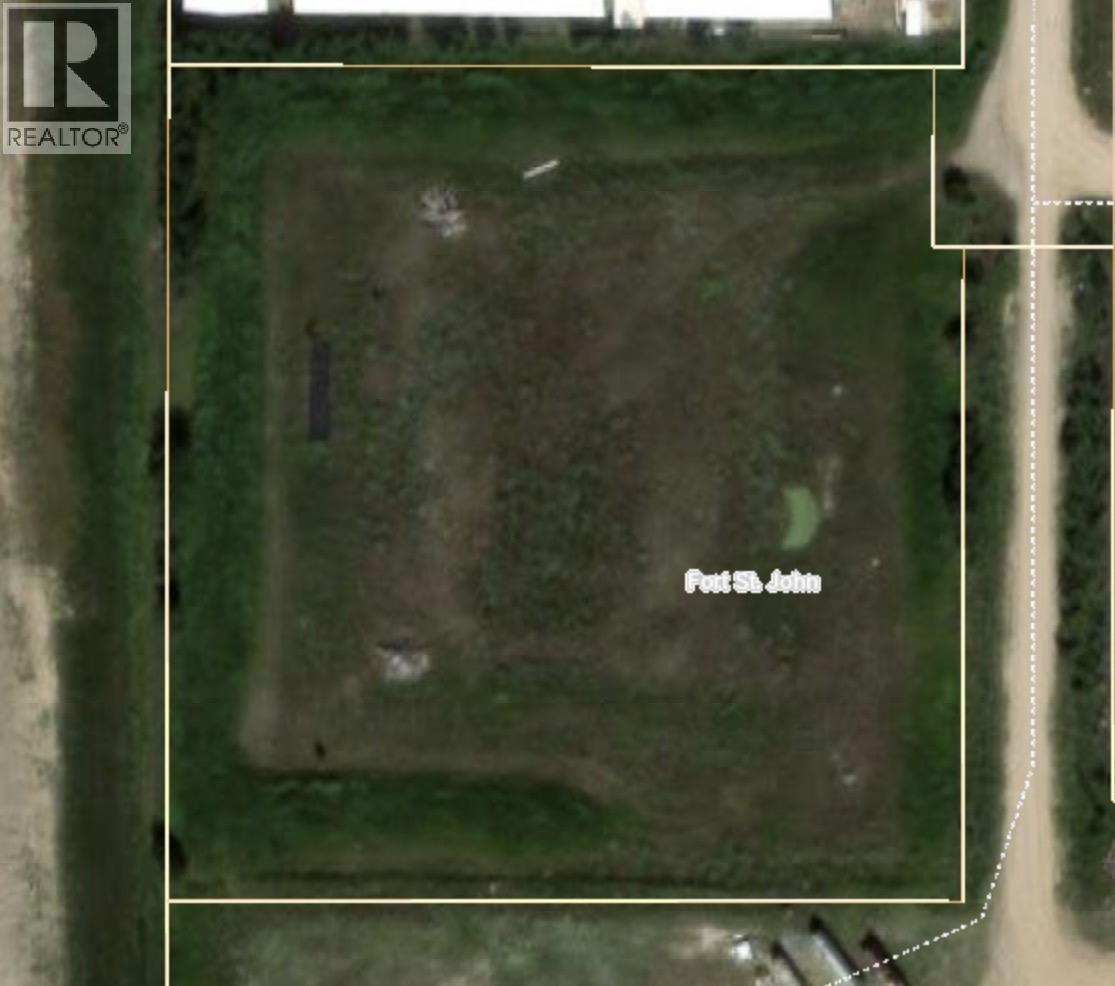
Fenced on three sides, prime 4.49-acre light-industrial parcel is an excellent spot to build your company’s new home. Located just outside Fort St. John, your office staff will enjoy an incredible view of Butler Ridge and the Sisters while your company will enjoy the lower taxes of the PRRD and the convenience of being just a stone’s throw from city limits. The majority of the lot has been stripped and graveled with the top soil pushed to the sides. The high demand for top soil will offset the development cost on the remainder of the lot. (id:63476)