
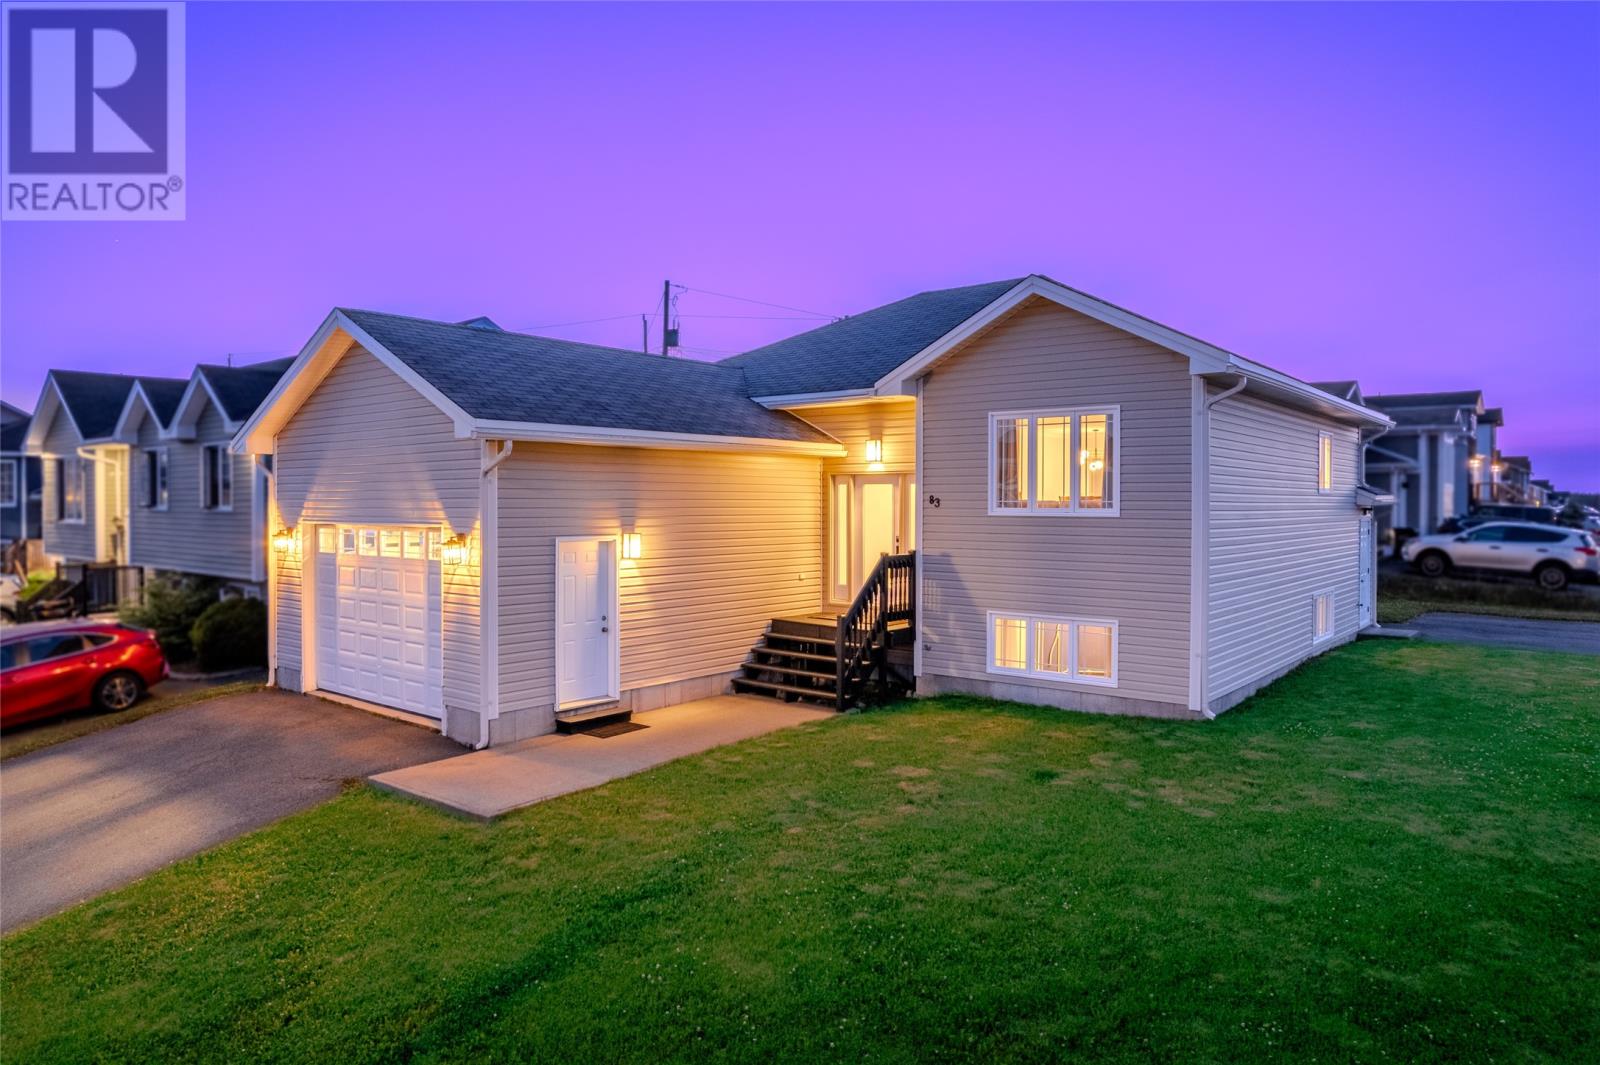
83 Hopedale Crescent
St. John's, Newfoundland & Labrador
Bright, spacious and beautifully updated, this 2,593 sq. ft. home offers exceptional flexibility in one of Kenmount Terrace’s most convenient, family-friendly settings. Positioned on an oversized corner lot with two double driveways, it features a 20' x 17' high-ceiling attached garage, basement access from the rear driveway, a large deck and desirable southern exposure at the rear. The main level is designed for comfortable everyday living and entertaining, with an open-concept kitchen, dining and living area filled with natural light. The large kitchen is finished with high-end appliances, all included, while hardwood flooring, ceramic tile, hardwood stairs and tasteful cosmetic upgrades elevate the home throughout. The dining area opens directly onto the rear deck. Three bedrooms are located on the main floor, including a spacious primary suite with walk-in closet and ensuite, along with two well-proportioned secondary bedrooms. The lower level adds versatility, with a large bedroom featuring its own walk-in closet, a fifth bedroom room currently used as a home gym, and a separate den or office nook. A private rear entrance and dedicated double driveway make this area especially well suited to a home-based business or independent workspace. The oversized L-shaped rec room offers distinct bar and home-theatre/entertainment areas. A combined laundry and half bath, two storage rooms - one roughed in for an additional bathroom - 200-amp service and an additional pony panel complete the lower level. The home offers two full and one half baths in total. Located on a quieter crescent with Hopedale Crescent Park across the street and a large green space behind the street, the home is close to the new Kenmount Terrace K-7 School, the community centre, shopping, restaurants, entertainment, highways and major arterial routes. There will be no conveyance of any written offers before 4pm on Sunday August 2nd, 2026. All offers to remain open until 8pm on that date. (id:63476)
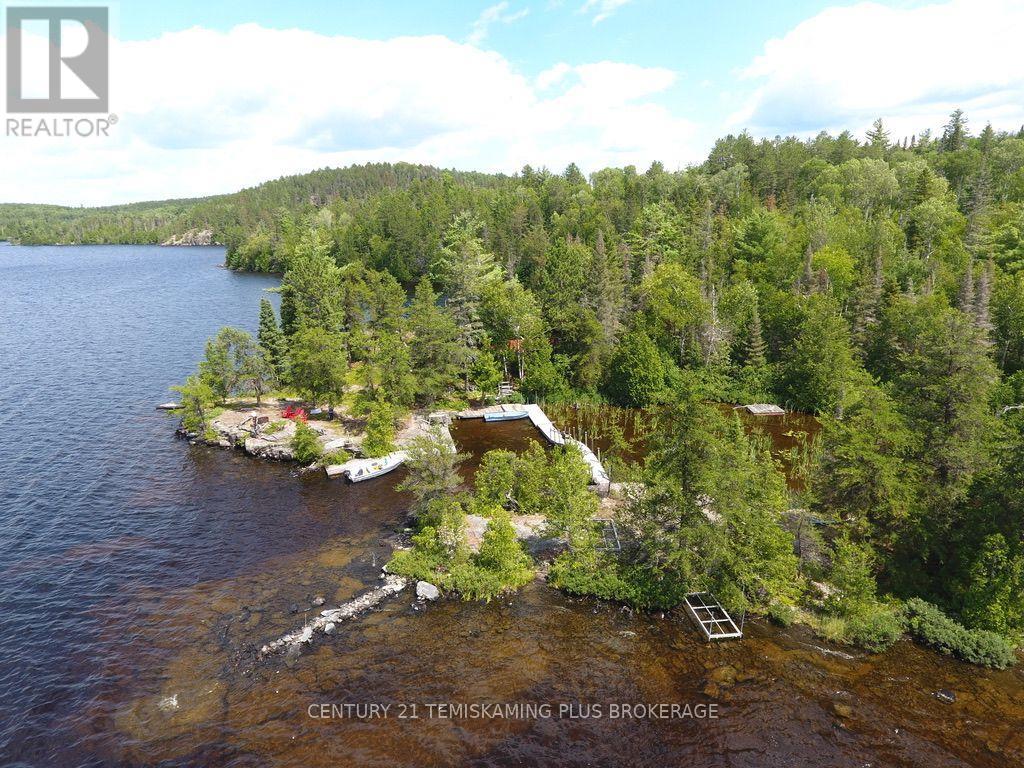
Coleman Con 4 S Pt Lot 18
Coleman, Ontario
Escape to your own private waterfront retreat! Accessible only by boat, this secluded 15.5-acre property on beautiful Portage Bay Lake offers the perfect blend of privacy, recreation, and modern convenience with hydro and Starlink internet already in place. Just a 10-minute boat ride from Portage Bay Cottages-or enjoy the scenic route from the public boat launch in Latchford-this is the ideal getaway for anglers, hunters, and outdoor enthusiasts.The seasonal 3-bedroom cottage features an open-concept kitchen, dining, and living area centered around a cozy wood-burning fireplace, all overlooking the lake. A 3-piece bathroom with composting toilet and shower, plus an additional outhouse, provides comfortable cottage living. Spend your days relaxing on the spacious deck, gathering around the fire pit, or exploring miles of pristine waterways. The renowned Montreal River system is famous for trophy walleye fishing, making this a true northern paradise. As an added bonus, the sale includes a 14-foot aluminum boat with motor and Starlink equipment, so you can start enjoying cottage life from day one. (id:63476)
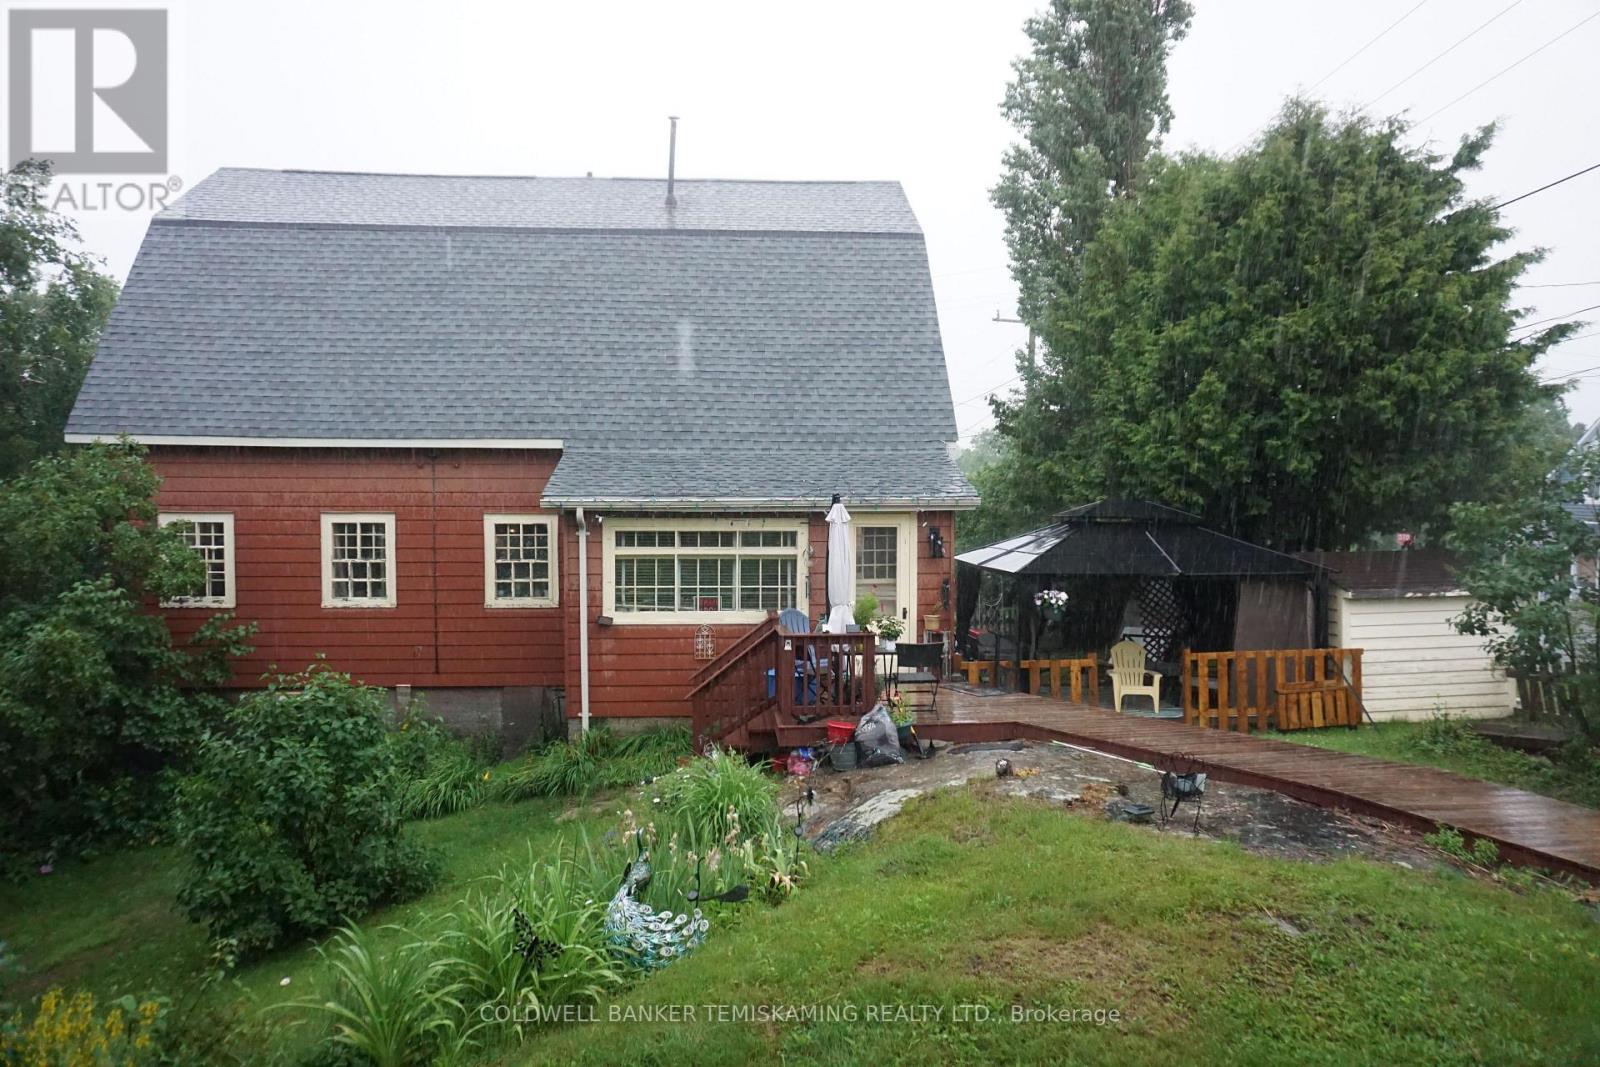
102 Galena Street
Cobalt, Ontario
CHARACTER IN COBALT! THIS CENTURY HOME KNOWN AS THE BUFFALO MILL HOME, HAS LOADS OF FEATURES HERE. 10' CEILINGS ON EACH LEVEL, HARDWOOD FLOORS, BEAMED CEILINGS, MANY BUILT-INS, 2 ENCLOSED PORCHES. PLUS MANY RECENT UPDATES OVER THE PAST NINE YEARS, INCLUDING KITCHEN & ALL APPLIANCES, SHINGLES, 200 AMP BREAKERS, PLUMBING & MORE. 4 BEDROOMS, 2 ON EACH LEVEL. PRIMARY BEDROOM HAS ENSUITE & LAUNDRY. BATHROOM ON EACH LEVEL AS WELL. ALL ON A LARGE PRIVATE TREED LOT WITH PLENTY OF PARKING & 2ND DRIVEWAY OFF PROSPECT AVENUE. (id:63476)
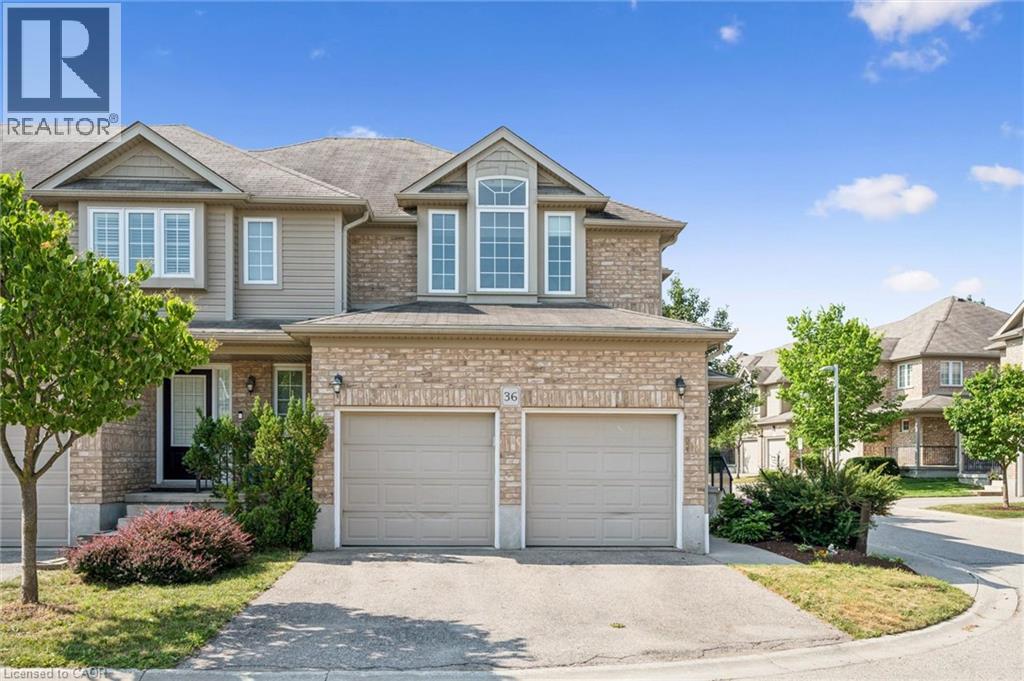
555 Chablis Drive Unit# 36
Waterloo, Ontario
Rare end-unit condo townhome in sought-after Clair Hills offers the space and features of a detached home without the upkeep. A double-car garage plus double-wide driveway delivers parking for four — virtually unheard of in condo life. At 2,478 sq. ft. of total finished living area, the layout is generous throughout: open-concept main floor with hardwood, a well-appointed kitchen with gas range, breakfast peninsula, pantry and stainless appliances, three upstairs bedrooms including an oversized primary with walk-in closet and ensuite, upper-level laundry, and a flexible lower level ideal for a family room, office or gym. Move-in ready with 2026 updates including fresh paint, new upstairs carpet and updated lighting, while the bathrooms have been refreshed with new vanities, mirrors, faucets, toilets and coordinated black fixtures. Smart home features include app-based locks, lighting and garage access. Furnace and AC replaced 2023. The end-unit position brings extra windows, privacy and a rear deck overlooking landscaped green space — no street exposure. Steps to The Boardwalk's shops, restaurants, Costco and healthcare, with easy GRT access and 150+ km of trails nearby. (id:63476)
251 Union Street E
Waterloo, Ontario
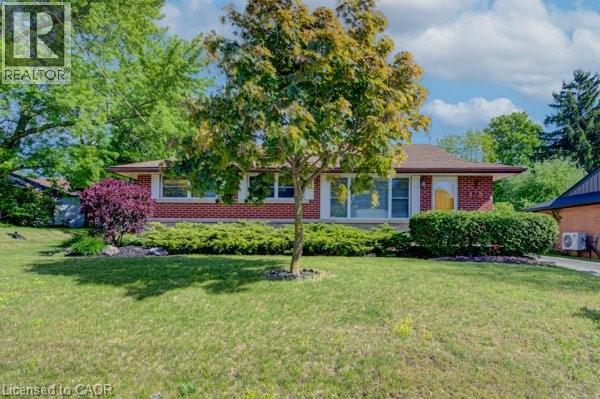
Welcome to 251 Union St. This beautifully maintained all-brick bungalow offers the perfect blend of comfort, privacy, and natural surroundings. This home Features 3 spacious bedrooms 2 bath, this home is perfect for families, downsizers, those seeking single-level living, or investors alike. Combining timeless curb appeal with functional living space. The basement has endless opportunities from creating an in-law set up to an extra entertaining space. Step outside and discover your own backyard oasis—an ideal retreat for relaxing, entertaining, or enjoying peaceful evenings surrounded by mature landscaping. The detached two-car garage is ideal for any car enthusiast and offers ample parking for up to 6 vehicles. Providing exceptional convenience for families and guests. Nature lovers will appreciate the home's prime location, just steps from Breithaupt Park with scenic walking trails and green spaces, making it easy to enjoy outdoor recreation year-round, and a tranquil setting close to nature, this bungalow is a wonderful place to call home. Enjoy a bright and functional layout with numerous upgrades throughout, providing both style and peace of mind. Situated in a friendly neighborhood, this home is conveniently located close to schools, shopping, public transit, making everyday living easy and enjoyable. Updates include Flooring (2022) Heat Pump (2023) Furnace (2024) and many more updates You won't want to miss this one call today. (id:63476)
390 Seaton Drive
Oakville, Ontario
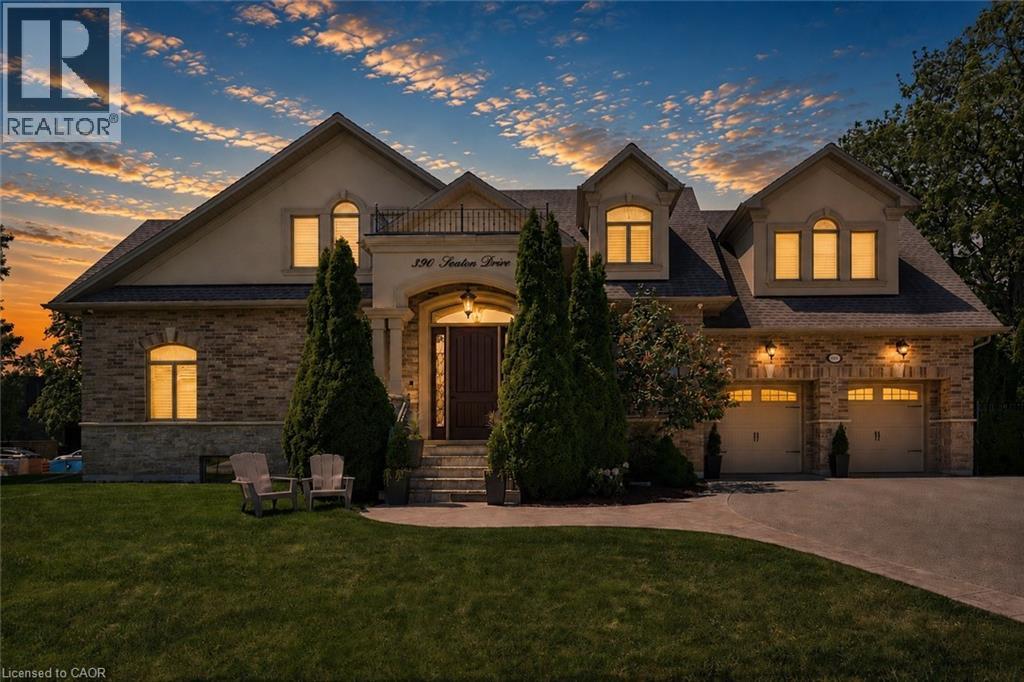
An exceptional custom residence set on a commanding 150 x 75 ft lot in one of Southwest Oakville's most established and coveted neighbourhoods.Boasting over 6,300 square feet of total living space, this home offers 5 bedrooms and 6 bathrooms across three beautifully finished levels. This home showcases a rare and highly desirable layout with two primary suites - one on the main floor and a second grand retreat upstairs. Designed for elevated living and effortless entertaining, the home features refined principal rooms including formal living and dining areas, a private office, two powder rooms, and a full laundry suite. At its heart, the chef's kitchen impresses with rich cabinetry, granite countertops, marble flooring, a large centre island with seating, built-in stainless steel double wall ovens, gas cooktop, beverage fridge, and seamless flow into the family room with gas fireplace and custom built-ins. The main-floor primary suite offers privacy, an ensuite bath, and walk-in closet - ideal for multigenerational living or main-level convenience. Upstairs, the second primary retreat feels like a private sanctuary with its own fireplace, spa-inspired ensuite, and generous dressing space. Two additional bedrooms share a spacious 5-piece Jack & Jill bath, creating a functional family wing. The fully finished lower level enhances the lifestyle appeal with a large recreation lounge, wet bar, gym area, fifth bedroom, and full bath - perfect for guests or extended family. Outdoors, a private backyard oasis framed by mature landscaping features an inground pool, pergola-covered lounge, multiple hardscape entertaining areas, and a detached shed. A double garage with upgraded tiled flooring and private driveway complete this distinguished offering. Five bedrooms. Two primary suites. Three finished levels. A rare estate-sized lot in Southwest Oakville. 390 Seaton Drive - a home of scale, versatility, and enduring elegance. (id:63476)
3845 Lakeshore Boulevard W Unit# 804
Toronto, Ontario
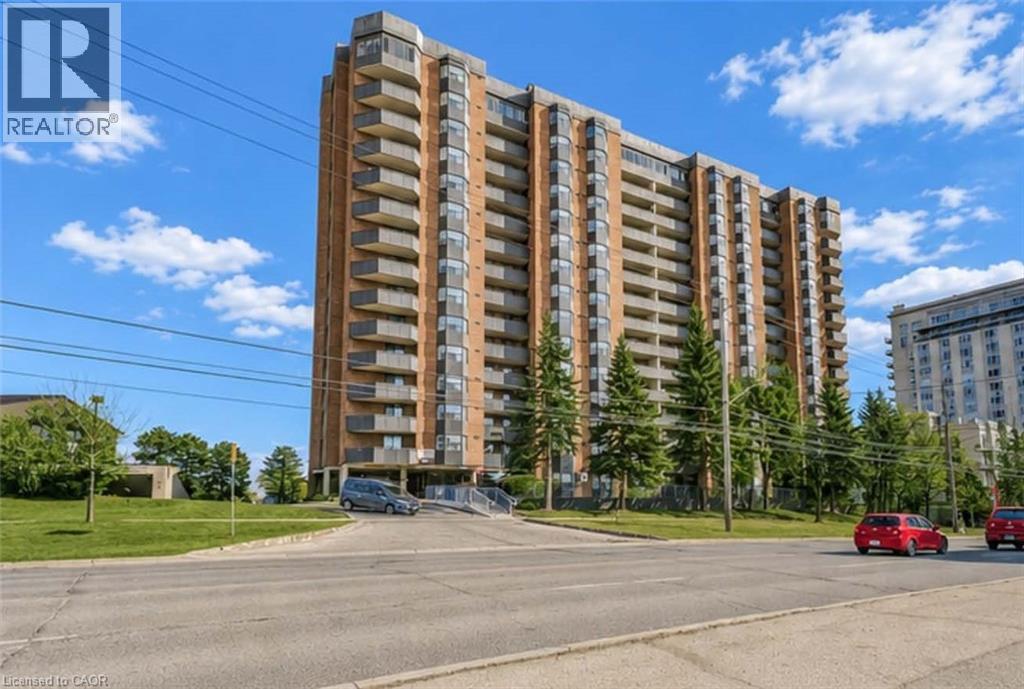
Quite possibly the nicest unit in Lakeshore Park Estates! The South-facing, 180 Degree panoramic, unobstructed stunning views of Lake Ontario and the iconic Toronto skyline will leave you breathless and can be seen from your Private balcony, dining room and both bedrooms! Recently renovated featuring open concept living/dining area, a brand new kitchen (‘24) and updated flooring throughout the whole unit. The kitchen includes stainless steel Maytag appliances, quartz countertops with a farmhouse style sink, subway tile backsplash, custom cabinets and an extended extra large breakfast bar/window. Underground parking space included with inexpensive options for additional spaces. Steps to TTC & GO Station. And best of all...No additional utility bills! Everything is included in the reasonable maintenance fees! (id:63476)
86 Hawkesbury Avenue
London East, Ontario
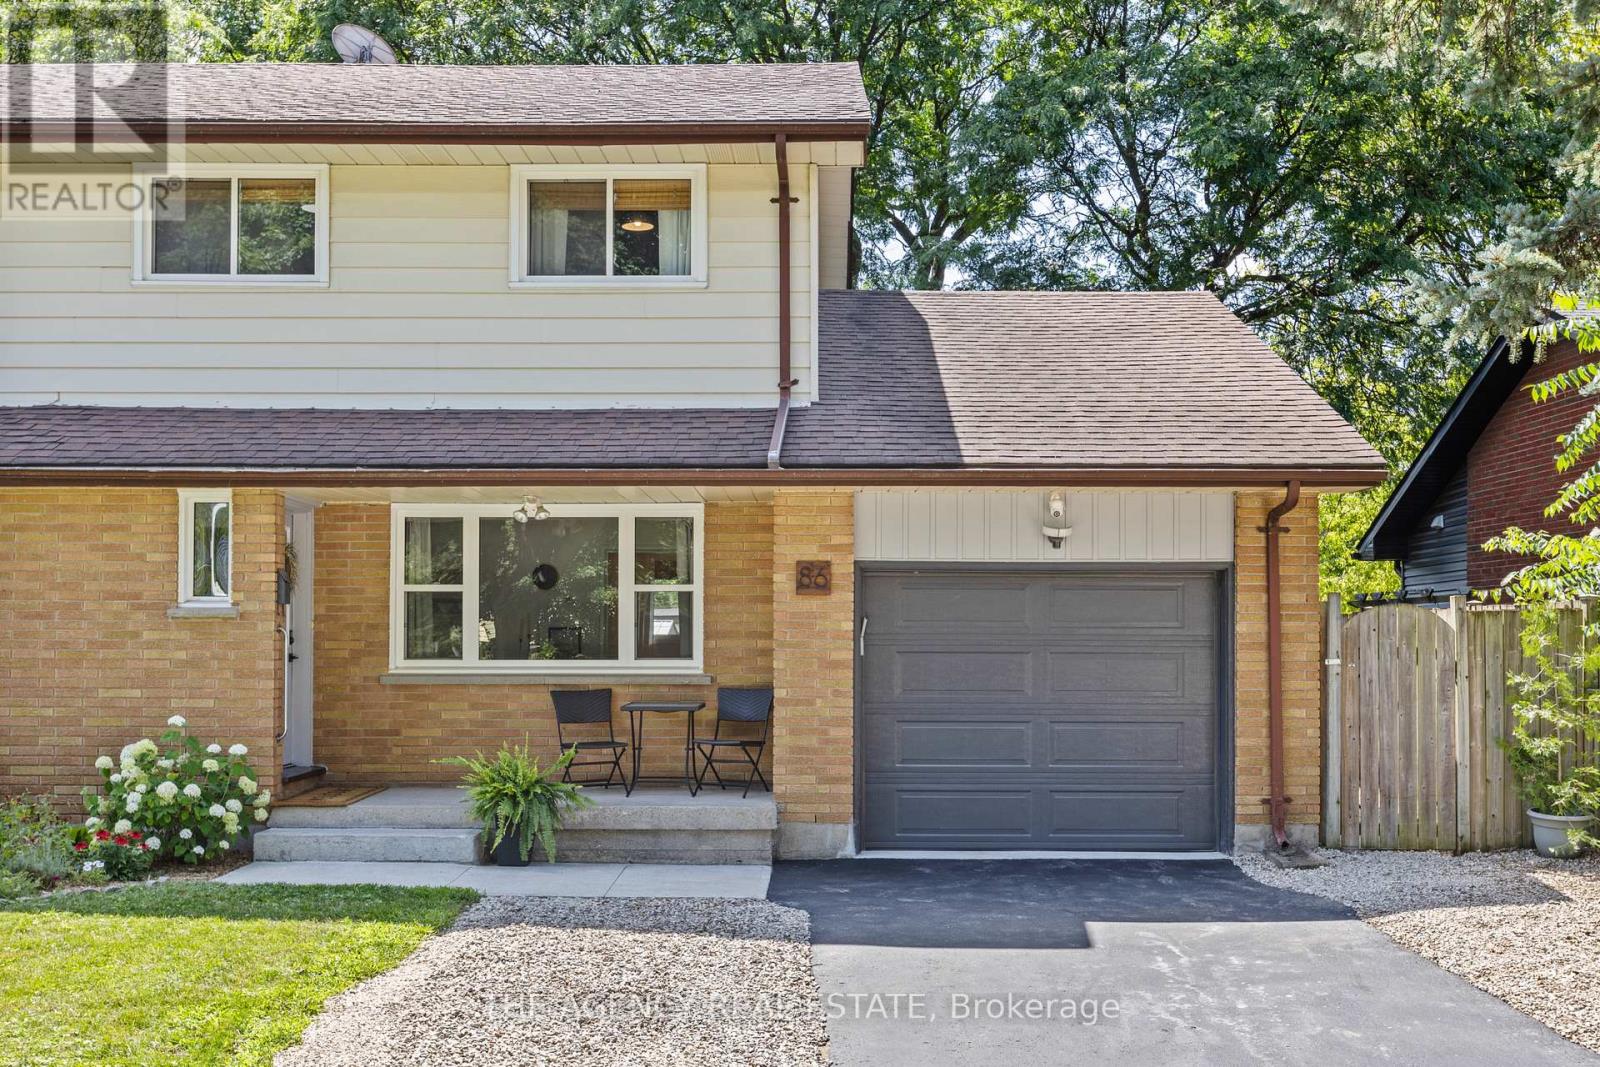
Welcome to 86 Hawkesbury Ave, a turnkey property with many updates and new finishes providing great value for home owners. On a generous sized lot there is ample parking, an attached deep garage , fenced in rear yard, and large patio to enjoy. Inside has been modernized with stylish low maintenance finishes while the layout offers a good flow and all finished space above grade. The unfinished basement provides an opportunity to create a new space or use as storage. This fantastic area of London has much to offer with a convenient location for shopping, nearby nature with parks and Fanshawe conservation, a quick drive to the airport, and many large employers. (id:63476)
552 Mcgarrell Place
London North, Ontario
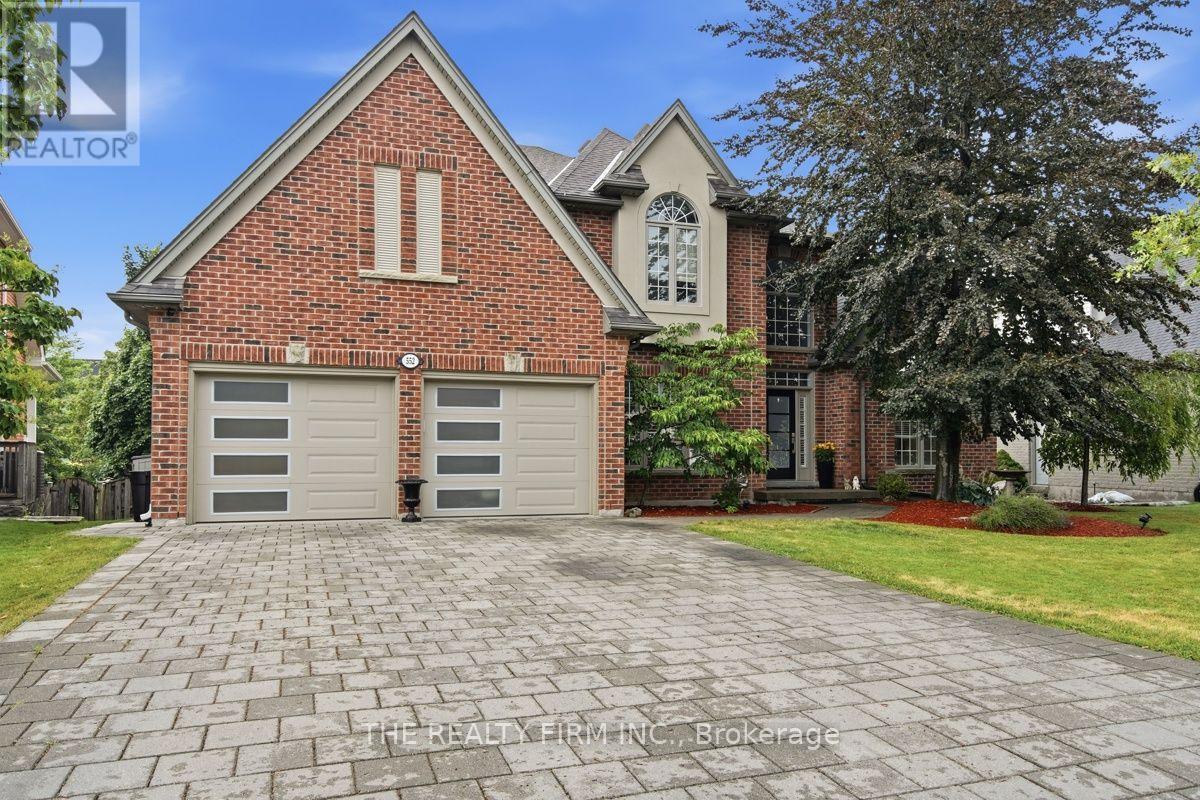
Welcome to 552 McGarrell Place, former Wasko model home nestled on a quiet court in one of North London's most sought-after neighbourhoods. Offering over 5,000 sq. ft. of finished living space, this impressive 2-storey residence combines timeless elegance and resort-style outdoor living. A grand foyer with soaring ceilings, expansive crown moulding, transom windows and a unique dual staircases provide both convenience and architectural distinction. The main floor is featuring a private home office with coffered ceilings, formal dining room, formal living room with gas fireplace, spacious family room with a second gas fireplace, chef-inspired kitchen with abundant cabinetry, newer stainless steel appliances including stove (2024), dishwasher (2024) and refrigerator (2023), breakfast area overlooking the backyard, convenient powder room and main floor laundry with washer and dryer (2024). Upstairs offers four generous bedrooms, including a luxurious primary and a second bedroom with its own private ensuite, remaining bedrooms share a bathroom. The finished lower level adds incredible flexibility with two additional bedrooms, a full bathroom, an expansive recreation and games area, above-grade windows and abundant storage. Step outside to your private backyard oasis featuring a spectacular inground saltwater pool installed in 2023 with heater, entertaining spaces, covered deck landscaped yard perfect for gathering. Recent updates include freshly painted interior (2026), updated light fixtures throughout, new front door (2025), garage doors (2025) and professionally relaid paver driveway and front walkway (2025). Complete with a double garage, 4.5 bathrooms and exceptional craftsmanship throughout, this remarkable home offers luxury, space and an unbeatable location close to top-rated schools, parks, walking trails, Masonville shopping, restaurants, Western University and University Hospital. A truly rare opportunity to own one of North London's finest family homes. (id:63476)
1564 Nairn Avenue
London East, Ontario
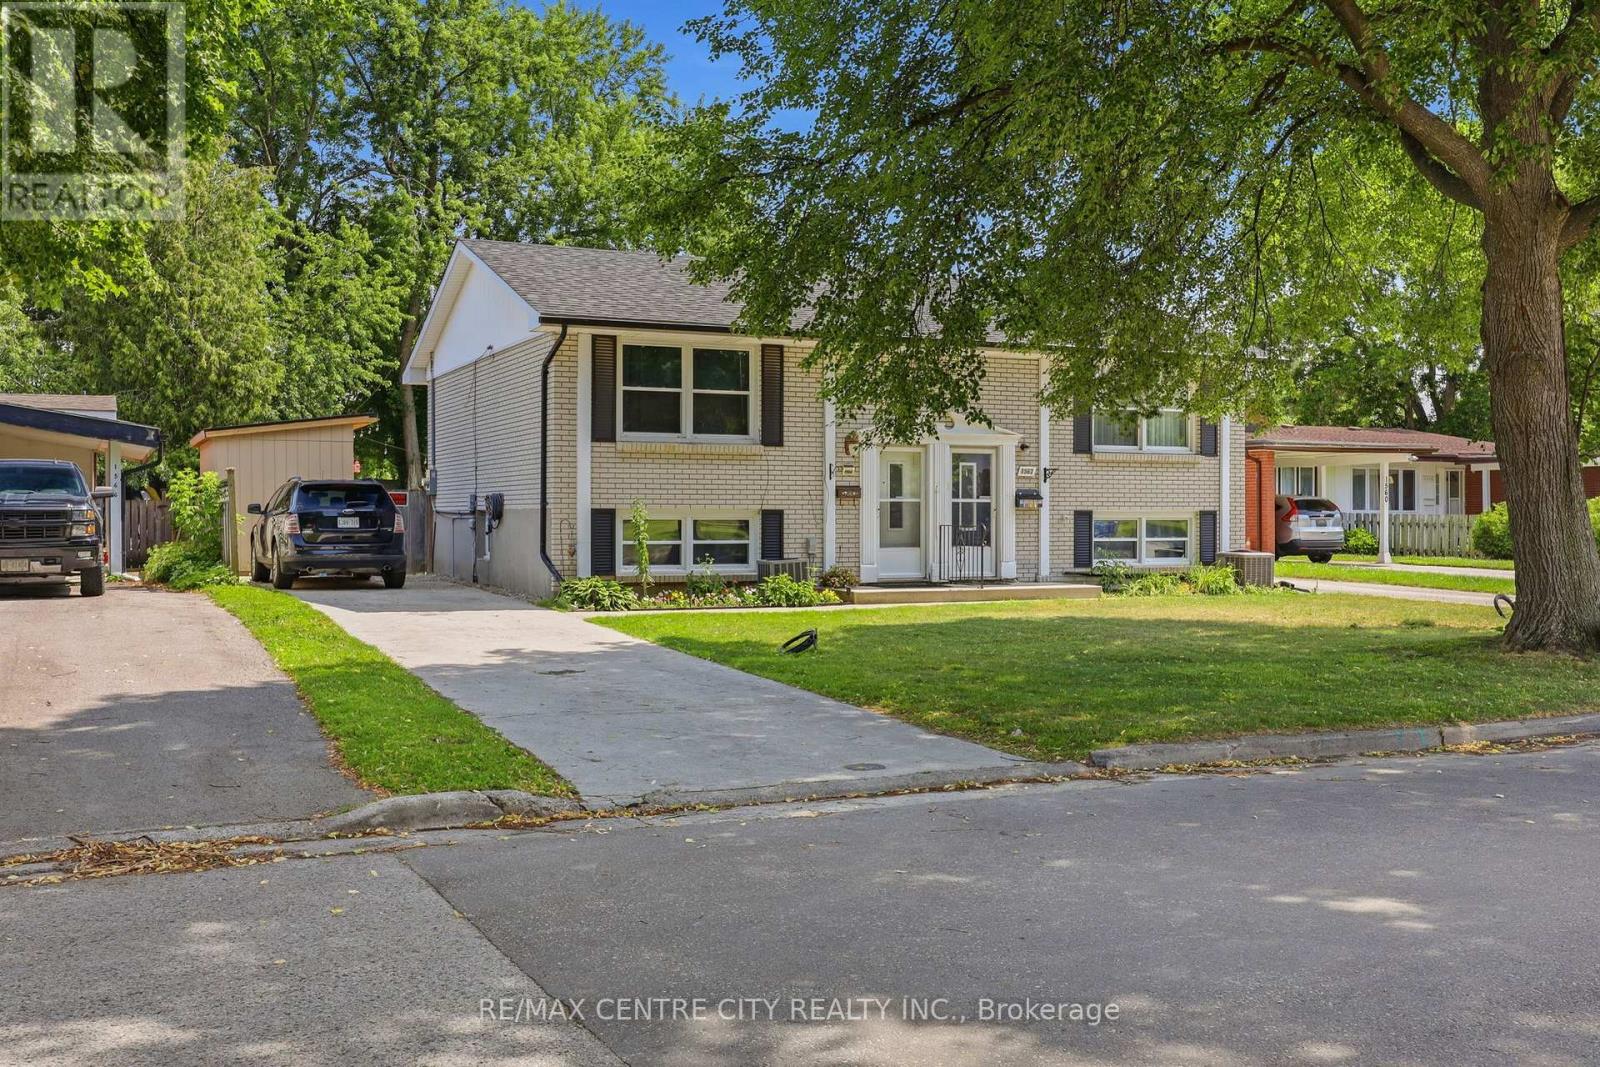
Welcome to this move-in-ready semi-detached home, ideally located in a well-connected East London neighbourhood close to Fanshawe College, schools, shopping and everyday amenities. Veterans Memorial Parkway is just minutes away, while Argyle Mall is approximately an eight-minute drive.The main level features a fully updated kitchen with crisp white cabinetry, durable laminate flooring and an open dining area designed for comfortable everyday living. The lower level offers additional flexibility with a second kitchen area, cozy living room, updated bathroom and stacked laundry, making it well suited for extended family, a home office or additional living space.Recent upgrades include a new electrical panel completed in 2026 and a newly built handmade shed, providing added value and peace of mind for the next owner.Outside, enjoy a private, fully fenced backyard with a spacious deck, fire pit area, room for a trampoline and two storage sheds. With plenty of space to relax, entertain and grow, this home is a great opportunity for first-time buyers, families or investors. (id:63476)
8 Frank Street
Bas Cap Pele, New Brunswick
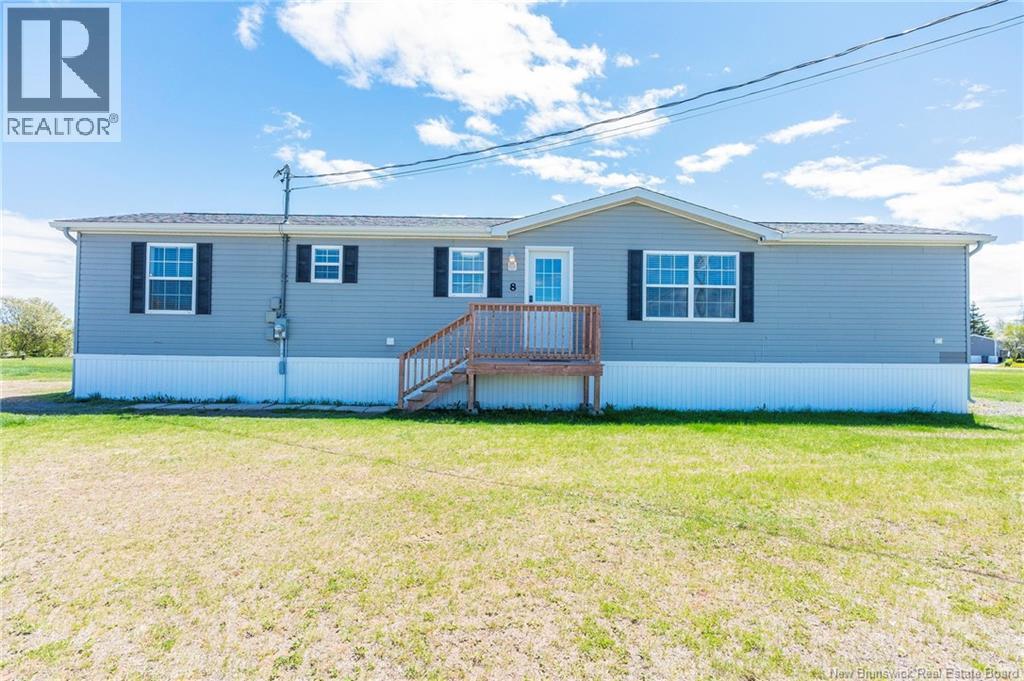
This move-in-ready 2-bedroom, 1.5-bath home on owned land delivers the perfect mix of style, comfort, and value in the heart of Cap-Pelé. Thoughtfully updated from top to bottom, this property offers bright, modern living in a peaceful family-friendly neighbourhood just minutes from beaches, schools, shopping, and everyday essentials. Step inside to a sun-filled open-concept layout featuring brand-new flooring, fresh contemporary paint, and oversized windows that flood the space with natural light. The beautifully refreshed kitchen stands out with crisp white cabinetry, sleek black hardware, stainless steel appliances, generous prep space, and a designer-style black gooseneck faucet that adds a modern touch. The dining area opens through sliding patio doors to a spacious private deck, creating the perfect indoor-outdoor flow for entertaining, summer BBQs, or quiet evenings outdoors. Both bedrooms are generously sized with excellent closet space and large windows, while the updated full bathroom offers a modern vanity and tub/shower combination. A convenient half-bath adds extra functionality for guests and daily living. Stylish lighting fixtures throughout complete the polished, modern feel of the home. Outside, the well-maintained property features attractive vinyl siding, a welcoming front porch, and fantastic curb appeal. Whether youre a first-time buyer, downsizing, searching for a family home, or looking for a smart investment opportunity, this property checks all the boxes. Affordable, updated, and completely move-in ready this is one you wont want to miss. Book your private showing today with your REALTOR® before its gone. (id:63476)
70 - 470 Wilkins Street
London South, Ontario
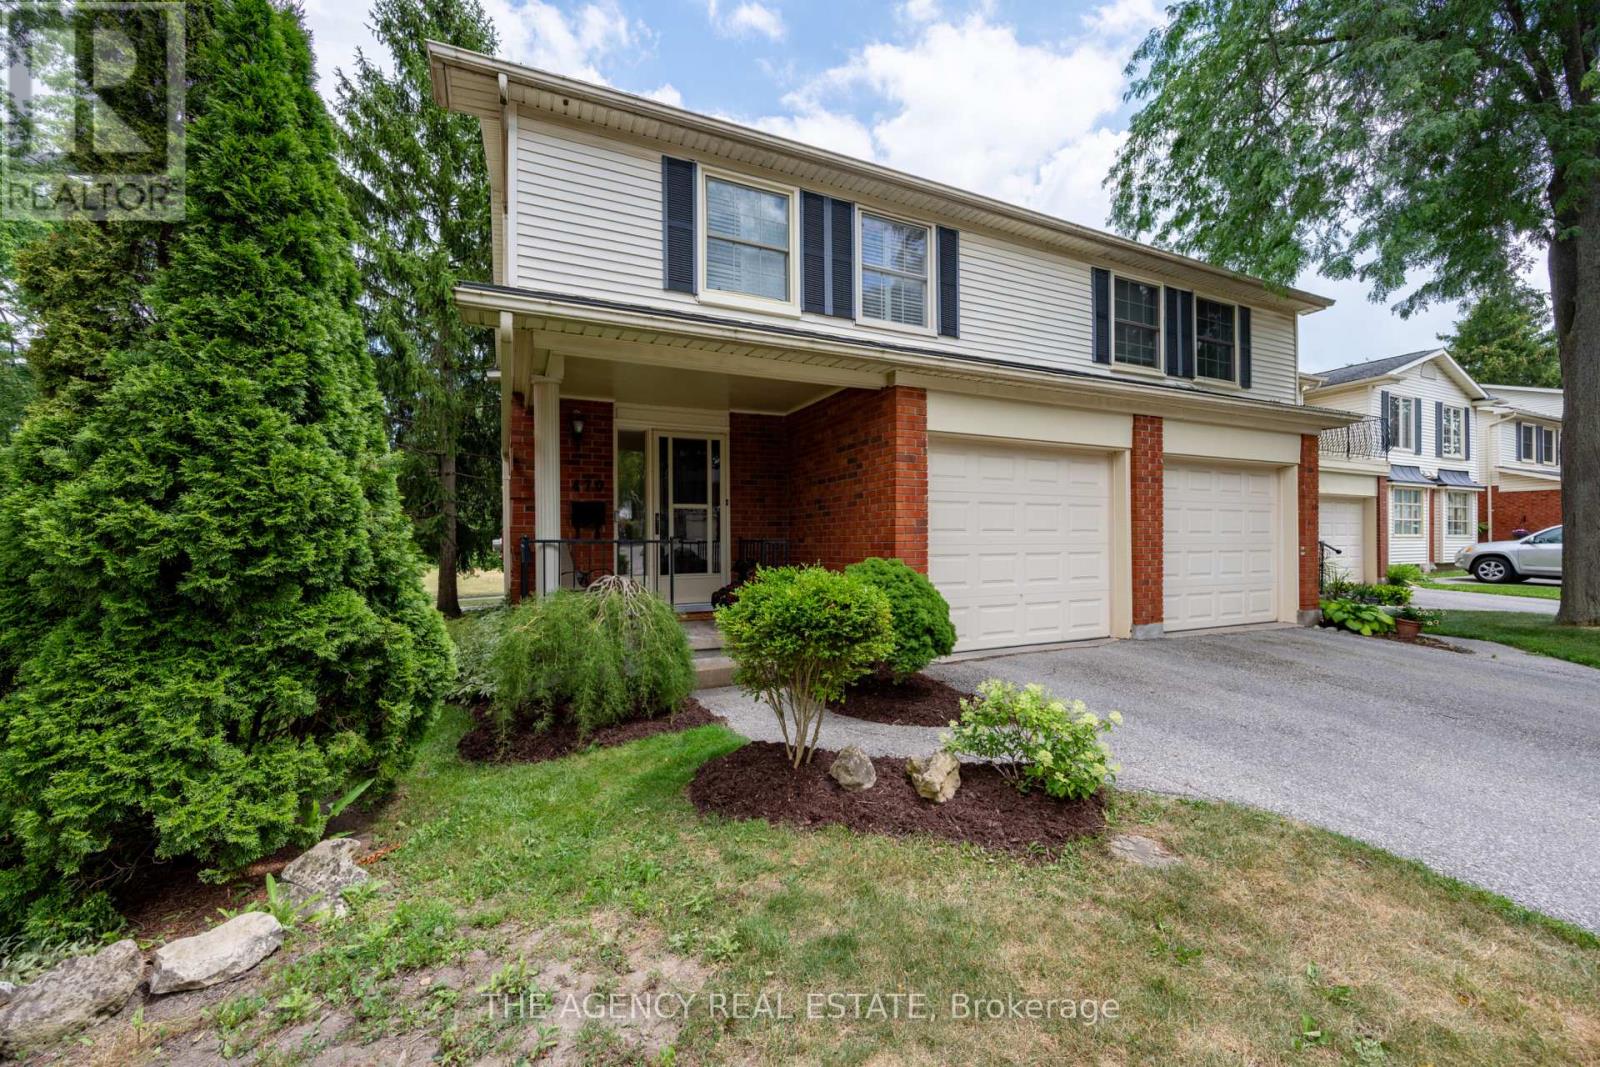
Welcome to 470 Wilkins Street - a fantastic opportunity to own a well-maintained townhouse inSouth London, near Mitches Park. Premium end unit with attached garage, fenced in backyardand spacious patio are. Upstairs has 3 bedroom, which includes a large primary bedroom withgas fire place and balcony. Head down to lower level, where you would find a family room withanother fireplace, laundry area and large storage room. HVAC system was newly installed 2024! California shutter, cheater on-suite, renovation of kitchen, upstairs bathroom and basement in 2025. Close proximity to LHSC, shopping, restaurants, Highland Country Club, Cleardale PS to the south and Sir George Etienne PS to the north. Move-in ready. Don't miss your chance to call 470 Wilkins St. home! (id:63476)