
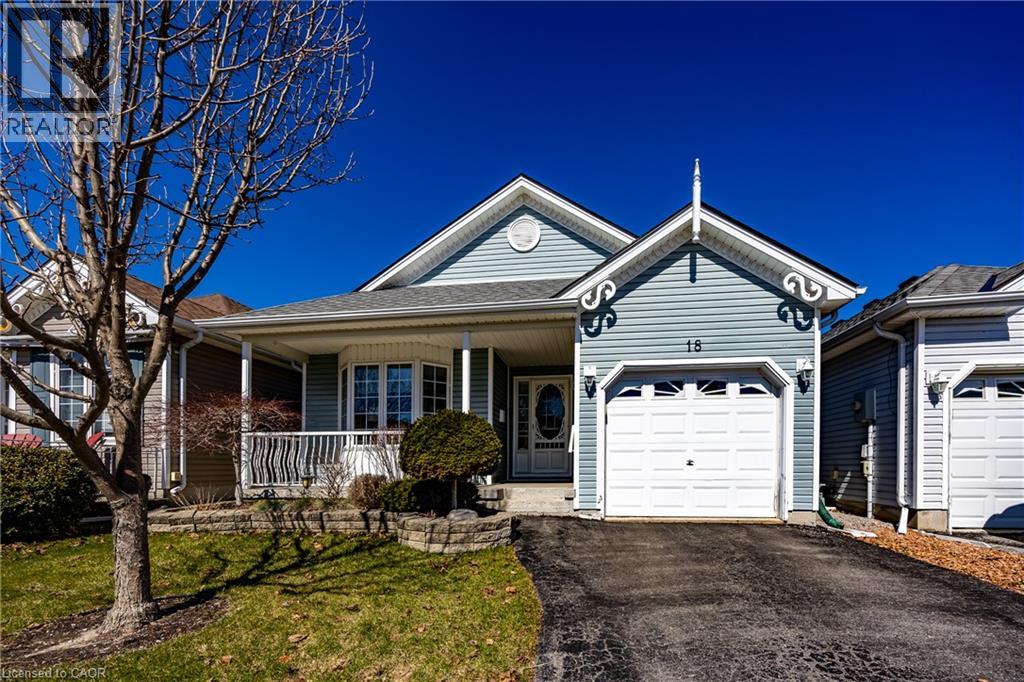
18 Carolina Way
Port Rowan, Ontario
Welcome to 18 Carolina Way, located in the highly sought-after Villages of Long Point Bay-an adult lifestyle community in the heart of picturesque Port Rowan. This beautifully maintained home offers a perfect balance of comfort, style, and easy living, ideal for those looking to enjoy a relaxed lakeside lifestyle. The main level features a bright, open-concept design with a well-appointed kitchen, dining area, and inviting living room complete with a cozy fireplace and large windows that fill the space with natural light. Thoughtfully laid out for everyday convenience, the home includes two main floor bedrooms, including a spacious primary suite with walk-in closet and private ensuite, while the second bedroom is perfect for guests or a home office. Main floor laundry and an additional full bathroom enhance the home's functional appeal.The lower level offers additional finished living space, ideal for a recreation room, hobby area, or hosting family and friends, along with ample storage to suit your needs. Step outside to enjoy the outdoor setting with a patio area perfect for relaxing or entertaining, surrounded by mature landscaping that adds to the home's peaceful atmosphere. An attached garage and well-kept exterior complete this inviting package. Residents of the Villages of Long Point Bay enjoy access to a vibrant community lifestyle with exceptional amenities including a private clubhouse with indoor pool, hot tub, fitness centre, games and billiards rooms, woodworking shop, and a large hall for social events. Outdoor features include walking trails, pickleball courts, shuffleboard, bocce, and garden plots. With nearby beaches, marinas, golf courses, wineries, and the charming shops of Port Rowan just minutes away, this is your opportunity to enjoy comfortable, low-maintenance living in a welcoming and active community. Monthly association fee of $60.50 applies. Alternate mls# X13627738 (id:63476)
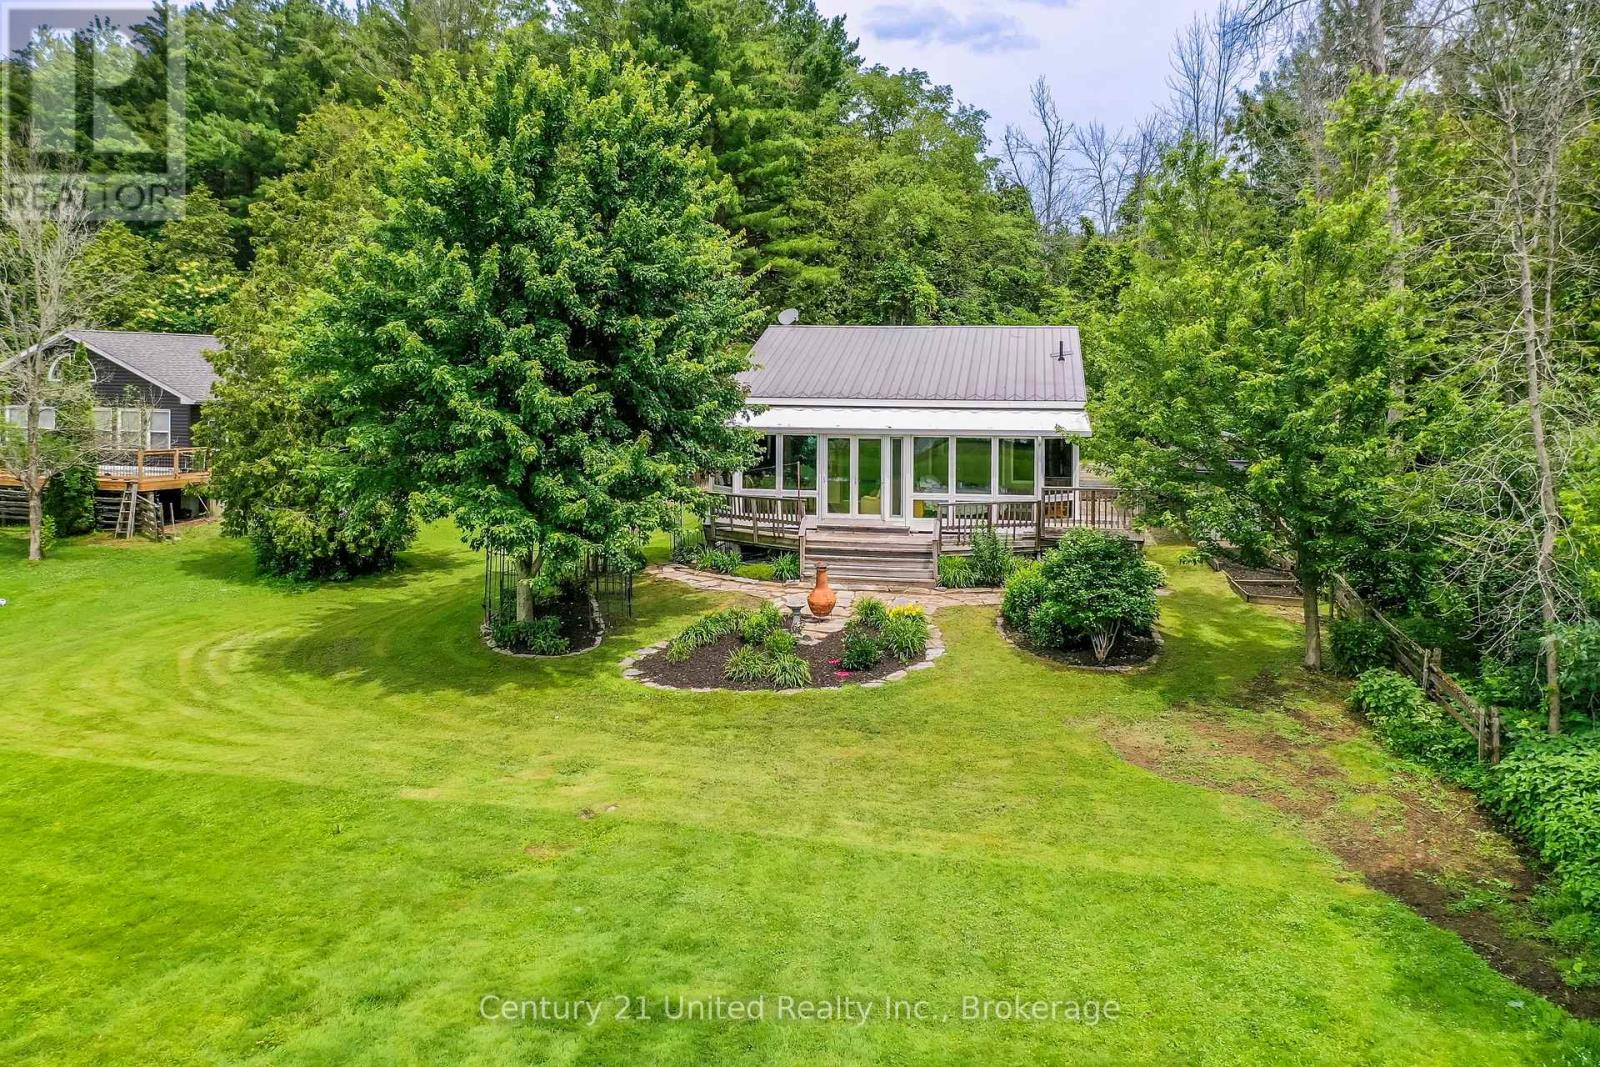
336 Cedar Bank Road
Otonabee-South Monaghan, Ontario
Charming year-round riverside retreat on the shores of the Otonabee River, just minutes south of Peterborough. Nestled on a picturesque lot of over half an acre with 111 feet of waterfront; this property offers great views, peaceful surroundings, and the perfect escape from everyday life. Enjoy the summer , just bring your clothes as the property is being offered fully furnished for added convenience. A very welcoming home featuring a full wall of south/west facing windows. Additional features include a drilled well, durable metal roof, workshop space, two storage sheds, propane fireplace, and a heat pump to keep you cool during the summer heat. Whether you're looking for a weekend getaway or a full-time residence, this property offers an exceptional blend of comfort, convenience, and affordable waterfront living. (id:63476)
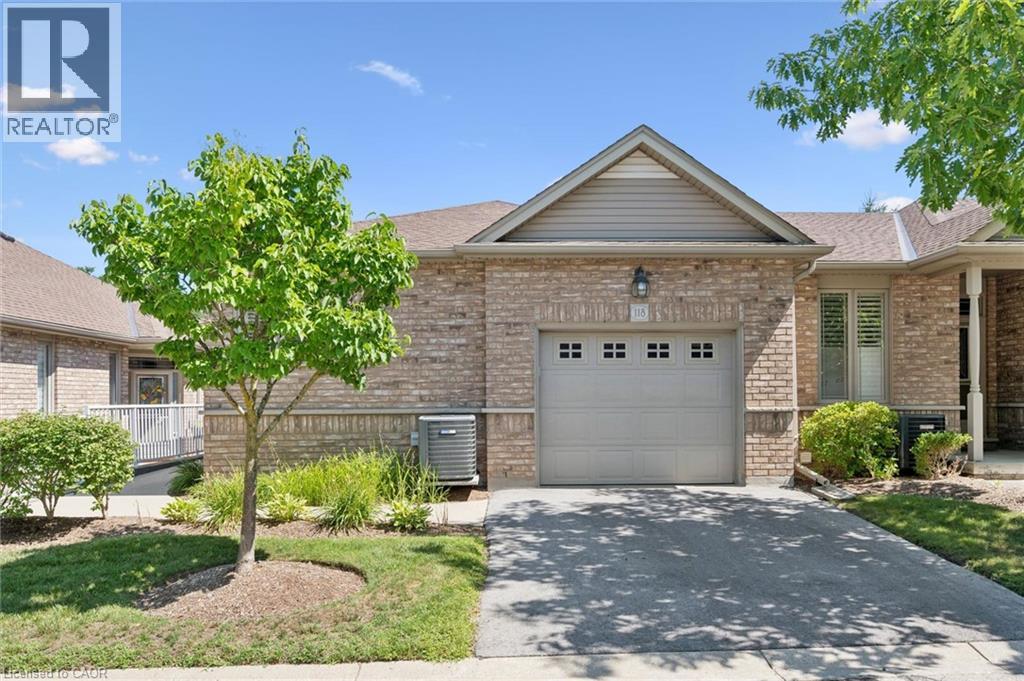
20 Isherwood Avenue Unit# 118
Cambridge, Ontario
Living at 20 Isherwood Avenue in Cambridge offers a quiet, low-maintenance lifestyle within the sought-after adult-oriented Woodland Ridge community in North Galt. Built around 2006, this bungalow-style townhouse condo features a single-car garage plus a private drive to allow for two vehicles in your dedicated space. Vistor parking is just two doors down. This one bedroom home allows for an easy flow of main-floor living with your own updated en-suite bath, guest powder room and main floor laundry. The gleaming hardwood floors accentuate the open concept living space, running consistently through the kitchen and both living and dining rooms. The primary suite offers a cozy warm carpet for that first step in the morning. There is a walk out from the dining room to your private outdoor space featuring mature landscaping, an elevated deck with steps down to grade and a connection for a natural gas BBQ. Condo fees cover all common elements, building insurance, landscaping, and snow removal, freeing you from tedious outdoor chores. This location is Commuter Friendly and provides fast, easy access to both Highway 24 and Highway 401. Nearby conveniences include local shopping, dining, medical services/hospitals, parks, and the YMCA. Come see for your self at our Open House Saturday August 15th from 2 to 4 pm or call your Realtor and book a private viewing. (id:63476)
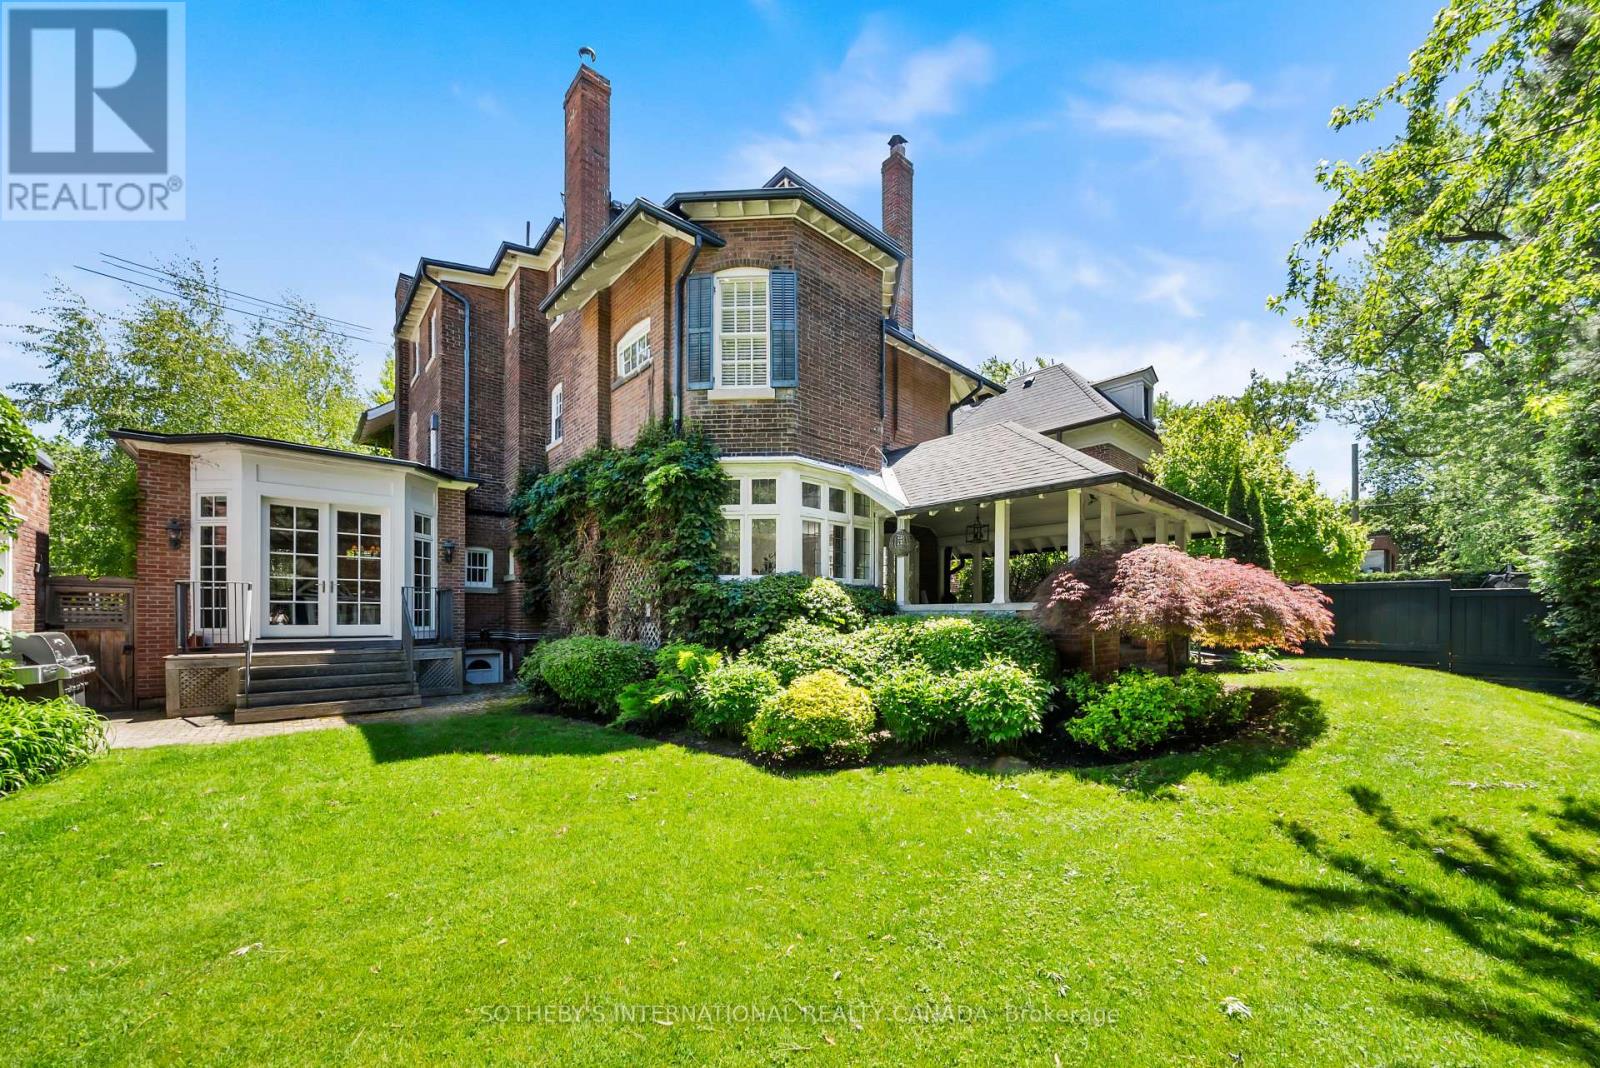
236 Poplar Plains Road
Toronto, Ontario
Hidden entirely behind a mature wall of hedges on one of South Hill's most coveted streets, this private residence on Poplar Plains Road pairs the formal pedigree of Georgian Revival with the romance of a European garden estate, offering a rare combination of scale, seclusion, and Old World character on an oversized 79.65 x 110 ft lot. A gated stone walkway leads to a grand arrival, where a classical pedimented portico framed by columns opens to a gracious foyer and sweeping main hall staircase. Inside, 6,464 square feet of stately living space unfolds with soaring ceilings, solid hardwood floors, leaded glass windows, and original detailing throughout. A formal living room with wood-burning fireplace walks out to a serene covered veranda, while the panelled formal dining room, anchored by its own fireplace, holds a true sense of occasion. At the heart of the home, a chef-calibre kitchen with honed Calacatta counters and framed cabinetry opens to a warm family room. The second floor is anchored by an elegant primary suite with a beautifully appointed ensuite, alongside two additional well-proportioned bedrooms, while the third floor offers two further bedrooms and a private retreat with office, den, and family room warmed by a gas fireplace. The lower level is dedicated to lifestyle, with a home gym and wine cellar. Outside, a covered veranda with terracotta floors overlooks a professionally landscaped garden wrapped entirely in greenery, framed by mature hedges and Japanese maples - a private oasis with the romance of a European country estate and a storybook garden chalet. Moments from Winston Churchill Park, the shops and restaurants of Yonge & St. Clair, and Toronto's most respected public and private schools, this is a setting families hold for generations. Private viewings by appointment. Virtual tour link has additional photos. (id:63476)
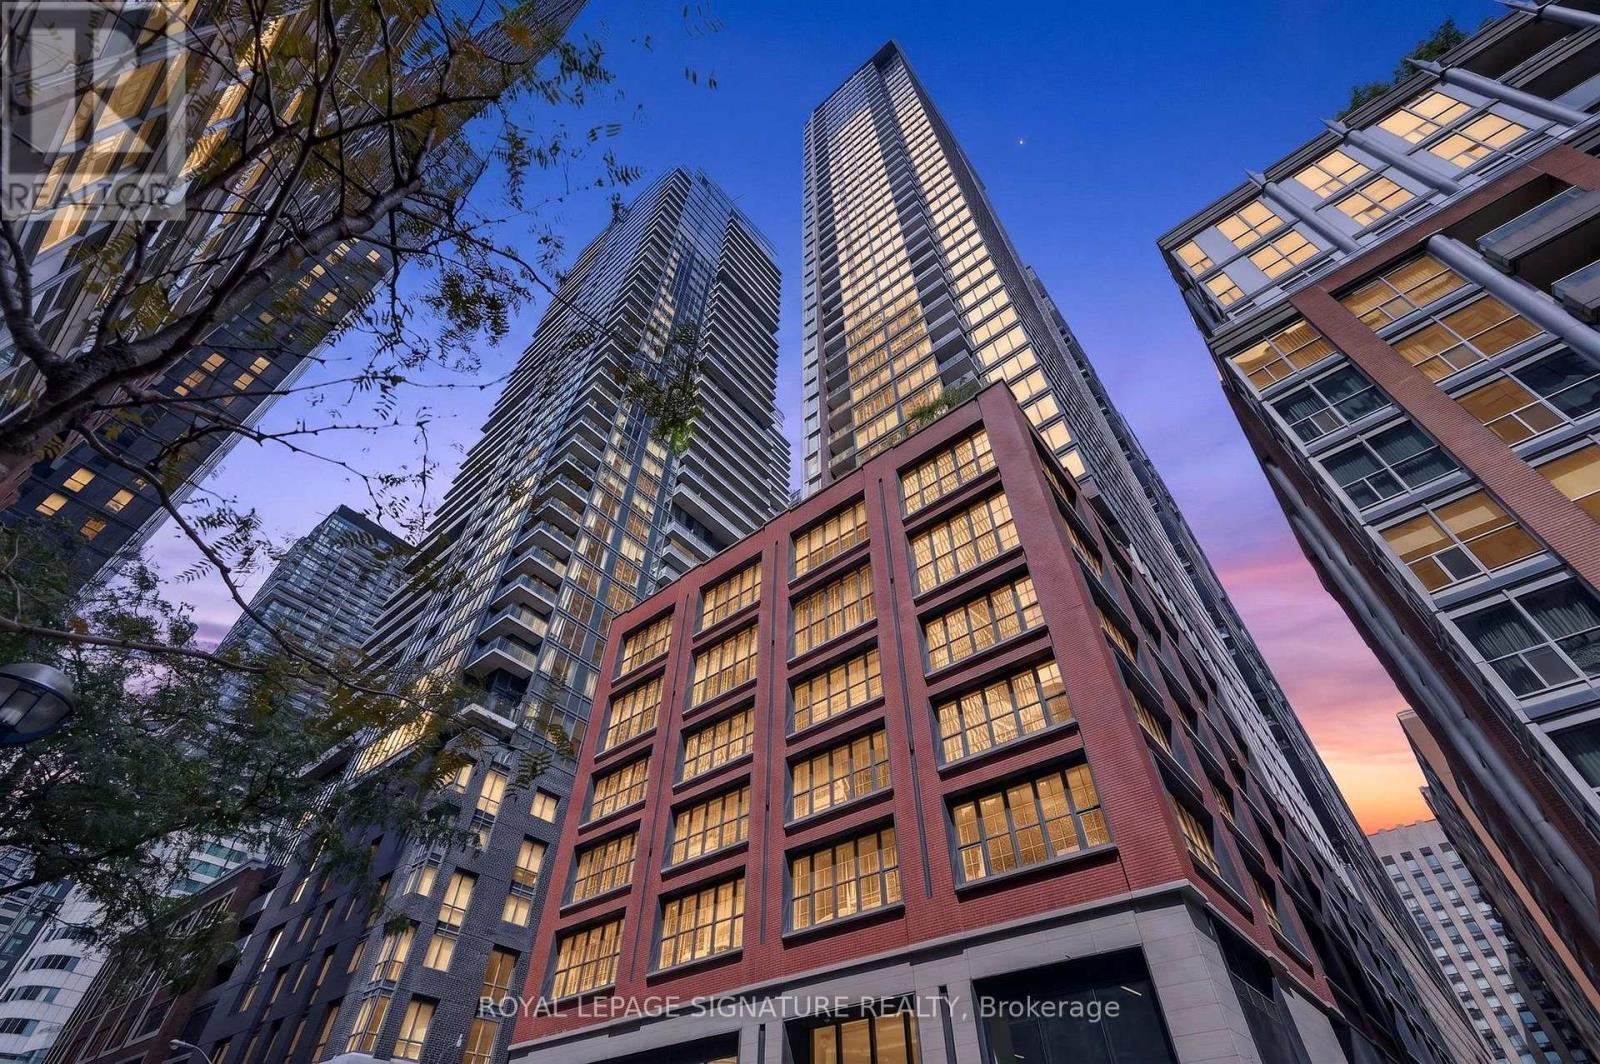
4005 - 15 Mercer Street
Toronto, Ontario
Welcome to an extraordinary corner penthouse at Toronto's most talked-about address. Where the world-renowned NOBU brand delivers a living experience like no other. This isn't just a condo; it's a statement.Soaring 10-foot ceilings set the tone the moment you walk in, framing breathtaking north-east city and CN Tower views that change with the light throughout the day. At 1,015 sq. ft., this thoughtfully laid-out 3-bedroom, 2-bathroom corner suite comes complete with a parking spot. The kitchen is the centrepiece: a premium oversized island with integrated lighting, a full suite of Miele appliances, and designer faucet detailing that elevates everyday living into something special. Pot lighting carries the polish through the bathrooms, living room, and blinds package, while the primary bedroom features custom closet organizers for effortless everyday luxury.Located in the heart of the Entertainment District, you're steps from the legendary NOBU restaurant, the subway, the PATH, Rogers Centre, and the CN Tower. With world-class building amenities including a fitness centre, hot tub, yoga studio, private dining room, screening room, BBQ & prep deck, sauna, steam room, massage room, games room, and the exclusive rooftop NOBU Villa. This is your chance to own a piece of one of Toronto's most prestigious addresses. (id:63476)
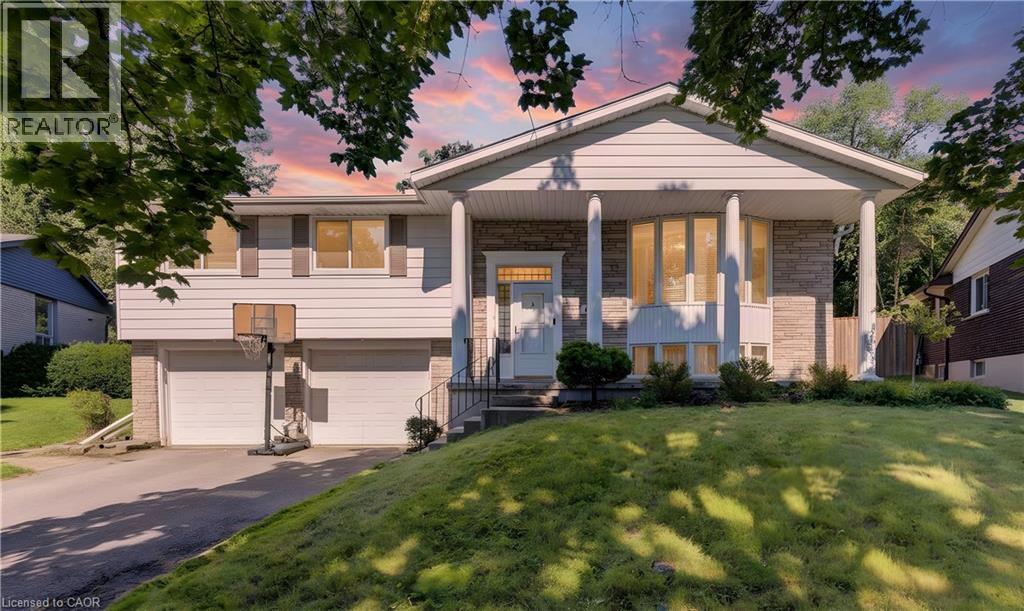
106 Autumn Hill Crescent
Kitchener, Ontario
Welcome to 106 Autumn Hill Crescent, a beautifully maintained family home tucked away at the top of a quiet crescent in one of Kitchener’s most desirable neighbourhoods. Backing onto a peaceful forest with scenic walking trails, this property offers the perfect blend of privacy, nature, and convenience. This spacious home features 3 bedrooms and 2.5 bathrooms. The two full bathrooms were tastefully updated in 2017-2018. Several windows were replaced in 2023, while new eavestroughs and fascia were completed in 2024. Basement, laundry room, and 3 piece bathroom renovated in 2018. New shed built in 2020 on a concrete pad. New furnace in 2018. Shingles were replaced in 2015. New owned water softener added in 2023. There's a connection for a hot tub off the deck if you want to add one. This home offers lots of added value and peace of mind. Step outside to one of the largest lots on the street, featuring a fully fenced backyard that is perfect for children, pets, and outdoor entertaining. The expansive deck spans the entire length of the home, creating the ideal space for summer barbecues, family gatherings, or simply relaxing while taking in the tranquil forest views. With direct access to the surrounding trails, you’ll enjoy the beauty of nature right from your own backyard. Families will appreciate the excellent location, just minutes from highly rated schools, shopping, parks, restaurants, and convenient highway access, making commuting and daily errands effortless. If you’ve been searching for a move in ready home on an exceptional lot in a sought after neighbourhood, 106 Autumn Hill Crescent is an opportunity you won’t want to miss. (id:63476)
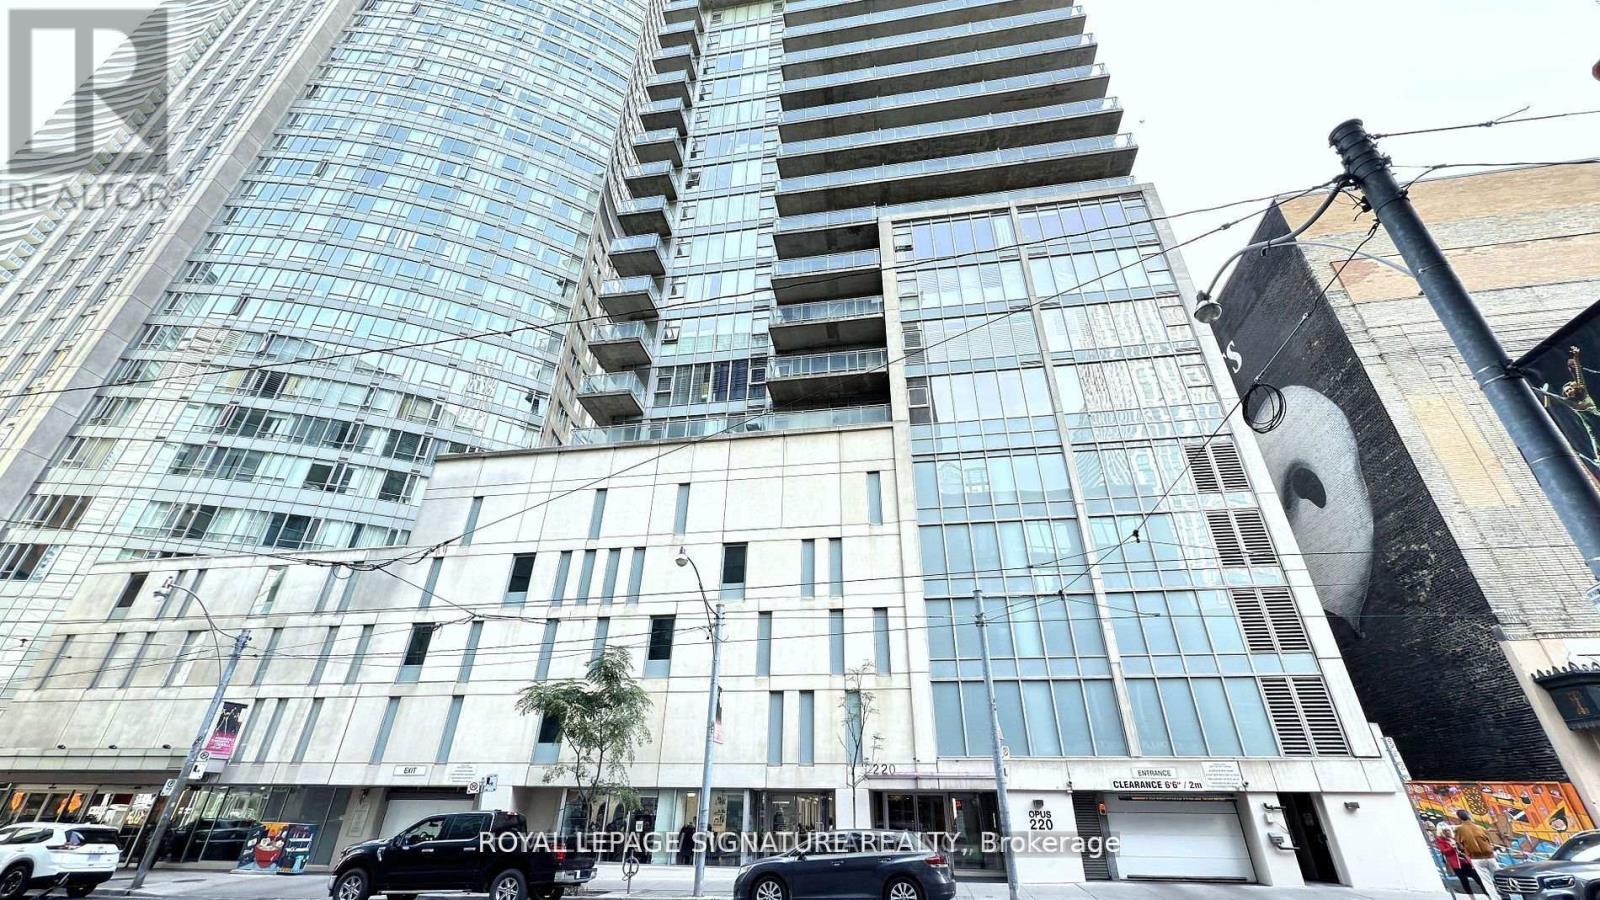
1705 - 220 Victoria Street
Toronto, Ontario
Luxury Opus Pantages Twin Towers *Desirable Building In The Heart Of Downtown *Steps To Dundas Square, Eaton Centre, Subway, Financial District, Theatres, Toronto Metropolitan University, St Mike Hospital & Much More ......*24/7 Concierge *Spacious Unit Over 800 Sf + Huge Balcony *Wide Floor Plan W/Floor To Ceiling & Wall To Wall Windows *9Ft High Ceiling *Cornice Mouldings *Open Concept Modern Kitchen W/Centre Island & Breakfast Bar *2 Good Size Separated Bedrooms Both W/Ensuite Bath *Separated Den *Amenities: Rooftop Garden, Billiard Rm & Recreation Room *No Short Term *Min 1 Yr Lease *AAA Tenant W/Good Credit Only *Non Smoker *Students Or New Immigrants Are Welcome W/Proof Of Satisfactory Financing &/Or Provide Qualified Guarantor Who Resides In Ontario (id:63476)
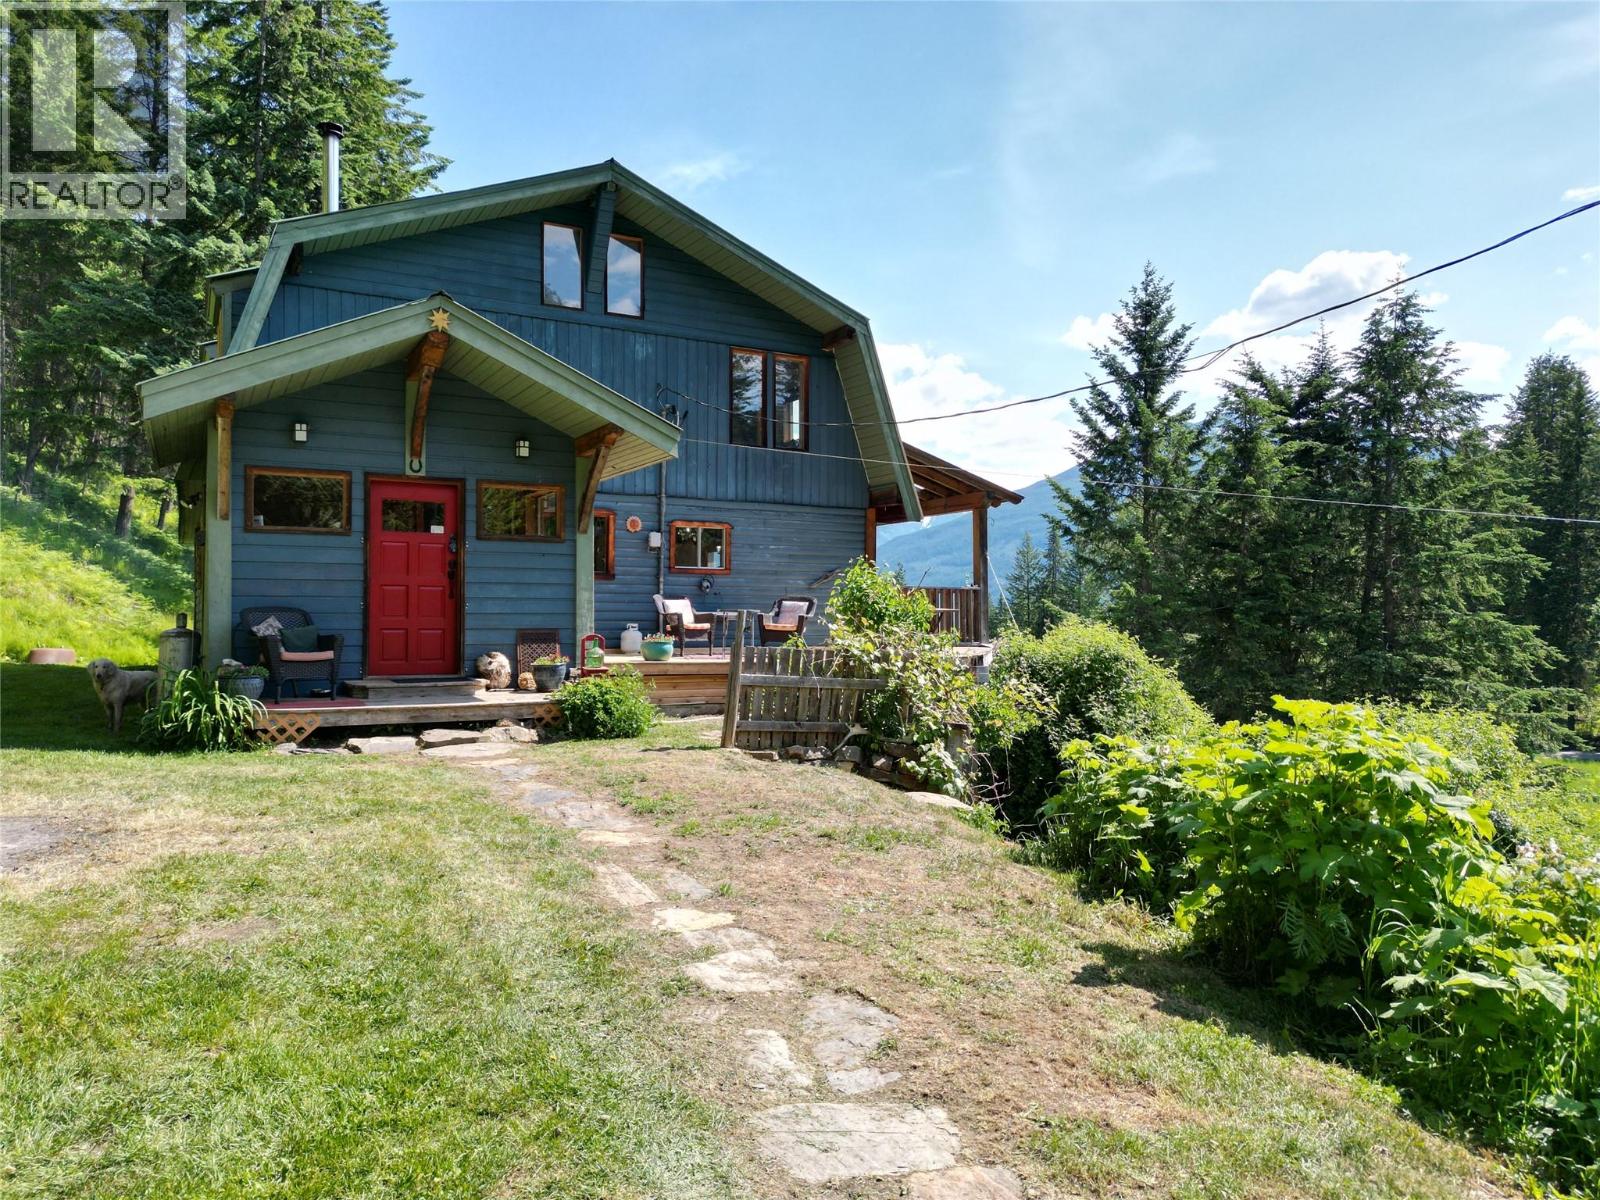
1482 Zwicky Road
Kaslo, British Columbia
Perched on 2 acres of fertile land with sweeping views of the Purcell Mountains and Kootenay Lake, this stunning rural retreat offers both tranquillity and convenience. Just minutes from the charming town of Kaslo and the lake’s pristine shoreline, the property delivers the best of Kootenay living. Perfectly positioned to take advantage of full southern exposure, this setting is hard to beat. Step onto the large covered post and beam deck and soak in the sunshine and panoramic mountain views. The spacious 4 bedroom, 2 bathroom home is thoughtfully crafted with natural materials throughout. Wood and tile finishes create a warm, grounded aesthetic that blends beautifully with the surrounding landscape. With vaulted ceilings and an abundance of windows, natural light pours in all day. A 1385 sq ft unfinished basement offers excellent development potential. Whether you envision additional living space, a rental suite, or a hobby area, the possibilities are wide open. You’ll enjoy gravity fed spring water, generous garden space, and endless potential to live off the land. An 18 by 28 foot insulated shop, built on a full foundation, adds exceptional value, ideal for a woodworking studio, creative space, or home office. Whether you're looking to homestead, raise a family, or simply unwind in a natural setting, this rare acreage offers the lifestyle you’ve been searching for. (All measurements approximate) (id:63476)
15 Oakridge Drive
North Kawartha, Ontario
Stoney Lake - Oakridge Drive on Spectacular lot with sweeping views across this magical lake. 4 Season 4 Bed 3 Bath beautifully remodeled within the last year. Designer kitchen with sub zero and Miele, all new baths, flooring, pine interior, fireplaces on both levels, full back up generator and more. Lower level family room with full walkout to the lake. Rare Wetslip boathouse lined with pine and heavy duty lift to store your boat year round. Supersized composite party dock, extensive armorstone landscaping, gently graded lot to the water and loads of room for outdoor play. Detached triple car heated garage lined with white pine and electronic entrance gates complete this package. Less than 2 hrs. from GTA, 10 minutes from world class golf, hike the trails at the Petroglyphs, boat to Juniper Island's little market, tennis, yoga, sailing and more. Over 25 miles of boating, fish to your hearts content, swim, kayak, sail ..A lifetime of memories awaits in this area of natural beauty. (id:63476)
161 Tuscany Court NW
Calgary, Alberta
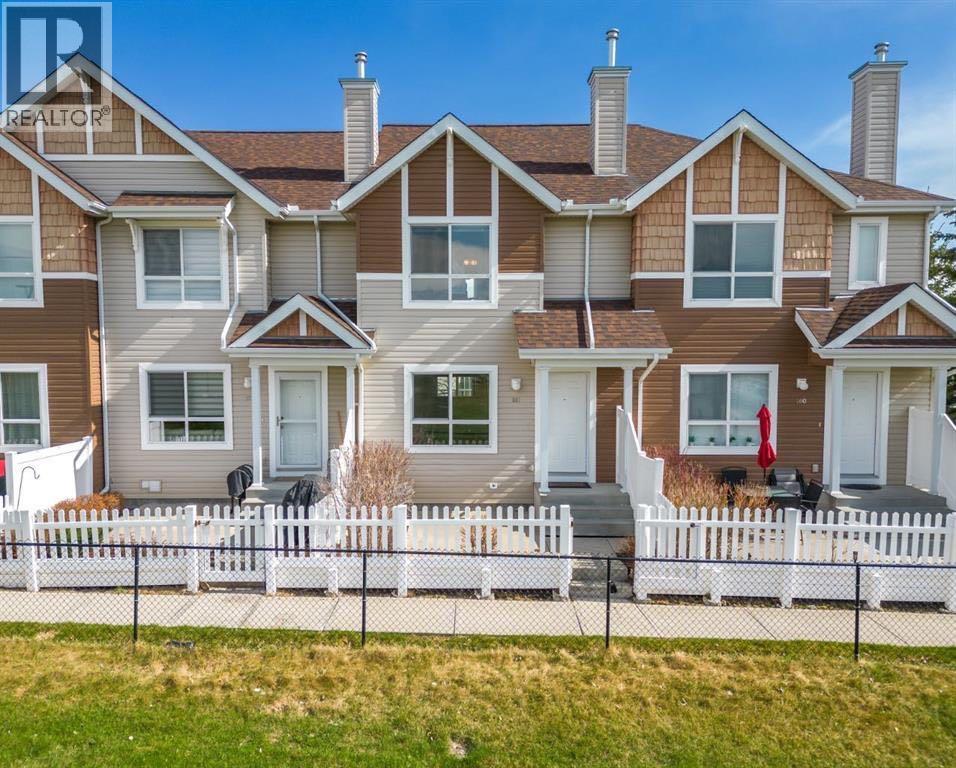
Welcome to your new home at 161 Tuscany Court NW! Tucked away in a quiet, highly desirable pocket of Tuscany, the Private yard looks out onto the Sports fields and Green Space. This charming property offers the perfect blend of comfort and convenience. The inviting open-concept layout flows effortlessly, creating a warm atmosphere for everyday living and entertaining friends and family. Upstairs, enjoy spacious 2 bedroom Primary Suites with ample closet space, designed as peaceful retreats. The lower level is storage and attached parking for two! The unbeatable location places you steps from local schools, multiple community parks, and the extensive pathway system. Take full advantage of the exclusive Tuscany Club amenities, including tennis courts, a splash park, and ice rinks. With quick access to the Tuscany LRT station, Stoney Trail, and Crowfoot shopping center, this location effortlessly satisfies your lifestyle needs. Don’t miss your chance to own a piece of this exceptional community—schedule your private viewing today! (id:63476)
59 Wilsonview Avenue
Guelph, Ontario
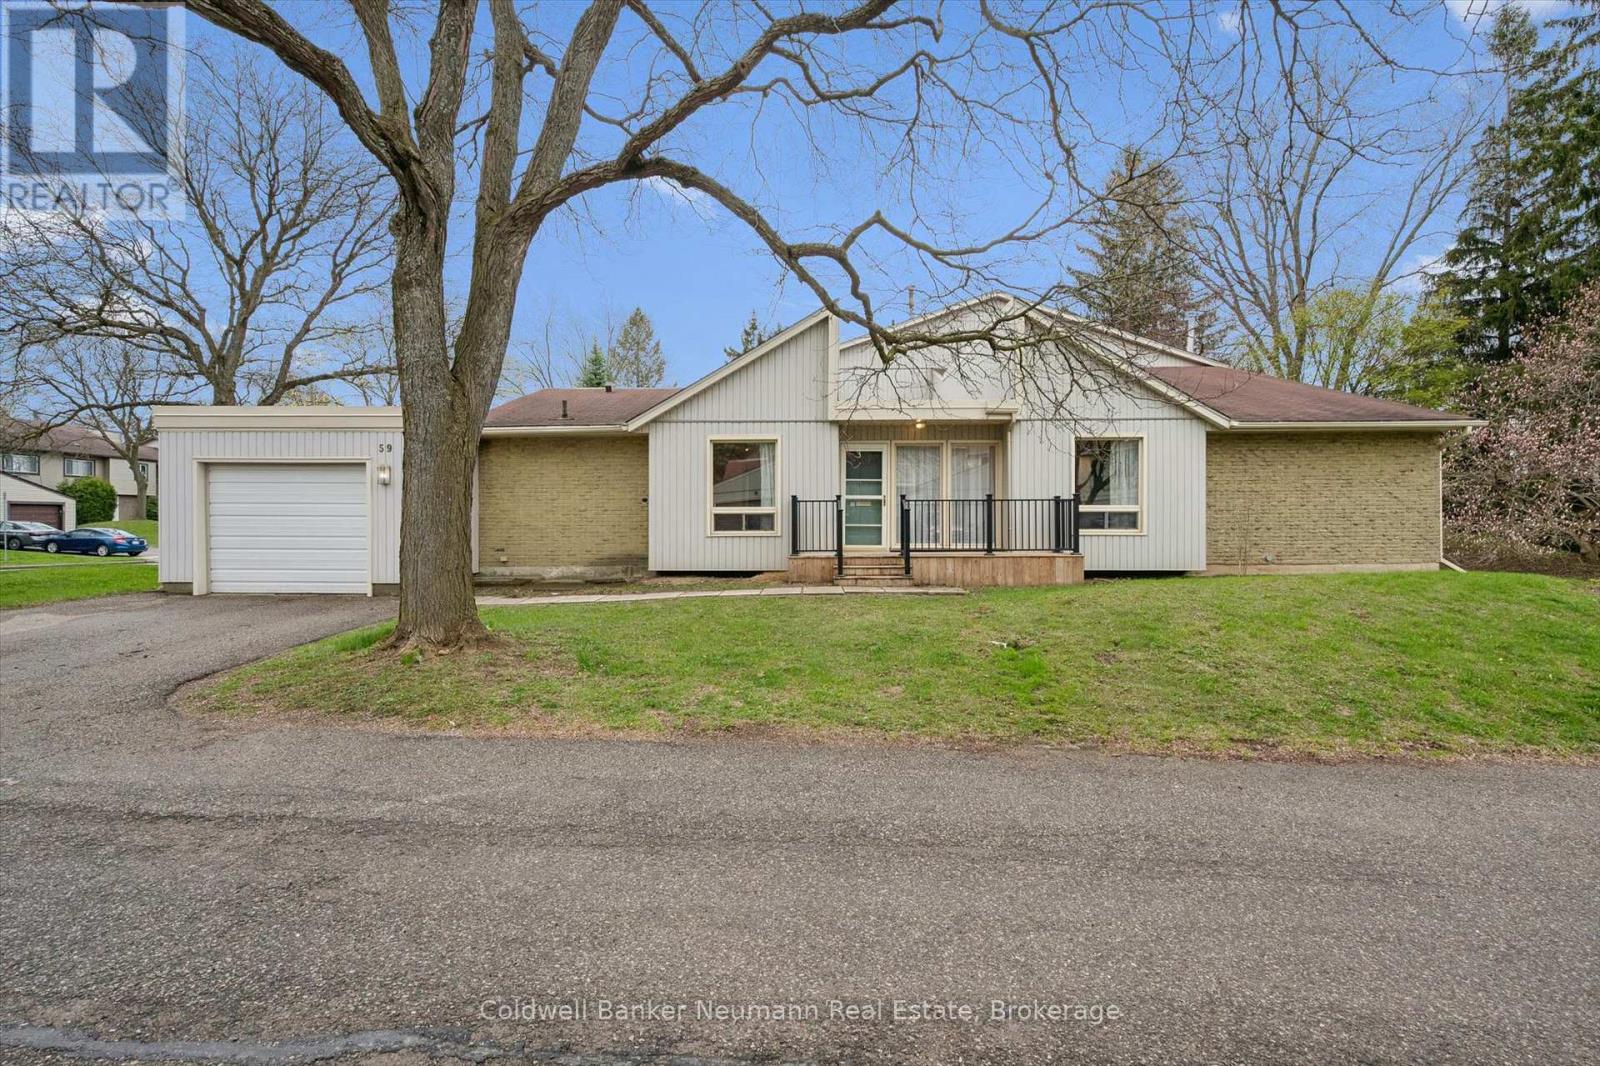
Welcome to 59 Wilsonview Avenue, a rare BUNGALOW opportunity in Guelph's highly desirable south end. This well-maintained 3-bedroom, 2-bath home offers the ease and convenience of main floor living, making it an ideal option for downsizers, retirees, first-time buyers, or anyone seeking a practical low-maintenance lifestyle. The bright and inviting interior features brand new flooring throughout, creating a fresh modern feel from top to bottom. The spacious primary bedroom includes a private 3-piece ensuite for added comfort and convenience. With a functional layout, generous principal rooms, and everything you need on one level, this home combines comfort and accessibility in a sought-after location. Just minutes to the University of Guelph, Stone Road Mall, shopping, restaurants, parks, transit, and easy access to the Hanlon Parkway. A fantastic opportunity to own a bungalow in a convenient and established neighbourhood. (id:63476)
26 Stonebridge Place
Simcoe, Ontario
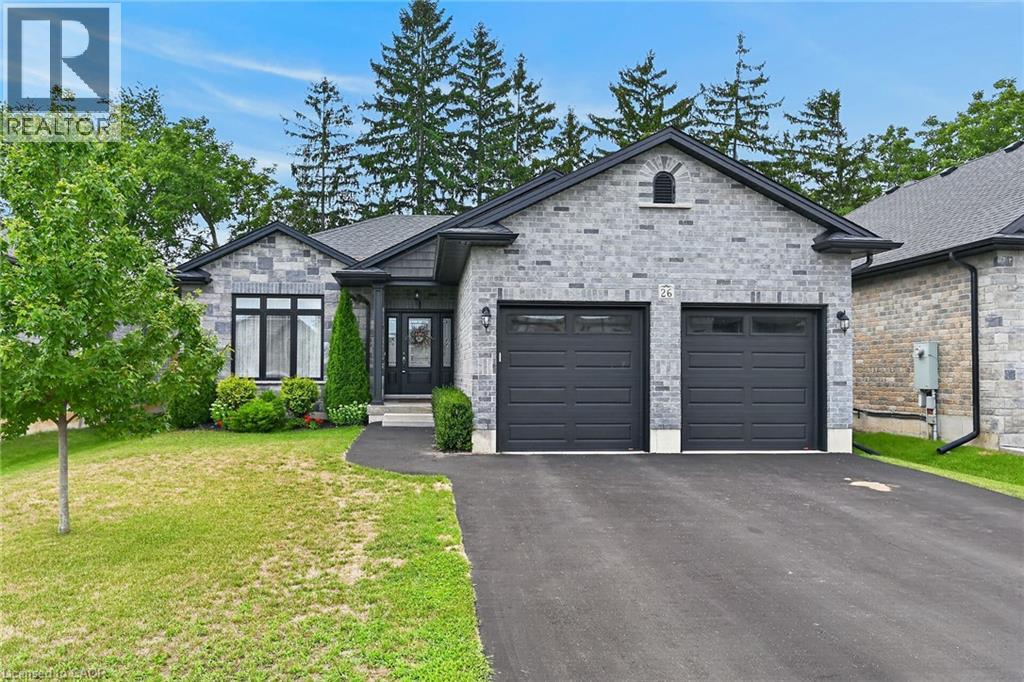
Beautifully presented brick bungalow boasting quiet court location surrounded by similarly maintained homes/properties in Simcoe’s desired southwest quadrant - enjoying close proximity to amenities incs Hospital, schools, churches, arena/rec centers, Lynn hiking/biking trails, downtown shops, eateries/bistros & east side super centers. Situated proudly on 51.35ft x 130.25ft landscaped lot is 2019 “Herrewynen” custom built home ftrs gorgeous, private back yard extending to open style rear fence attractively positioned in front of stands of towering Norfolk pines w/acres of farm fields beyond. Inviting covered porch provides entry to front foyer introducing 1219sf of stylish, open concept interior highlighted w/modern kitchen sporting white cabinetry, quartz countertops, desired walk-in pantry & quality appliances - segues to dining area offering patio door walk-out to 12ft x 12ft deck covered w/rigid gazebo overlooking manicured yard incs Amish built designer shed - continues to impressive living room boasting10ft tray ceilings, oversized street facing picture window & the warm ambience of gas fireplace. Convenient main floor laundry room incs direct entry to 464sf double car garage enhanced w/10.5ft ceilings, drywalled/finished walls & ceiling plus removable wooden wheel chair ramp. Hallway corridor leads past 4pc main bath, roomy guest bedroom completed w/elegant primary bedroom offering 2 double door closets & chicly appointed 3pc ensuite. Hi & dry 1219sf lower level ftrs insulated/vapor barrier/studded perimeter walls w/installed hydro receptacles, rough-in bath, cold room & utility room housing gas furnace, HRV air exchange system, 200 amp hydro, gas water heater & water softener - this large unblemished canvas is waiting for your personal finish. Extras -9ft main floor ceilings, low maintenance flooring, paved double driveway, quality windows & roof covering. Experience Executive Life-Style in this upscale neighborhood - perfect Retiree or Young Family venue! (id:63476)
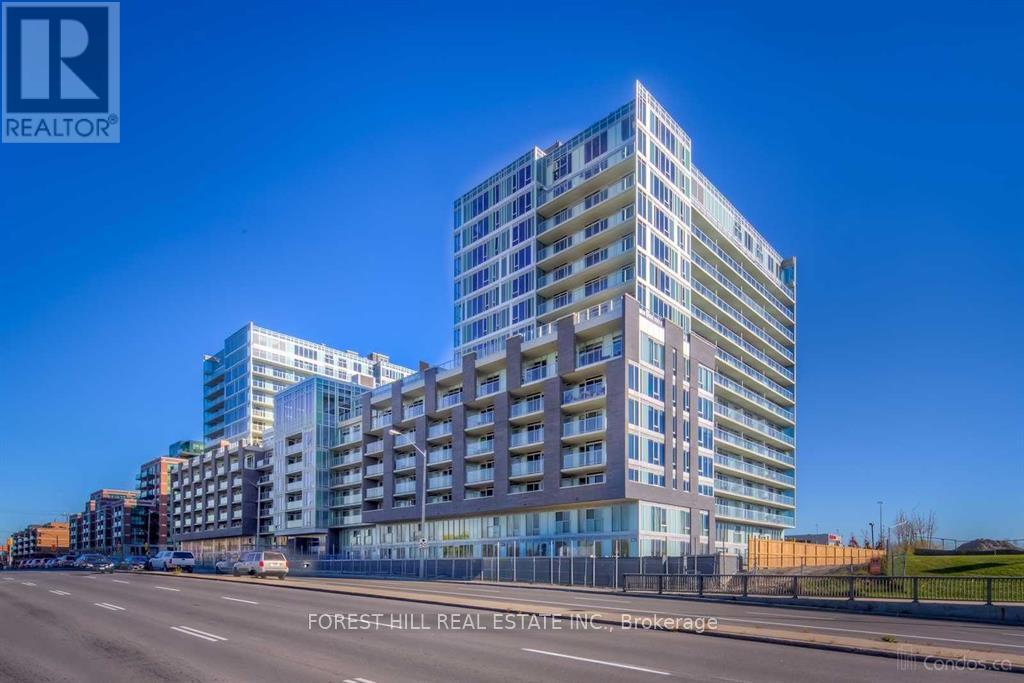
W506 - 565 Wilson Avenue
Toronto, Ontario
Welcome To Station Condos At Allen Rd And Wilson. Spacious One Bedroom Plus Den - Perfect For Work From Home. Modern Open Concept Kitchen With Stainless Steel Appliances, Combined With Living Room And Large Balcony! Fantastic Amenities Include: Concierge, Gym, Indoor Pool, BBQ, Rooftop Deck/Garden, Visitors Parking And More. At Location: Steps To Wilson Subway Station, Minutes To Highway 401, Yorkdale Mall And Retail Shops. 20 Minutes To Downtown Toronto! (id:63476)
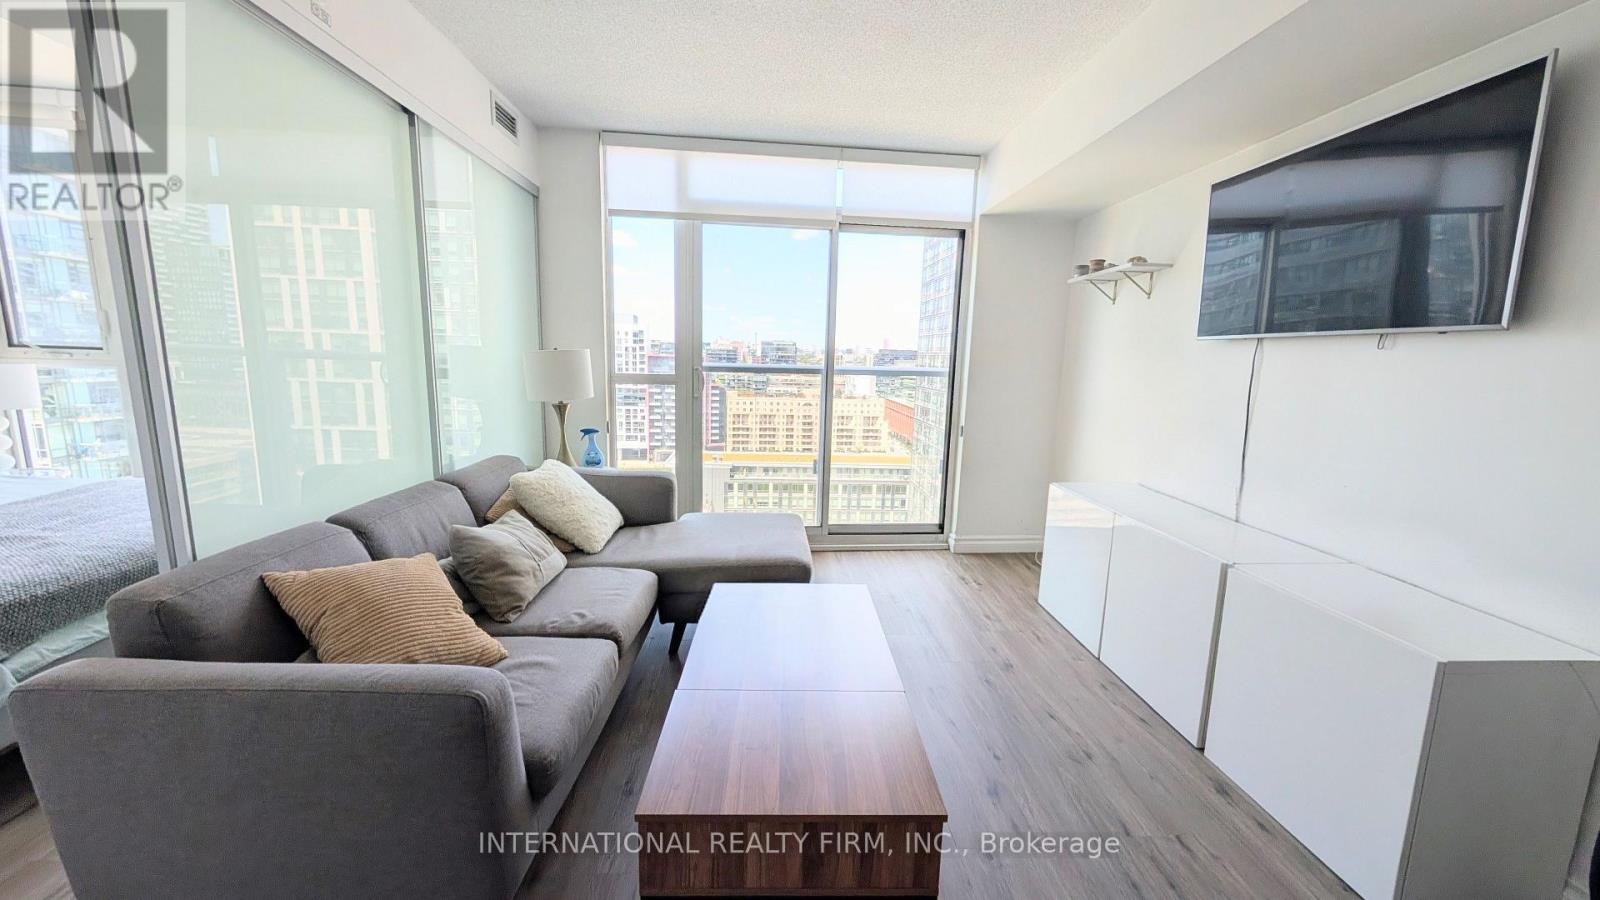
2110 - 85 Queens Wharf Road
Toronto, Ontario
Open Concept and Spacious 1 Bedroom 1 Bath Condo Located in the Heart of Downtown. Beautiful and Bright North View Overlooking the City with a Juliette Balcony. Functional Layout Featuring Kitchen Island/Breakfast Area and Combined Living/Dining. Modern Finishes and Carpet Free with Laminate Flooring Throughout. Steps From TTC, Restaurants, Groceries and The Lake. Excellent Amenities Including Gym, Indoor Pool, Outdoor Jacuzzi, Yoga, Basketball Court/Badminton Courts, Rooftop Terrace, Party Lounge, Meeting Room, Games Room and Theatre Room. Property also Available Fully Furnished for $2550. (id:63476)
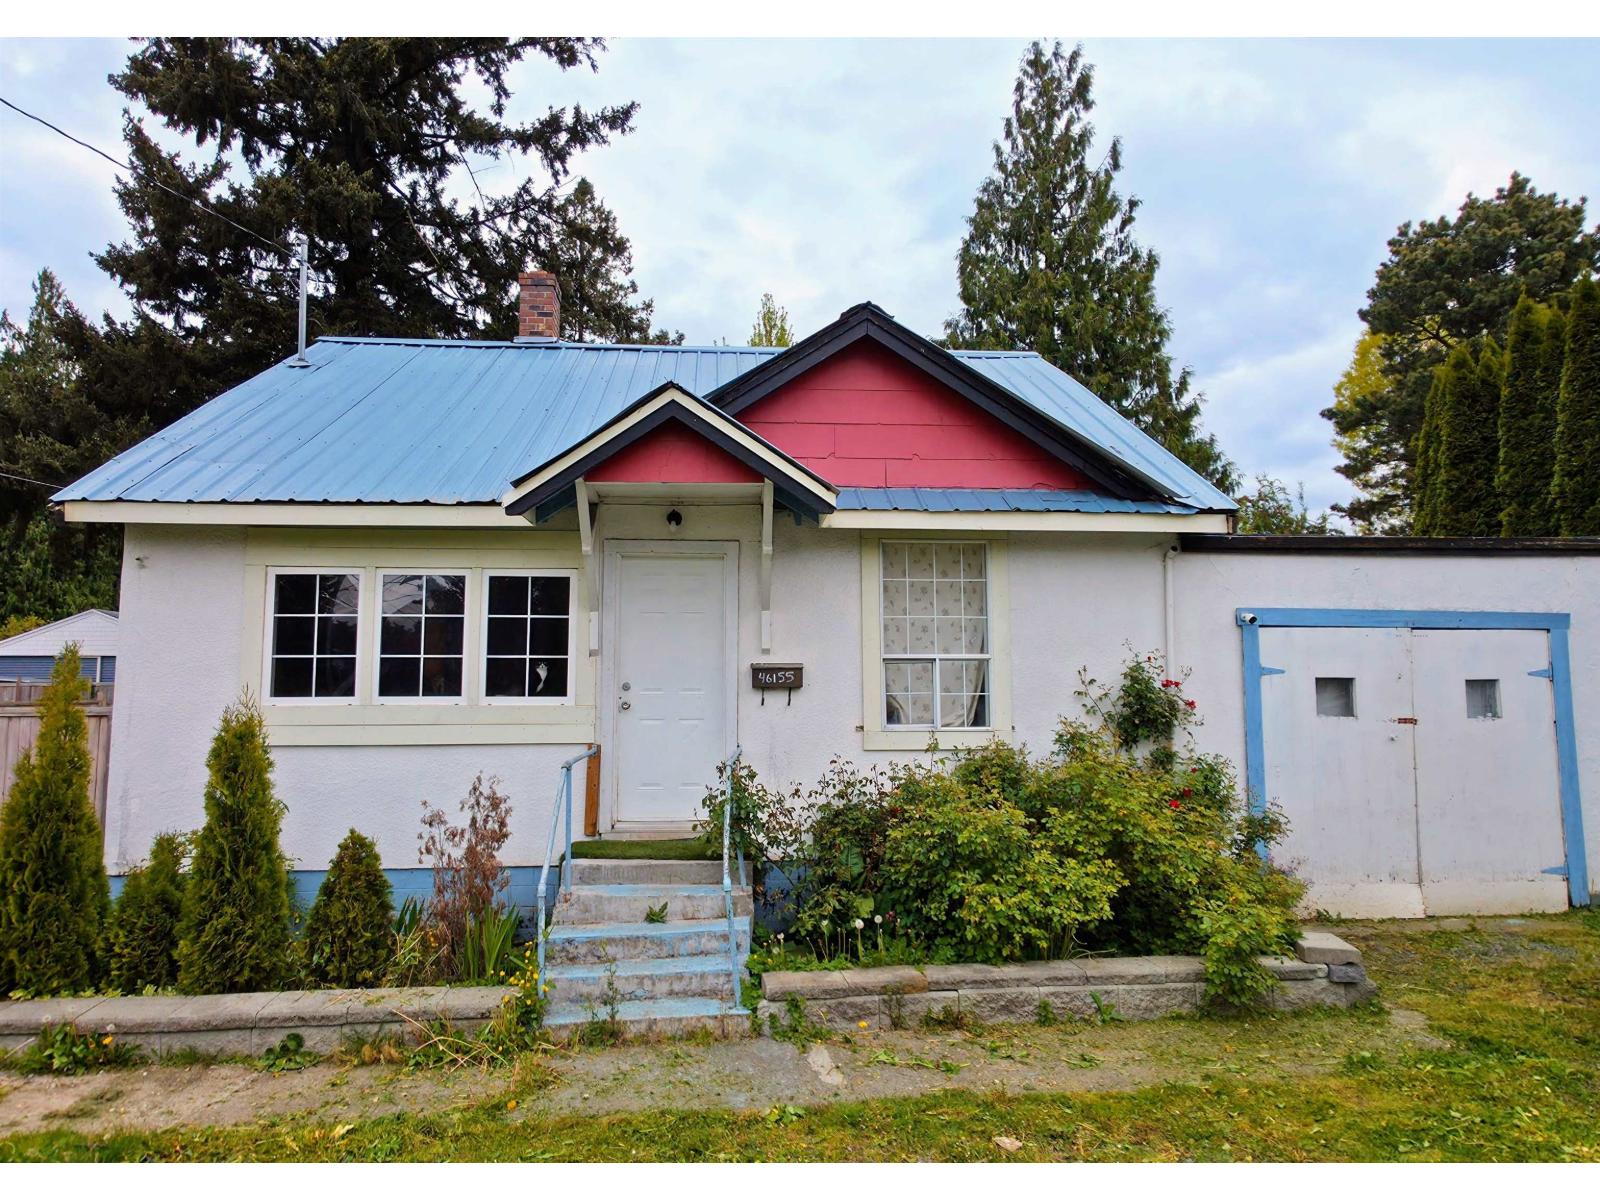
46155 Lewis Avenue, Chilliwack Proper East
Chilliwack, British Columbia
Investor/Builder Alert. 3Bed 1 Bath, Recently Renovated house with a big lot of 8118 Sqft. Nice Tenants would like to stay while you do your development applications, rented for $2000/- Month to month basis. Verify with City of Chilliwack for all development potential. Back lane access onto Maurice St. gives you extra benefit.Open House Aug 8 & 9 11am to 1pm. (id:63476)
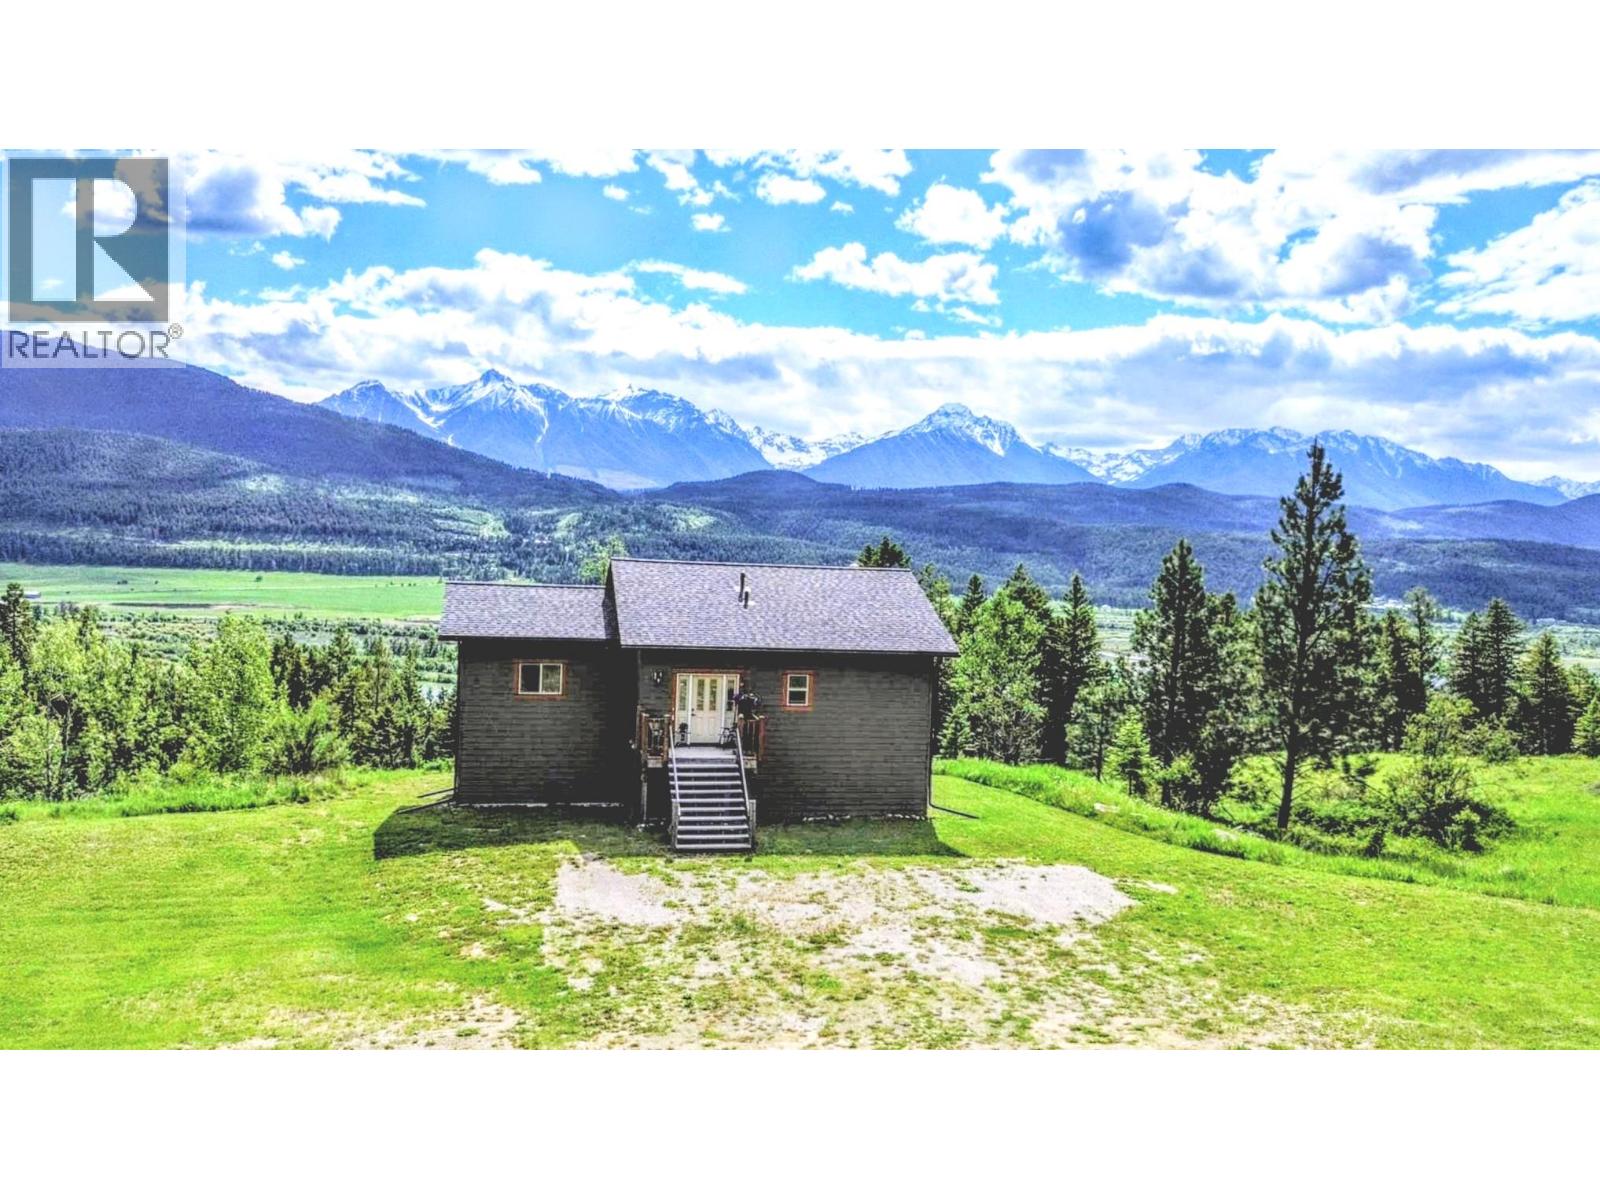
2660 95 Highway
Brisco, British Columbia
Nestled along the scenic Columbia Valley in Brisco, BC, this beautifully appointed two-storey home invites you to embrace the ultimate mountain lifestyle. Sitting on 130 acres, the 2163 sq. ft. home features two thoughtfully designed floors, every detail inspires comfort and connection with the surrounding natural beauty. The heart of the home is a stunning open-concept space where the kitchen, dining, and living areas flow seamlessly together — perfect for entertaining or relaxed family evenings. Warm toned floors bathe the main living area in light, while a ceiling fan adds a touch of casual elegance. Upstairs, the generous primary bedroom offers a private sanctuary to unwind after adventure-filled days. Two additional bedrooms provide space for family, guests, or a home office. Two well-appointed bathrooms, dedicated laundry, and a utility room ensure everyday convenience. Whether you're seeking a full-time residence or a basecamp for mountain adventures this Brisco gem delivers the lifestyle you've always dreamed of. (id:63476)
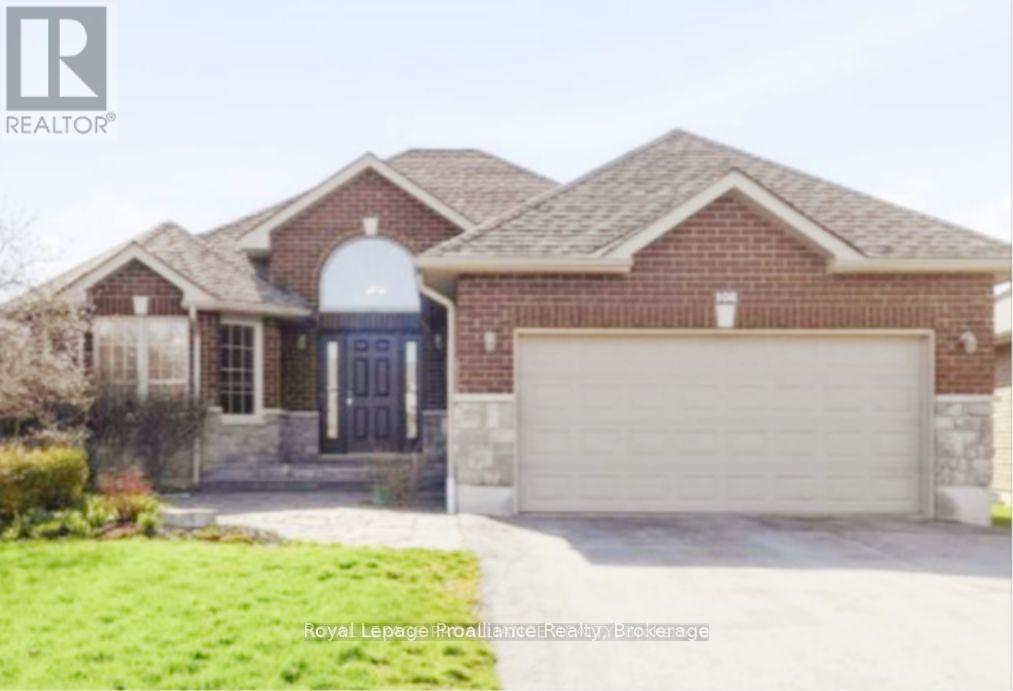
108 Parkview Heights
Quinte West, Ontario
Welcome to this beautifully maintained 3 + 2 bedroom home located in an established , family friendly neighbourhood, offering over 2500 sq ft of finished living space , and versatility for modern living. Set on a landscaped lot with impressive curb appeal, the home features timeless all brick and stone exterior. (roof shingles 2025). Step into the spacious tiled foyer, where natural light creates a warm welcome. The open concept eat in kitchen and living room show case a bright sun-filled window and patio door to the fenced backyard. There is also a large formal dining room that can be used as a family room. The primary bedroom has walk in closet and 3 pc ensuite. Two additional bedrooms plus a 4pc bath complete the main floor and all on rich hardwood flooring. The lower level expands your living options with a spacious rec room with a cozy corner gas fireplace. Two additional bedrooms, 4pc bath, finished laundry room, utility room plus an additional storage room. Plenty of room for entertaining inside and out, blending comfort, style and functionality in this move in ready home. A perfect place to put down roots and make lasting memories. (id:63476)

707 - 550 Queens Quay W
Toronto, Ontario
Welcome to this spacious and beautifully maintained one-bedroom condo in one of Toronto's most desirable waterfront communities on Queens Quay West. Filled with natural sunlight from it's expansive windows, this bright and inviting suite offers an exceptional blend of comfort and style. Meticulously maintained and impeccably clean, this move-in-ready home showcases pride of ownership throughout. The generous open concept layout provides plenty of space for both everyday living and entertaining, while the abundance of windows creates a light filled atmosphere in every room. New high end laminate flooring throughout and the unit has been freshly painted. Complete with the convenience of owned underground parking and a locker, this home offers both comfort and practicality in the heart of the city. Residents enjoy an impressive selection of premium amenities including a 24 hour concierge, a beautifully appointed party room, a new guest suite, a fully equipped fitness centre, steam room, dry sauna, change rooms with showers and lockers, and a stunning rooftop terrace with beautiful views of the lake and the city, enjoy the BBQs perfect for entertaining. Enjoy an unbeatable waterfront lifestyle with scenic walking and cycling trails, parks, transit, restaurants, cafes and everyday amenities just steps from your door. *Some photos have been virtually staged* (id:63476)
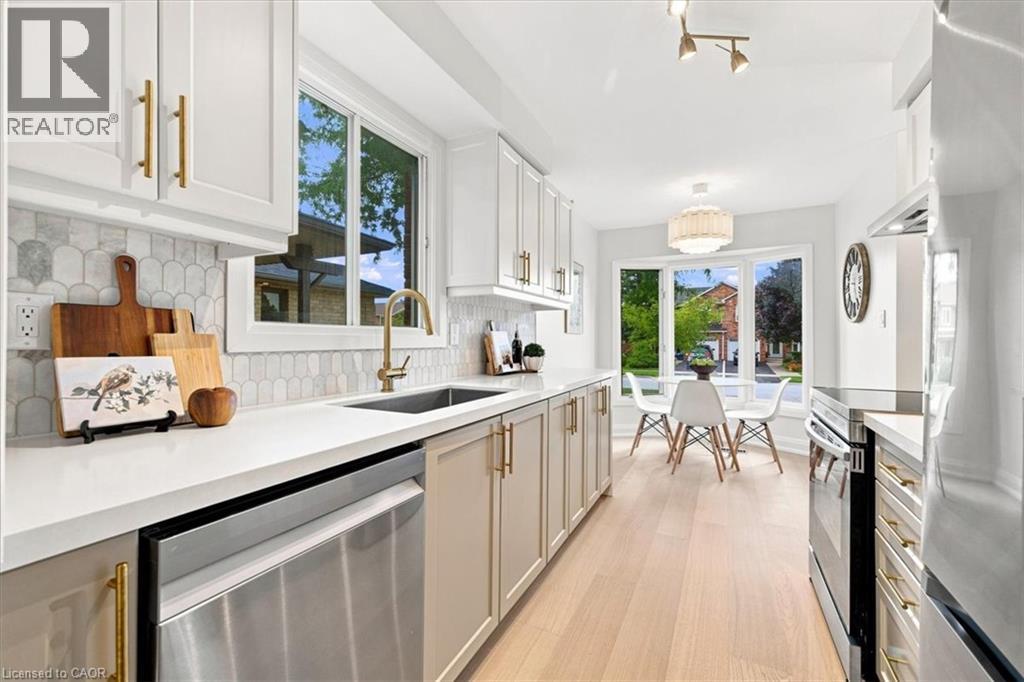
2020 Chrisdon Road
Burlington, Ontario
Just renovated! Detached 3+1 bedroom, 4 bathroom home with an attached 1-car garage on one of Headon Forest’s most desirable streets. Renovations were completed just last month, creating a fresh, move-in-ready home with modern finishes throughout.The main level features engineered hardwood flooring, smooth ceilings, pot lights and updated lighting, new interior doors and trim, a stunning staircase with modern metal spindles, and a contemporary fireplace that anchors the living space. The brand-new kitchen features quartz countertops, brand-new appliances and a pot filler. A separate mudroom with side entrance, main-floor laundry and powder room with heated floors adds practicality and everyday functionality. Upstairs, three bedrooms include a spacious primary suite with private ensuite, plus a second fully renovated bathroom. Both upper bathrooms feature heated floors.The finished basement offers additional living space with a full bathroom with shower and a versatile additional room ideal for a guest room, home office, gym or playroom. A new front door and thoughtful landscaping enhance the curb appeal, while the meticulously maintained surrounding homes reflect the pride of ownership throughout this sought-after Headon Forest neighbourhood. Close to shopping, amenities, the QEW and 407. Freshly renovated, beautifully finished and ready to enjoy. (id:63476)
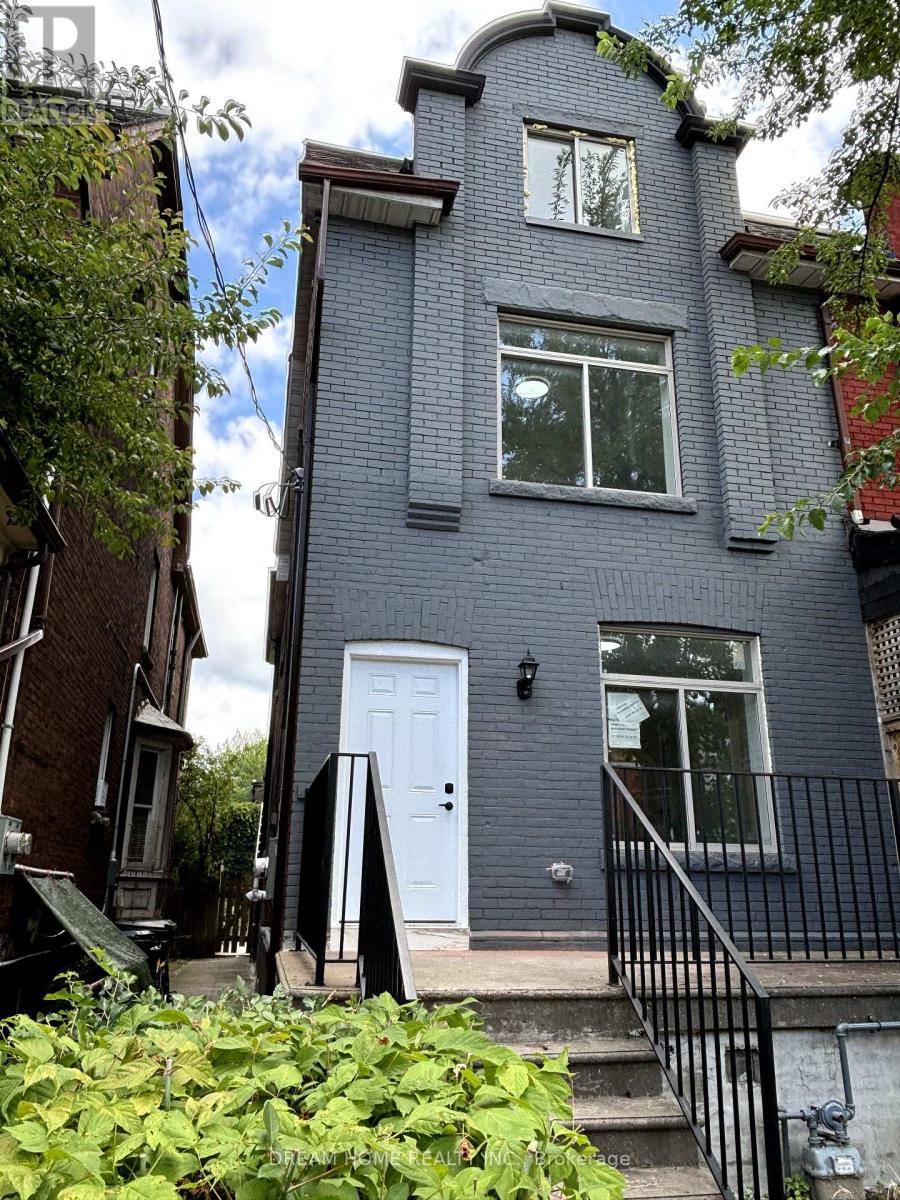
B02 - 643 Bathurst Street
Toronto, Ontario
Totally New Renovated Basement 1 Bedroom + Private Bathroom Available For Lease, Furnished with new bed, new desk . Kitchen and laundry is sharing with other tenant. Spacious, Bright, Clear. Walking Distance To University of Toronto. Walk To Ttc, Shopping, Hospital, Restaurants, And More. (id:63476)
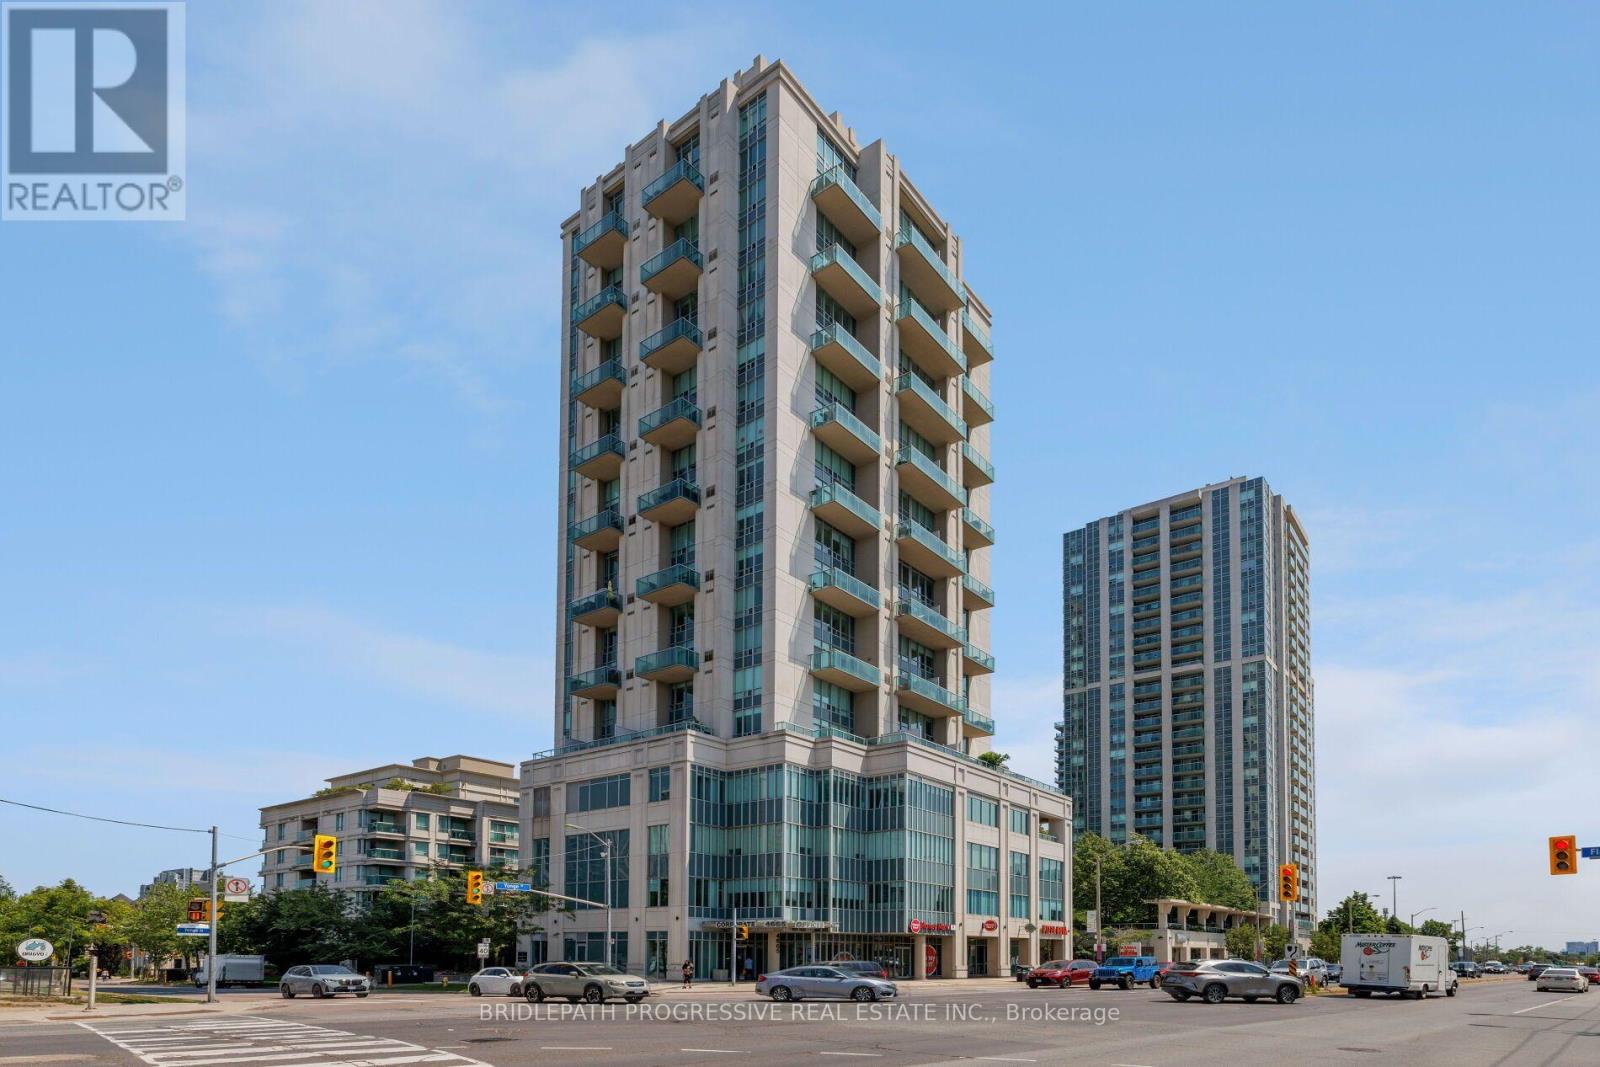
509 - 1 Avondale Avenue
Toronto, Ontario
Unique 2-story open concept loft in the heart of Yonge & Sheppard / North York. Steps to subway, the 401, amenities, shopping and all the needed amenities. This loft features new flooring recently installed and a full terrace with south exposure and city views. The open concept modern layout gives great functionality for daily living and/or working from home. (id:63476)
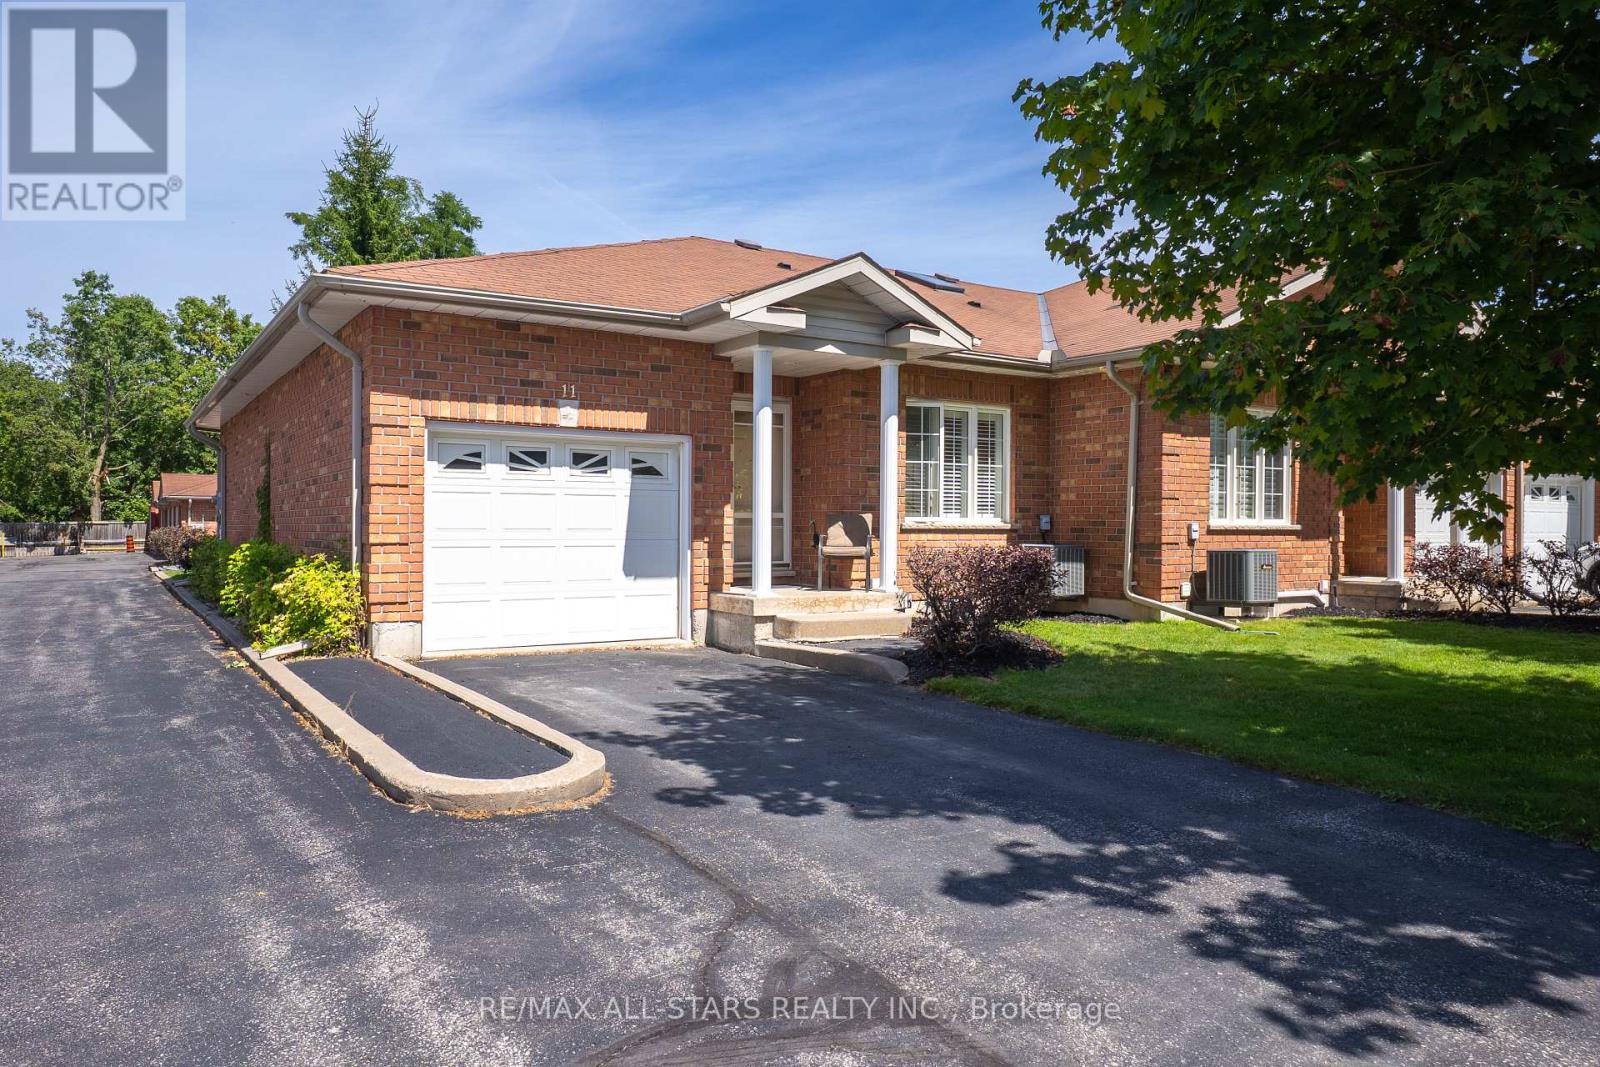
11 - 111 Colborne Street
Kawartha Lakes, Ontario
Welcome to relaxed, low-maintenance living in the beautiful community of Fenelon Falls! This charming bungalow-style townhouse offers the ease of main-floor living with 2 bedrooms, 3 bathrooms, and a bright, functional layout designed for comfort and convenience. The inviting eat-in kitchen is filled with natural light, while the spacious living room features a walk-out to your own private patio - the perfect spot to enjoy your morning coffee or unwind at the end of the day. The primary bedroom offers a peaceful retreat complete with a walk-in closet and private 4-piece en-suite. Downstairs, the finished basement provides plenty of additional living space for entertaining, hobbies, overnight guests, or extra storage. Enjoy a carefree lifestyle with monthly fees that include lawn maintenance, snow removal, and exterior upkeep - ideal for those looking to simplify without sacrificing comfort. Life Lease Property. (id:63476)
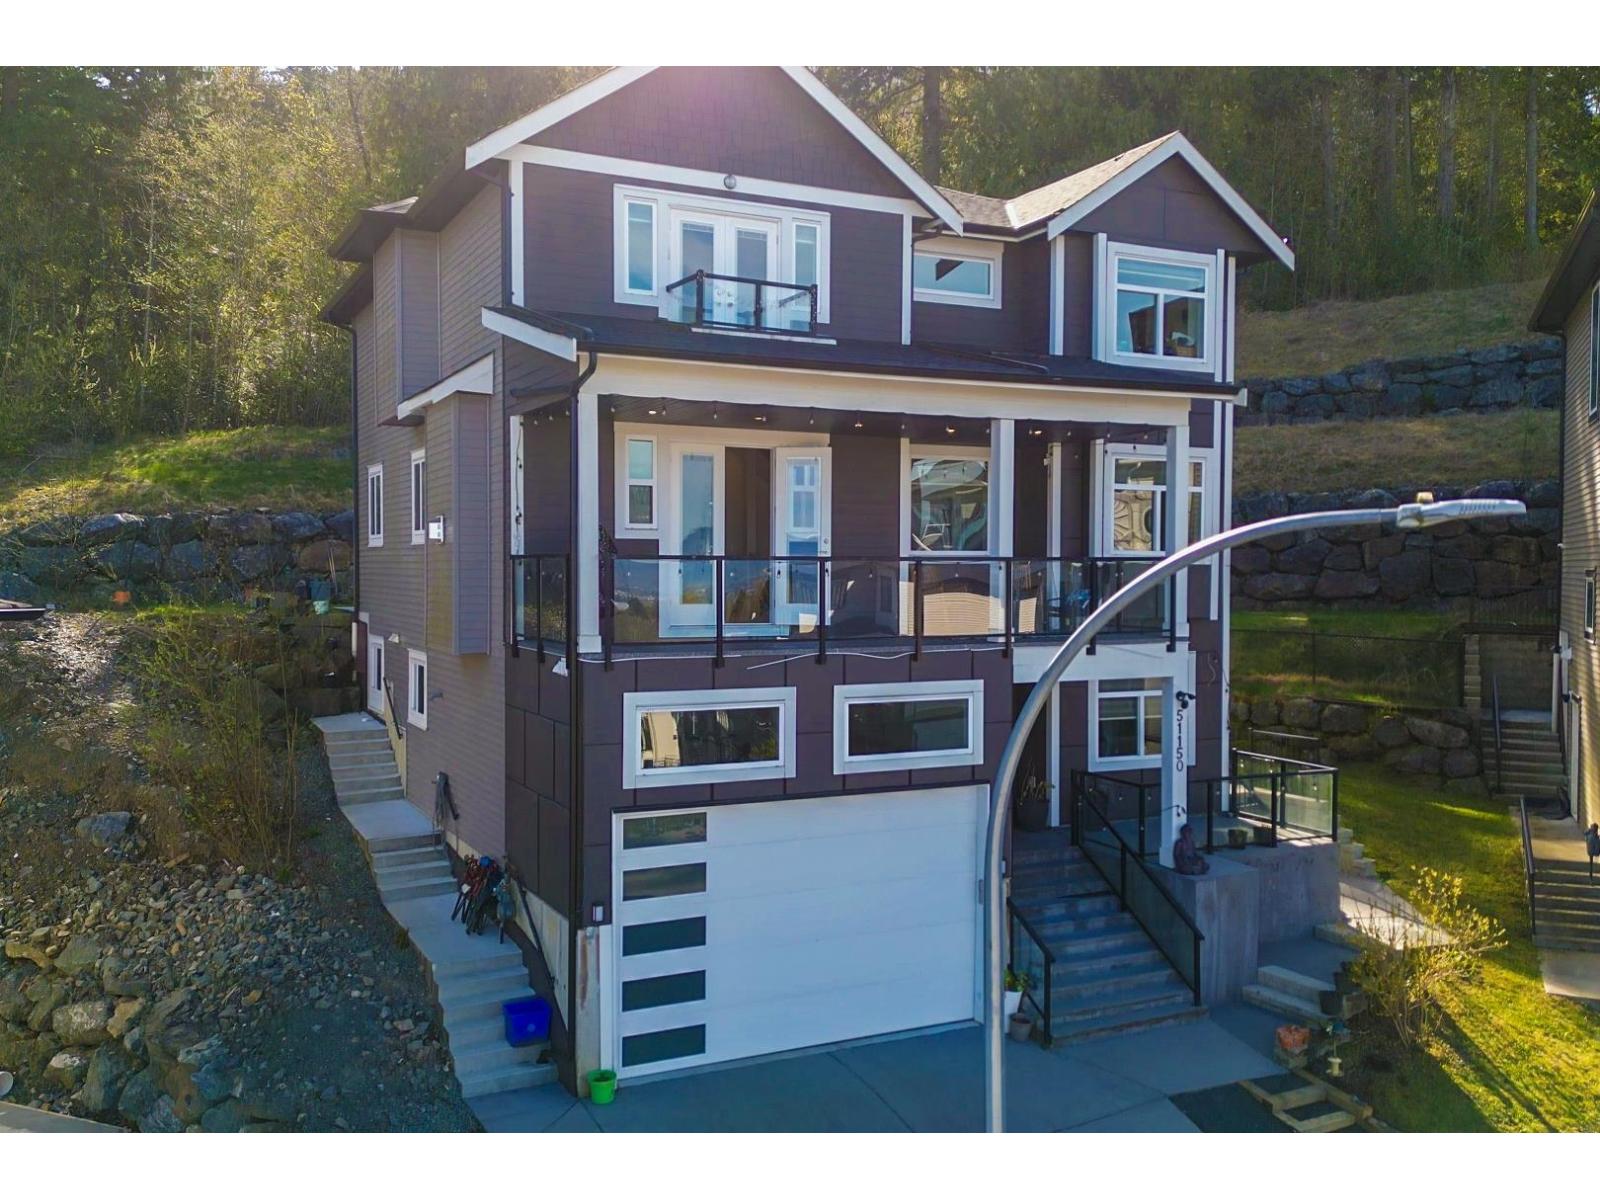
51150 Farmers Way, Eastern Hillsides
Chilliwack, British Columbia
Shows Like New, Exquisite 8BR, 5BTH Home Will Not Disappoint. Massive Front Deck With Stunning Panoramic City And Valley Views. 4,138sq. ft. Of Functional Living Space On A 13,891sq.ft. Lot. The Main Floor Offers Open Concept Living With A BR And Powder Room. Luxurious Kitchen With A Gas Range, Huge Island For Entertaining And Walk Out Private Backyard With Gas Hook Up For BBQ. 4 Spacious BR's Upstairs. Primary Room W/Vaulted Ceilings With A Luxurious Ensuite And Walk In Closet. 2BR & 1BR In-Law Suites. Double Car Garage With EV Charging. Walking Distance To The Falls Golf Course. Unity Christian School & Hiking Trails Minutes Away. Schedule Your Private Tour Today. Virtual Tour https://youtu.be/SxLXiij67fY Open House Aug 22 & 23, 2-4pm (id:63476)
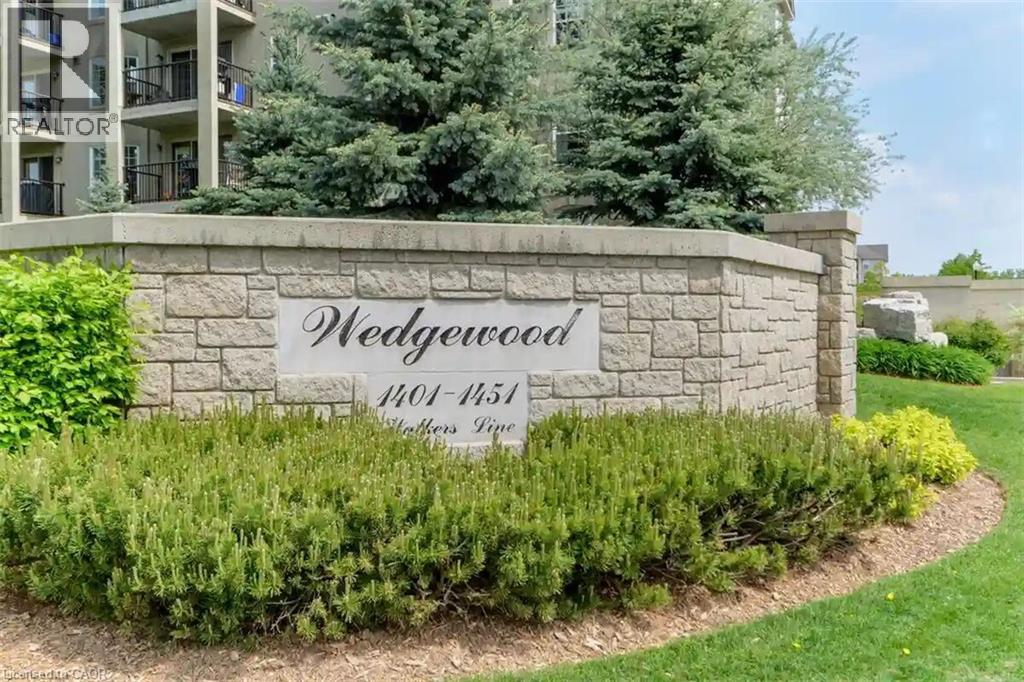
1411 Walkers Line Unit# 401
Burlington, Ontario
Welcome to Wedgewood, a well-maintained community of low-rise, four-level buildings offering plenty of visitor parking and convenient shared amenities, including an exercise room and party room. Ideally located close to shopping, restaurants, parks, transit, and easy highway access. This spacious 1,020 square feet top-floor unit features vaulted ceilings and a bright, open-concept layout. The combined living and dining area flows into a cozy kitchen with an eating area, quartz countertops, breakfast bar, decorative backsplash, dark cabinetry, pot lighting, and dark laminate flooring throughout. The primary bedroom features a convenient 4-piece ensuite, while the second bedroom has access to a 3-piece bathroom. Enjoy the convenience of in-suite laundry, plus a patio door walkout to a private balcony overlooking a treed setting. Kitec plumbing has been removed. Includes 1 underground parking space (#53) and 1 locker (#77). An excellent opportunity for first-time buyers, investors, or those looking to downsize! (id:63476)
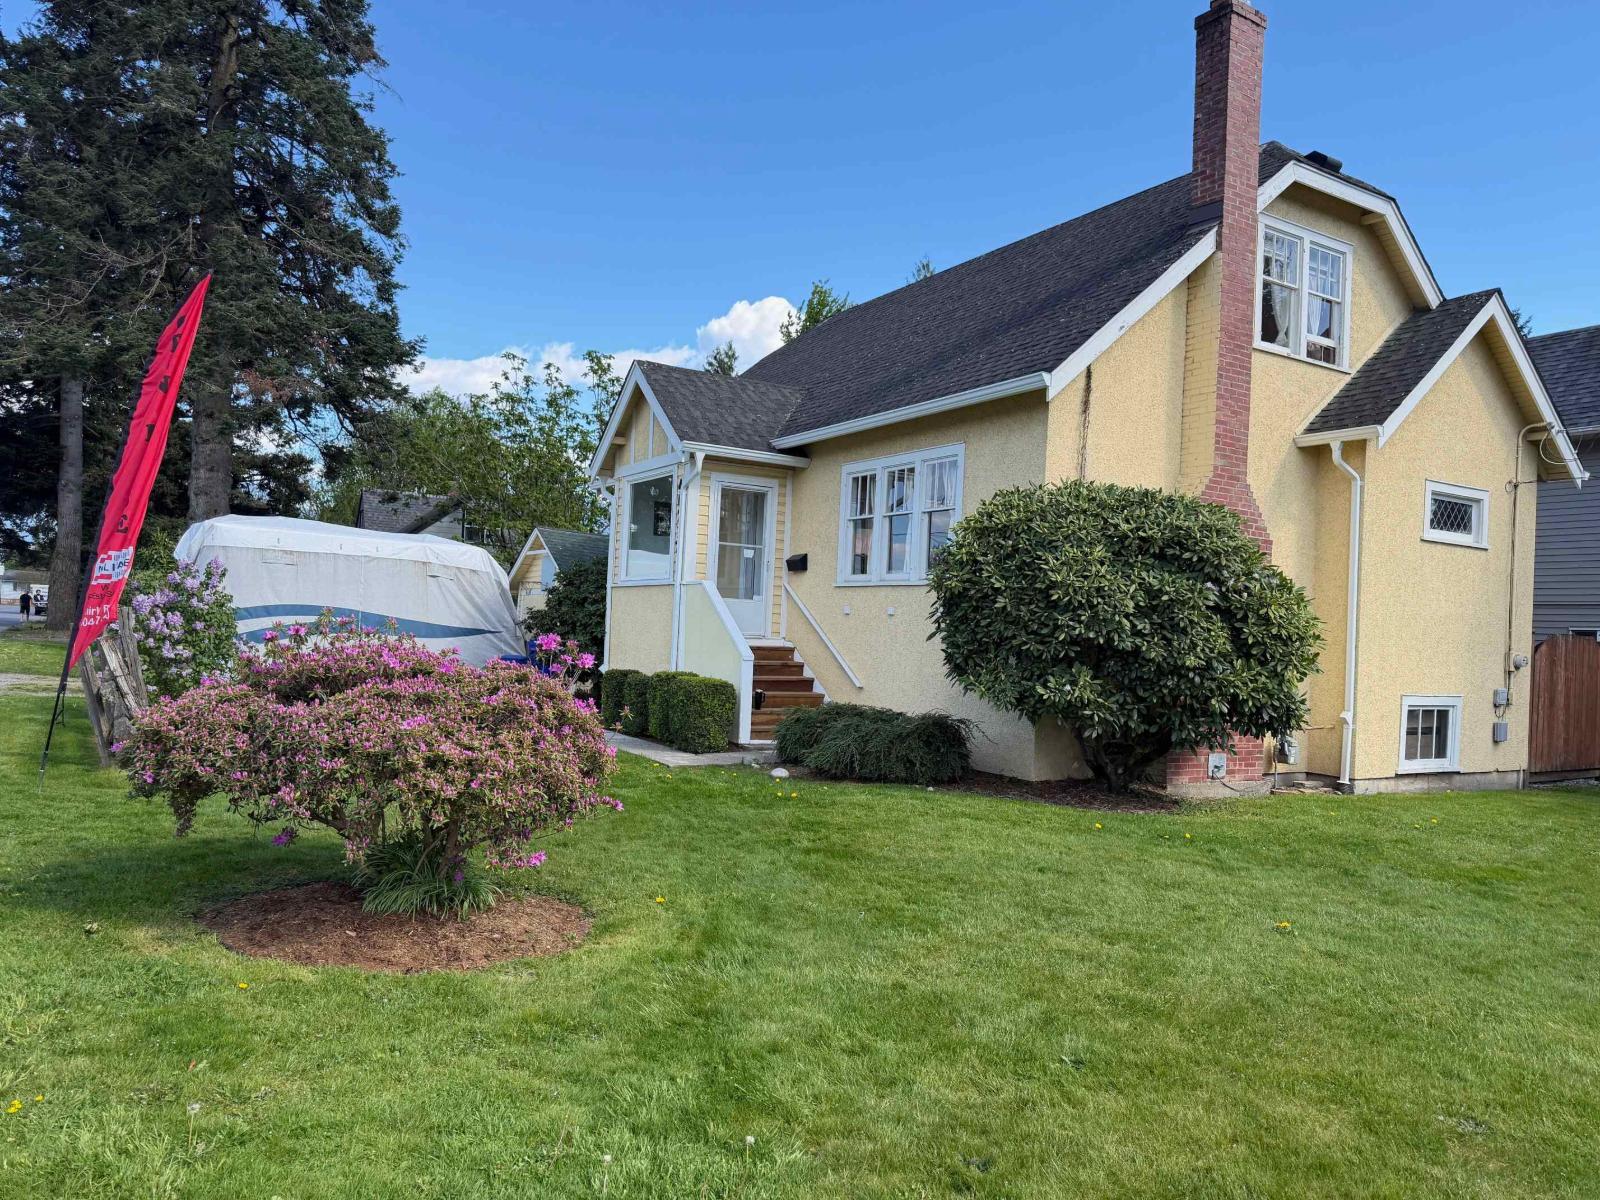
46212 Gore Avenue, Chilliwack Proper East
Chilliwack, British Columbia
Charming 1940 Home with Development Potential in Downtown Chilliwack! Well-maintained character home featuring updated plumbing & electrical, newer gutters (2023), and a chimney upgrade. Cozy gas fireplace adds warmth to the inviting living space. Located in the heart of Chilliwack, just steps to the vibrant District 1881 with shops, cafes, and restaurants. Zoned R1-A allowing for a single detached home plus an accessory dwelling (coach house, suite, or garden suite). Eligible for Small-Scale Multi-Unit Housing (3"“4 units), offering excellent future potential. Great opportunity for homeowners, investors, or builders"-call today to book your private showing! Lot 60x143' Come see Come Buy Open House Sunday. August 23, time 2-4 Pm (id:63476)
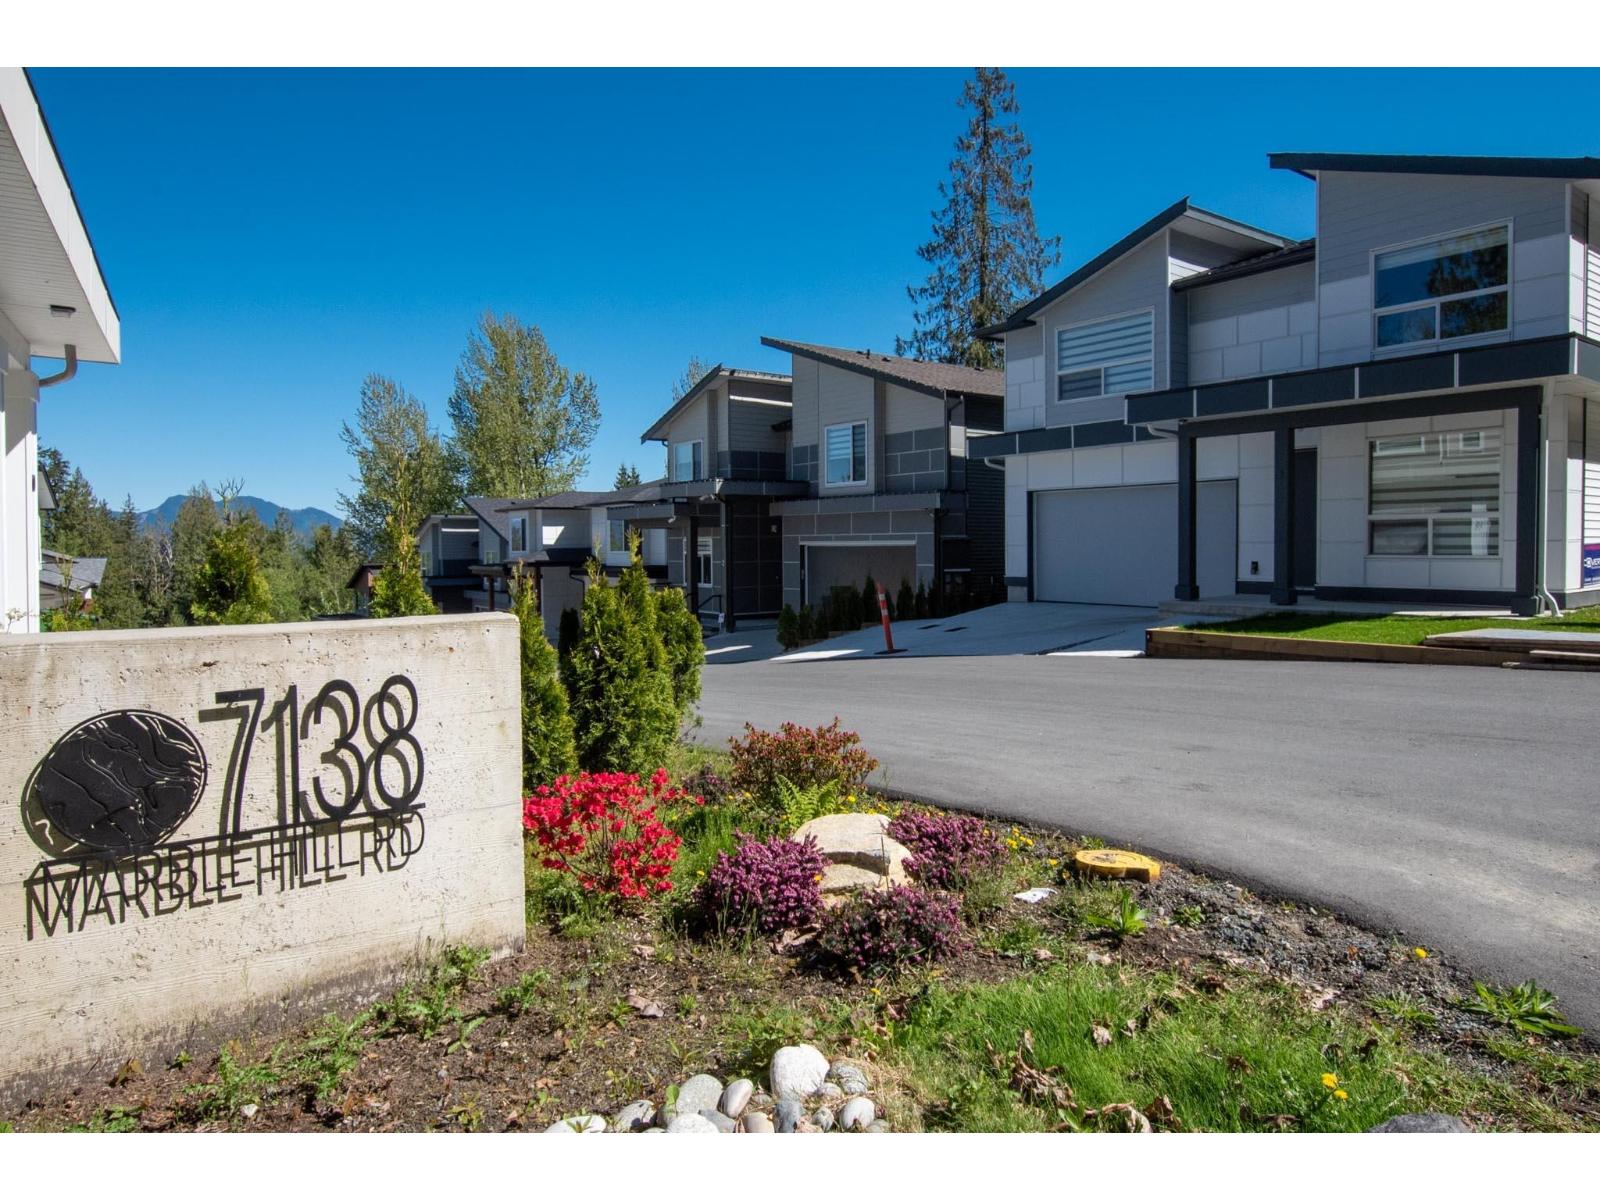
1 7138 Marble Hill Road, Eastern Hillsides
Chilliwack, British Columbia
Let me introduce you to one of our most thoughtfully designed homes at Marble Hill, the Blue Marble. This layout features a stunning vaulted ceiling in the great room and huge windows that open the entire main floor to a flood of natural light and forest views. The heart of the home is the gourmet kitchen, with quartz countertops, shaker cabinets, a carefully curated appliance package and an oversized island made for conversation and connection. From your spacious sundeck, enjoy year-round tranquility thanks to the expansive protected green space just beyond your fully fenced back yard. Upstairs, retreat to the luxury primary suite, complete with walk in closet and a spa-like ensuite featuring a deluxe rain shower, double vanity along with luxury tile and glass finishes. There's lots of room for family with 3 more generous sized bedrooms as well. Downstairs, the self contained 2-bedroom legal suite offers flexibility for multigenerational living or or rental income, with its own entrance and separate laundry. (id:63476)
Platinum House Realty Ltd.
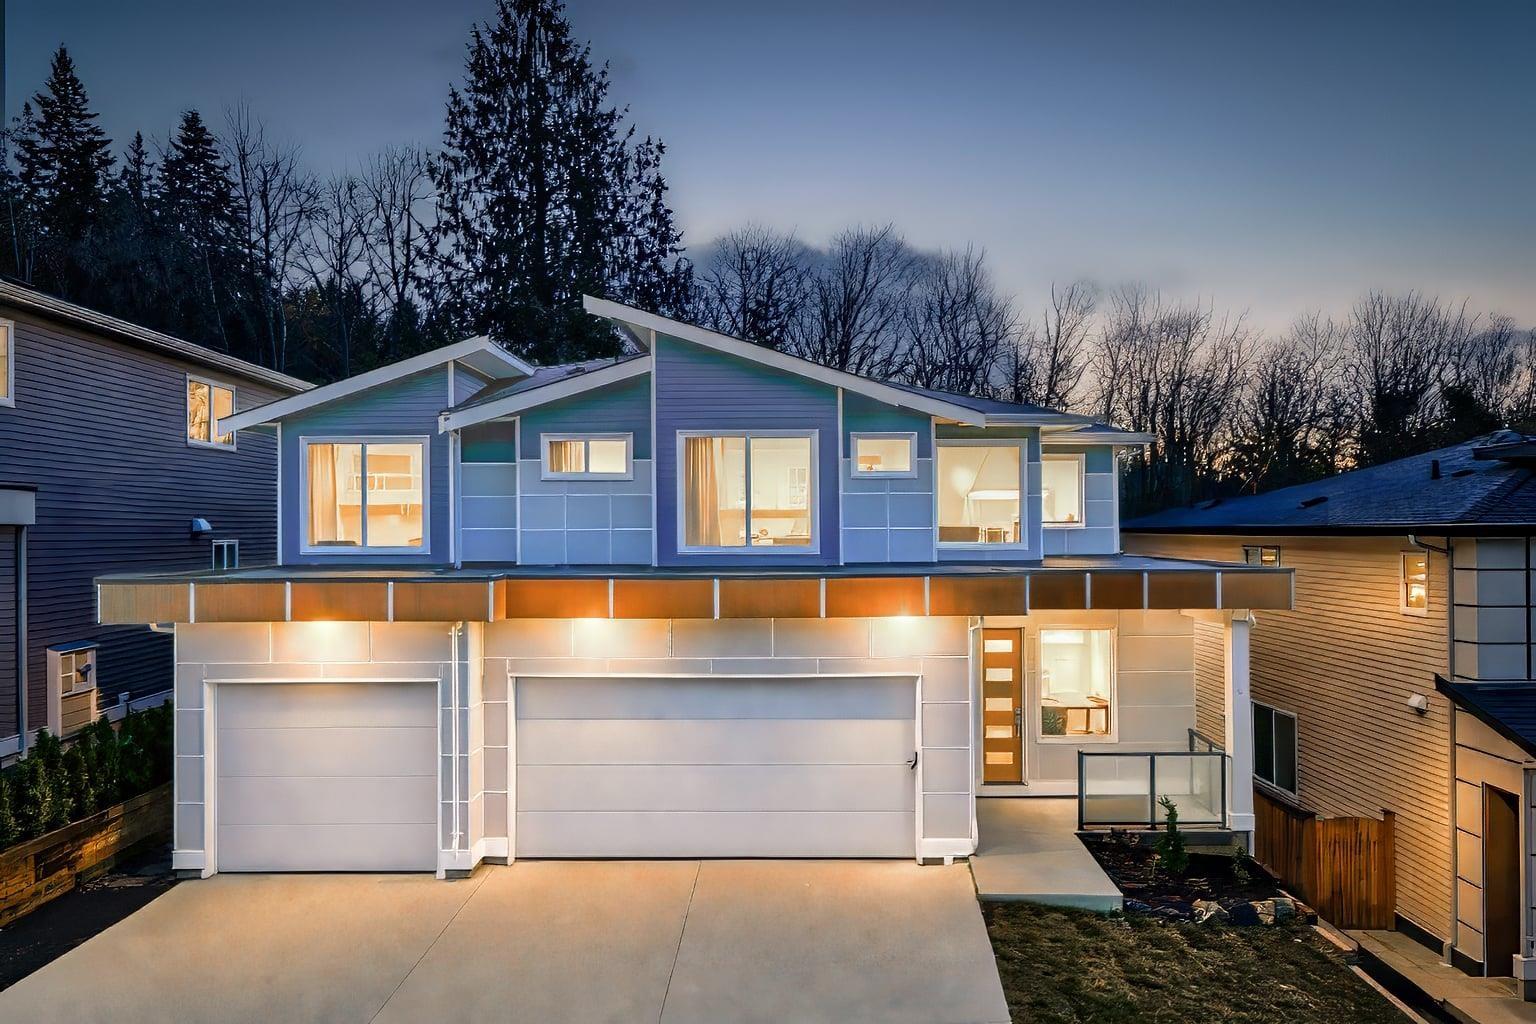
9 7138 Marble Hill Road, Eastern Hillsides
Chilliwack, British Columbia
If you're looking for a little more elbow room, meet the Grey Marble"- with over 4000 sq. ft. of living space that combines elegance with practicality. This design welcomes you with a vaulted foyer, creating a bright, airy entrance that sets the tone for the whole home. The triple garage is a major plus"-great for toys, tools, or teens. Inside, the gourmet kitchen includes quartz countertops and an oversized island perfect for gathering with friends or family and allowing plenty of work space for the chef in the family. The fireplace anchors the open great room, creating a warm, inviting space that expands out to a private backyard facing protected green space. Upstairs, unwind in your spa-inspired primary ensuite with luxury ensuite and walk in closet. All 4 Bedrooms are large, bright, and thoughtfully designed. The basement includes a 2-bedroom legal suite with a separate entrance, ideal for rental income or extended family as well as a rec..room for the kids. The Grey Marble gives you more"-without compromise. (id:63476)
Platinum House Realty Ltd.
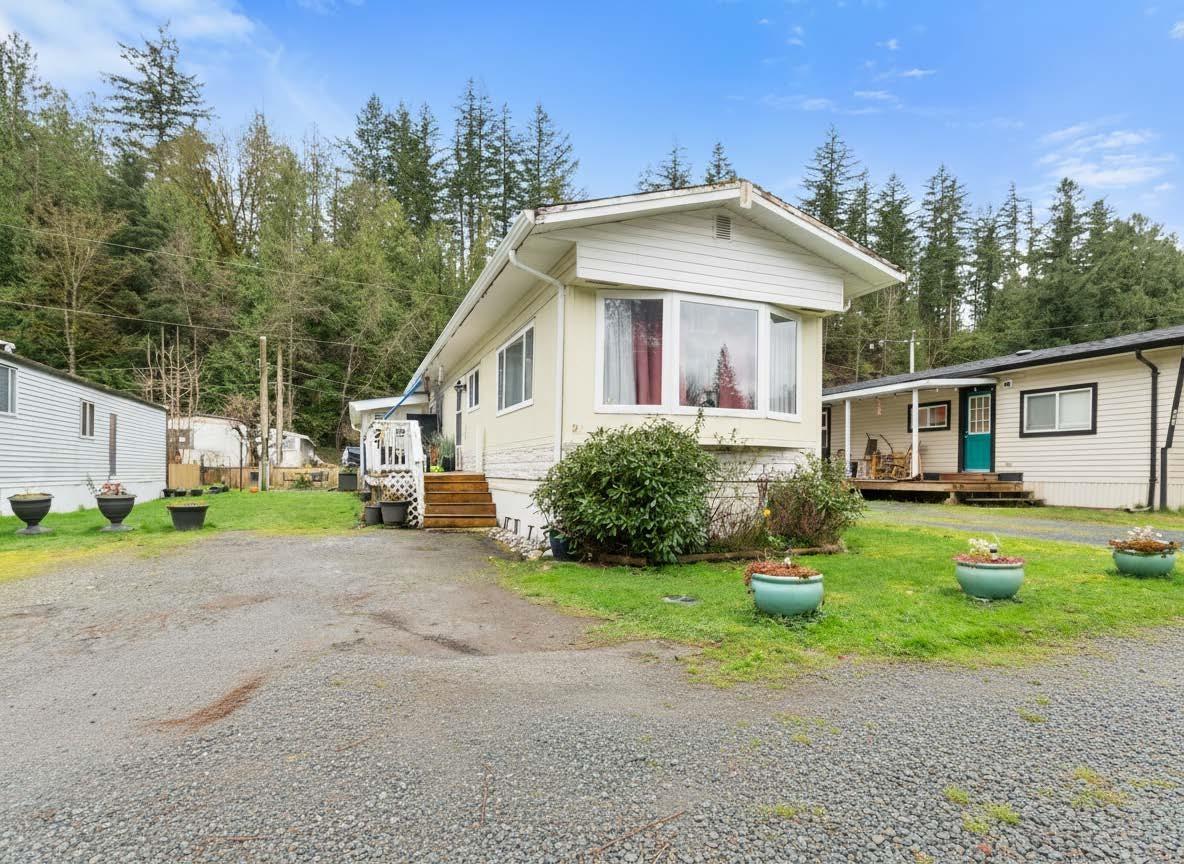
27 3942 Columbia Valley Road, Cultus Lake East
Cultus Lake, British Columbia
Affordable living in Cultus Lake. 2-bedroom, 1 bath 800 sqft mobile home with plenty of storage. This community is adult oriented (55+) and pet friendly. 1 pet (dog max size 14 inches). Location is close to all of the amenities that Cultus Lake has to offer. The lake is perfect for swimming, kayaking, boating, and relaxing. Stunning Golf course with restaurant and top tracer driving range across the street from the access to this Cultus lake village mobile home park community. (id:63476)
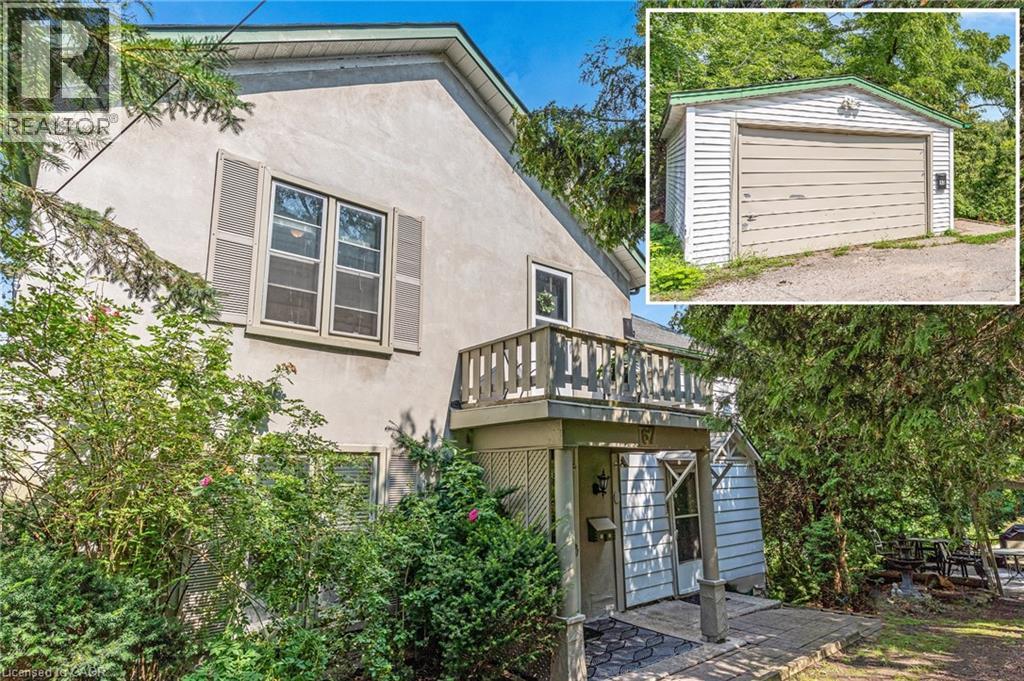
67 Queen Street W
Cambridge, Ontario
CHARMING CHARACTER STEPS TO THE RIVER. Tucked away on a uniquely secluded, almost quarter-acre lot, just steps from the tranquil Speed River, this updated and charming two-story home at 67 Queen St W offers the perfect blend of private natural serenity and urban convenience. Surrounded by mature trees, you’ll find yourself immersed in the peaceful sound of rustling leaves and the gentle river flow, creating a true escape from the everyday. Yet, this tucked away retreat is just a short, pleasant walk from the vibrant energy of happening downtown Hespeler. This 1,788 sqft home immediately welcomes you with its bright and character-filled atmosphere. The main floor features soaring high ceilings, gorgeous original high baseboards, and extensive trim that harkens back to its historic roots. Gleaming hardwood floors flow throughout the main living areas, including a generous kitchen that is perfect for culinary adventures. For flexible living, the main floor also includes a bedroom and a full bathroom with a shower. Step outside to discover multiple charming sitting areas and expansive grassy spaces, offering lots of room to enjoy a proper yard, ideal for entertaining, gardening, or simple relaxation. Venturing upstairs, the potential continues to unfold. This level, bright with natural light, currently features an upper laundry room, but holds a magnificent secret: this could easily be converted back into a kitchen for multigenerational potential (roughed-in). The home boasts a 200-amp electrical system to support all your modern needs. With a total of 4 bedrooms and 2 full bathrooms, this residence offers space and versatility. The exterior is equally well-maintained with a newer roof, maintenance-free soffits and fascia, and aluminum storm windows. A detached, oversized single-car garage with hydro completes this exceptional property. 67 Queen St W is not just a house; it’s a secluded river-side sanctuary waiting for you to call it home. (id:63476)
6812 Grandview Drive
Nelson, British Columbia
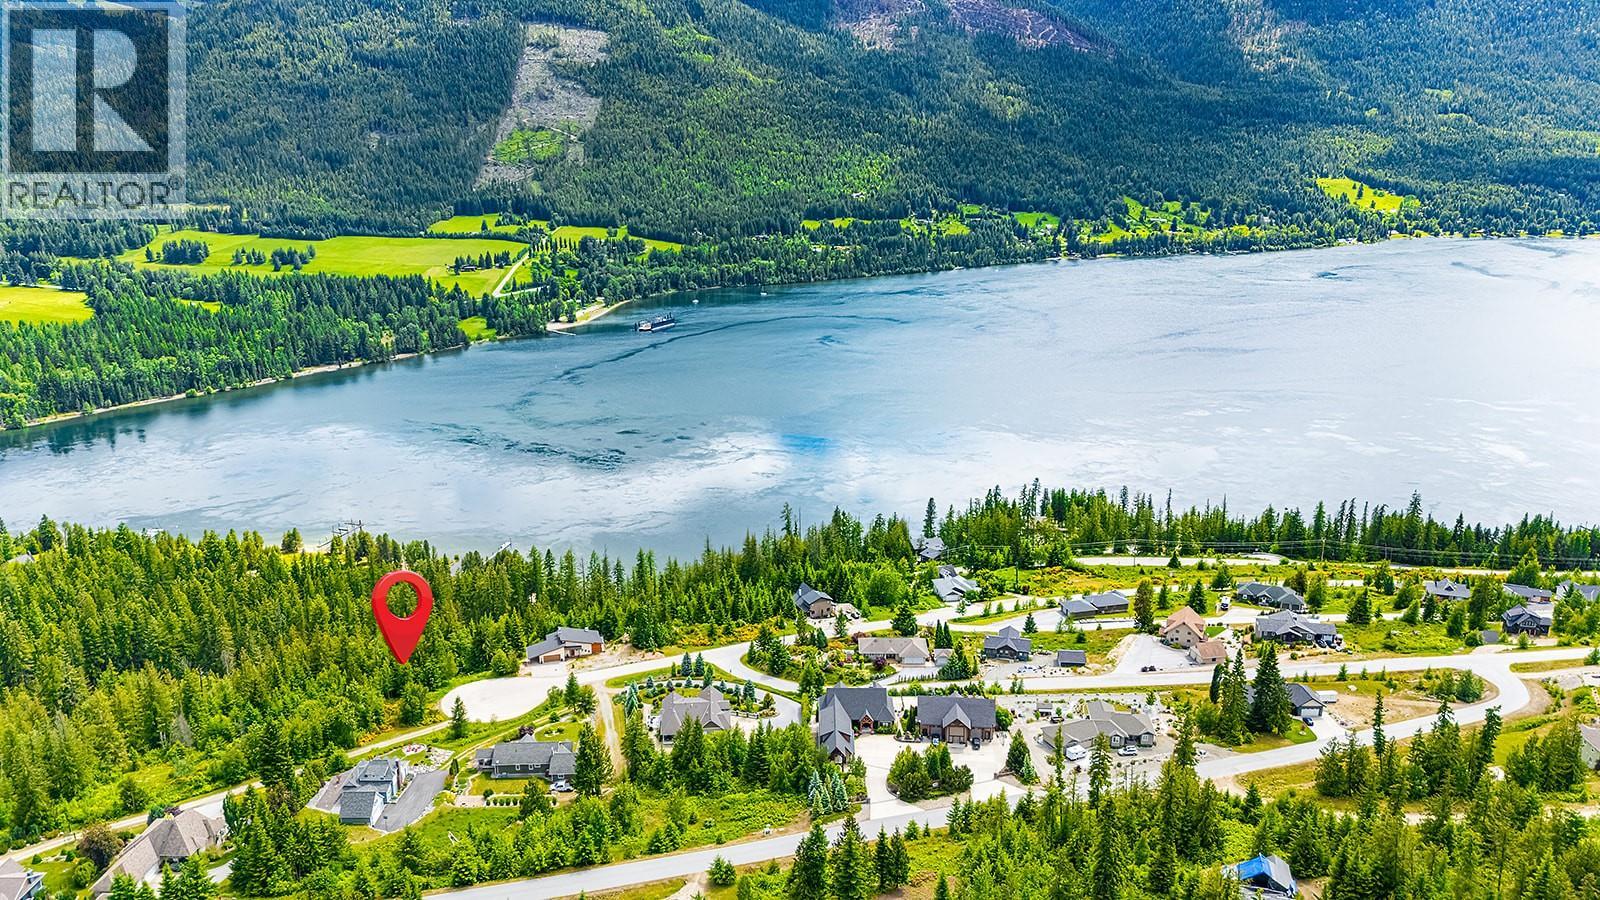
This stunning 1.28-acre lot, located at the end of a peaceful cul-de-sac, offers the perfect canvas to build your dream home. Nestled in the highly sought-after Grandview subdivision, known for its exquisite homes on the north shore of Kootenay Lake, this property is truly a gem. With paved road access and full services already in place, this lot is ready for construction. The panoramic lake views are absolutely breathtaking, providing a serene backdrop for your forever home. Just under 30 km from Nelson, BC, and only minutes from the shores of Kootenay Lake, this location offers both tranquillity and convenience. It’s rare to find a serviced lot in such a desirable area at this price point — an opportunity that shouldn’t be missed. Not ready to build just yet? No problem — there’s no obligation to start construction immediately. This lot also makes for a fantastic holding property, offering long-term value. Don’t let this chance slip away to own a piece of Kootenay paradise in one of the area’s most prestigious neighbourhoods. Contact your REALTOR today to schedule a viewing! (id:63476)
303 Mary Street
Brockton, Ontario
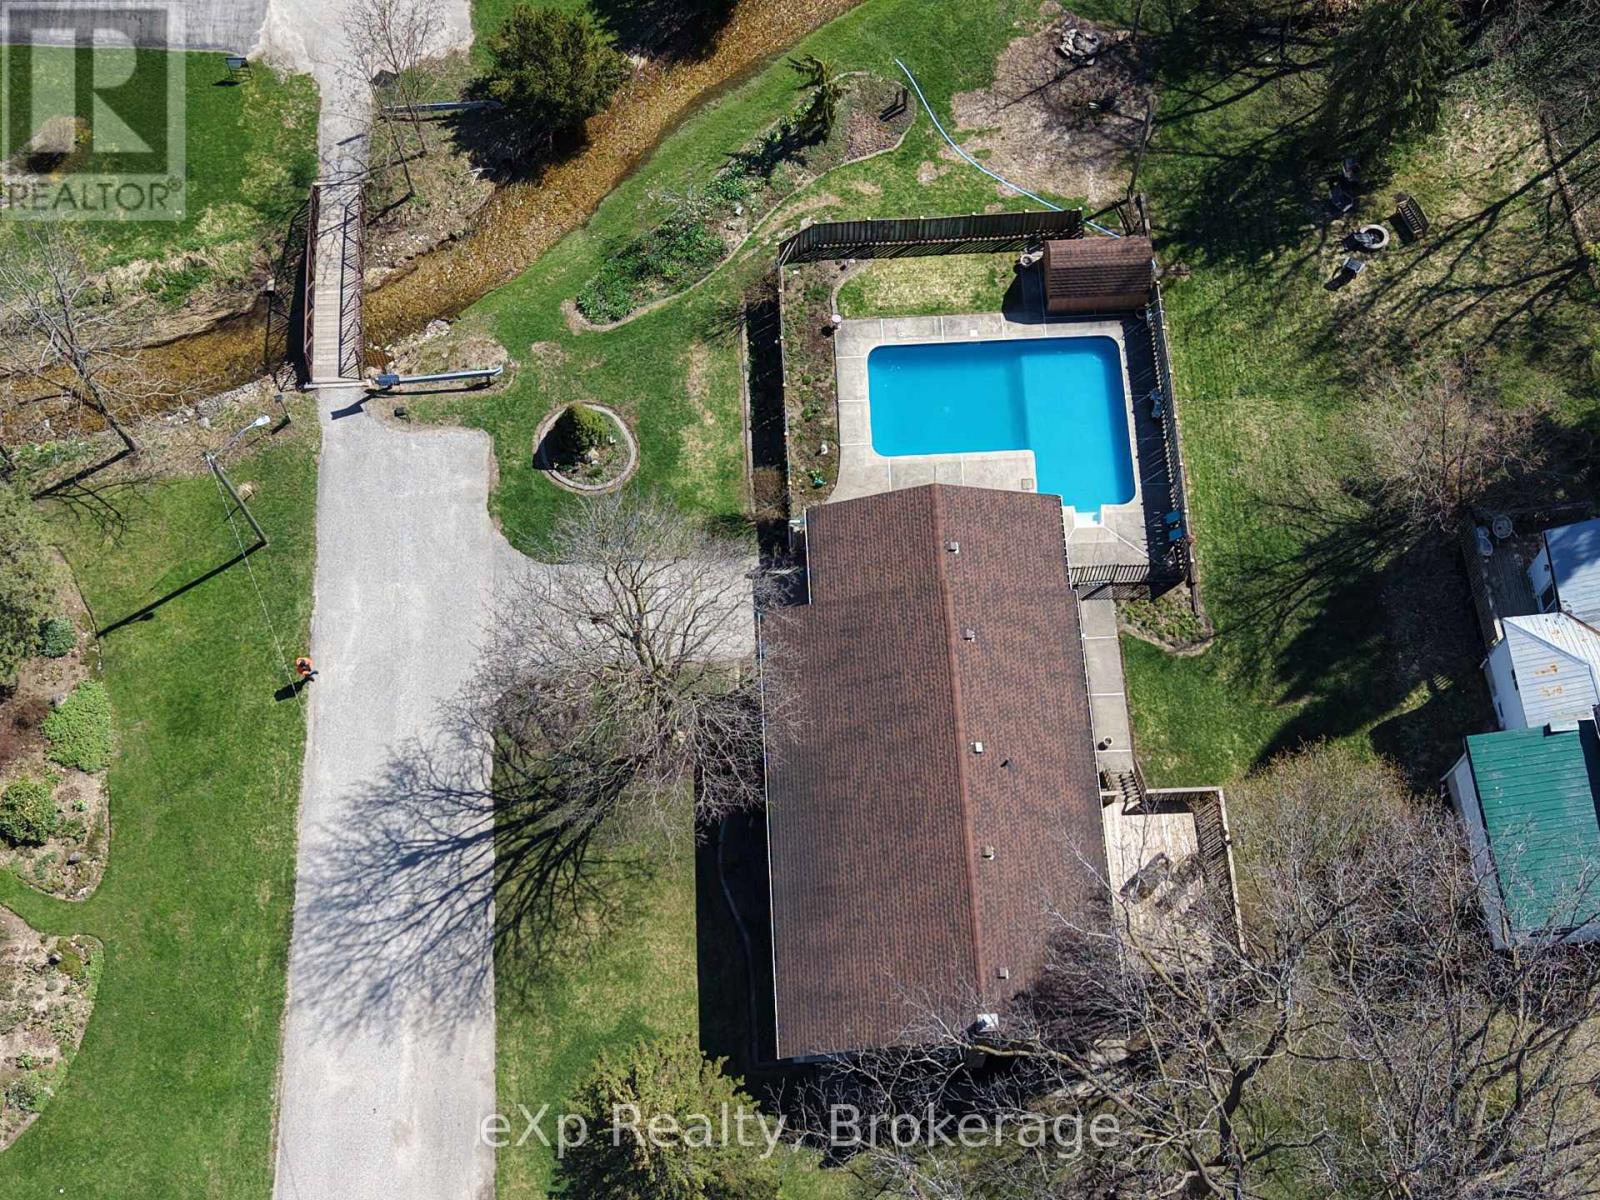
Welcome to this well-maintained raised brick bungalow located on a quiet dead-end street in Walkerton, backing onto the peaceful Silver Creek and surrounded by great neighbours. This low-maintenance home offers 3+1 bedrooms, an eat-in kitchen, a bright living room with a large picture window, and hardwood floors throughout the living room, kitchen, and hallway. Carpeted bedrooms. The lower level features a beautiful rec room with large windows and a cozy gas fireplace, along with a fourth bedroom, bathroom, utility room, and a convenient mudroom with stairs leading directly into the attached garage. The backyard is a true oasis with an inground L-shaped pool (16' x 32' plus 8' x 12' extension with 3-ft and 5-ft depths), installed in 1990 with a new liner in 2015, as well as a 16' x 20' deck originally built in 1990 and upgraded in 2023 with new flooring and railing top. Additional features and updates include windows replaced in 1987, Roof Shinges 2010 approx., a furnace replaced in 2019, and a low-maintenance brick exterior. Utilities are efficient with heat at approximately $74/month on equal billing, hydro averaging about $125/month over eight months, and water/sewer approximately $130 every 60 days. This wonderful property offers a bright and welcoming layout, a great location, and a relaxing outdoor space perfect for entertaining or enjoying peaceful views of Silver Creek. (id:63476)
103 6211 Chilliwack River Road, Sardis South
Chilliwack, British Columbia
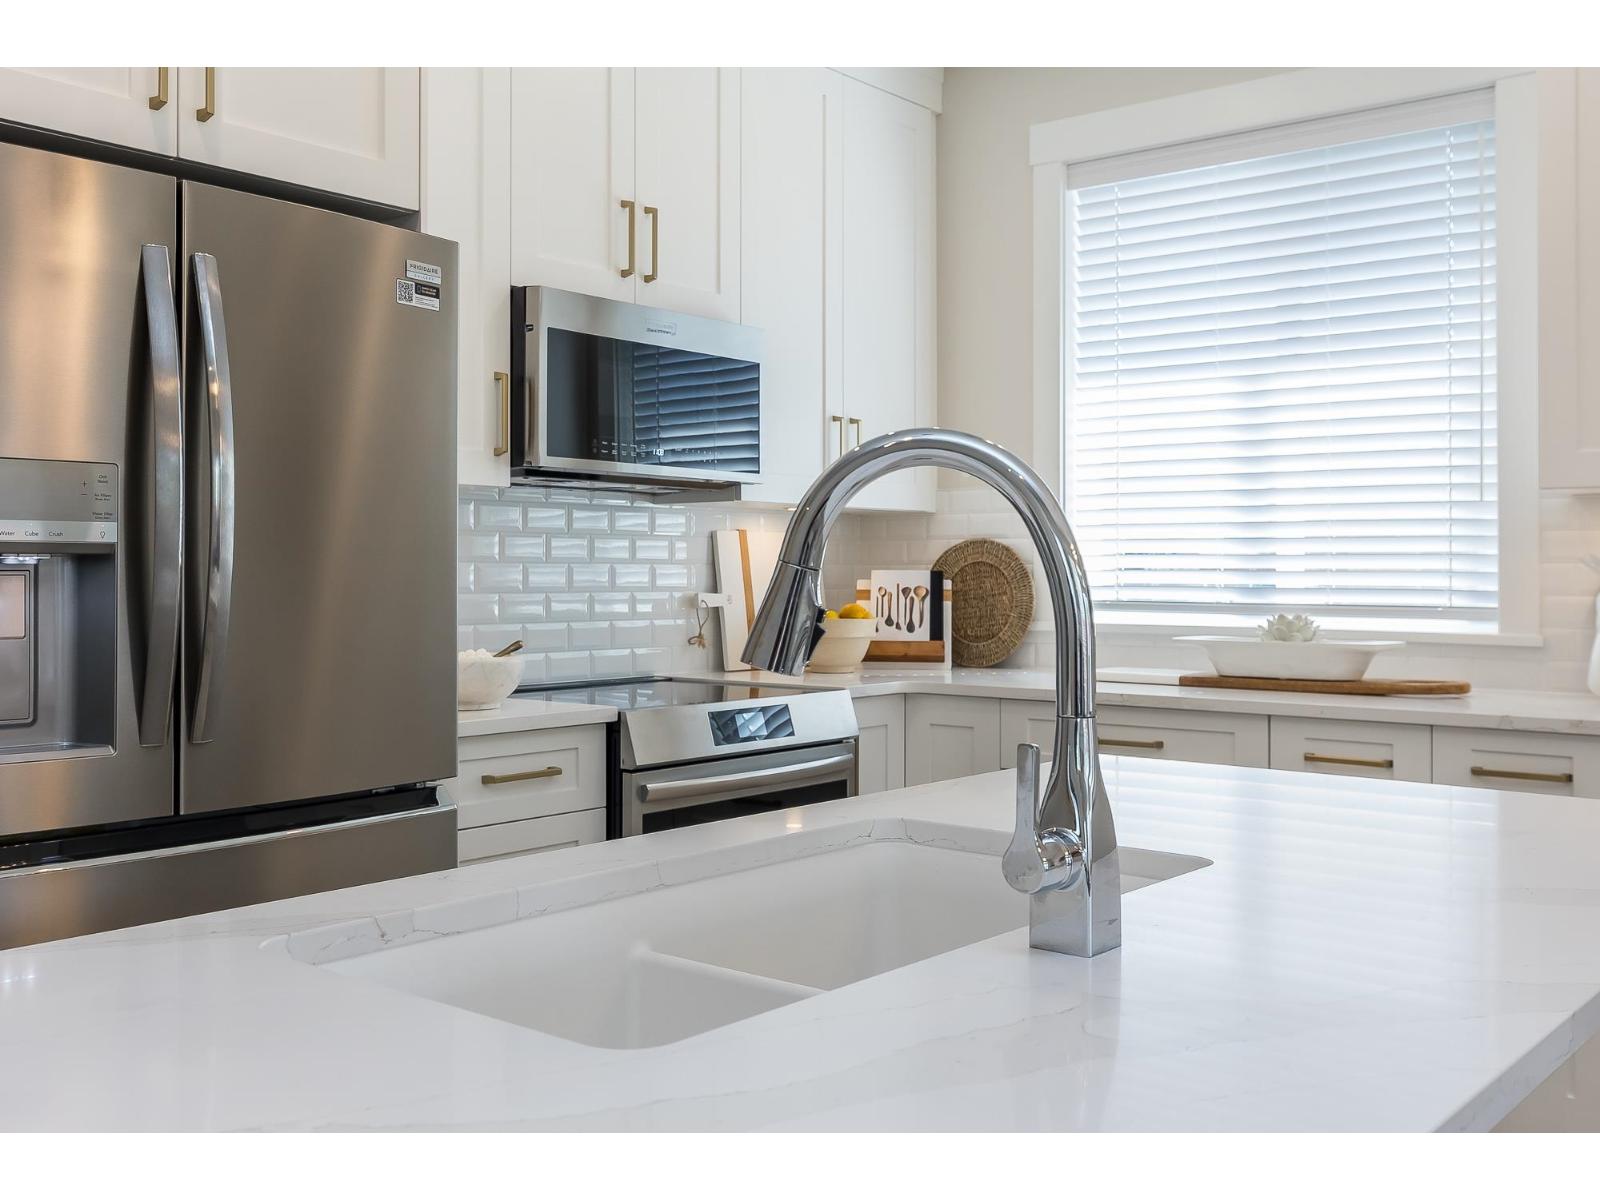
Welcome to Malloway Village! This Willow home has 2 bedrooms, a bright open living area and a designer kitchen with high end appliances. Meticulously manicured landscaping, double garage, double side by side driveway, fenced backyard (pet friendly), patio space and state of the art geothermal forced air heating and air conditioning. GST inclusive! * PREC - Personal Real Estate Corporation (id:63476)
203 42 Avenue SW
Calgary, Alberta
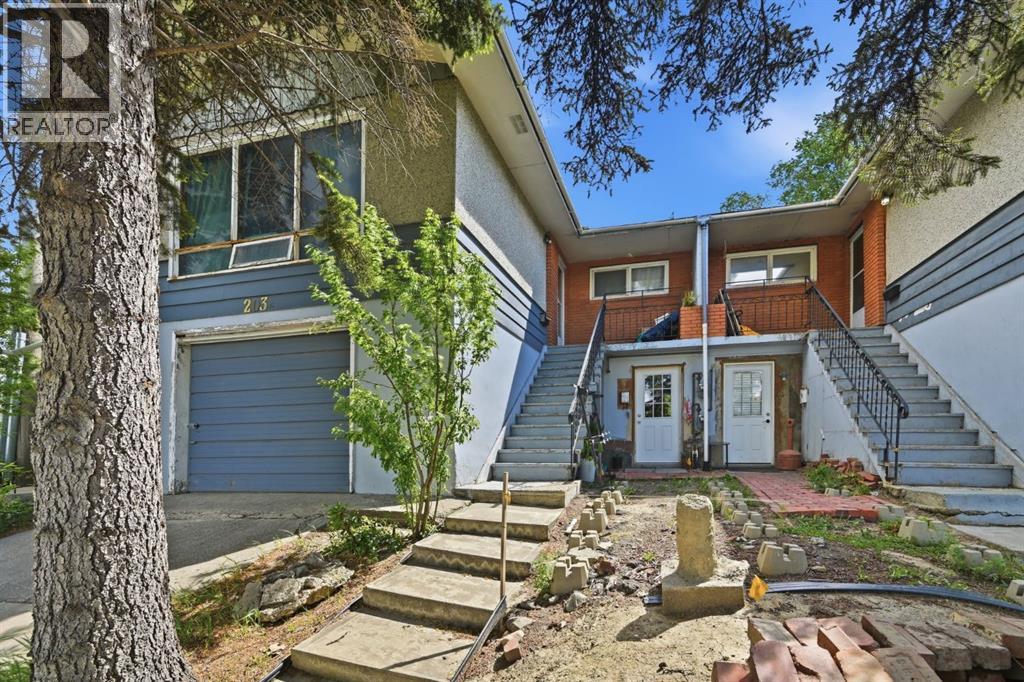
RARE INVESTMENT OPPORTUNITY IN PARKHILL! Situated on an oversized 6,800+ sq ft lot in one of Calgary's most sought after inner city communities, this full duplex offers exceptional holding income today with tremendous future upside.Each side features a spacious 3 bedroom upper suite and a 1 bedroom illegal basement suite, creating four income generating units in total. This property has experienced strong tenant demand with minimal vacancy over the years, making it an attractive opportunity for investors seeking reliable cash flow in a premier inner city location.Whether you're looking to renovate, hold as a long-term investment, or redevelop, the possibilities are endless. Located just minutes from downtown, stampede park, and the amenities along Macleod Trail, this property offers unmatched convenience with easy access to transit, shopping, dining, and major commuter routes.Opportunities like this are rare. This property combines immediate income with exceptional redevelopment potential. A true opportunity to secure long term value in Parkhill! (id:63476)
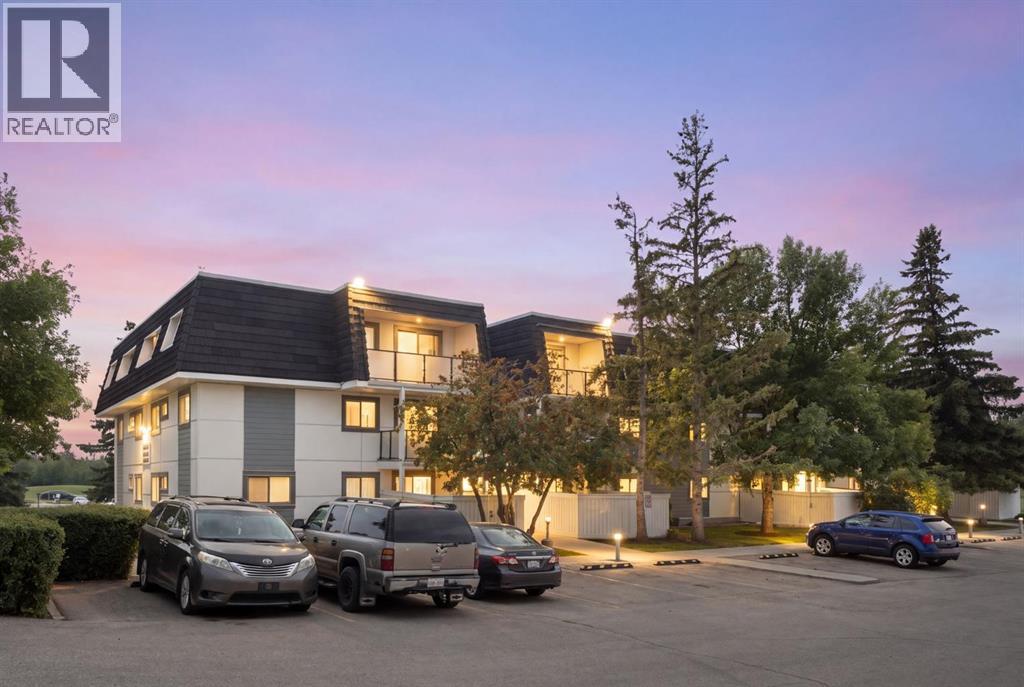
2301, 3115 51 Street SW
Calgary, Alberta
MOVE-IN READY AND WAITING FOR YOU. This TOP-FLOOR end unit in Glenbrook puts you close to everything you need, with the quiet privacy of a top-floor position and no one above you. Whether you're buying your first home or adding to your investment portfolio, this one is ready to go! Step inside to a bright, open living space where the living room flows naturally into the dining area, ideal for relaxed evenings in or hosting friends. Large patio doors lead out to your private balcony, a perfect spot for morning coffee or unwinding after a long day. Two comfortable bedrooms and a good size 4-piece bathroom offer real everyday livability, while the in-suite laundry takes the hassle out of condo living. The in-suite storage room is a standout feature on its own, with enough space to tuck away your bike, set up a large pantry, or even carve out a cozy den. And with your own dedicated parking stall right at the front door, coming home is effortless. For pet owners, a dog park sits right next door, making walks and playtime as convenient as it gets. Getting around couldn't be easier, with a bus stop right out front and the C-Train just a 10-minute walk away, making your commute or weekend outings a breeze. This is easy, low-maintenance living in a fantastic location, at a price that offers incredible value. (id:63476)
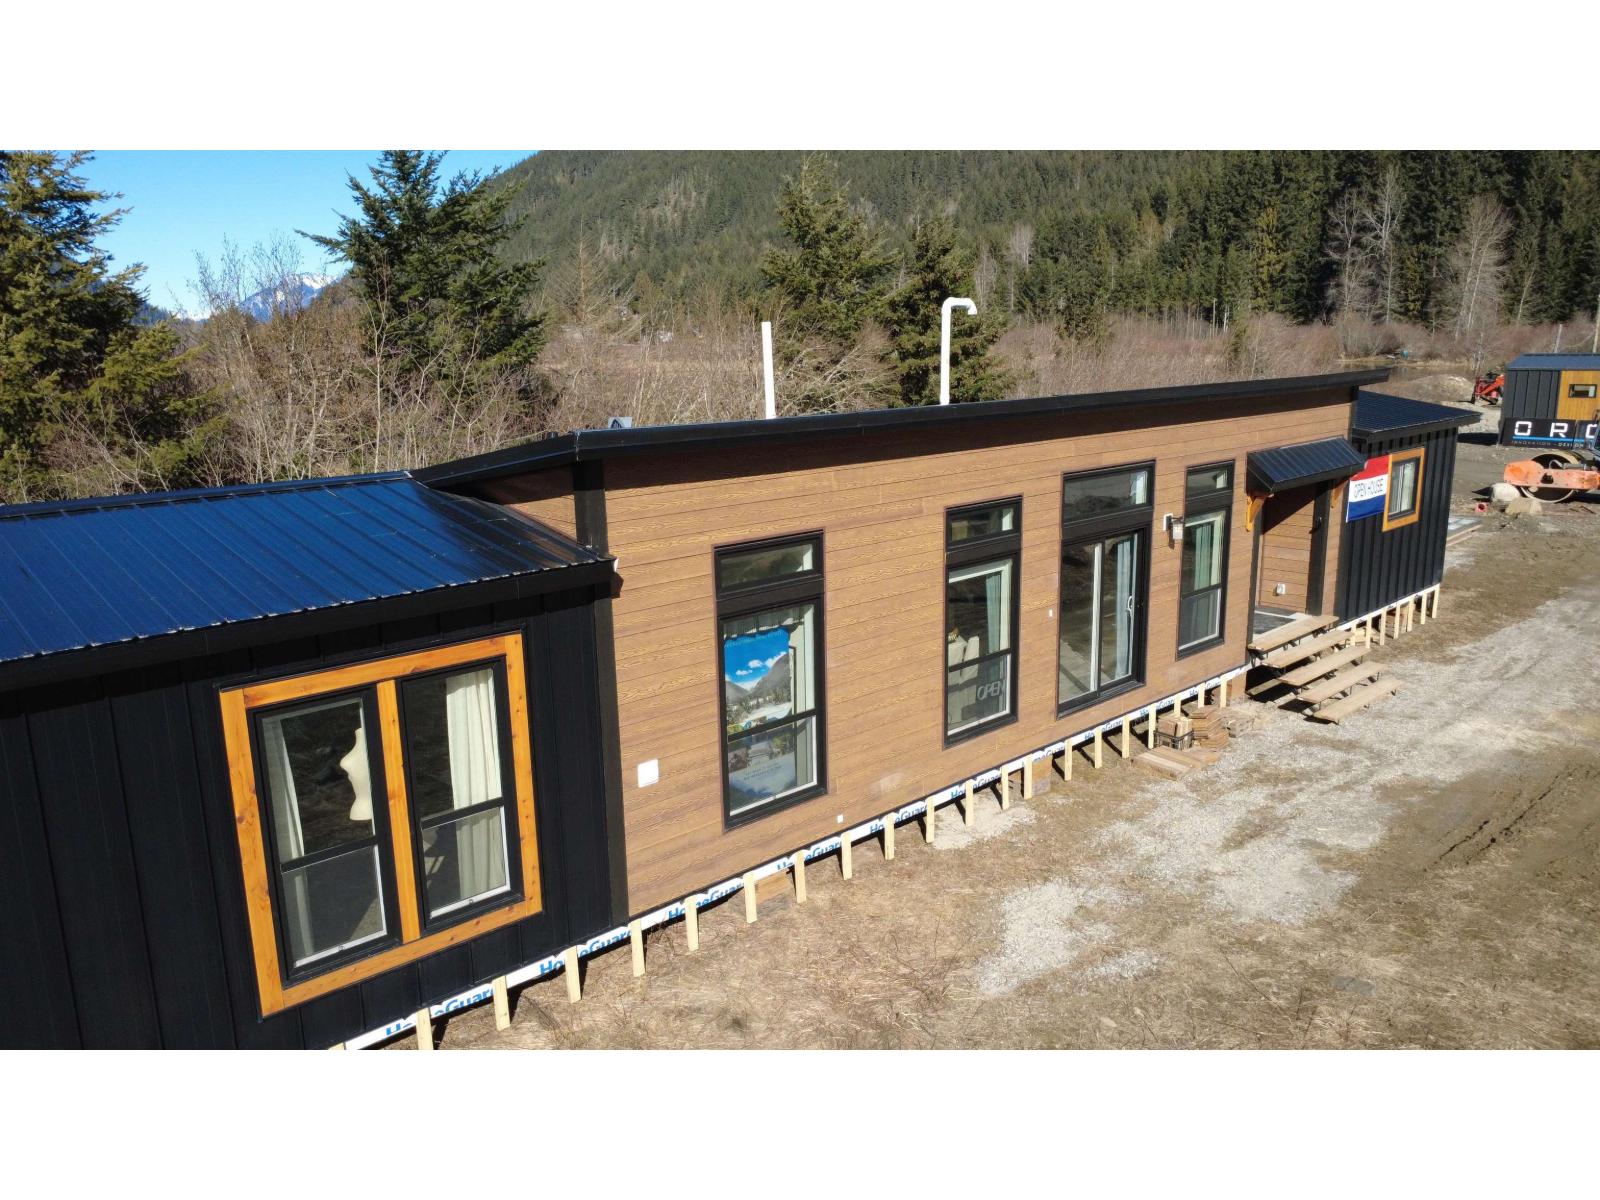
Sve97 Old Hope Princeton Highway, Sunshine Valley
Sunshine Valley, British Columbia
NEW Home to be placed on a Building Lot of your choice in Sunshine Valley, 2 hours from Vancouver & 15min from Hope. PICK YOUR LOT AND PICK YOUR HOME from several designs. This price is just for the home, which needs to be bundled & added to the price of the lot you pick. Pricing for Building Lots start at $179,900 w/complete packages w/homes from $549,900. Show home Open Fri, Sat, Sun 12:00-4:00pm. Bank Financing Avail on all our 999 year pre-paid registered lease packages. Let us show you how you can own your Full-Time or Recreational Home at a substantially less cost than a new conventional build! AirBnB ALLOWED. Hiking, ATV' ing, X-country & downhill skiing in Manning Park & more. No borders, No ferries. Get back to nature, a weekend at a time! (id:63476)
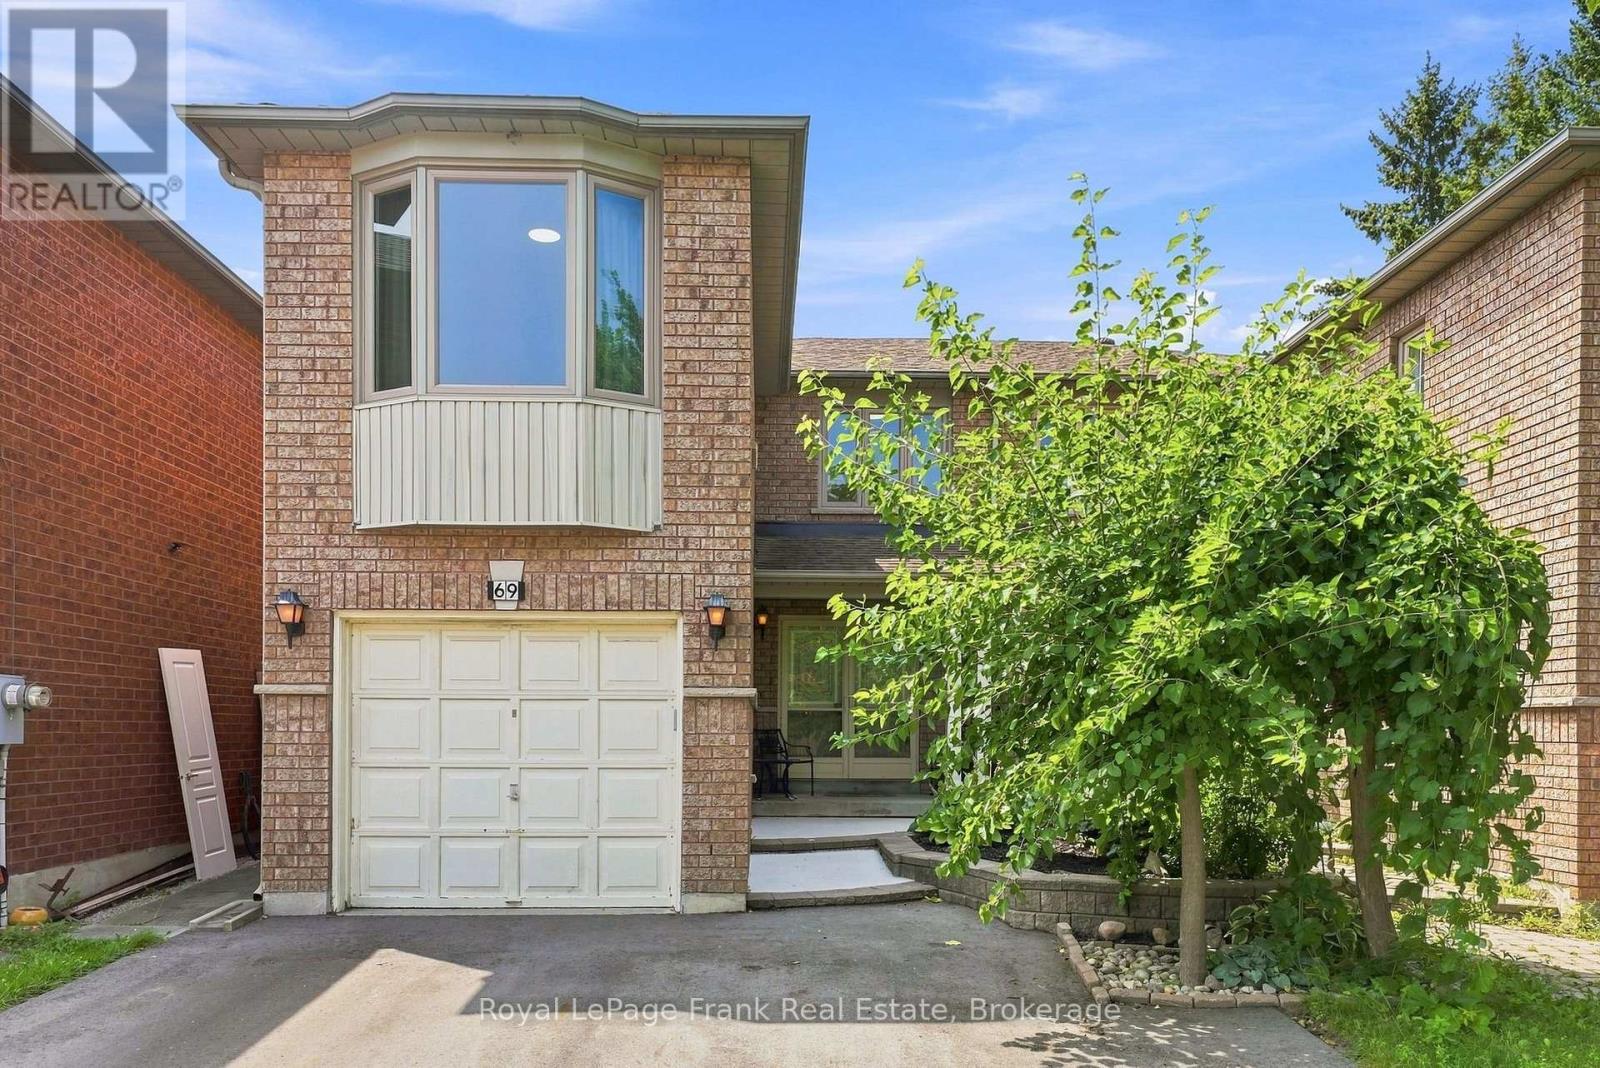
69 Alberta Drive
Vaughan, Ontario
Welcome to 69 Alberta Drive, a wonderful family home tucked into the heart of Vaughan and backing directly onto the beautiful Don River West Branch greenbelt. With no houses behind you, the backyard offers a rare sense of privacy and a peaceful natural backdrop of mature trees and ravine greenery. Inside, the home offers 3 spacious bedrooms upstairs, including a huge primary suite complete with ensuite and generous closet space. There is plenty of storage throughout, making it easy to keep family life organized. The finished walkout basement adds valuable living space and opens directly to the backyard, offering plenty of flexibility for a growing family, recreation, a home office or additional living space. A large living area on the main floor with gas fireplace. Outside, there is parking for 4 vehicles and a private backyard where the kids can enjoy the space and natural surroundings. Sherwood Park is just steps away, with additional parks and green spaces nearby. Perfectly situated for everyday family life, with shops, stores, schools and amenities close by, while offering easy access to major commuter routes including the 400 and 407. A rare combination of privacy, nature, space and convenience in the heart of Vaughan. (id:63476)
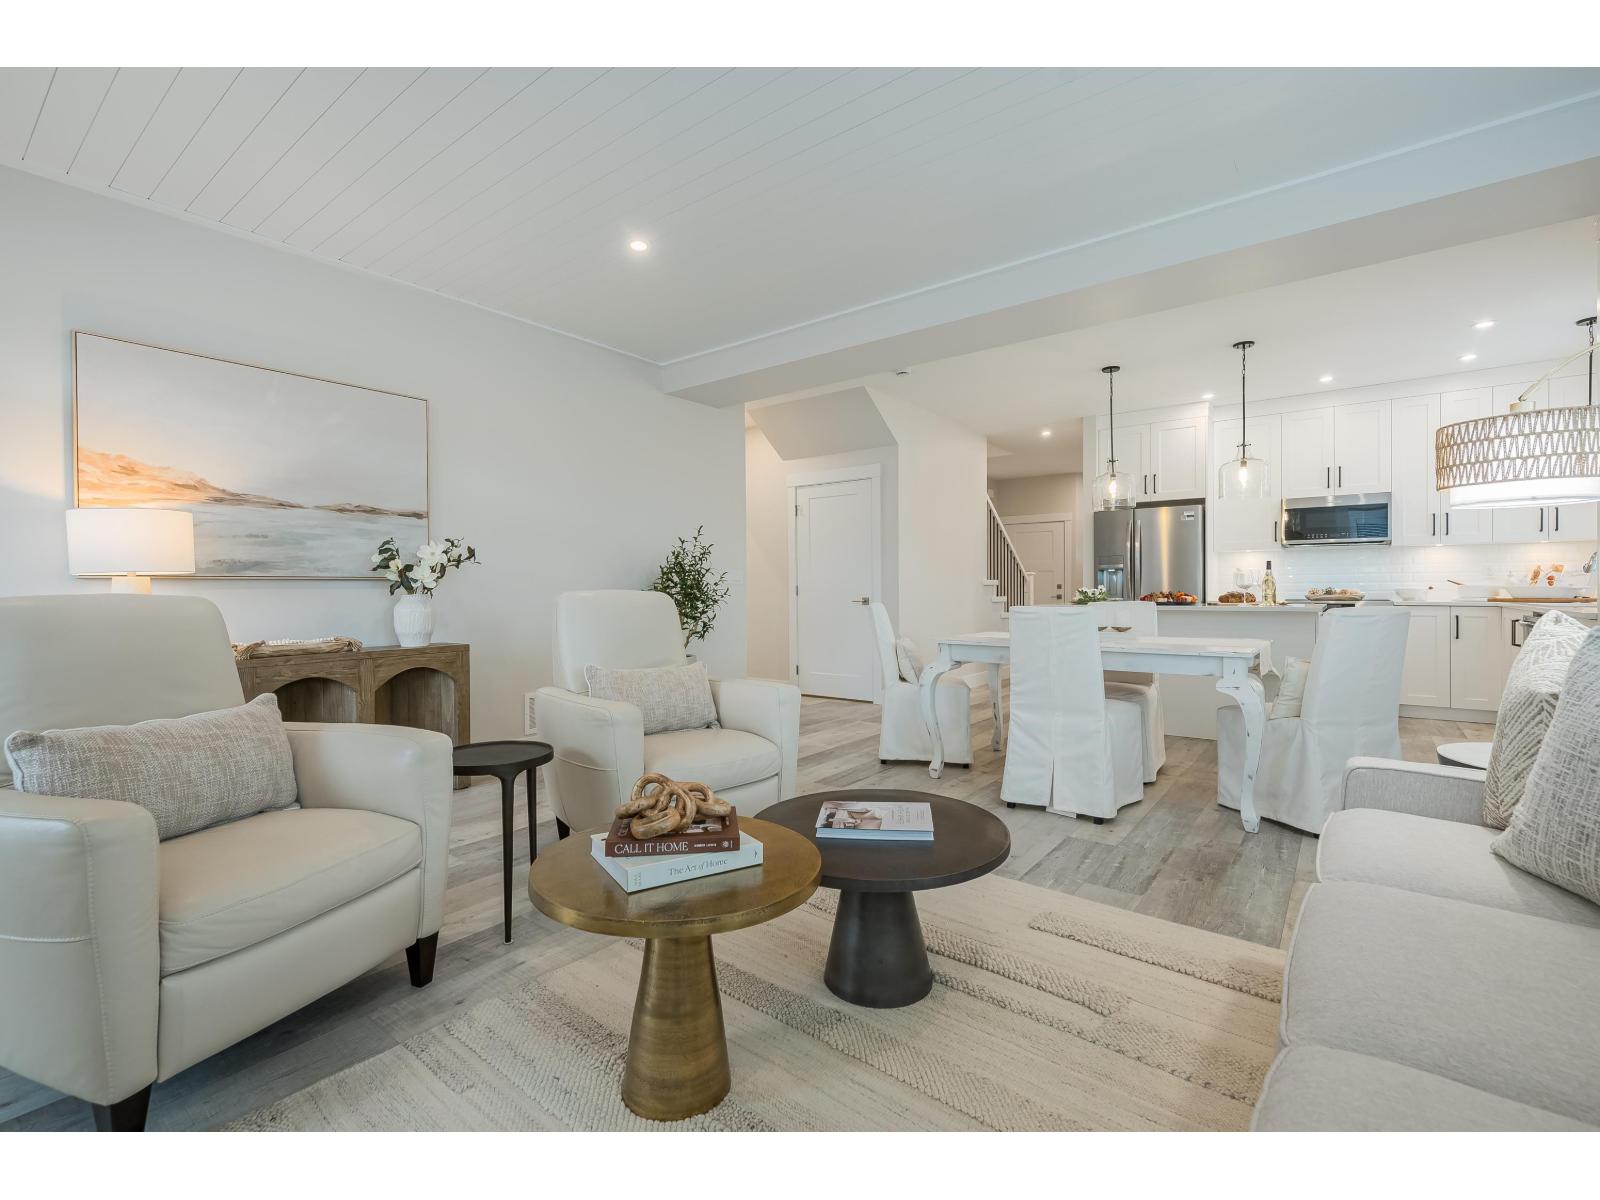
98 6211 Chilliwack River Road, Sardis South
Chilliwack, British Columbia
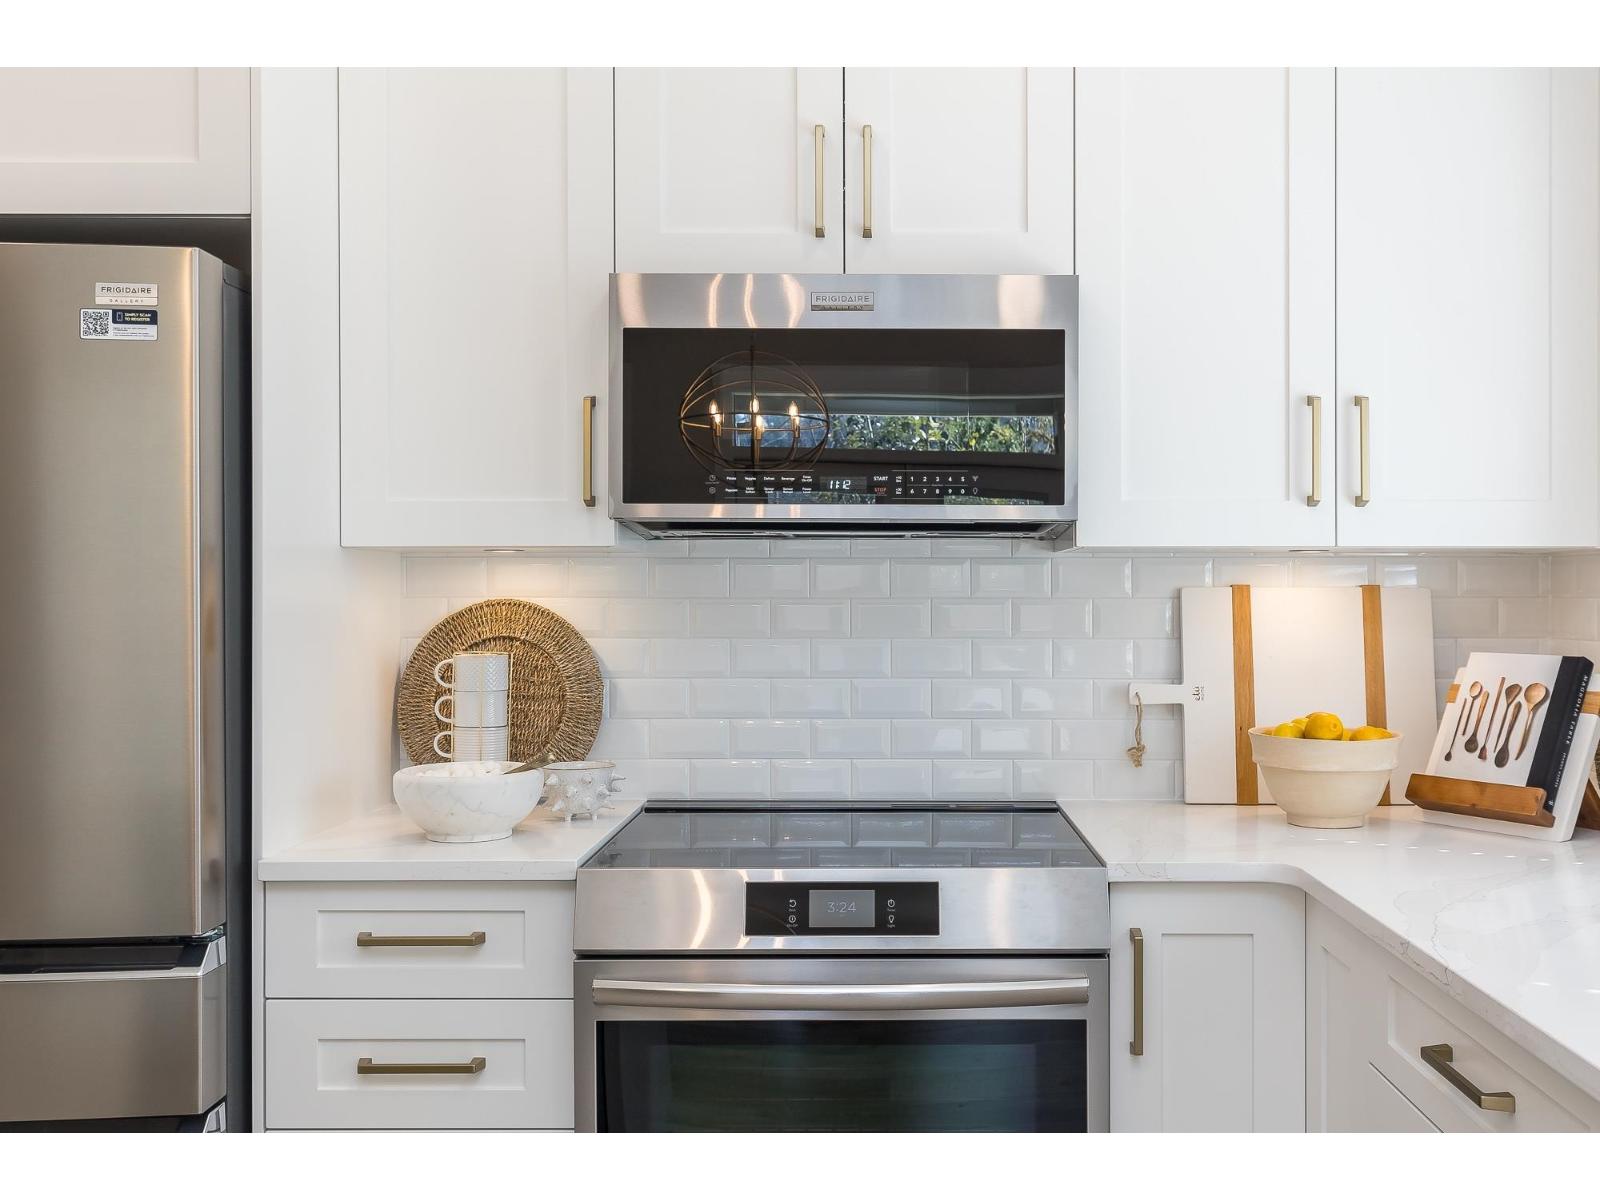

Welcome to Malloway Village! This Dogwood home extends to two levels with a stunning bright open living area, spacious designer kitchen with high end appliances and a large multi-use rec room upstairs as well as an extra bedroom and a full bath. Meticulously manicured landscaping, double garage, double side by side driveway, fenced backyard (pet friendly), beautiful covered patio spaces and state of the art geothermal forced air heating and air conditioning. GST inclusive! * PREC - Personal Real Estate Corporation (id:63476)
102 6211 Chilliwack River Road, Sardis South
Chilliwack, British Columbia
Welcome to Malloway Village! This Willow home has 2 bedrooms, a den, a bright open living area and a designer kitchen with high end appliances. Meticulously manicured landscaping, double garage, double side by side driveway, fenced backyard (pet friendly), patio space and state of the art geothermal forced air heating and air conditioning. GST inclusive! * PREC - Personal Real Estate Corporation (id:63476)
96 6211 Chilliwack River Road, Sardis South
Chilliwack, British Columbia
Welcome to Malloway Village! This Willow home has 2 bedrooms, a bright open living area and a designer kitchen with high end appliances. Meticulously manicured landscaping, double garage, double side by side driveway, fenced backyard (pet friendly), half covered patio space and state of the art geothermal forced air heating and air conditioning. GST inclusive! * PREC - Personal Real Estate Corporation (id:63476)
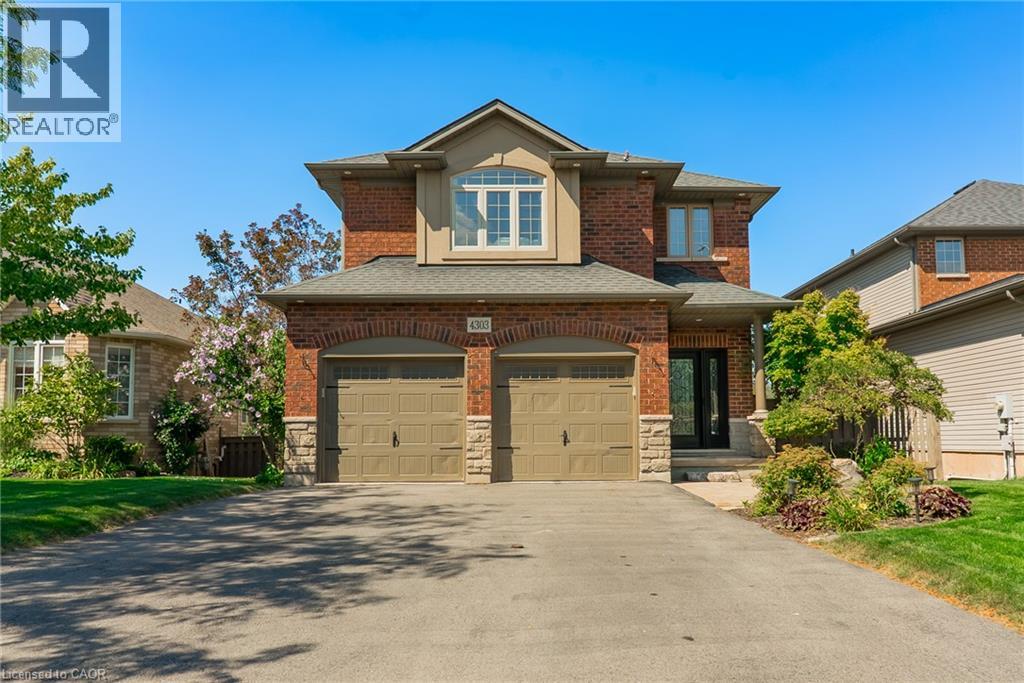
4303 Arejay Avenue
Beamsville, Ontario
4303 Arejay Avenue offers the kind of space that lets you settle in and truly make a home your own. Set on a 46' x 100' lot in an established Beamsville neighbourhood, this former model home offers over 2,260 sq. ft. above grade, plus a fully finished walk-out lower level. The main floor is bright and welcoming, with a vaulted dining area, spacious kitchen with upgraded finishes, and an open-concept family room with fireplace. From the kitchen, step out onto the large elevated deck overlooking the backyard with no rear neighbours, offering a little extra privacy for summer dinners, morning coffee or simply unwinding outdoors. Main-floor laundry, a convenient powder room and inside access to the double garage complete the level. Upstairs, the generous primary bedroom offers a walk-in closet and private 3-piece ensuite, along with two additional well-sized bedrooms and a full 4-piece bathroom. The finished walk-out lower level gives you even more room to make your own, with a large recreation room, fourth bedroom, 3-piece bathroom and direct access to the backyard and lower stamped concrete patio. With parking for six and schools, parks, the QEW and Niagara wine country all within easy reach, 4303 Arejay is a home with room to settle in, spread out and stay awhile. (id:63476)
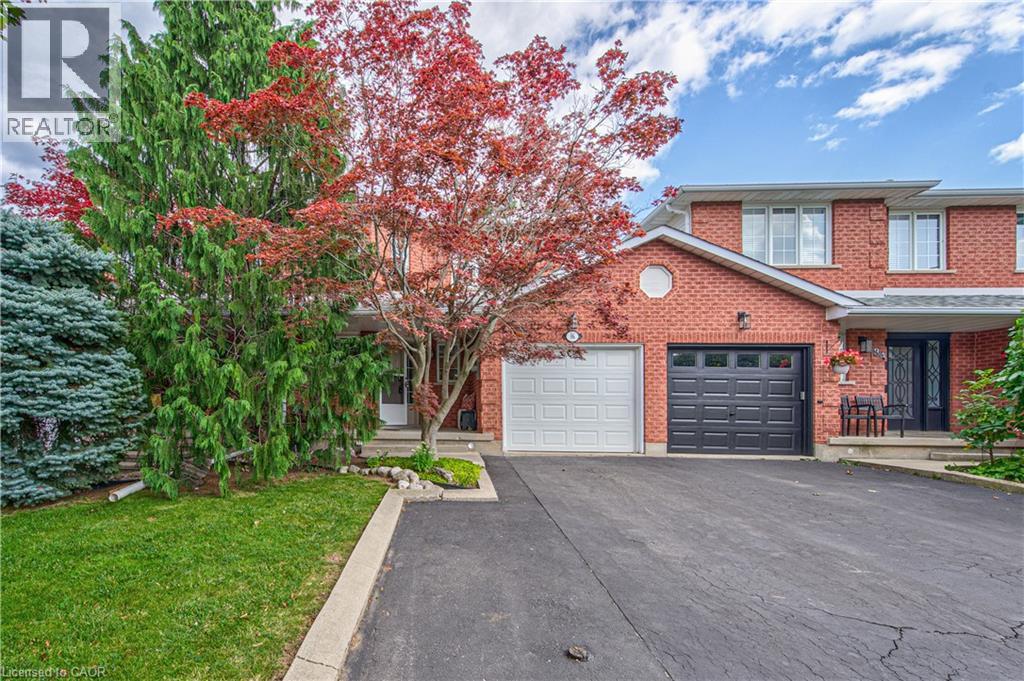
86 Chelsea Crescent
Stoney Creek, Ontario
Welcome to this beautifully maintained 3-bedroom, 2.5-bathroom freehold townhome in the heart of Stoney Creek! Offering a bright and functional layout, this home is perfect for families, first-time buyers, or anyone looking for comfortable, low-maintenance living without condo fees. The open-concept main floor provides an inviting space for everyday living and entertaining, with a seamless flow between the living, dining, and kitchen areas. Upstairs features three spacious bedrooms, including a comfortable primary retreat, along with two full bathrooms for added convenience. Step outside to enjoy your own private backyard, the perfect space for relaxing, entertaining, or enjoying summer evenings with family and friends. Located close to major highways, schools, parks, shopping, restaurants, and other everyday amenities, this home offers the perfect combination of comfort, convenience, and location. A fantastic opportunity to own a freehold townhome in a desirable Stoney Creek community! (id:63476)
97 6211 Chilliwack River Road, Sardis South
Chilliwack, British Columbia
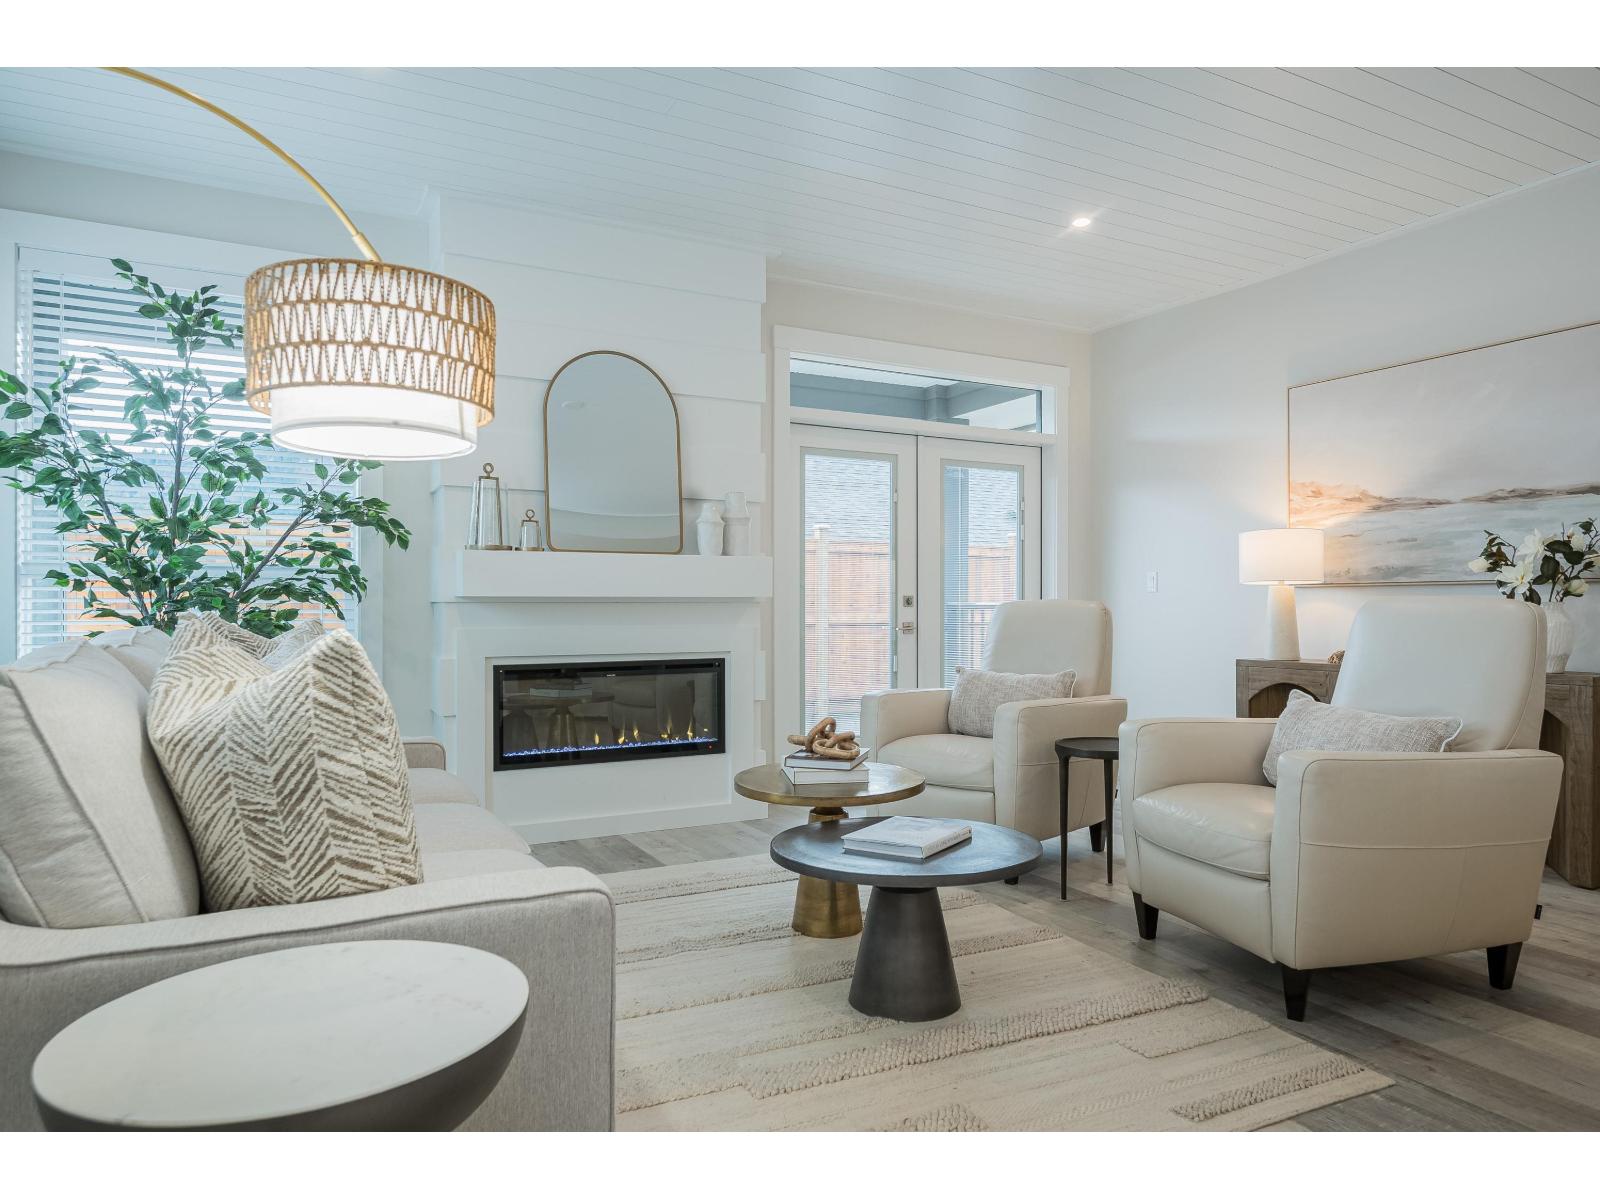
Welcome to Malloway Village! This Dogwood home extends to two levels with a stunning bright open living area, spacious designer kitchen with high end appliances and a large multi-use rec room upstairs as well as an extra bedroom and a full bath. Meticulously manicured landscaping, double garage, double side by side driveway, fenced backyard (pet friendly), beautiful covered patio spaces and state of the art geothermal forced air heating and air conditioning. GST inclusive! * PREC - Personal Real Estate Corporation (id:63476)
26 Beachwalk Crescent
Crystal Beach, Ontario
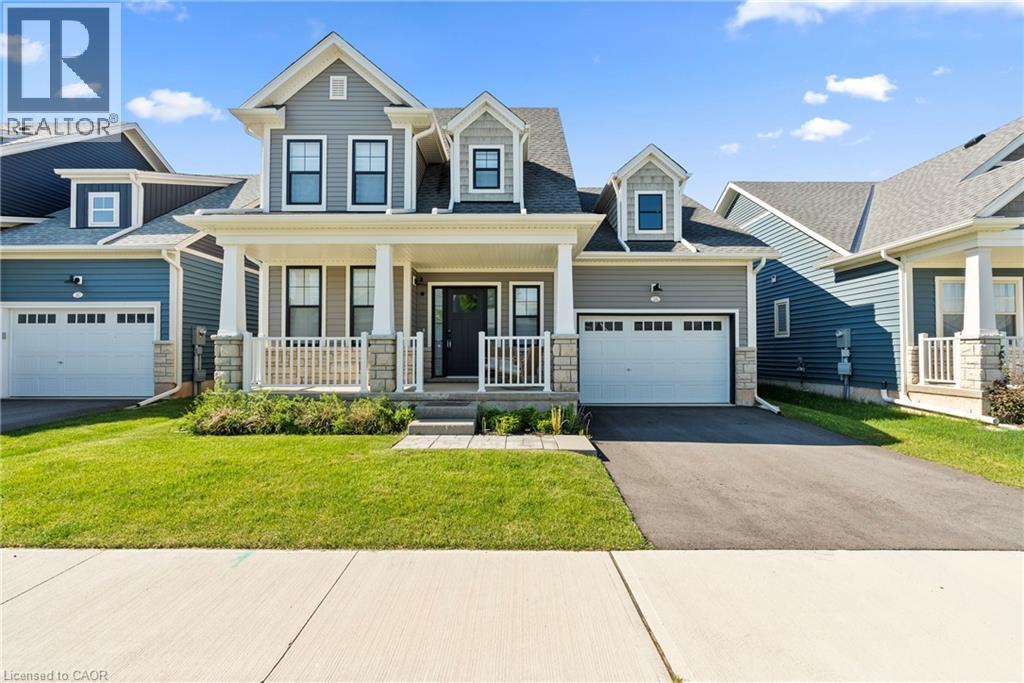
Welcome to beachside living in the beautiful BEACHWALK community built by Marz Homes. This 2 year new open concept 1924sqft bungaloft boasts over 100k in exquisite upgrades. Featuring 3 beds, 2.5 baths, vaulted dining/living room with gas fireplace, stunning two-tone kitchen with extended uppers, SS appliances, quartz countertops, tile backsplash, large island, and a spacious pantry hidden by a sleek pocket door. A second pocket door reveals the main floor laundry room with built-in sink and countertop which also includes access to the garage and unfinished basement. Large main floor primary bedroom offers a spa-like 4 piece ensuite and large walk-in closet. Up the oak stained staircase to the second floor reveals spacious loft overlooking dining/living room with upgraded railing. Down the hall you'll find the third bedroom with access to a stunning shared 4 piece bathroom finished in the latest style. Exterior upgrades include black windows and upgraded colour package. Quality craftsmanship and thought is evident in this stunning home. A few minutes walk to beautiful Bay Beach and surrounding amenities make this property the perfect way to enjoy beach life. (id:63476)
288 Park Row S
Hamilton, Ontario
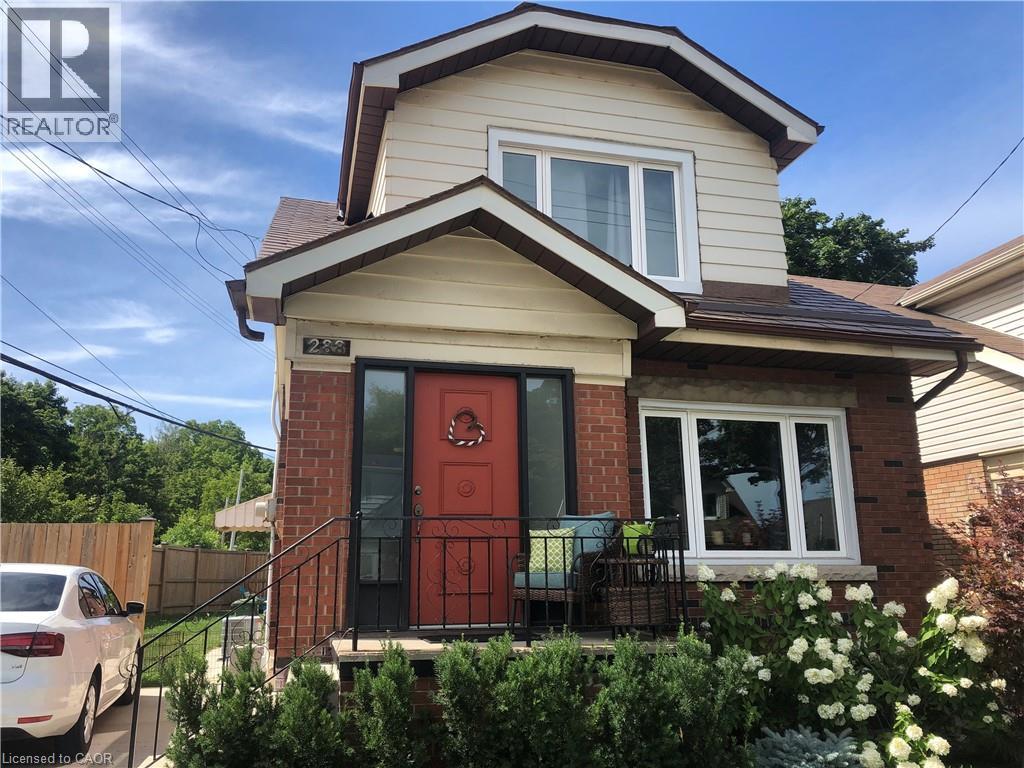
FULL HOUSE INCLUDING FINISHED BASEMENT. Welcome to this beautifully renovated two-storey century home in Hamilton’s sought-after Delta/Gage Park community. Offering a perfect blend of character, modern updates and generous living space, this home is ideal for a family looking for a long-term rental. The main floor features a bright, renovated kitchen with a spacious walk-in pantry, along with comfortable living and dining areas and a convenient 2-piece powder room. Upstairs offers three large bedrooms and a full 4-piece bathroom. The fully finished basement provides additional living space, a 3-piece bathroom and laundry. Enjoy the outdoors with a large private backyard, deck and four-car driveway—a rare combination in the city. Located within walking distance of Gage Park, great schools, Ottawa Street’s shopping and restaurant district, Tim Hortons Field and nearby hiking trails, with quick and easy highway access. Available October 1st. Utilities and cable/internet not included. Long-term tenants preferred. Prospective tenants will be requested to provide: Current letter of employment Landlord letter of recommendation/reference, Recent credit report. (id:63476)
175 Victoria Street Unit# 46
Simcoe, Ontario
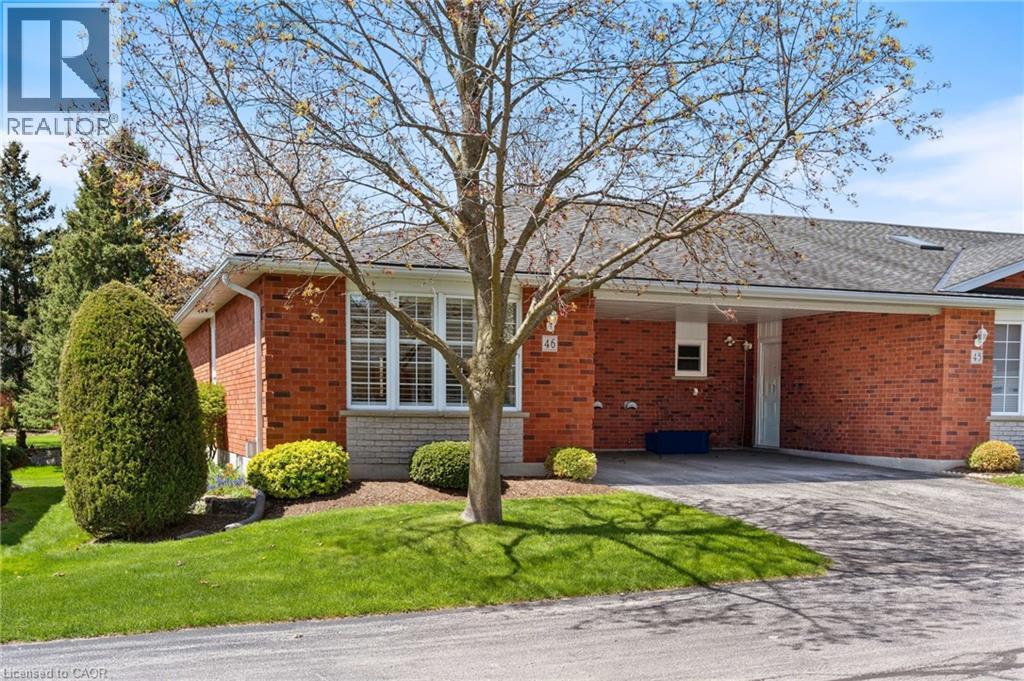
Welcome to Unit 46 at 175 Victoria Street, a beautifully updated end-unit bungalow tucked within one of Simcoe’s most desirable and well managed townhouse communities. Enter through stately pillared columns and follow the paved roadway lined with manicured grounds and colourful perennial gardens to discover this move-in-ready home offering a carefree, maintenance-free lifestyle. Enjoy 1,001 sq ft of stylish main floor living space plus a fully finished basement totaling approximately 1,788 finished sq ft. The bright open-concept living and dining area is enhanced by recently installed low-maintenance vinyl flooring and modern finishes throughout. The functional kitchen features chic white cabinetry, matching tile backsplash, quartz counters, task lighting, stainless steel appliances including a built-in dishwasher. The sizeable primary bedroom includes a walk-in closet, while the updated 4-piece bath conveniently incorporates main floor laundry. A second bedroom or cozy sitting room offers patio door access to a brand-new 10’ x 24’ rear deck, perfect for relaxing or entertaining outdoors. Downstairs, the finished lower level boasts a spacious rec room with natural gas fireplace, newer vinyl flooring throughout, a modern 3-piece bath with glassenclosed shower, and a versatile third bedroom ideal for guests, or it can be used as a games room, office, or home gym, plus an oversized utility/storage room. Reasonable condo fees include building insurance, exterior maintenance, doors, windows, roof, and visitor parking. Ideally situated in Simcoe’s preferred southeast quadrant, this upscale complex is close to schools, churches, hospital, arena and recreation centres, golf courses, parks, the Lynn Valley hiking and biking trail, shopping, downtown eateries, and provides convenient access to the charming Lake Erie shoreline communities along Ontario’s beautiful Golden South Coast. (id:63476)
202 - 85 William Street N
Brockton, Ontario
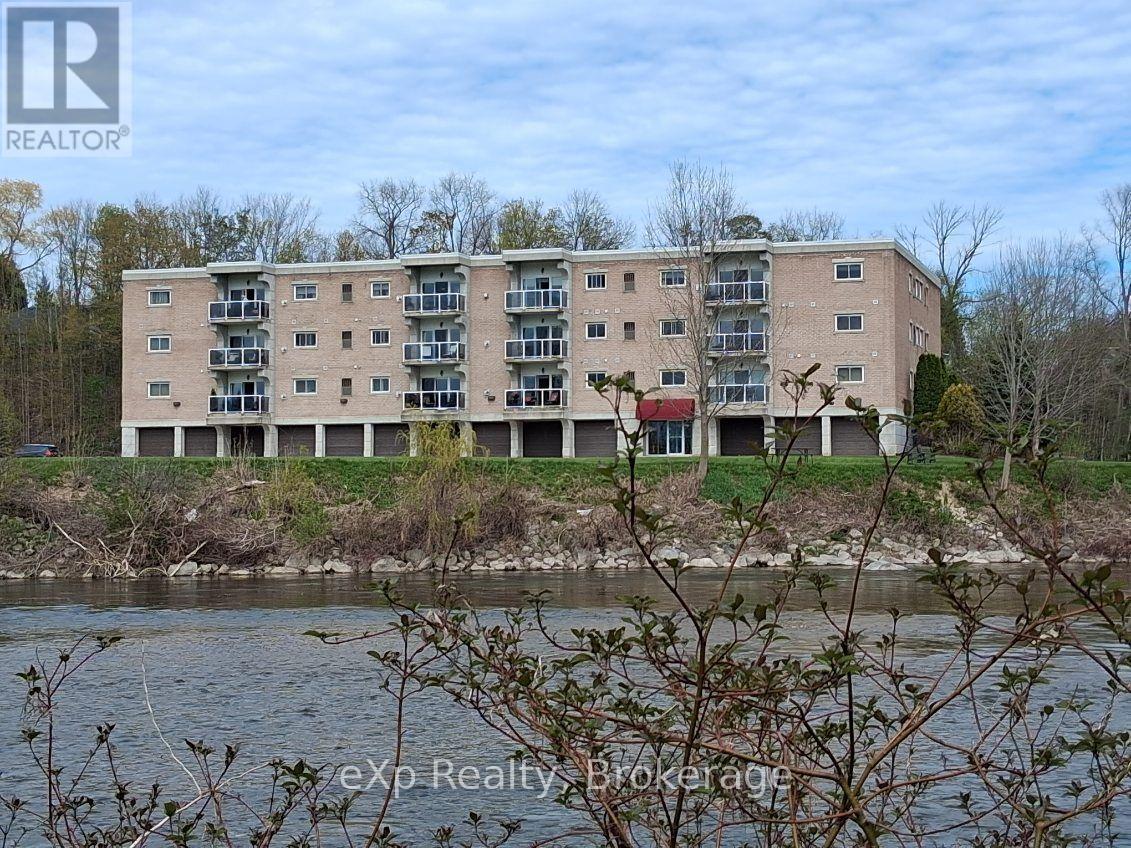
Enjoy breathtaking views of the Saugeen River from virtually every room in this beautifully updated 2-bedroom, 2-bathroom condo in the heart of Walkerton. Offering 1,094 sq. ft. of bright, low-maintenance living, this desirable unit combines comfort, convenience, and one of the most picturesque waterfront settings in town. The open-concept layout features a spacious living room with walkout to a private balcony overlooking the river, creating the perfect space to relax and enjoy the ever-changing scenery, local wildlife, fishing, kayaking, and canoeing. The kitchen offers abundant oak cabinetry, breakfast bar seating, and excellent flow into the dining and living areas, making it ideal for both everyday living and entertaining. The primary bedroom features a walk-through closet and private ensuite, while the second bedroom and additional full bathroom provide excellent space for guests, family, or a home office. Convenient in-suite laundry, indoor parking, and a private storage room located directly in front of the garage space add to the functionality of this well-designed unit. Ideally situated across from the elevator and common room for added convenience. Extensive recent updates include new flooring and fresh paint throughout (except the laundry room), updated lighting and plumbing fixtures, new kitchen sink and faucet, new cabinet hardware, new microwave and dishwasher, and new countertops in both bathrooms. Forced-air gas heating, central air, and appliances are included. Located within walking distance of downtown amenities, Tim Hortons, shopping, restaurants, and walking trails, this is a rare opportunity to enjoy carefree condo living with spectacular river views in one of Walkerton's most sought-after locations. (id:63476)
9652 Benchland Drive Unit# 205
Lake Country, British Columbia
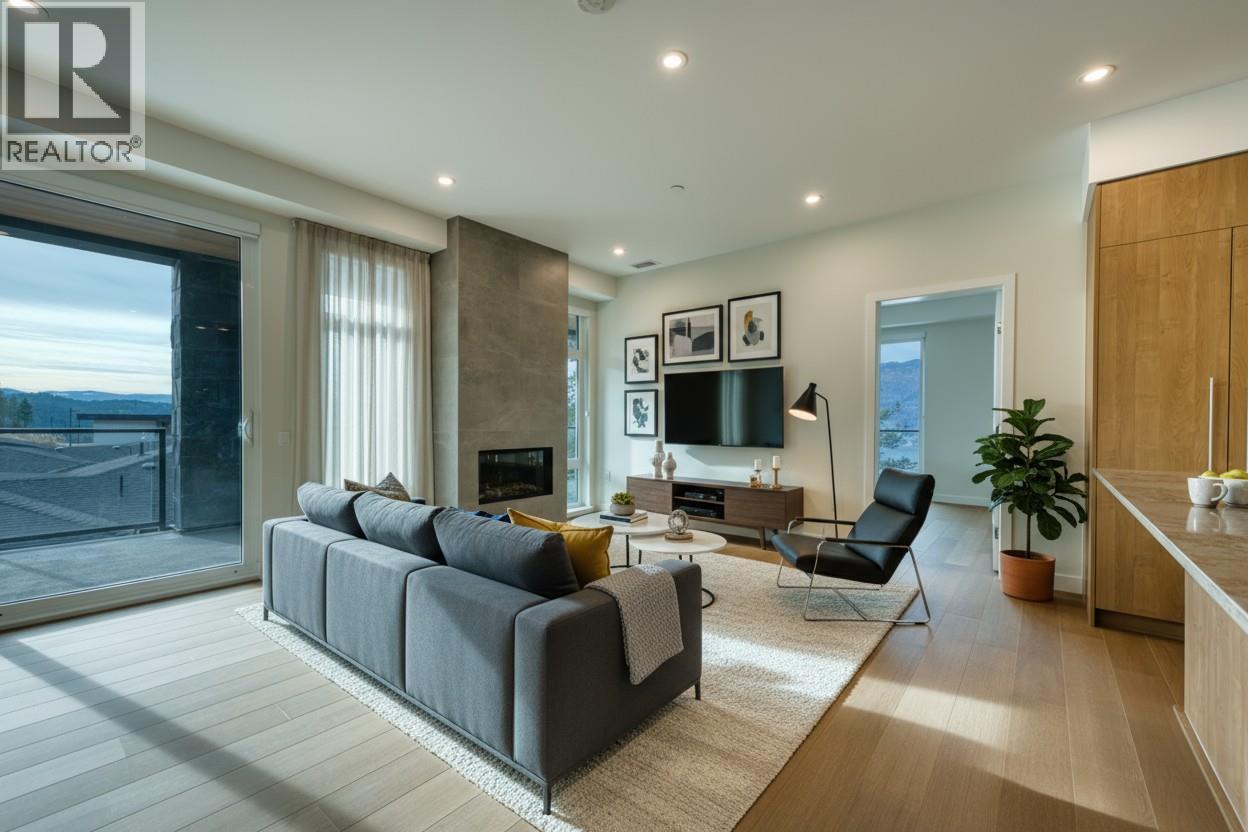
Modern Lakeside Luxury with Unmatched South-Facing Views. Discover elevated living in this brand-new 2nd floor residence at Lakestone’s premier building, ZARA. This exceptional home offers unobstructed south-facing lake views to the bridge. As an end unit, it features more windows, filling the home w/light & enhancing the sweeping lake & mountain vistas. Designed for entertaining, the open-concept 3-bedroom, 2.5-bath layout includes a gourmet kitchen w/rich cabinetry & high-end appliances. Expansive windows flood the living space w/sunlight, while the fireplace creates the perfect ambiance to unwind. The primary suite offers private patio access, walk-in closet & a spa-inspired 5-piece ensuite w/soaker tub. The 2nd bedroom includes floor-to-ceiling windows, walk-in closet & ensuite. A 3rd bedroom or den adds flexibility. This home includes side-by-side parking for 2 vehicles plus a storage locker. ZARA allows short-term rentals in up to 30% of the building -an excellent opportunity for homeowners & investors. A standout feature is the expansive wrap-around private deck, ideal for entertaining or enjoying panoramic lake & mountain views. Resort-style amenities include infinity-edge pool, hot tub, future restaurant, steam room, sauna & fitness centre. Steps to 28 km of trails, 5 minutes to shopping & wineries & 15–20 minutes to the Airport, DT Kelowna & UBCO.Experience the perfect blend of luxury, lifestyle & investment potential at ZARA at Lakestone. GST applicable (id:63476)
173, 43336 Range Road 215
Rural Camrose County, Alberta
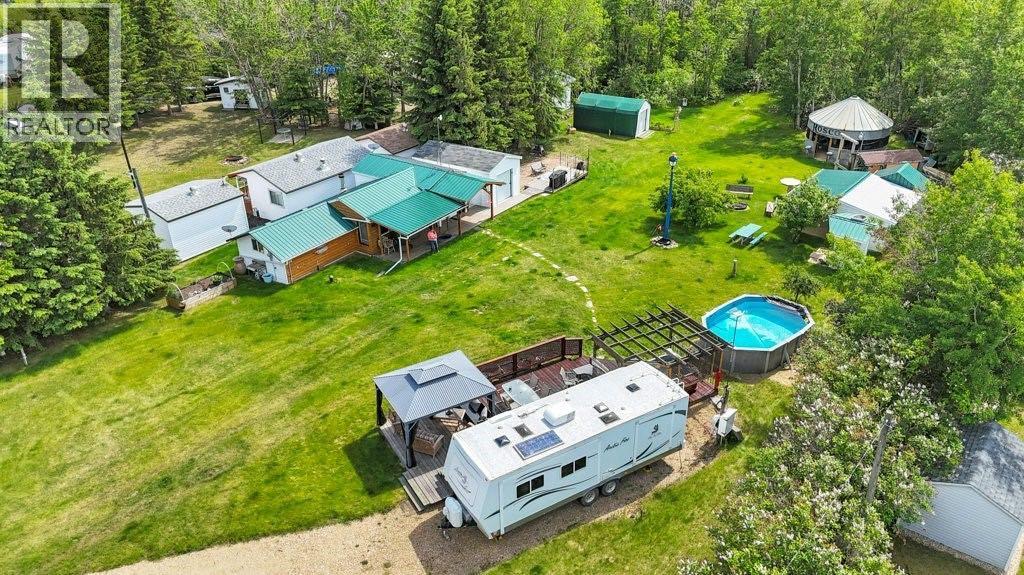
**New Pricing!** A truly one-of-a-kind waterfront retreat on Red Deer Lake! On just over half an acre & surrounded by mature trees that provide privacy & natural beauty, this exceptional recreational property offers the perfect setting for gathering with family and friends to enjoy lake life at its best. This property immediately captures your attention as you make your way down the gravel driveway & catch your first glimpse of the lake beyond the trees. Every corner of the property offers something unique to discover. At the heart of the retreat sits a charming handcrafted cabin that blends rustic character with modern comforts. Thoughtfully equipped with a full kitchen, wood-burning stove, washer /dryer, flush toilet, and a full bathroom with tub w/ shower, the cabin is designed for comfortable year-round enjoyment. An electric heater in the bathroom adds extra convenience during cooler months. Step outside to find endless opportunities to relax and entertain. Spend warm summer days enjoying the pool & hot tub with an expansive deck, unwind beneath the gazebo with a morning coffee or evening drink, or gather around the large family firepit under the stars. The beautifully maintained grounds offer ample space for outdoor activities, while multiple sheds, bunkhouses, workshop spaces, and other areas provide plenty of room for hobbies, storage, and projects. Hosting family and friends is effortless with 4 serviced RV sites offering power and water access, creating a welcoming destination for weekend getaways & family reunions. The property has a reliable well with abundant soft water and features an under-counter reverse osmosis system to provide fresh drinking water to the cabin. A 1,750-gallon holding tank services the cabin and 1 RV site, while a 2nd RV site is connected to the holding tank servicing the outhouse, the other 2 RV sites have power. One of the property's most distinctive features is "ROSCO," a converted 19-foot grain bin transformed into a remarkabl e multi-season gathering space. Complete with electricity and a firepit, ROSCO has become the perfect place to watch playoff hockey, host celebrations, or simply enjoy time together regardless of the weather. Walk down you very own grass pathway to the Lake. Bring the canoes & kayaks to enjoy sunny days at the beach or a quiet fire in the evening. There is nothing like quality time looking out at the Lake! Ample parking, a quiet & friendly neighbourhood, stunning lakefront surroundings, & amenities designed to accommodate multiple generations of family and guests, this remarkable Red Deer Lake property is far more than a cabin—it's a destination. Whether you're looking for a seasonal escape, a retreat, or a place where family traditions can flourish, this waterfront gem offers an opportunity unlike any other. *This property has A LOT of included items, pls see the full list in the photos and in the supplements. Conveniently located just 35 min from Camrose, 17 min from Bashaw, and 11 min from Ferintosh (id:63476)