
336 Cedar Bank Road Otonabee-South Monaghan, Ontario K9J 6Y3

$559,000
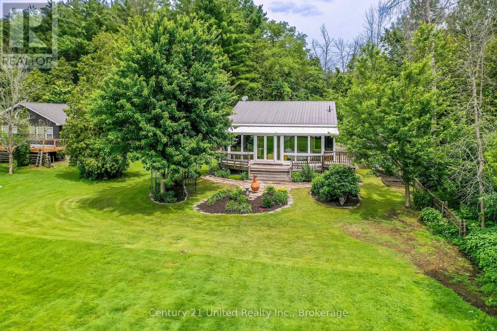
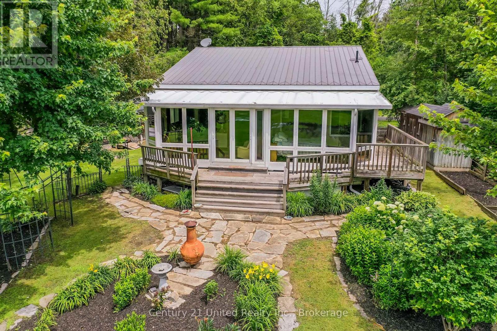
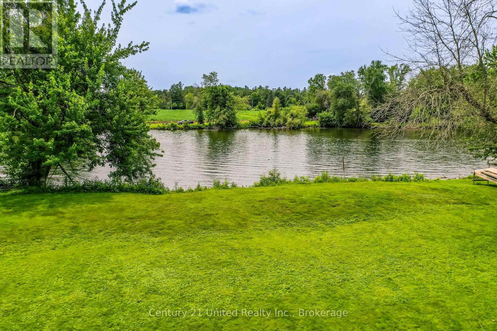
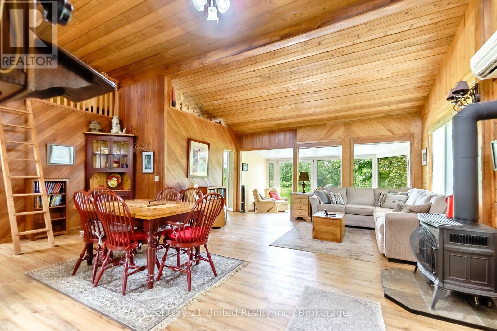
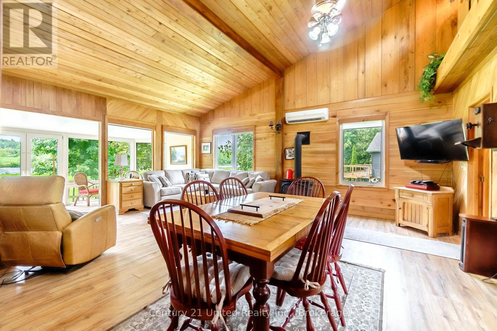
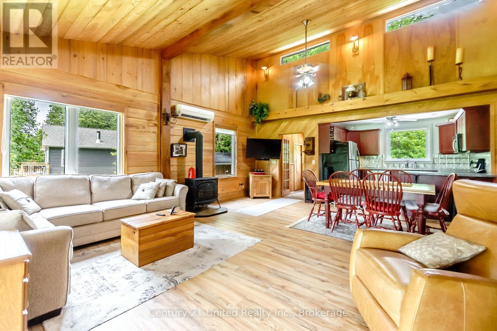
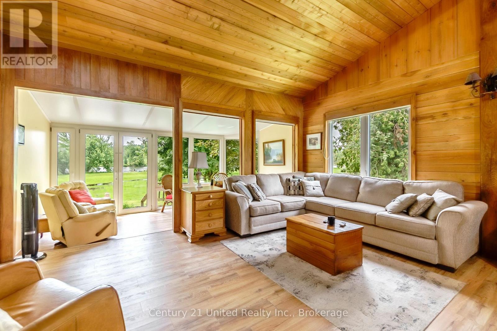
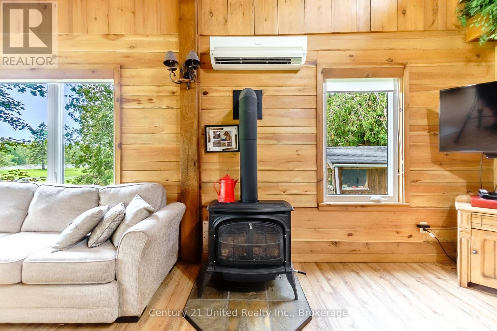
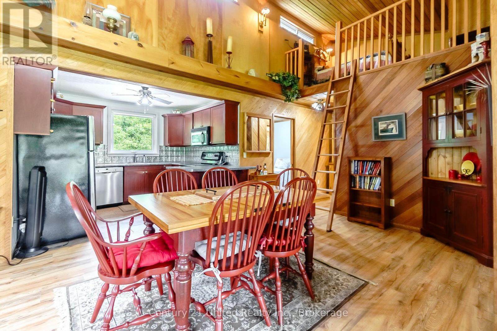
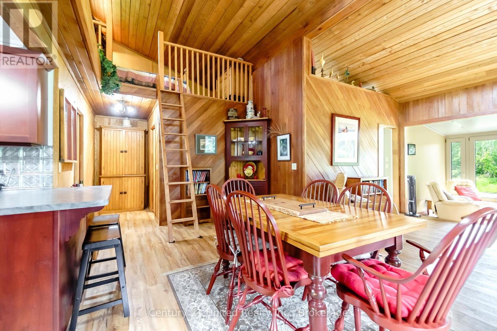
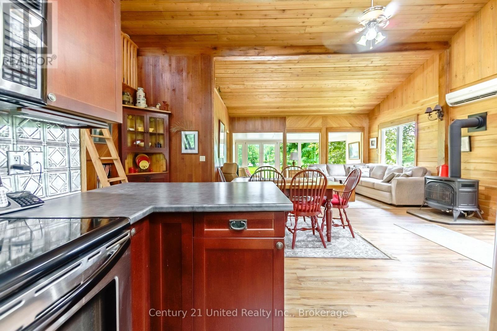
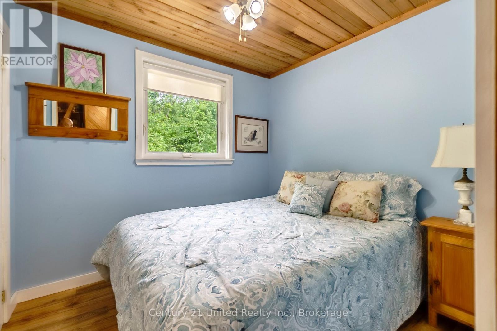
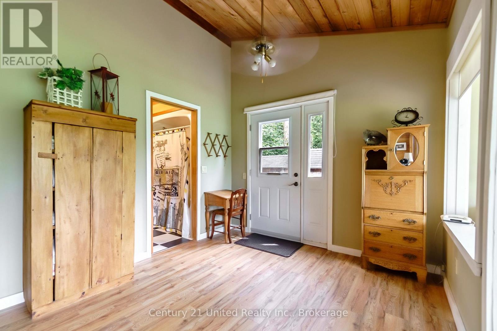
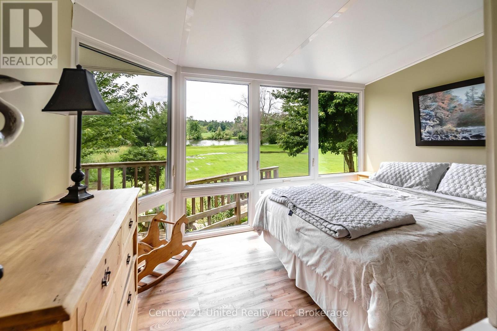
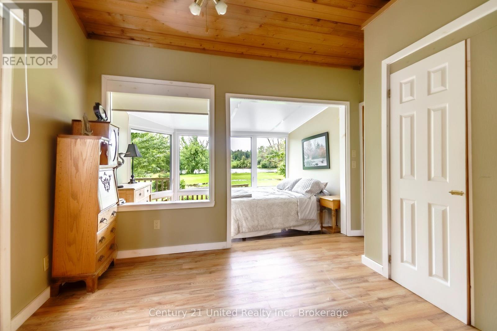
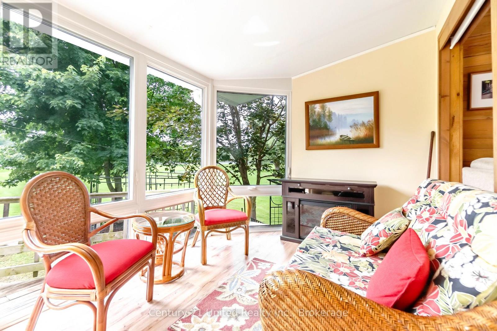
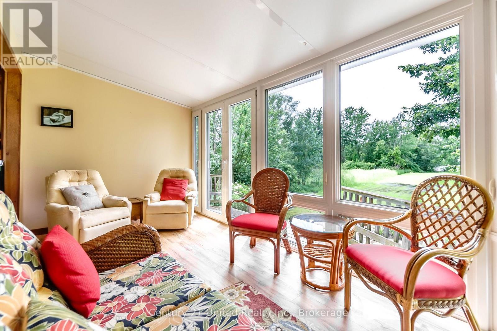
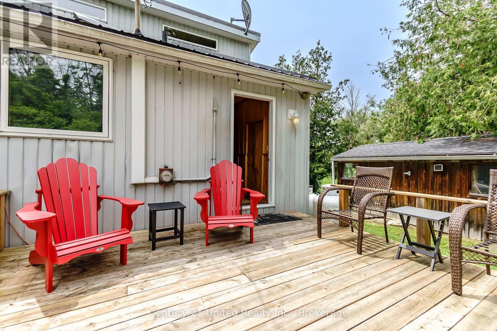
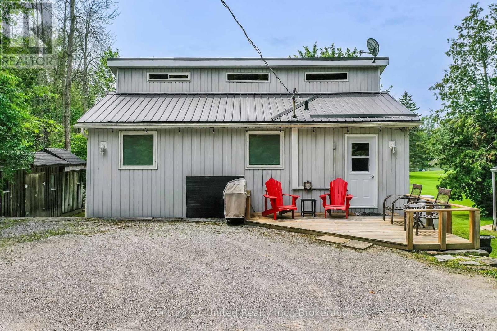
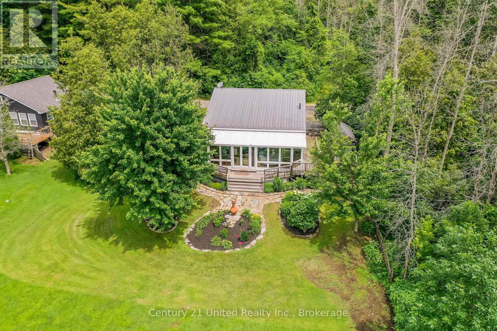
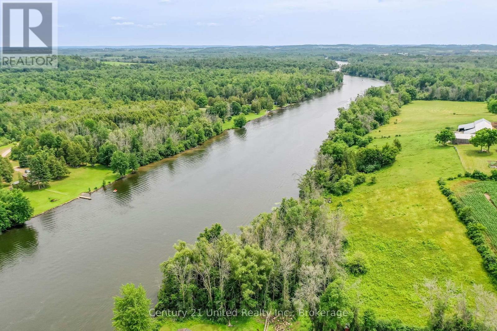
Charming year-round riverside retreat on the shores of the Otonabee River, just minutes south of Peterborough. Nestled on a picturesque lot of over half an acre with 111 feet of waterfront; this property offers great views, peaceful surroundings, and the perfect escape from everyday life. Enjoy the summer , just bring your clothes as the property is being offered fully furnished for added convenience. A very welcoming home featuring a full wall of south/west facing windows. Additional features include a drilled well, durable metal roof, workshop space, two storage sheds, propane fireplace, and a heat pump to keep you cool during the summer heat. Whether you're looking for a weekend getaway or a full-time residence, this property offers an exceptional blend of comfort, convenience, and affordable waterfront living. (id:63476)
Open House
This property has open houses!
1:00 pm
Ends at:2:30 pm
Property Details
| MLS® Number | X13533526 |
| Property Type | Single Family |
| Community Name | Otonabee-South Monaghan |
| Easement | Environment Protected, None |
| Equipment Type | Propane Tank |
| Features | Irregular Lot Size, Sloping |
| Parking Space Total | 3 |
| Rental Equipment Type | Propane Tank |
| Structure | Deck, Shed, Workshop |
| View Type | River View, Direct Water View |
| Water Front Name | Otonabee River |
| Water Front Type | Waterfront On River |
Building
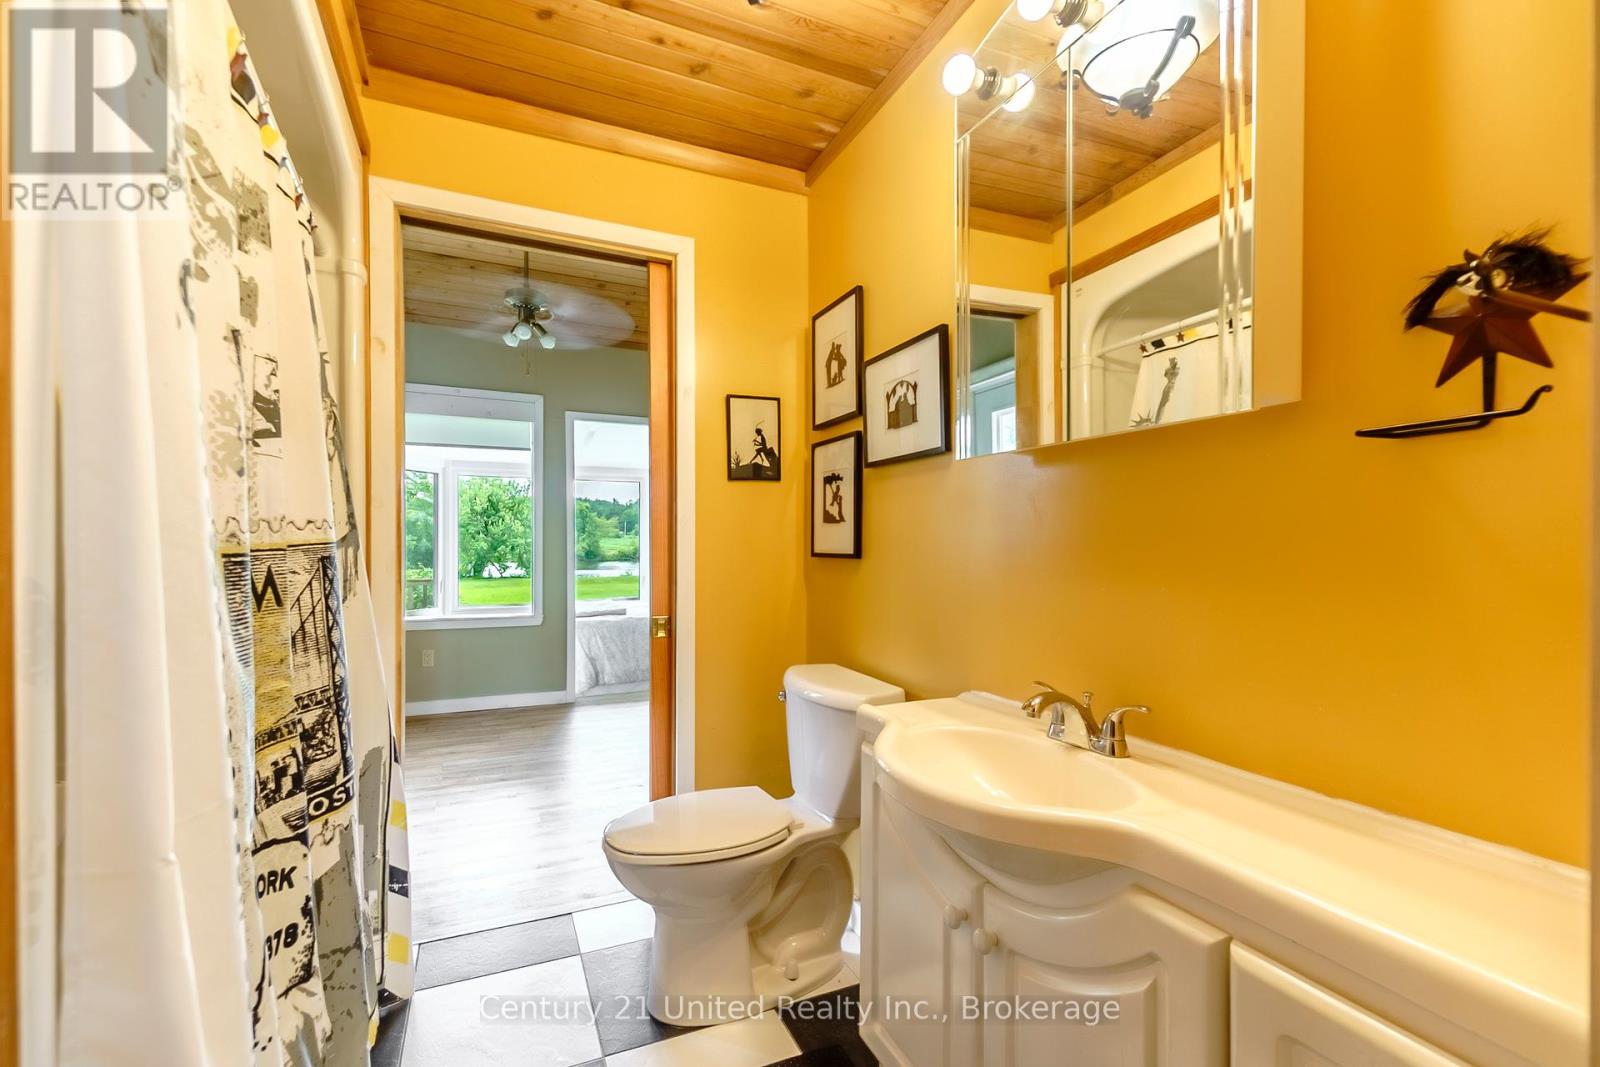
| Bathroom Total | 1 |
| Bedrooms Above Ground | 2 |
| Bedrooms Total | 2 |
| Age | 51 To 99 Years |
| Amenities | Fireplace(s) |
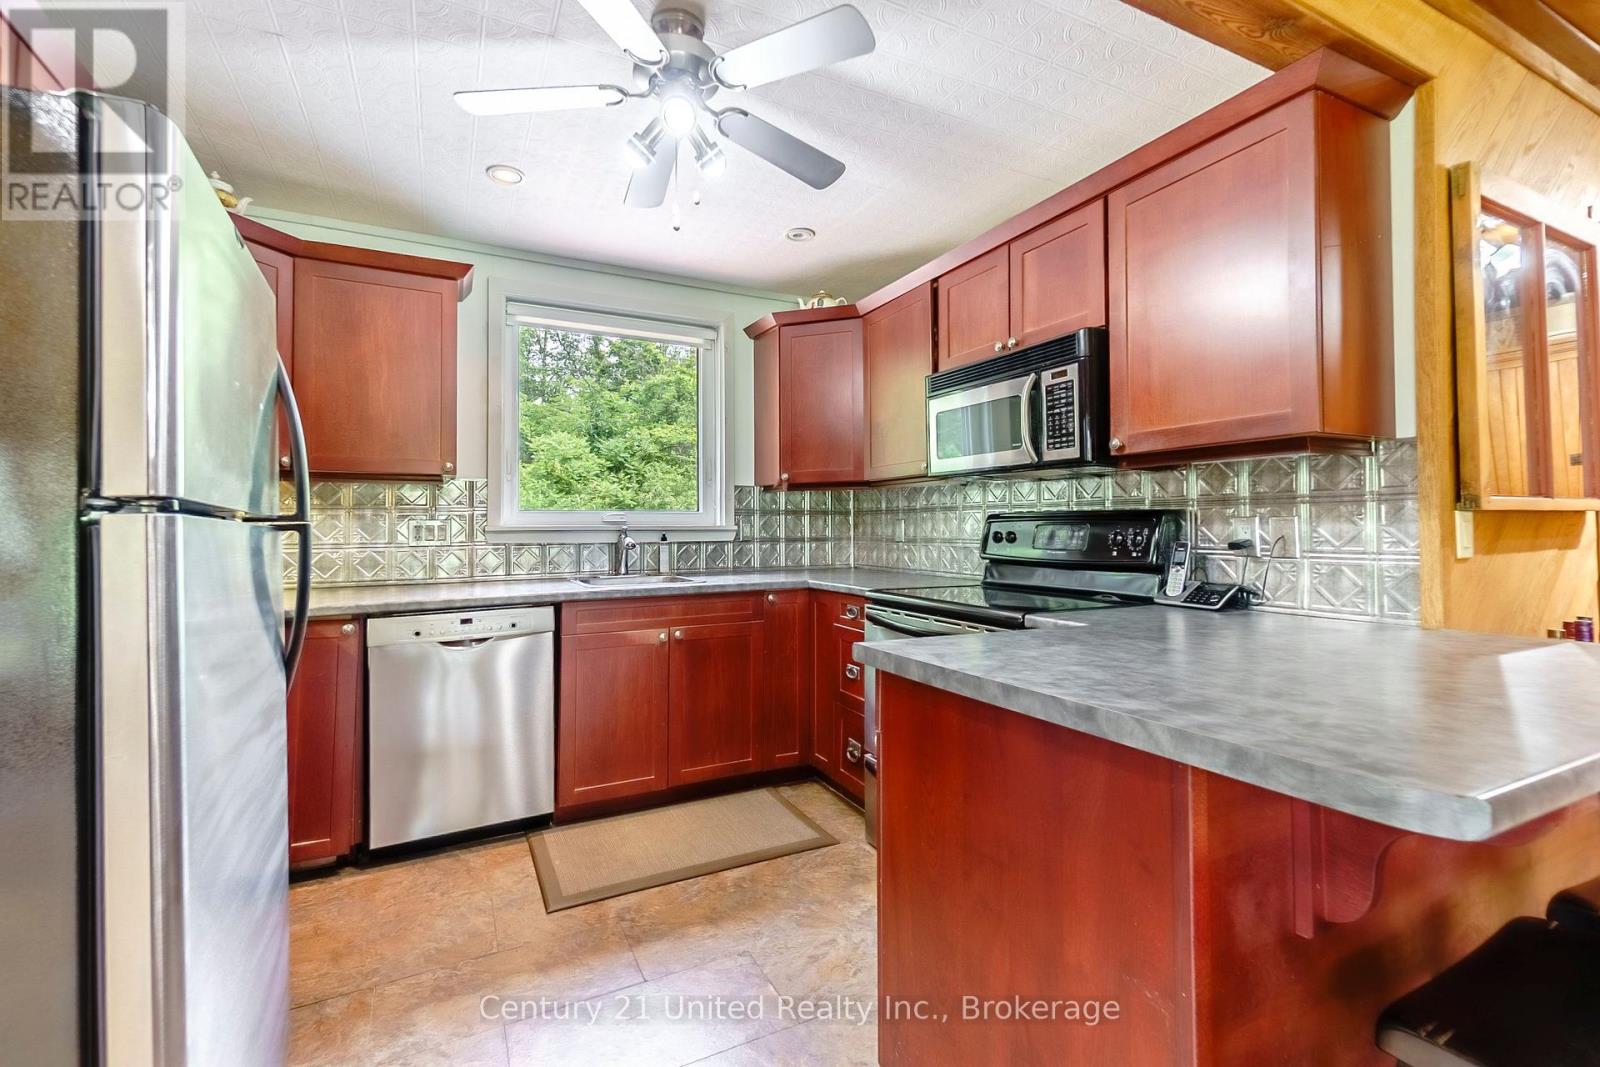
| Appliances | Water Heater, All, Dishwasher, Furniture, Microwave, Stove, Window Coverings, Refrigerator |
| Architectural Style | Bungalow |
| Basement Type | Crawl Space |
| Construction Style Attachment | Detached |
| Cooling Type | Wall Unit |
| Exterior Finish | Aluminum Siding |
| Fireplace Present | Yes |
| Fireplace Total | 1 |
| Foundation Type | Wood/piers |
| Heating Fuel | Propane |
| Heating Type | Other |
| Stories Total | 1 |
| Size Interior | 1,100 - 1,500 Sqft |
| Type | House |
| Utility Water | Drilled Well |
Parking
| No Garage |
Land
| Access Type | Private Road |
| Acreage | No |
| Landscape Features | Landscaped |
| Sewer | Holding Tank |
| Size Depth | 275 Ft ,8 In |
| Size Frontage | 89 Ft ,4 In |
| Size Irregular | 89.4 X 275.7 Ft |
| Size Total Text | 89.4 X 275.7 Ft |
| Zoning Description | Rs/ep |
Rooms
| Level | Type | Length | Width | Dimensions |
|---|---|---|---|---|
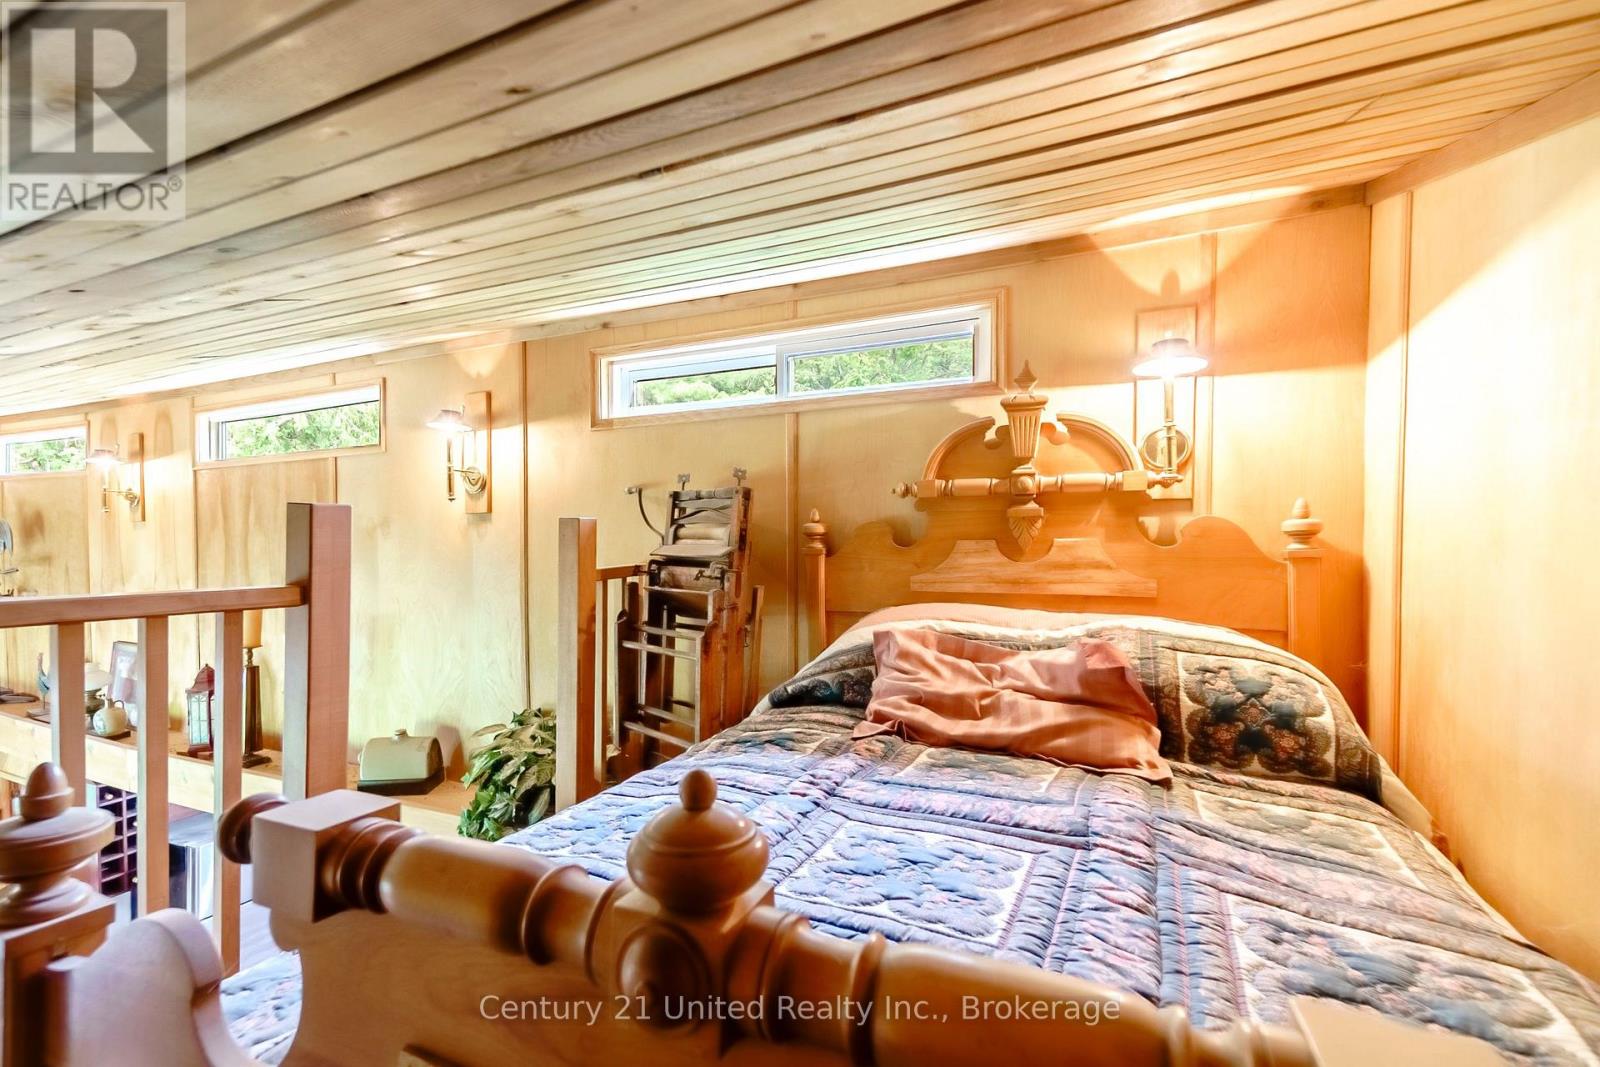
| Second Level | Loft | 2.22 m | 1.67 m | 2.22 m x 1.67 m |
| Main Level | Living Room | 5 m | 3.08 m | 5 m x 3.08 m |
| Main Level | Dining Room | 6.7 m | 3.34 m | 6.7 m x 3.34 m |
| Main Level | Kitchen | 3.18 m | 2.54 m | 3.18 m x 2.54 m |
| Main Level | Sunroom | 5 m | 2.55 m | 5 m x 2.55 m |
| Main Level | Primary Bedroom | 3.88 m | 2.58 m | 3.88 m x 2.58 m |
| Main Level | Bedroom | 2.74 m | 2.4 m | 2.74 m x 2.4 m |
Utilities
| Cable | Installed |
| Electricity | Installed |
Contact Us
Contact us for more information

The trademarks REALTOR®, REALTORS®, and the REALTOR® logo are controlled by The Canadian Real Estate Association (CREA) and identify real estate professionals who are members of CREA. The trademarks MLS®, Multiple Listing Service® and the associated logos are owned by The Canadian Real Estate Association (CREA) and identify the quality of services provided by real estate professionals who are members of CREA. The trademark DDF® is owned by The Canadian Real Estate Association (CREA) and identifies CREA's Data Distribution Facility (DDF®)
August 24 2026 03:29:52
Central Lakes Association of REALTORS®
Century 21 United Realty Inc.